House In Cervelló
HOUSE IN CERVELLÓ
Arbqag
ARCHITECTS
Arbqag
LEAD ARCHITECTS
Arbqag
PROJECT MANAGEMENT
Emilio Sanchiz
ENGINEERING AND CONSULTING > STRUCTURAL
Bbg Estructures I Rehabilitació
LANDSCAPE ARCHITECTURE
Guillem De Pablo
MANUFACTURERS
Poroton, Unknown (Removed)
PHOTOGRAPHS
Arbqag
AREA
186 m²
YEAR
2024
LOCATION
Cervelló, Spain
CATEGORY
Houses
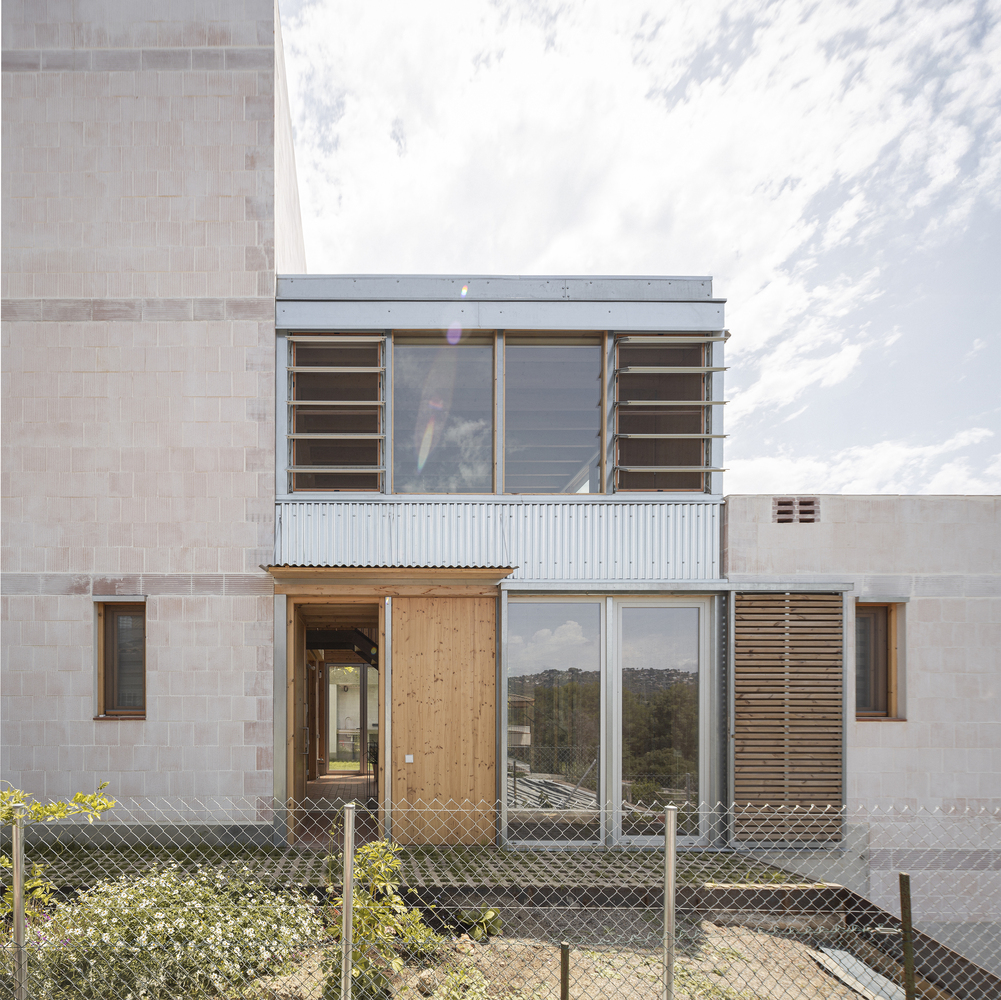
English description provided by the architects.
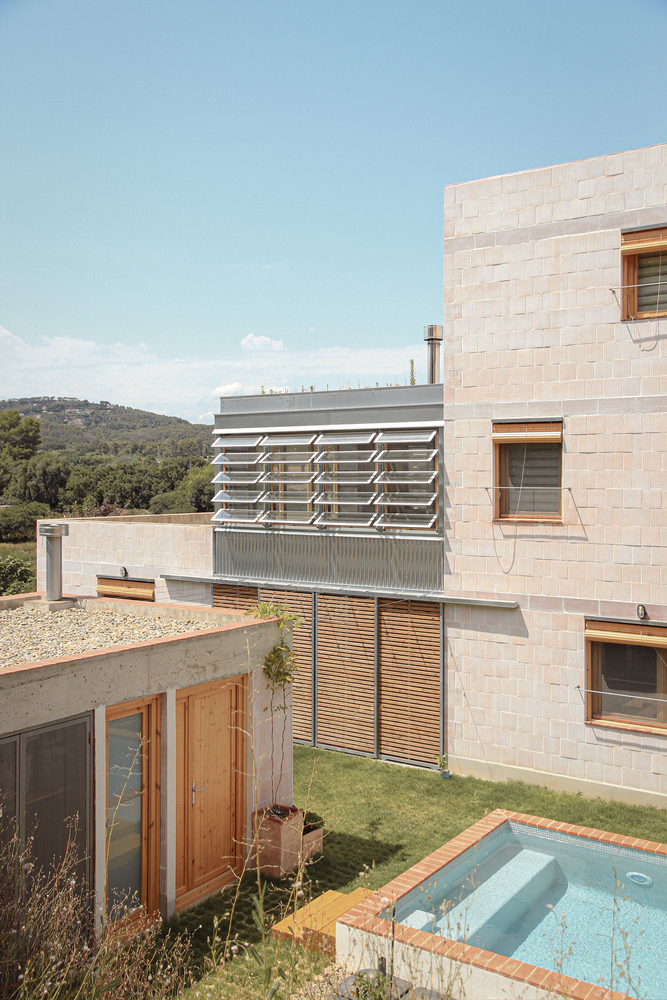
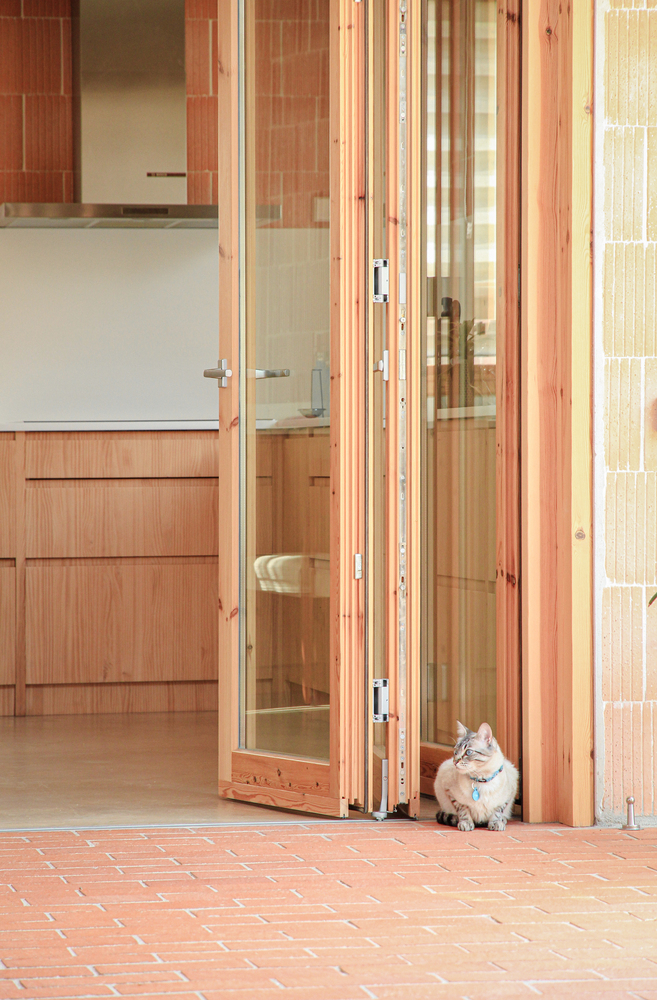
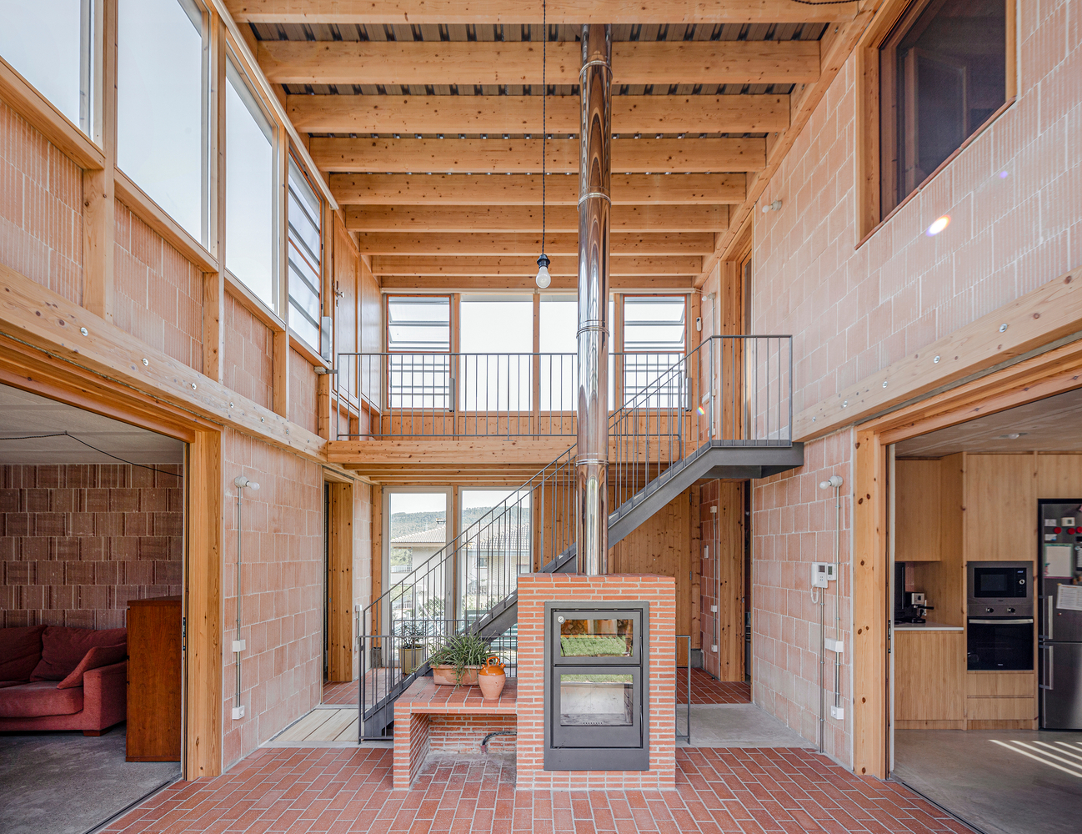
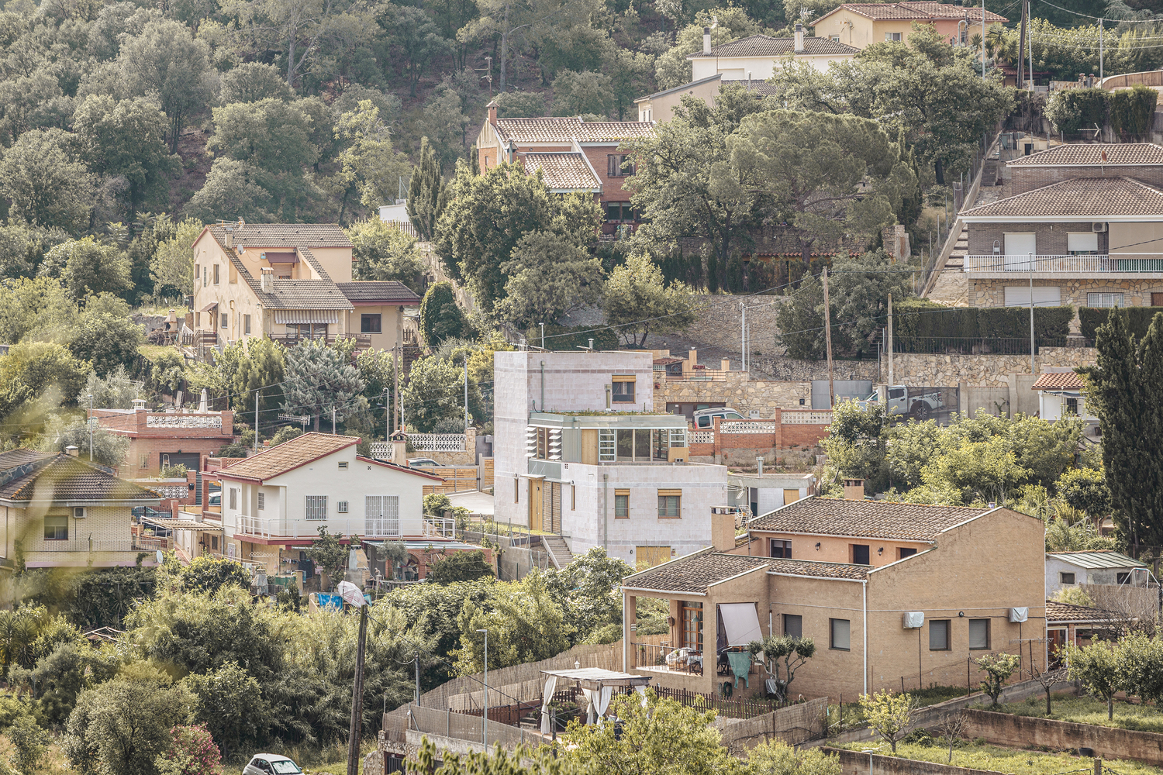
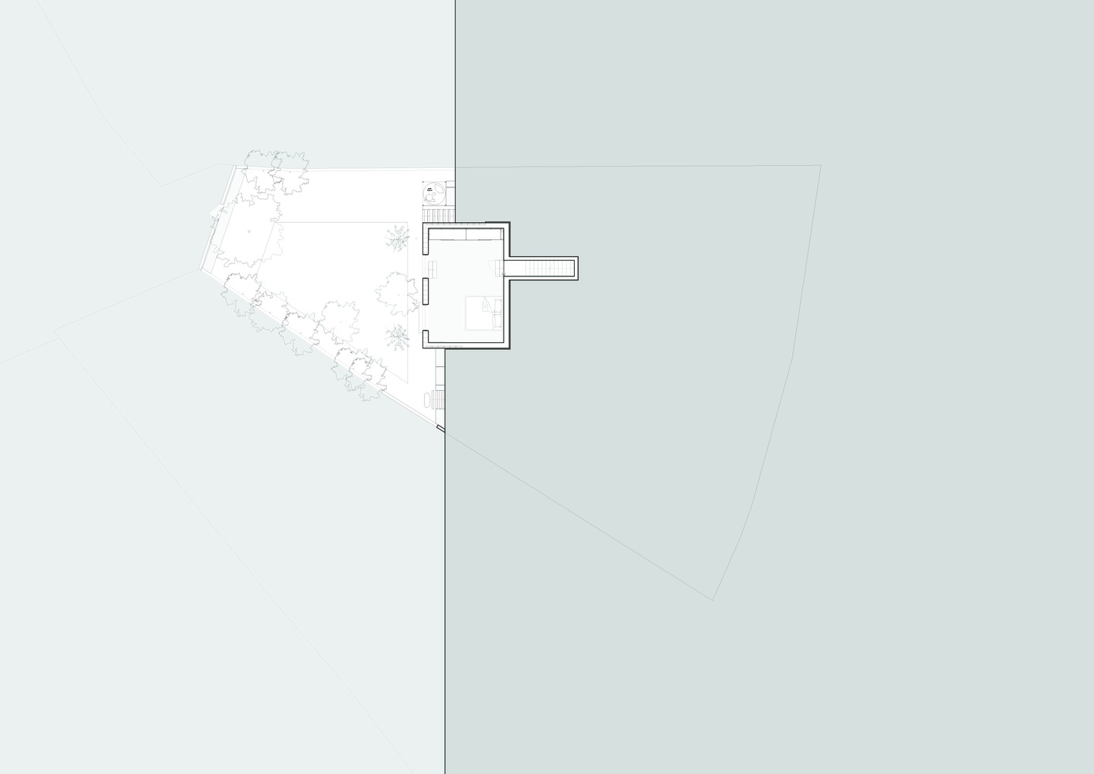
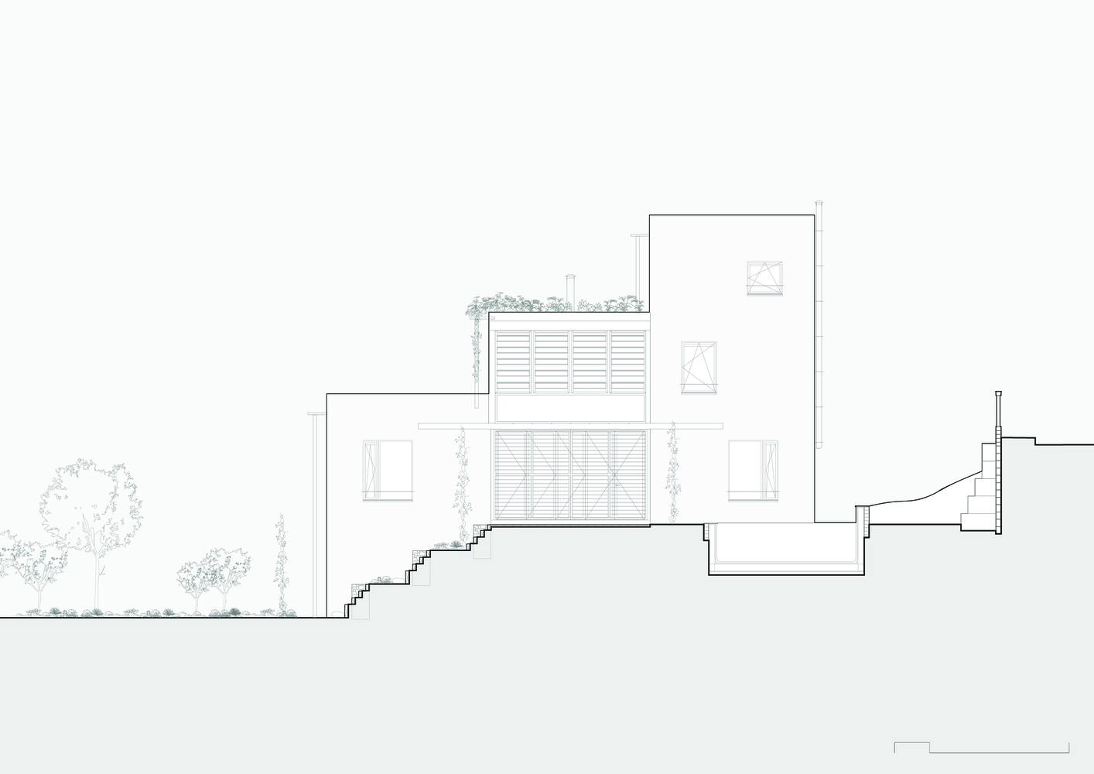
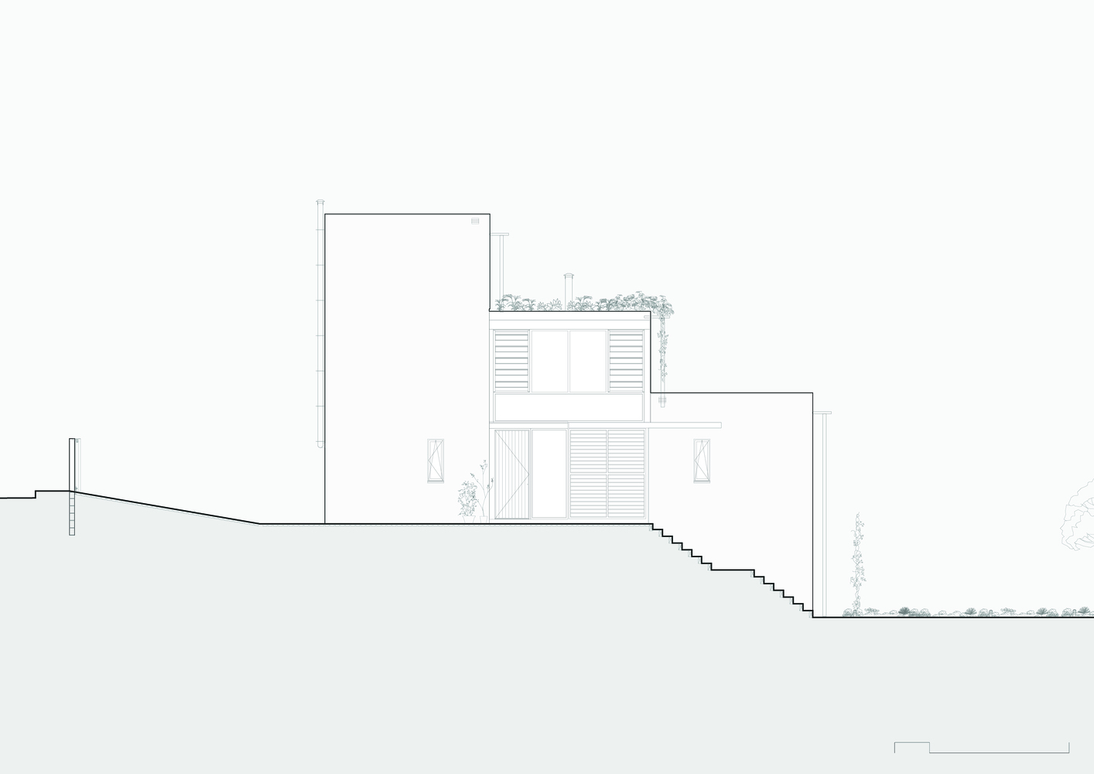
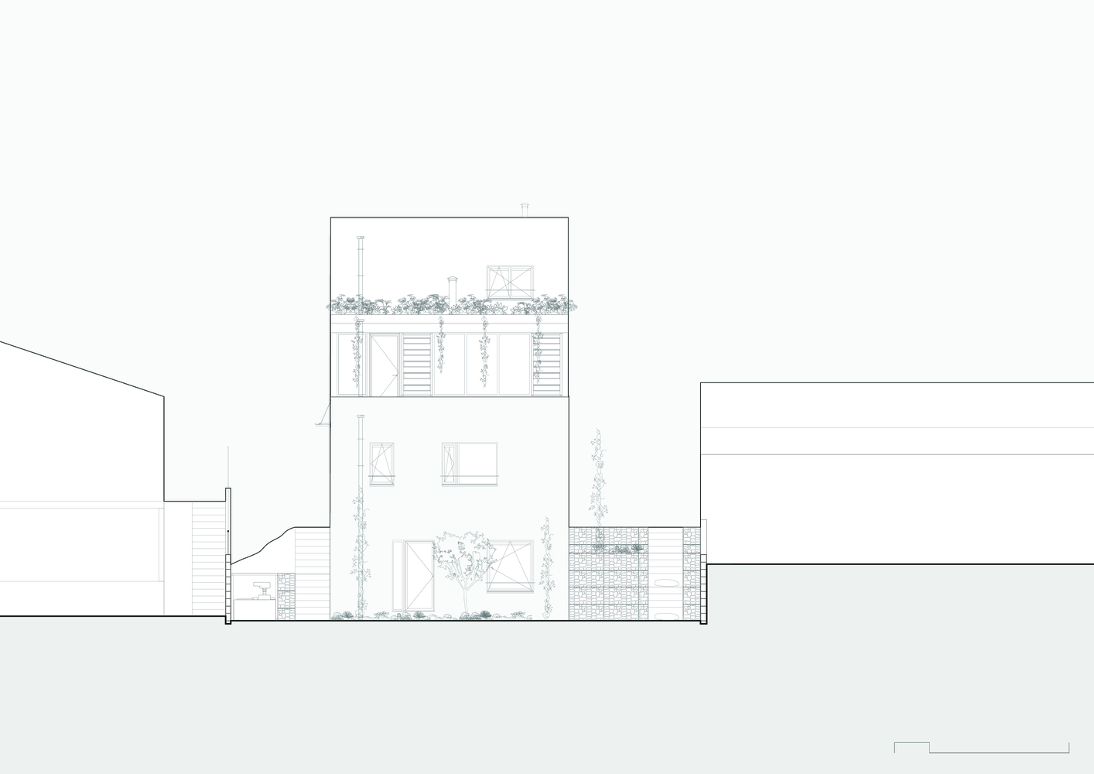
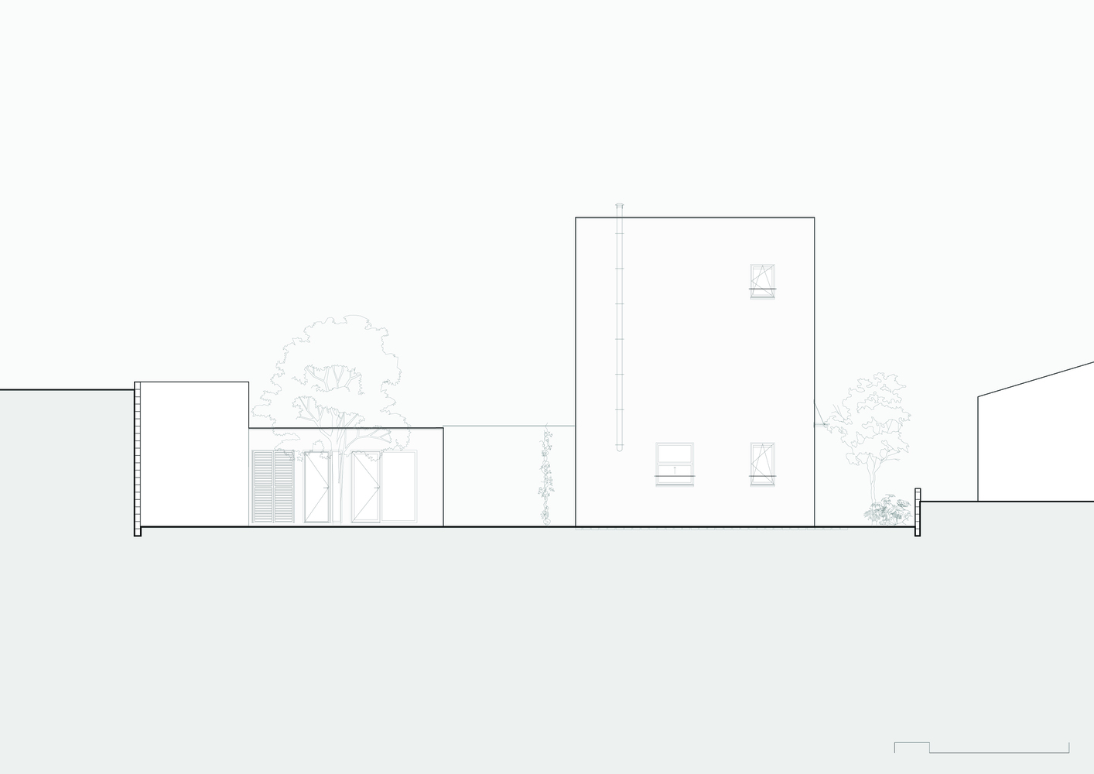
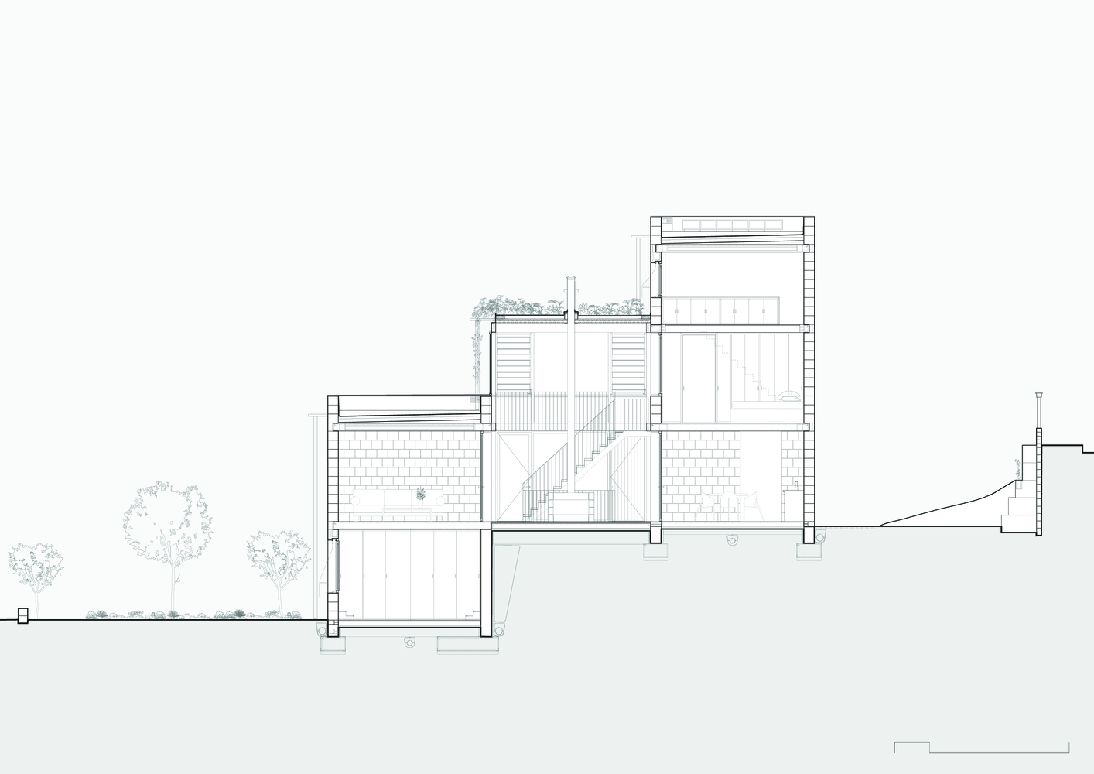
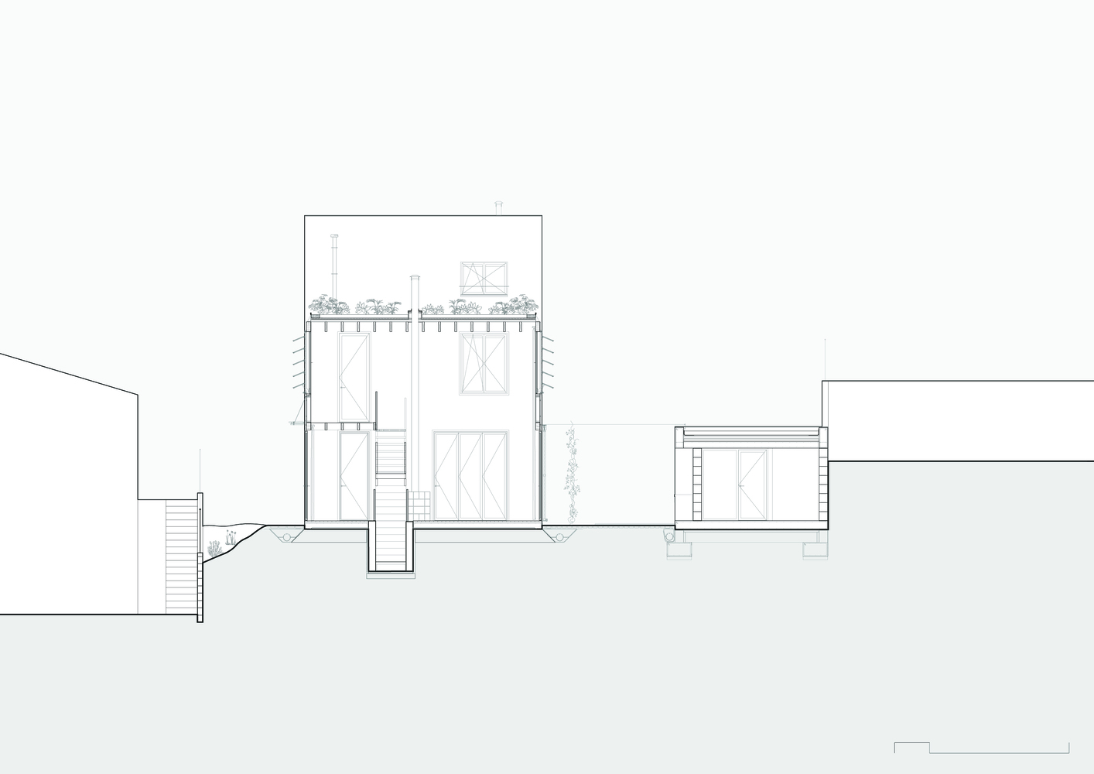
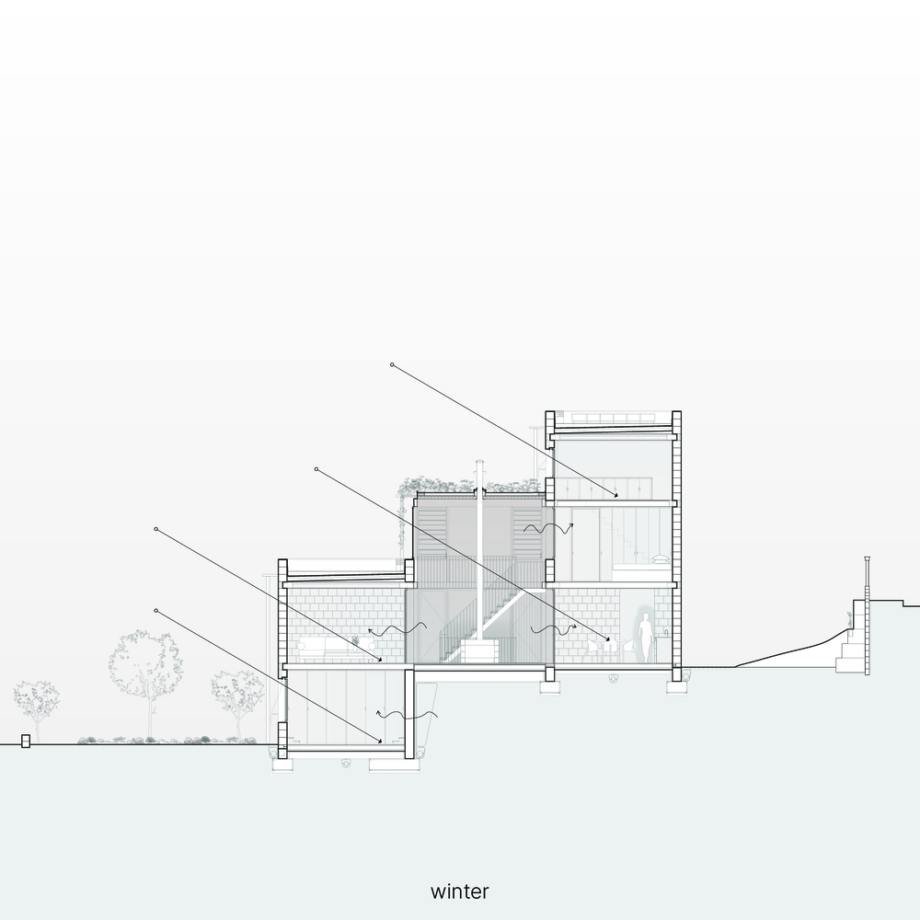
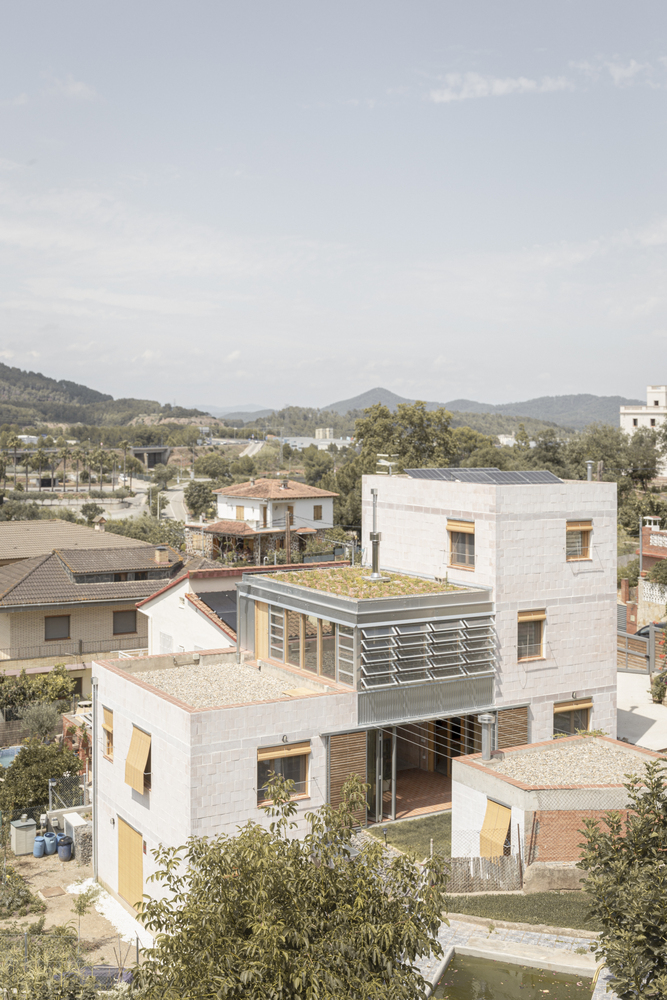
A single-family home, distributed in two isolated volumes that rise with the slope of the land, with an atrium space between them, which resolves the entrances, communications, and generates a multipurpose gathering space, protecting them bioclimatically.
We find ourselves with a plot that has a steep slope where a construction challenge can be a benefit when it comes to climate control in a home, taking advantage of the ground's inertia and elevating ourselves to seek radiation and fresh air.
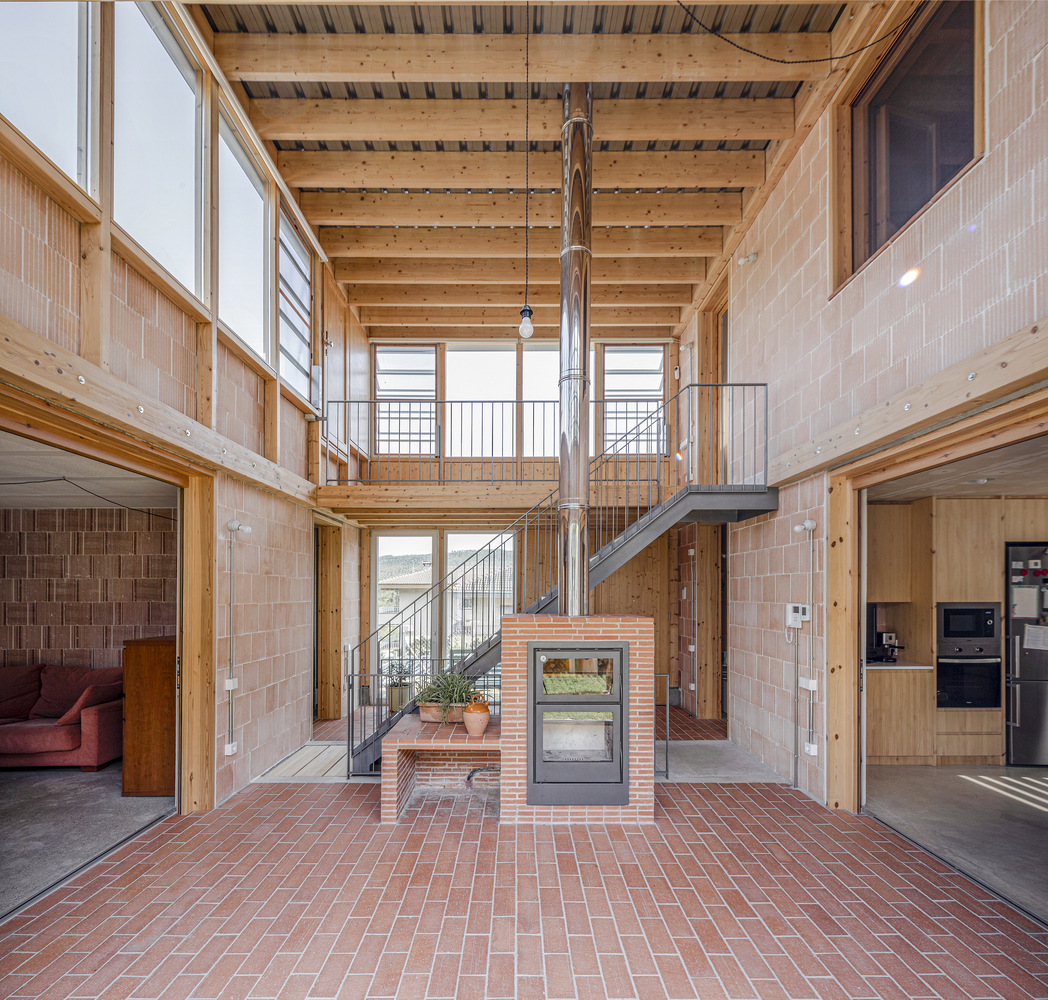
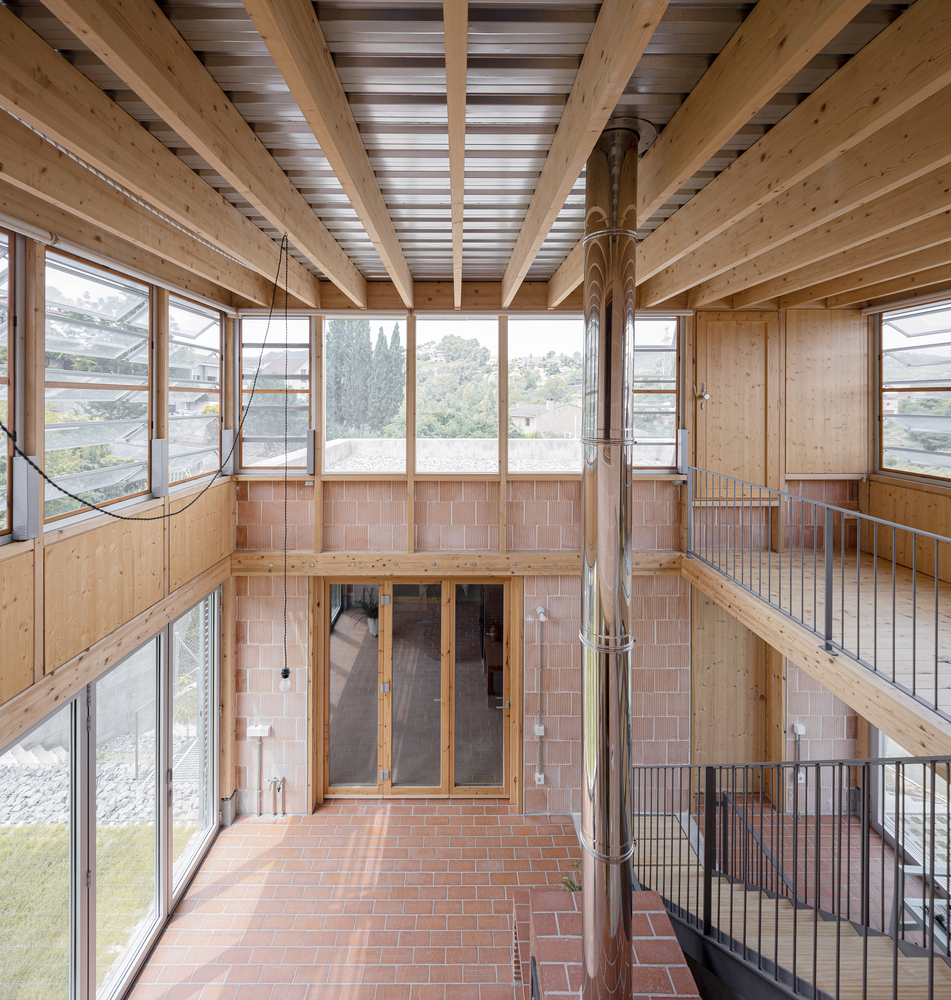
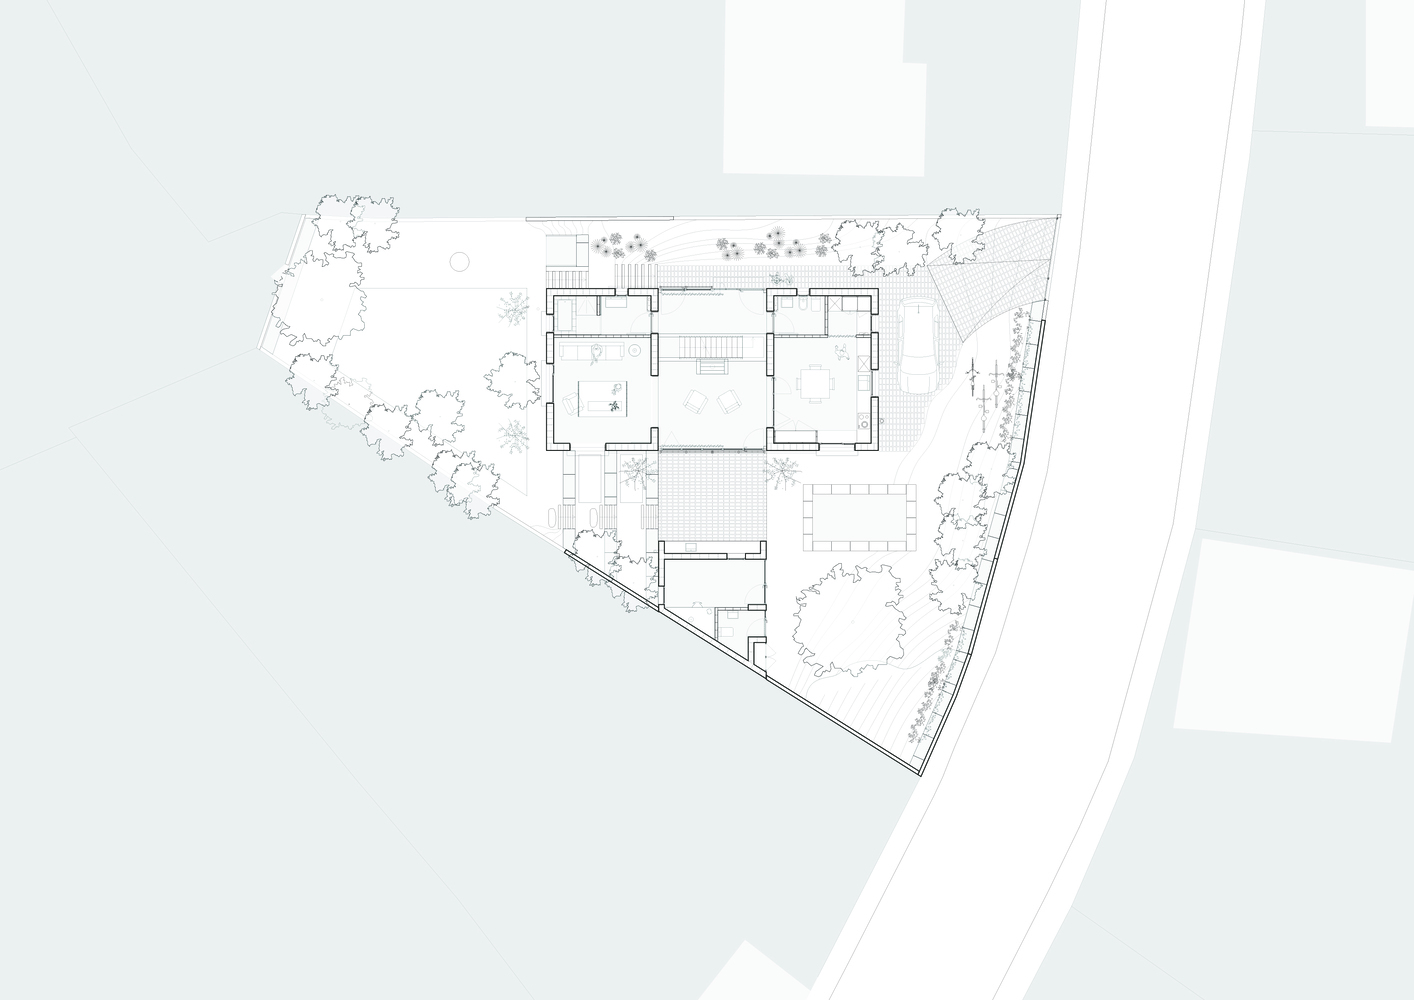
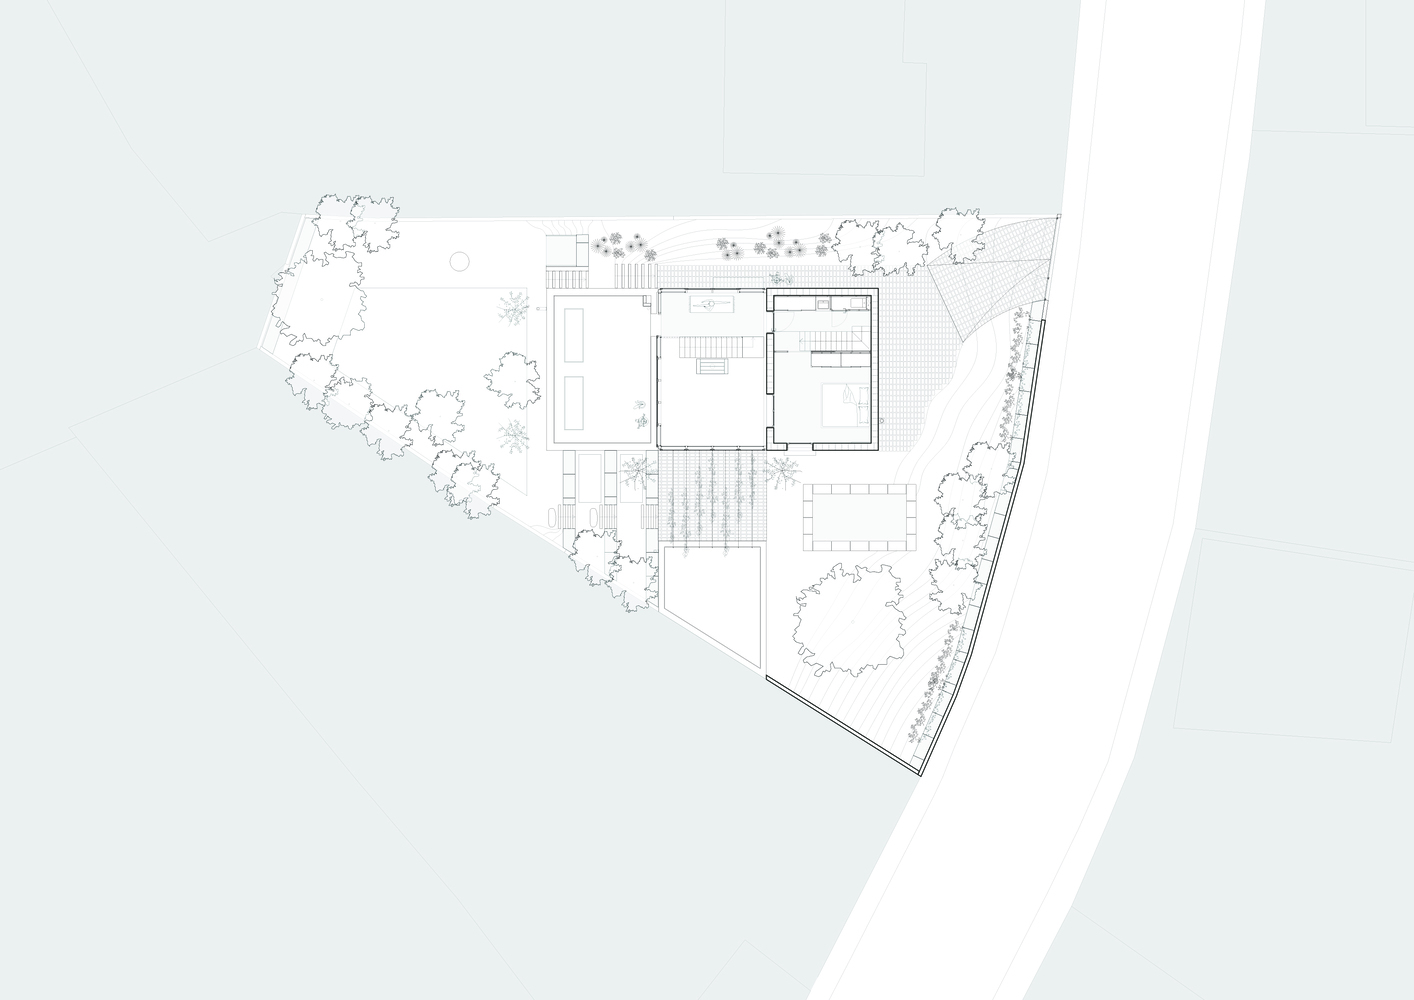
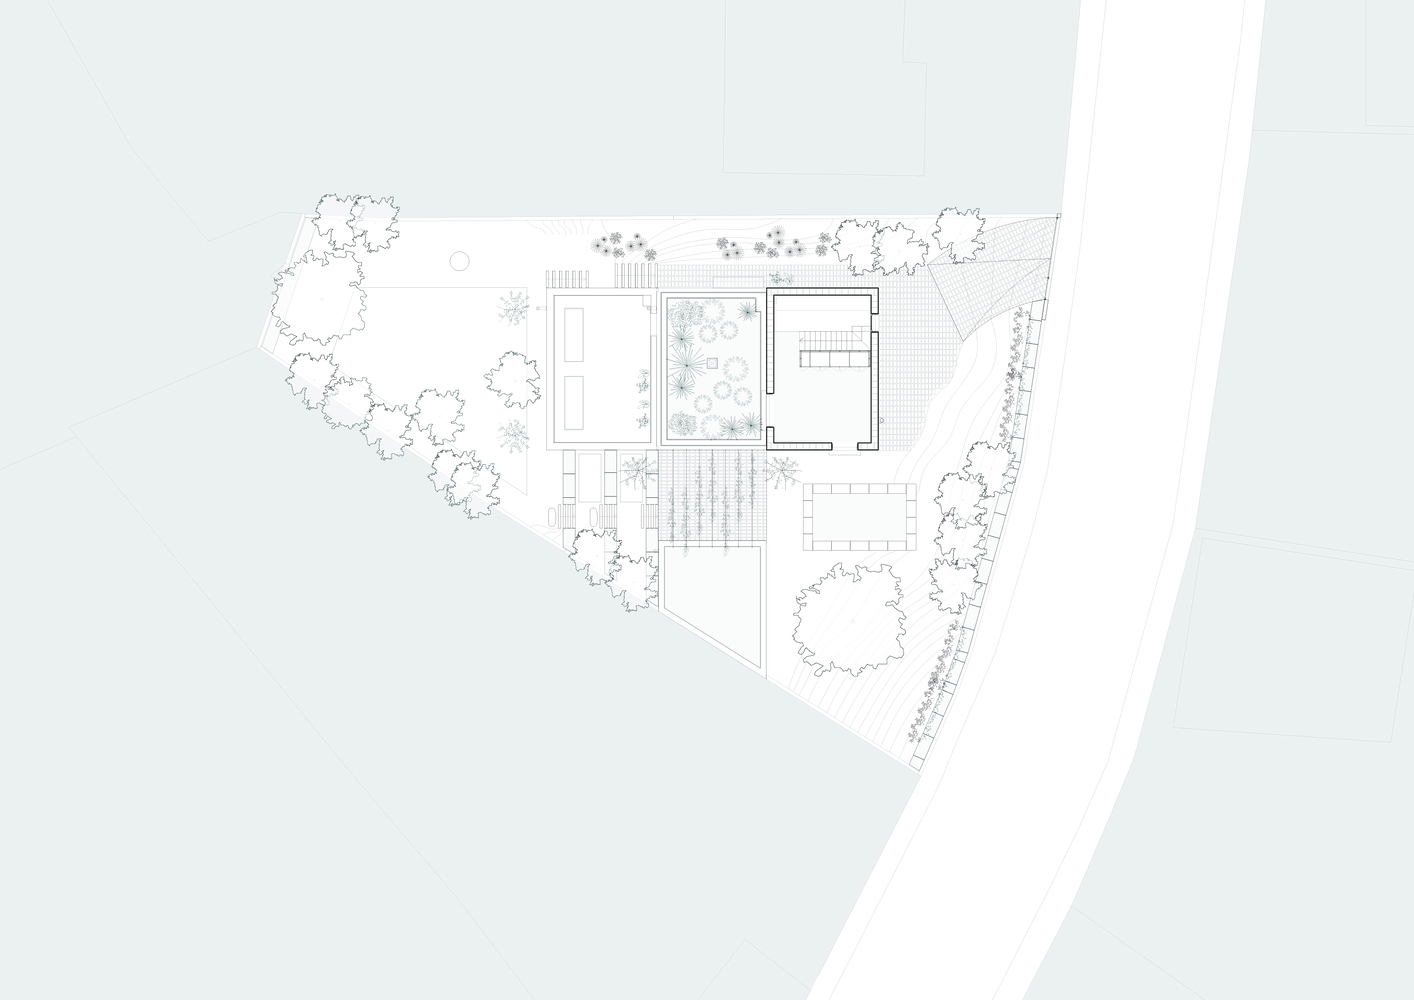
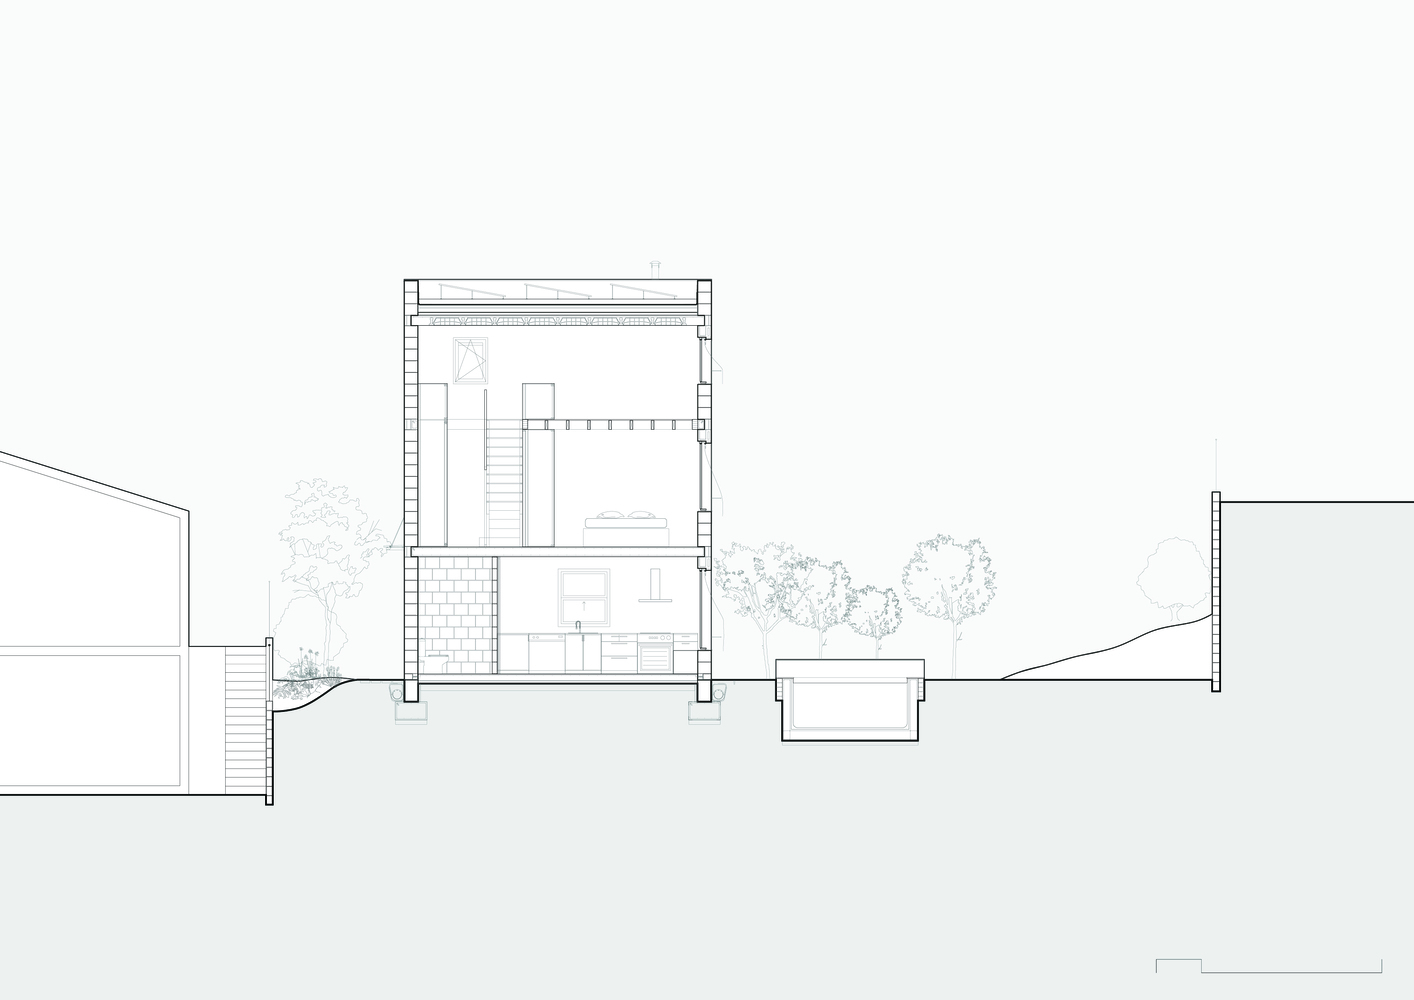
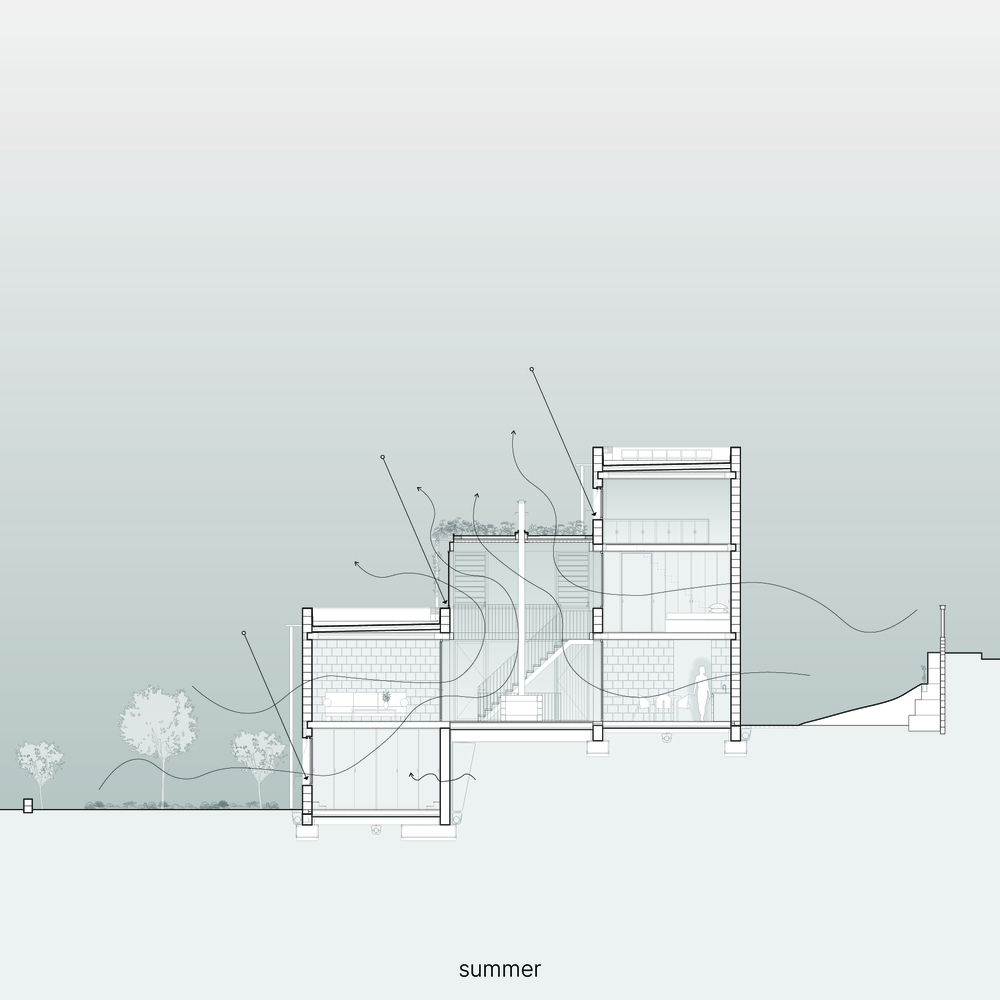
Therefore, this single-family home is designed in two volumes, which are arranged descending down the plot, connecting the different levels of the surrounding terrain, with the entrance from the street at the top, and the garden and vegetable patch at the bottom, which are connected through an atrium space, resolving communications and entries, but above all, regulating the temperature and ventilation of the two defined volumes.
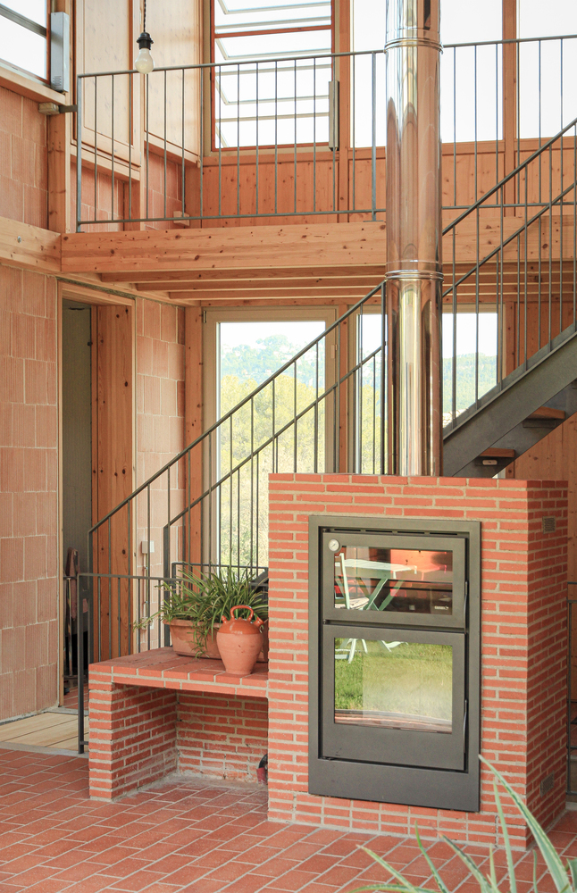
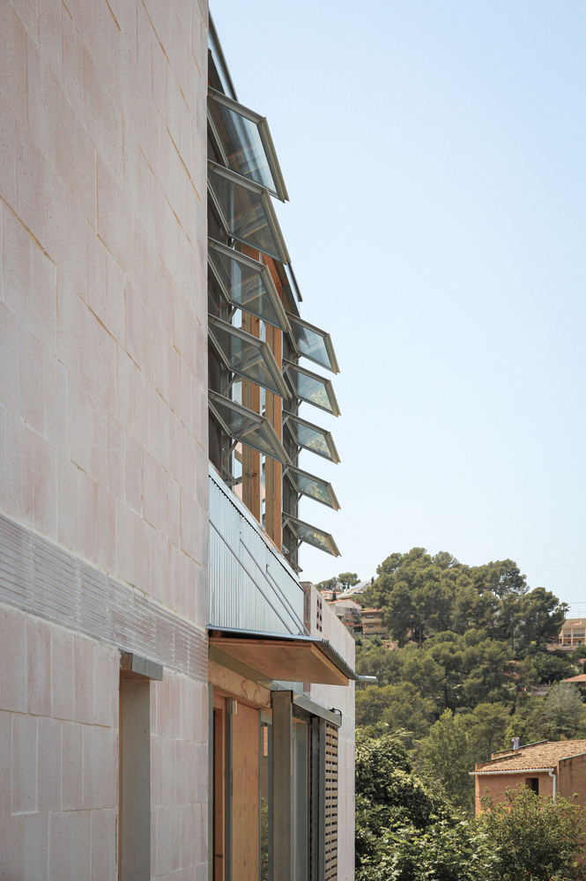
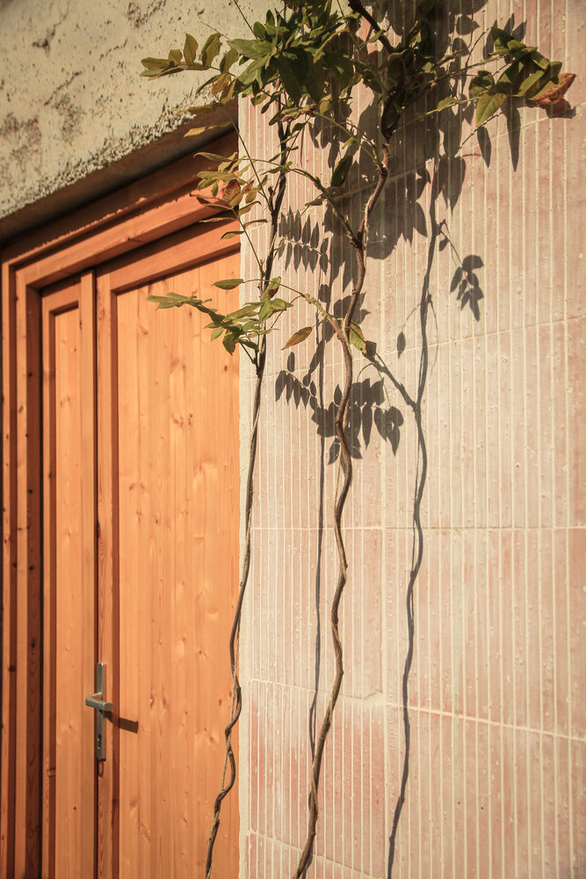
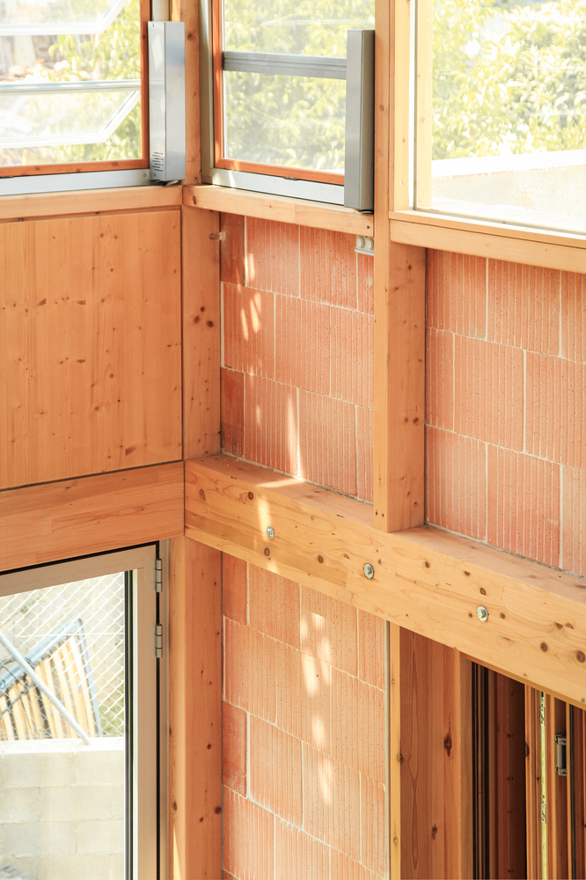
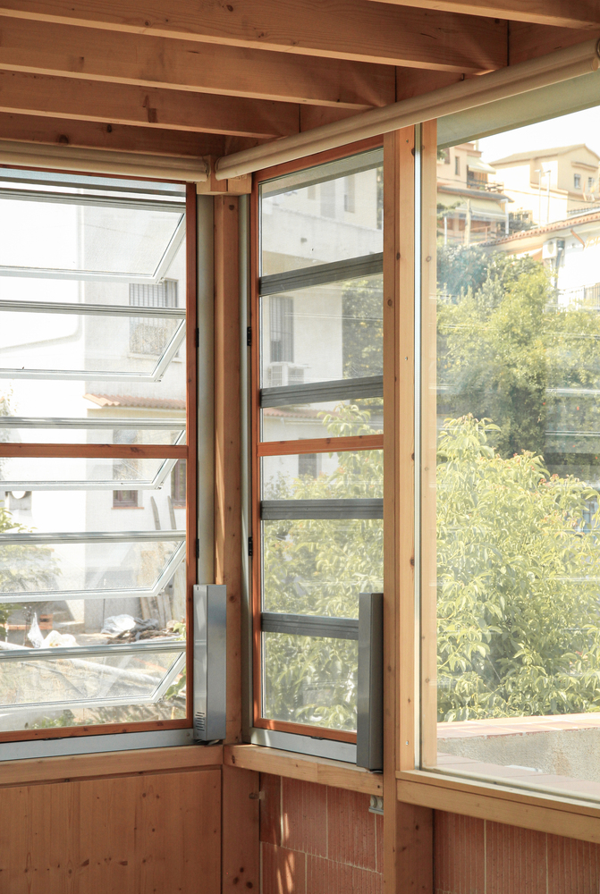
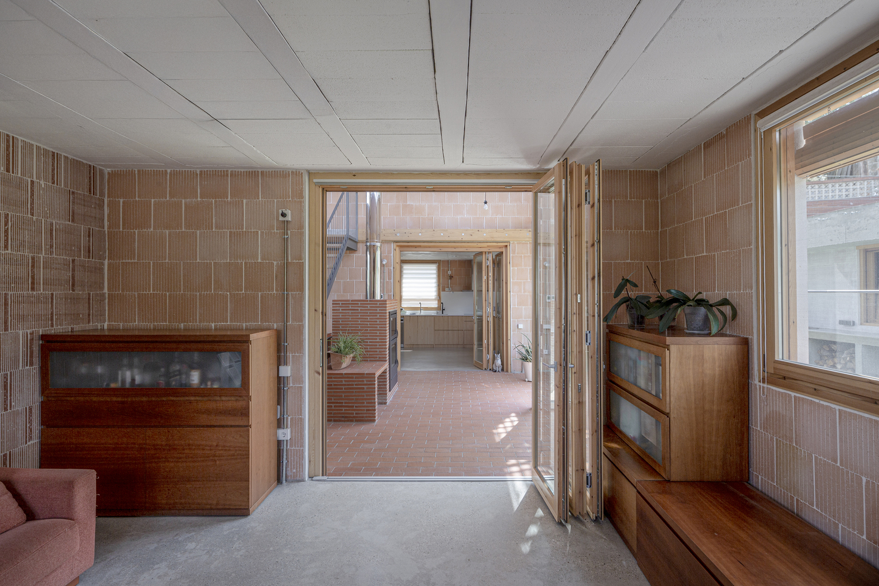
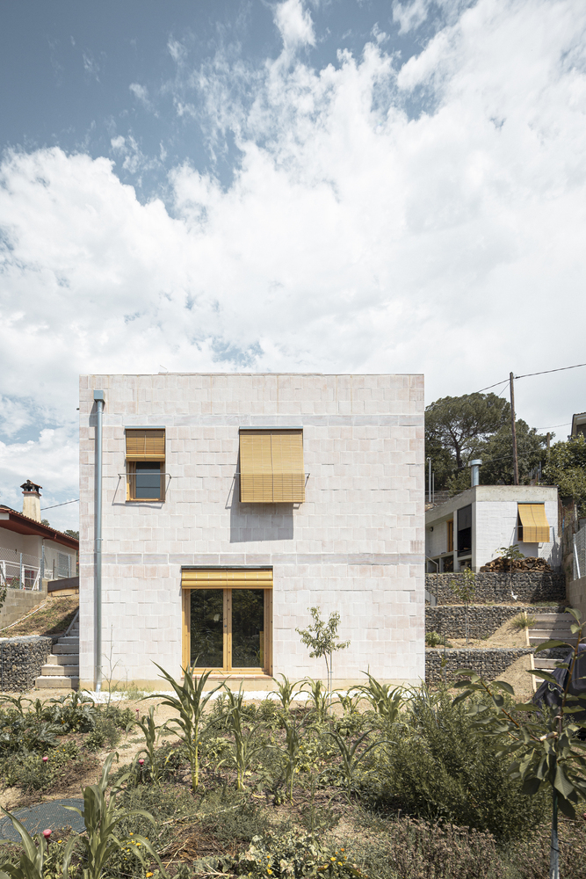
The enclosures of the main volumes consist of a single layer of lightweight ceramic block, providing them with sufficient inertia and insulation, activated through this glassed atrium, which captures radiation in winter and where a wood stove is placed to distribute heat throughout, also functioning as a ventilation chimney in summer, ensuring that all living spaces enjoy passive comfort in relation to this central space, which is also a multipurpose area for gathering and relaxation.
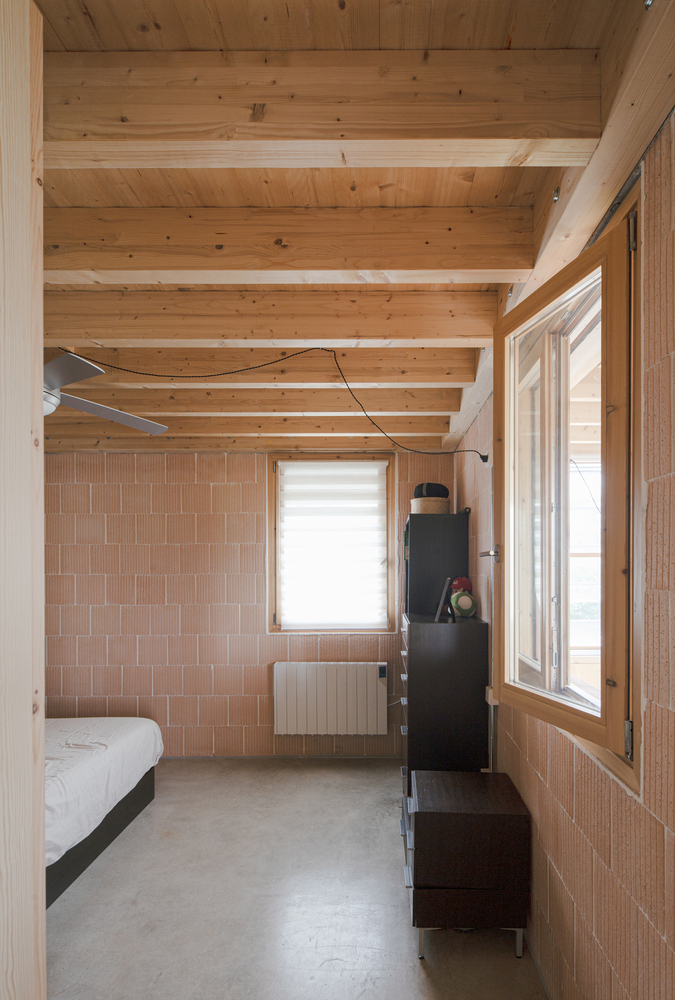
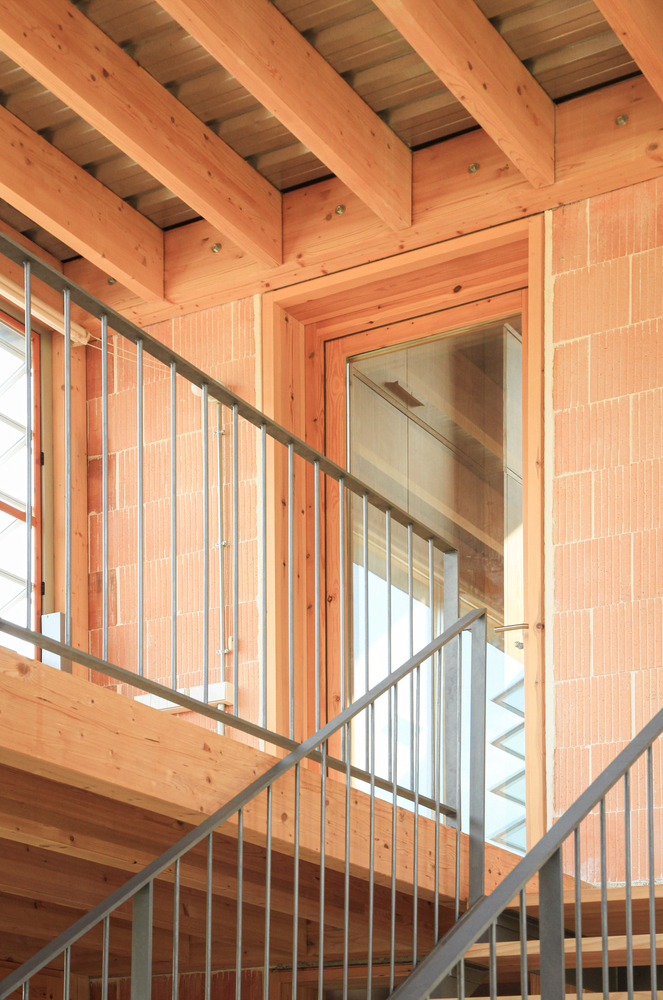
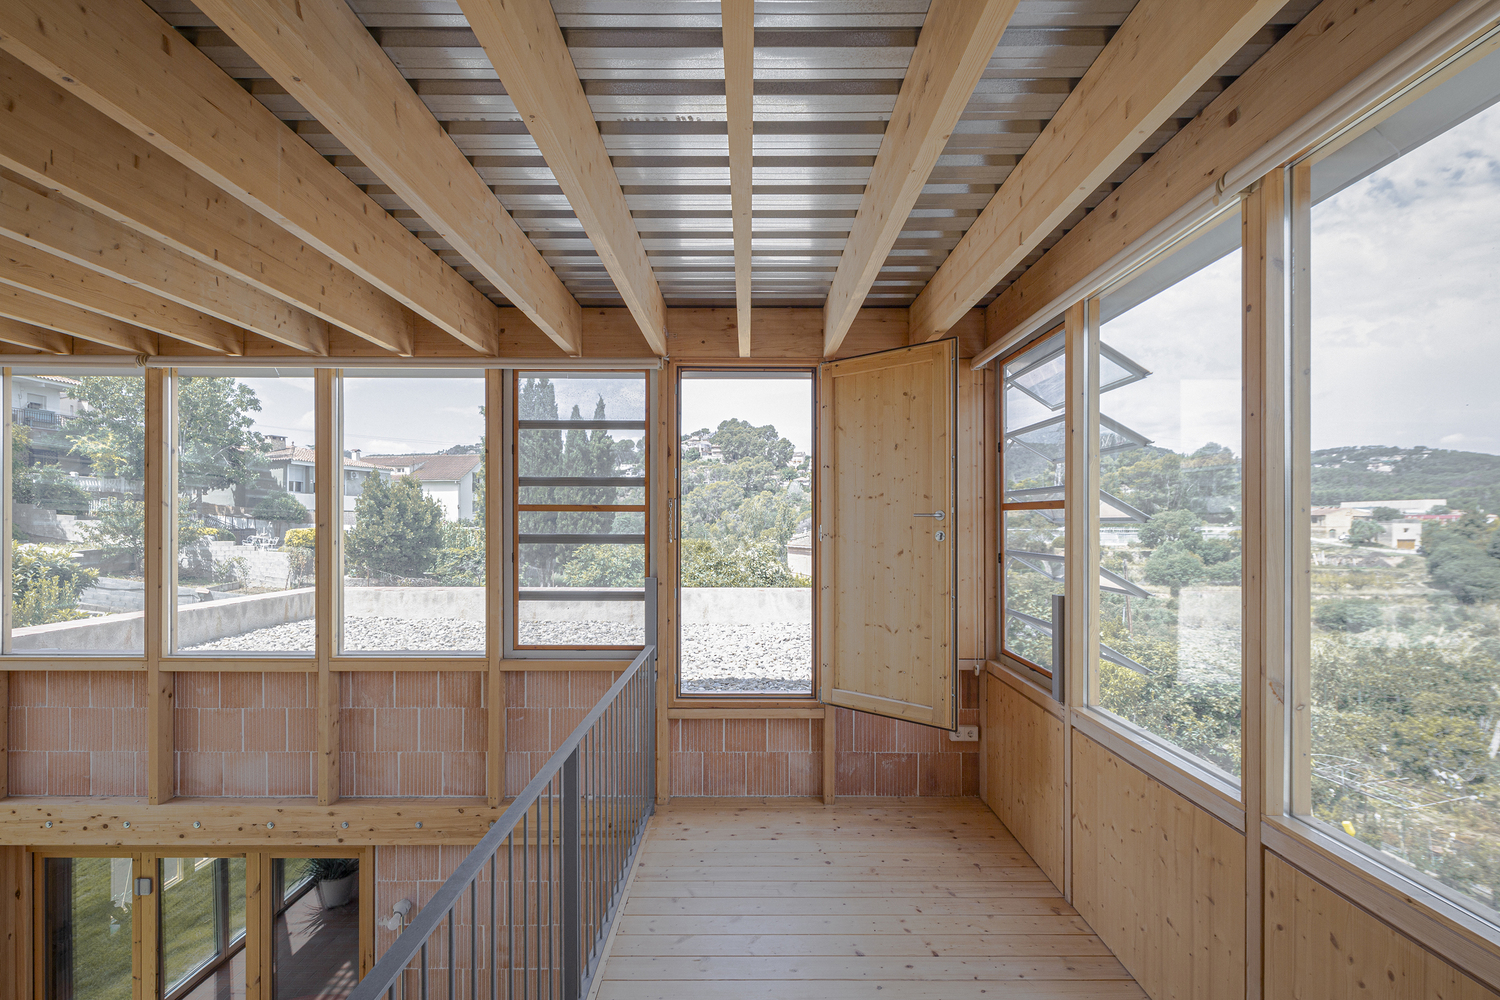
The result is a home that operates in a completely passive manner, with a great diversity of spaces, arranged on a central level with a kitchen and living areas, linked to an exterior with a small water pond, barbecue, and a separate studio, a lower level connected with the ground and the vegetable garden, and an upper level with a loft where the bedrooms are located, in a privileged space that offers views while also providing privacy.
The reduction of the layers of the enclosures and the design of a volumetric form that adapts to the terrain and climate streamline the project to achieve maximum efficiency and reduce the cost of construction, maintenance, and daily life for the family.