Mennorode Hotel And Conference Center - Phase I.
MENNORODE HOTEL AND CONFERENCE CENTER - PHASE I.
Namelok
ARCHITECTS
Namelok
LEAD TEAM
Wiegert Ambagts
DESIGN TEAM
Kaj Van Boheemen, Léa Alapini
GENERAL CONTRACTOR
Van Dillen Bouwgroep
MANUFACTURERS
Artino
PHOTOGRAPHS
Crispijn van Sas
AREA
520 m²
YEAR
2025
LOCATION
Elspeet, The Netherlands
CATEGORY
Hospitality Architecture
English description provided by the architects.
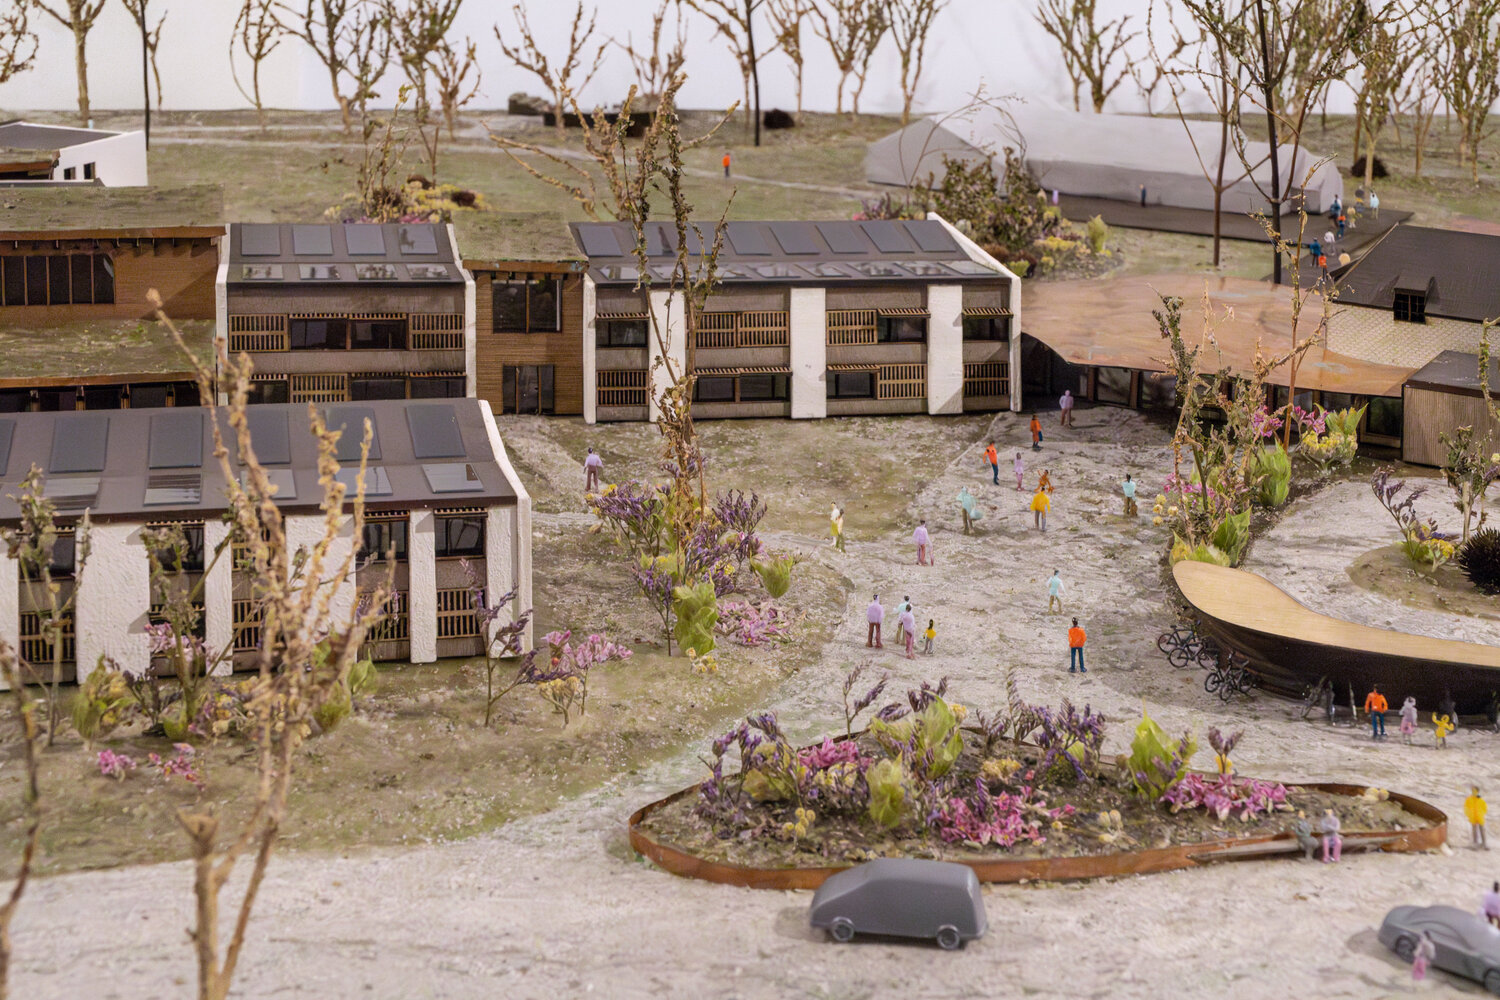
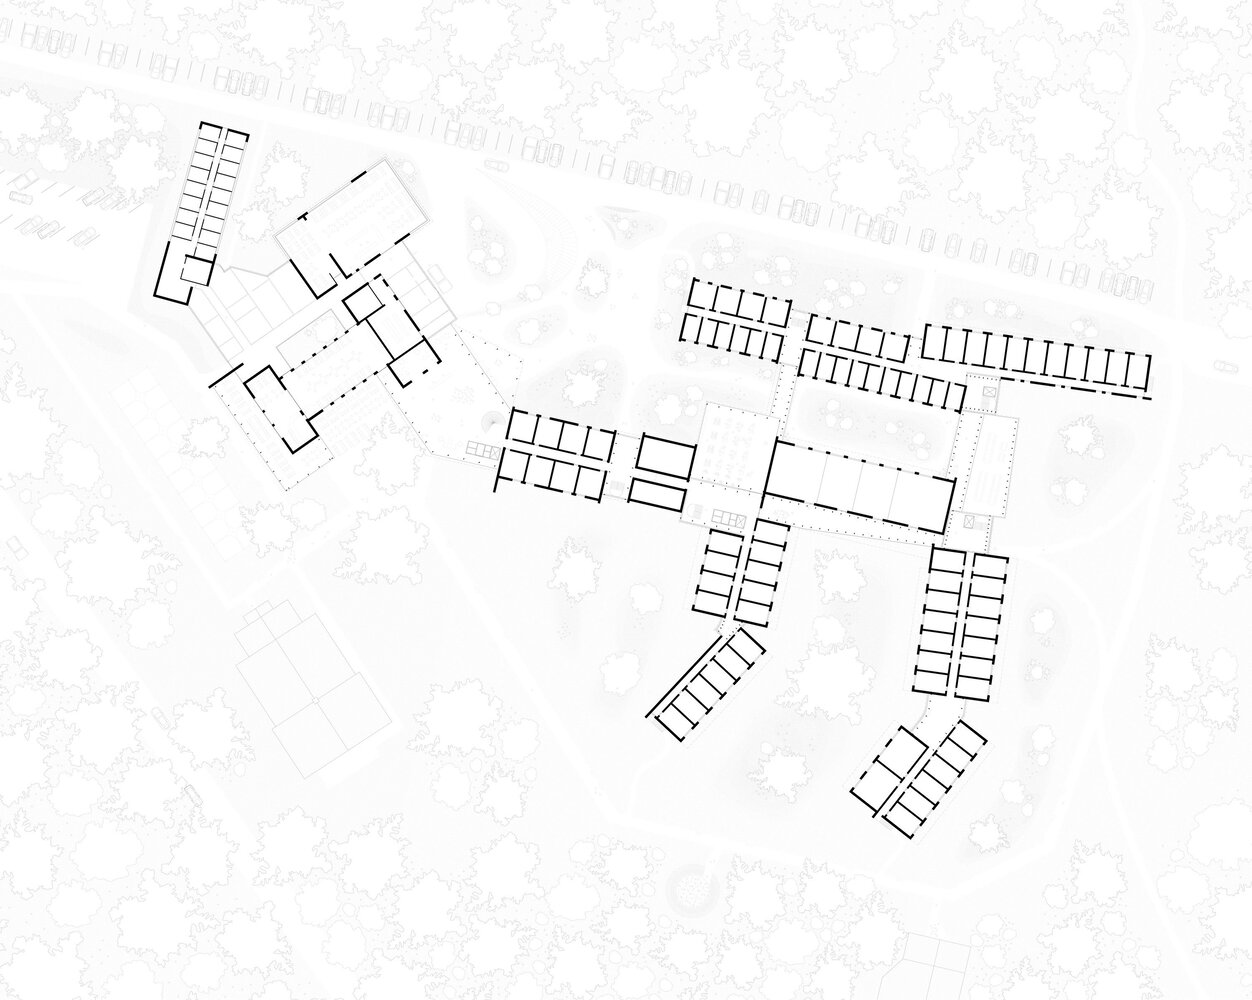
Mennorode is a phased renovation and masterplan for a former Mennonite community house, now operating as a hotel and conference centre in Elspeet, the Netherlands.
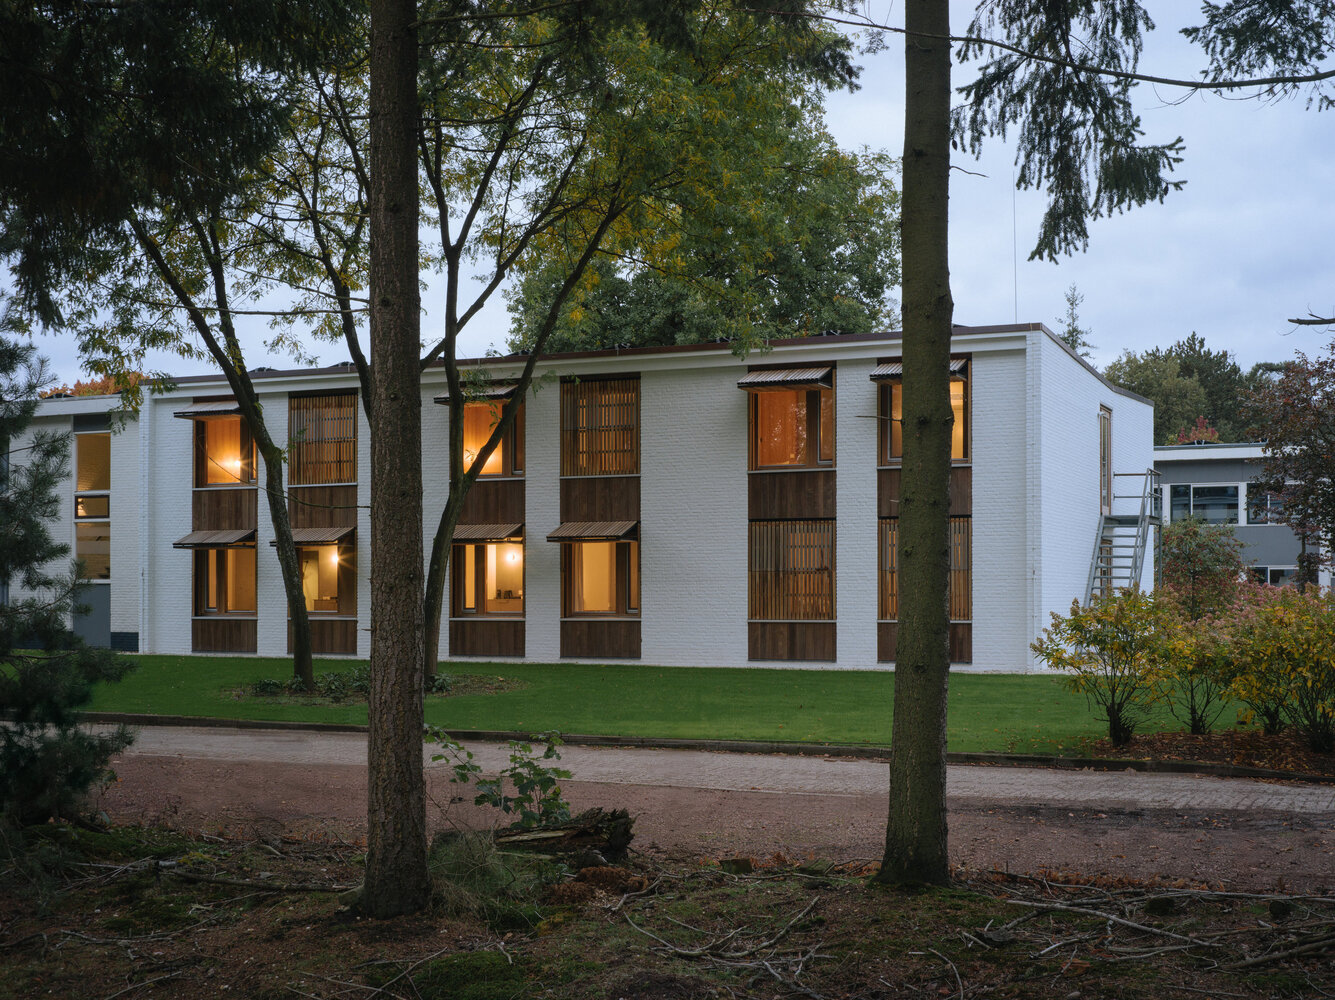
Founded in 1925, the site has developed over time into a dispersed ensemble of low-rise buildings embedded among the trees.
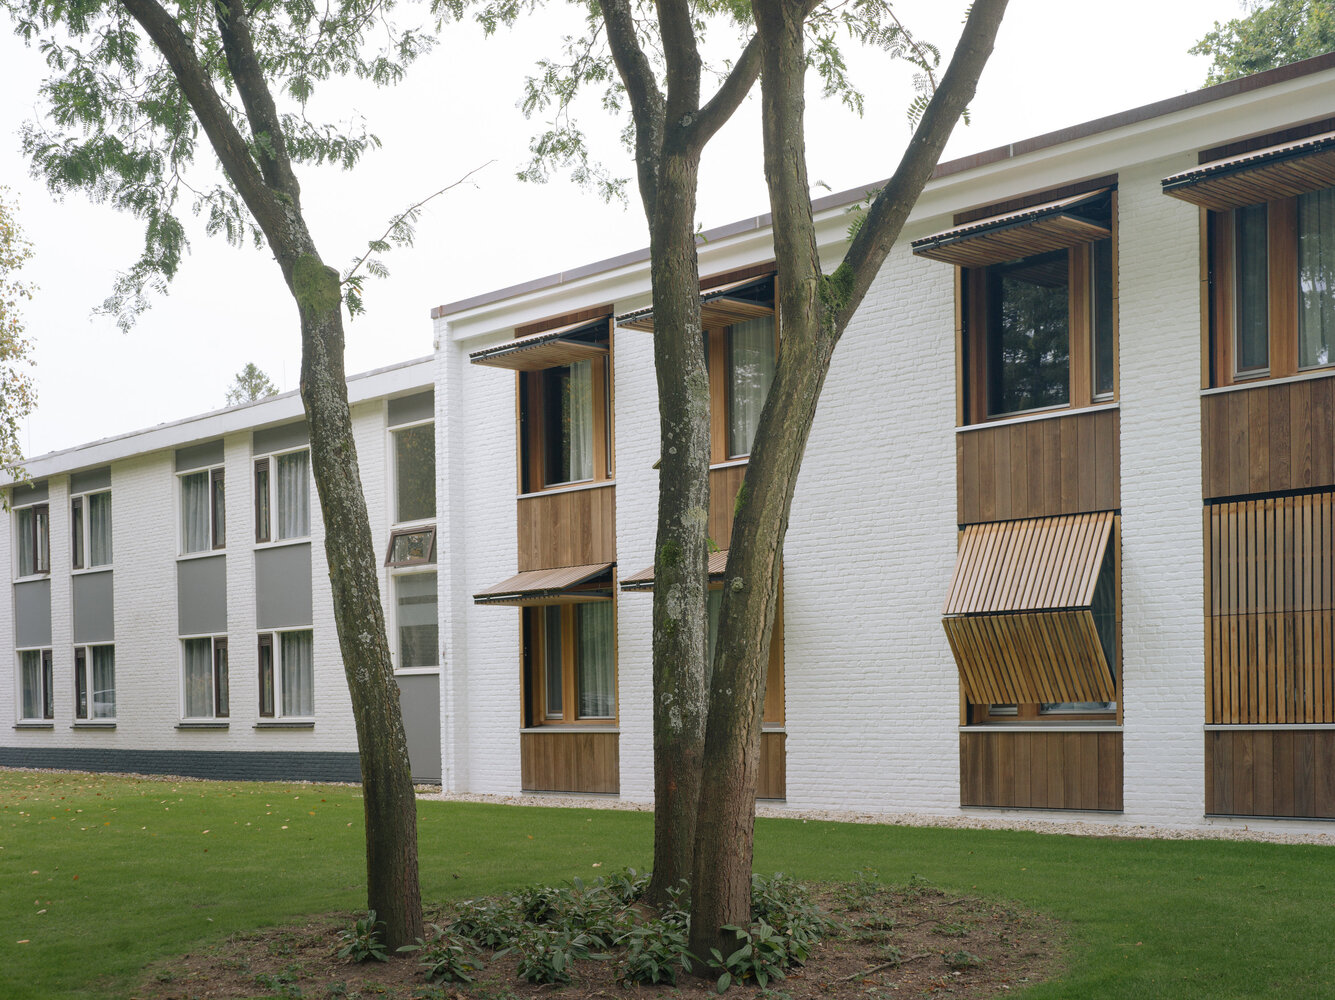
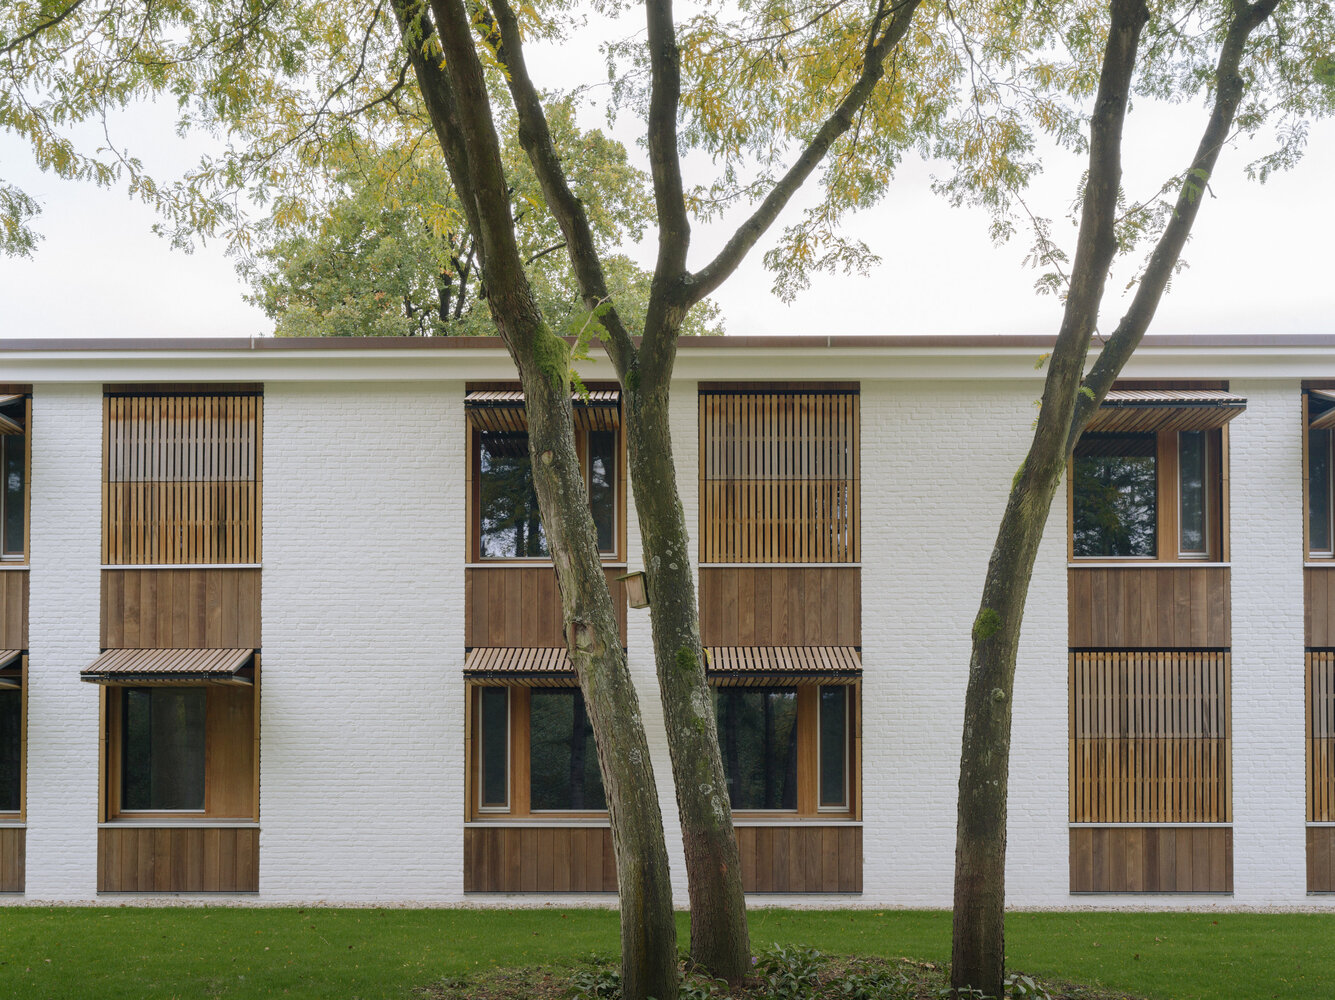
Rather than restoring the complex to a single historical moment, the design approach acknowledges Mennorode as an accumulated landscape of architecture.
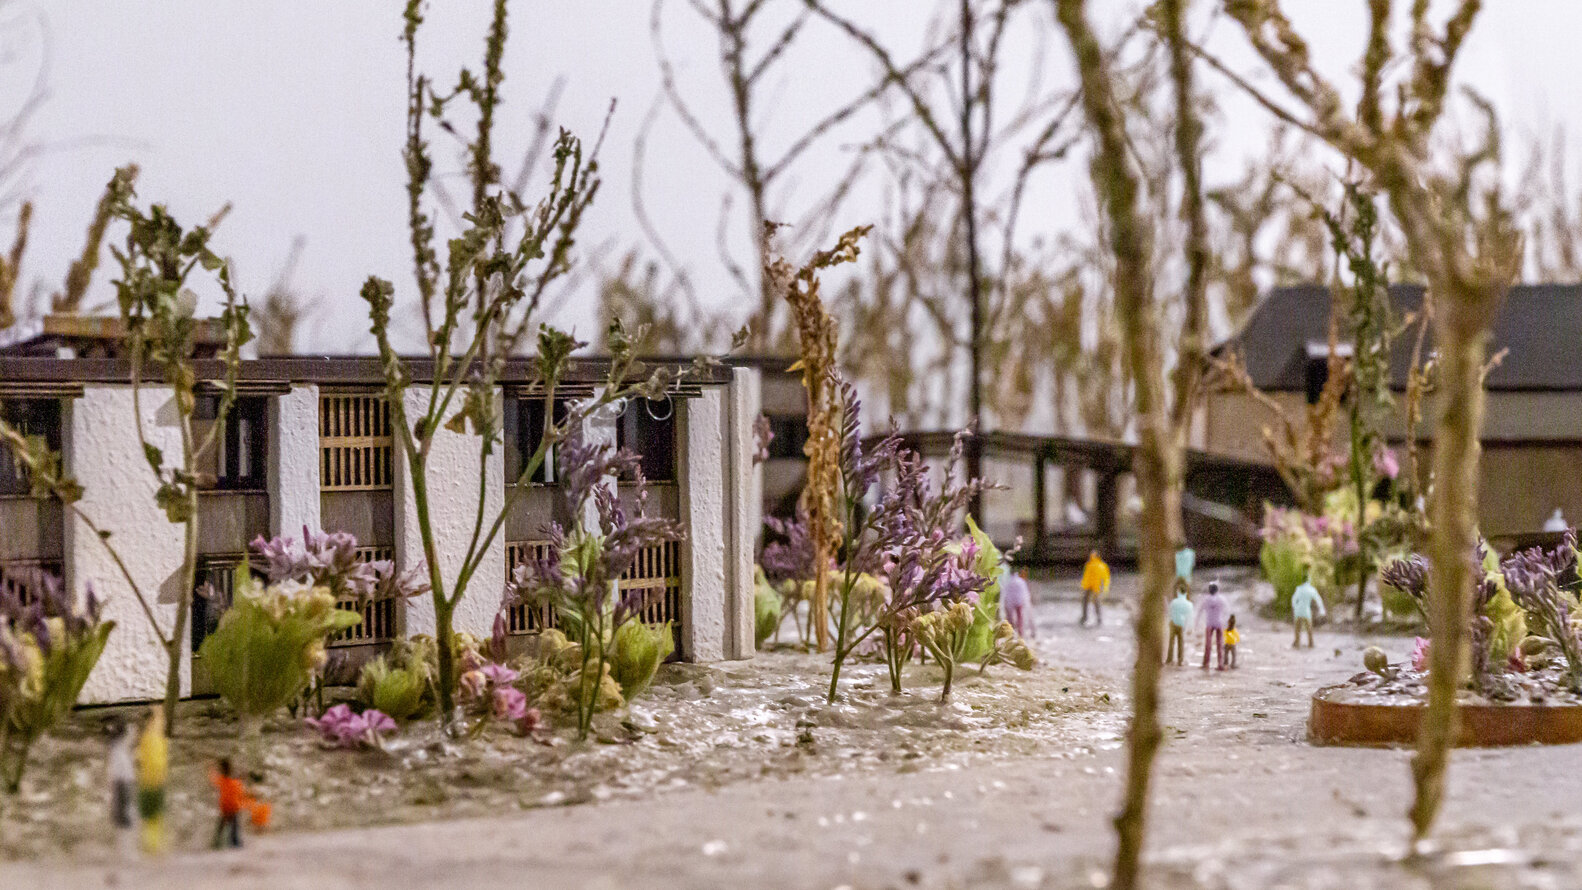
The masterplan establishes a clear and restrained framework that allows the ensemble to evolve over time, while reinforcing spatial coherence, material continuity and a strong relationship with the surrounding woodland.
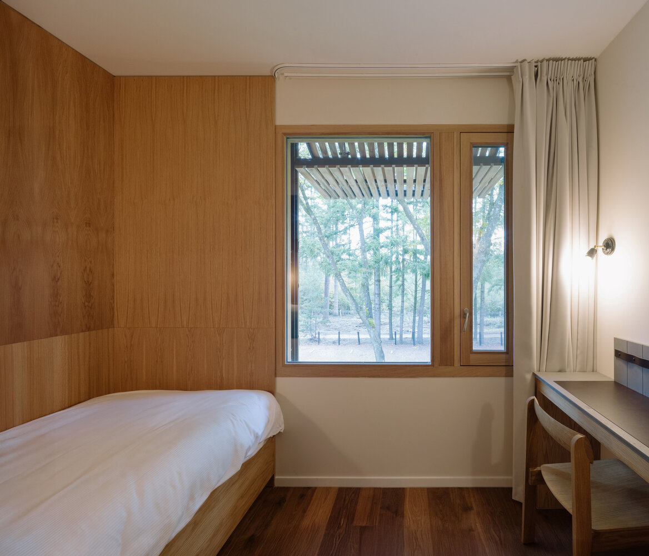
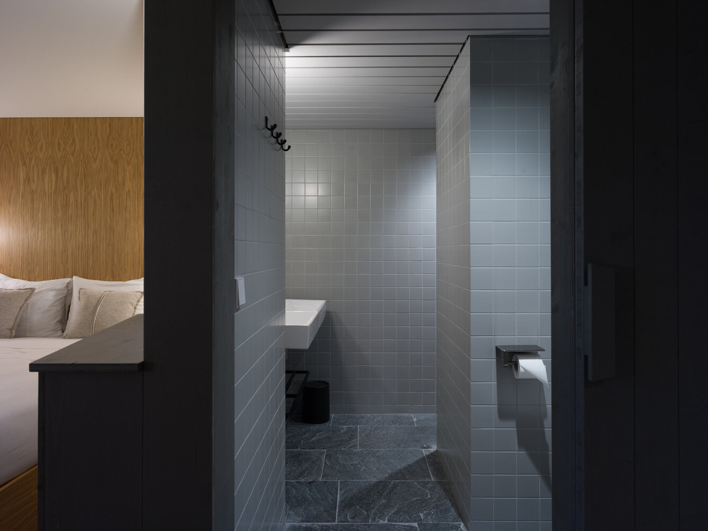
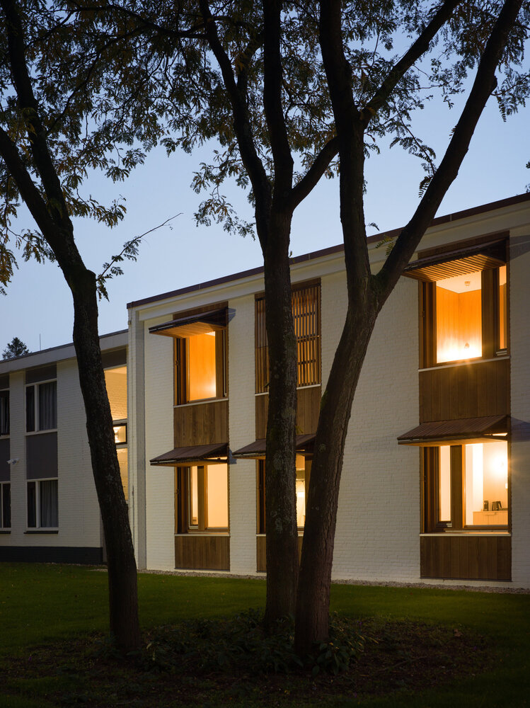
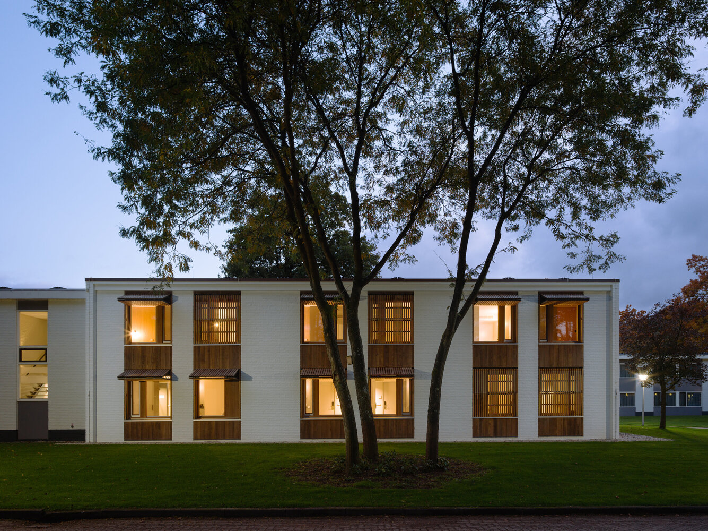
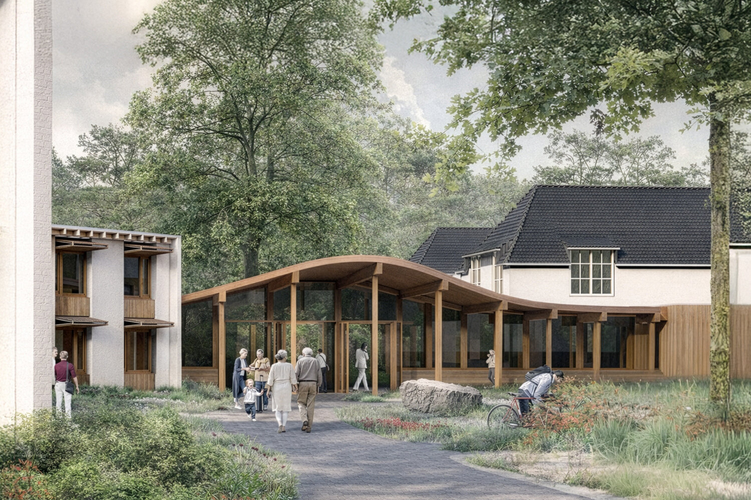
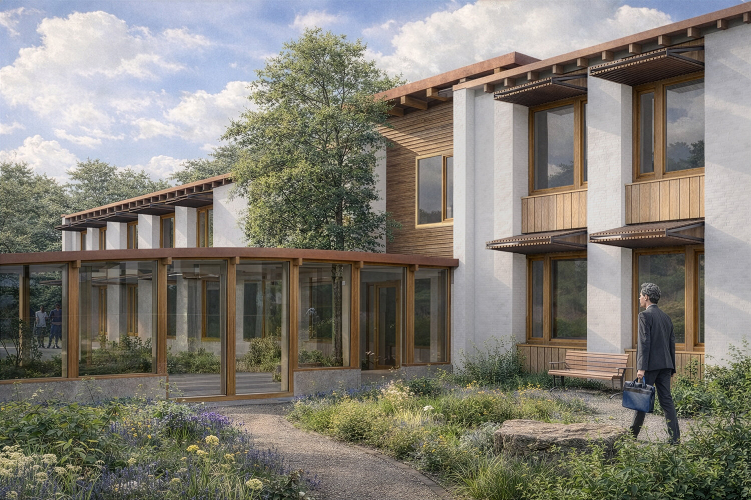
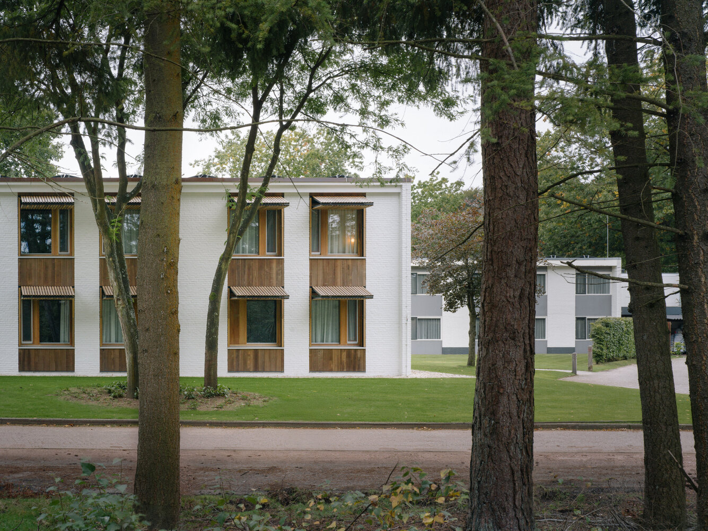
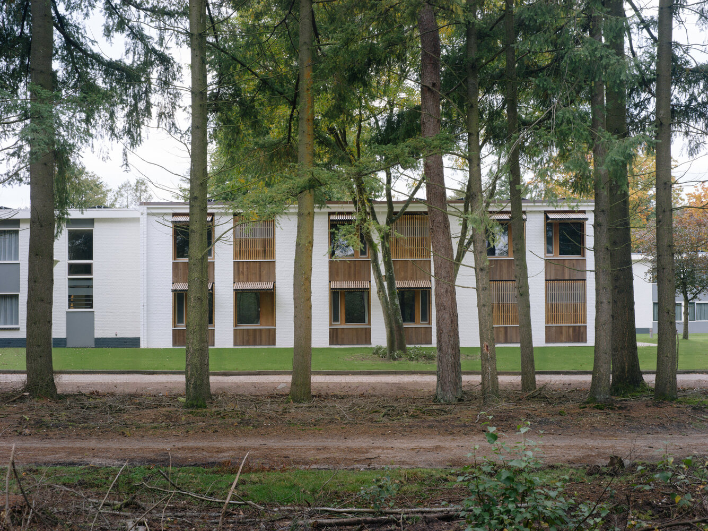
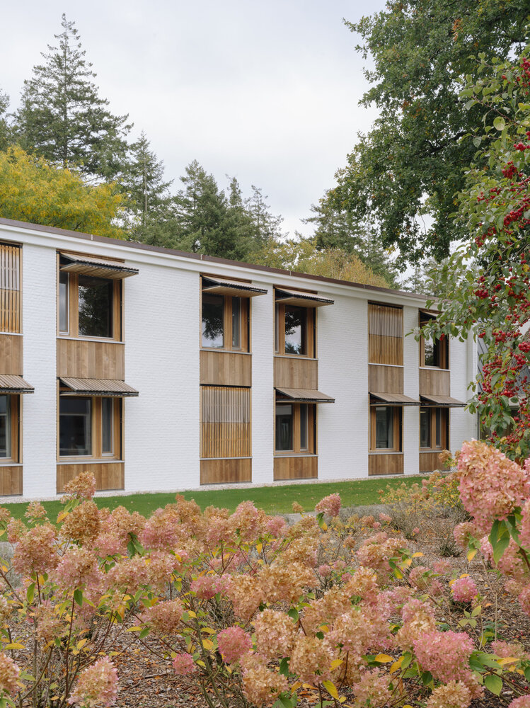
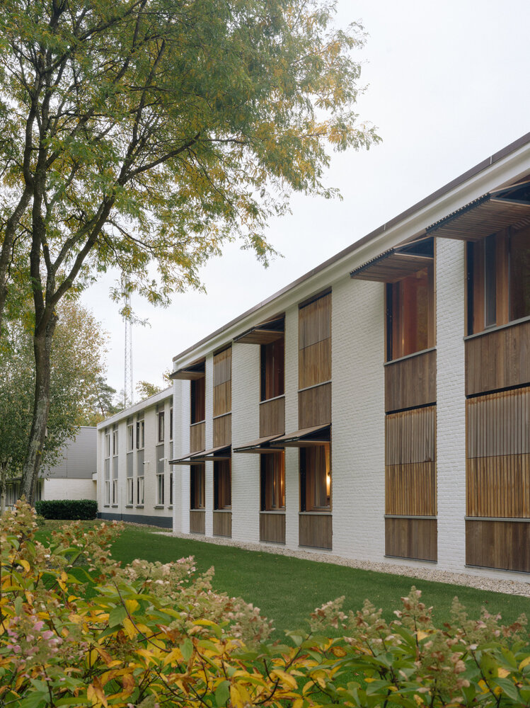
Phase 1 comprises the renovation of the northern-most hotel wing. Existing structures are carefully retained and upgraded, while new interventions are clearly legible yet deliberately understated.
The architecture avoids formal emphasis, instead acting as a quiet backdrop for use, landscape and atmosphere.
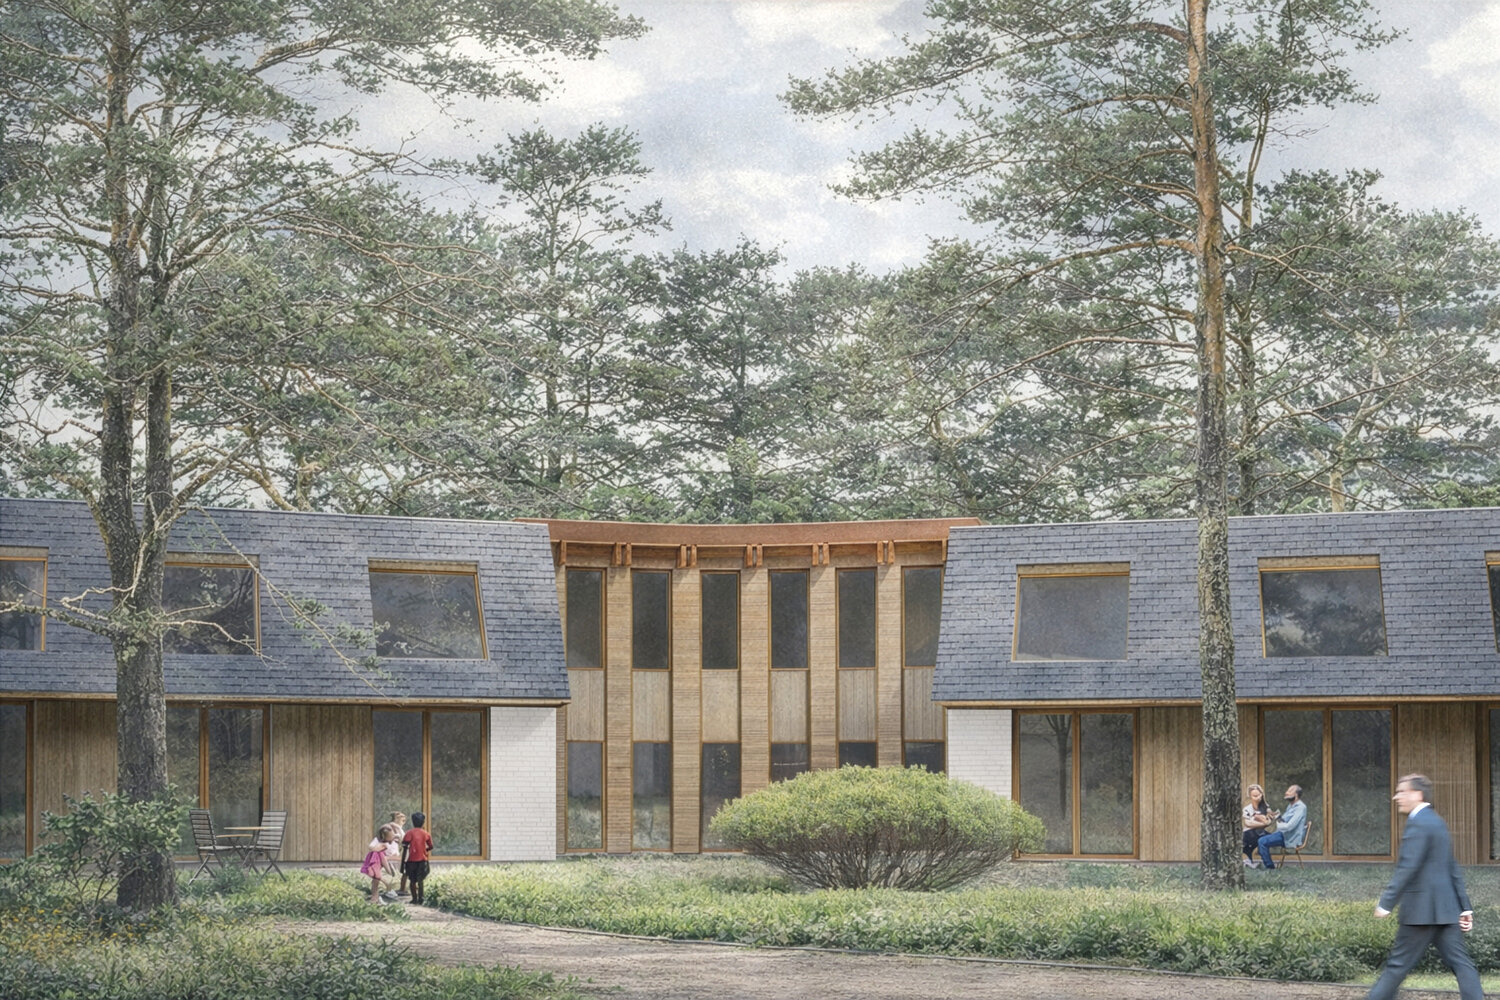
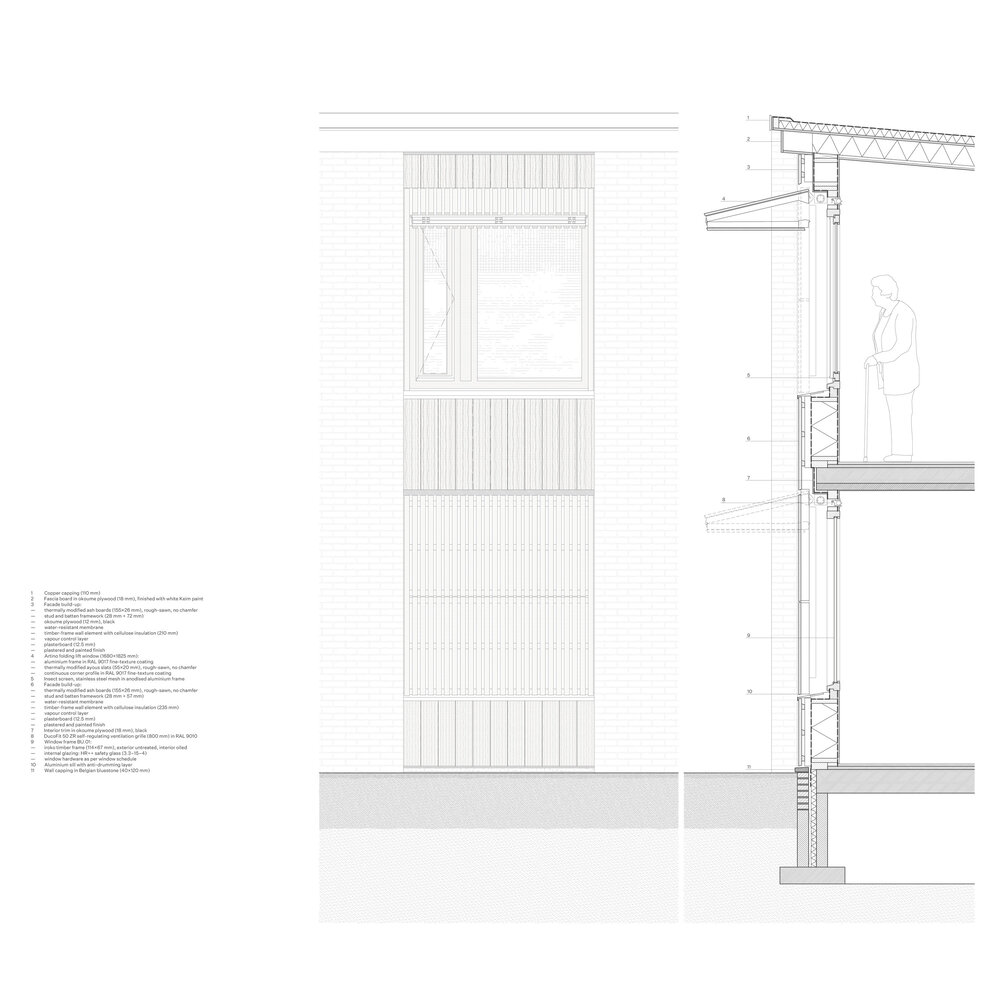
Material strategy is central to the project. Biobased and natural materials—such as timber cladding, slate roofing and mineral finishes—are applied across both existing and new elements.
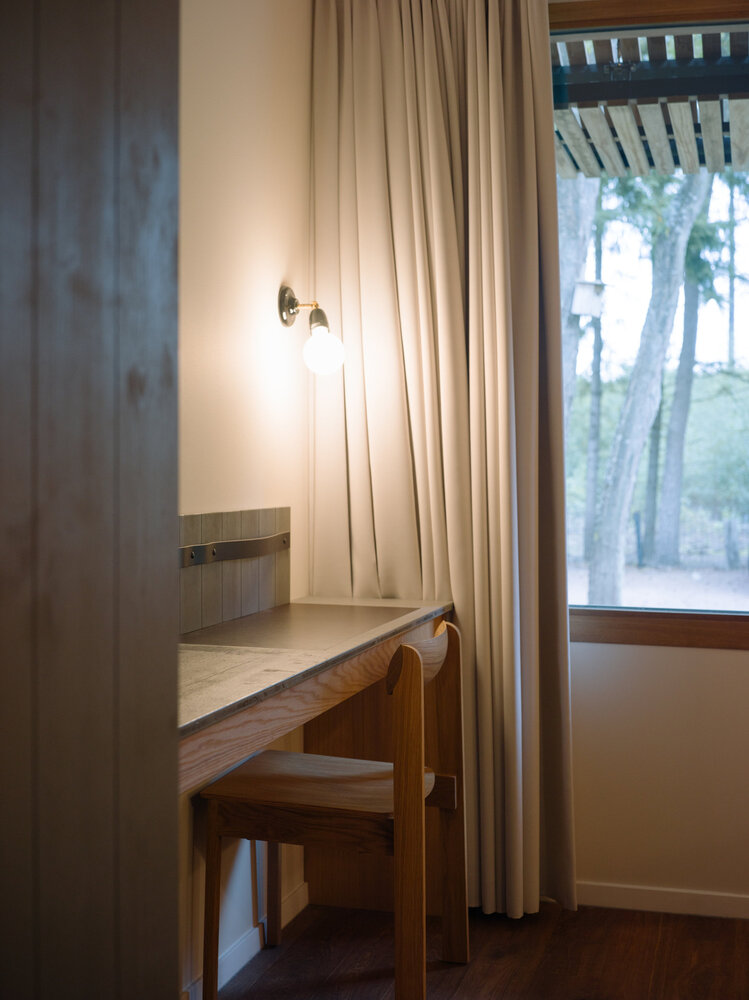
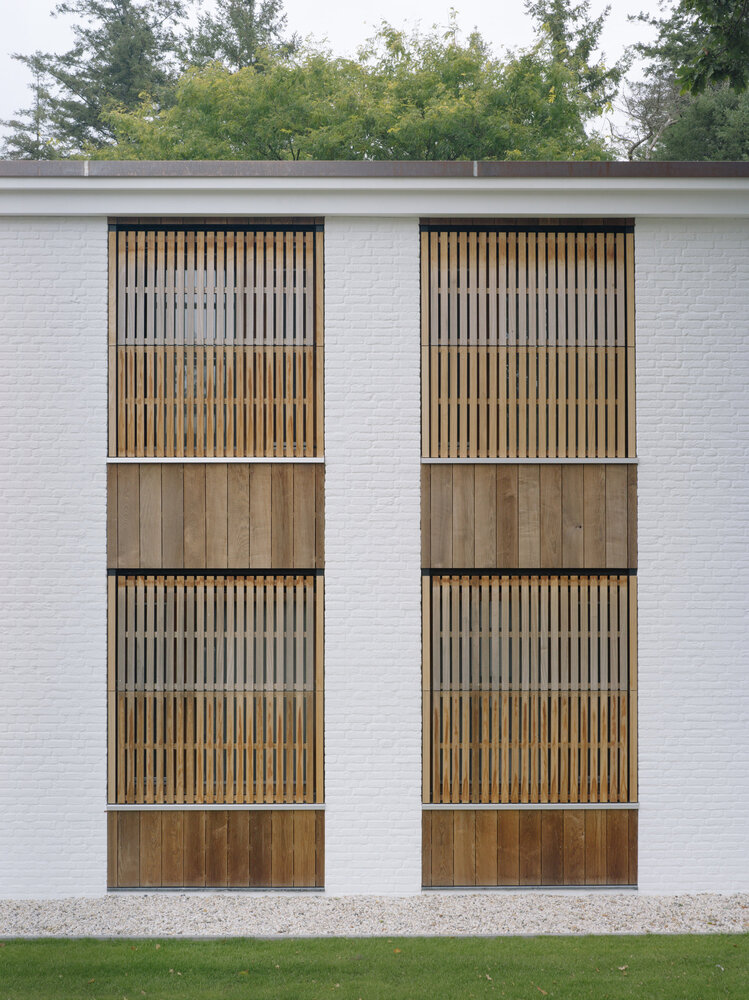
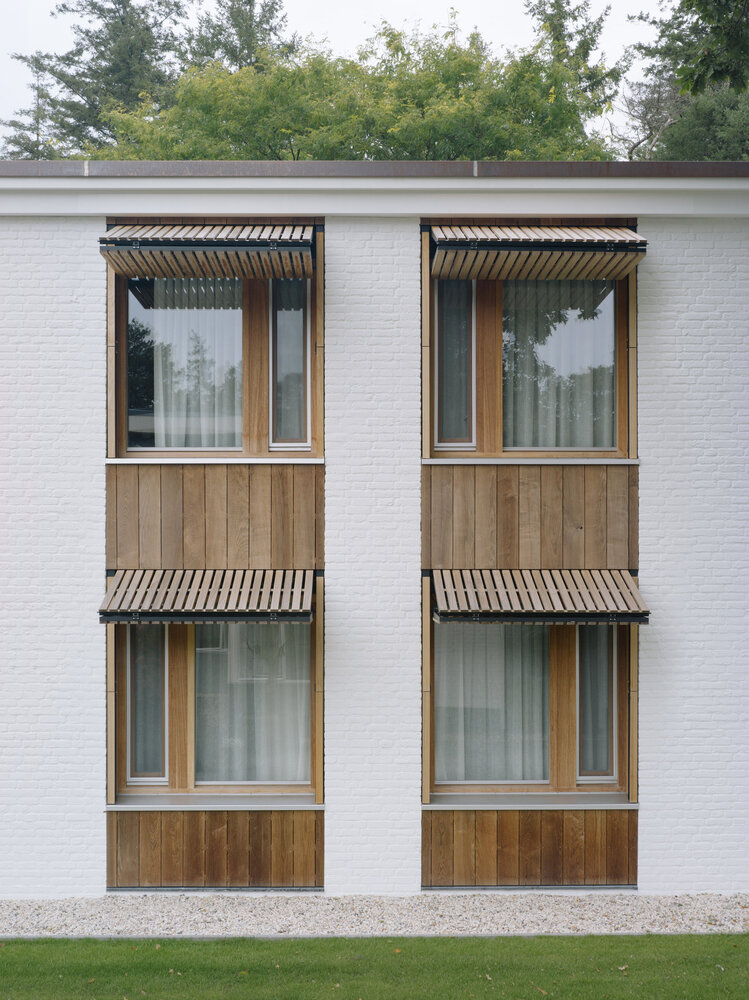
These choices are informed by durability, tactility and environmental impact, resulting in a low-tech and long-life approach suited to the intensive use of a hotel building.
Detailing is robust and precise, allowing materials to age naturally within the forest context.
Openings are positioned to frame views of the surrounding trees, while interior spaces prioritise calm, rhythm and material presence.
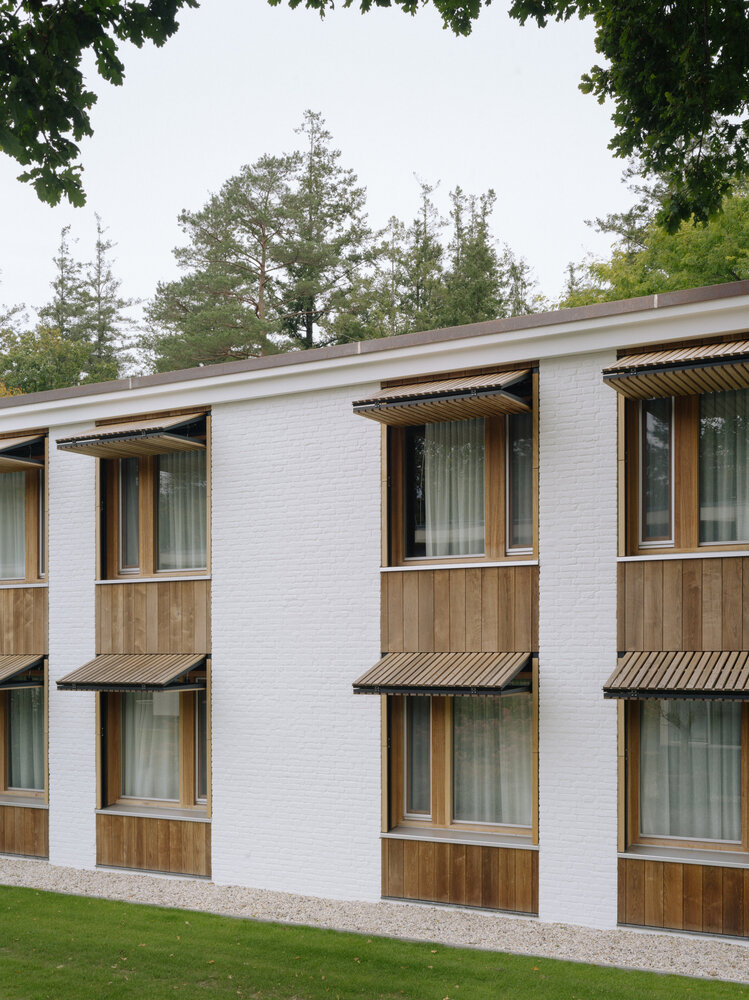
Sustainability is not treated as a separate technical layer, but embedded in the architectural logic through reuse, adaptability and biobased construction principles.
Mennorode is conceived as an ongoing process rather than a finished object.
Each phase contributes to a coherent whole, enabling the hotel complex to continue evolving while maintaining a clear architectural identity and a balanced relationship with its landscape.