WAIHEKE HOUSE
Cheshire Architects
ARCHITECTS
Cheshire Architects
LANDSCAPE
Urbanite
BUILDER
Lindesay Construction
PHOTOGRAPHS
Sam Hartnett
AREA
40000 m²
YEAR
2020
LOCATION
Auckland, New Zealand
CATEGORY
Houses
English description provided by the architects.
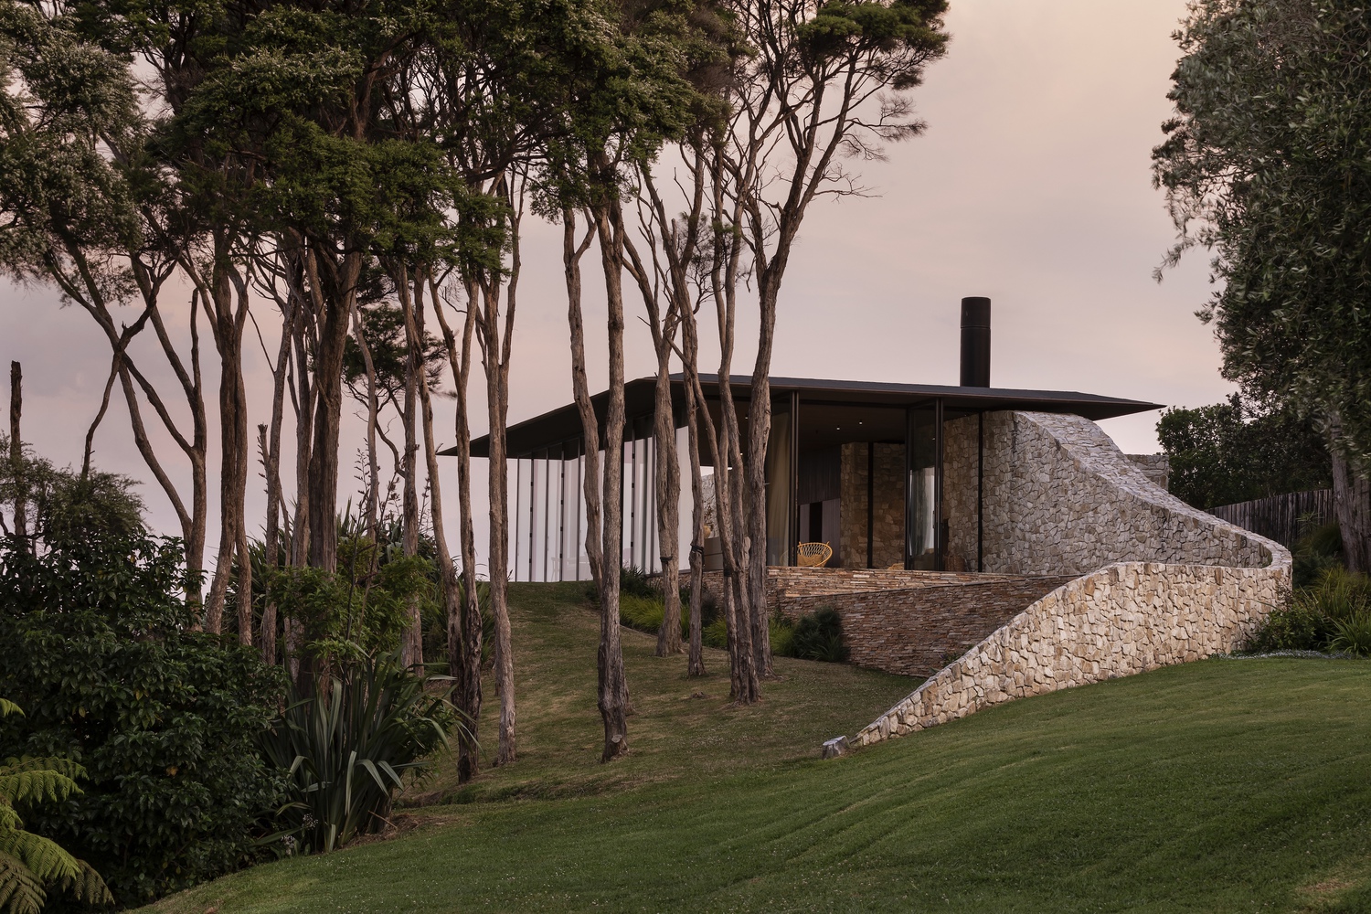
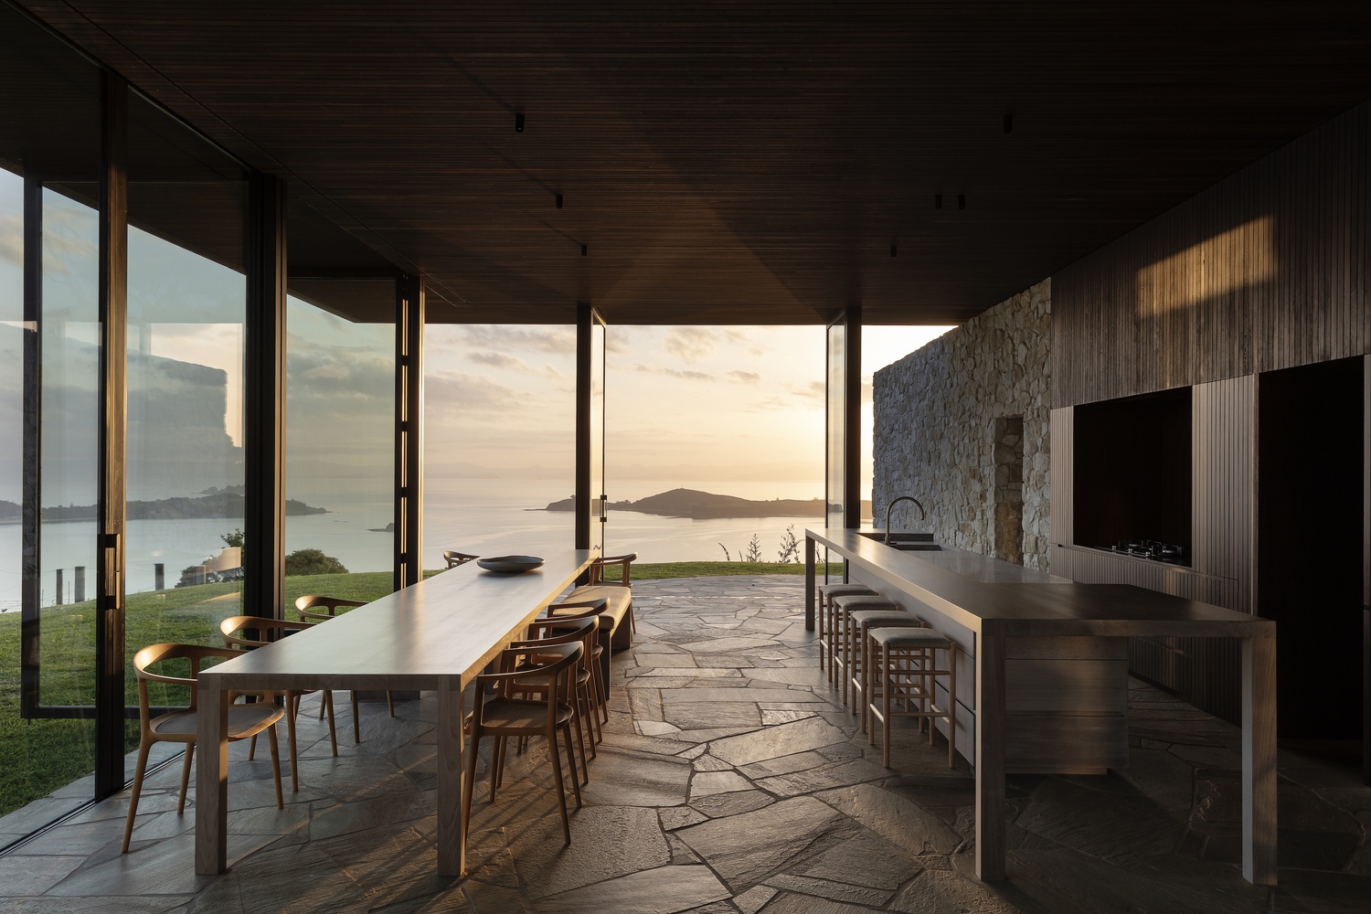
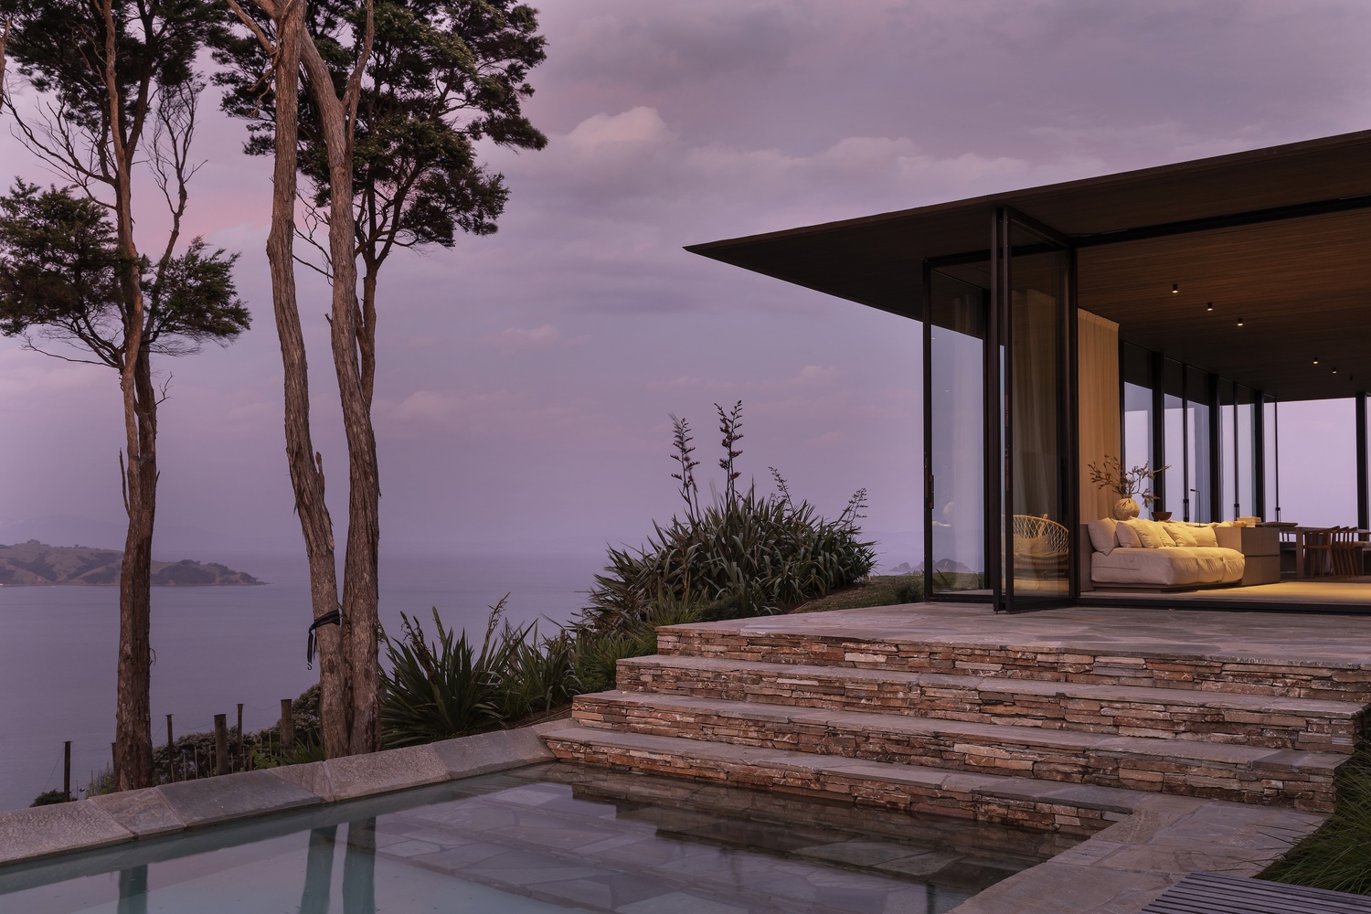
Lightness and solidity, exposure and retreat. On the easternmost reaches of Waiheke Island, a house occupies the crest of a ridgeline - permanence in an otherwise shifting landscape.
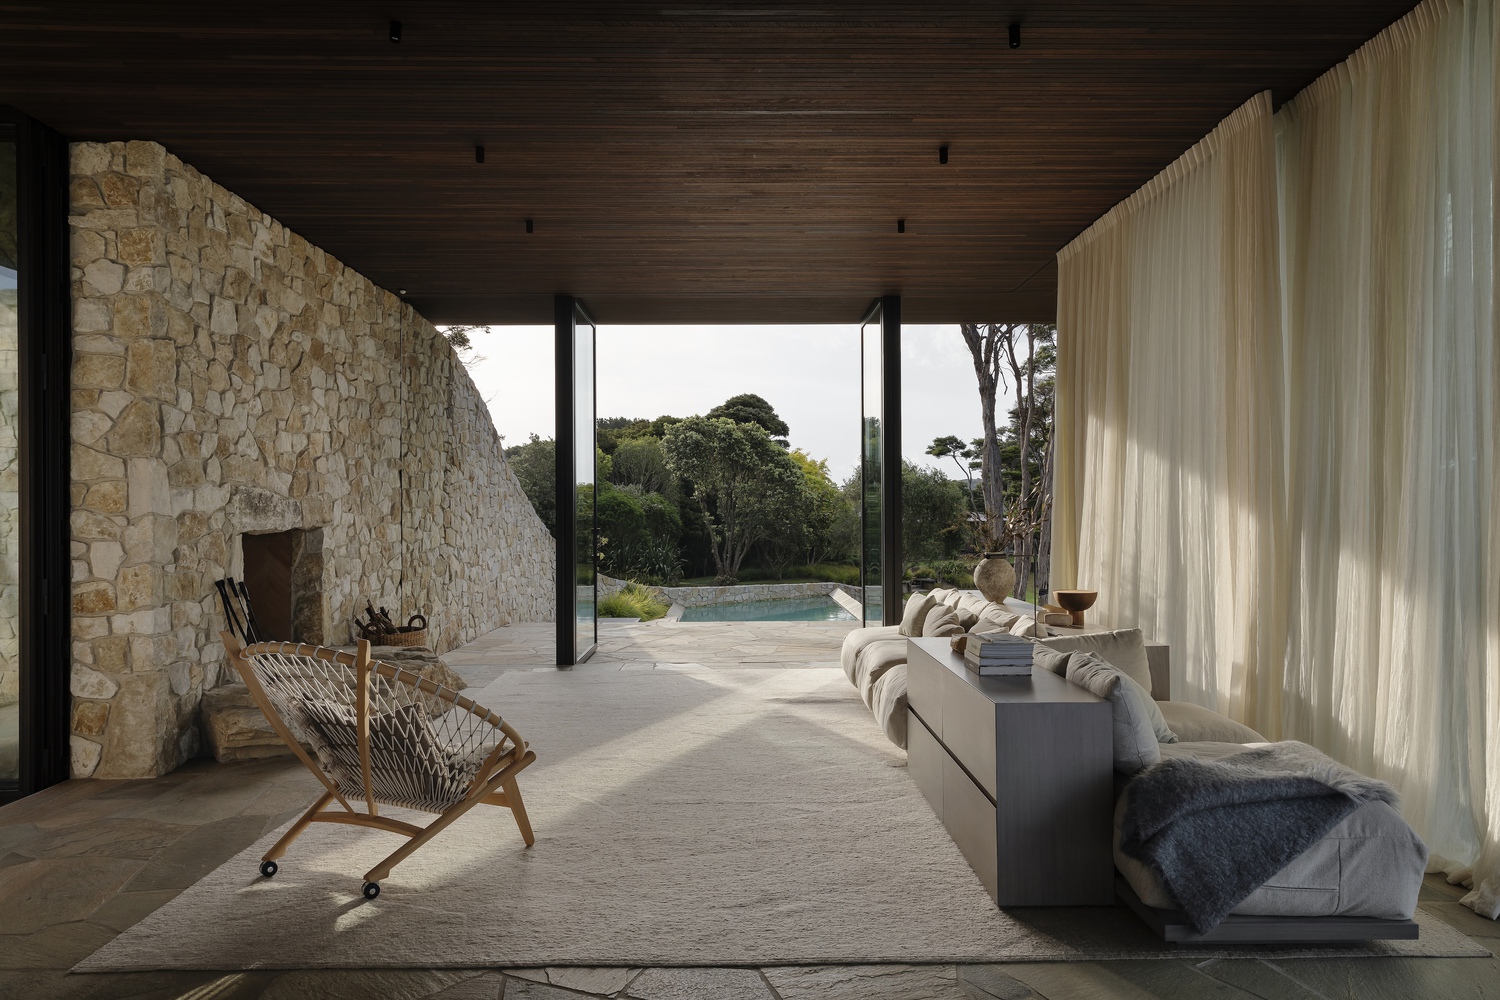
Our clients found us because of two small, charred timber cabins we had built on a hillside. They sought a refuge from their city lives, a place in which to pause and dwell.
On a small existing clearing, in an elevated position and surrounded by native bush, we found a natural resting place for their new home.
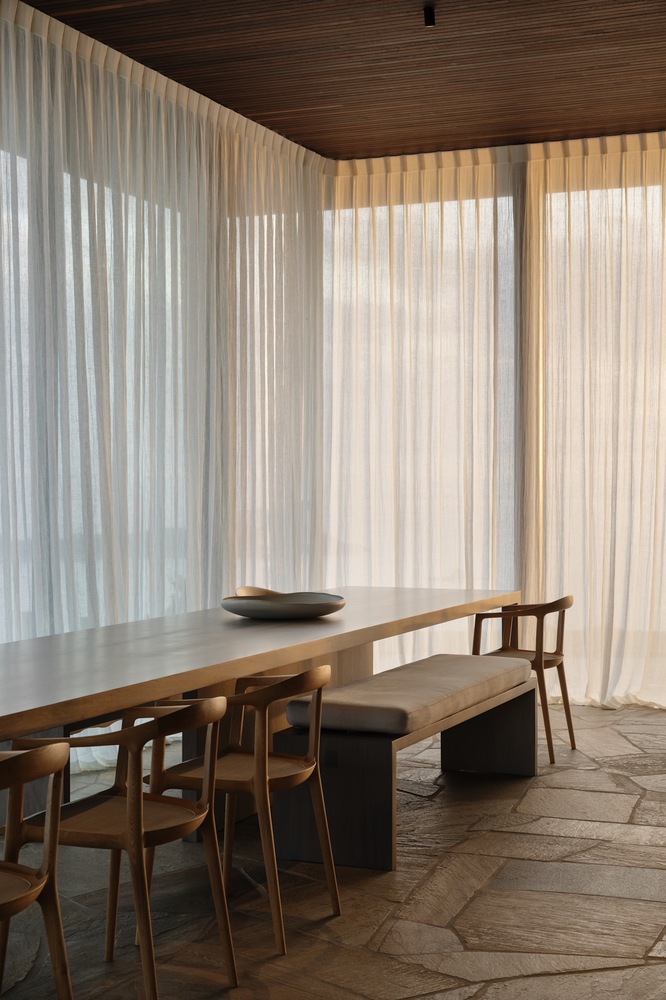
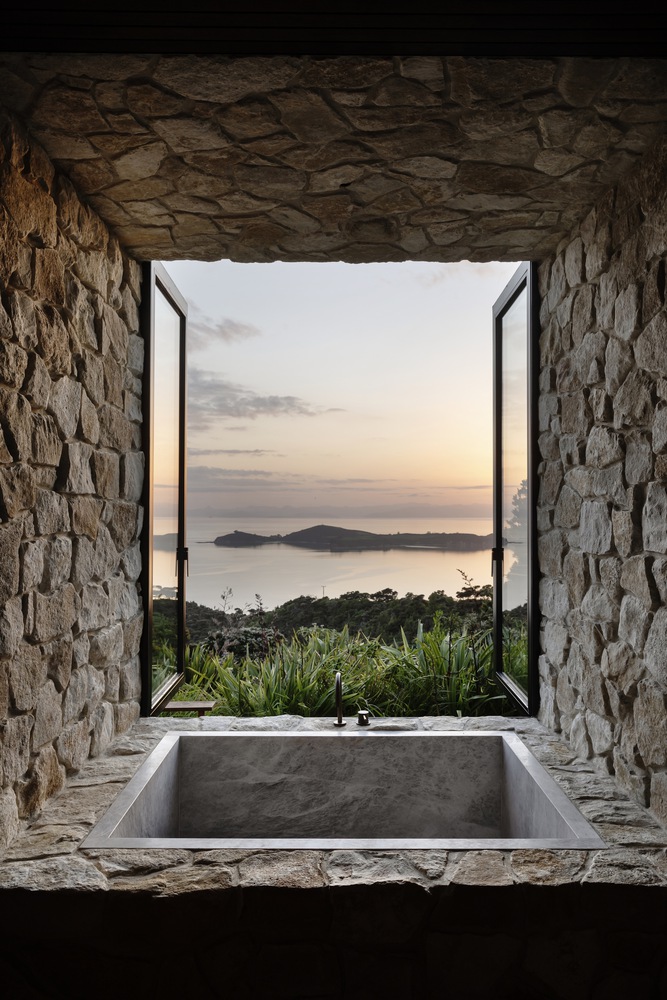
Here, the clients had camped and picnicked for a decade, where they had cultivated a close relationship with the lawn, the vines below it, the gulf, and its islands beyond. Together, we have crafted a home that is a celebration of simple human ritual and sensory experience.
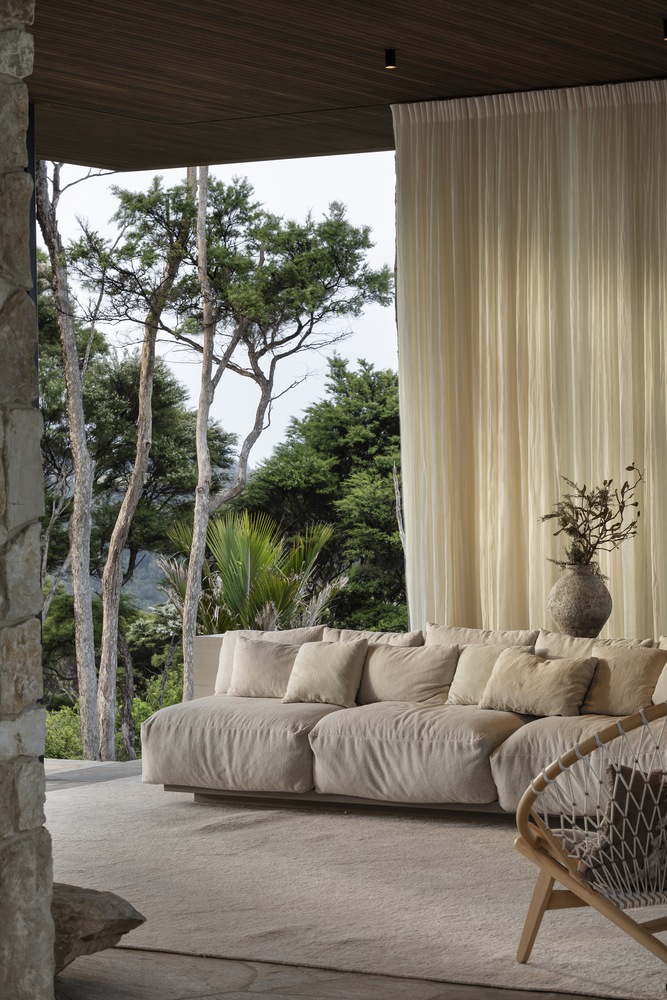
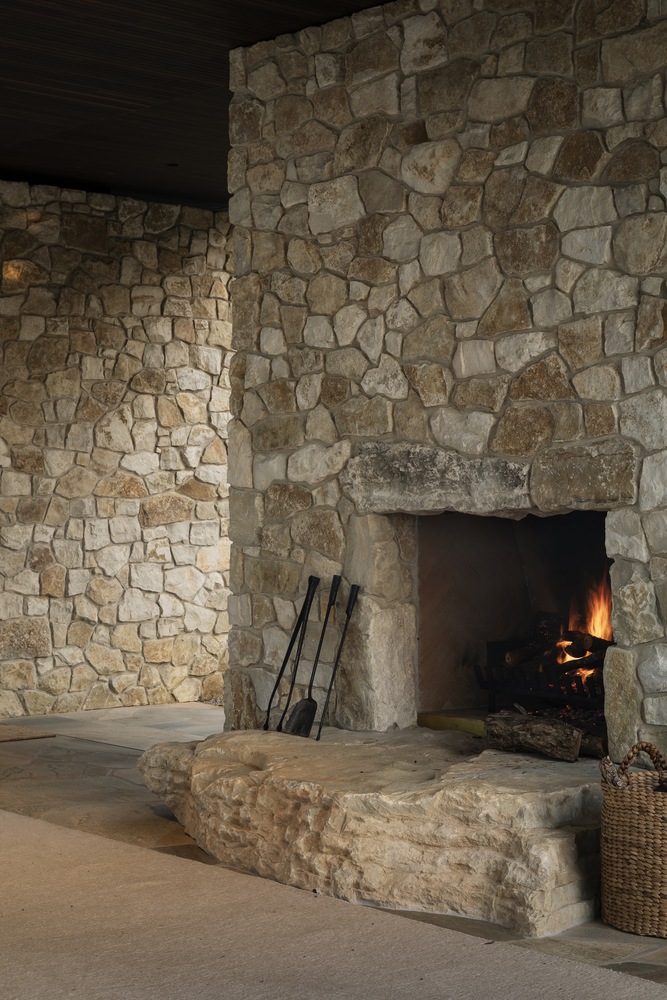
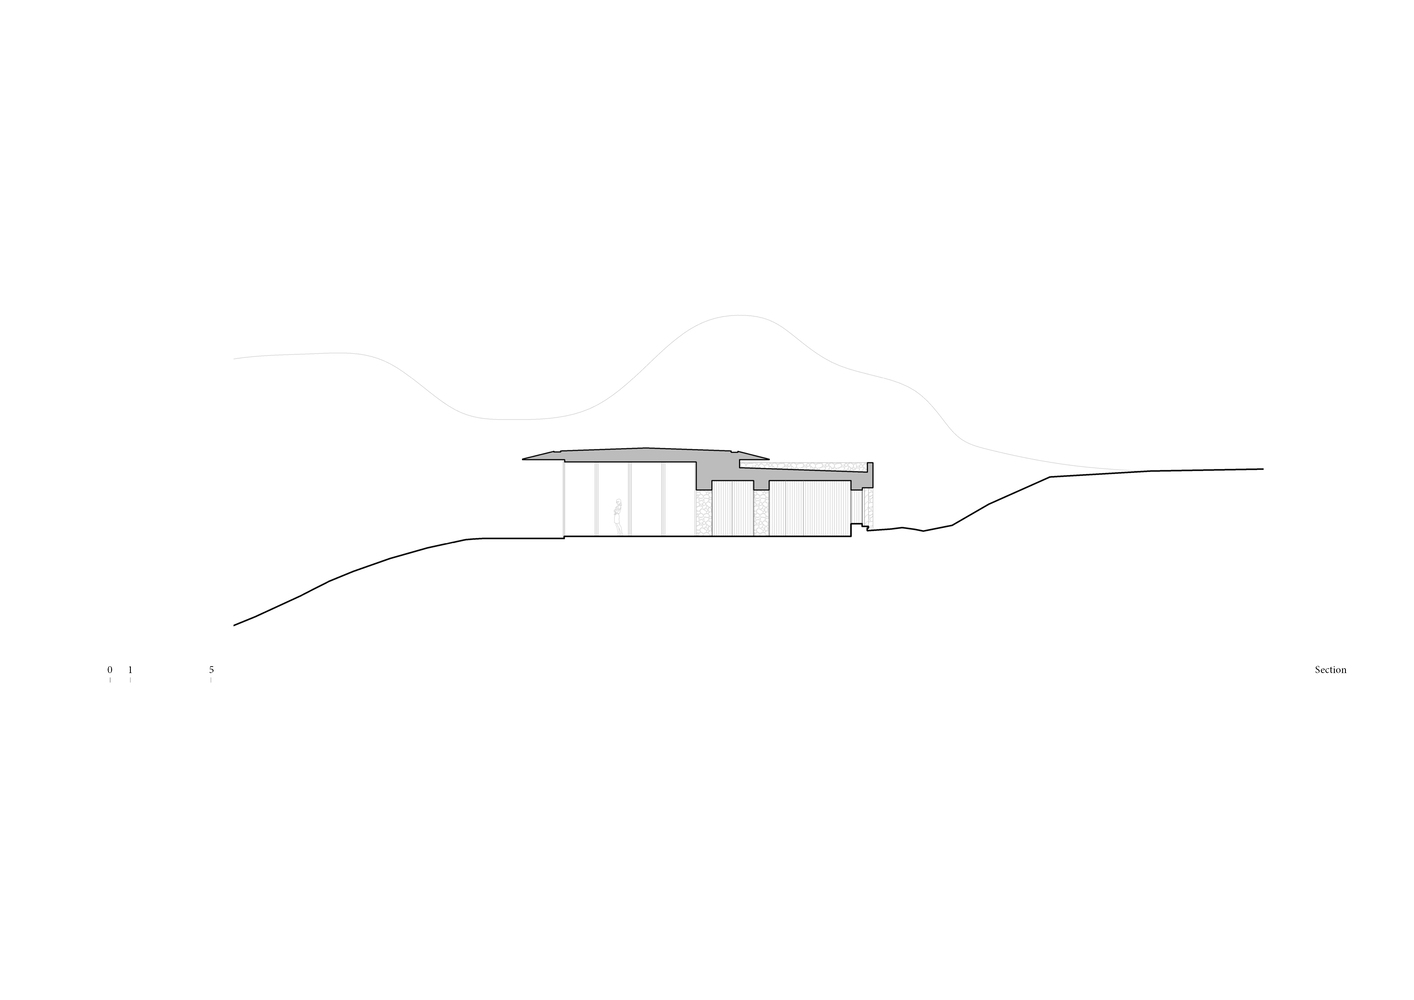
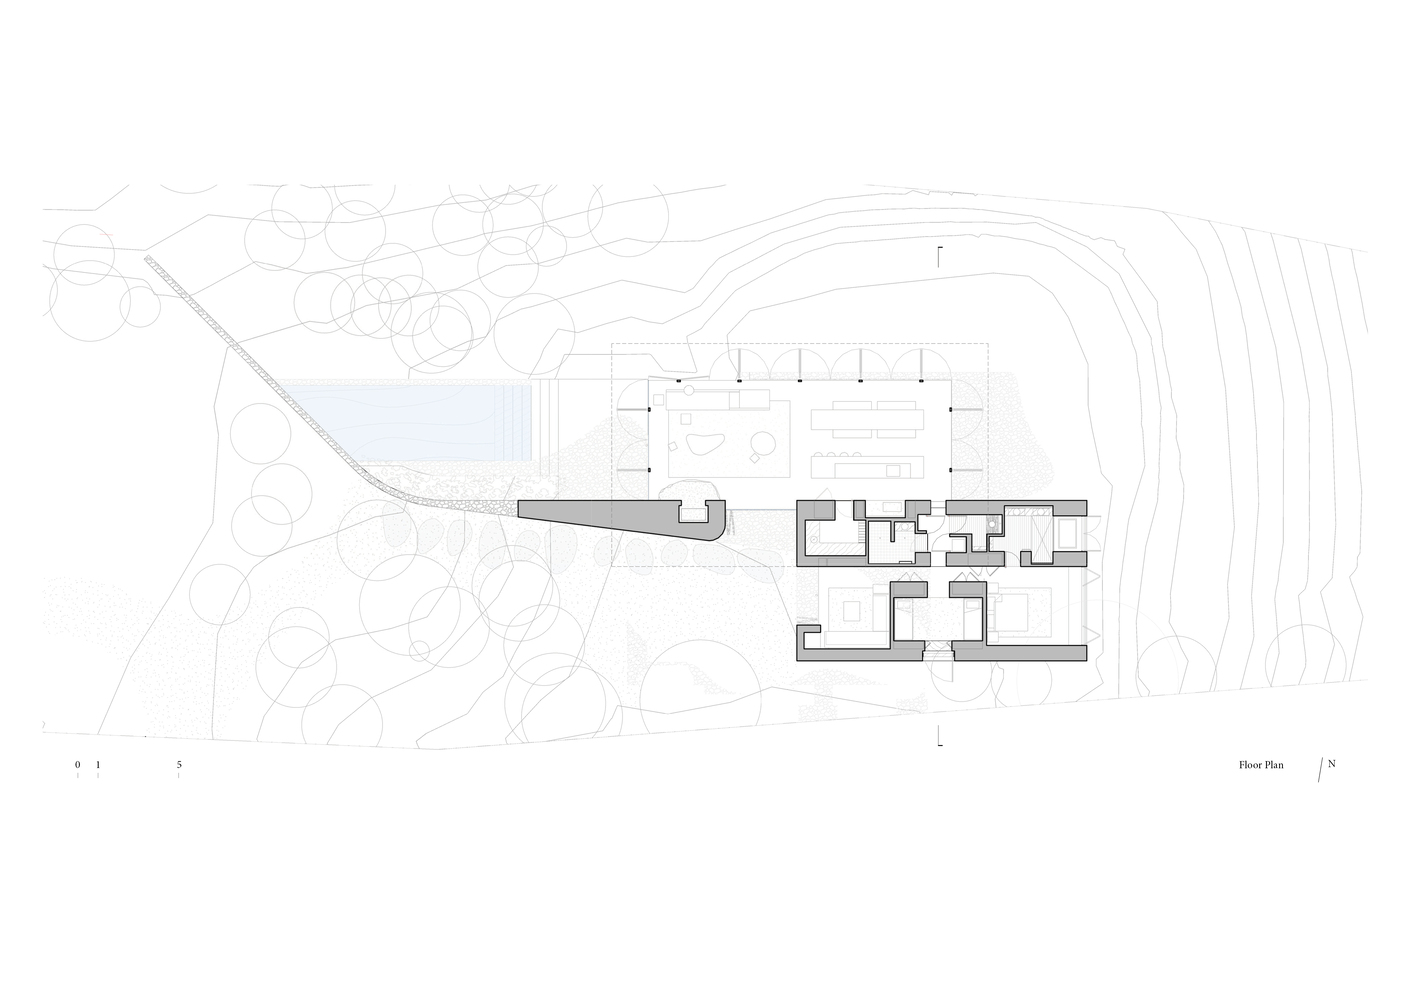
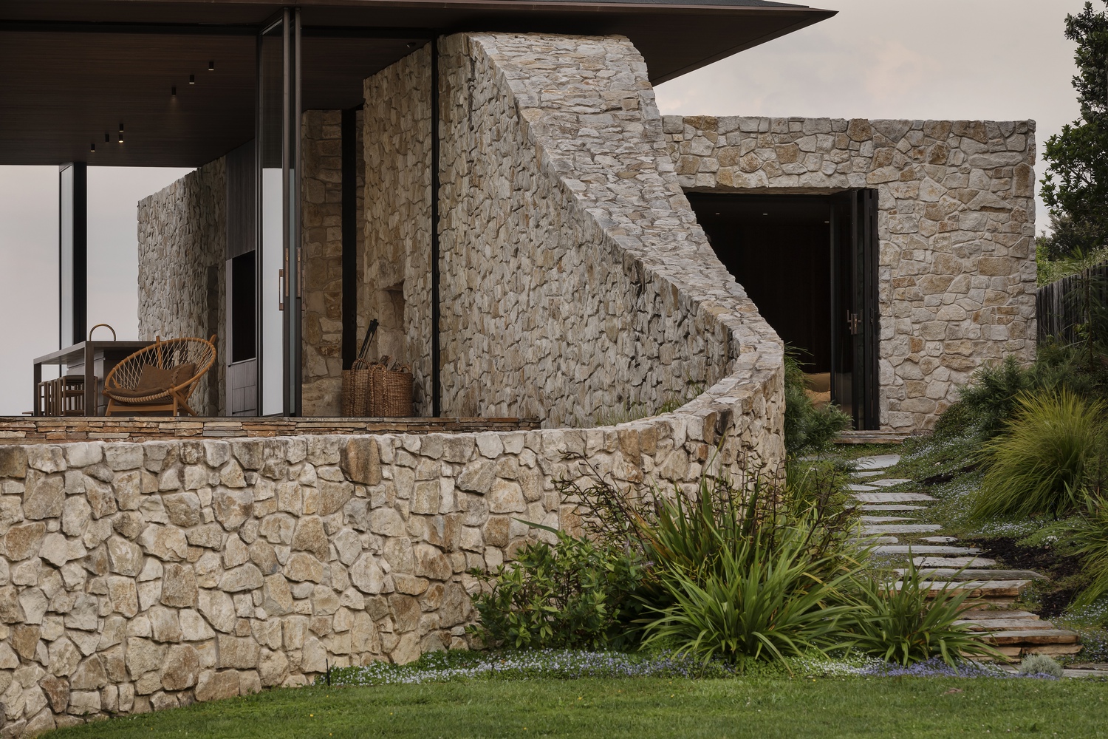
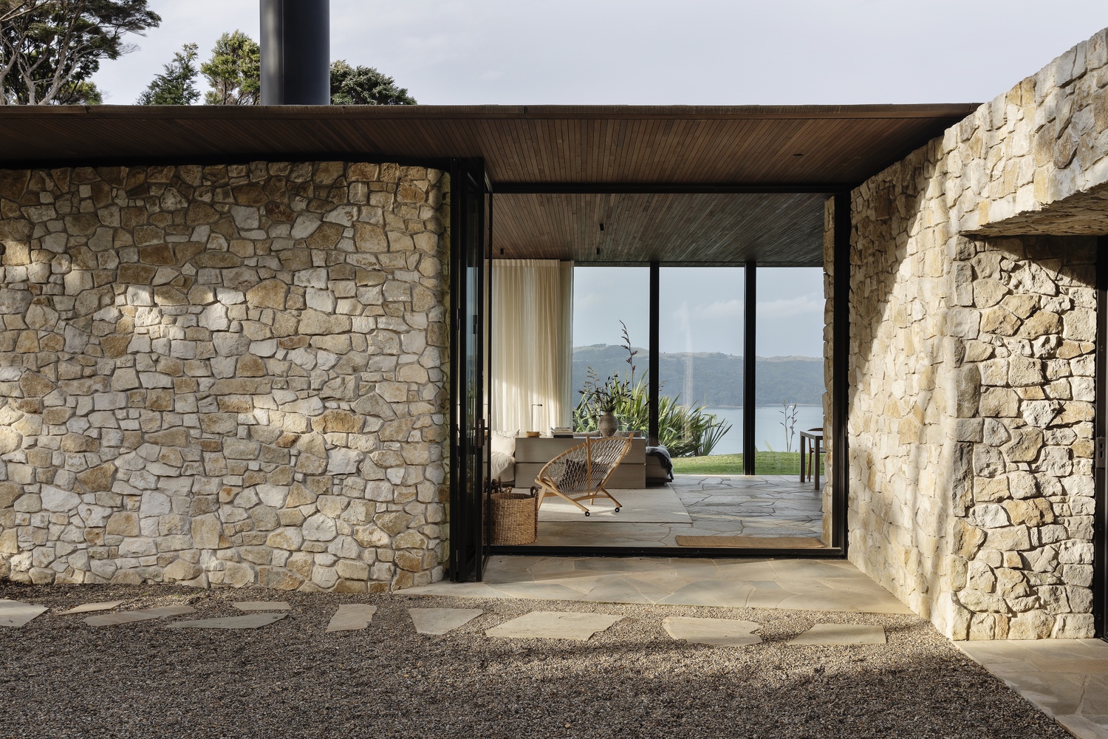
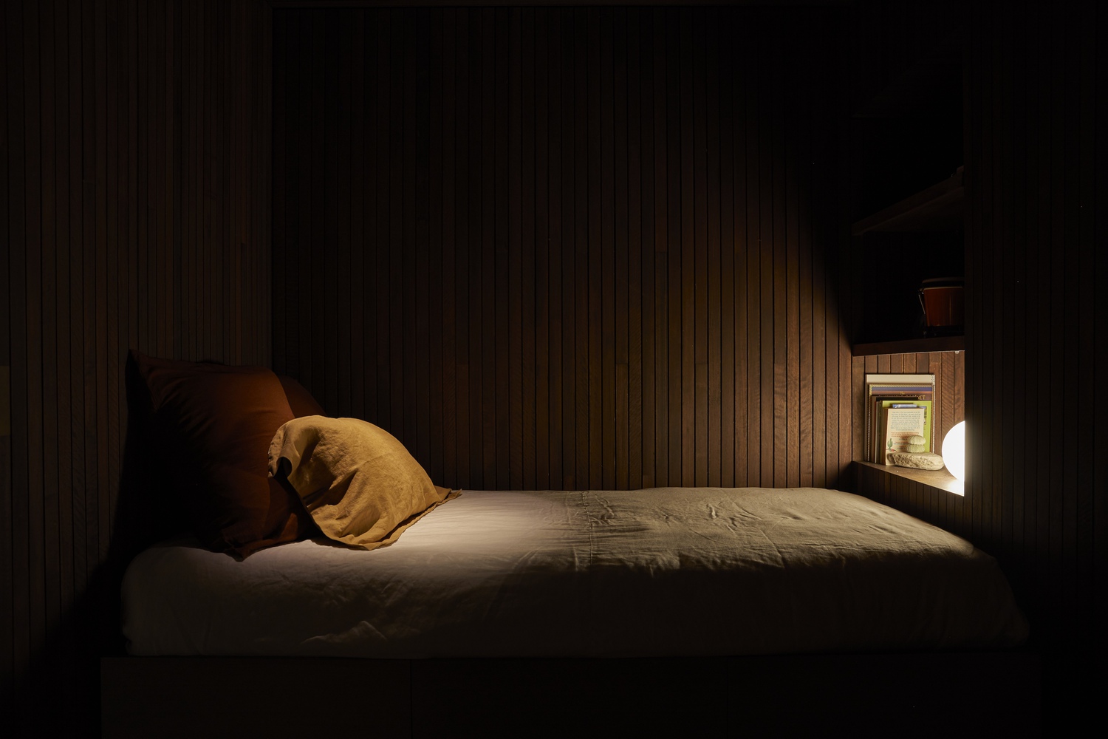
The home rises out of the western lawn by means of a serpentine-like stone wall, its northern face turned towards the sun. From this wall emerges a sleeping wing, land-facing and rock-formed. A north- and sea-facing glass pavilion is its counter - a sunshade propped up at the mouth of a cave.