FLIPMOD
Ambit Narrative Design (A.N.D)
ARCHITECTS
Ambit Narrative Design (A.N.D)
LEAD ARCHITECTS
Jiaming Liang
CONCEPT DESIGN
Jiaming Liang, Jun Koike
SCHEMATIC DESIGN
Jiaming Liang, Jun Koike
DETAILED DESIGN
Jiaming Liang
PHOTOGRAPHS
Jiaming Liang
AREA
20 m²
YEAR
2026
LOCATION
Foshan, China
CATEGORY
Installations & Structures
English description provided by the architects.
Flipmod is a manually operated modular shading system that introduces climate-responsive micro-infrastructure into overlooked public spaces in subtropical cities.
It responds to climatic conditions through a low-carbon, lightweight intervention while encouraging public engagement with everyday urban space.
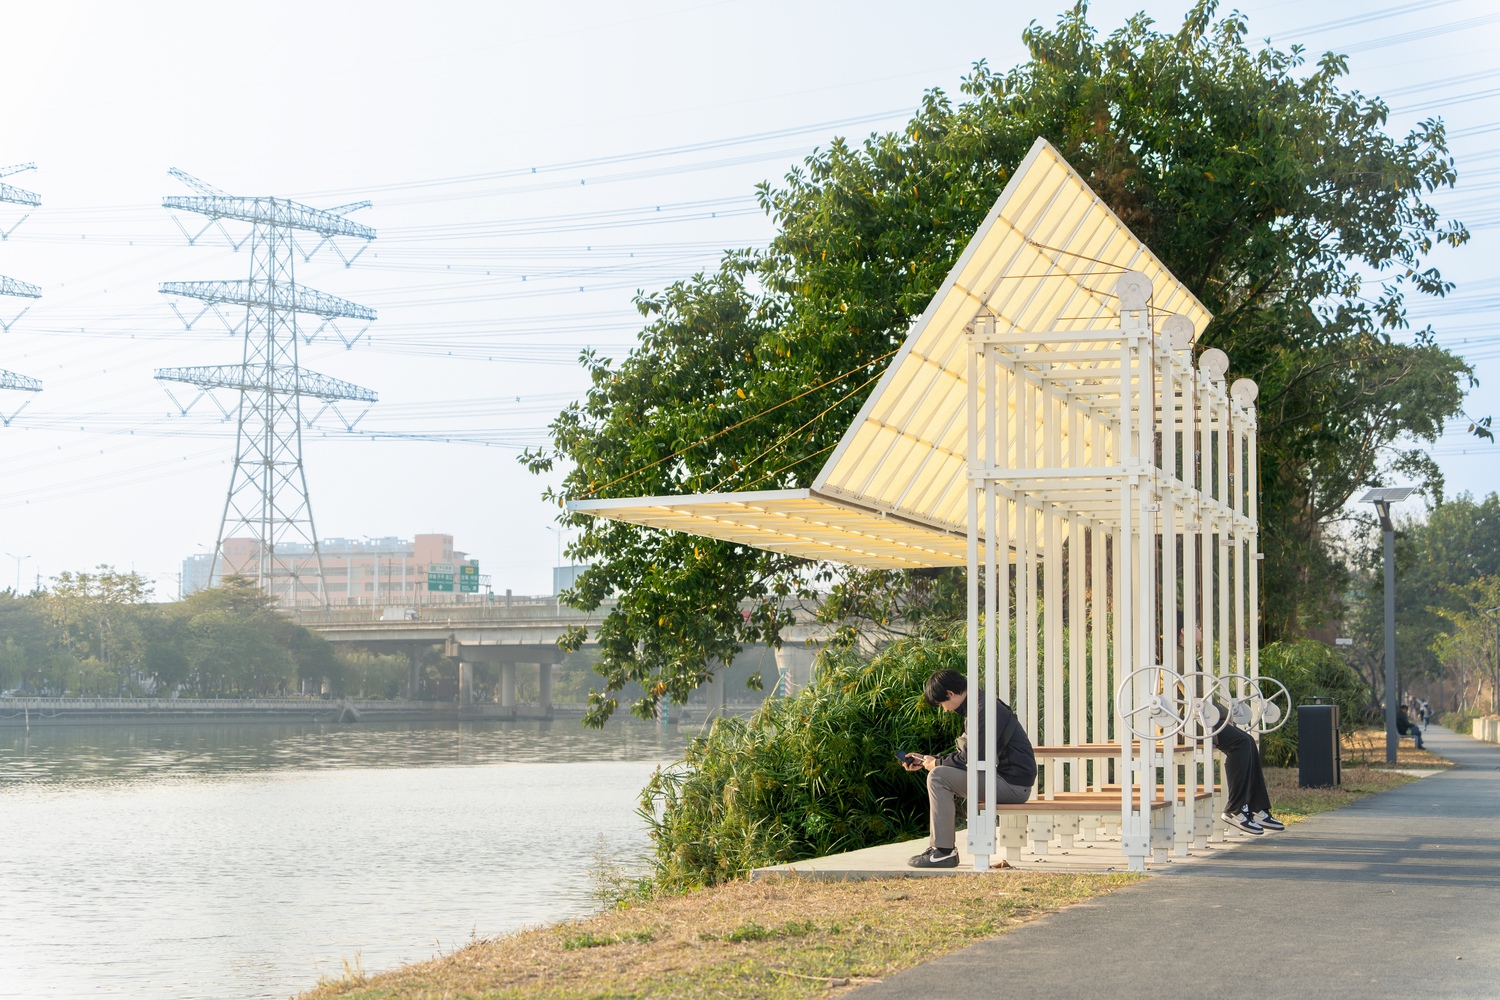
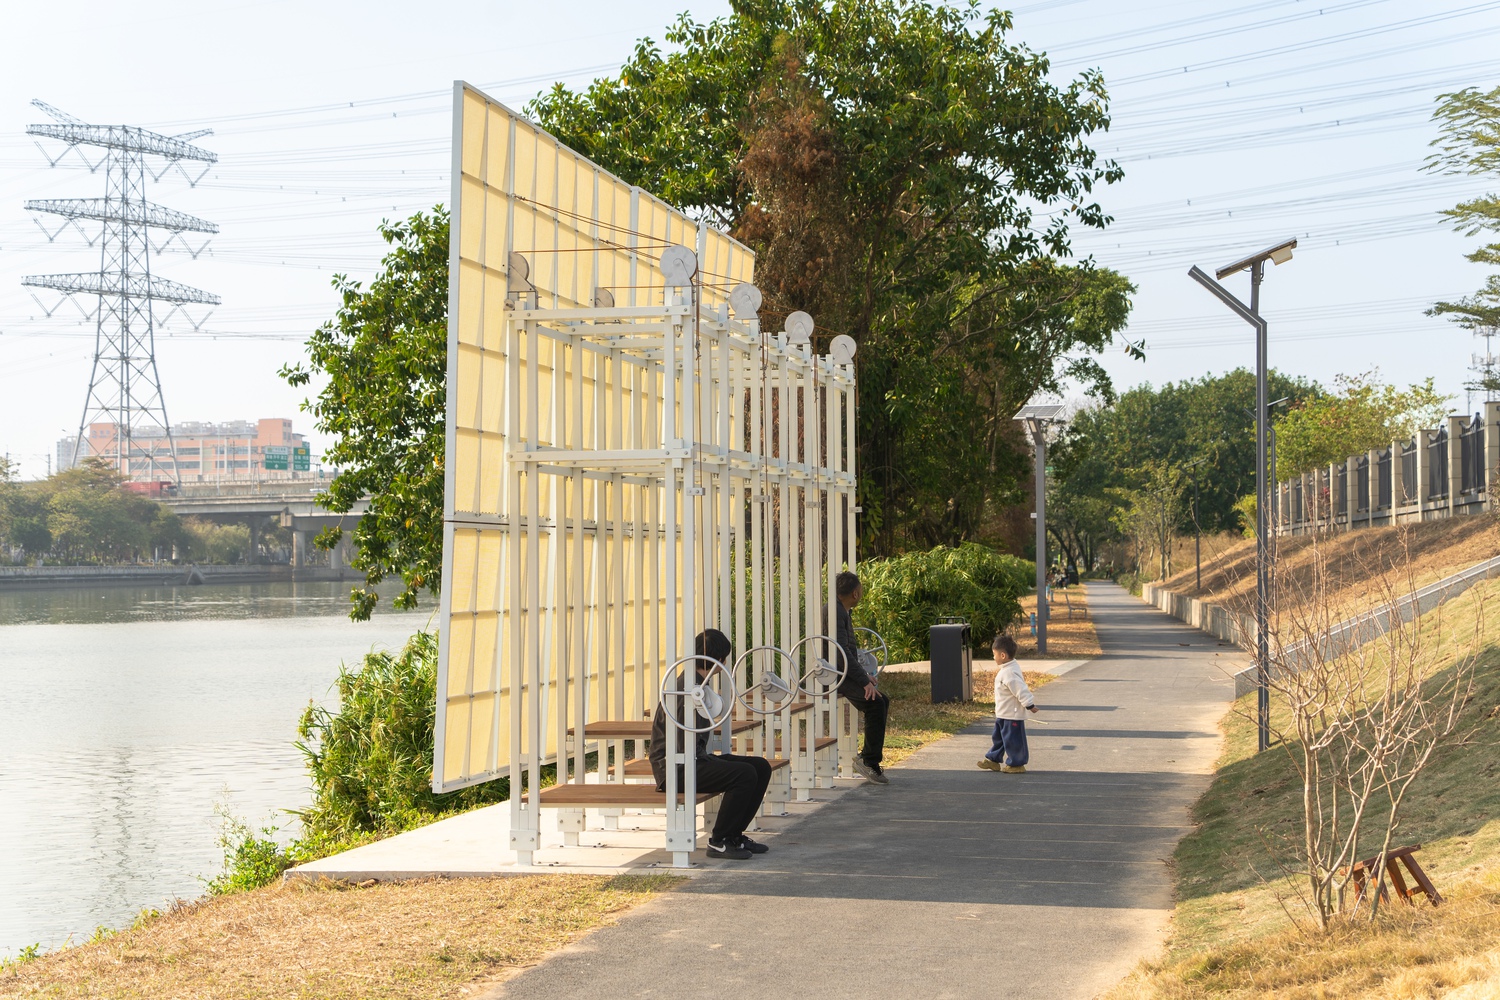
In rapidly developing urban environments, large-scale construction is often prioritized, while spaces such as riverbanks, streets, and community entrances frequently lack basic shading and comfort.
These spaces are not devoid of function, but lack an adaptable "intermediate layer" capable of responding to environmental change. Flipmod operates at this threshold, enhancing usability through minimal intervention.
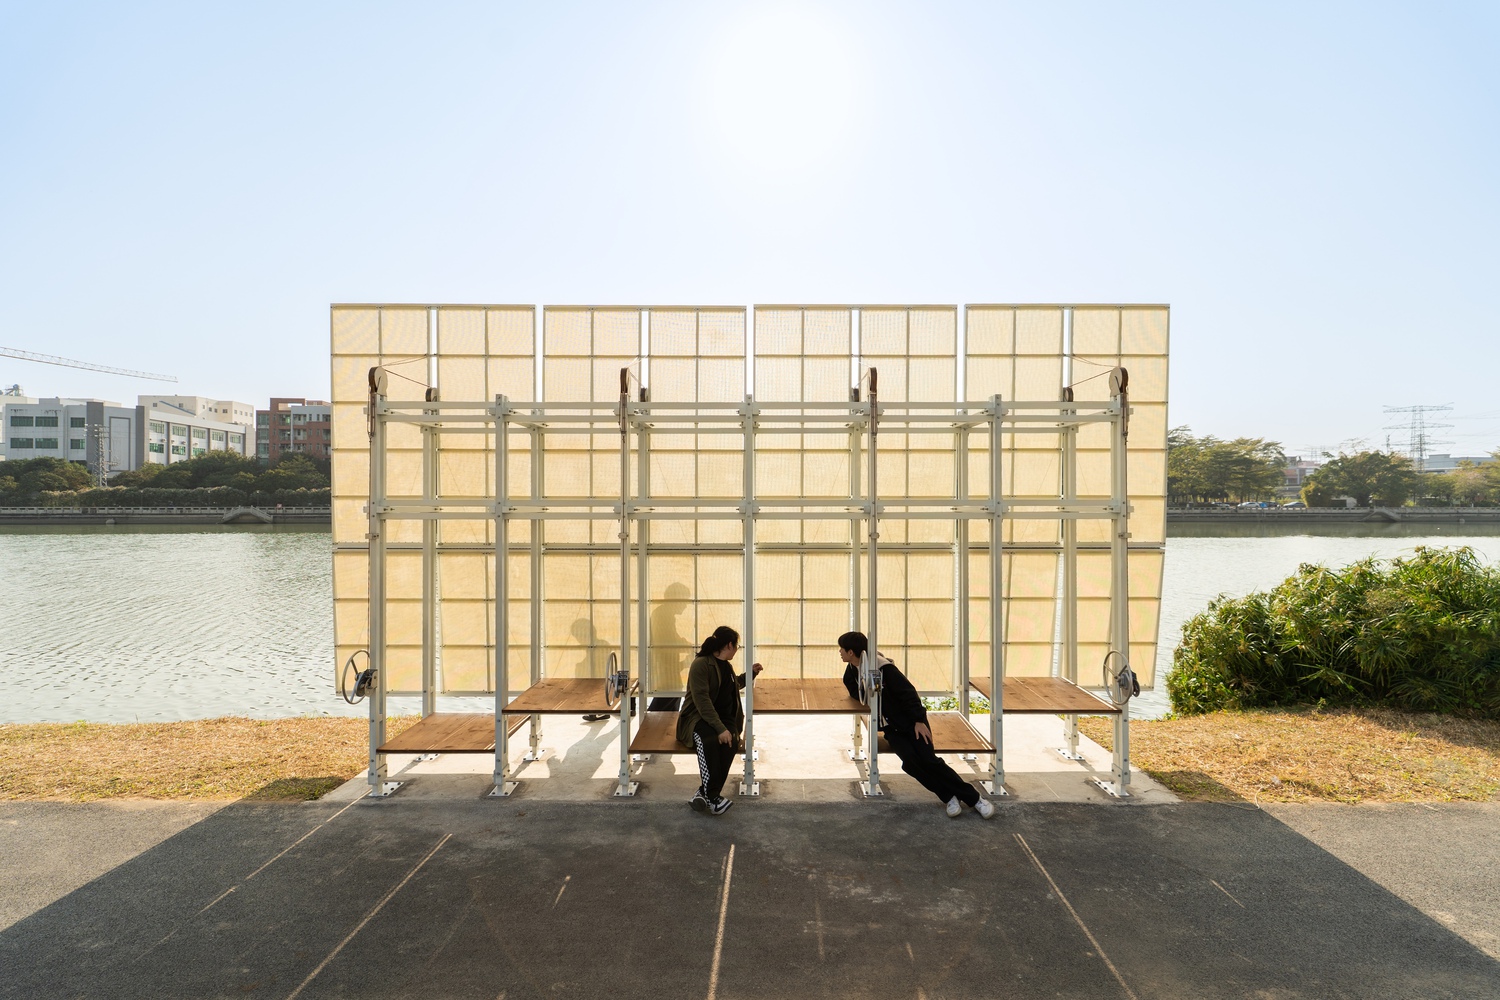
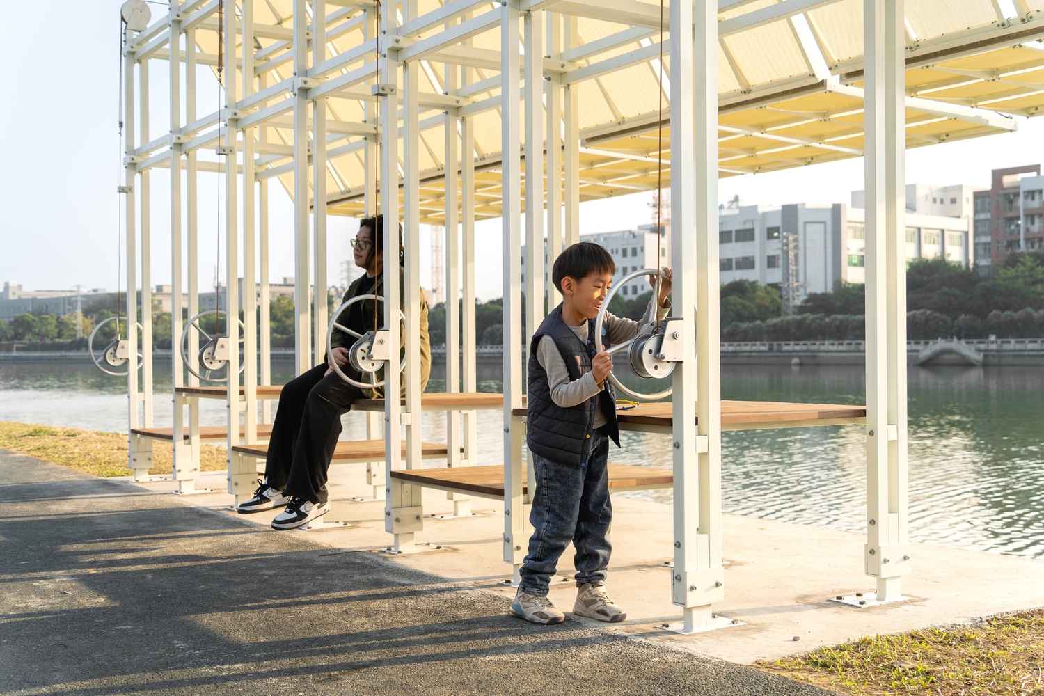
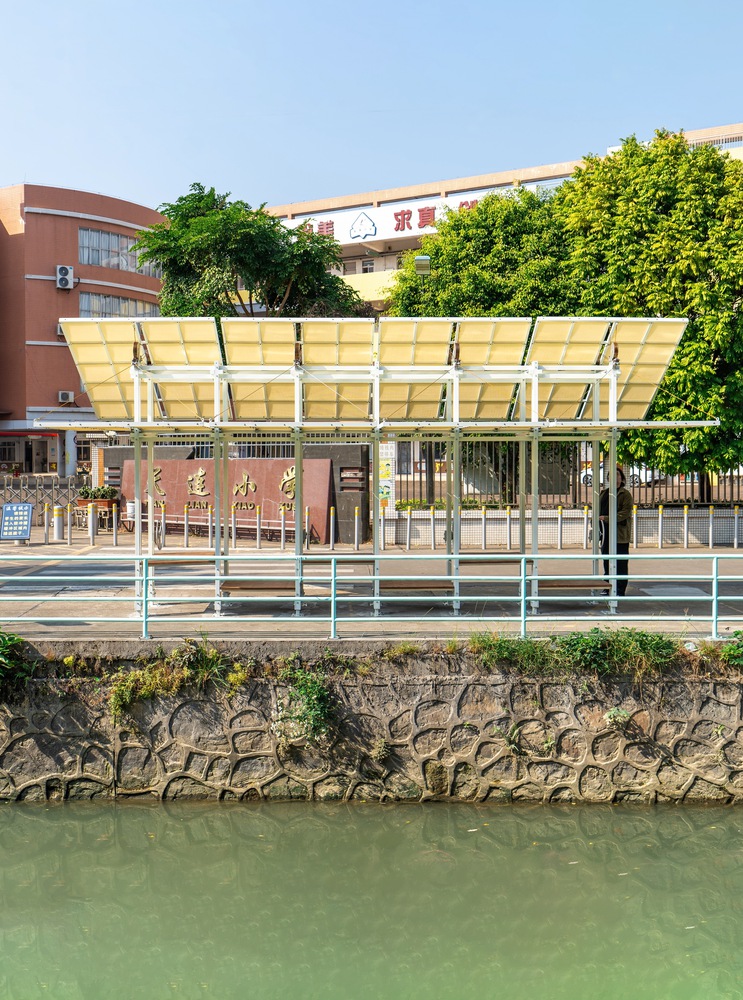
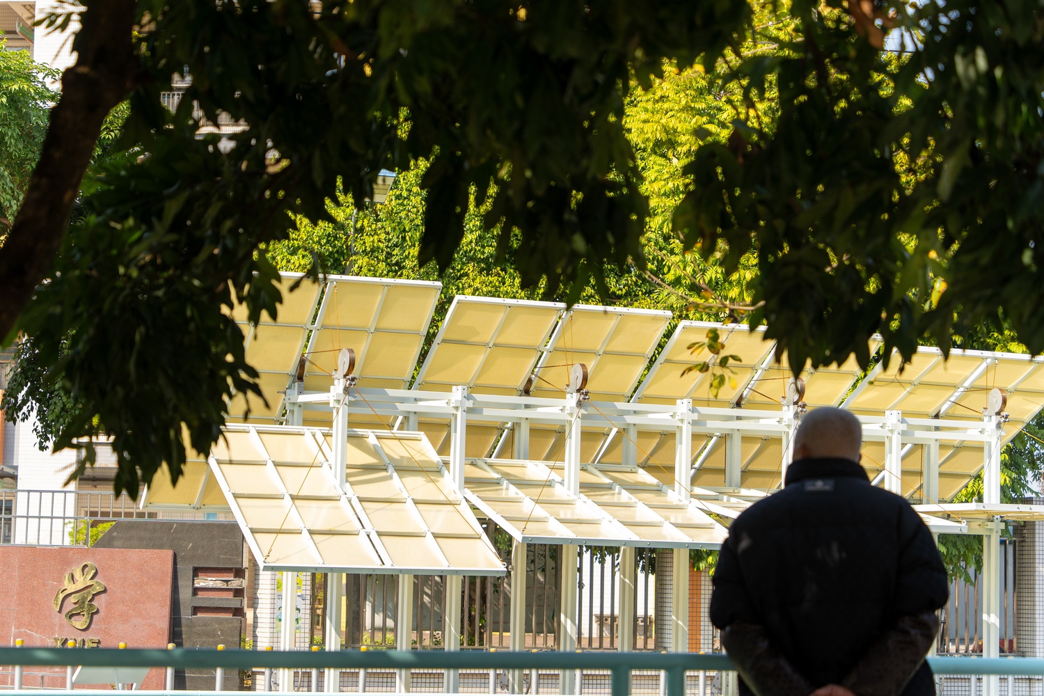
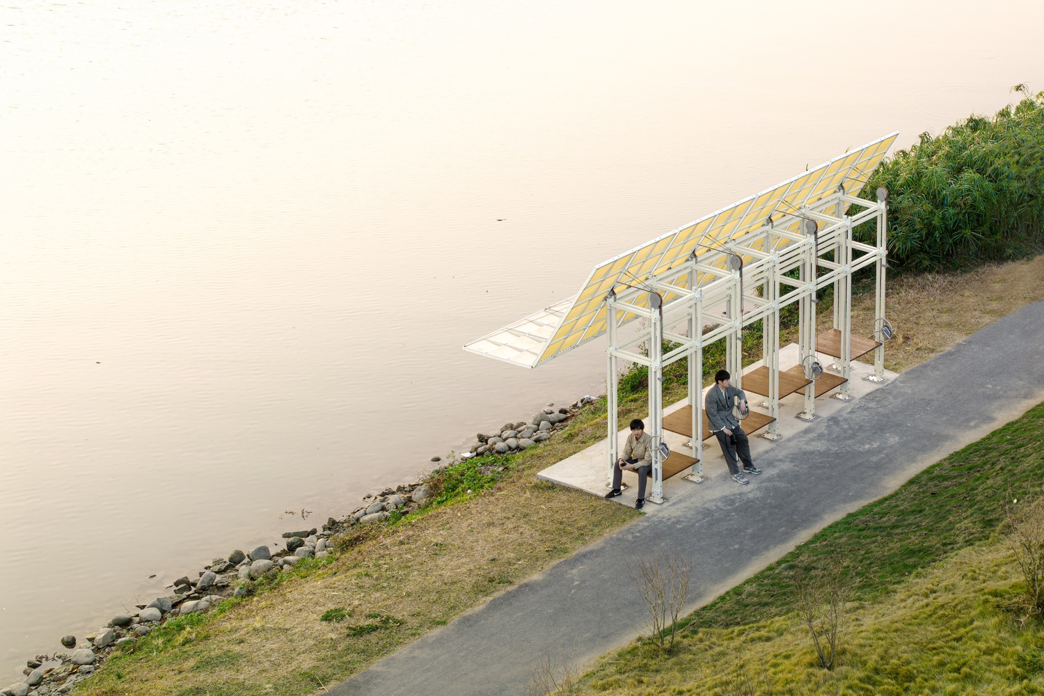
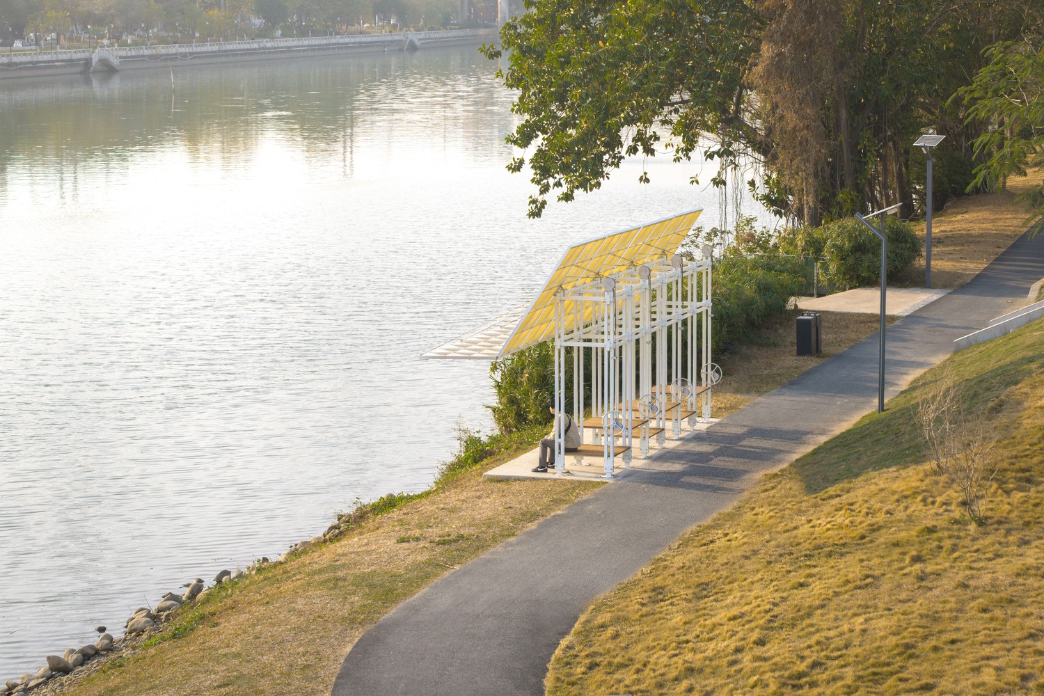
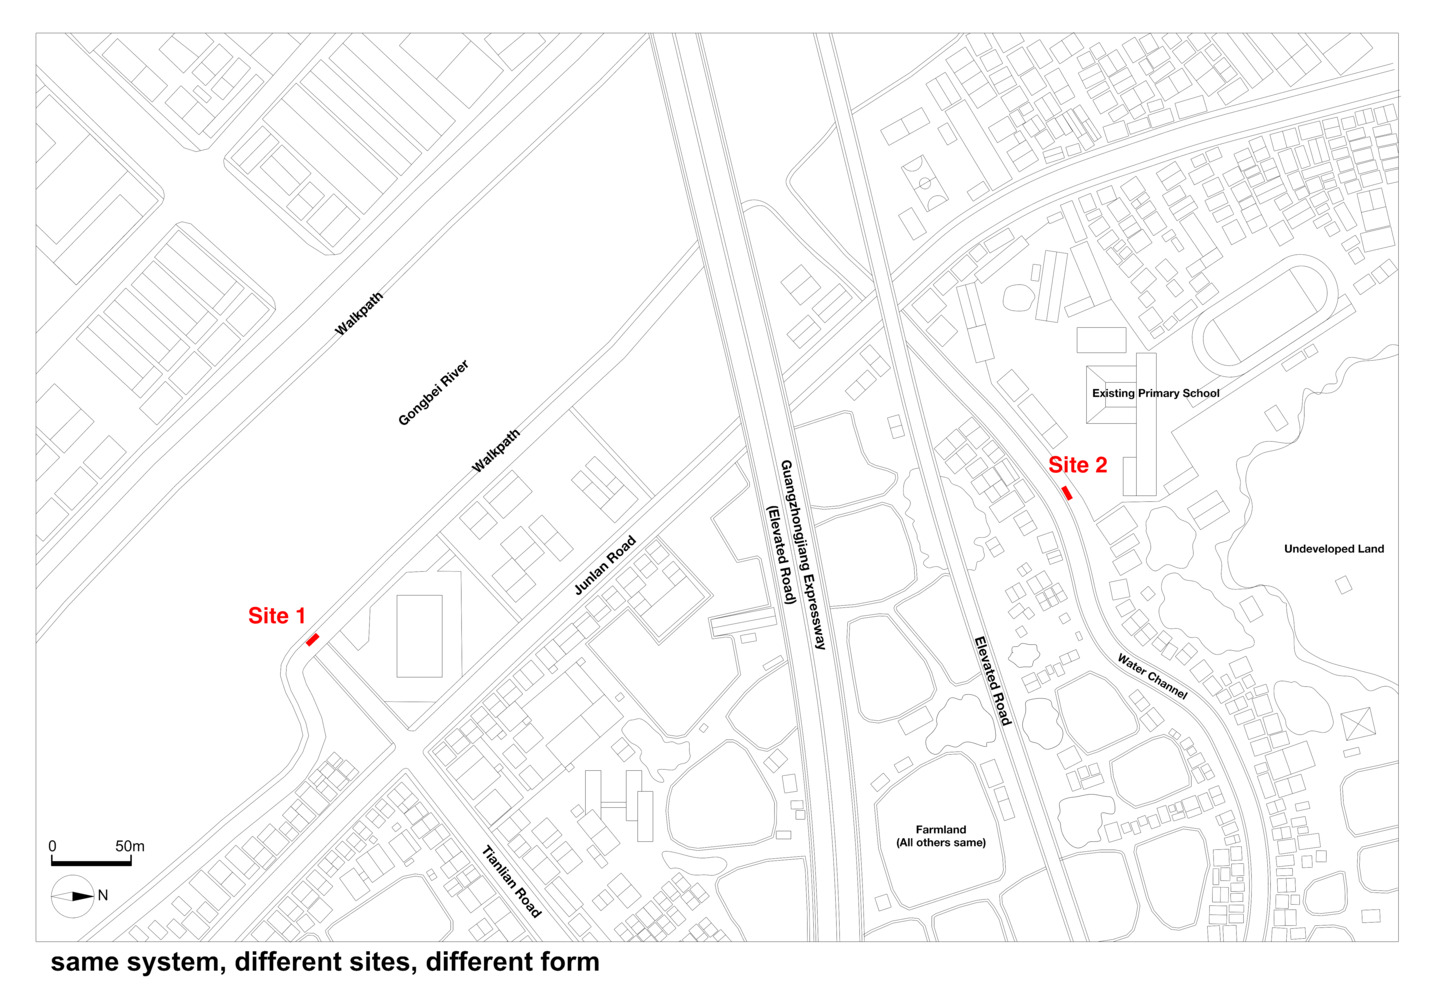
The project was realized at two sites in Foshan—a residential riverside and the entrance of a primary school—where the same structural system is configured differently to respond to distinct conditions, demonstrating the capacity of a single system to generate multiple forms.
Rather than being site-specific, the system is conceived as a repeatable framework that can be adapted to a wide range of underutilized urban situations.
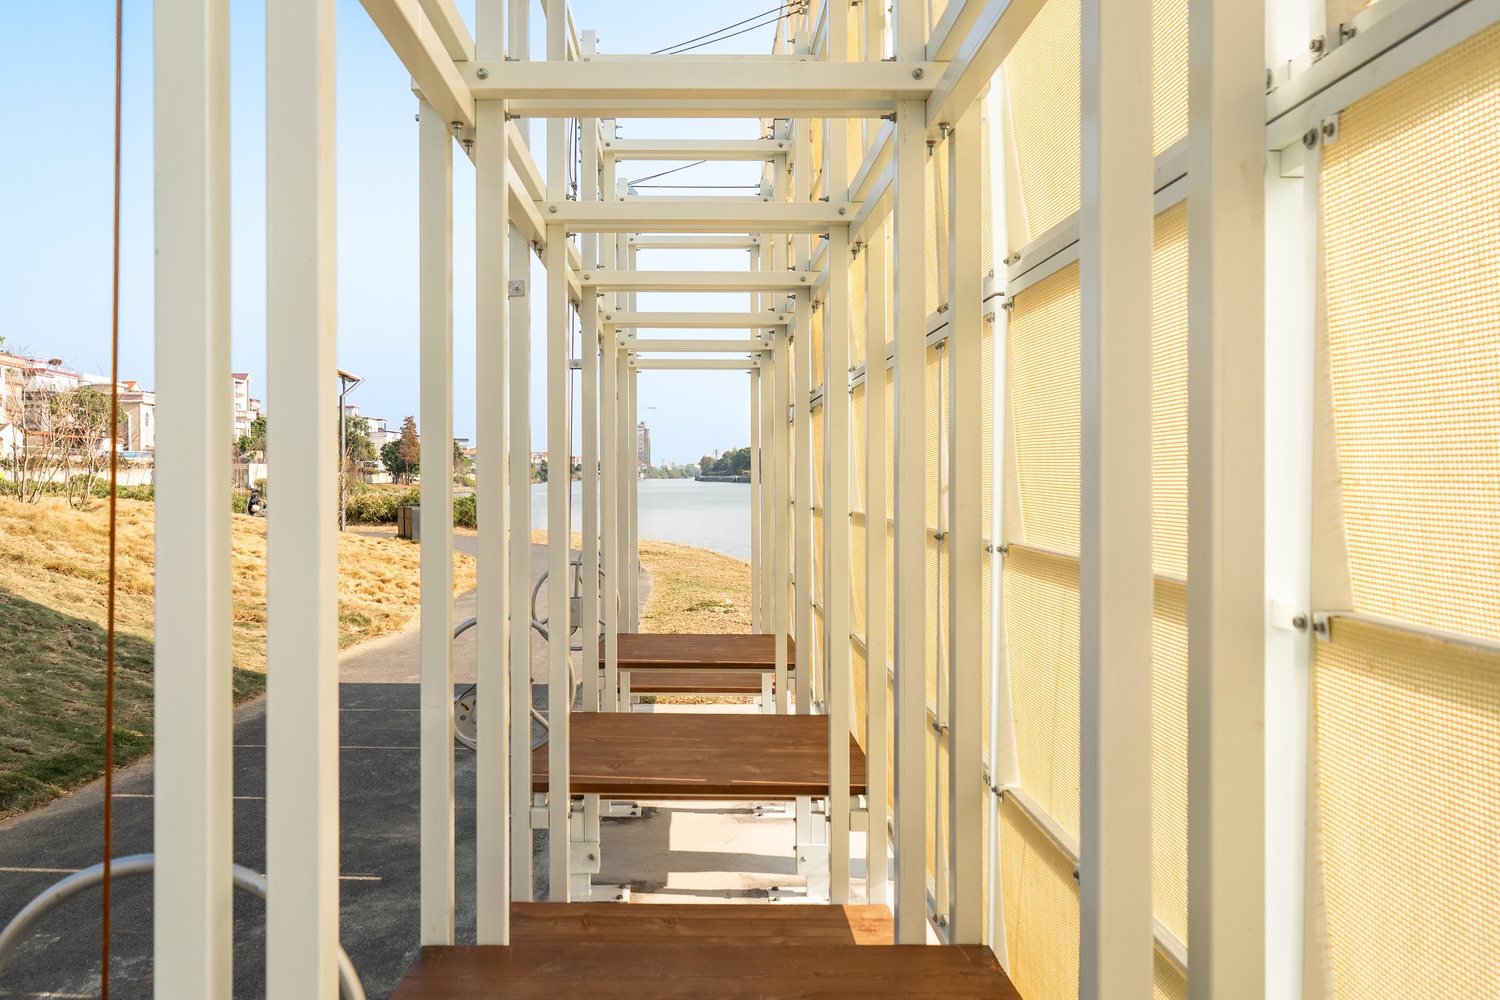

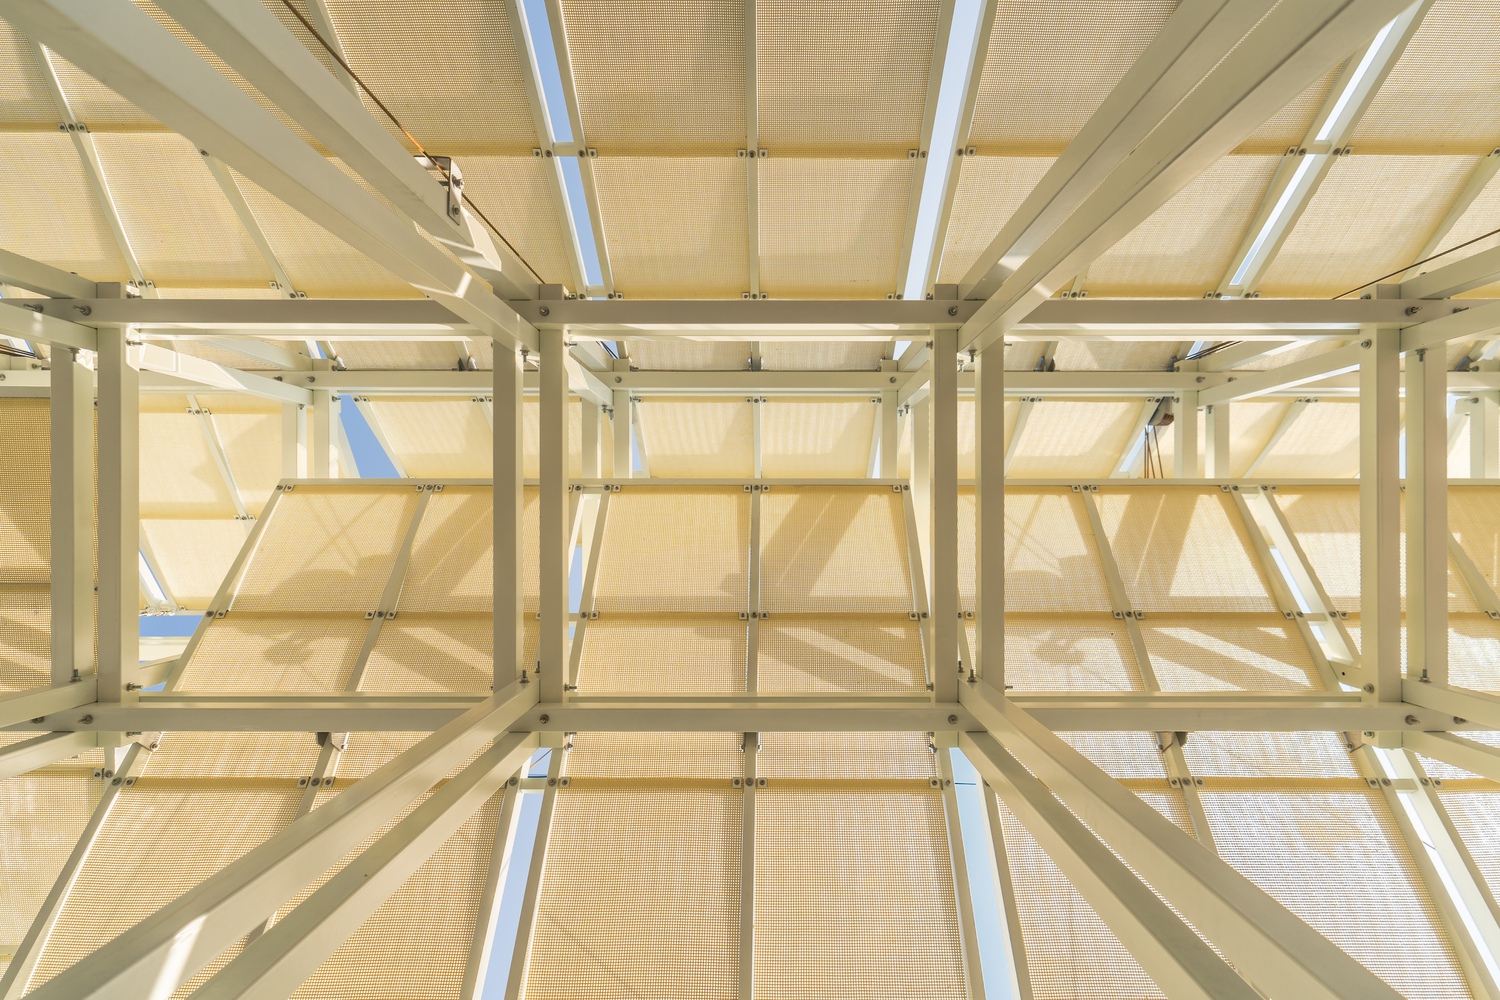
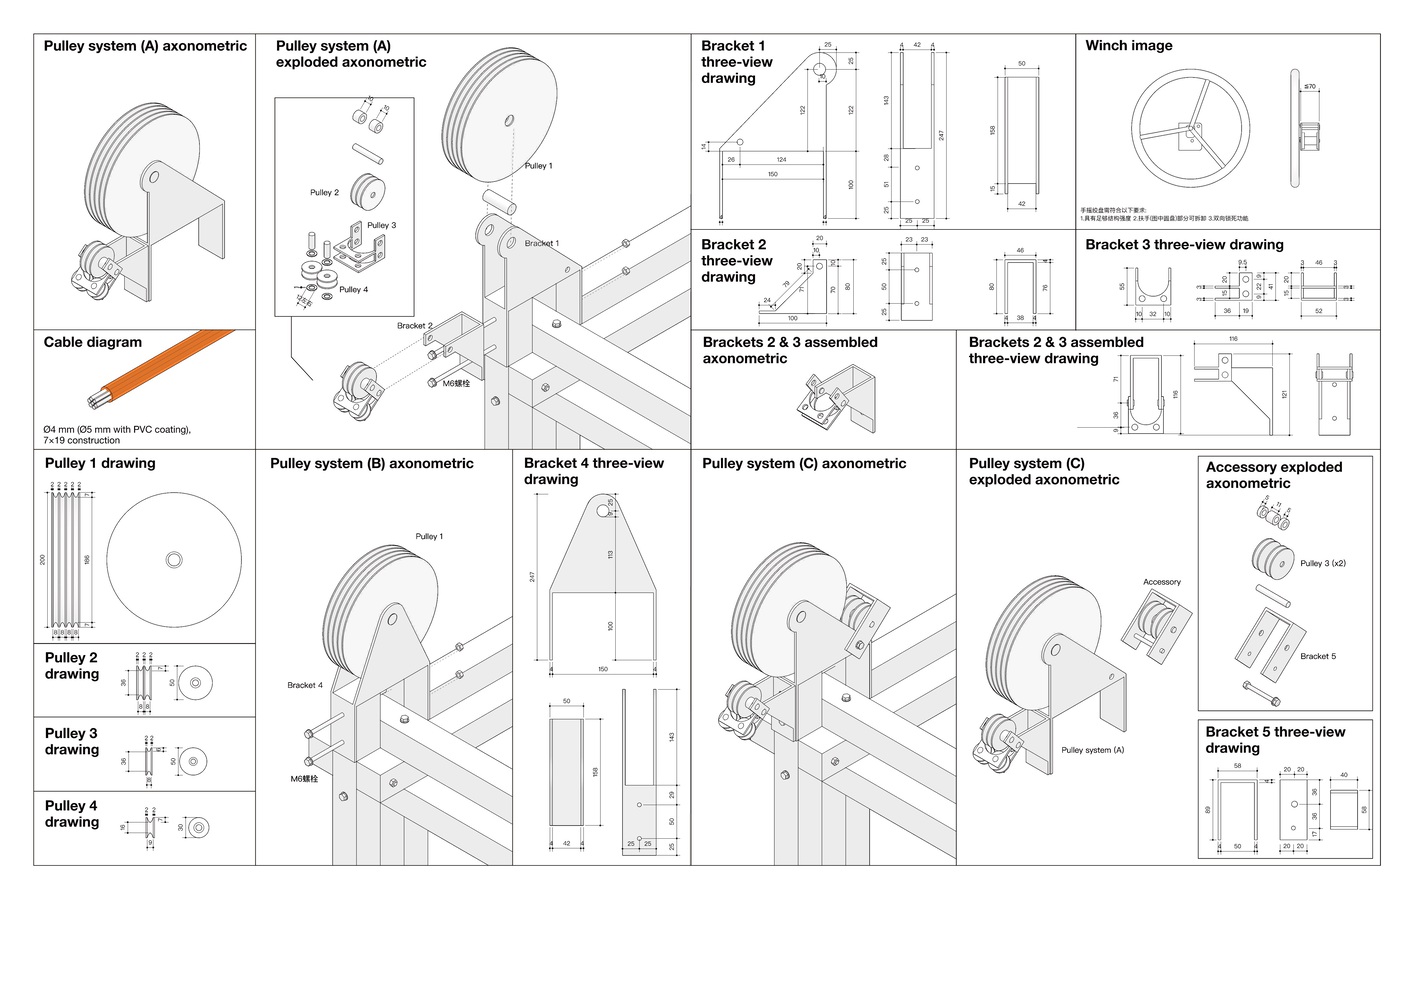
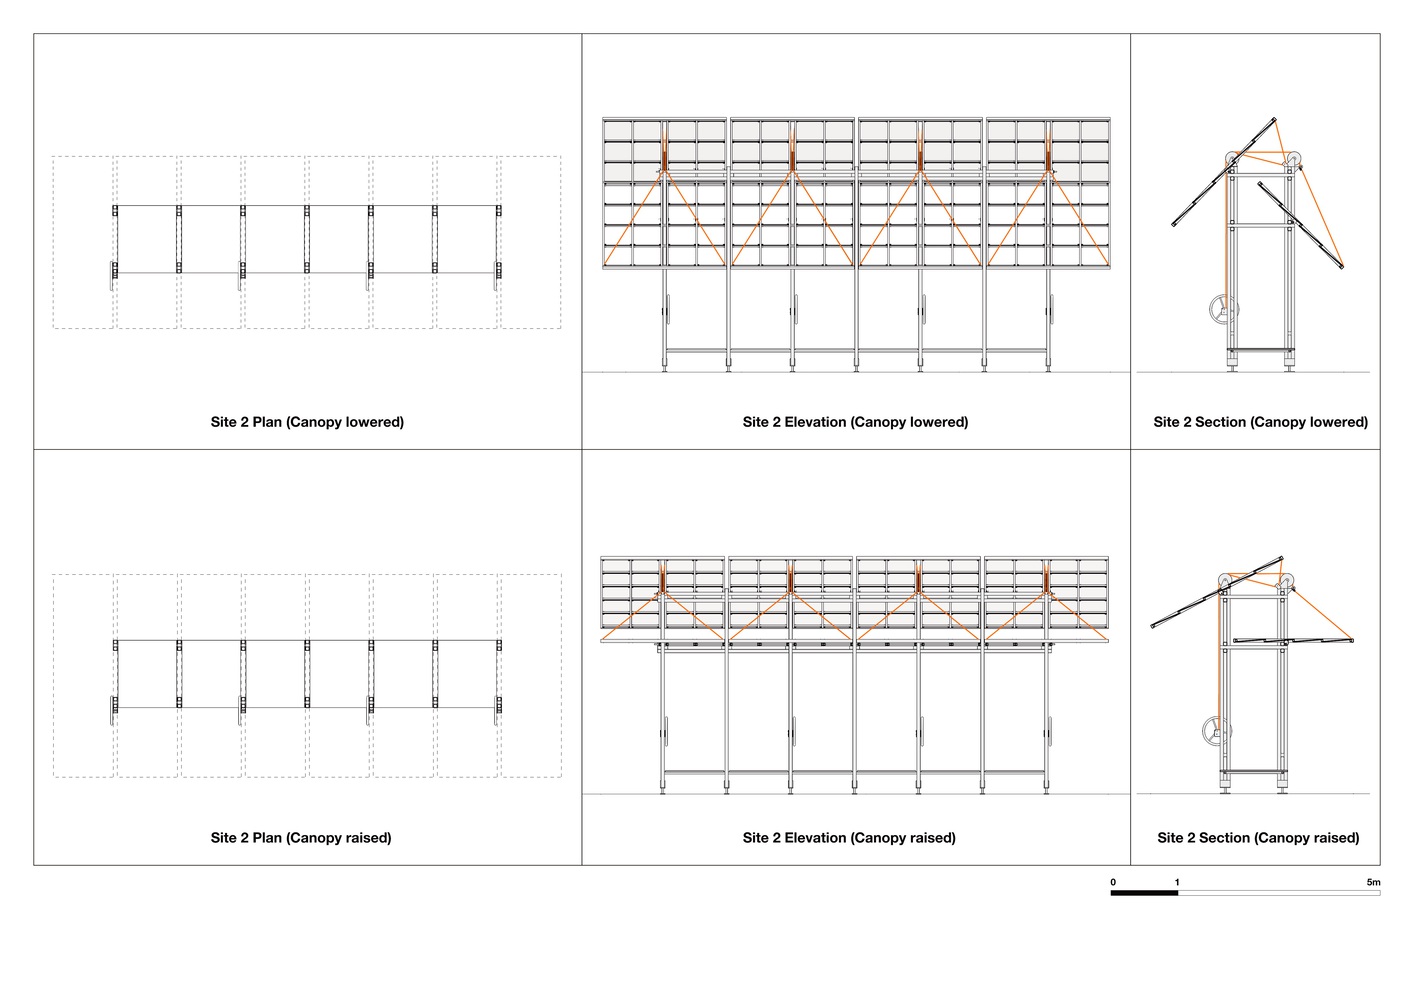
The structure consists of prefabricated bolted steel frames, enabling efficient transport and rapid assembly.
A small team can complete installation within three days, allowing flexible deployment across different locations.
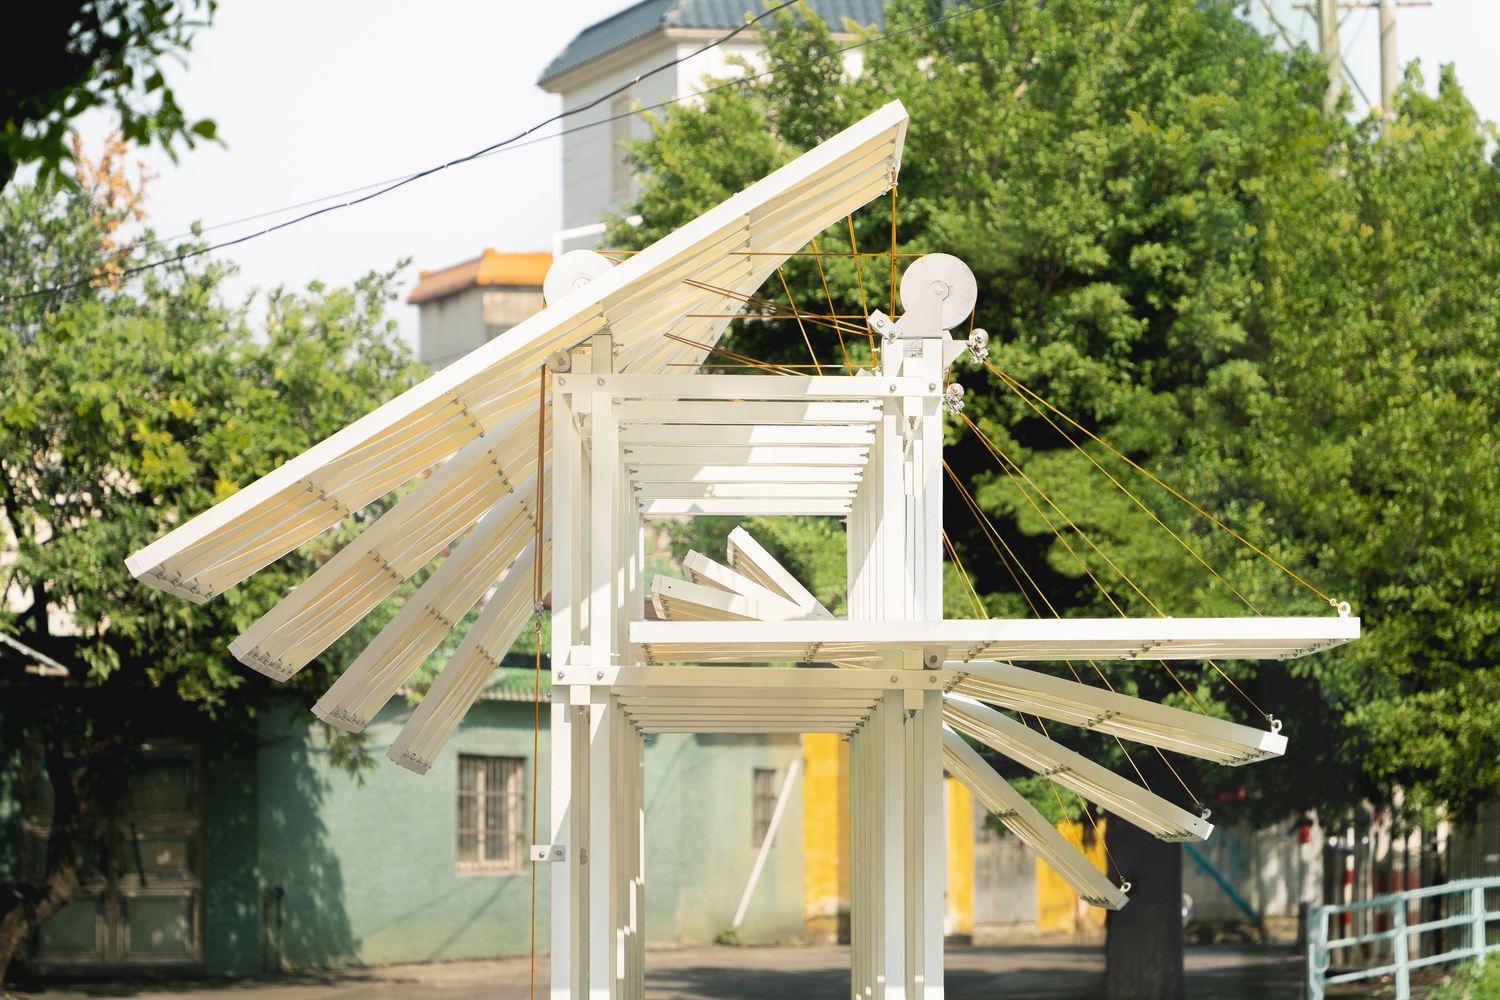
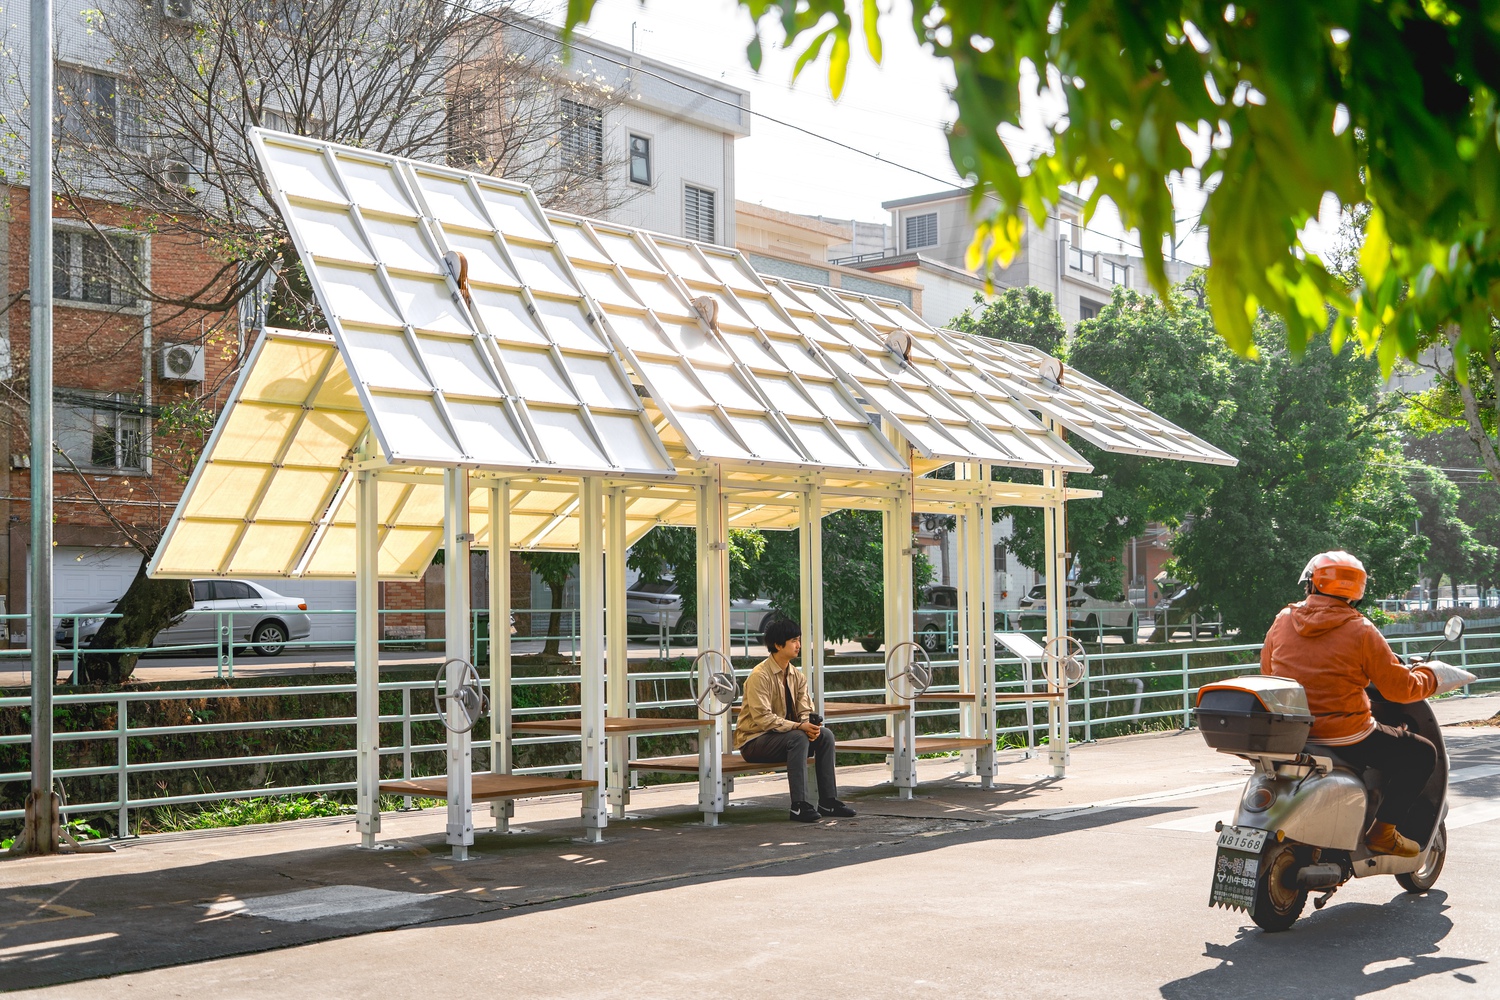
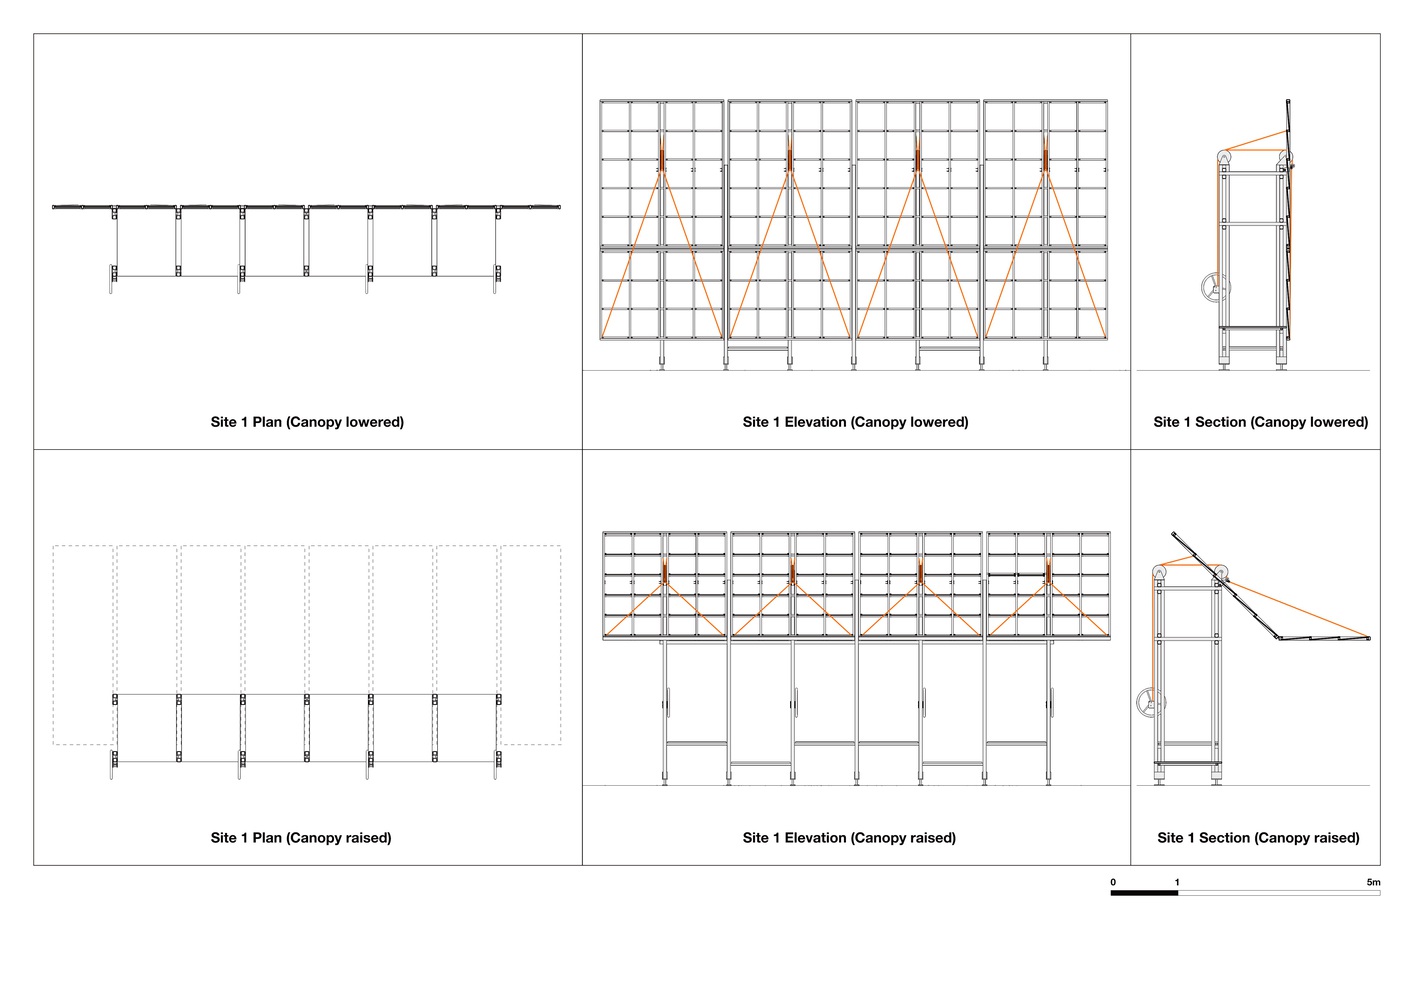
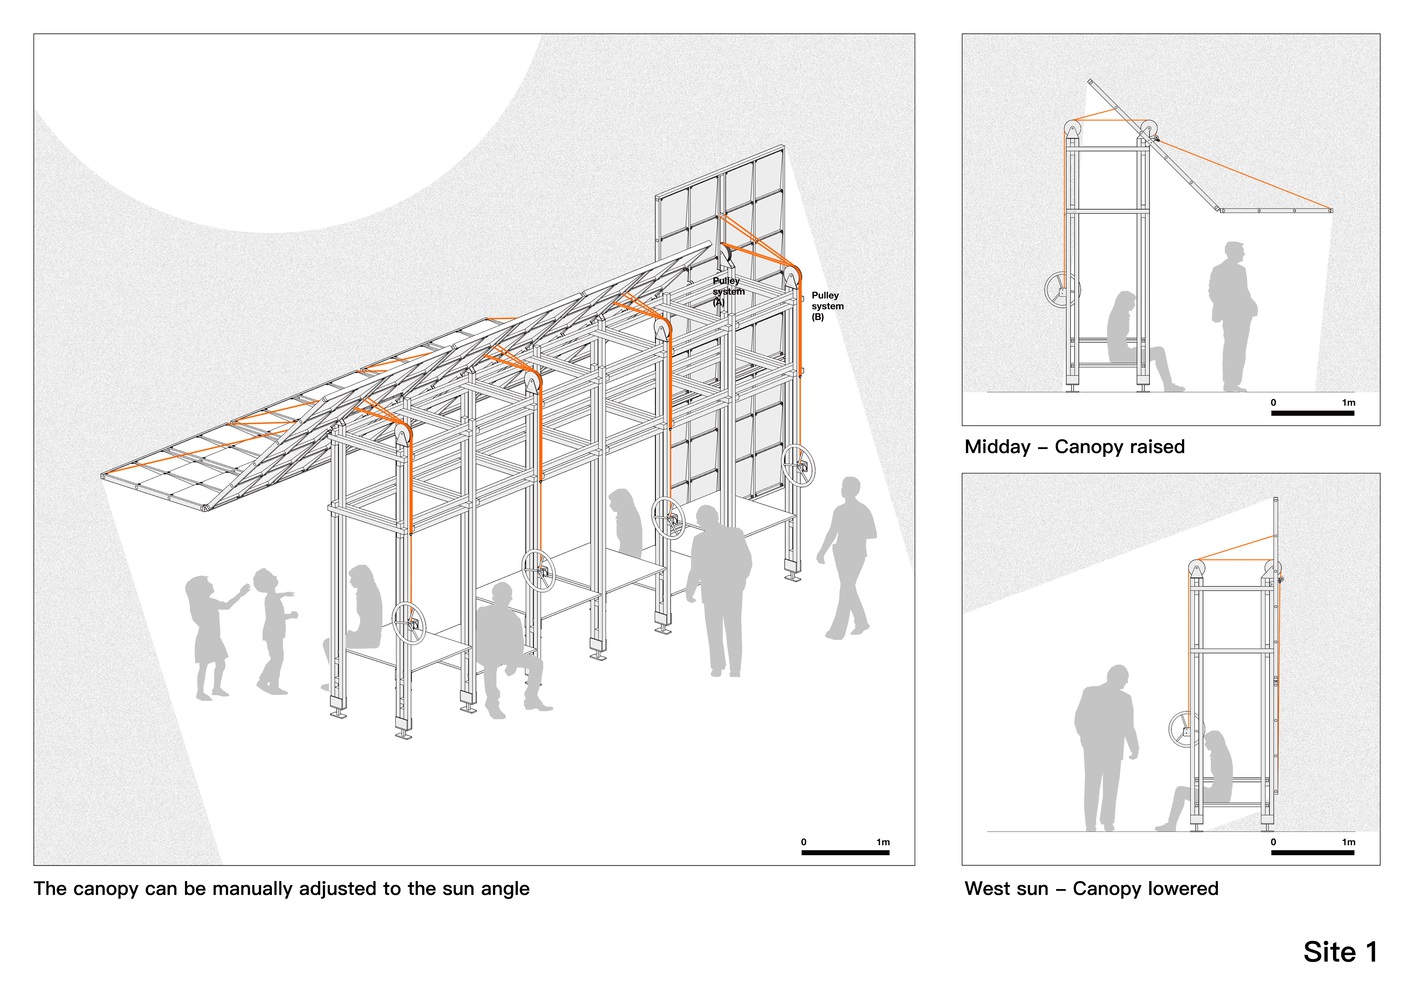
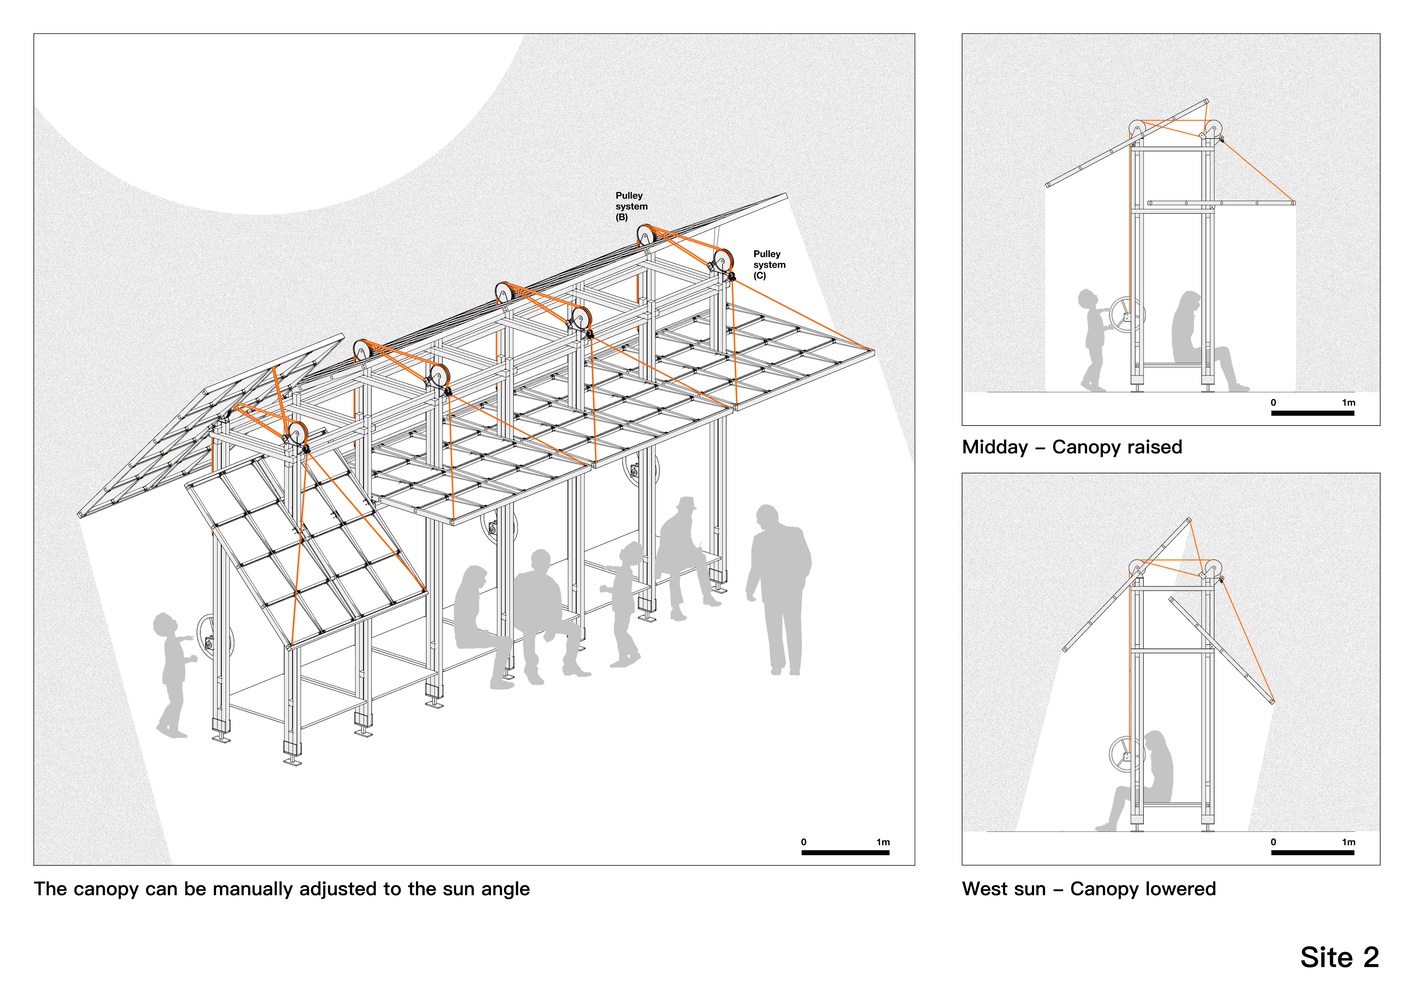
The roof is manually adjustable through a system of circular winches, steel cables, and pulleys, shifting between a fully open canopy, a lowered position, and intermediate angles.
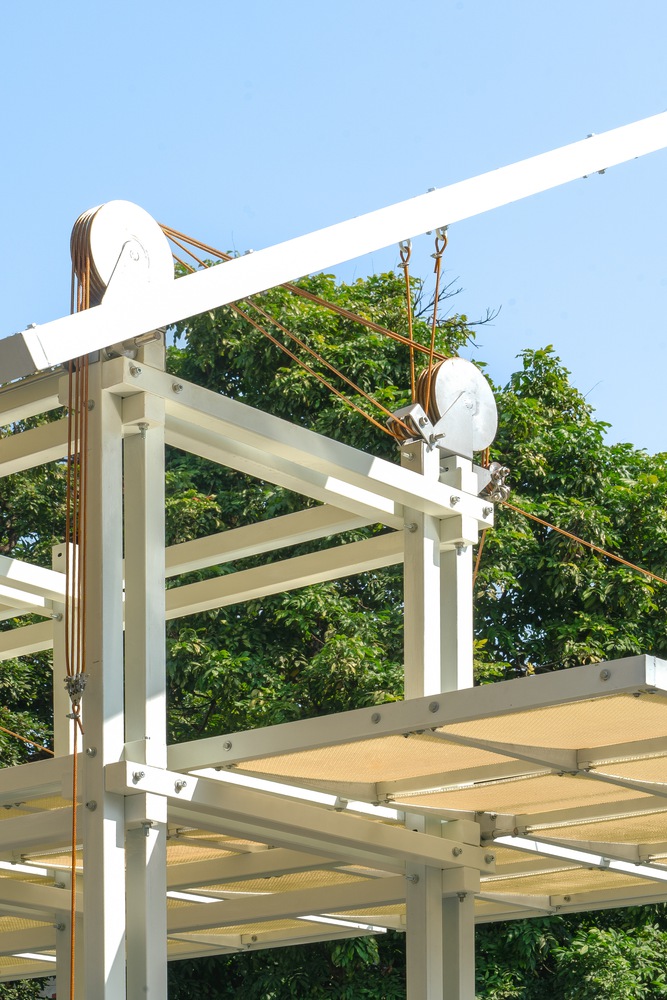
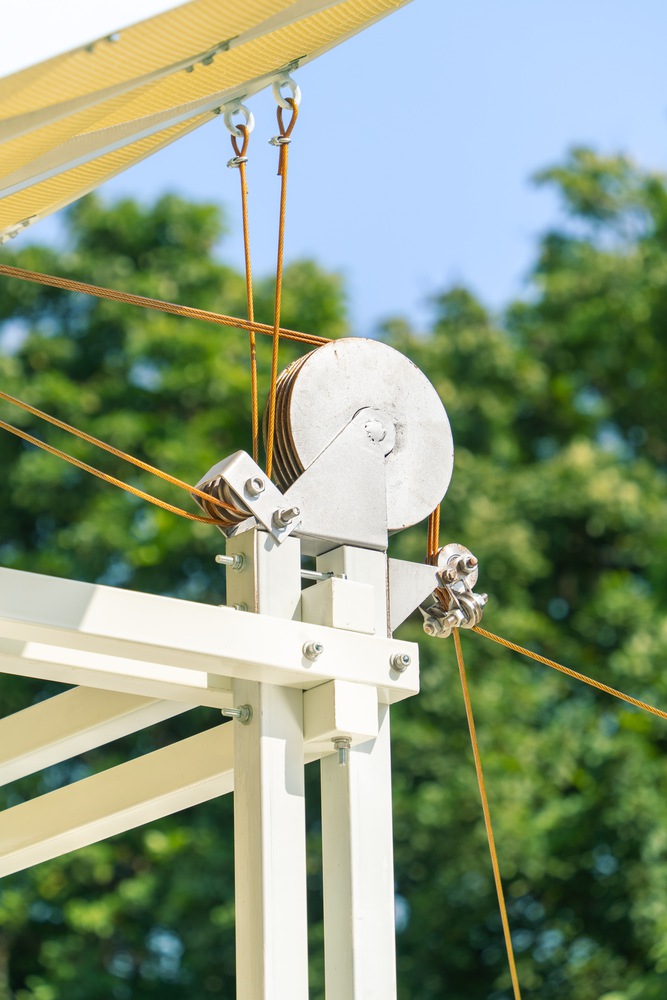
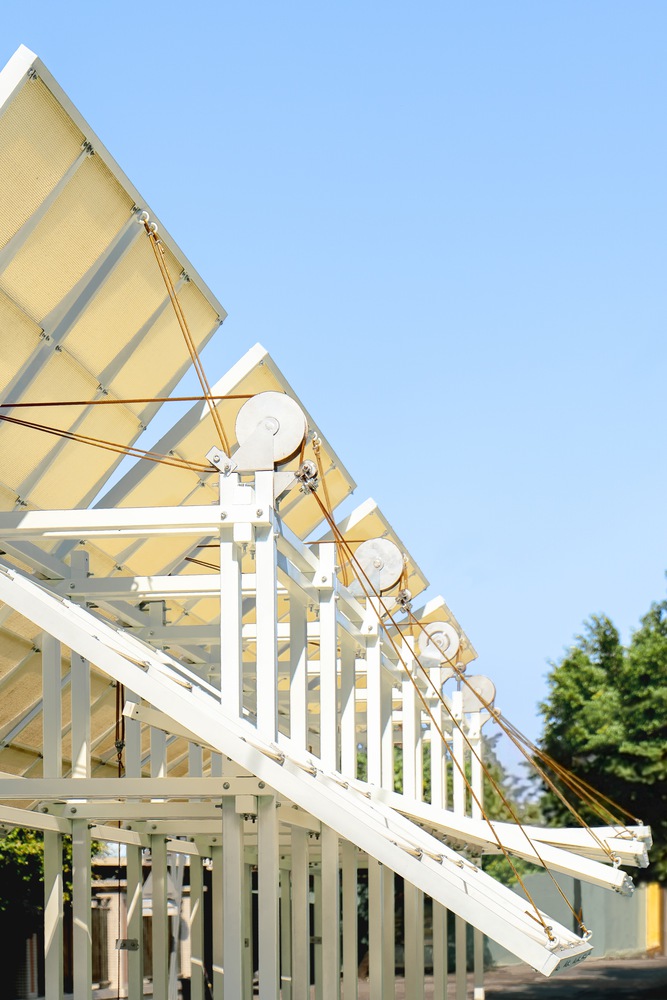
This allows users to respond to changing sunlight conditions throughout the day.
The mechanism draws inspiration from pine cones, translating climatic responsiveness into an intuitive spatial action.
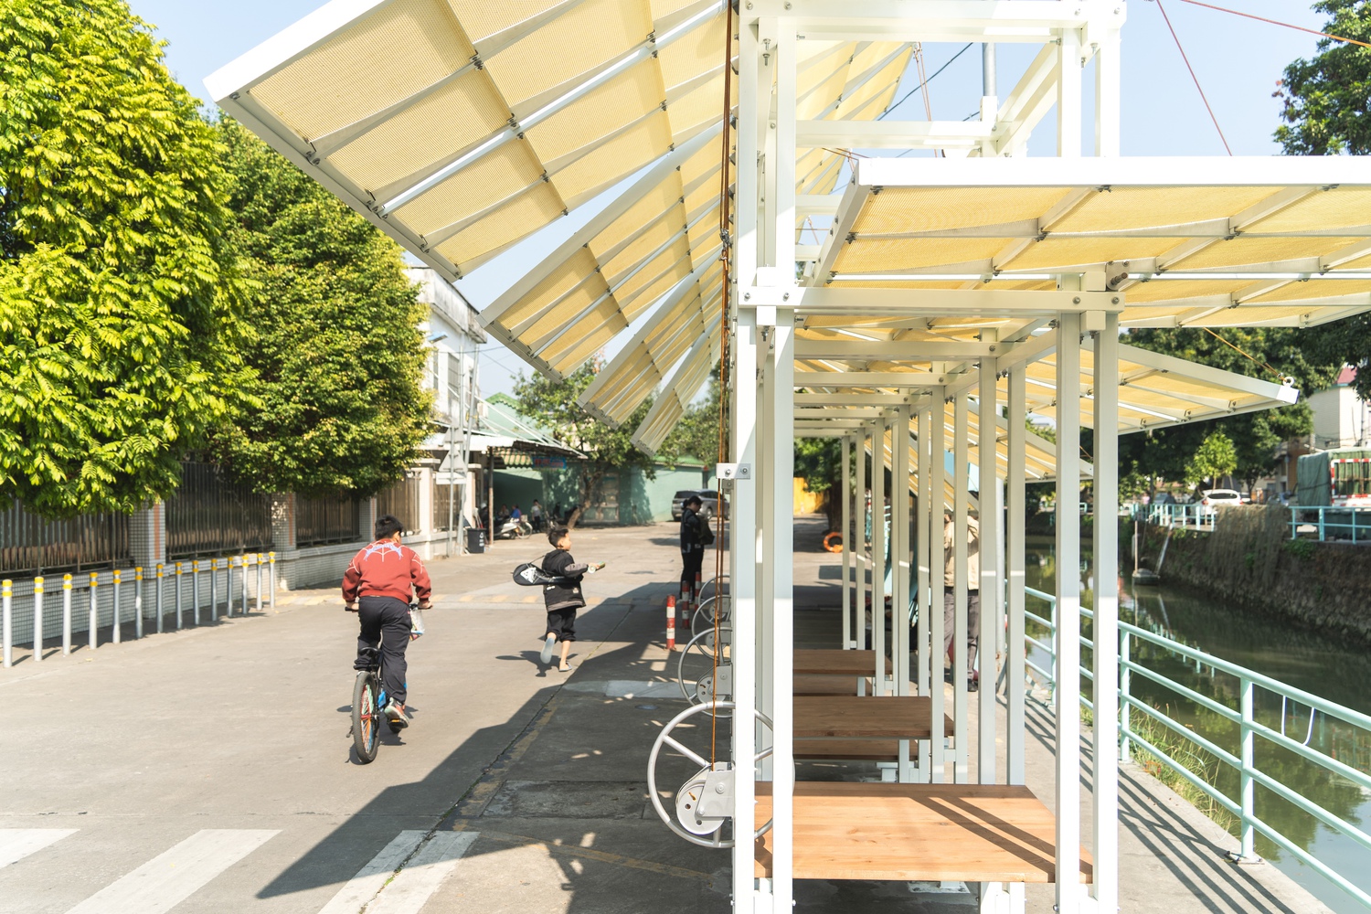
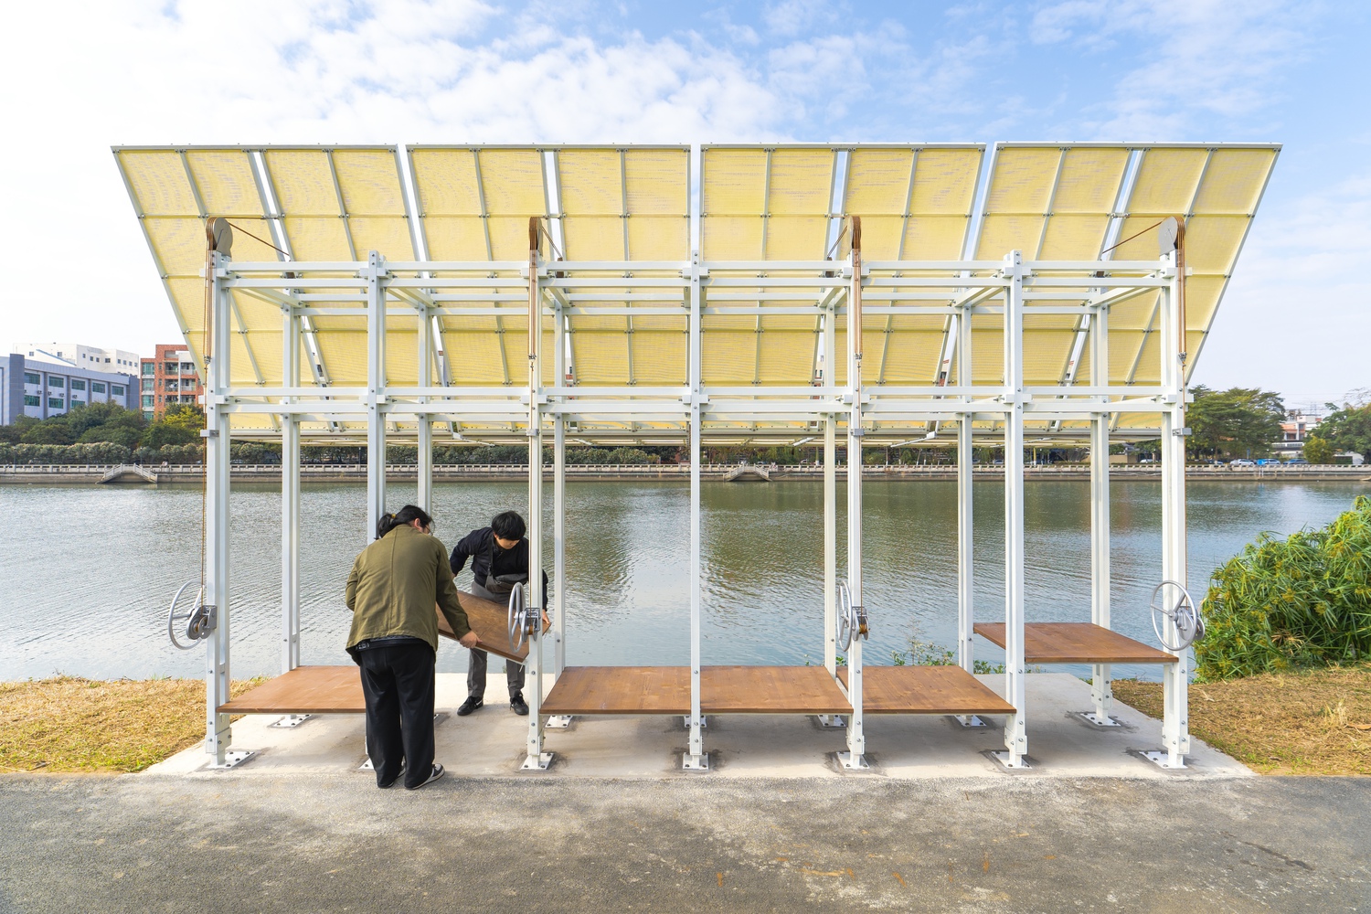
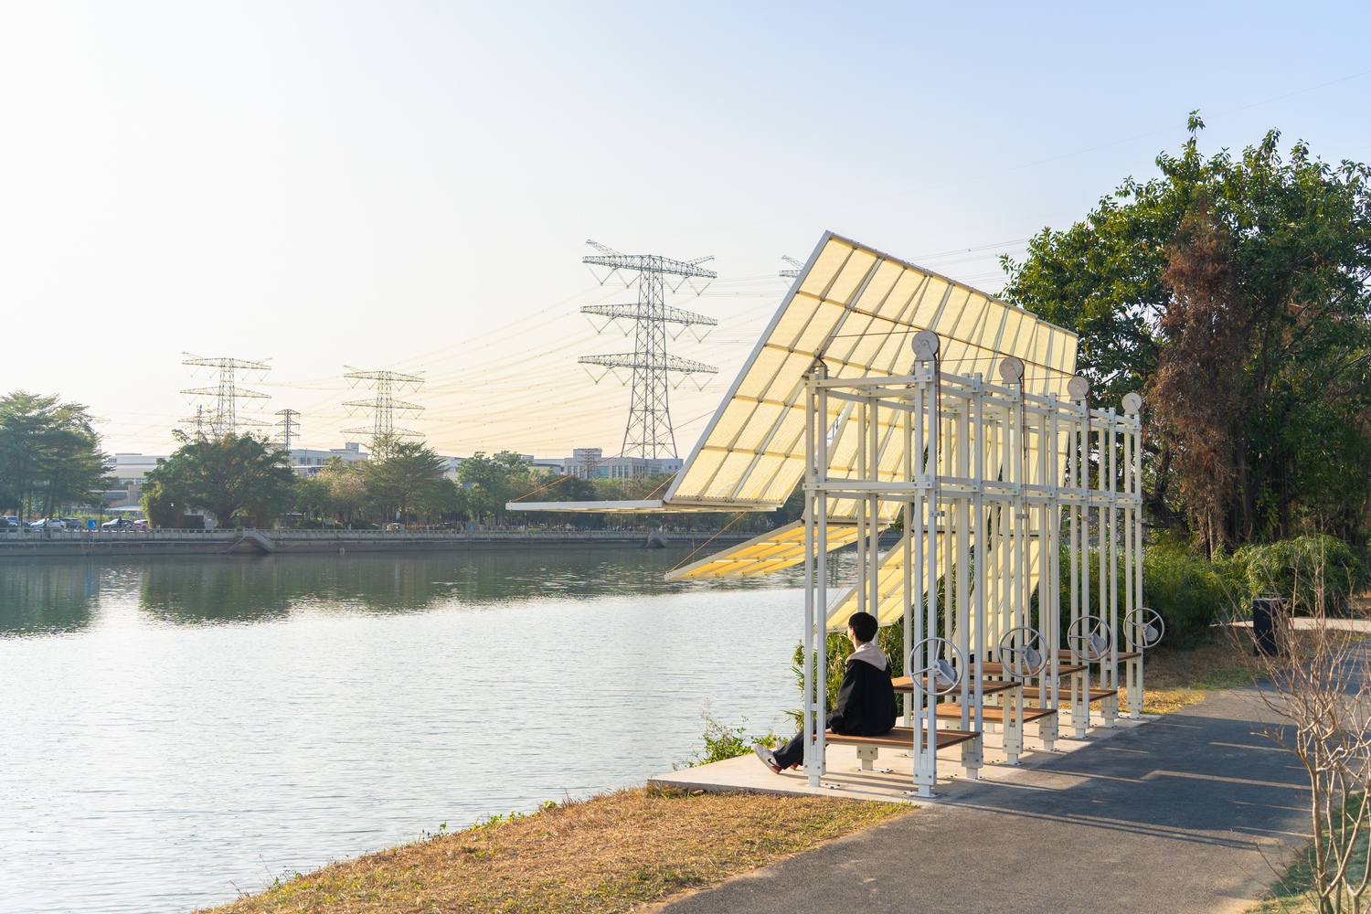
At the riverside site, the roof transforms from a horizontal canopy into a vertical screen to block low-angle western sun.

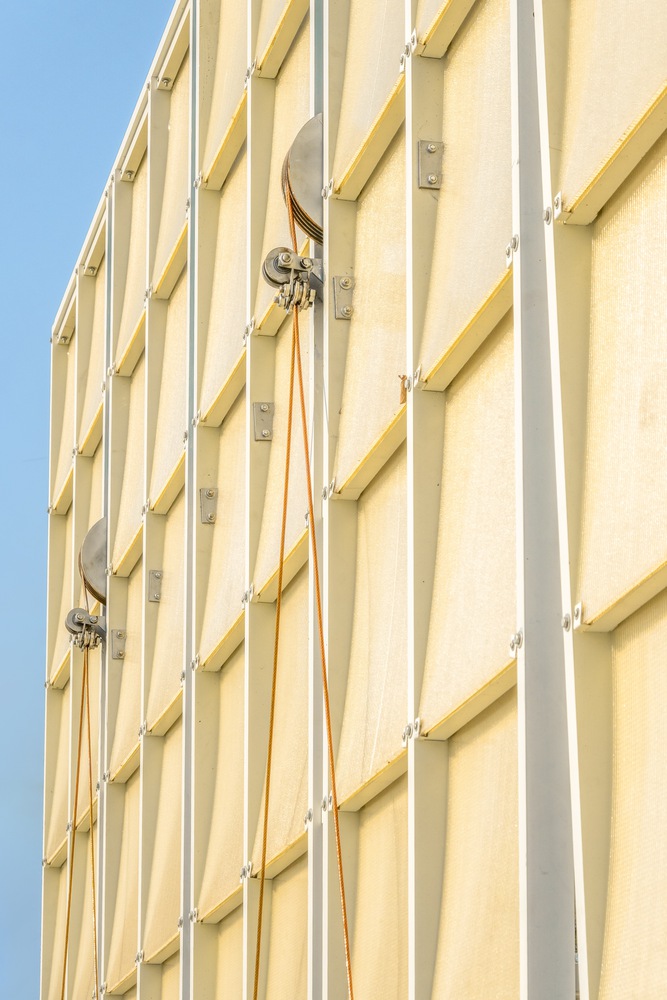
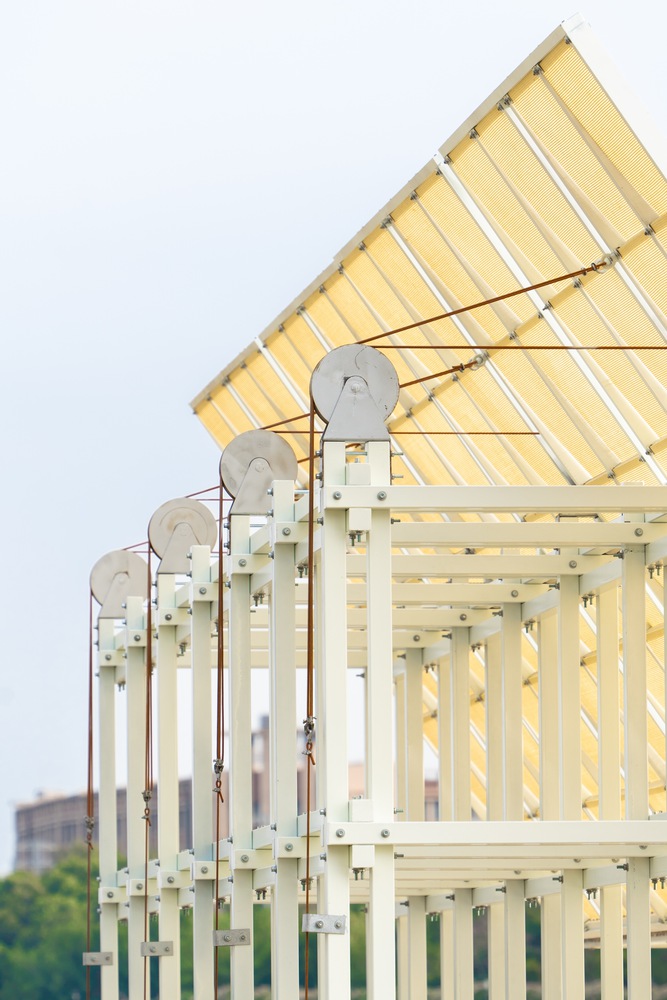
At the school entrance, its movement range is reduced, forming a dynamic pitched configuration that provides shade while maintaining openness and visibility.
Roof panels combine polycarbonate sheets with woven material, producing layered spatial effects as light conditions change.
Adjustable wooden seating elements shift between bench and table heights, enhancing flexibility and encouraging social interaction.
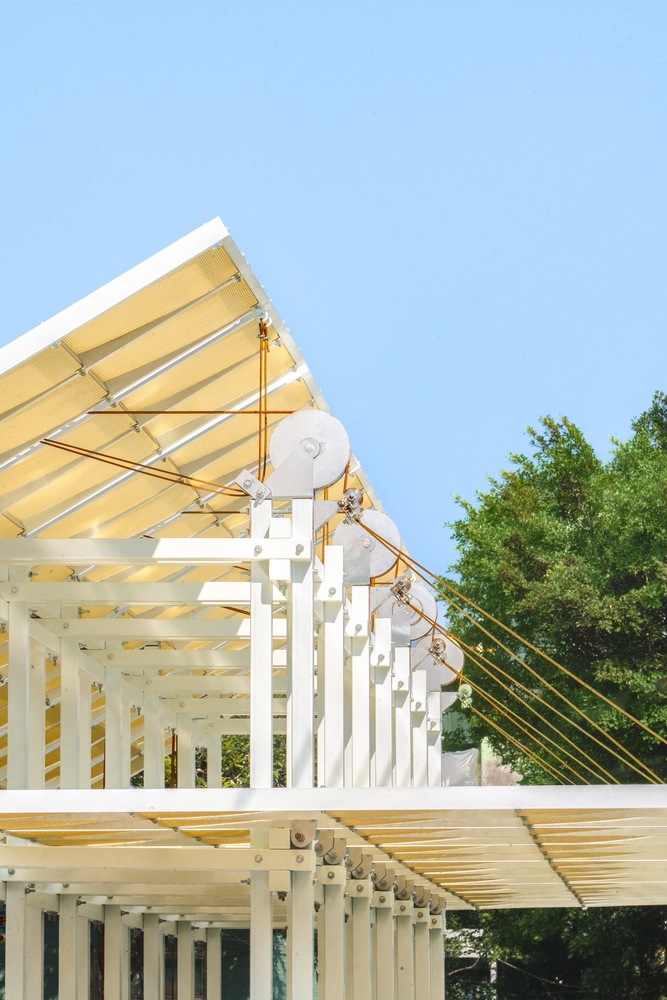
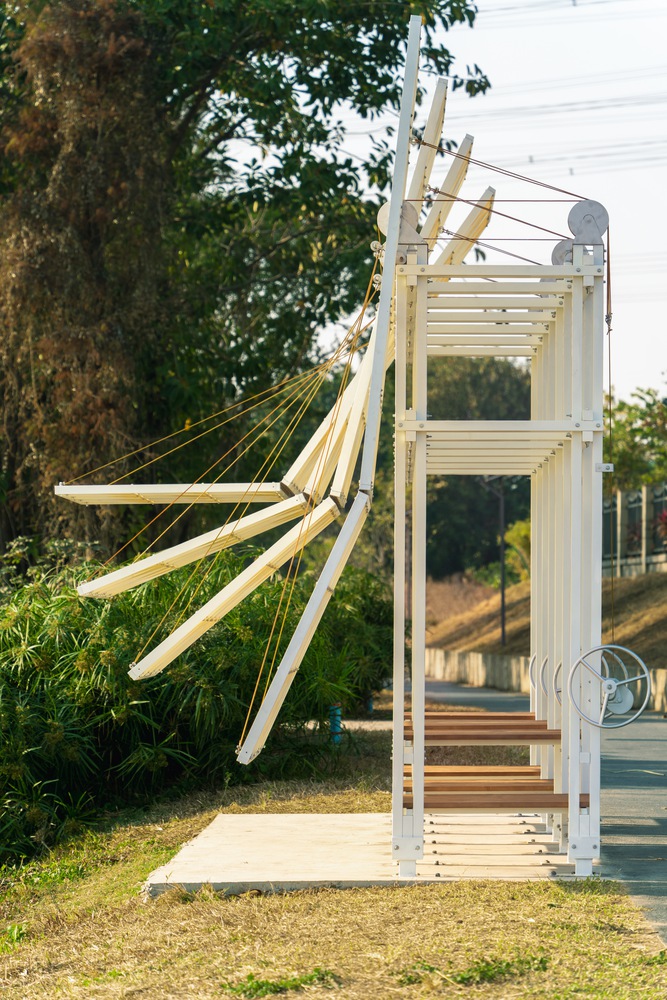
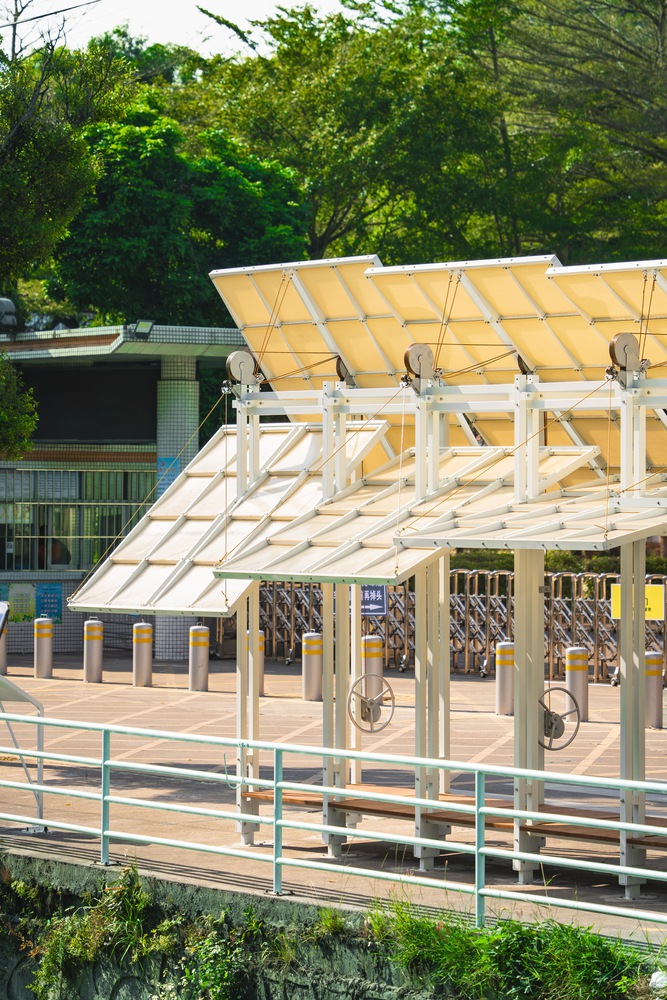
The operability of both roof and seating makes manual participation integral to the spatial experience, allowing configurations to evolve over time.
Variability thus becomes not only an environmental response but also a social mechanism.
Users shift from passive occupants to participants—and even co-authors—of spatial form, generating a continuously evolving spatial condition.
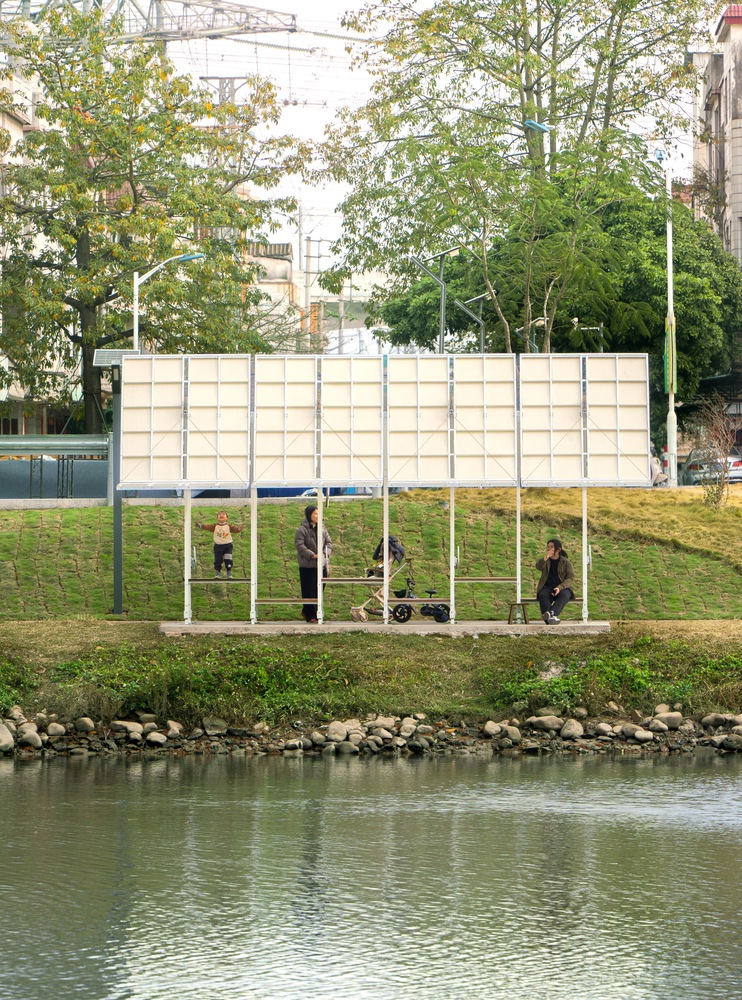
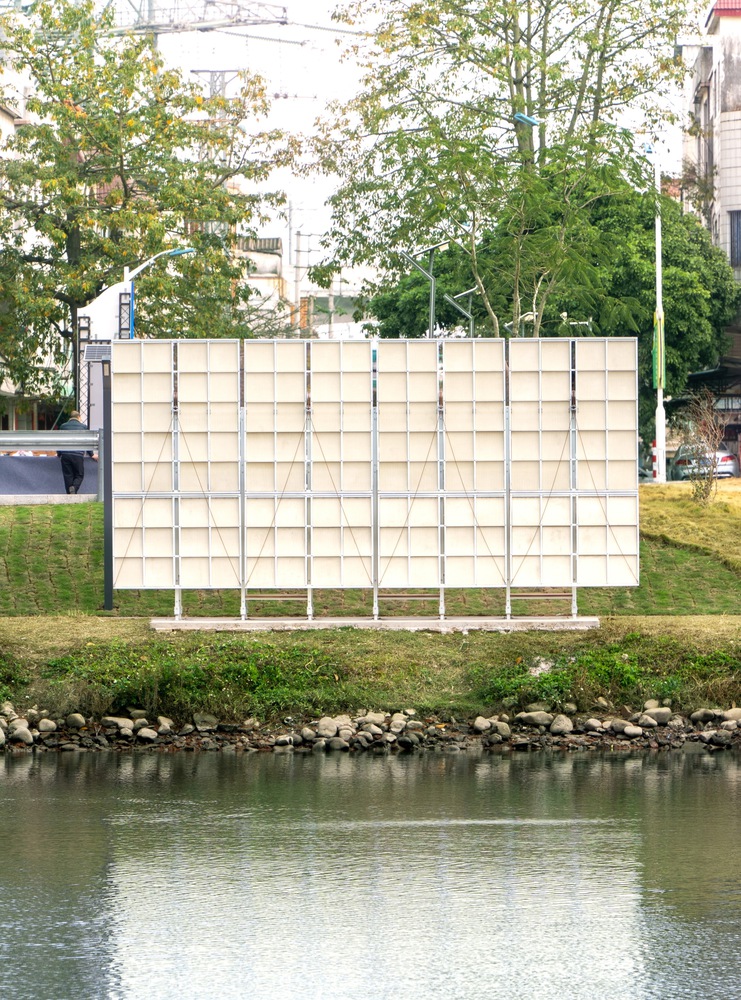
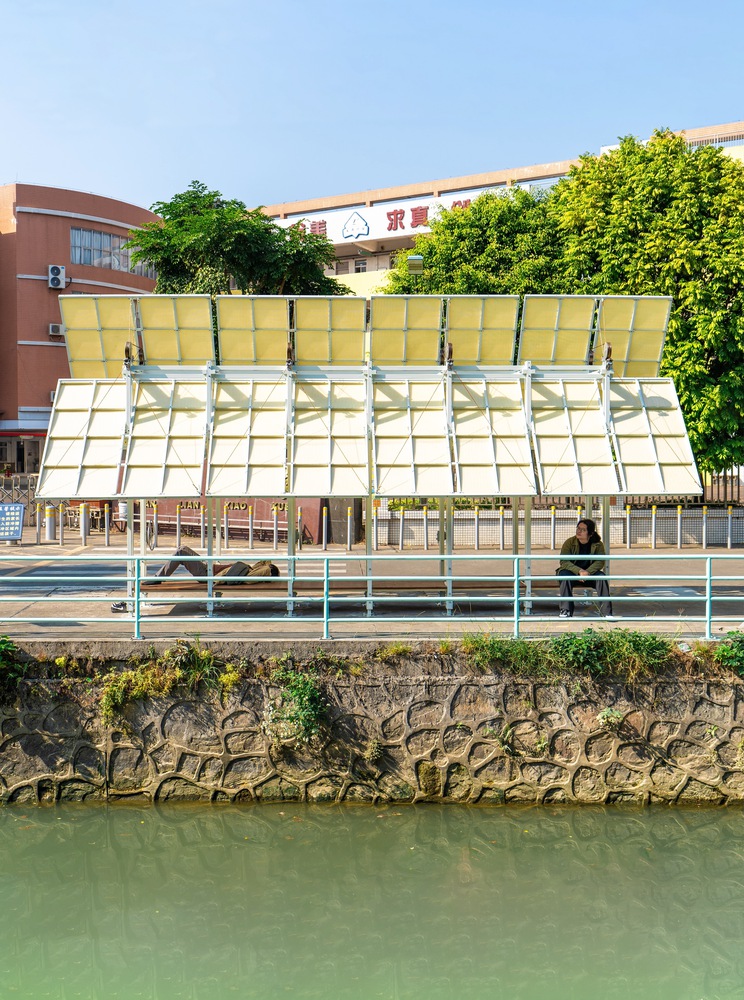
Rather than a fixed architectural object, Flipmod proposes a low-tech and replicable micro-infrastructure strategy.
By integrating climate responsiveness with public participation, it offers a scalable approach to activating underutilized urban spaces, enhancing everyday environments through minimal and reversible intervention.