Kaloki Nyamai Studio
KALOKI NYAMAI STUDIO
Adjaye Associates
ARCHITECTS
Adjaye Associates
PHOTOGRAPHS
Mutahi Chiira, Kaloki Nyamai
BUILDING FOOTPRINT
3,477 Sq Ft / 323 Sqm
SITE AREA
57, 935 Sq Ft / 5,382sqm
AREA
641 m²
LOCATION
Nairobi, Kenya
CATEGORY
Mixed Use Architecture, Other Structures
English description provided by the architects.
"The landscape in Karen carries a quiet density, and the studio is conceived as something that settles lightly into that condition.
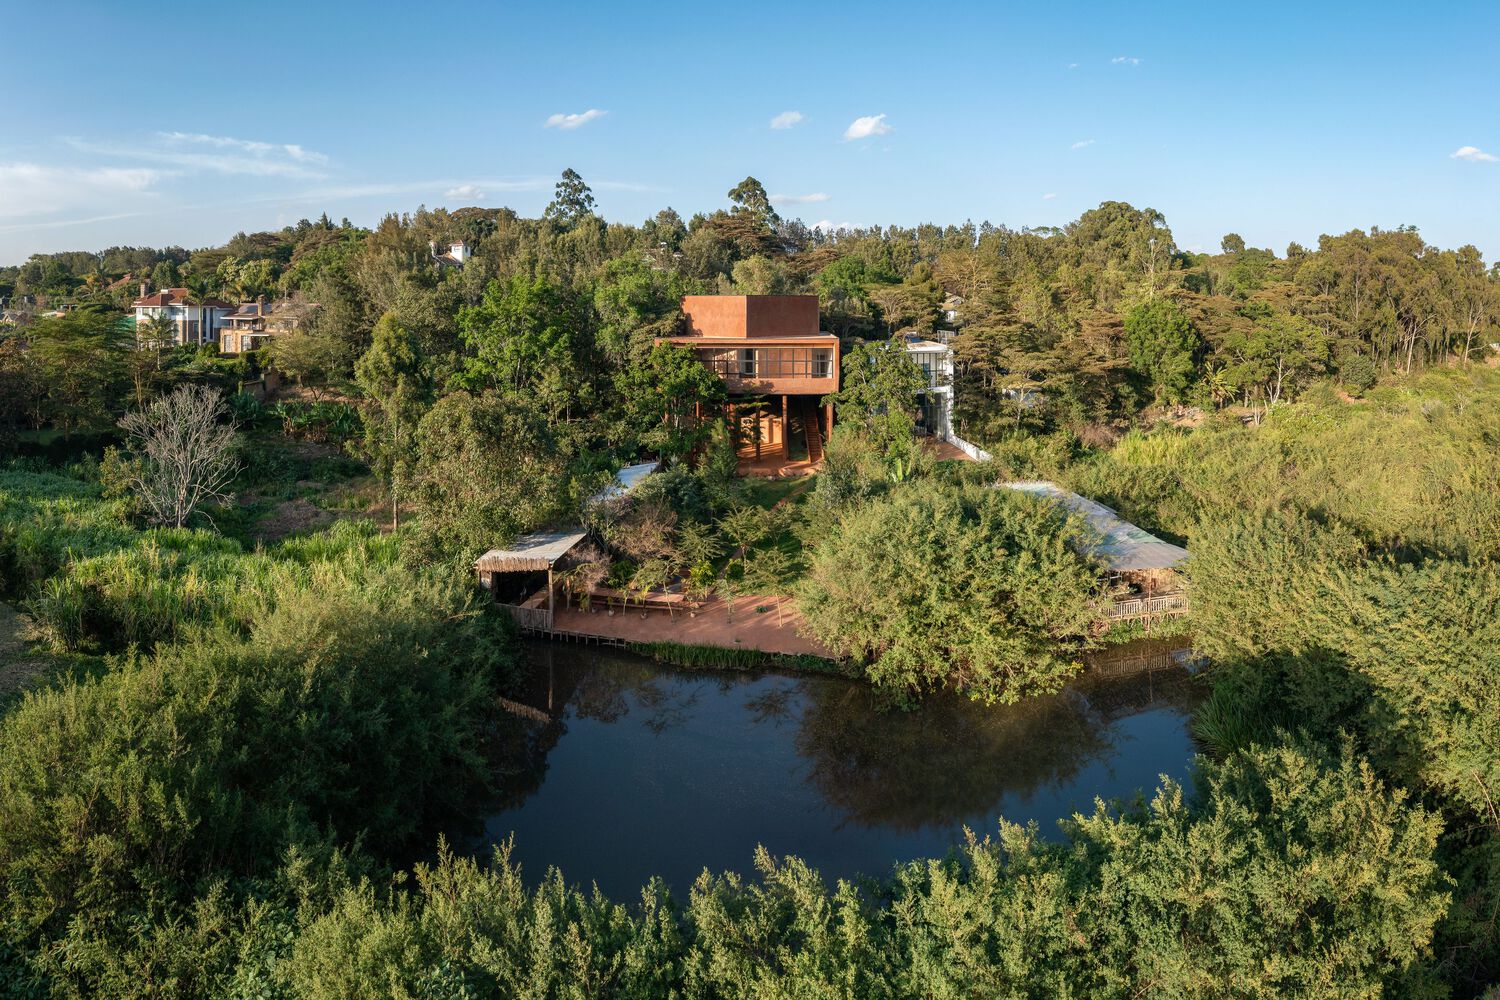
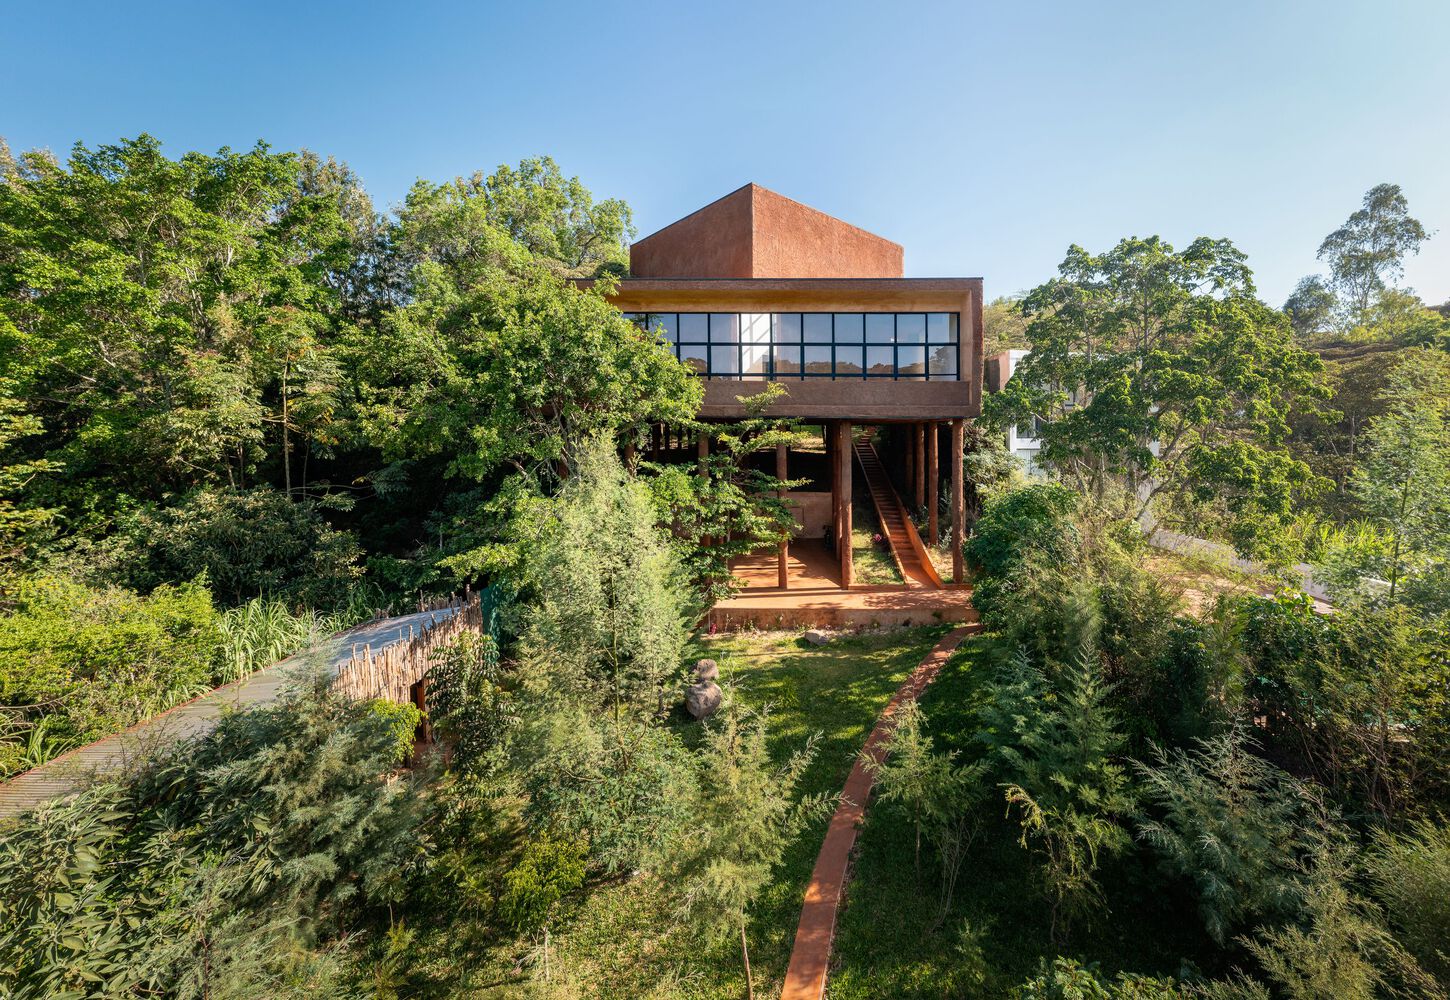
The ambition was to create a space that holds both introspection and production, where material, light and structure move with a certain restraint.
The building draws from archetypal African forms as a way of thinking about permanence, climate and memory. It is a place where making unfolds slowly, in dialogue with its environment." David Adjaye
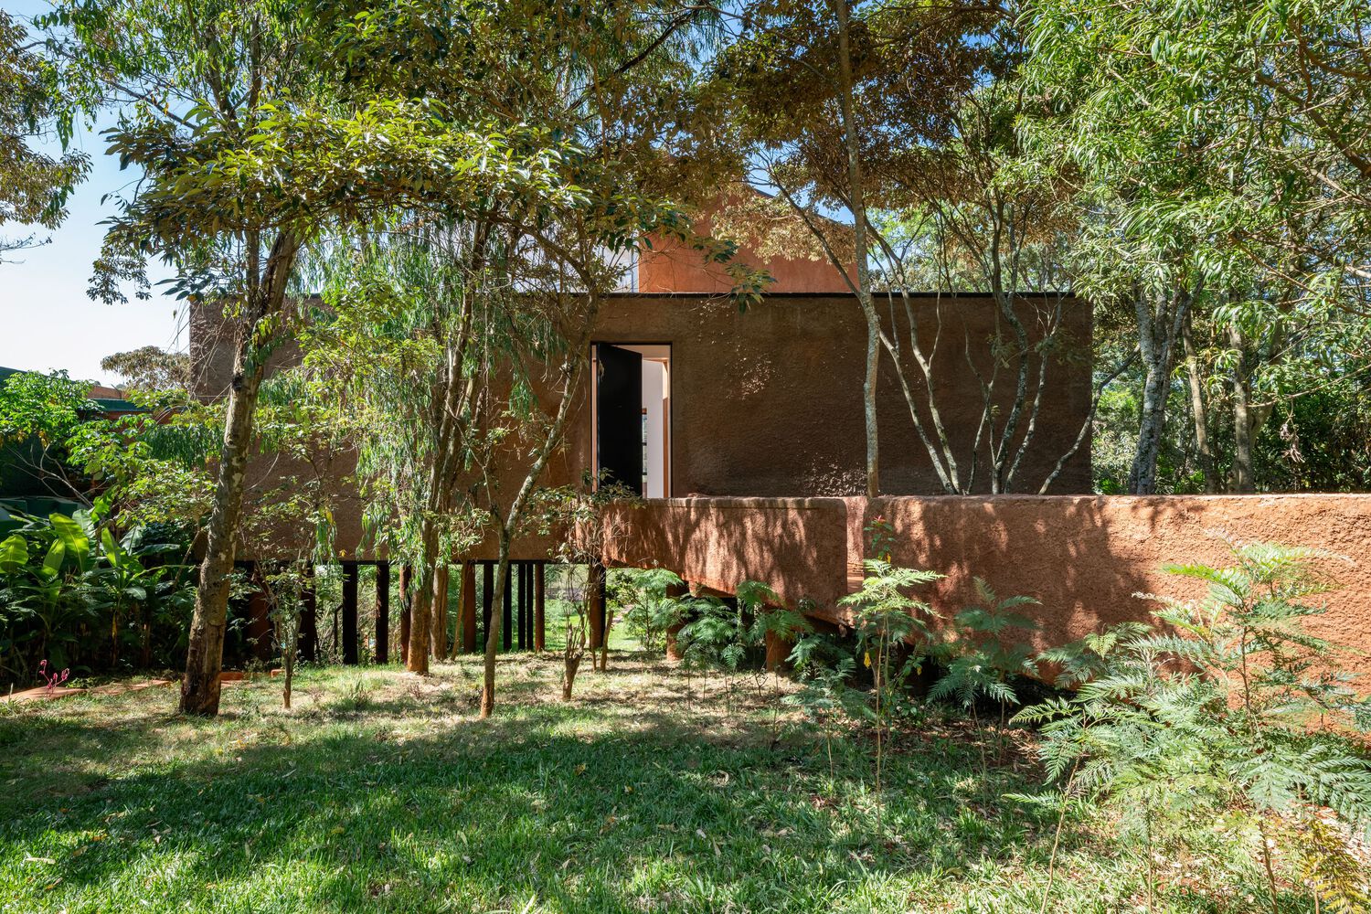
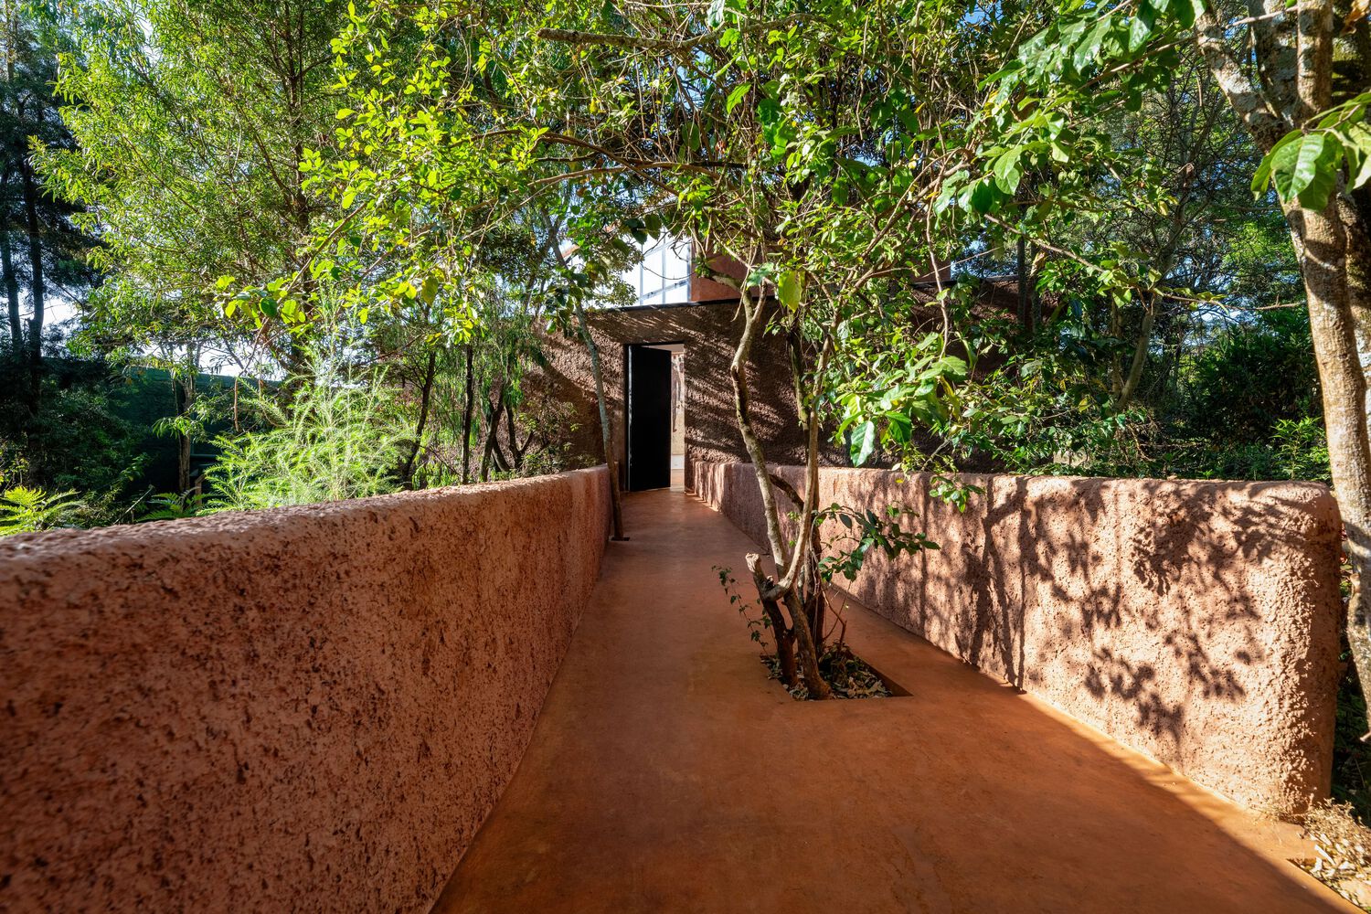
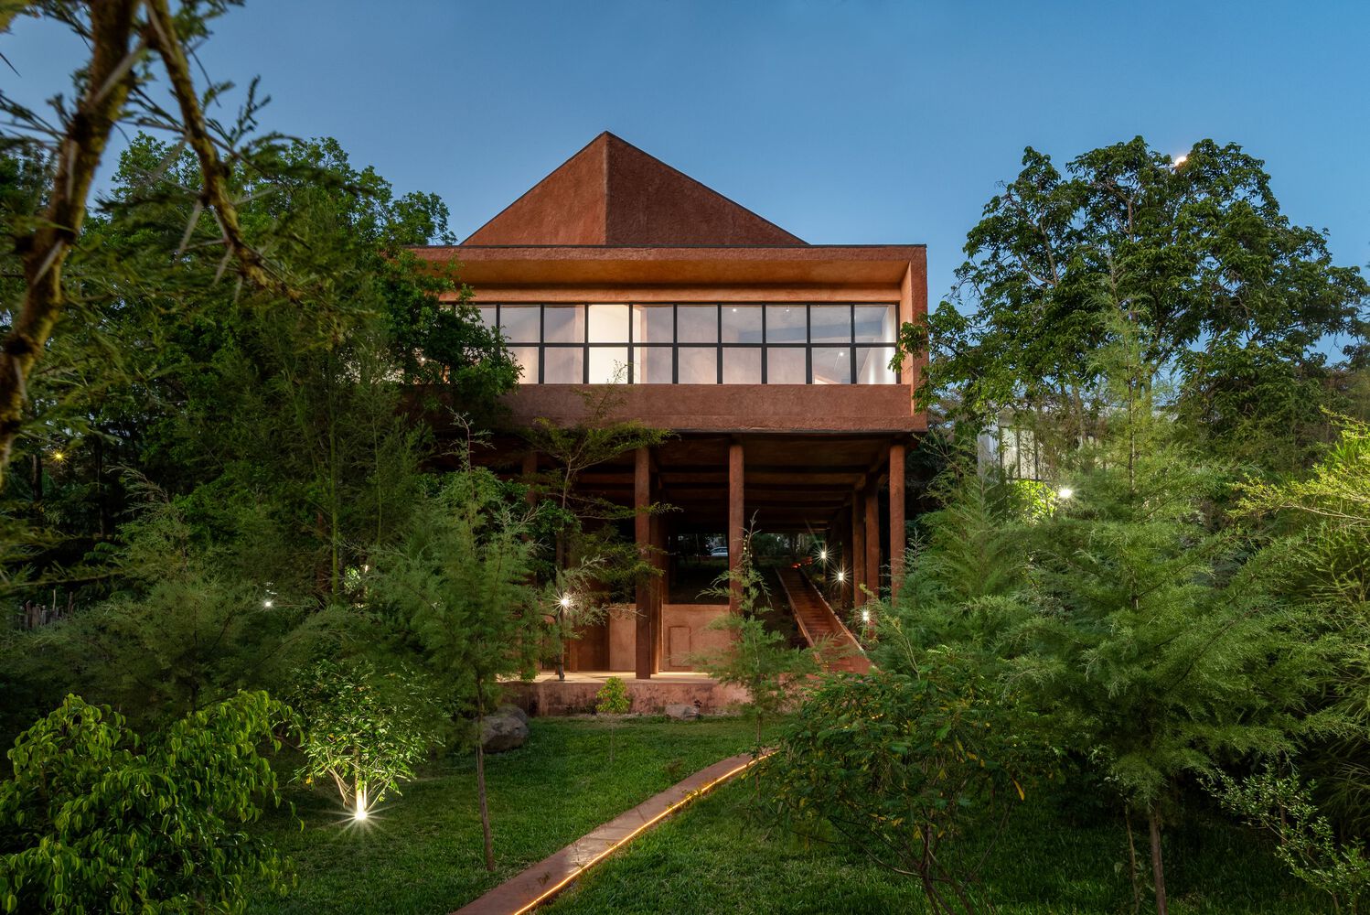
Set within the wooded landscape of Karen, Nairobi, Kaloki Nyamai Studio is conceived as a place of artistic production, reflection and dwelling.
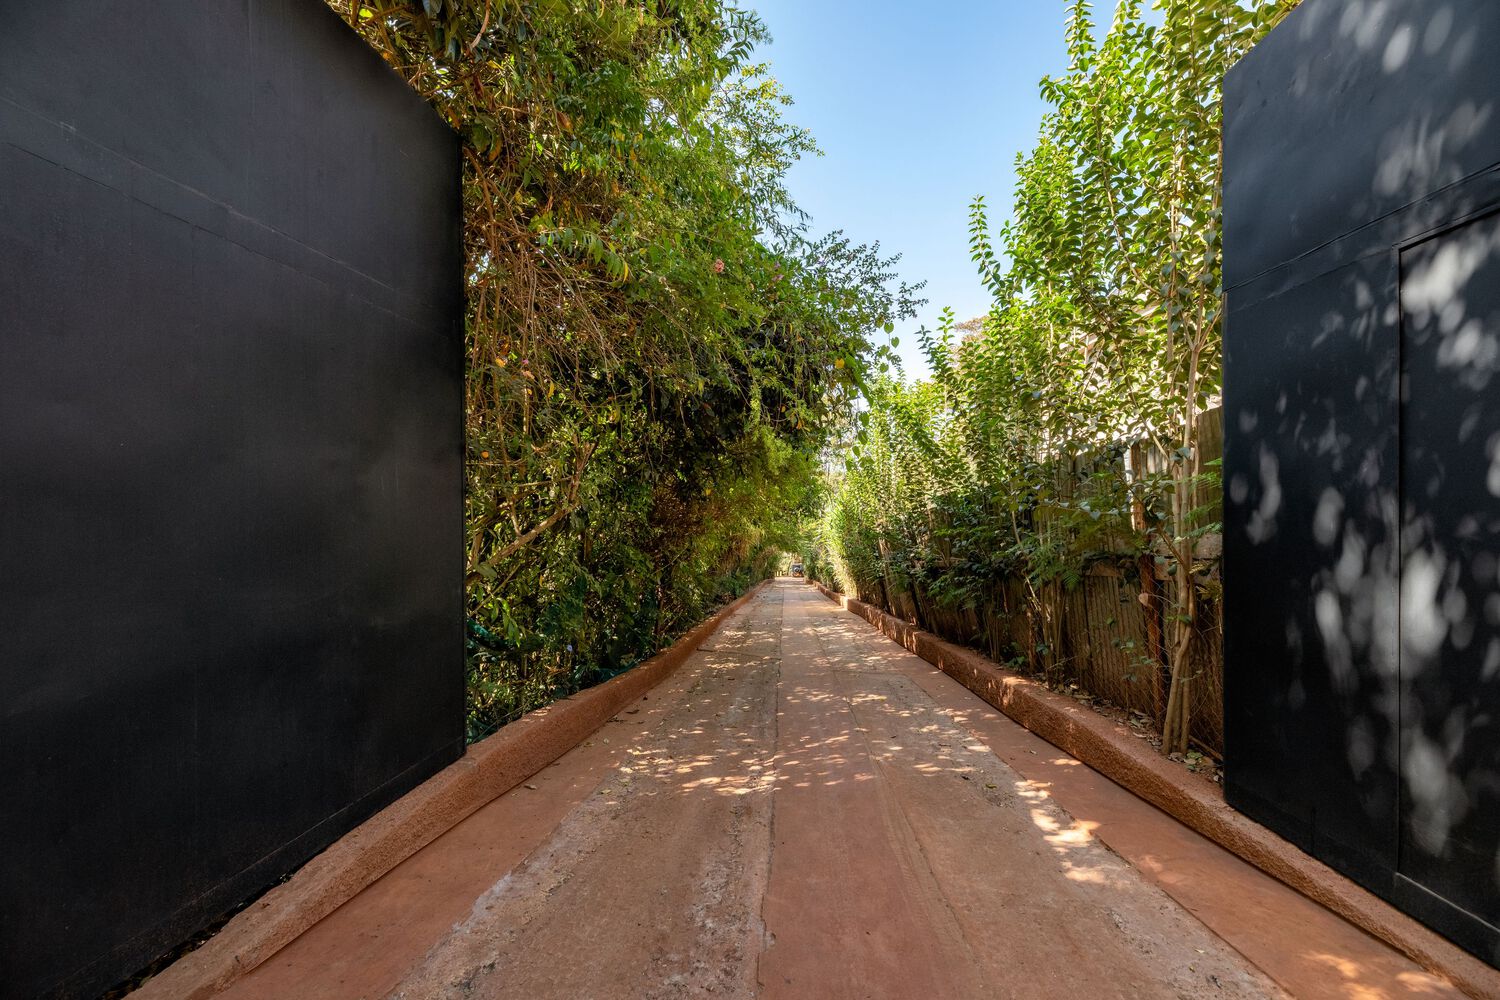
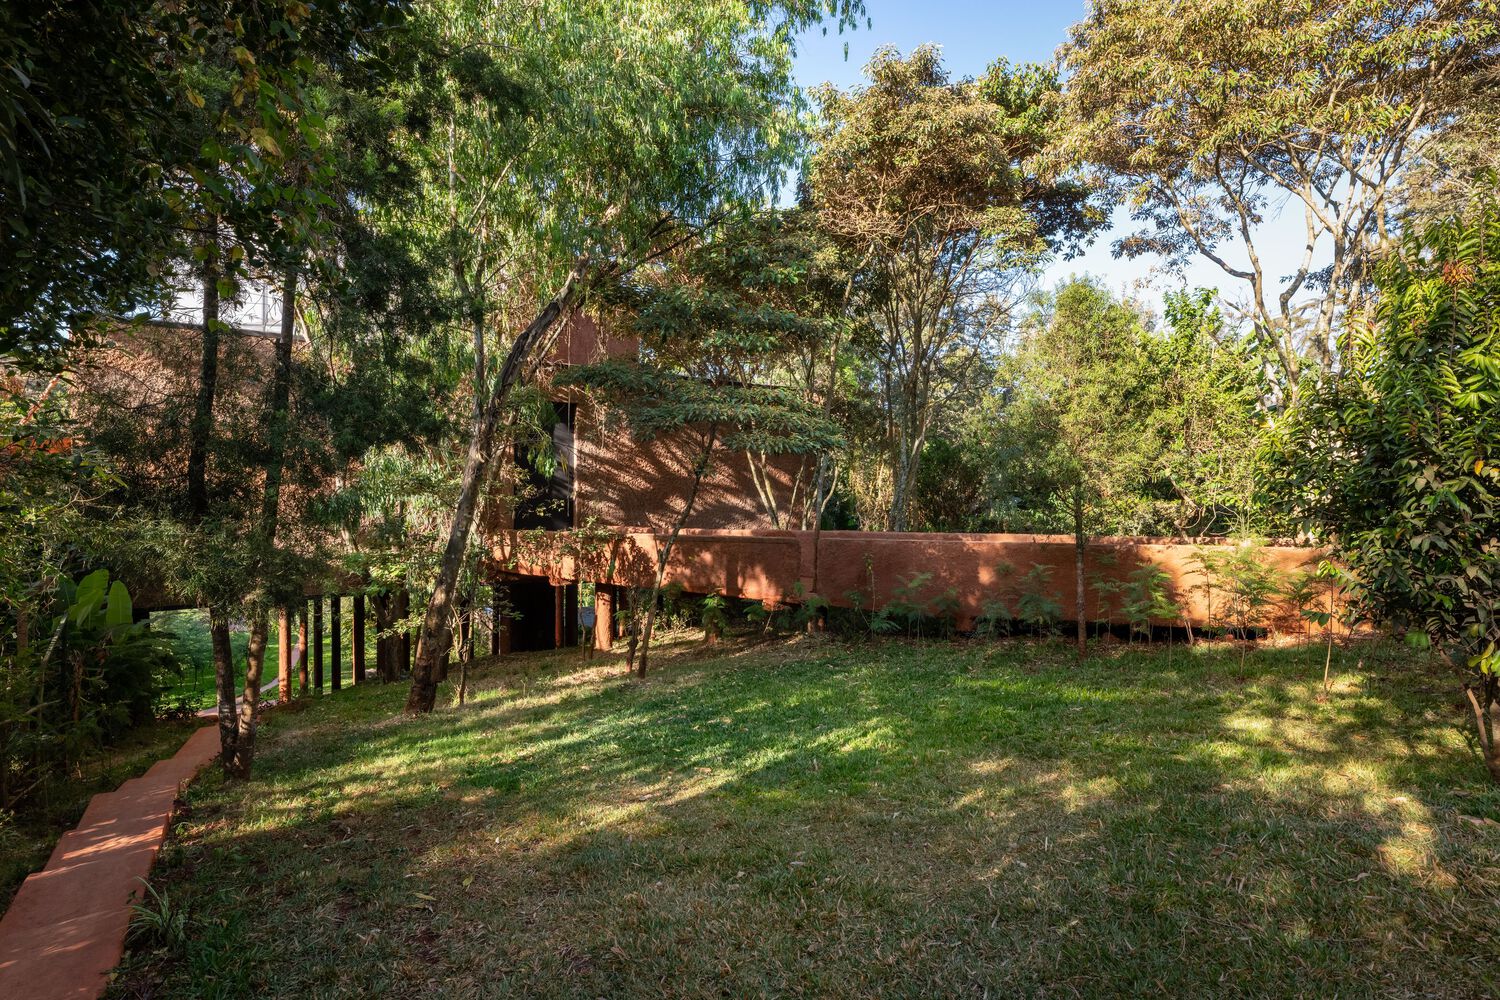
The project occupies a narrow 1.33-acre site that slopes gently toward a valley, allowing the building to establish a quiet relationship with the surrounding landscape while maintaining privacy from the road.
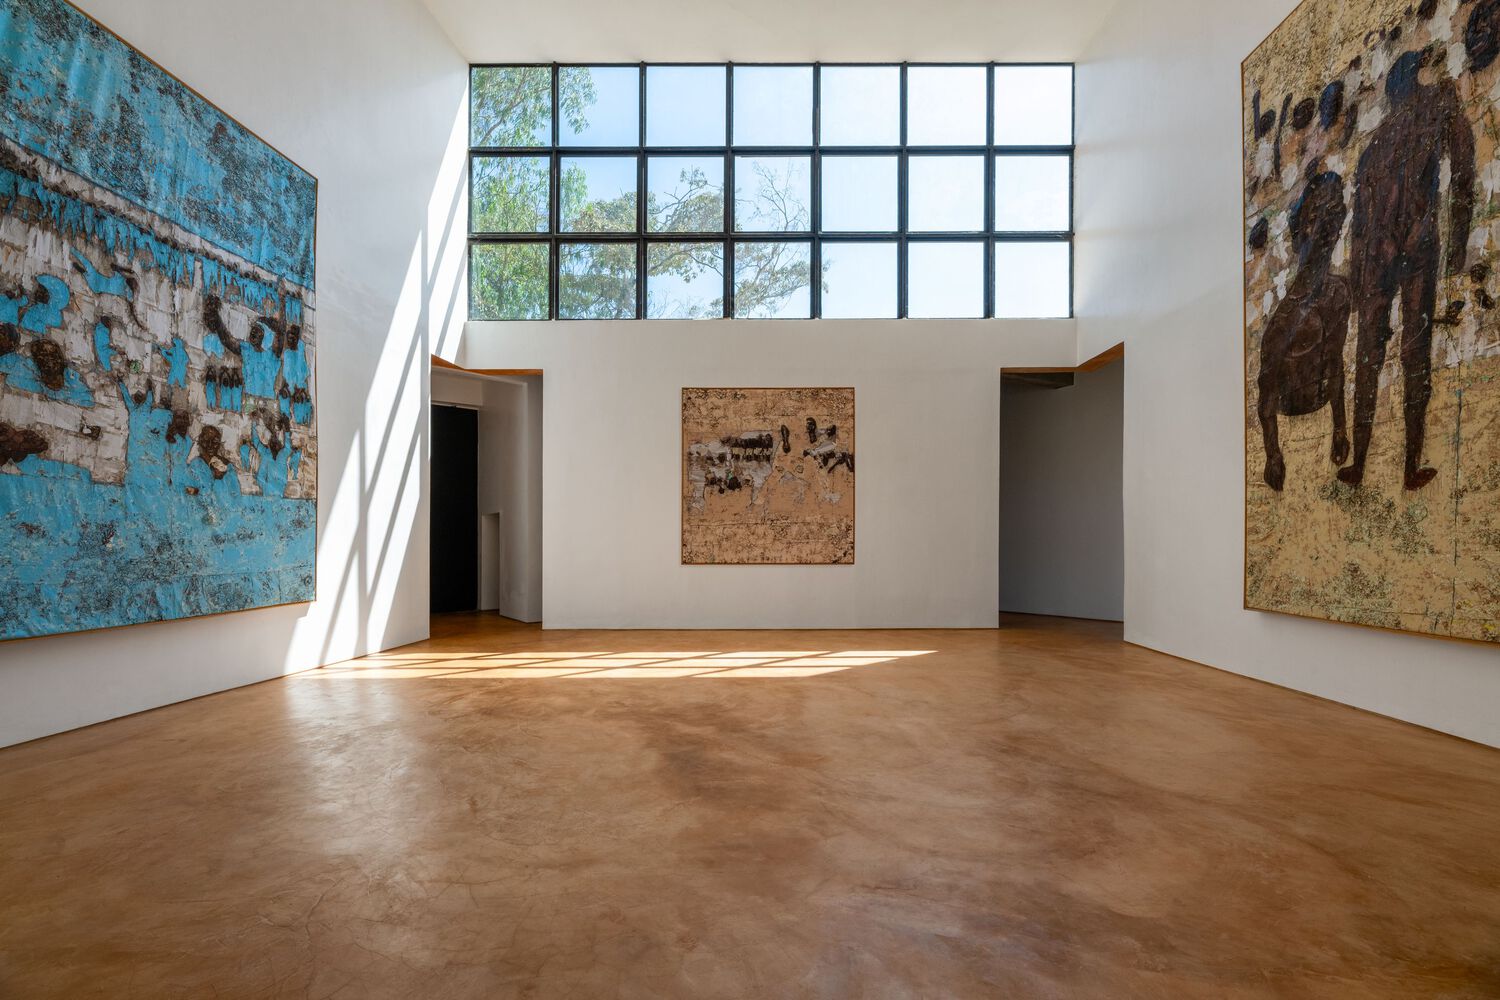
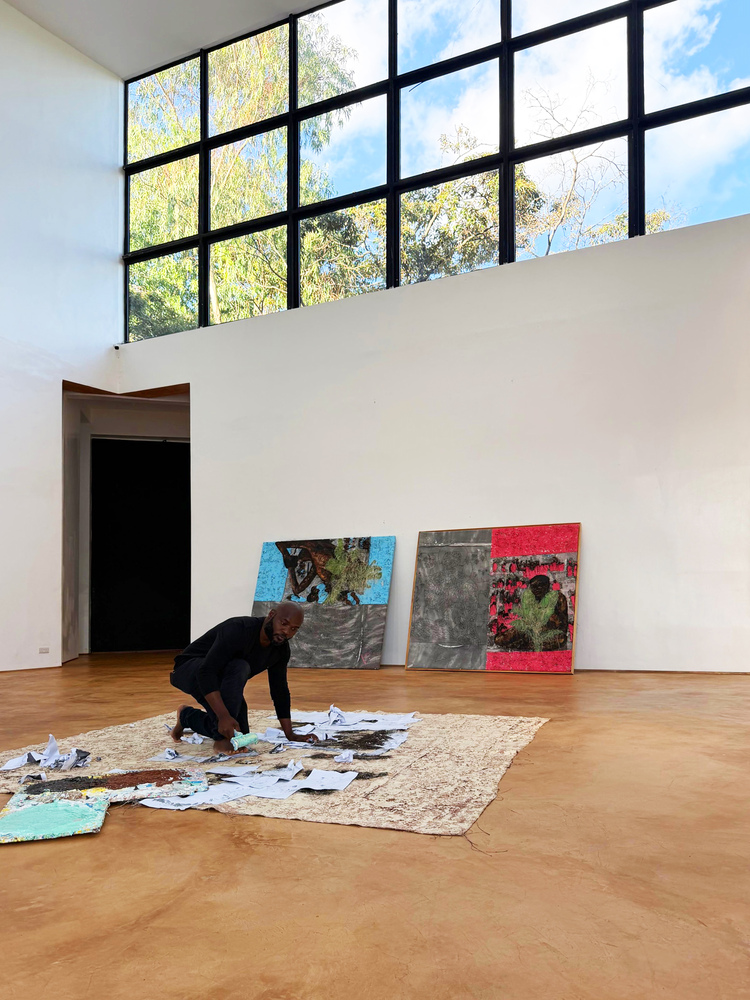
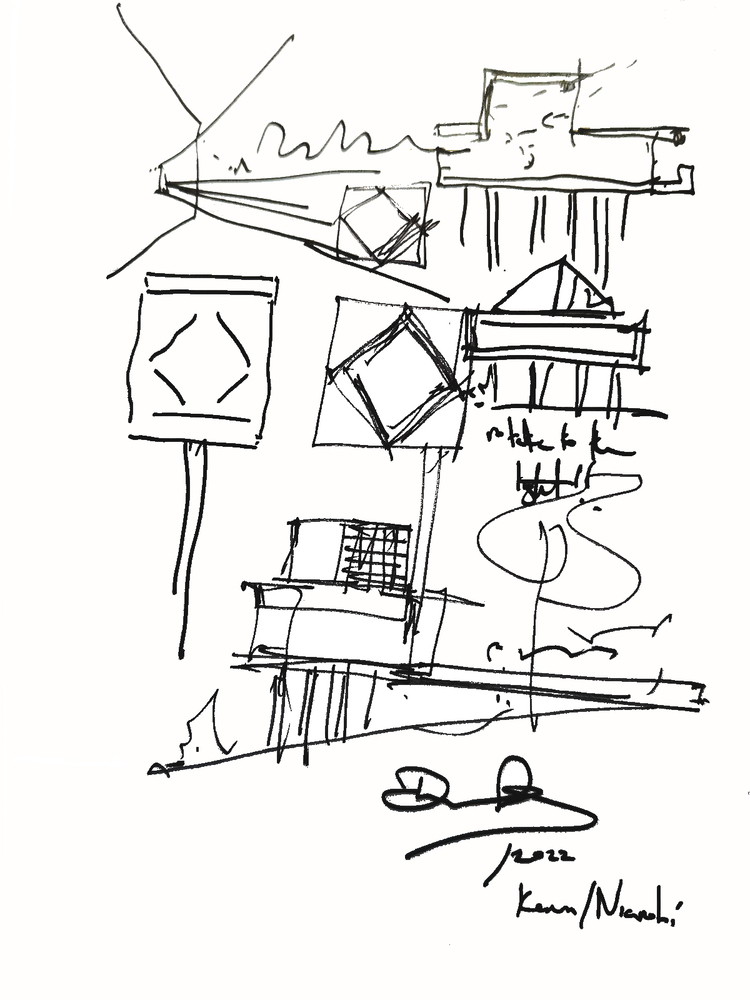
The design draws from the spatial clarity and climatic intelligence of traditional African architecture, referencing communal structures and granaries whose strong forms and material presence informed the project's massing and organisation.
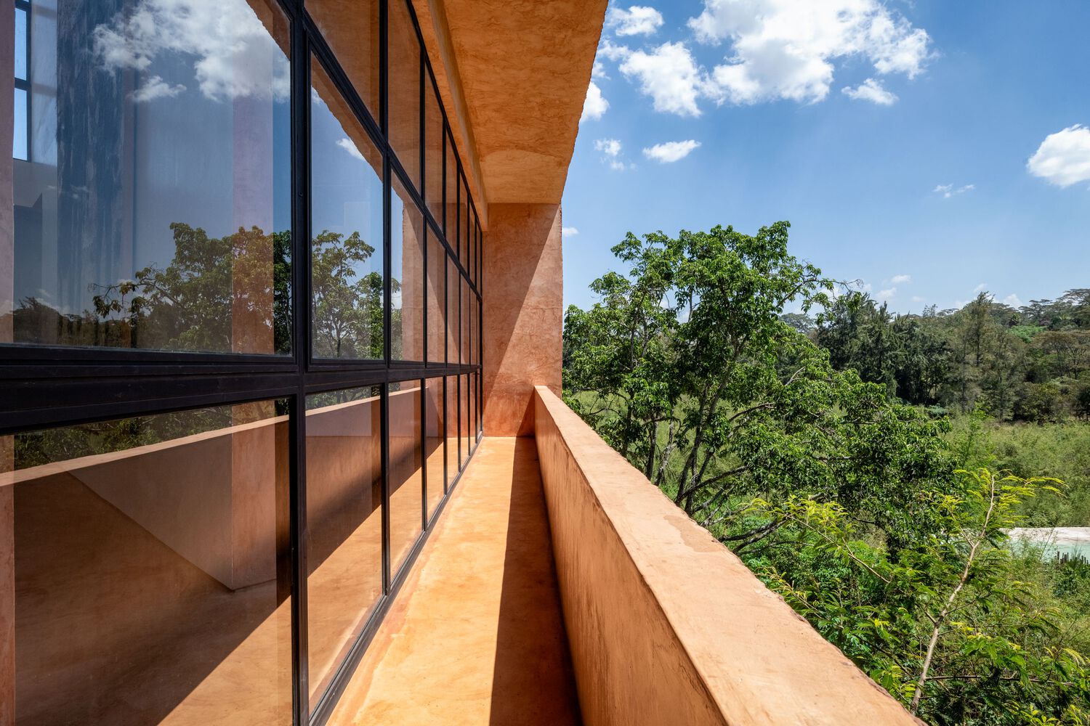
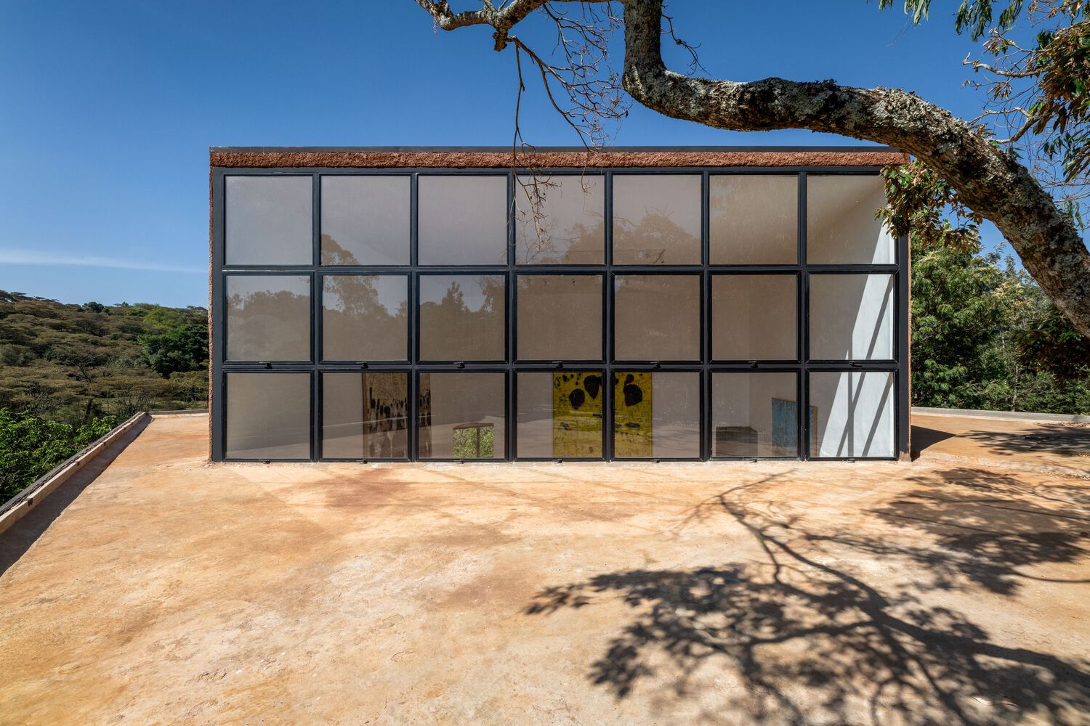
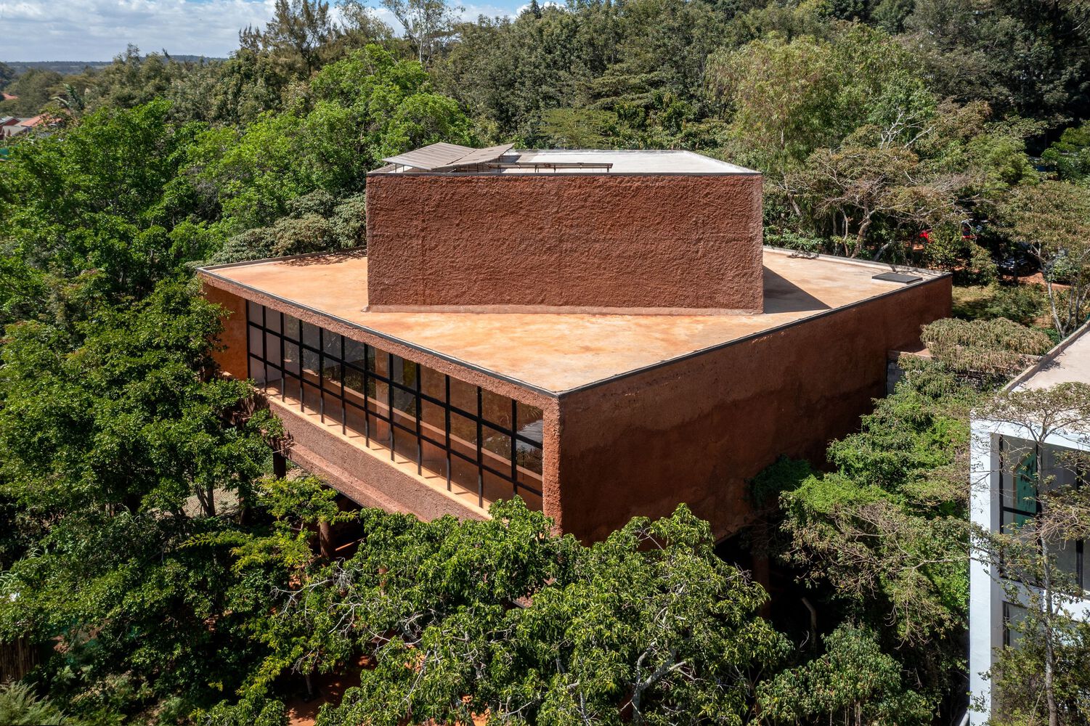
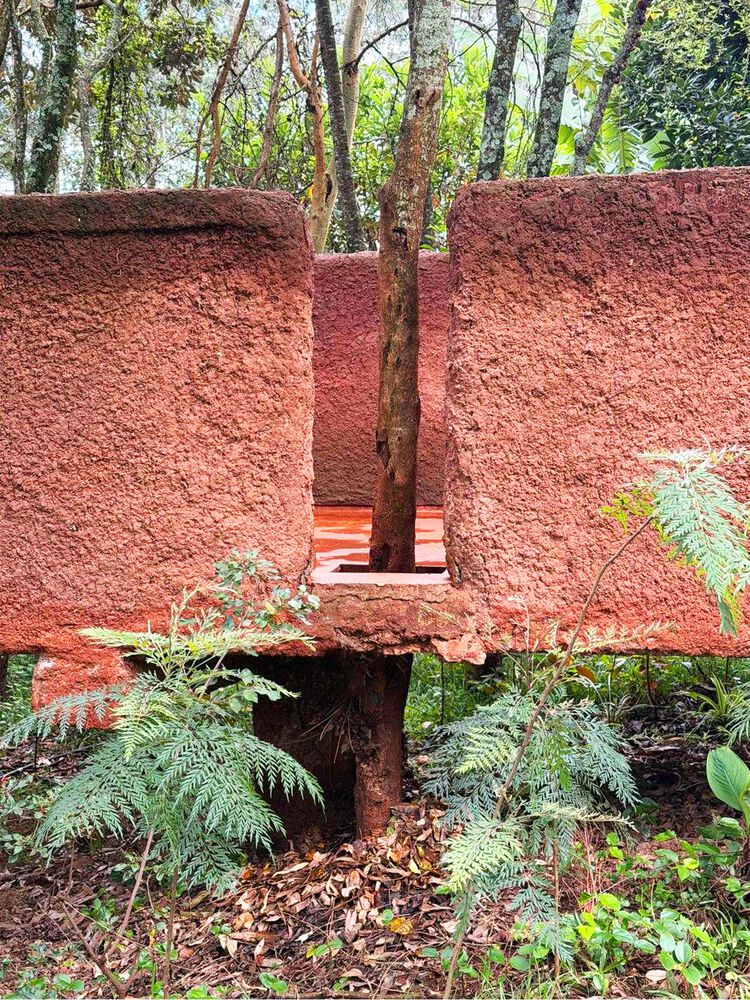
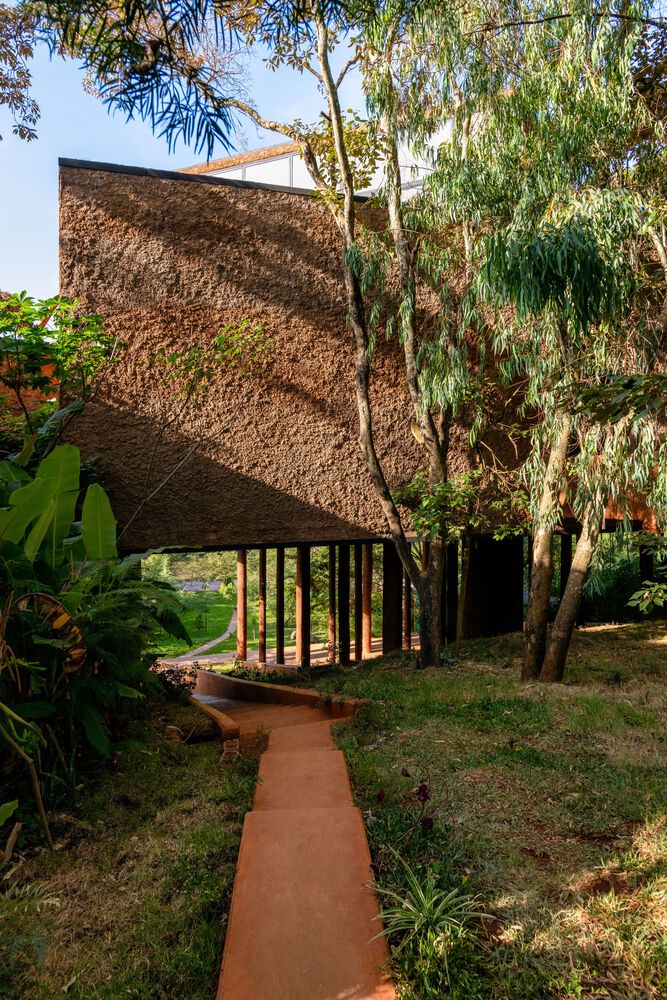
Combining structural permanence with an earth-bound material palette, the building and structural columns are coated with earth plaster and constructed from low-carbon concrete with compressed earth brick infill.
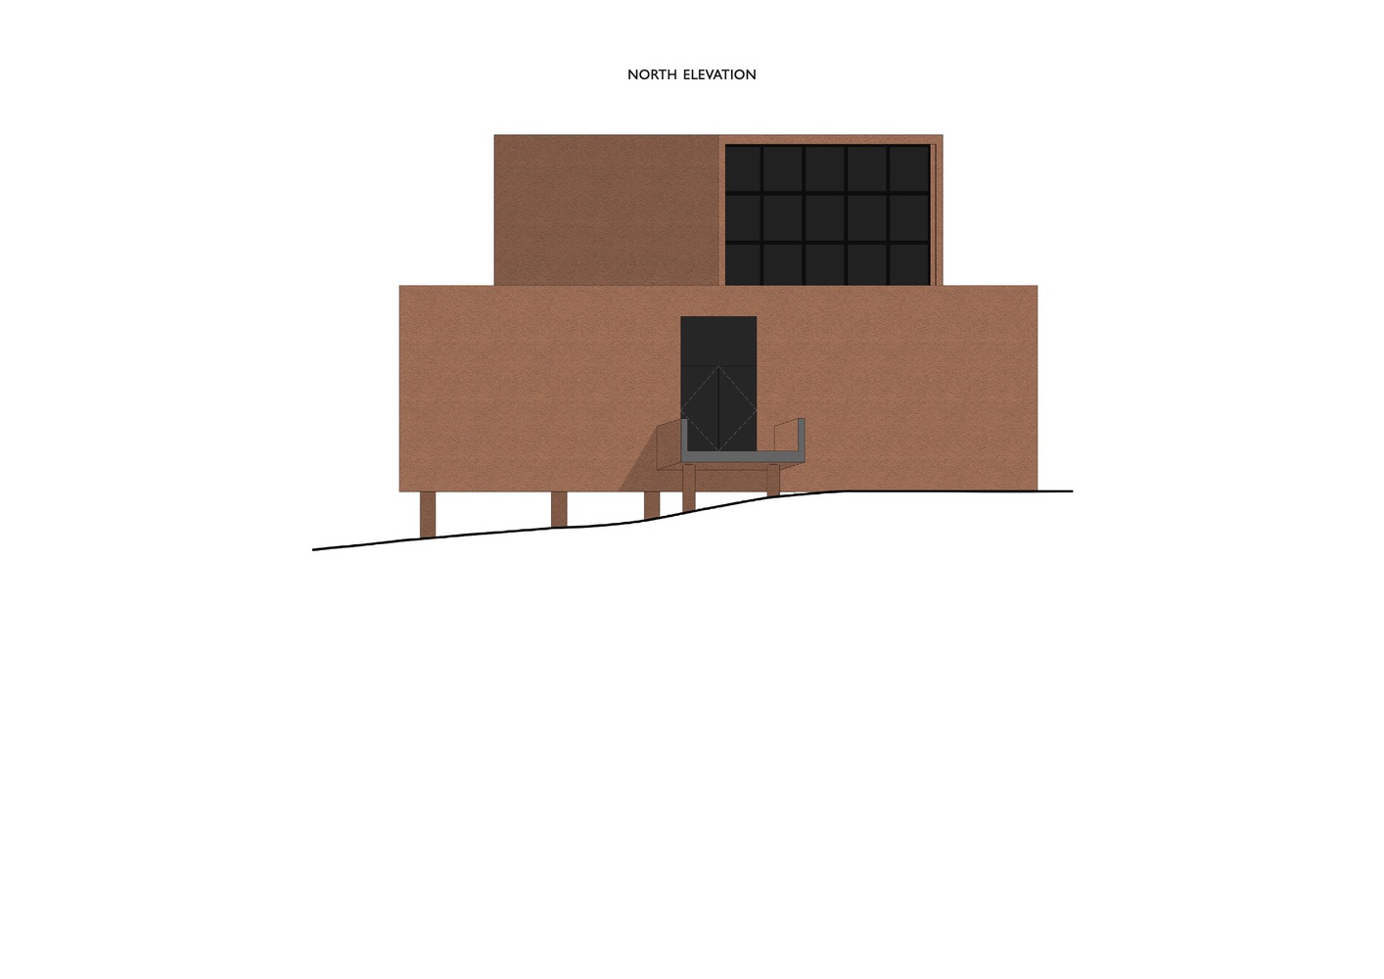
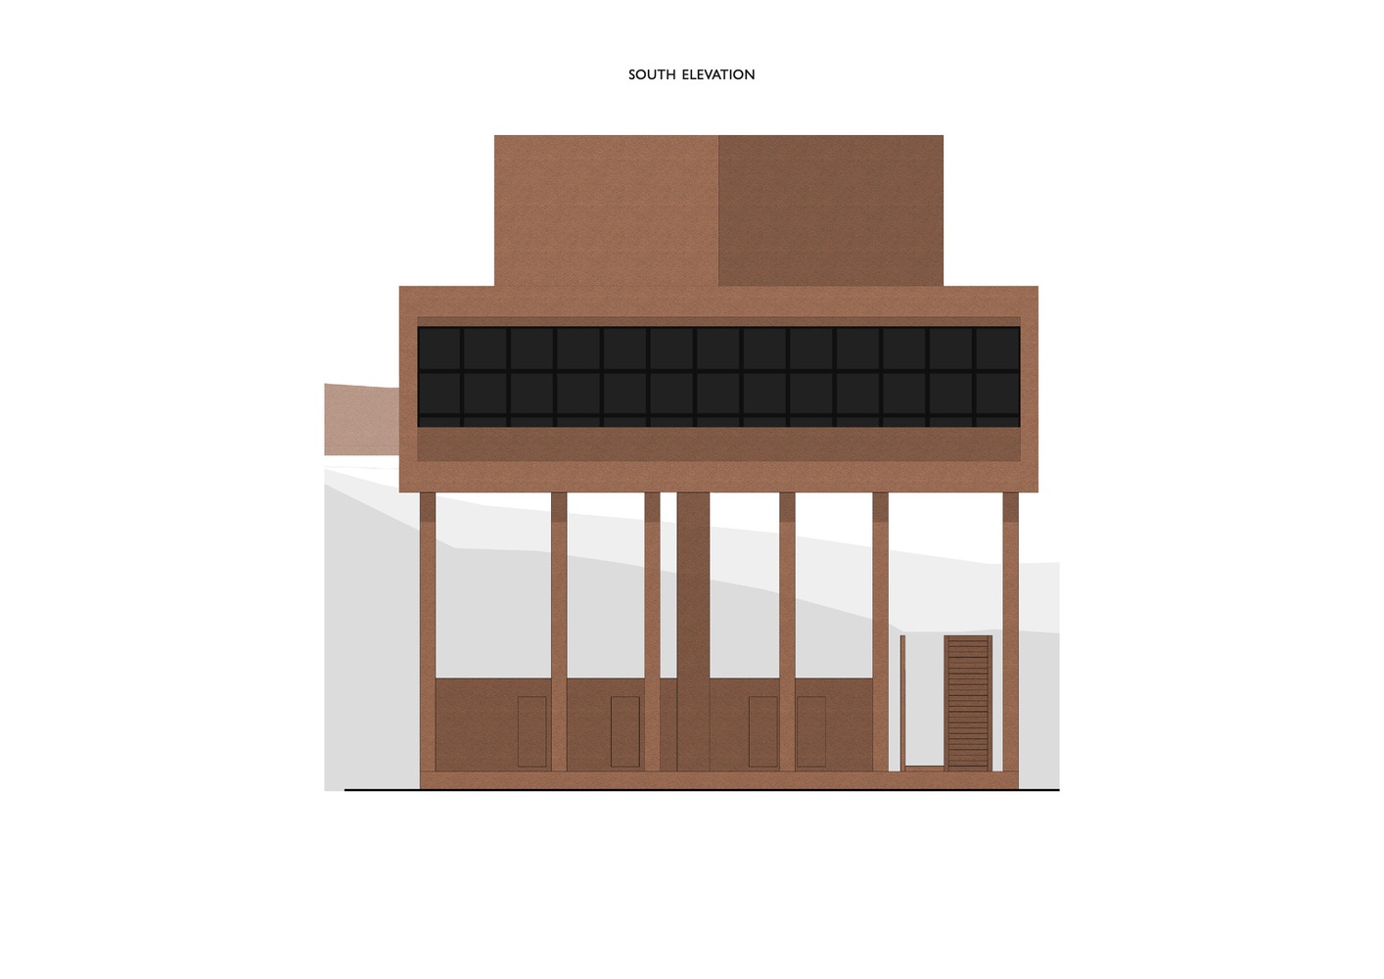
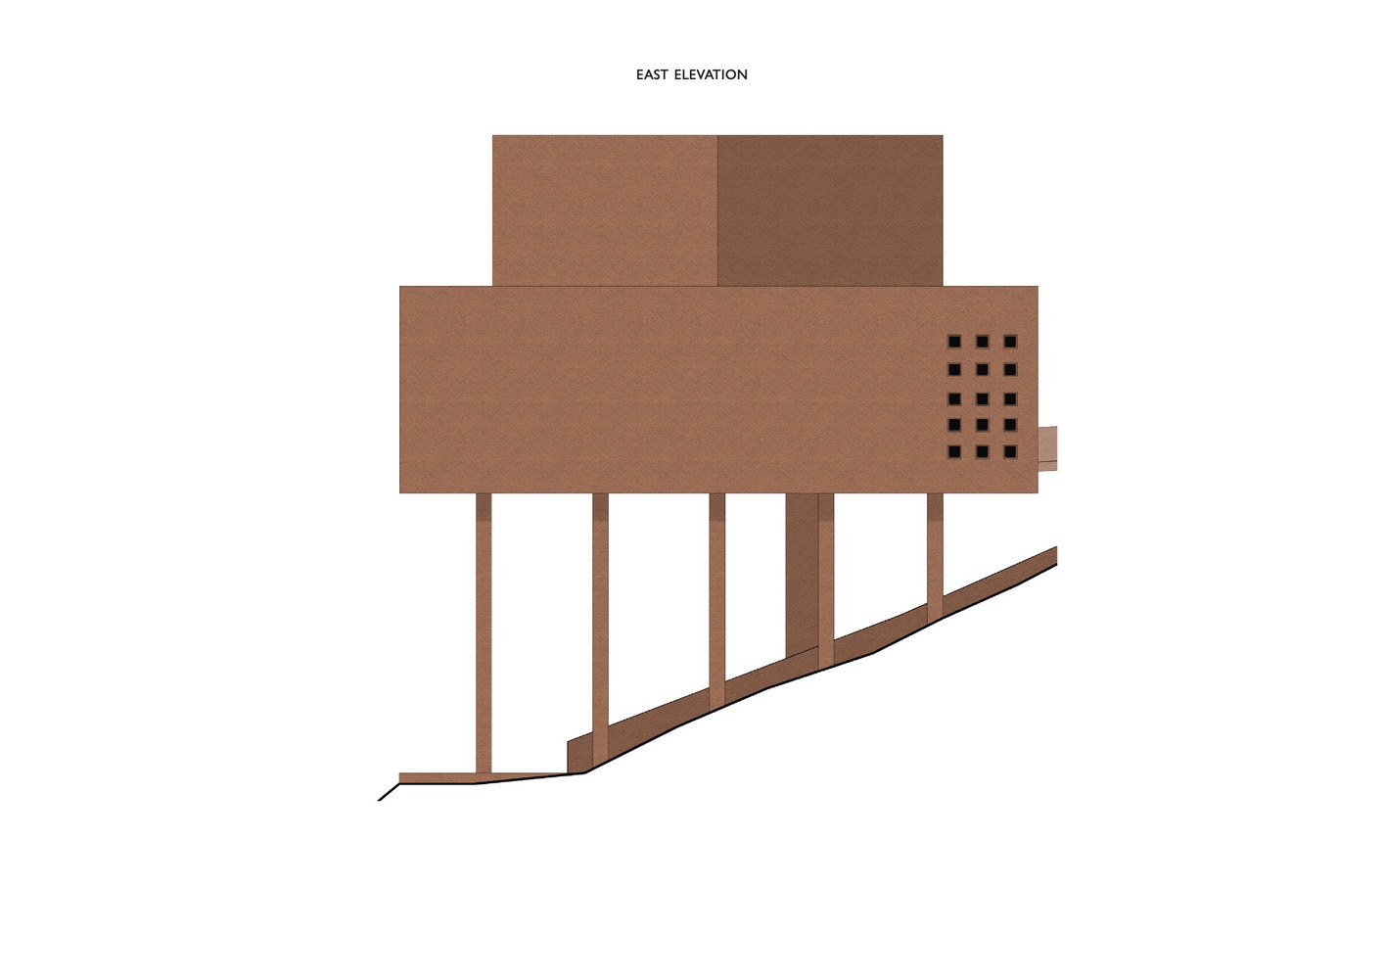
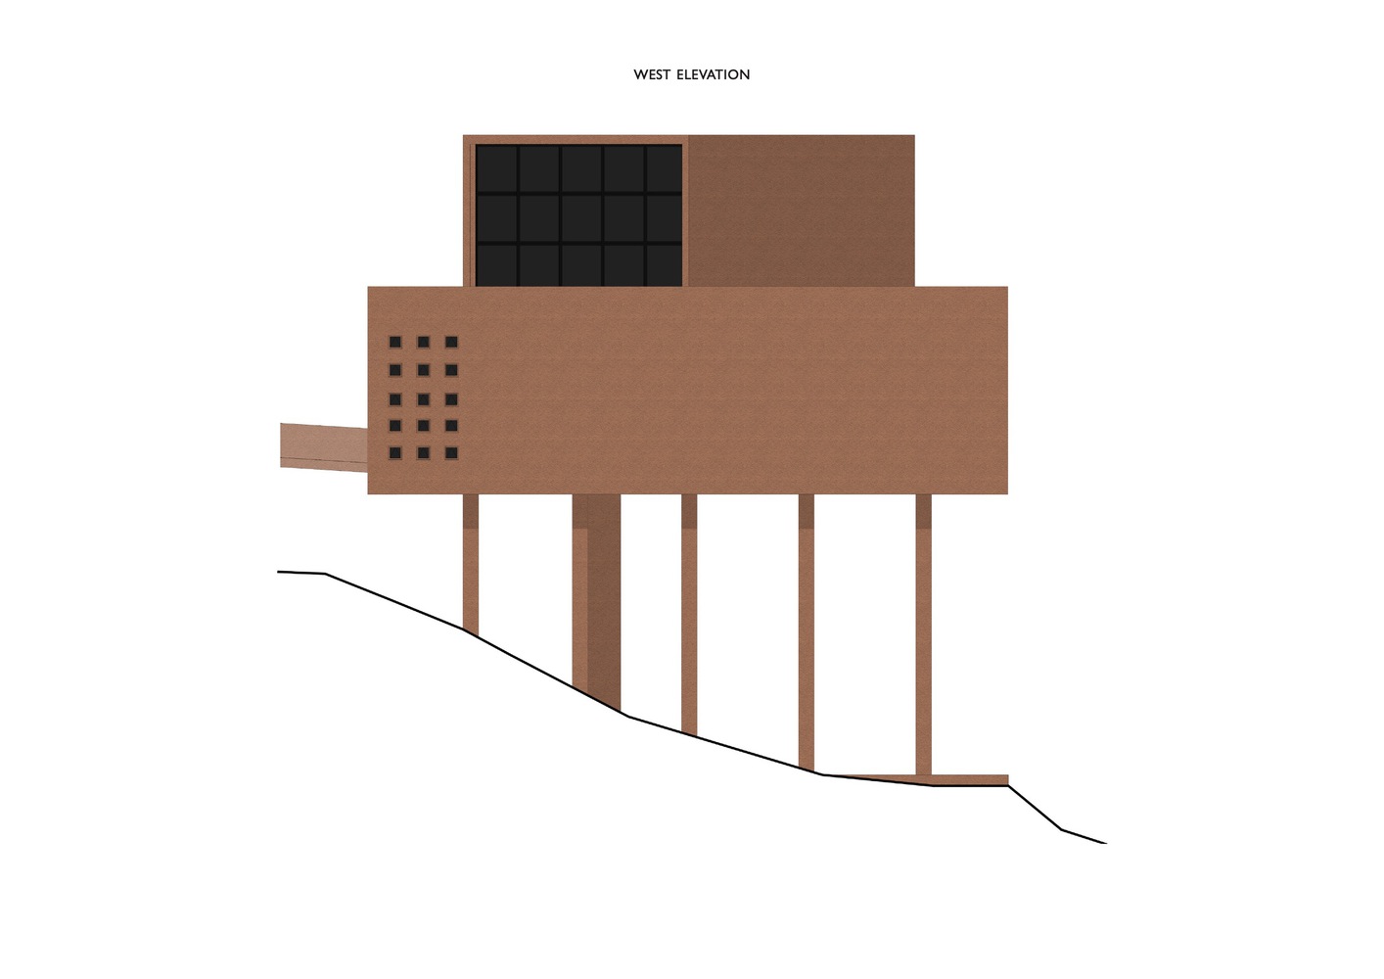
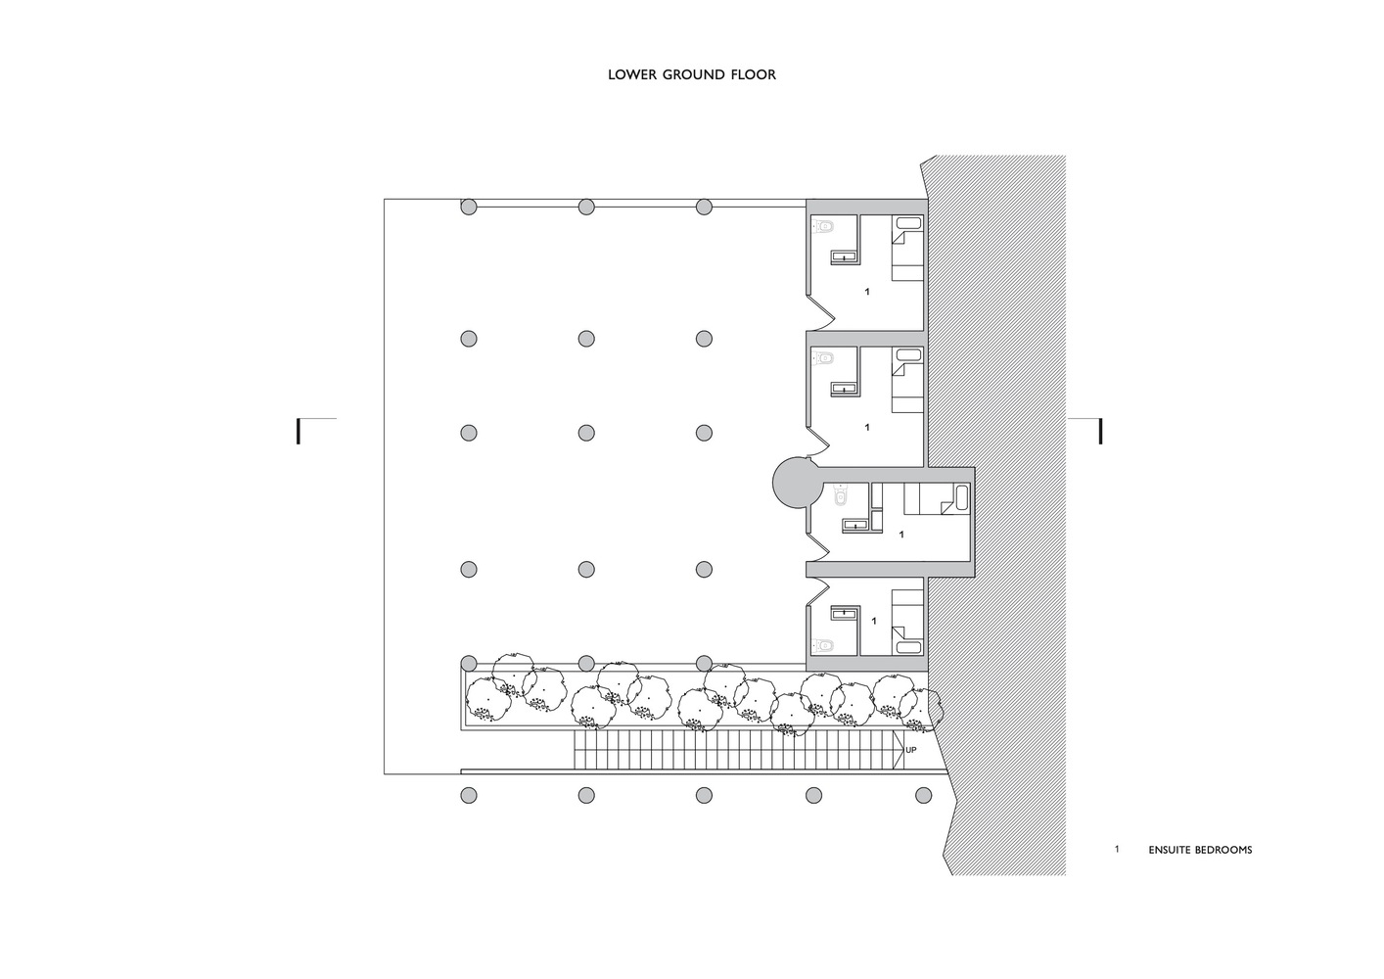
Raised on concrete piles, the structure lightly touches the sloping terrain, preserving natural drainage and allowing air to move beneath the building.
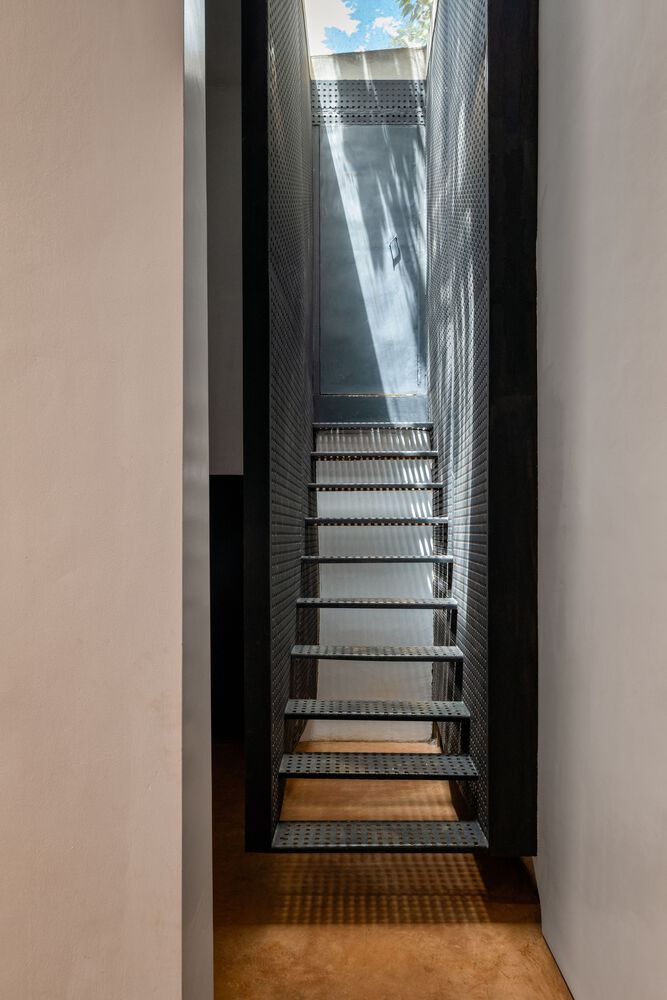
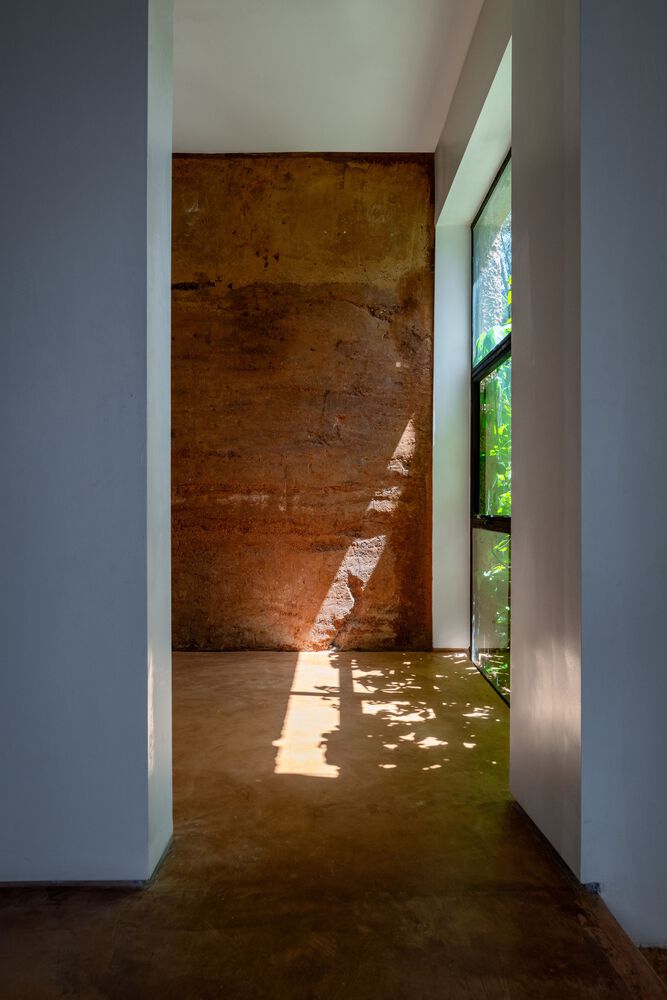
The compact, sculptural volume sits toward the lower edge of the site. Arrival unfolds as a gradual transition through the landscape, along a tree-lined path that leads from the public road toward the studio.
This sequence culminates in an elevated entry ramp, framing expansive views across the valley and establishing a moment of pause before entering the building.
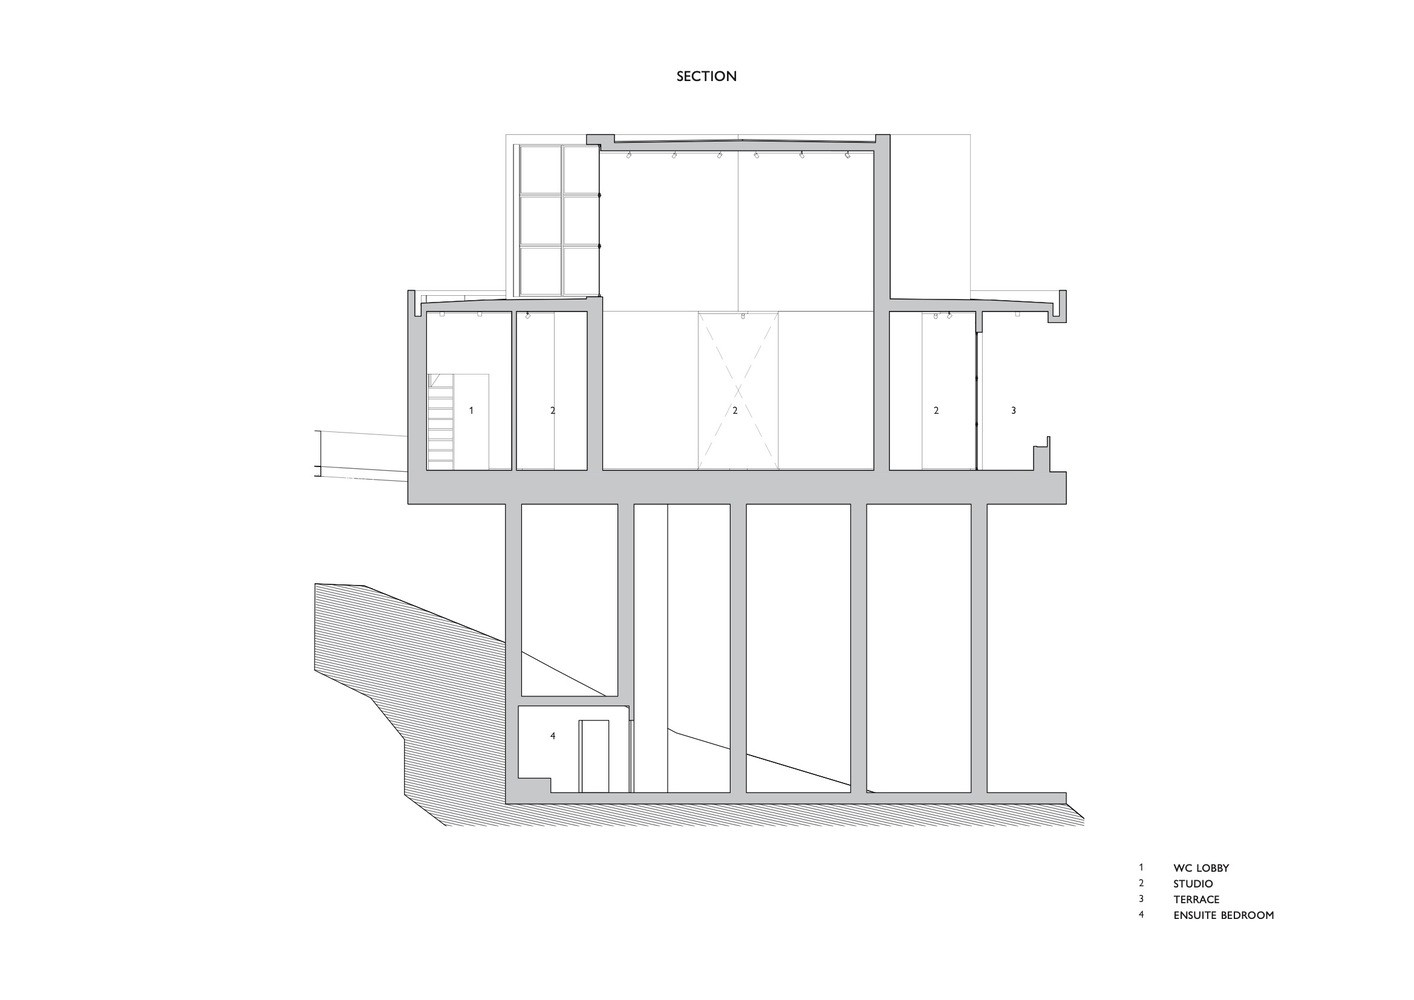
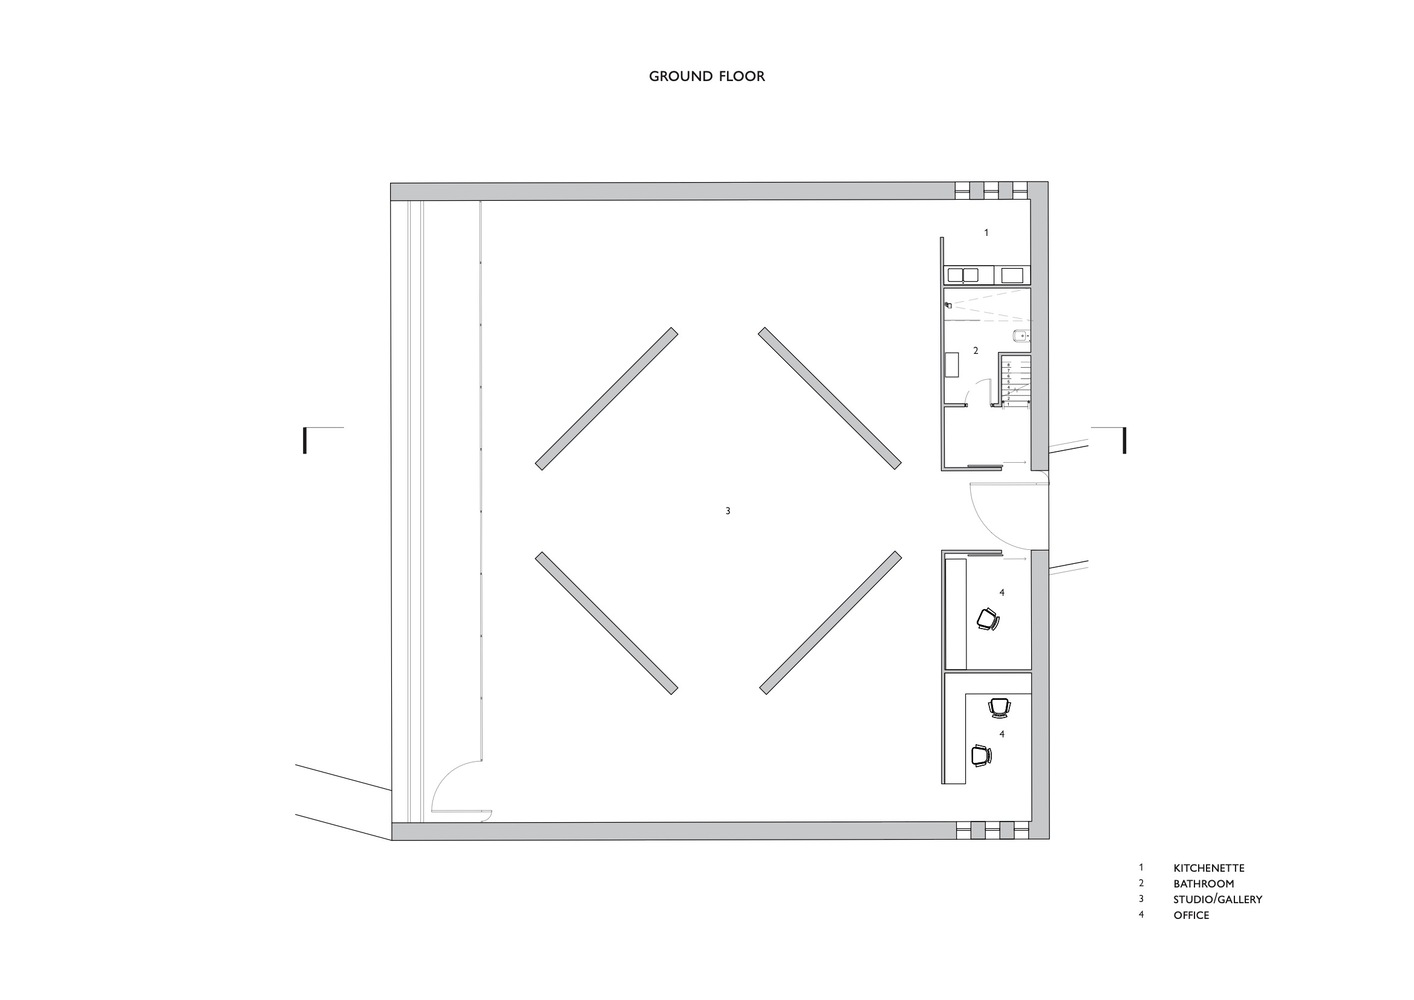
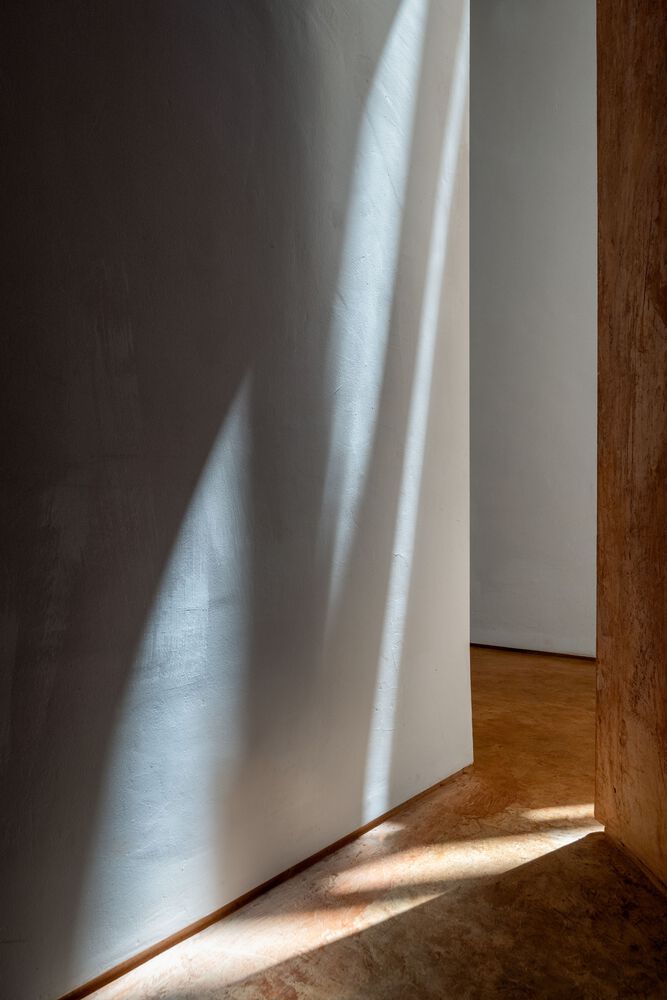
At its centre a double-height studio provides a generous, light-filled space for large-scale works. A polished low carbon concrete and earthen floor creates continuity from outside to in.
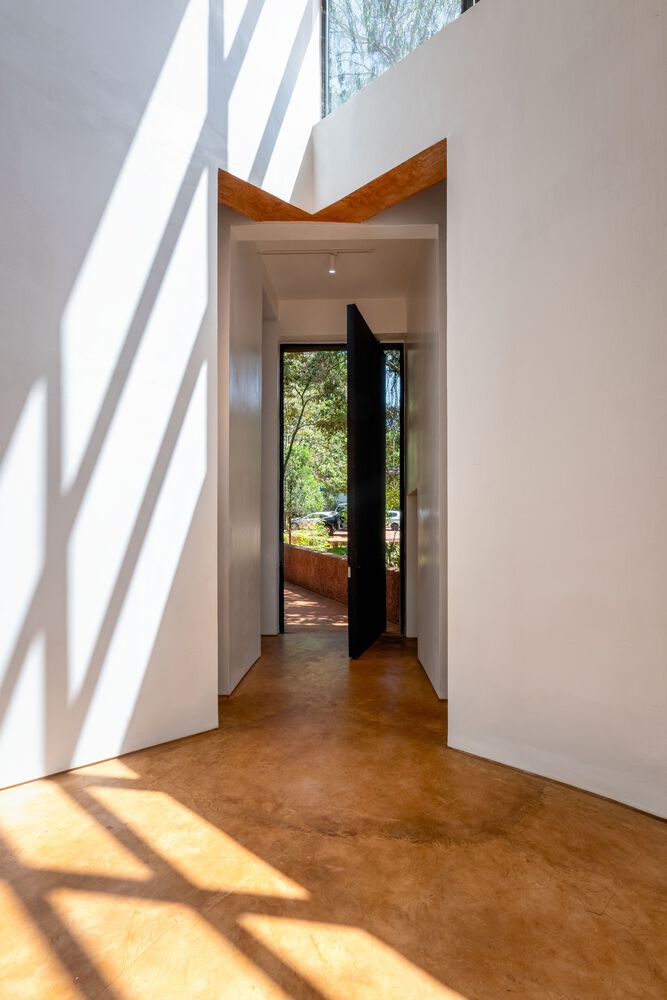
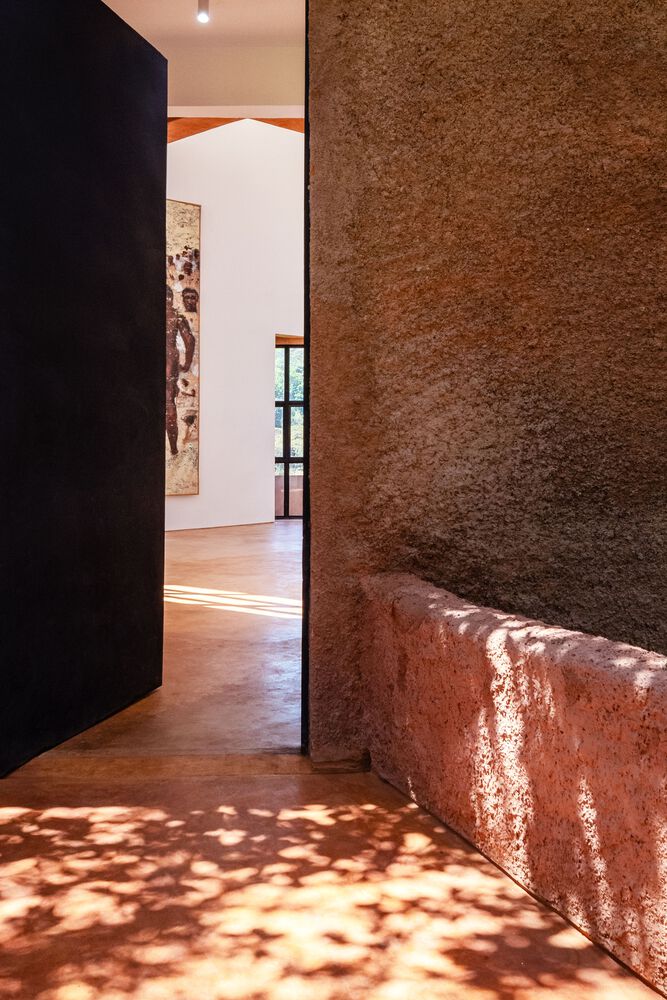
Controlled daylight and flexible circulation allow the room to operate simultaneously as a place of production, display and archive.
Integrated storage systems support the working processes of the studio, including flat drawer storage for works on paper and sliding racks for large hanging pieces.
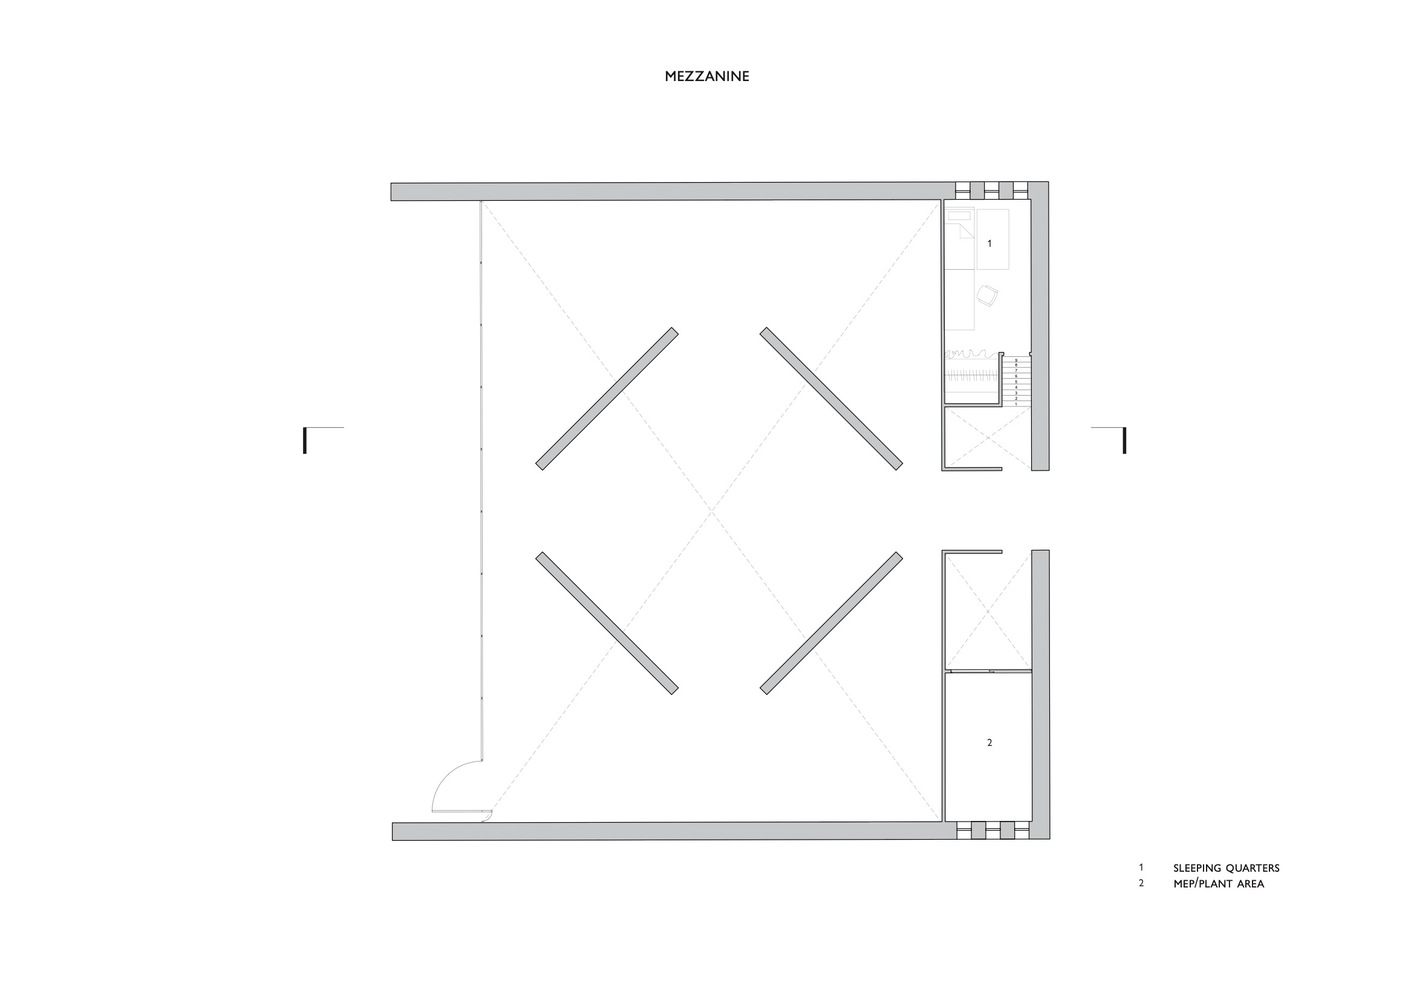
Ancillary spaces are arranged around the main volume, including a kitchen, bathroom, office and additional storage.
This arrangement preserves the openness of the central studio while accommodating the practical requirements of daily work.
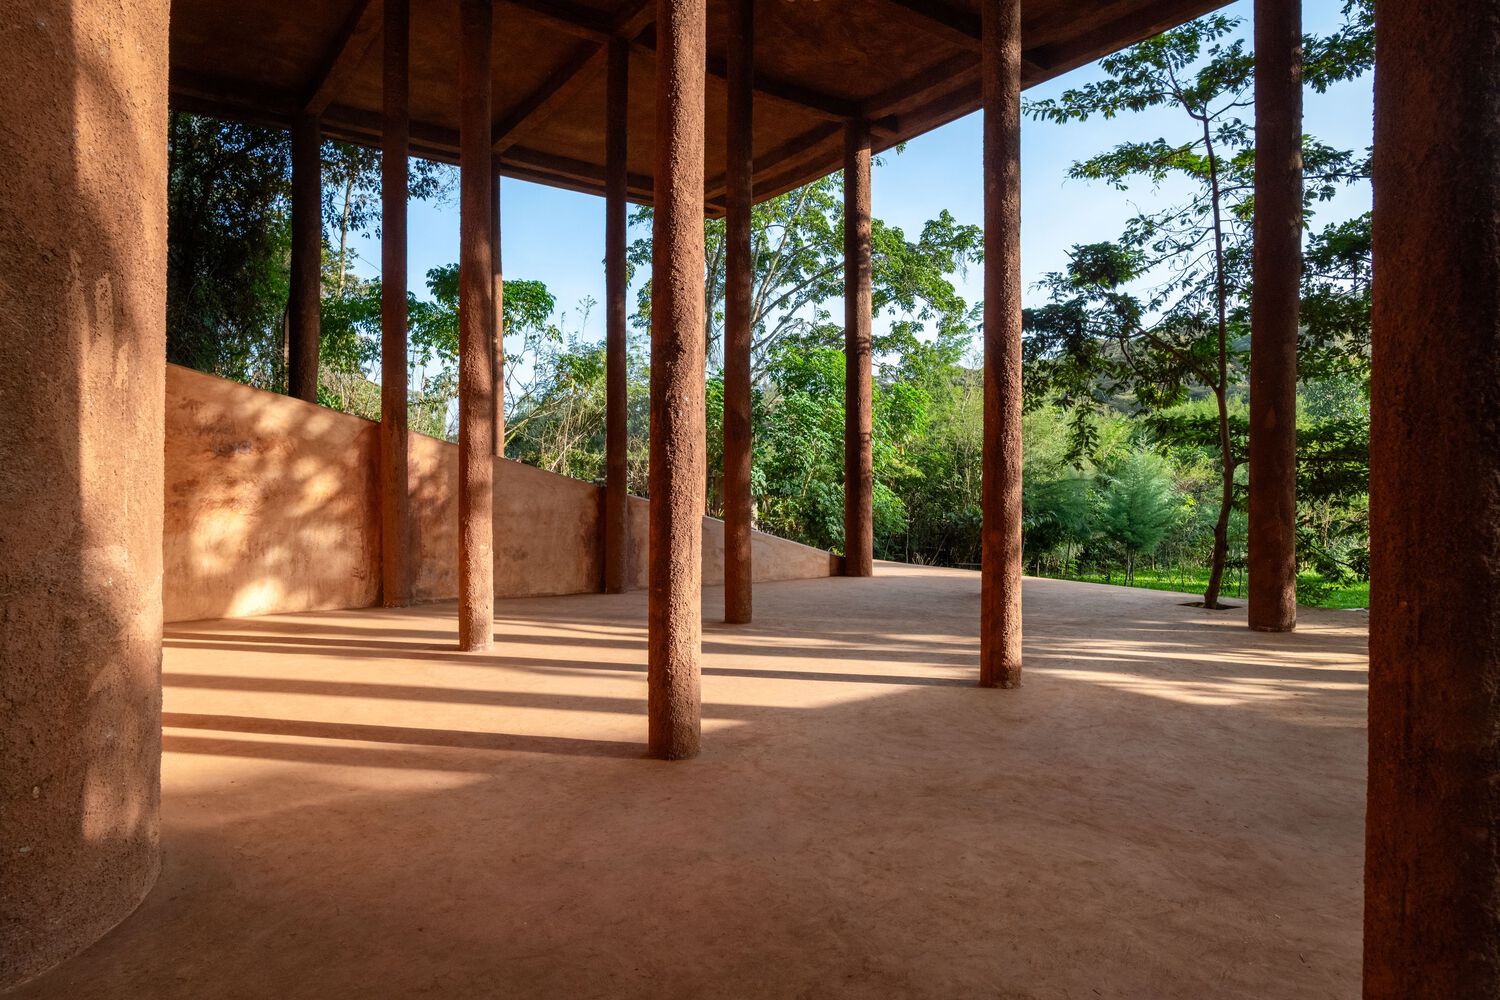
A terrace extends from the studio toward the valley, providing an outdoor workspace and a quiet place for reflection within the landscape.
Above, a compact sleeping loft introduces a modest residential element while maintaining the primacy of the studio as the building's central purpose.
Environmental performance is addressed through a combination of passive and active strategies. The building's thermal mass moderates indoor temperatures, absorbing heat during the day and releasing it as temperatures fall.
Carefully positioned openings promote natural ventilation, drawing cooler air from the valley and allowing warmer air to escape at higher levels.
Solar panels provide on-site electricity generation, while rainwater harvesting systems collect and store water for reuse and landscape irrigation.