STRÁŽNÉ COTTAGE
Mimosa Architects
ARCHITECTS
Mimosa Architects
AUTHOR
Jana Zoubková, Petr Moráček, Pavel Matyska, Eliška Vinklárková
MANUFACTURERS
AM Interior, Archtiles, Brick Praha, Bulb, Kurel, Oakcent
PHOTOGRAPHS
Petr Polak
AREA
306 m²
YEAR
2025
LOCATION
Strážné, Czechia
CATEGORY
Houses
English description provided by the architects.
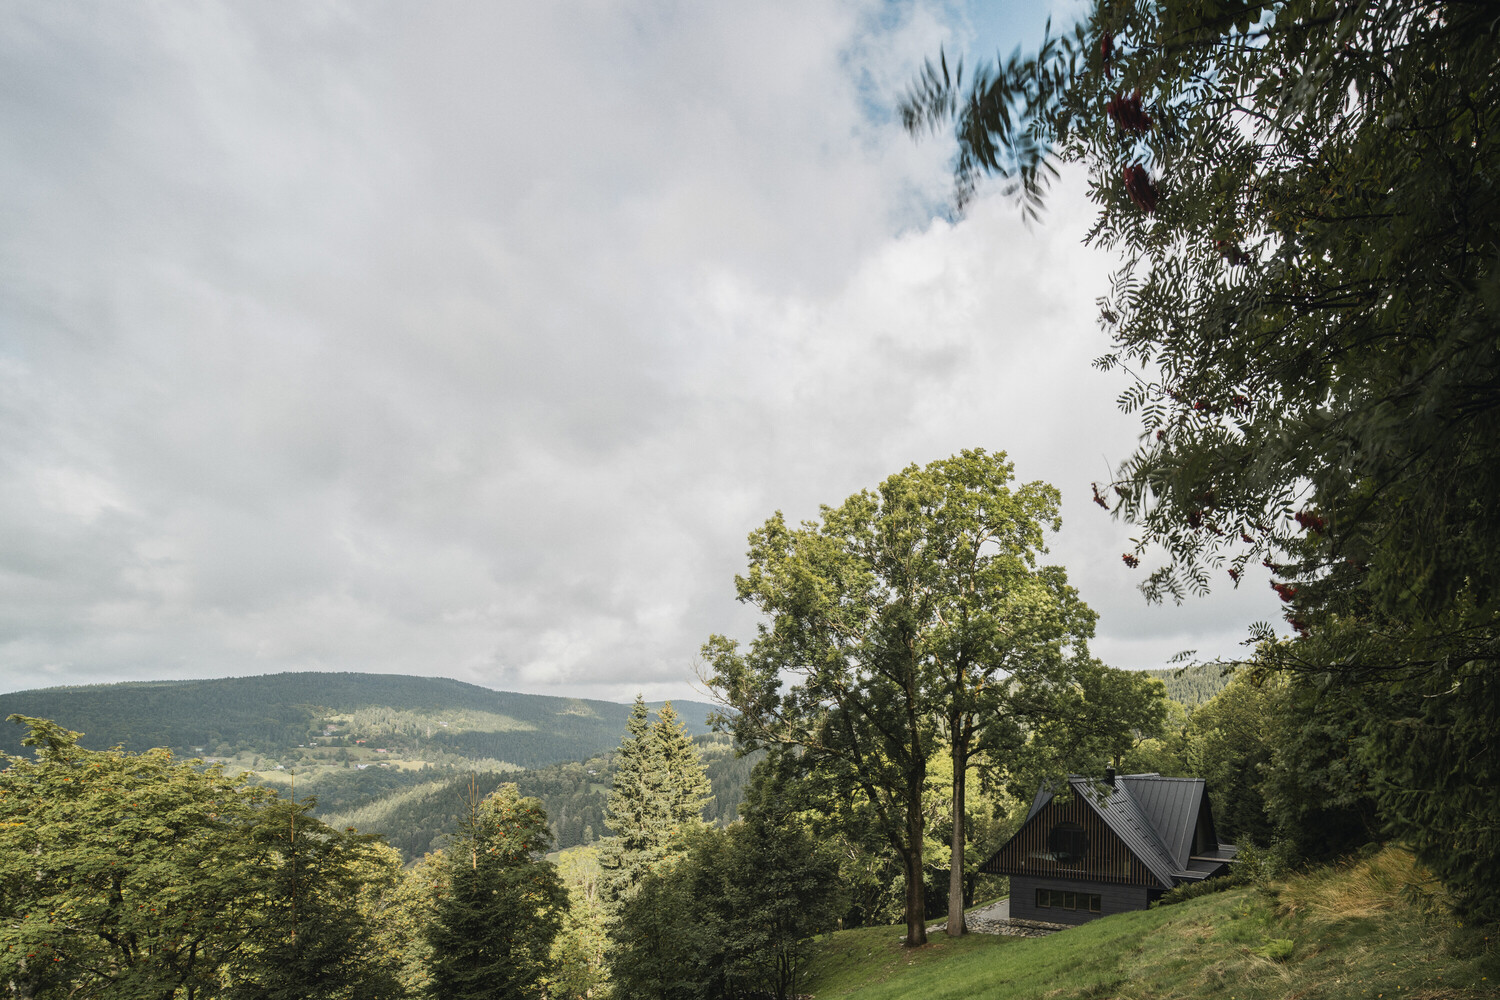
On the slope above the Krkonoše village of Strážné, a timber log cottage once stood. It was swallowed by the era of mass recreation, along with respect for ownership, craftsmanship, people, objects, and nature.
The original house was concealed beneath layers of alterations, extensions, and makeshift additions, poor repairs, and artificial panel cladding. Unfortunately, almost nothing of the original cottage remained worth saving.
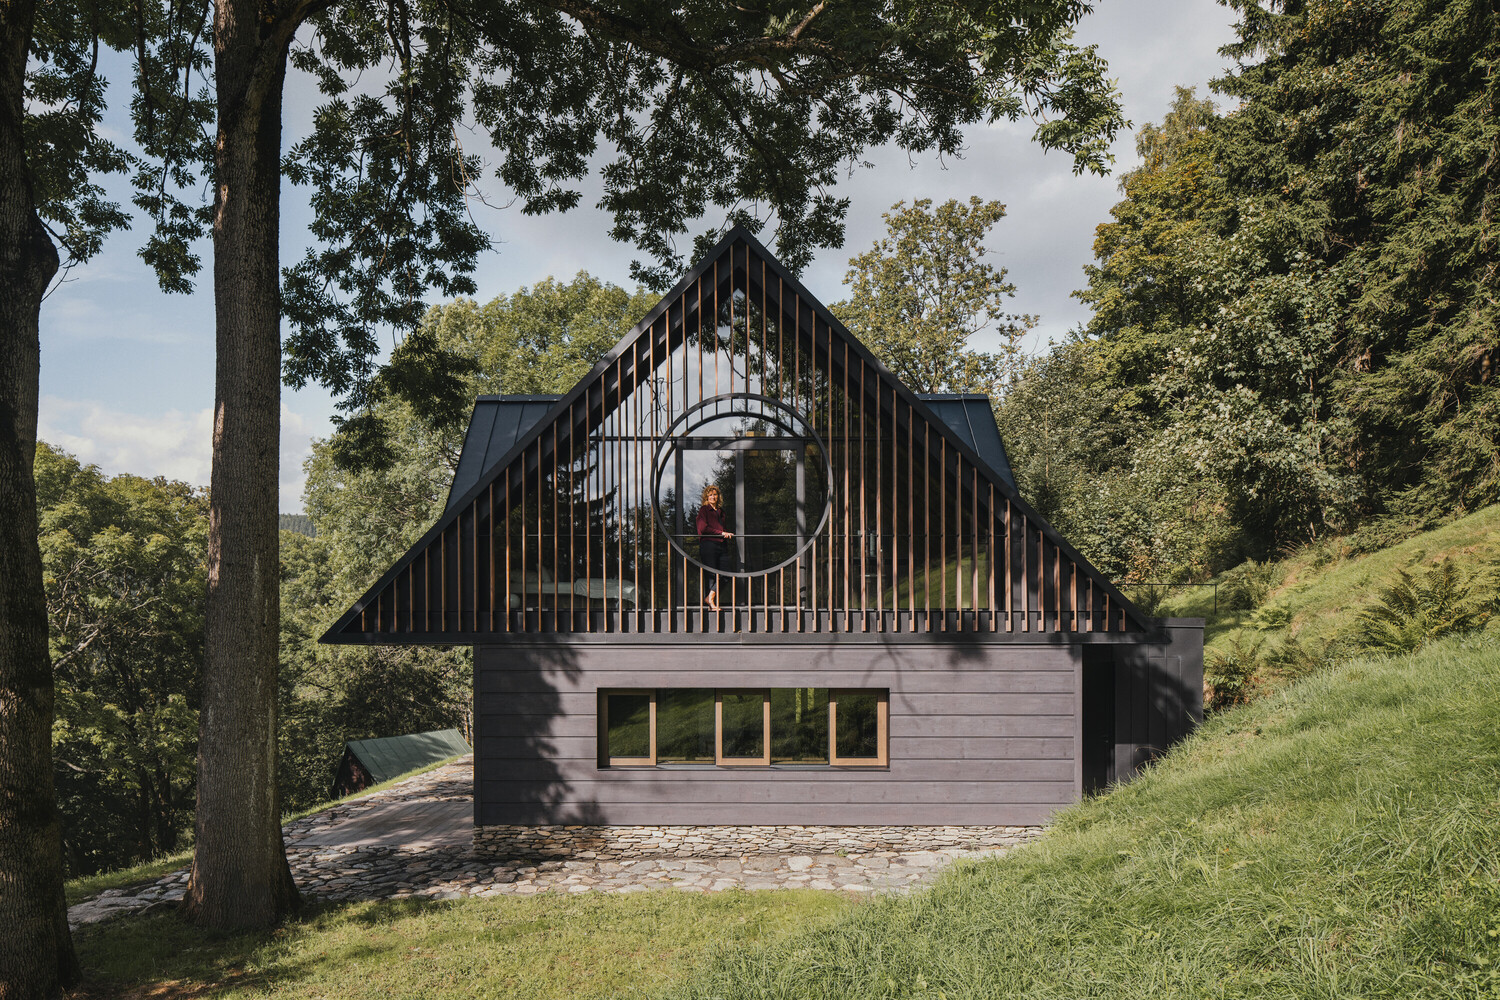
The small amount of preserved original structures was, for the most part, in poor technical condition. Rather than merely preserving its material substance, the aim therefore became to rediscover the spirit of the house.
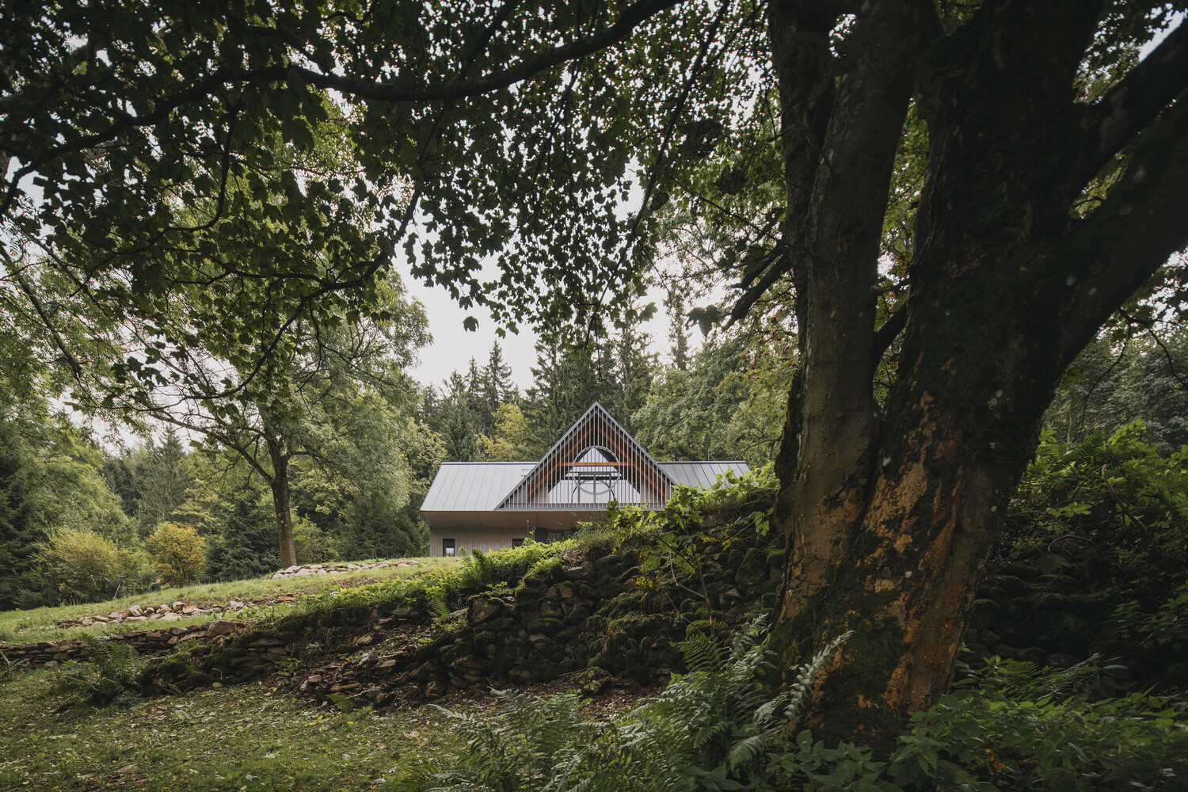
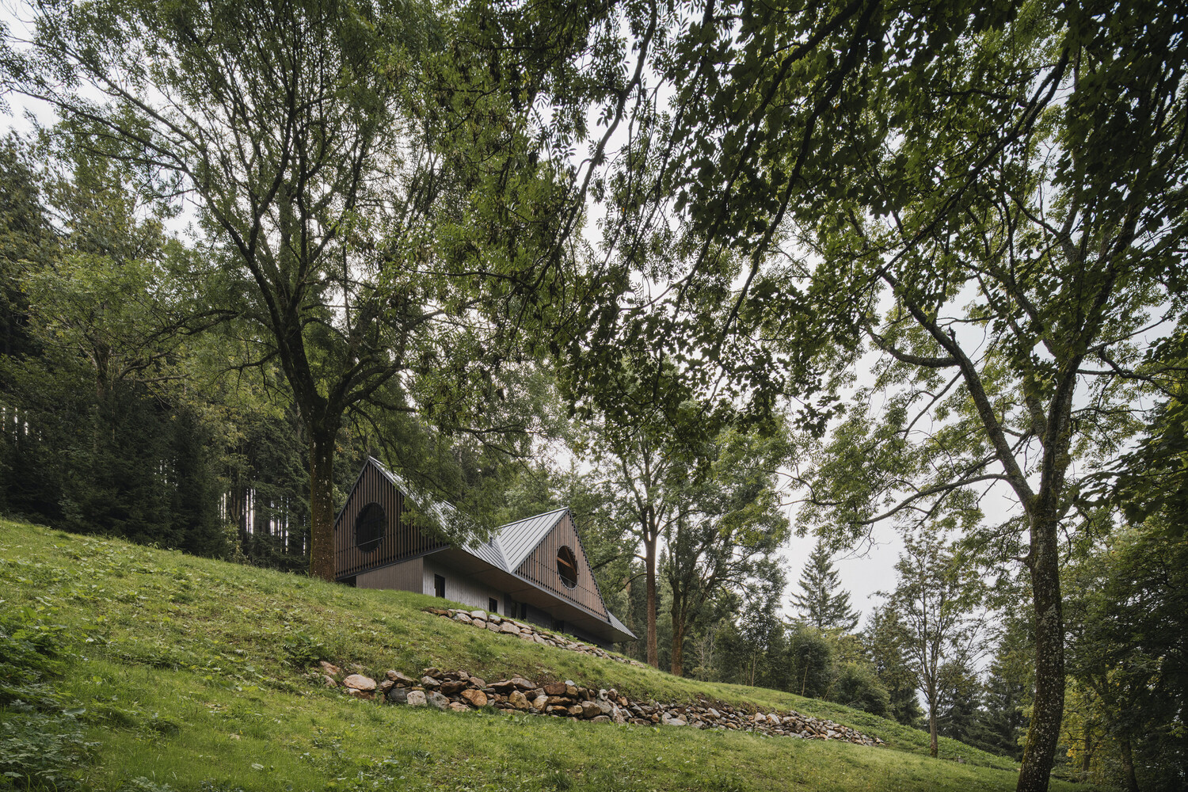
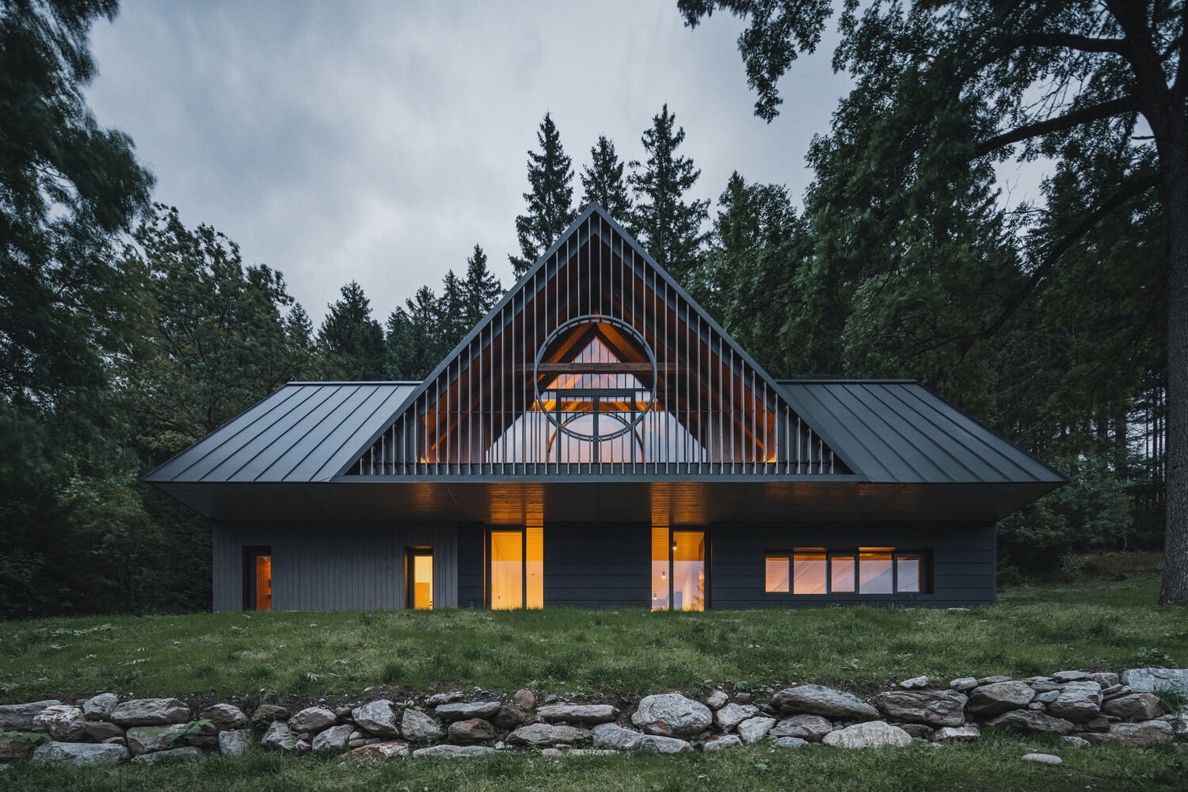
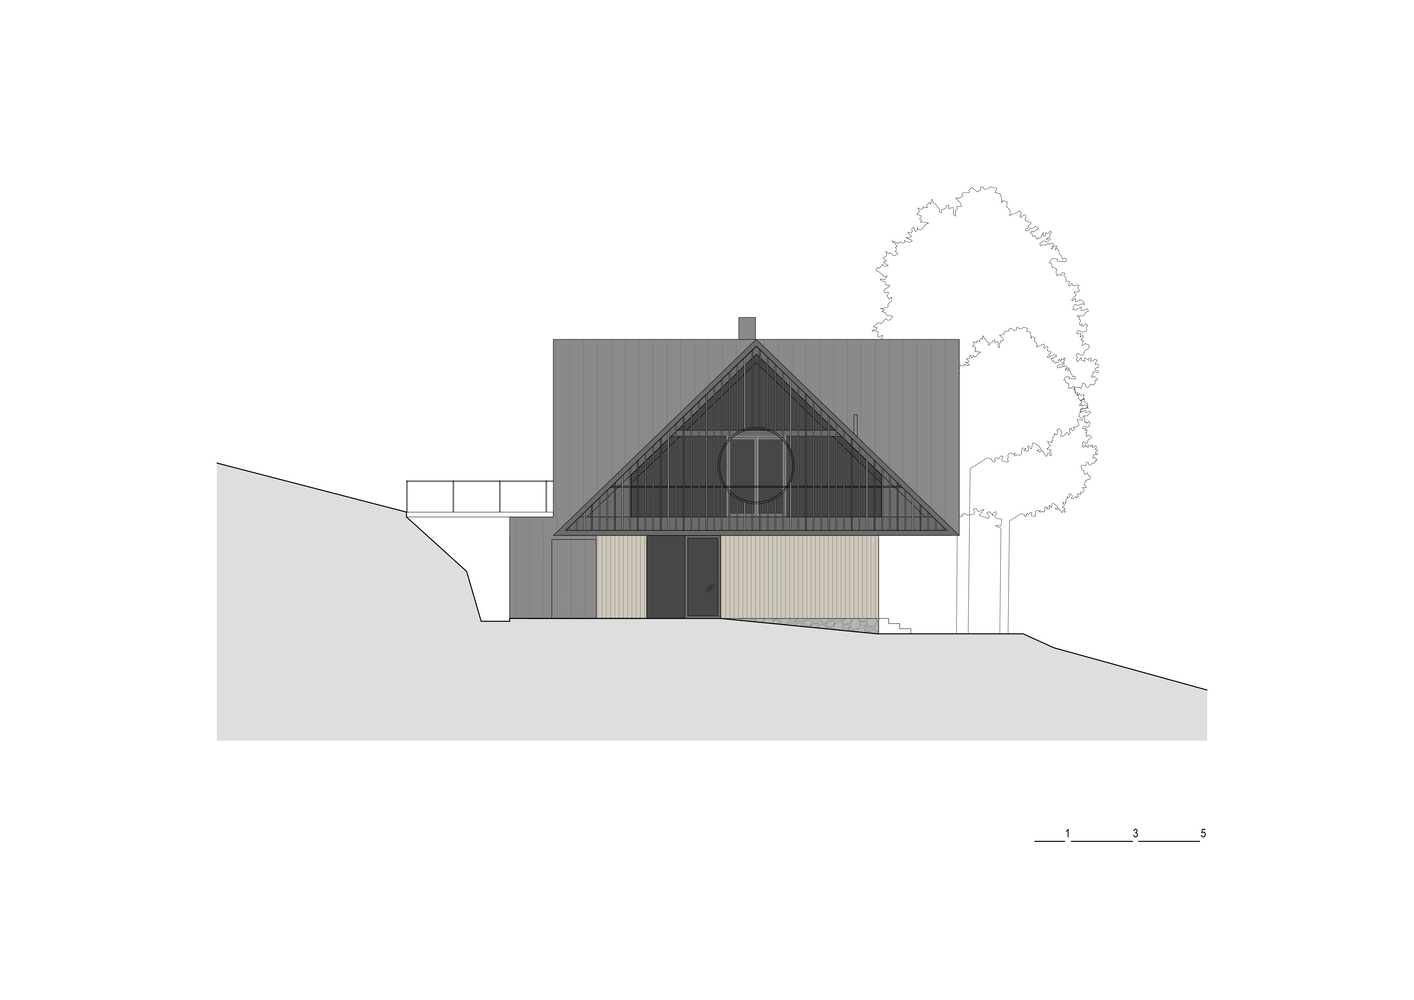
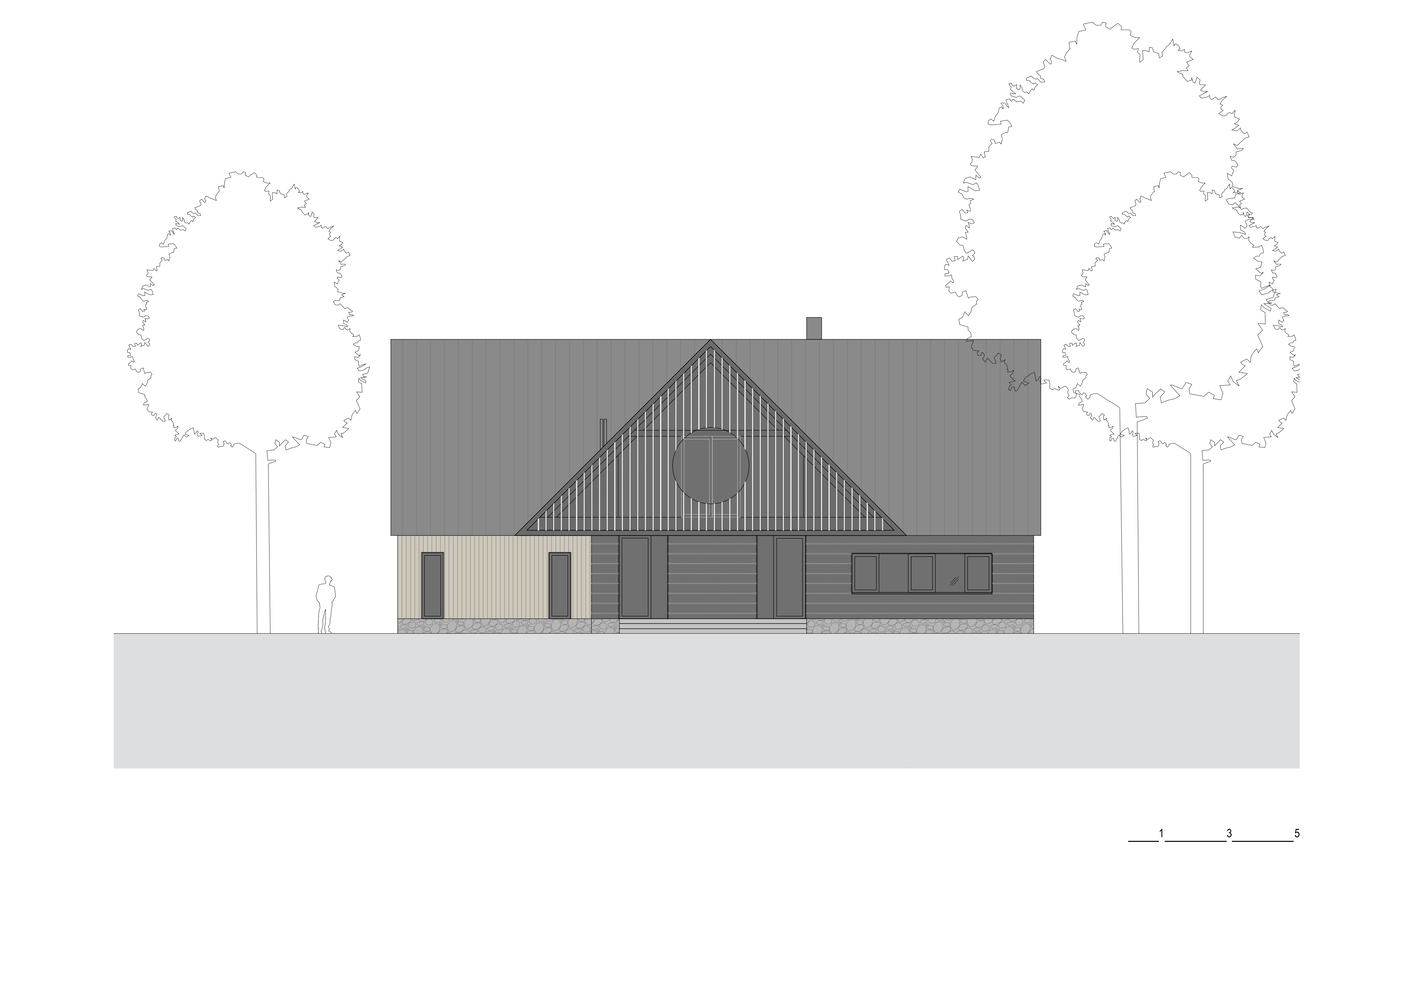
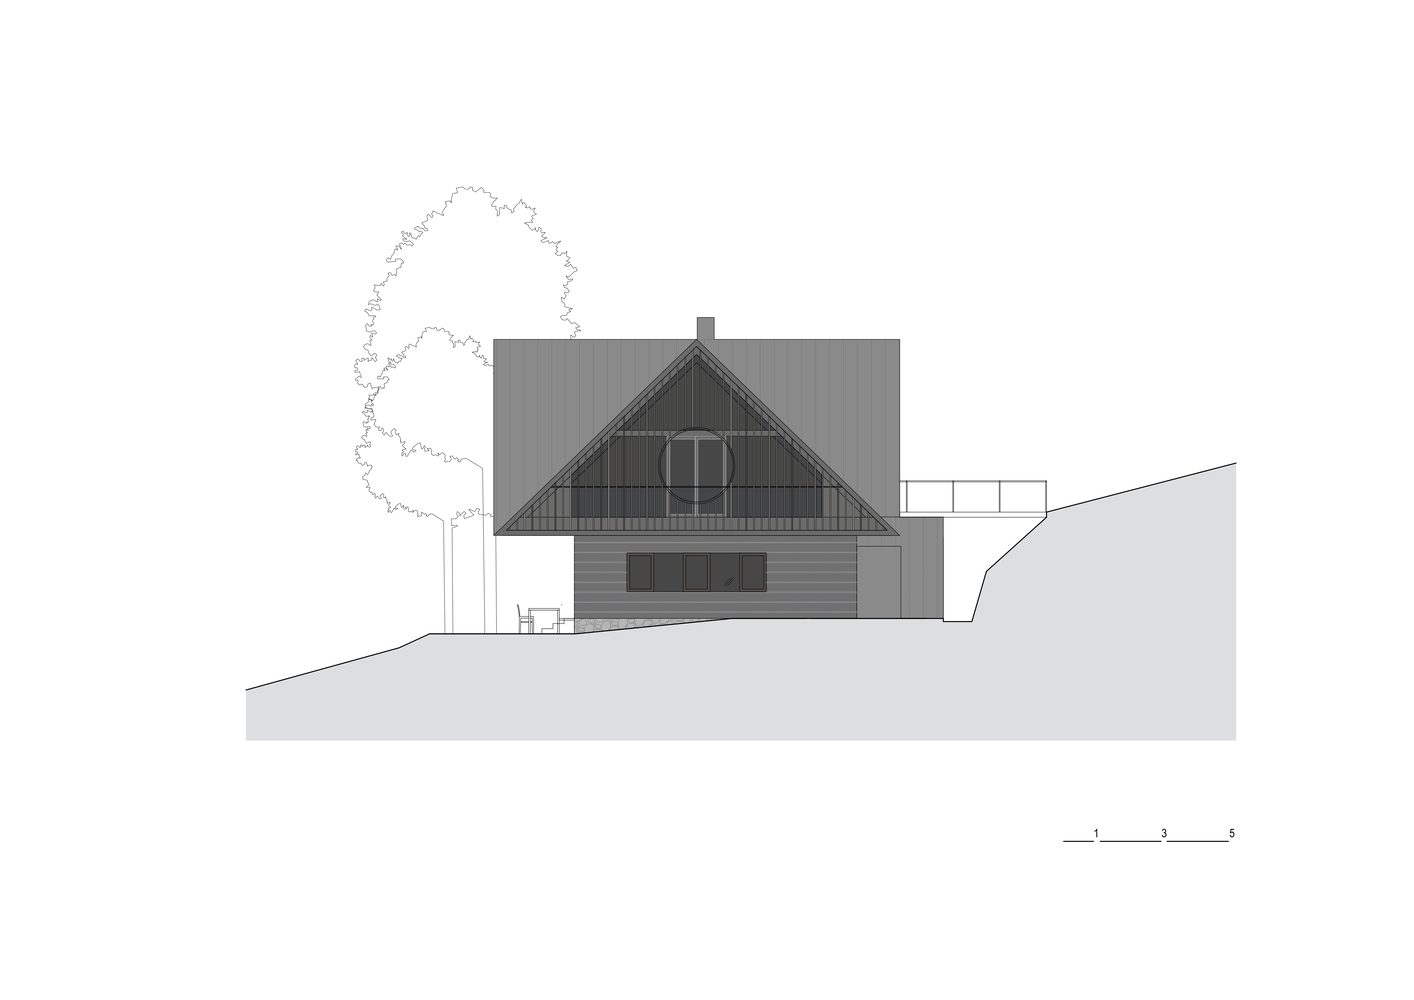
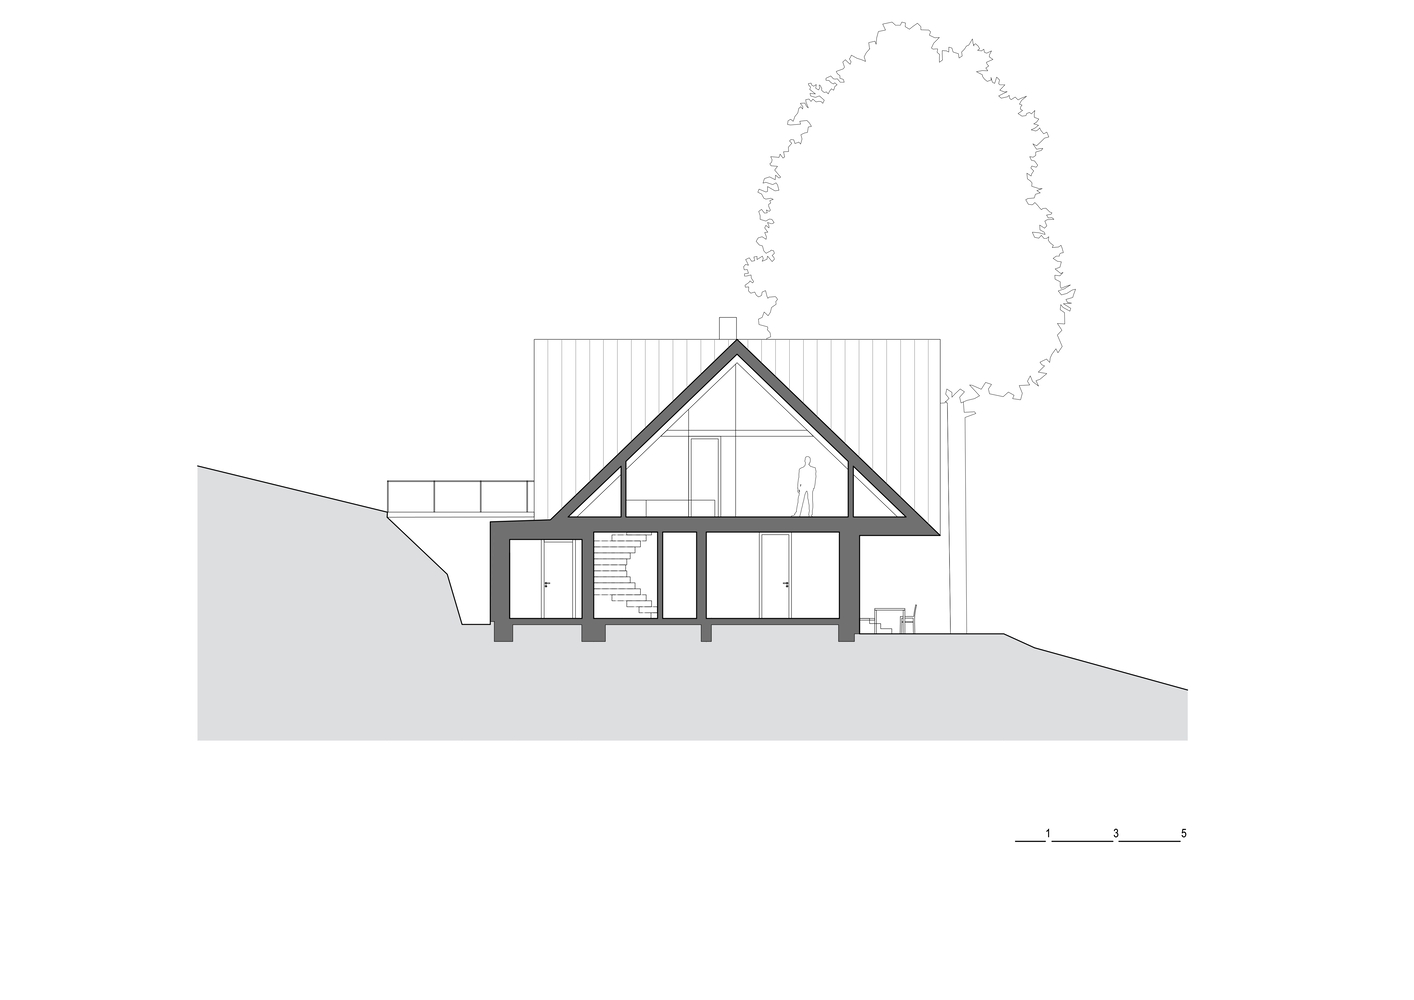
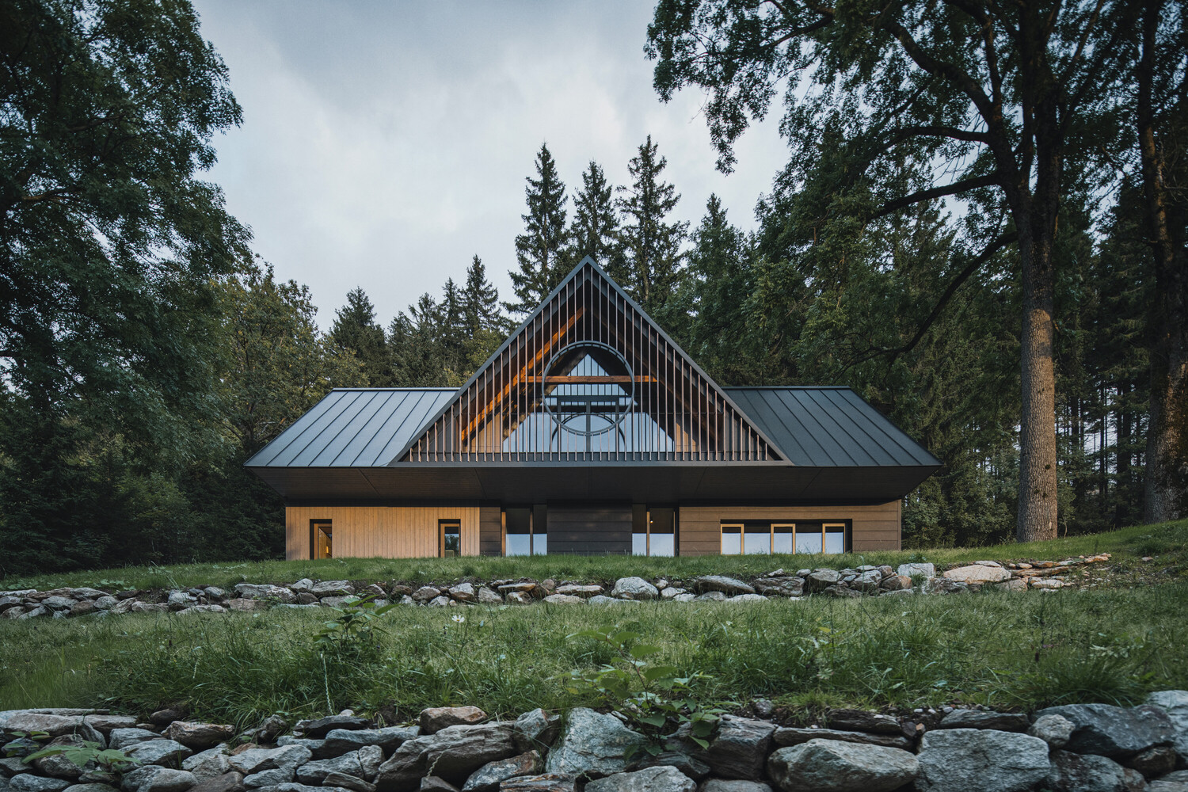
Buildings in the Krkonoše Mountains are defined by massive, steep roofs that once made it possible to survive the long winters.
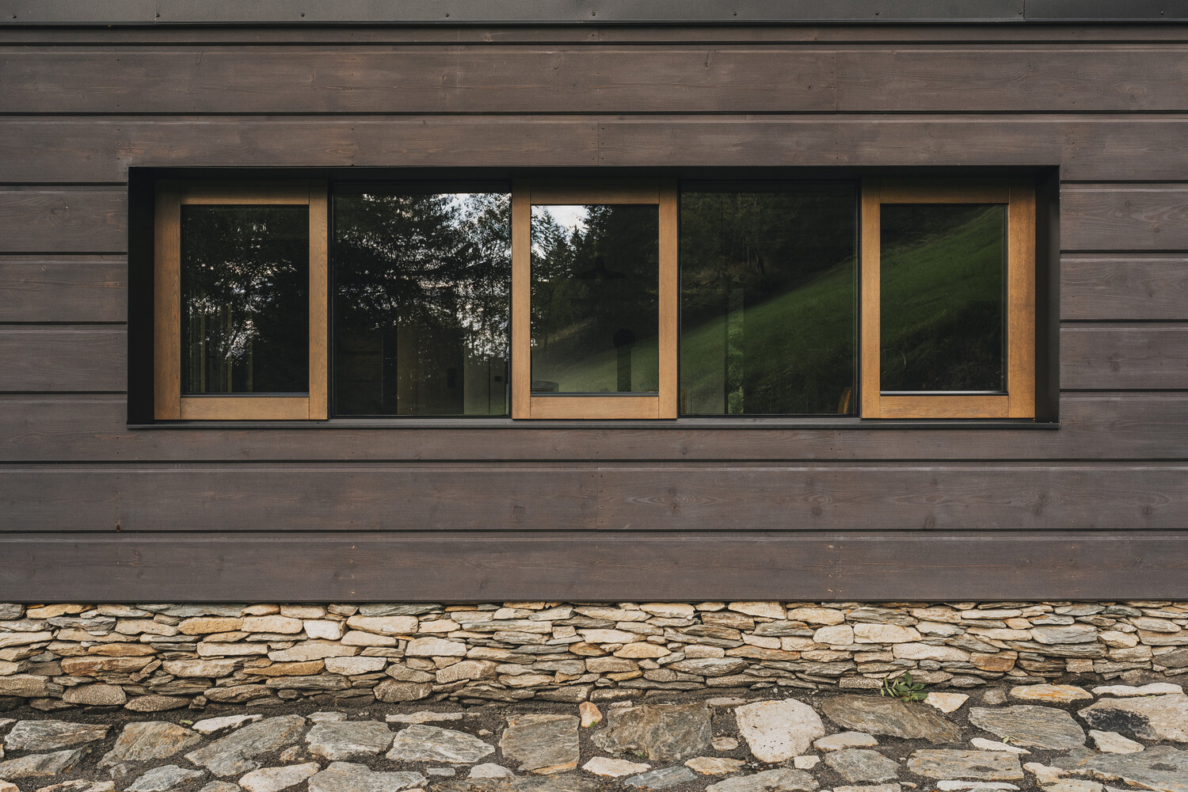
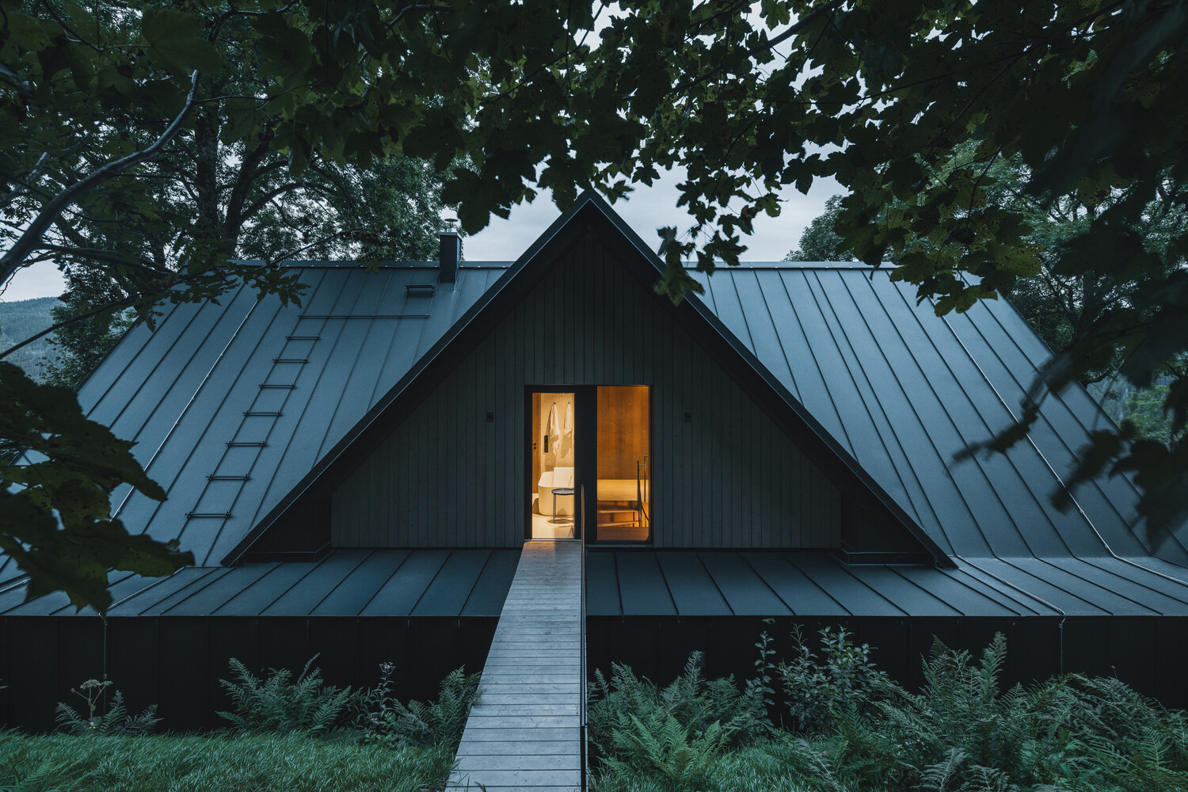
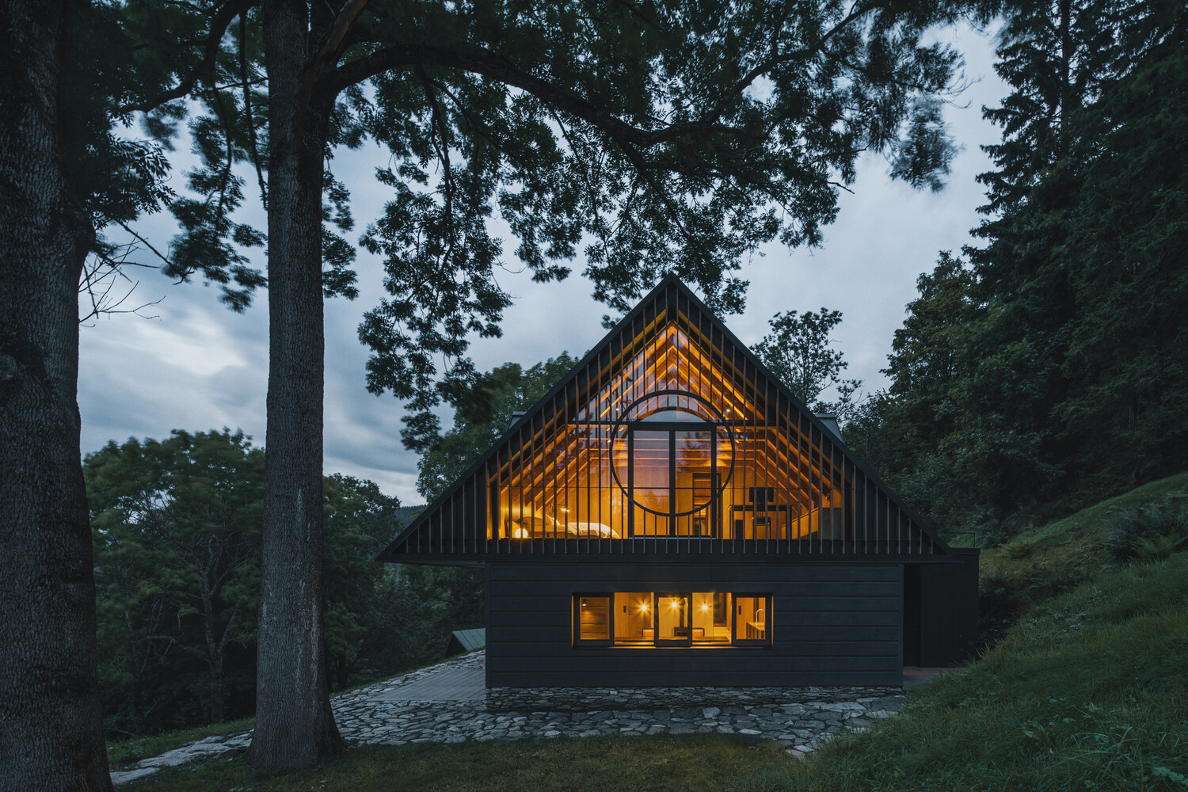
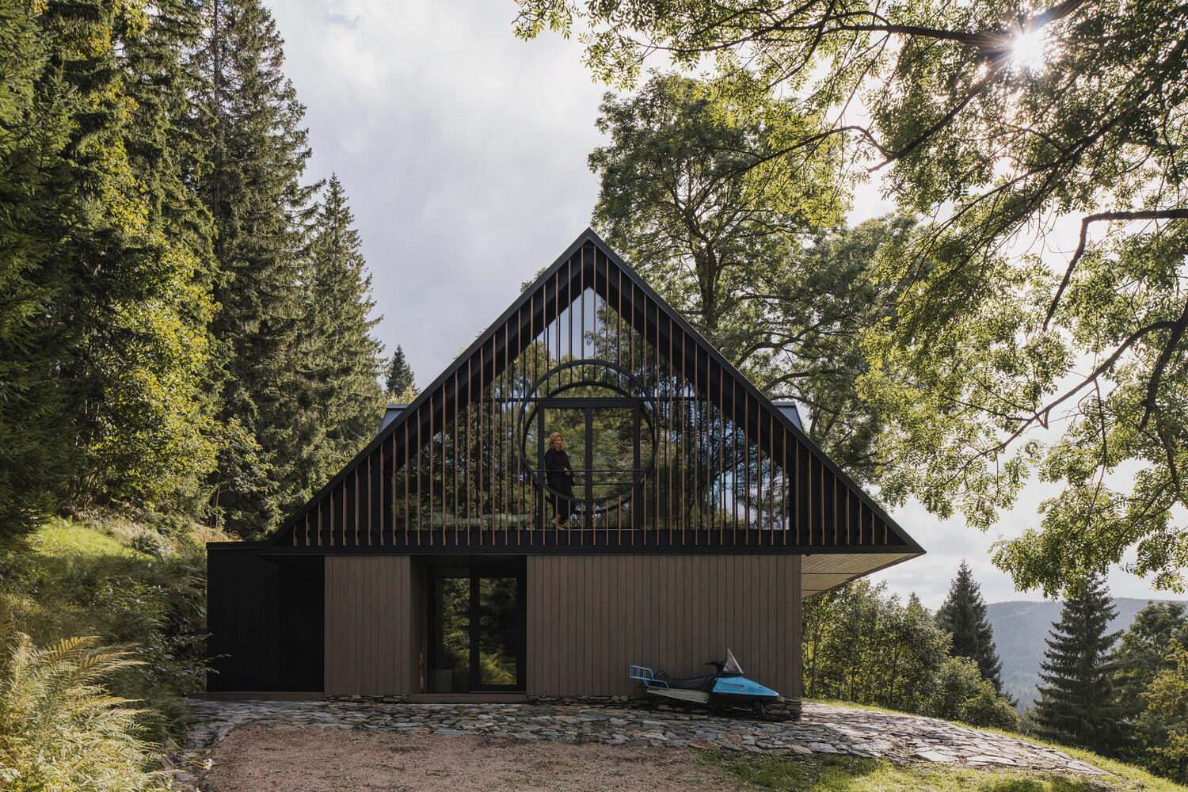
With hayloft dormers, an asymmetrical roof set on a low log structure creates a sheltered porch, boarded gables, stone plinths, and a traditional tripartite layout. It was precisely such a house that we sought to return to its rightful place.
The aim of the design was to create an authentic cottage atmosphere without resorting to historicizing elements devoid of genuine historical value.
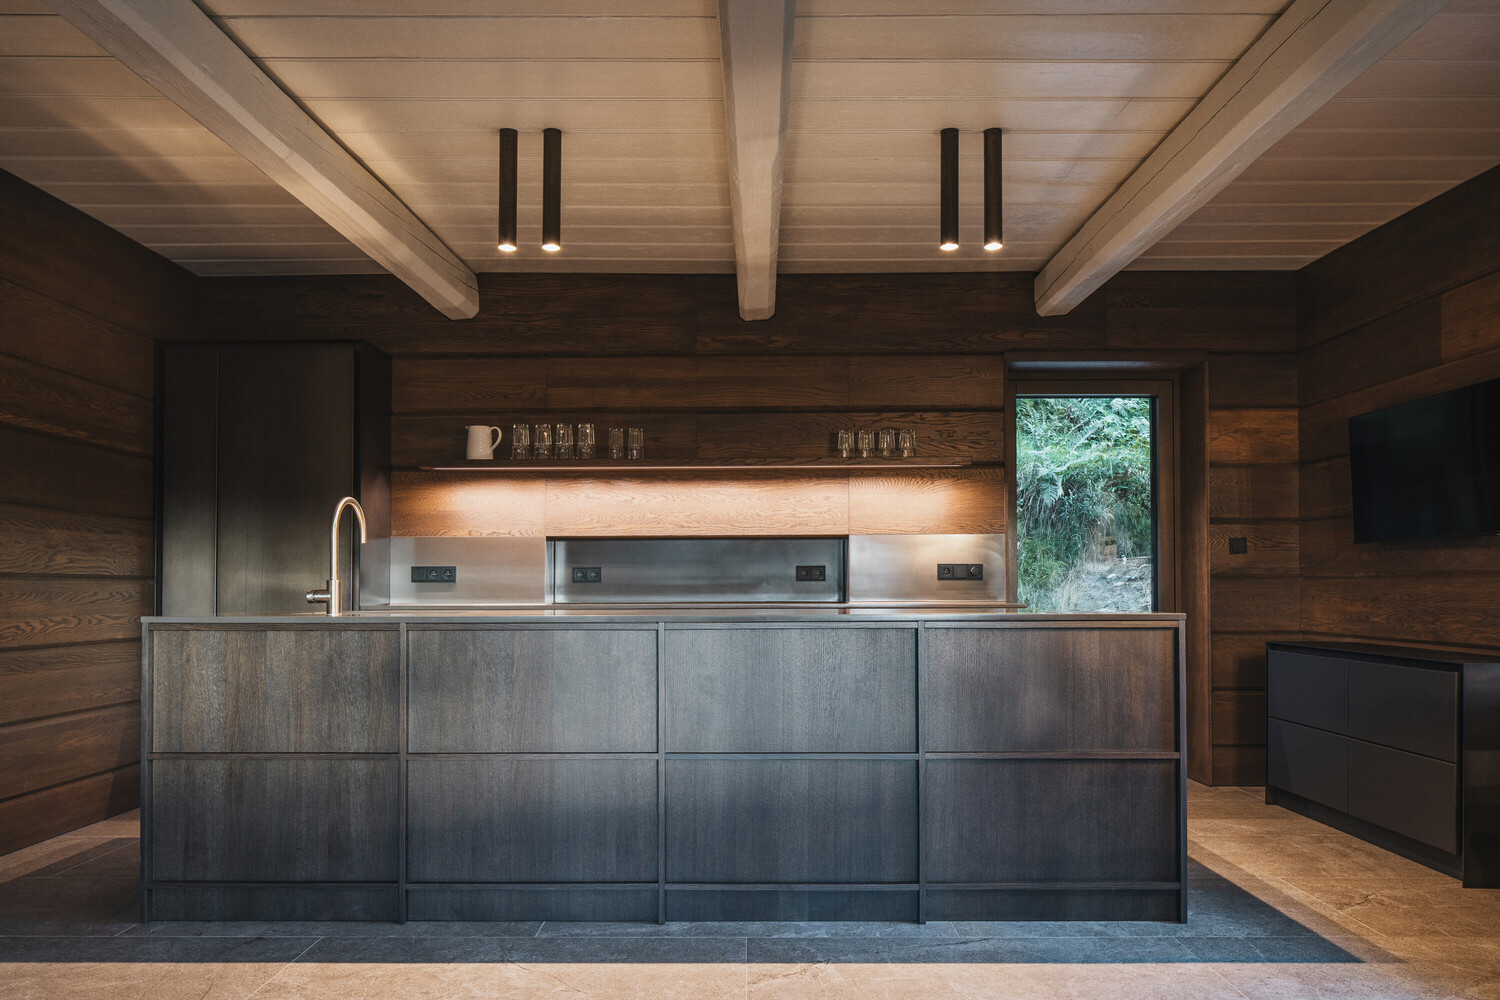
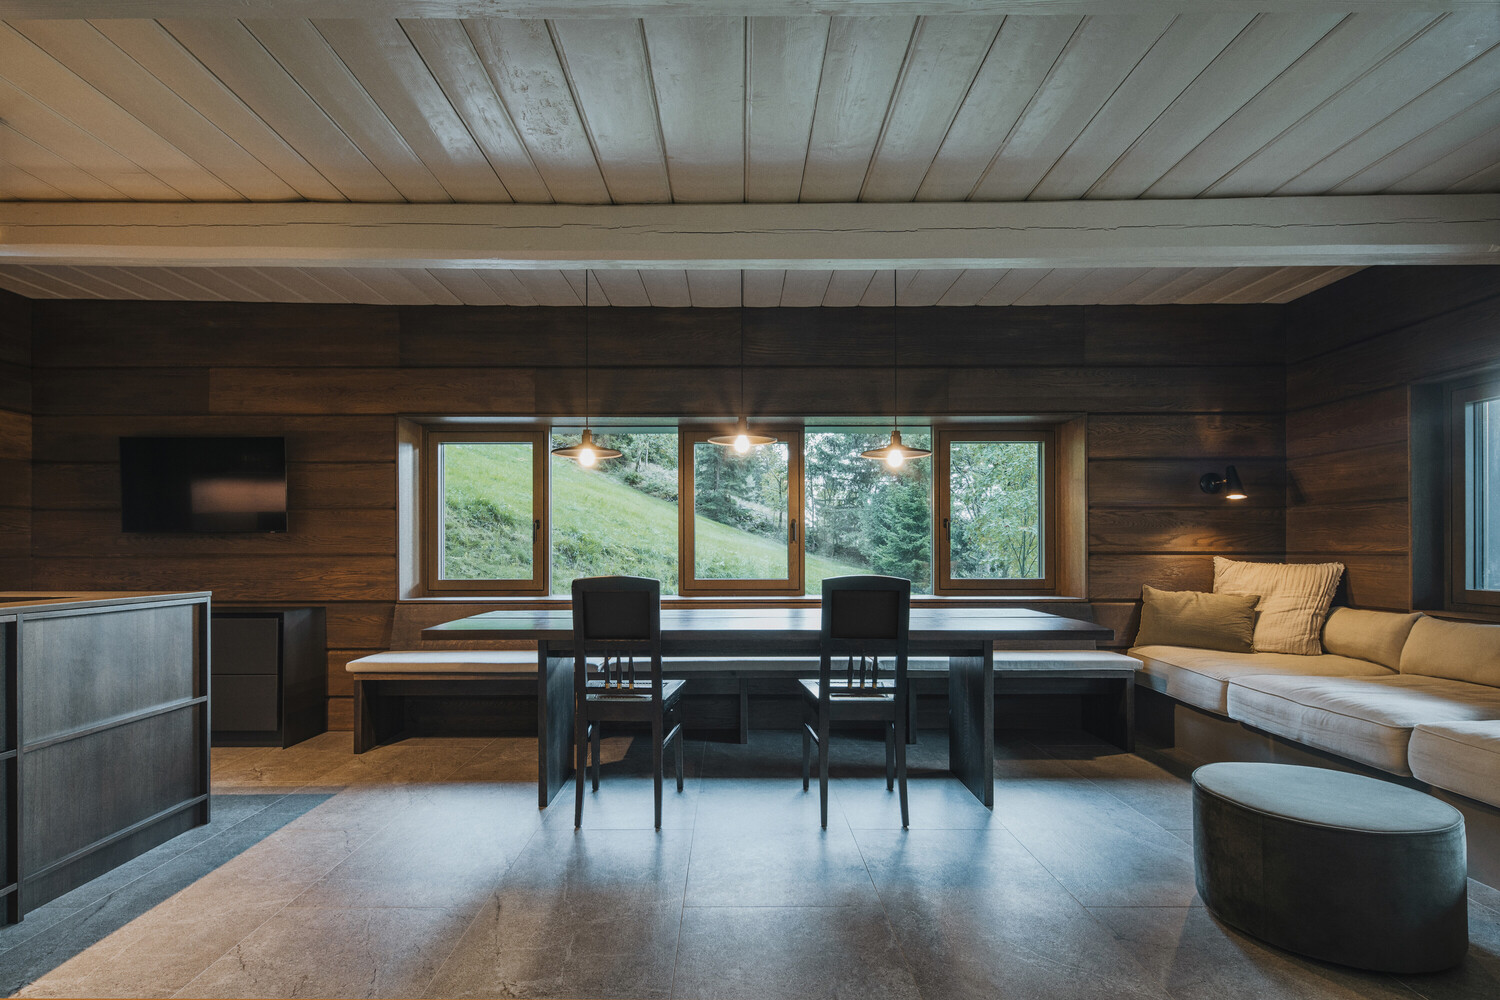
We did not attempt to force contemporary spatial principles into a traditional volume; rather, we set out to create a contemporary building rooted in traditional spatial principles.
The main living room thus retains the atmosphere of an enclosed, safe, and intimate space. Its dimensions—and subsequently the scale of the other rooms—were determined by one of the few preserved elements: the exposed beam ceiling.
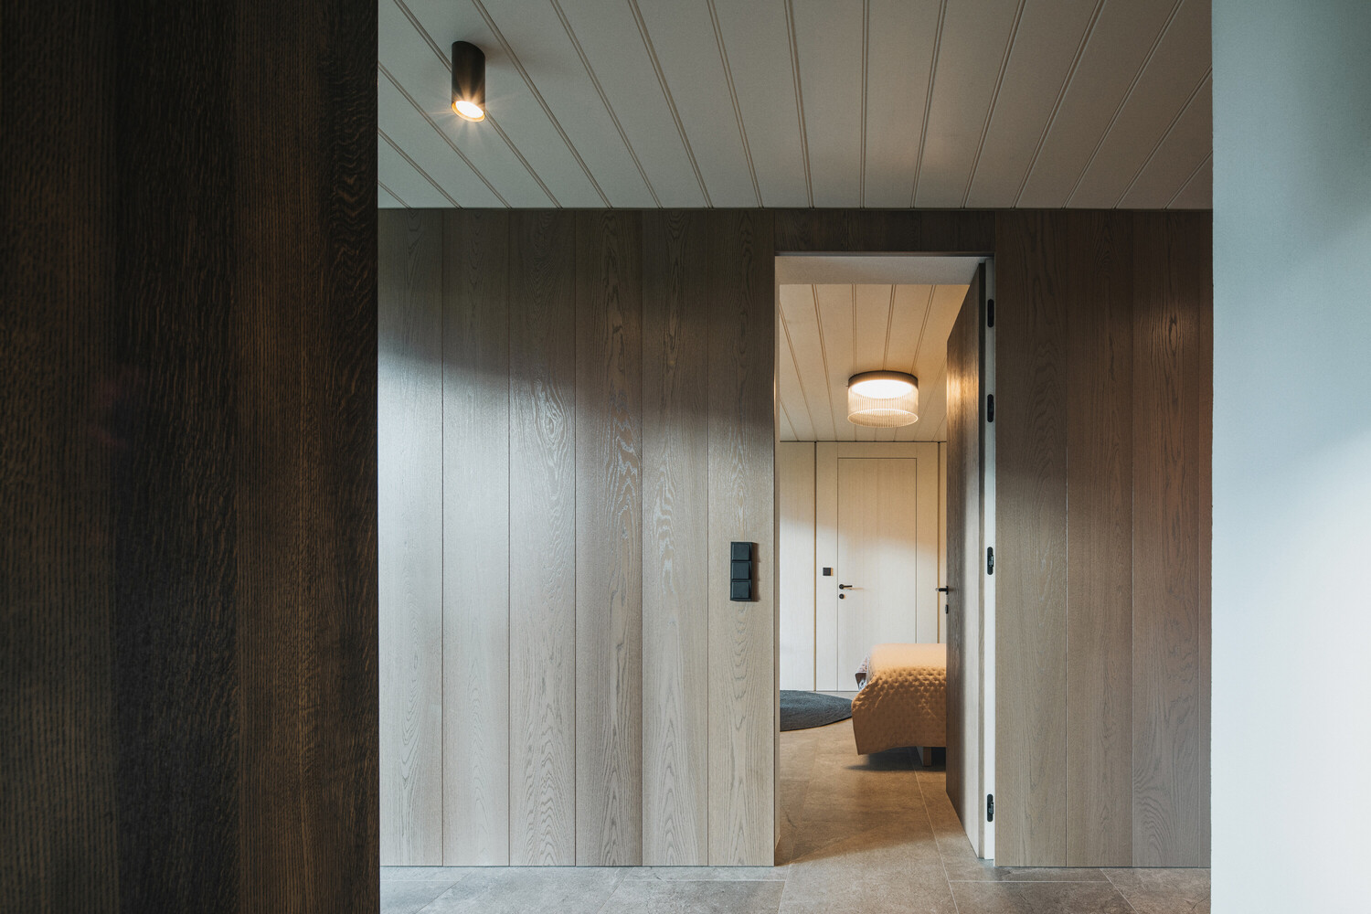
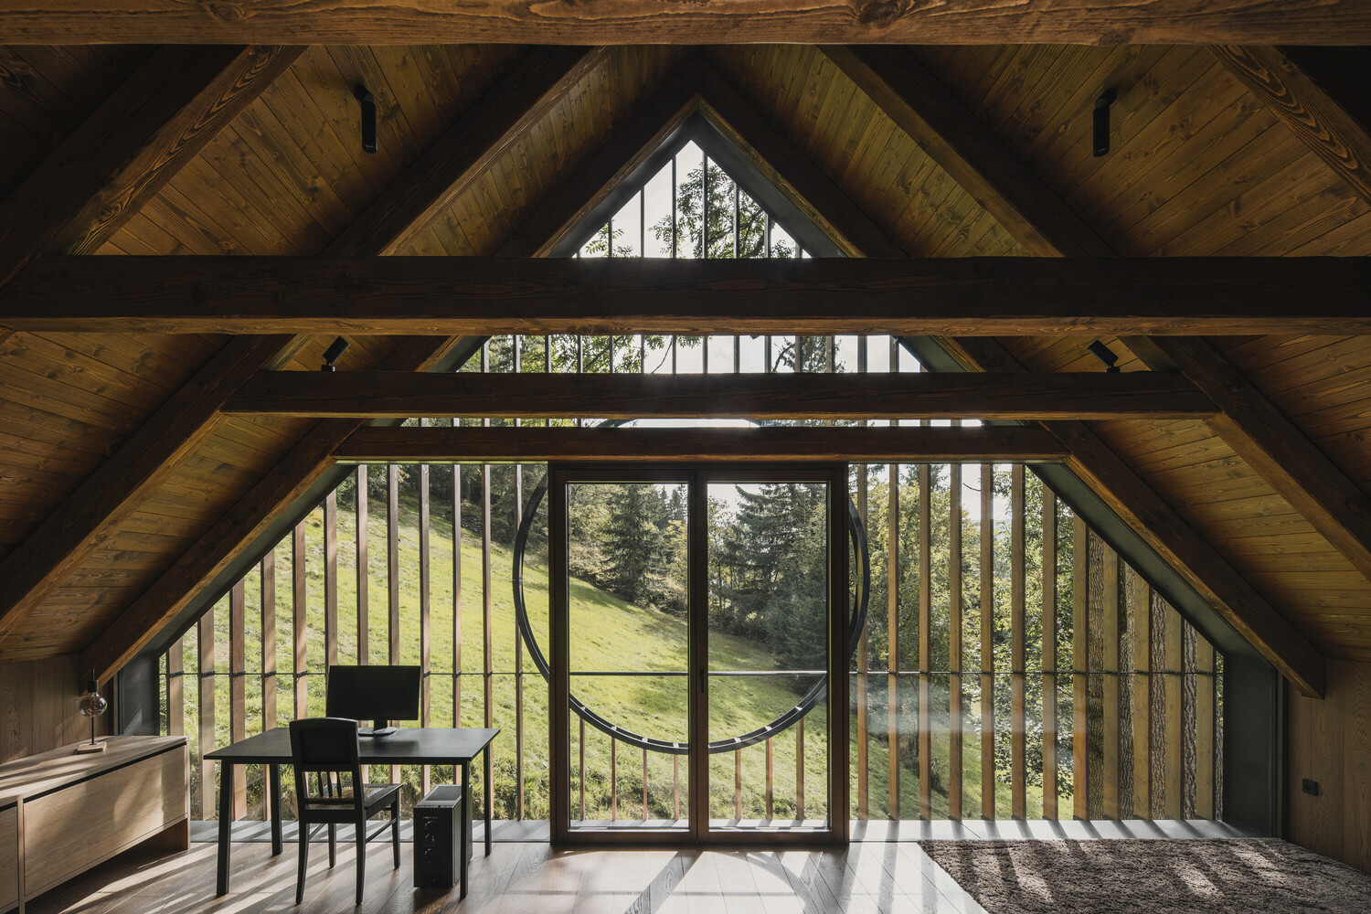
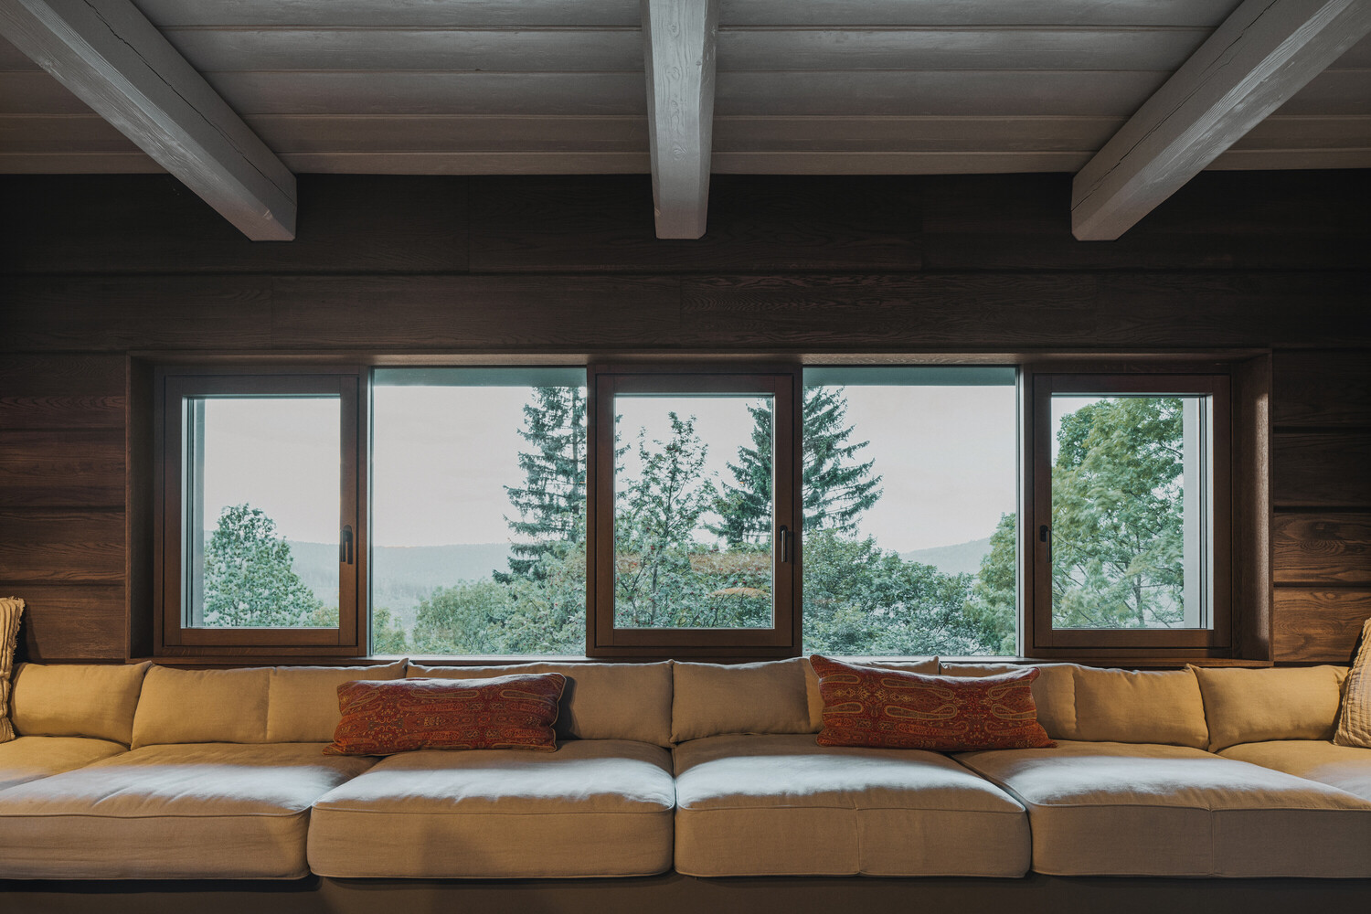
This defined both the clear height and the overall proportions of the space. Thanks to a combination of operable and frameless glazing, the rhythm of the traditional structure has been preserved in both the exterior and interior, while at the same time the interior opens up to views of the surrounding landscape.
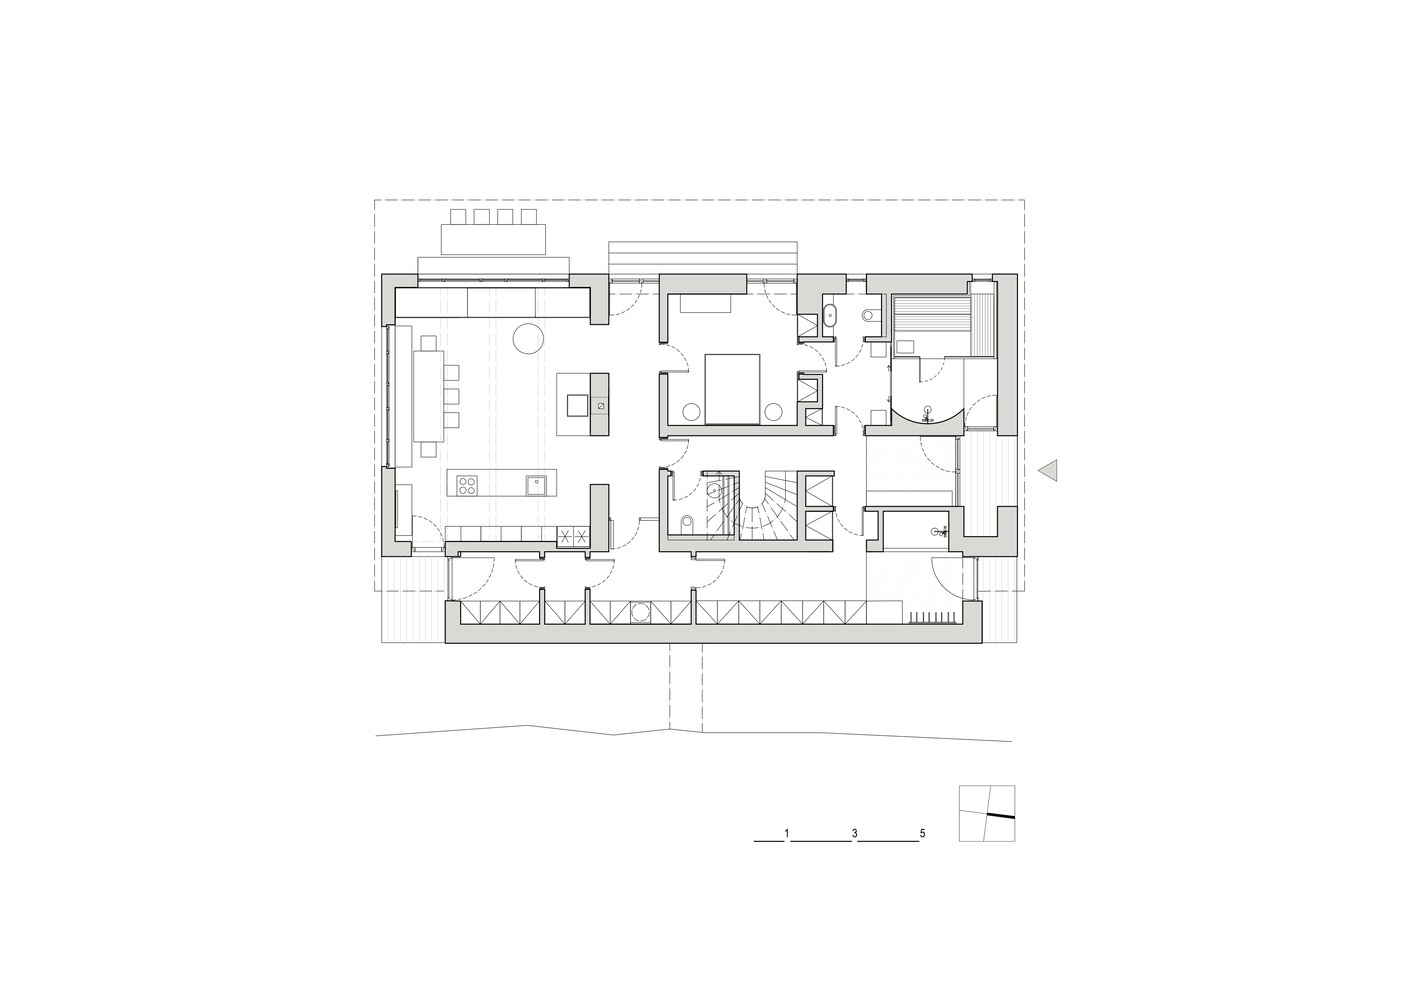
Today, the cottage offers comfortable accommodation for the family and their friends. The heart of the ground floor is the main living room, with built-in seating beneath the windows and a large table.
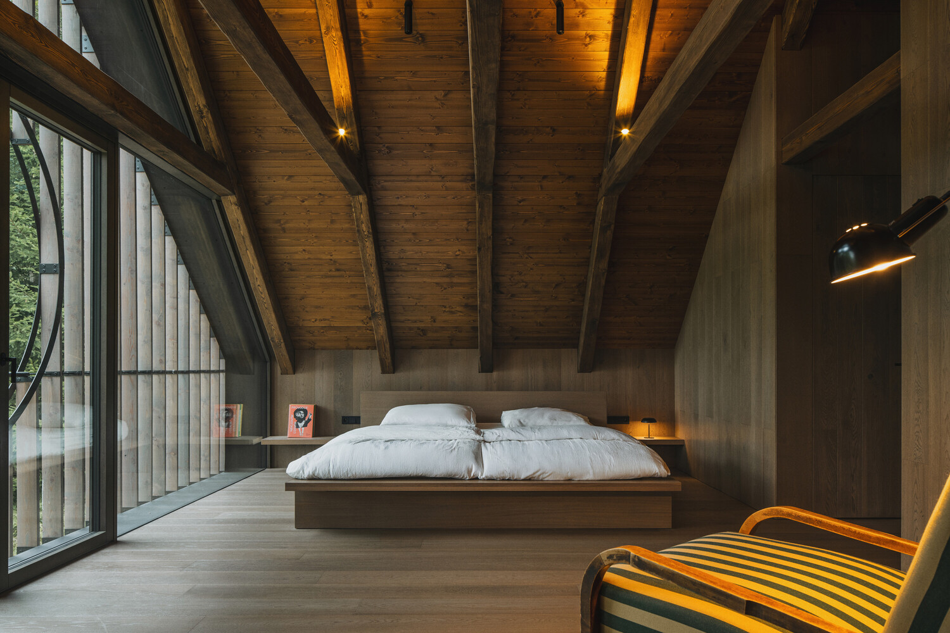
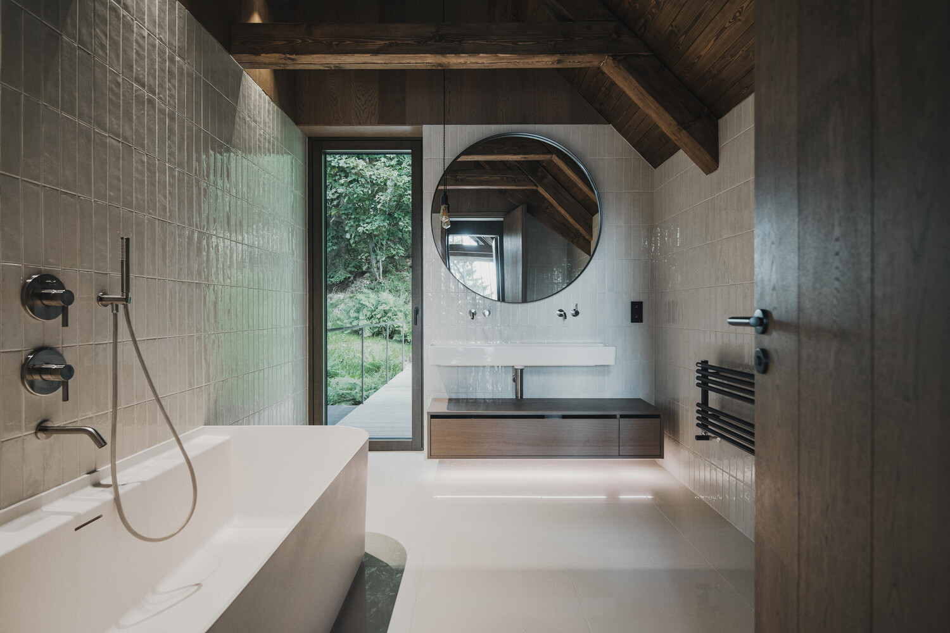
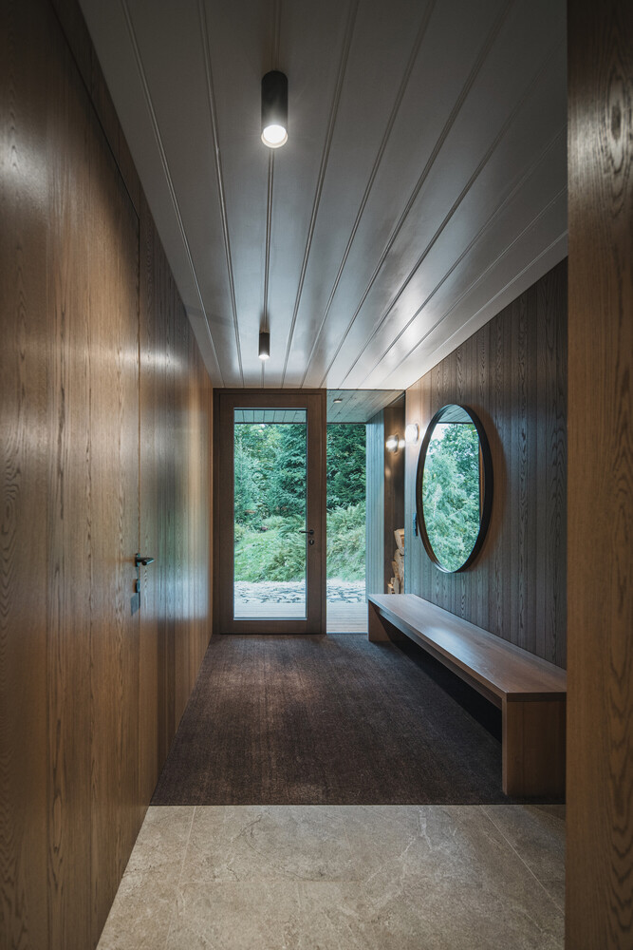
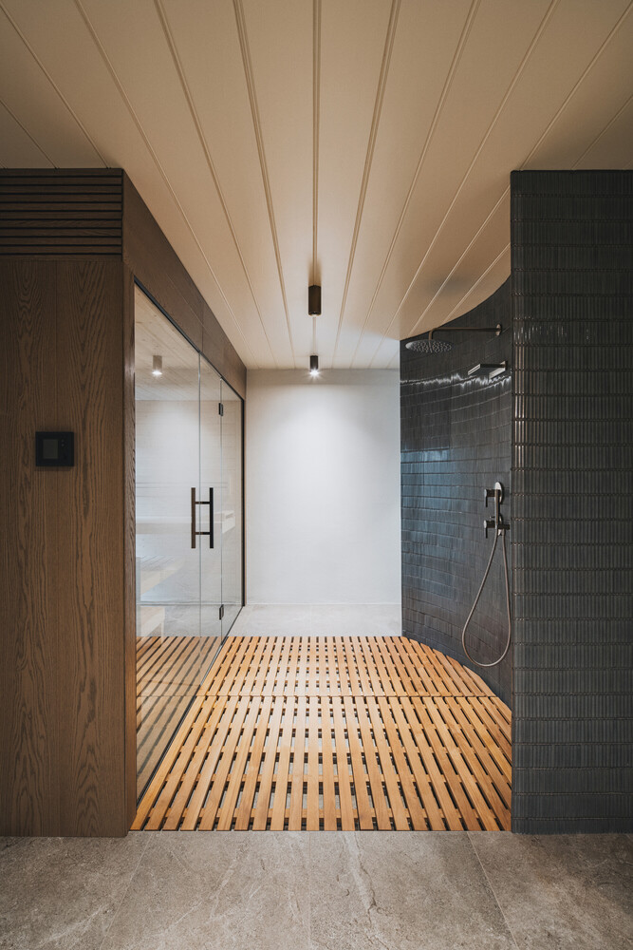
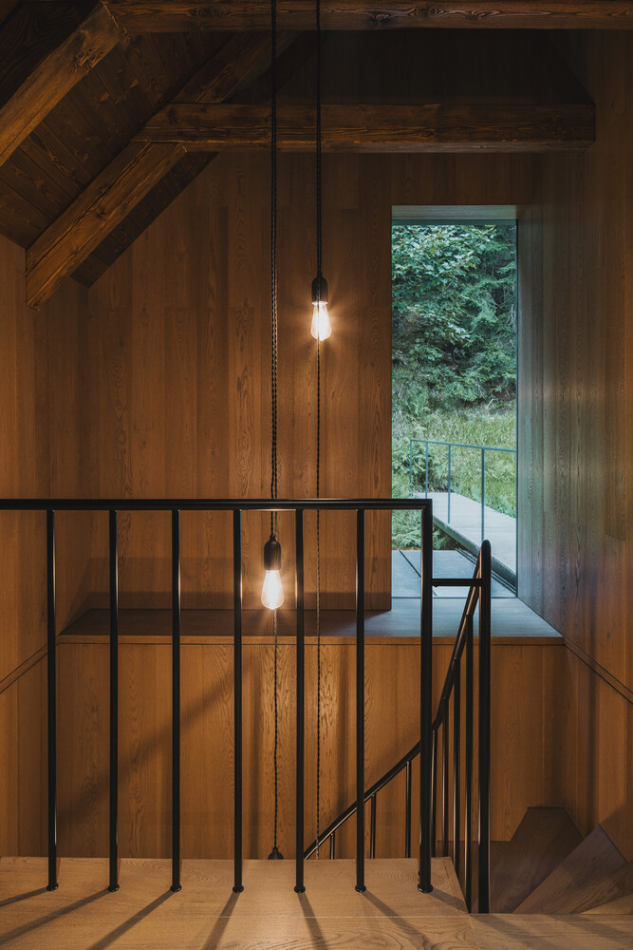
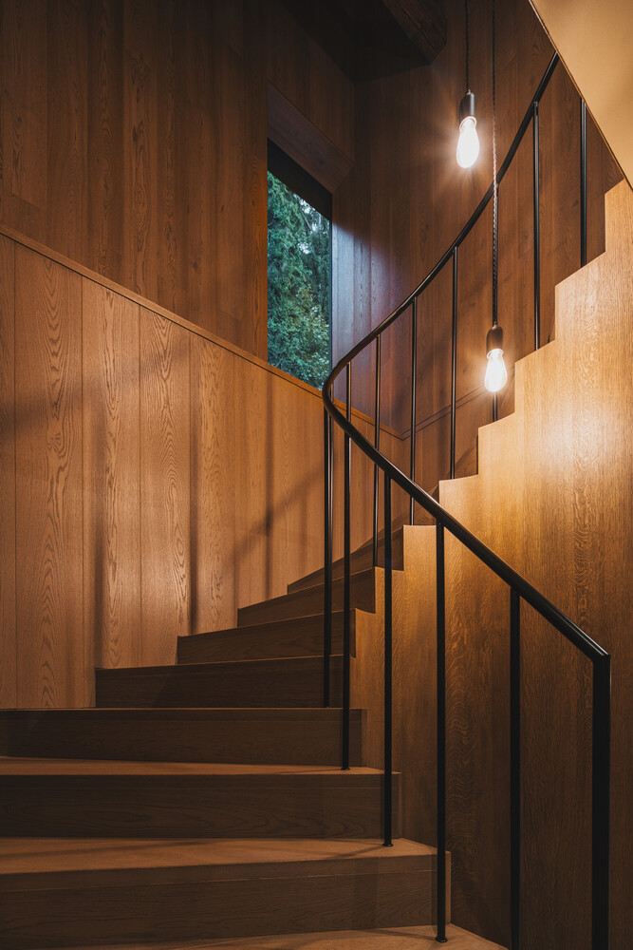
Within the volume of the original house, in addition to the living room, a guest bedroom and staircase have been inserted. Toilets added during the socialist era have been transformed into a sauna with facilities.
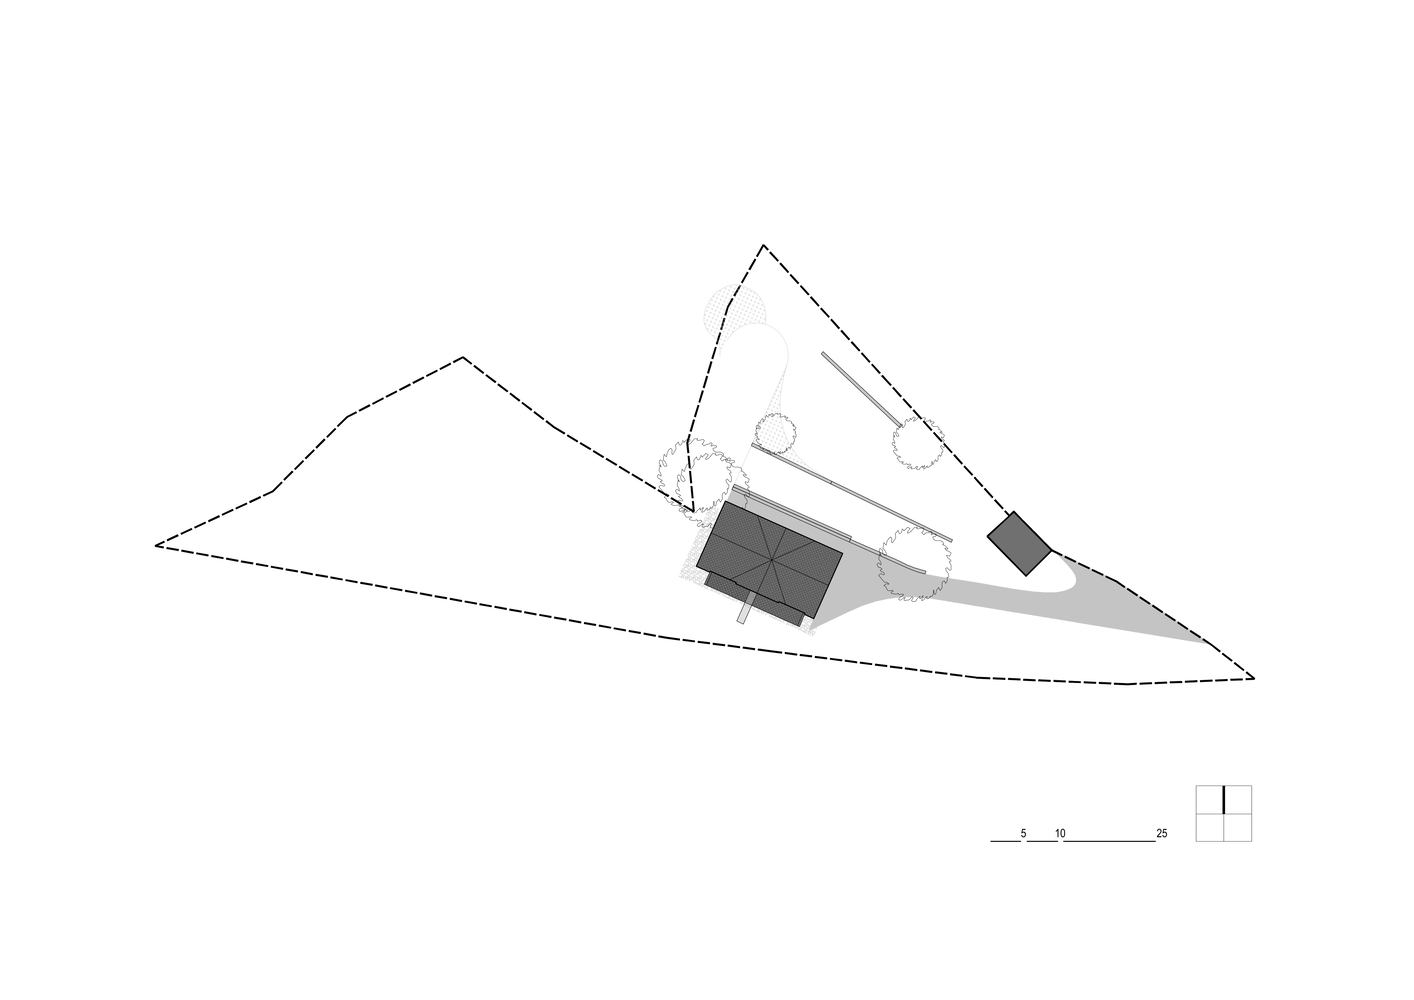
Inserted between the slope and the original volume of the cottage is storage and technical space for everything that may prove useful in the mountains—a pantry, laundry room, equipment storage for skiing and cycling, a workshop, a plant room, and a combined washroom for both dog and bicycle.
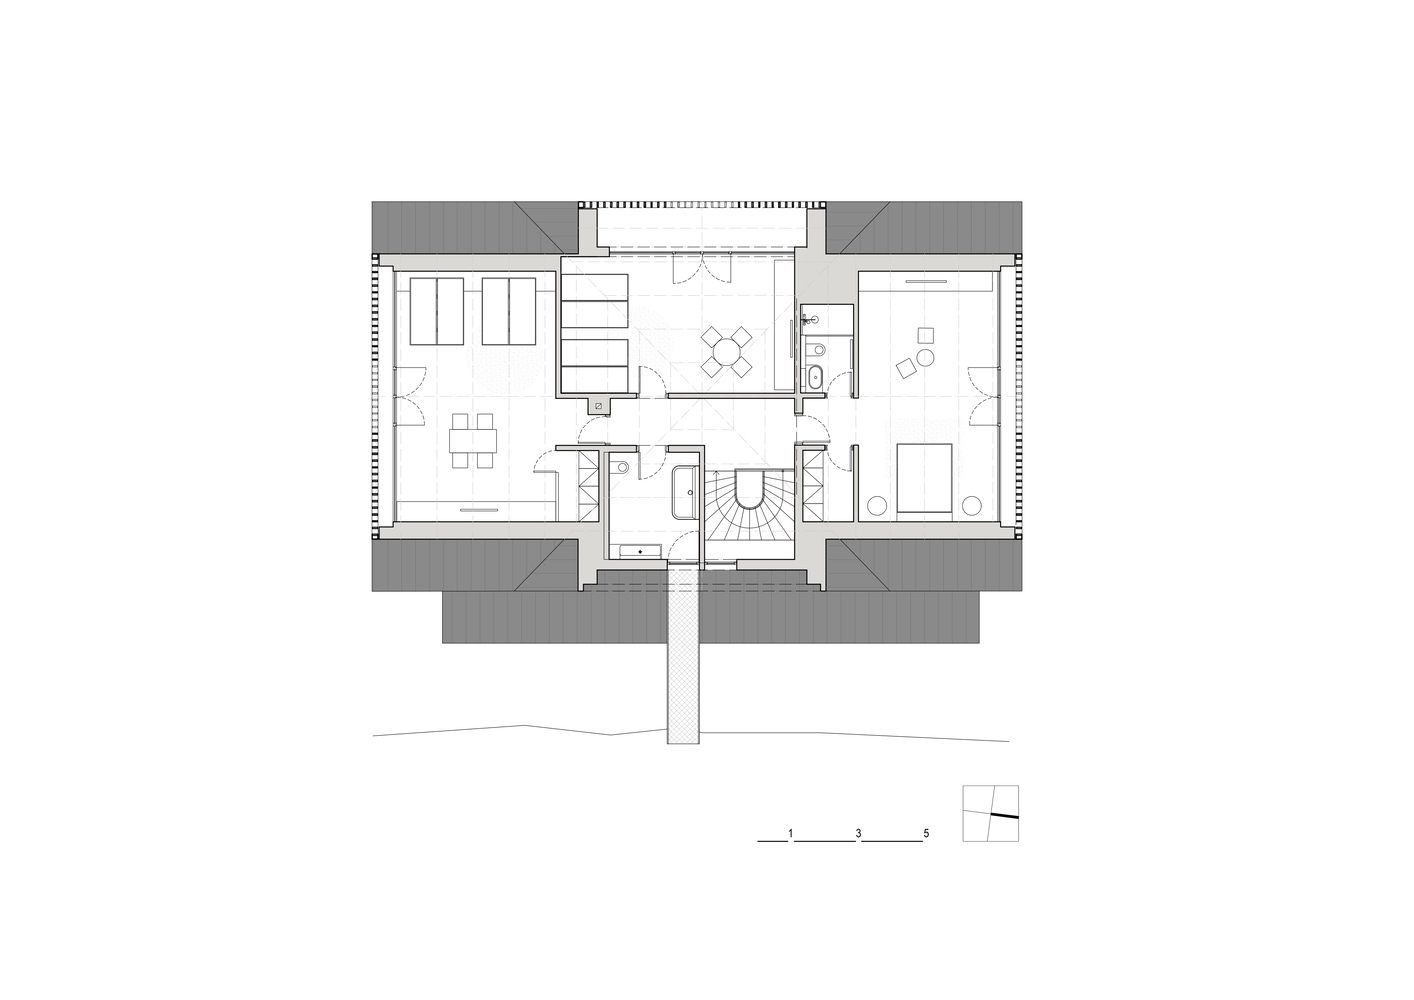
The attic spaces, in keeping with the character of traditional loft interiors, are generously open while providing privacy for individual family members.
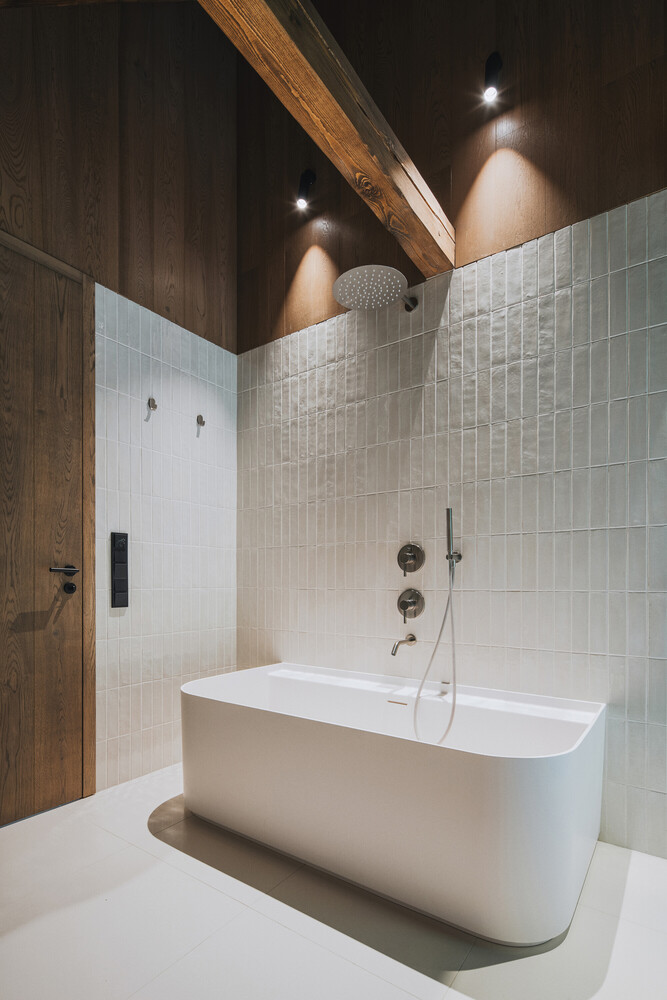
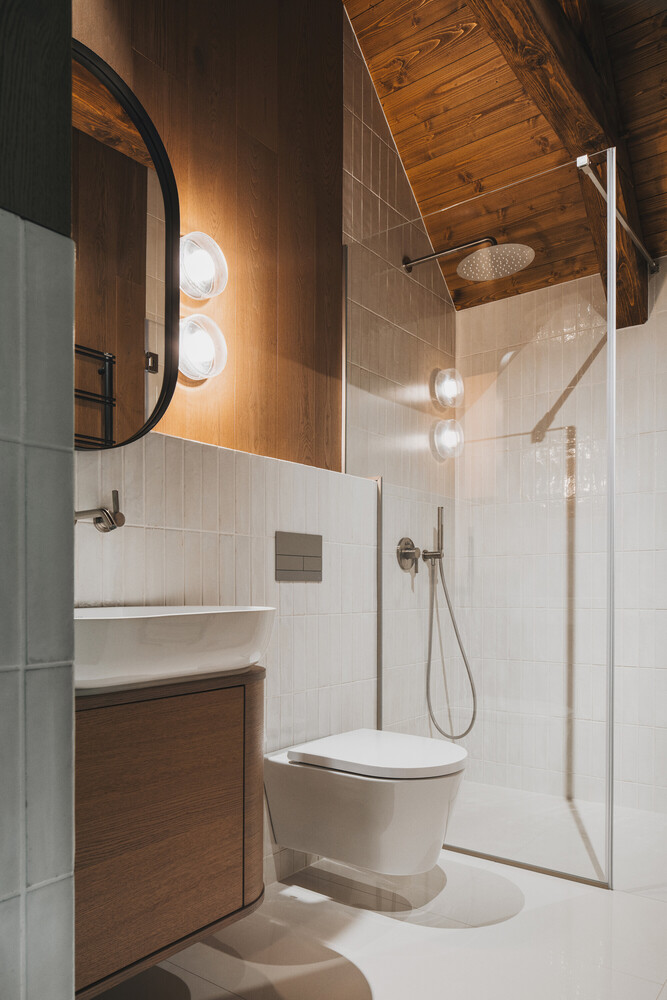
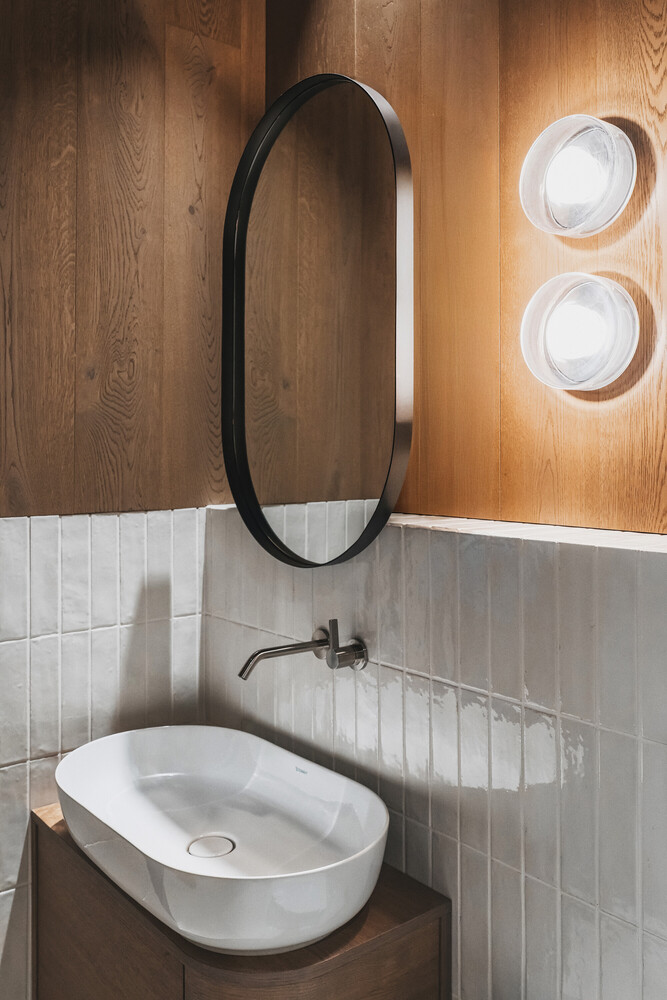
Rooms in the gables offer breathtaking views of the Krkonoše mountain ridges.
The building's technical systems were designed with careful consideration of the cottage's location.
The intention was not demonstrative technological self-sufficiency, but rather the simplest possible, functional, and unobtrusive operation.
Despite its secluded position in the landscape, the house is connected to the electrical grid.
Heating and domestic hot water are provided by a ground-source heat pump with a geothermal borehole.
The house is supplied with water from a nearby spring, and wastewater is treated in its own on-site treatment plant.