XUANPU PAVILION
UAD
ARCHITECTS
UAD
LEAD ARCHITECTS
Sun Xiaoye
DESIGN TEAM
Huang Yunshan, Su Liang
PROJECT TEAM
Huang Yunshan, Su Liang
STRUCTURAL ENGINEERS
Zhang Zhengyu, Lu Junfeng
LANDSCAPE ENGINEERS
Huang Lu
LIGHTING ENGINEERS
Liu Yihan
CLIENTS
Zhejiang University
WATER SUPPLY AND DRAINAGE ENGINEERS
Wang Yibei
ELECTRO MECHANICAL ENGINEERS
Zheng Wenjun
SIGNAGE ENGINEERS
Zhan Fangyuan
PHOTOGRAPHS
Chen Xi Studio
AREA
50 m²
YEAR
2024
LOCATION
Zhoushan, China
CATEGORY
Installations & Structures
English description provided by the architects.
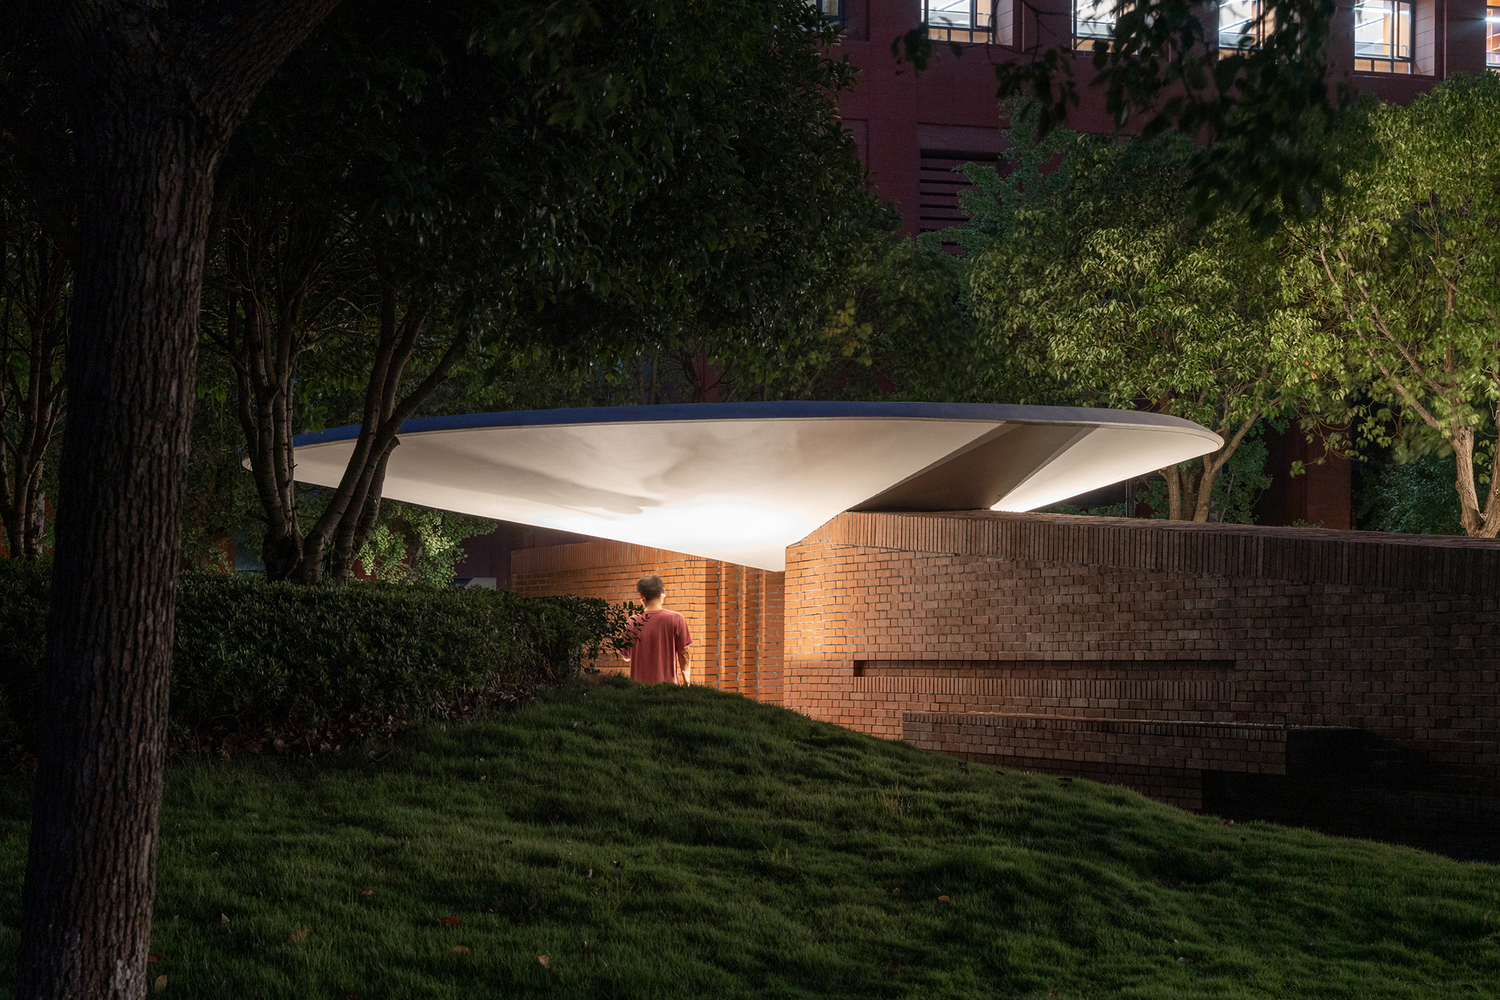
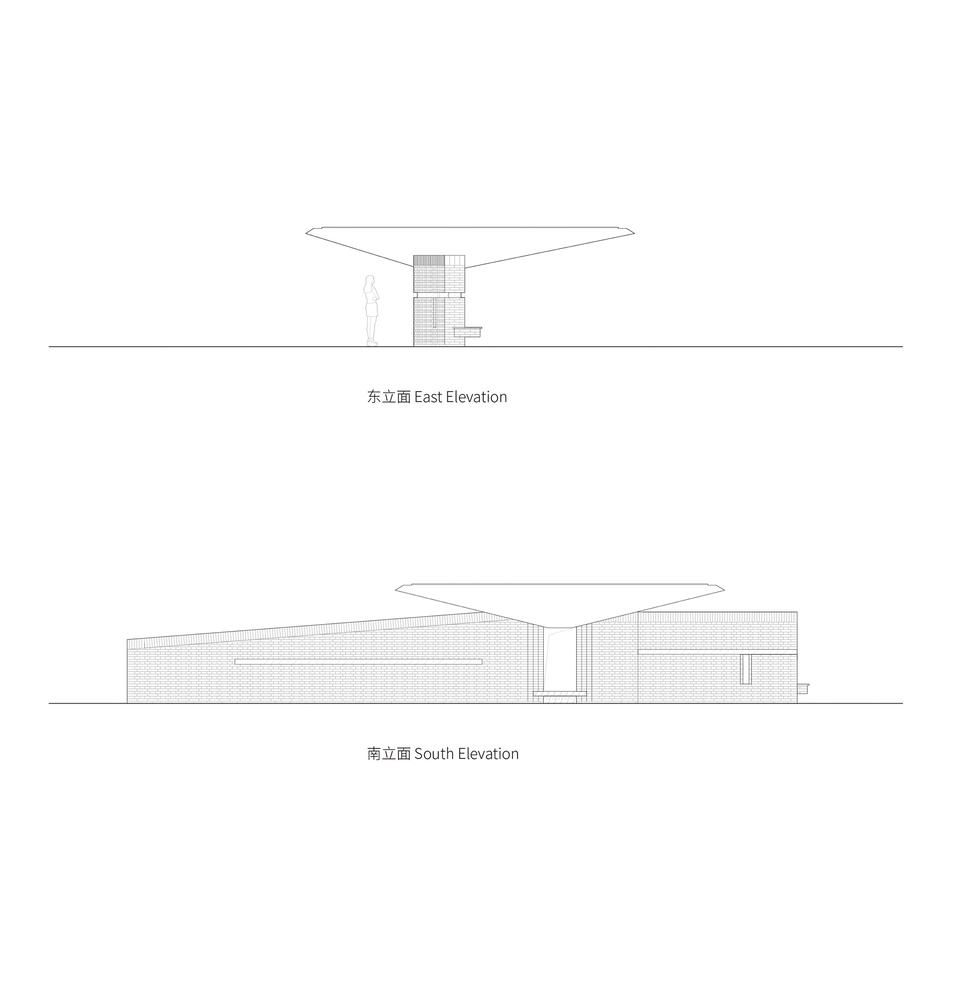
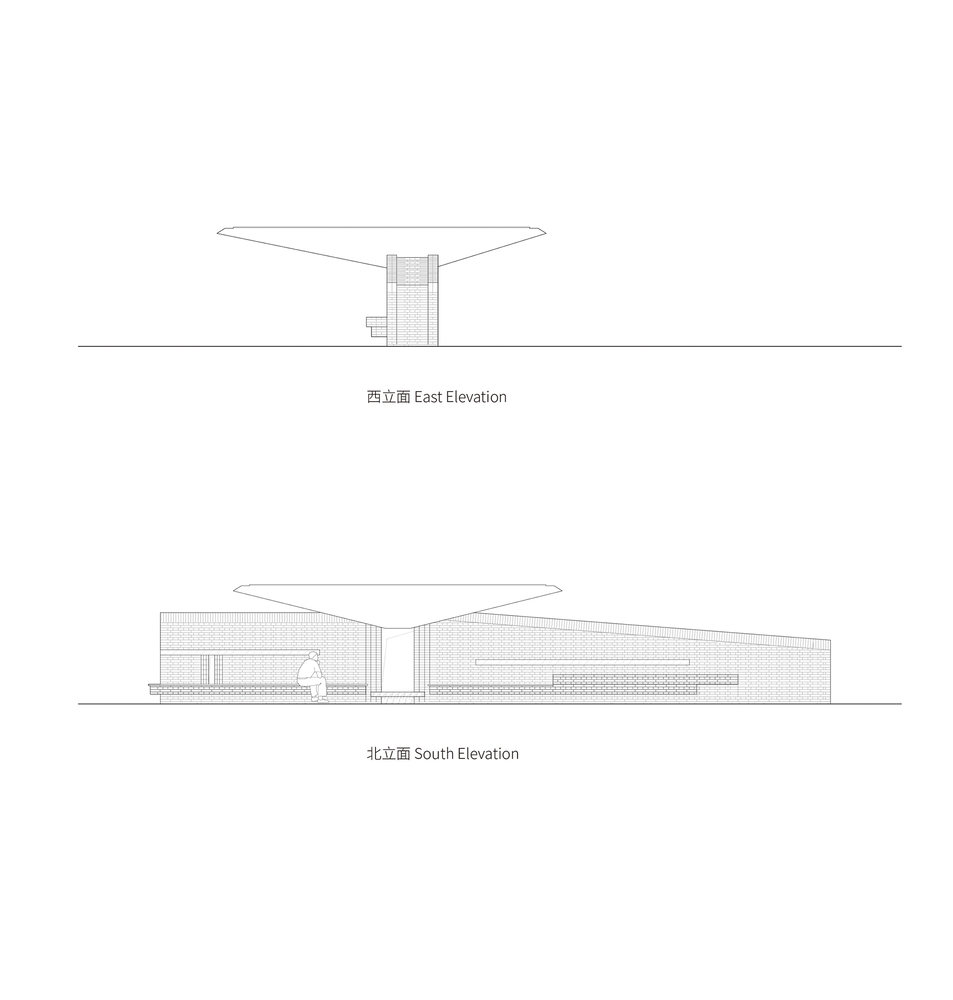
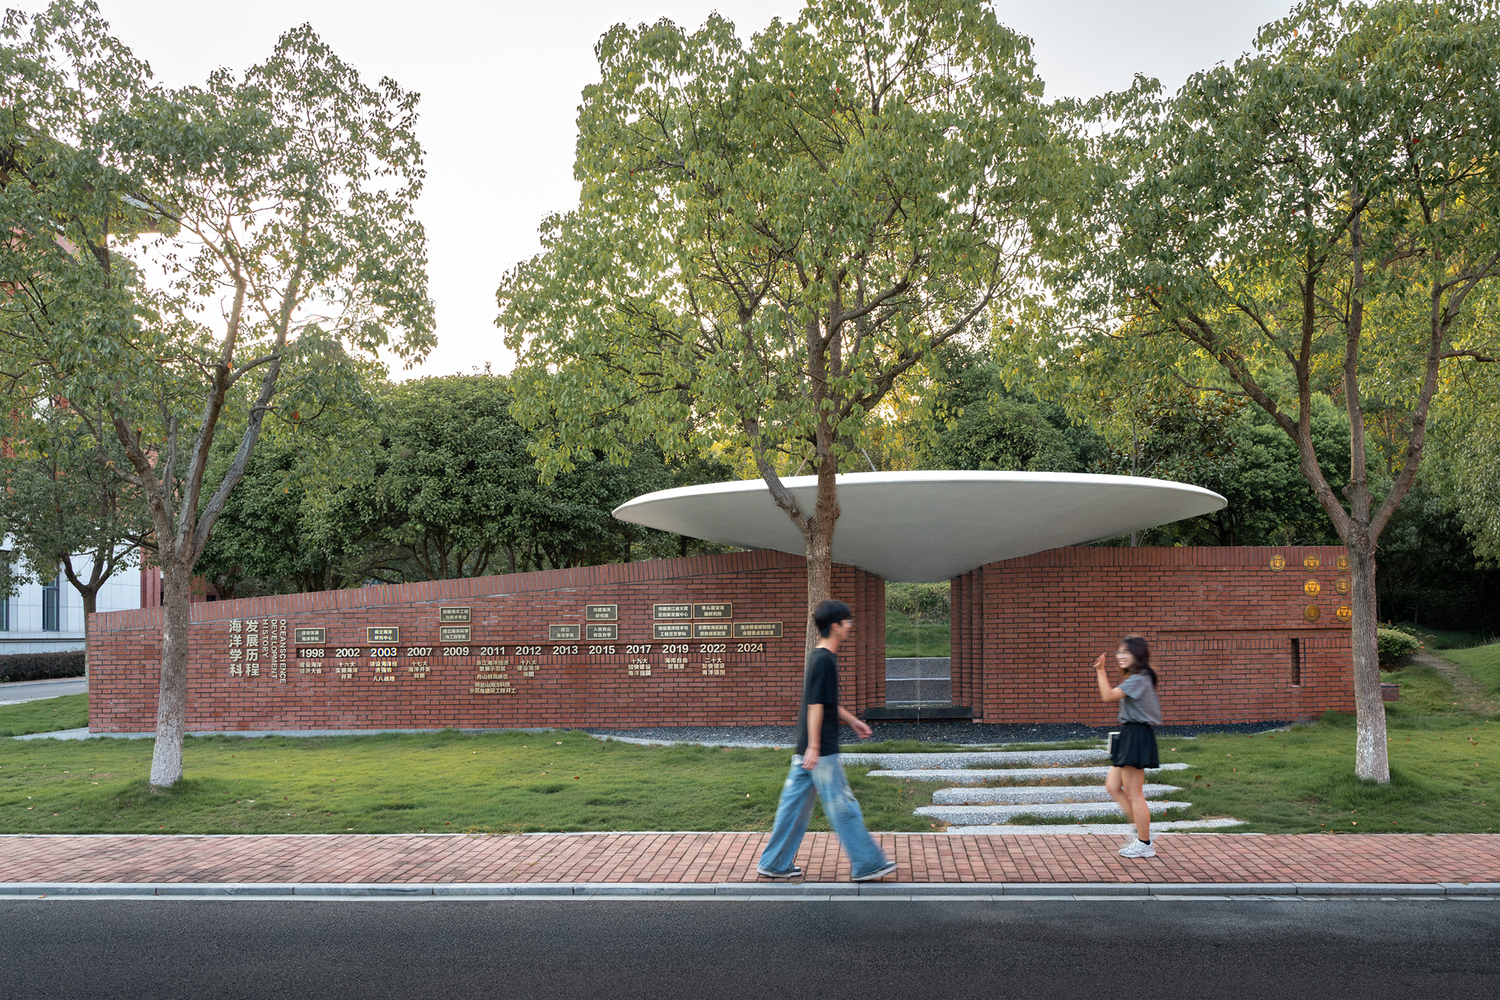
Xuanpu Pavilion (Hanging Fall Pavilion) Conceived to mark the 10th anniversary of Zhejiang University's Zhoushan Campus and the 15th anniversary of its marine disciplines, this project was delivered by the campus's original design team, initially commissioned to create a conventional commemorative sculpture.
Reimagining the essence of "commemoration" for this serene, sea-cradled campus, the team redefined the brief: rather than an isolated visual focal point, they created an experiential, interactive "place" that holds a symbolic spiritual core, while accommodating daily rest, dialogue and contemplation for faculty and students.
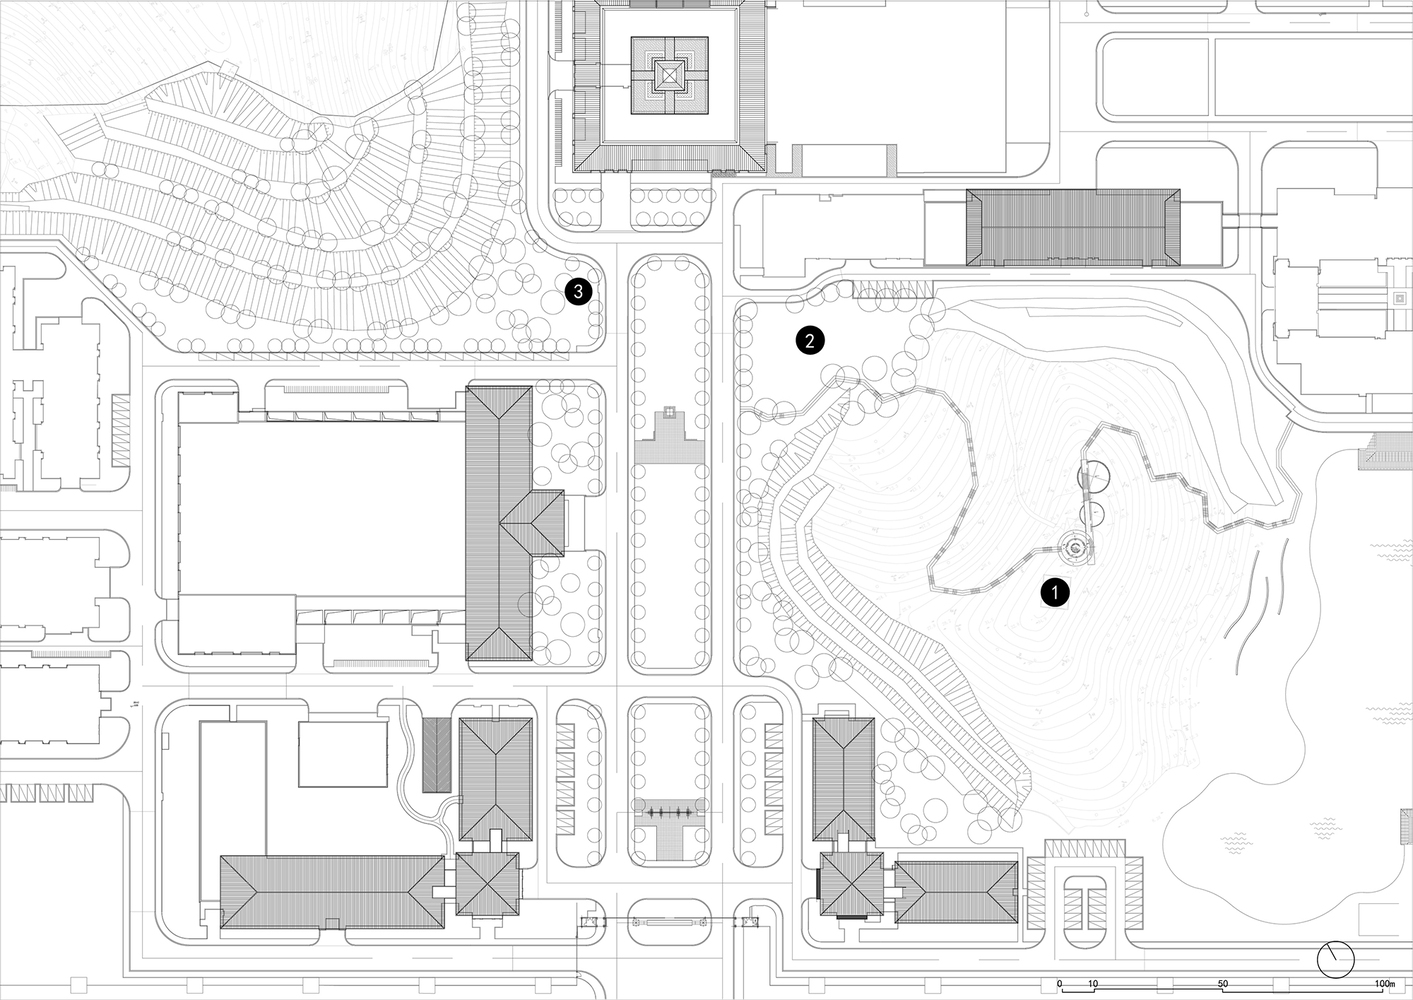
The pavilion's final site was shaped through three key iterations. First planned as the "Bird Pavilion" near the campus landmark Qizhen Pagoda, with a form responding to sea breezes and open skies, the site was relocated to a hillside woodland clearing to protect the pagoda's skyline, where the "Water Pavilion" concept emerged around a circular basin and fair-faced concrete wall.
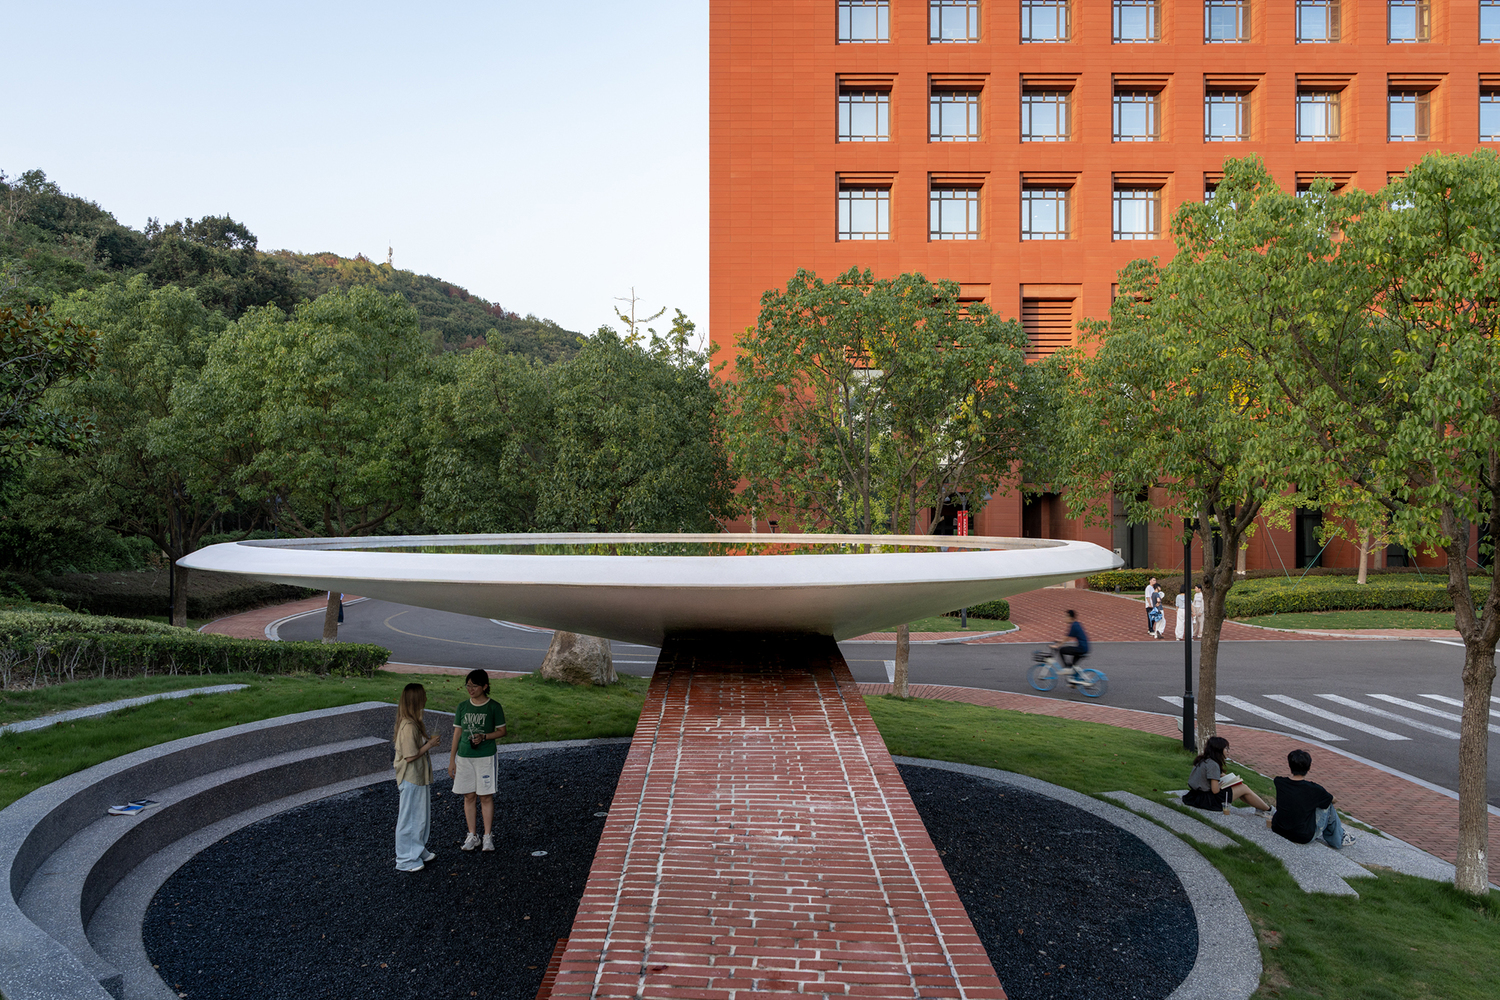
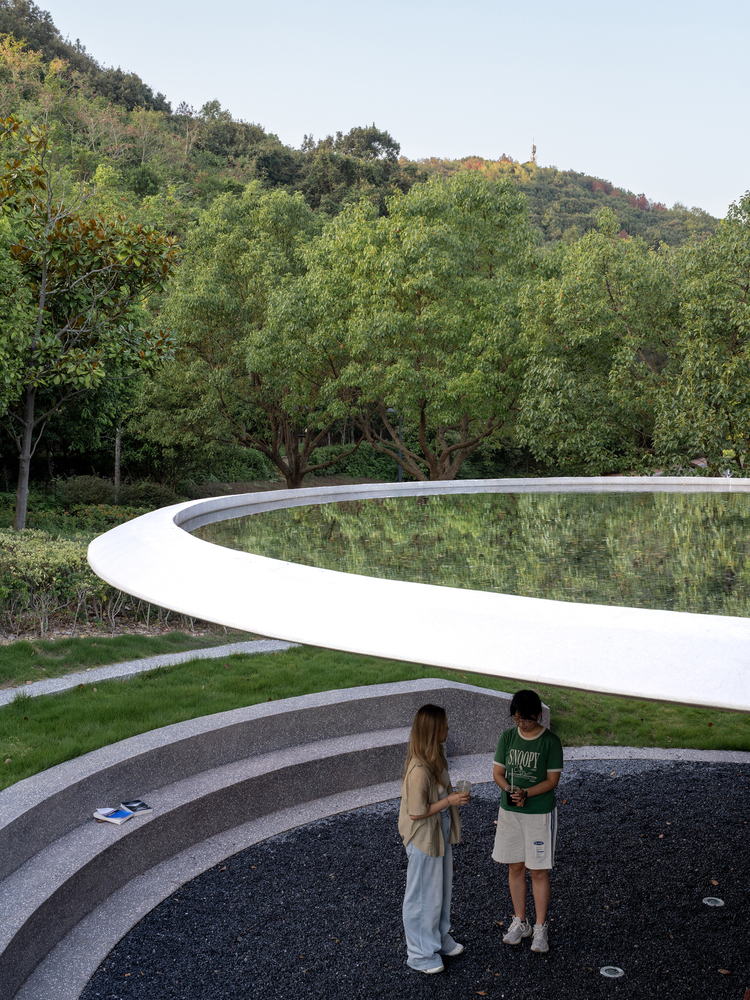
The final site unlocks the project's full potential: located at the junction of the campus's cultural axis (between the library and teaching areas) and a lush natural slope, it carries a distinct dual character.
It sits on the daily circulation pulse of the campus, while offering an immediate retreat into nature, acting as a hinge connecting two contrasting campus experiences.
Responding directly to the site's duality, the design amplifies the pavilion's two-sided spatial expression.
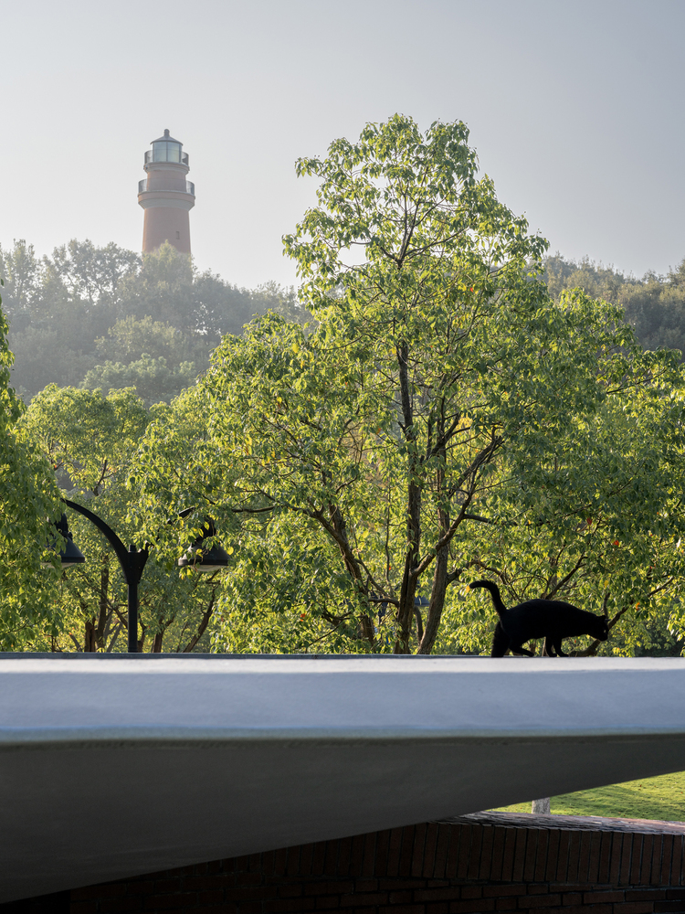
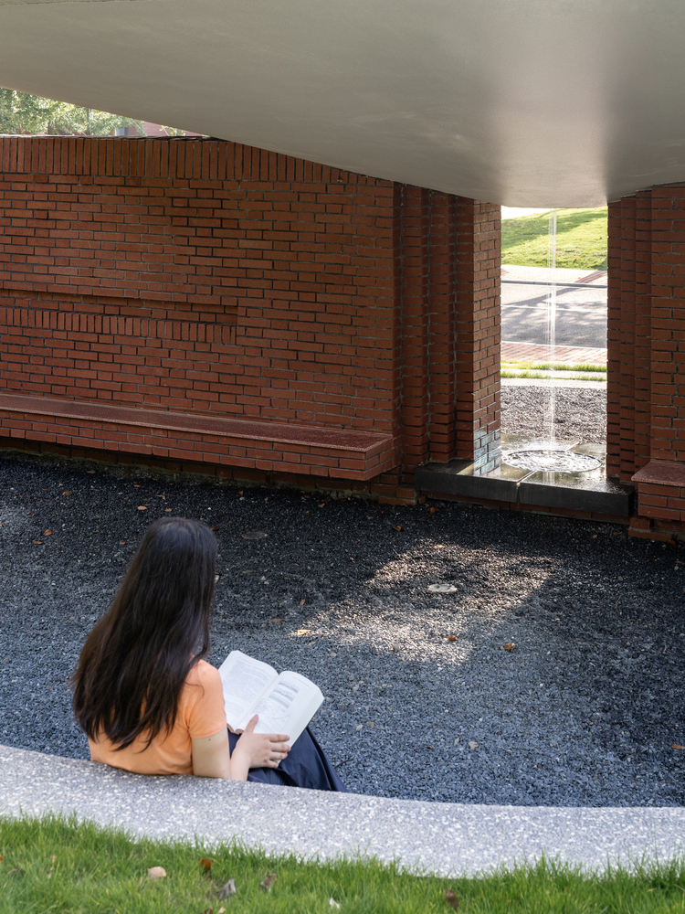
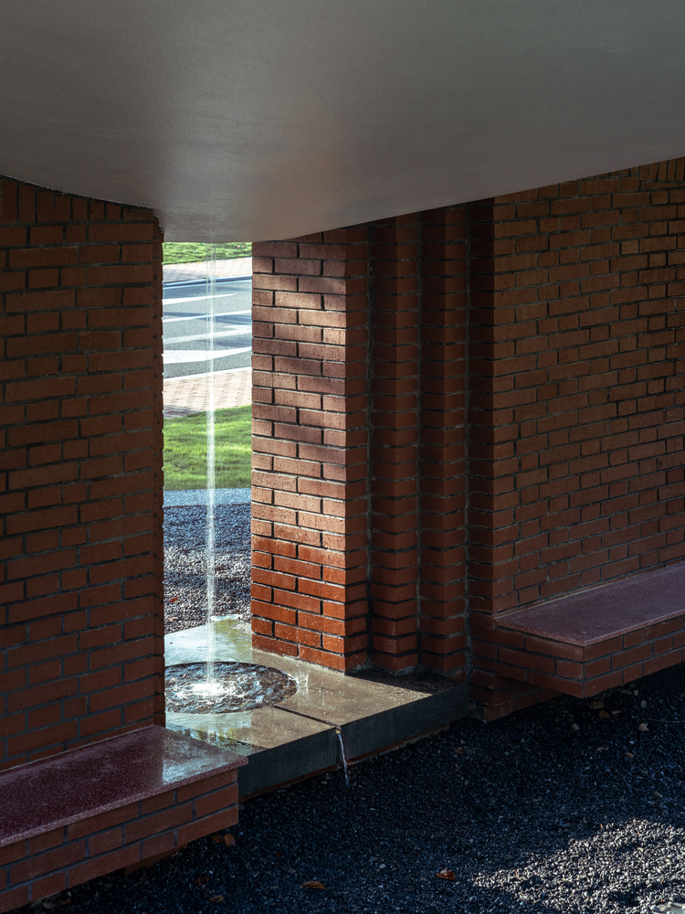
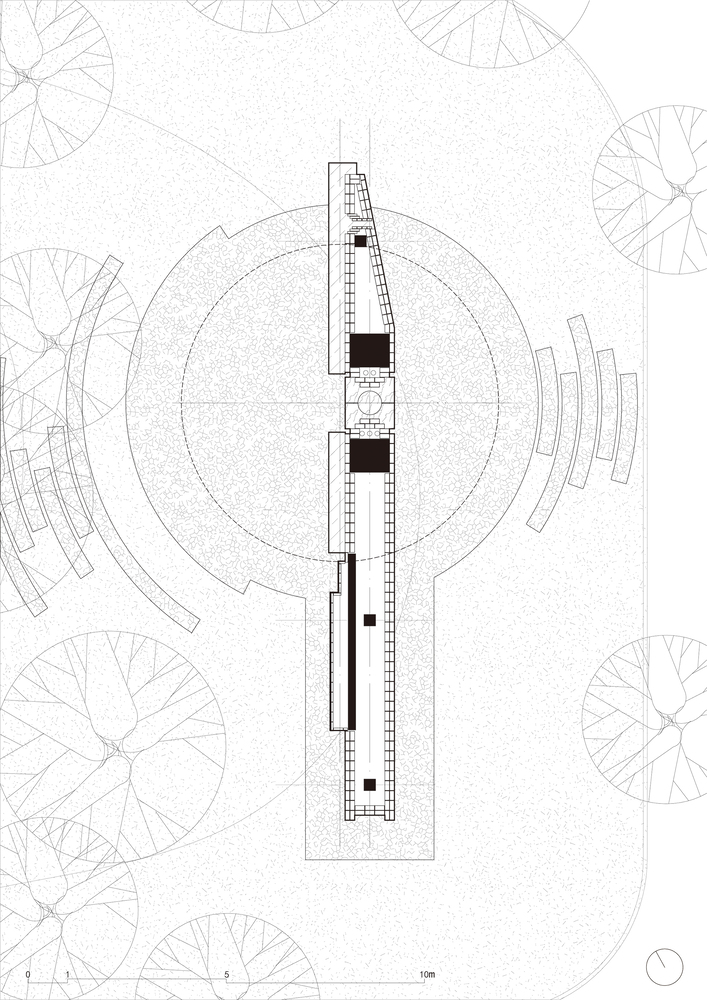
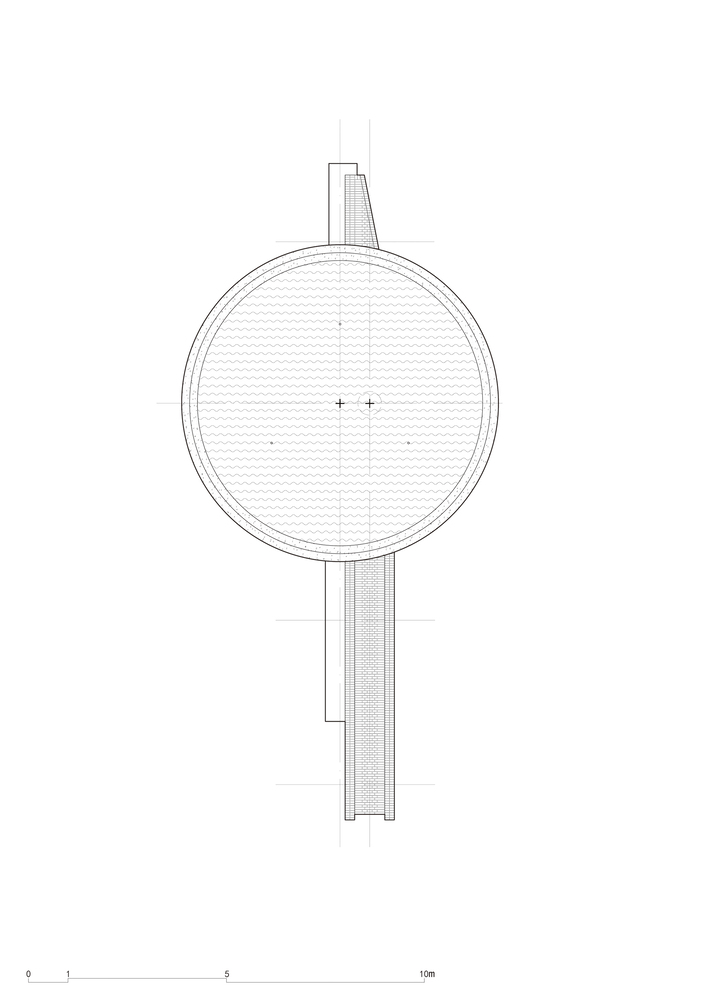
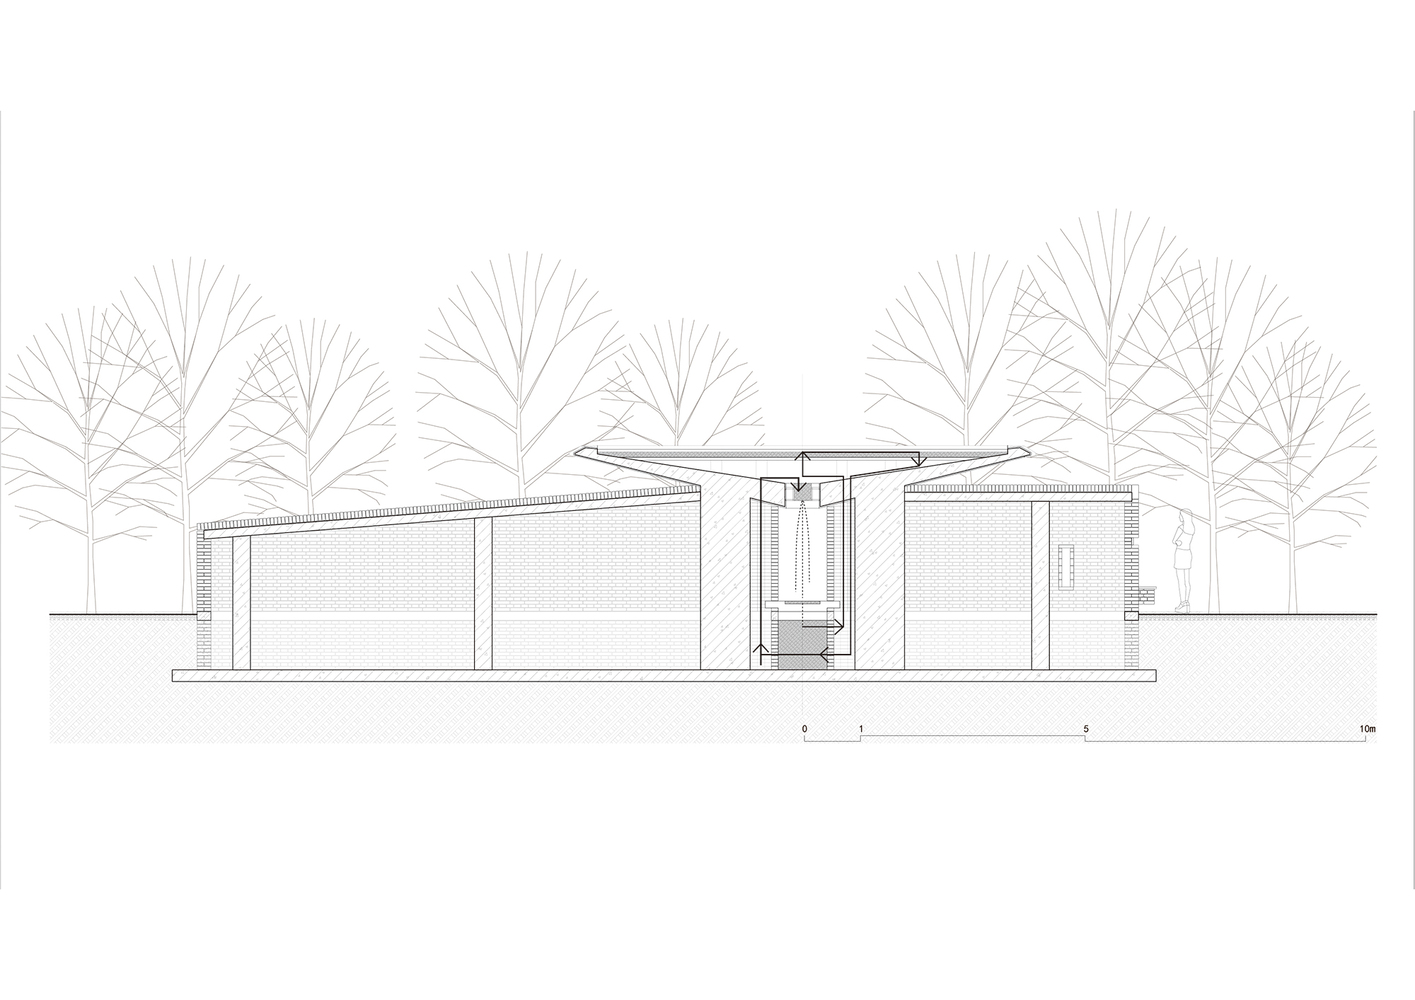
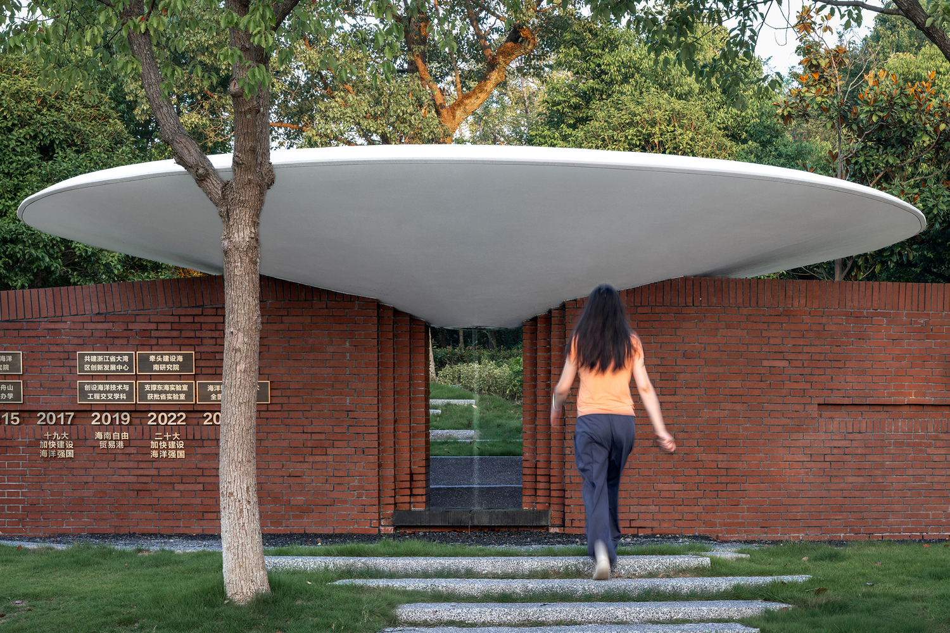
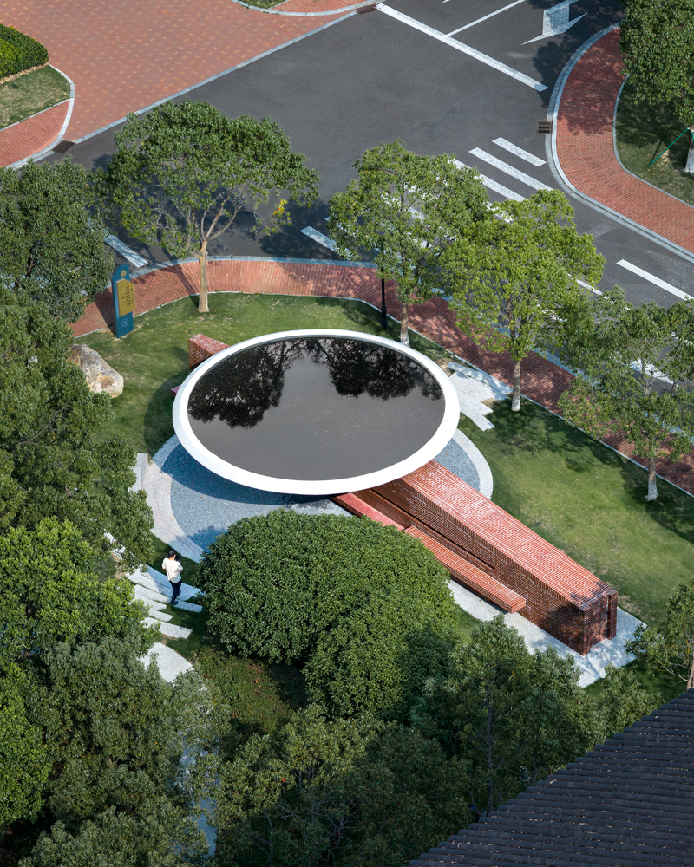
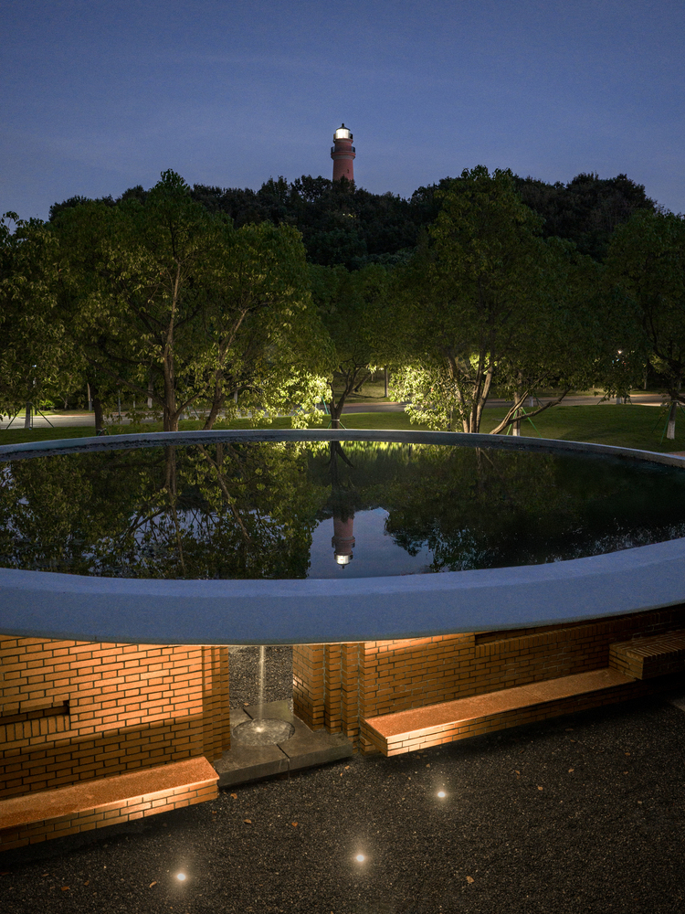
Facing the campus axis, the Cultural Face features a fair-faced brick wall supporting the circular water basin, serving as a monumental scroll chronicling the college's 15-year history.
Water cascades from the basin's edge to form a gentle curtain, creating an outward-facing, collective cultural display.
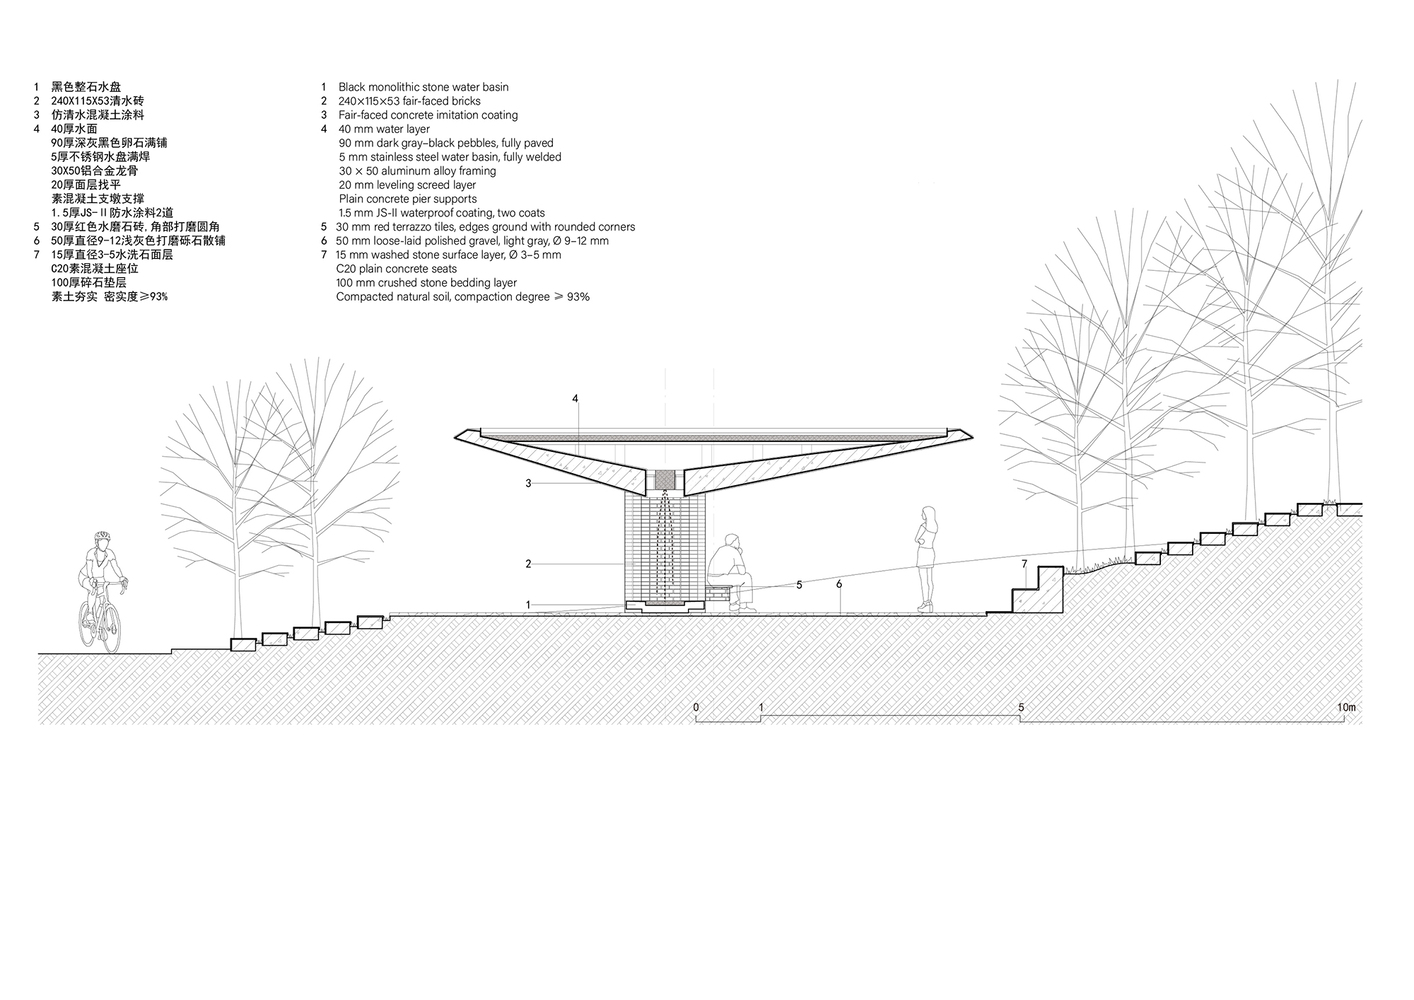
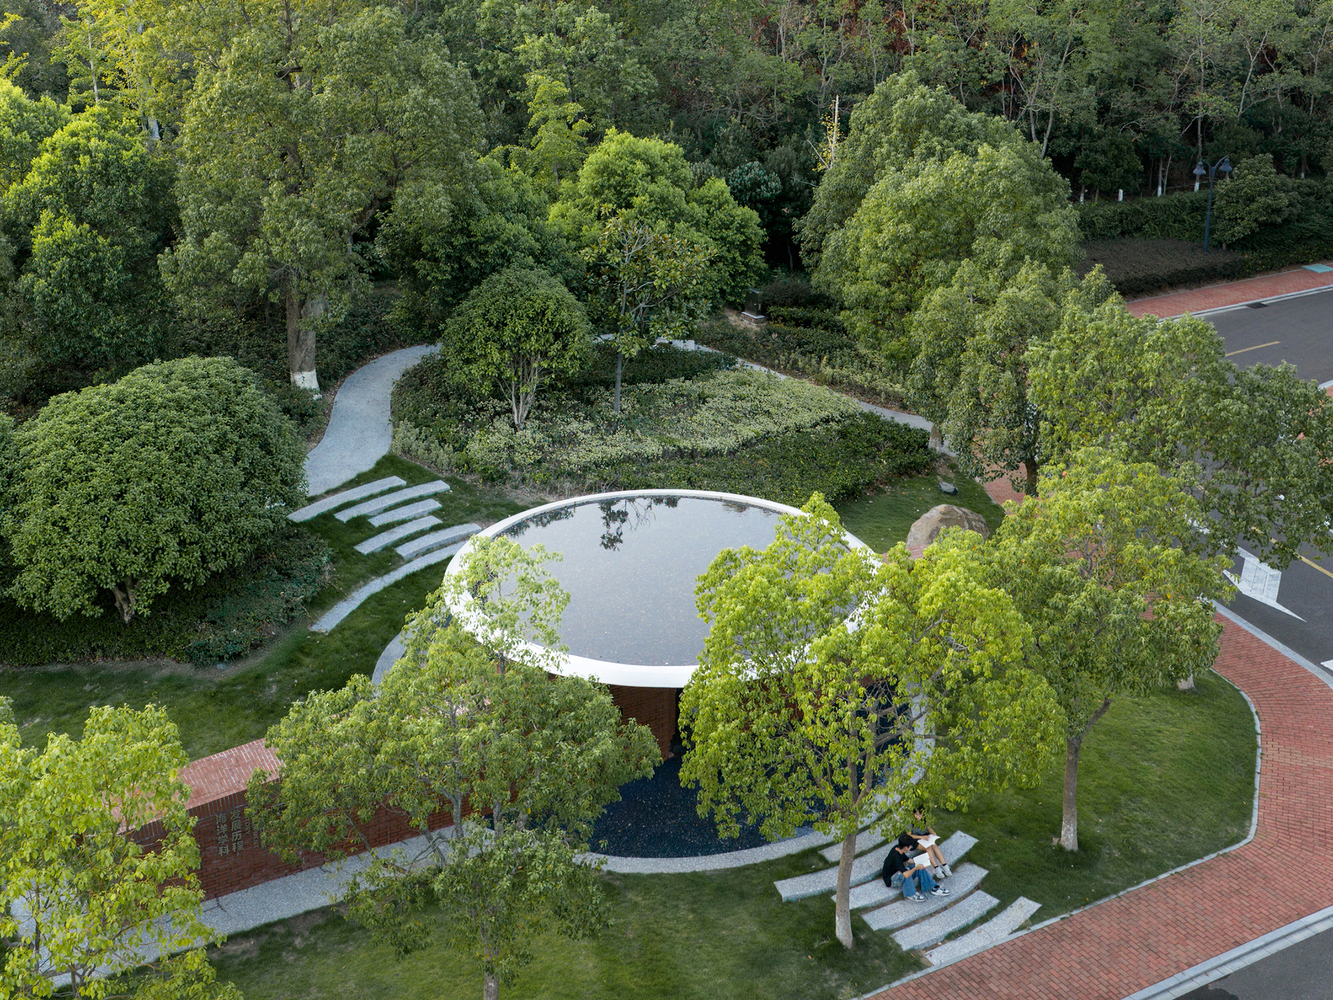
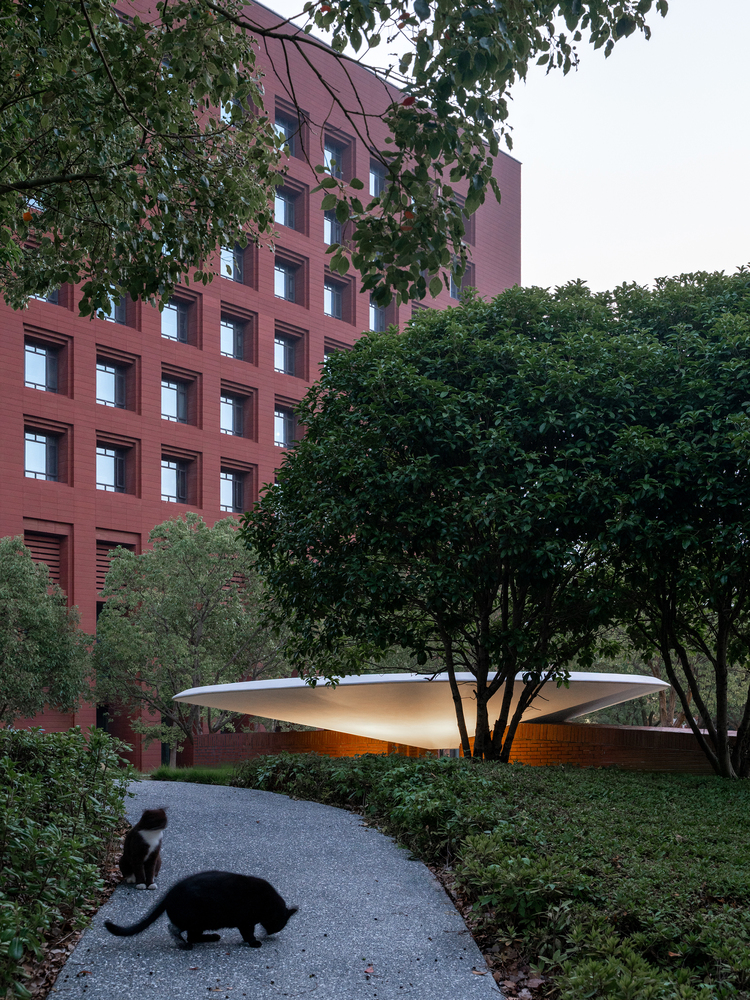
Facing the wooded slope, the Natural Face adopts a concealment strategy:
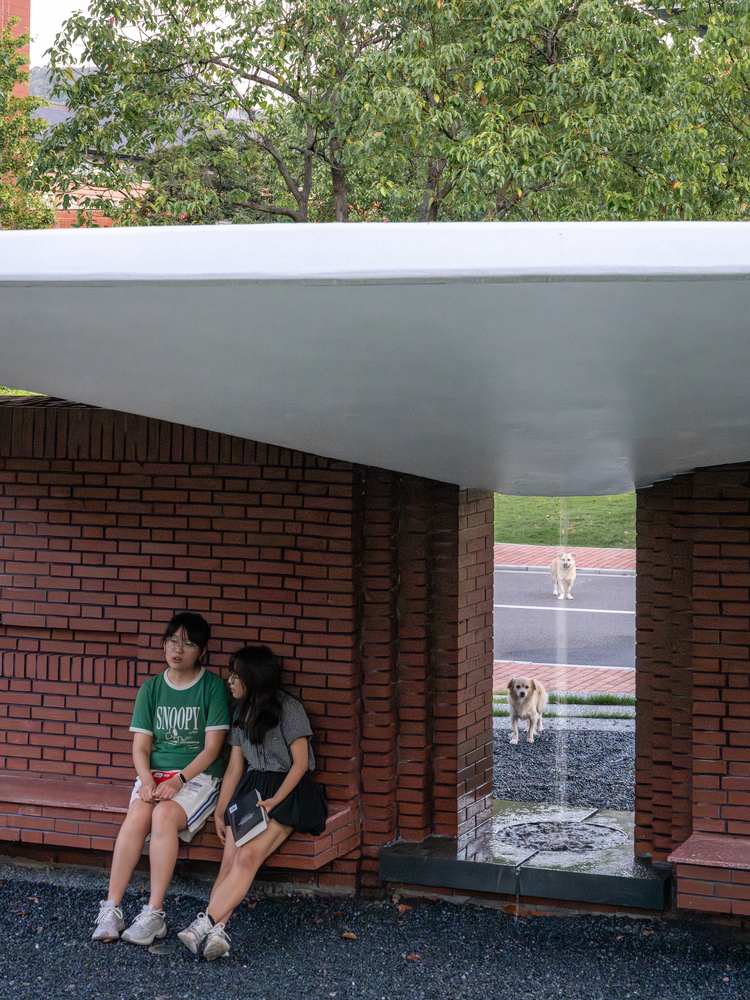
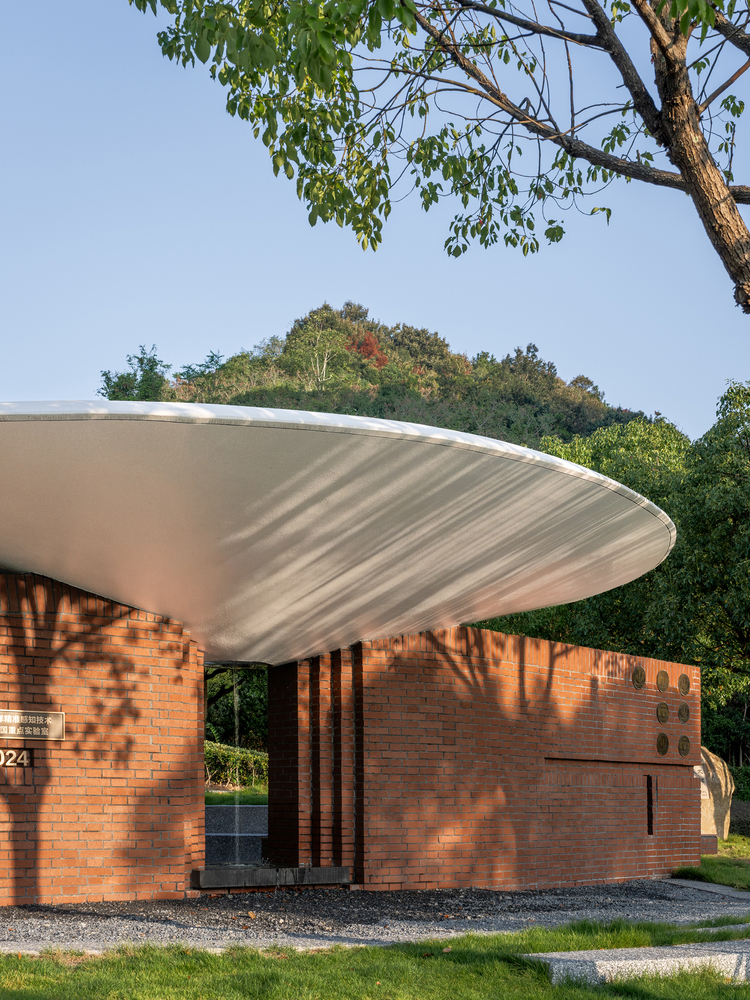
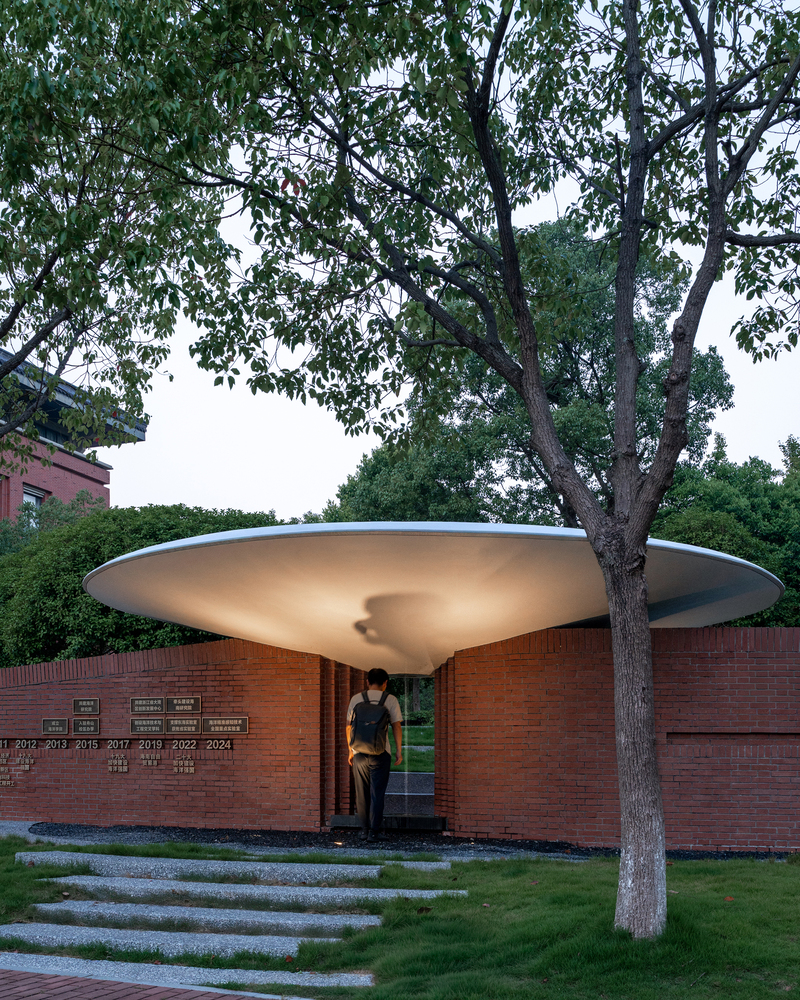
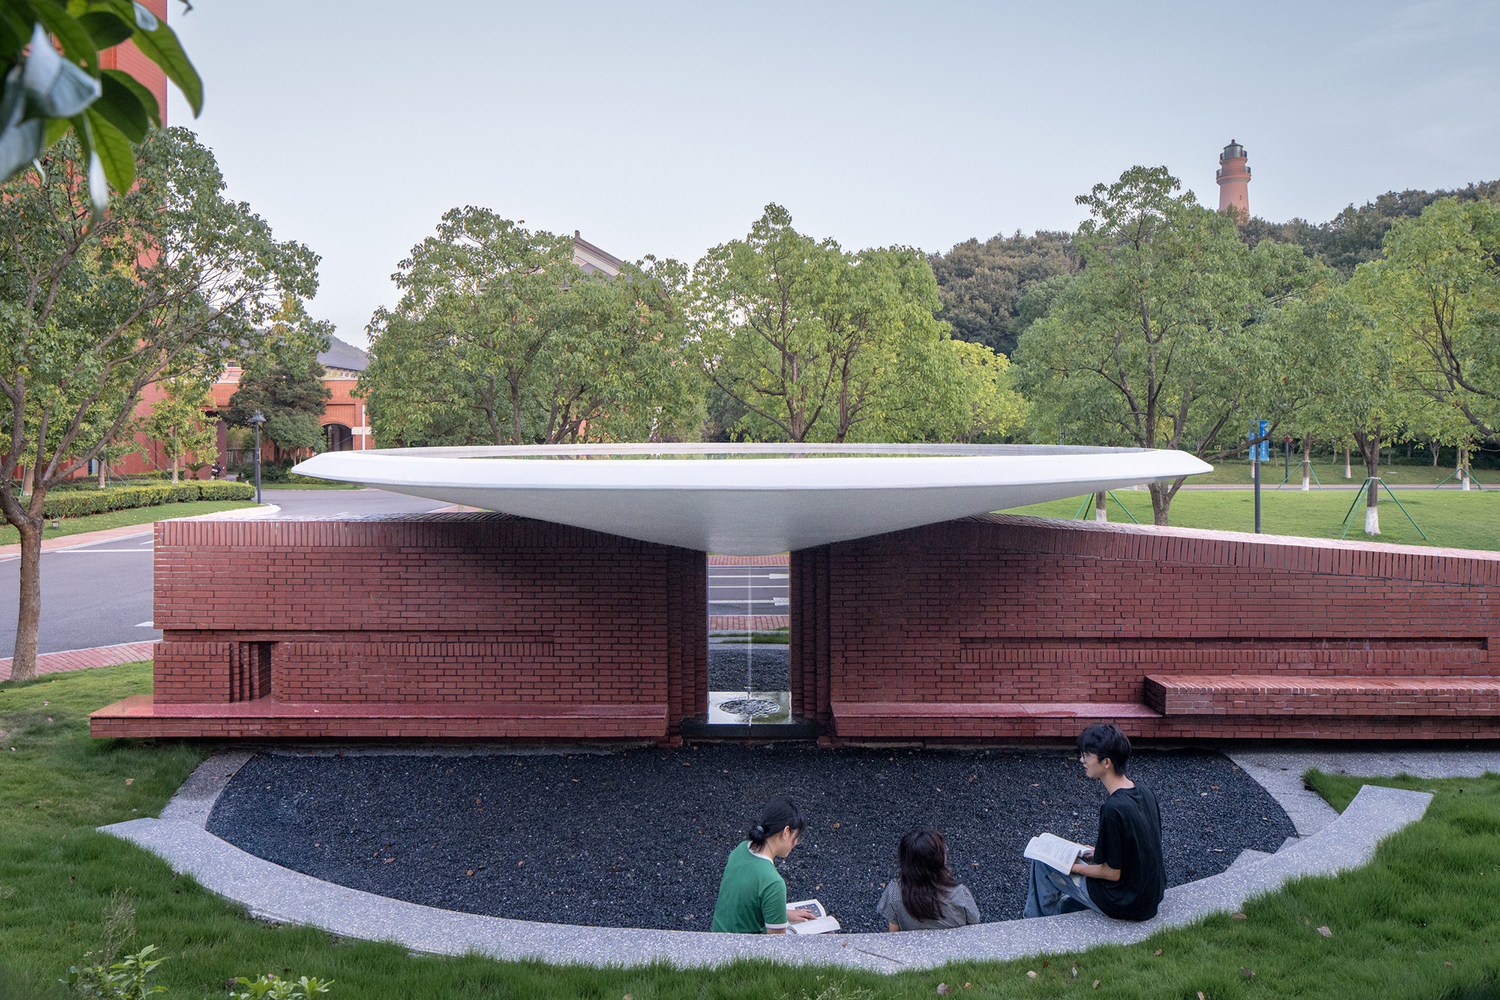
approached via a winding tree-lined path, the basin lowers with the topography, its surface reflecting shifting sky and clouds, while the interior floor and seating are embedded into the rising terrain, forming an inward-looking, quiet space for pause and meditation.
Water is the core thread linking space, perception and the Ocean College's identity. The delicate weir at the junction of the wall and basin creates the falling water curtain that gives the pavilion its alternate name, Hanging Fall Pavilion.
The continuous flow generates a rhythmic sound, acting as a "soft auditory anchor" in the quiet campus. It does not break the silence, but amplifies it through a vital pulse, dissolving the loneliness of absolute stillness.
This project is a tribute to the Ocean College's 15th anniversary.
More than a pavilion, it is an accessible fragment of time, a sanctuary of audible silence, and a converging space where past and present, culture and nature meet.