Wave 4 & 5 - ECR Health Care Complex
WAVE 4 & 5 - ECR HEALTH CARE COMPLEX
FAAB
ARCHITECTS
FAAB
LEAD TEAM
Adam Bialobrzeski, Adam Figurski
DESIGN TEAM
Maria Messina, Anna Miłosz-dryk
ENGINEERING & CONSULTING > ELECTRICAL
Profen
ENGINEERING & CONSULTING > STRUCTURAL
Statikus
MANUFACTURERS
Ceramiche Refin, Geberit, Hansgrohe, Duravit, Interface, Aluprof, Appiani, Elkay, Isinac, Italgraniti, Kerakoll, Koło, LIFT SERVICE, Laminam, Lira Lighting, OASE, Salto, Schima, Showtex, The mosaic factory, +3
LANDSCAPE ARCHITECTURE
iGreen
PHOTOGRAPHS
Jakub Certowicz
AREA
4744 m²
YEAR
2025
LOCATION
Sopot, Poland
CATEGORY
Healthcare Architecture
English description provided by the architects.
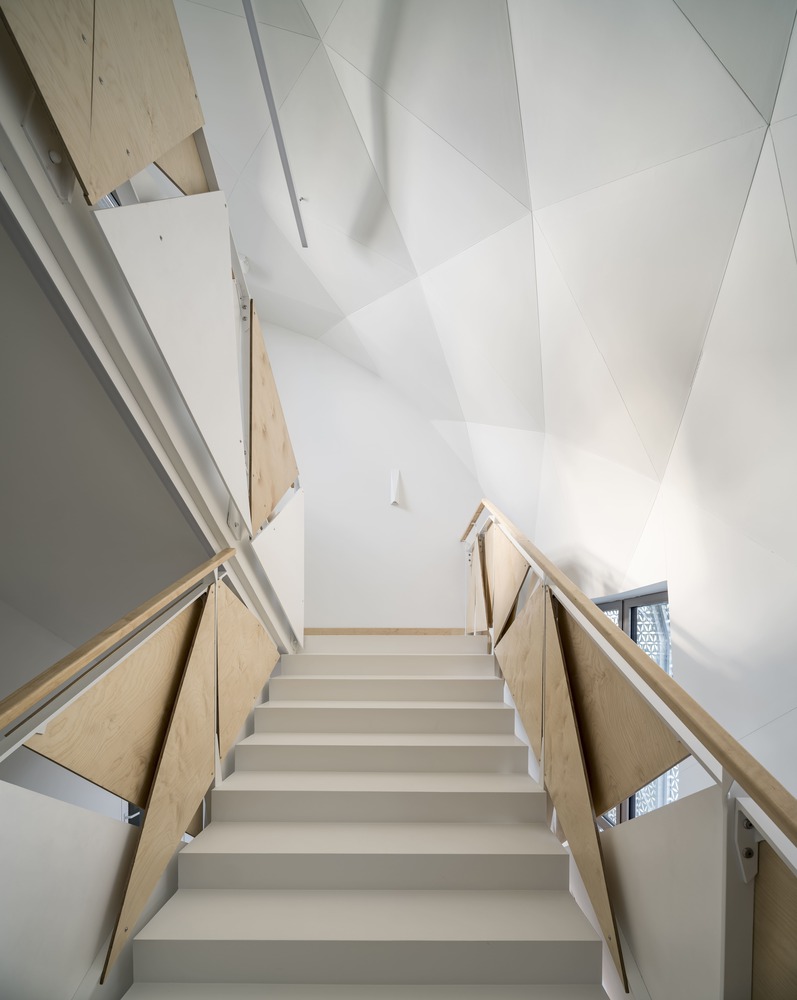
Wave 4 and 5 at the ECR Health Care Complex in Sopot, Poland, are designed around a single conviction: that the built environment can actively support patient recovery.
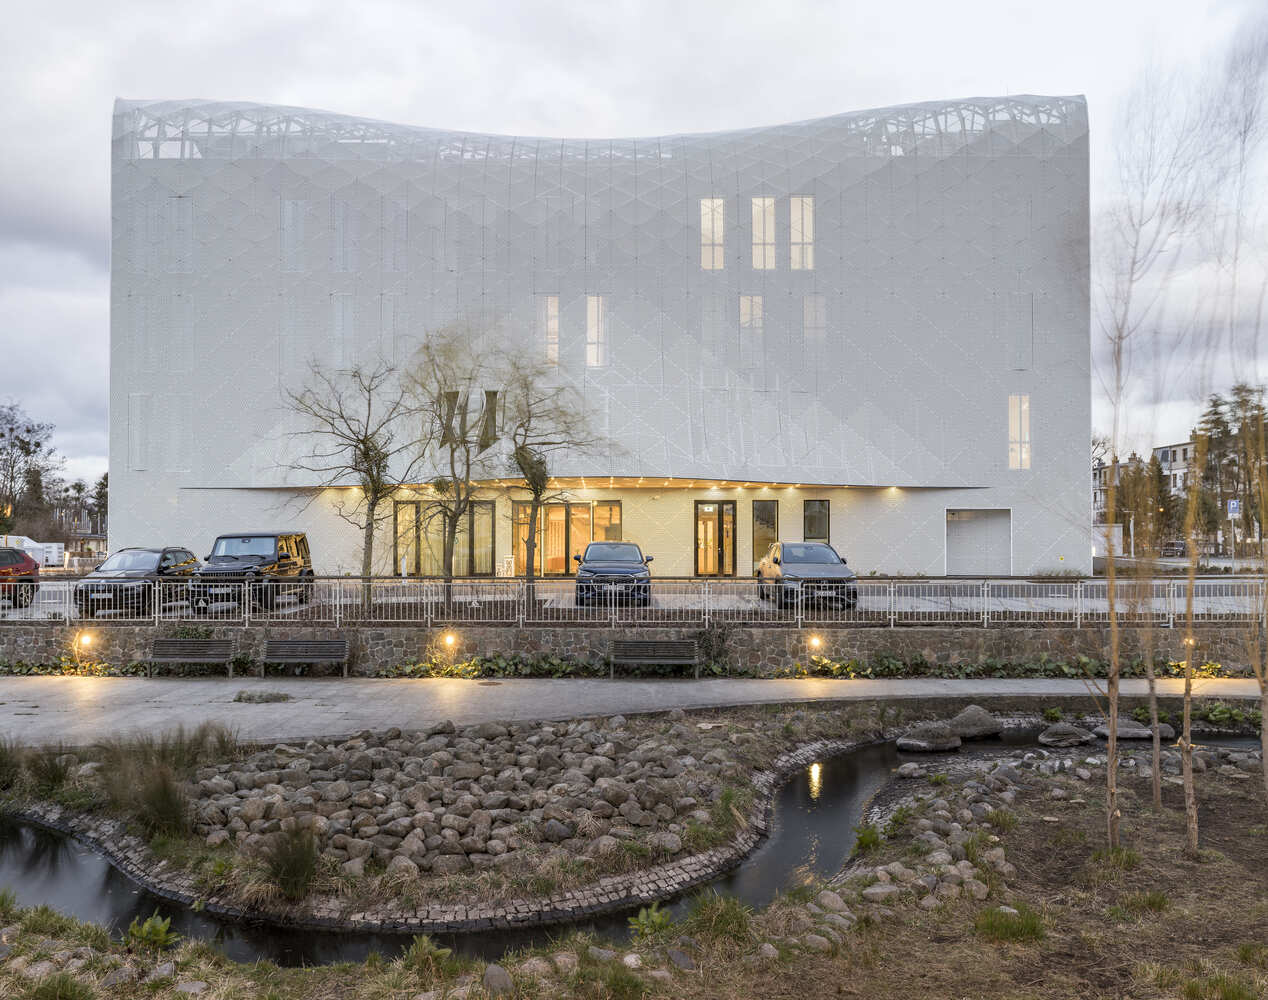
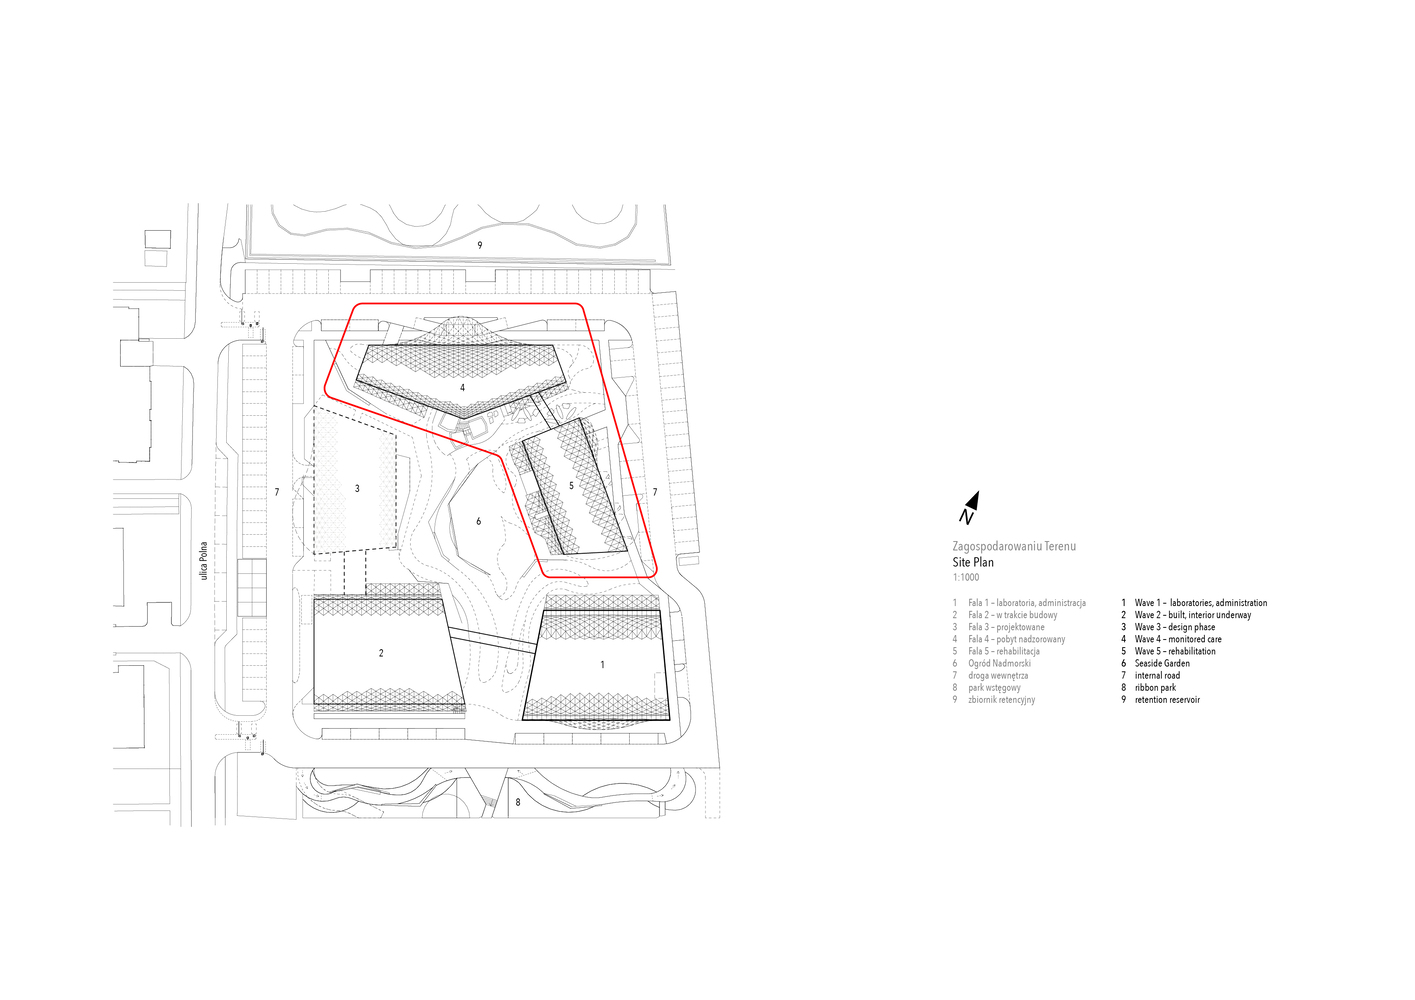
Situated 400 meters from the Baltic Sea, the project comprises the fourth and fifth buildings of the ECR medical campus, which include an analytical laboratory, outpatient clinic, day surgery hospital, and specialist hospital.
The site had remained undeveloped for years due to difficult construction conditions: flooding, high groundwater levels, and non-bearing soil had left the brownfield land unused, and it had become an informal dumping ground.
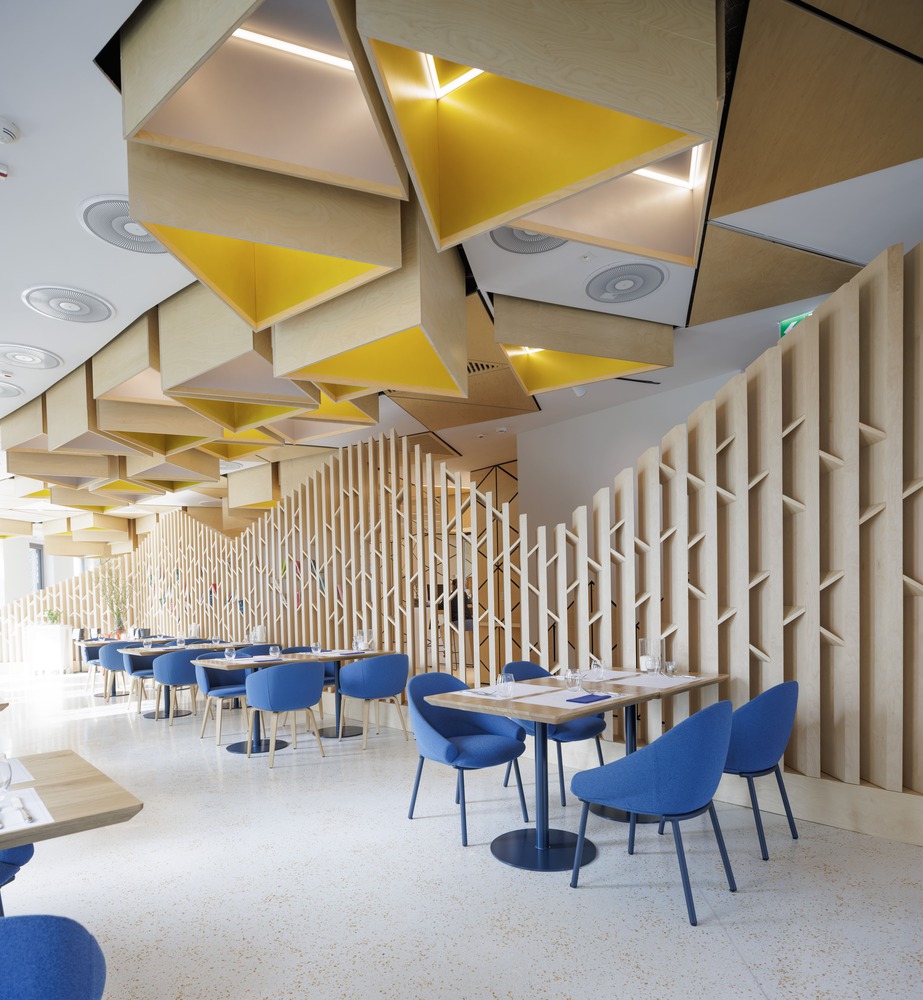
The client's brief called for advanced medical care delivered within spaces that feel comforting, intimate, and non-institutional.
The guiding principle was grounded in science: patients recover more effectively when they feel safe.
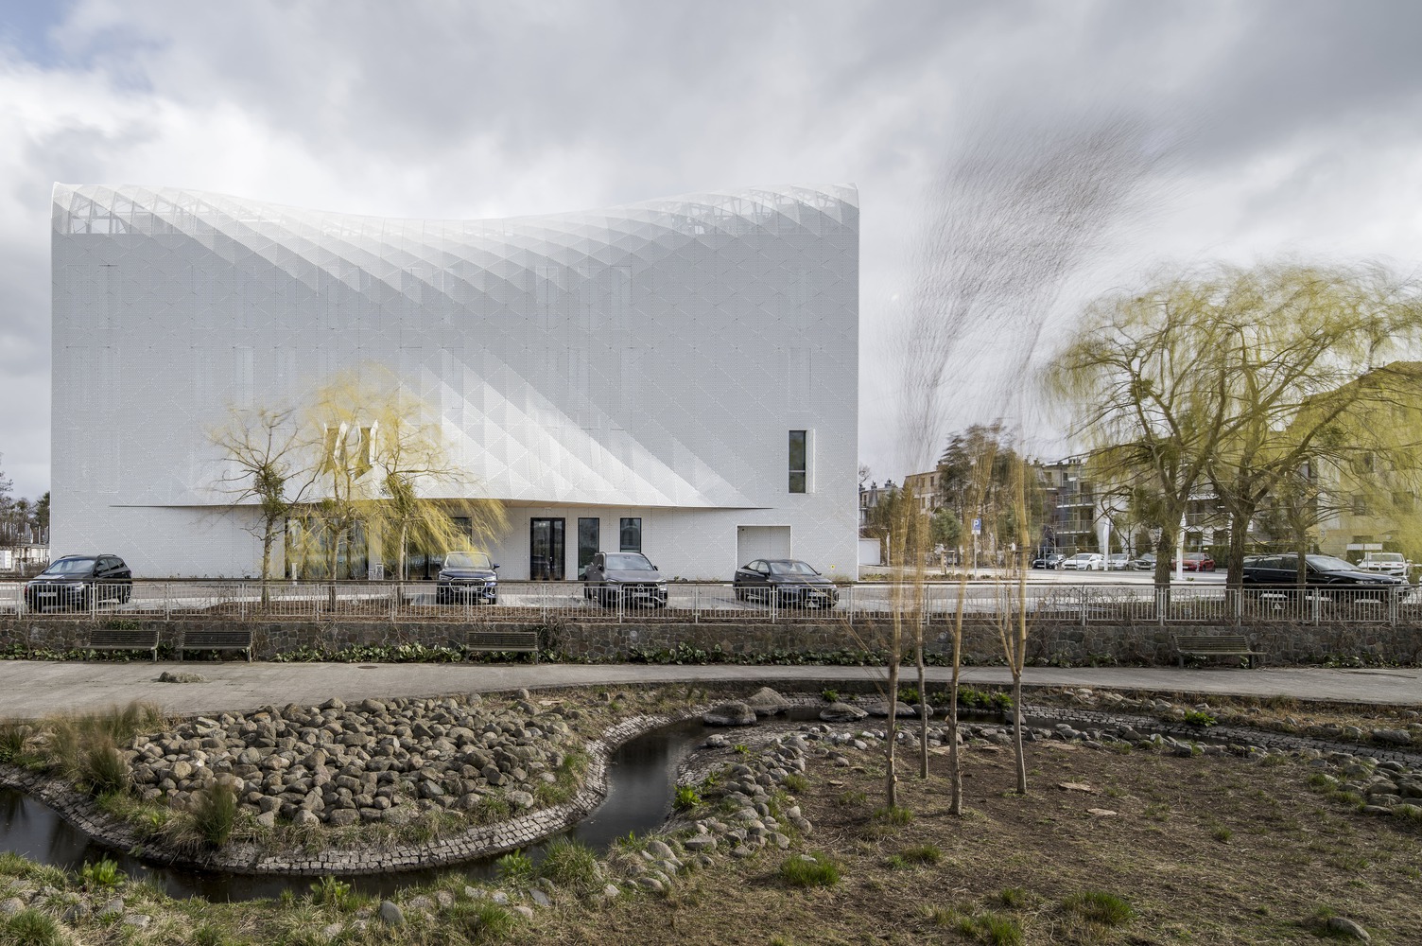
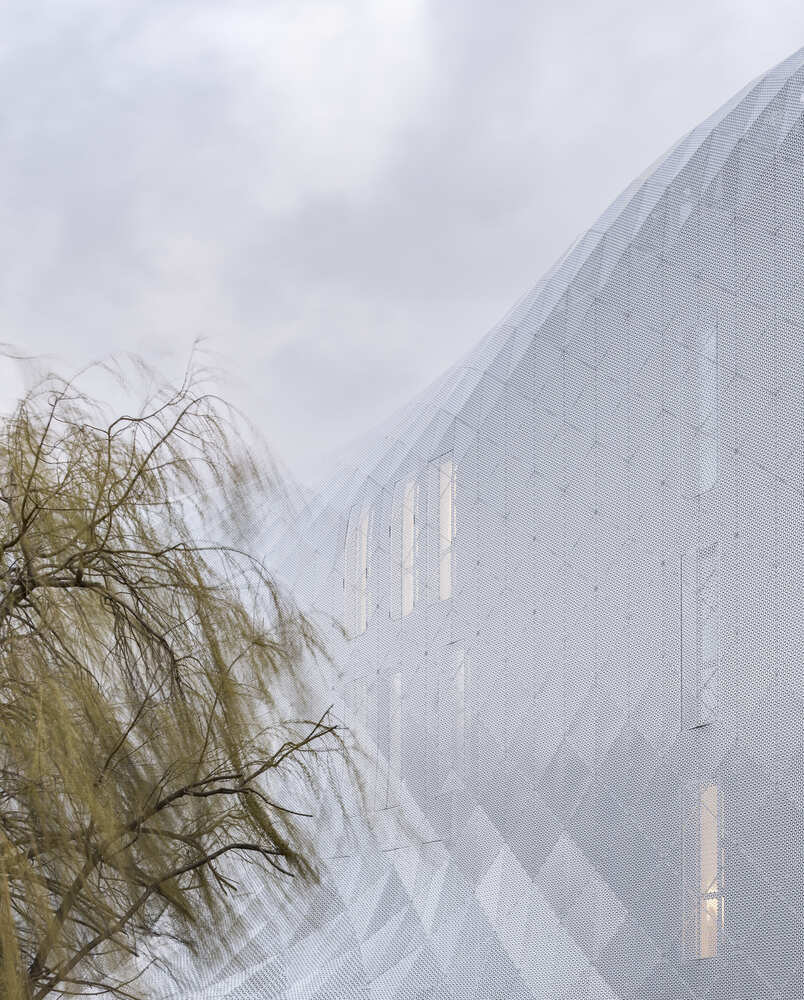
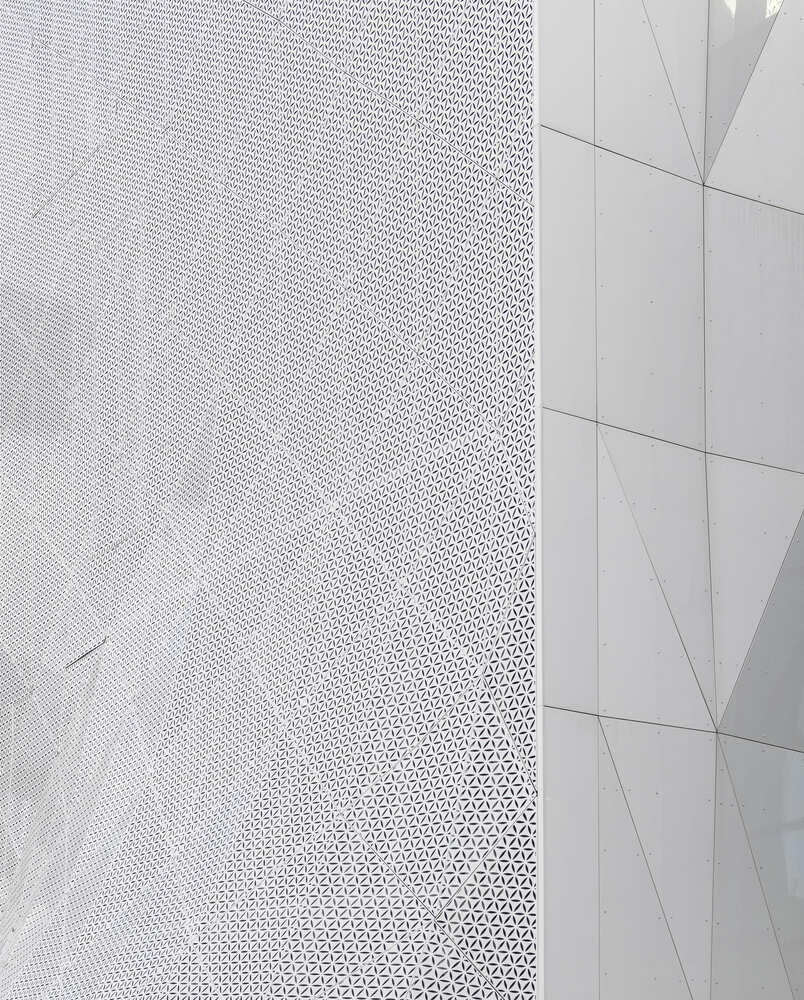
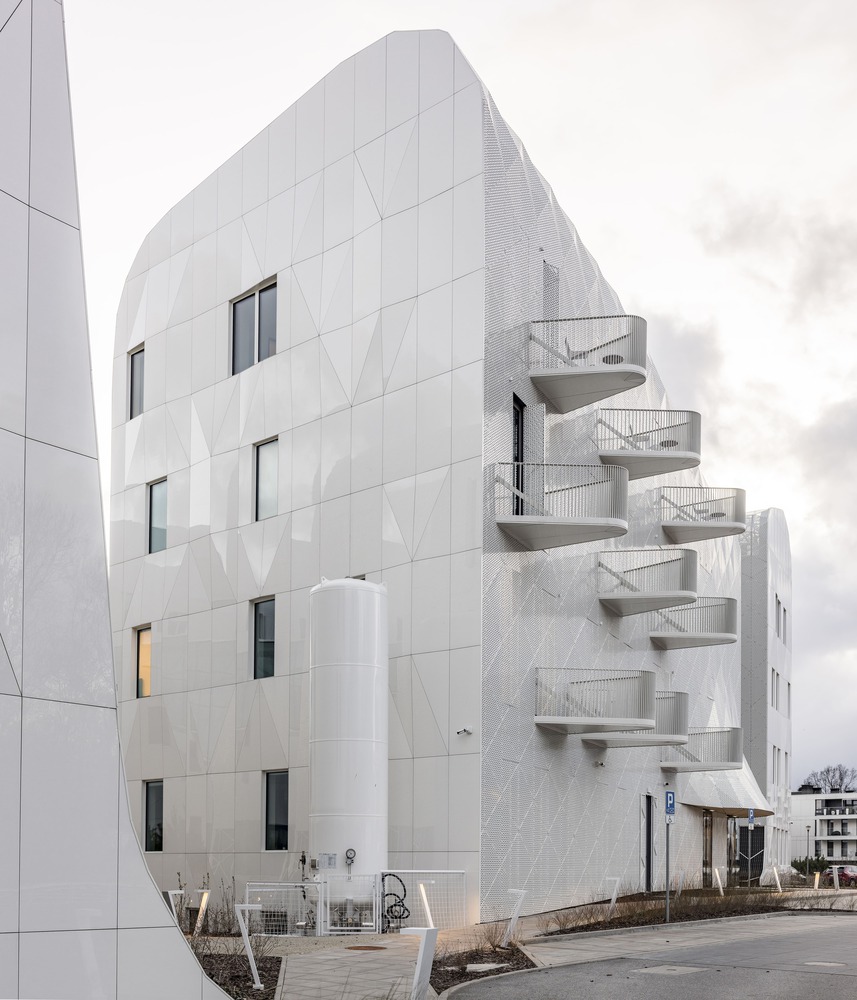
The architectural language draws inspiration from Pierre Carreau's AquaViva photography series, which captures close-up seascapes. Wave geometry is most evident in the upper building volumes and sculptural entrance canopies.
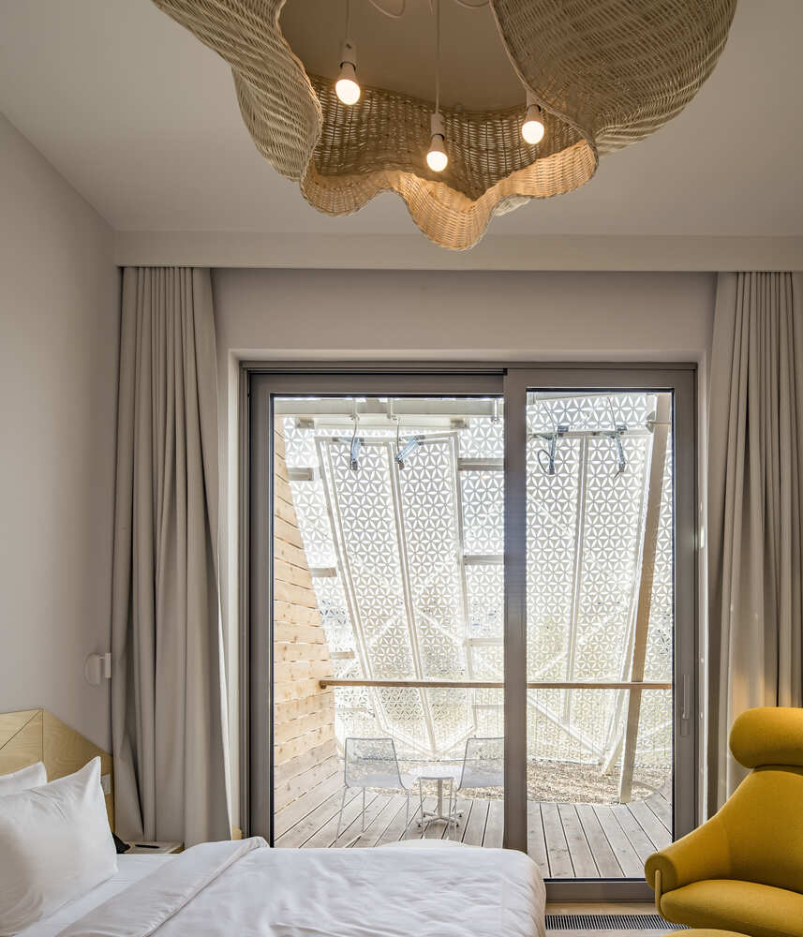
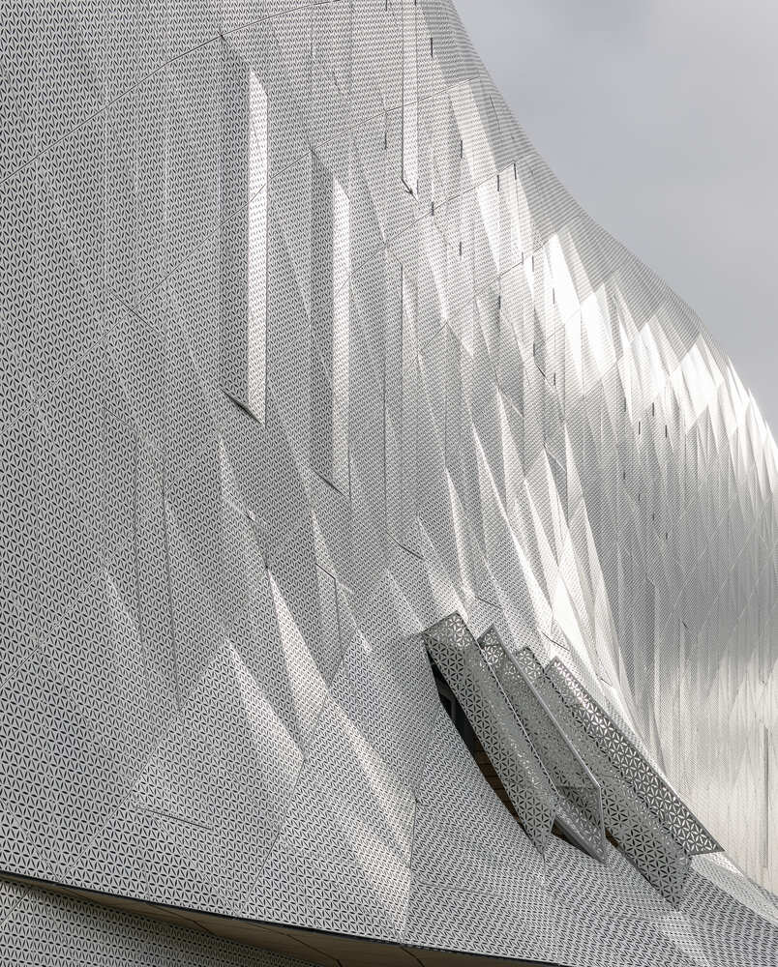
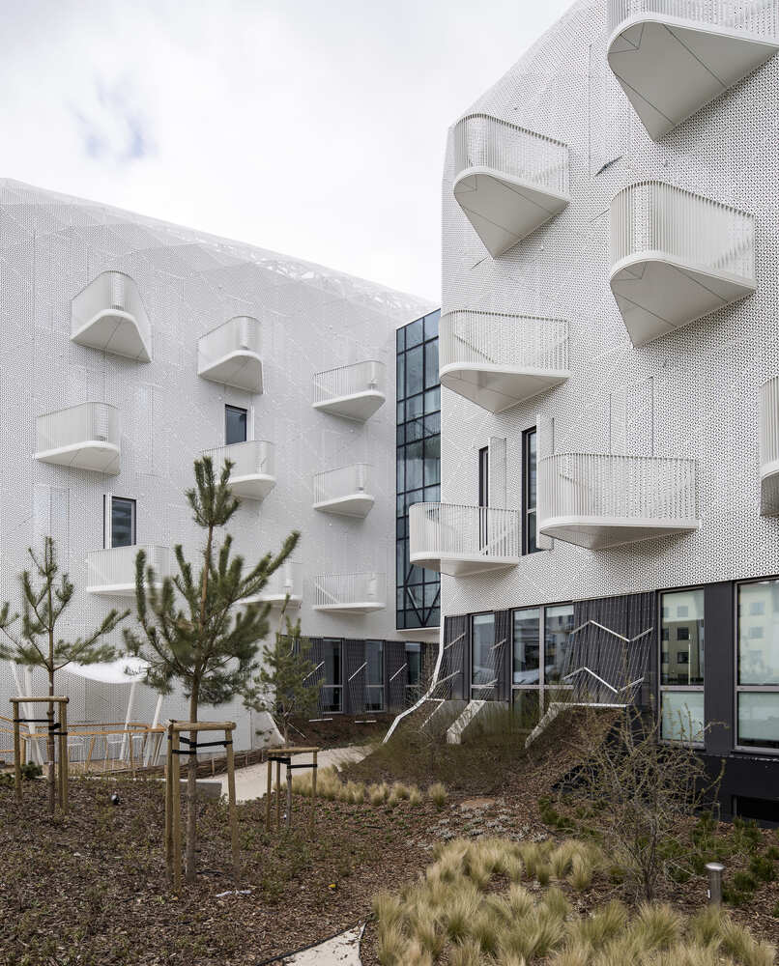
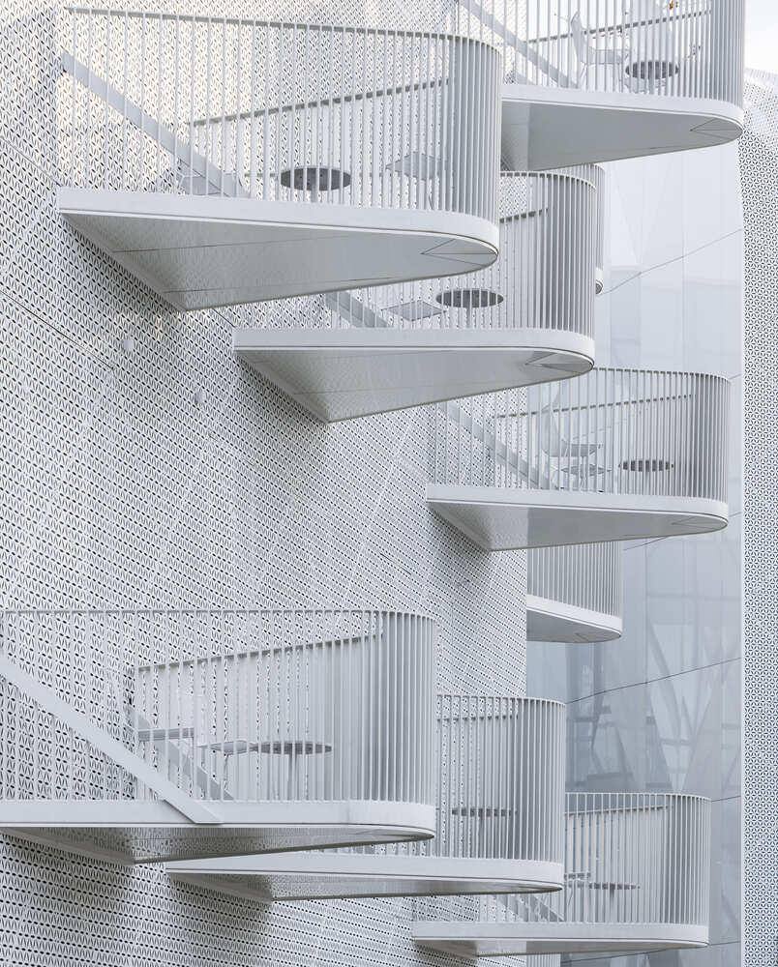
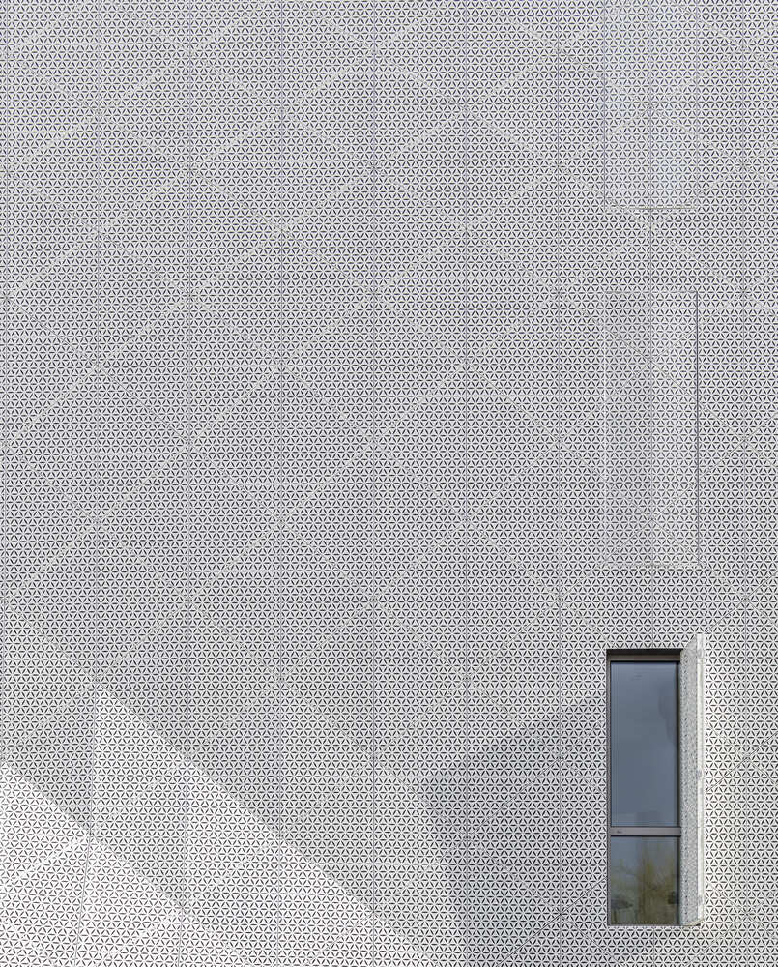
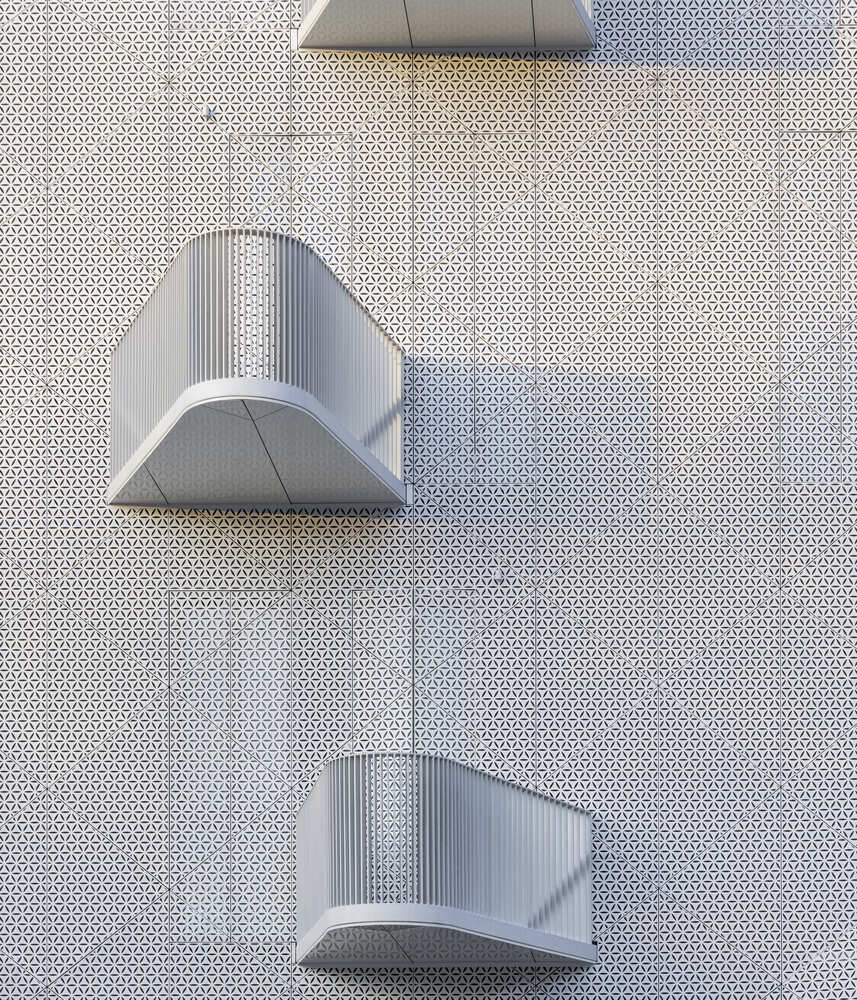
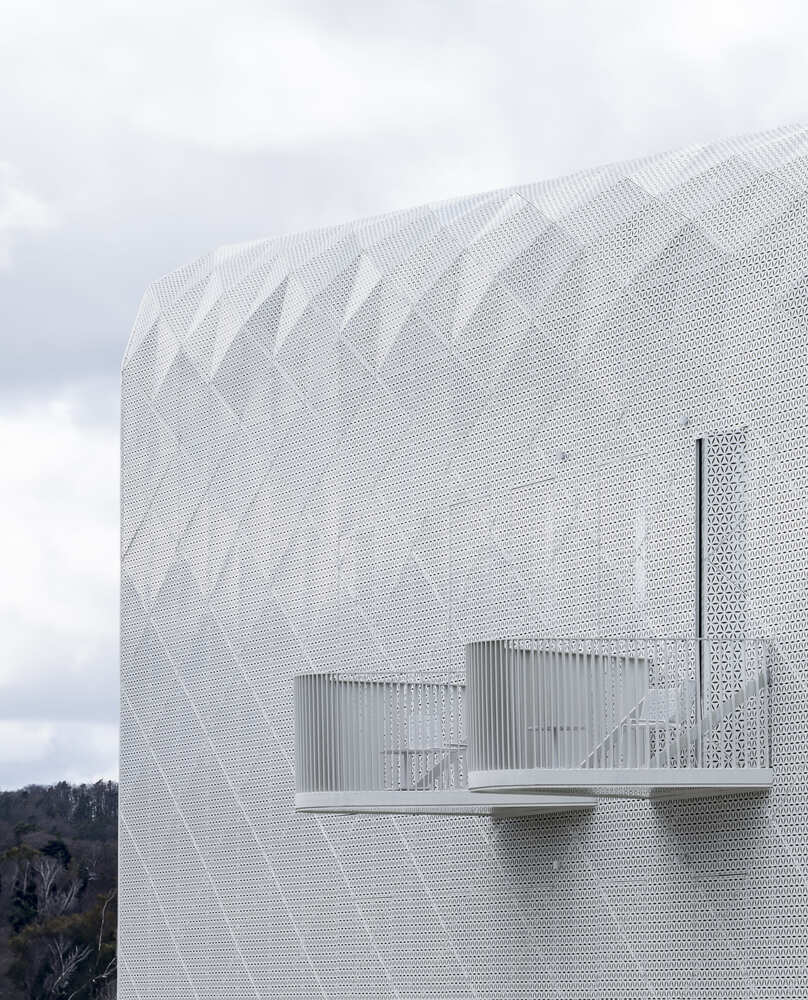
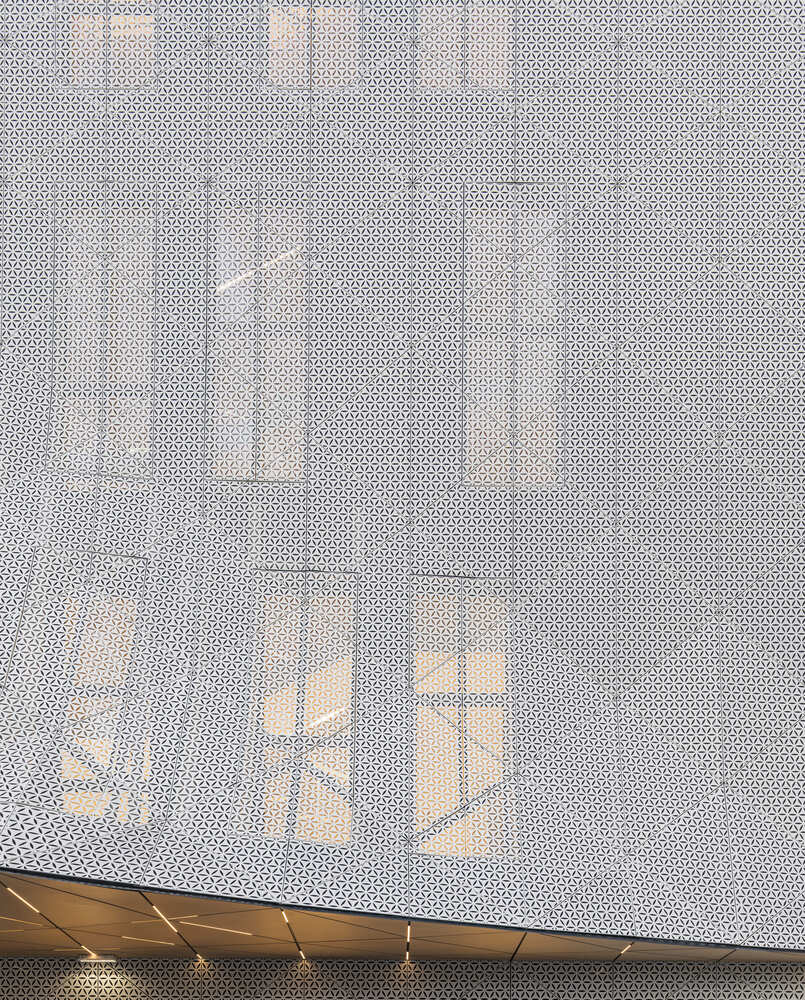
Perforated aluminum panels based on the Flower of Life, an ancient healing symbol found in Egyptian temples, Indian architecture, and Mayan artifacts, cover the entire facade, including flat sections, variable geometry panels, and window shutters, with the perforation flowing seamlessly from panel to panel.
Proportions between openings and solid surfaces were refined through 1:1 physical models, allowing comfortable use with shutters fully closed while reducing summer cooling loads.
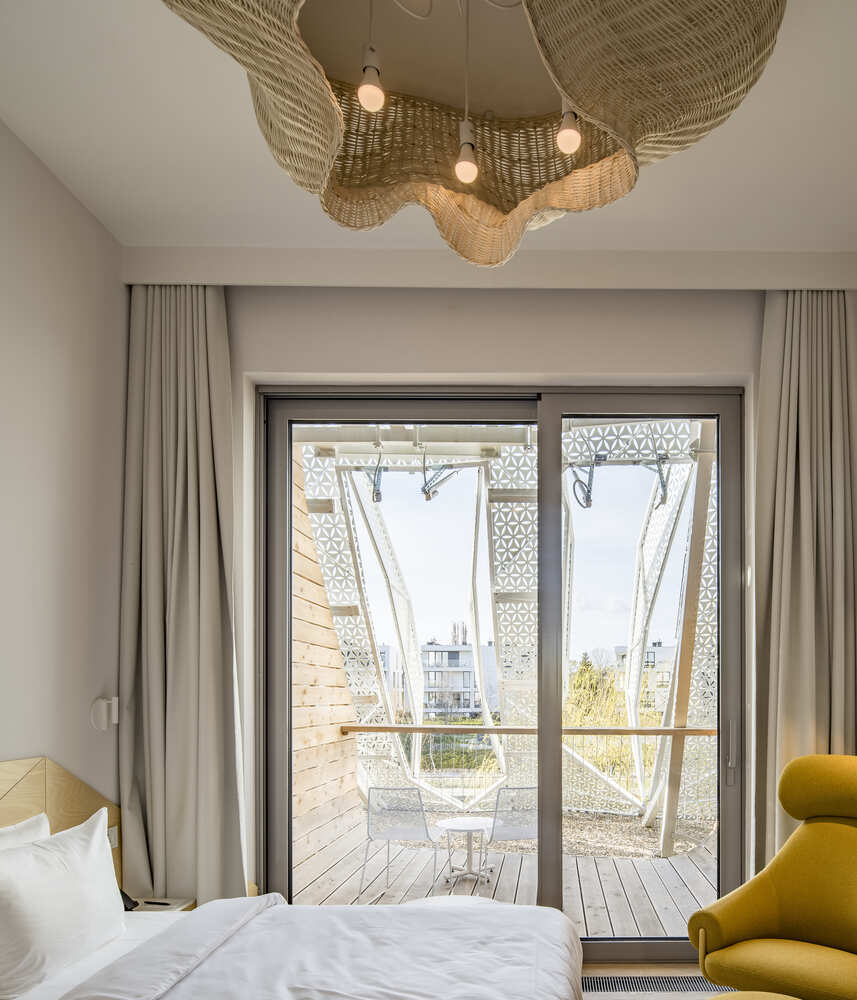
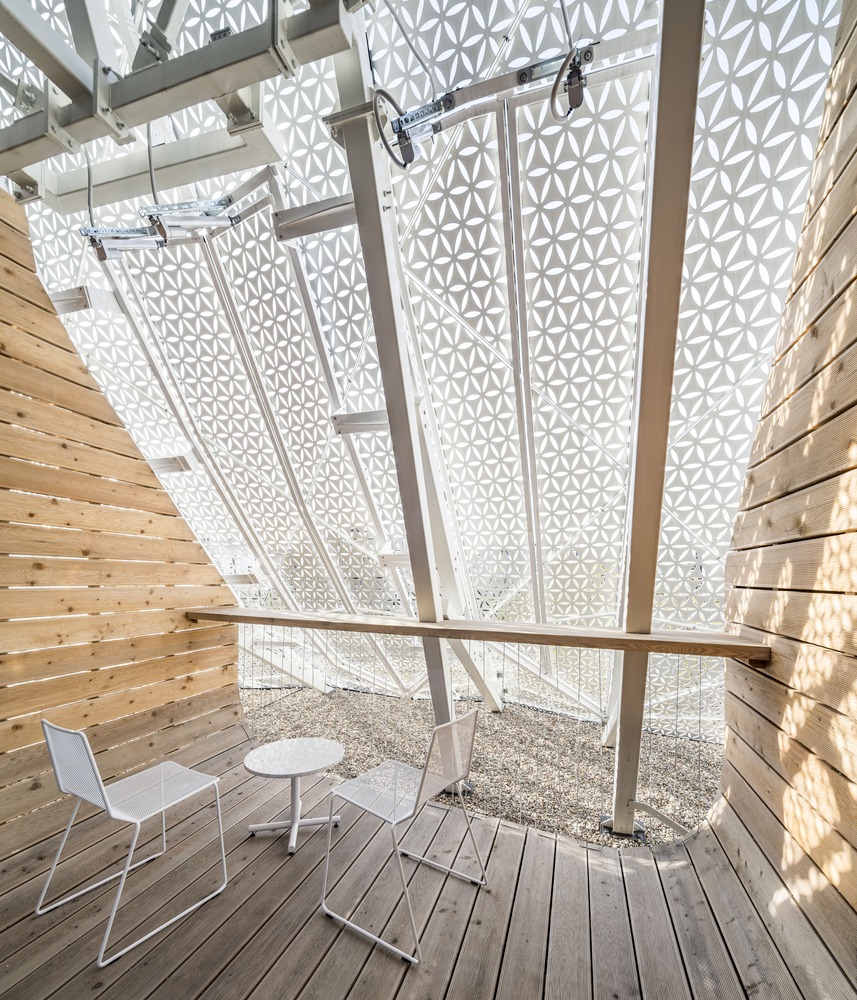
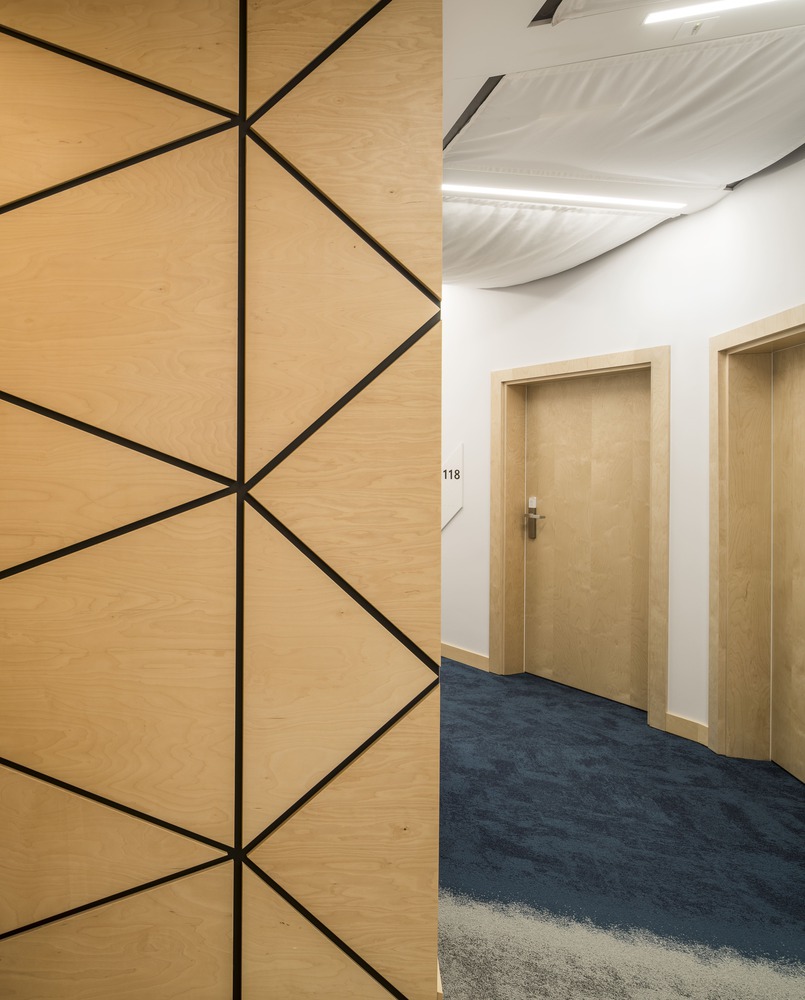
Prefabricated balconies introduce rhythm and light-shadow play to the exterior. Inside, medical technology, including nurse call systems, is discreetly integrated into the decor, ensuring patients encounter no visual reminder of clinical infrastructure.
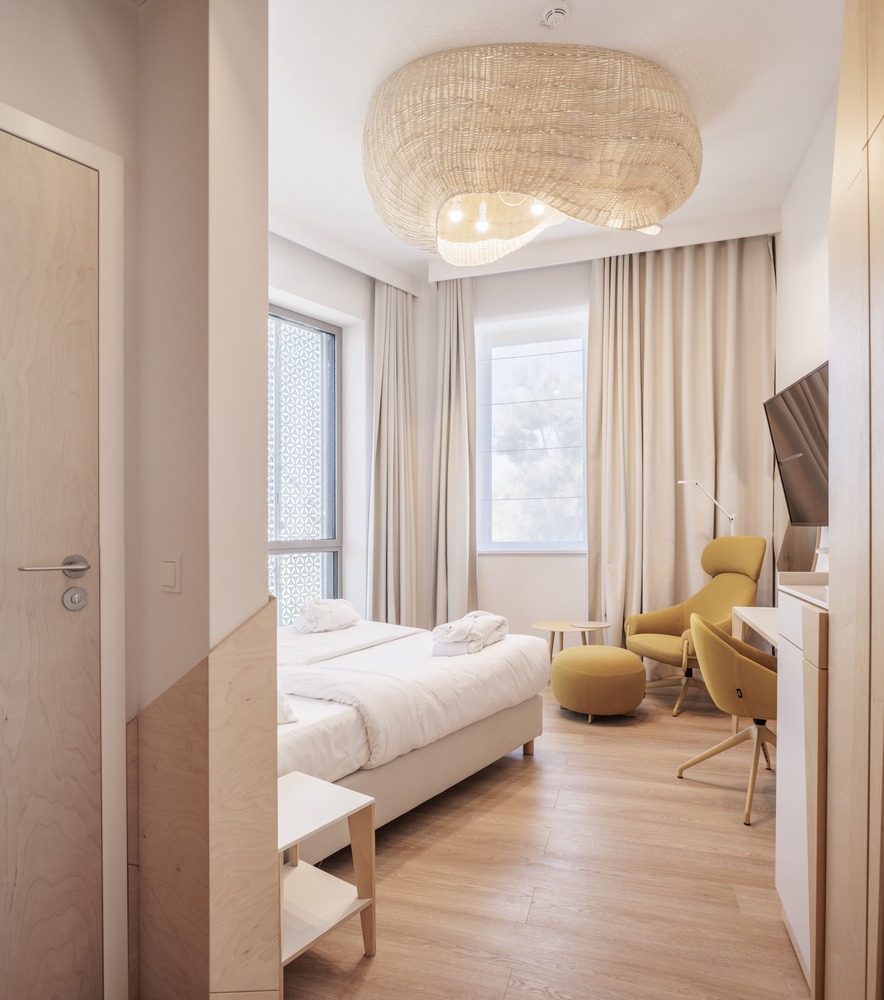
Each of the 44 patient rooms features bespoke furniture designed by FAAB and a unique handmade wicker light shade by Polish artist Jacek Wydrzyński.
Each room has its own individual character, defined by color and arrangement, ensuring every patient's experience of the space is their own.
A Seaside Garden planted exclusively with native species is visible from windows, balconies, and ground level.
The project reclaimed and transformed five hectares of neglected land in Dolny Sopot, connecting it to the city's existing green belt and extending a continuous green corridor previously inaccessible to the public.
Rainwater harvesting systems serve both buildings and the surrounding grounds. The complex attracts patients from across Poland and internationally, expanding access to advanced rehabilitation, including hyperbaric therapy, cryotherapy, and laser therapy, while demonstrating that healthcare architecture can serve as a direct contributor to patient wellbeing.