Dusit Le Palais Tu Hoa Hotel
DUSIT LE PALAIS TU HOA HOTEL
Baumschlager Eberle Architekten
ARCHITECTS
Baumschlager Eberle Architekten
LEAD ARCHITECTS
Dat Cung
CONSTRUCTION COMPANY
Phuc Hung Holding Construction Jsc
LIGHTING DESIGNERS
Asa Lighting Design Studio
PROJECT ARCHITECT
Tran Van Noi, Tran Hoang Minh, Nguyen Quang Tuan
INTERIOR FURNITURE
Nem Furniture Jsc
MANUFACTURERS
Jotun Vietnam, KONE Vietnam
PHOTOGRAPHS
Trieu Chien
AREA
14152 m²
YEAR
2025
LOCATION
Vietnam
CATEGORY
Hotels
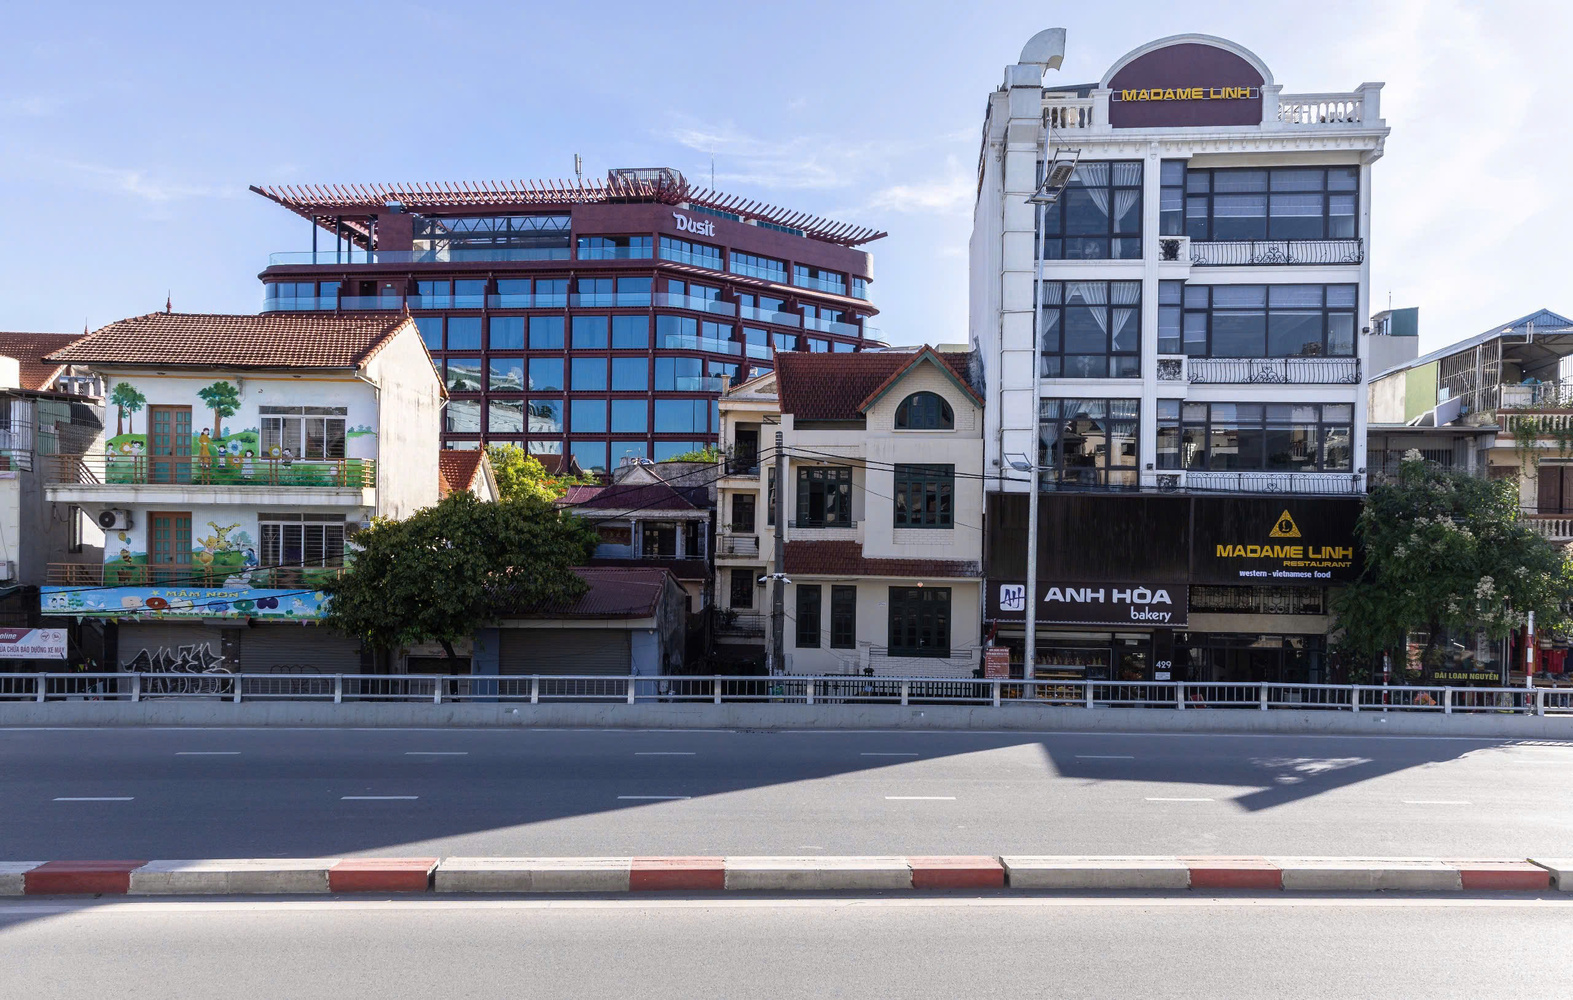
English description provided by the architects.
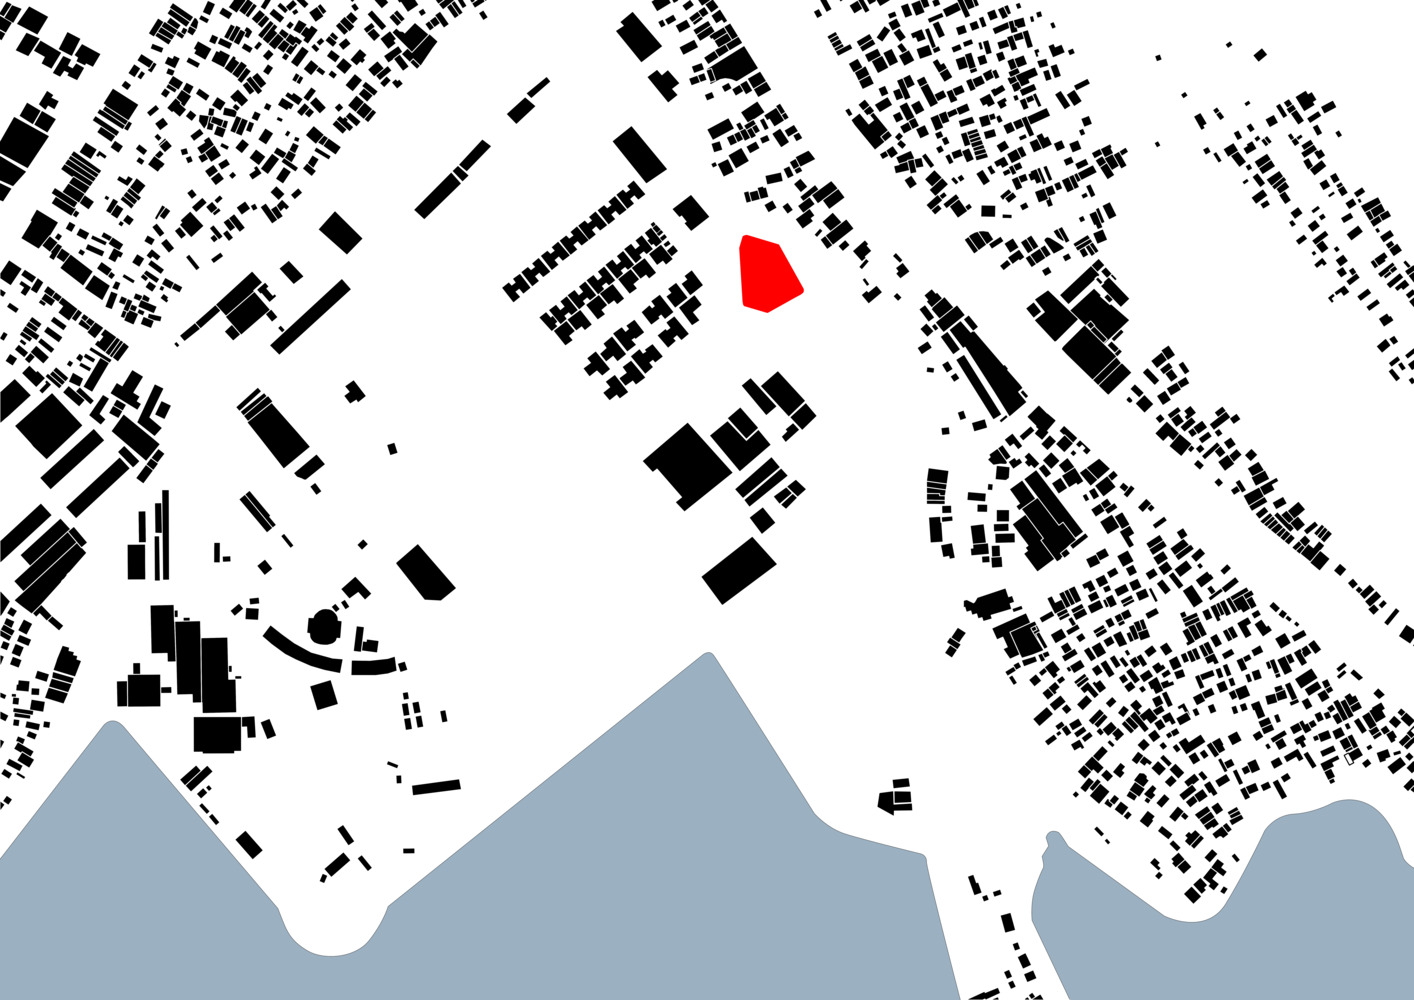
Situated between the calm residential character of Tay Ho and Hanoi's rapidly developing northern districts, the Dusit Hotel Le Palais Tu Hoa offers both accessibility and retreat.
The project accommodates a diverse range of users, from international travellers and business professionals to local guests seeking leisure and social engagement.
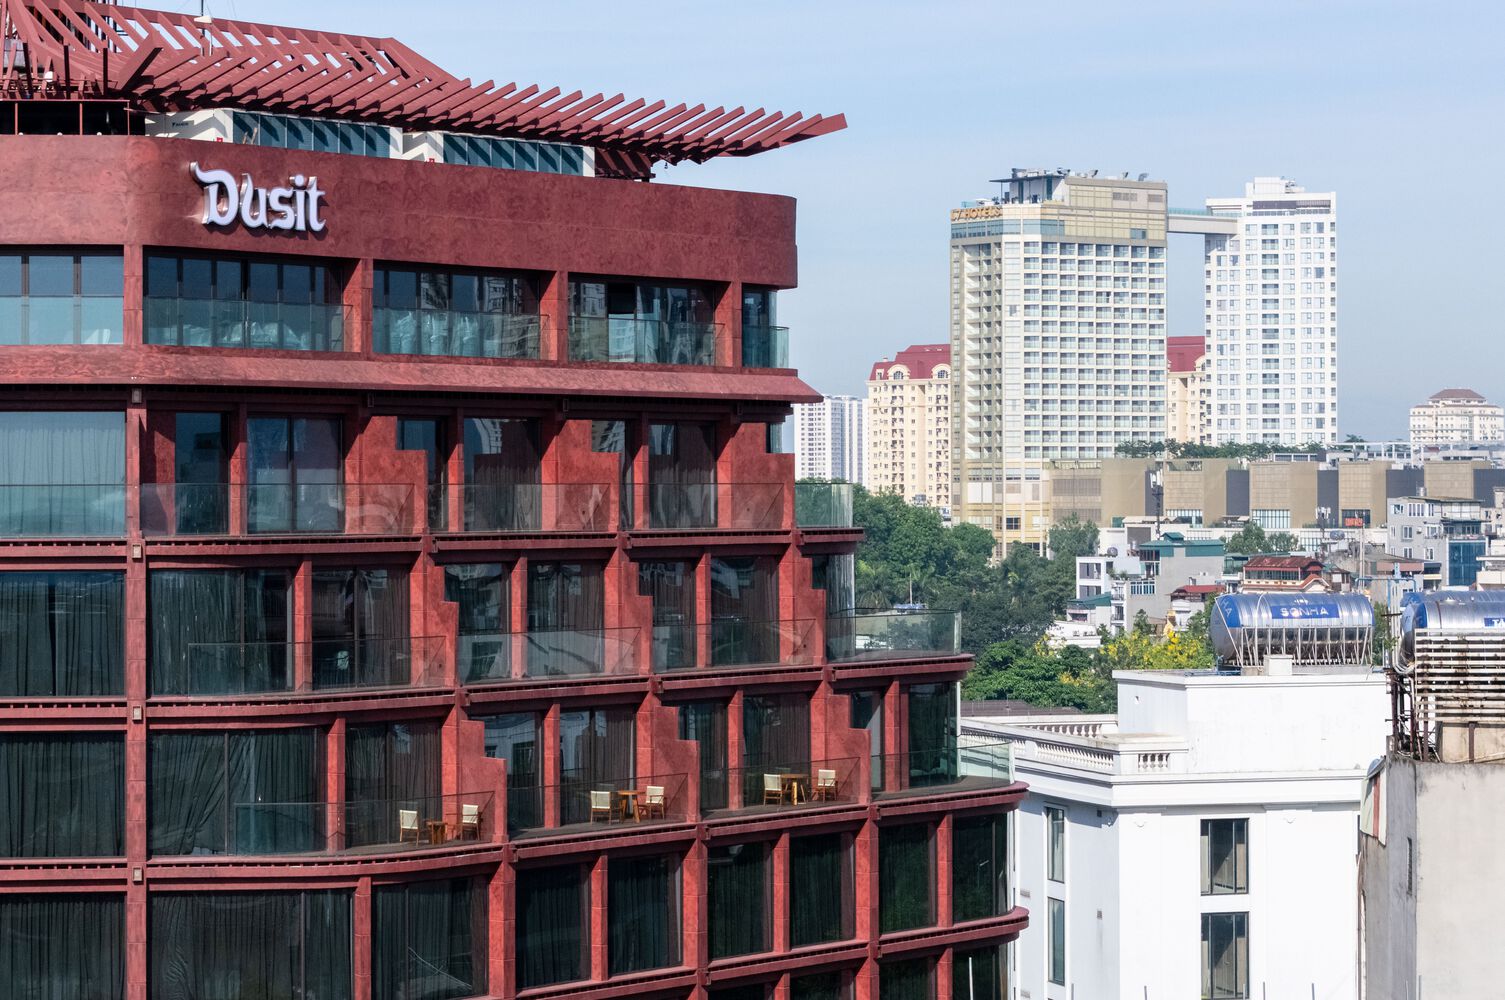
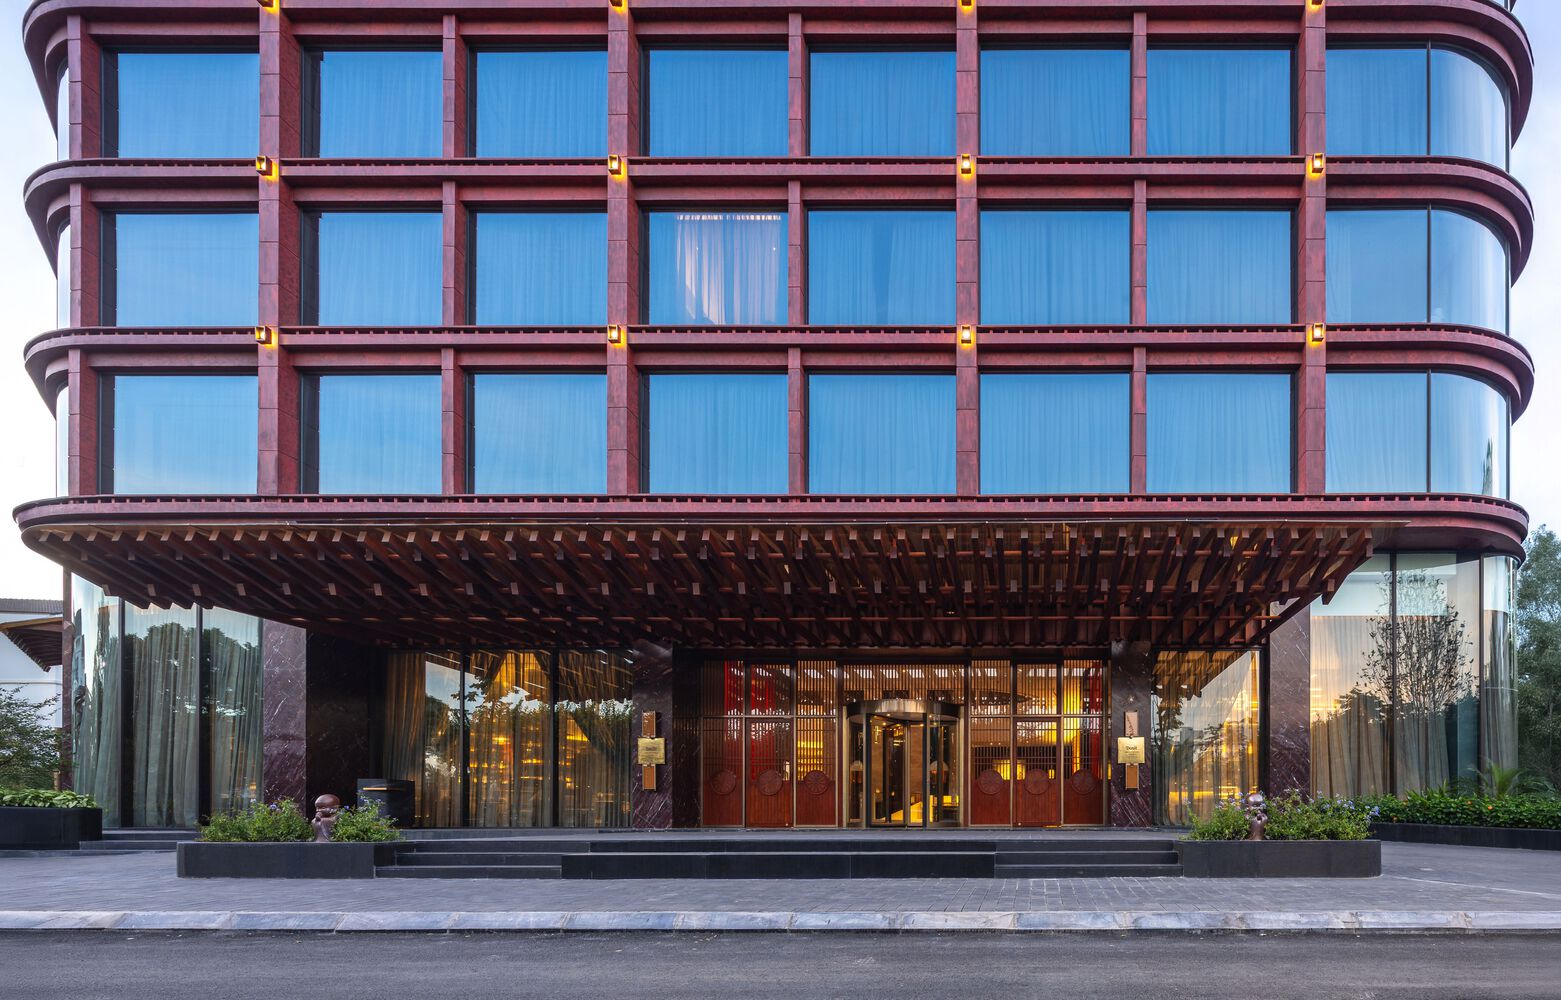
The hotel is conceived as a synthesis of internationally recognisable geometry and locally grounded spatial principles.
Rather than replicating historical forms, the project extracts fundamental architectural ideas—geometry, rhythm, solid and void, light and shadow—and reinterprets them to meet contemporary hotel functions.
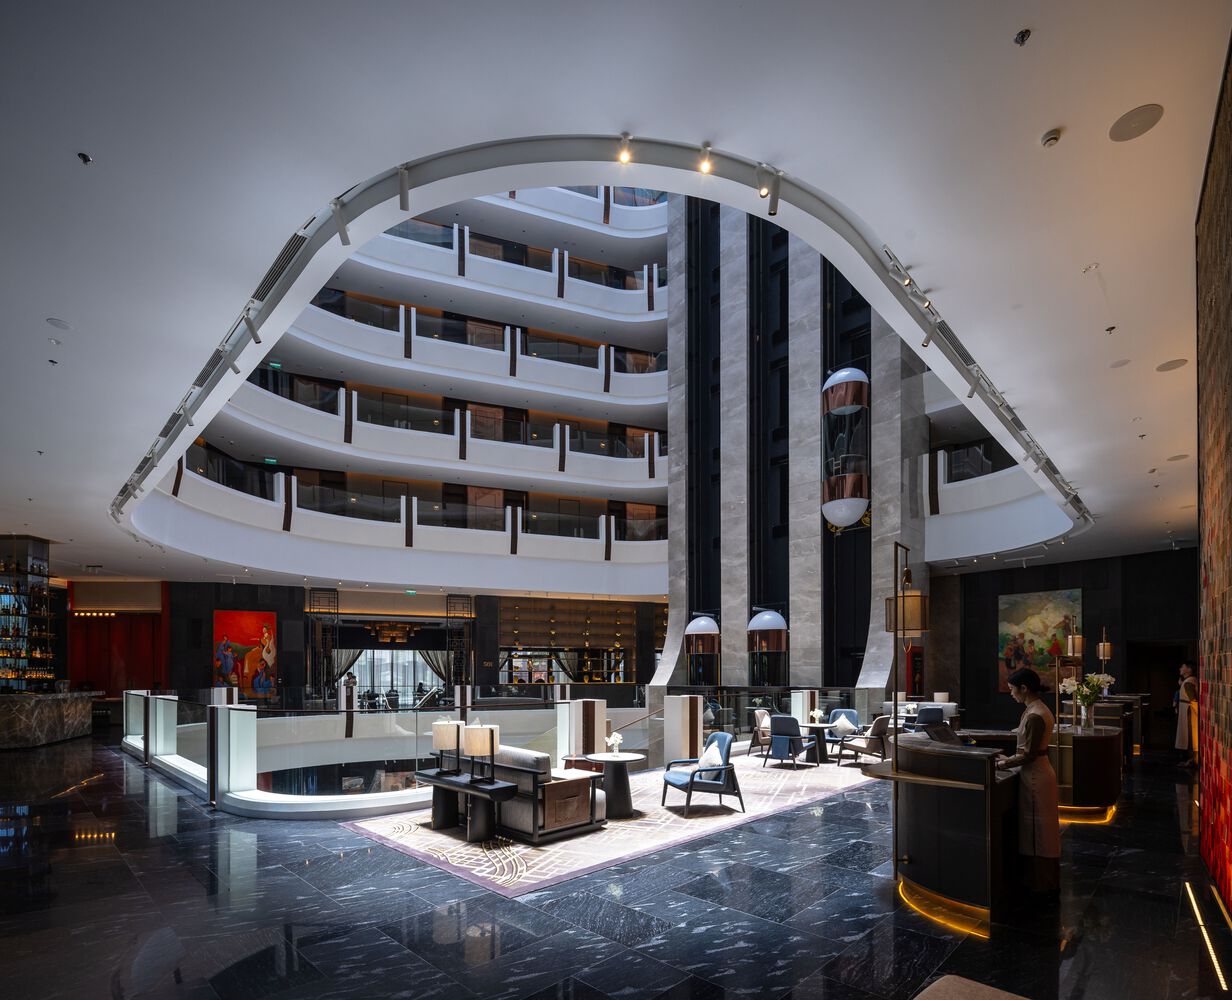
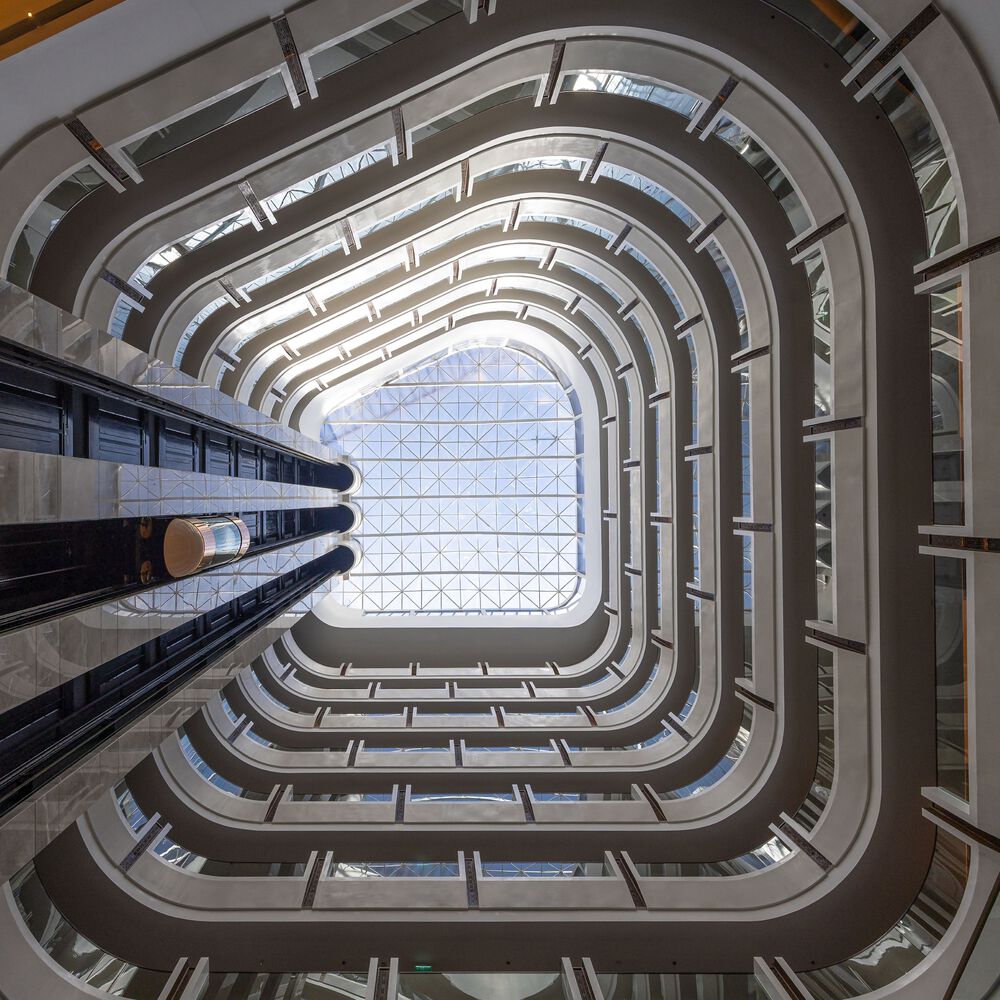
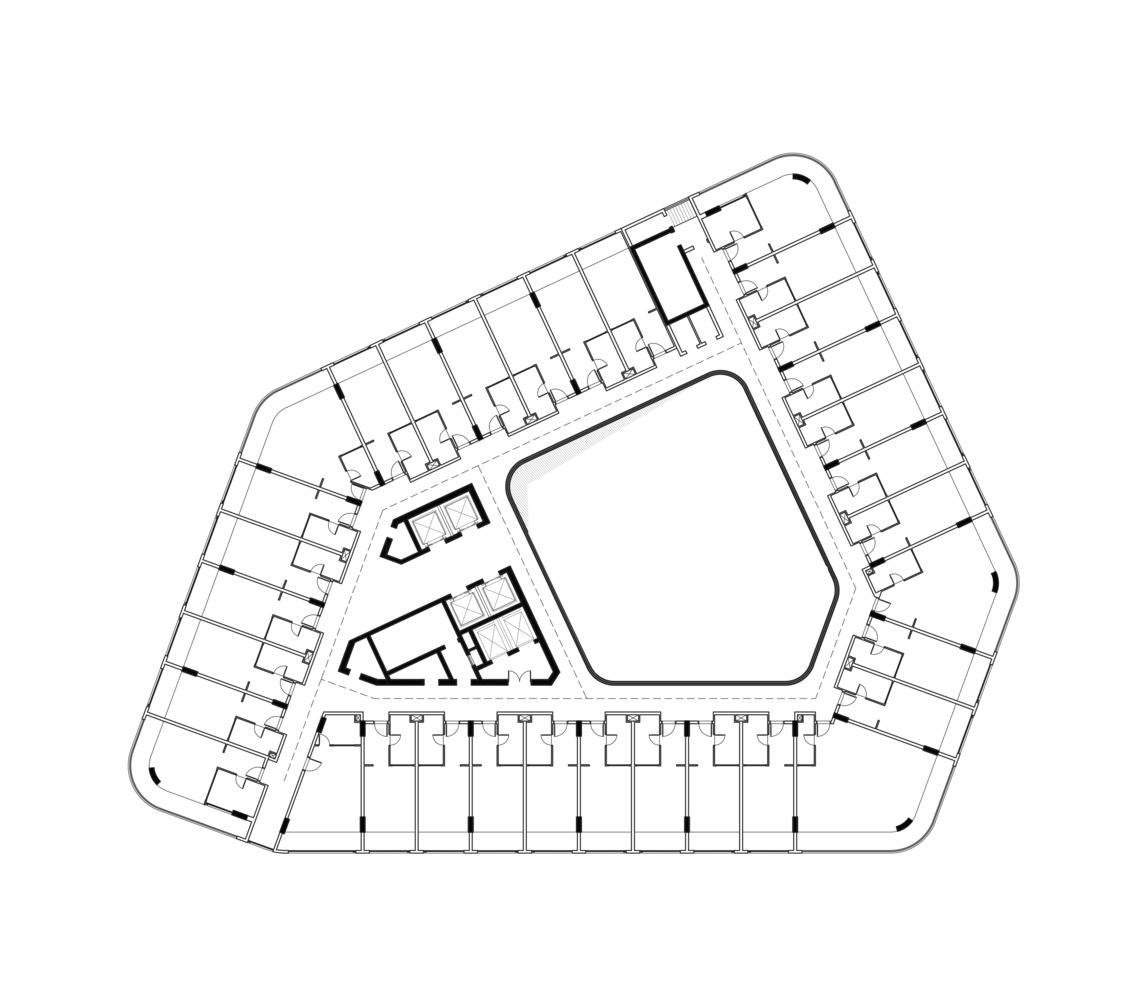
A defining architectural element is the reinterpretation of the traditional courtyard. At ground level, the courtyard introduces light, ventilation, and tranquility into the heart of the hotel.
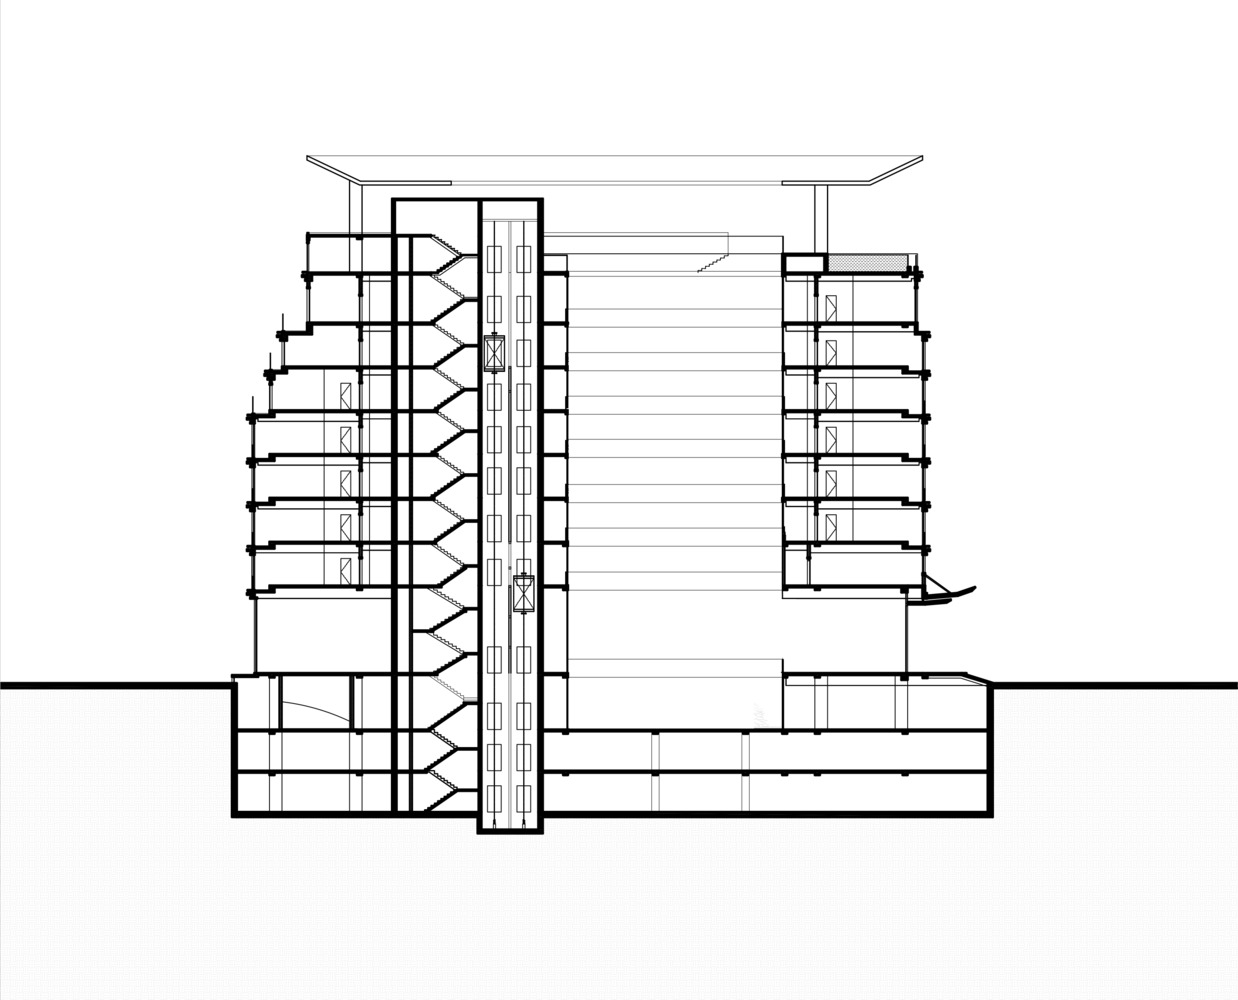
This concept extends vertically into a continuous atrium, forming the architectural spine of the building. The atrium acts as a central void that connects all primary hotel functions from the basement to the rooftop, reinforcing orientation, interaction, and spatial continuity.
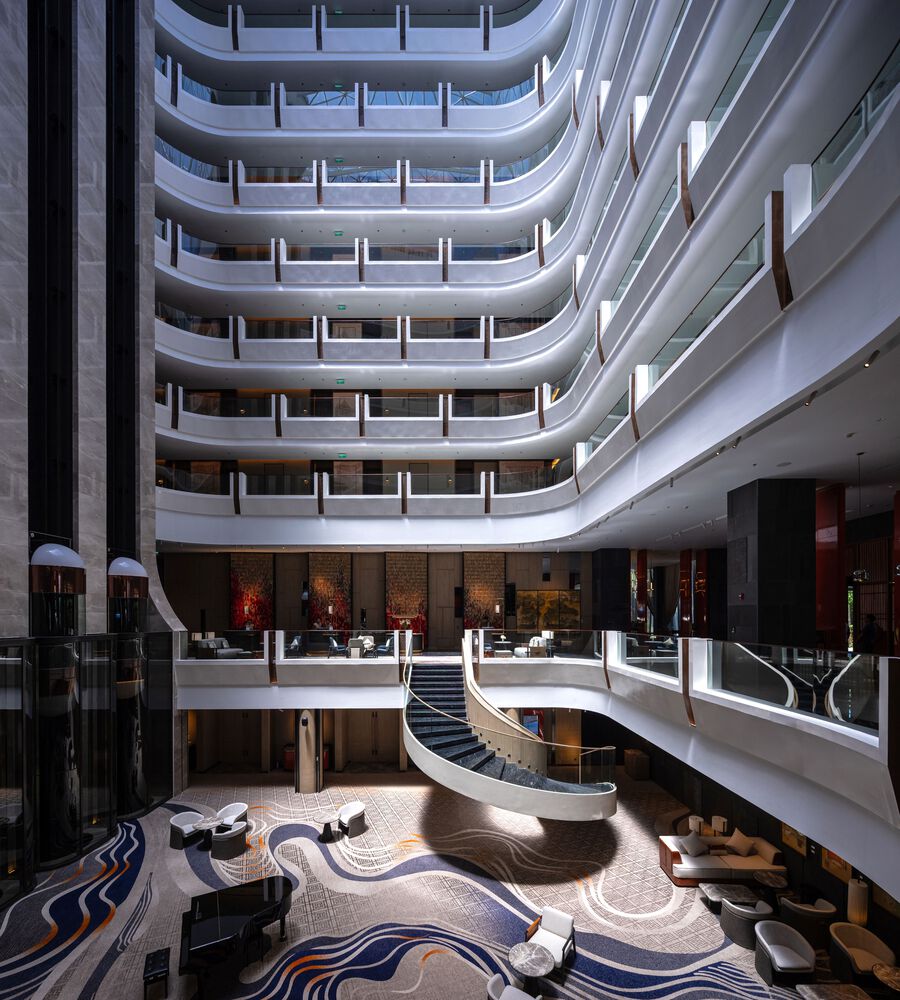
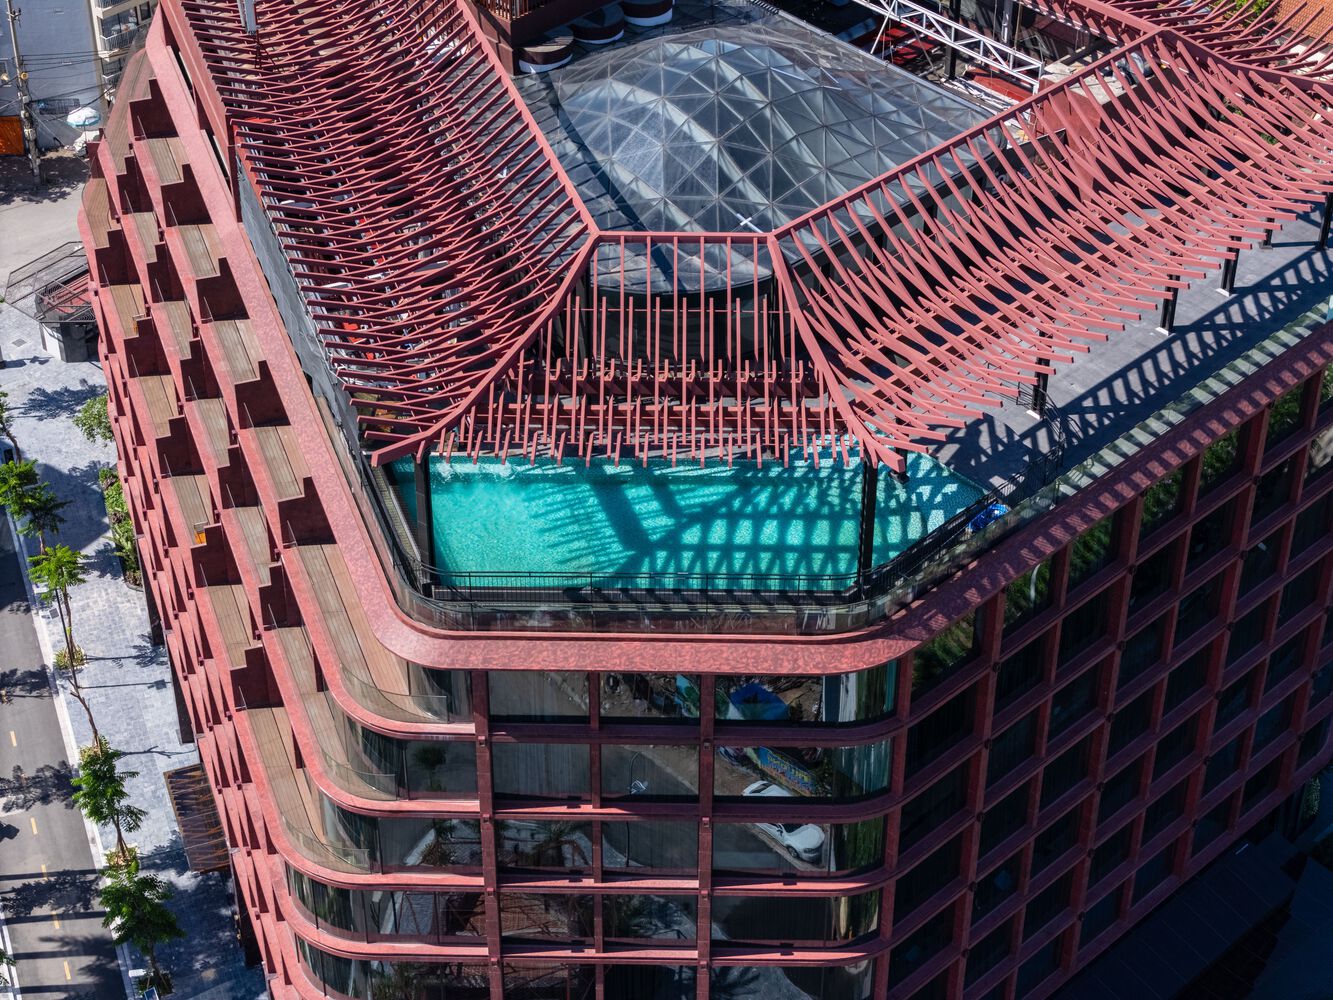
This vertical public space transforms the hotel into a layered environment, comparable to a vertical village.
Key functions—including dining, ballrooms, meeting spaces, wellness facilities, and the rooftop bar—are organised sequentially around the atrium, encouraging exploration and positioning the hotel as a destination in itself.
The atrium is animated by three glass shuttle elevators, creating a dynamic visual focus and enhancing the experience of vertical movement.
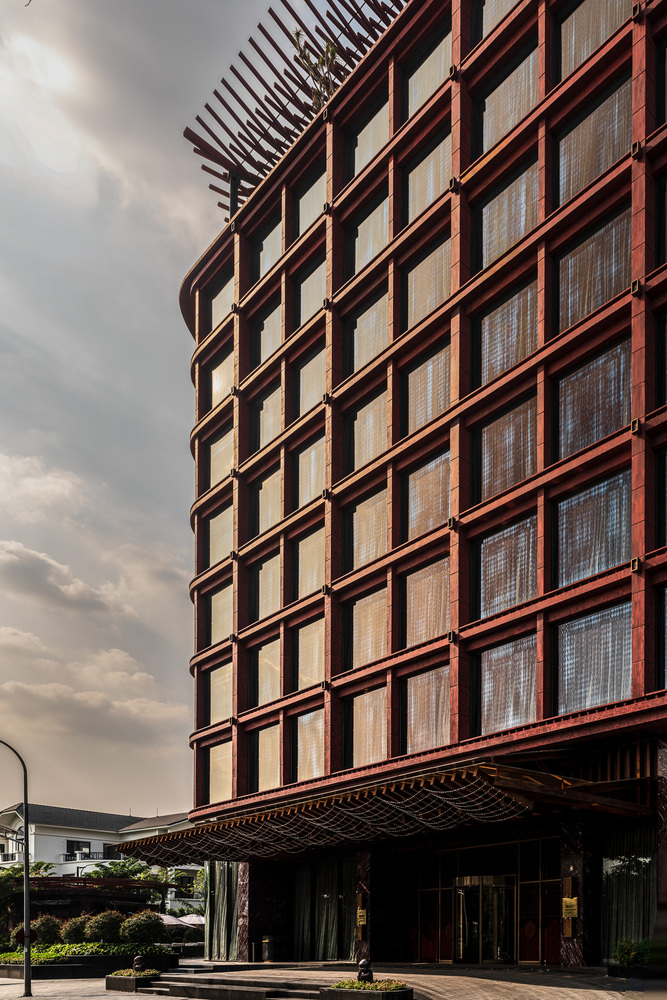
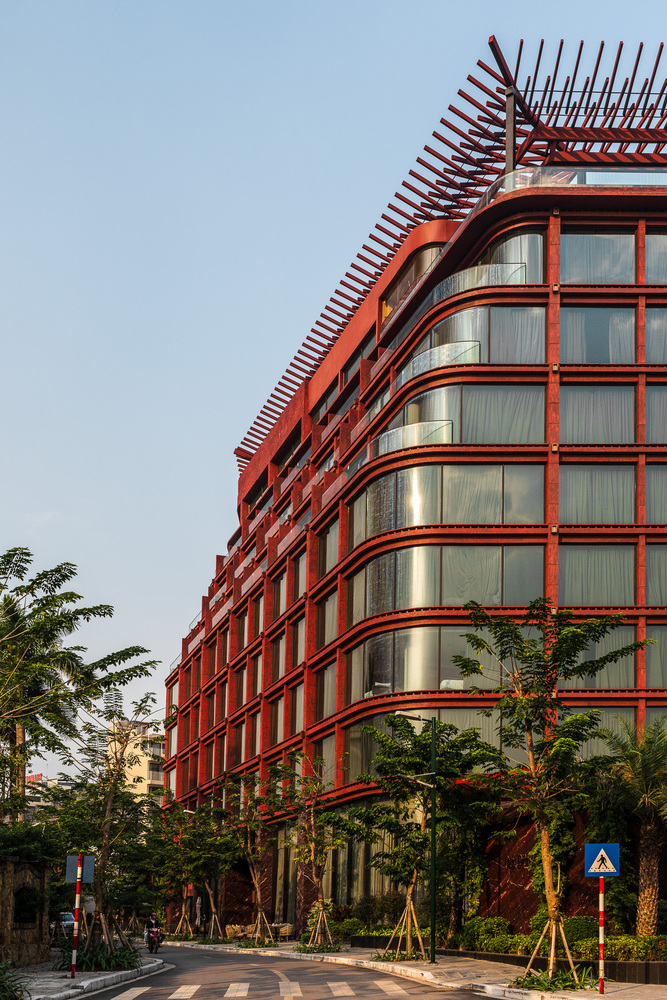
Unlike conventional horizontally arranged hotel layouts, this open vertical configuration fosters engagement, discovery, and a strong spatial identity.
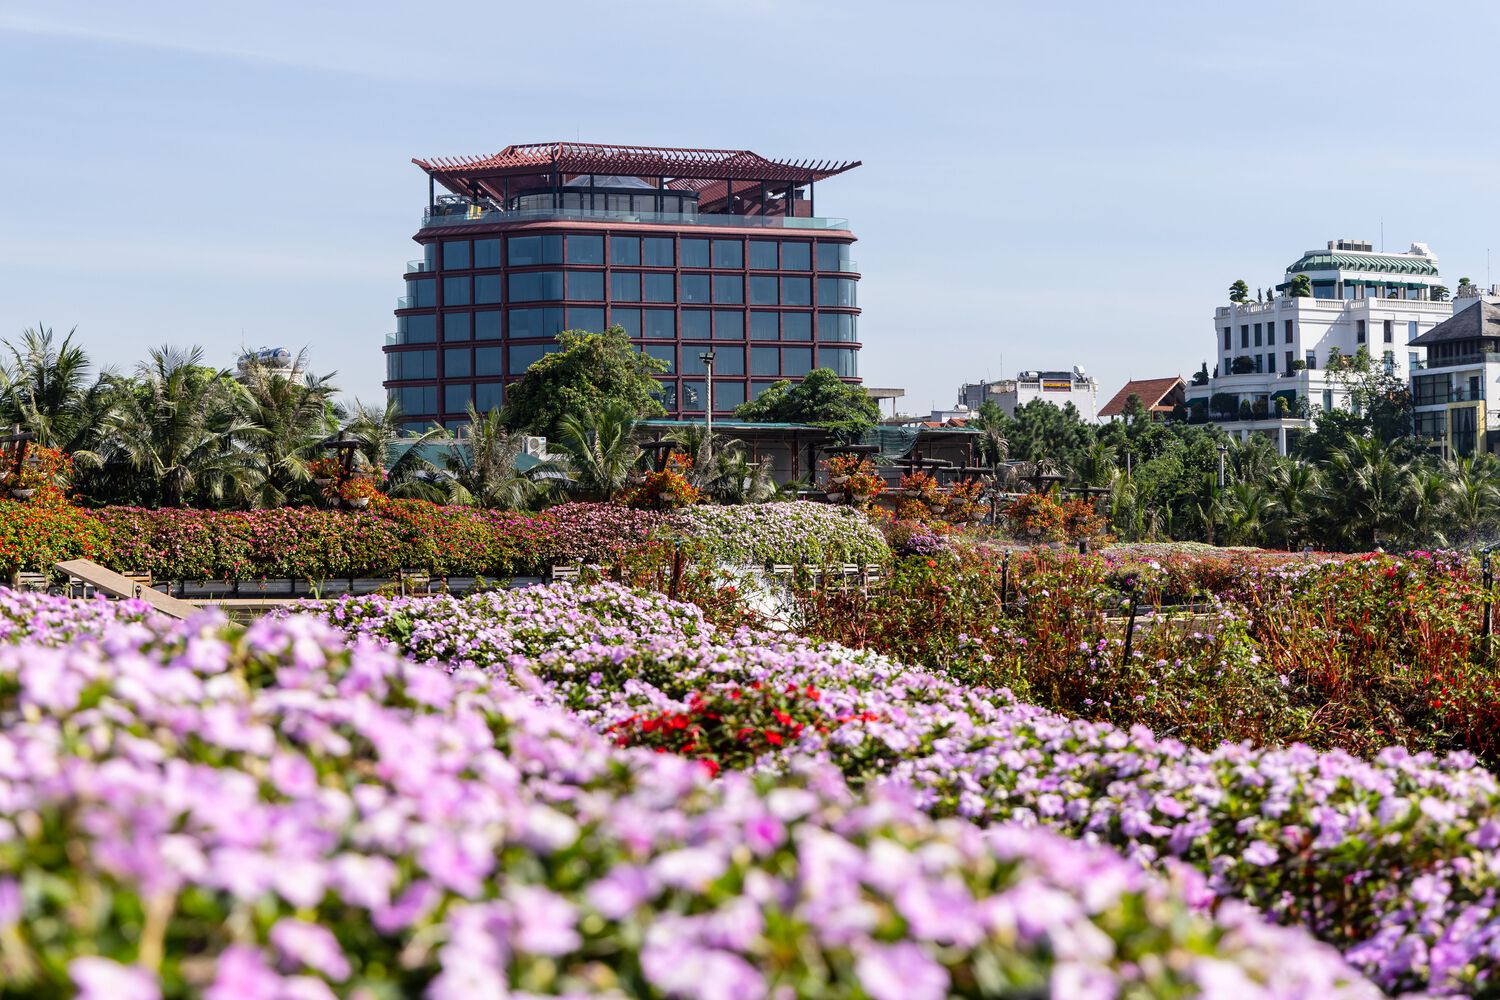
The façade and structural rhythm play a critical role in shaping the hotel's character. Repetitive architectural elements create an enveloping form that mediates light and shade while introducing material depth and texture.
The movement of the sun throughout the day generates evolving patterns of shadow, transforming the building into a dynamic spatial instrument.
The roof structure further reinforces this architectural narrative. Designed through a parametric approach, it reinterprets rhythmic roof geometries into a contemporary three-dimensional form.
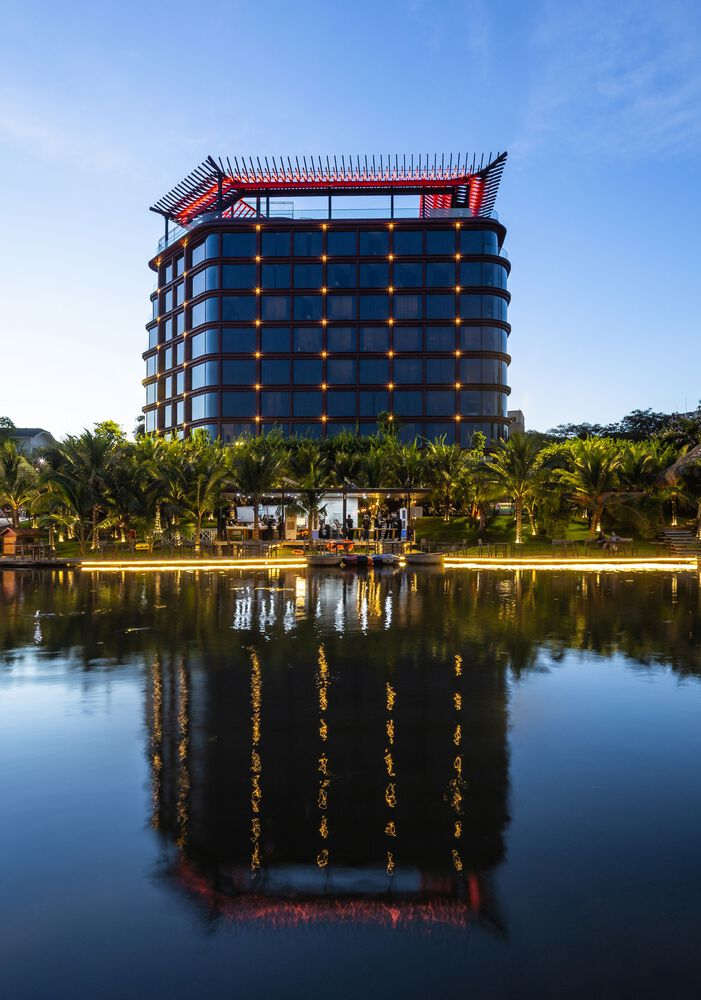
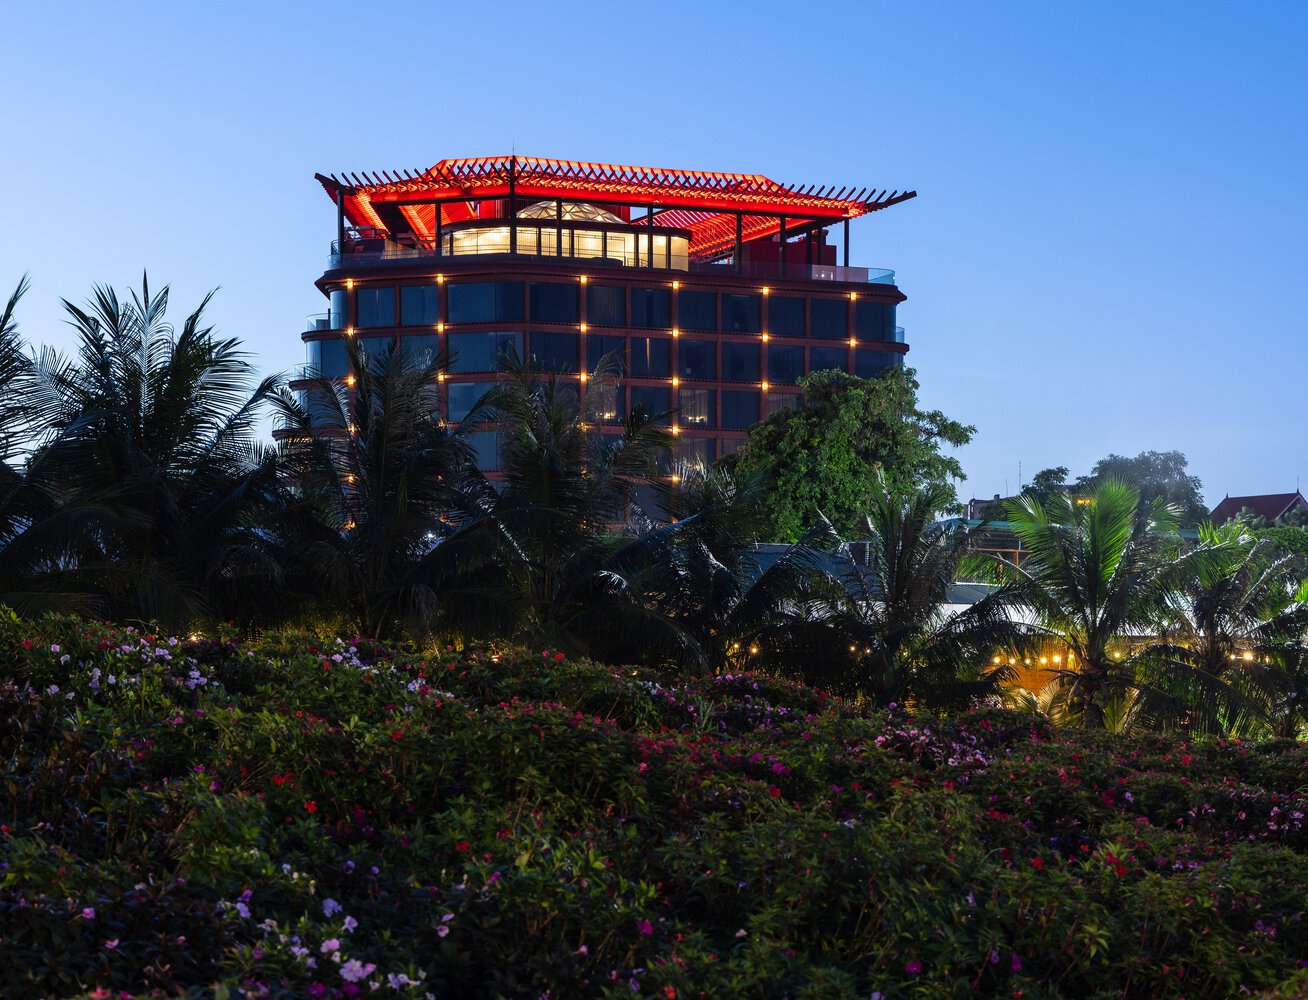
Vaulted and multi-faceted elements enhance daylight penetration and create a layered interior atmosphere. The resulting interplay of light and shadow—referred to as the "melody of shadow"—defines key experiential moments within the hotel.