LIGHT HOUSE
Studioninedots
ARCHITECTS
Studioninedots
STRUCTURAL ENGINEER
De Ingenieursgroep Bv, Romijn Bouw
COLLABORATORS
Atelierbouwkunde, Clemens Lichtadvies
DESIGN TEAM
Metin Van Zijl, Albert Herder, Vincent Van Der Klei, Wouter Hermanns, Ania Bozek, Dennis Roest
MANUFACTURERS
Bouwmag, Seves Glassblock
PHOTOGRAPHS
Sebastian van Damme
AREA
257 m²
YEAR
2025
LOCATION
Amsterdam, The Netherlands
CATEGORY
Houses, Sustainability
English description provided by the architects.
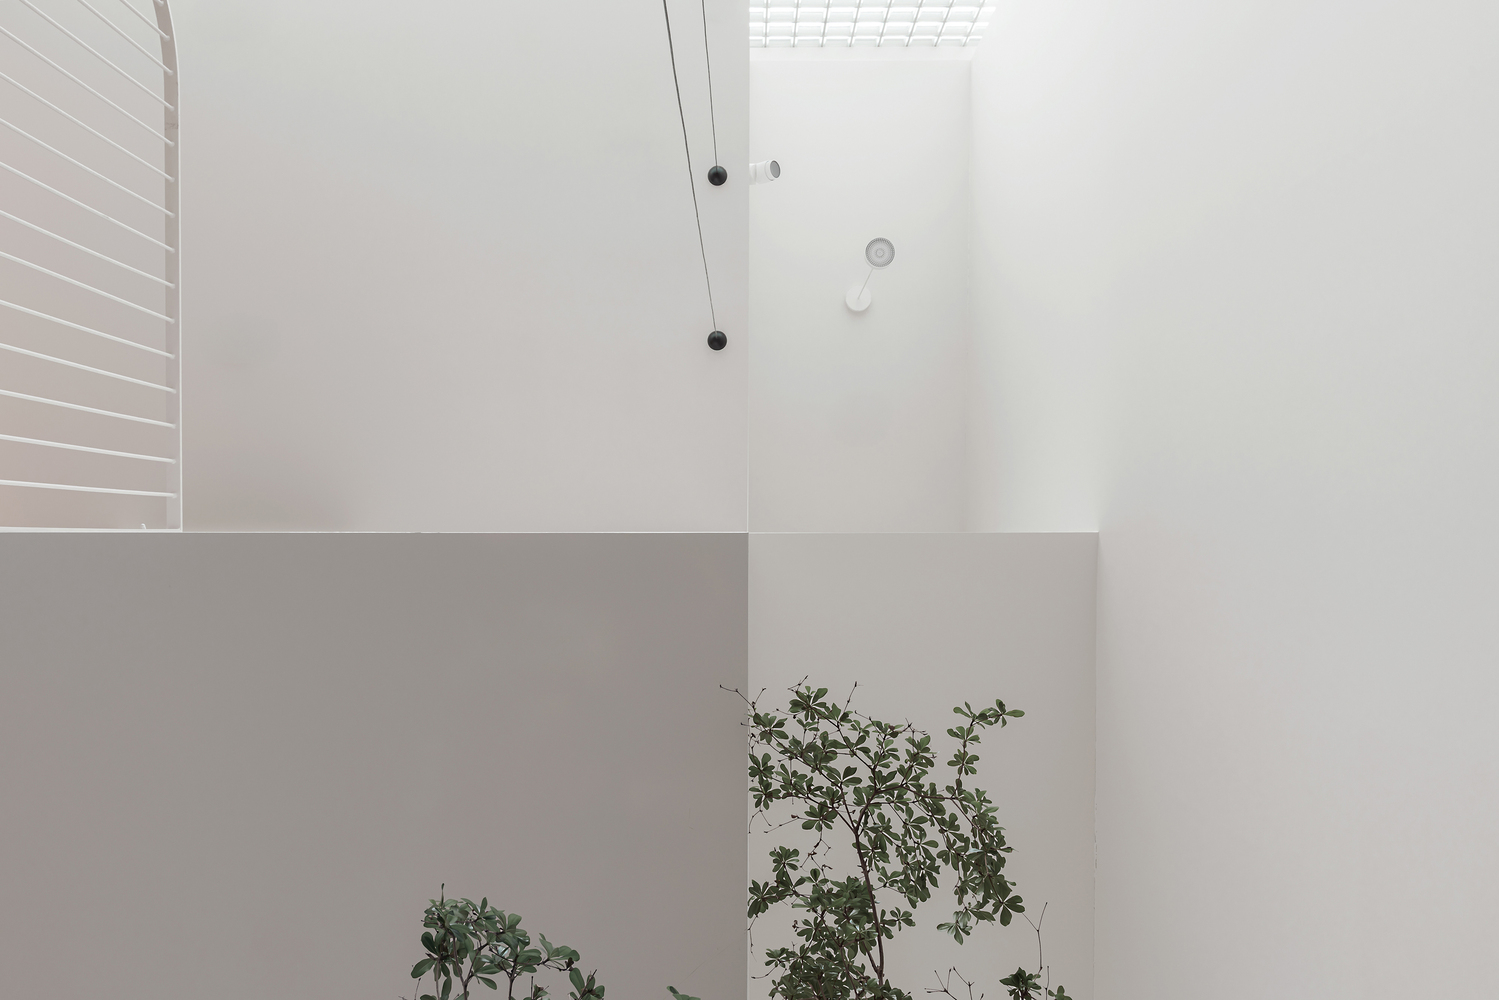
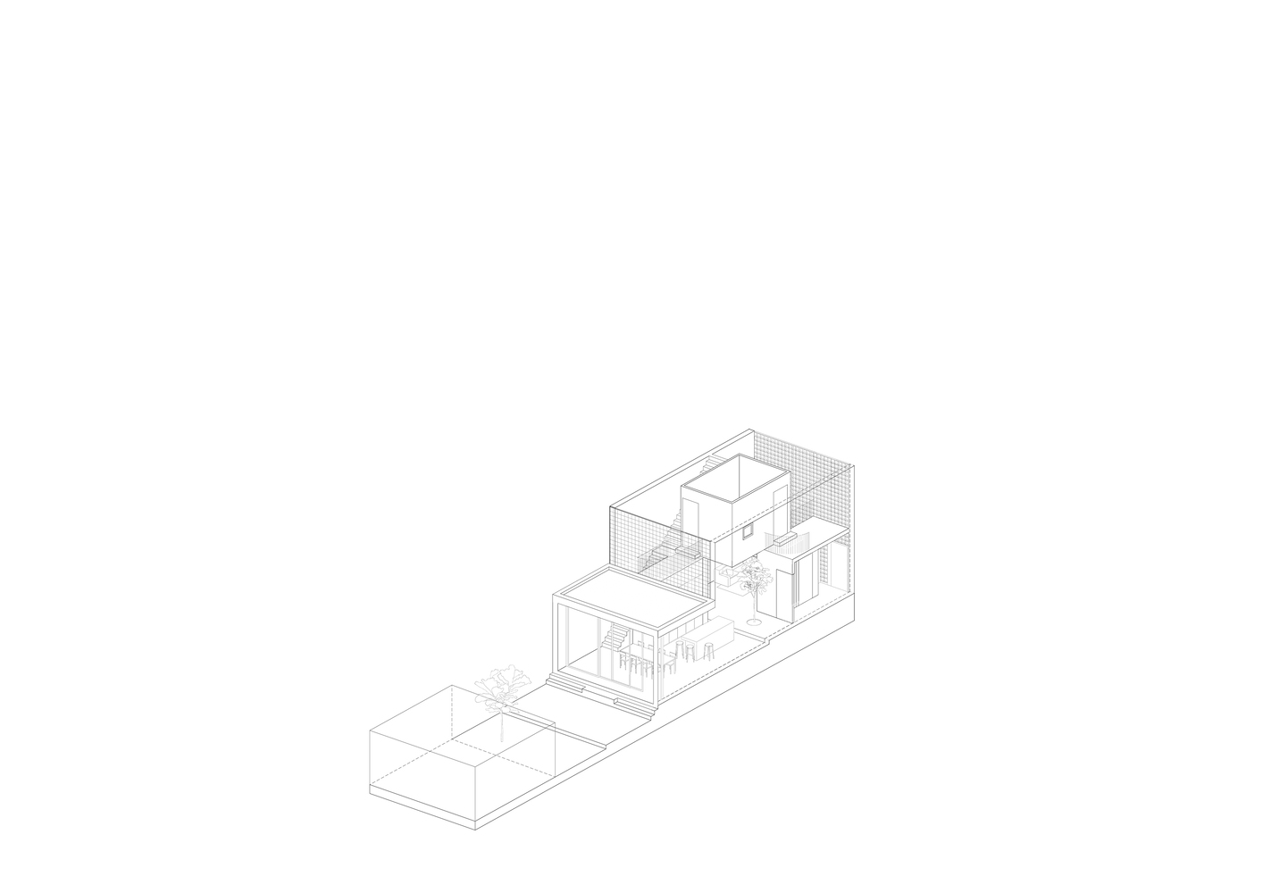
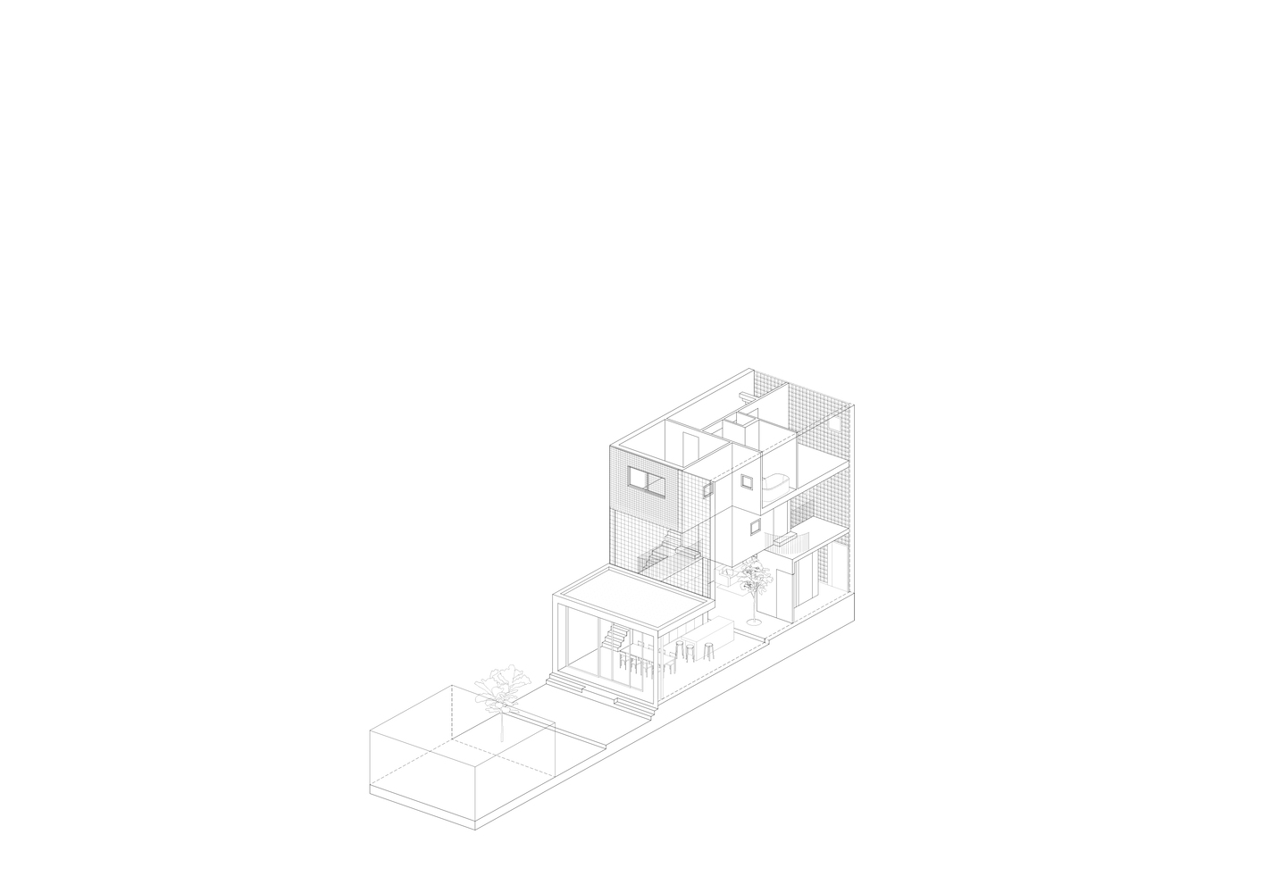
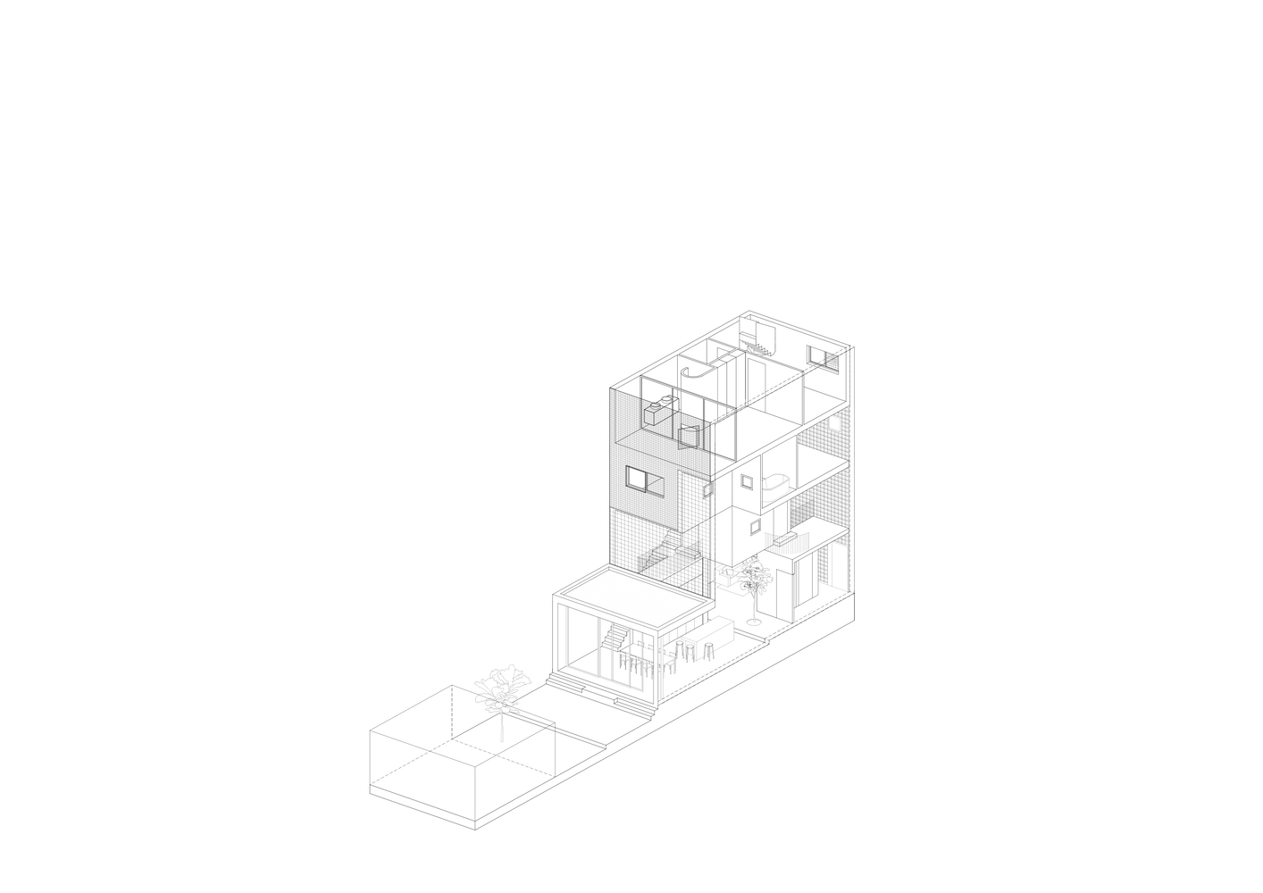
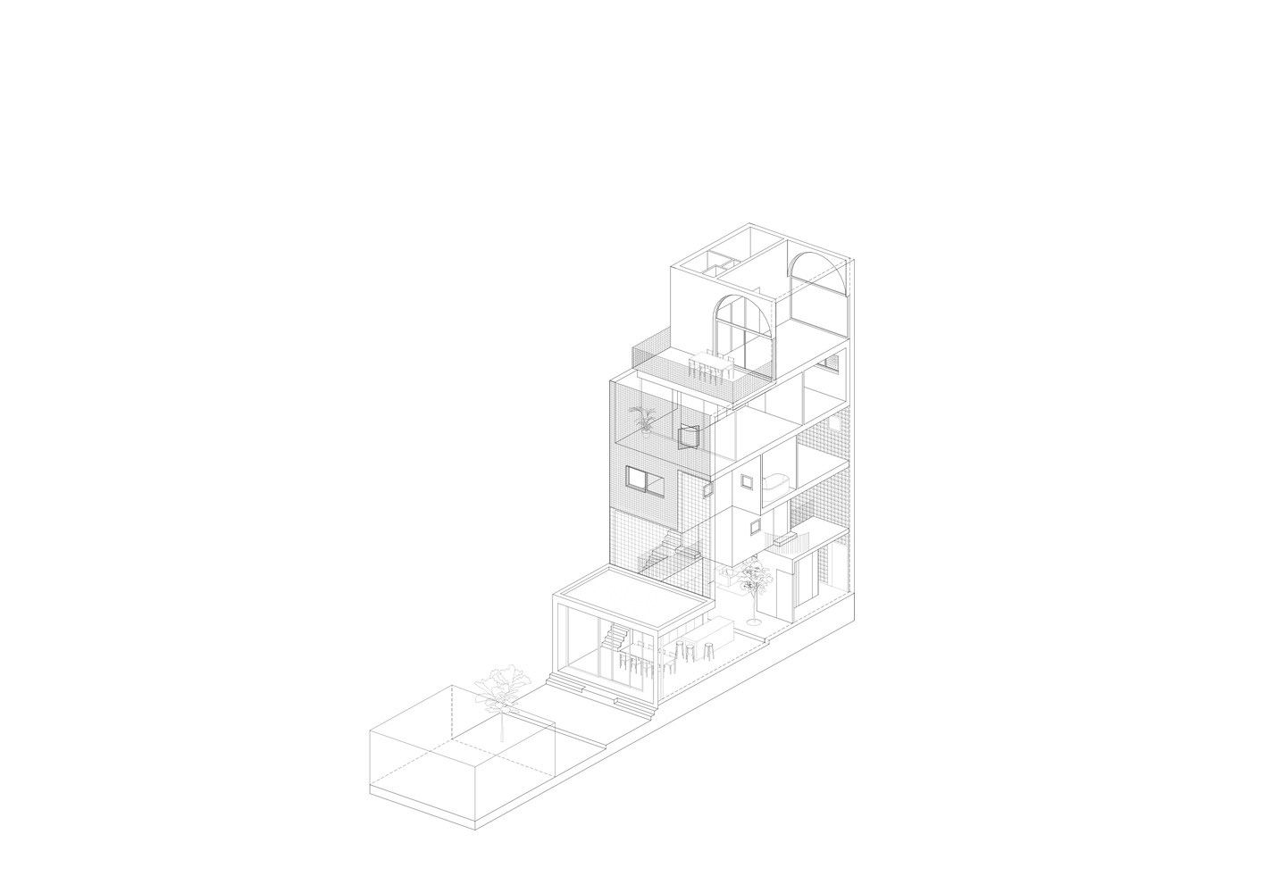
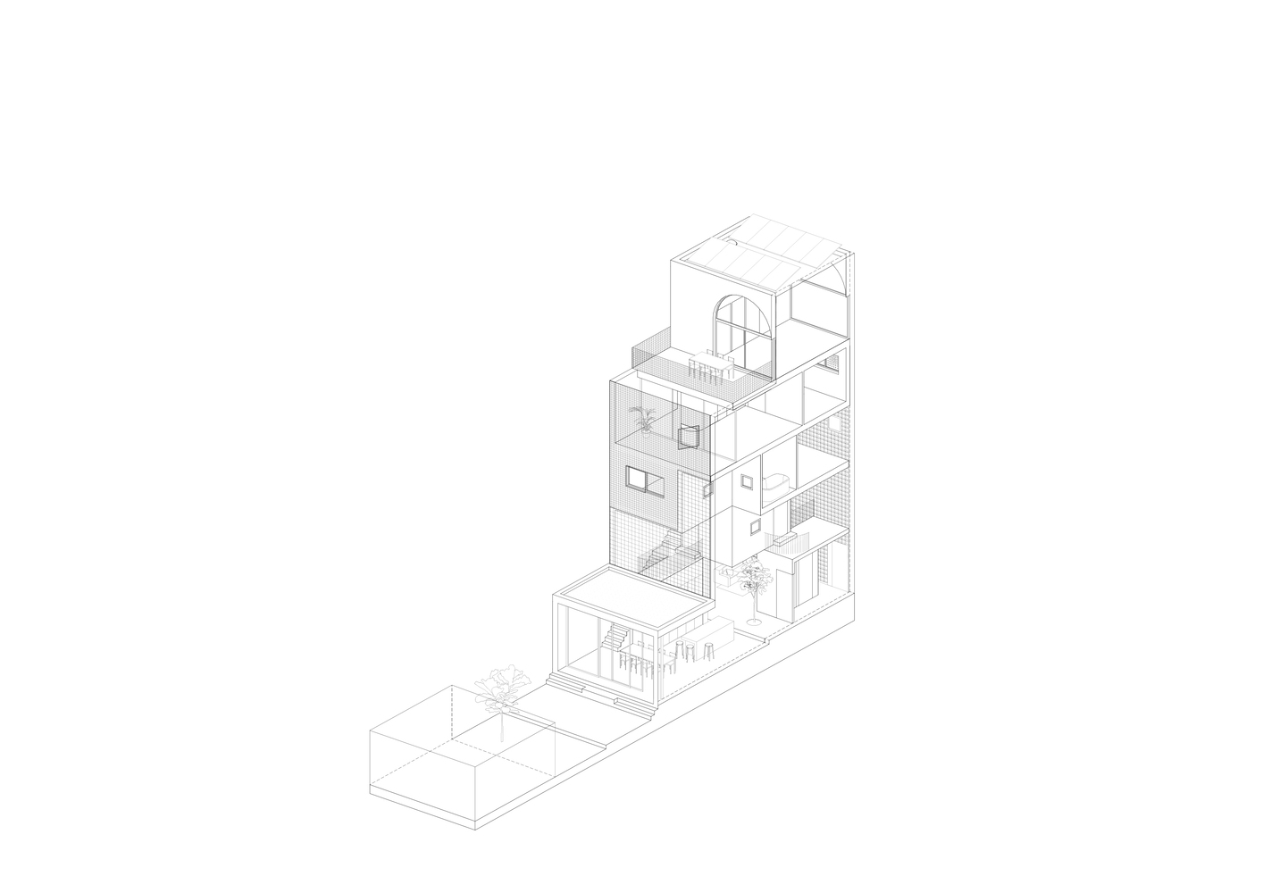
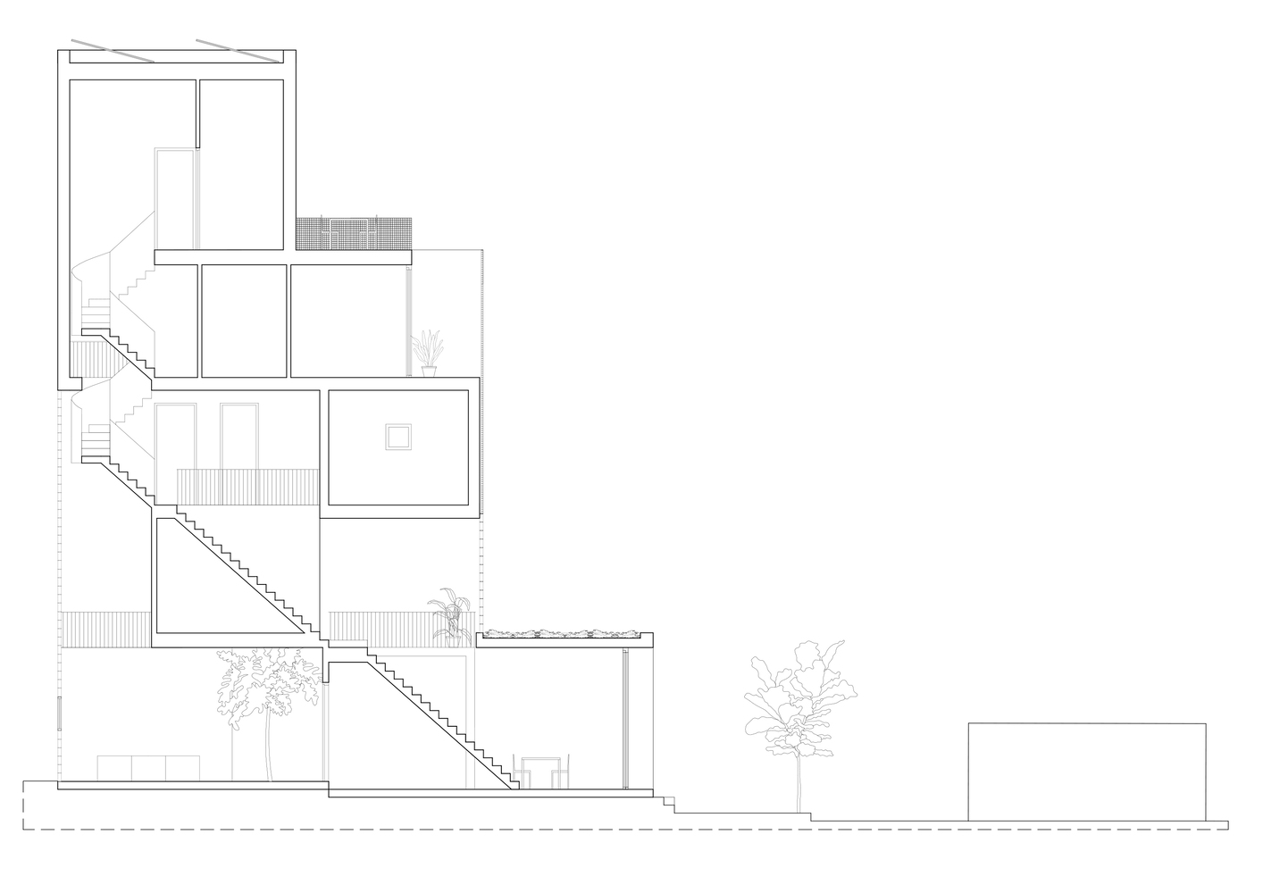
Made of stacked boxes, Light House reimagines the home as a vertical landscape of light and air.
A couple with two children, long rooted in Amsterdam, approached us with a simple yet generous request: design a home defined by connection — between themselves and their children, while also interacting with the surrounding environment. From that single ambition, they entrusted us with an almost complete carte blanche.
The site sits on Centrumeiland, a new Amsterdam neighborhood with strong sustainability ambitions and where a self-build culture drives individual expression and experiment. As such, we created Light House: a home made of playfully stacked boxes.
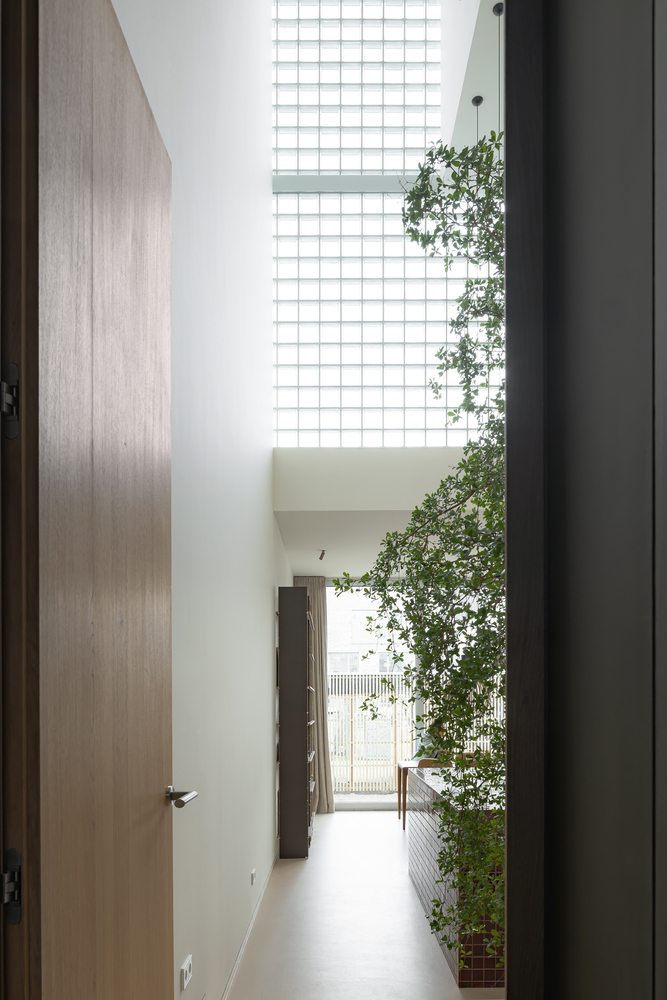
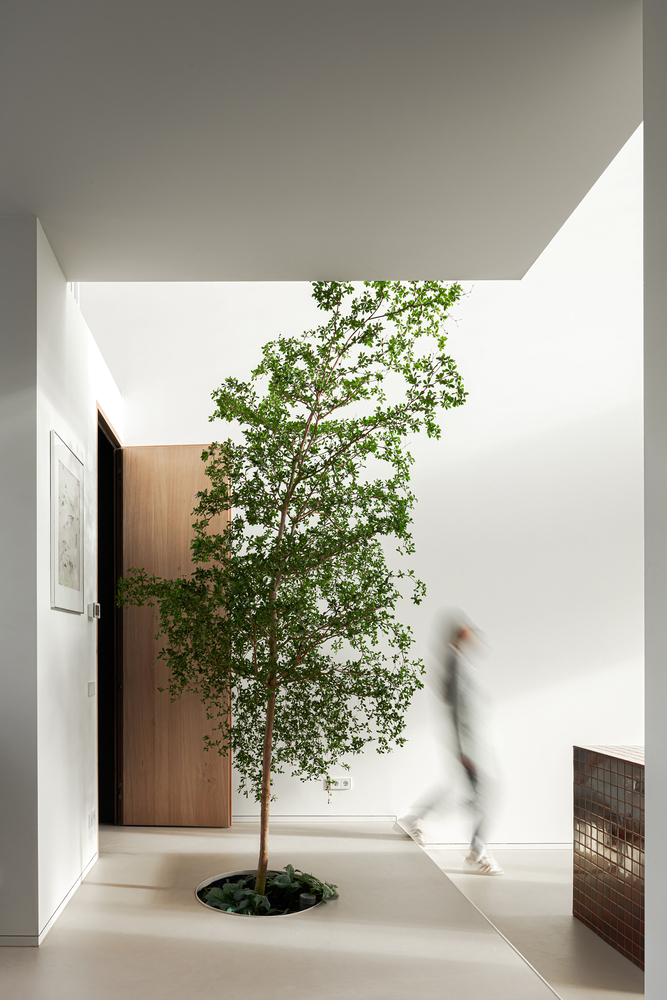
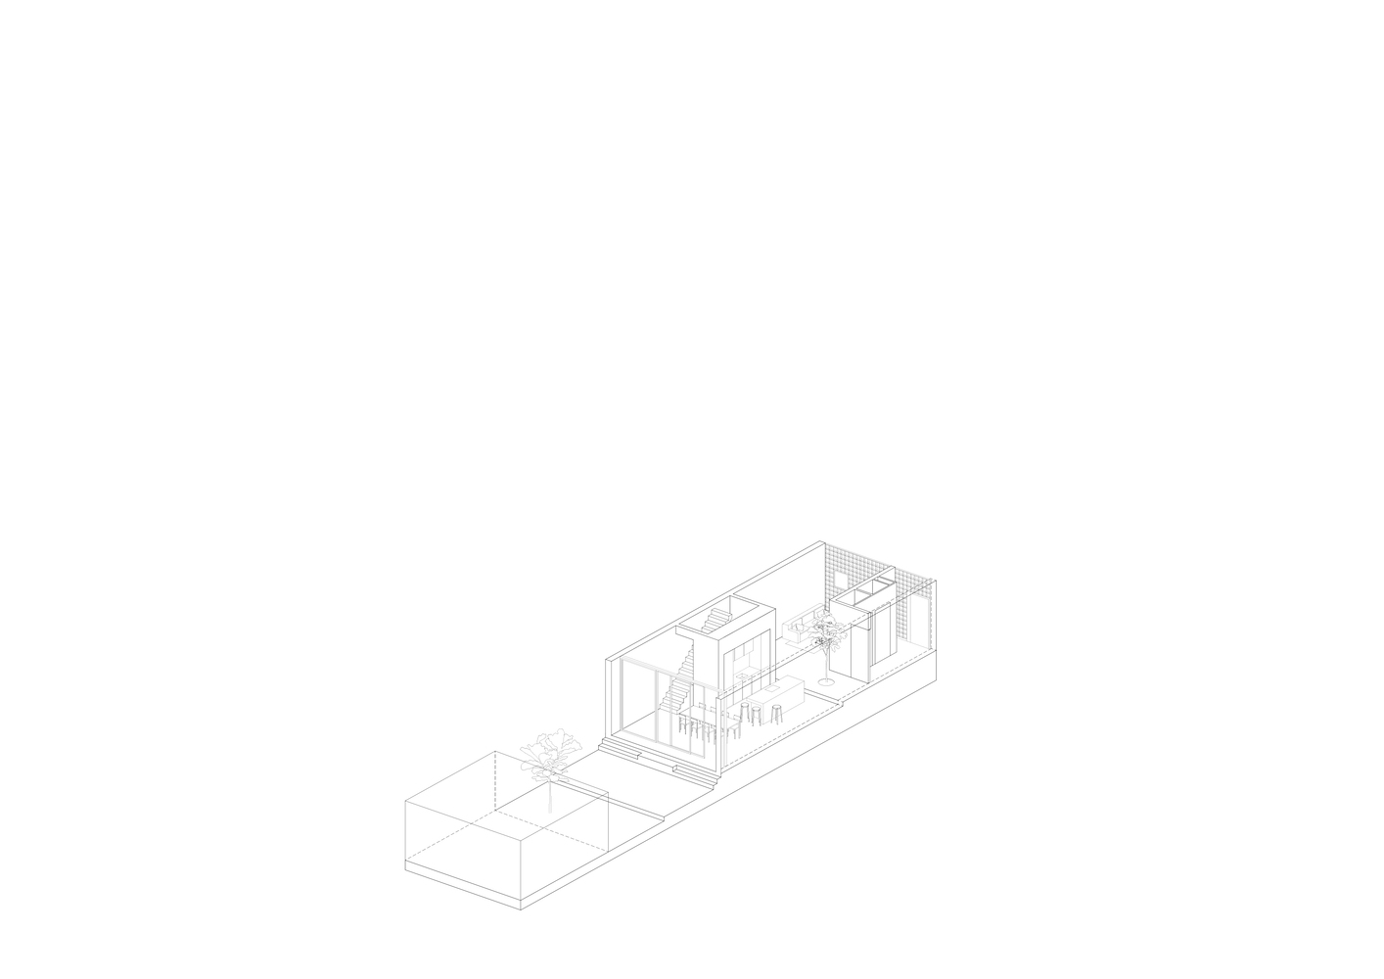
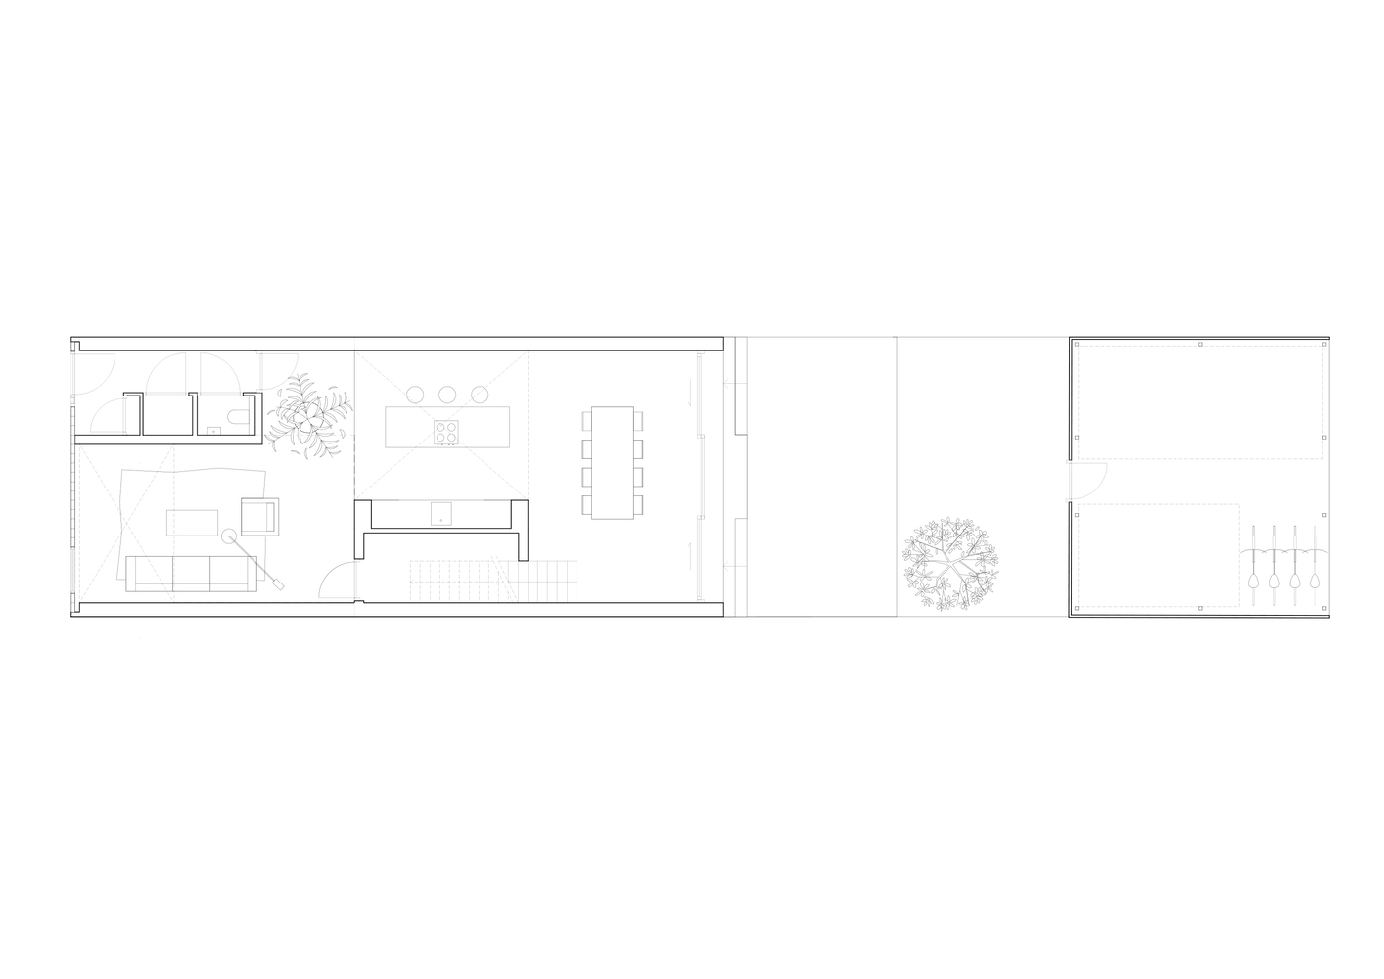
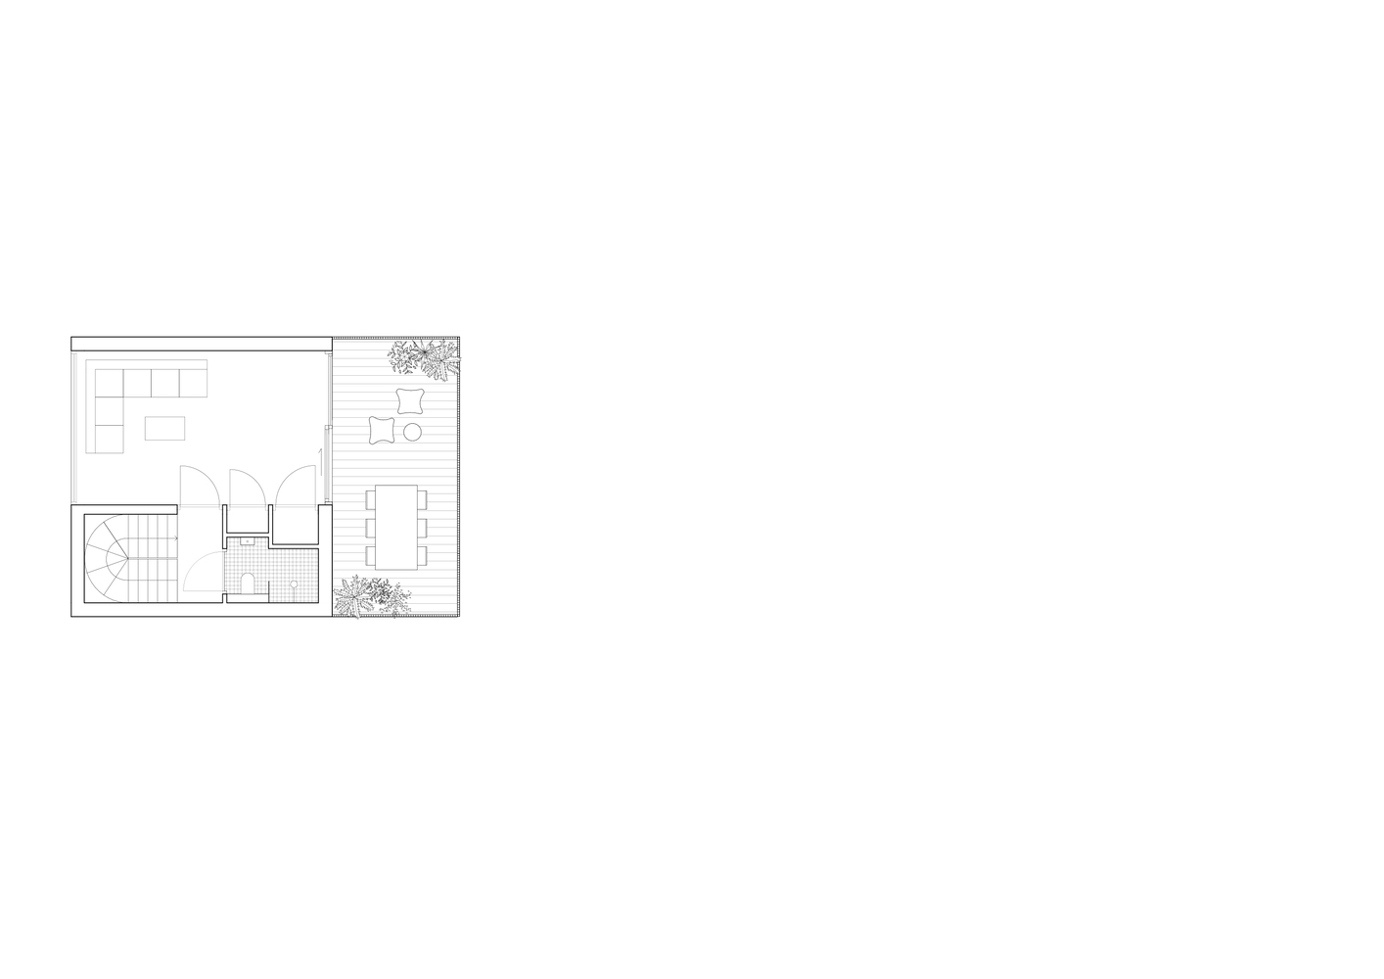
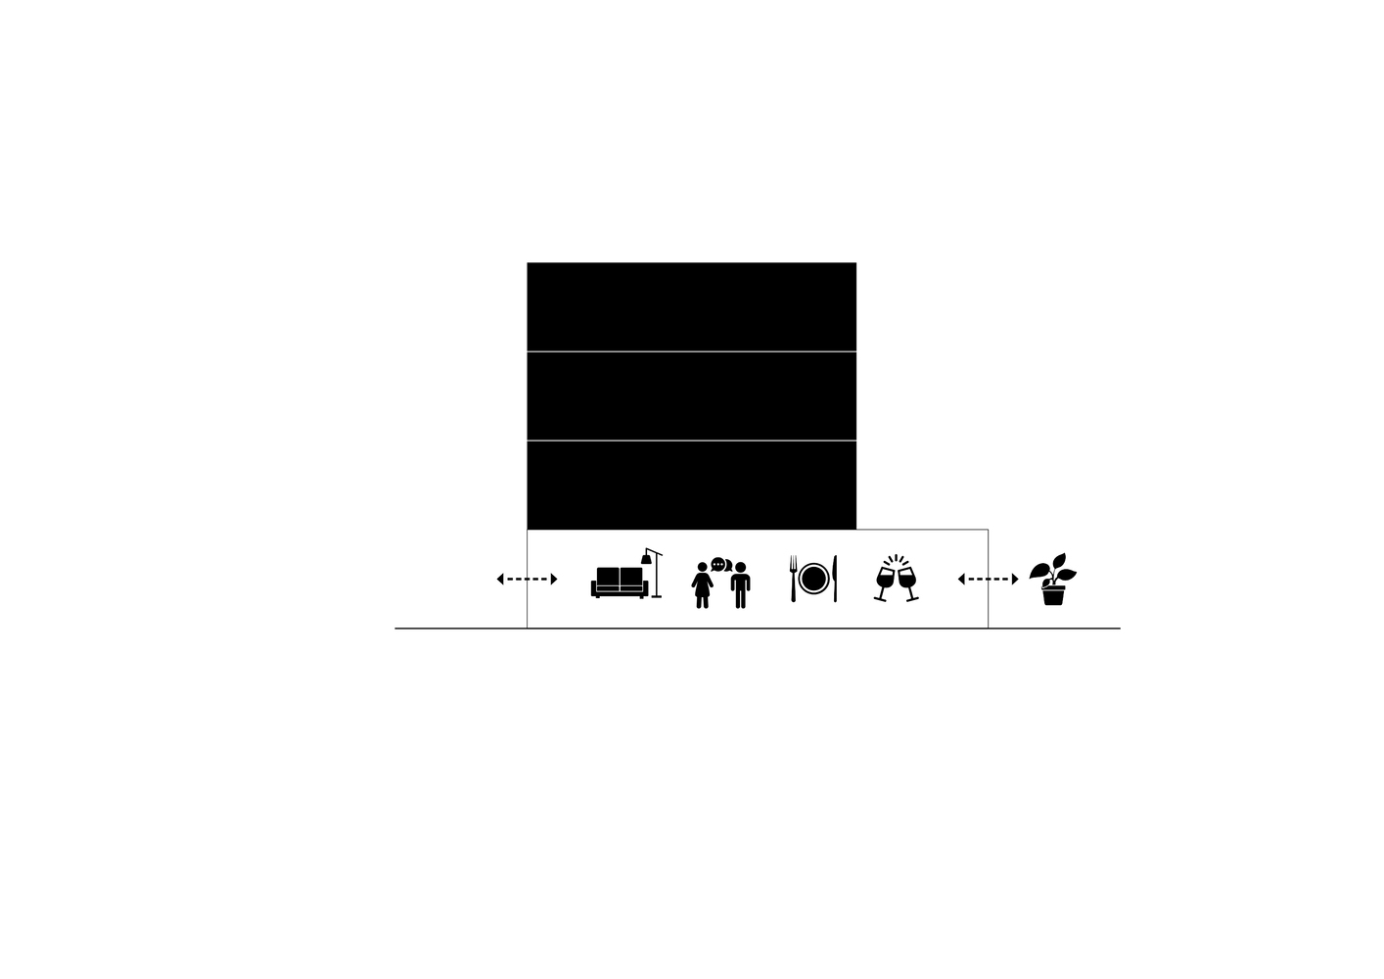
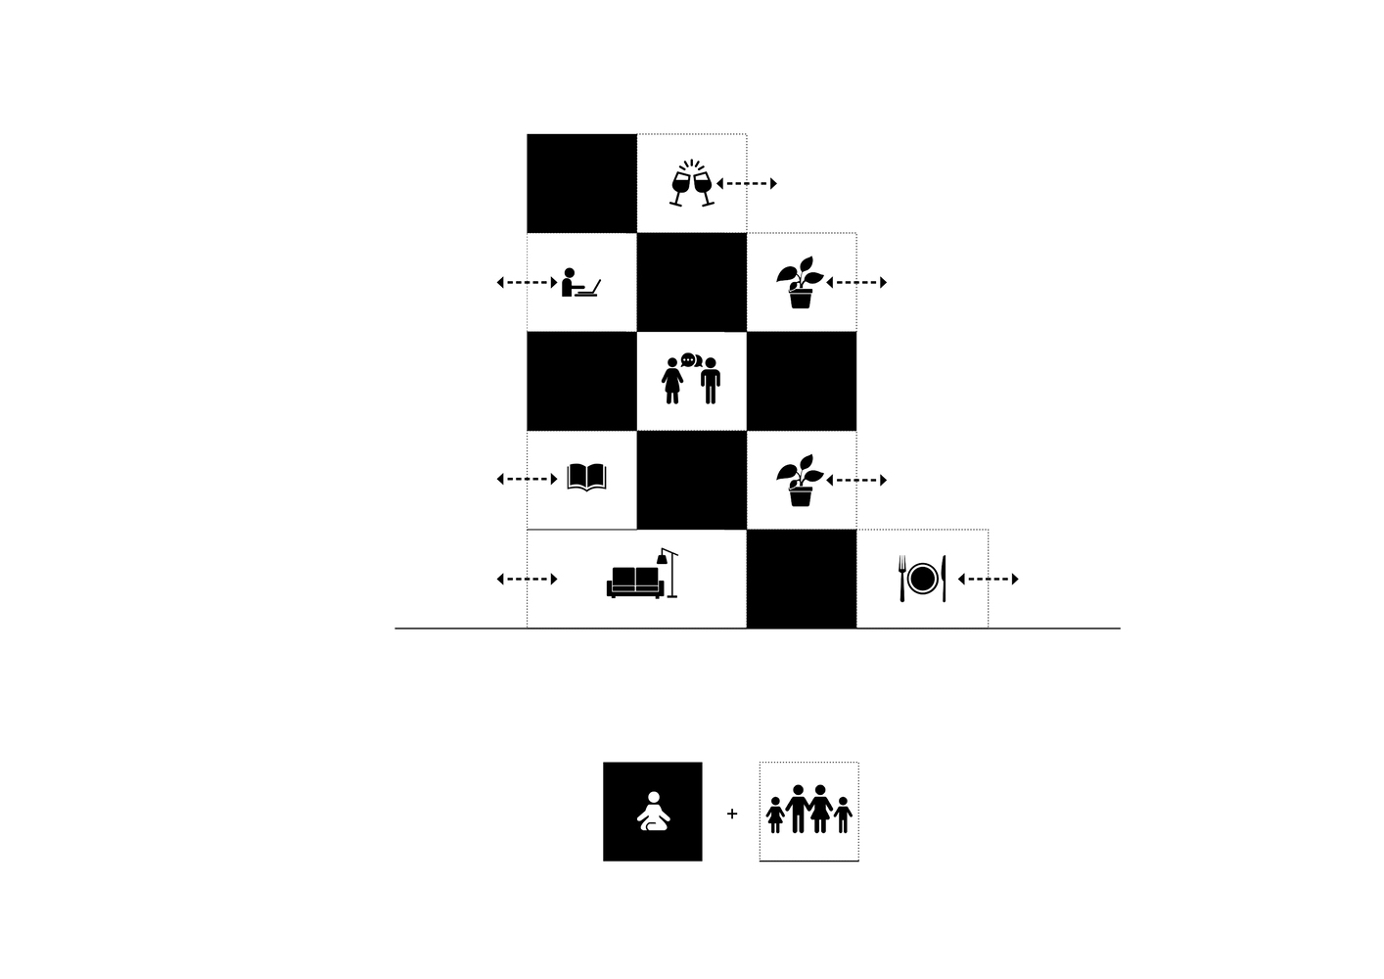
Whereas a conventional house concentrates many program elements on the ground floor, in Light House we dedicated the family's important activities — such as eating, gathering with friends, and individual relaxing — to its own 'box'.
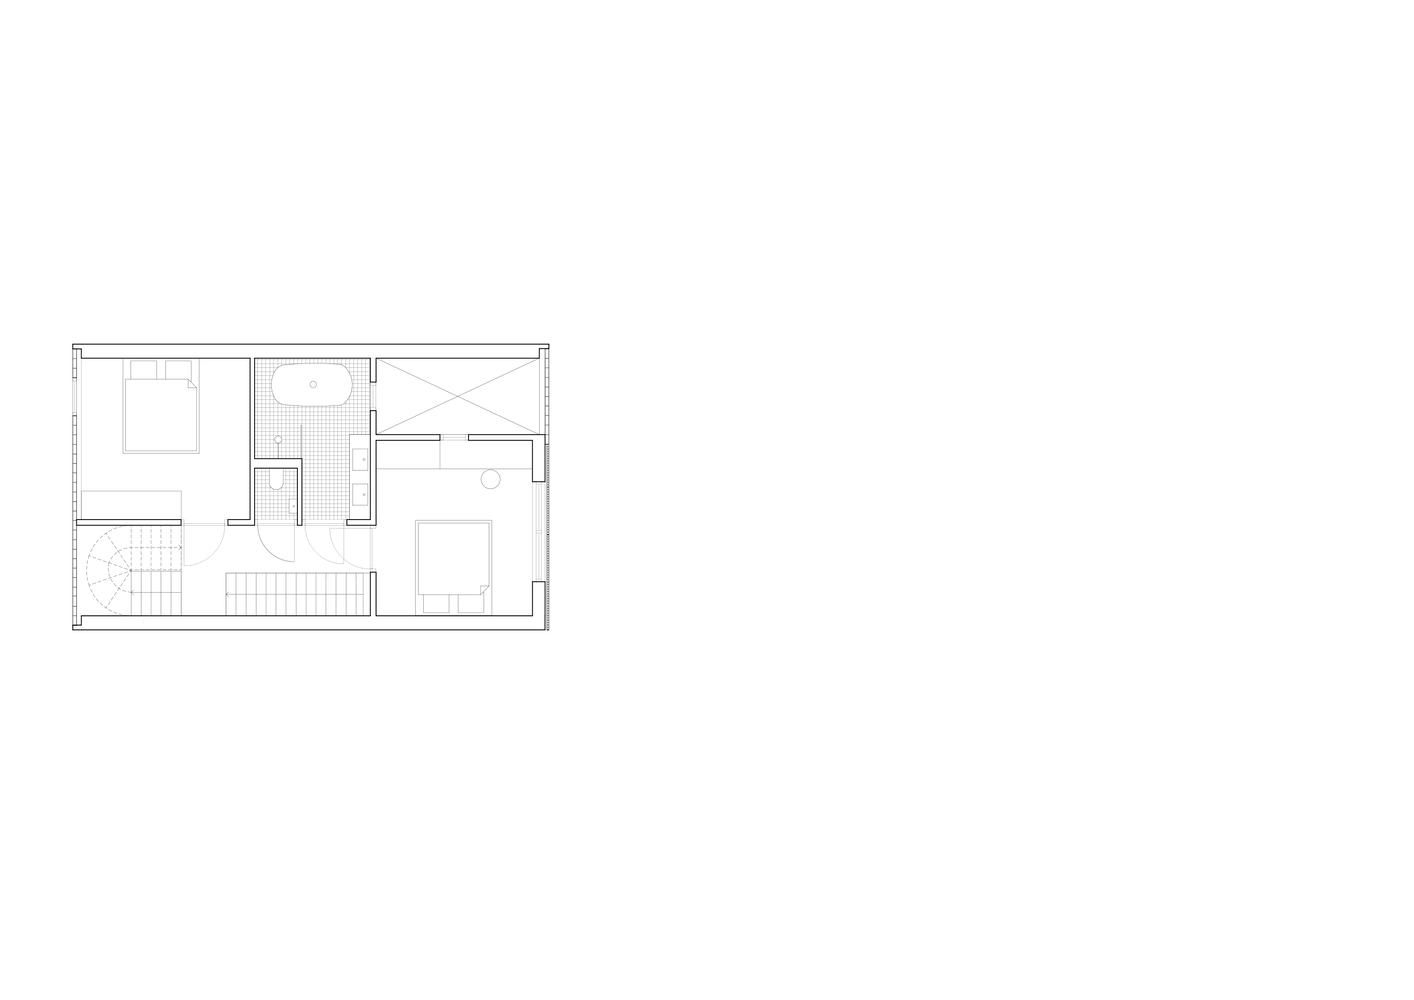
Then, we arranged these boxes throughout the building envelope, in a composition that appears playful yet is carefully considered, creating blocks that can be lived in not only inside, but also on top of and beneath them. As you move through the house, your usual sense of 'above' and 'below' begins to dissolve.
"Moving through the space that naturally opens among the boxes, you'll find intimate nooks fit for relaxation or work — or dramatic voids, that trigger maximum interaction and create a stronger sense of the surroundings. This interplay of open and enclosed space inspires new, unexpected ways of use and connection." Metin van Zijl, partner
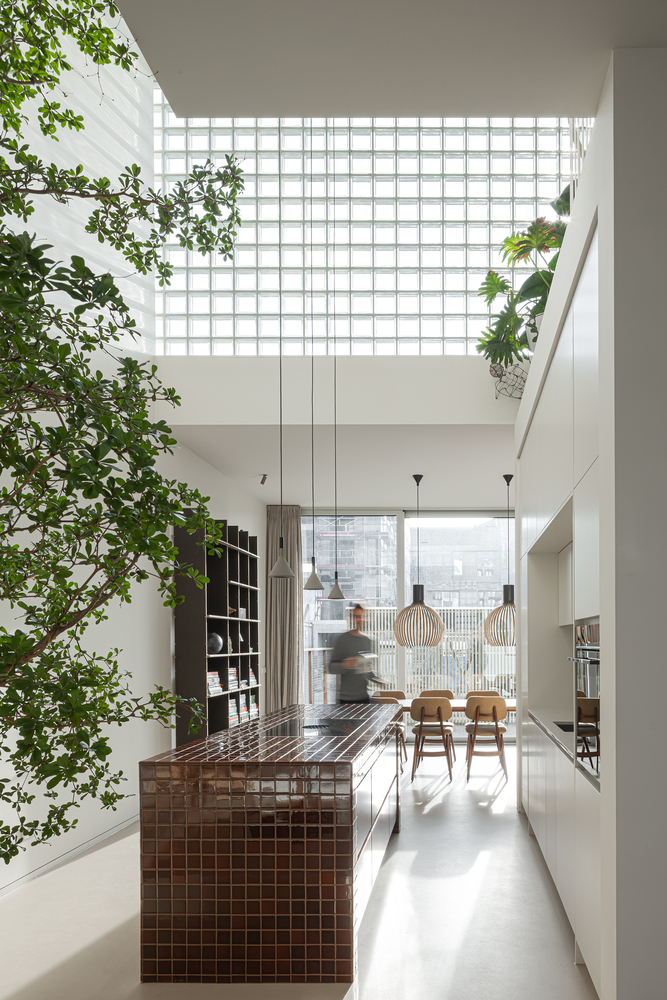
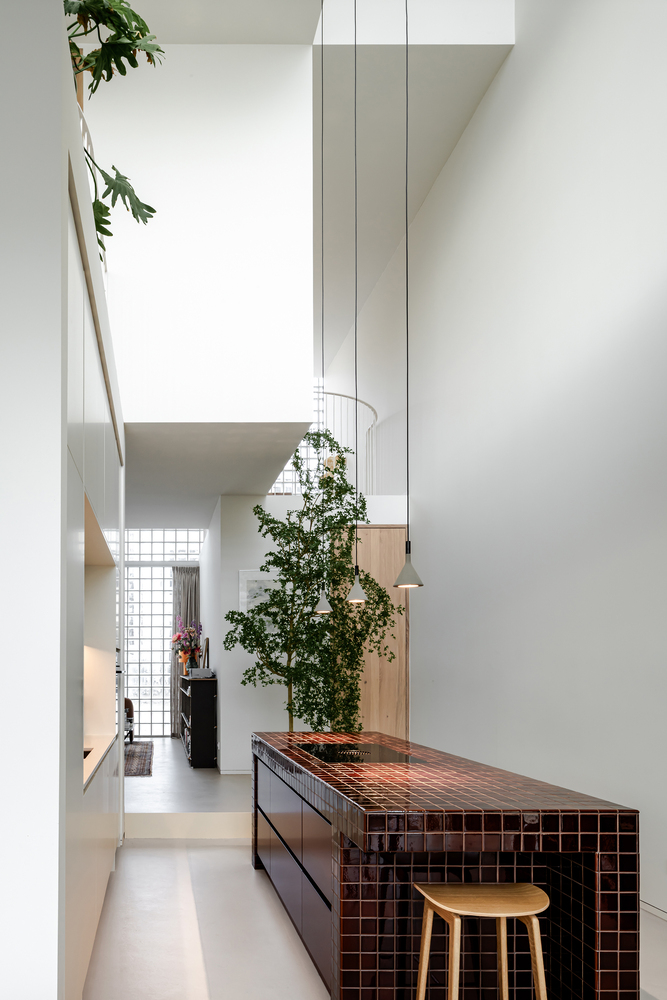
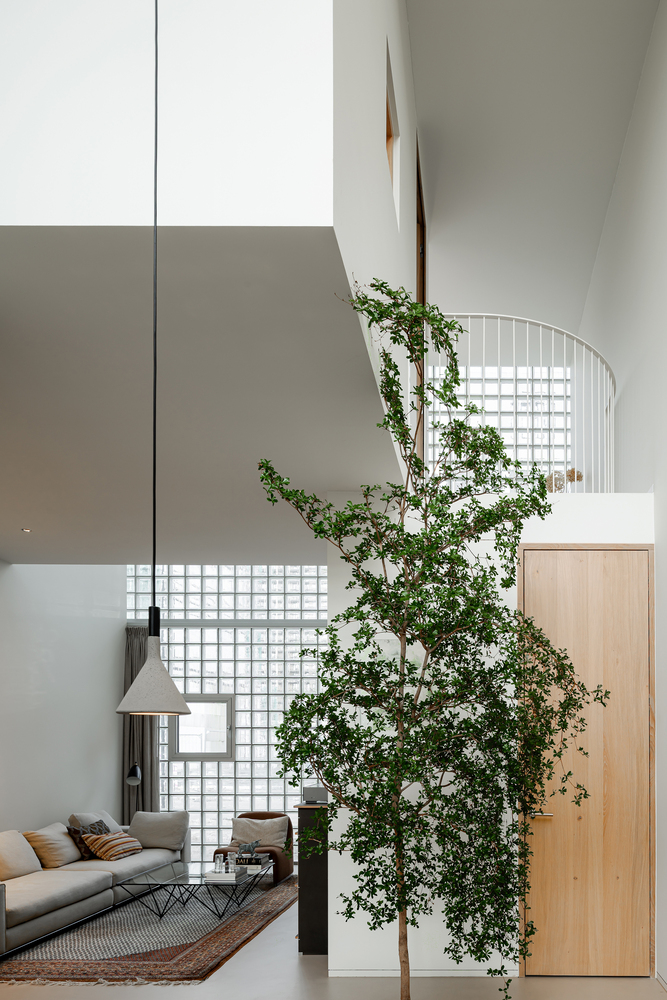
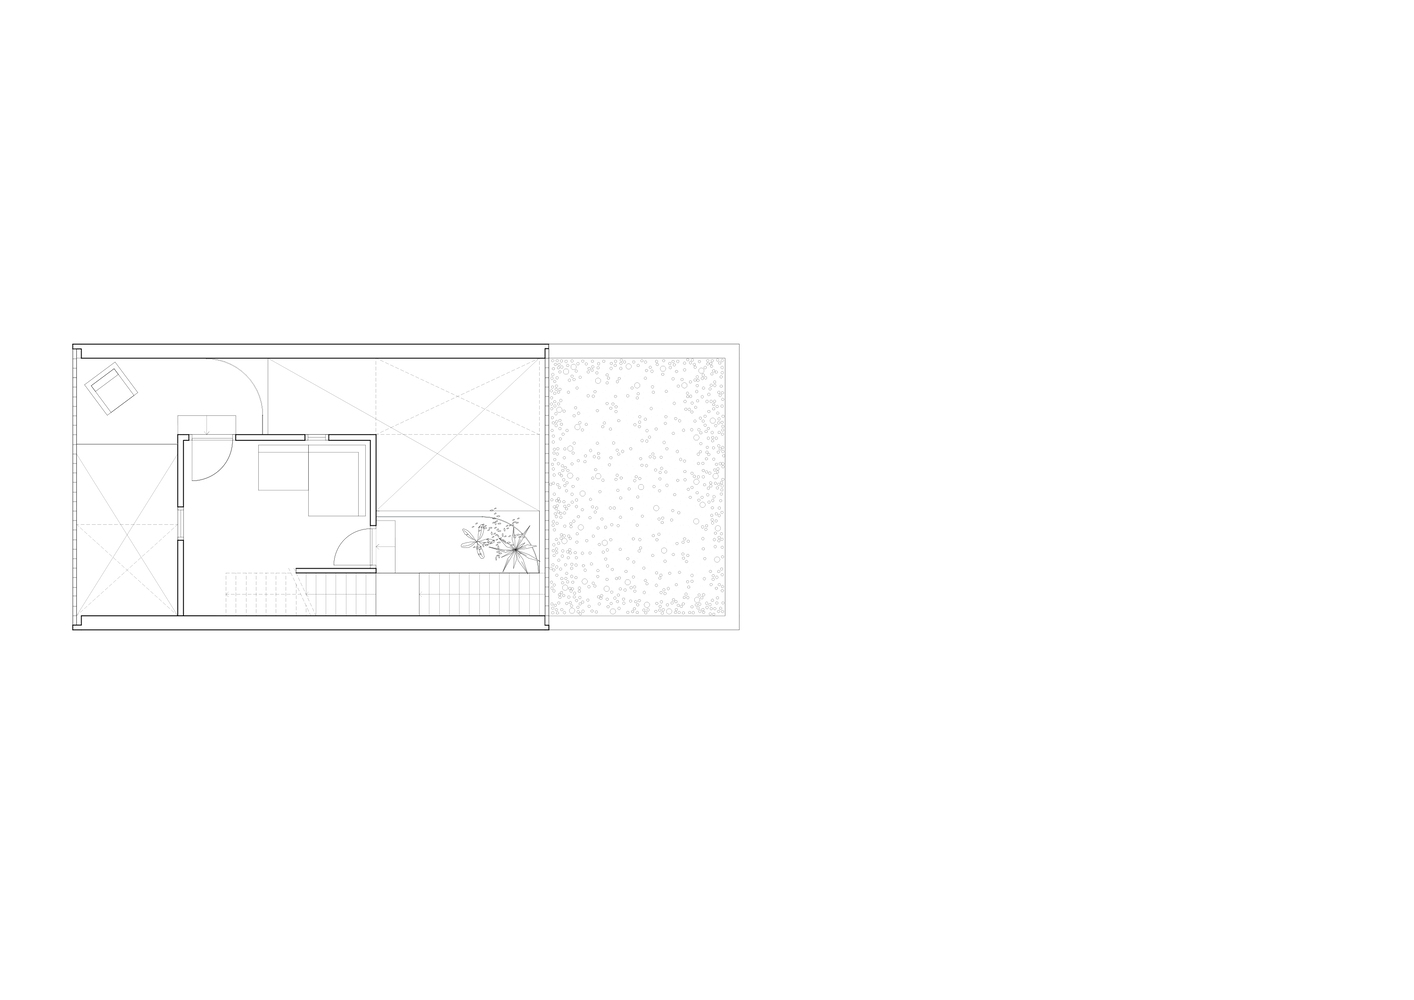
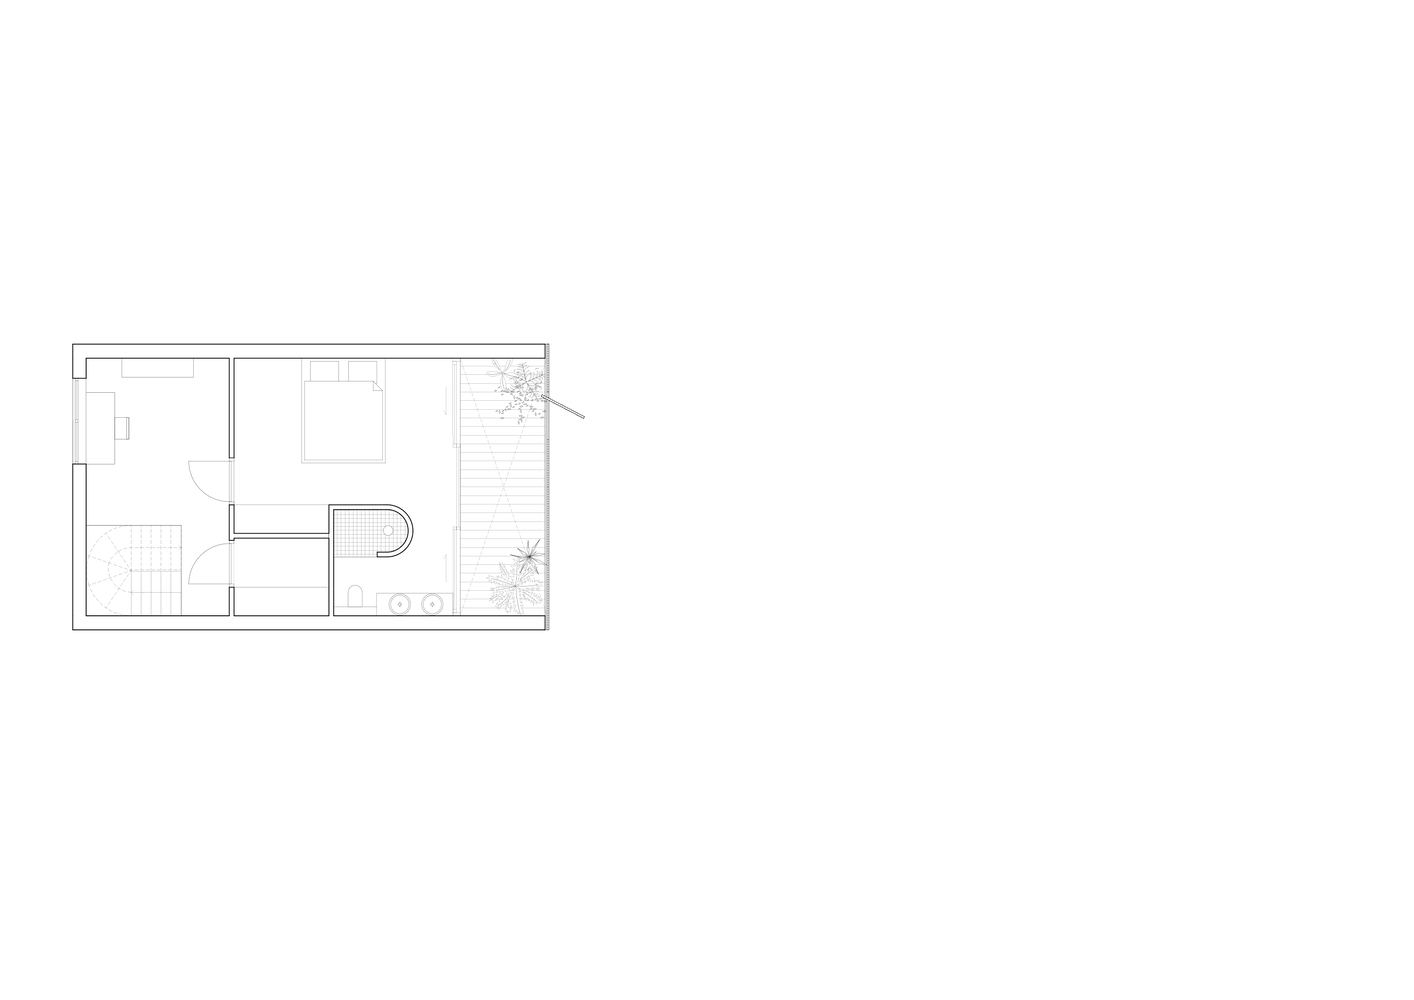
The layout is designed to grow with the family's life. The boxes are meant to spread the key activities in a more engaging way throughout the house, yet they remain open to reinterpretation over time. Right above the kitchen area, the beating heart of Light House, floats a surprisingly sheltered volume that functions as a retreat for reading, practising yoga, watching a film, or simply relaxing alone.
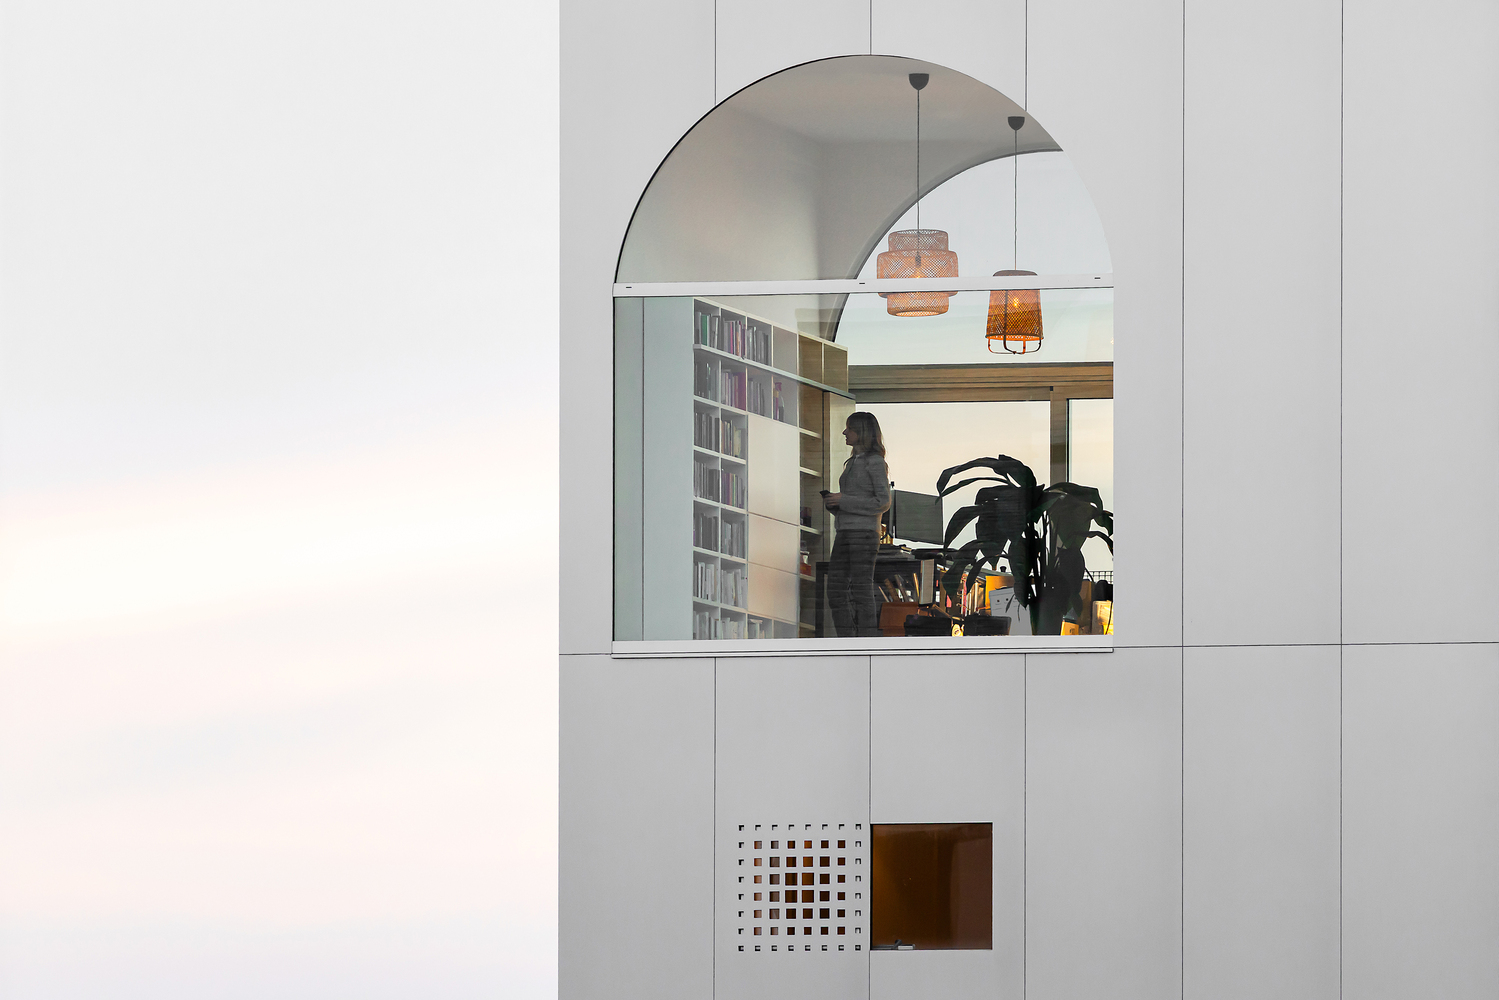
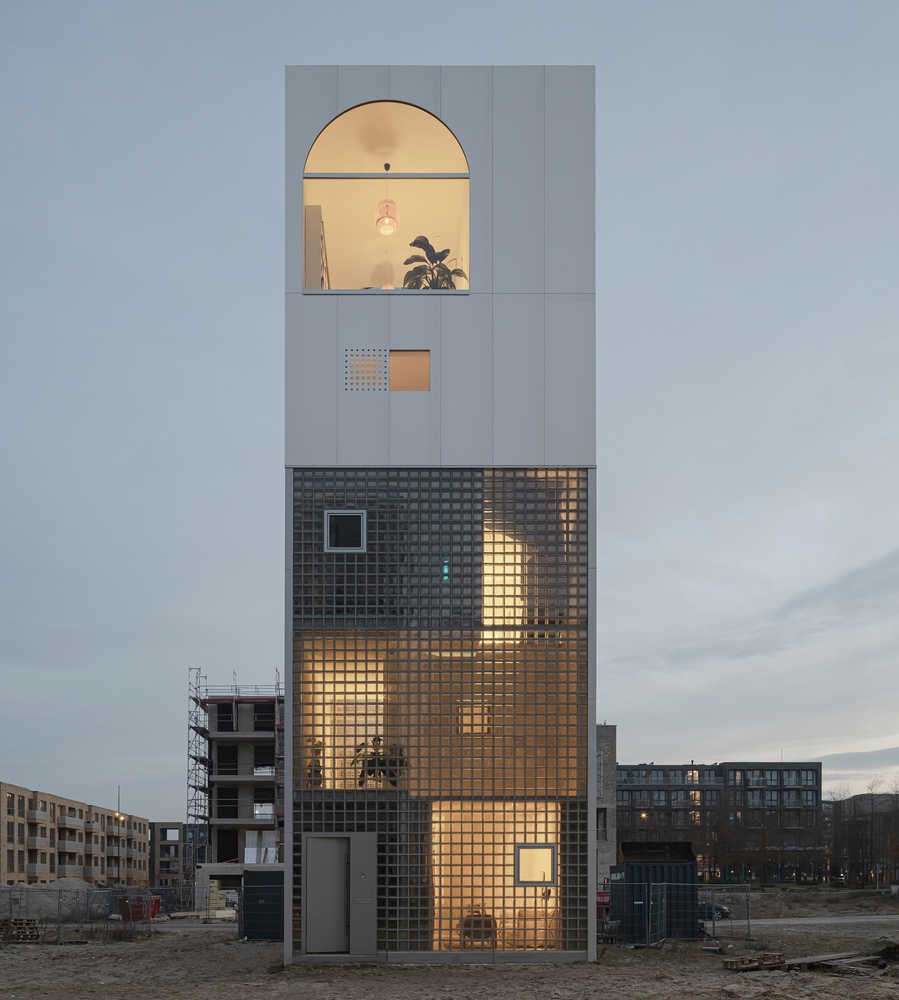
Climbing 14 meters to the top floor, we designed the extroverted 'holiday home' as the family's special gathering space. This tall room has ceiling-high arched windows on either side, opening onto an outdoor terrace with sweeping views across the IJmeer lake.
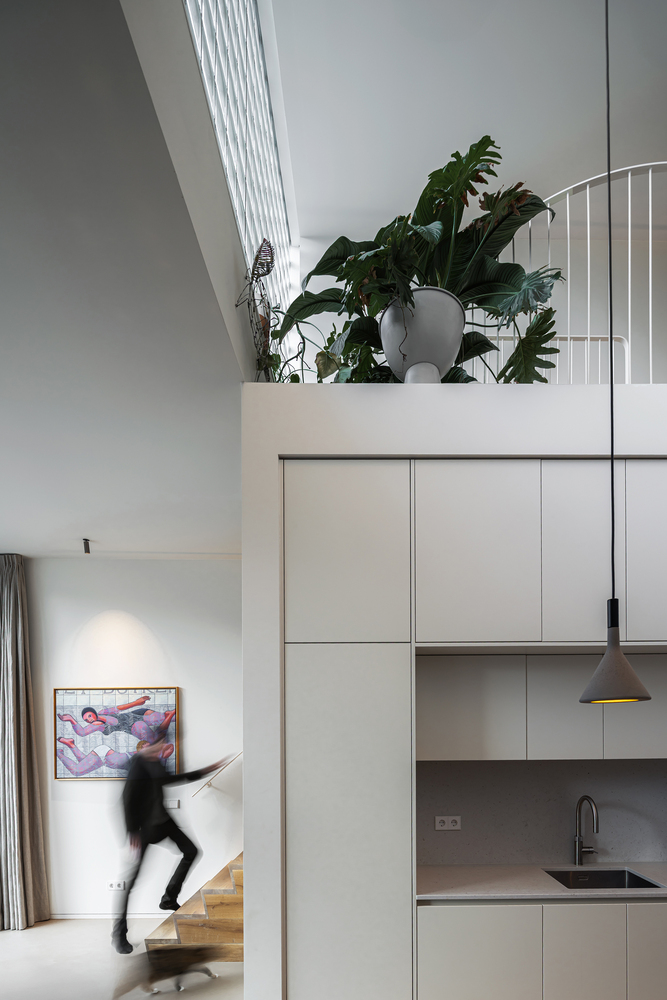
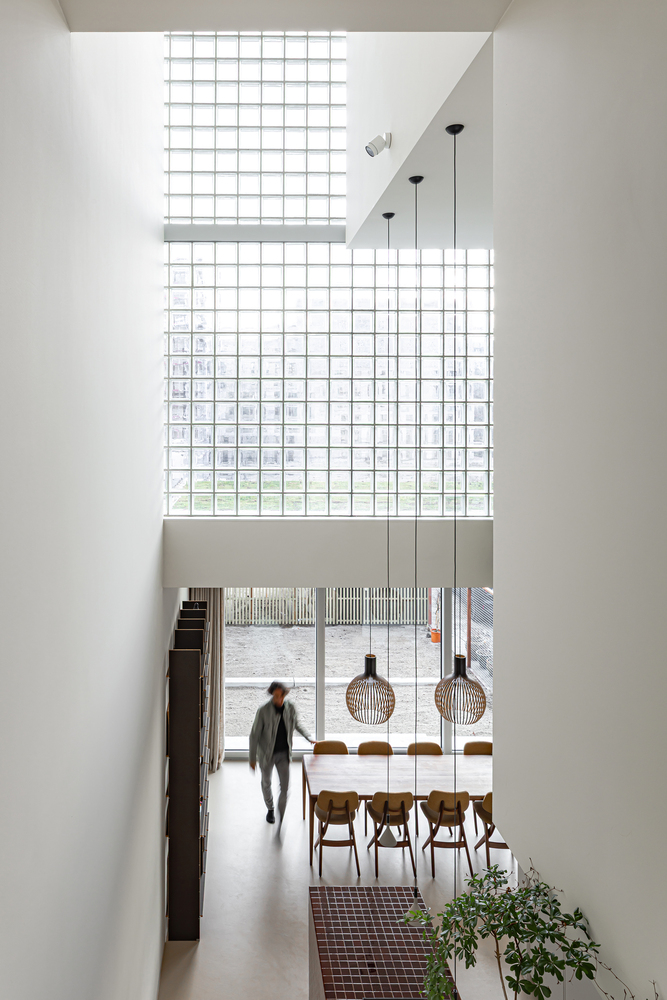
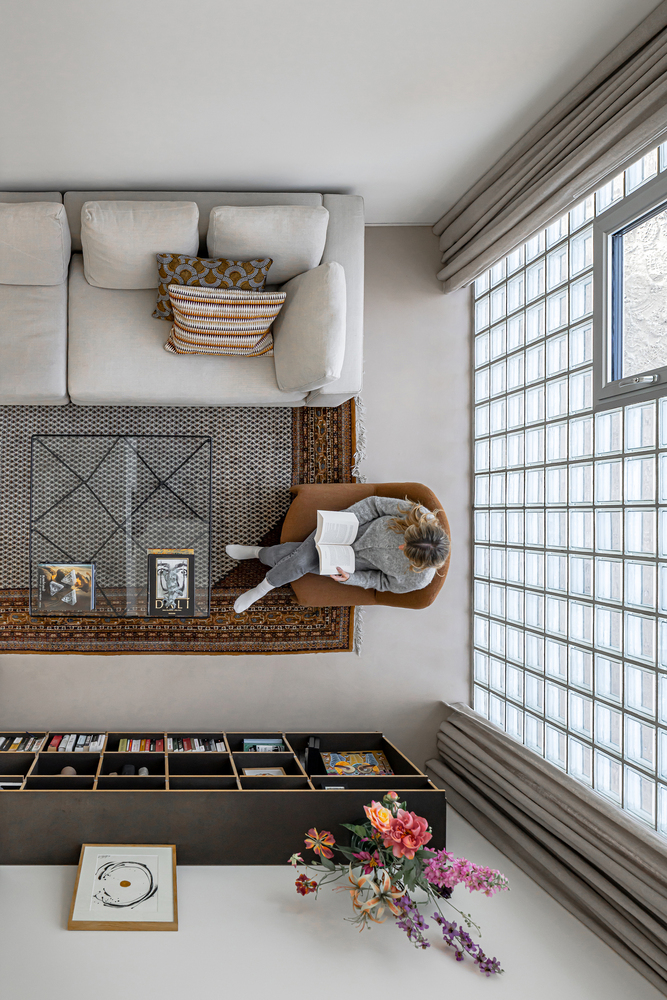
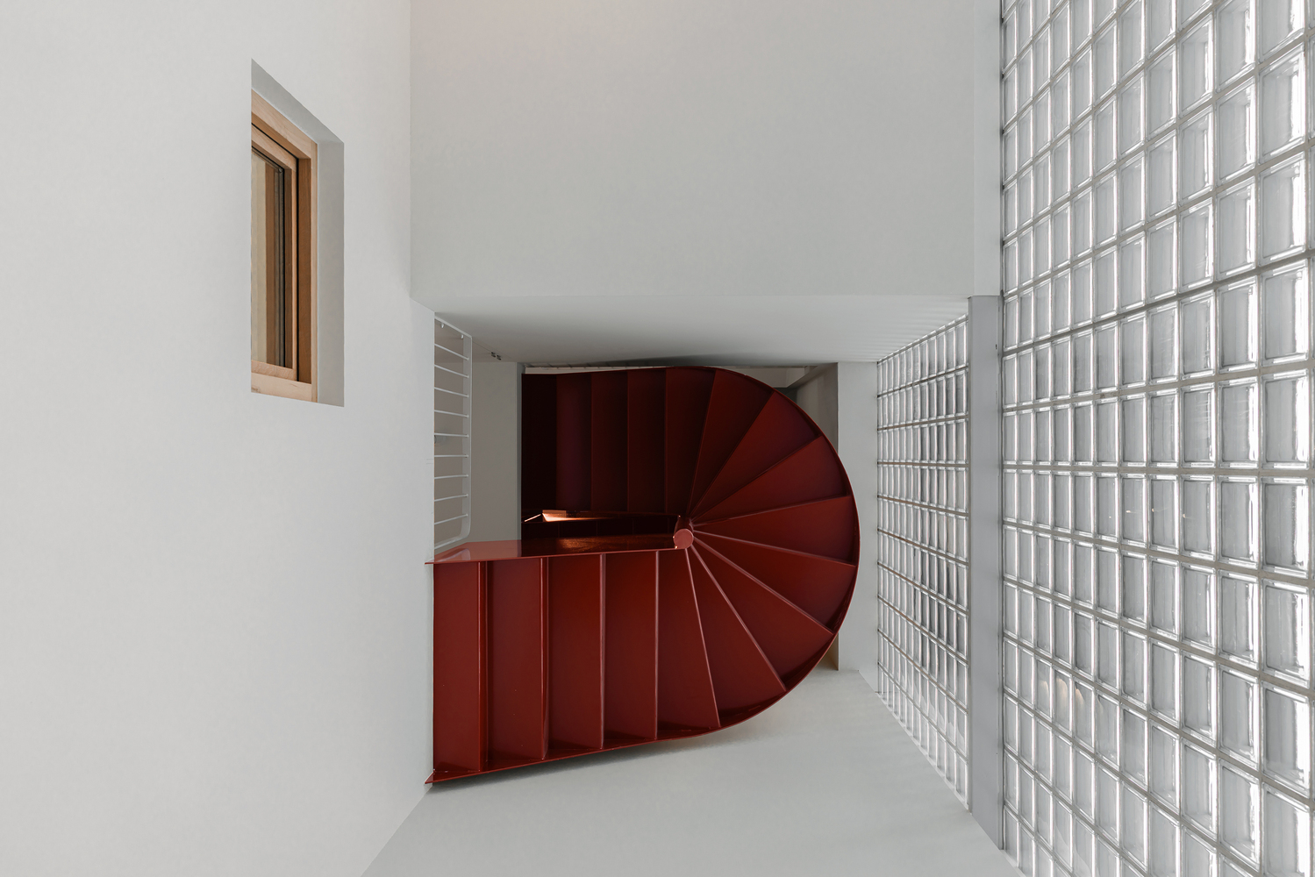
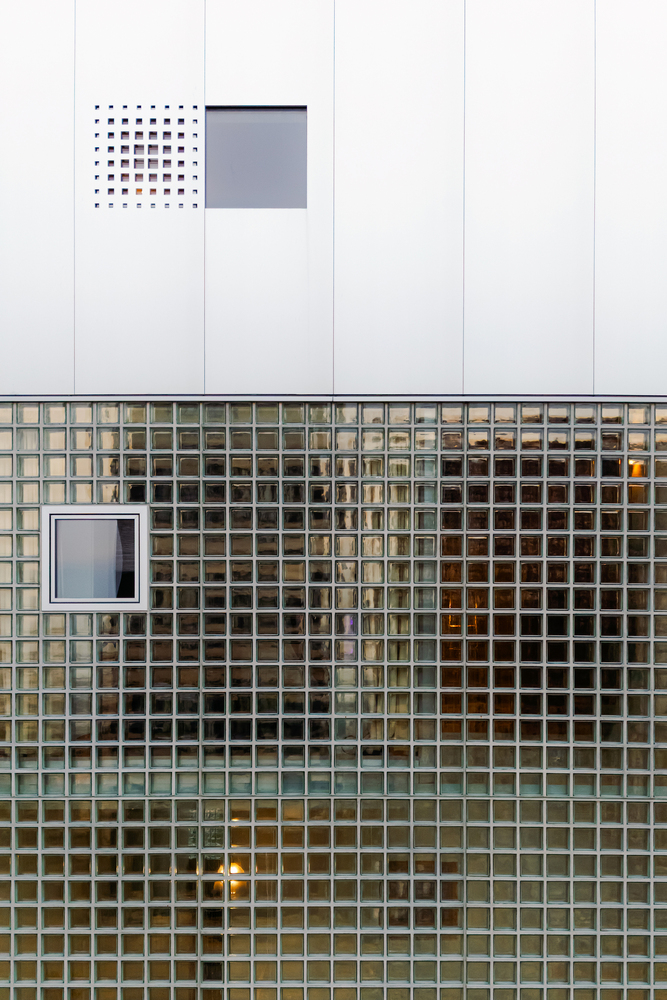
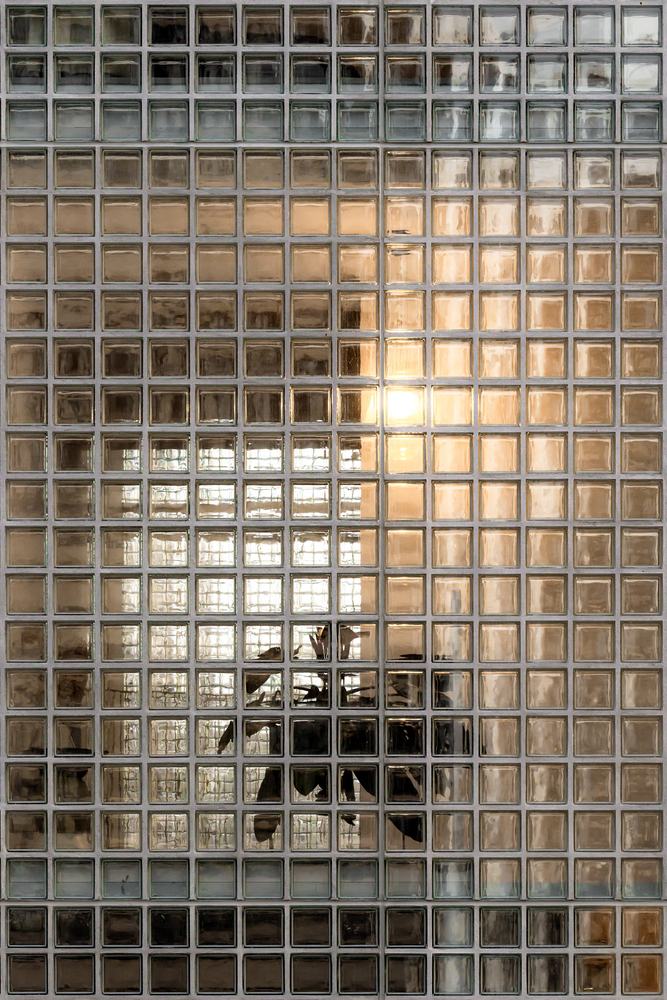
The lower half of the house lies behind a wall of square glass blocks. The blocks filter daylight deep into the house while distorting views, allowing life inside to be perceived from the street, yet abstractly enough to ensure the residents' feeling of enclosure.
"Light House blurs your sense of the above and below, the inside and outside, the open and closed, to create a house that inspires different spatial experiences and ways of interaction." Wouter Hermanns, partner
This square rhythm continues in the steel grating elements along the rear facade, giving the house a clear and cohesive identity.
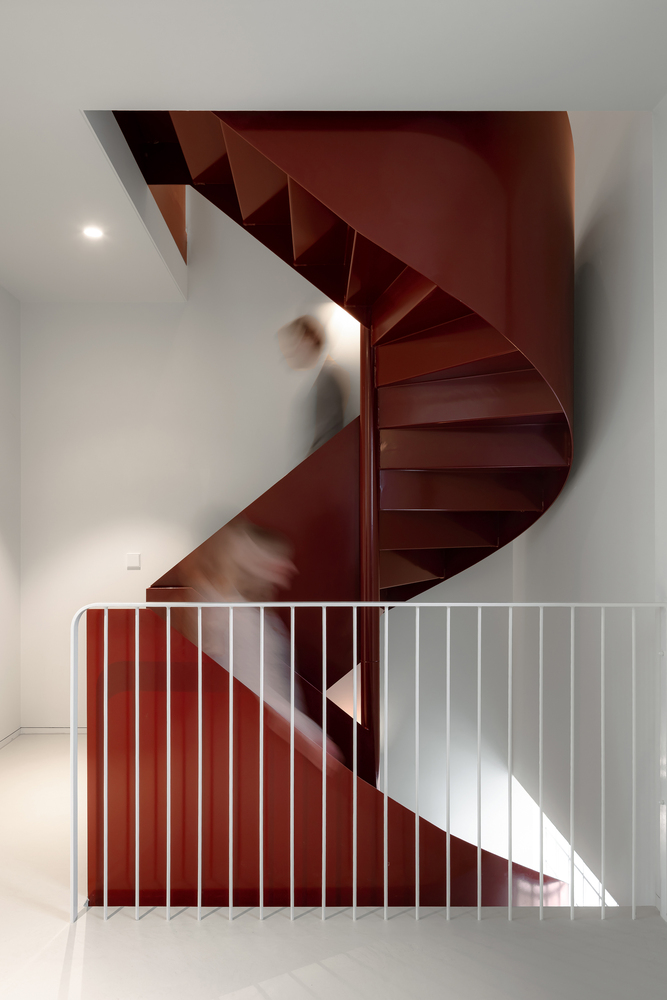
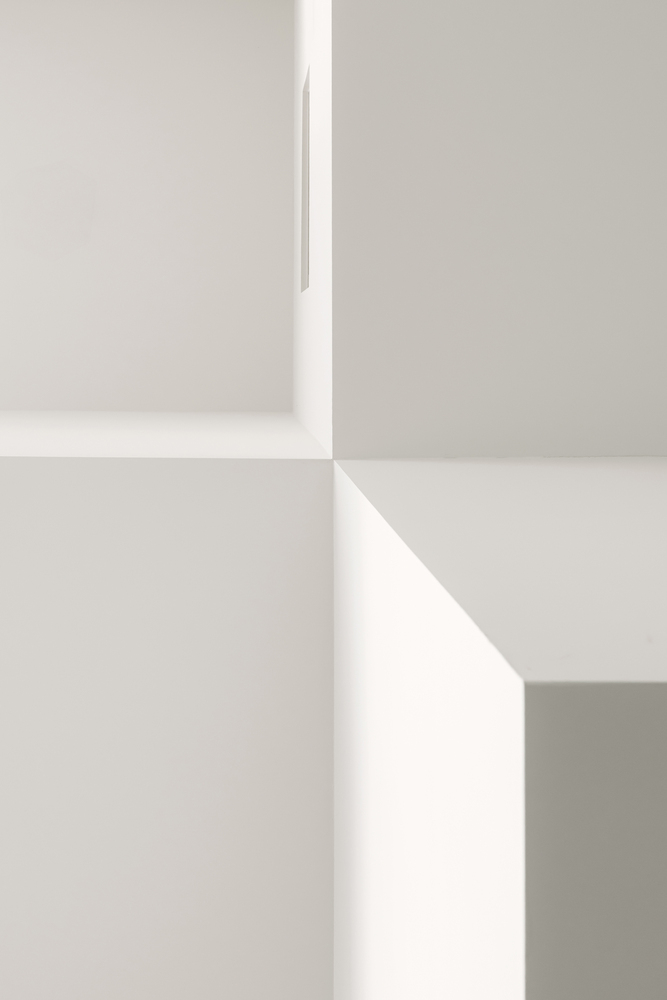
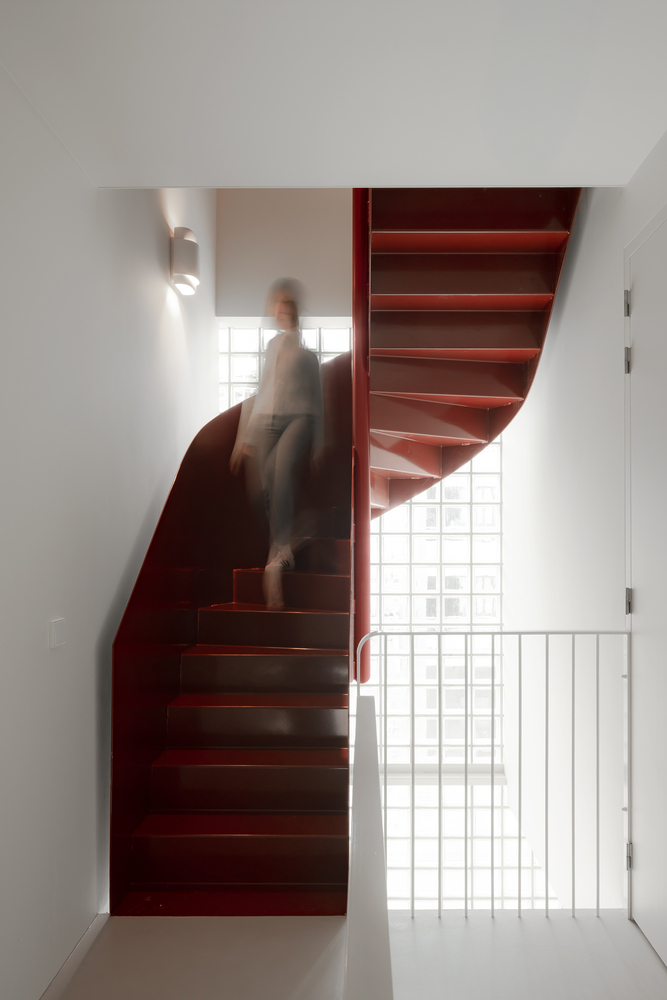
Industrial materials in shades of grey — raw, reflective, or translucent — create a play of textures, giving the exterior an abstract yet fluid presence as light moves through the day.
Structurally, Light House is built as a lightweight system: a steel frame filled with prefabricated timber elements.
This modular, circular approach allows flexibility, ease of disassembly, and long-term sustainability. Like all plots on Centrumeiland, Light House manages water on site, meeting the island's sustainability ambitions.
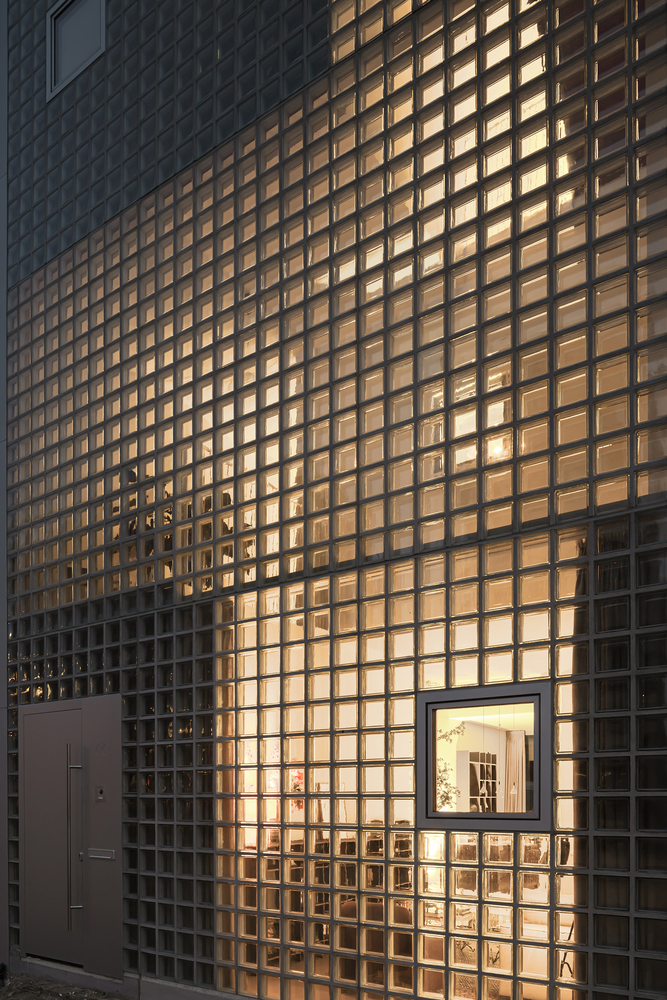
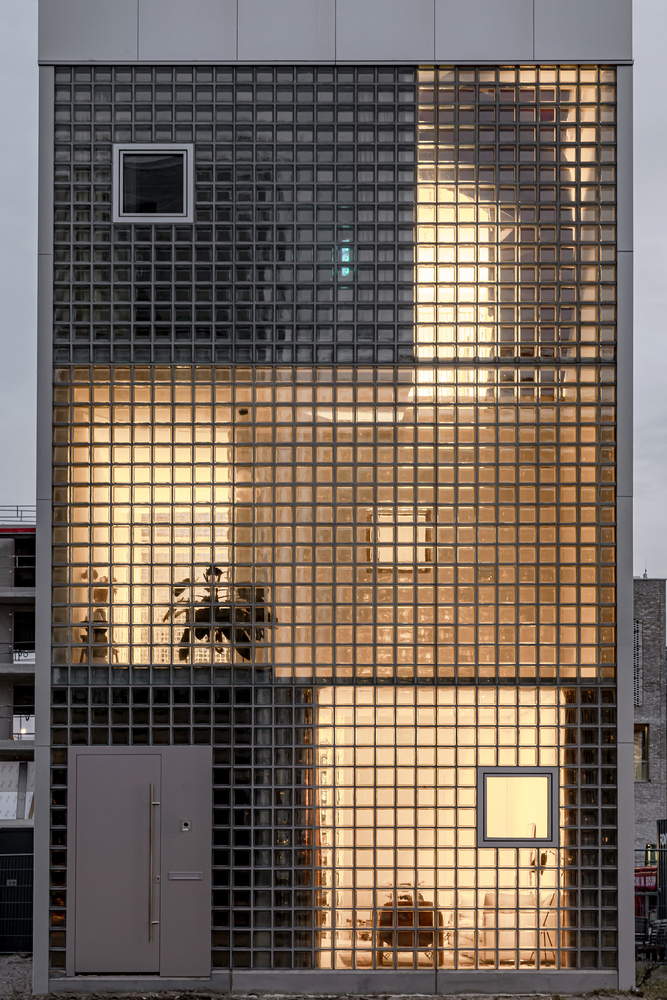
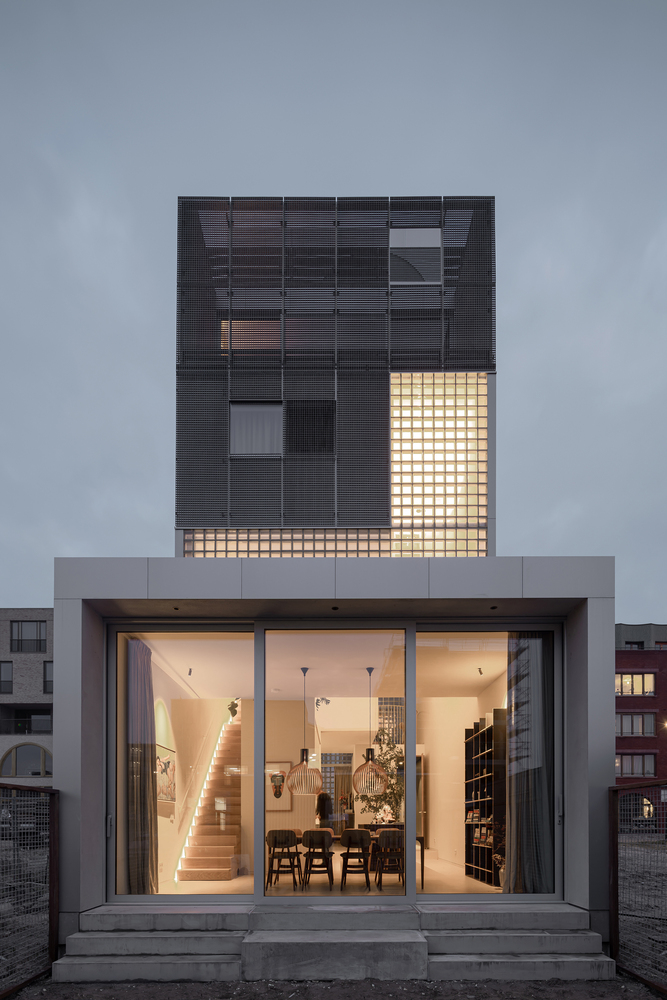
Light House blurs your sense of the above and below, the inside and outside, the open and closed, to create a house that inspires different spatial experiences and ways of interaction.
By layering lively and quiet moments in a unique mix, Light House presents a home the family had never expected, and yet feels theirs completely.