FLOW THIRD PLACE
Office Zola Architectes
ARCHITECTS
Office Zola Architectes
LEAD ARCHITECTS
Laure Gahéry, Edouard Guyard
ACOUSTICS
Alhyange
STRUCTURAL ENGINEERING
Arest
MEP DESIGN
Kypseli
FIRE SAFETY SYSTEM
Kypseli
CONSTRUCTION ECONOMICS
Bmf
SIGNAGE
Briand&bertherau
MANUFACTURERS
ALKERN, BEHAR, Coil, Egoluce, Master Industrie, Nora, SBI, Schuco, Sfel, TD ACOUSTIC
PHOTOGRAPHS
Maxime Delvaux, Office Zola architectes
AREA
1800 m²
YEAR
2025
LOCATION
Vannes, France
CATEGORY
Mixed Use Architecture, Offices, Sustainability
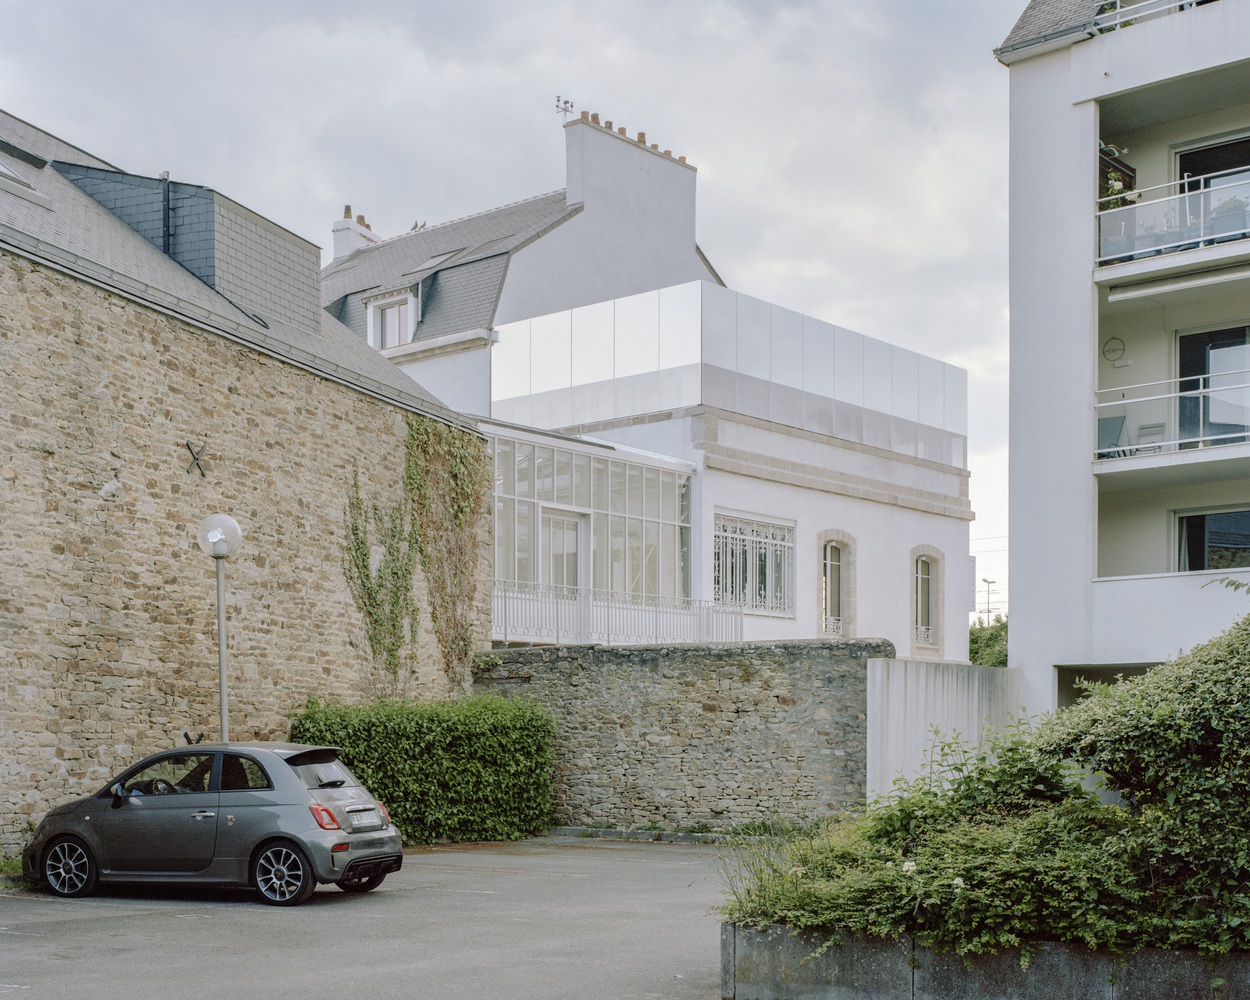
English description provided by the architects.
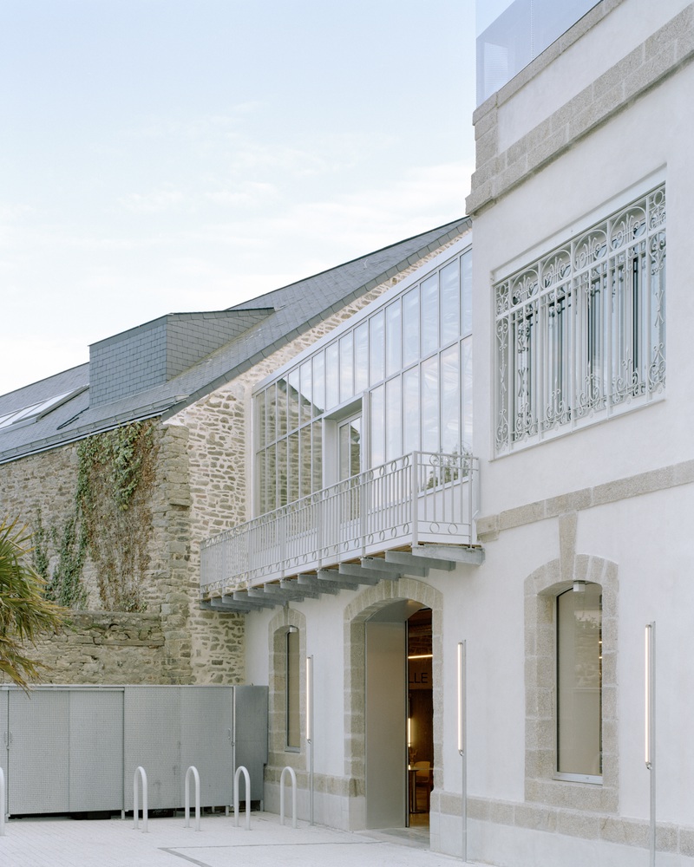
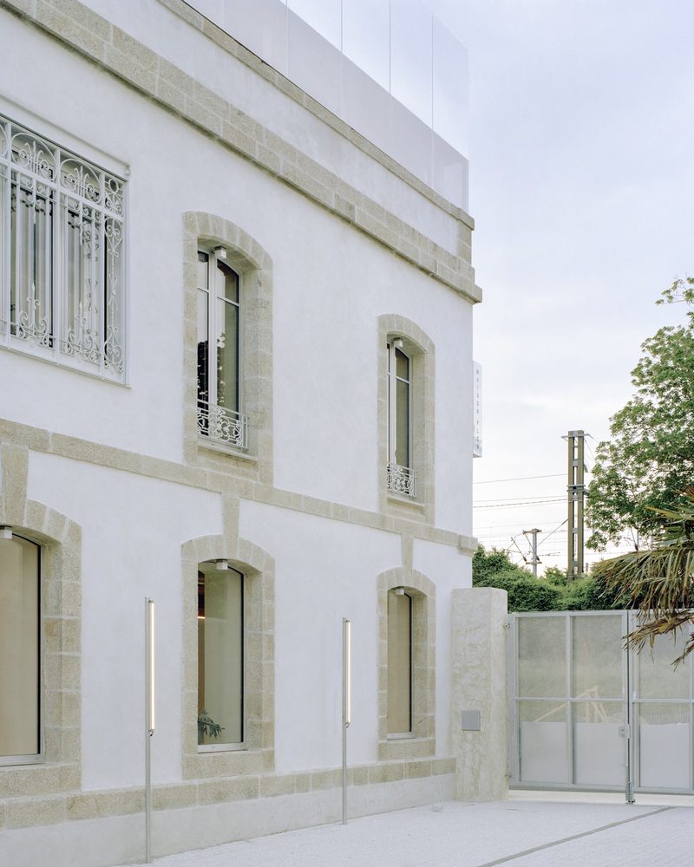
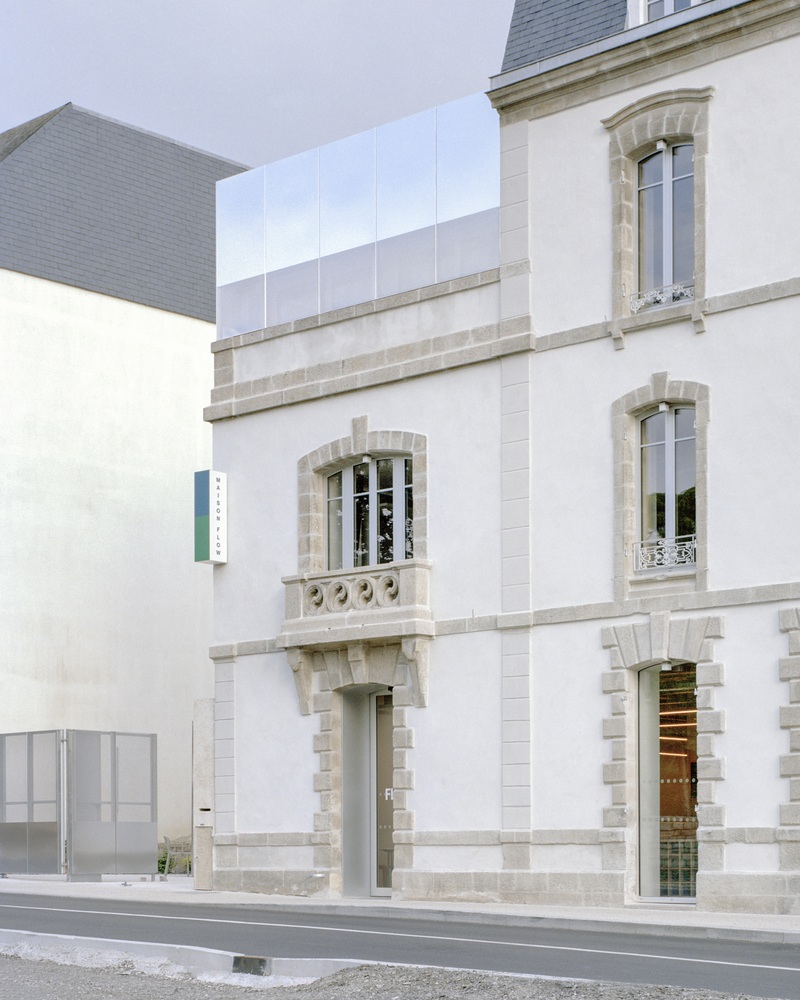
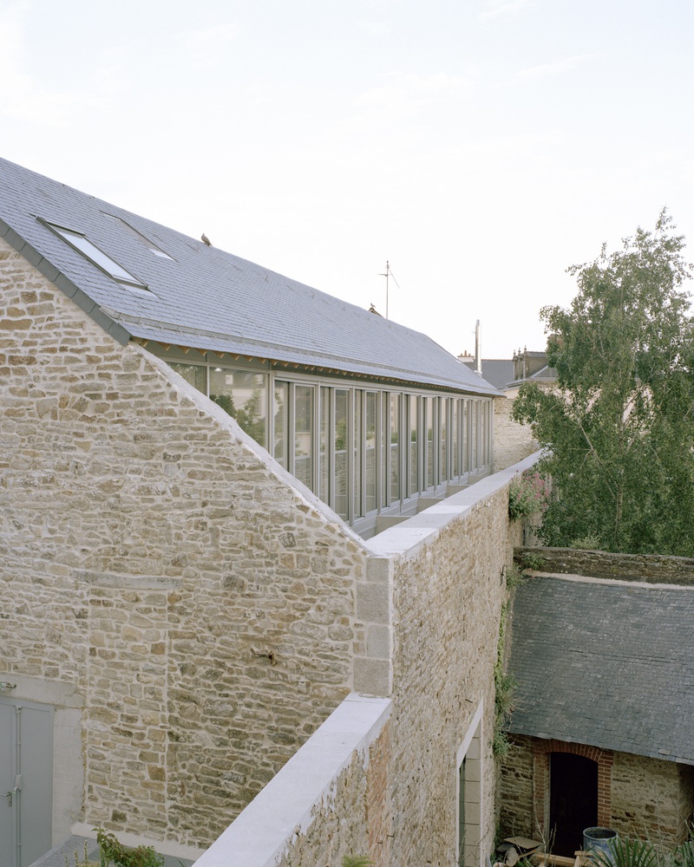
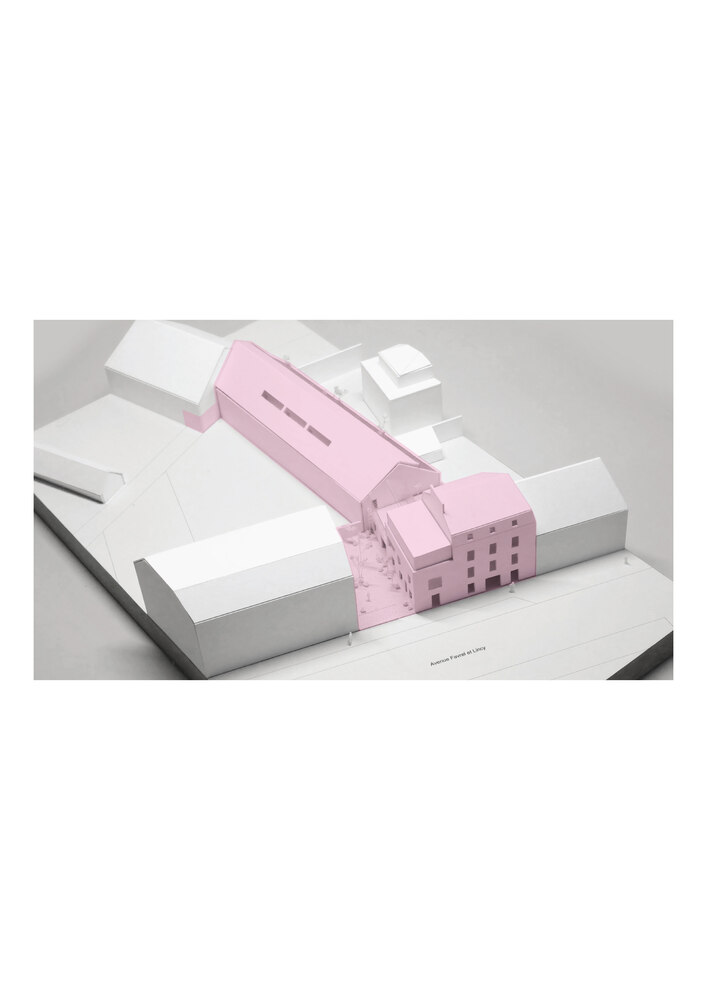
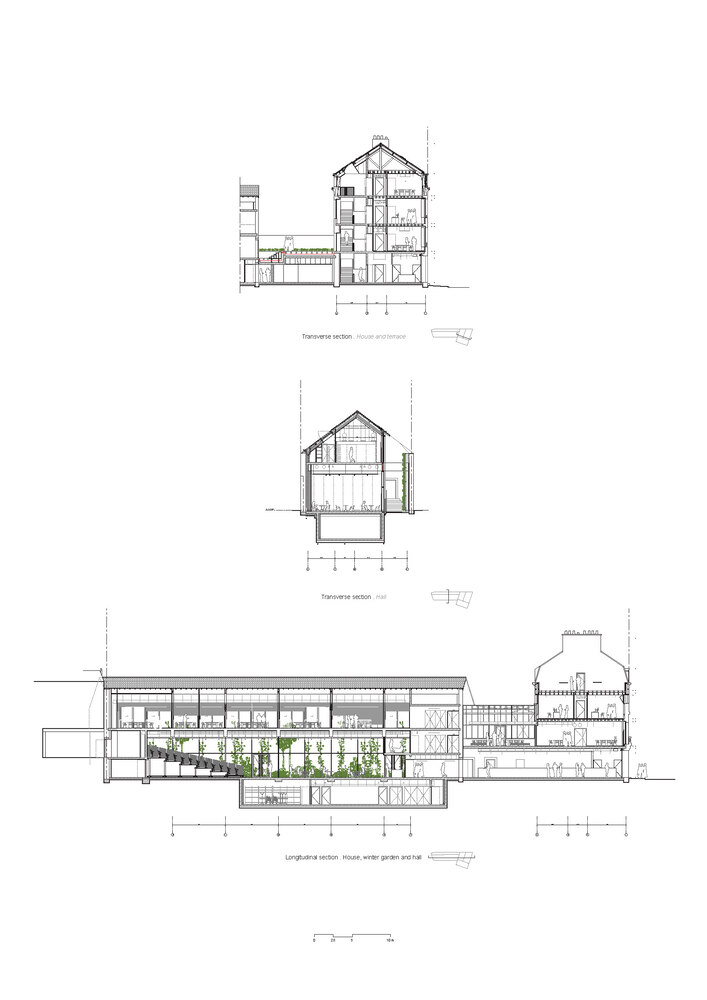
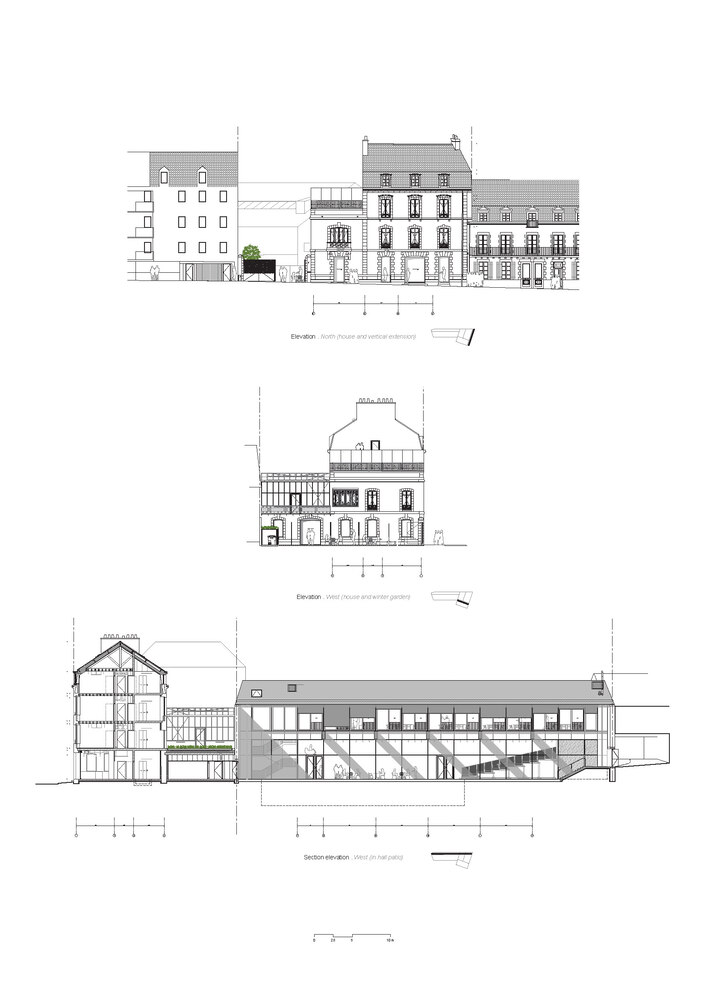
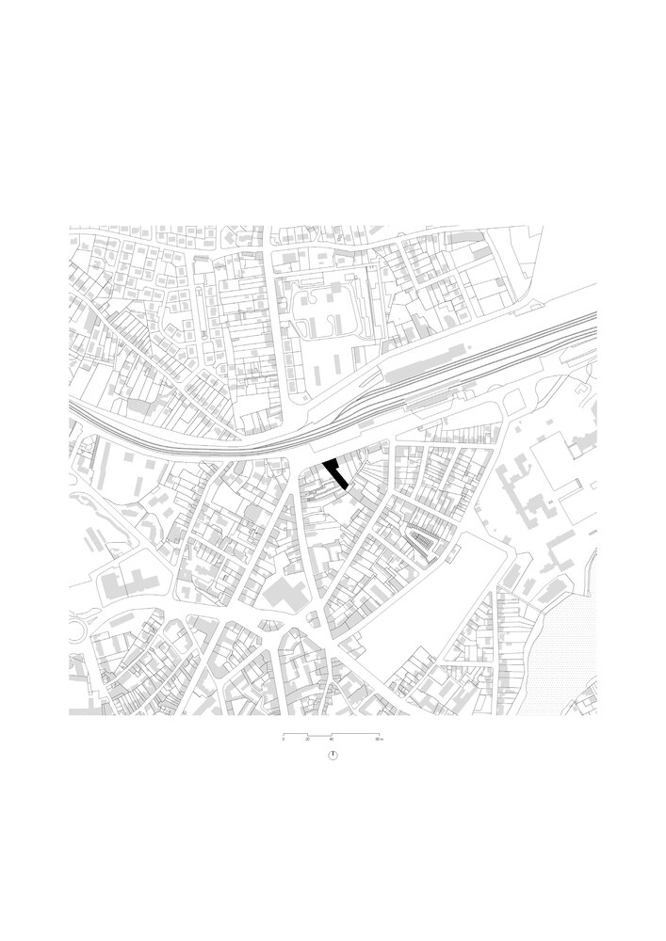
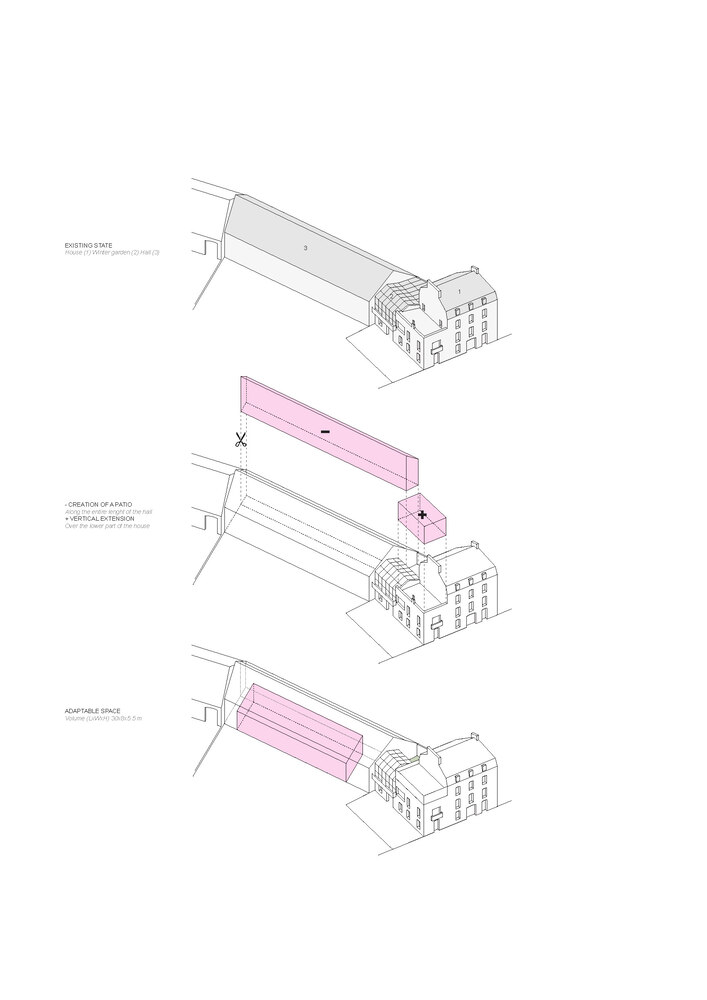
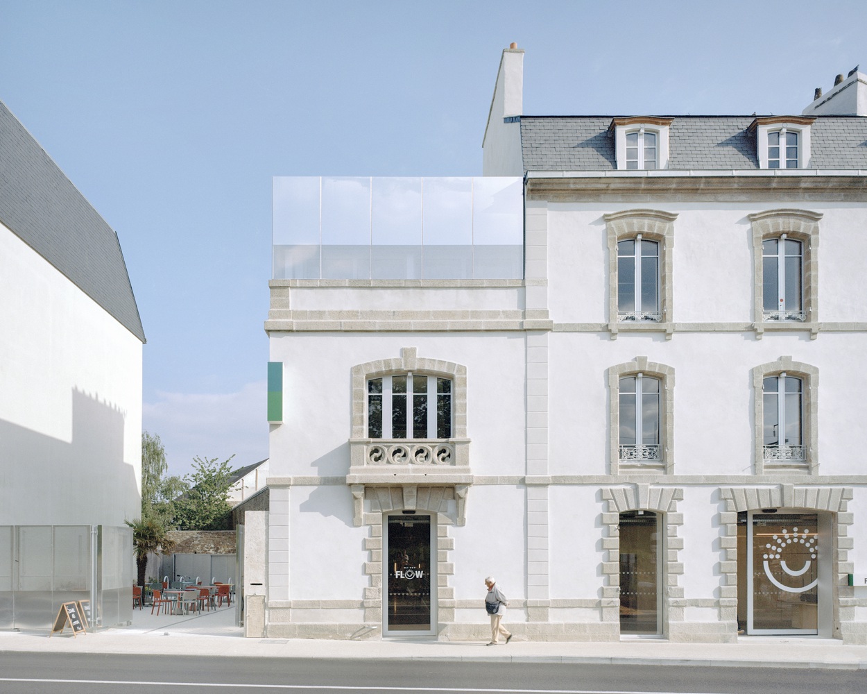
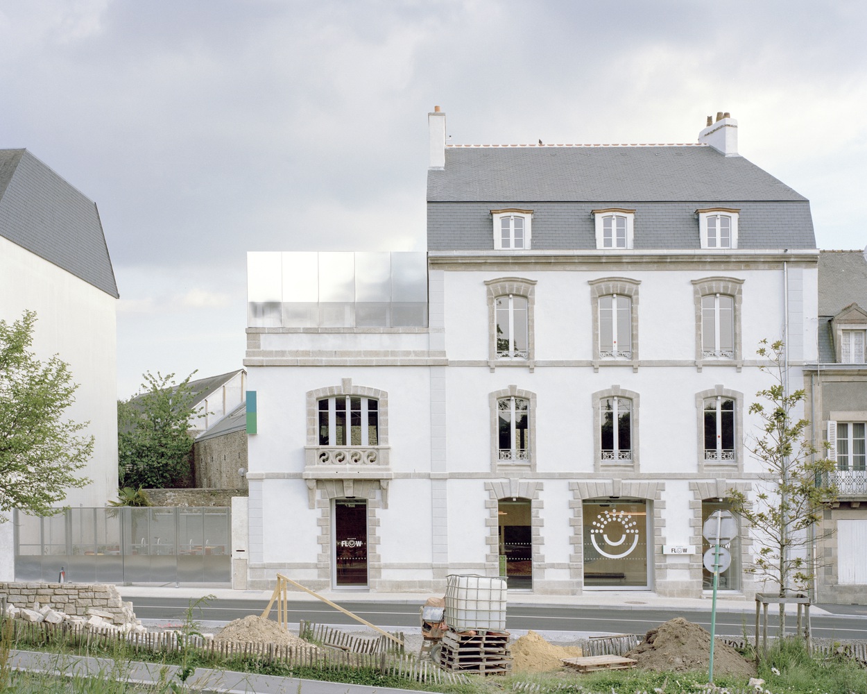
Facing Vannes train station, the project is part of the rehabilitation of a 19th-century industrial complex, composed of a house, a 44-meter-long hall, and a glass roof vestige of a winter garden. Long abandoned, the site was in a state of advanced decay.
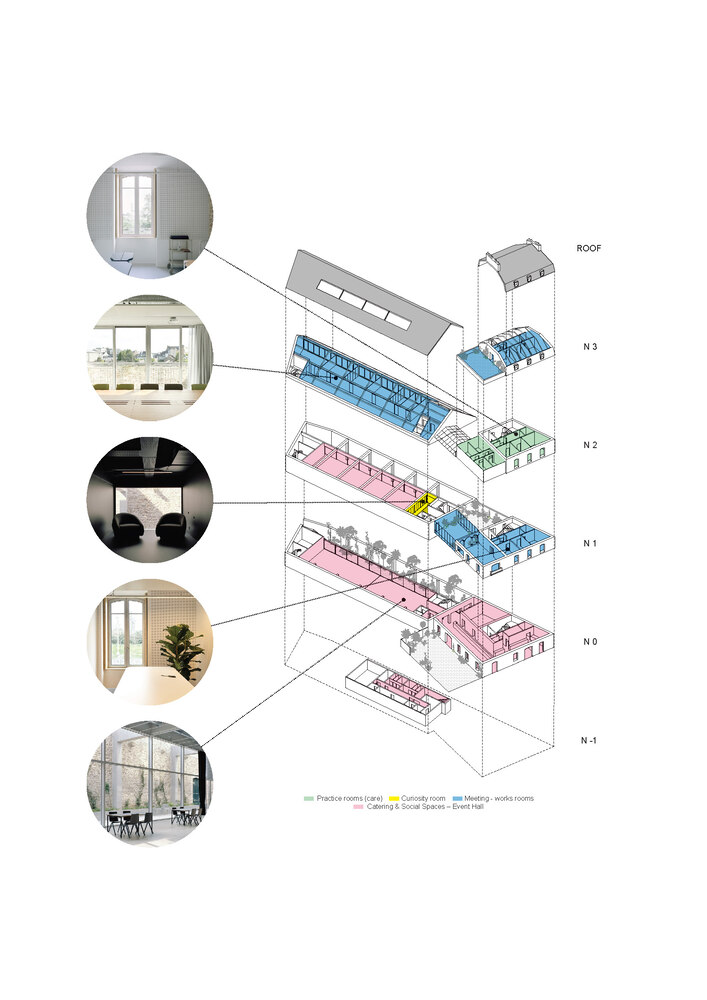
The intervention aimed to reveal the hidden strength of this heritage by opening it up to new uses: wellness, work, culture, and dining, all within a versatile and multifaceted space.
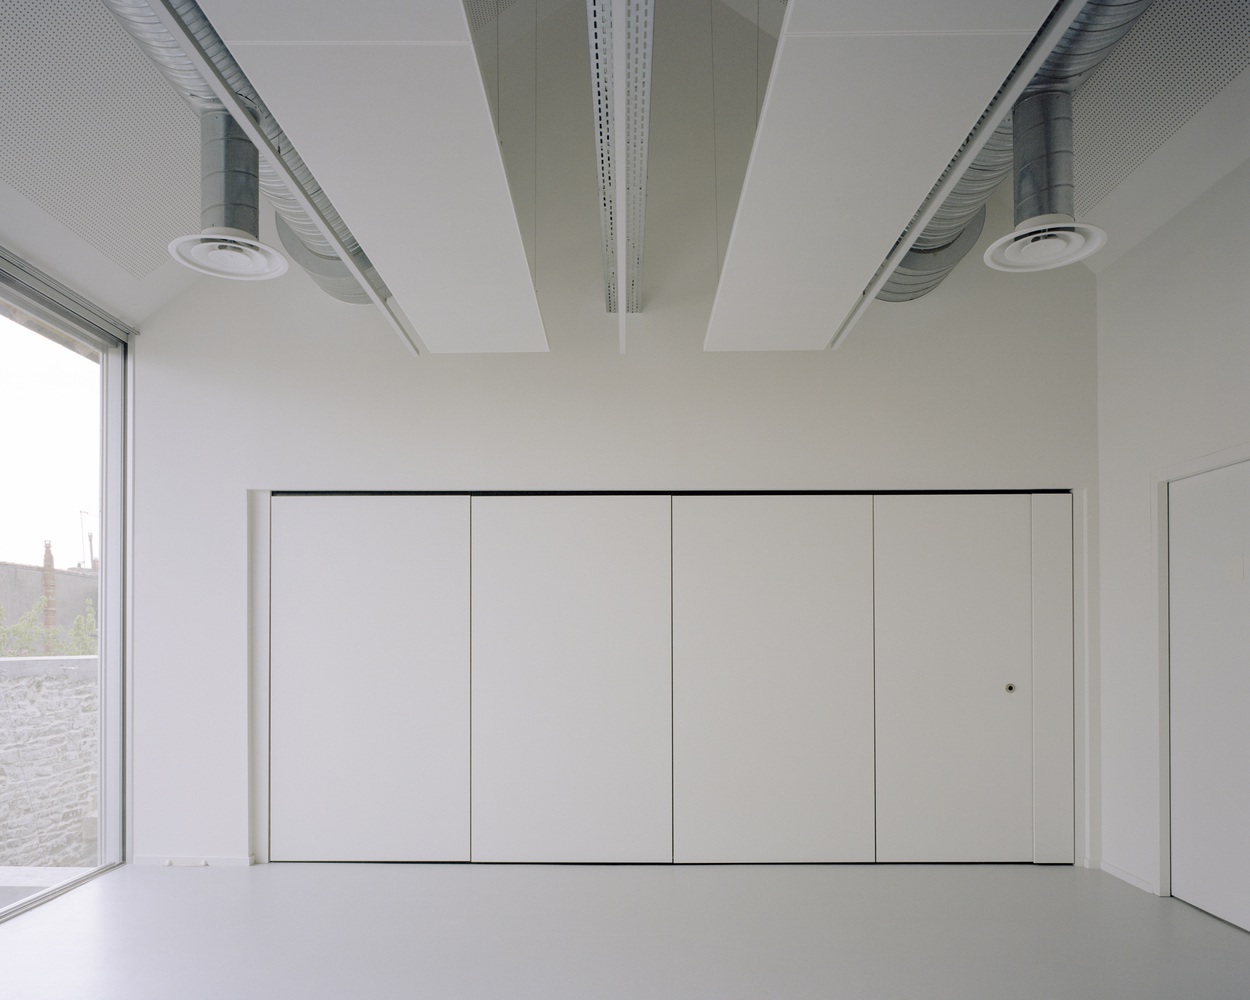
A central aspect of our approach was the thorough transformation of the hall, while addressing the deterioration of its structure, which had become unstable over time.
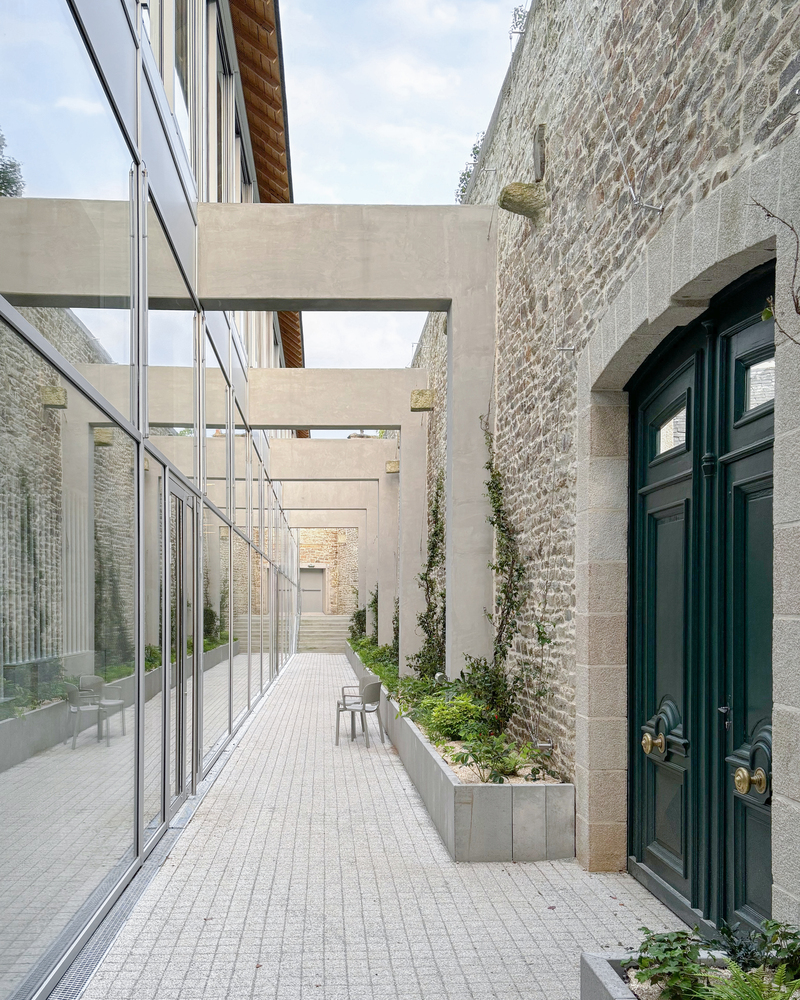
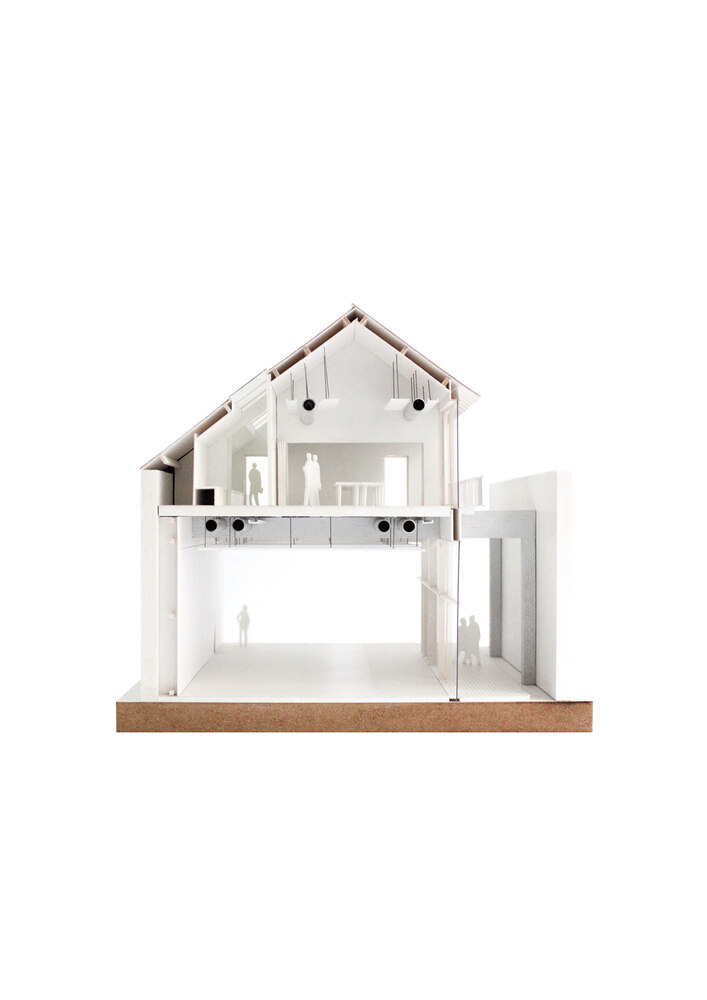
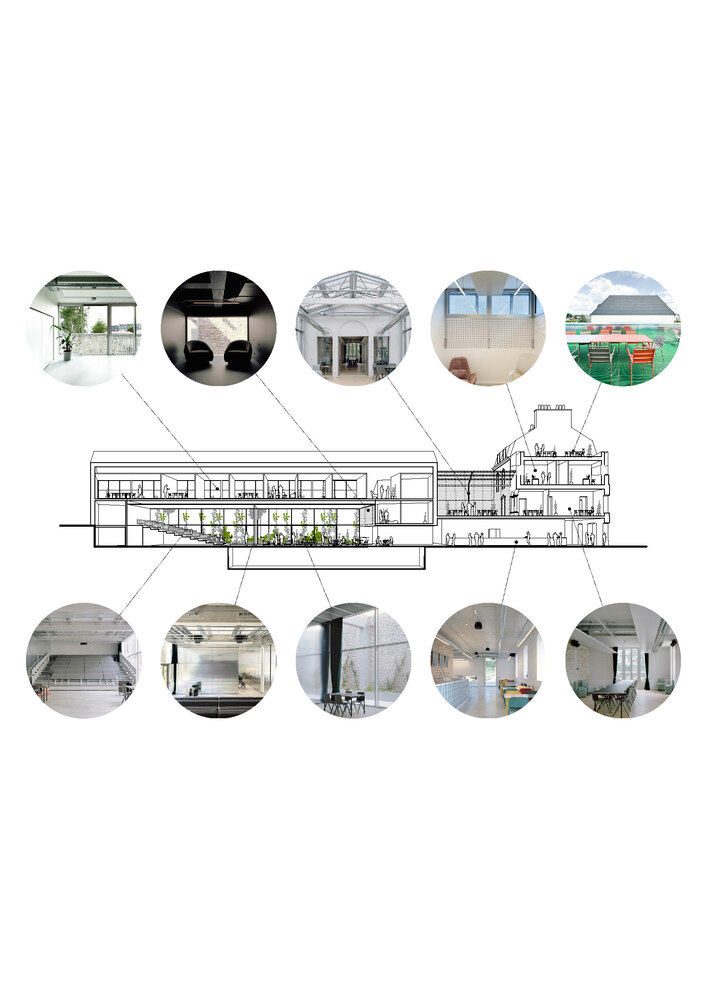
We decided to remove an entire portion of the roof along its full length. This act of subtraction allowed the creation of new spaces, doubling the occupancy capacity, strengthening the structure, and introducing natural light into the heart of the building, without opening onto neighboring properties, which was prohibited.
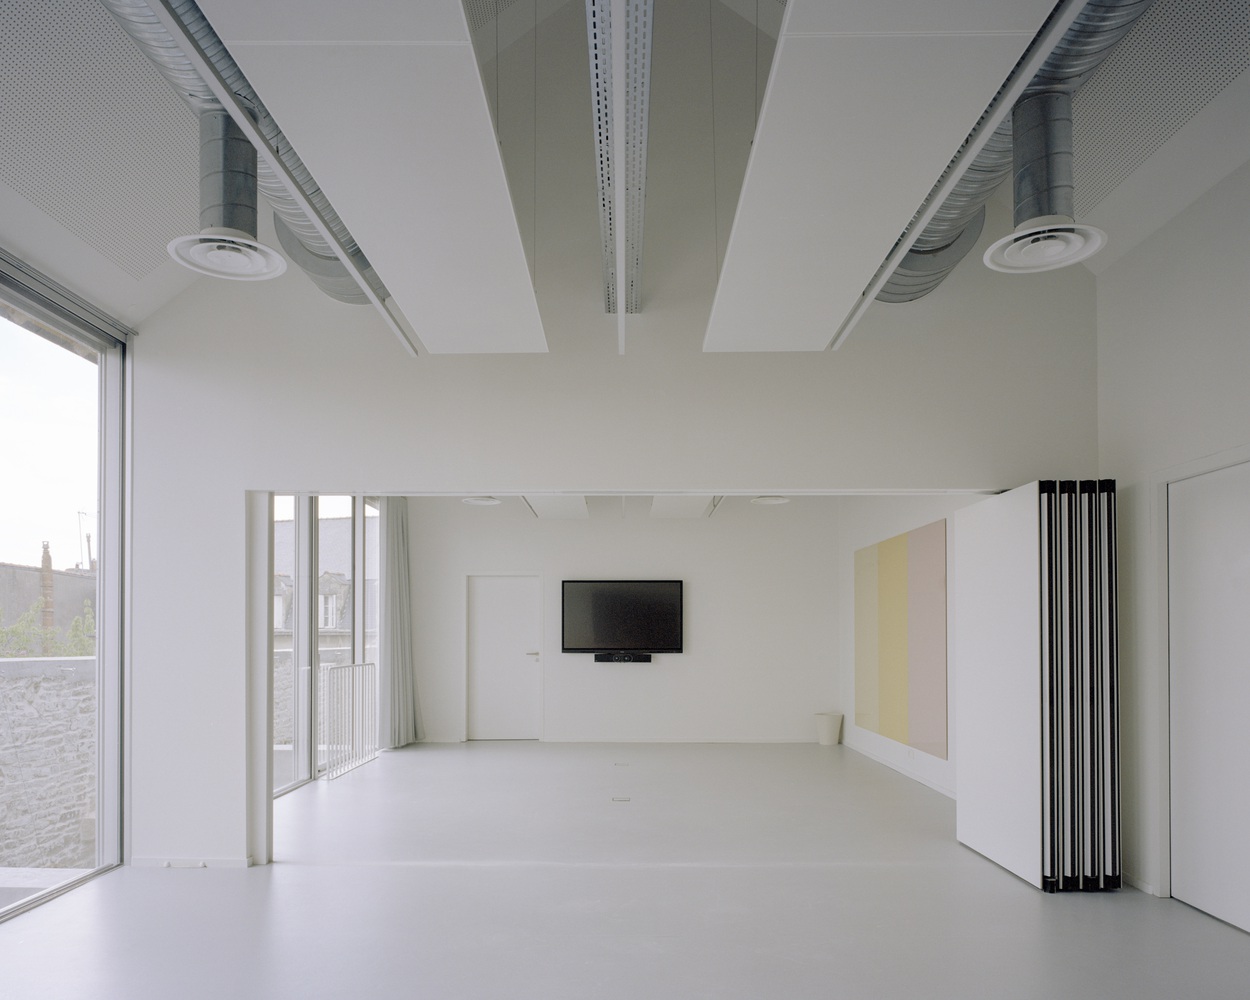
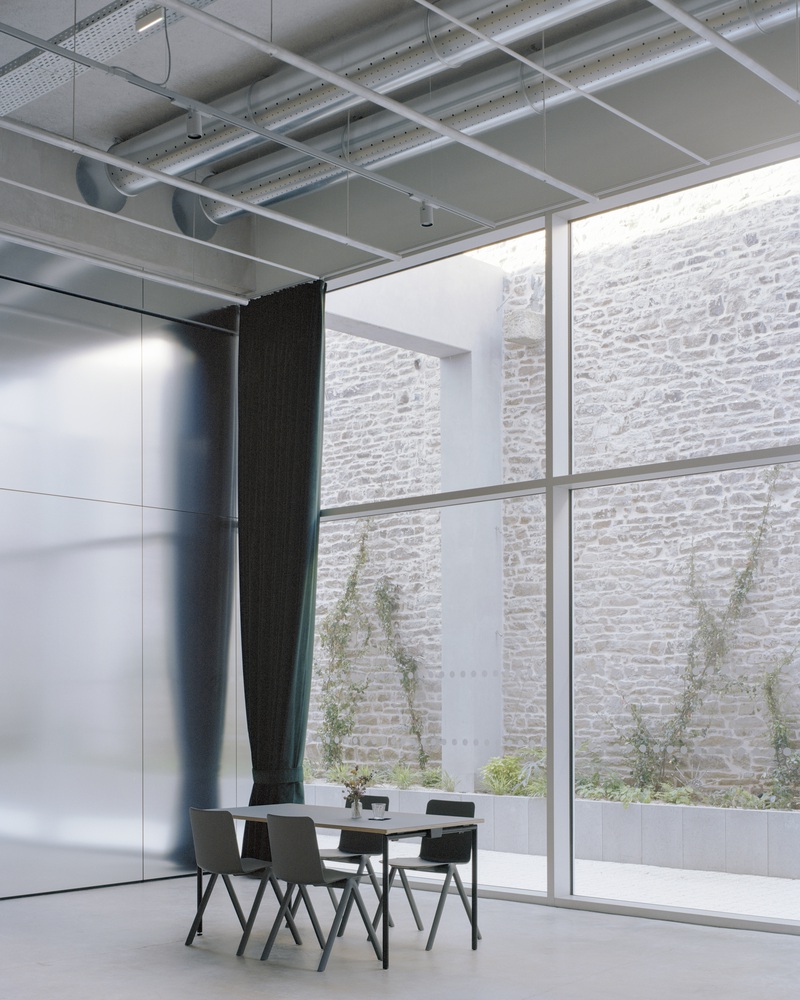
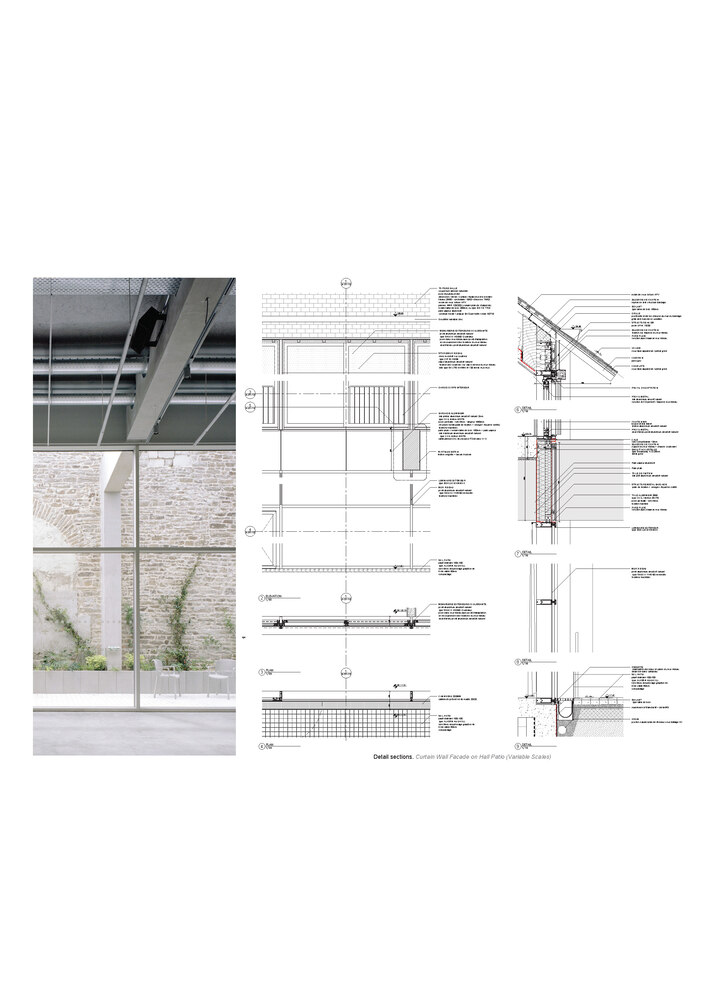
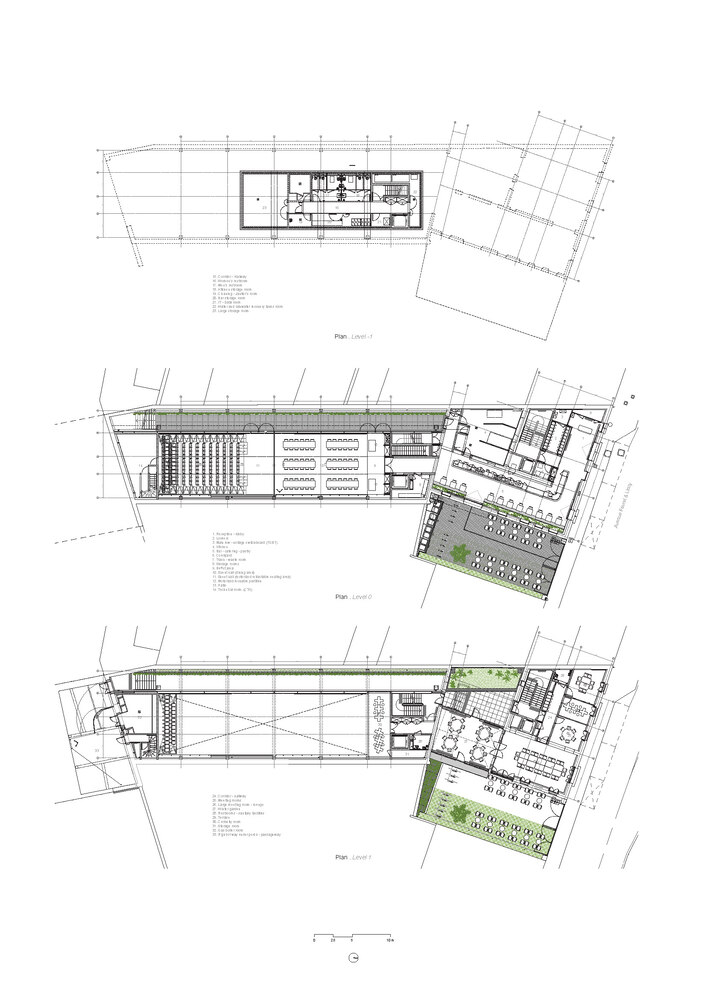
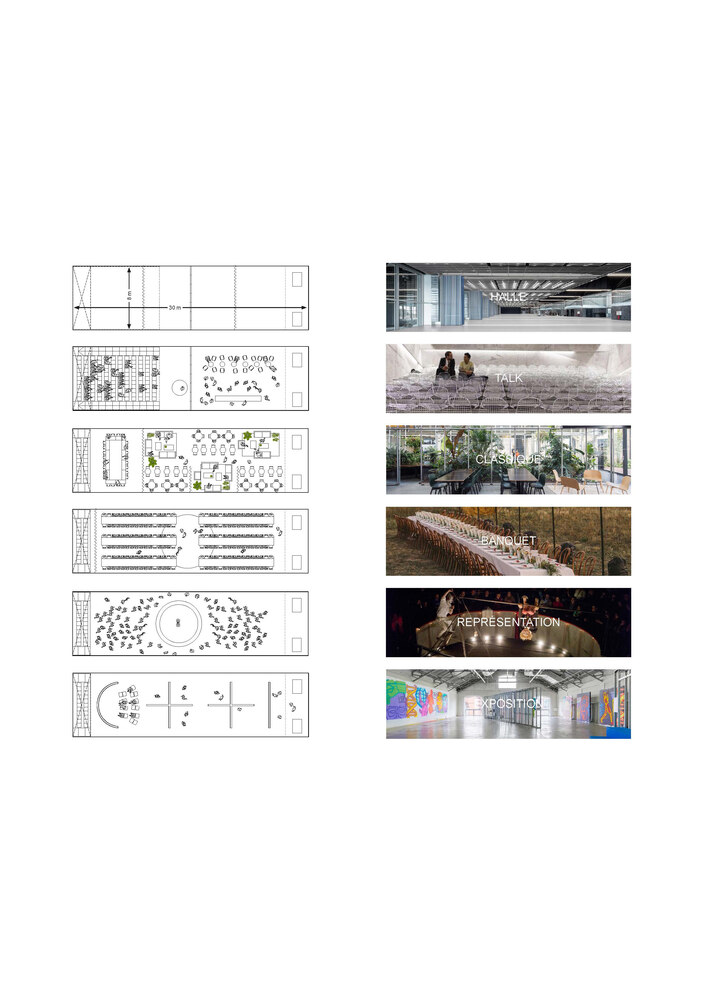
The subtraction enabled the creation of a planted patio and introduced a "capable space," flexible and adaptable, which became the heart of the project.
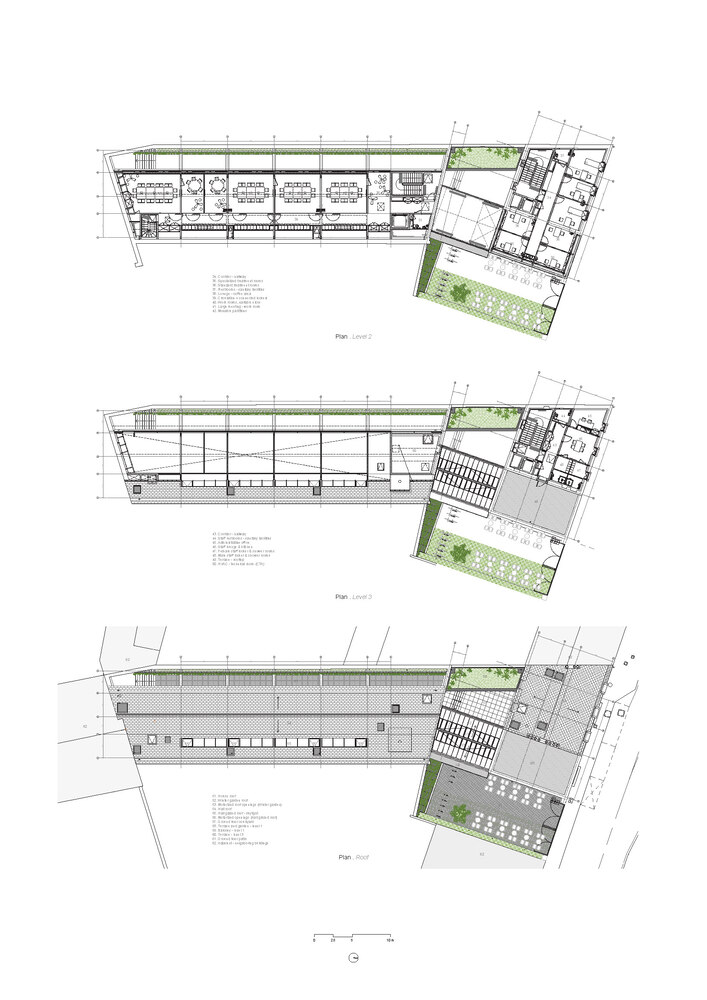
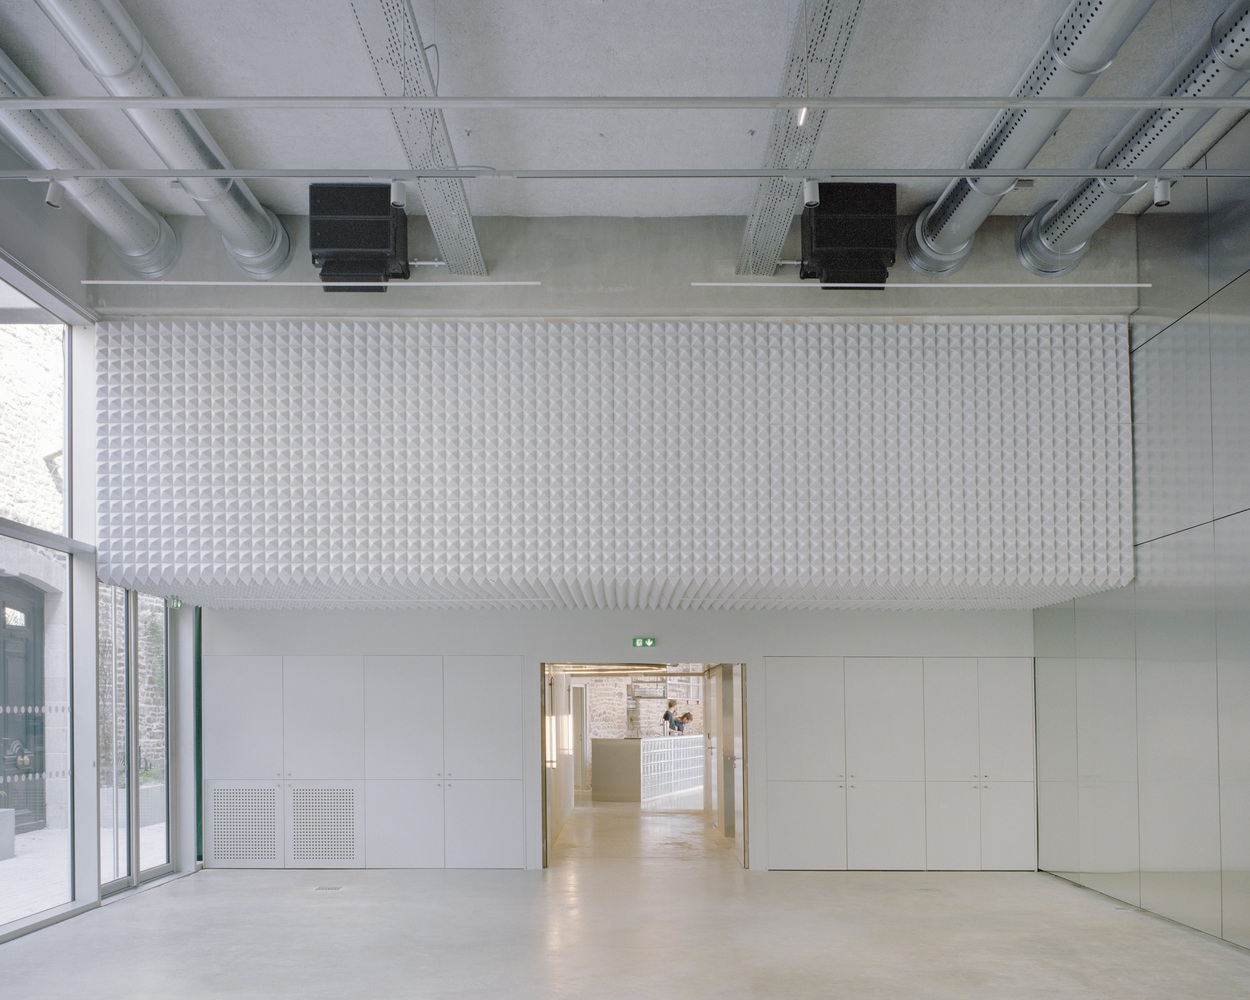
The architecture emphasizes compactness, modularity, and flexibility. The work floors under the trusses, the suspended Curieuse room, and the large event hall concretely illustrate this approach.
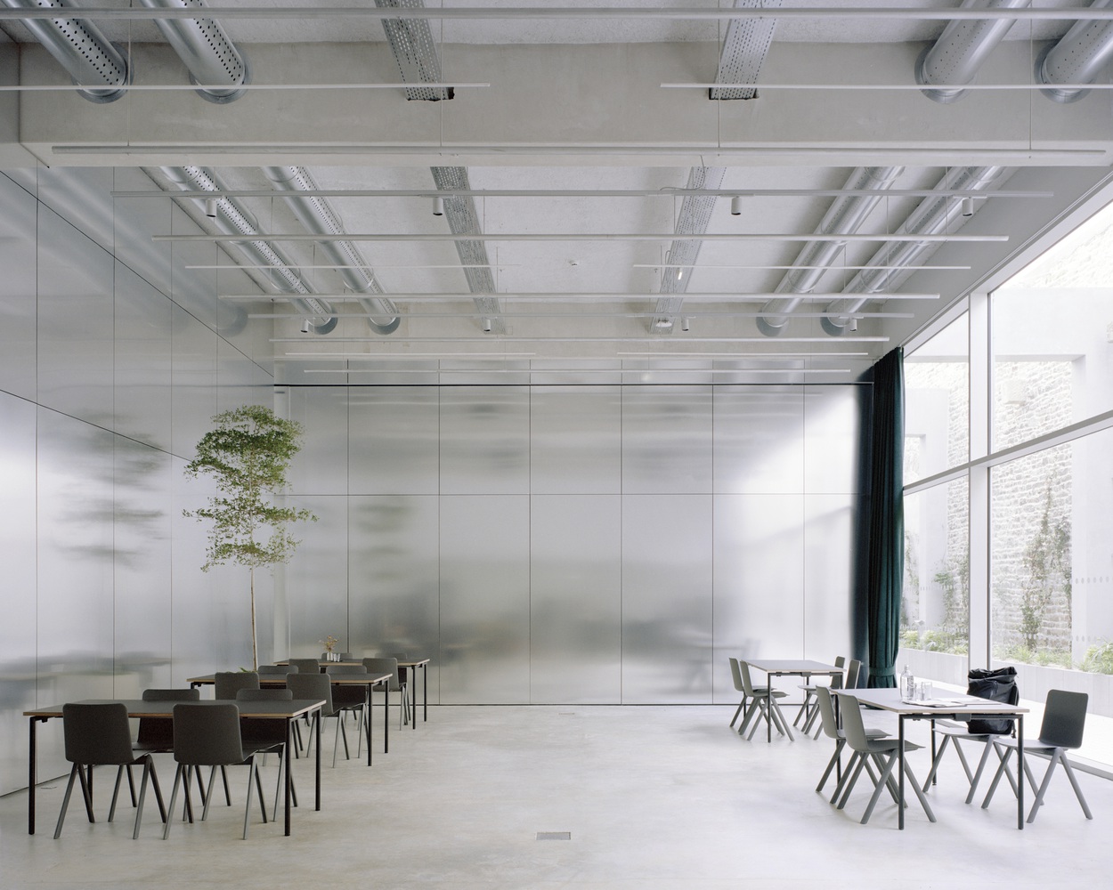
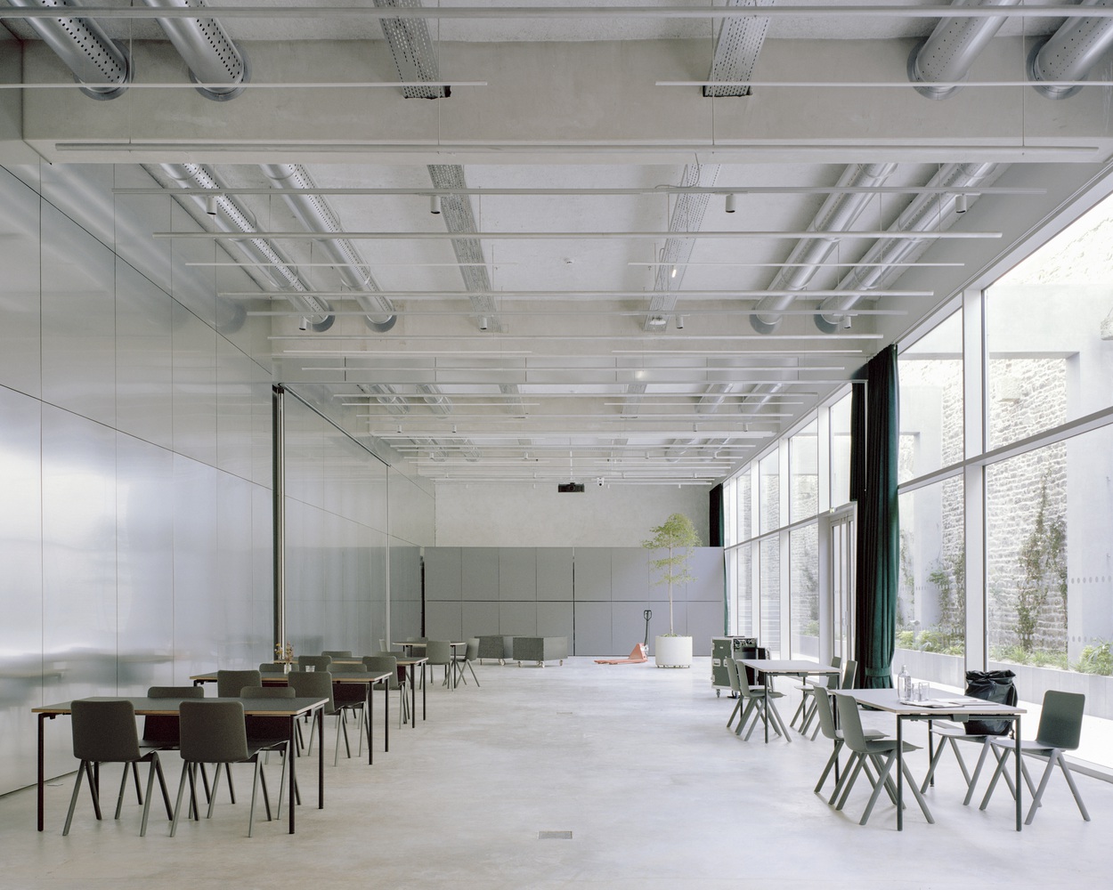
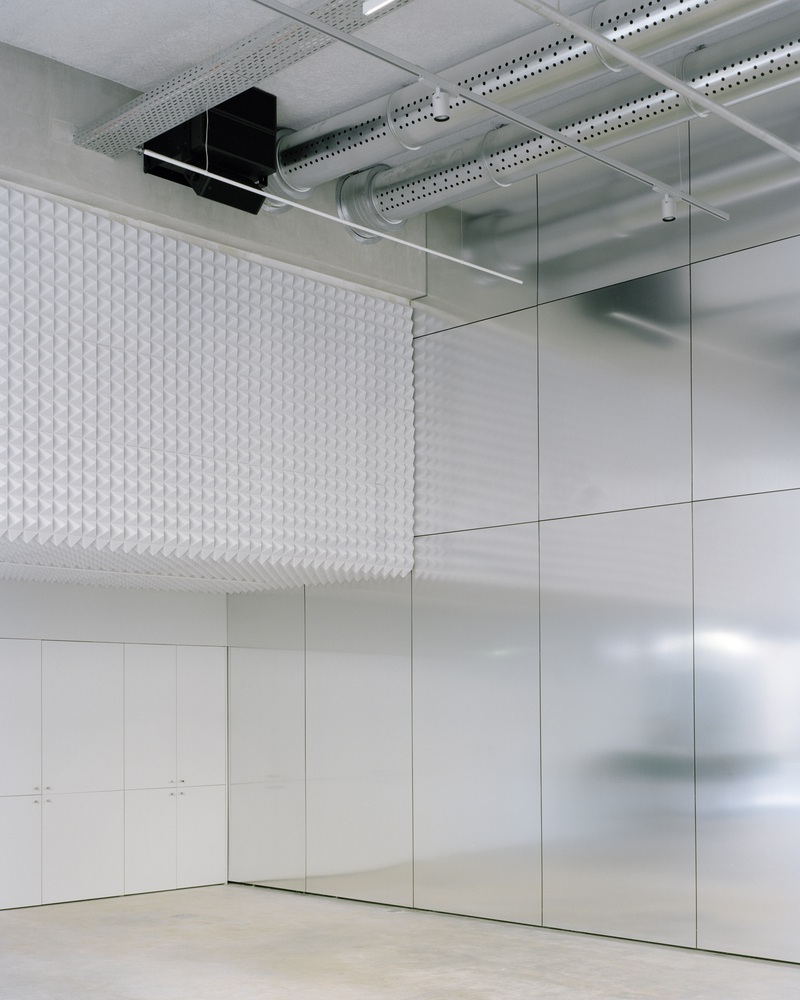
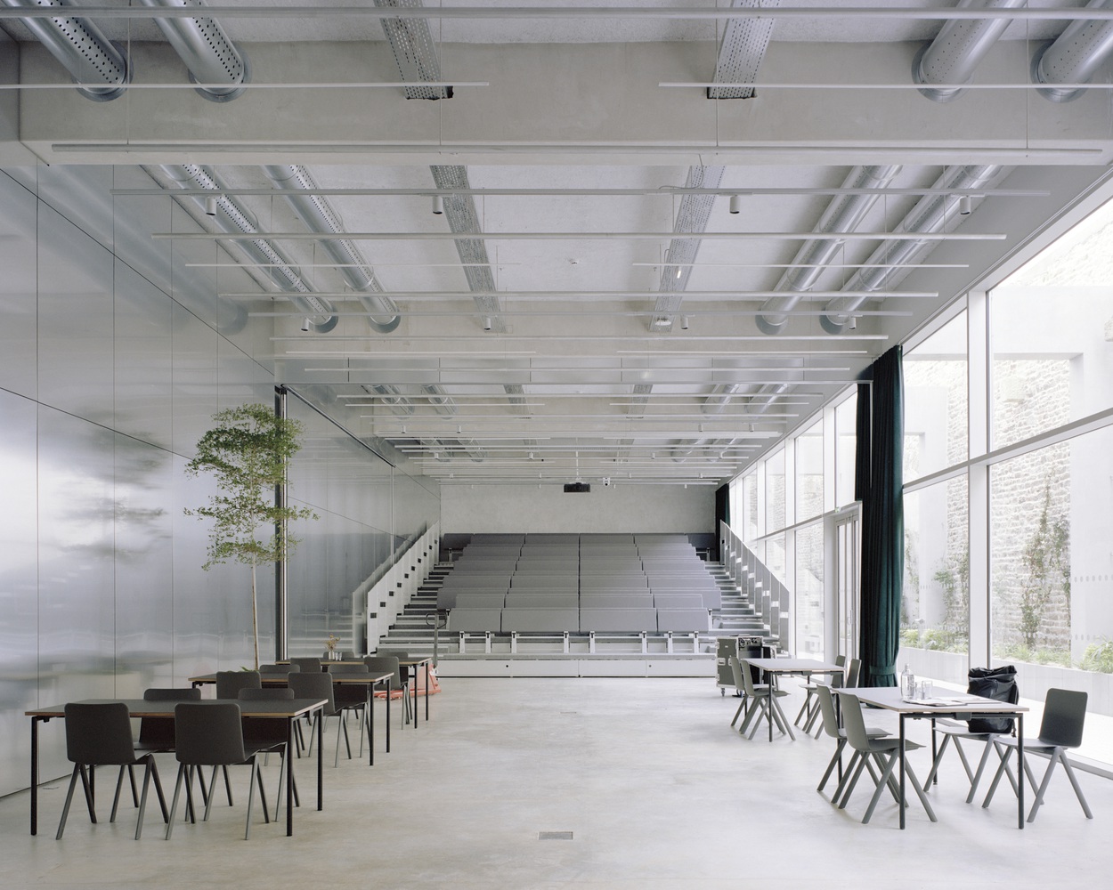
The event hall is equipped with a retractable 140-seat bleacher and a motorized movable partition linked to the fire safety system, allowing the space to be reconfigured in minutes.
These hidden engineering devices enhance programmatic adaptability and reversibility, generating both physical and visual modularity.
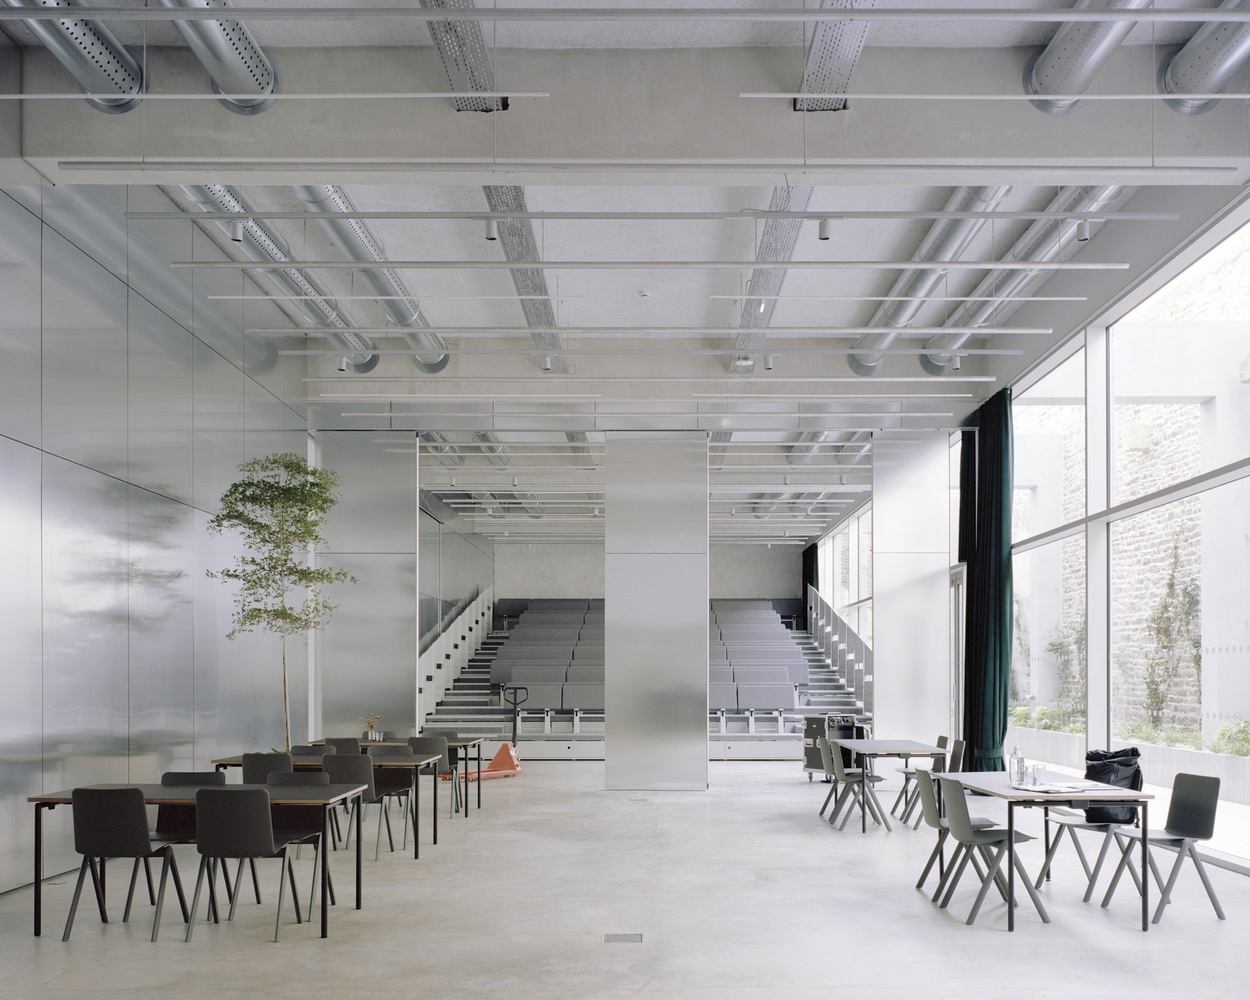
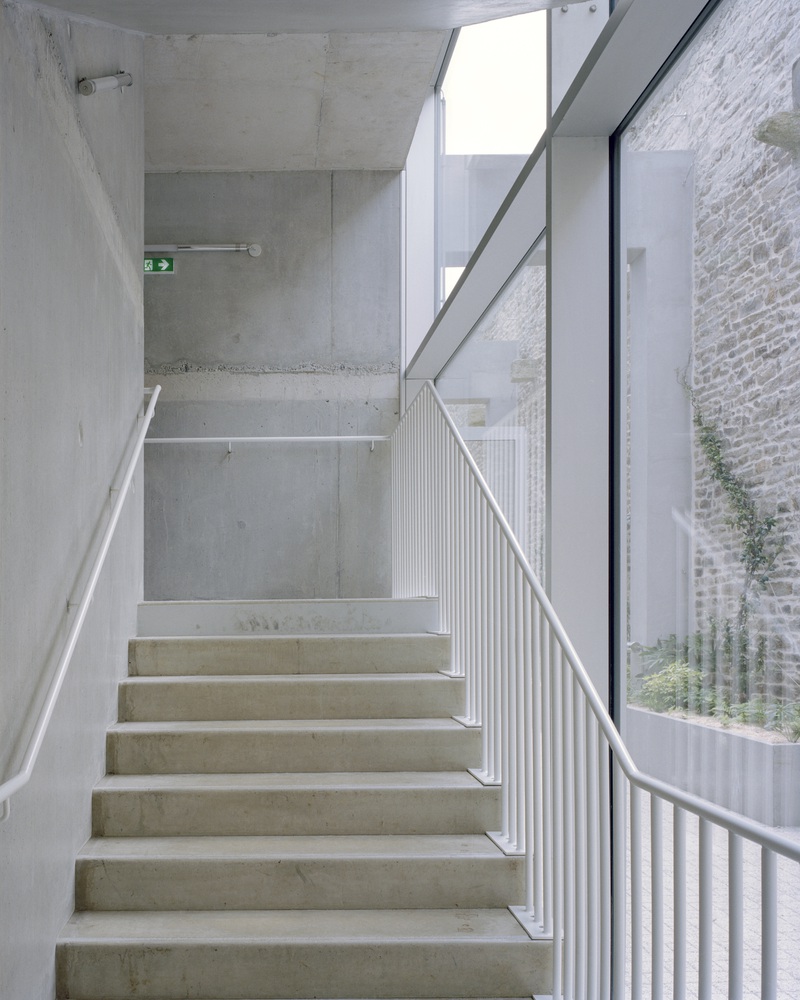
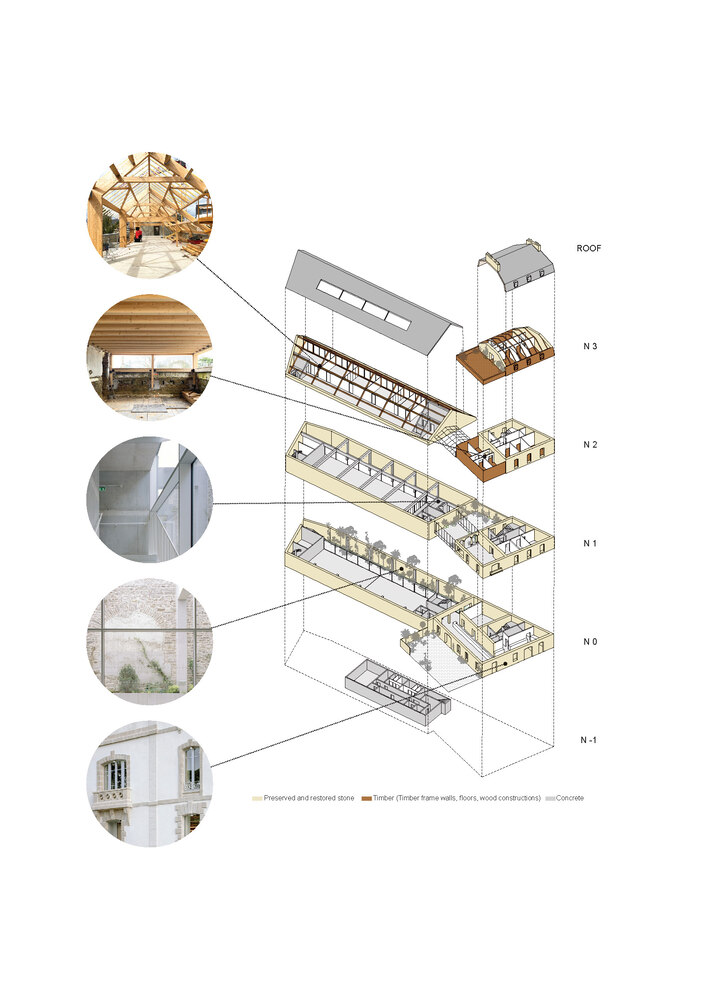
The construction approach balances conservation and innovation in a subtle continuity. The historic masonry was restored, stones from demolition were reused, floors and additional levels were built in timber, while a reinforced concrete portal frame stabilizes and frees the volumes.
Structural technical choices were made empirically, selecting the most suitable solutions for each situation. This resulted in mixed solutions, with sections and installations tailored to the specific constraints of each space.
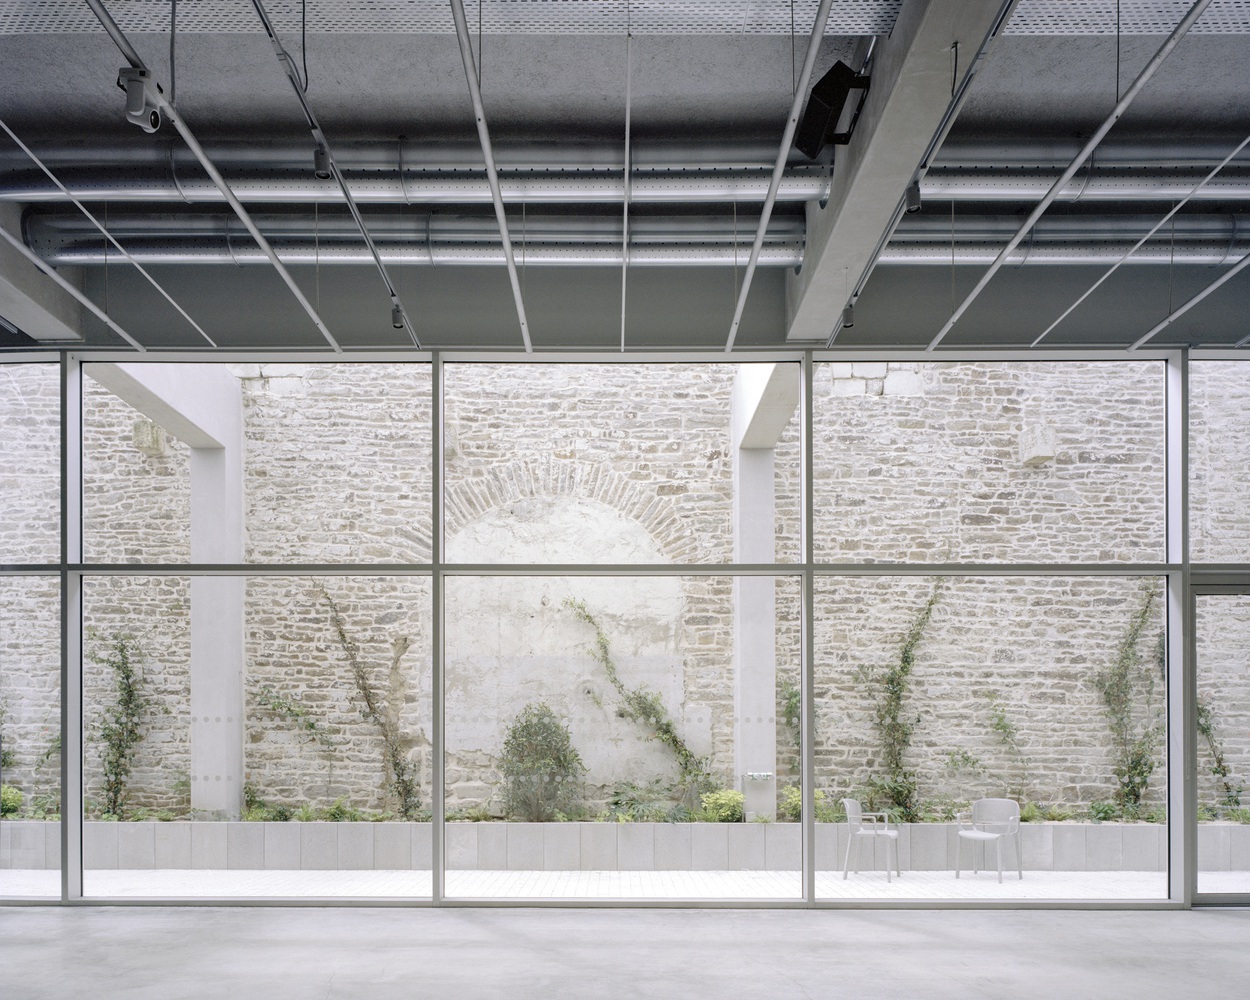
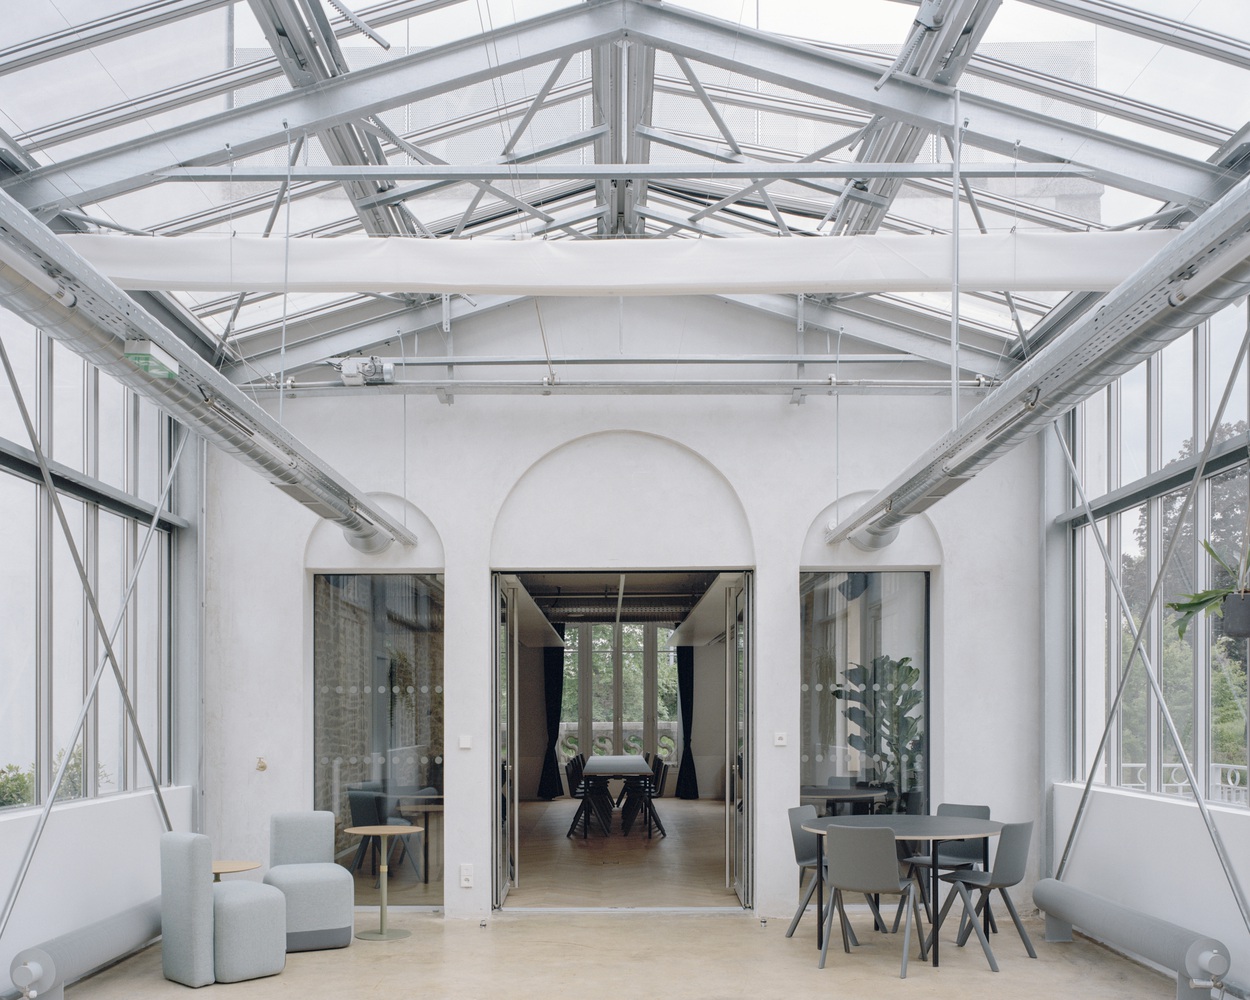
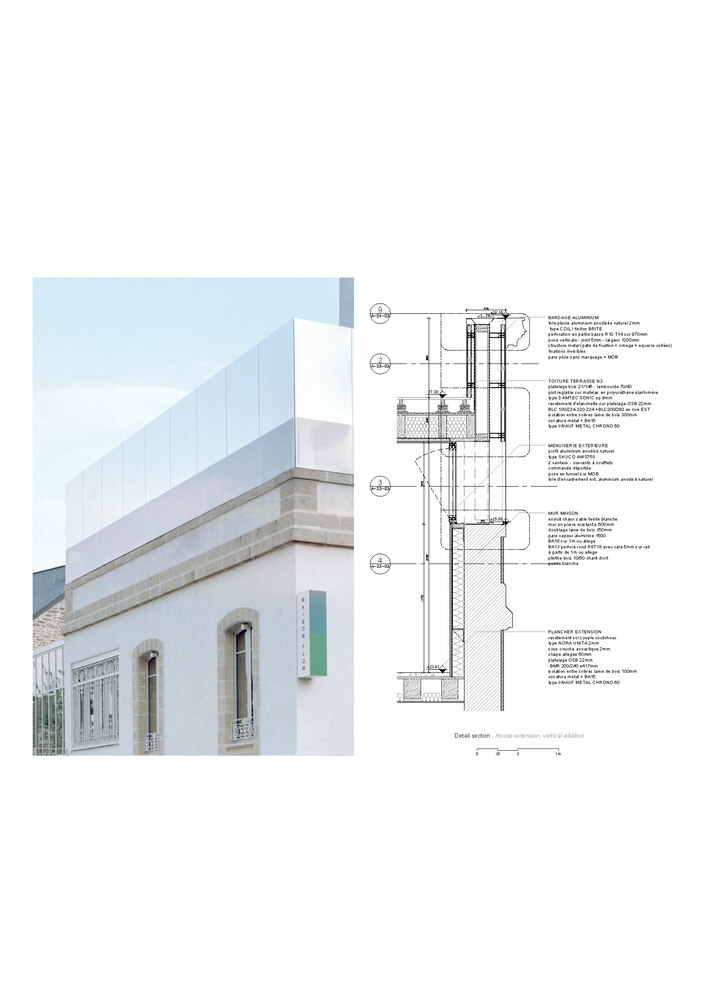
Aluminum, lightweight and recyclable, was chosen for its reflective quality: externally, it blends into the environment, while internally, it amplifies natural light by capturing and reflecting its variations.
The project was realized without grandiose gestures, but through a succession of precise, coherent, and material-efficient interventions. This restraint in architectural expression ensures durability, letting the quality of spaces, light, and greenery speak for themselves.
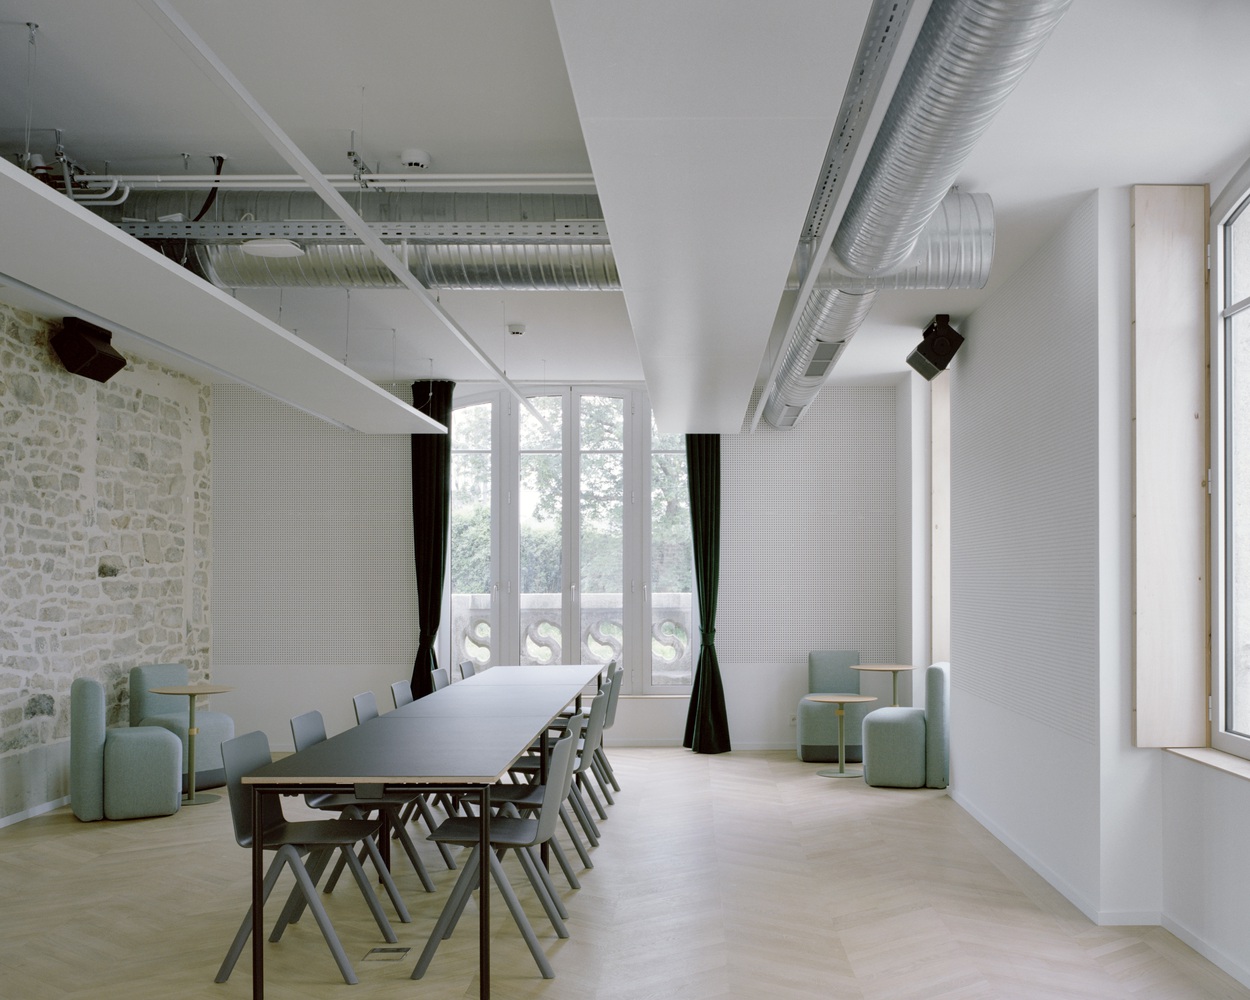
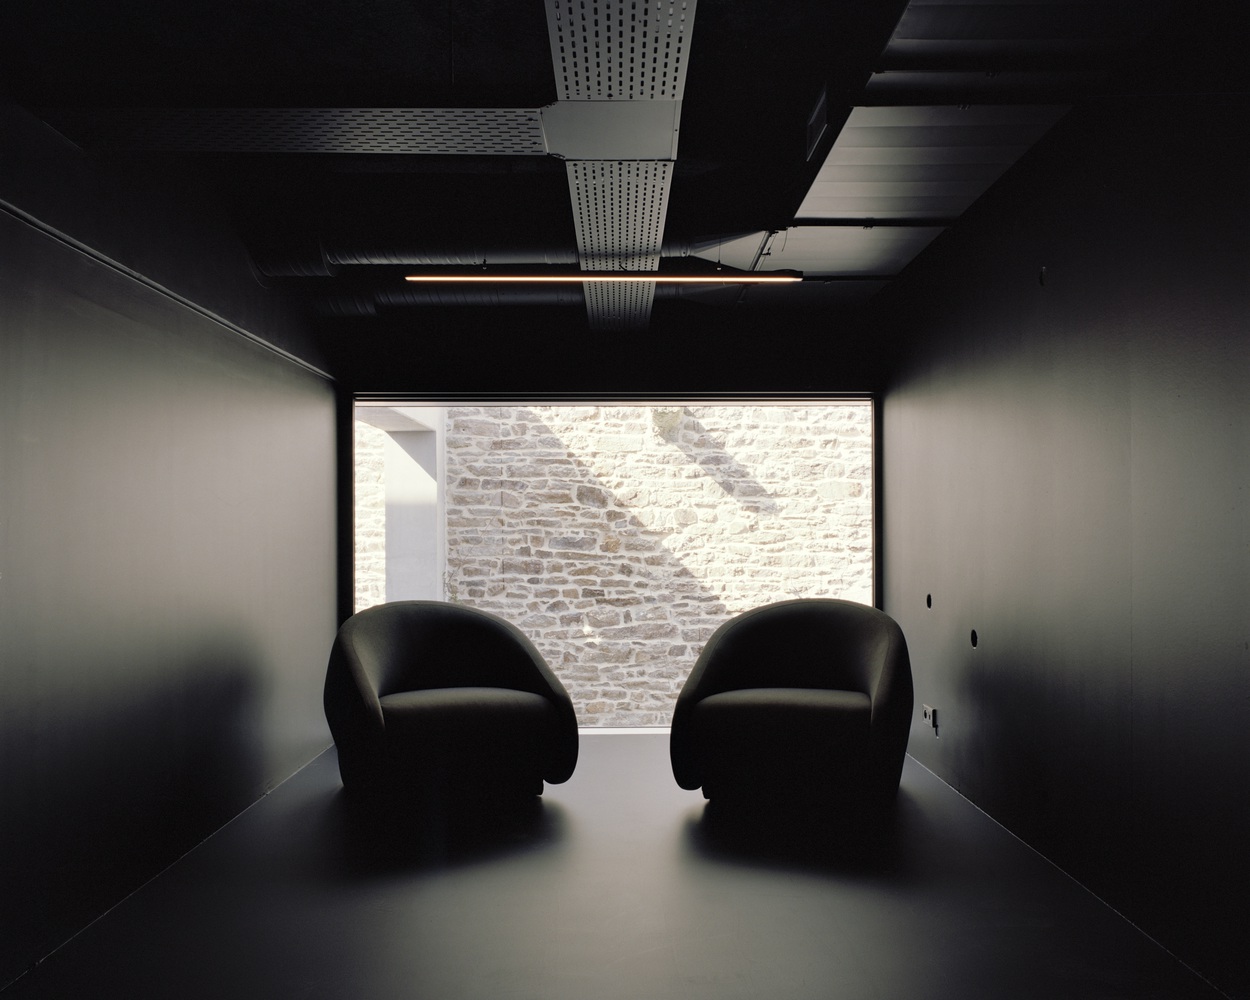
Choosing rehabilitation over reconstruction reduces the carbon footprint. Bio-based insulation, brea¬thable lime plasters, exposed technical networks, minimal finishes, and the reuse of heritage elements reflect a strategy of constructive sobriety.
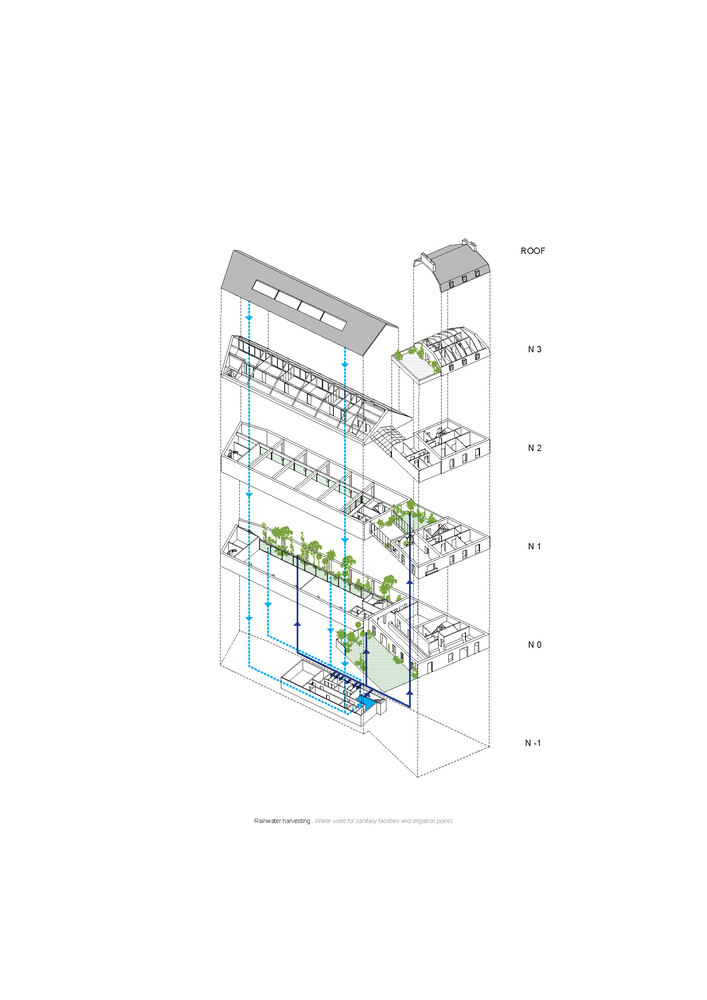
Passive devices, cross-ventilation, solar protections, light color palettes, rainwater infiltration, and recovery complete a pragmatic, low-energy approach.
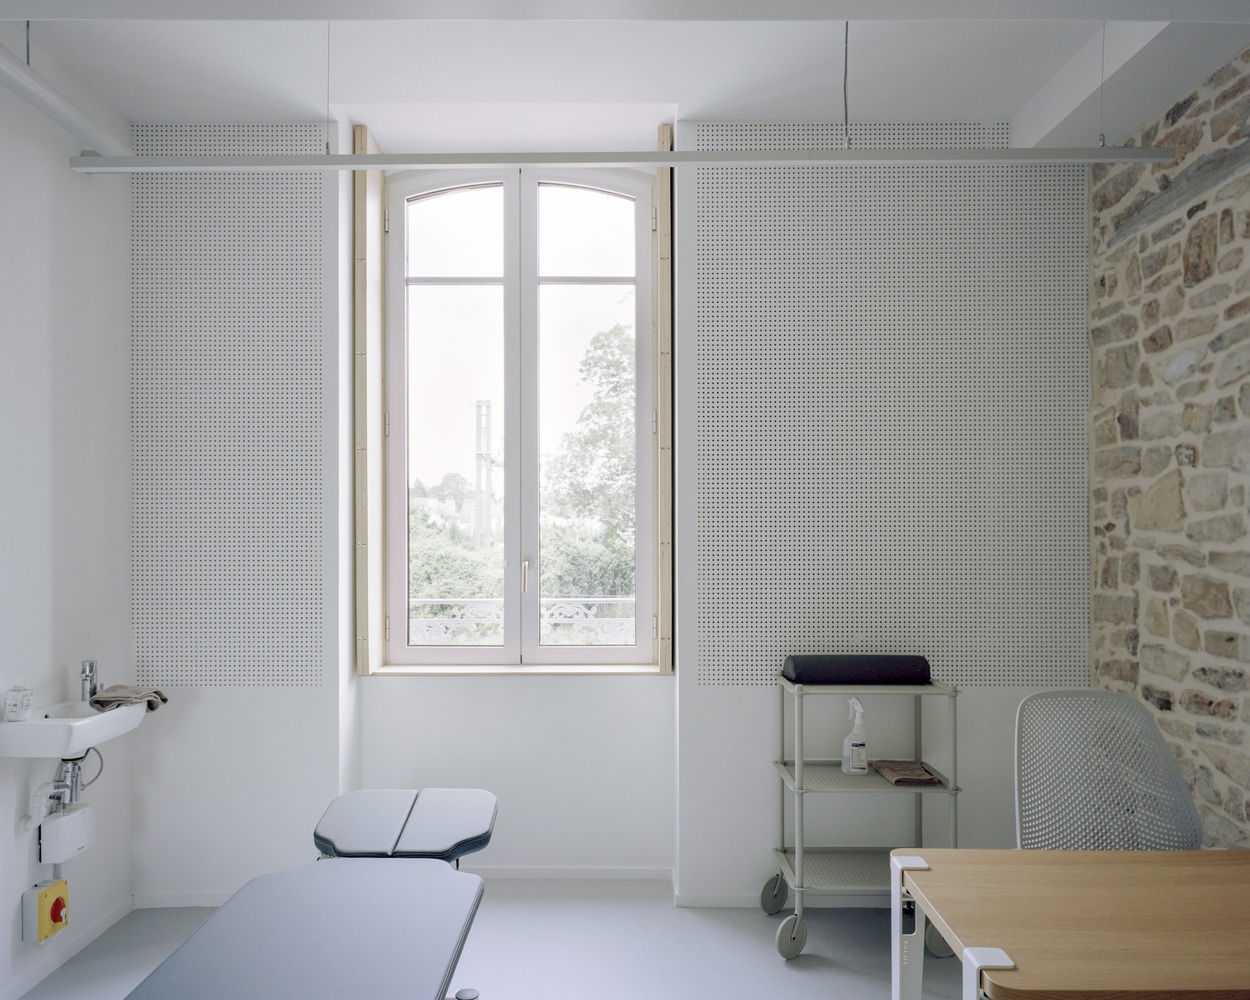
This project embodies a "gentle radicality": transforming by subtraction, innovating through simple but efficient solutions, and embracing a discreet, sober, and enduring architecture that reveals rather than imposes.