New Nursery School In Bergamo
NEW NURSERY SCHOOL IN BERGAMO
Studio Capitanio Architetti
ARCHITECTS
Studio Capitanio Architetti
LEAD TEAM
Andrea Drago
TECHNICAL TEAM
Alberto Valtulini
DESIGN TEAM
Claudio Crevena, Greta Cortinovis
BUILDER
Impresa Ecoedile
MEP BUILDER
Dueesse Impianti
ENGINEERING & CONSULTING > STRUCTURAL
Sebastiano Moioli
ENGINEERING & CONSULTING > MEP
Ing
GENERAL CONTRACTOR
Ecoedile
OFFICE LEAD ARCHITECTS
Remo Capitanio
GREEN WORKS
Florovivaistica Picinali
MANUFACTURERS
Carpenterie Pezzetti, Celenit, Extramobili, MDM, Rasenfix, Spazio Arredo, Tarkett, Ytong
PHOTOGRAPHS
Stefano Tacchinardi
AREA
845 m²
YEAR
2025
LOCATION
Romano di Lombardia, Italy
CATEGORY
Educational Architecture, Kindergarten
English description provided by the architects.
The new nursery school in Romano di Lombardia, designed for children aged 0 to 2, is conceived as an architectural device that actively supports early processes of growth and learning.
In this project, space is understood not merely as a container of activities, but as a formative agent capable of shaping relationships, fostering autonomy, and nurturing a child's perception of self and environment.
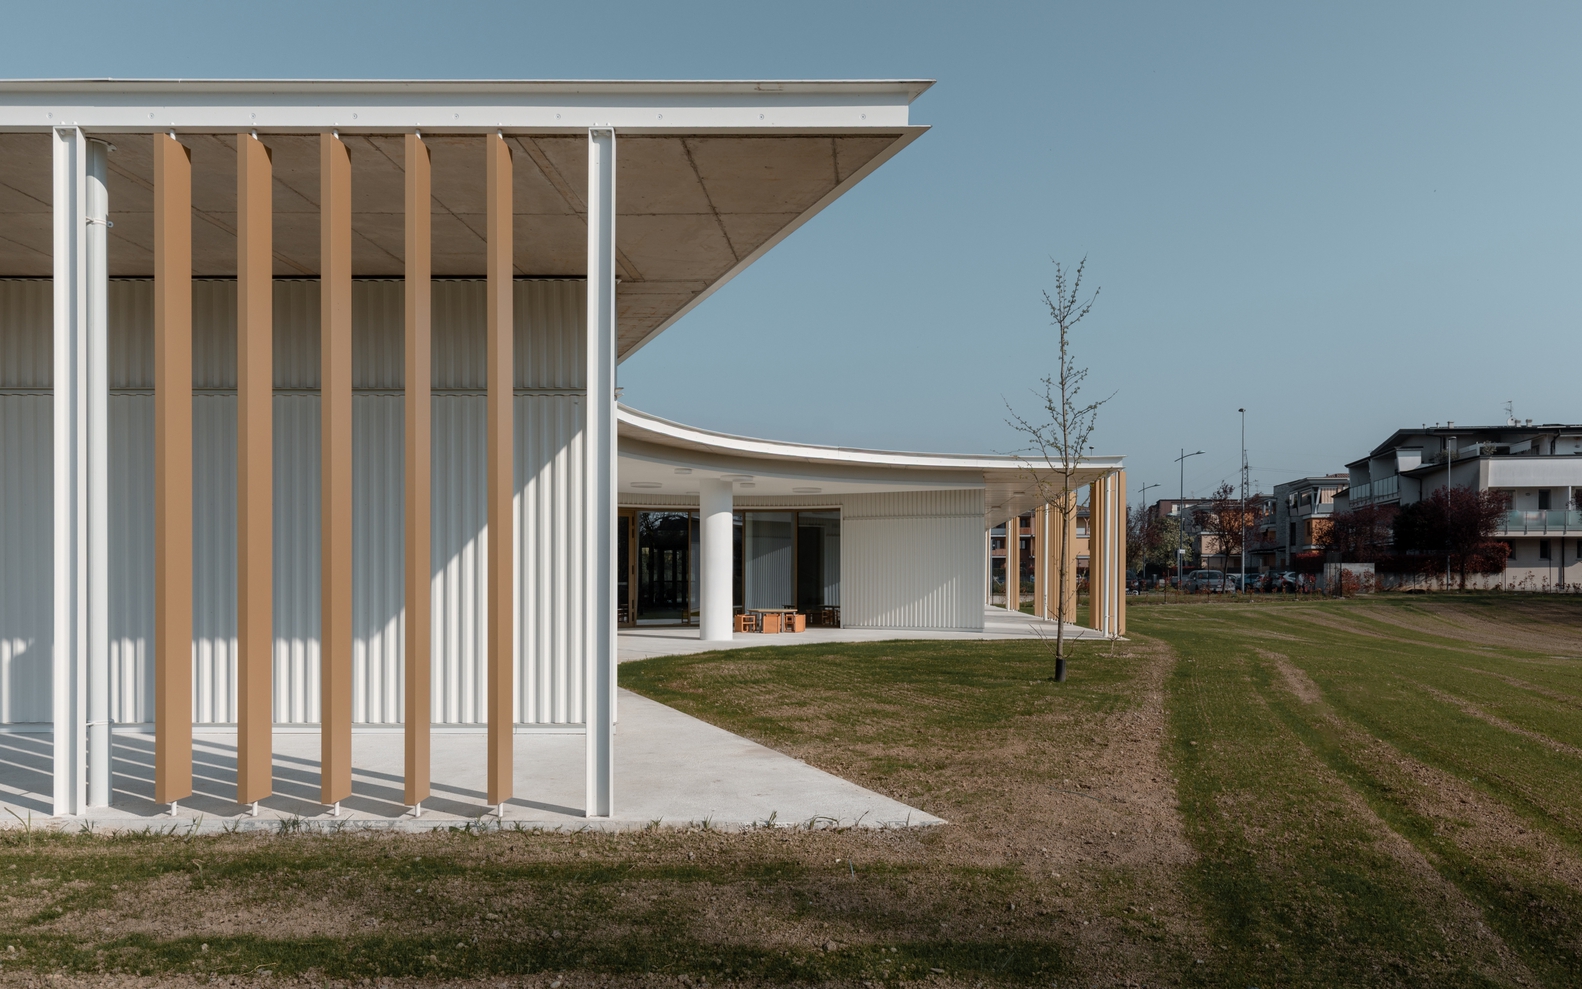
The spatial layout is clear and legible, with each environment carefully calibrated to promote orientation, security, and independence, integrating pedagogical intent with spatial and perceptual quality.
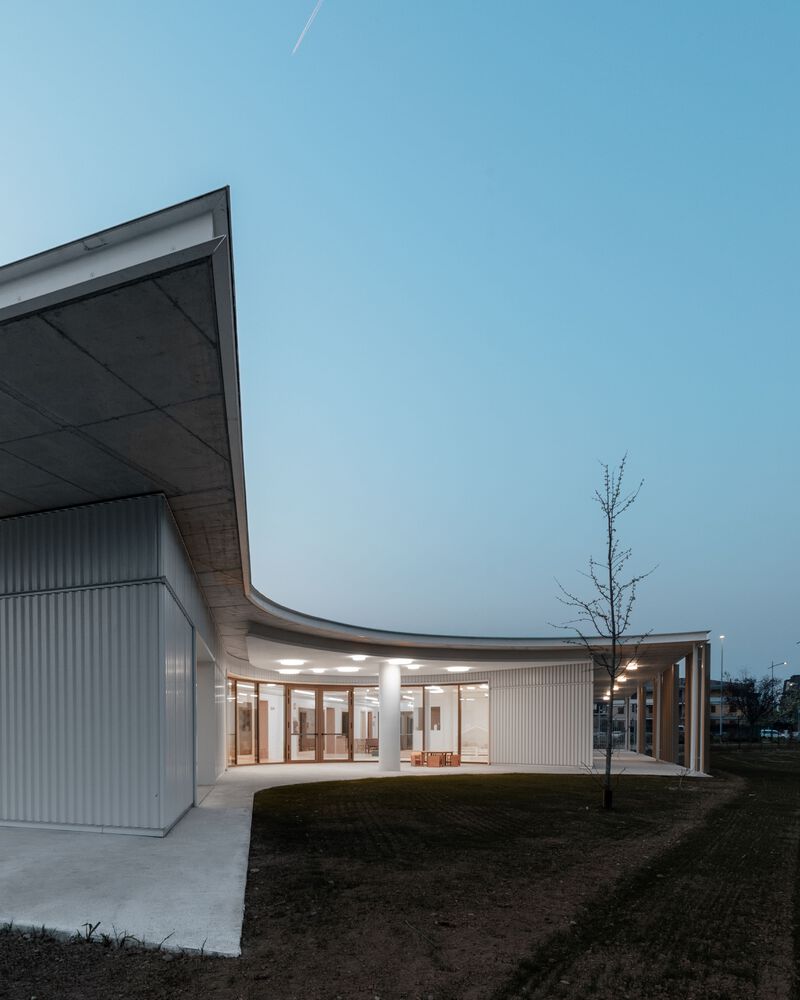
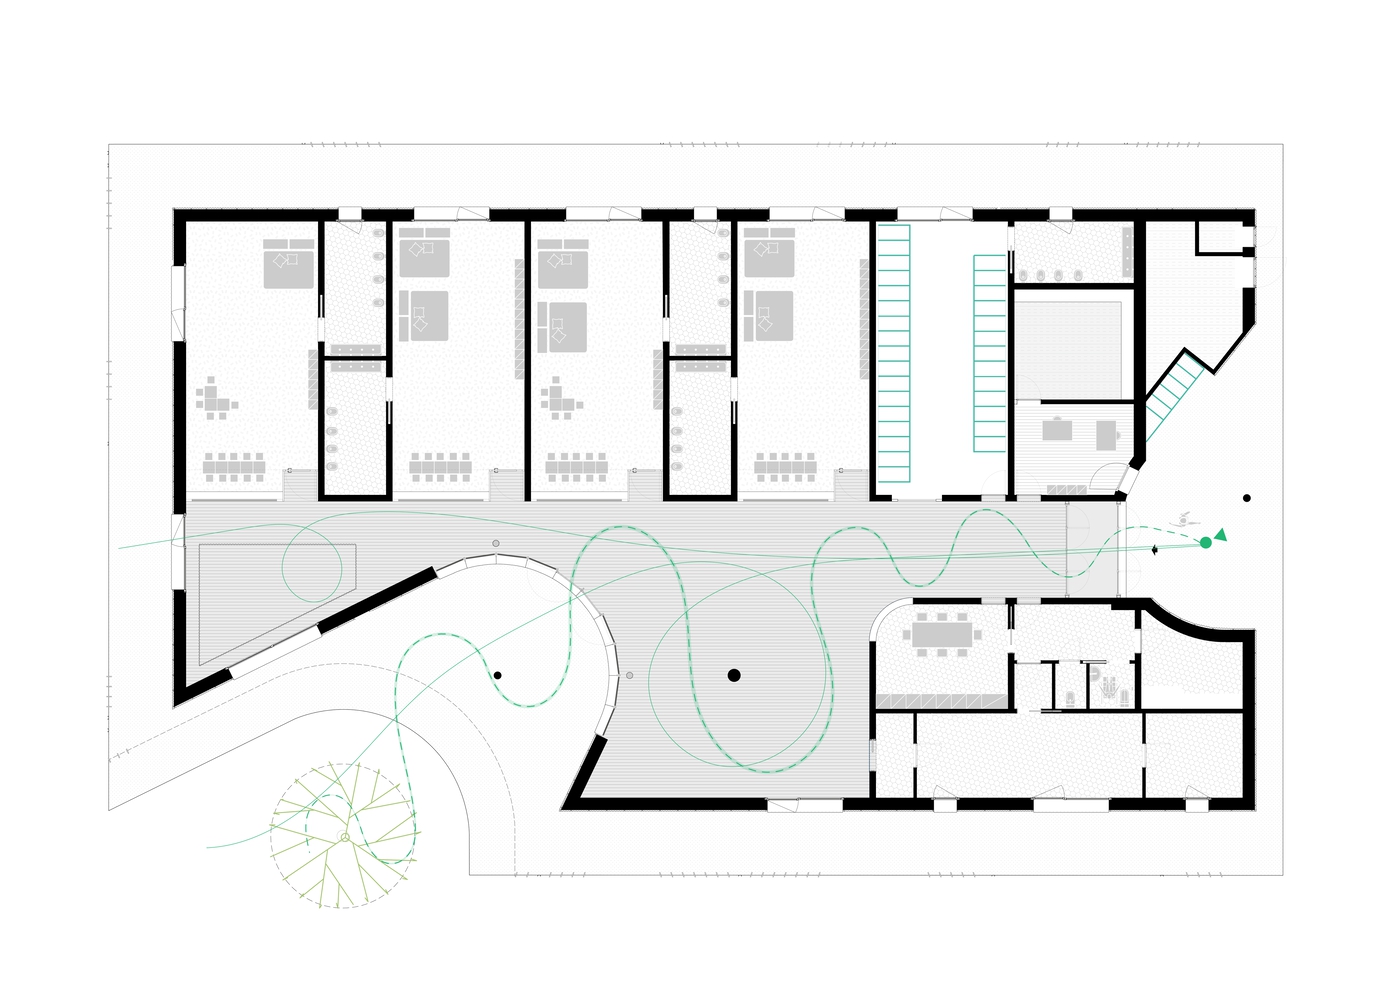
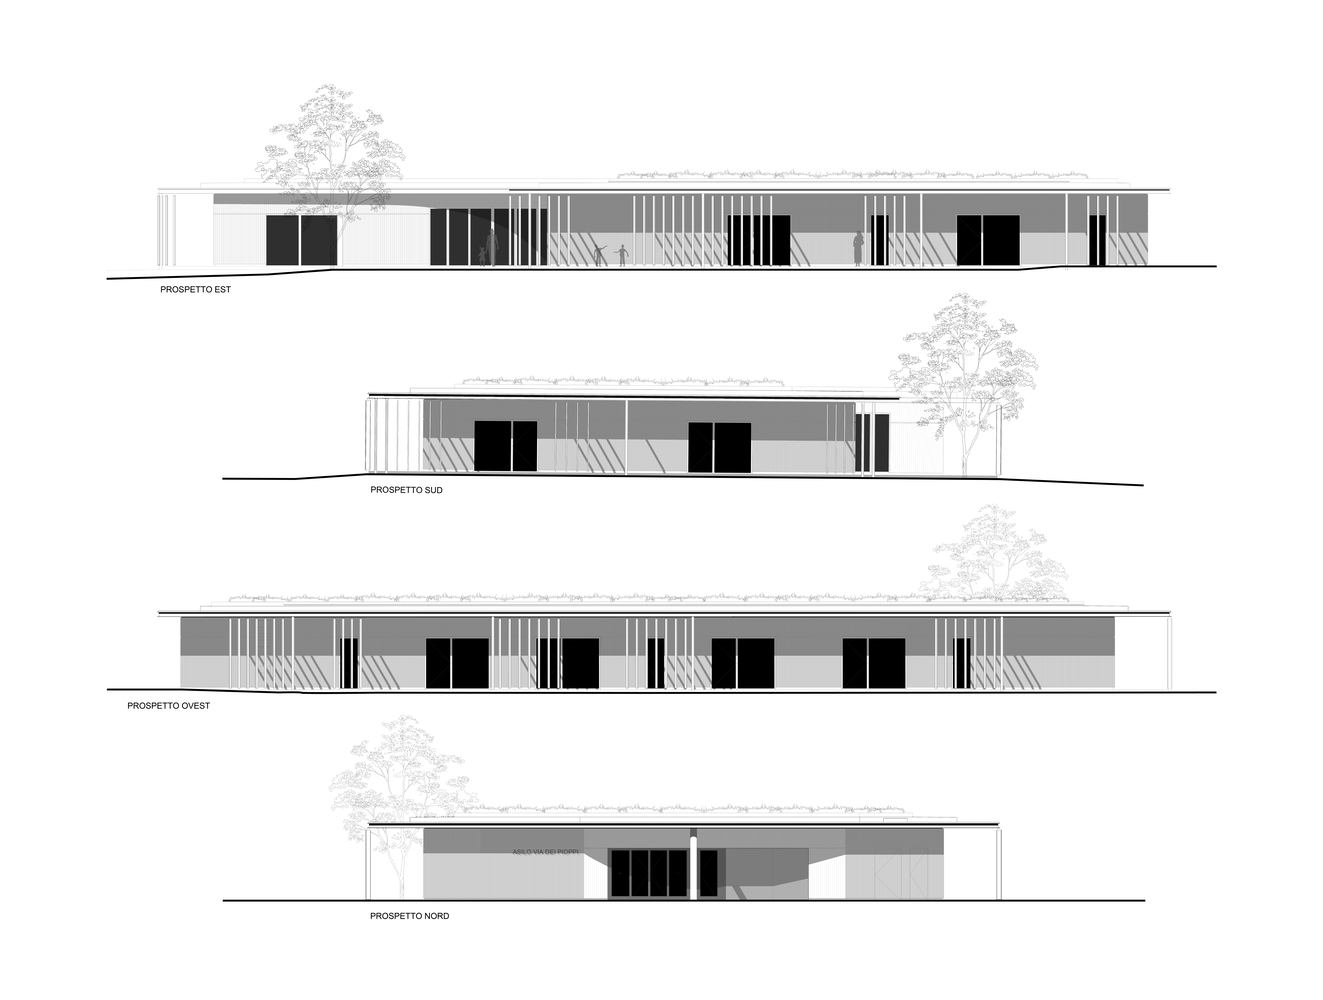
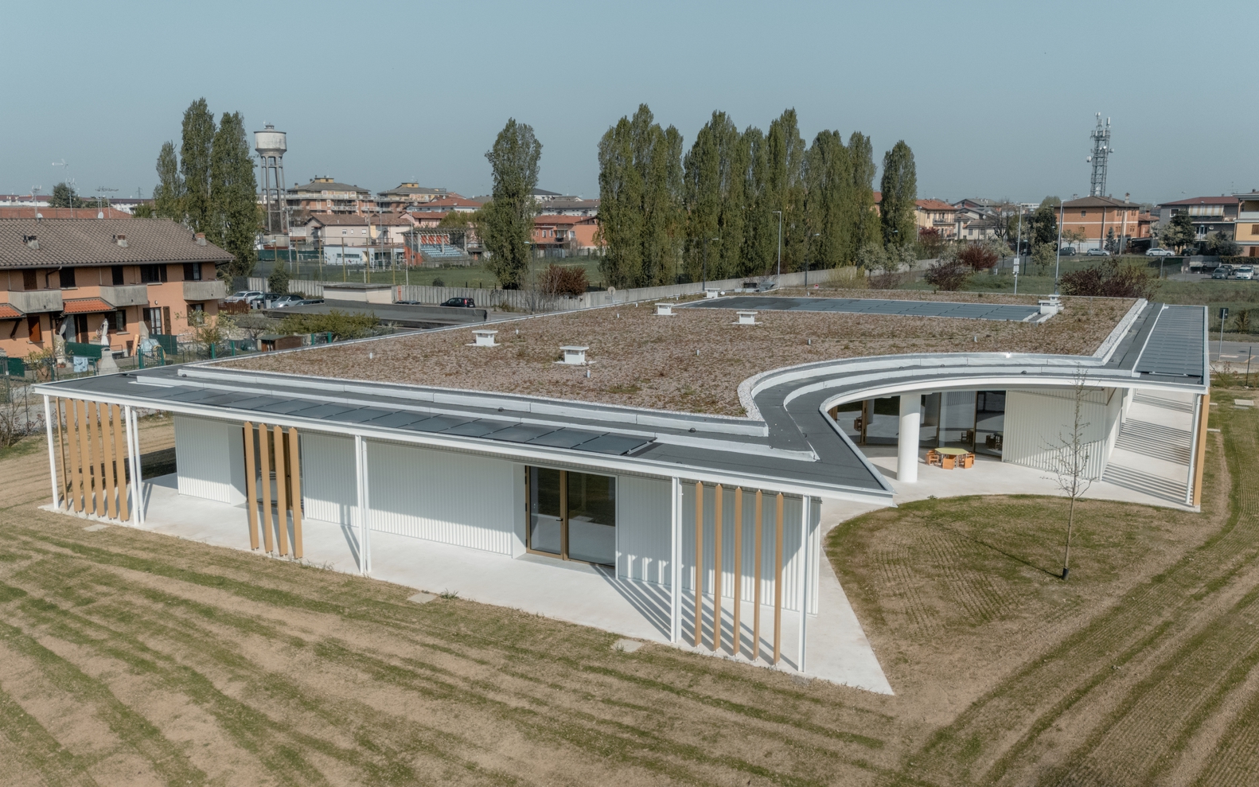
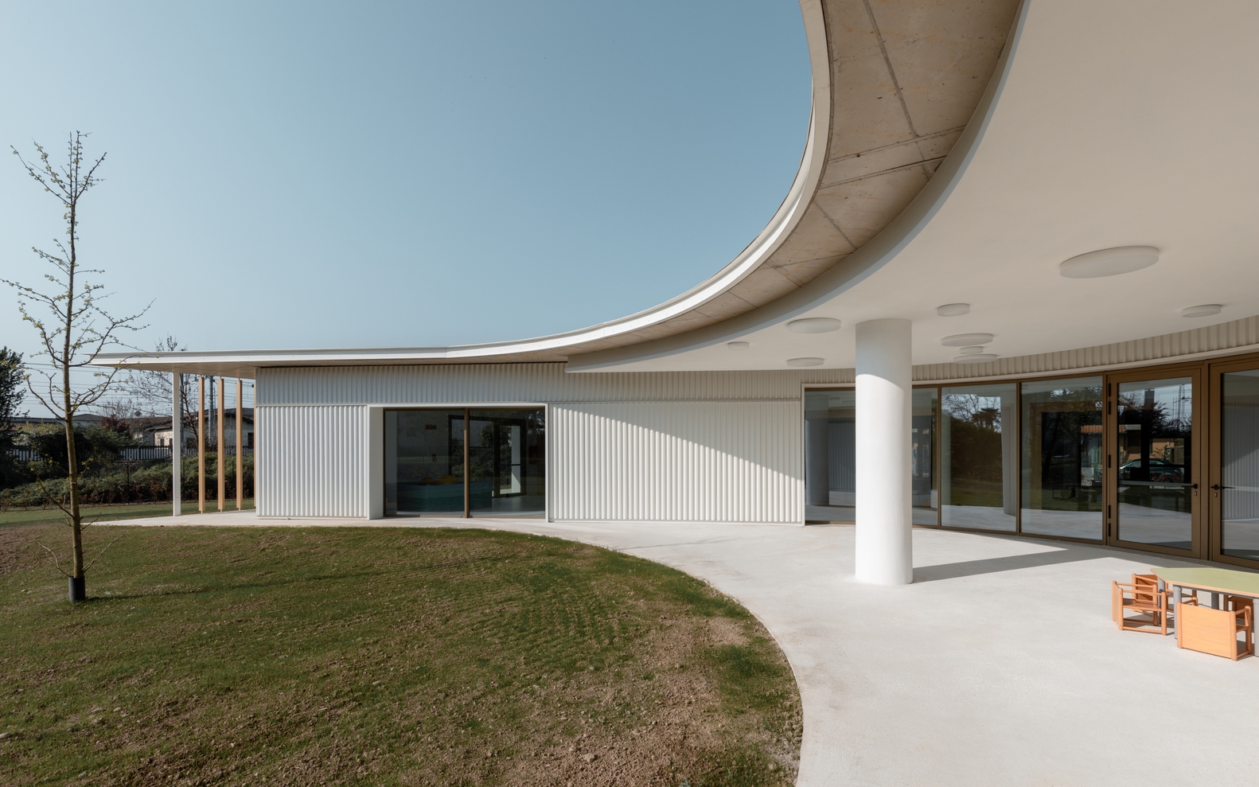
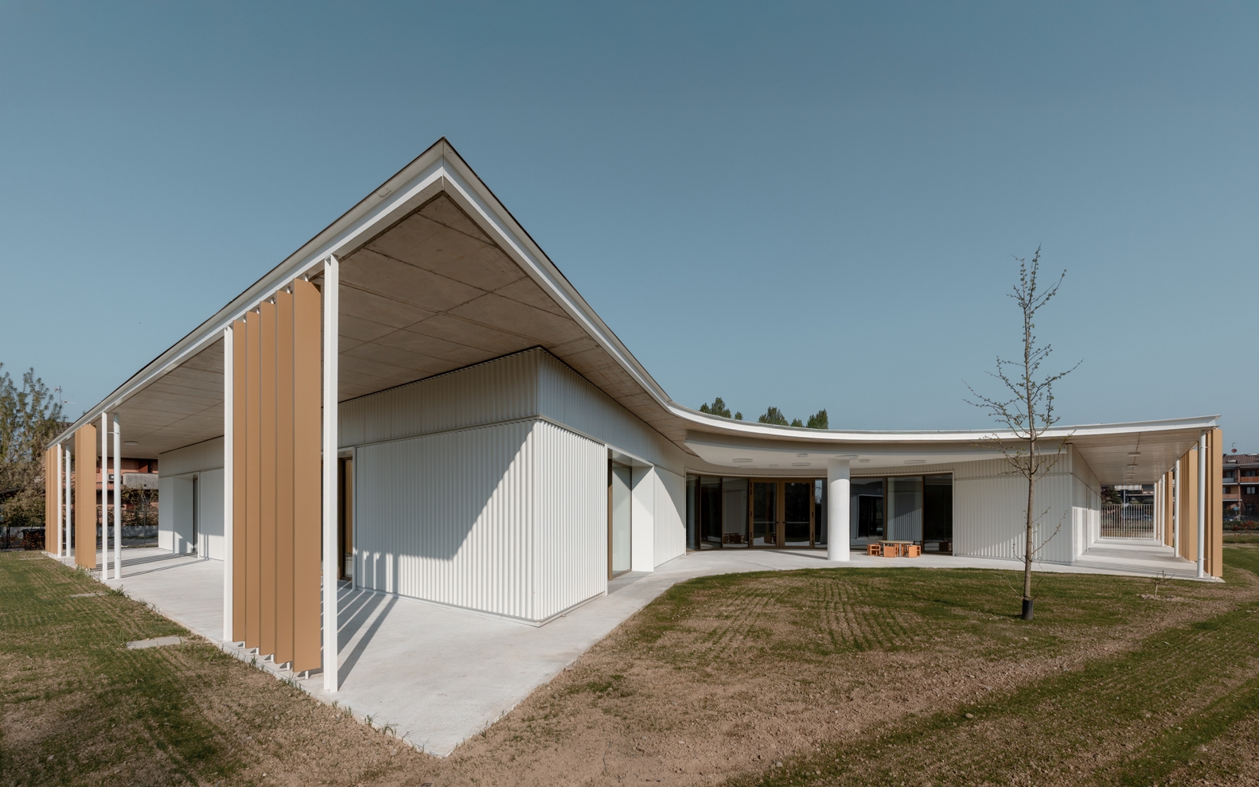
The building is inserted into the landscape of the lower Bergamo plain through a measured horizontal composition, defined by a subtraction along the southern façade that opens the central communal space toward the courtyard.
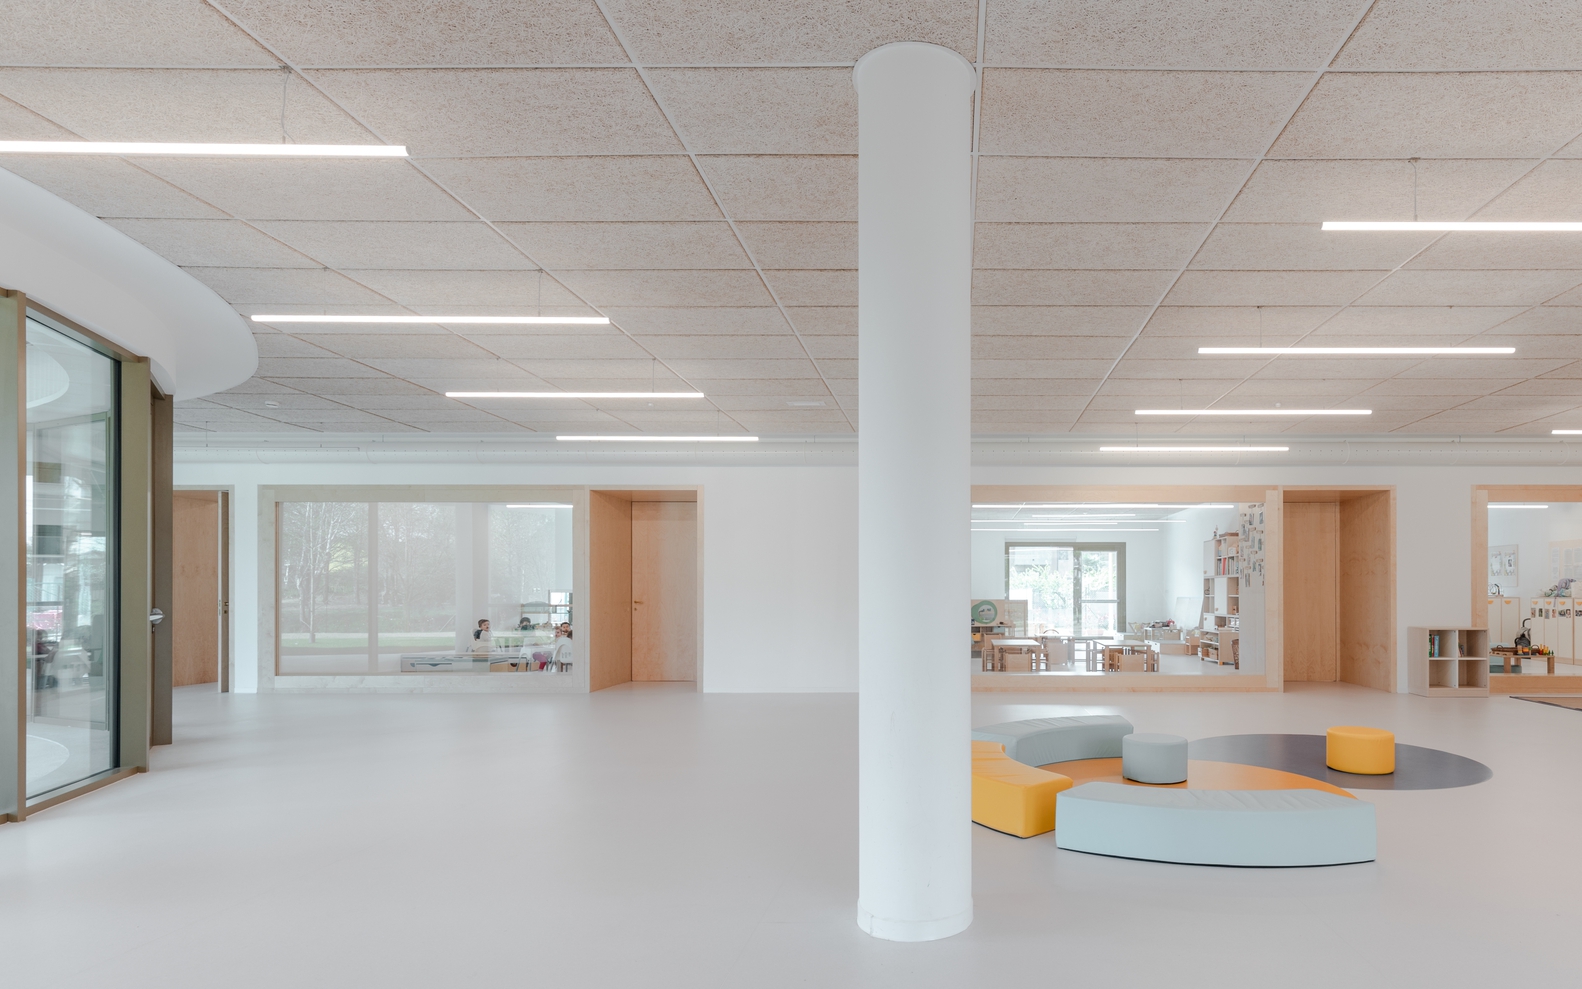
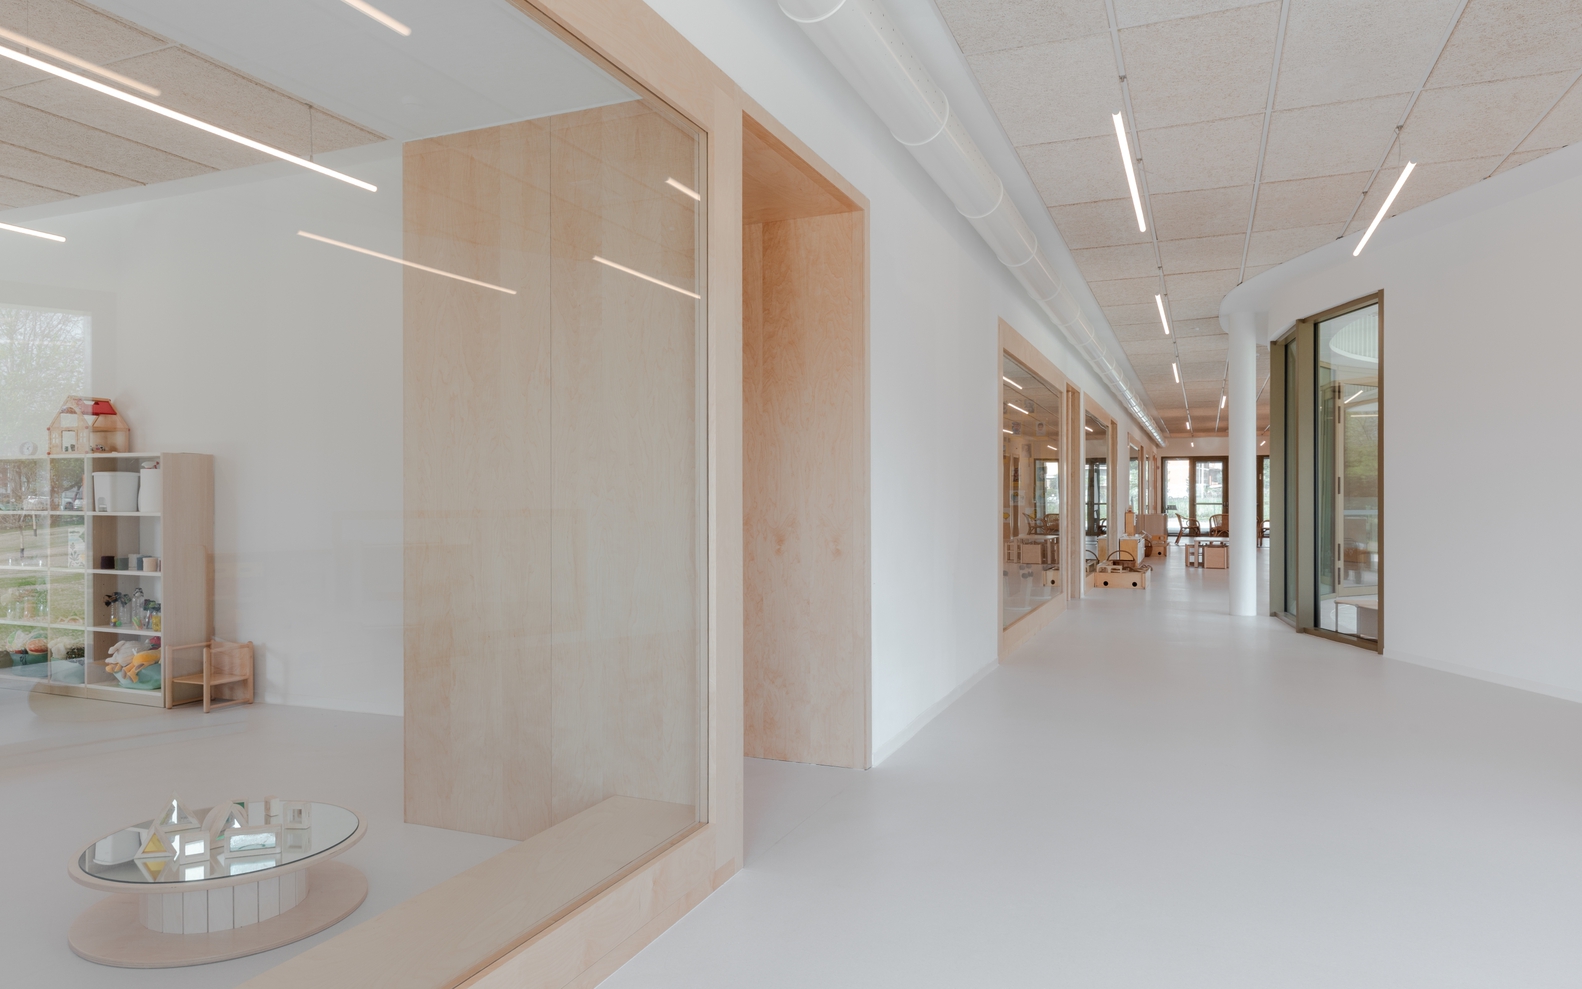
This gesture establishes a continuous relationship between interior and exterior, transforming the courtyard into an extension of educational activities.
Natural elements—light, seasonal change, color variation, and sound—become integral to daily experience, supporting sensory and motor development.
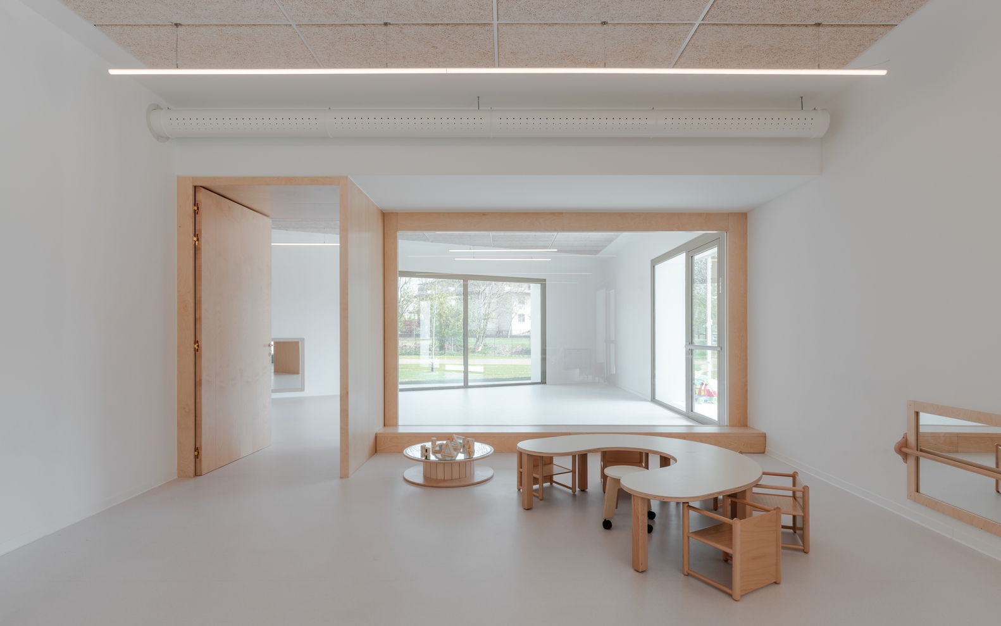
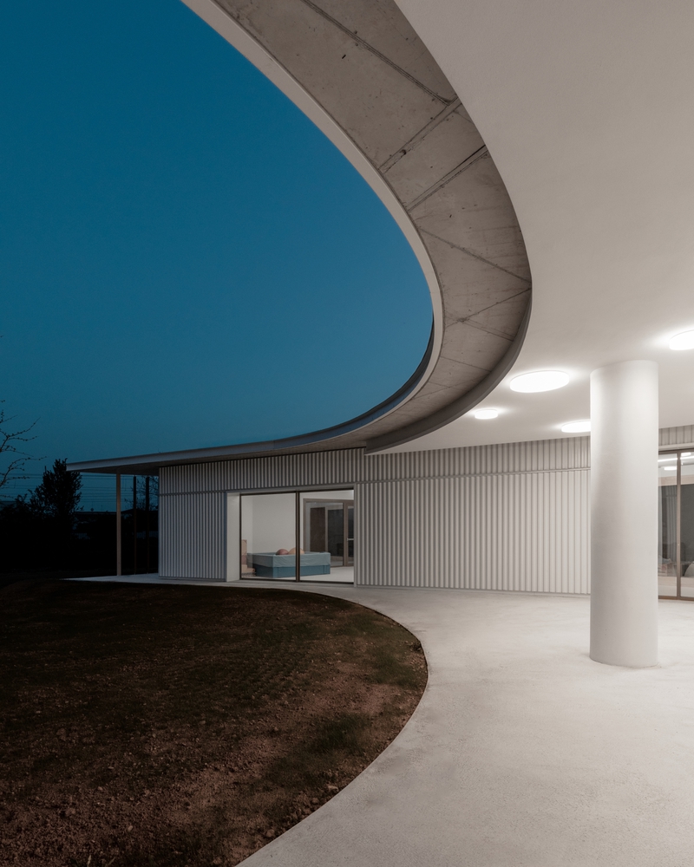
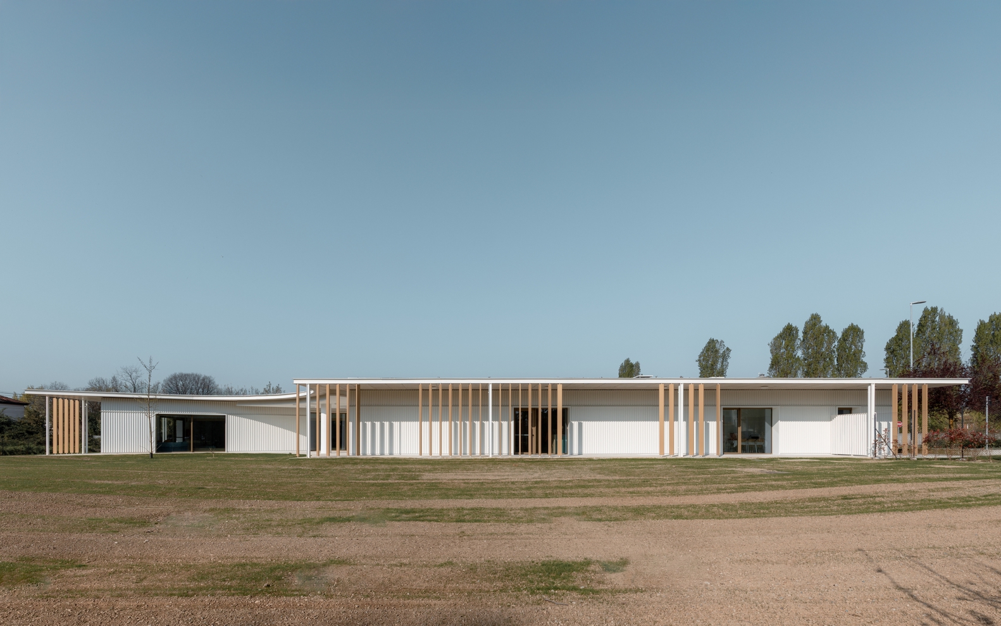
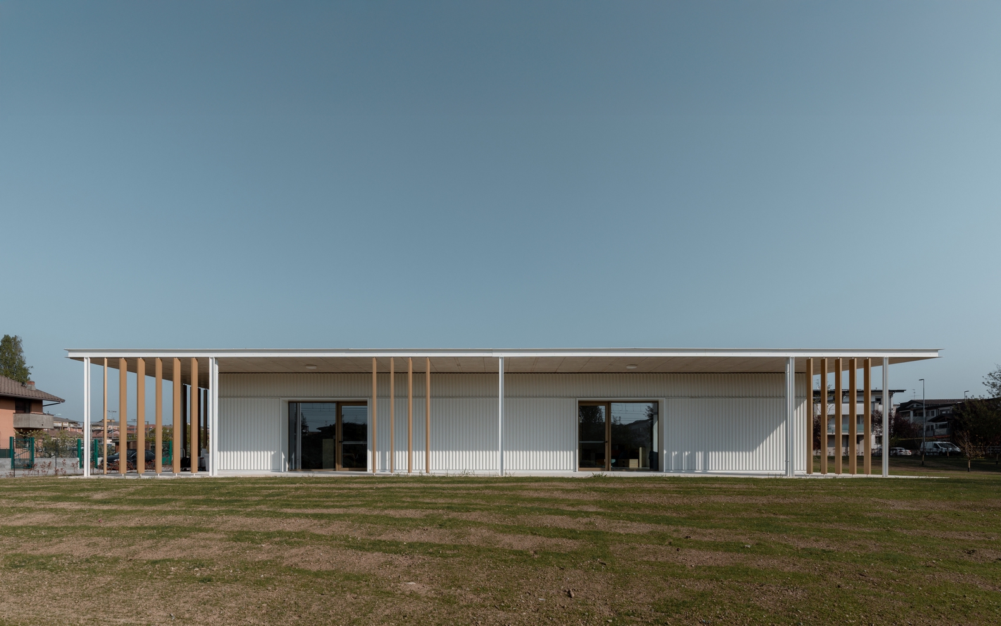
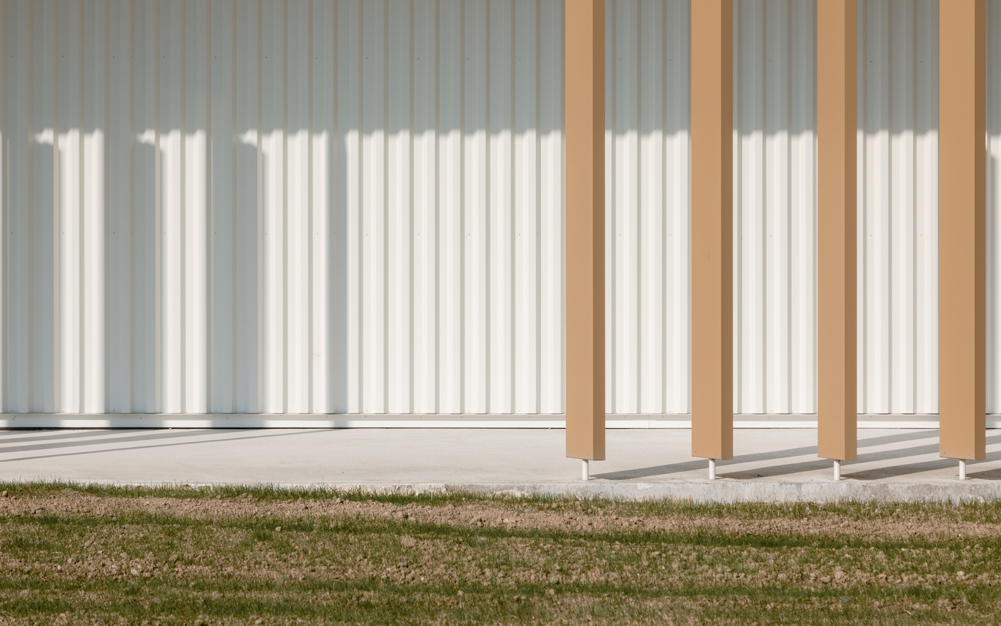
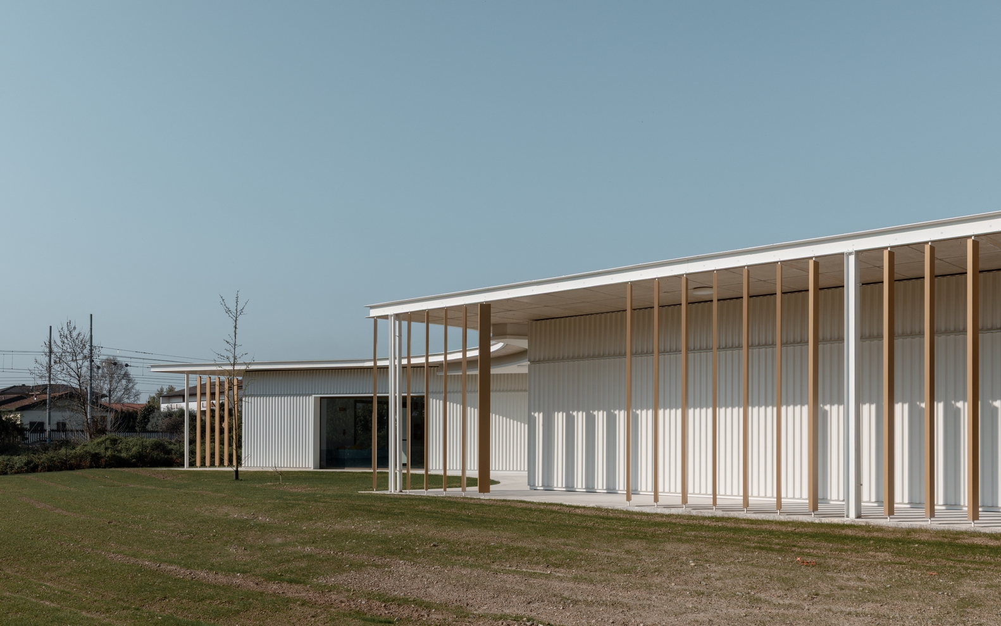
A continuous perimeter portico reinforces this relationship, acting as both environmental filter and inhabitable threshold.
It mediates between inside and outside, offering a protected yet open space for play, interaction, and exploration.
Architecturally, it contributes to the building's identity while ensuring comfort under varying climatic conditions.
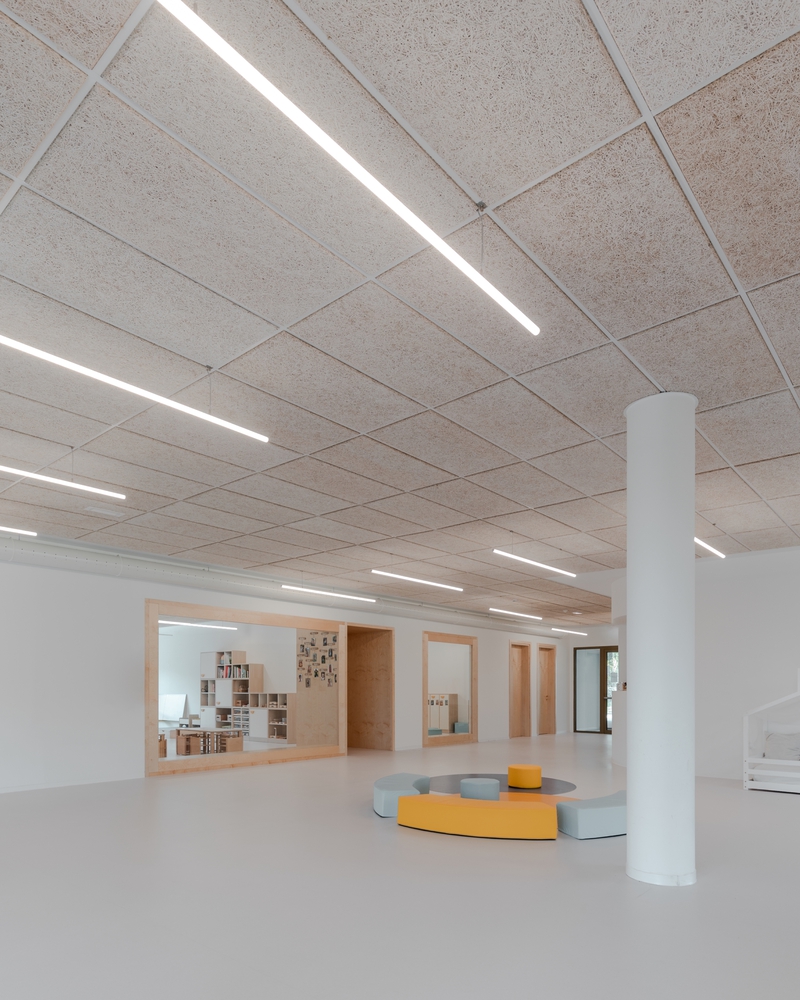
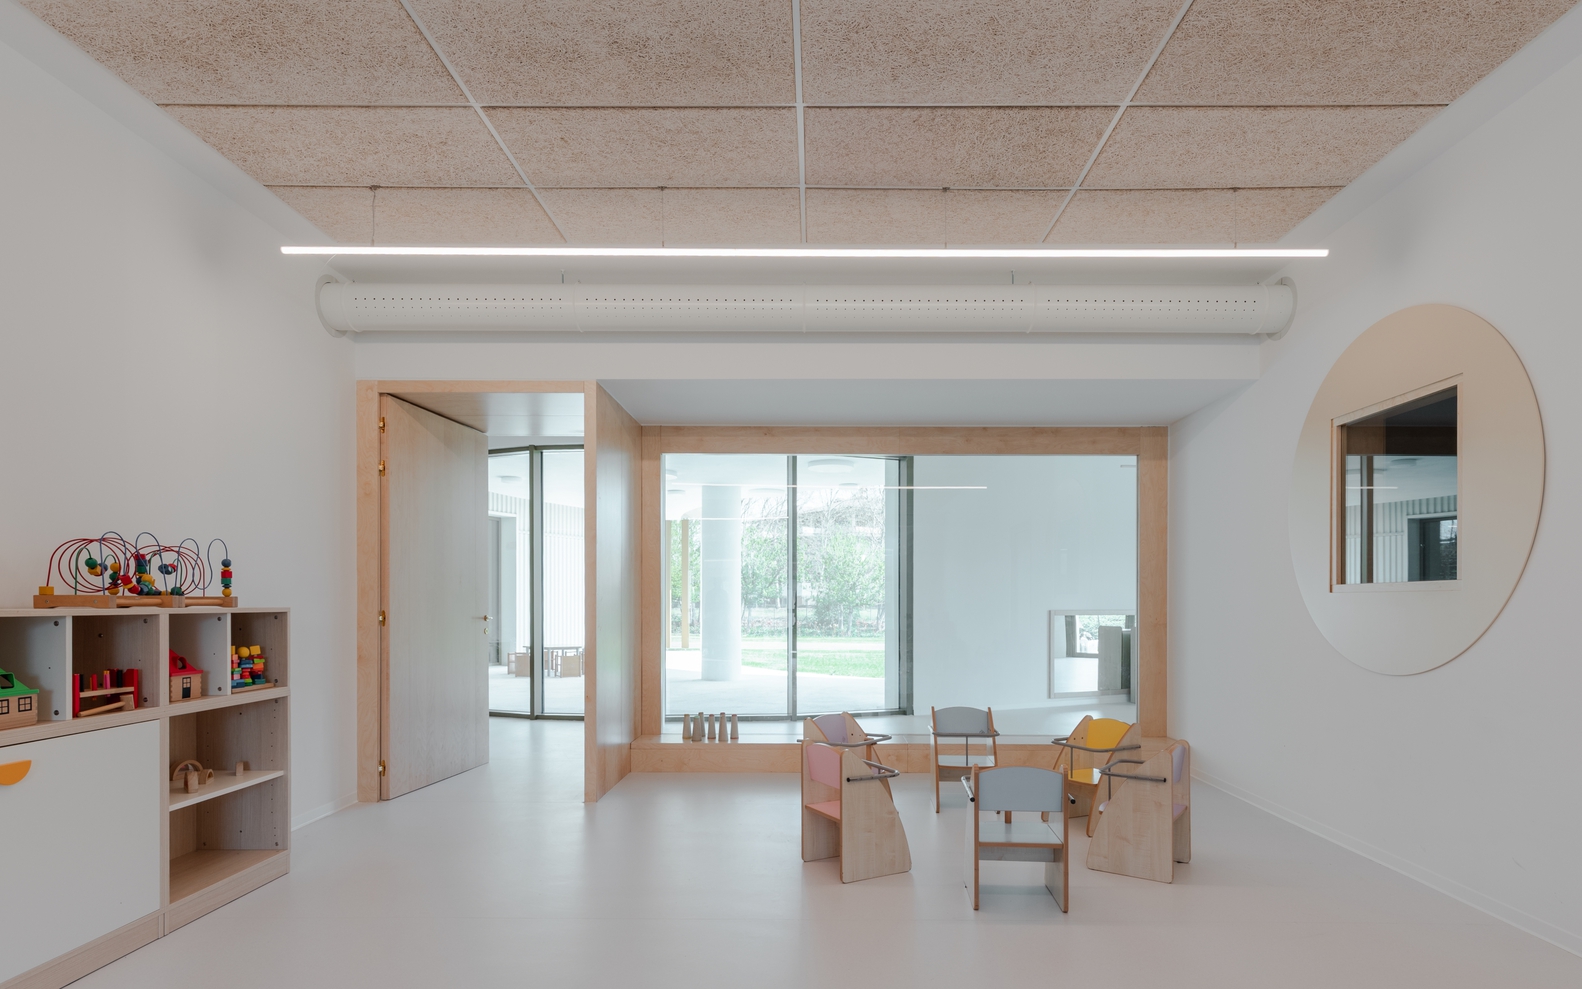
At the core of the project lies a central communal space around which classrooms are organized as open, permeable units.
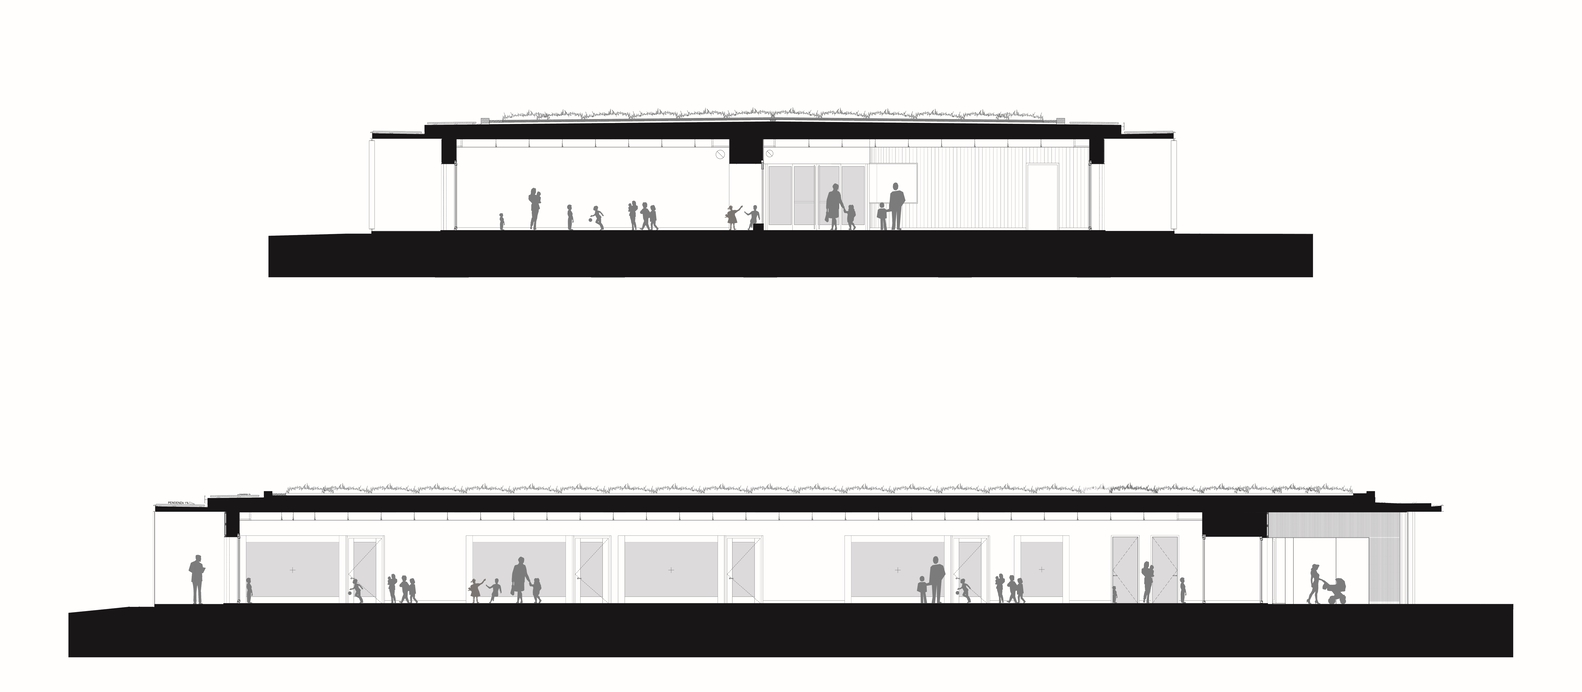
Rejecting traditional corridor-based schemes, the layout adopts a continuous spatial system in which visual connections between spaces are maximized through large glazed surfaces.
This transparency enhances interaction and fosters a shared sense of belonging, while also serving as a pedagogical tool that encourages curiosity, inclusion, and awareness of others.

Educators benefit from distributed visual control without compromising spatial quality.
Material and construction choices translate these principles into built form. The exterior is clad in vertically textured white aluminum panels that interact dynamically with natural light, creating a subtle play of reflections and shadows.
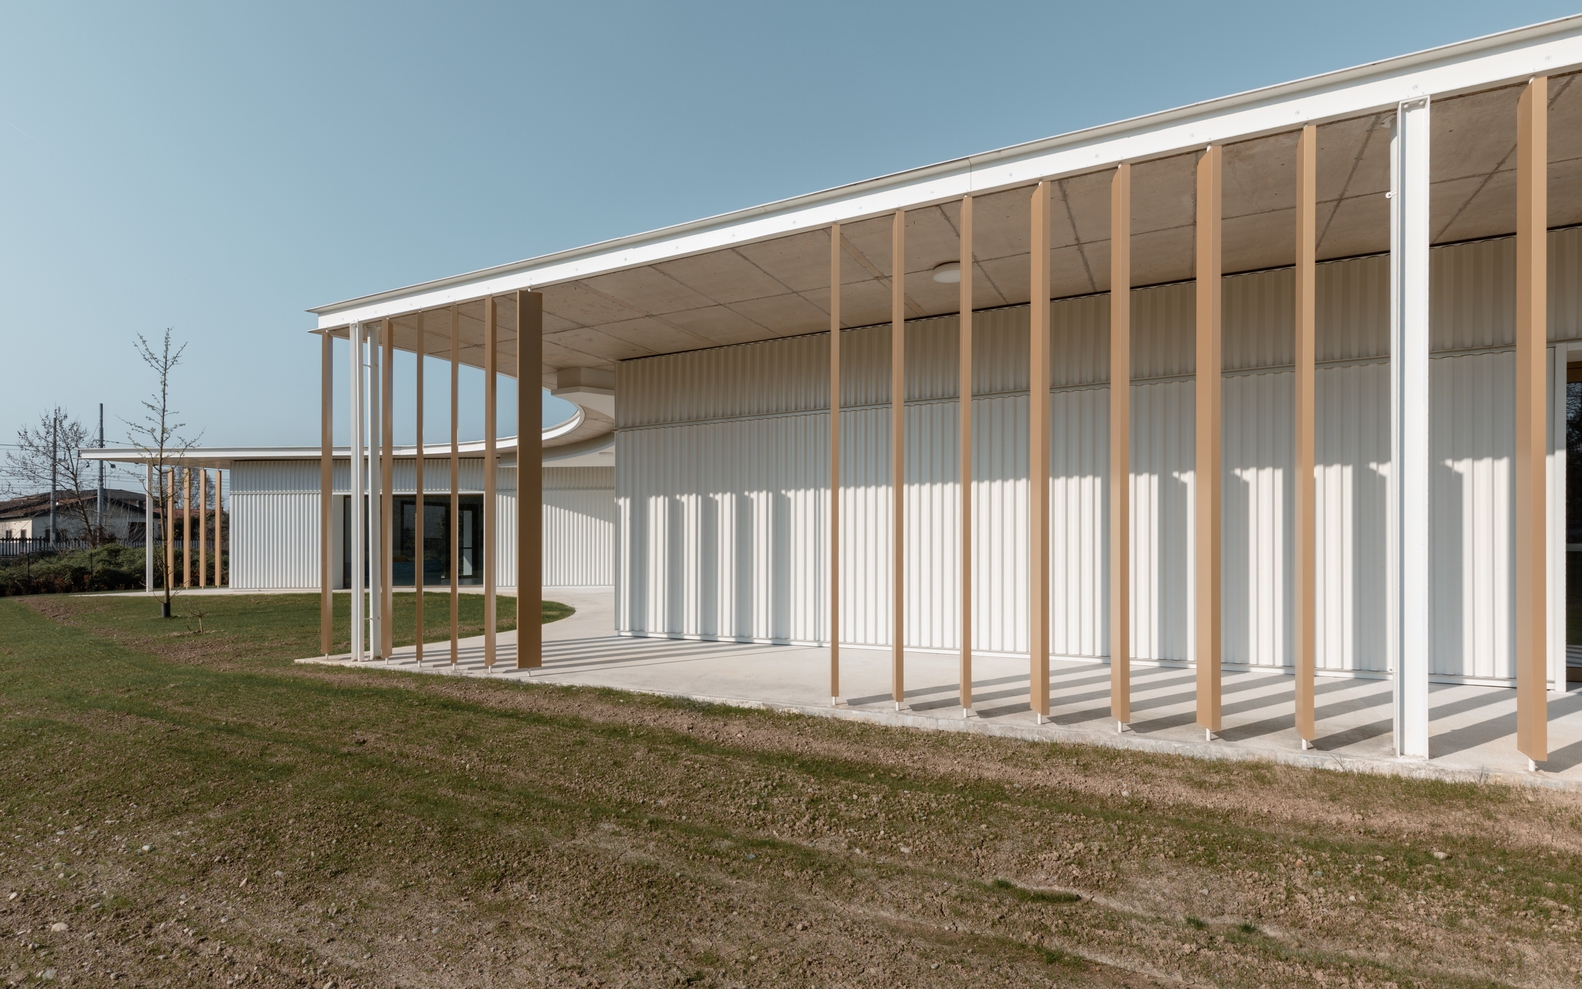
The portico's vertical sun-shading elements further modulate light and perception, producing a rhythmic, fragmented view of the landscape that evolves with movement.
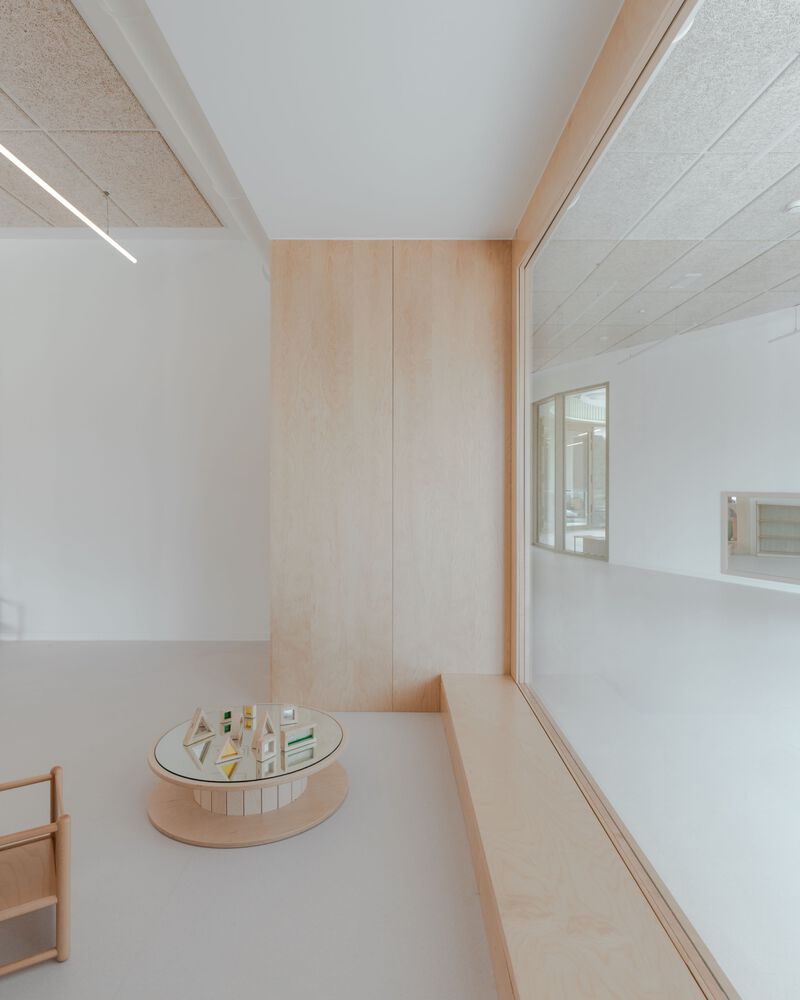
Internally, the atmosphere becomes more intimate through the use of birch wood for frames and integrated furnishings, introducing warmth and tactile richness.
Deep thresholds between classrooms and communal areas create inhabitable niches that encourage informal use and social interaction, generating micro-environments that support relational development.
Acoustic performance is carefully addressed through exposed wood-fiber ceiling panels, ensuring comfortable sound conditions while maintaining material coherence.
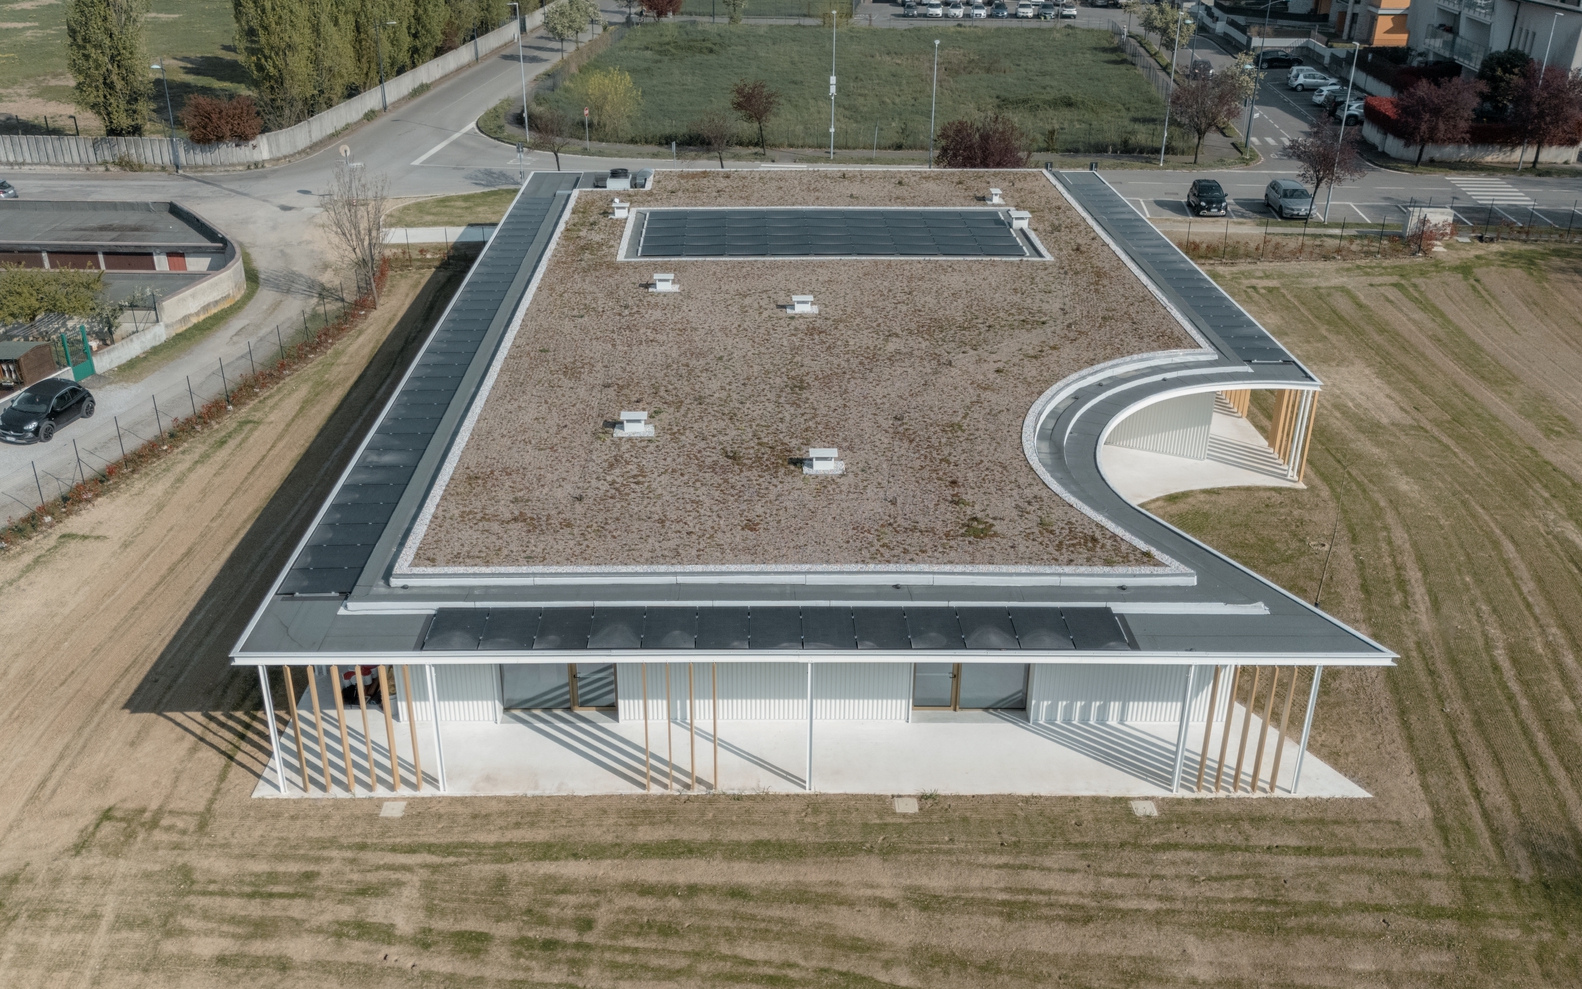
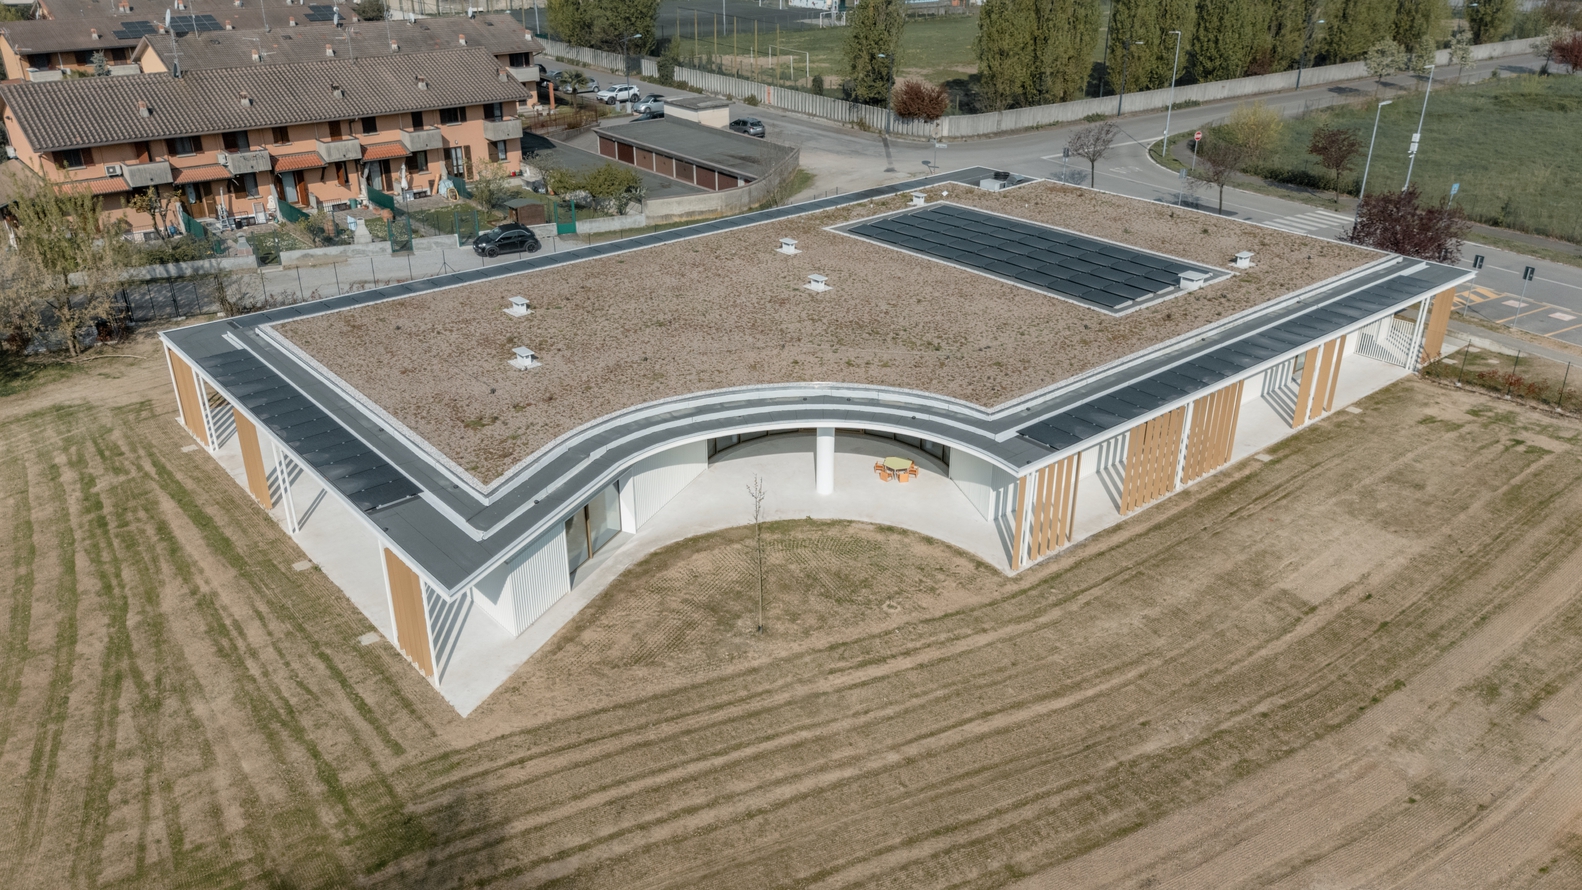
Lighting and technical systems are seamlessly integrated, balancing functional performance with perceptual quality.
Overall, the project articulates a coherent architectural vision in which space, light, material, and detail converge to create an experiential environment.
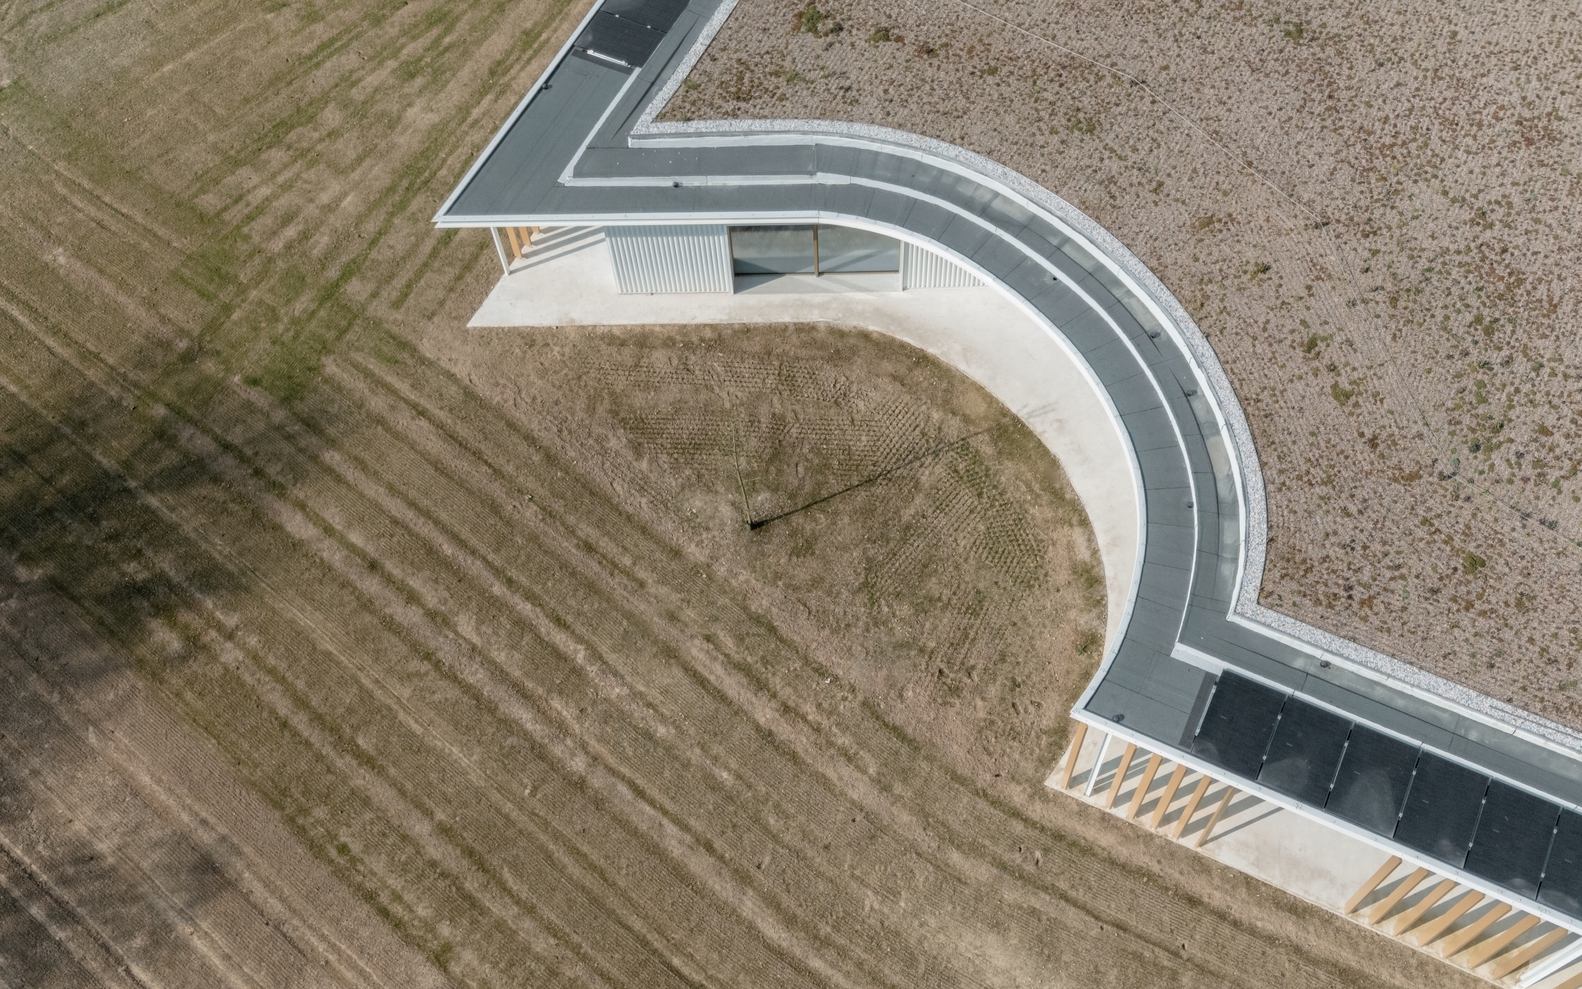
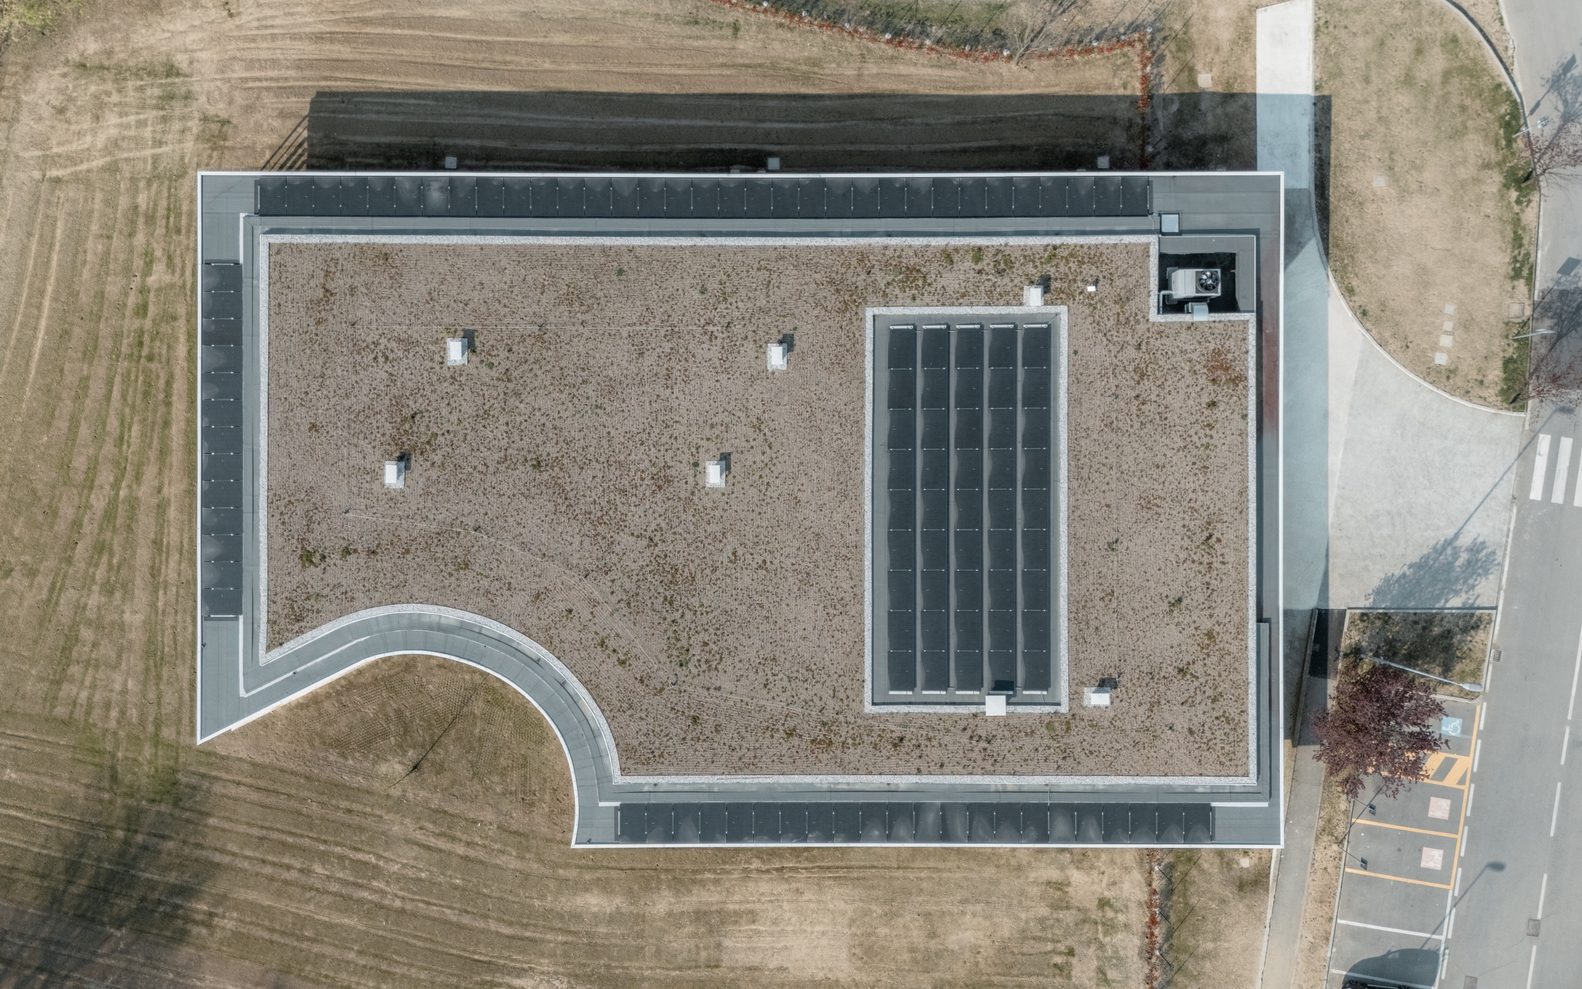
The nursery is conceived not simply as a functional facility, but as an educational landscape that sensitively accompanies early childhood, fostering growth, interaction, and discovery.