LUAA HOUSE
Ana Smud
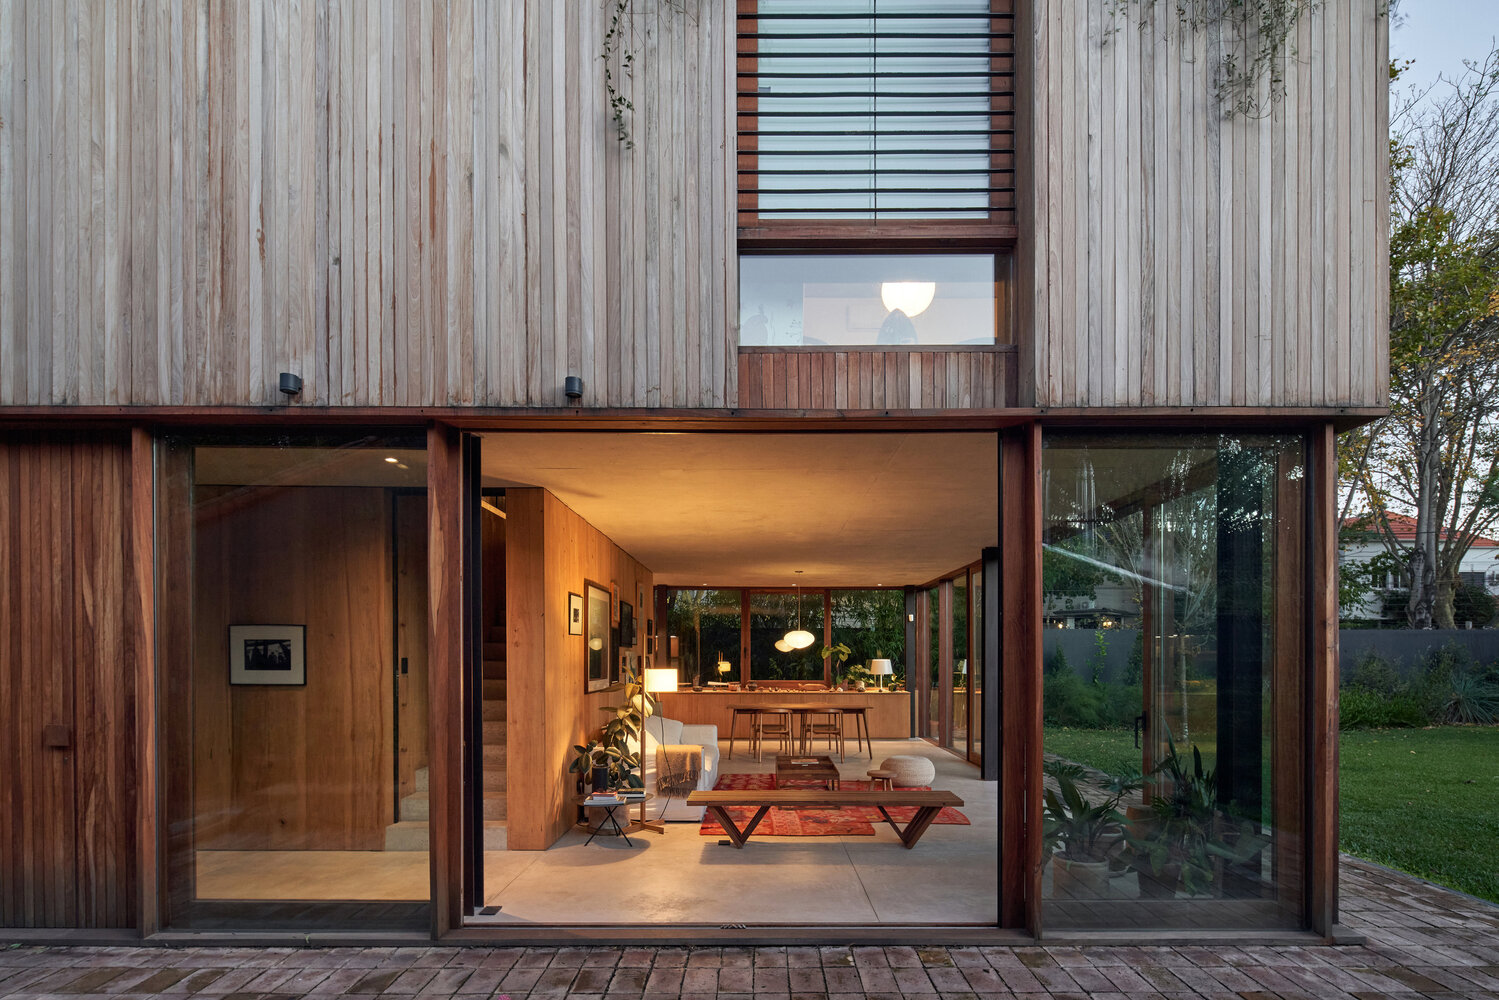
ARCHITECTS
Ana Smud
LEAD ARCHITECT
Ana Smud
CONSULTANCY > LIGHTING
Arturo Peruzzoti
ENGINEERING & CONSULTANCY > STRUCTURAL
Angel Santos
ENGINEERING & CONSULTANCY > SANITARY
Antonio Cristiano
COLLABORATOR
Maria Florencia Lin
CONSULTANCY > LANDSCAPE
Lic Rosa Oks
AREA
260 m²
YEAR
2024
LOCATION
Vicente López, Argentina
CATEGORY
Houses
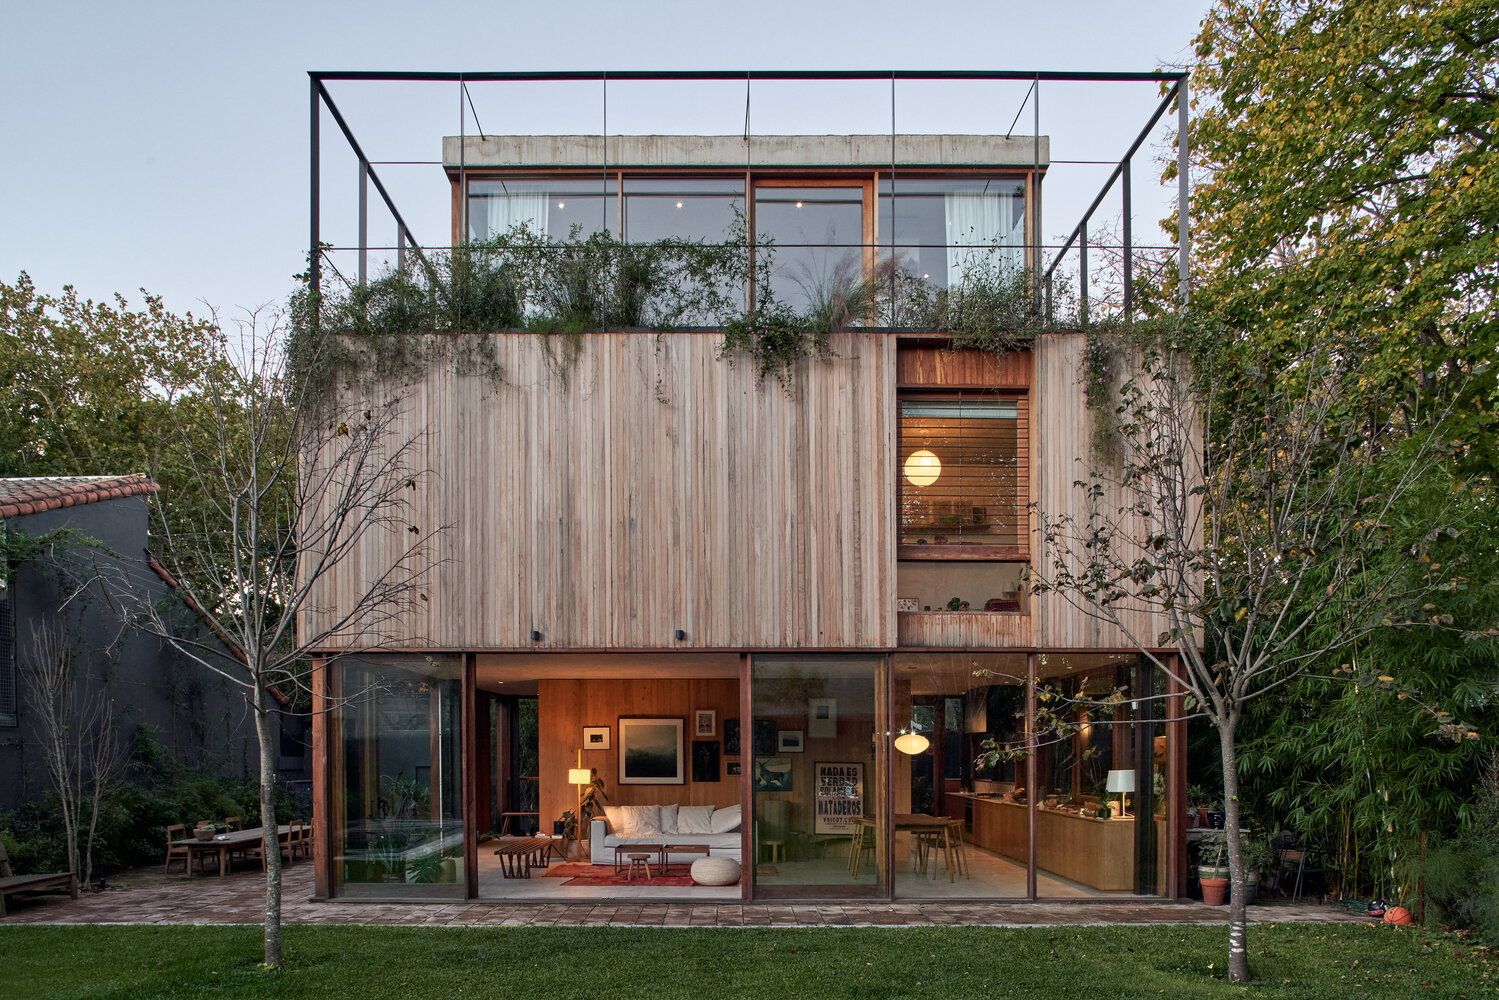
English description provided by the architects.
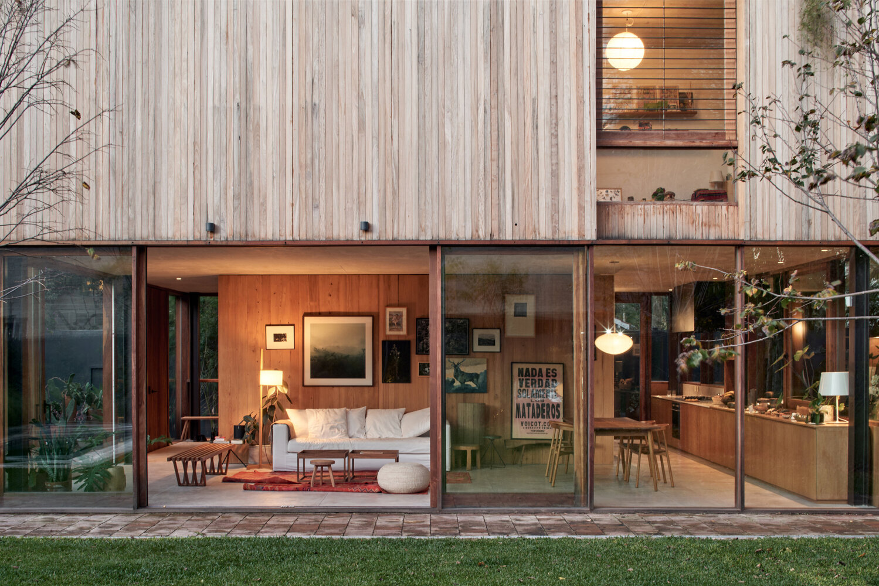
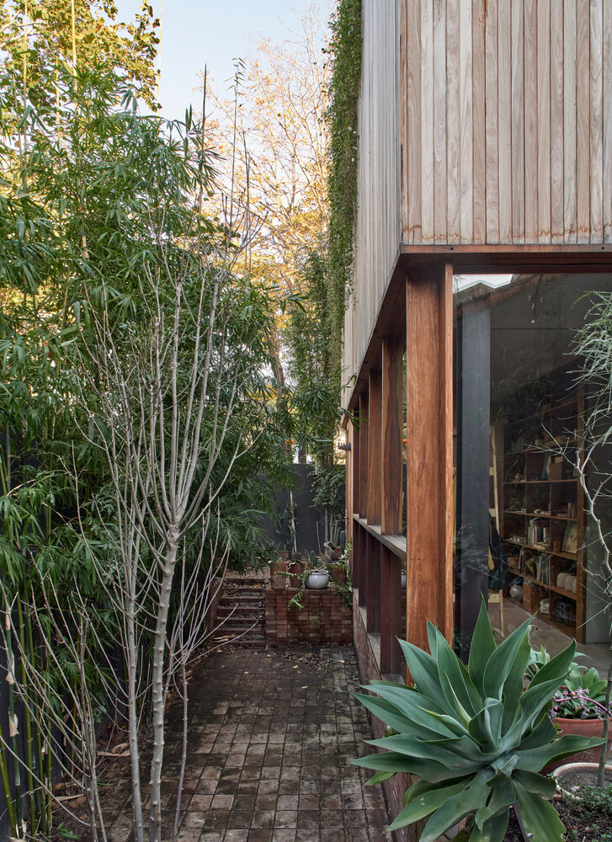
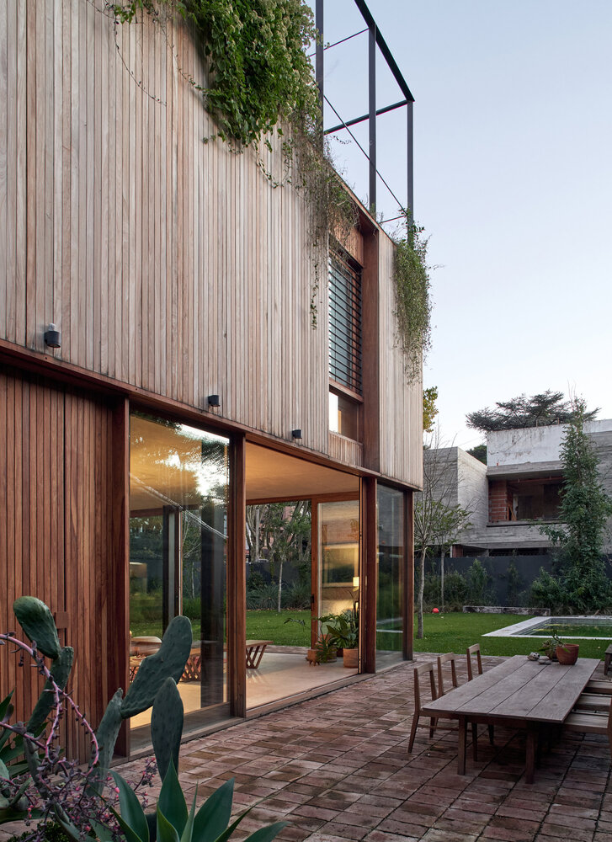
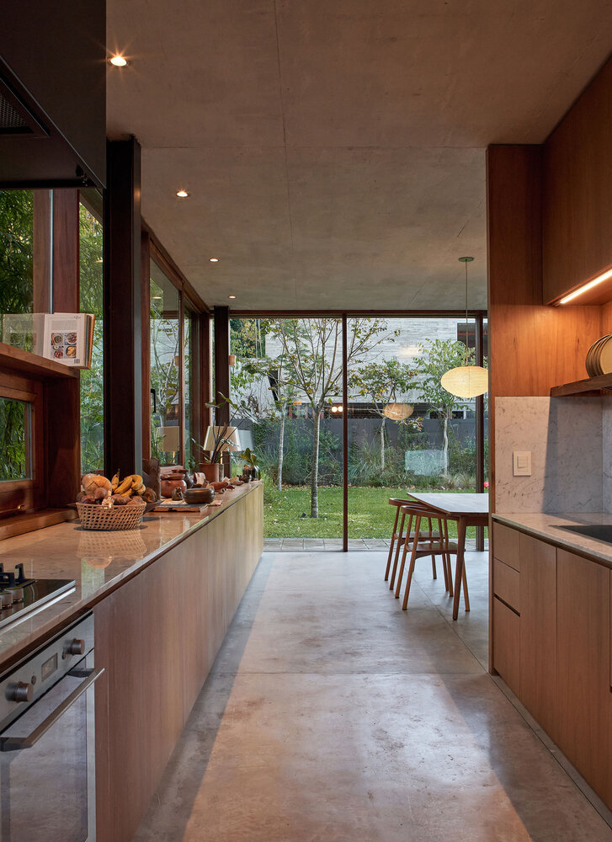
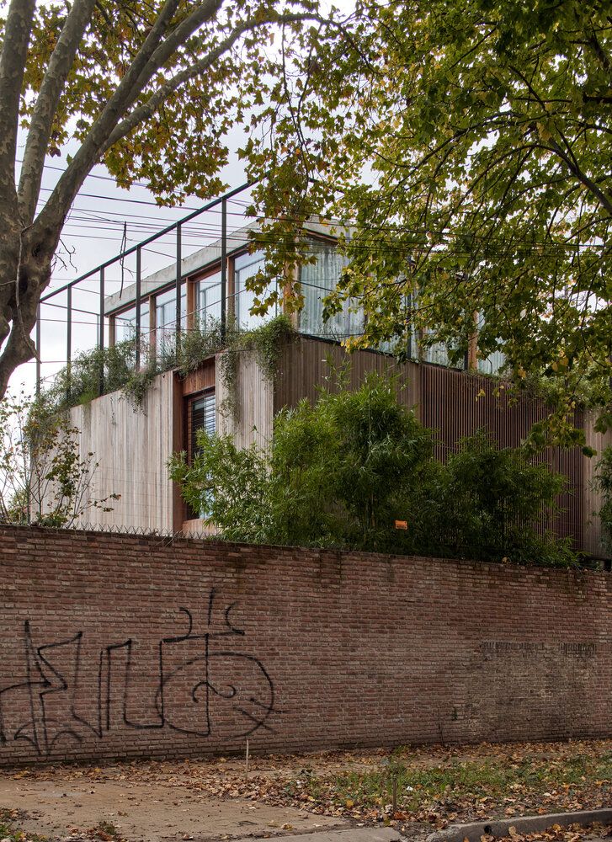
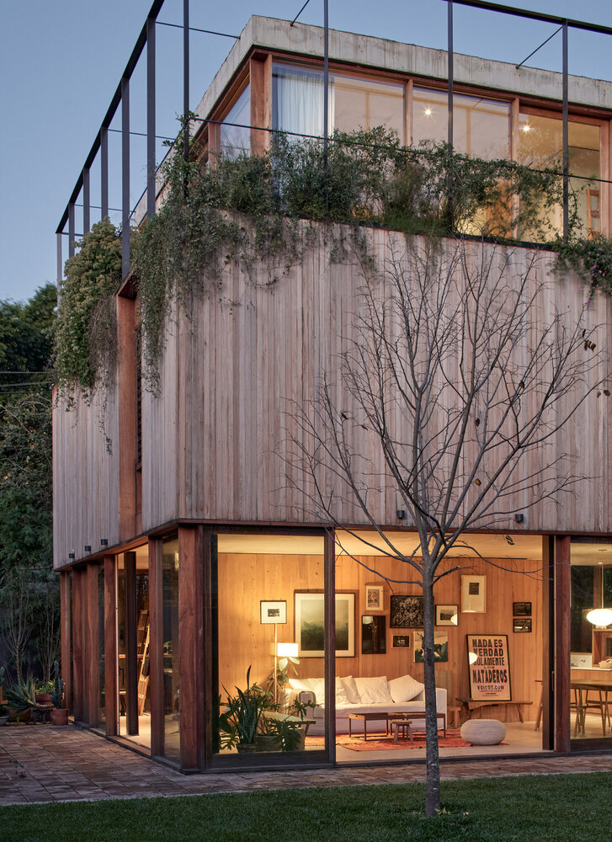
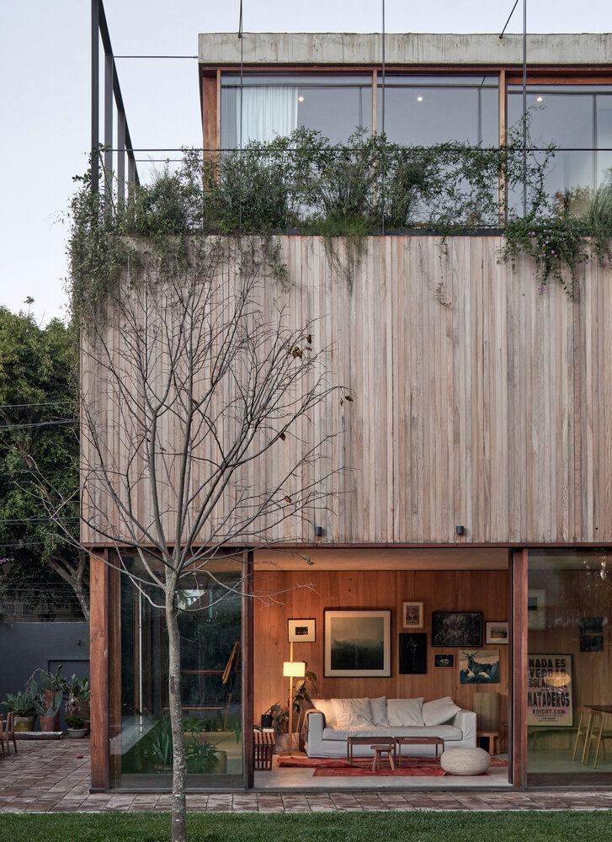
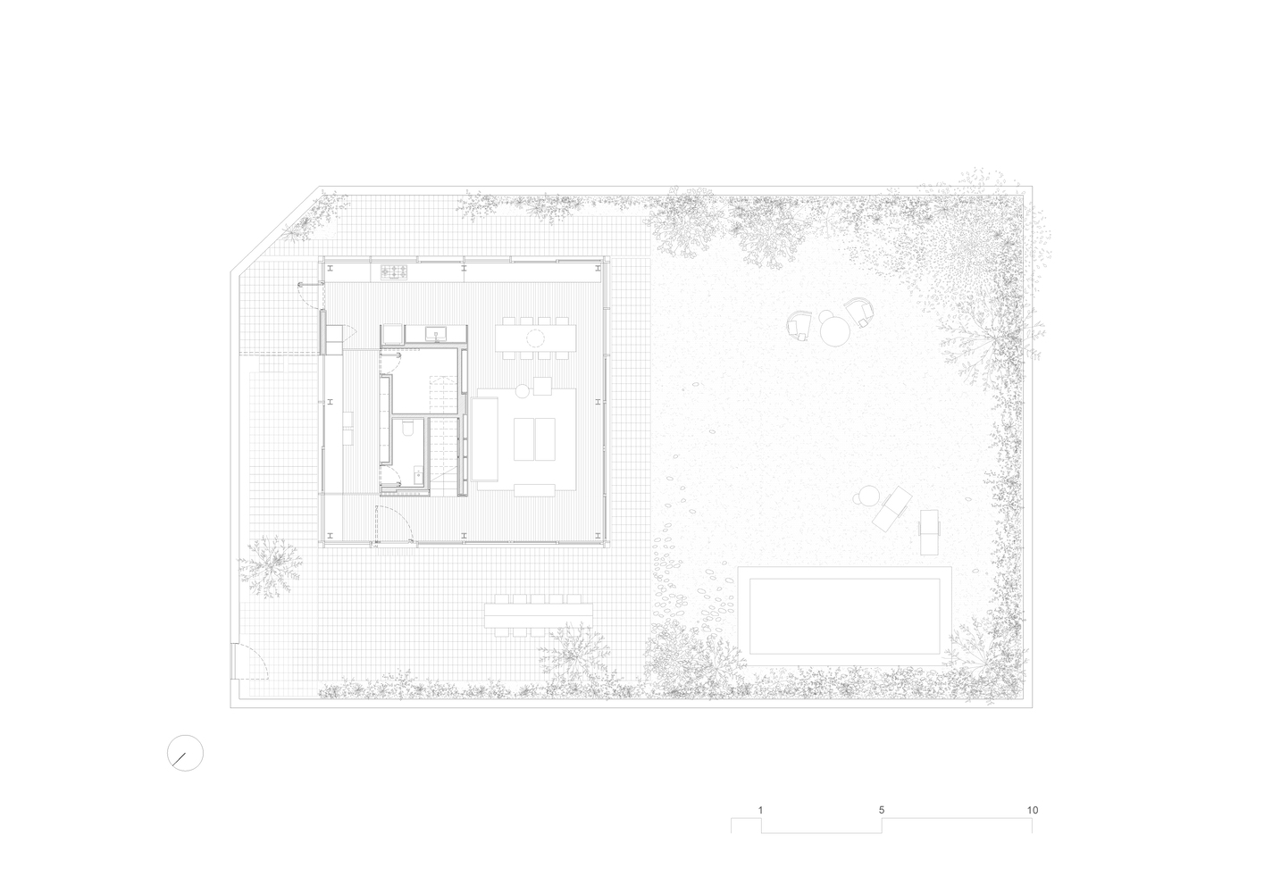
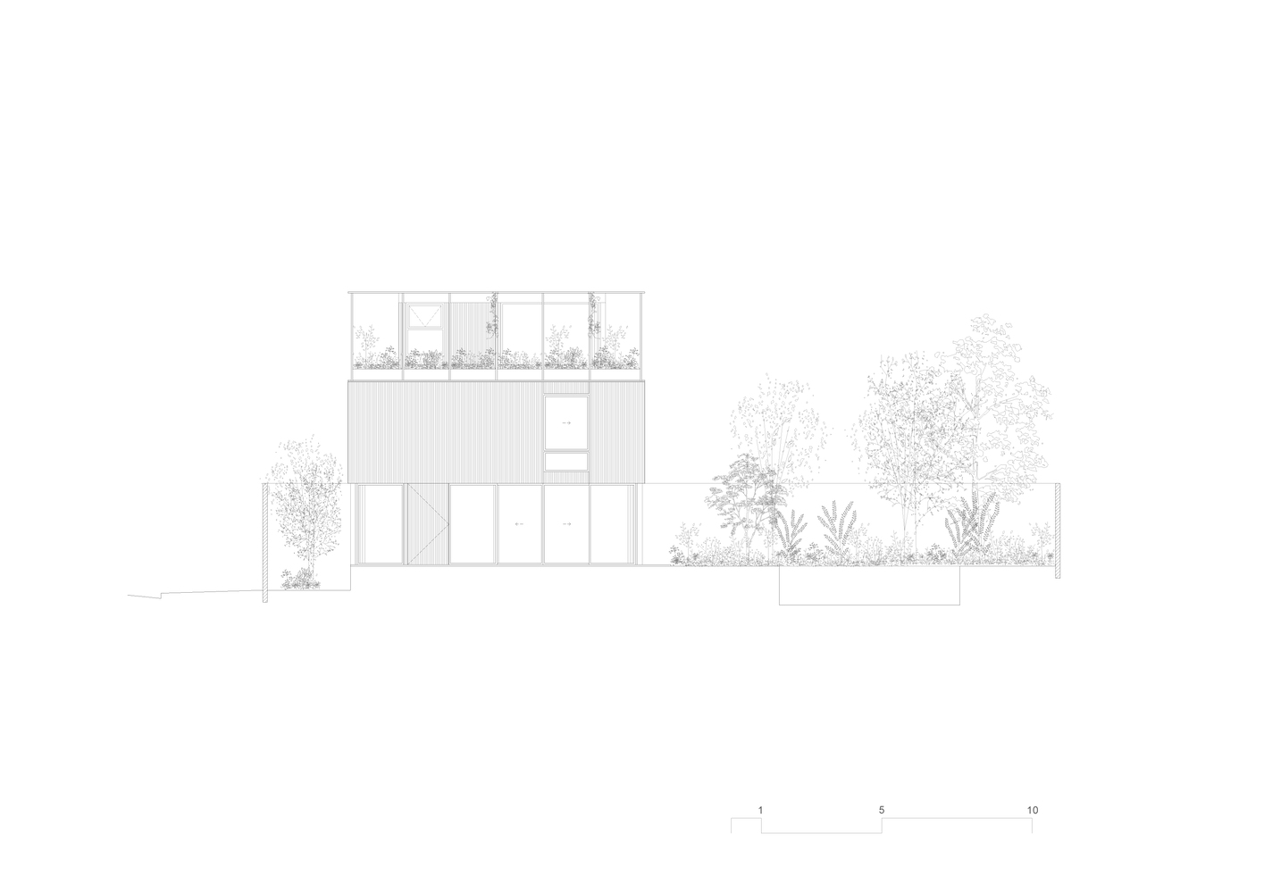
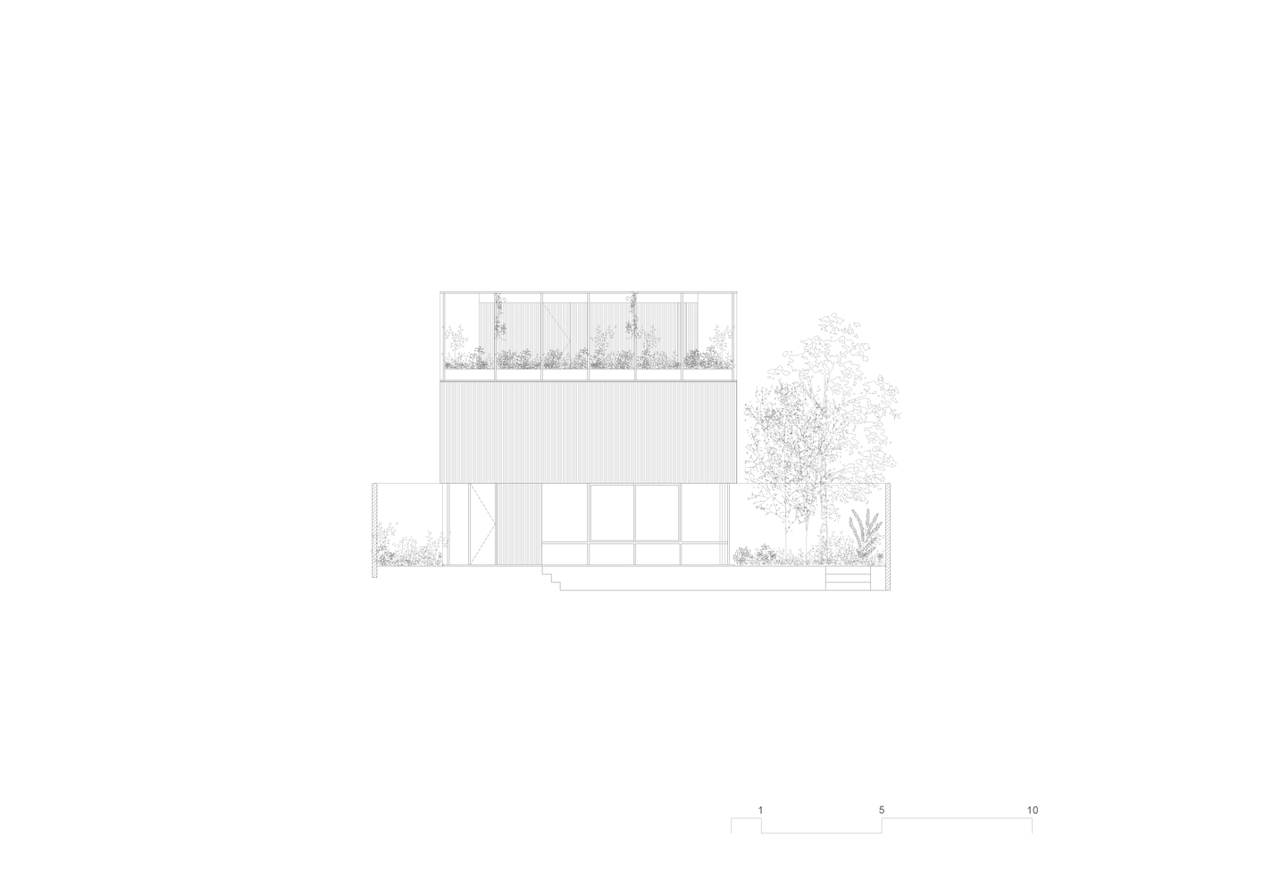
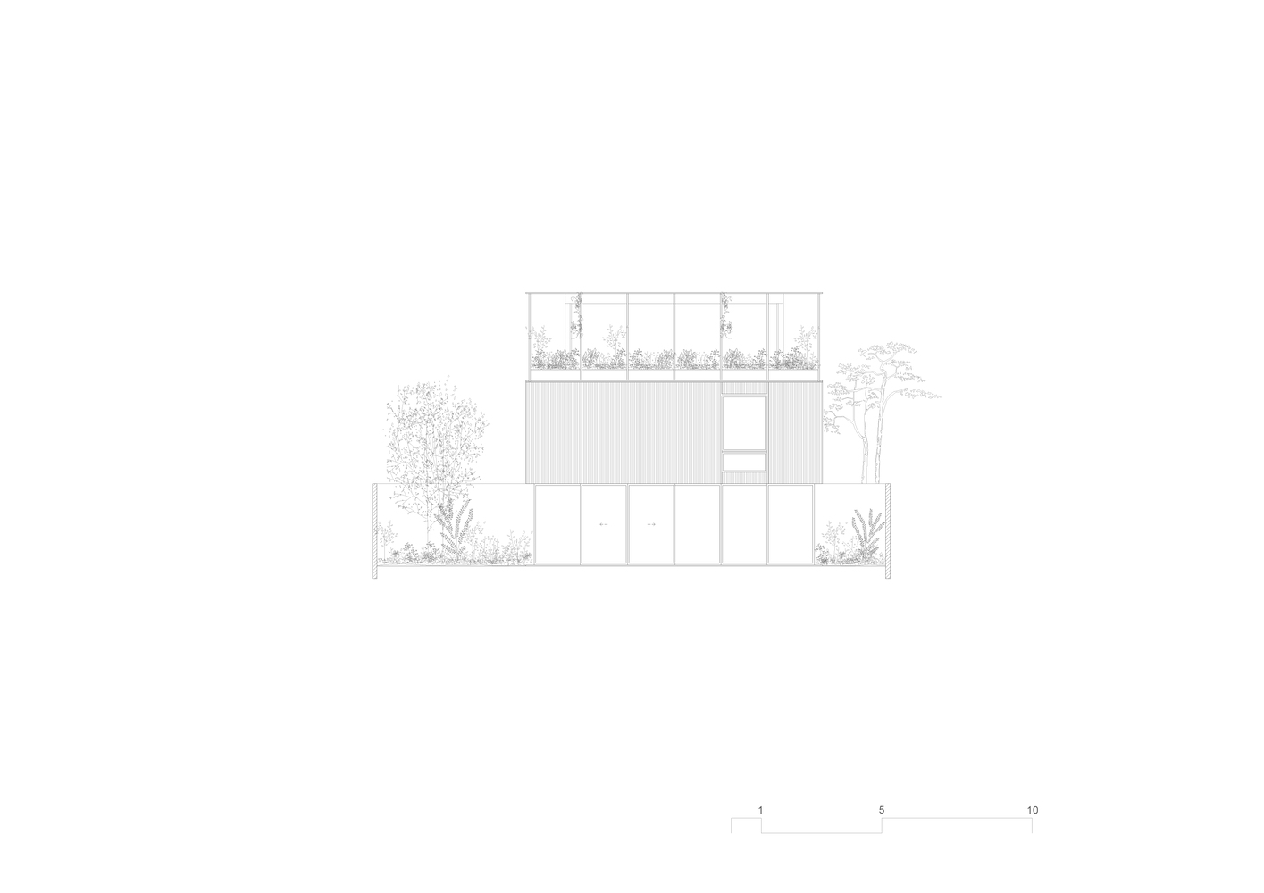
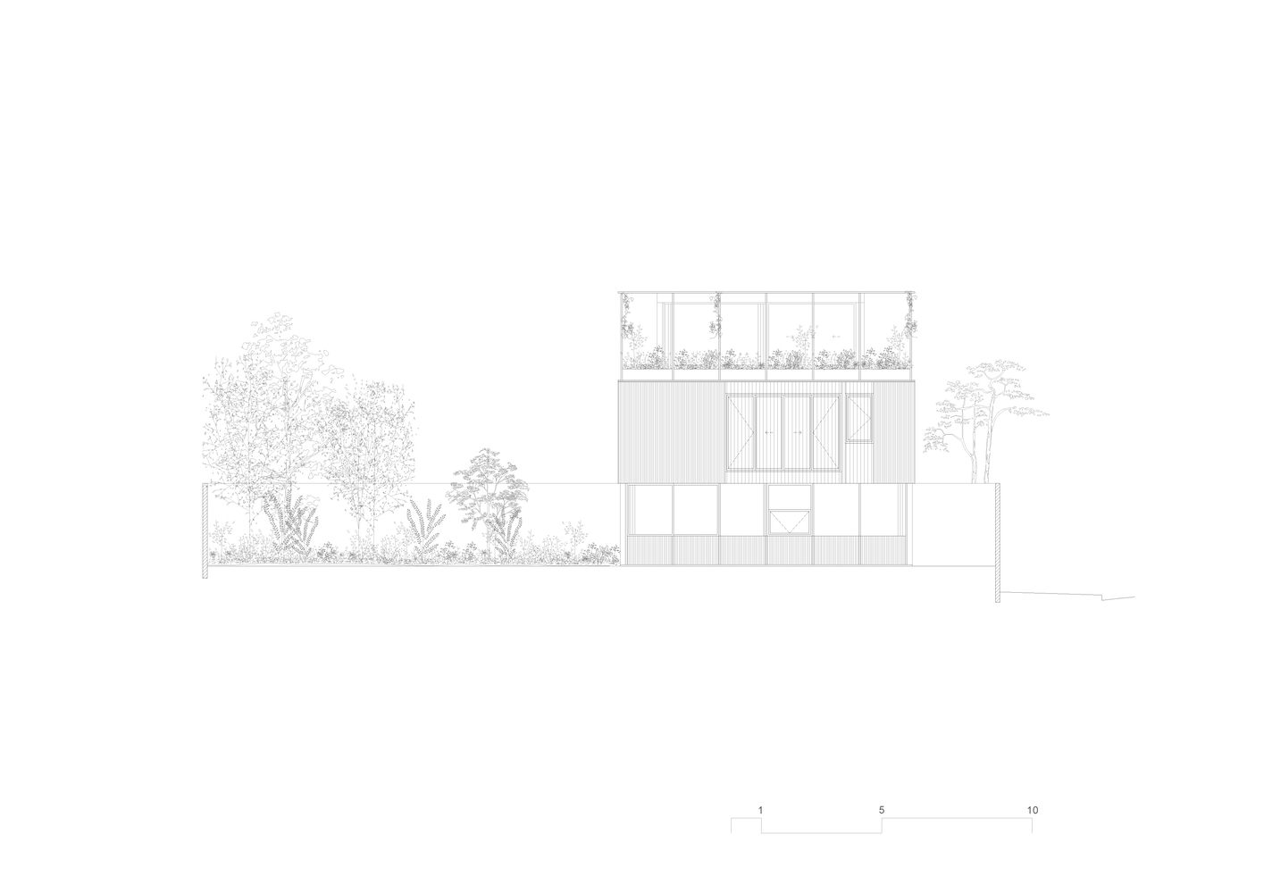
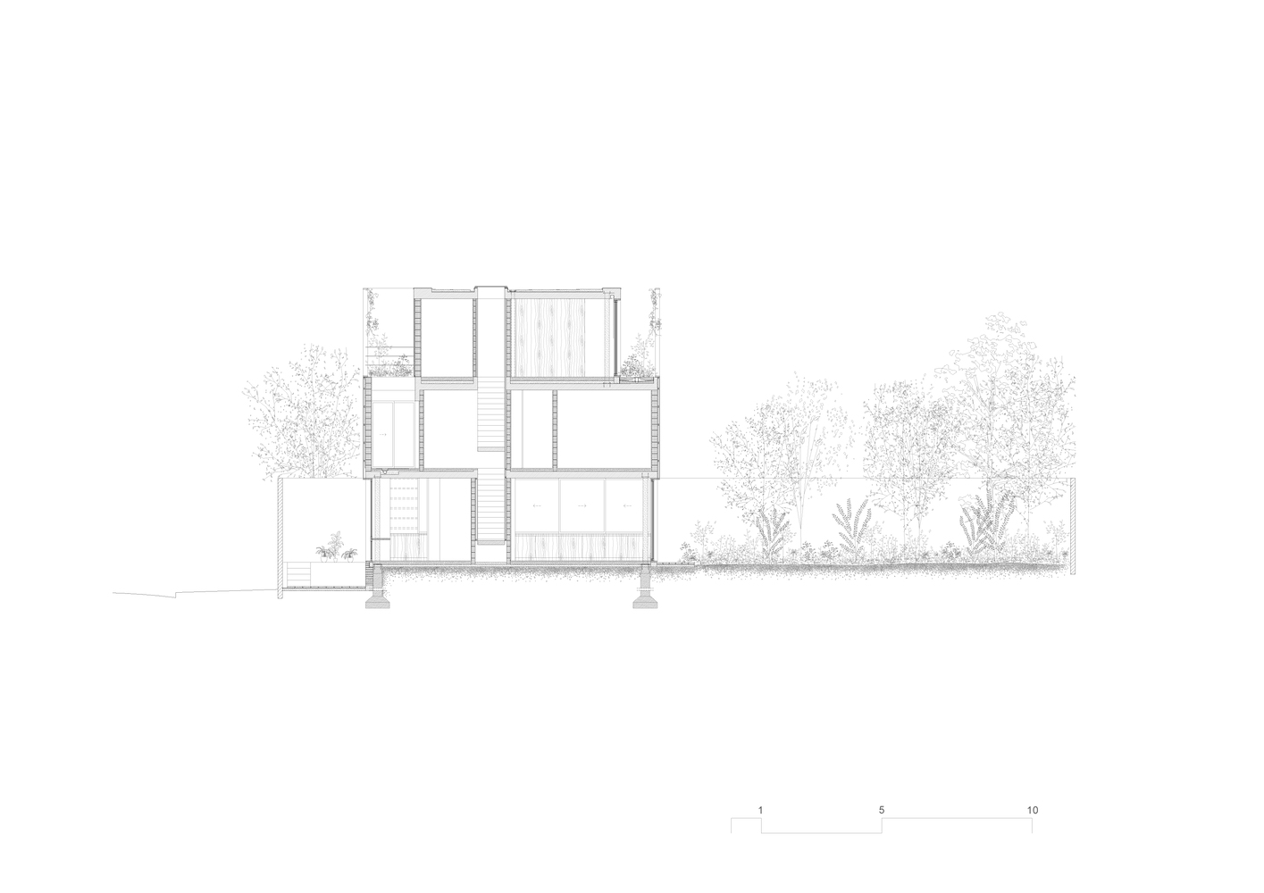
In the residential neighborhood of Vicente Lopez, Argentina, we thought of a house that would have as its central feature a fluid link with the garden and its vegetation.
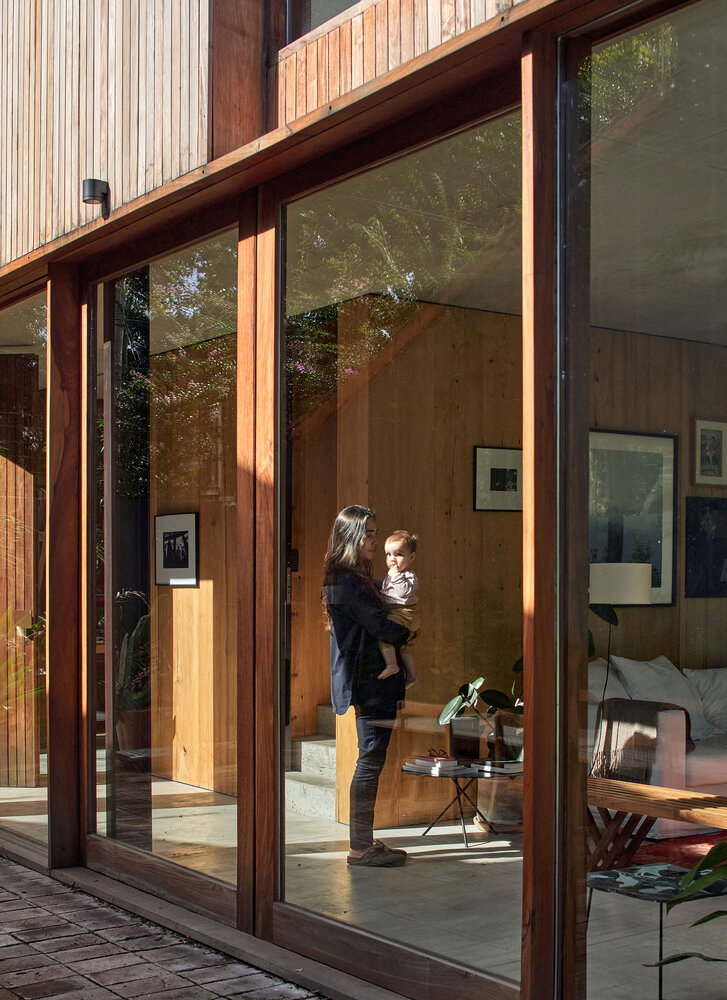
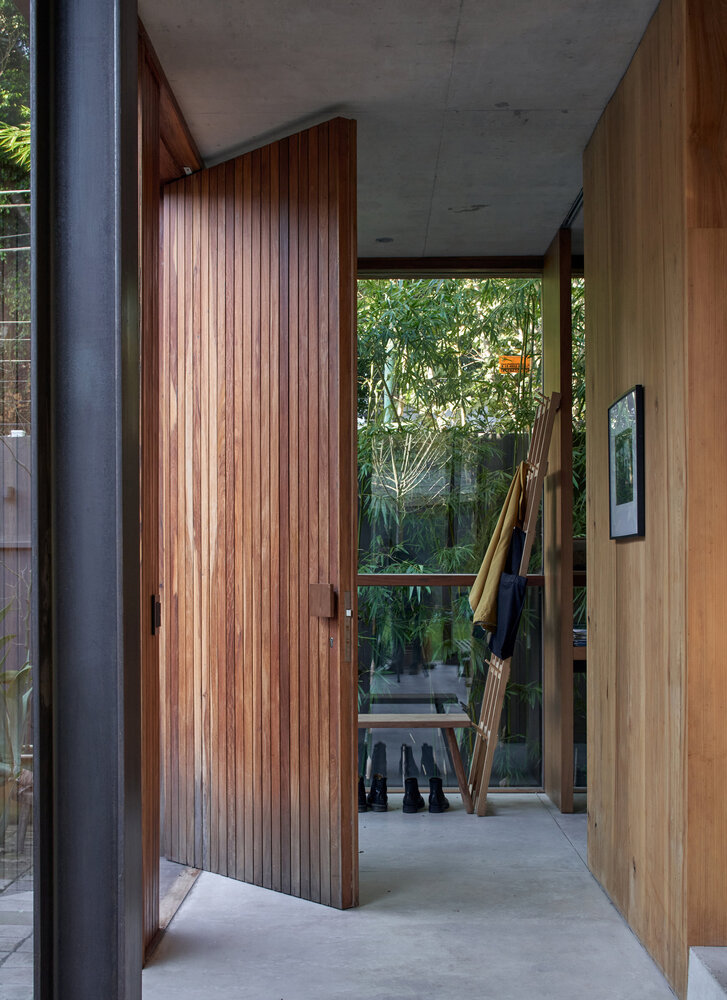
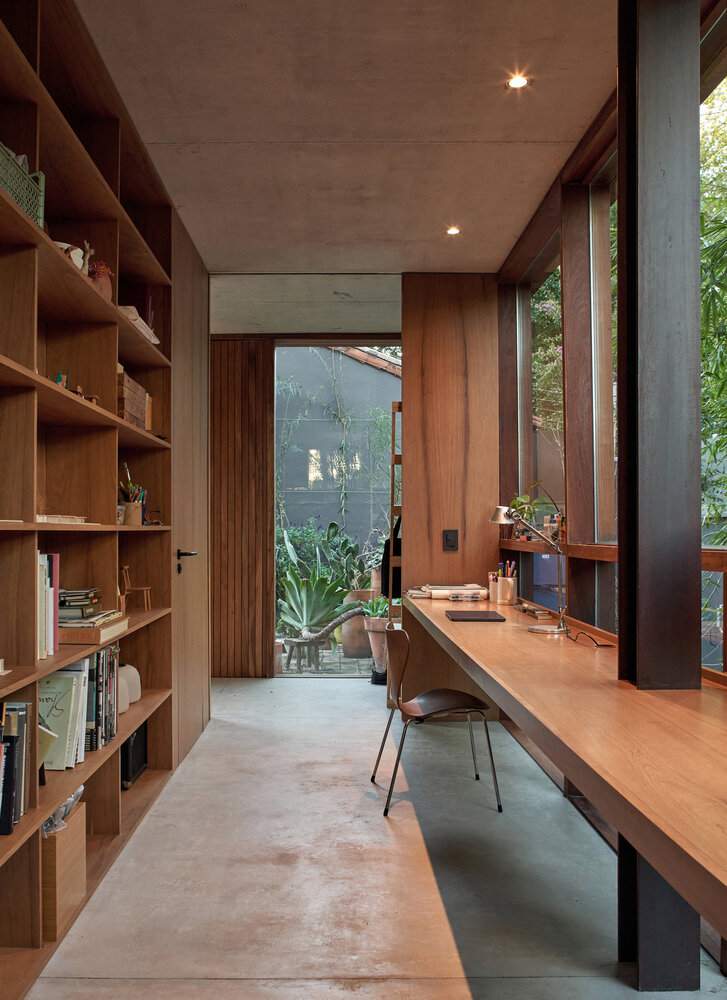
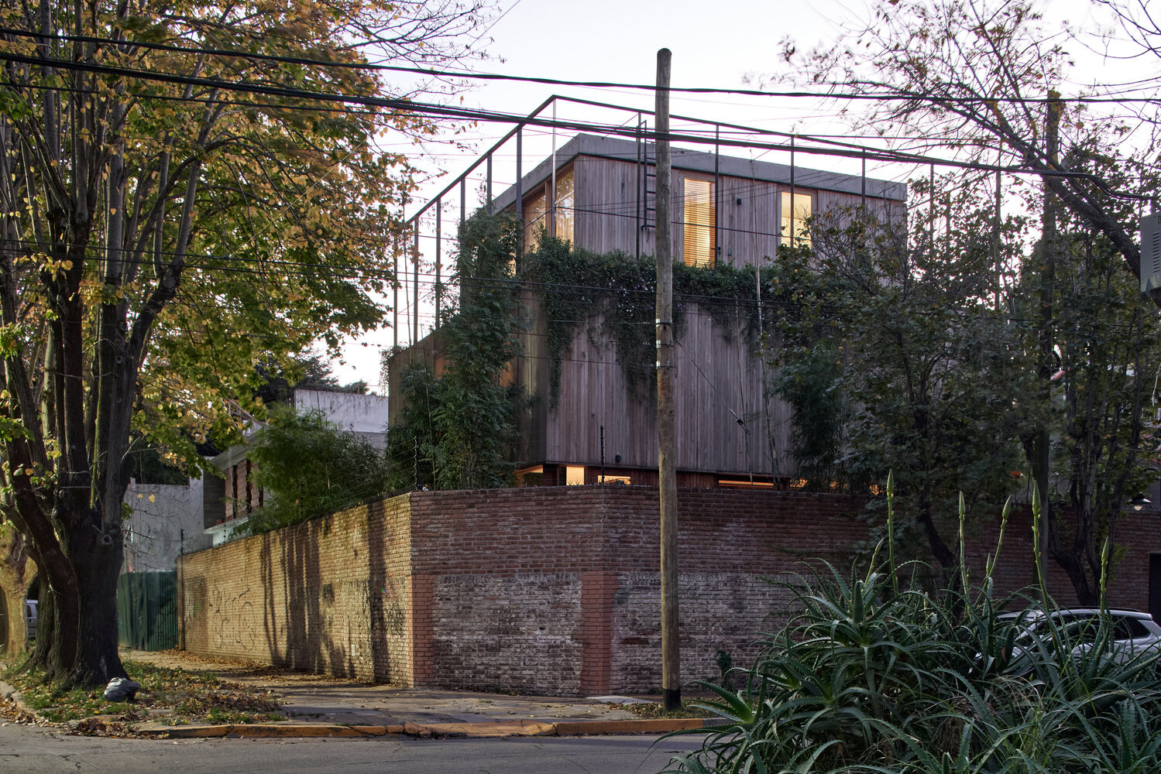
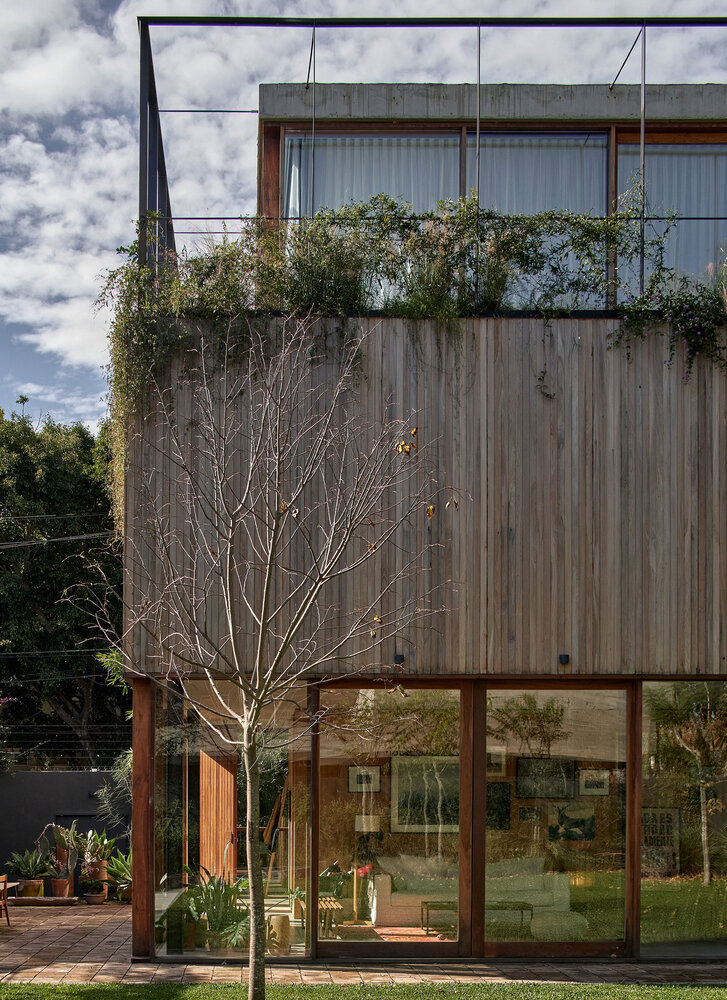
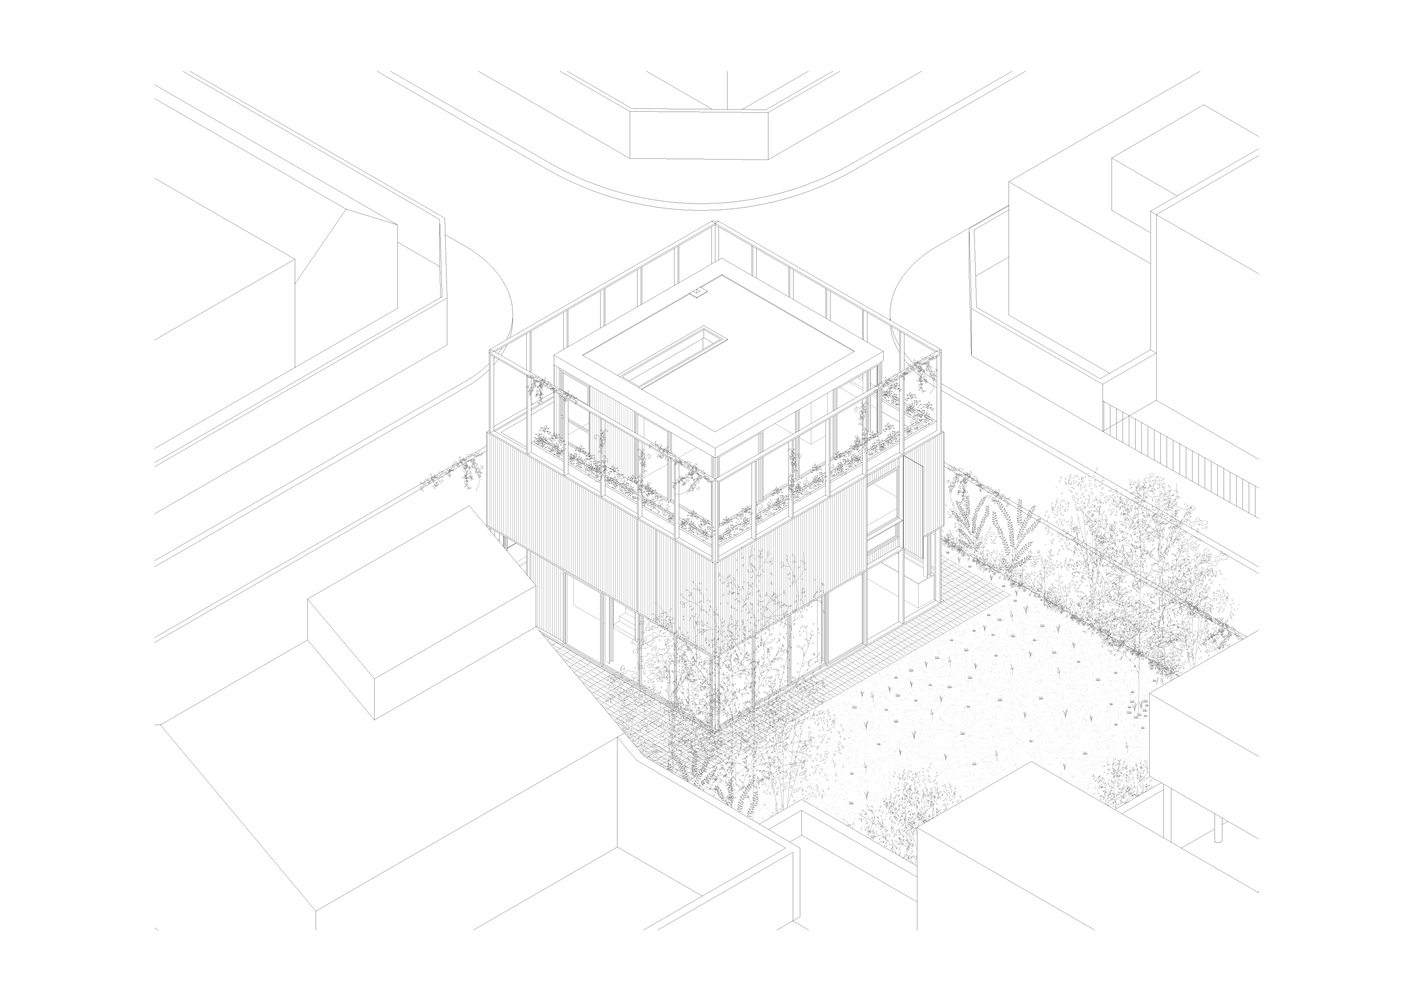
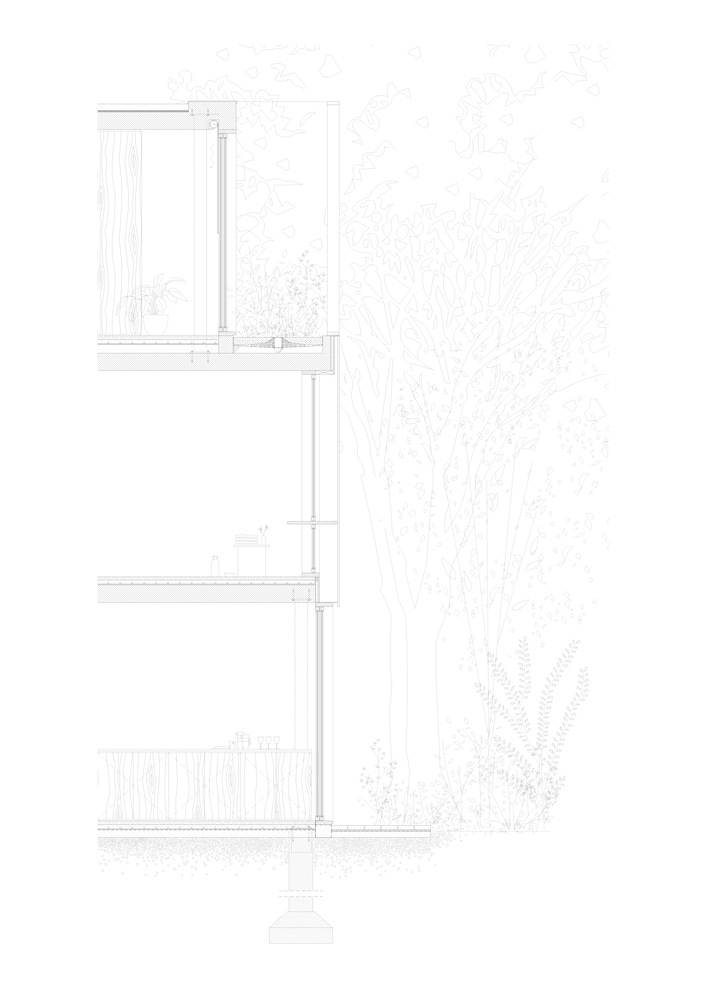
We developed an autonomous and compact volume, where glass prevails as a result of the retreat of the columns towards the interior.
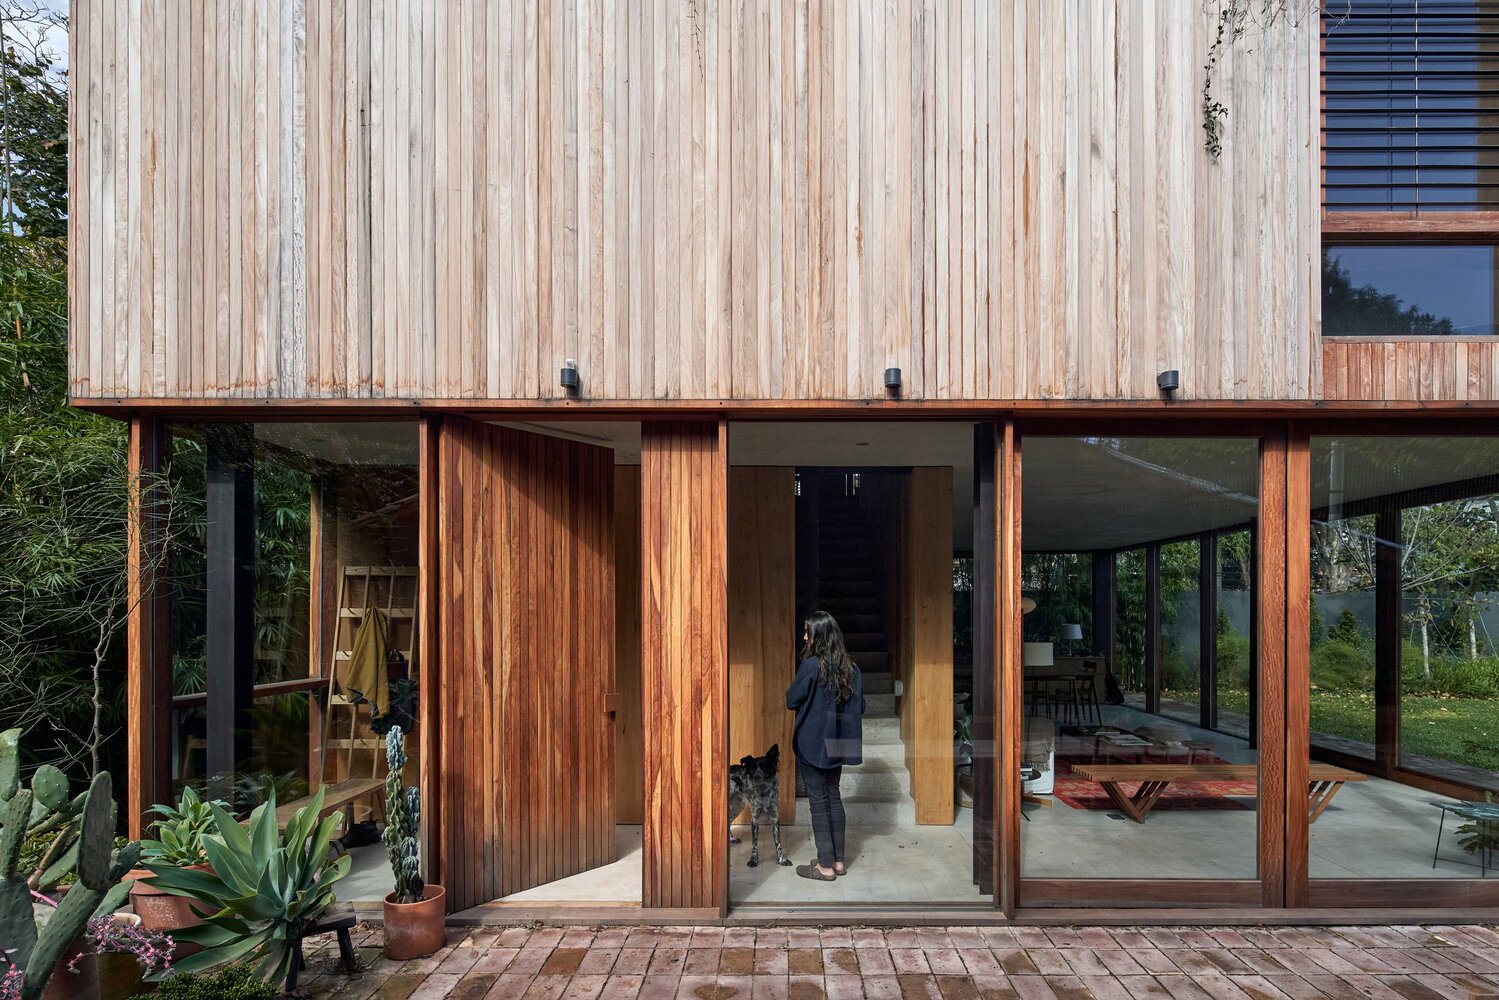
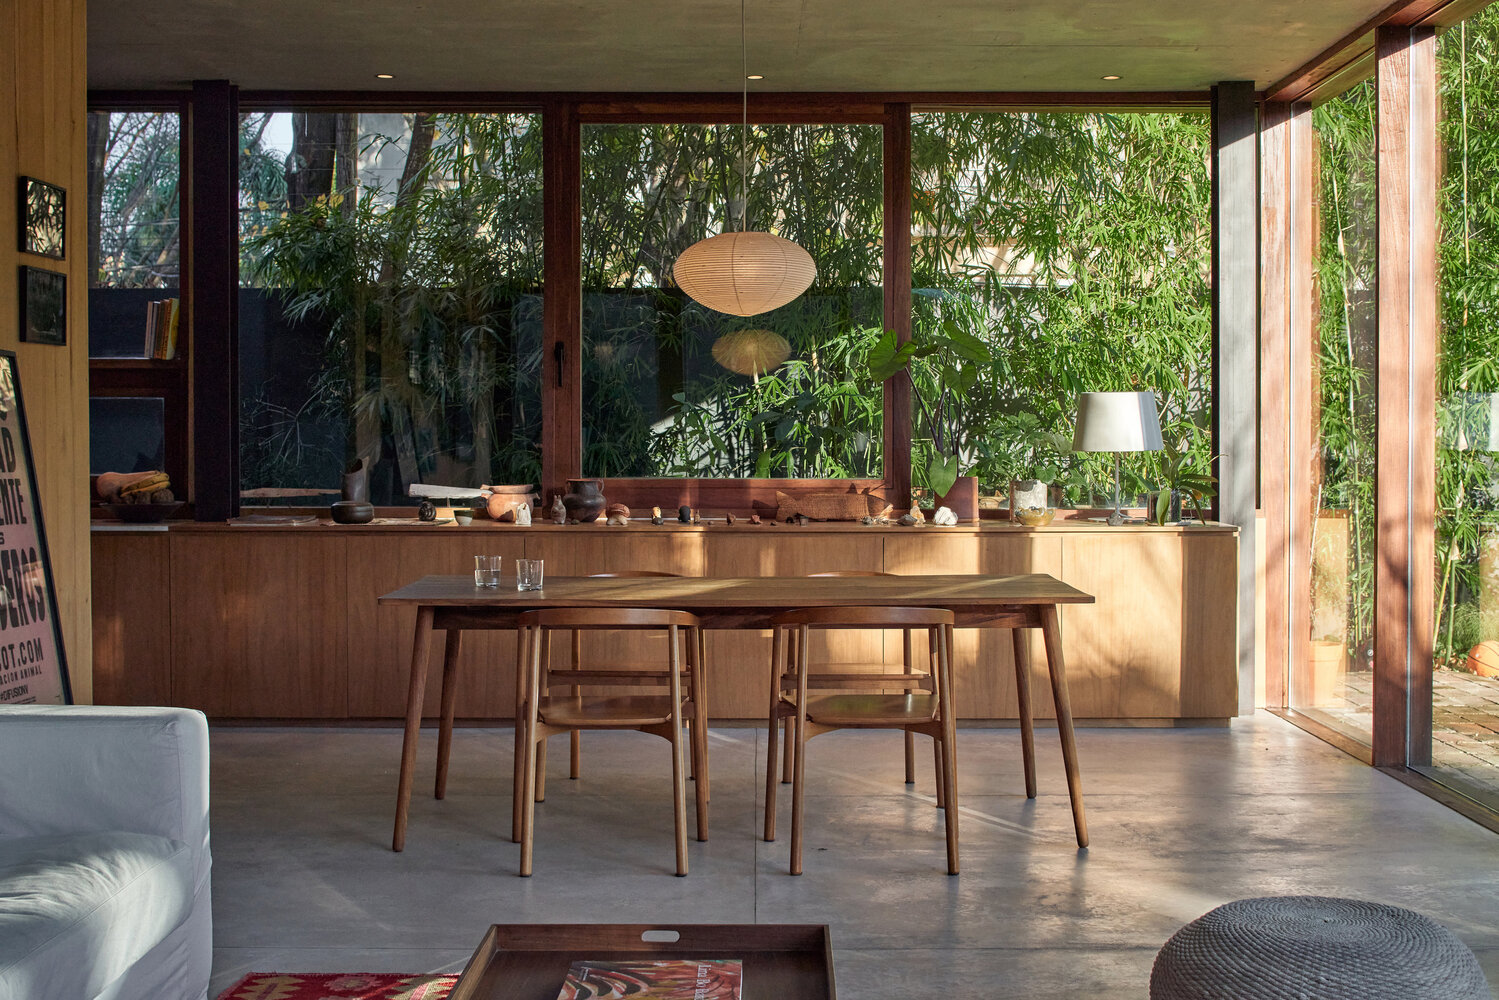
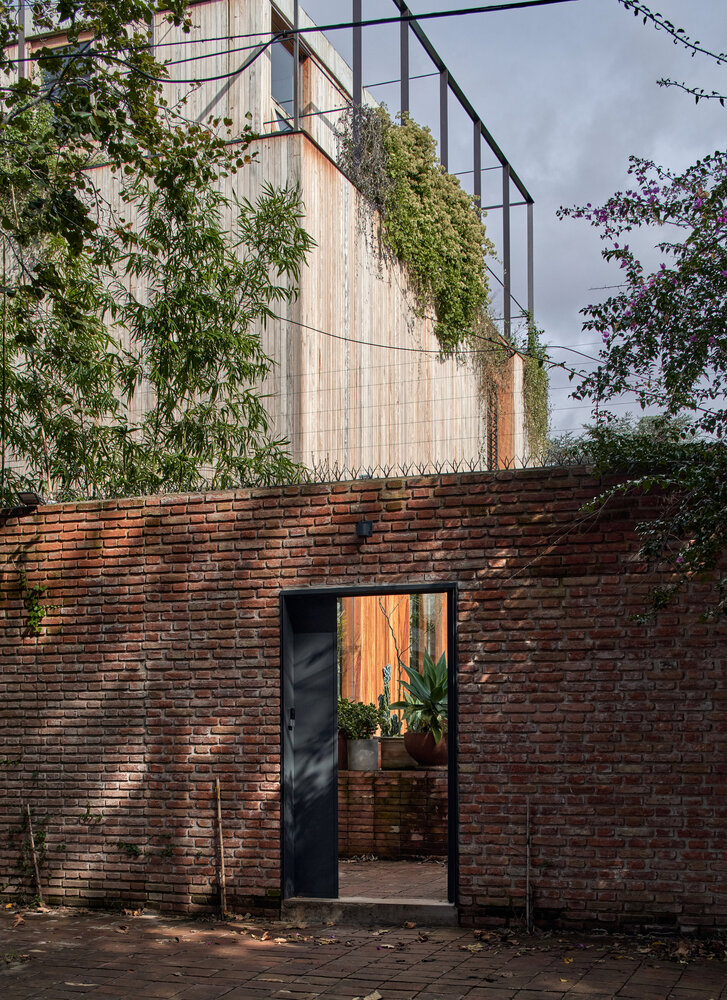
The strategic decision to detach the volume from the party walls and to maintain a homogeneous transparency allowed us to create a house contained by its own garden and, in this way, to expand the floor plan in such a way that its entirety would be in deep dialogue with the vegetation.
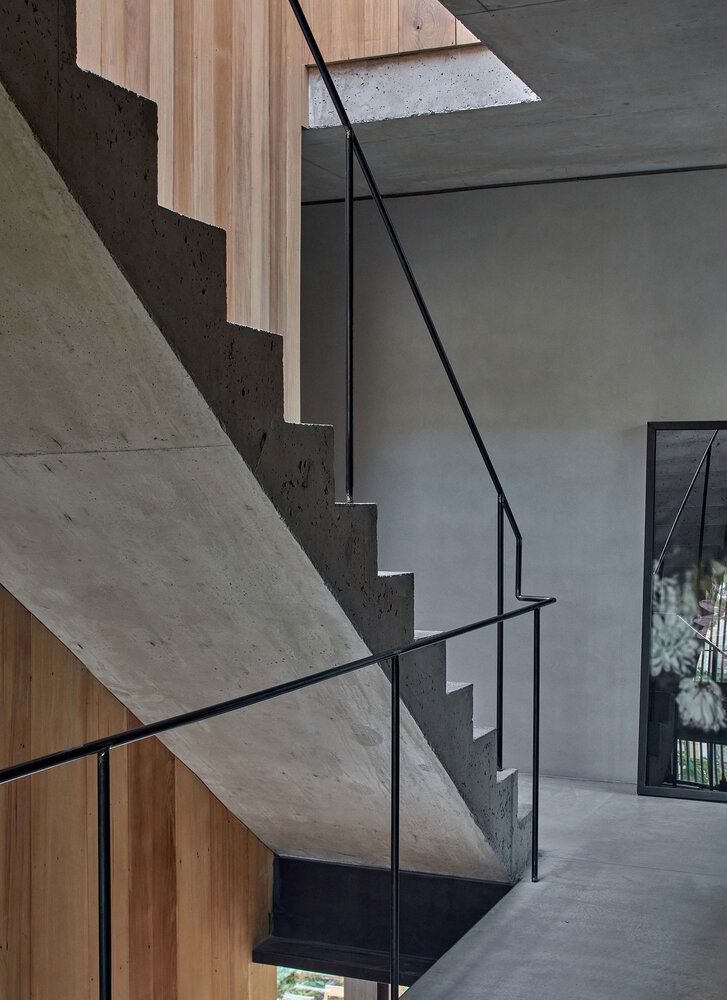
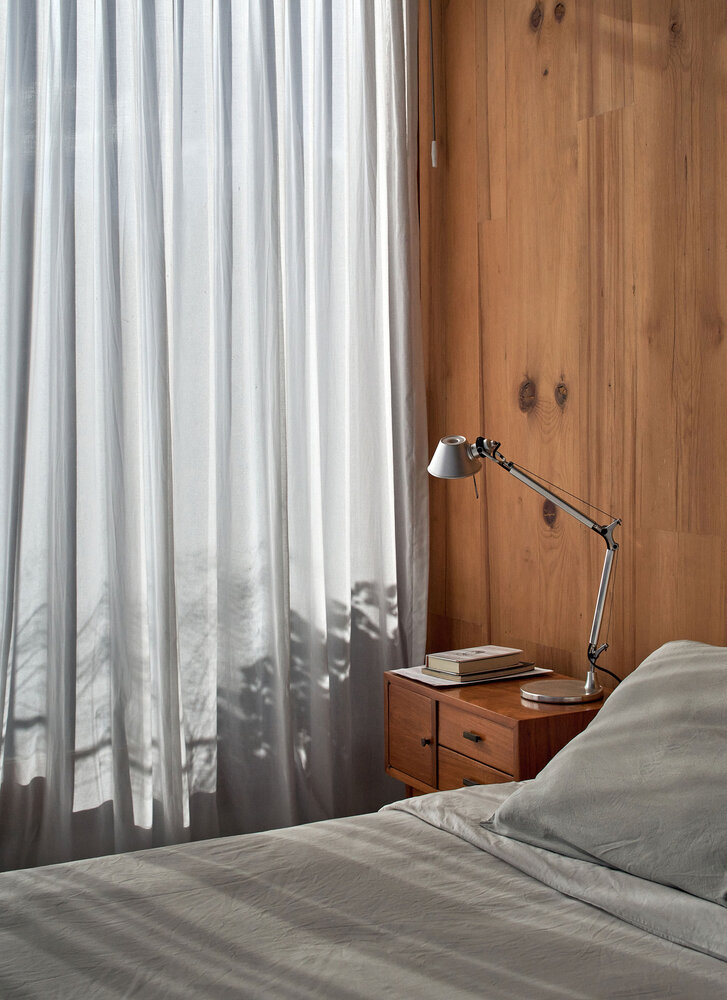
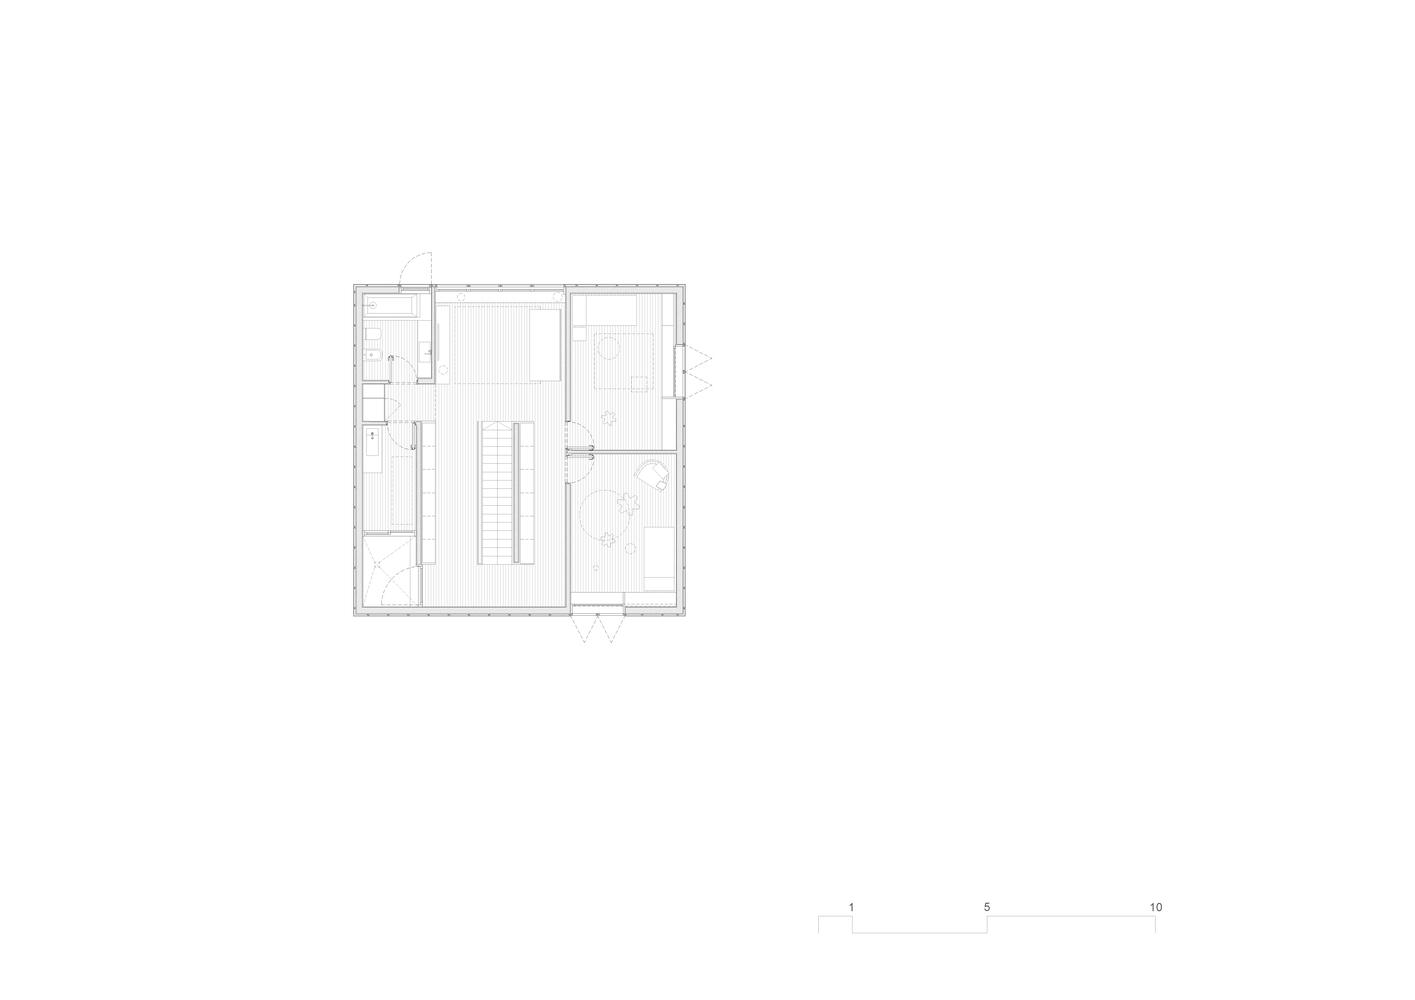
Towards the second floor the experience changes. The spaces become more intimate, with selective views sifted by the wood.
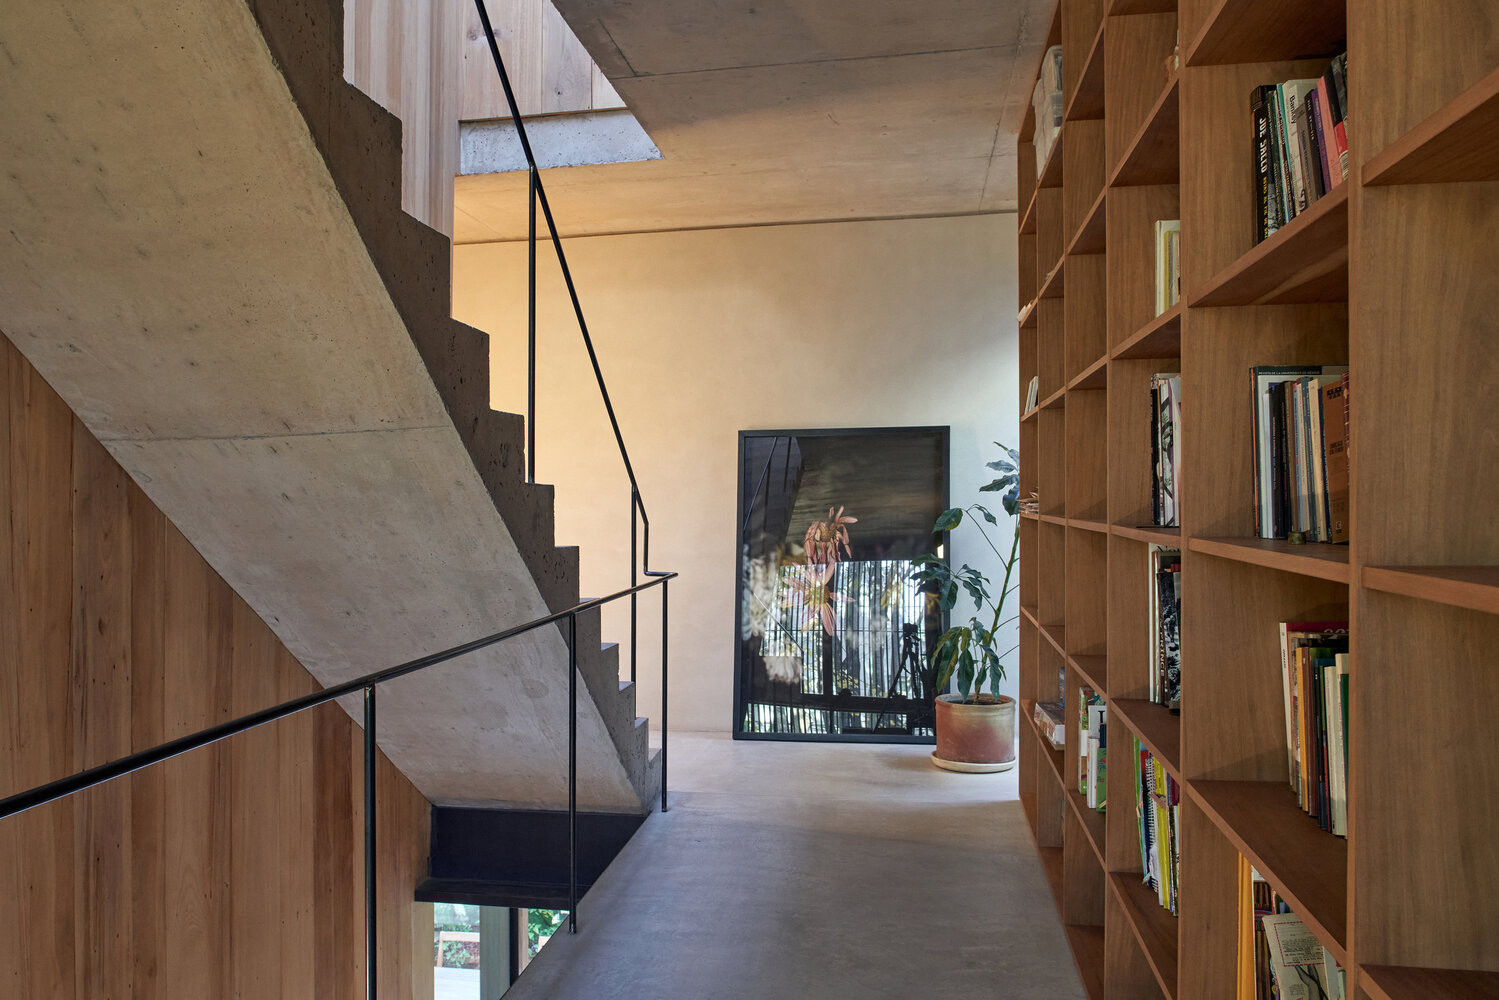
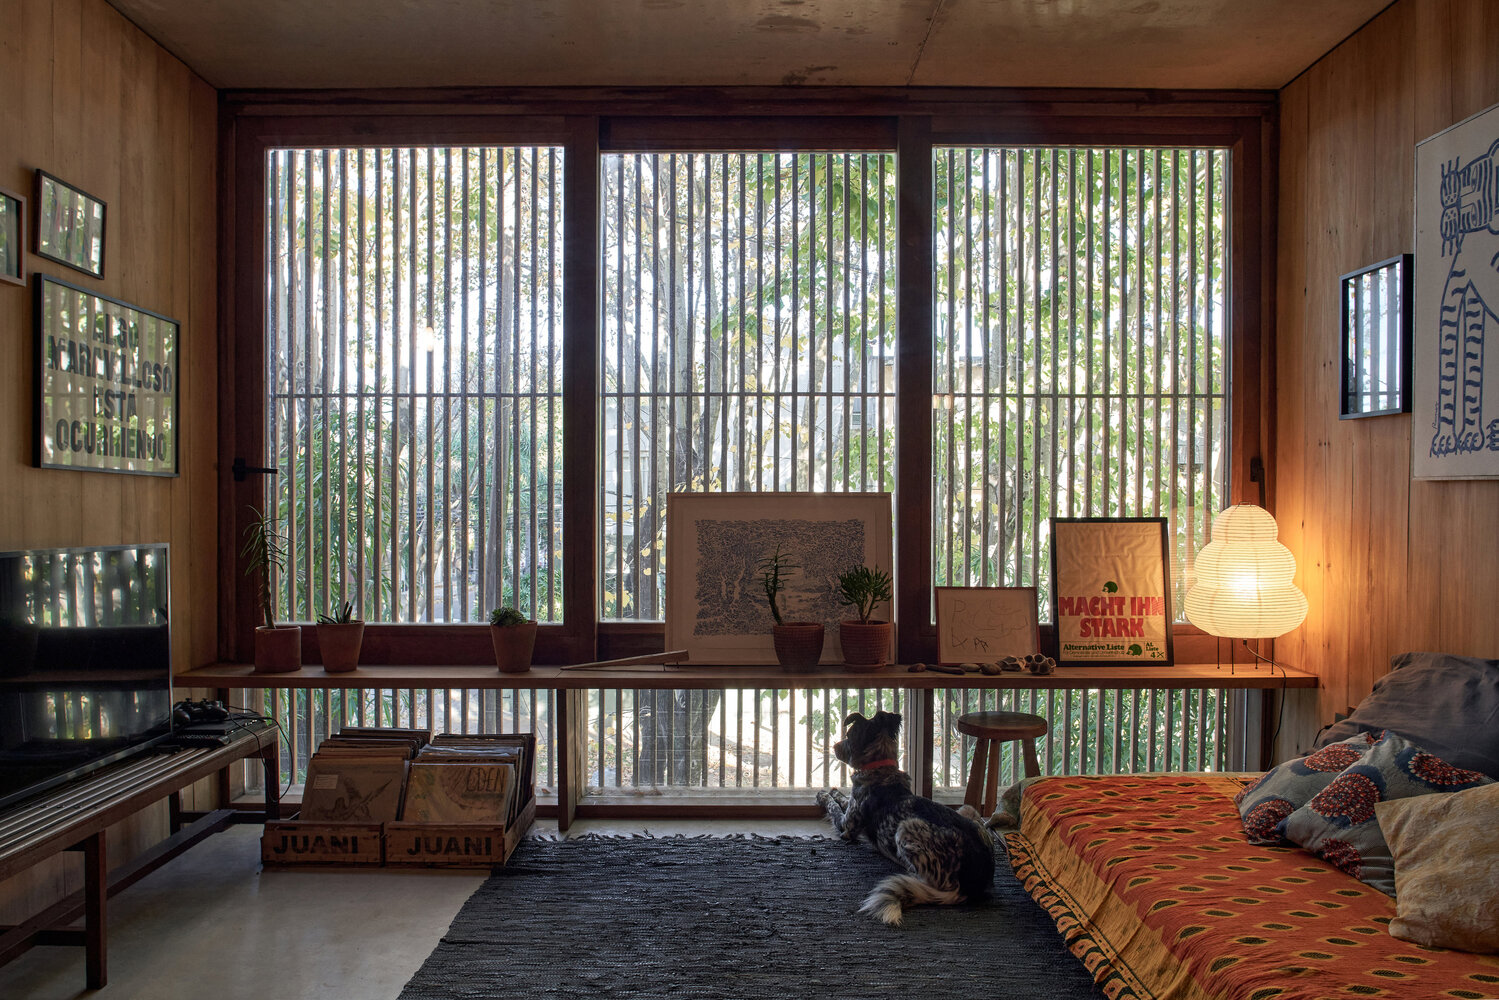
The dialogue with the outside begins to be sustained by the canopy of the old trees that contain the terrain and that condition, playing with their foliage, the luminosity and transparency of the rooms.
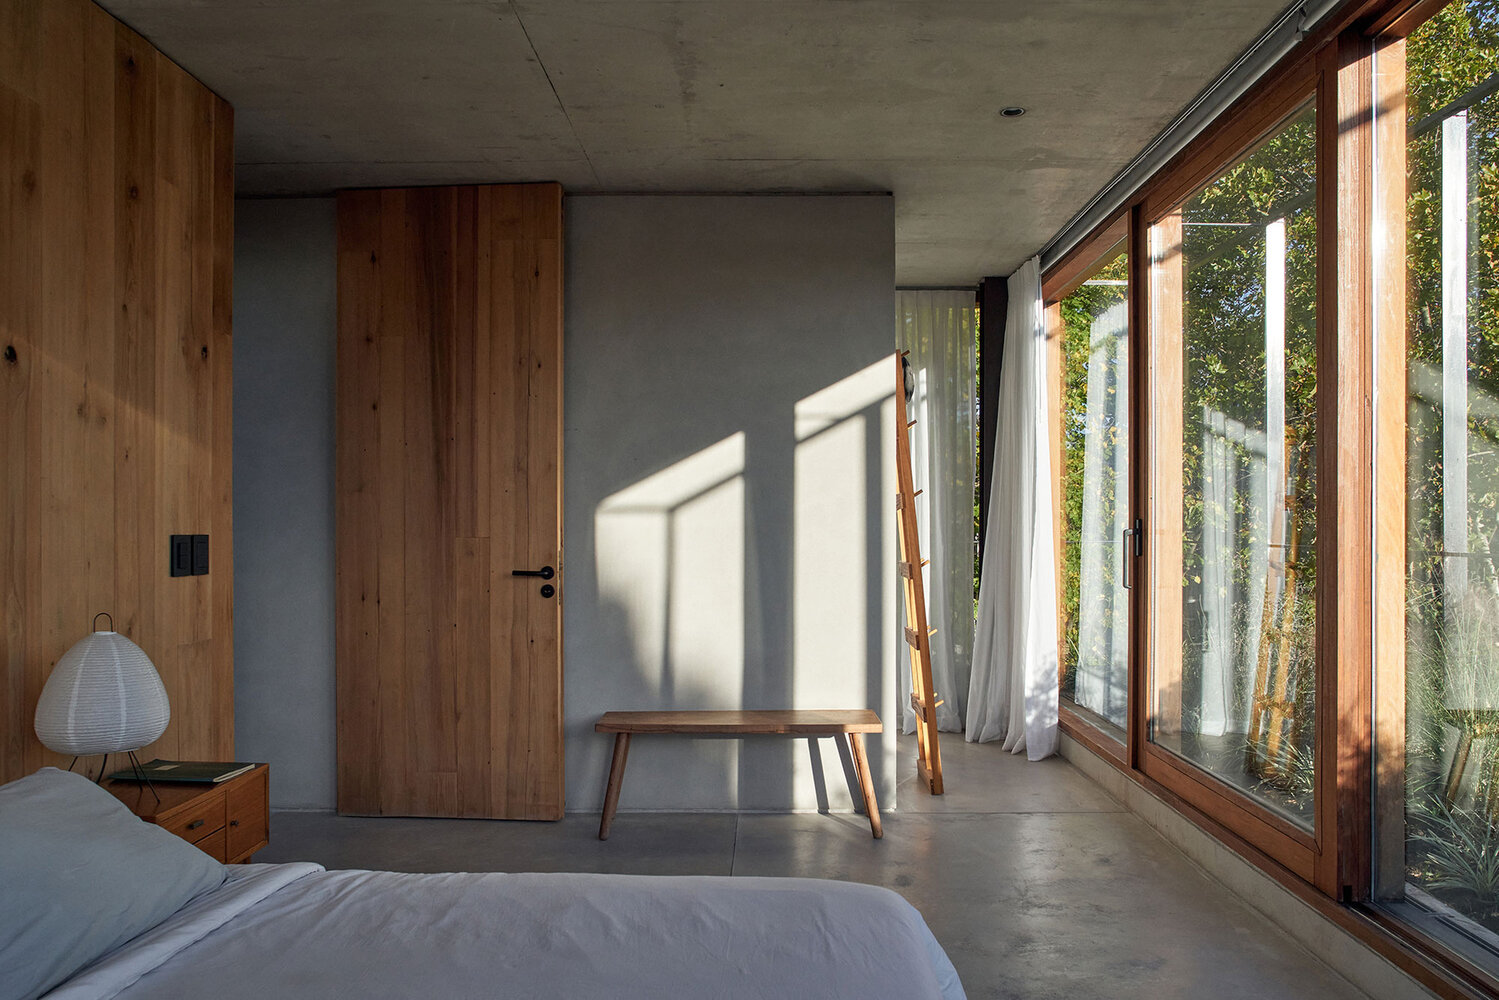
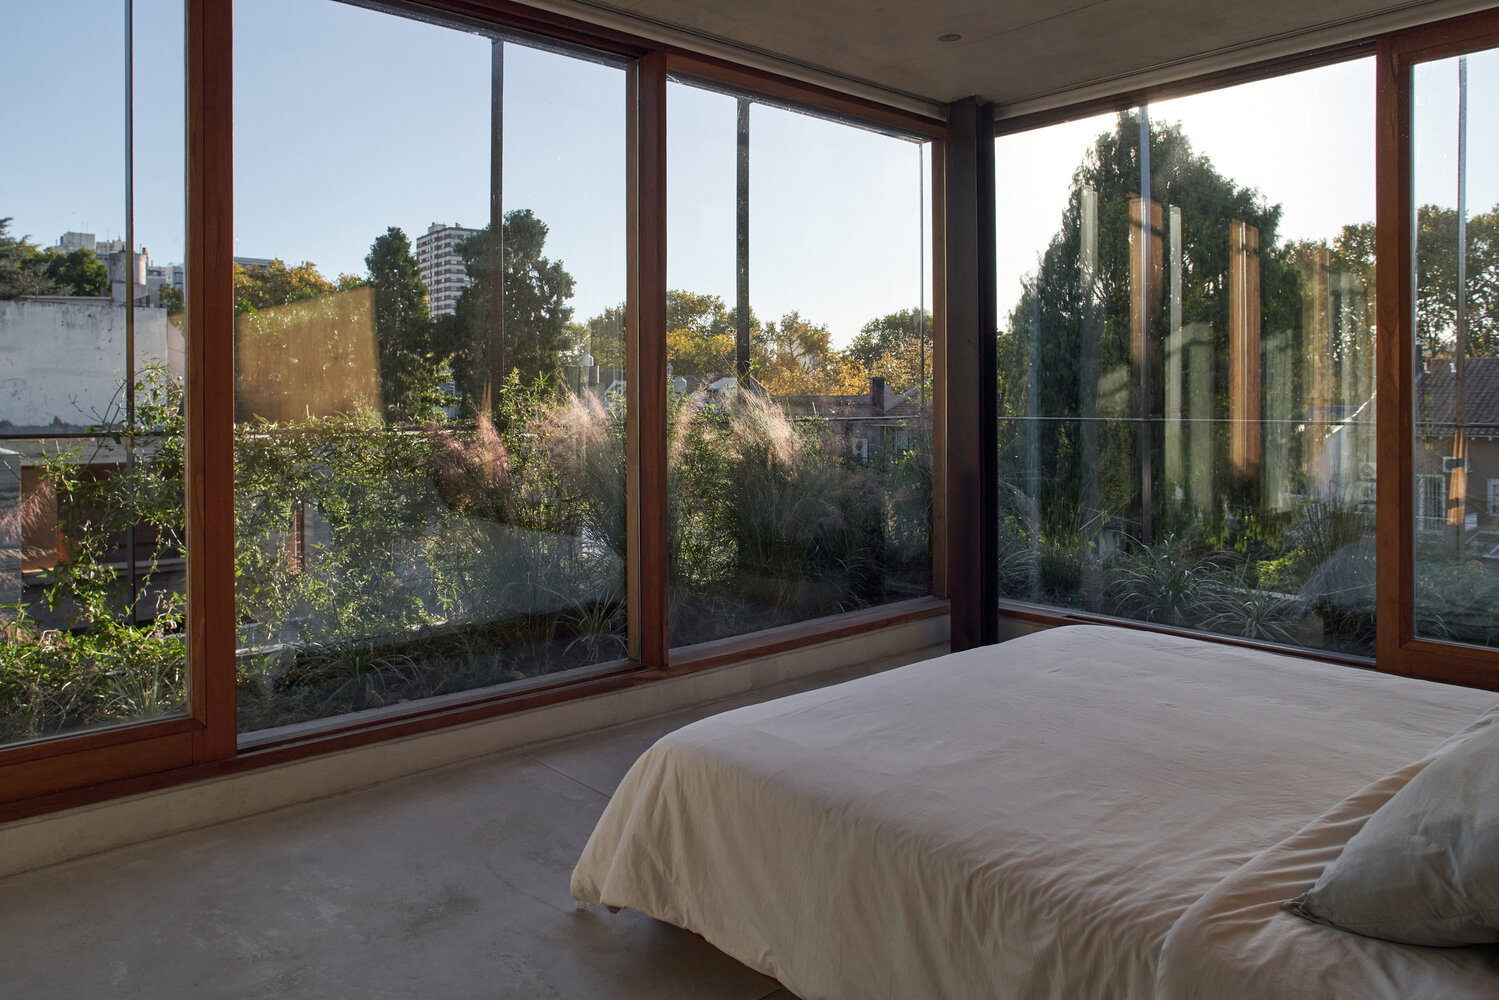
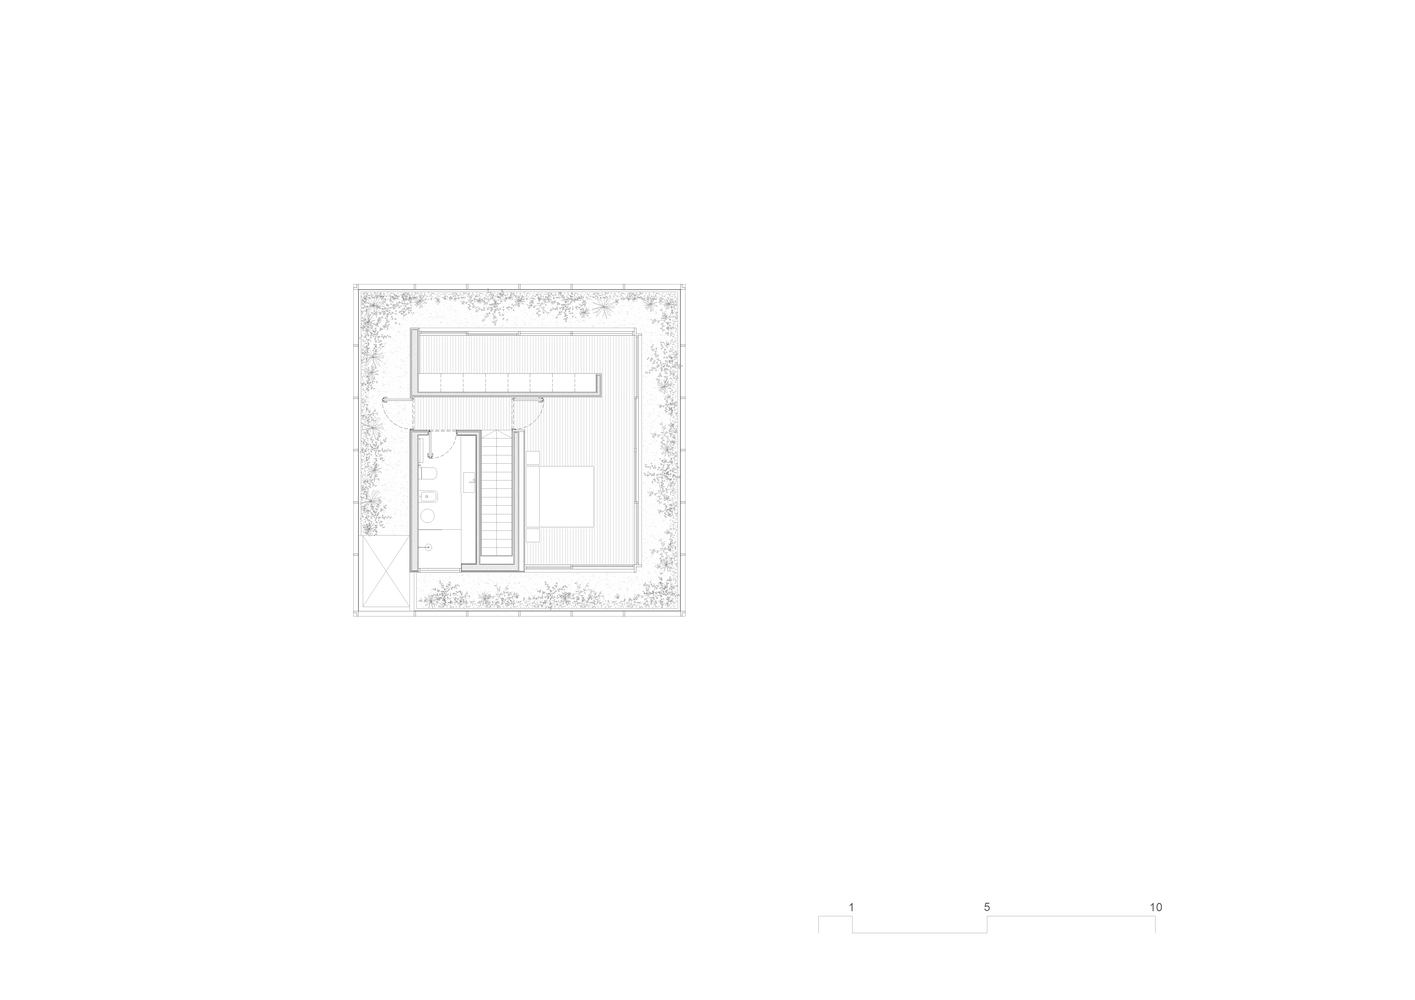
On the last level the volumetry is dematerialized: the glazed perimeter again allows the vegetation to take presence by emerging from the surface of retreat and provides an extensive view of the sky and the fullness of the trees.