Intercommunal Daycare Center
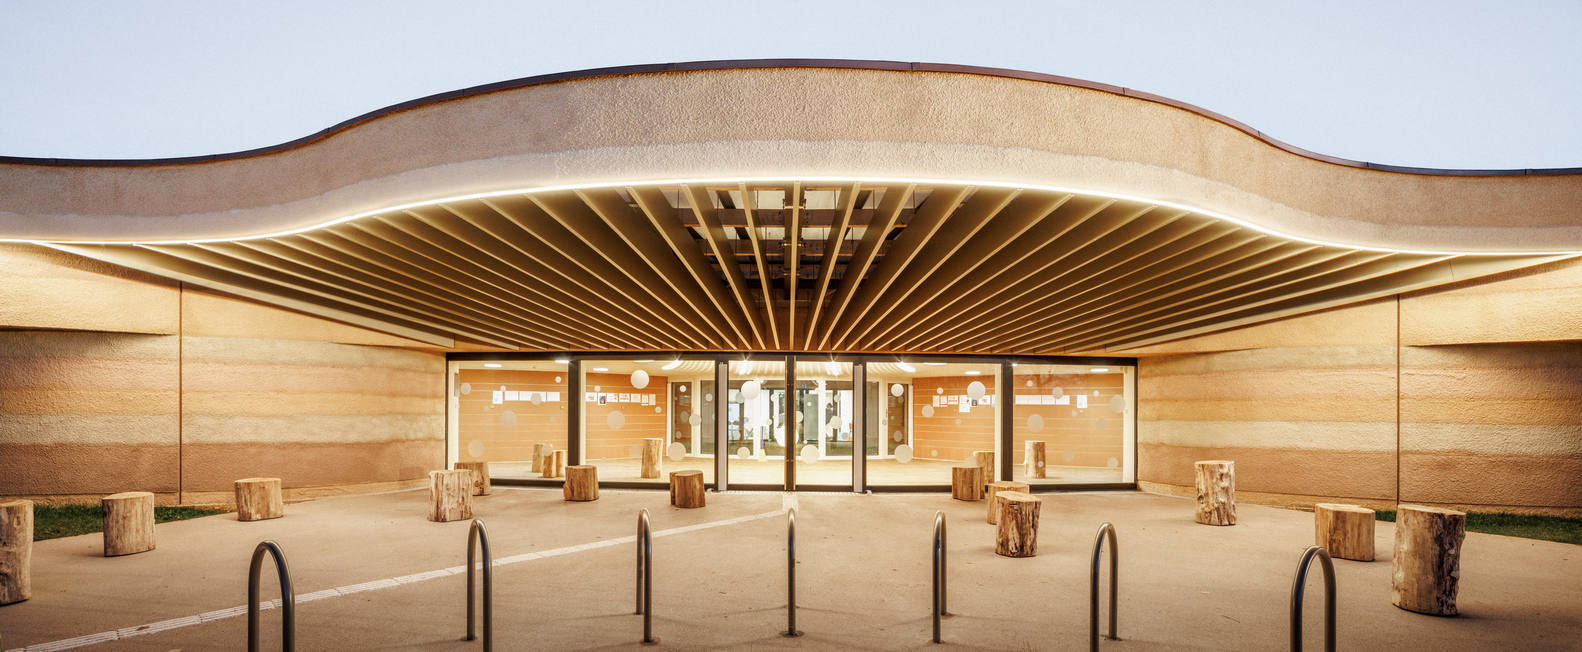
INTERCOMMUNAL DAYCARE CENTER
Paul Le Quernec
ARCHITECTS
Paul Le Quernec
LEAD TEAM
Paul Le Quernec
ENGINEERING & CONSULTING > ELECTRICAL
L&n
ENGINEERING & CONSULTING > ACOUSTIC
Ingemansson
ENGINEERING & CONSULTING > QUANTITY SURVEYING
E3 Economie
ENGINEERING & CONSULTING > ENVIRONMENTAL SUSTAINABILITY
Solares Bauen
DESIGN TEAM
Deborah Kempf
PHOTOGRAPHS
11h45
AREA
1750 m²
YEAR
2025
LOCATION
Verdun-sur-Garonne, France
CATEGORY
Day Care
English description provided by the architects.
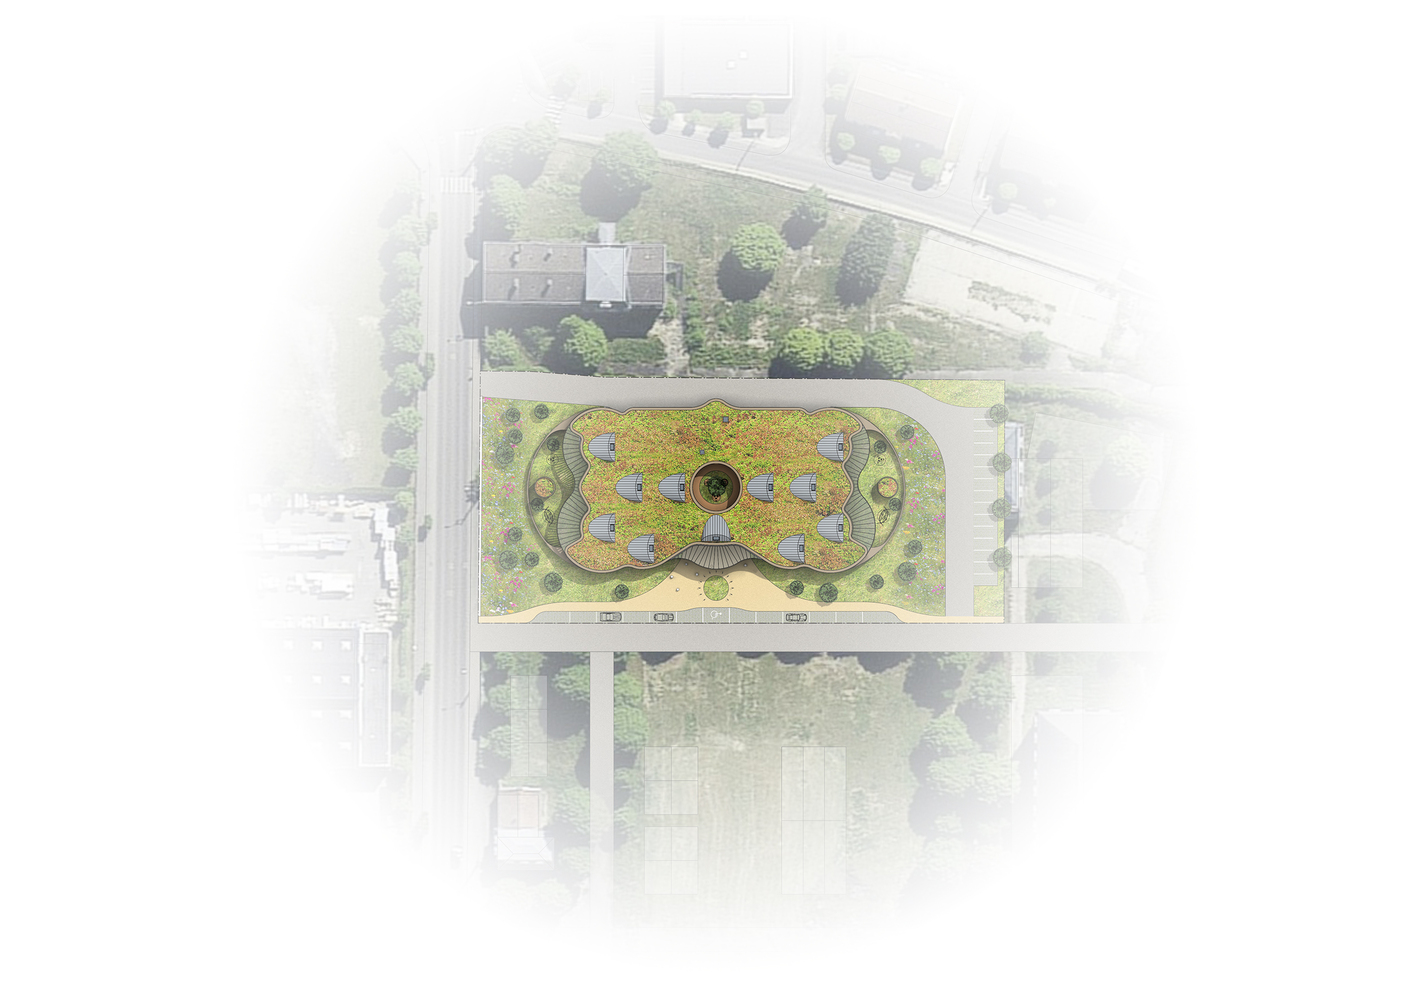
The project is set on a former military site offering an exceptionally open landscape, where the urban fabric appears to have been erased.
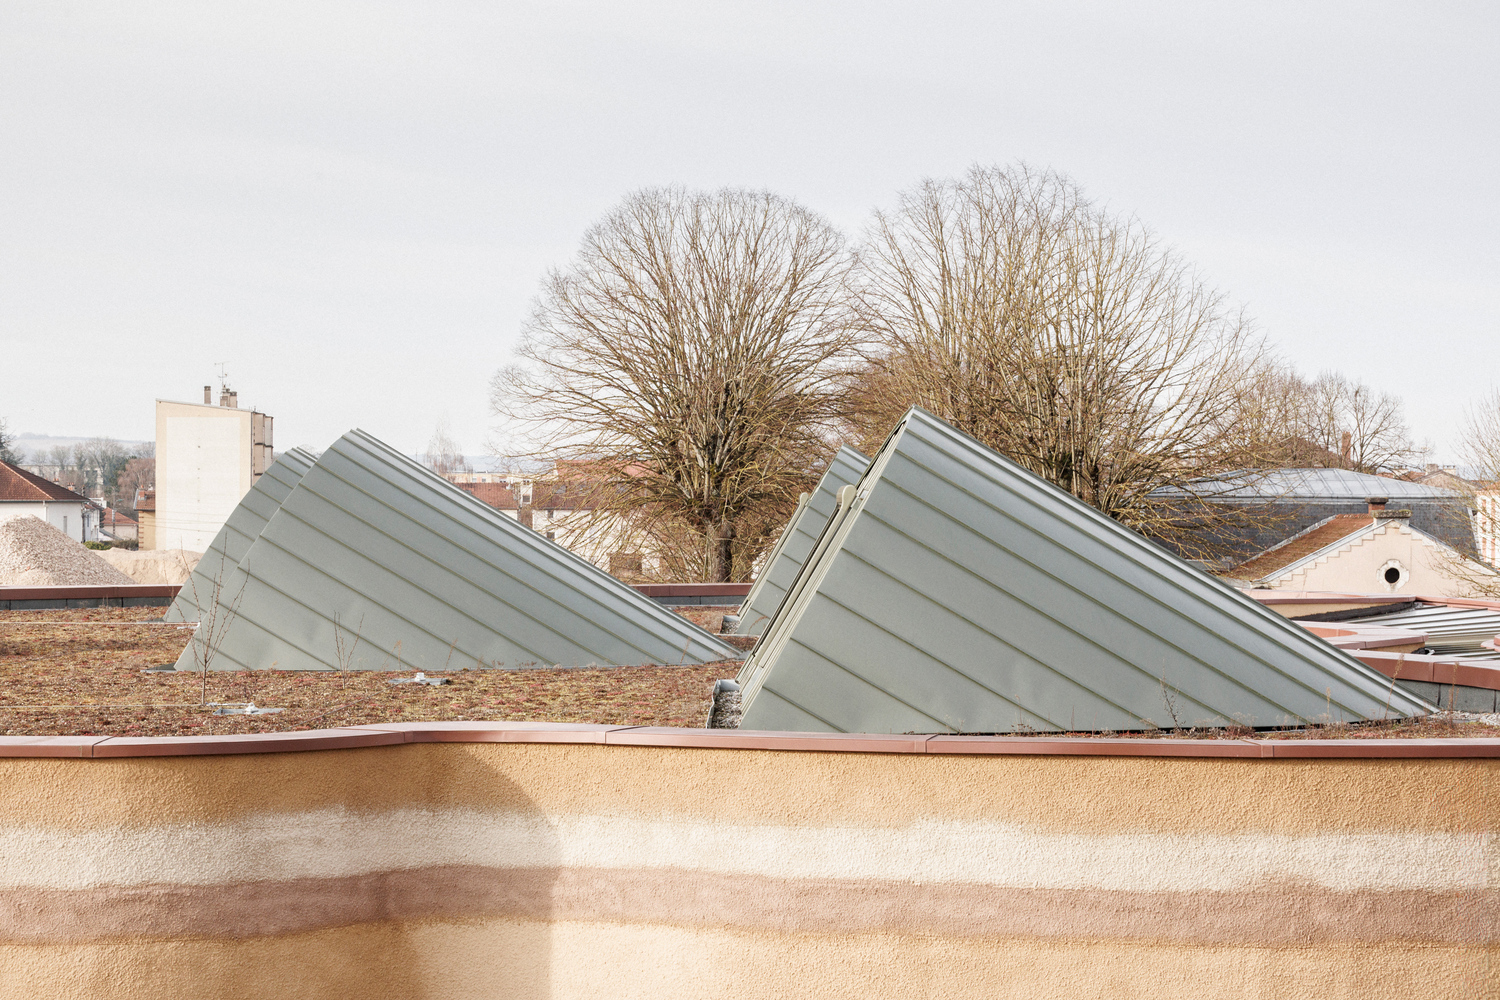
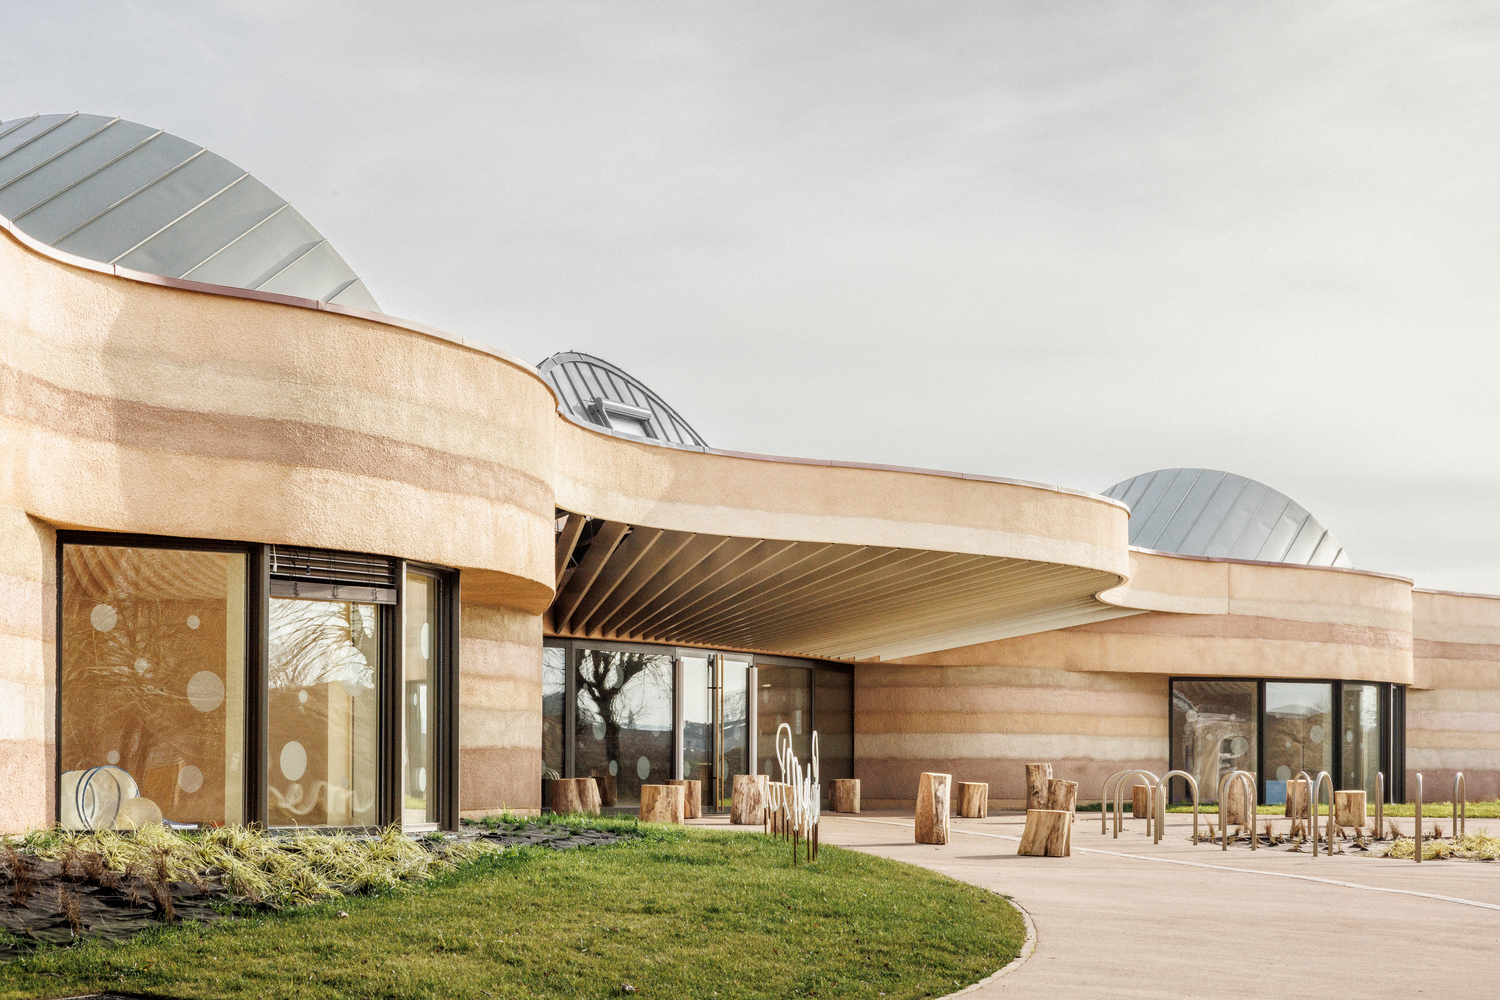
The absence of contiguous built context allows for complete freedom in siting and architectural expression.
However, the plot allocated to the project is relatively constrained in comparison to the program. Rationality, therefore, guided both the implantation and the overall organization of the building.
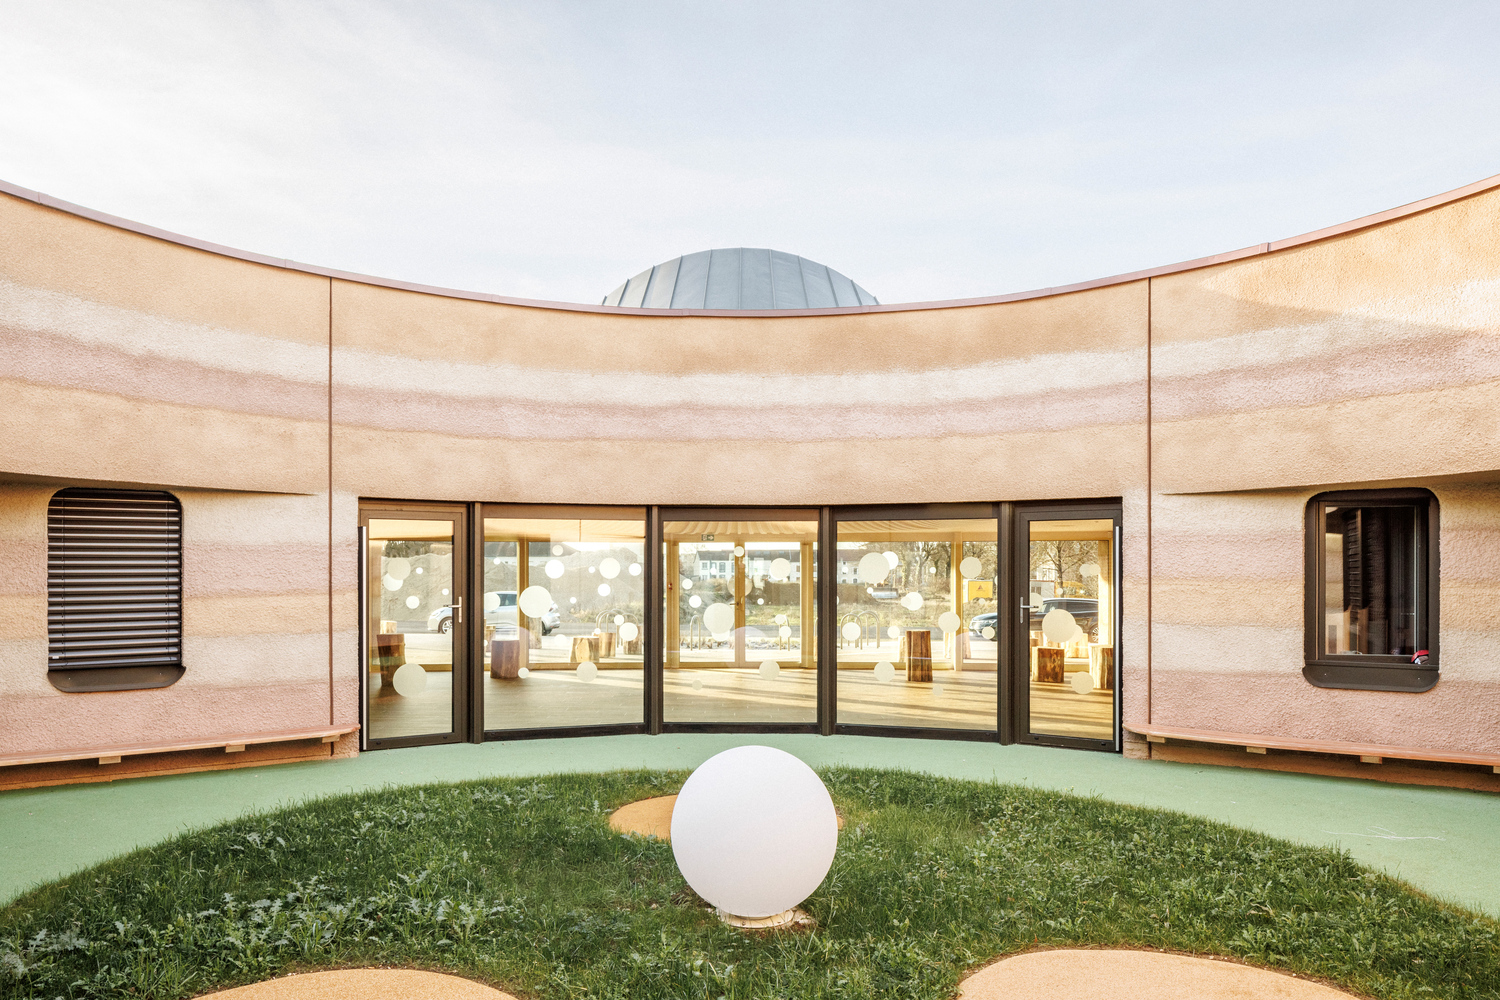
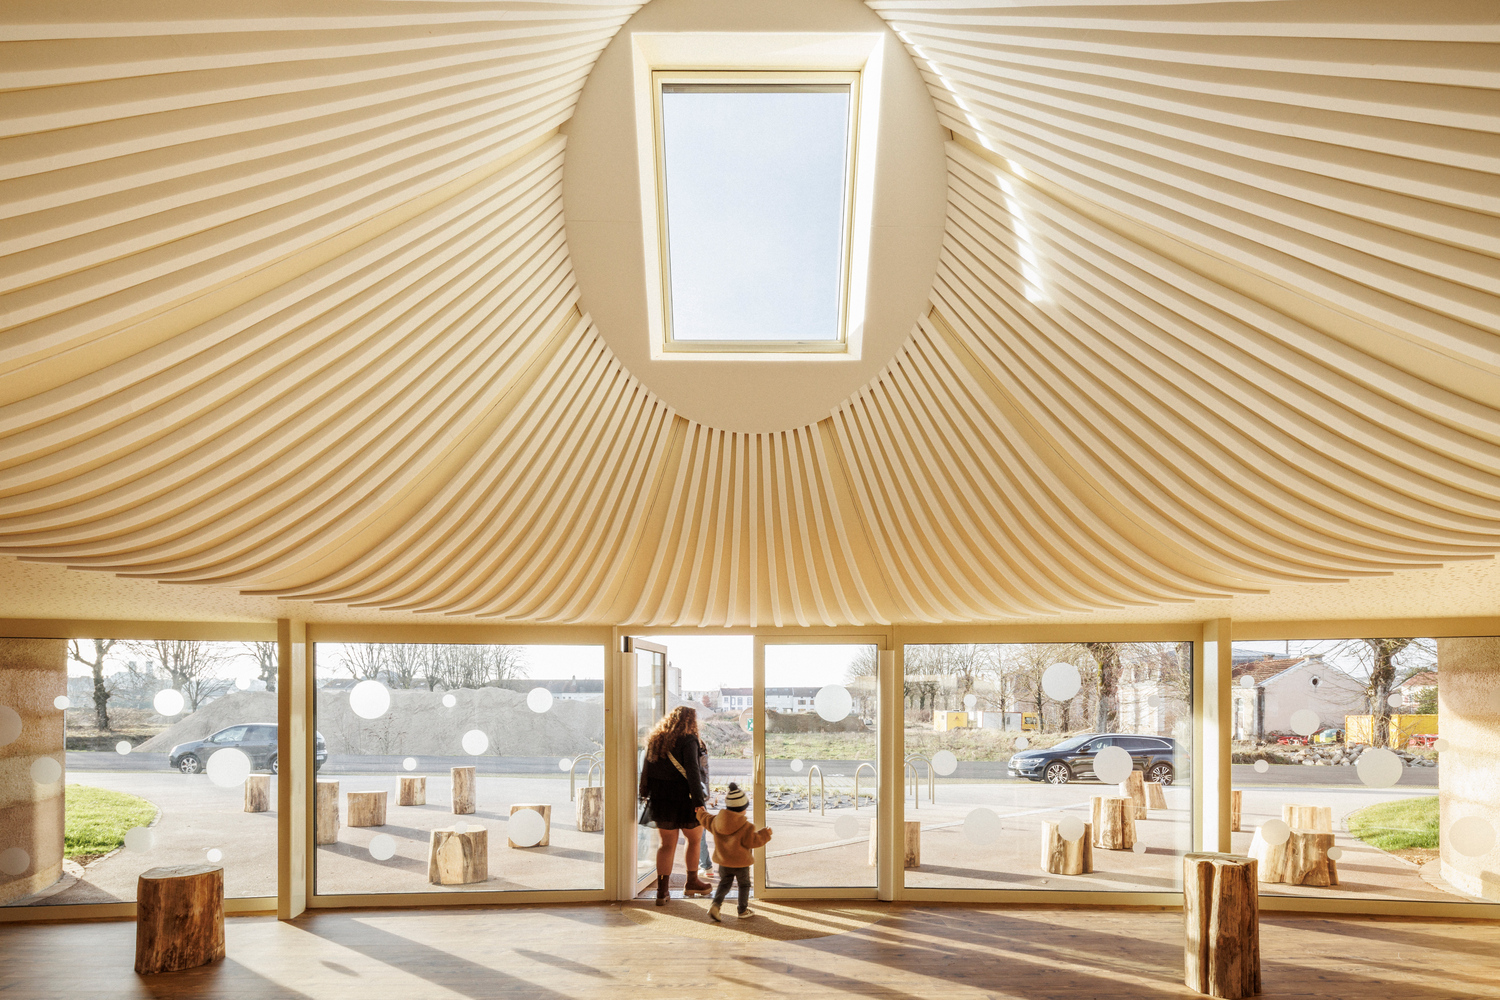
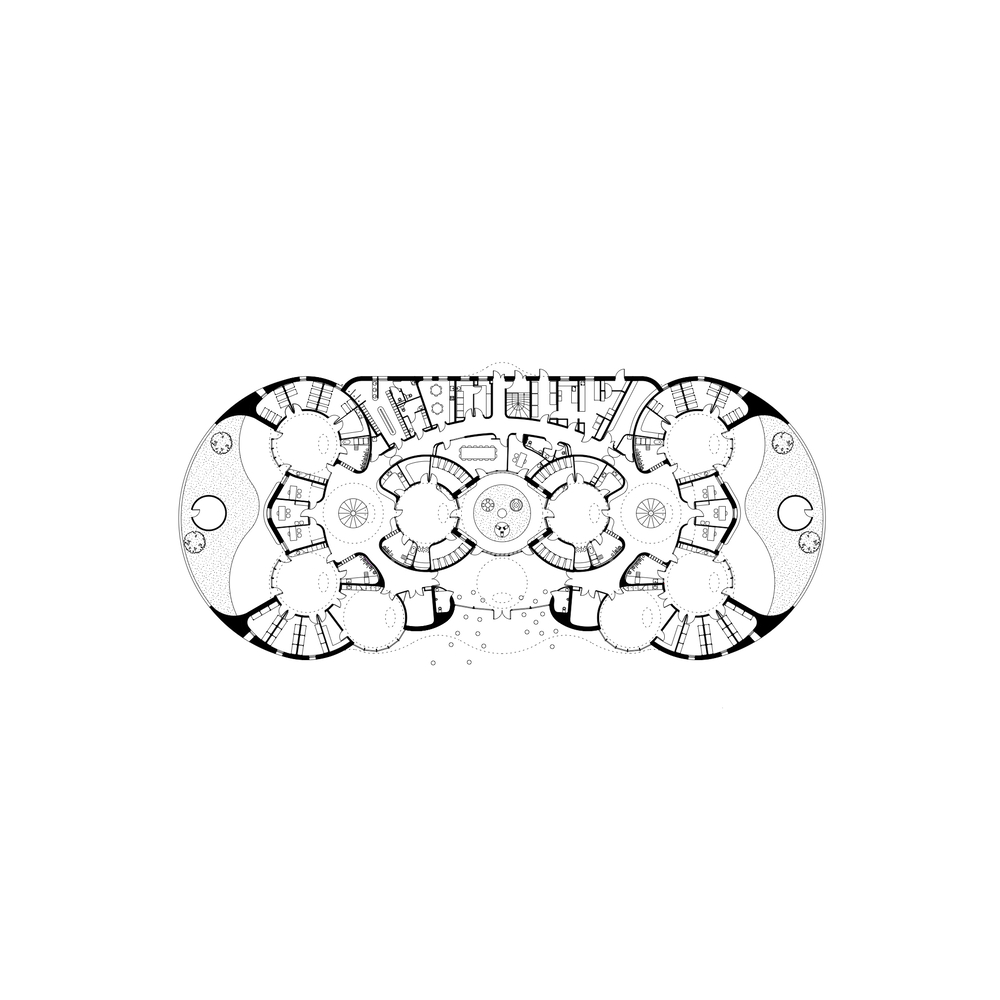
The project is founded on a principle of hyper-functionality: the pursuit of an almost corridor-free layout, where functional connections occur through direct adjacency.
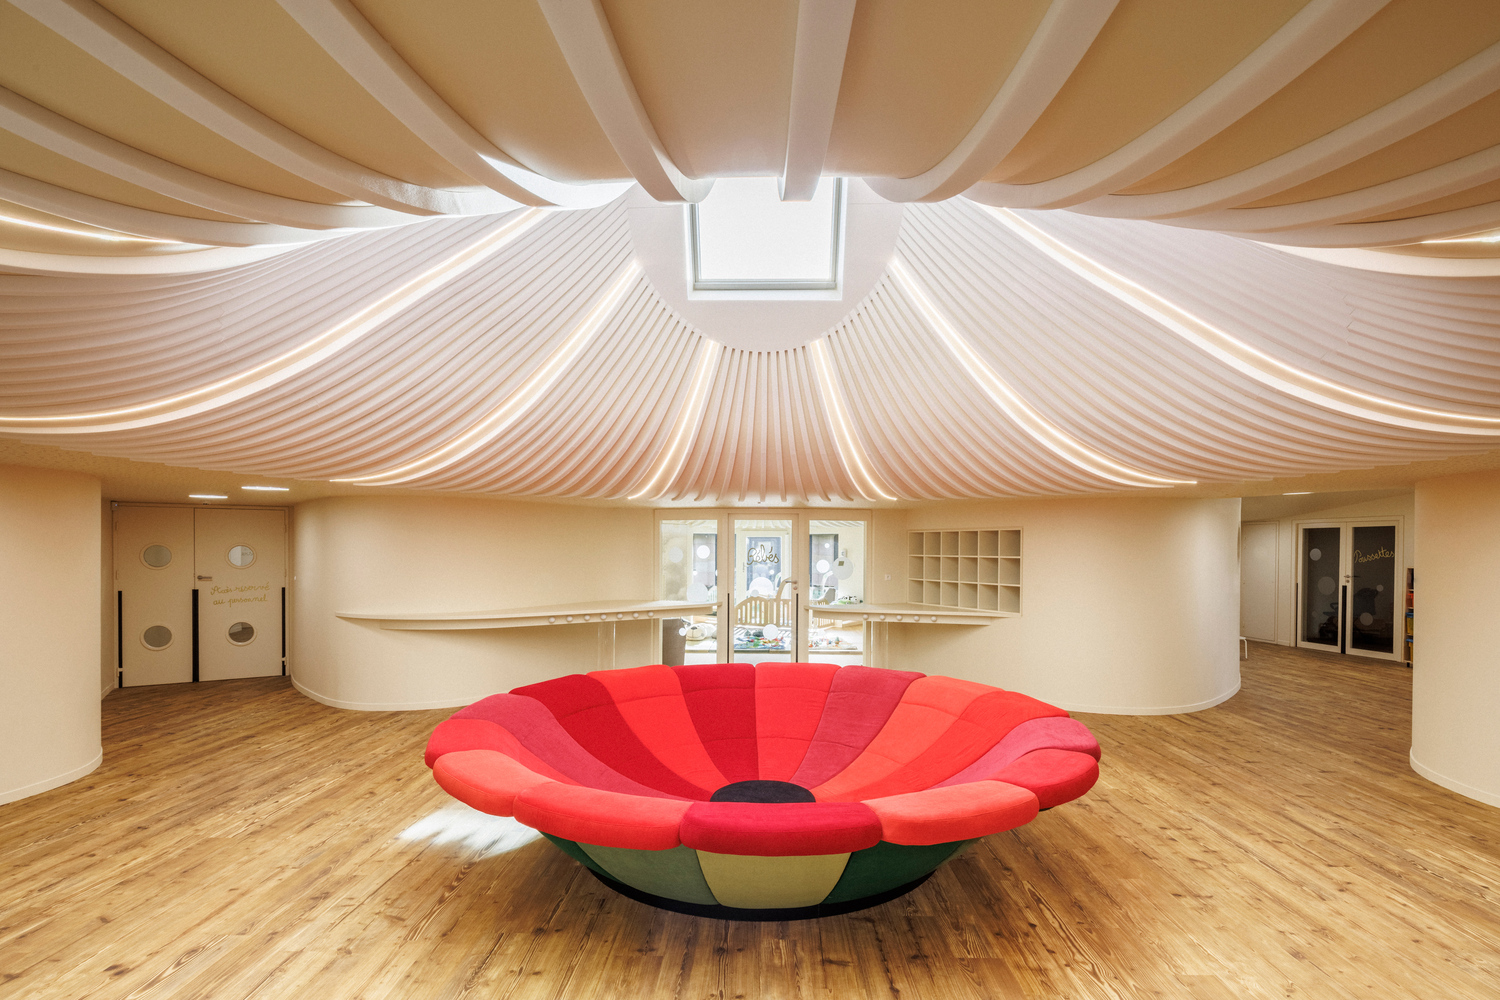
Each living space is literally surrounded by its ancillary rooms arranged like petals, maintaining both physical and visual continuity with the center of the space. The children's reception areas (lockers and cozy corners) are consolidated into a generous shared common space.
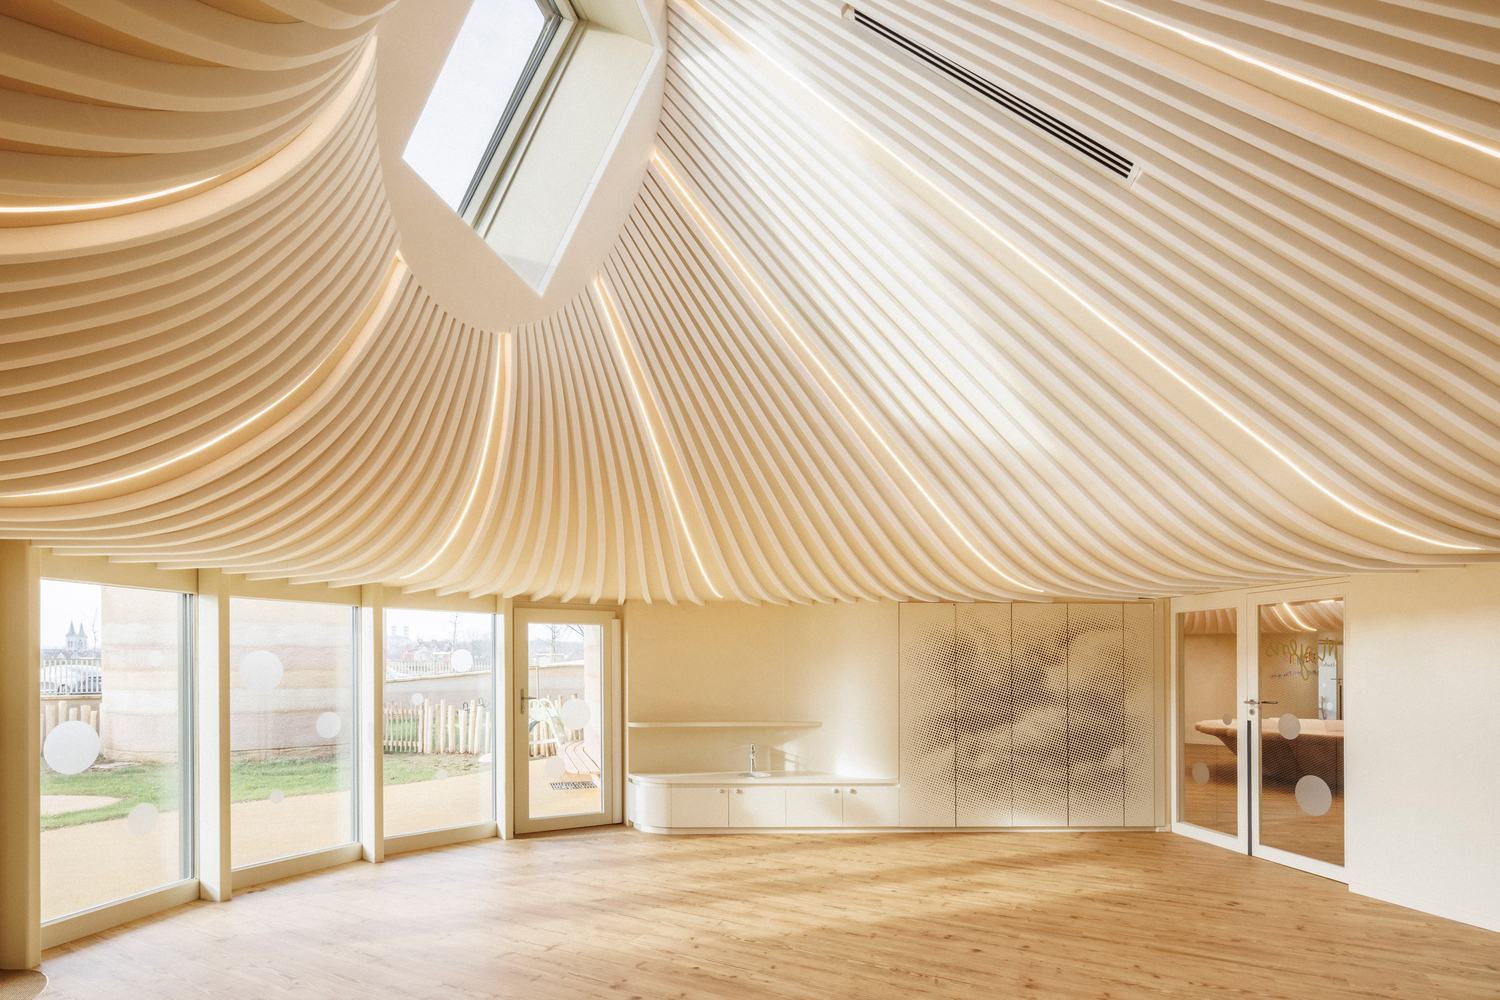
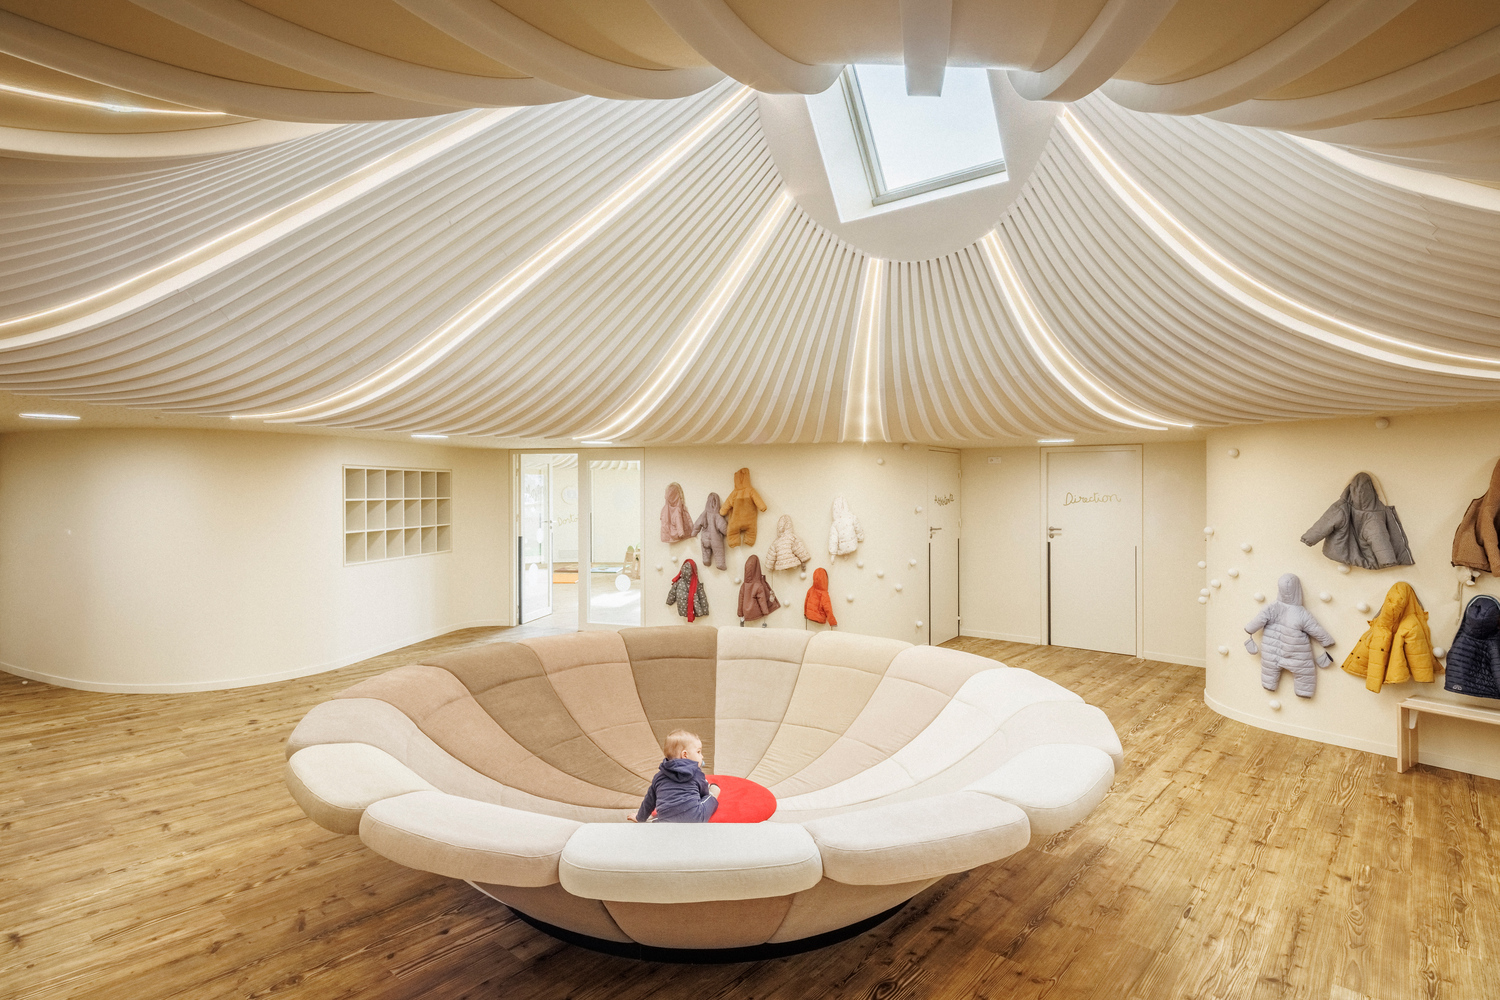
Each corner marks the entrance to a specific age group — infants, toddlers, or preschoolers — while the center forms a large convivial gathering space.
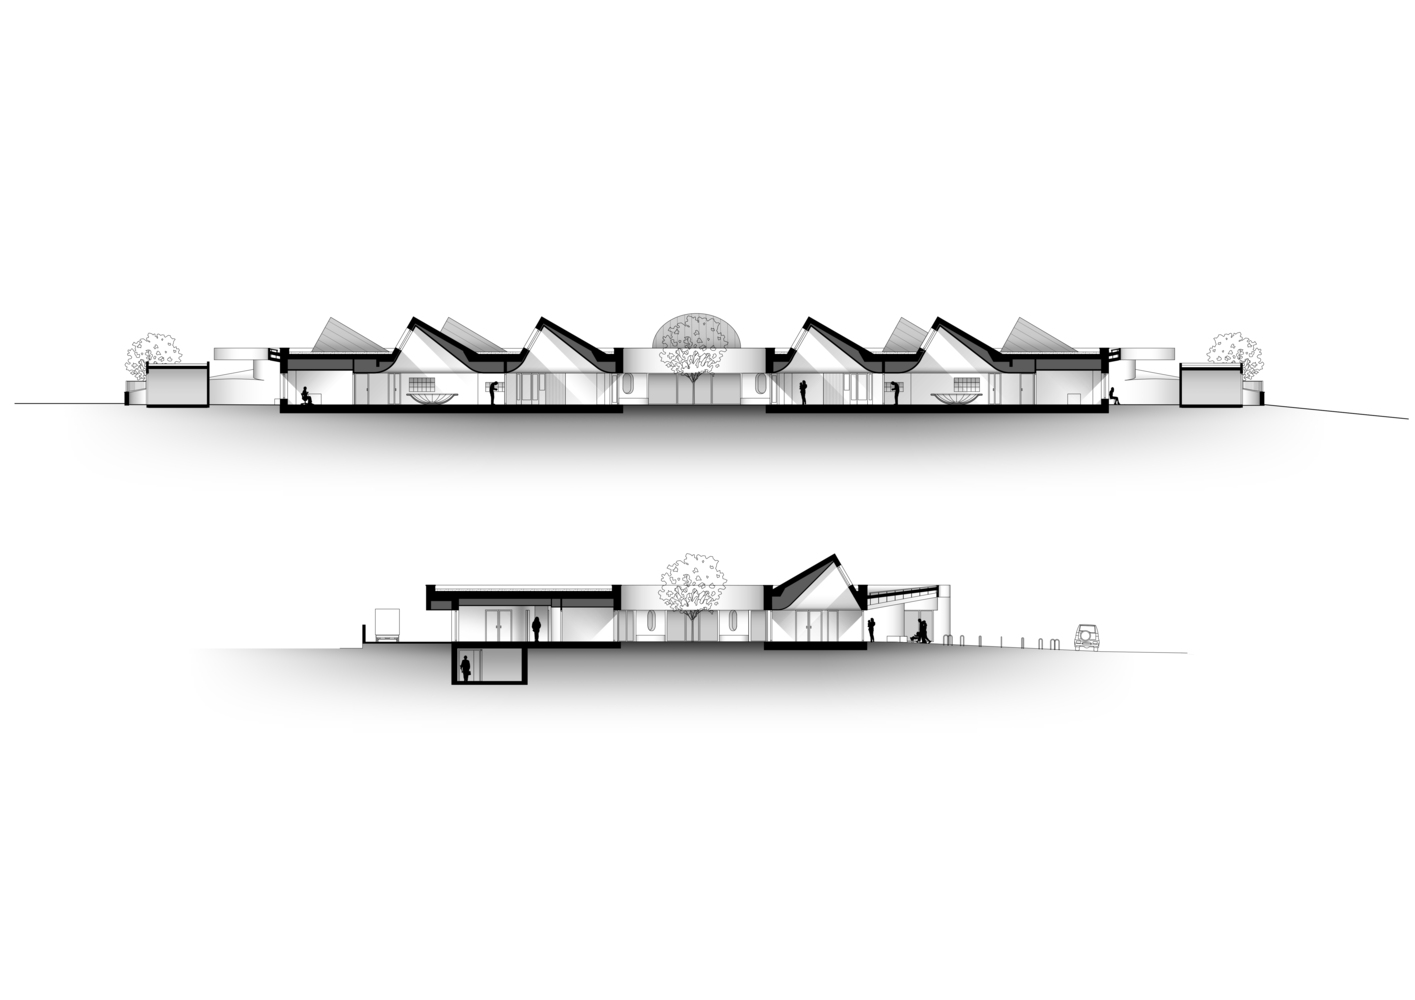
The building benefits from numerous exterior and interior views. Internally, these visual connections primarily support continuous supervision of the children from any point within the building, while also multiplying relationships between occupants — an architectural initiation into collective life.
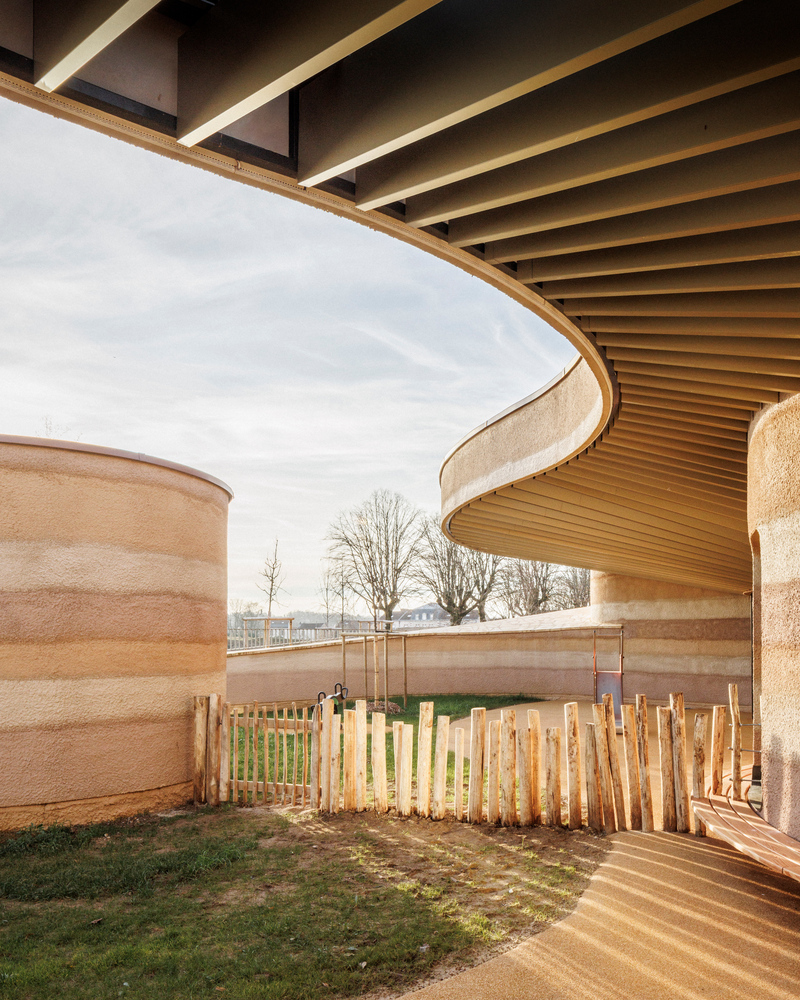
From the outside, the building presents itself as a rocky outcrop emerging from the ground. The intention is to express stone on the façade in its most raw and primordial condition, like imaginary geological strata from its native bedrock.
This geological expression evokes a troglodyte imaginary — thick, enveloping, protective, and solid. The façades extend into enclosing perimeter walls that literally wrap the gardens, allowing children to move freely and safely without exposure to the public realm.
This rugged protective shell further enhances the softness of the intimate inner world we have conceived at the heart of the building.