Capuchinas House
CAPUCHINAS HOUSE
LABarq
ARCHITECTS
LABarq
LEAD ARCHITECT
Juan Carlos Kelly
GENERAL CONSTRUCTION
Spec
DESIGN TEAM
Ixchel Muñoz, Paulina Moreno, Saúl Cabrera
ENGINEERING AND CONSULTING > STRUCTURAL
Juan Carlos Cisneros
MANUFACTURERS
ANKUI, DFC, Procesos en Mármoles Querétaro
PHOTOGRAPHS
Ariadna Polo
AREA
477 m²
YEAR
2026
LOCATION
Santiago de Querétaro, Mexico
CATEGORY
Houses
English description provided by the architects.

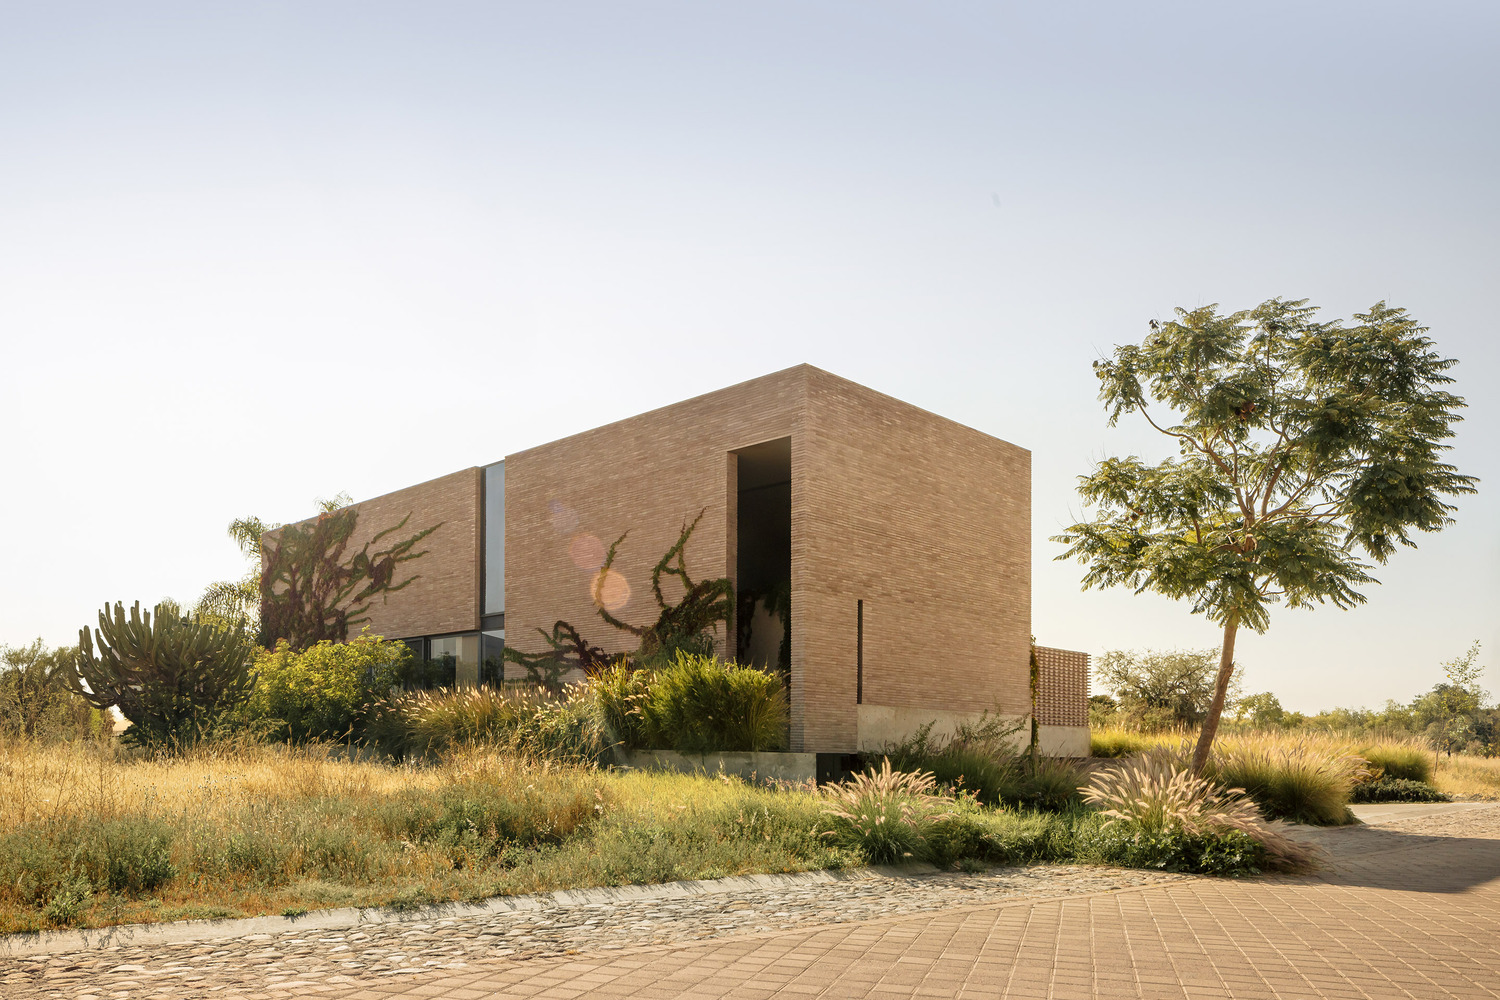
In the suburban landscape of Querétaro, where housing often follows pre-established schemes, Casa Capuchinas proposes an architectural identity built from a single material.
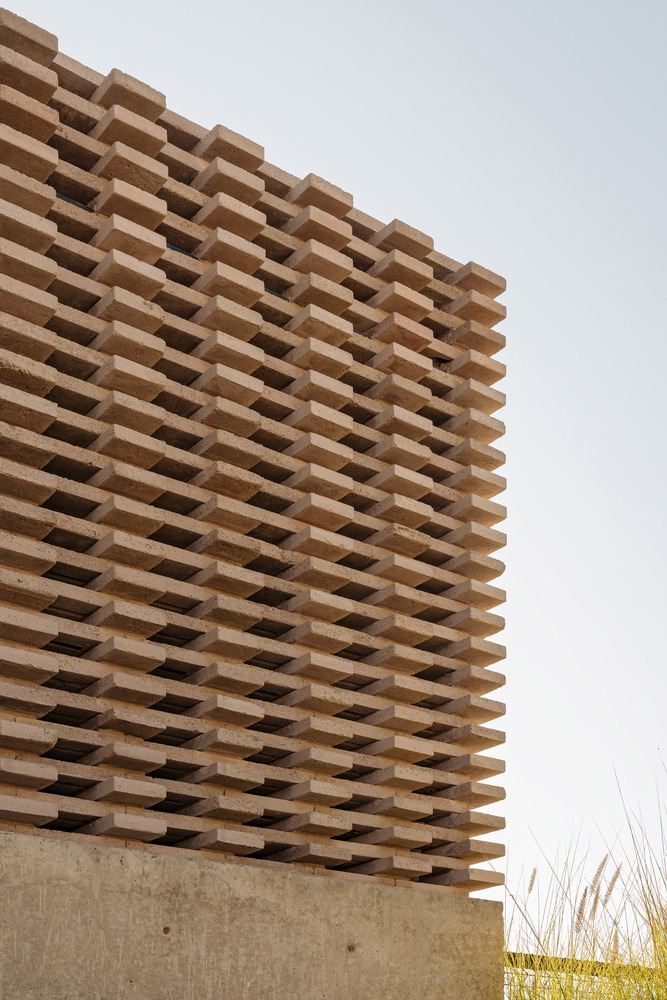
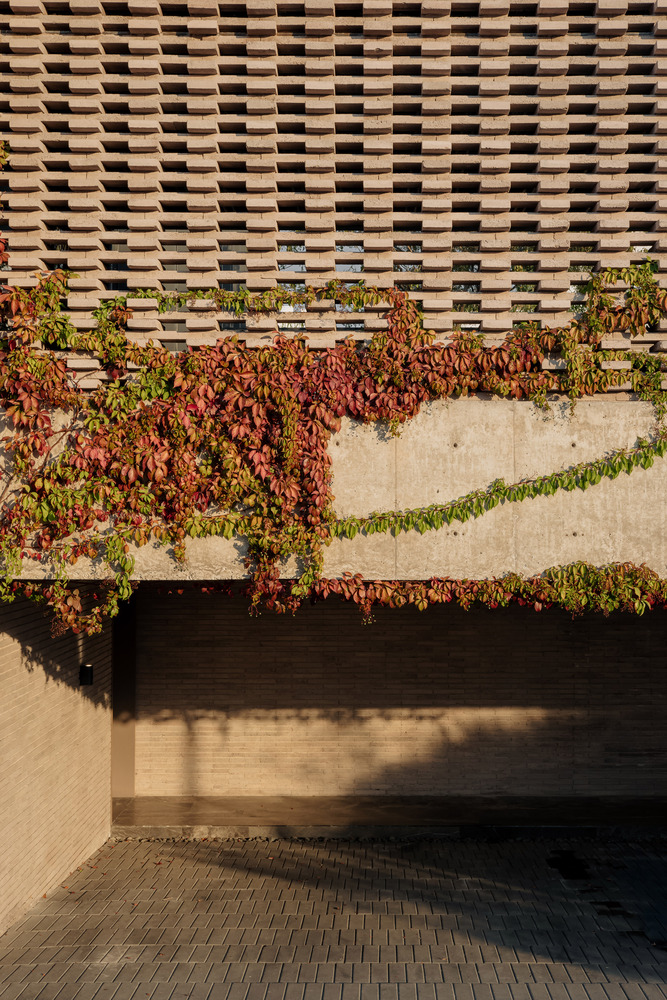
The project is developed from a specially designed concrete block, whose proportion and tongue-and-groove system—eliminating vertical joints—allow for precise modulation and a continuous finish that unifies the language of the entire house.
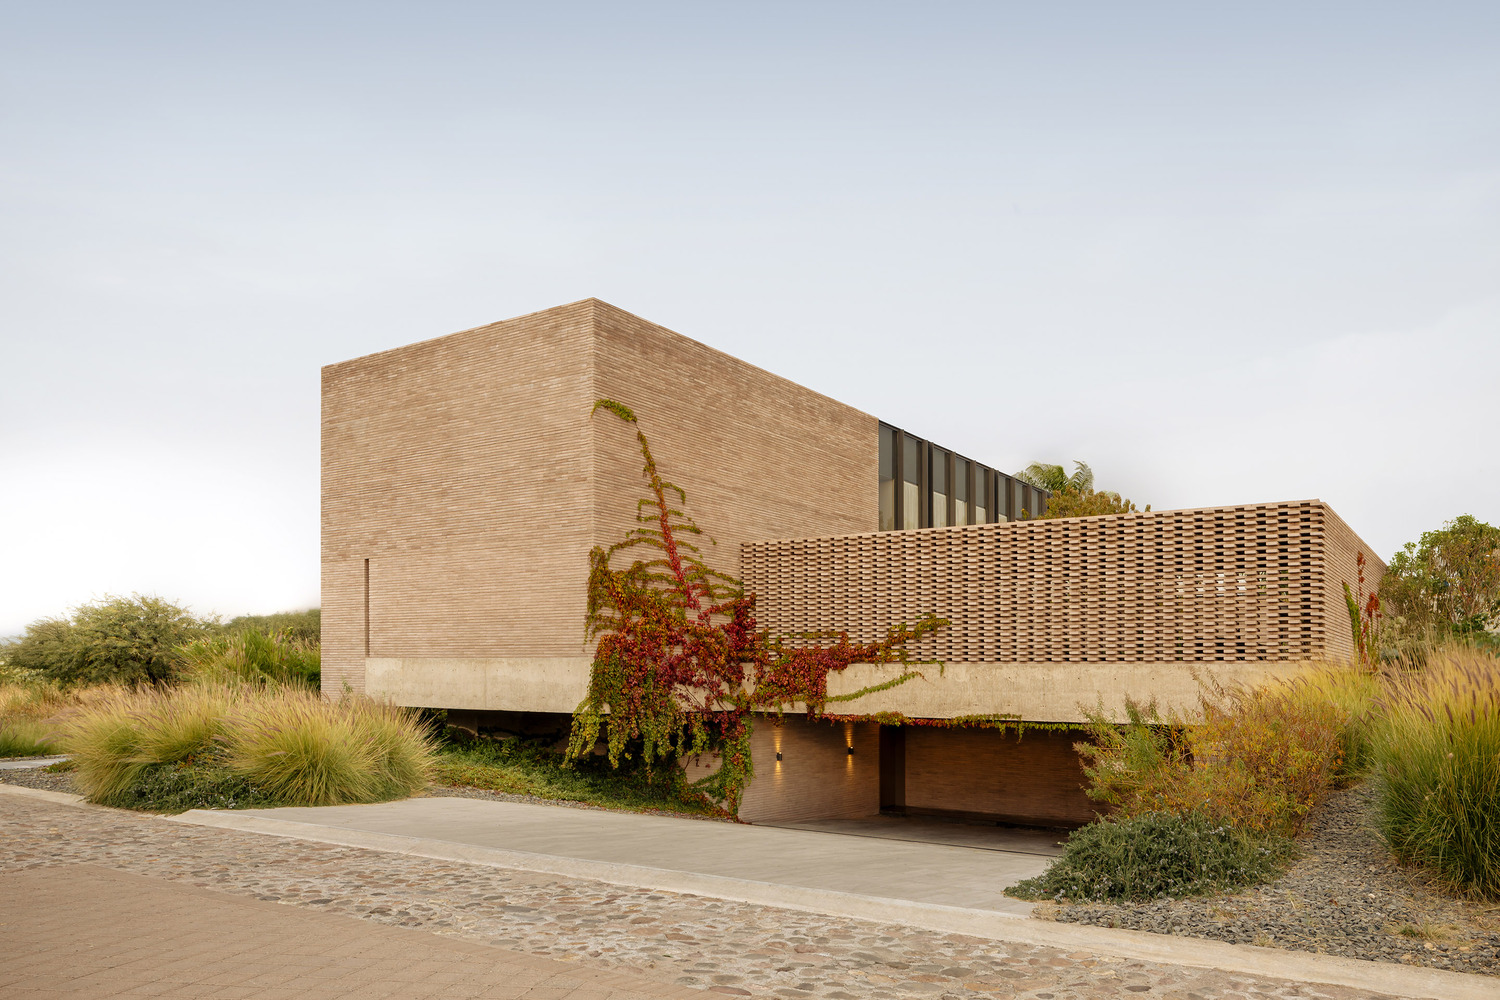
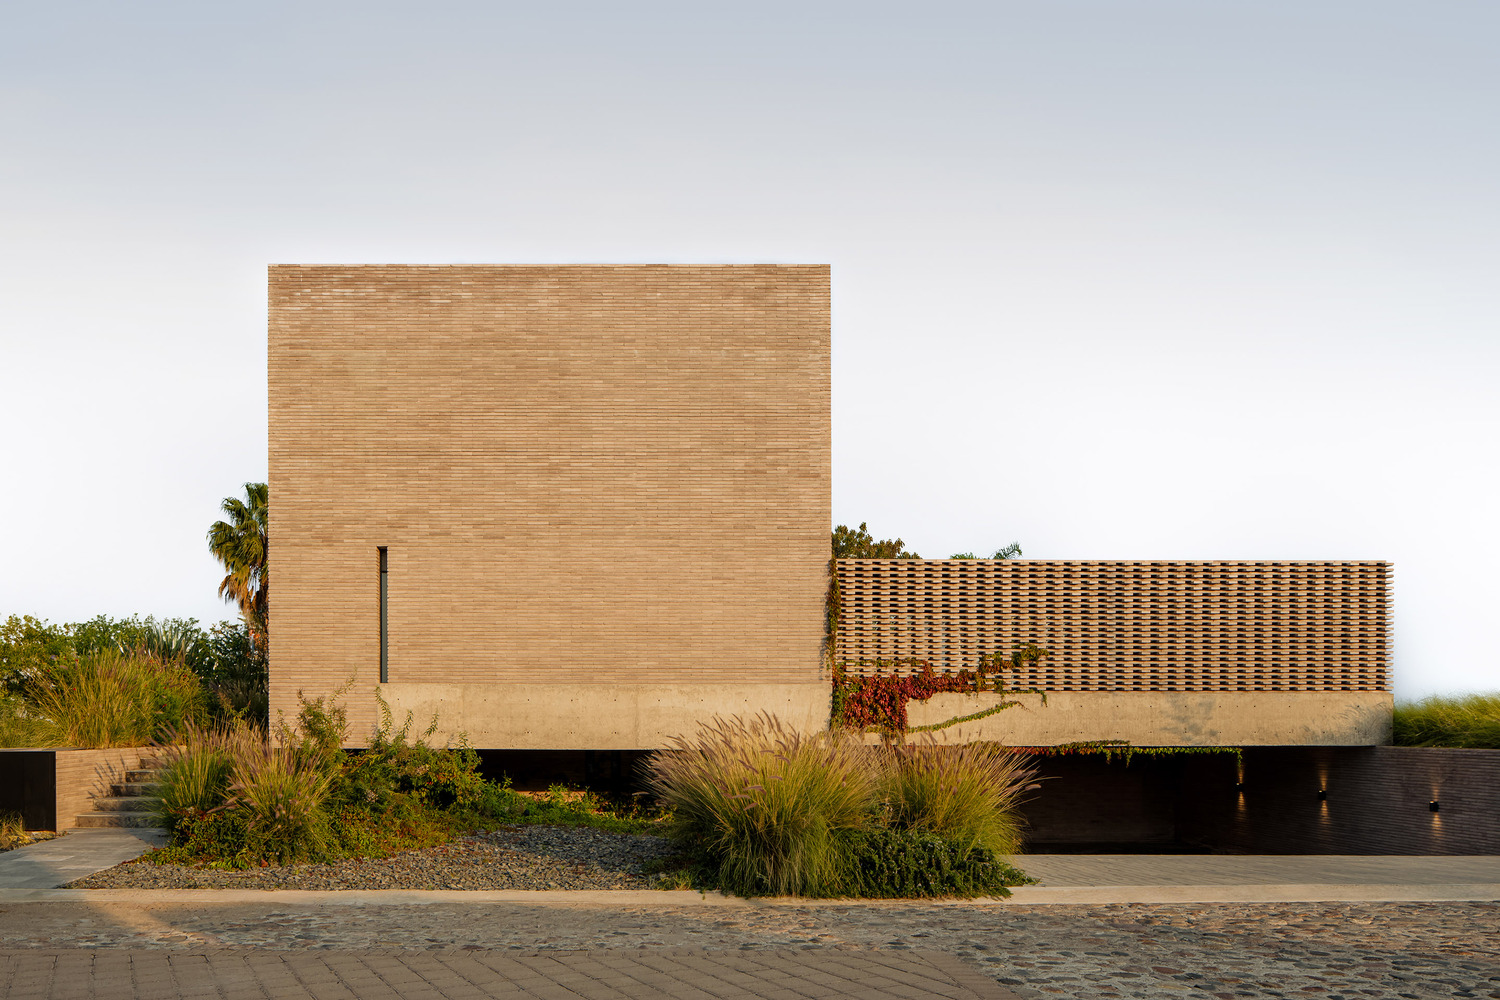
This decision establishes from the outset a material investigation that articulates both architectural expression and constructive logic.
Located in a residential area with homogeneous growth, the house responds to a specific request: a user seeking an intimate, practical space with a sense of permanence, without compromising its value for future inhabitants.
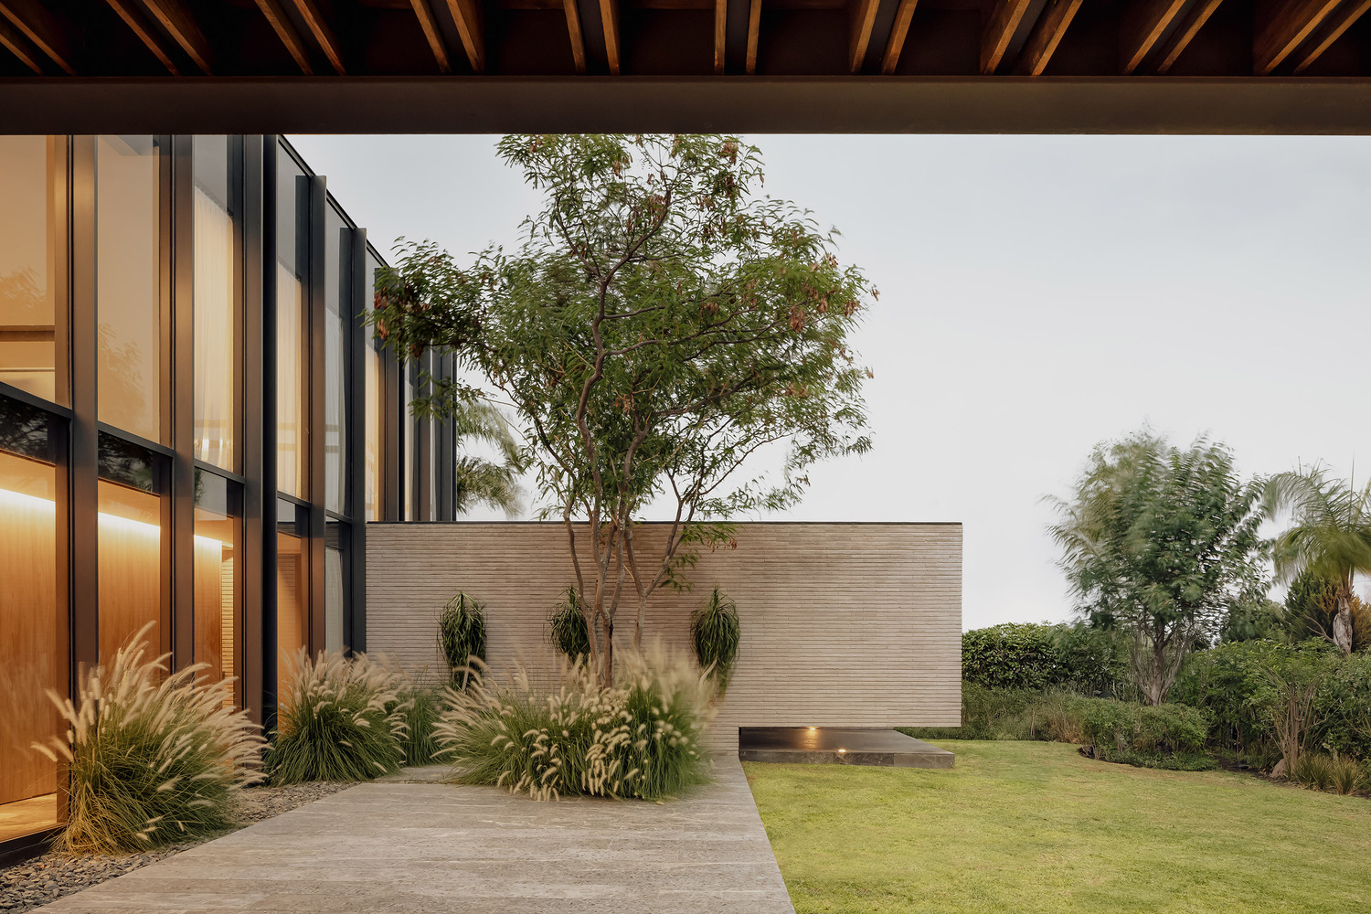
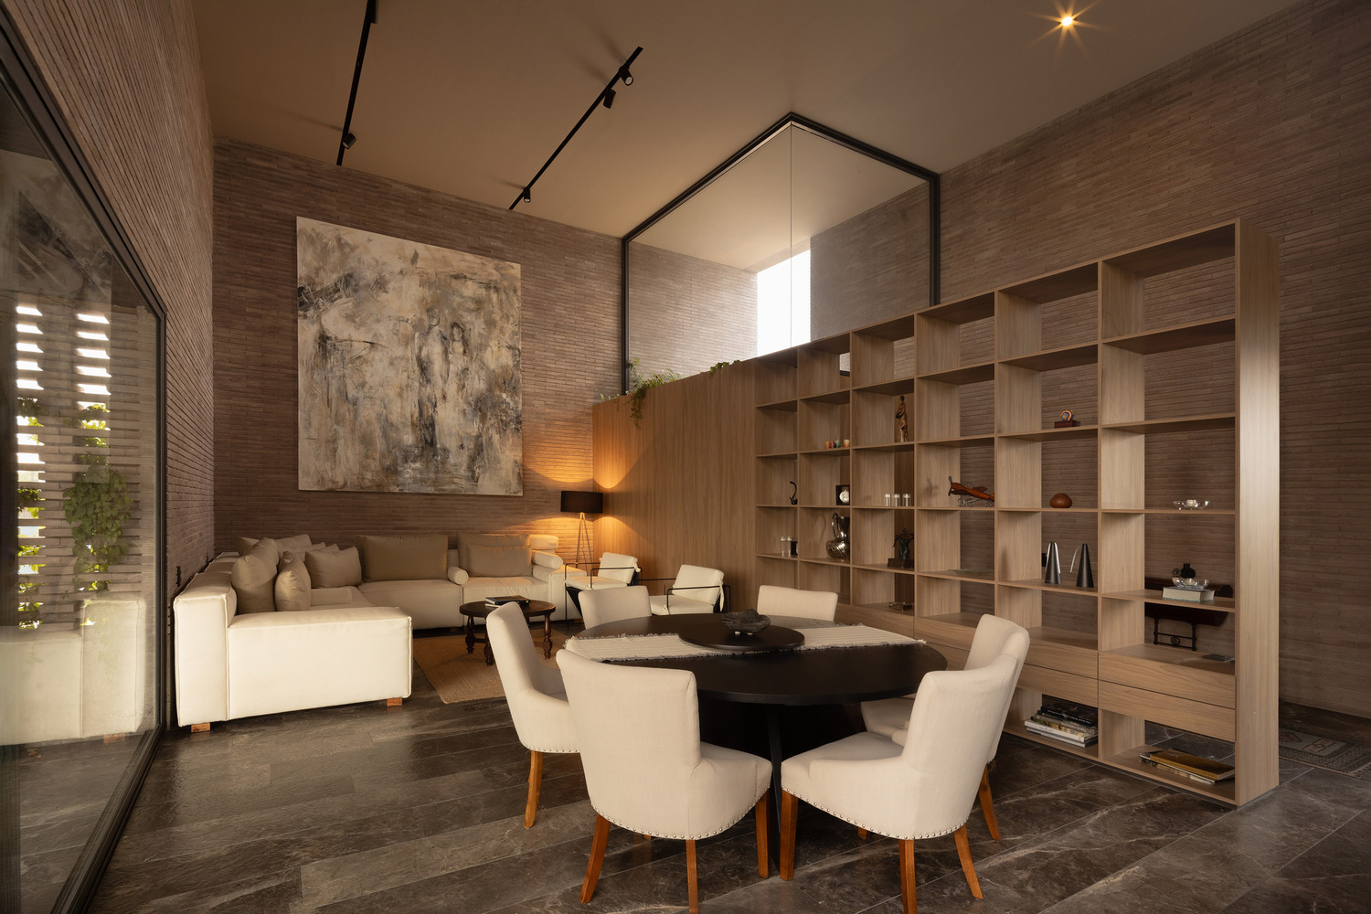
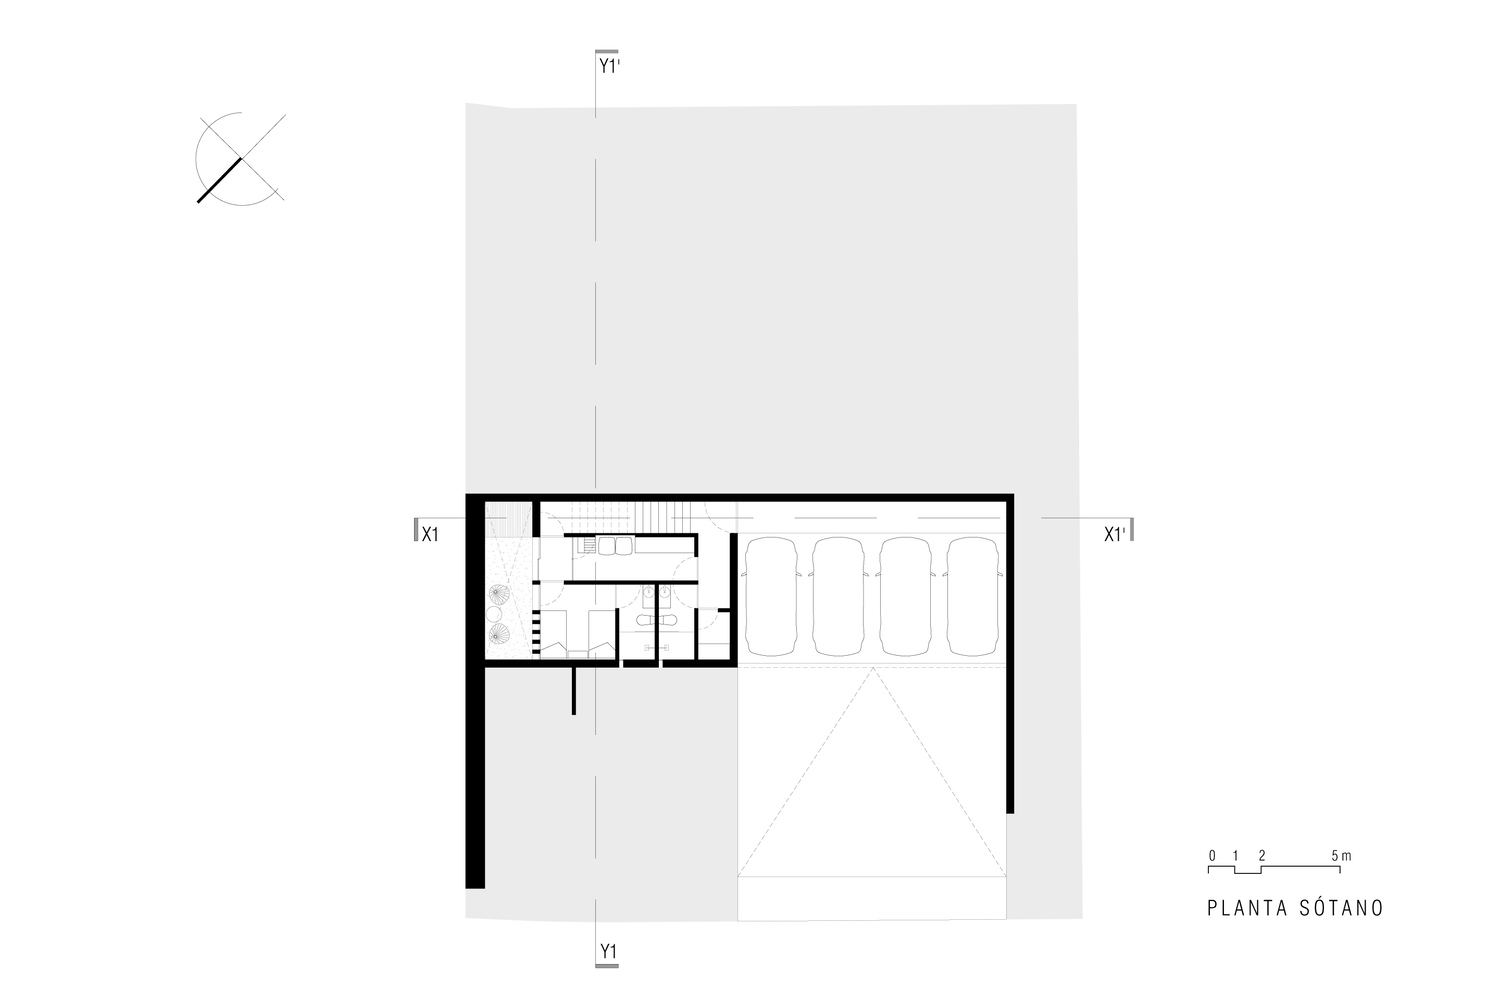
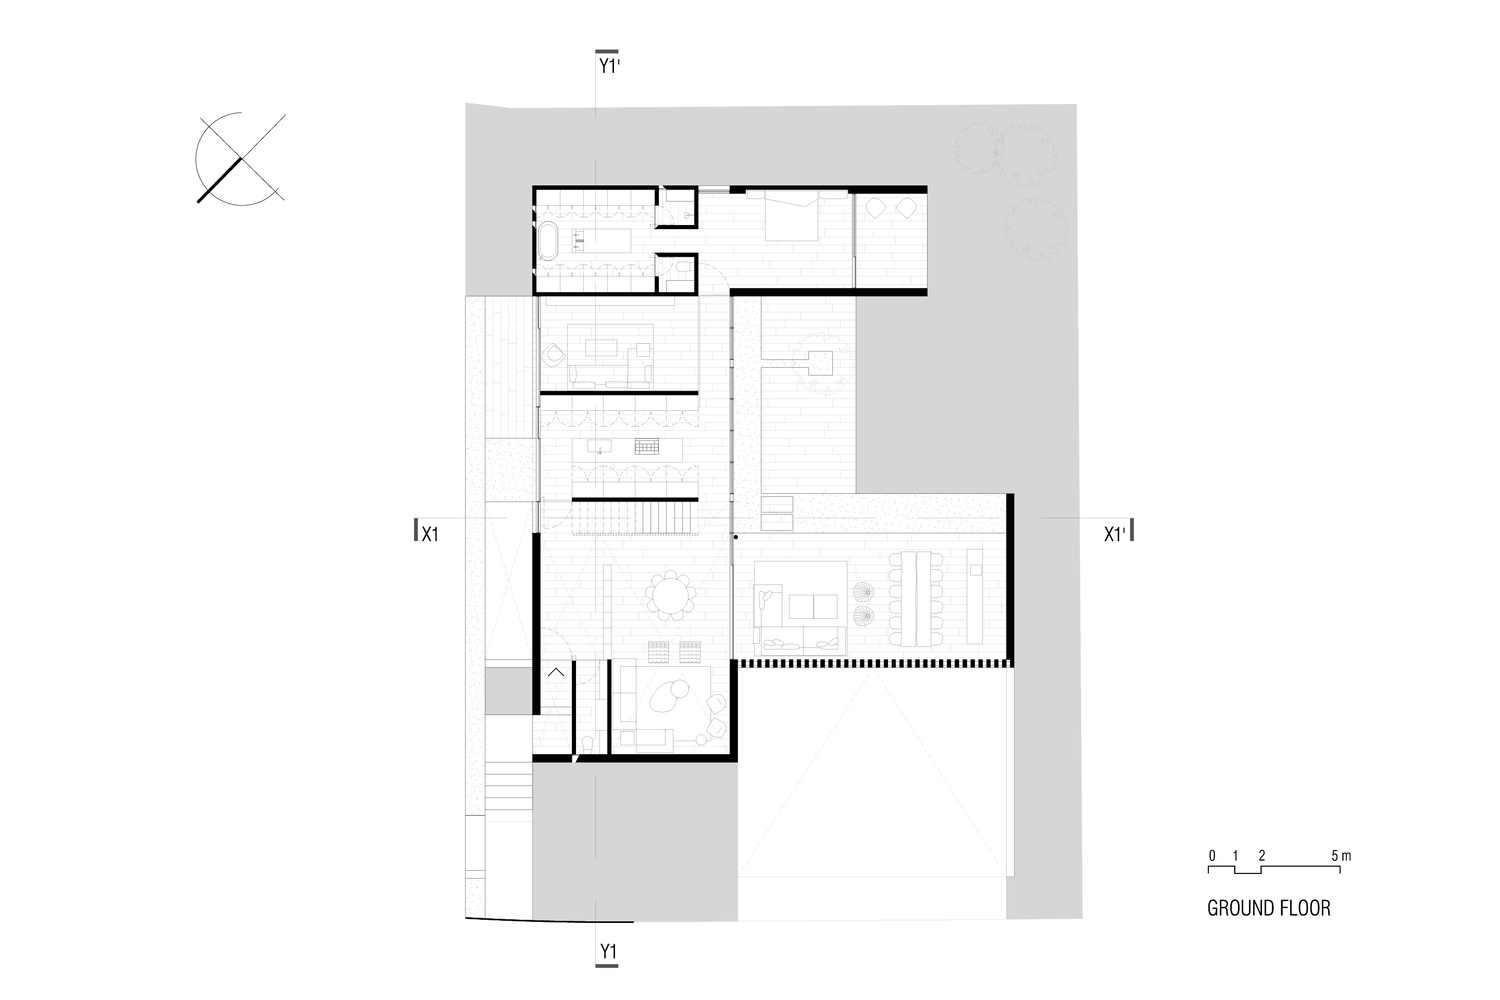
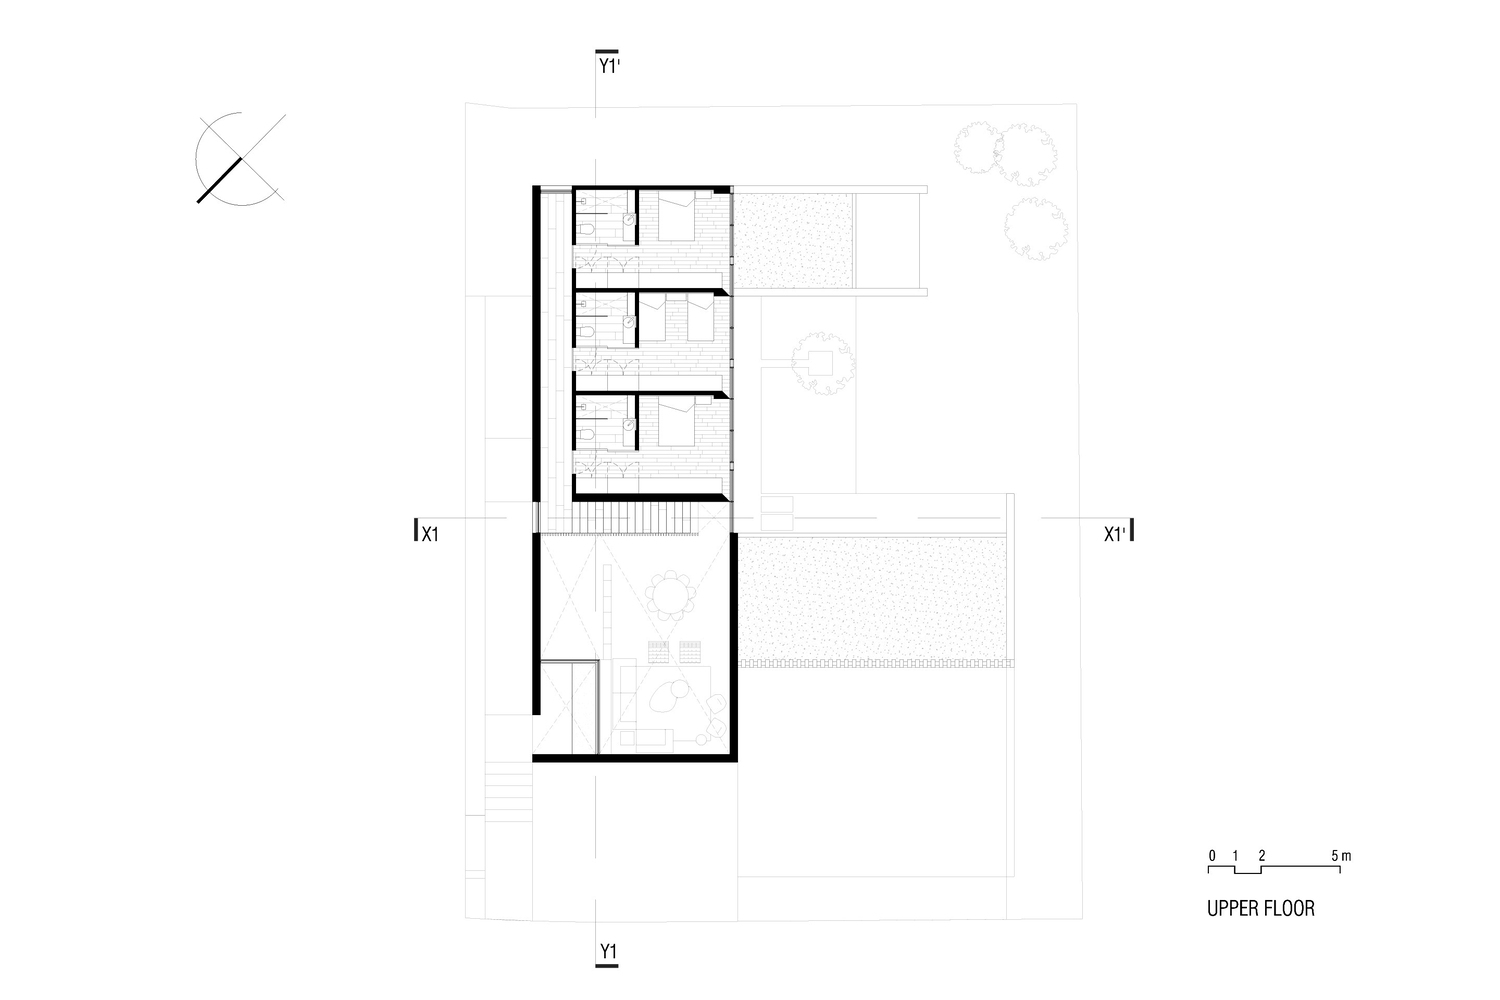
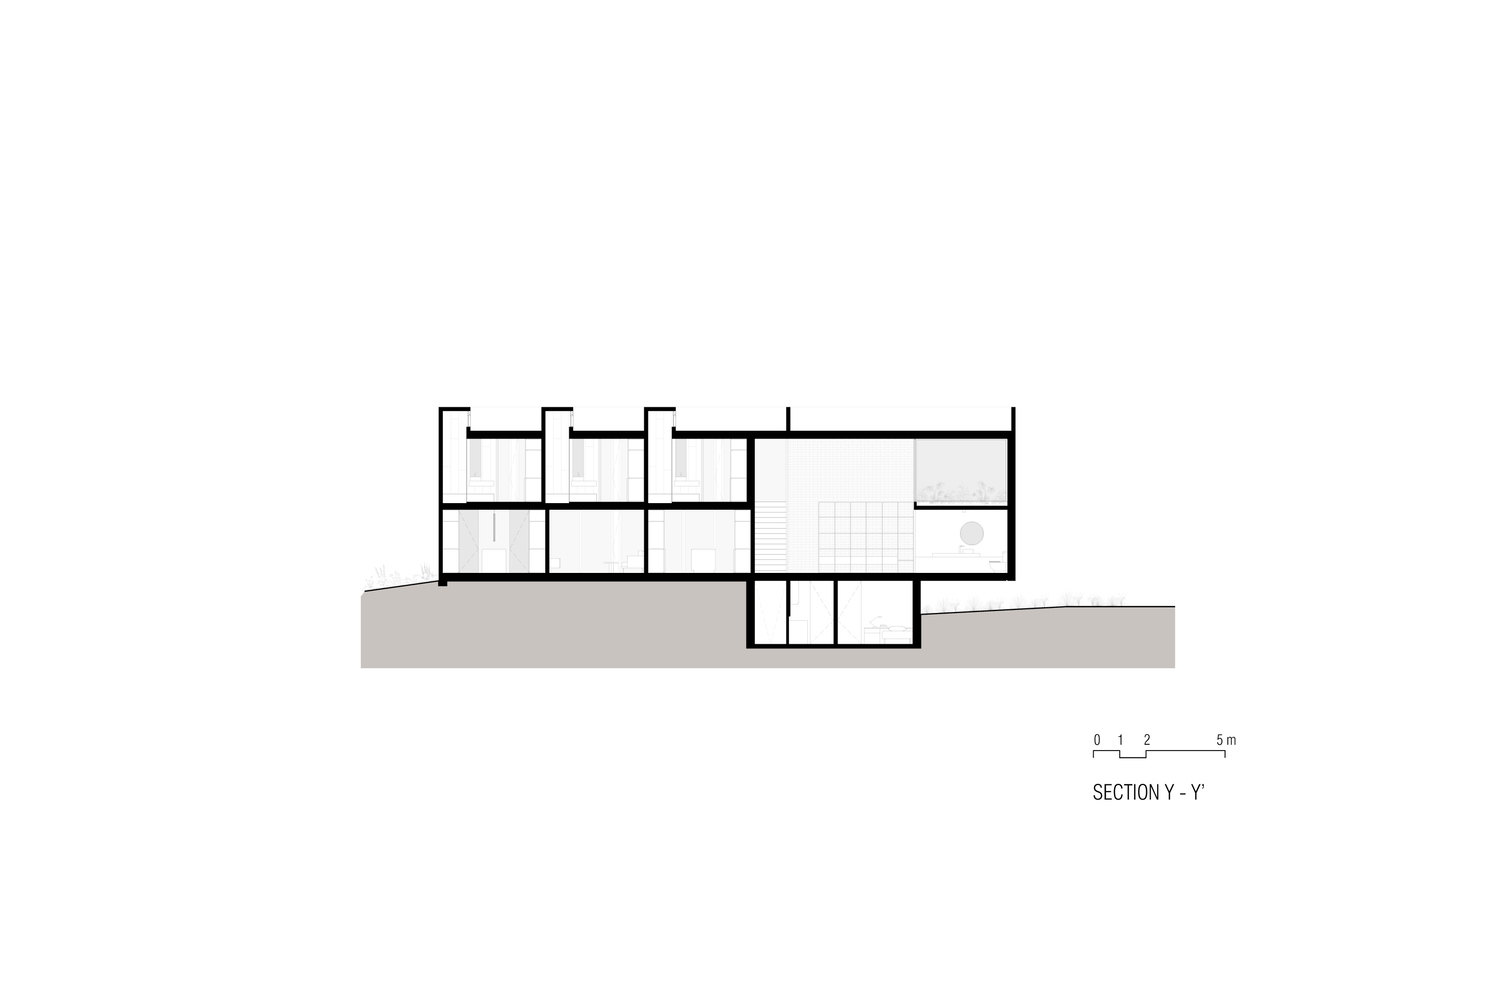
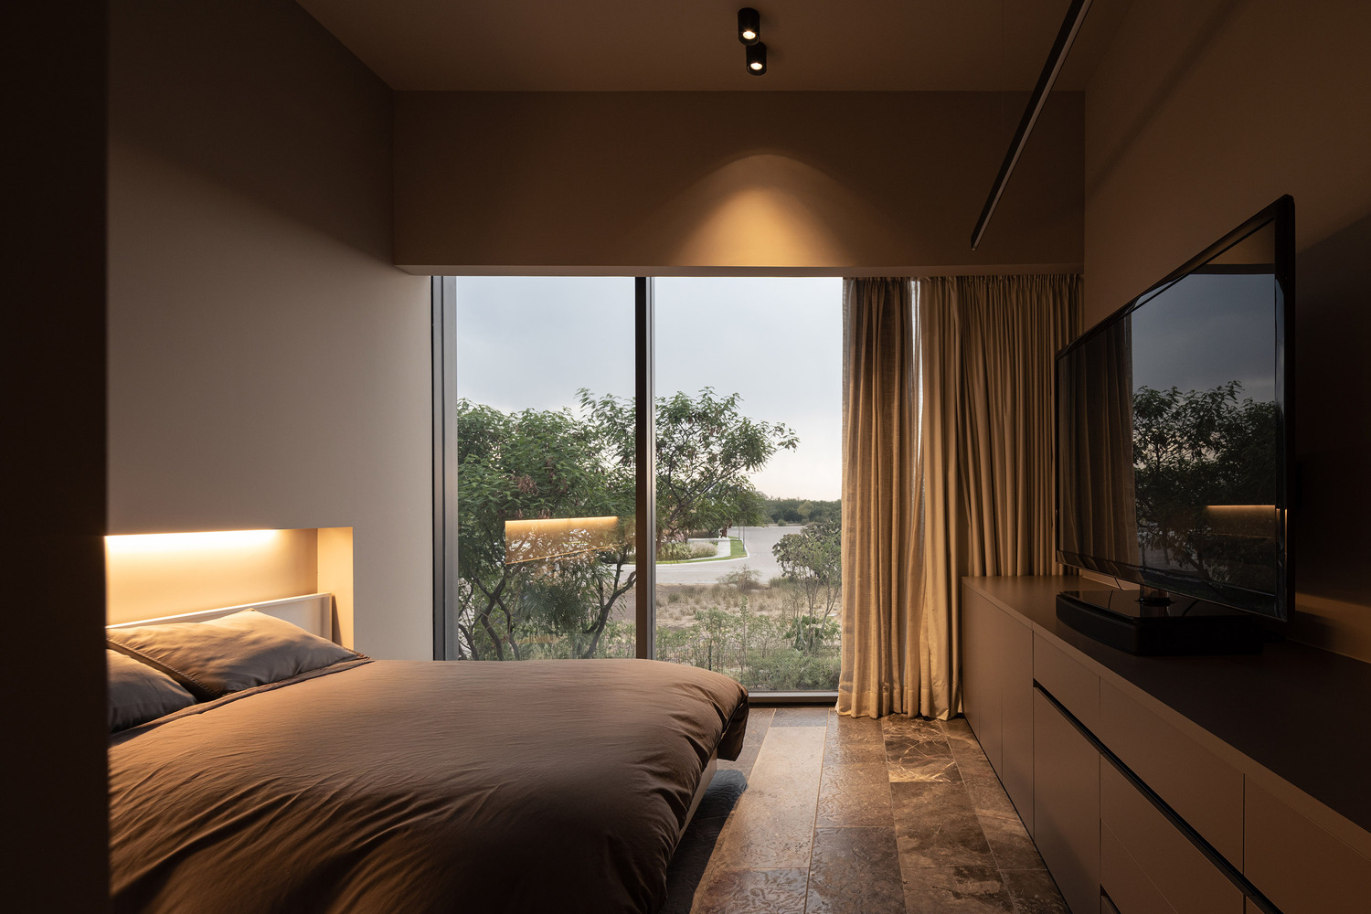
The programmatic strategy concentrates daily life on the ground floor—including the master bedroom—while the upper floor houses three additional bedrooms oriented towards the garden, allowing for flexible occupancy over time.
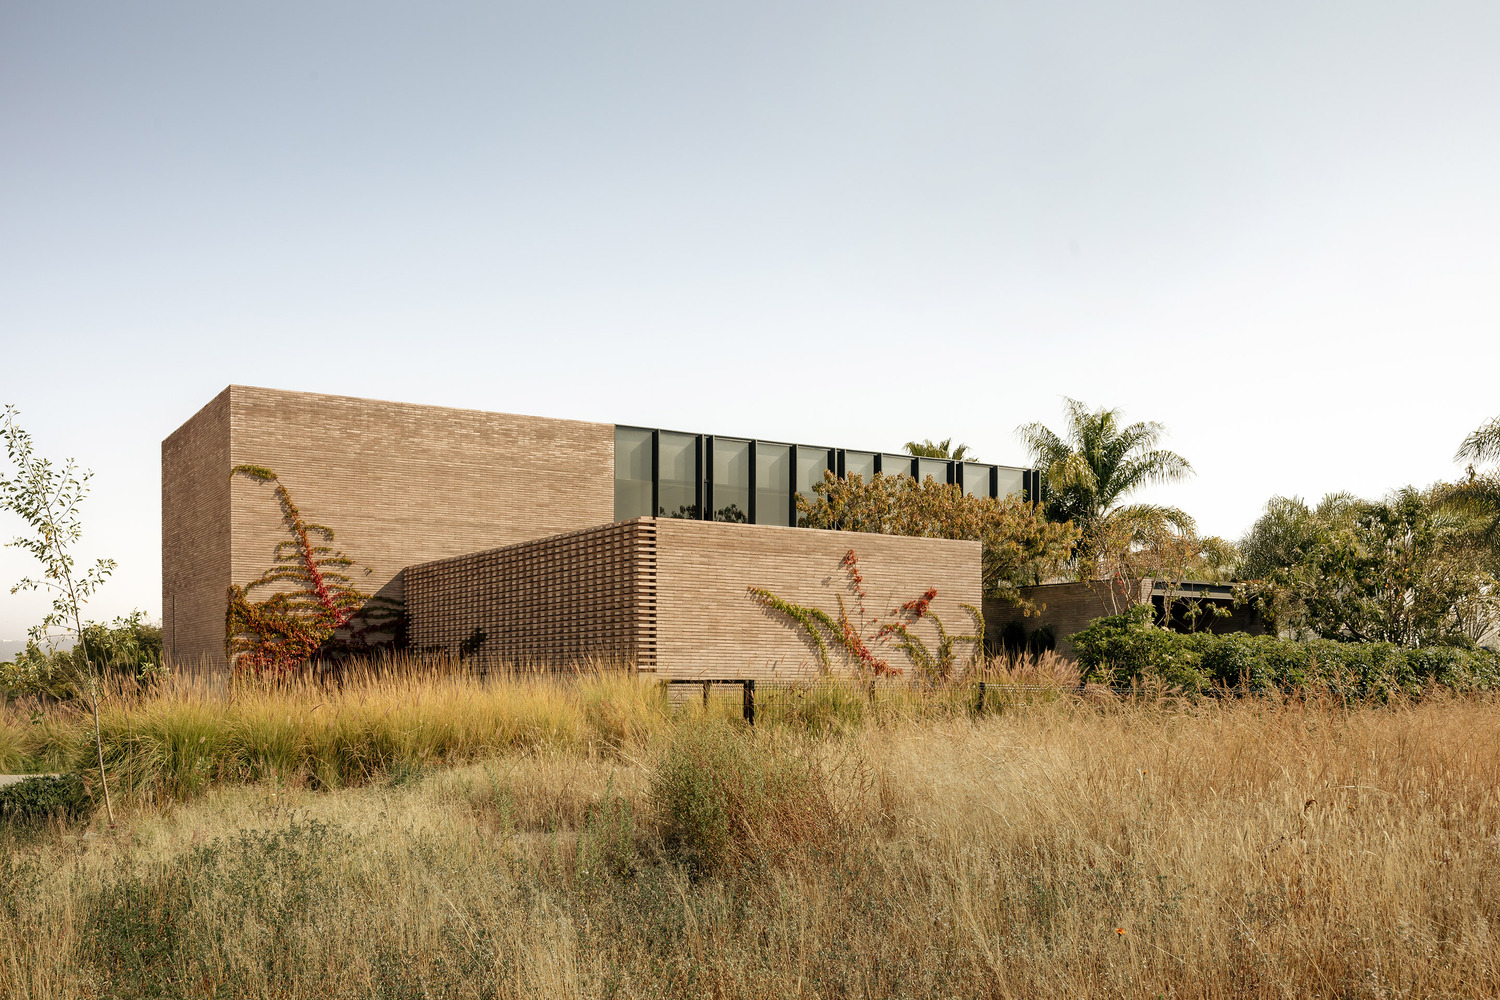
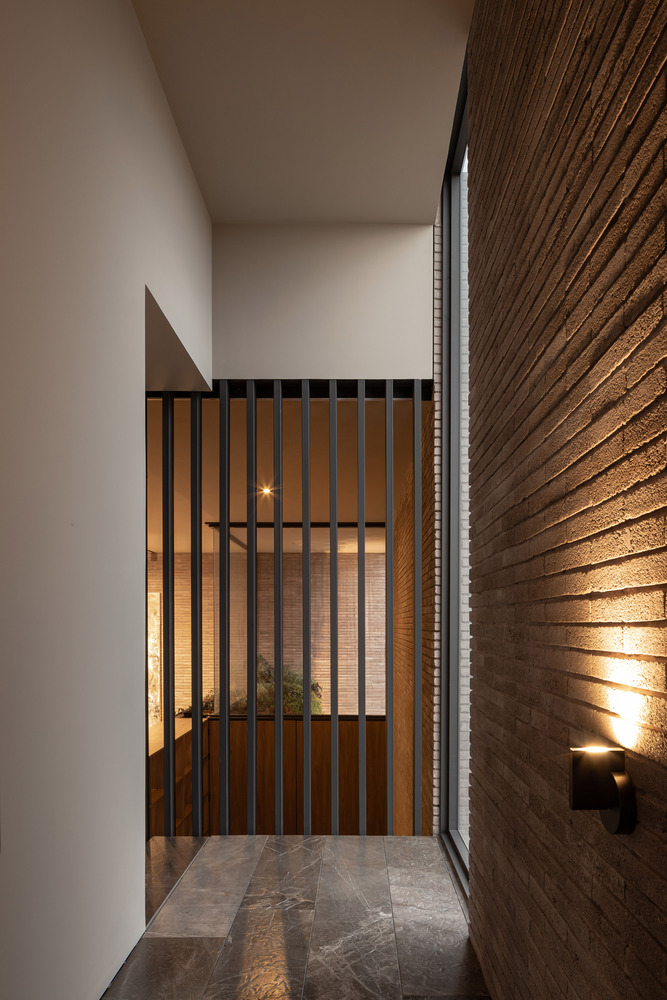
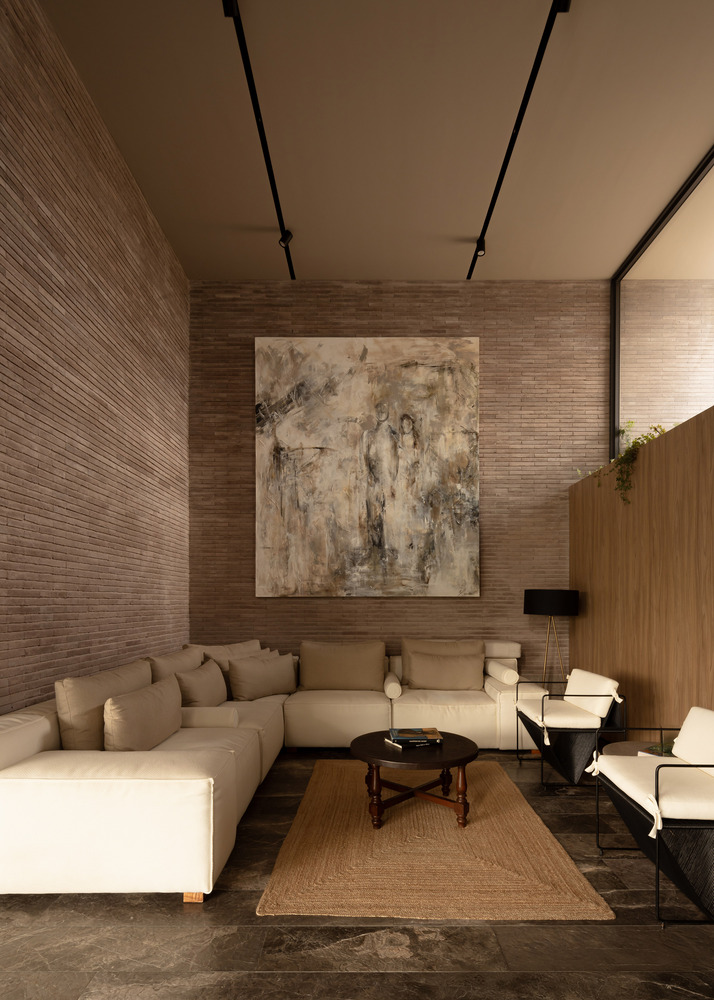
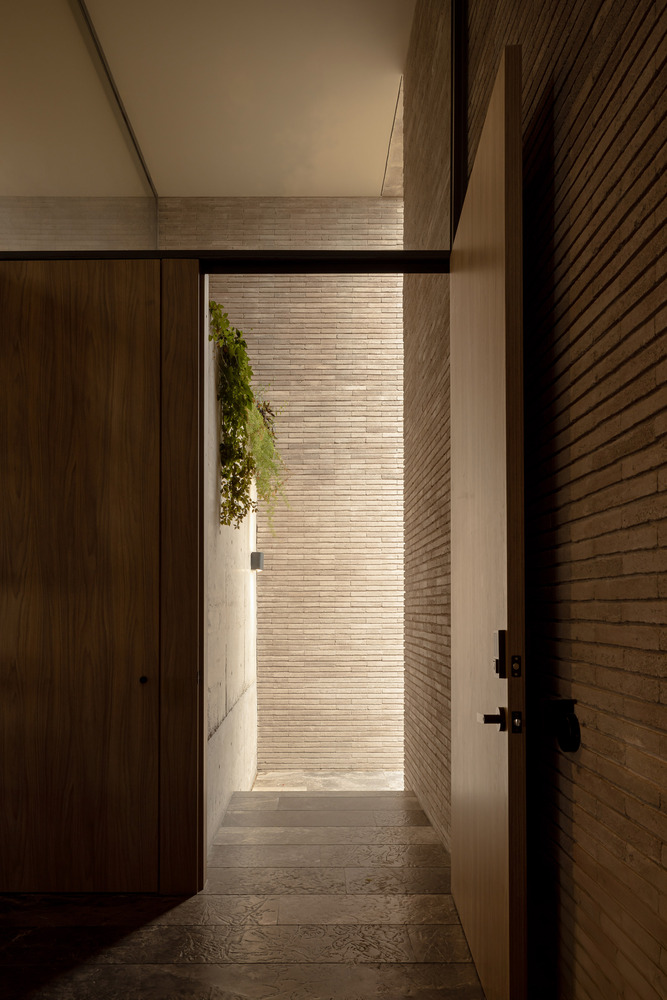
The choice of a unique material palette results in a sculptural expression where light and shadow reveal the qualities of concrete.
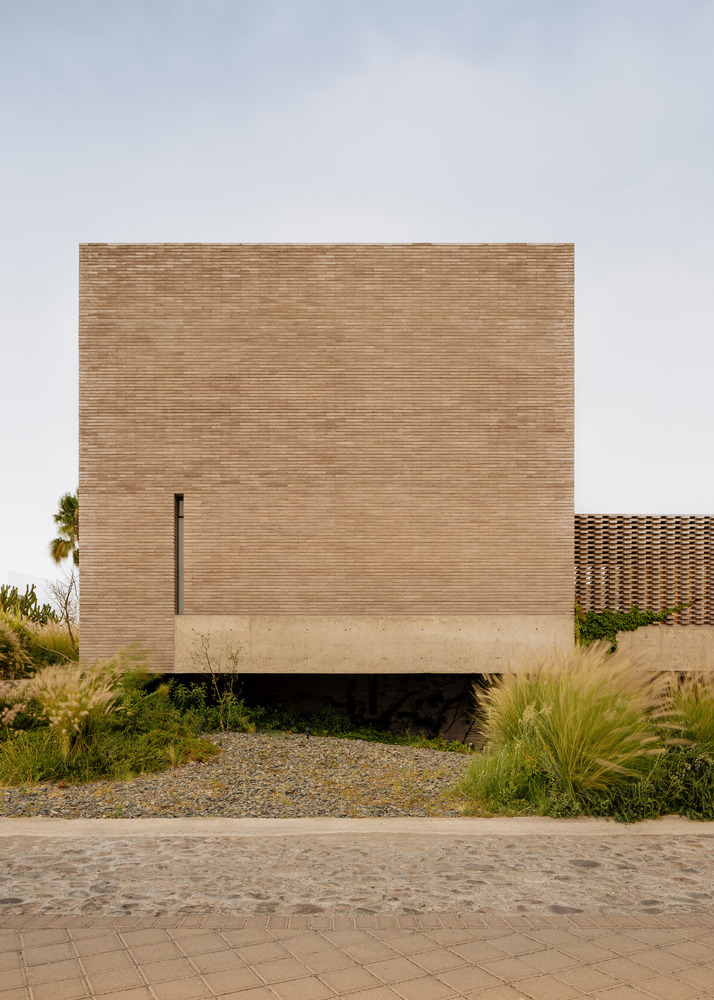
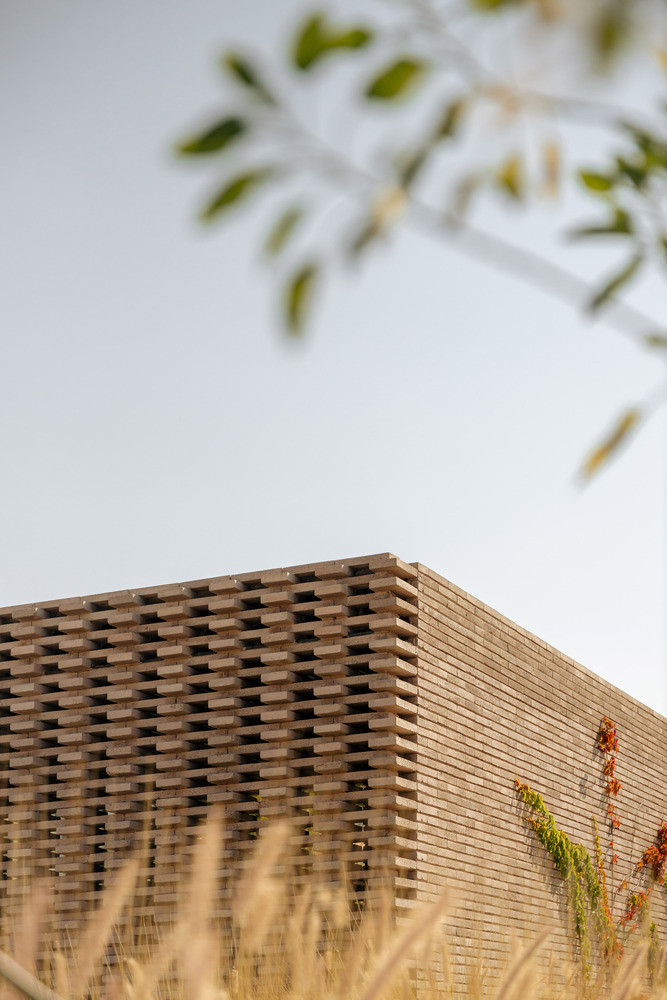
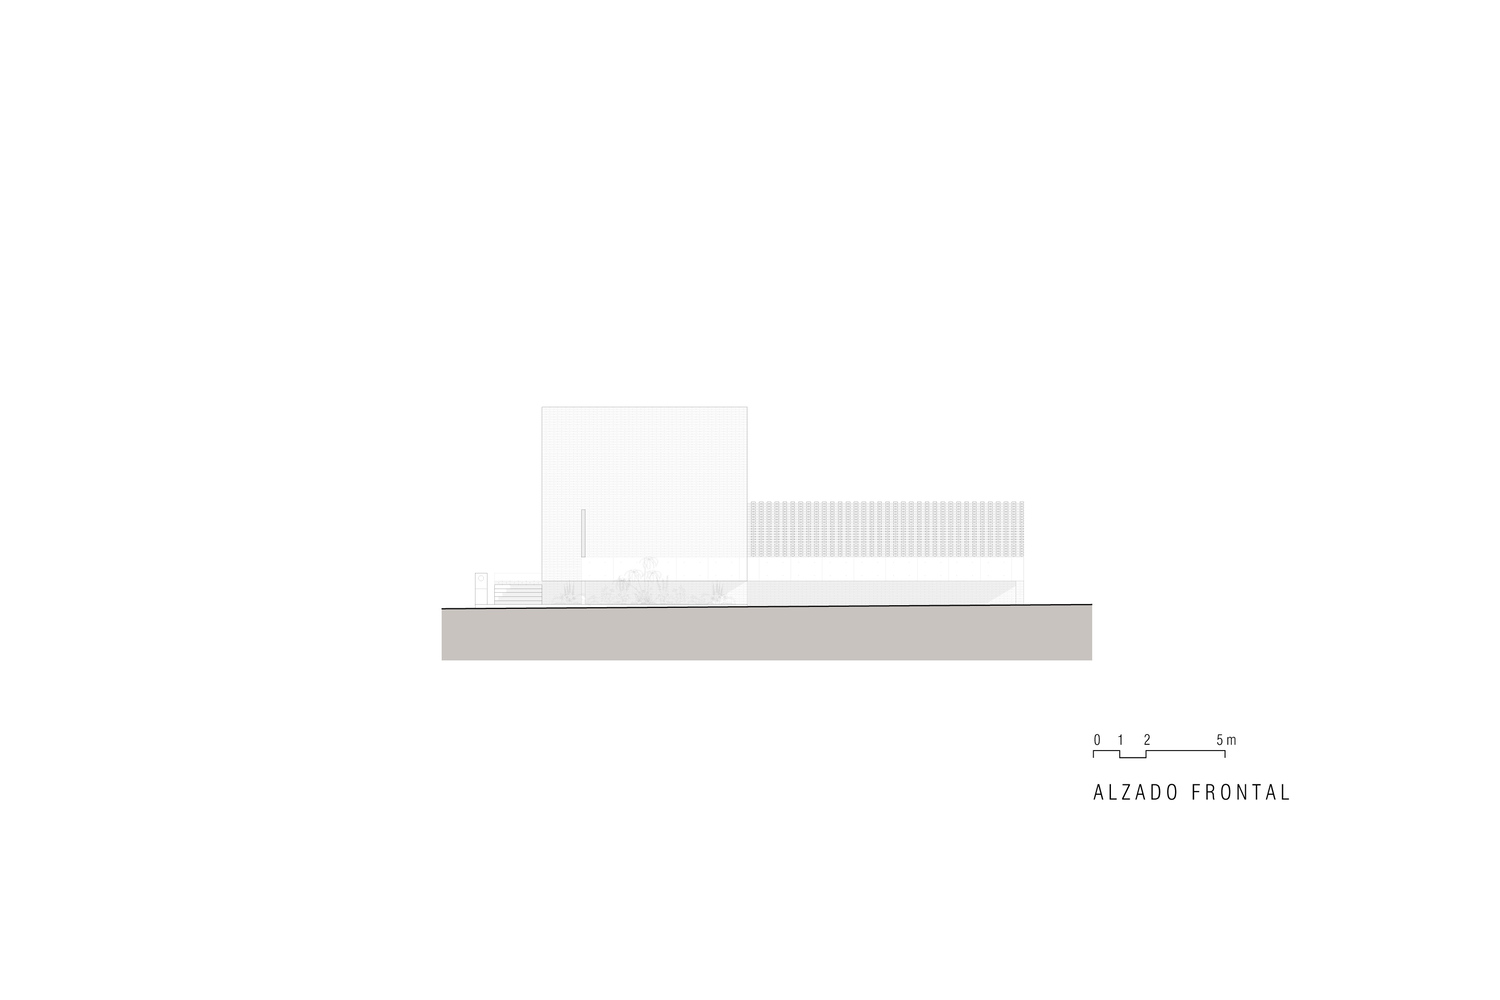
The block covers the entirety of the volume, and on the main façade, it unfolds like a lattice that simultaneously functions as a solar filter, privacy element, and a containment for the terrace over the parking area.
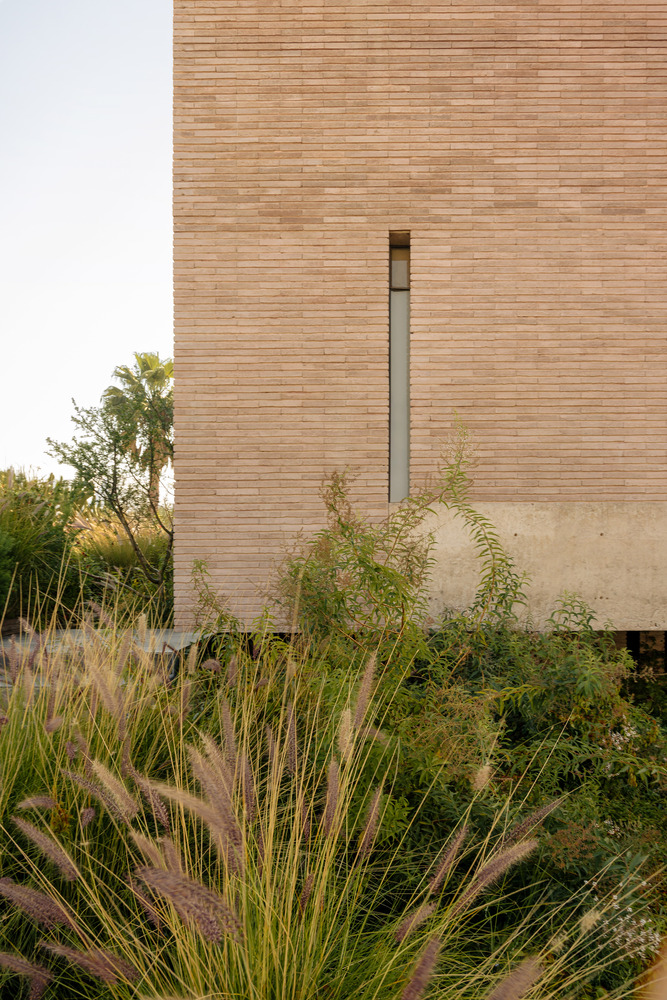
Conceived as a fabric that unravels and reconstitutes, this skin grants rhythm and depth to the architecture. In contrast, the second volume presents a solid façade to the street, resolving as a cantilevered body that creates a double-height interior space.
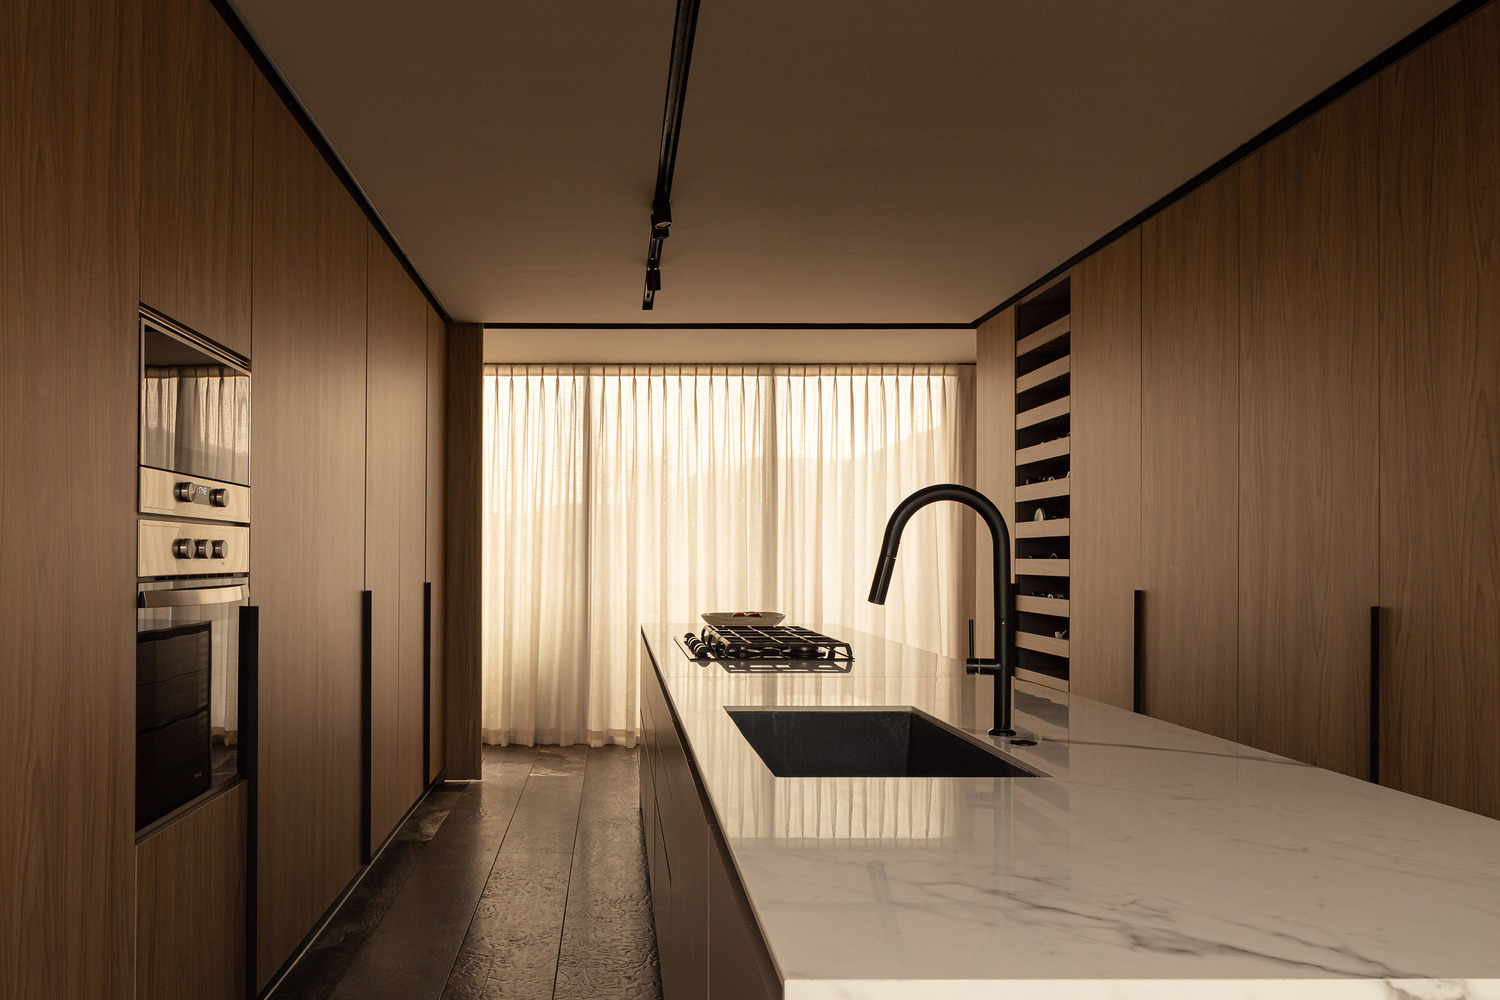
The interior is organized linearly. The ground floor articulates a main living area connected to the terrace, and a hallway accompanied by a glazed gallery that leads to the private spaces.
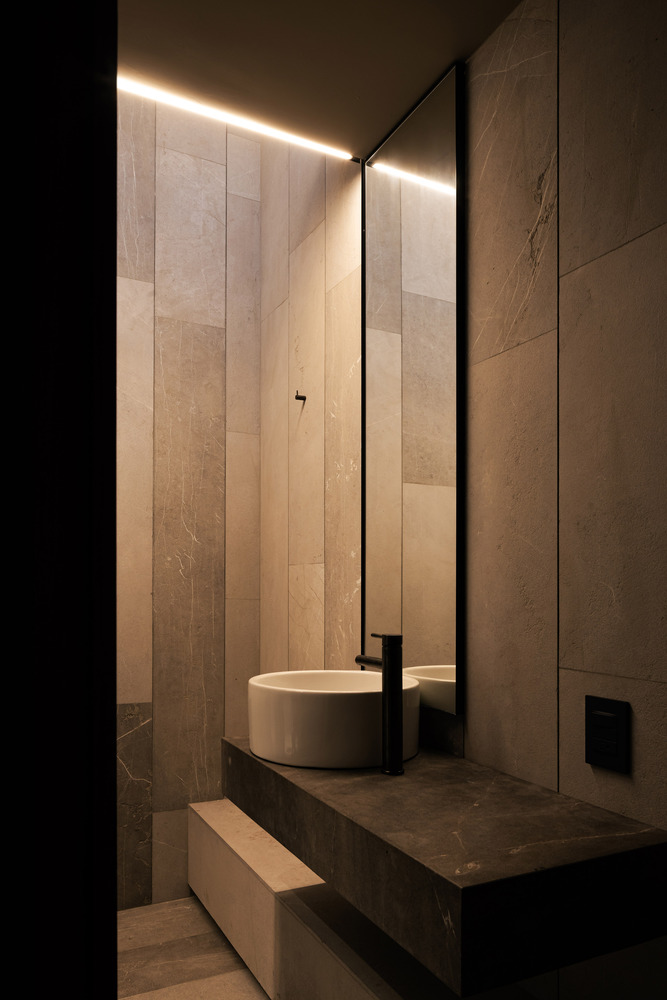
Movable panels allow for configuration adaptation according to use: integrating or separating the kitchen, isolating the study, or transforming the television room into a more intimate space.
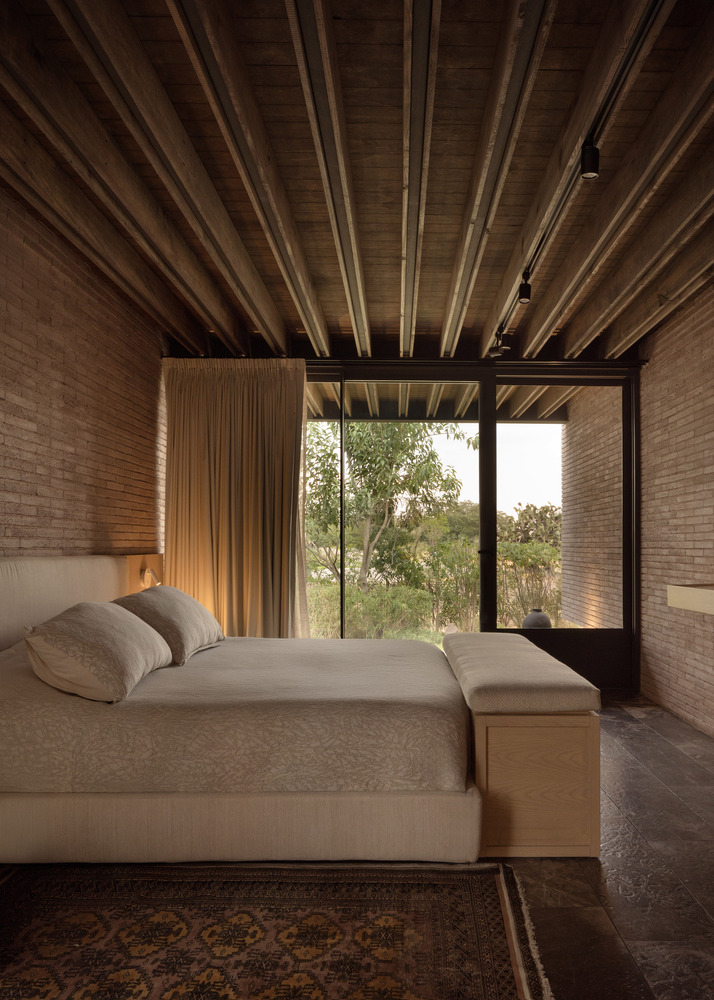
At the end of the journey, the master bedroom is sheltered behind block screens that filter light and views without losing connection to the exterior, extending towards a private terrace linked to the garden.
The construction system of the block—4 cm high, 30 cm long, and 15 cm thick—defines a continuous pattern that structures the spatial experience.
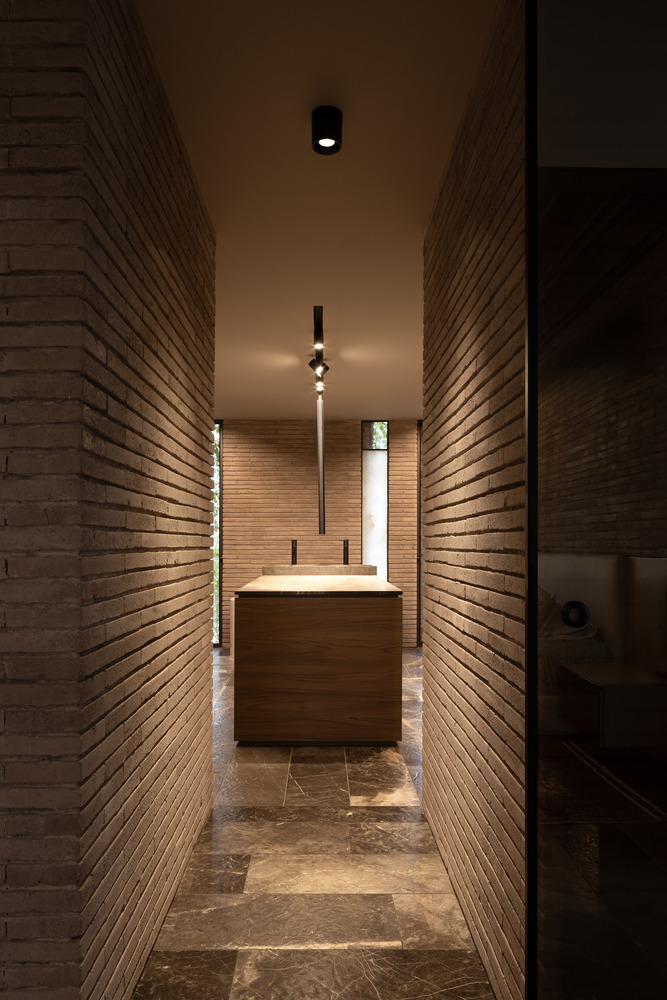
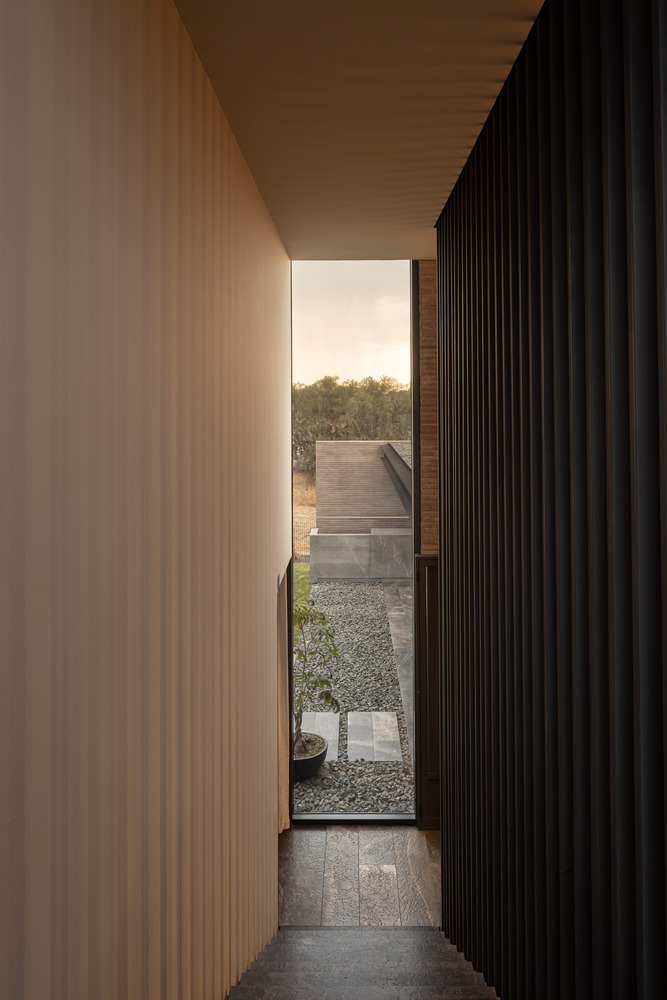
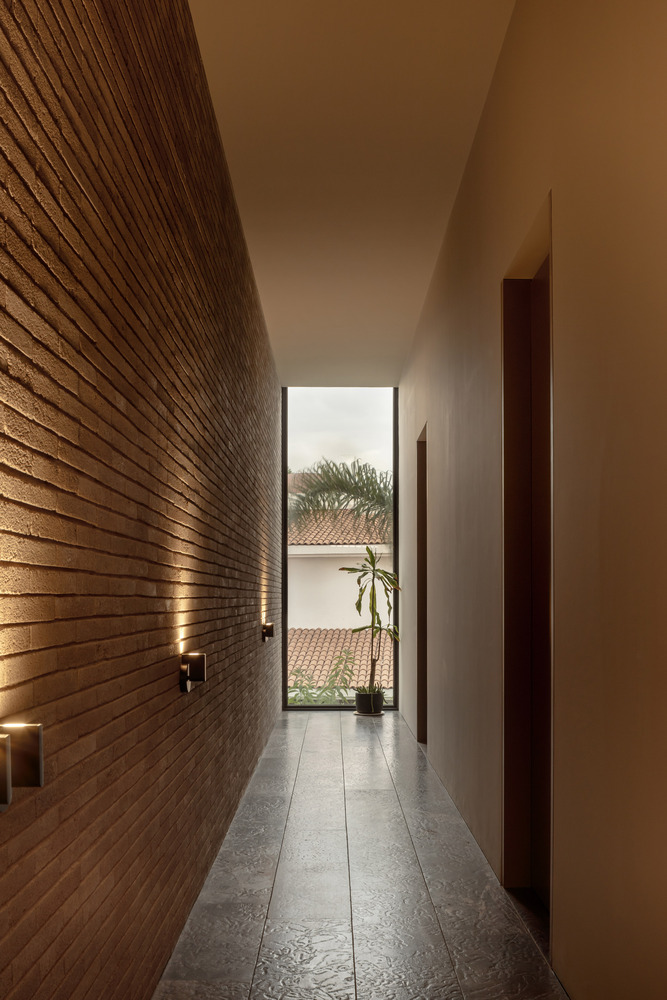
Committing to a single material involved a deep exploration of its modular, constructive, and sensory capabilities, consolidating a coherent architecture at all scales.
The landscape strategy reinforces this logic through the use of native species with low water consumption, reducing maintenance and favoring adaptation to the environment.
Part of the existing trees was relocated, while a central tree acts as a climatic regulator and visual axis, shading the glazed gallery and articulating the main views.
At the back of the lot, new trees frame the views from the interior areas, ensuring that each space maintains a direct connection with the landscape.
Casa Capuchinas explores the capacity of a single material to generate multiple atmospheres and architecture as a system adaptable to different ways of living.
Its formal synthesis and programmatic flexibility allow it to function simultaneously as an intimate refuge and as a structure open to future transformations.