VILLA LYLA
Saota
ARCHITECTS
Saota
OFFICE LEAD ARCHITECTS
Mark Bullivant, Dominik George, Brigitte Stevens
DESIGN TEAM
Saota
LANDSCAPE ARCHITECTURE
Mills Design Group / Raymond Jungles
INTERIOR DESIGN
Arrcc
ENGINEERING & CONSULTING > STRUCTURAL
Ccs Caribbean Coastal Services
ARCHITECTURE OFFICES
Robert Whittingham
ENGINEERING & CONSULTING > LIGHTING
Lux Populi Hollander Design
GENERAL CONTRACTOR
Smg Construction
PHOTOGRAPHS
Adam Letch
AREA
1203 m²
YEAR
2025
LOCATION
Nassau, Bahamas
CATEGORY
Houses
English description provided by the architects.
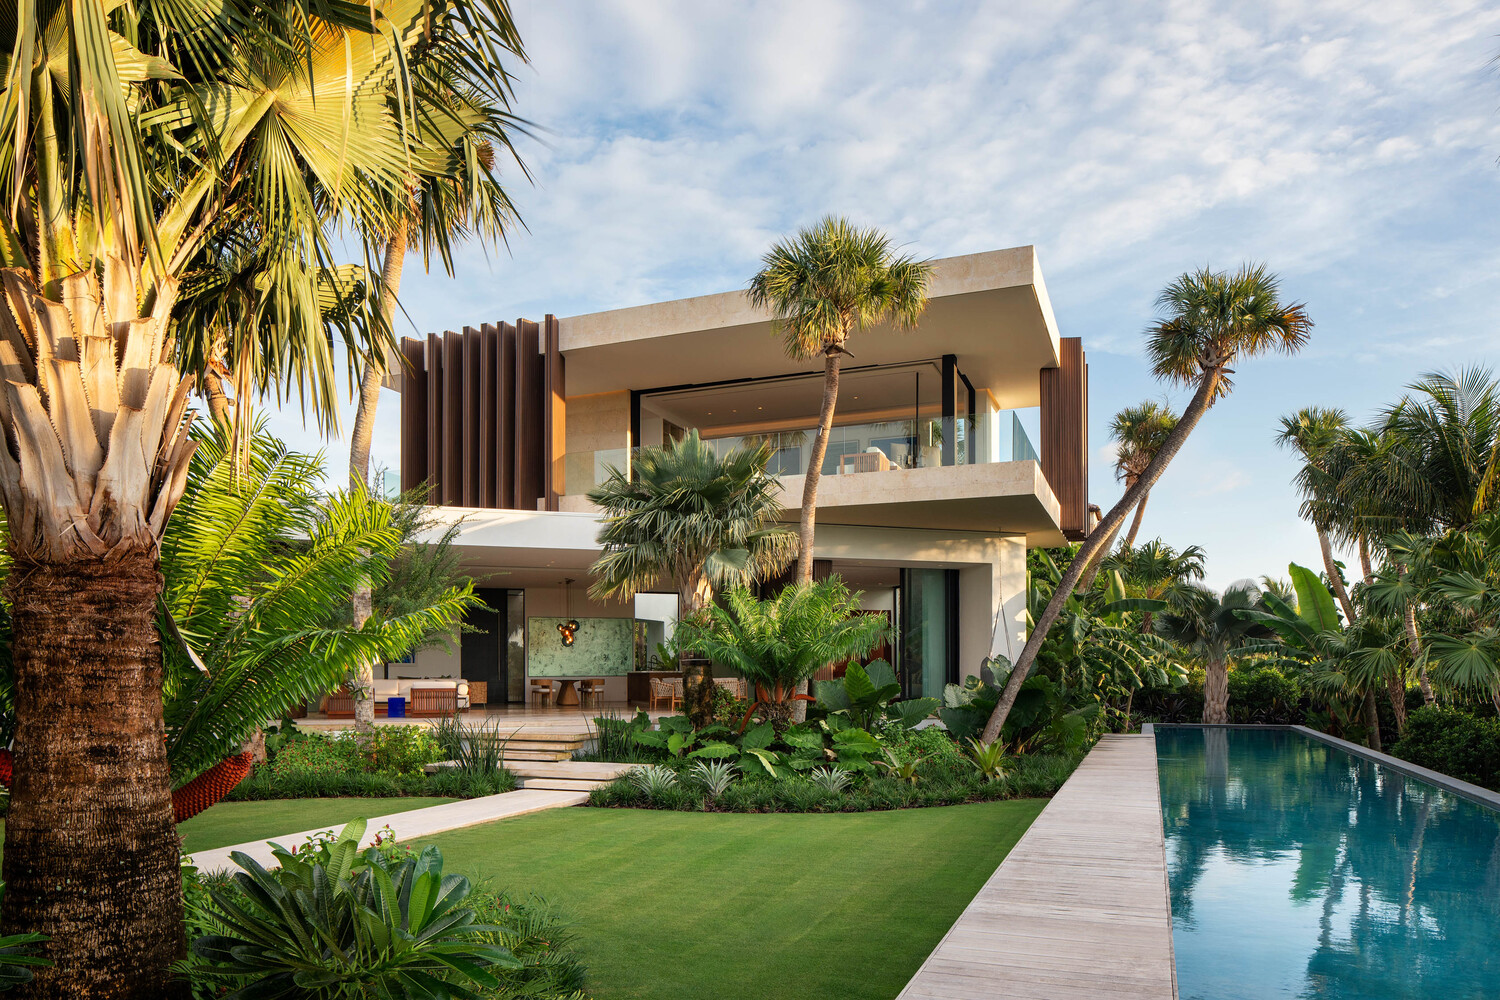
Villa Lyla is a private estate that explores proportion, layered forms, and a grounded relationship to its landscape within a tropical setting.
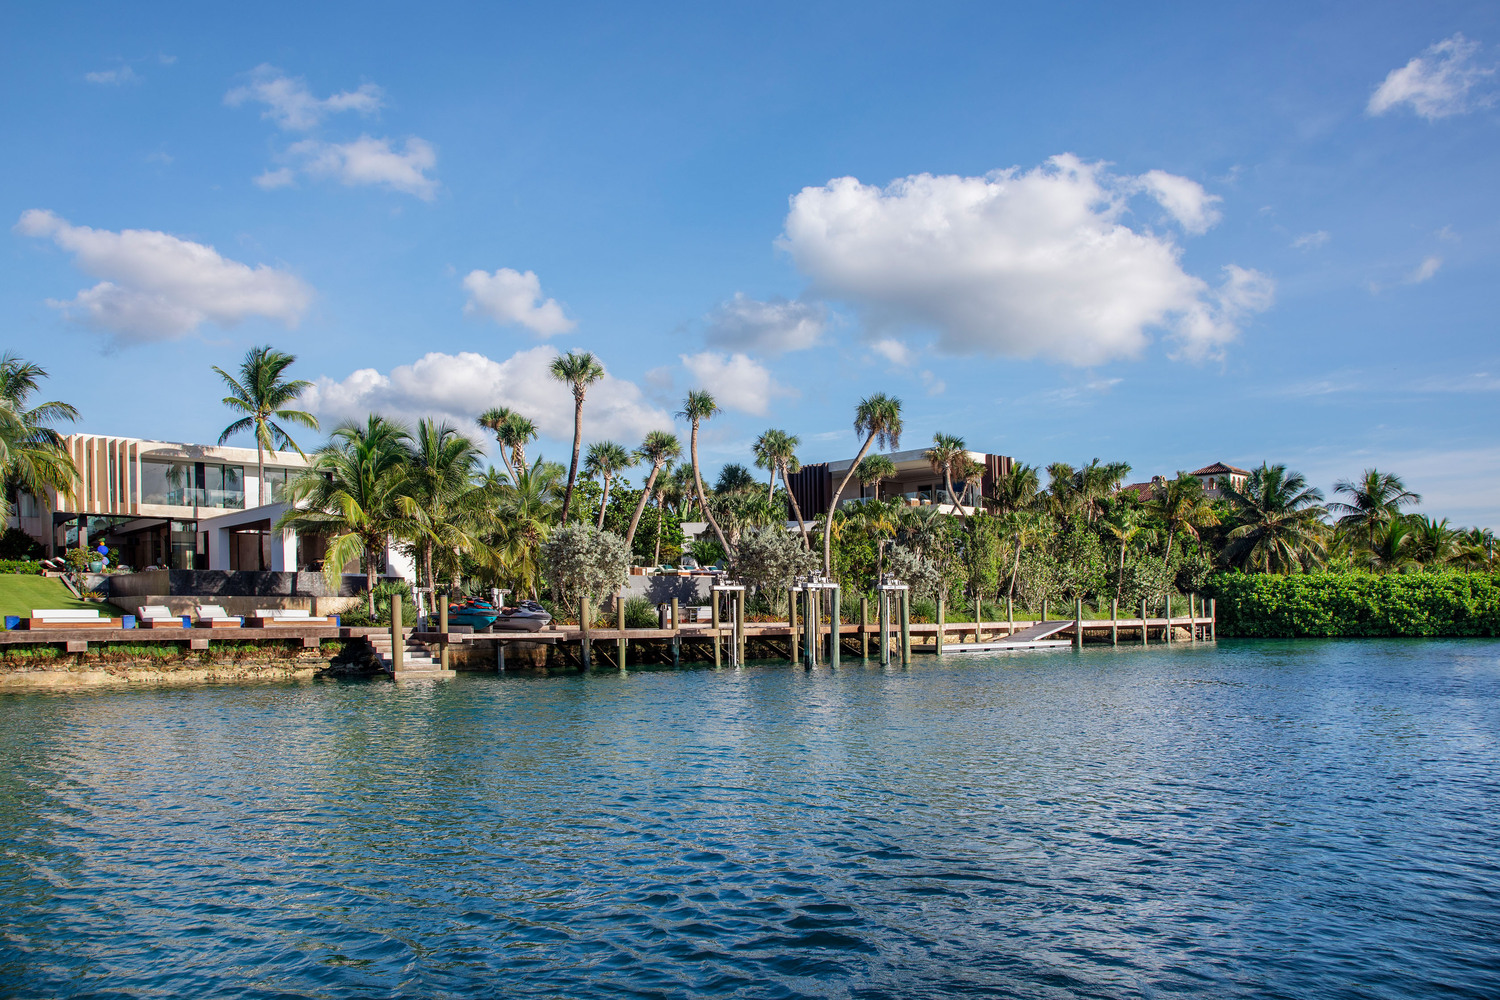
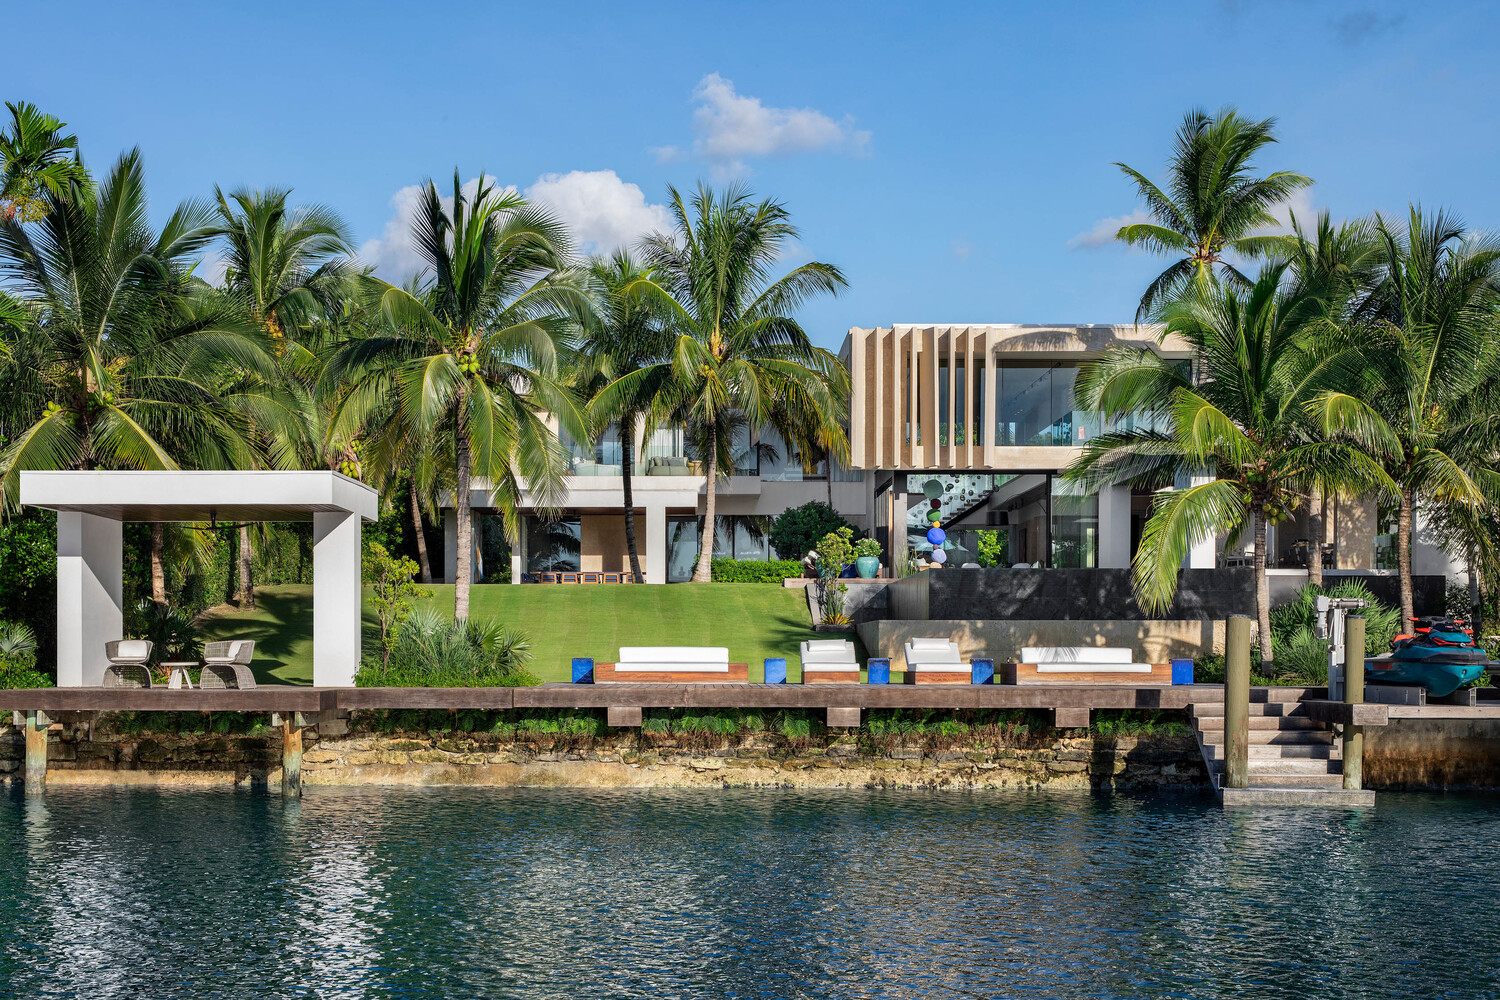
Situated on the island of Nassau, the home presents a peaceful retreat on the canal water's edge — a contemplative environment that balances formal rigour with a relaxed, climate-conscious approach to living.
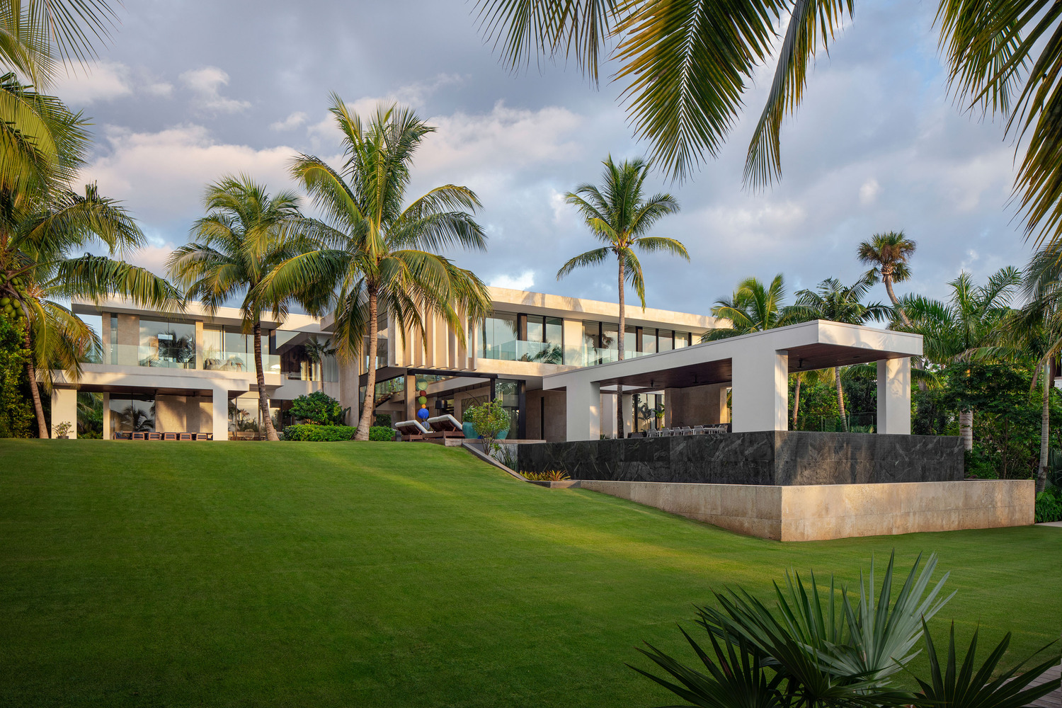
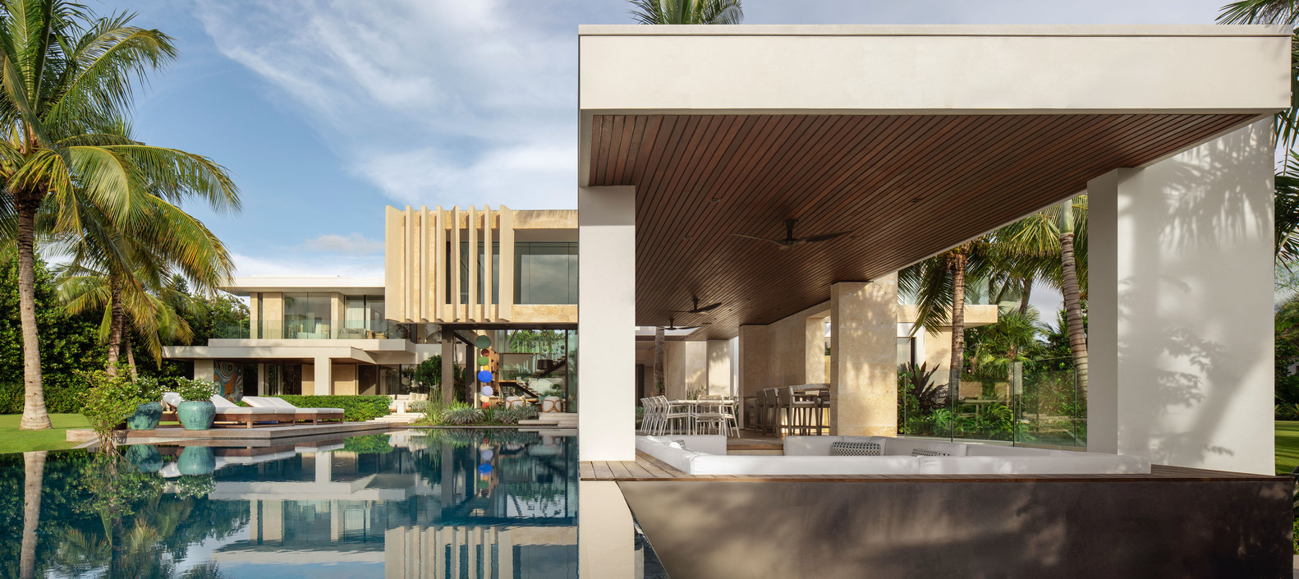
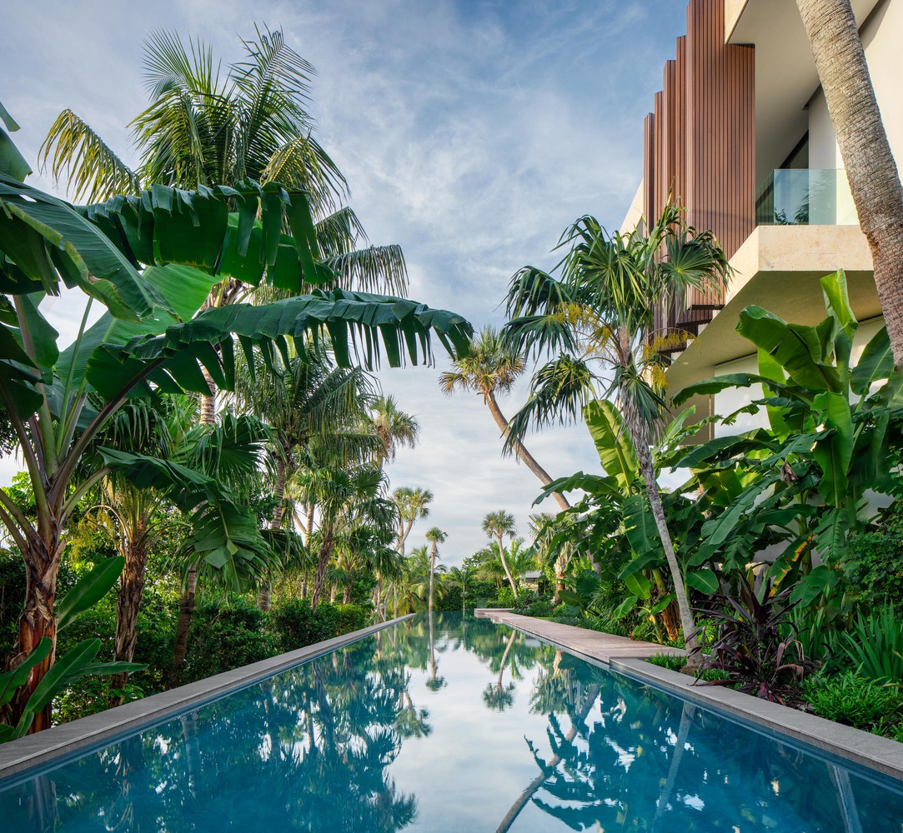
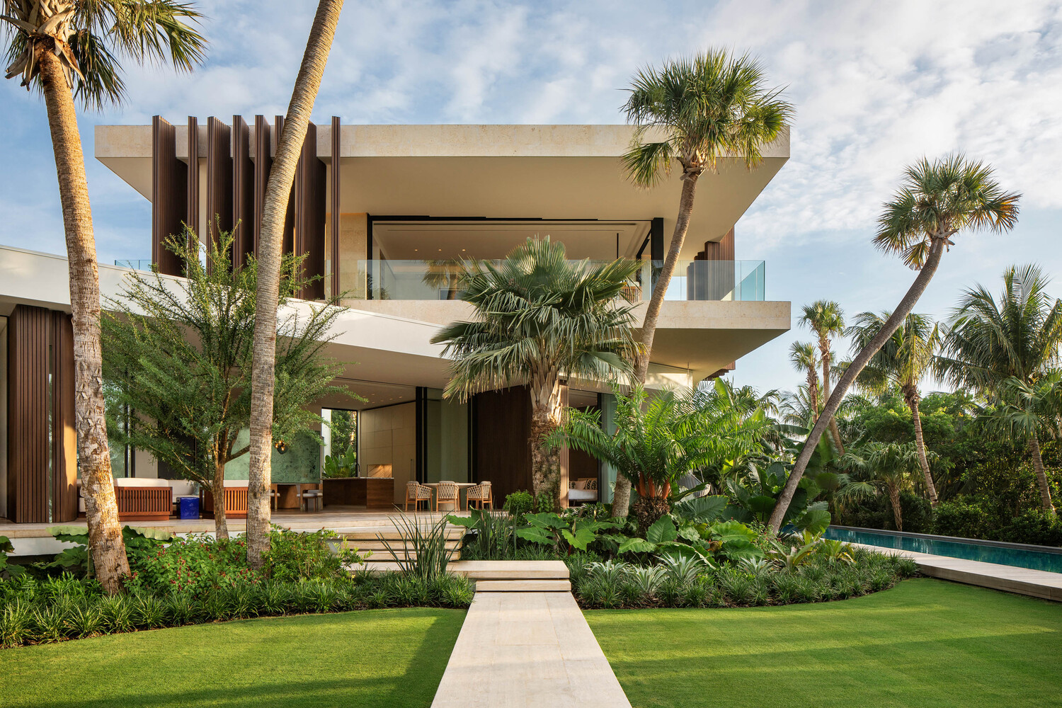
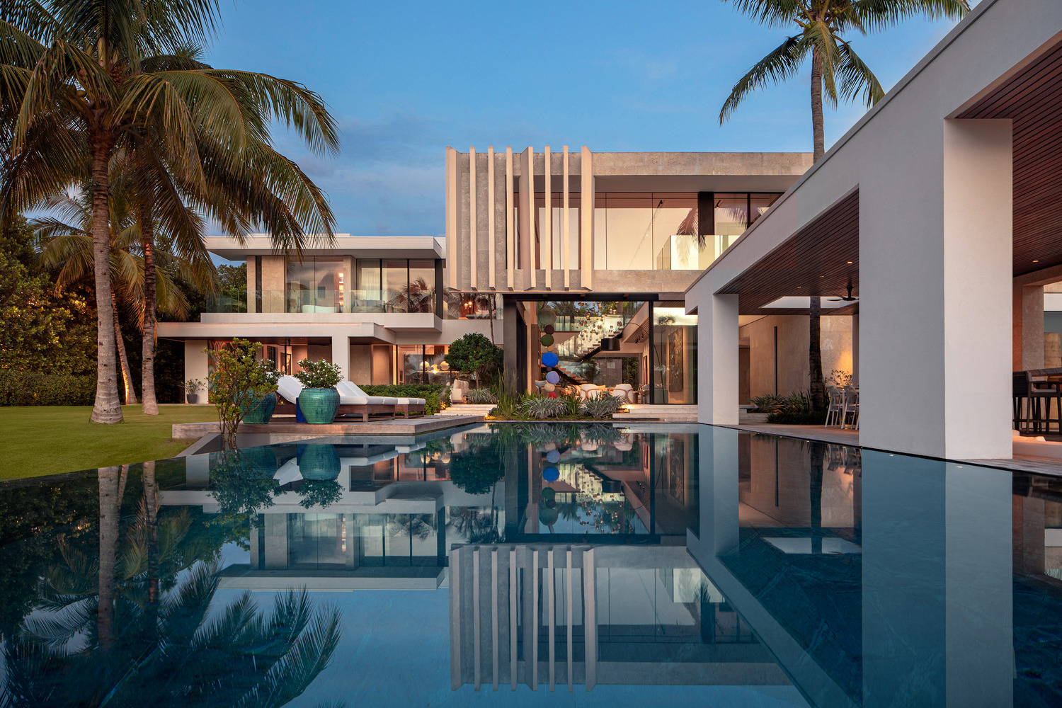
Set among lush gardens, with a large infinity pool and offering direct access to a boat dock, the residence is closely attuned to both its natural and nautical surroundings.
Named in memory of the homeowner's late daughter, the house is imbued with a quiet sense of reverence. Designed by South African architecture studio SAOTA, the project engages directly with its environment — expansive glazed apertures and generous overhangs enable a seamless transition between interior and exterior, opening the home to light, air, and flora.
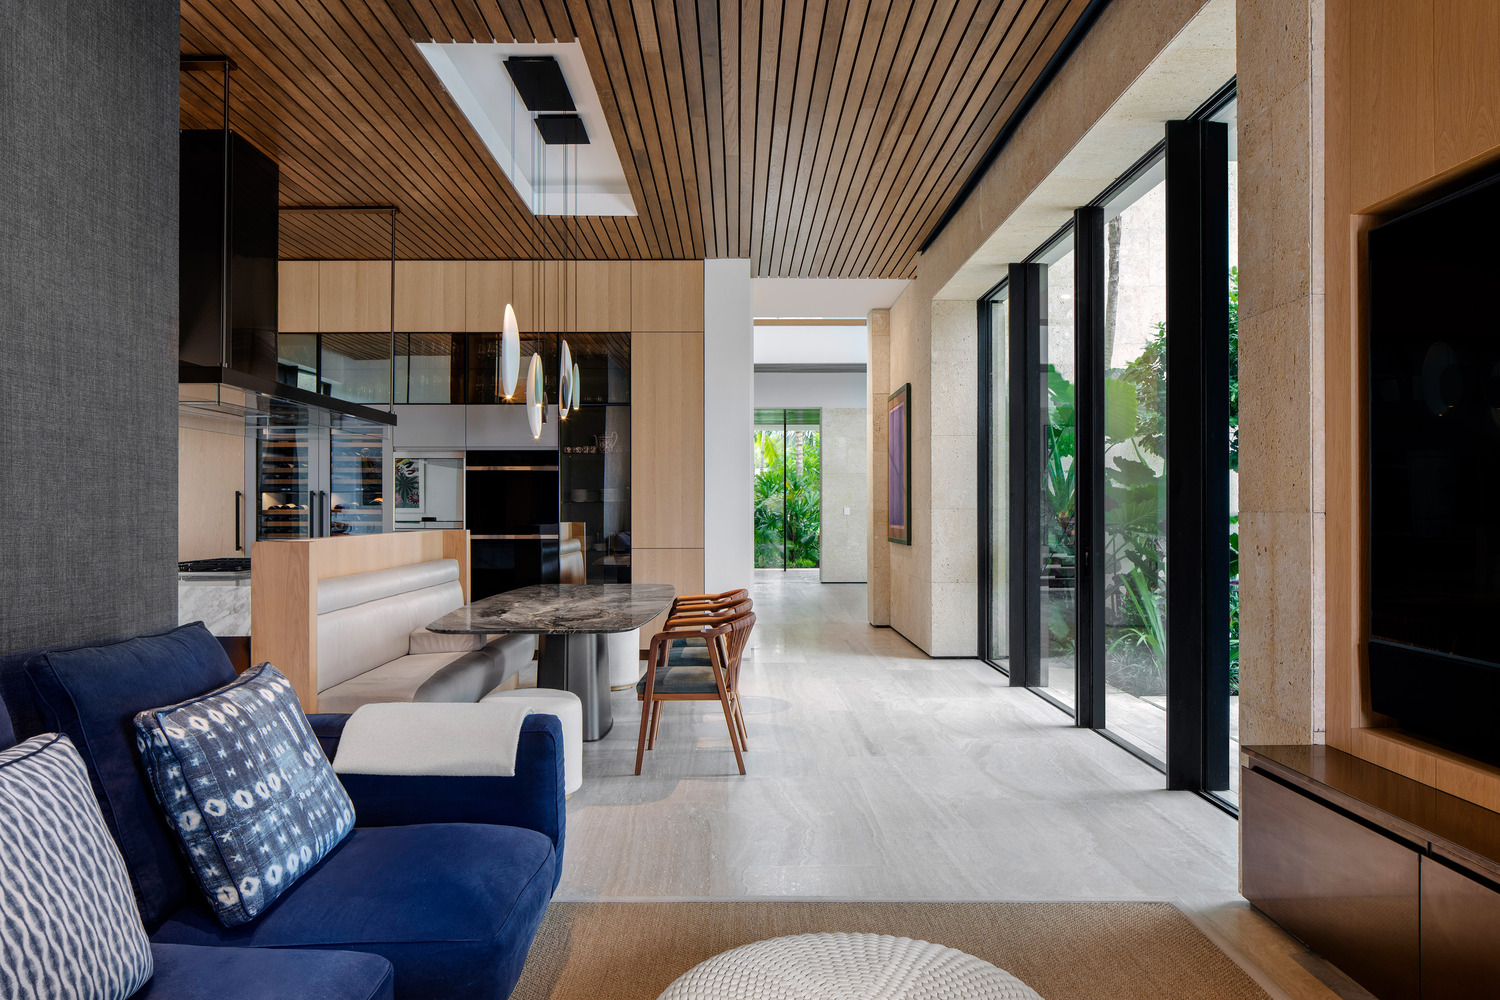
This openness embraces the balmy Bahamian climate, allowing the rhythms of outdoor living to inform the daily experience of the house. The structure is embedded in its site, with courtyards, terraces, and planted edges blurring the boundaries between built form and garden.
The plan is composed around a series of axial relationships, directing sightlines through and beyond the house – towards the water, the surrounding greenery, and the horizon beyond.
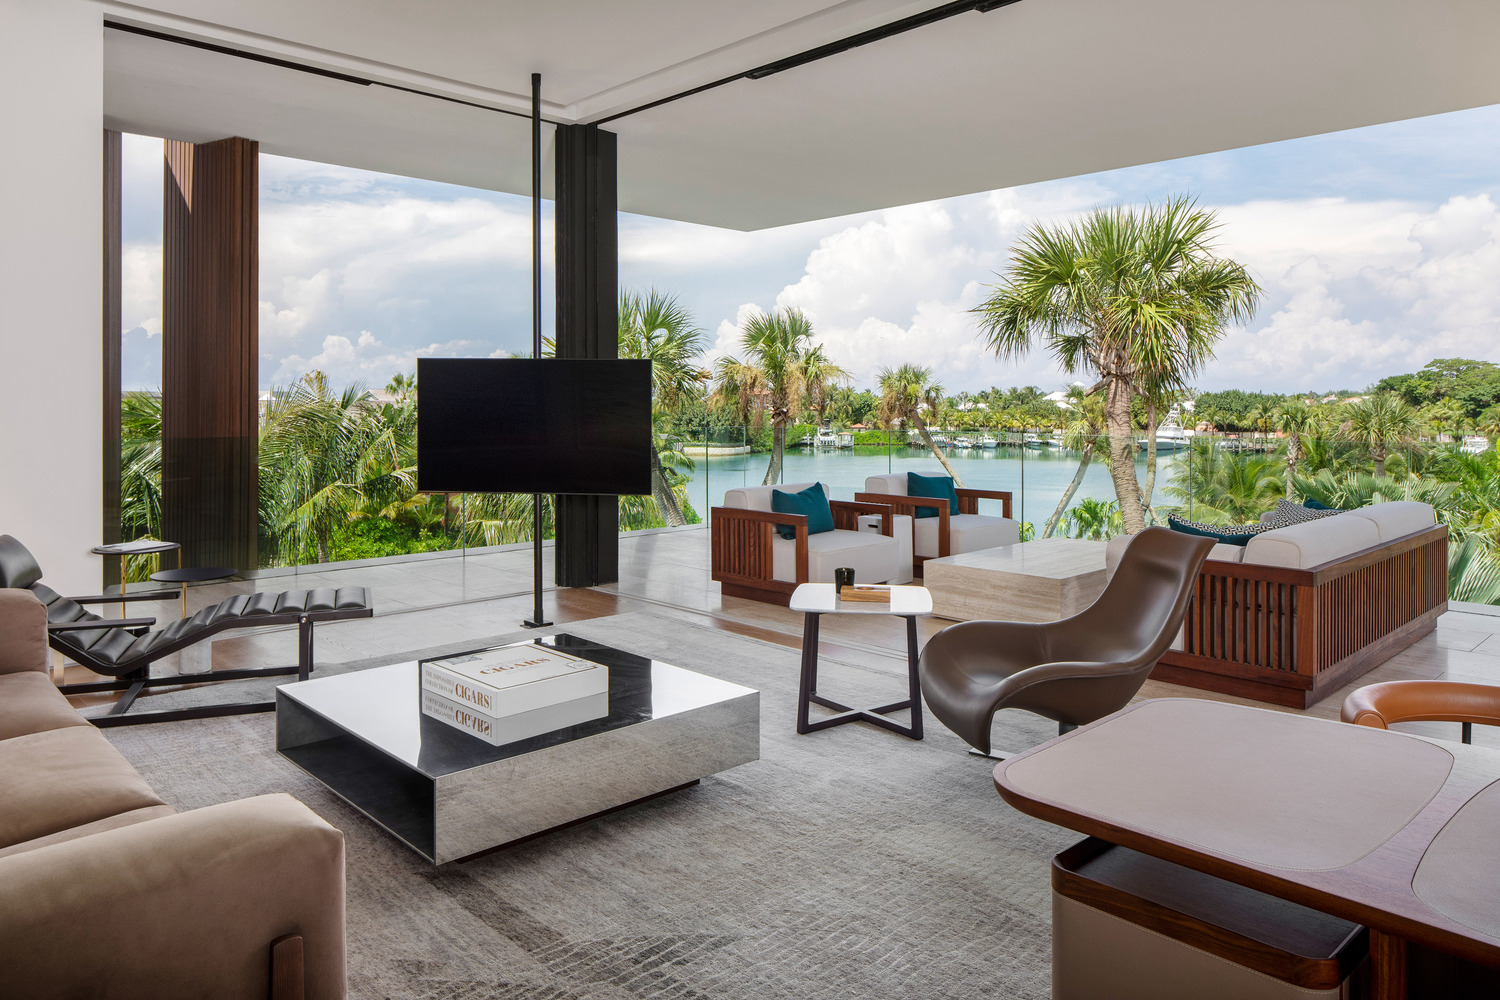
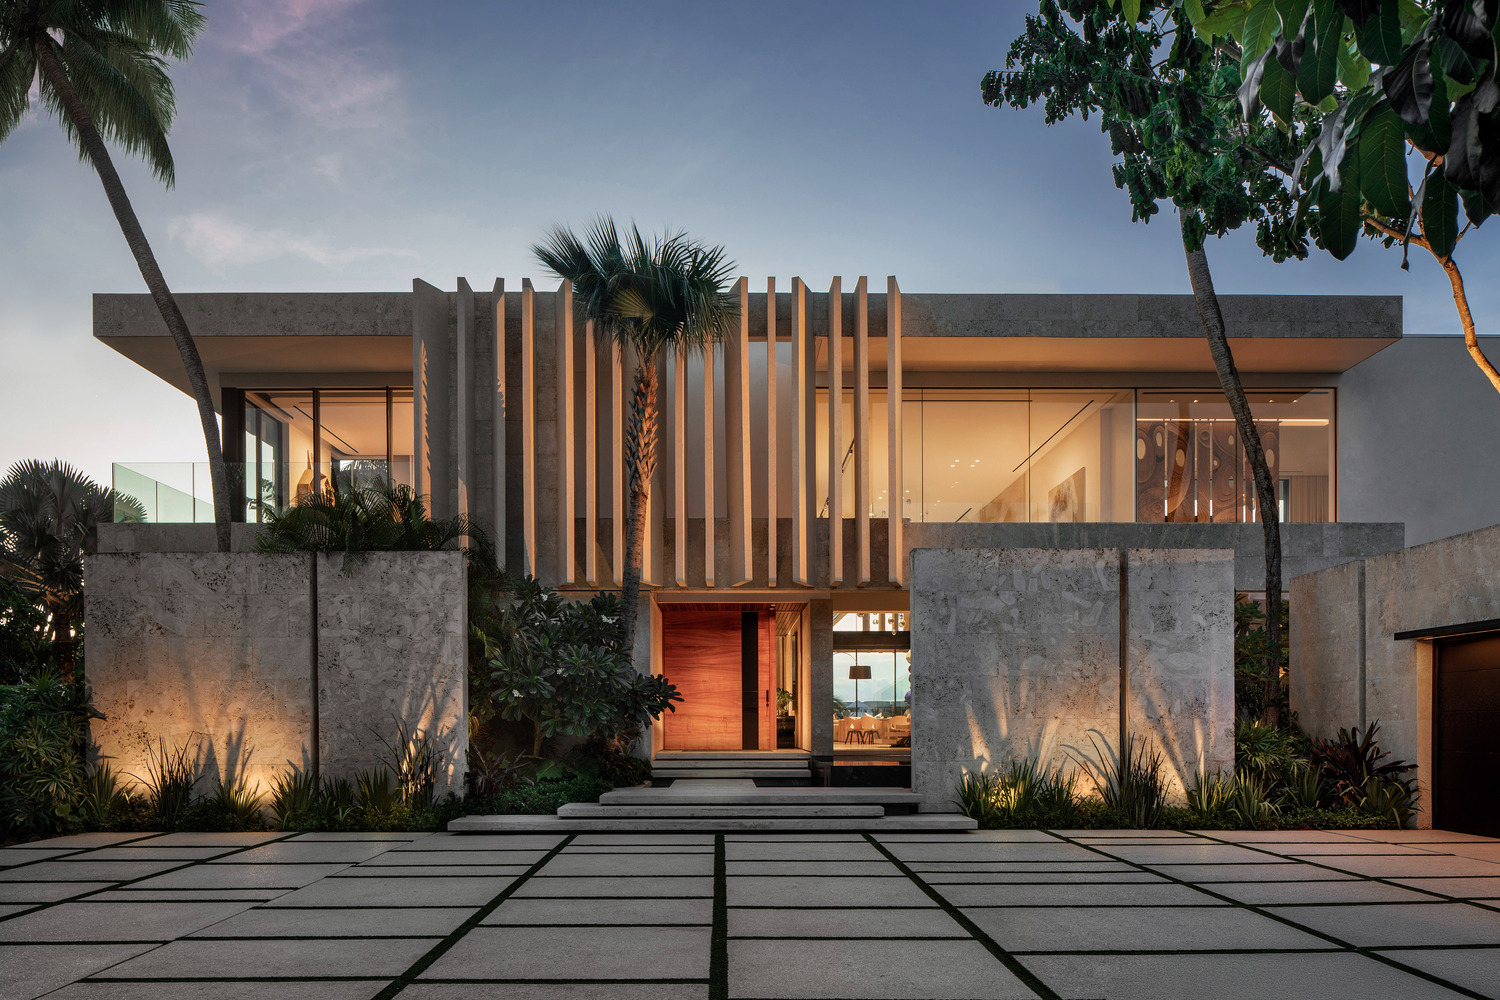
Key to the building's visual language are oversized fins made to replicate the coral stone. Their sculptural presence gives depth to the façade while anchoring the villa in its coastal context. Locally quarried coral stone, used in contrasting tones and finishes, lends the building a tactile connection to its setting.
A separate pavilion accommodates a guest suite and office, maintaining privacy while echoing the architectural vocabulary of the main house. Across all volumes, generous ceiling heights and a consistent material palette establish a cohesive atmosphere, where natural light is both abundant and carefully controlled.
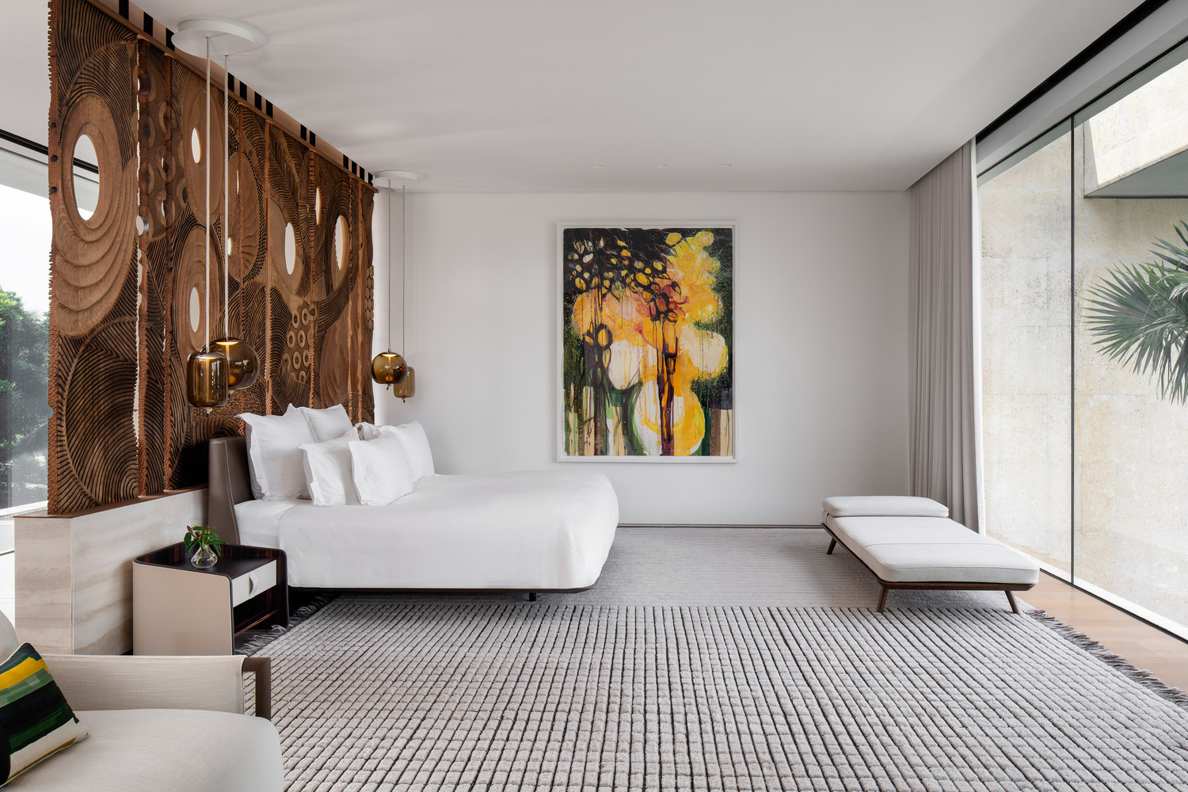
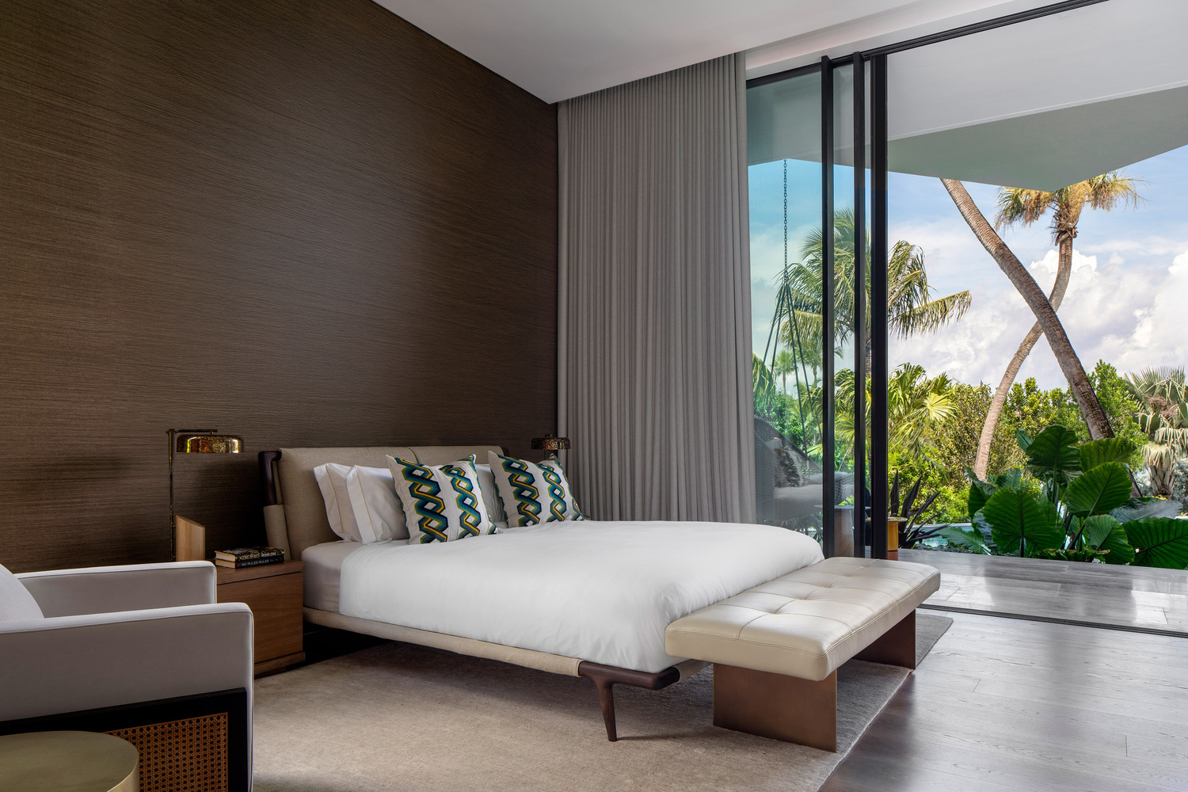
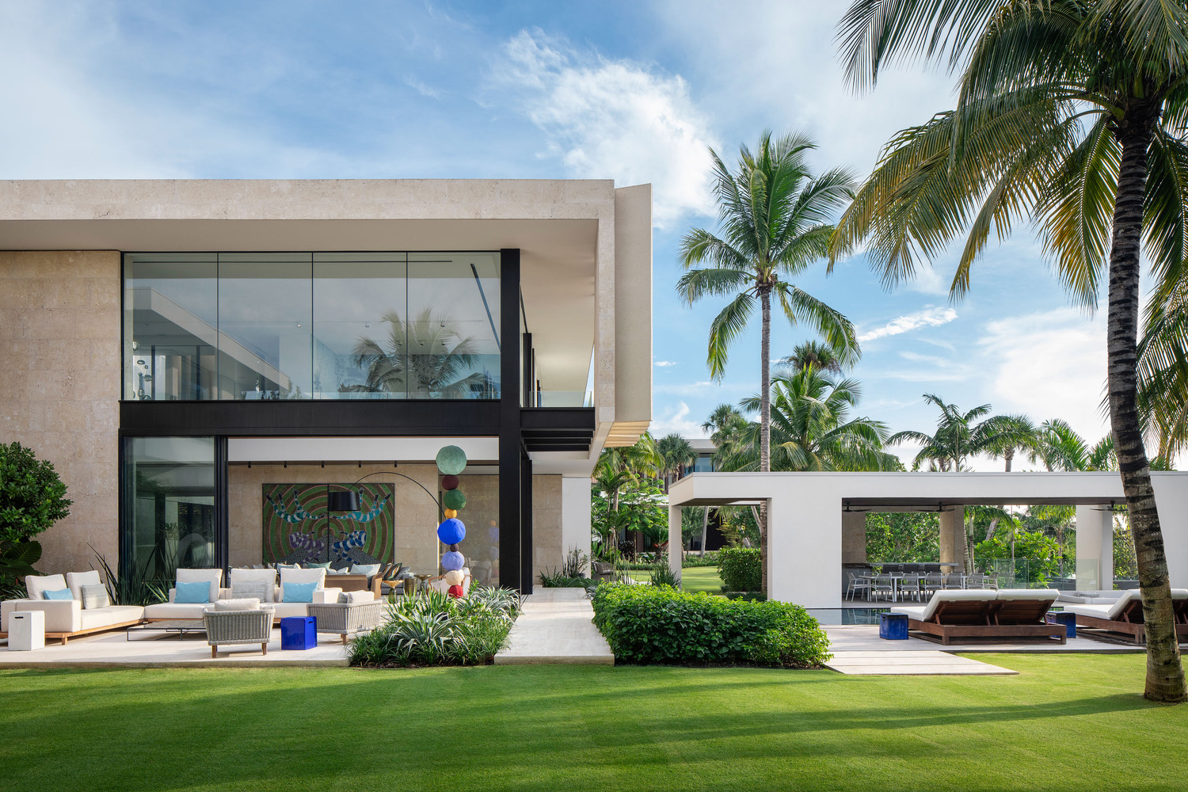
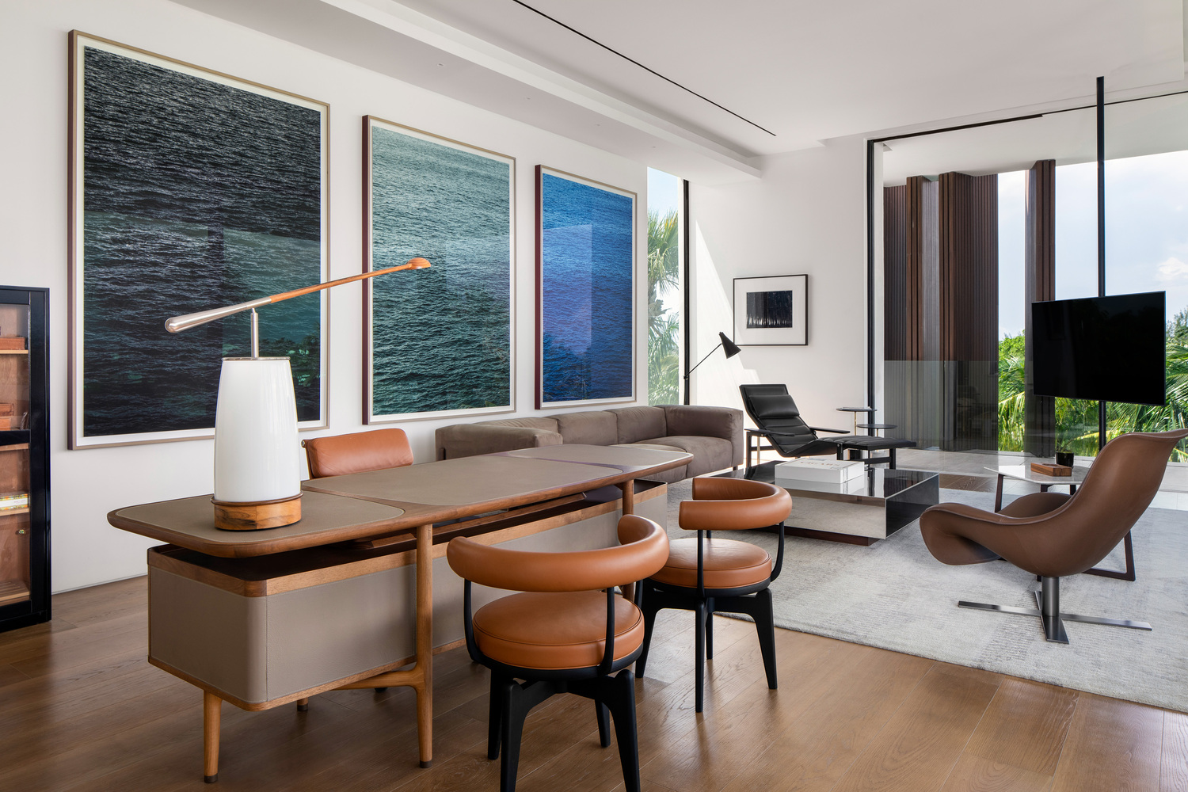
Interiors, by ARRCC, reflect a restrained yet expressive approach. Timber and stone finishes infuse warmth, while large-format glazing invites the landscape inward.
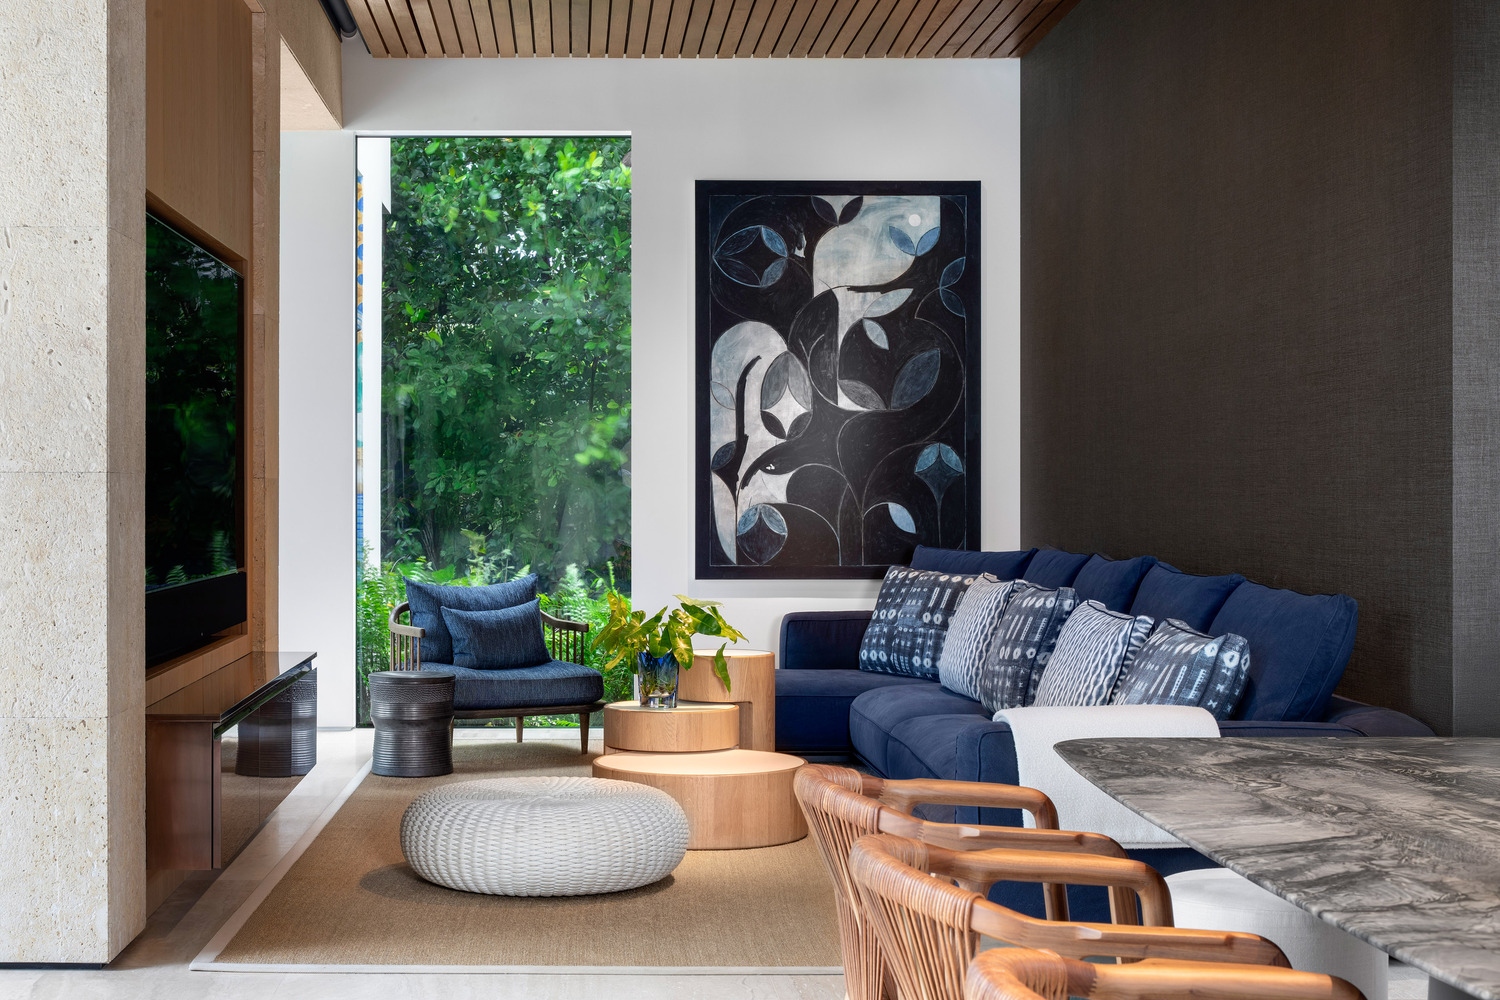
A curated collection of work by Bahamian artists, such as the late John Beadle, introduces a vivid sense of place, reinforcing the home's connection to local culture and identity.
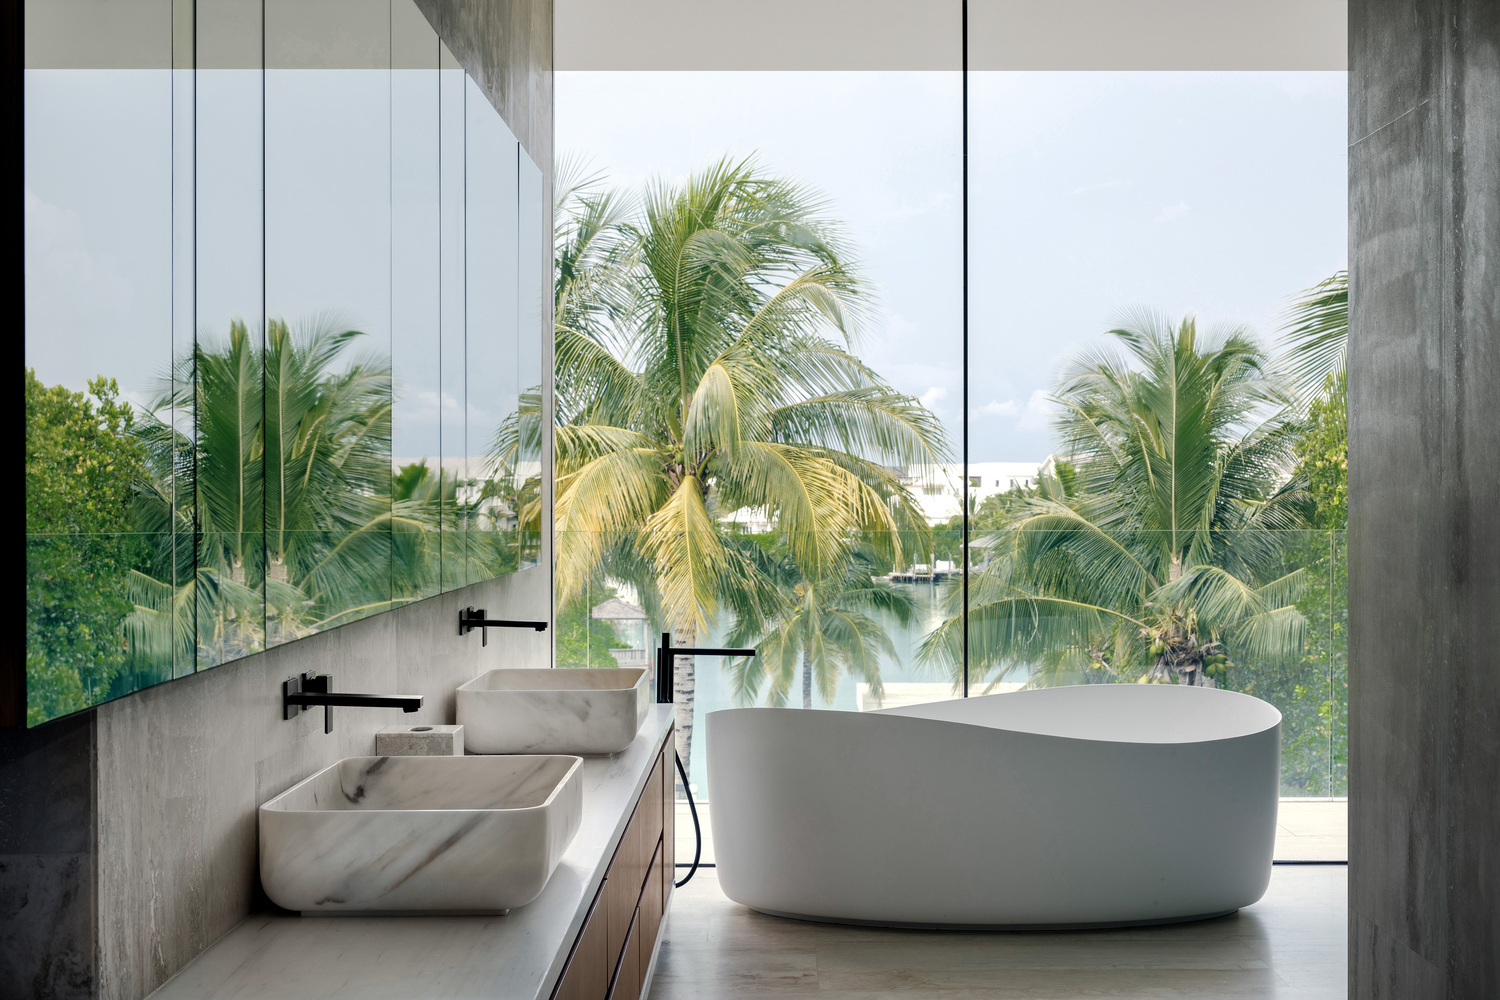
These artworks sit alongside bespoke furnishings – including a sculptural dining table by Nada Debs – creating a layered, textural interior that complements the architecture without overwhelming it.
Landscape design by Raymond Jungles furthers the connection between building and site. Gardens and courtyards act as outdoor rooms, planted with native species and interspersed with water features and artworks, including a prominent sculpture by Lionel Smit.
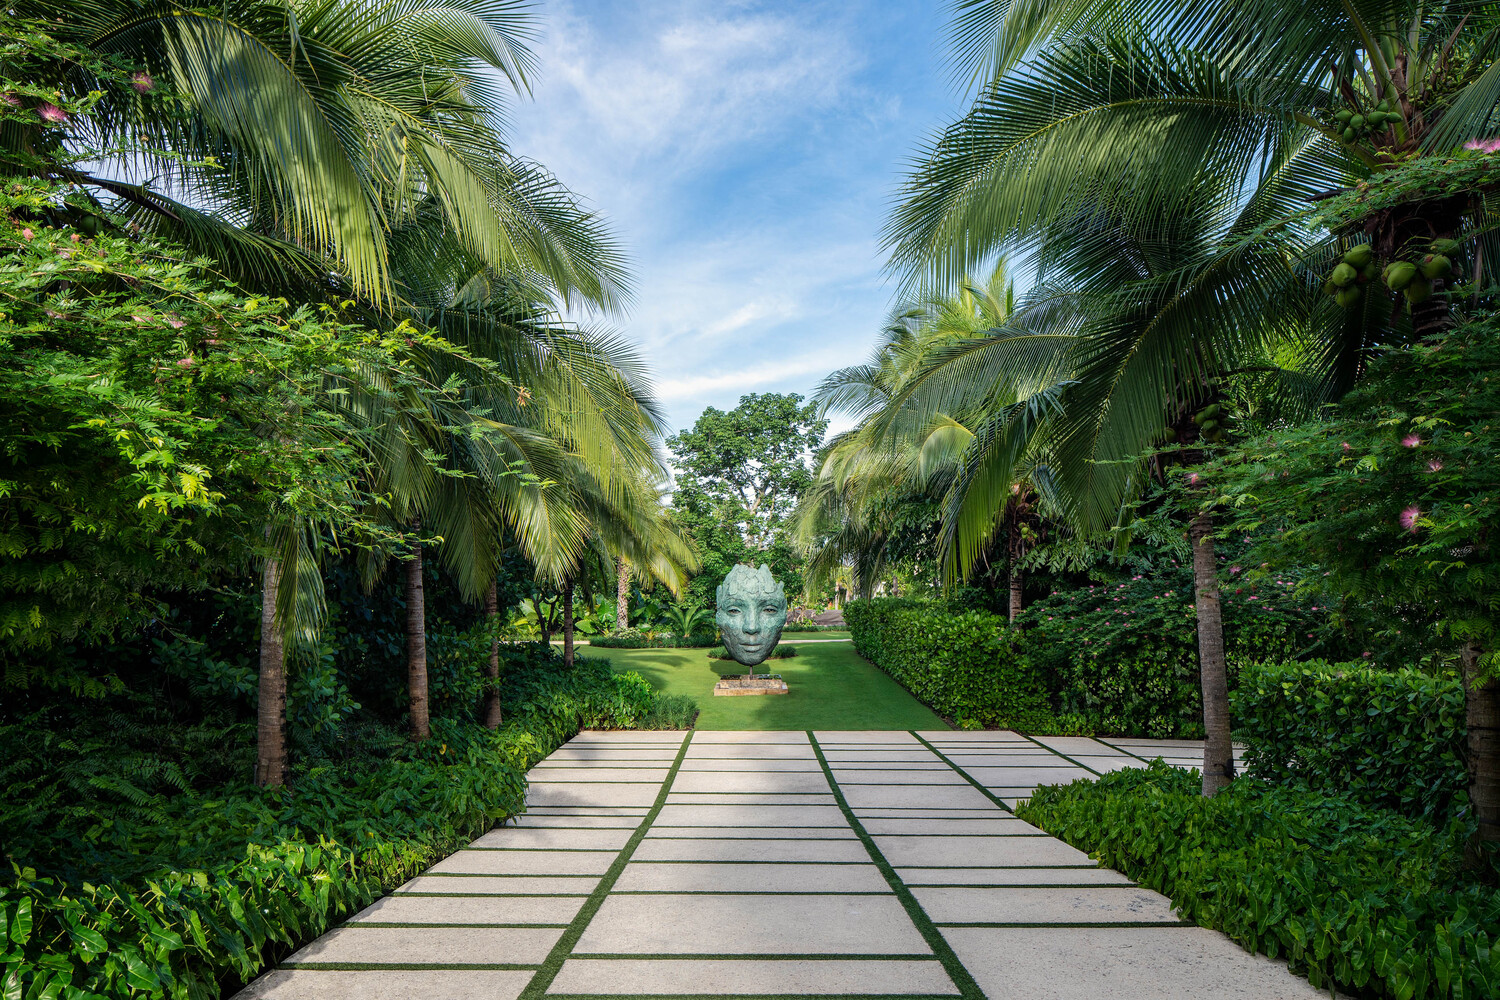
These spaces are not ornamental but spatial — woven into the architecture to offer moments of retreat, transition, and reflection. The planting strategy is both ecologically responsive and resilient, supporting year-round growth in a humid, coastal climate.
Conceived as both home and haven, Villa Lyla brings together architectural clarity and material sensitivity. It is a residence that navigates the interplay between shelter and openness, permanence and lightness – offering a quietly confident model for tropical living that is both enduring and deeply connected to place.