Sport Facilities Inside A Squash Court
SPORT FACILITIES INSIDE A SQUASH COURT
Estudio Úbeda Valero, Roque Carlos Valero
ARCHITECTS
Estudio Úbeda Valero, Roque Carlos Valero
LEAD ARCHITECTS
Pablo Valero Escolano, Roque Carlos Valero
PHOTOGRAPHS
Del Rio Bani
AREA
1000 m²
YEAR
2025
LOCATION
Alacant, Spain
CATEGORY
Recreation & Training
English description provided by the architects.
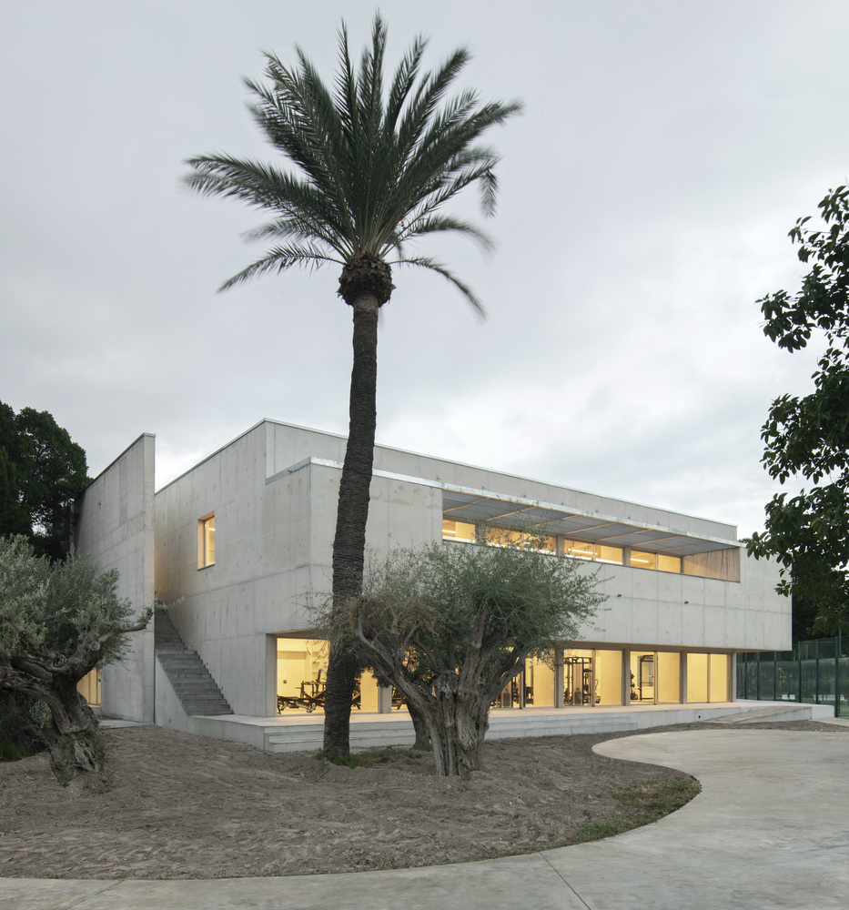
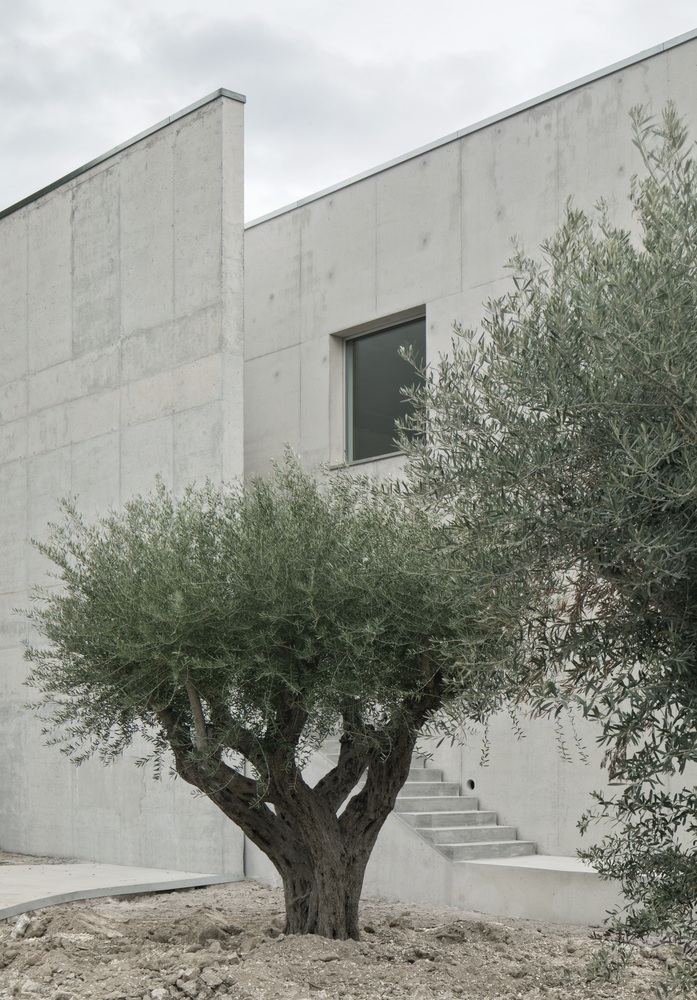
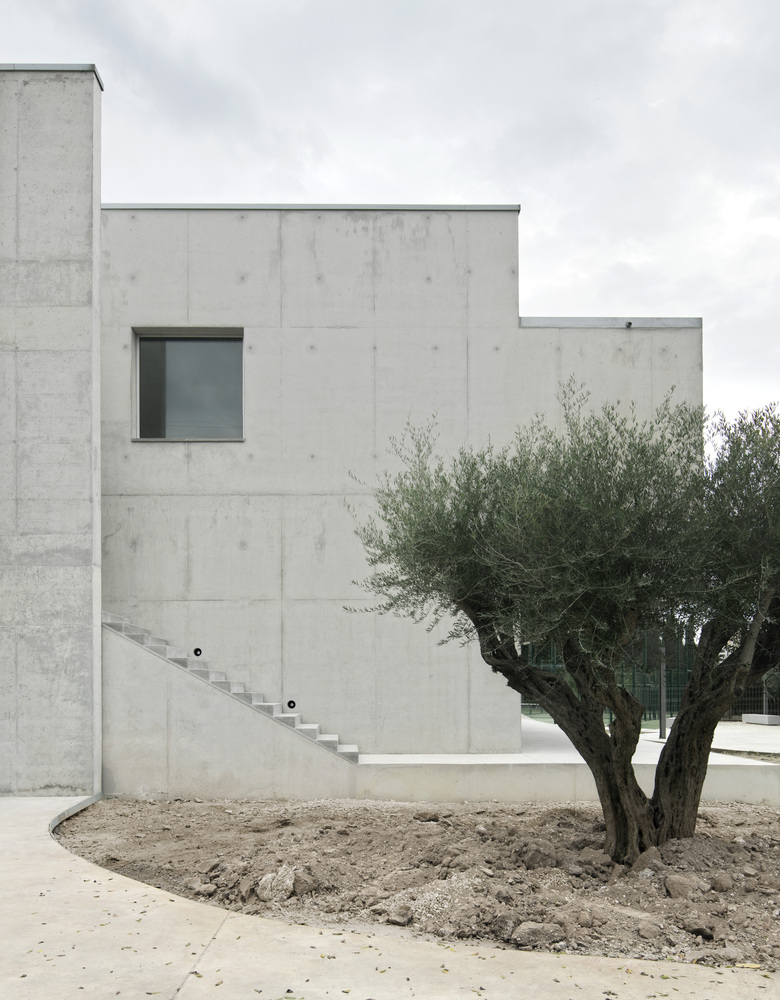
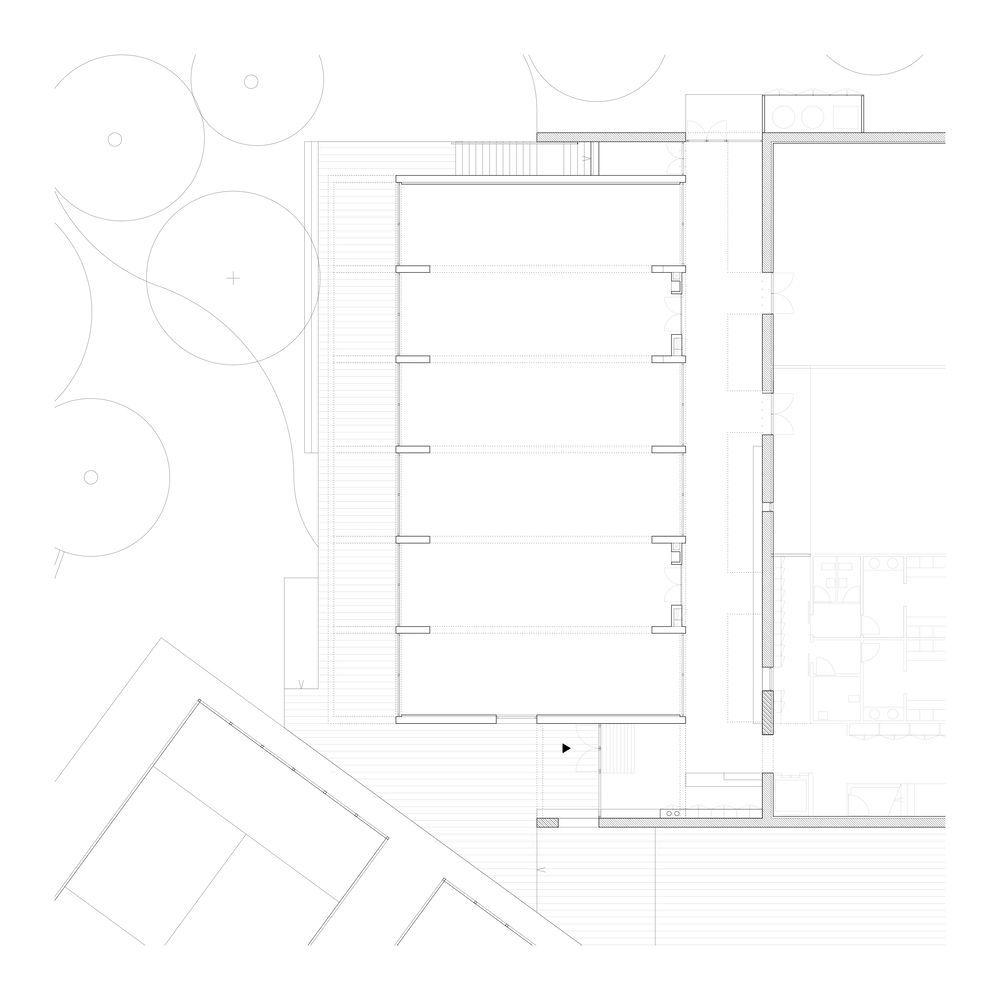
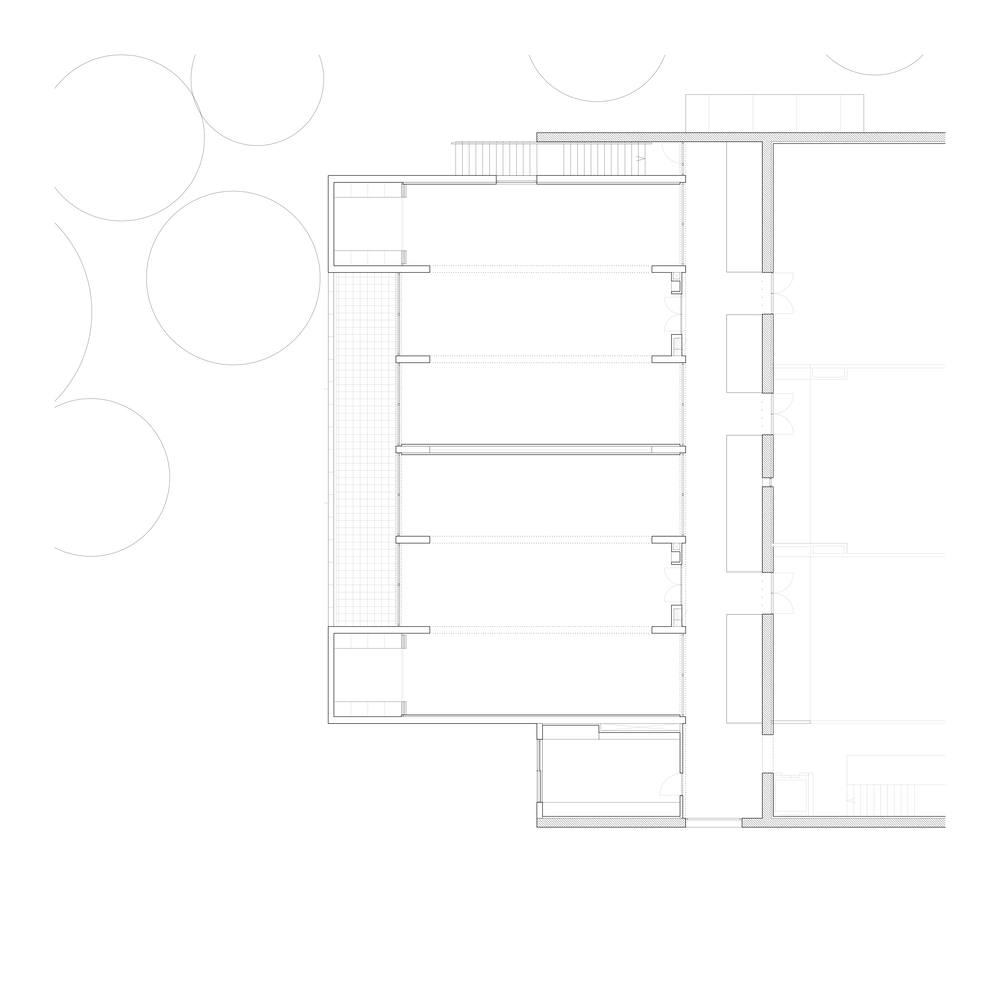
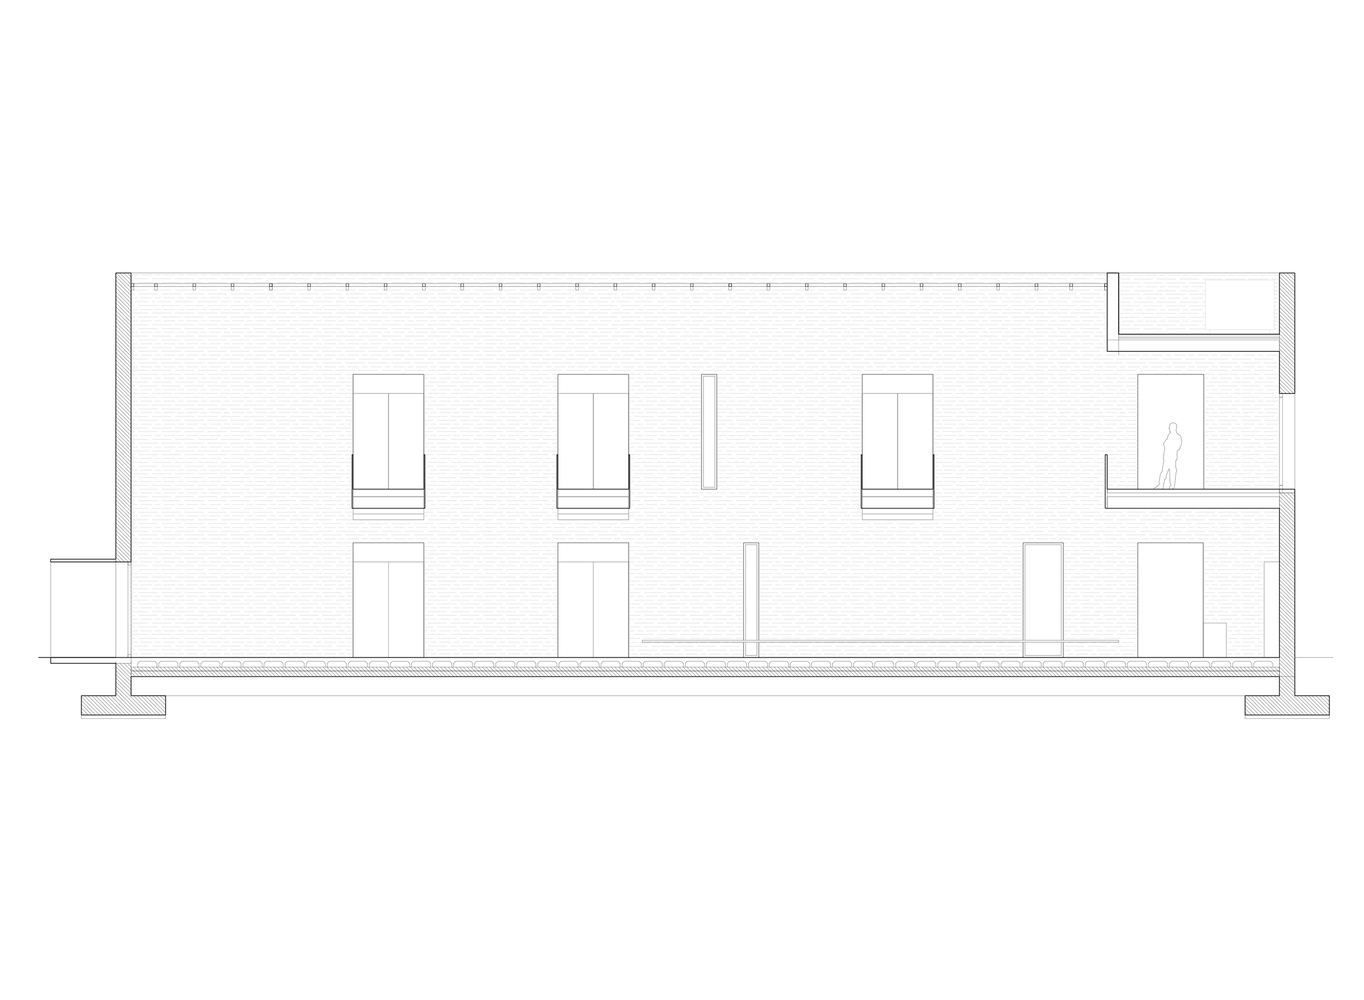
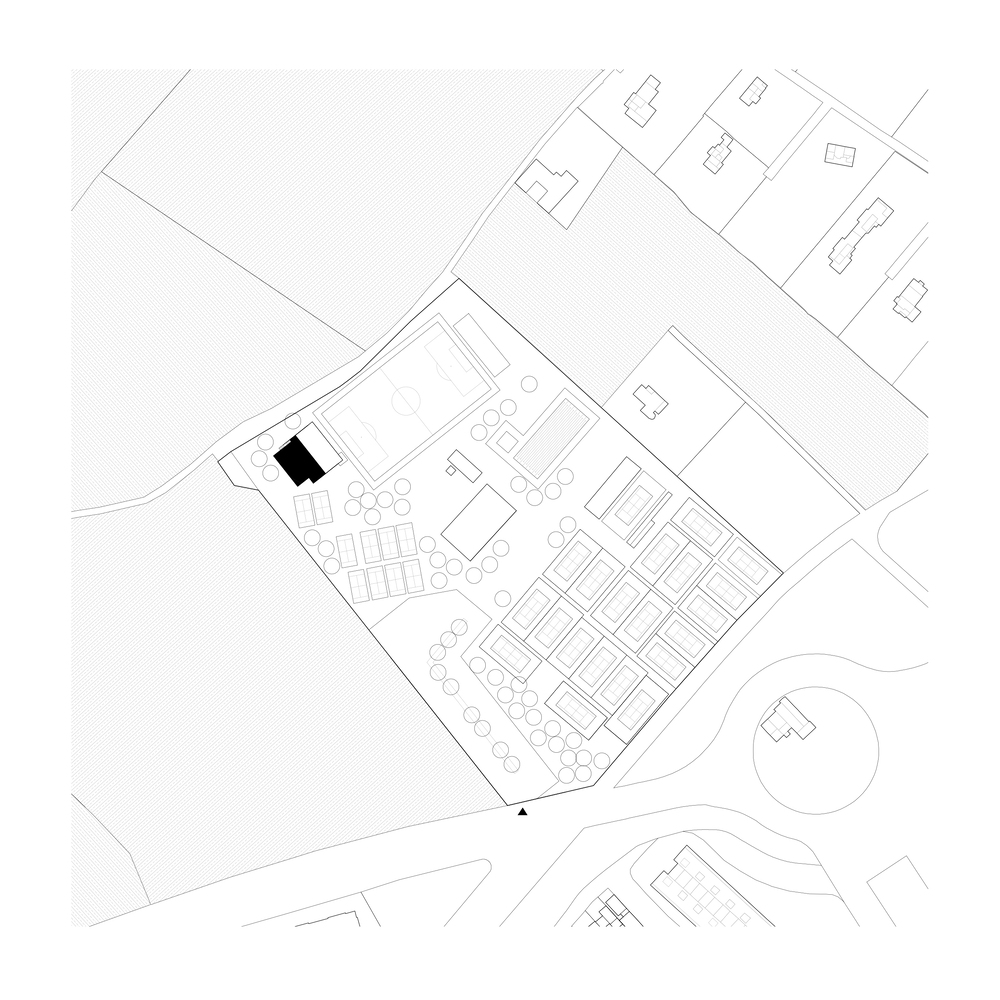
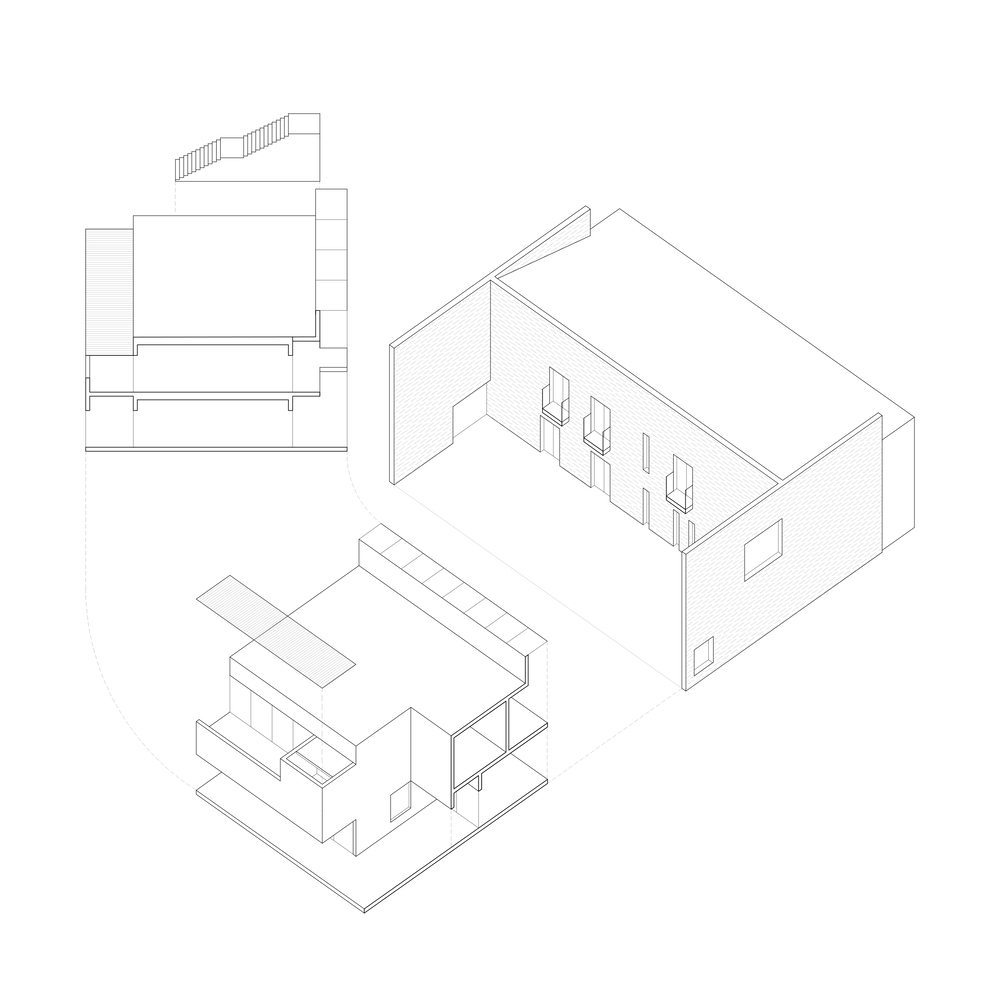
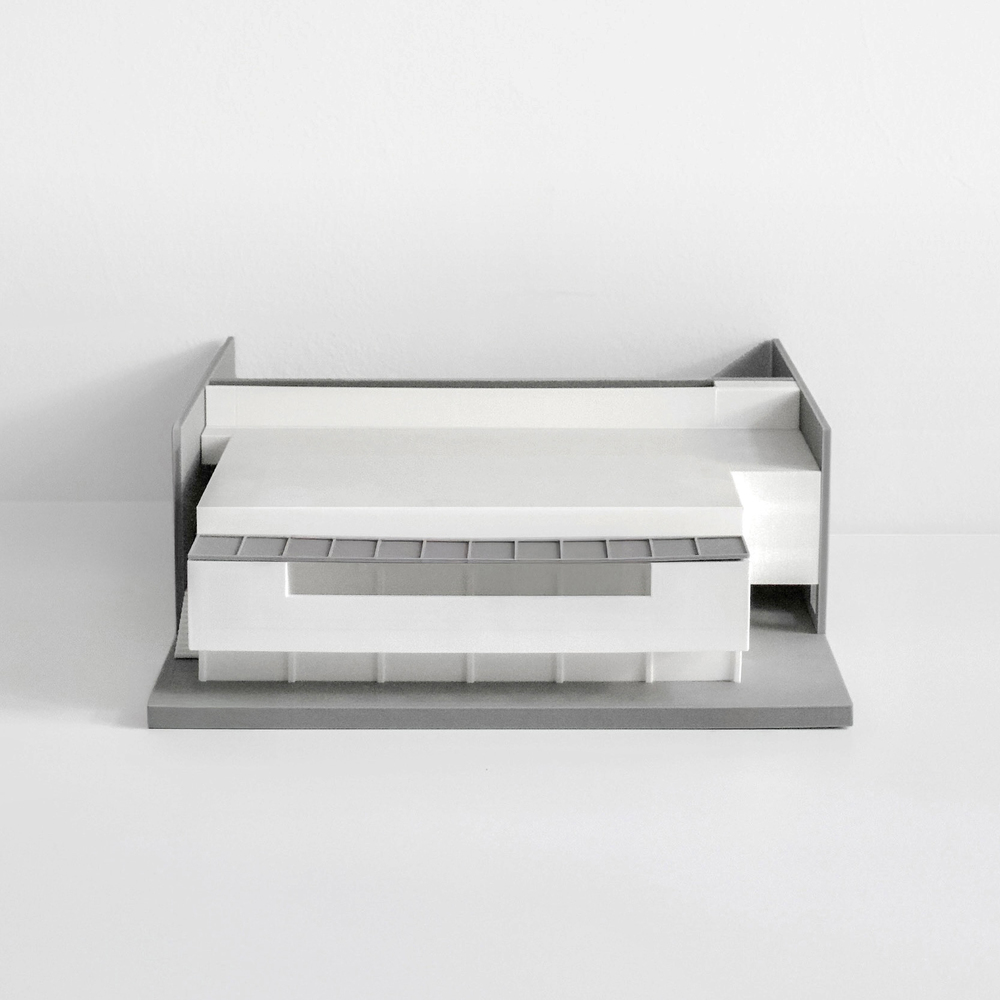
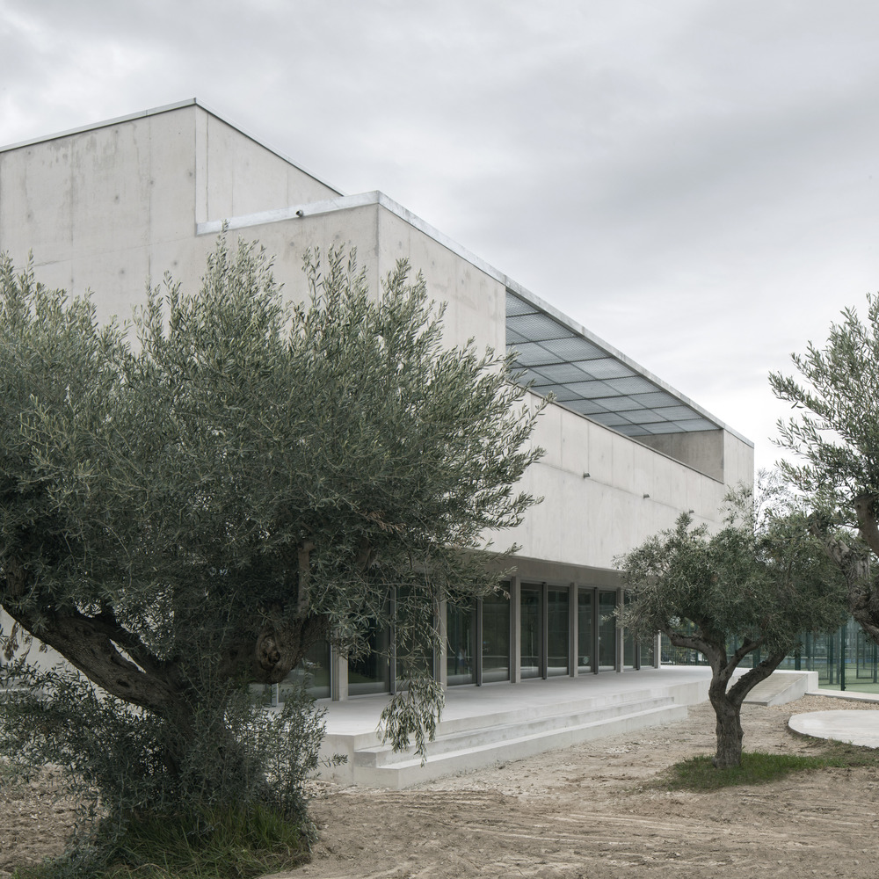
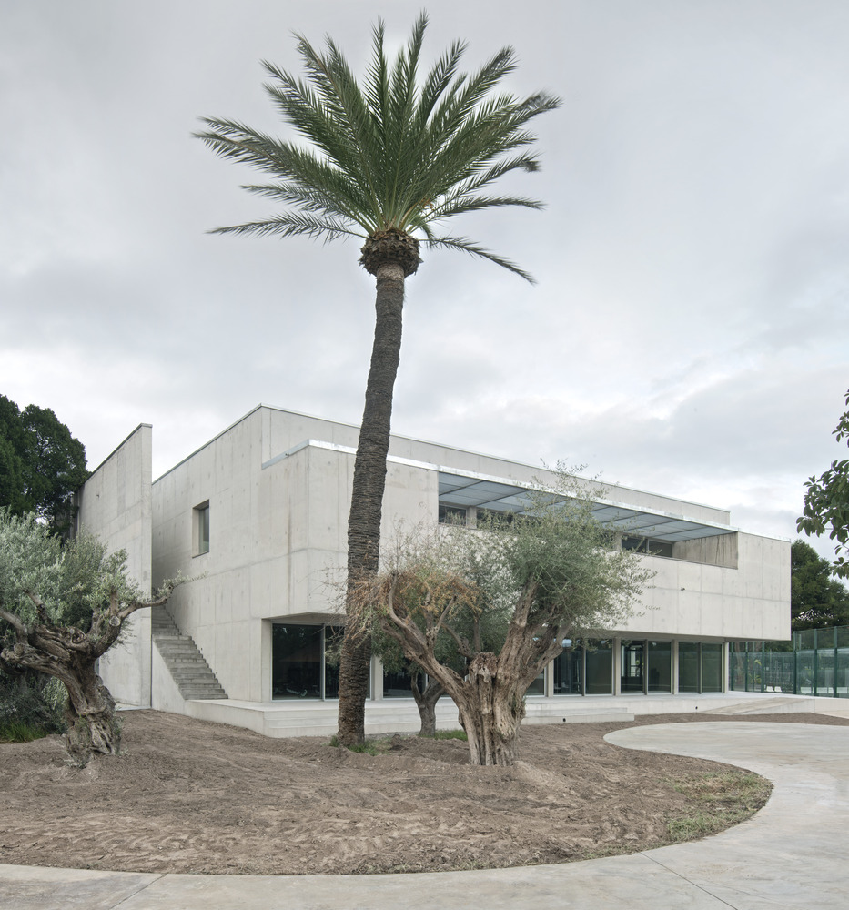
The project extends a multipurpose sports building by occupying the second of the existing squash courts, completing the H-shaped geometry defined by the original concrete walls.
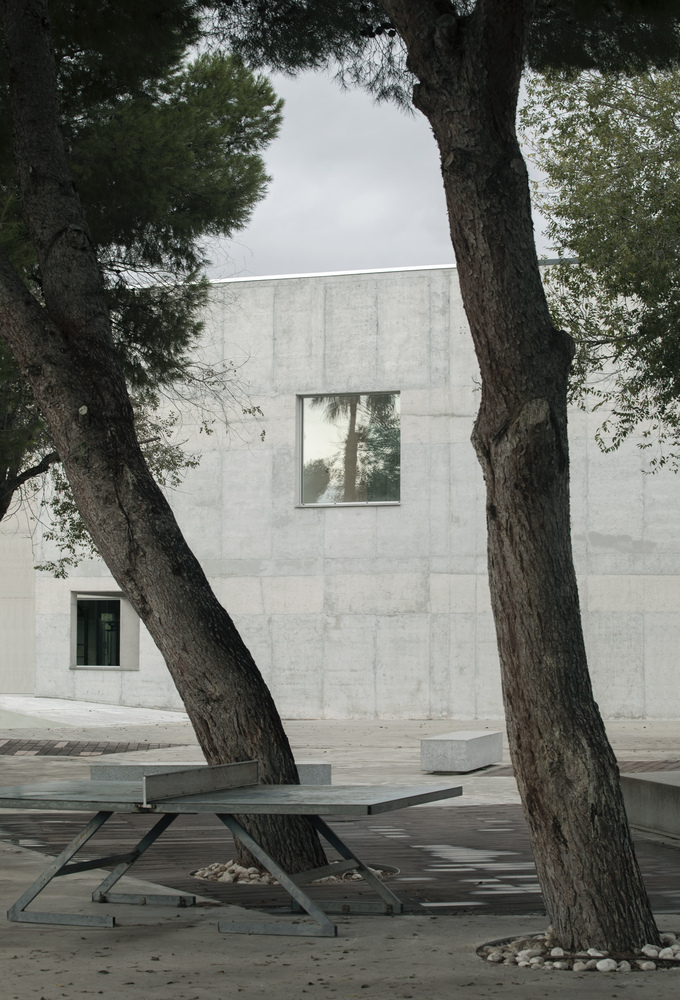
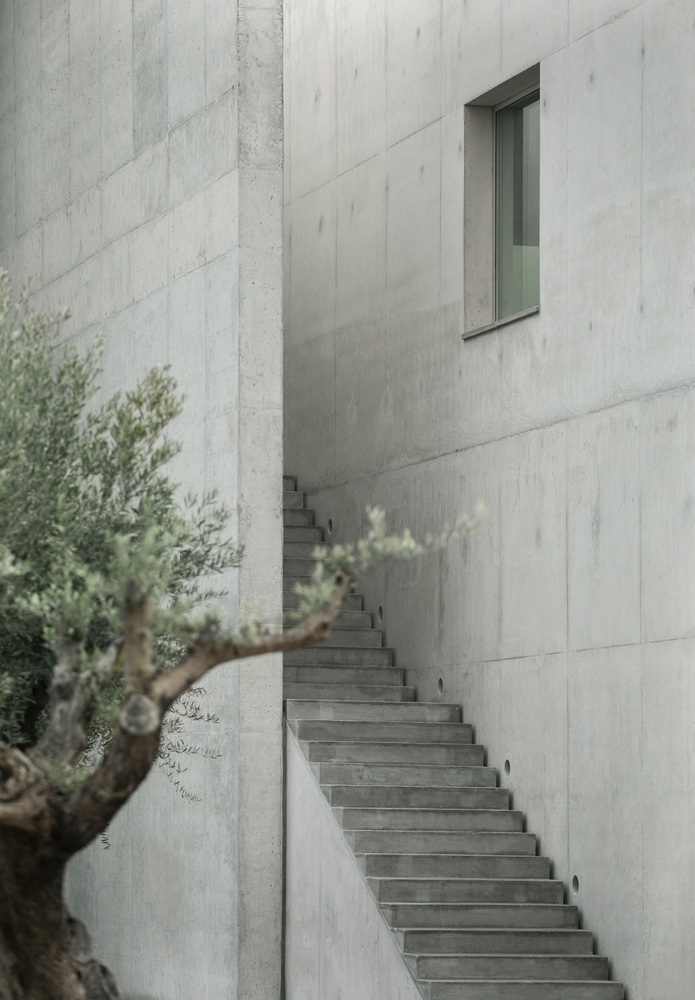
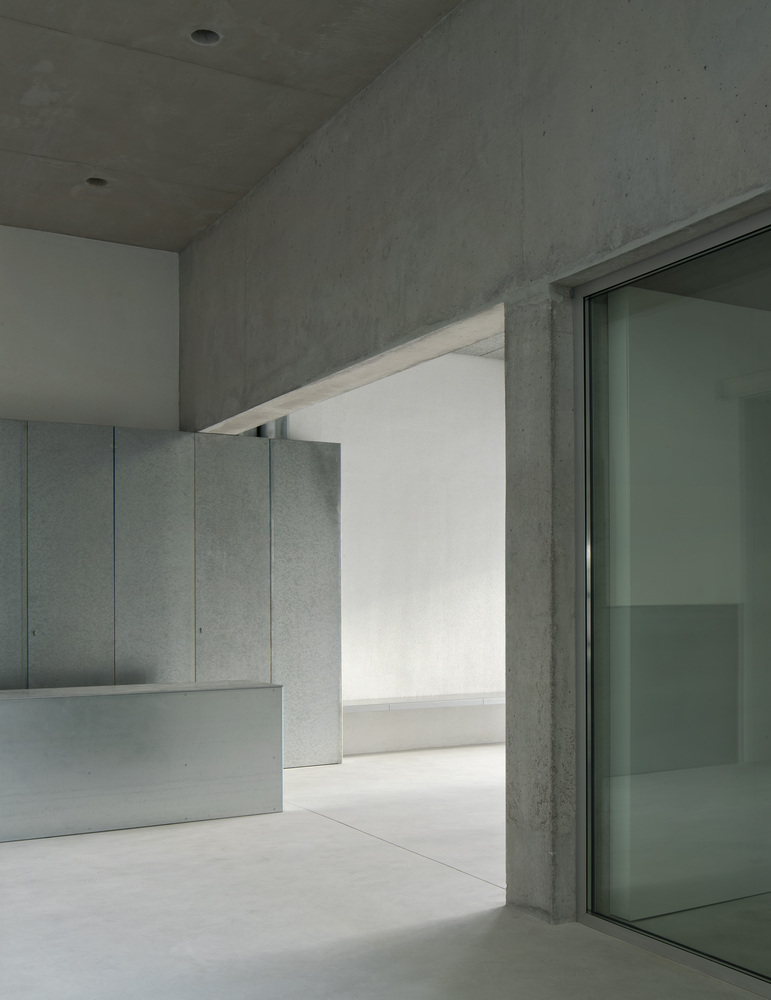
The intervention recovers and enhances this existing structure, using the same material in the new construction to ensure architectural integration and continuity, while preserving its memory.
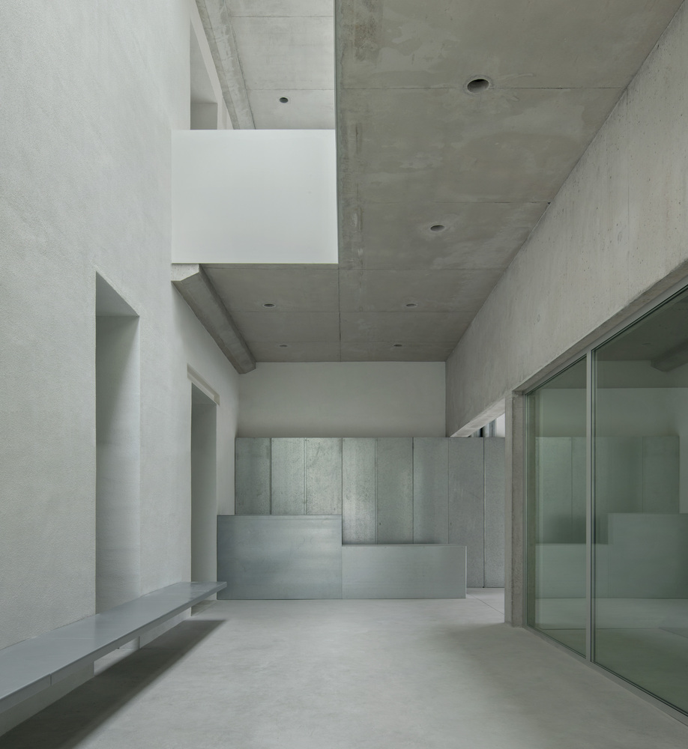
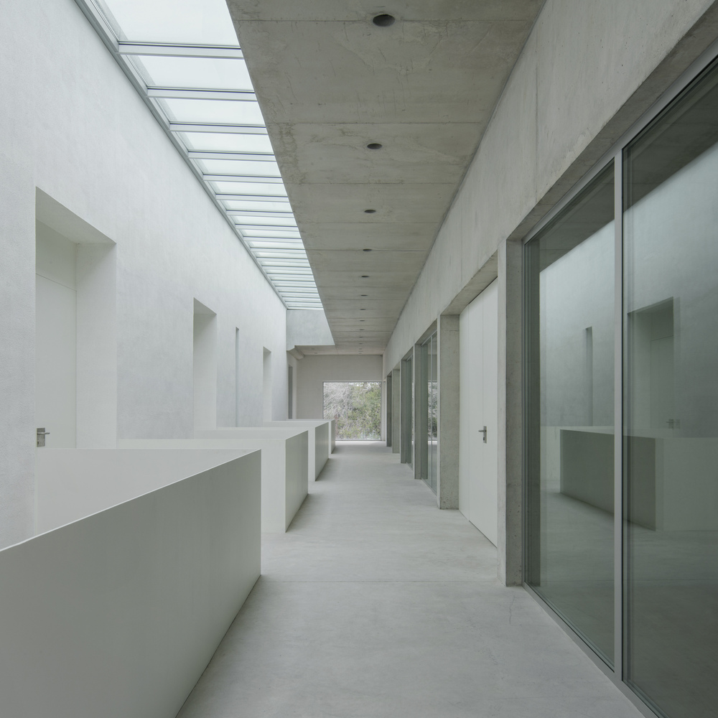
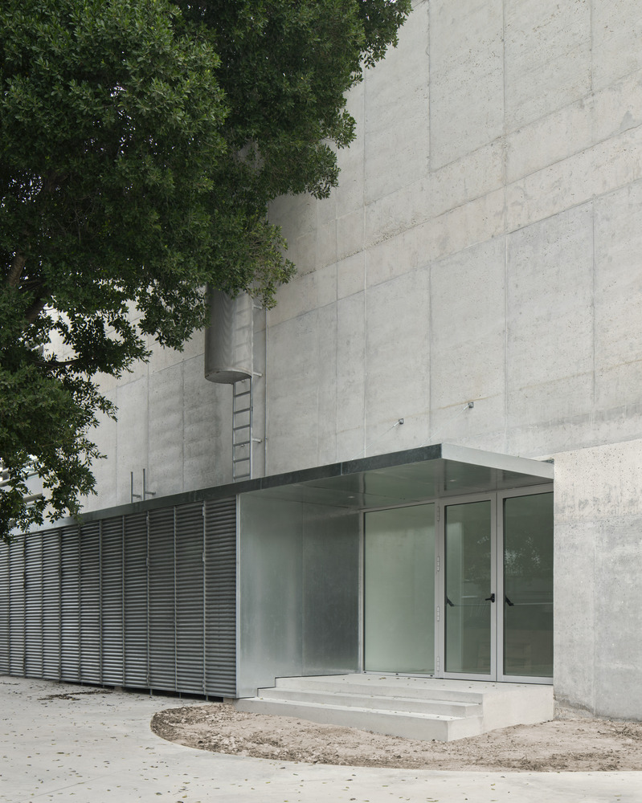
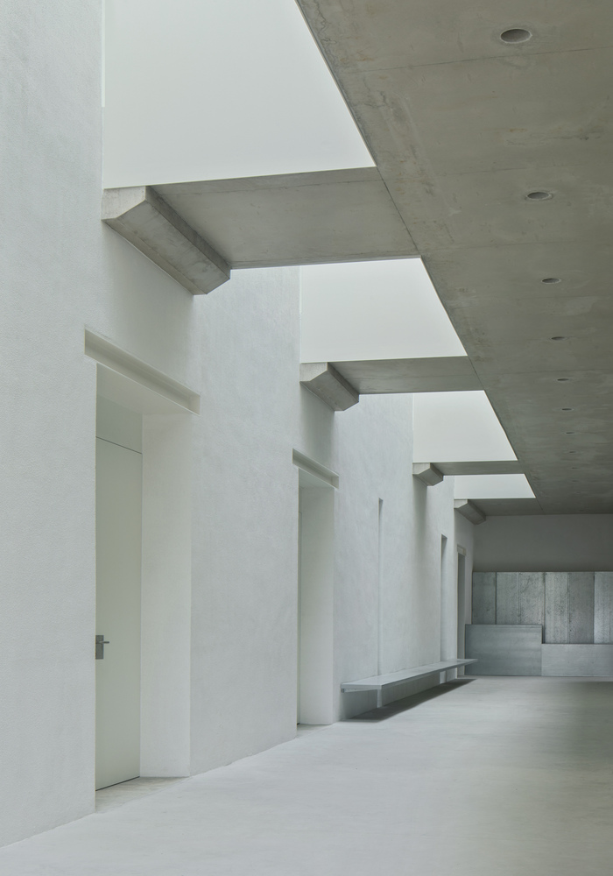
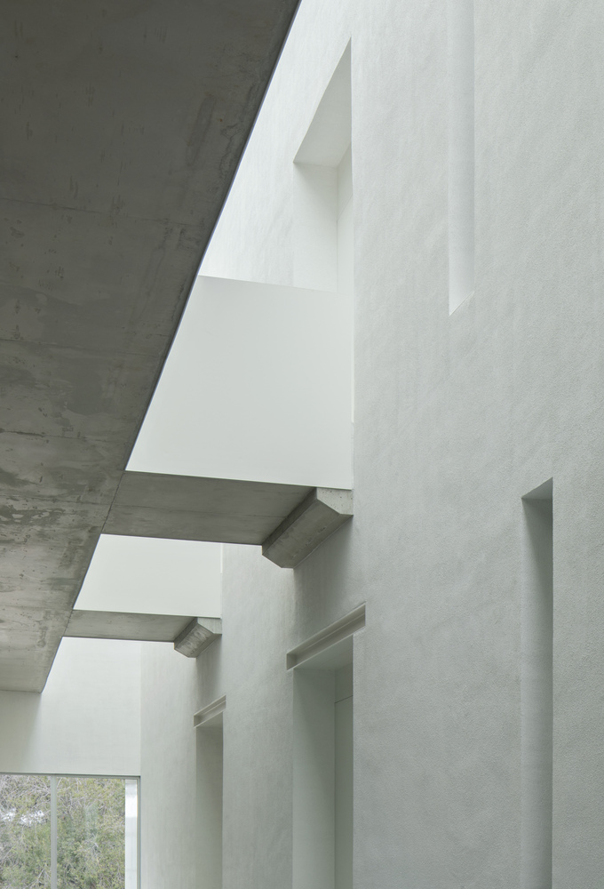
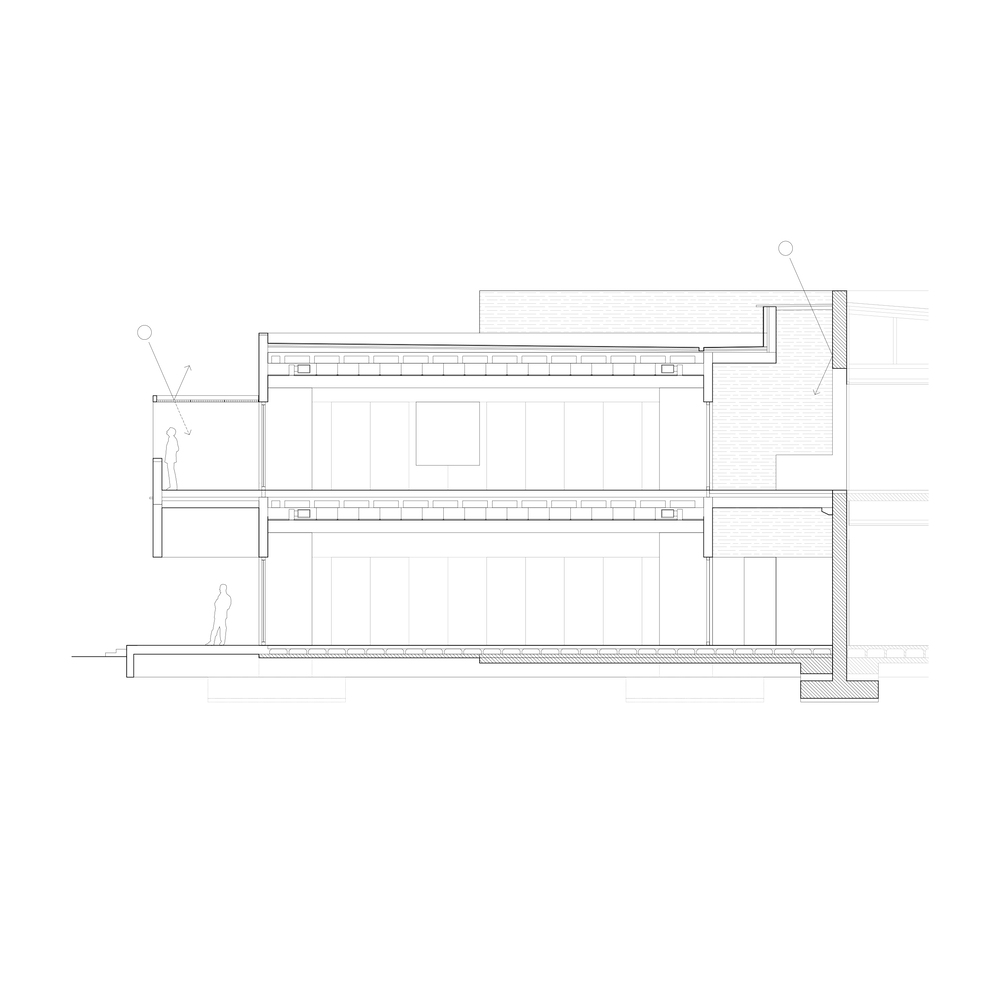
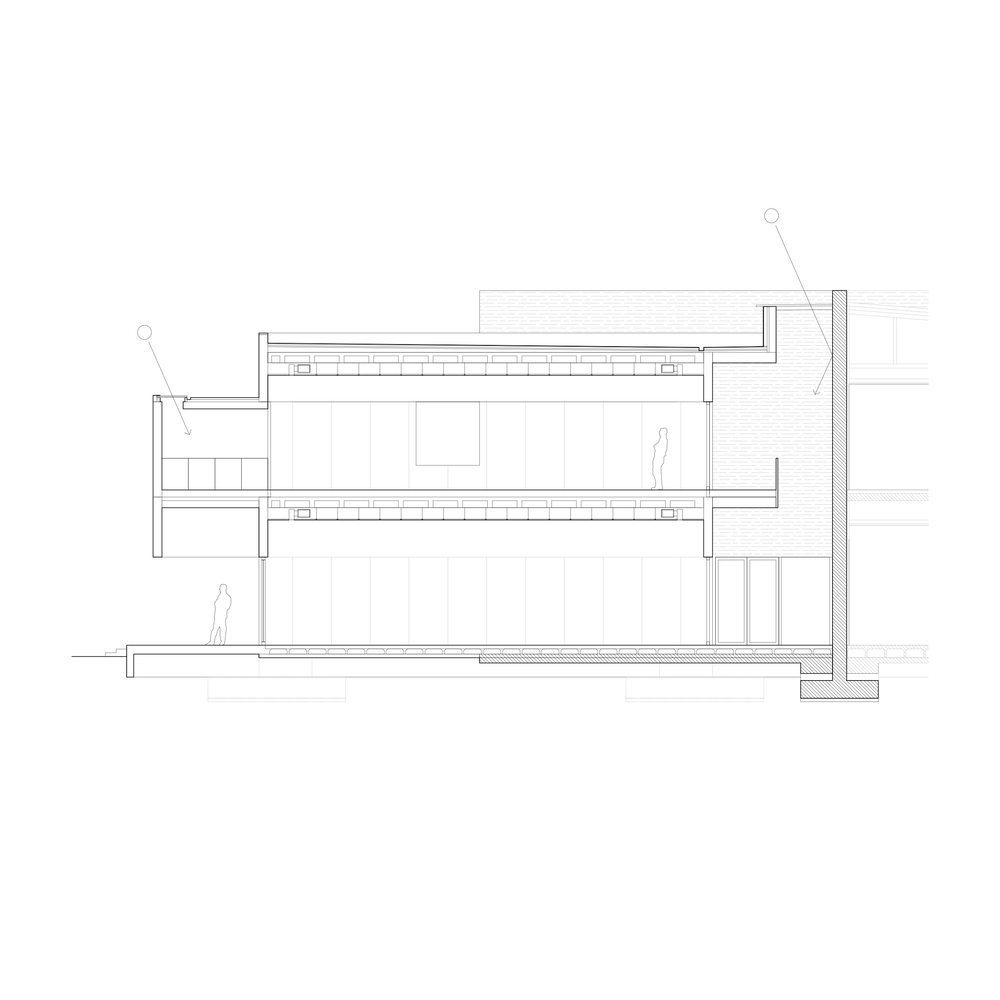
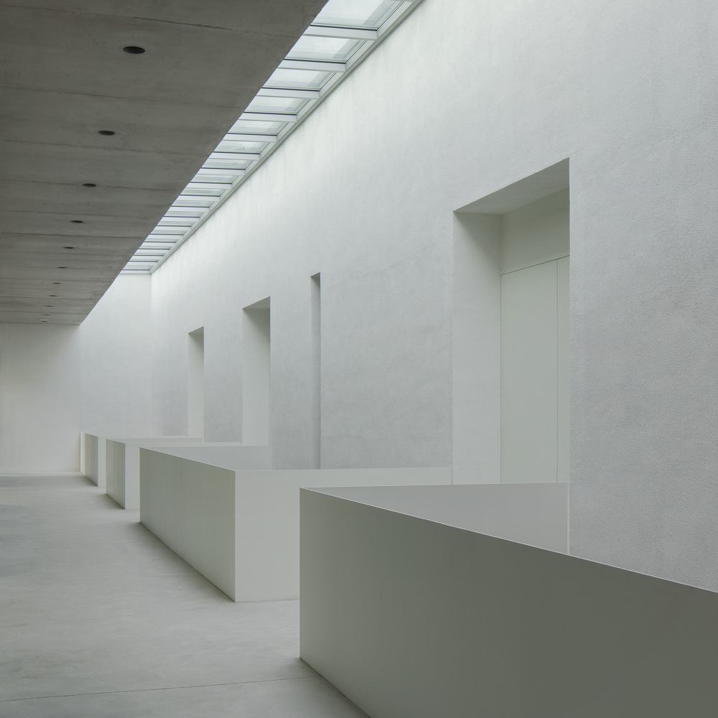
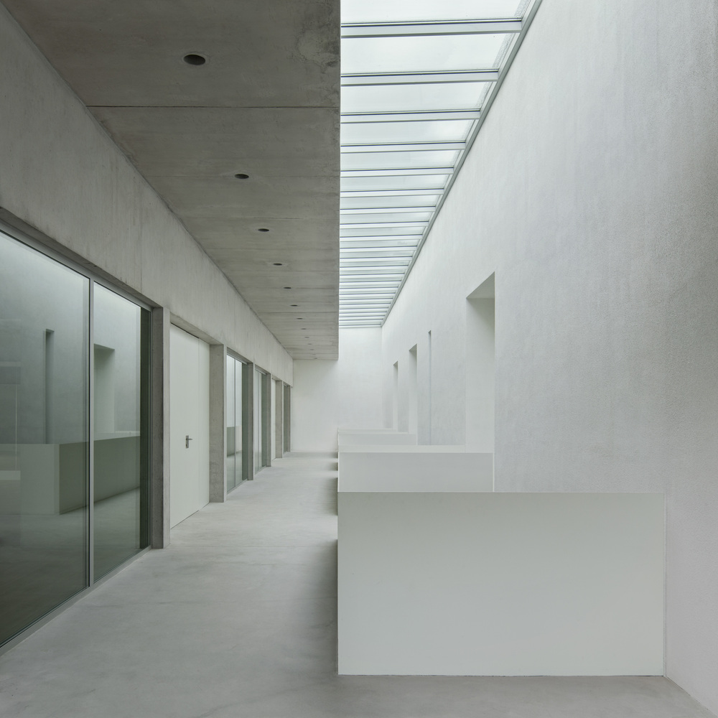
The extension introduces a new main entrance and a central atrium that organizes arrival, circulation, and the connection between the existing and new spaces, while naturally lighting and ventilating them.
The atrium creates a tempered atmosphere and acts as a reference element, improving orientation, accessibility, and the overall user experience.
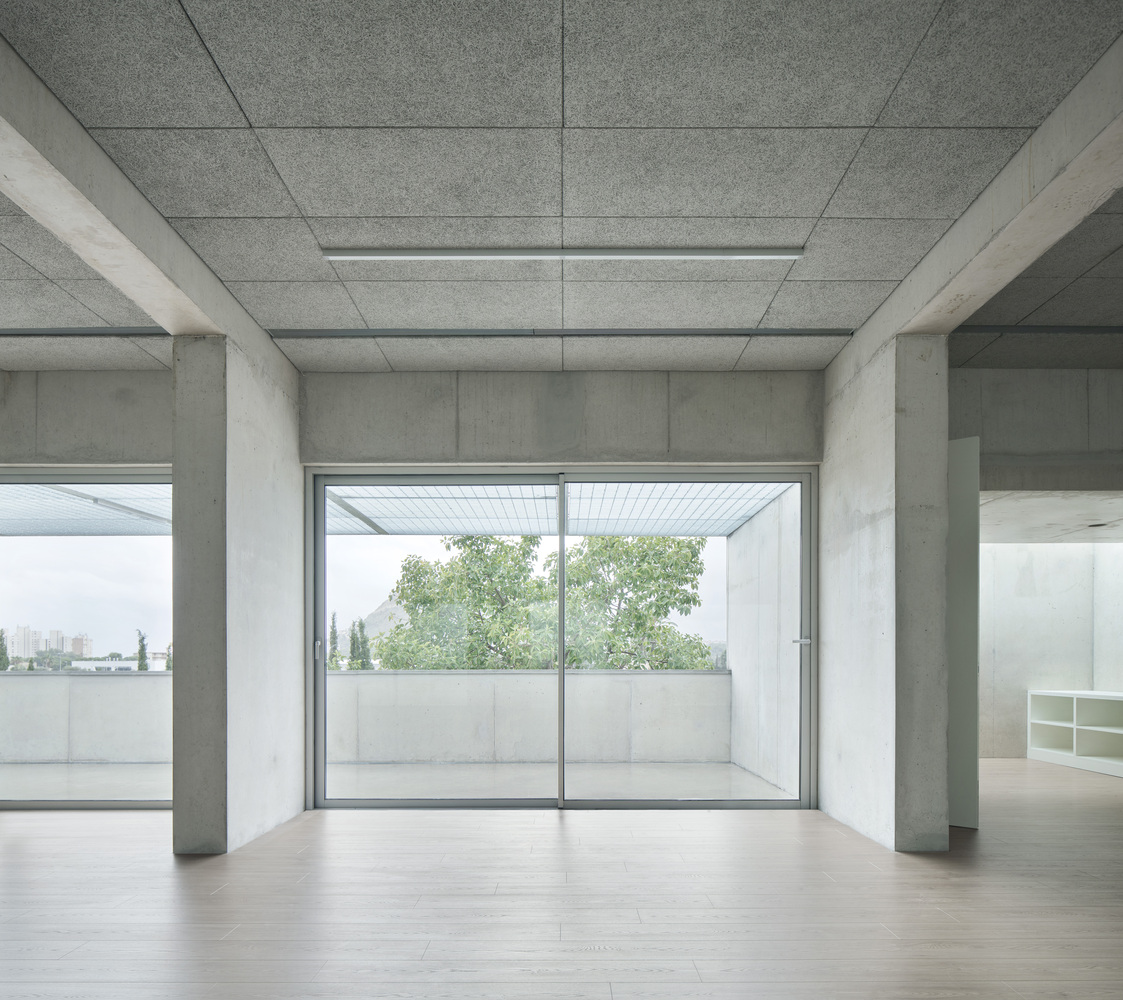
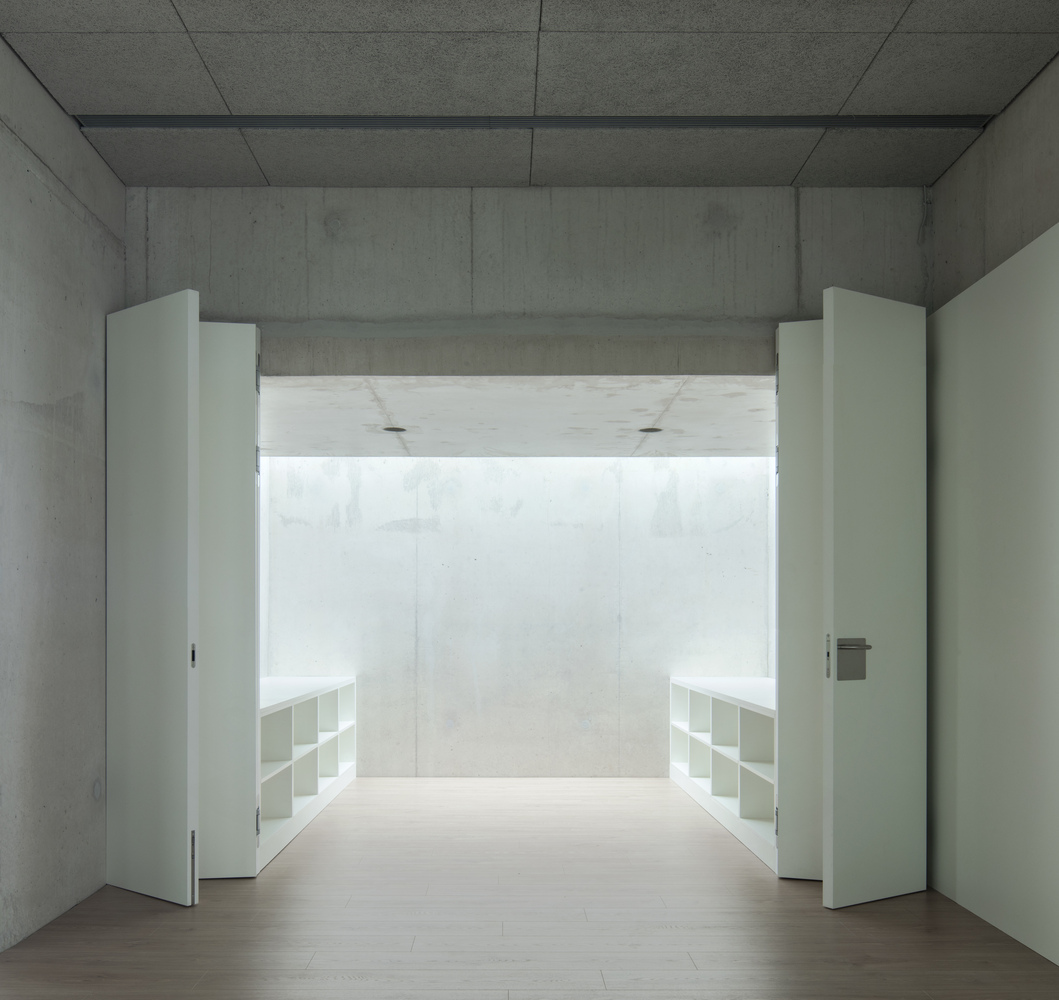
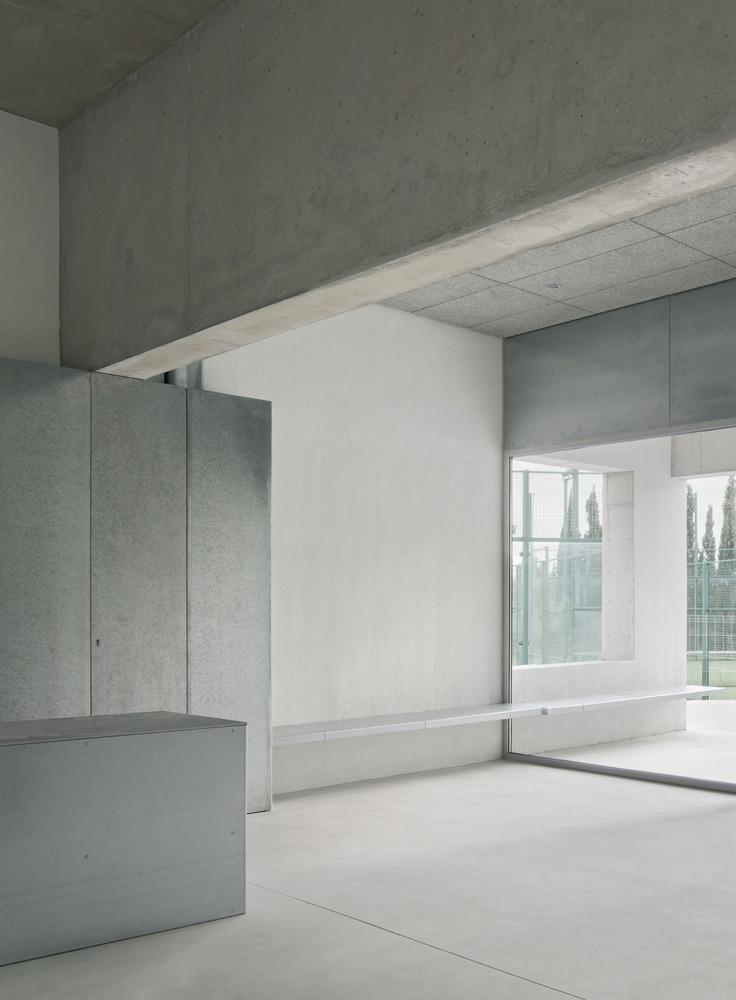
The new spaces open towards the distant landscape of the Alicante huerta, establishing a visual connection with the surroundings.
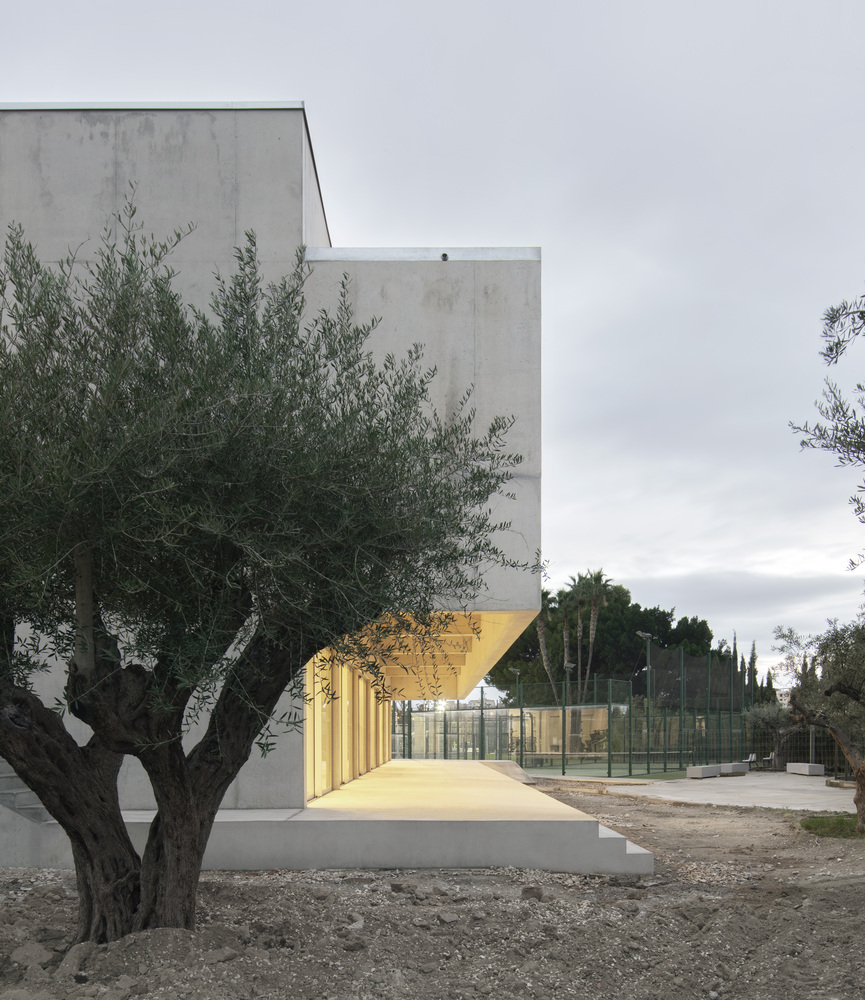
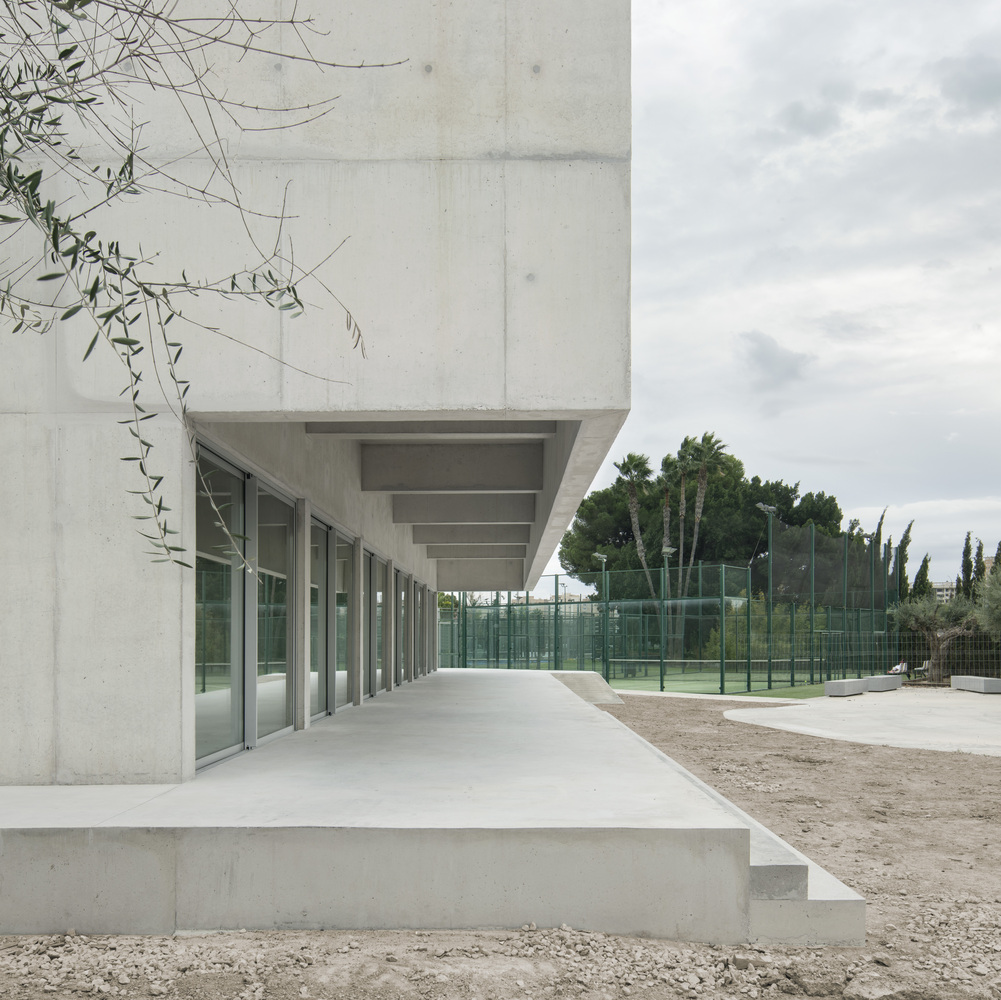
The south façade is conceived as a deep envelope that filters direct solar radiation, generating a porch at ground level and a terrace on the first floor, which extend the interior spaces outward and reinforce the relationship with the environment and the landscape.
The intervention expands the functional capacity of the existing facilities while redefining the character of the complex and its relationship with the surroundings, transforming a previously fragmented ensemble into an integrative and contemporary architecture that links interior spaces with the landscape of the Alicante huerta.