Scarlet Pavilion
SCARLET PAVILION
DUHA Architects
ARCHITECTS
DUHA Architects
LEAD ARCHITECTS
Ha Xuan Du
AREA
245 m²
YEAR
2025
LOCATION
Hue, Vietnam
CATEGORY
Hospitality Architecture, Houses
English description provided by the architects.
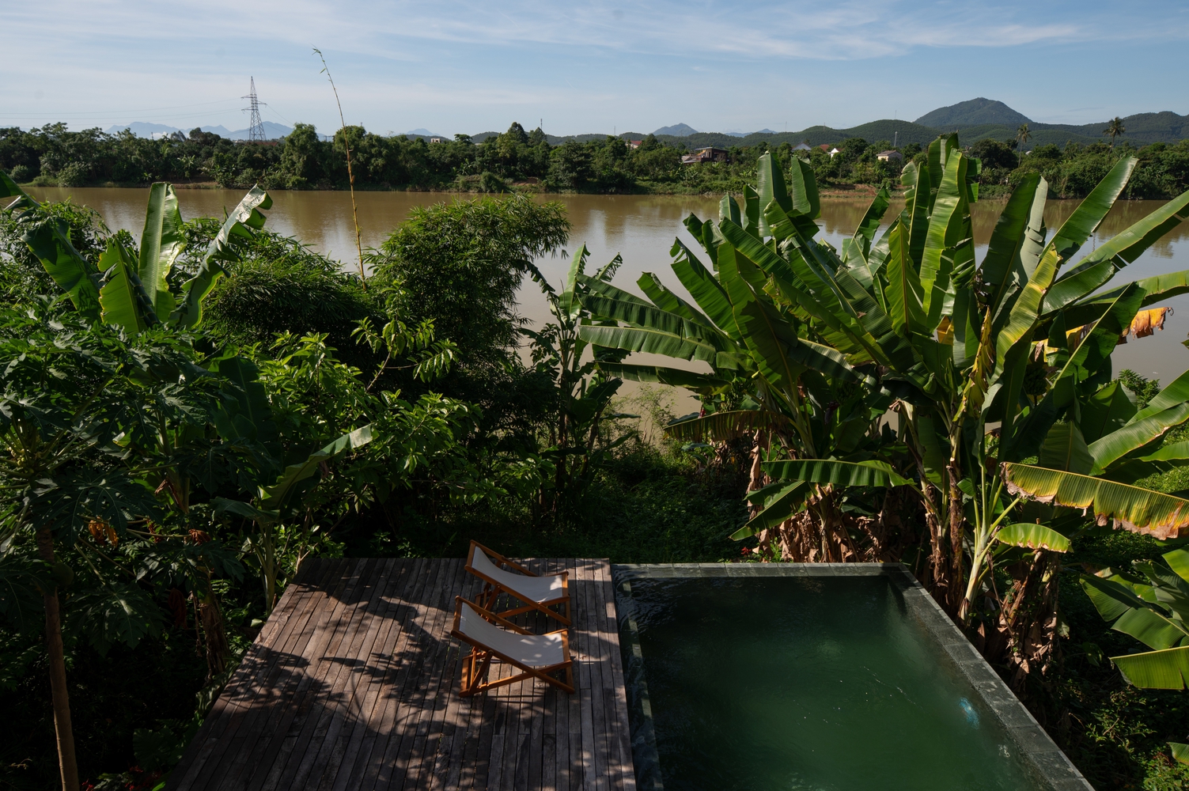
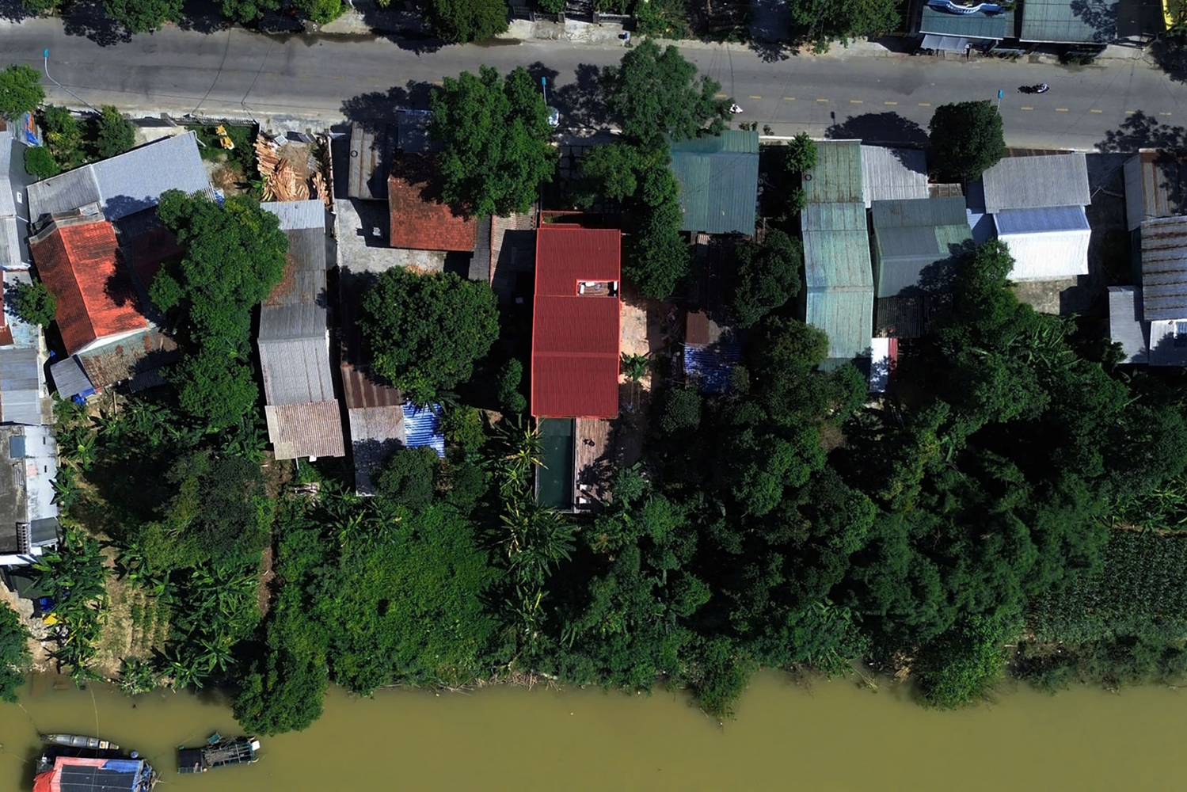
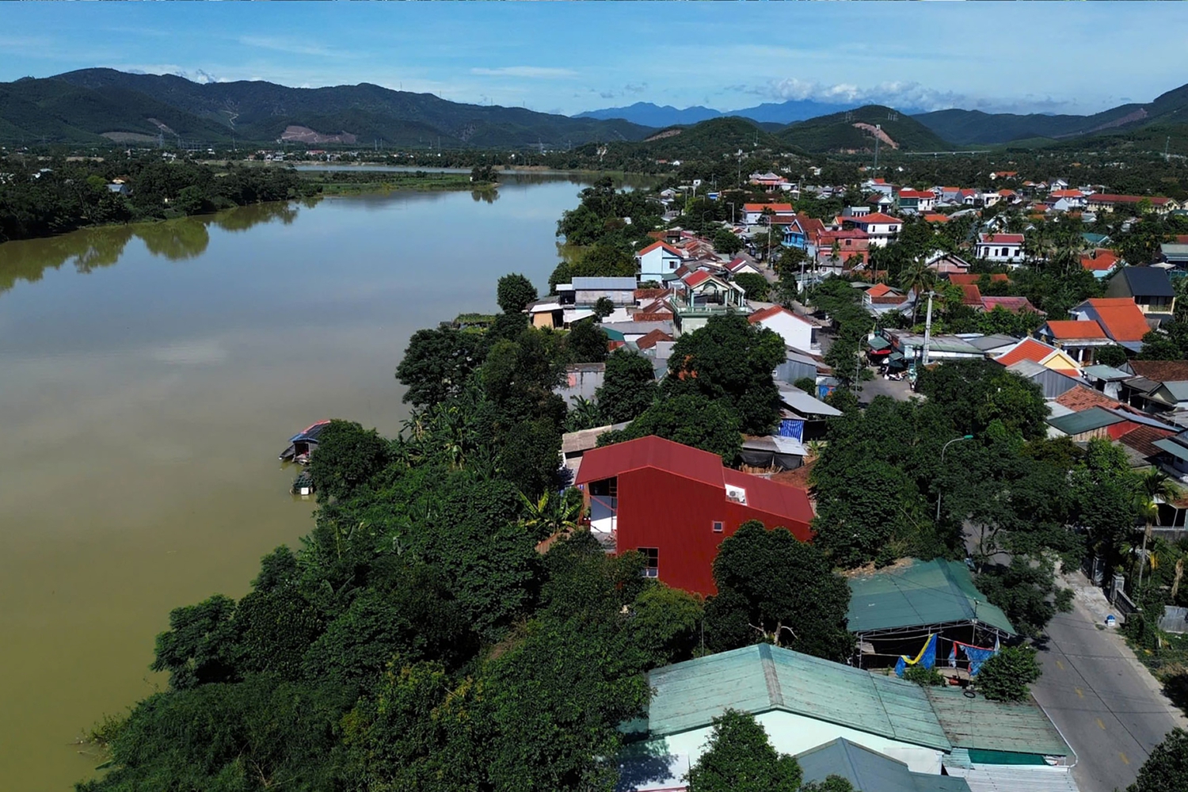
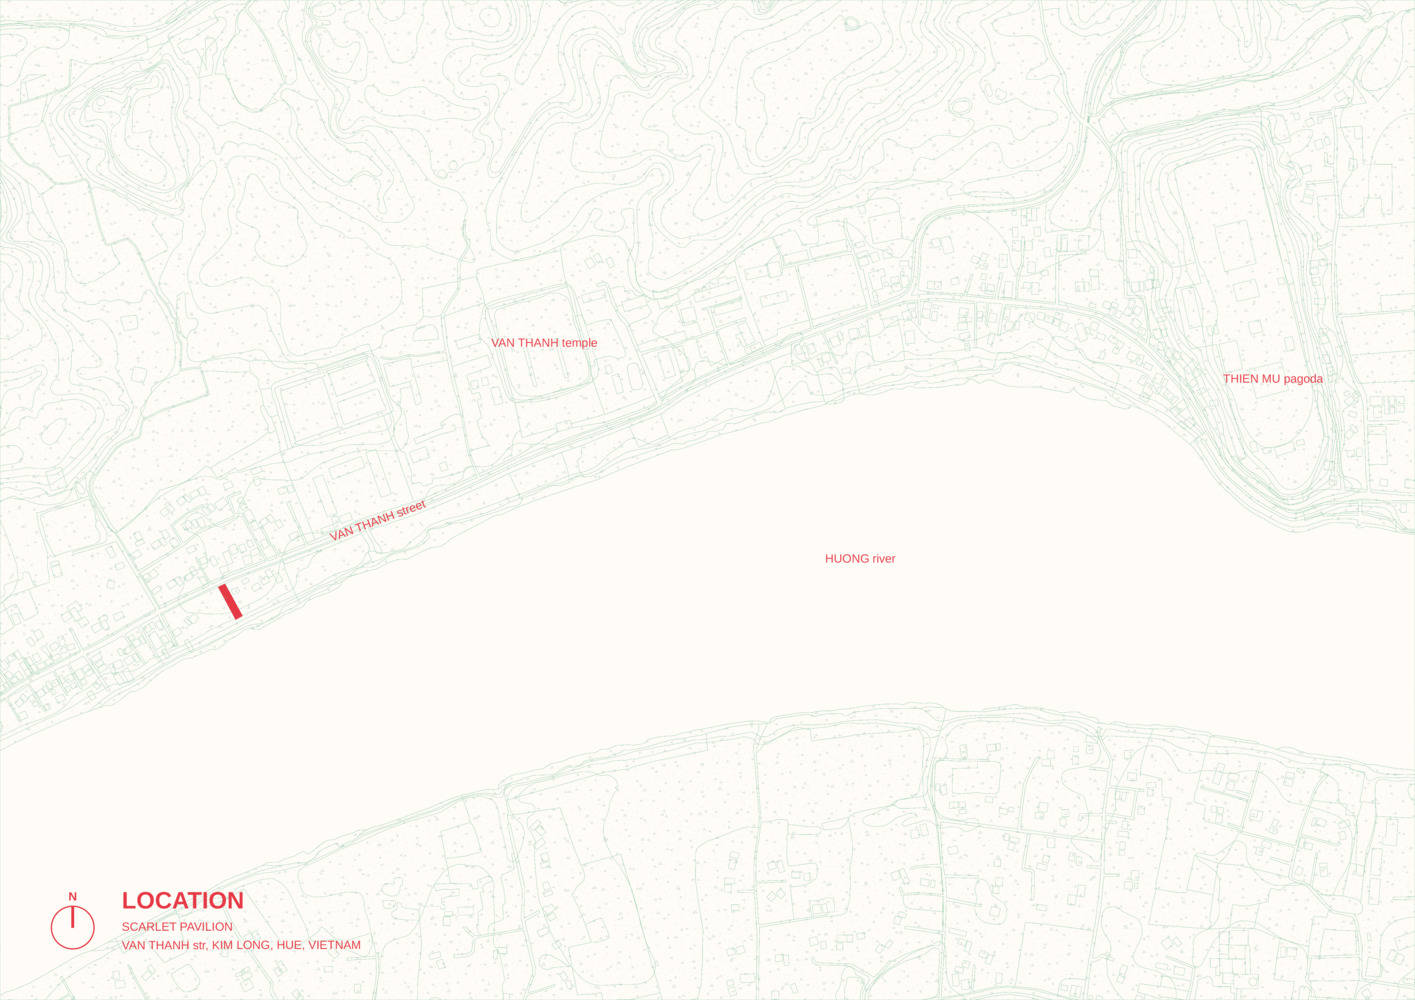
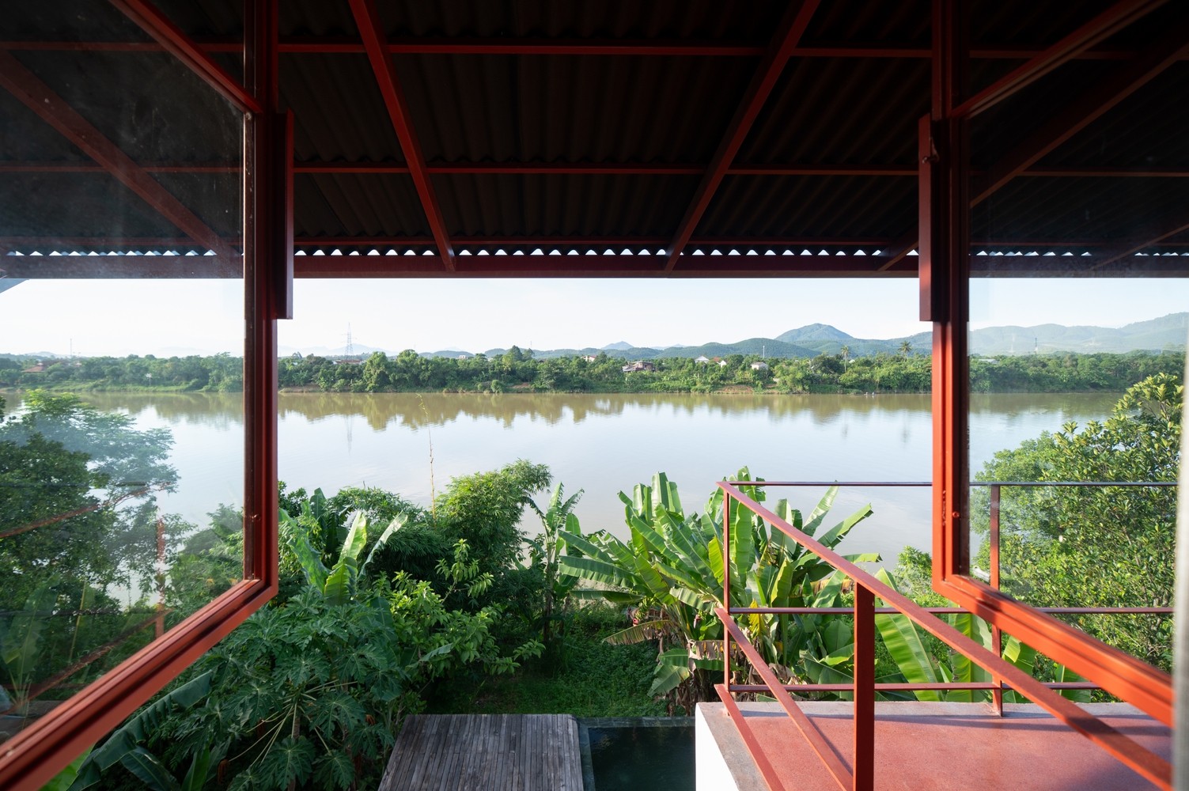
Scarlet Pavilion is a lightweight, reversible hospitality project situated within the protected riverside corridor of the Perfume River in Hue, where strict regulations preserve the natural landscape.
In this context, the project embraces these constraints as the foundation of its architectural identity.
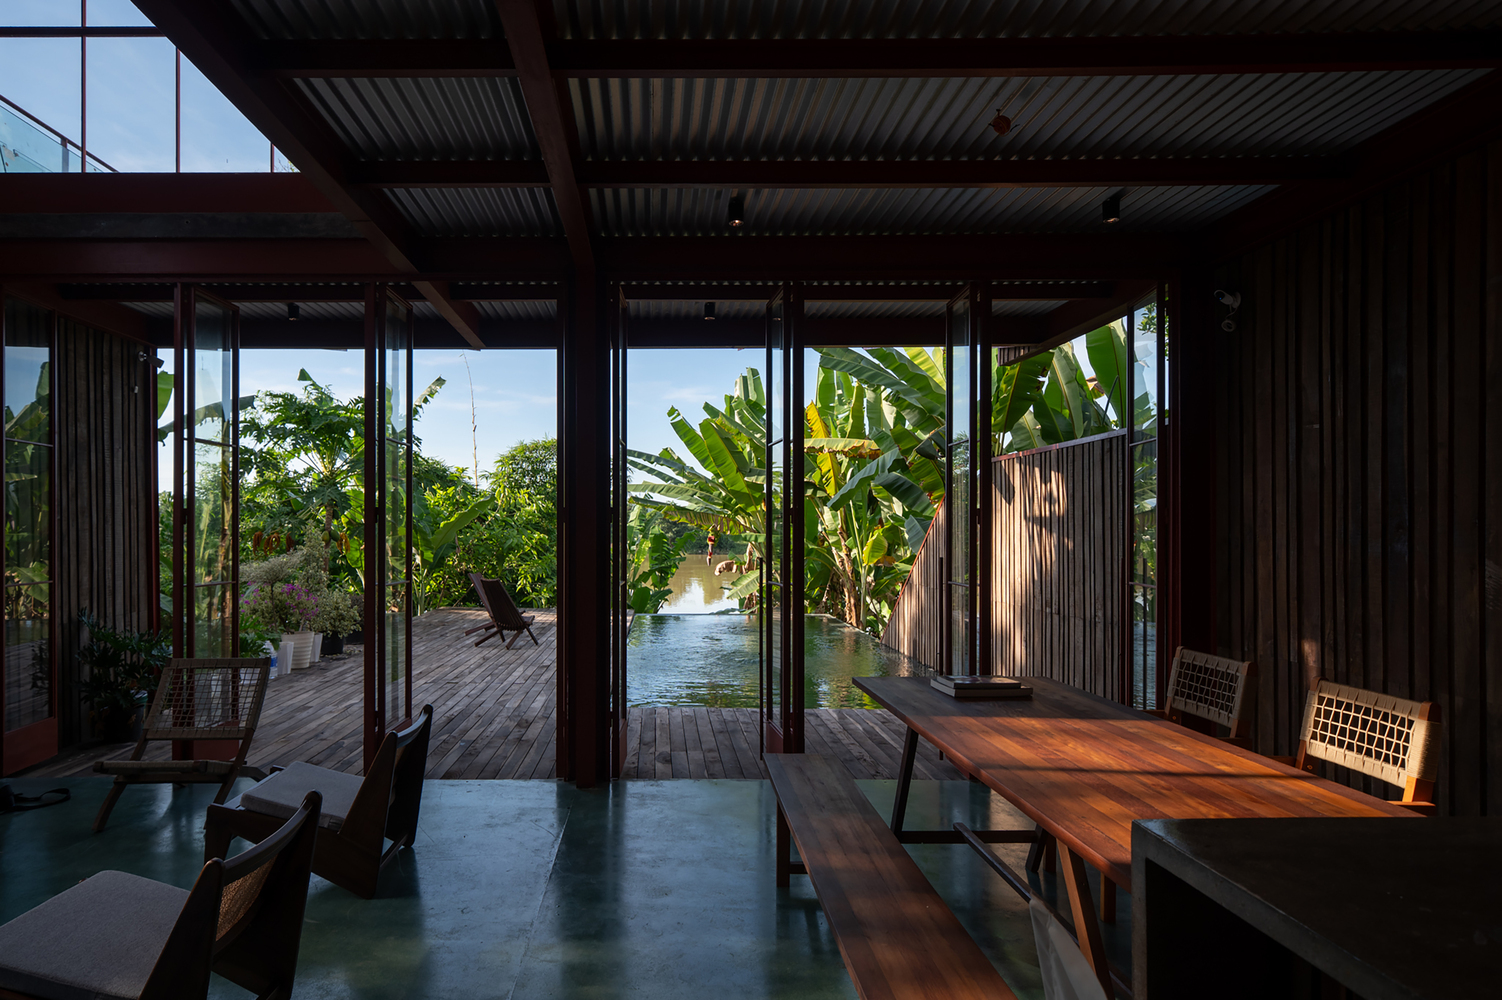
Designed as a second home and a boutique retreat for a young couple, the pavilion adopts a reversible system that can be assembled, disassembled, and returned to its original state, minimizing long-term impact on the site.
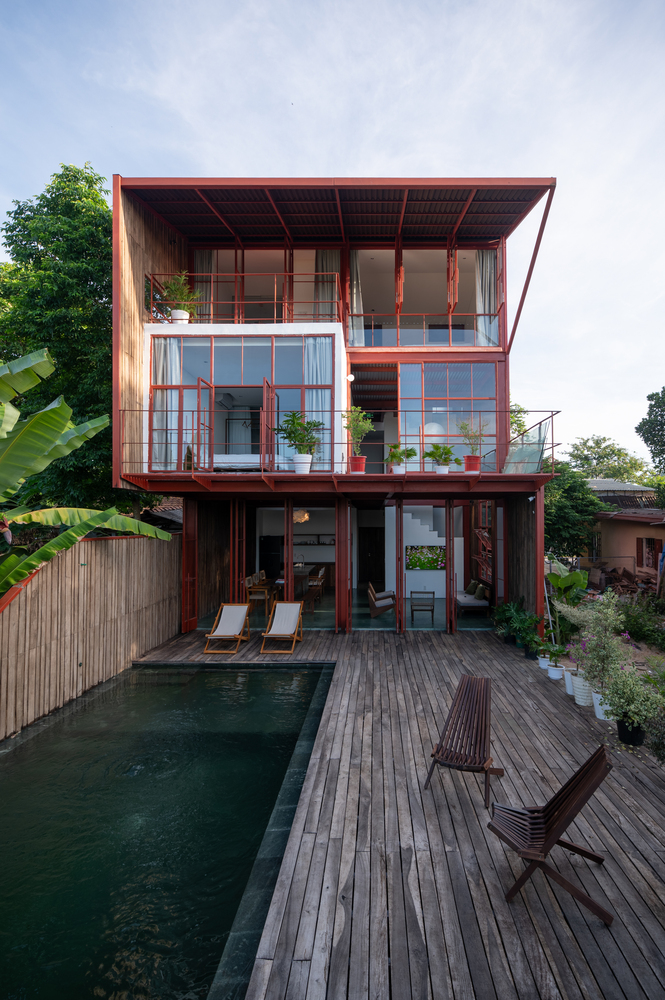
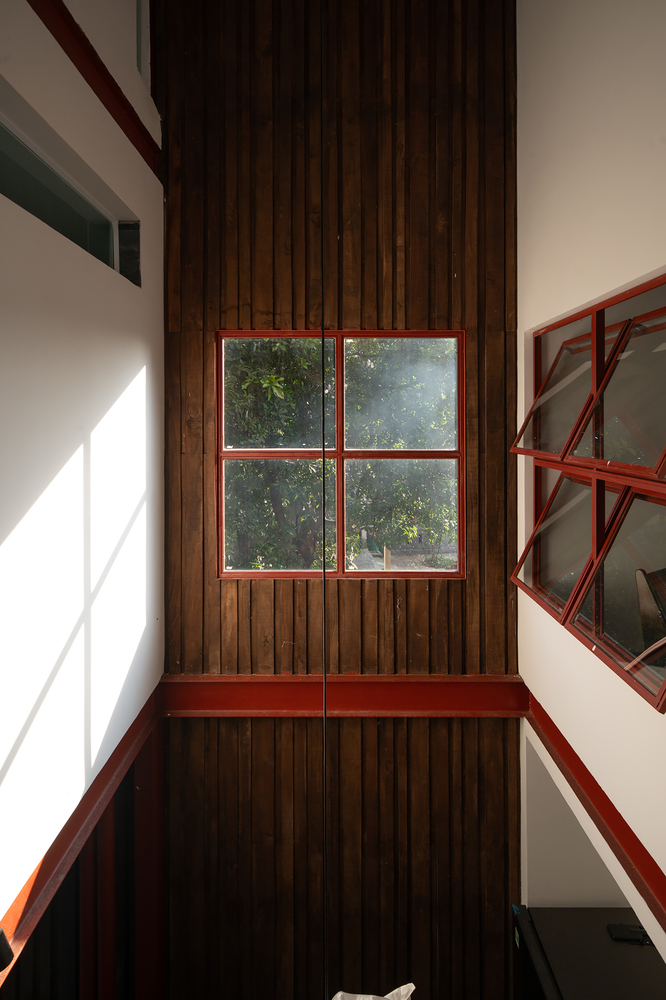
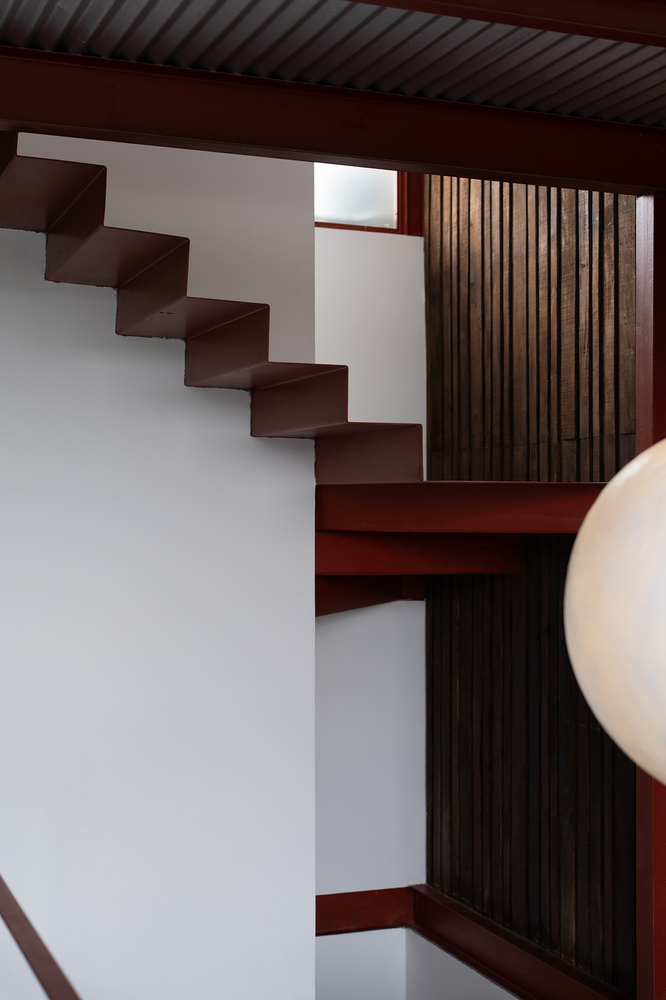
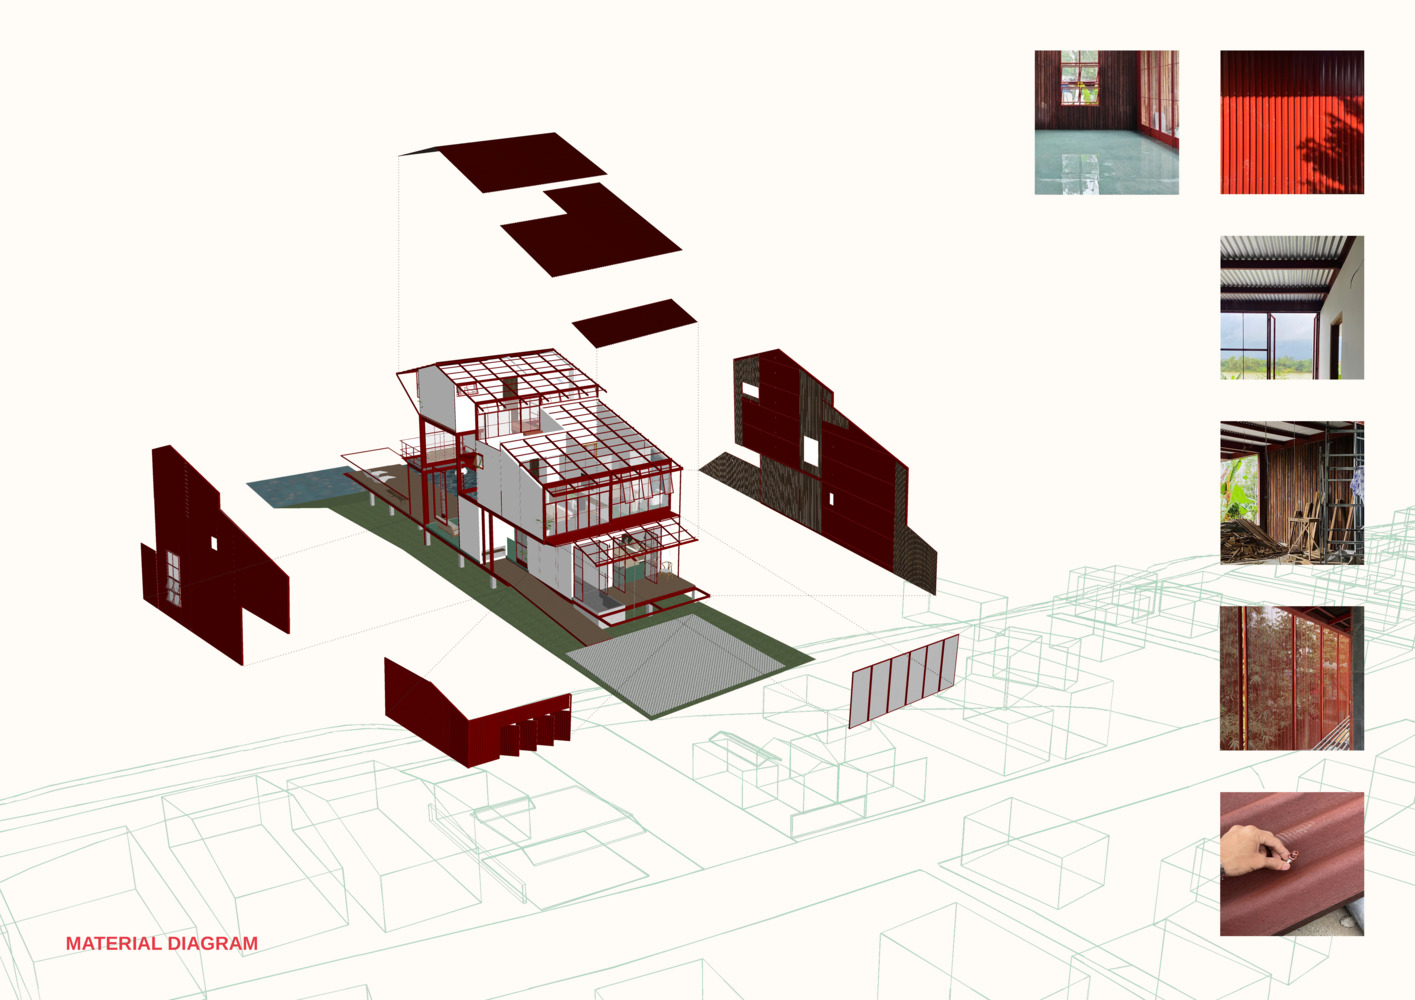
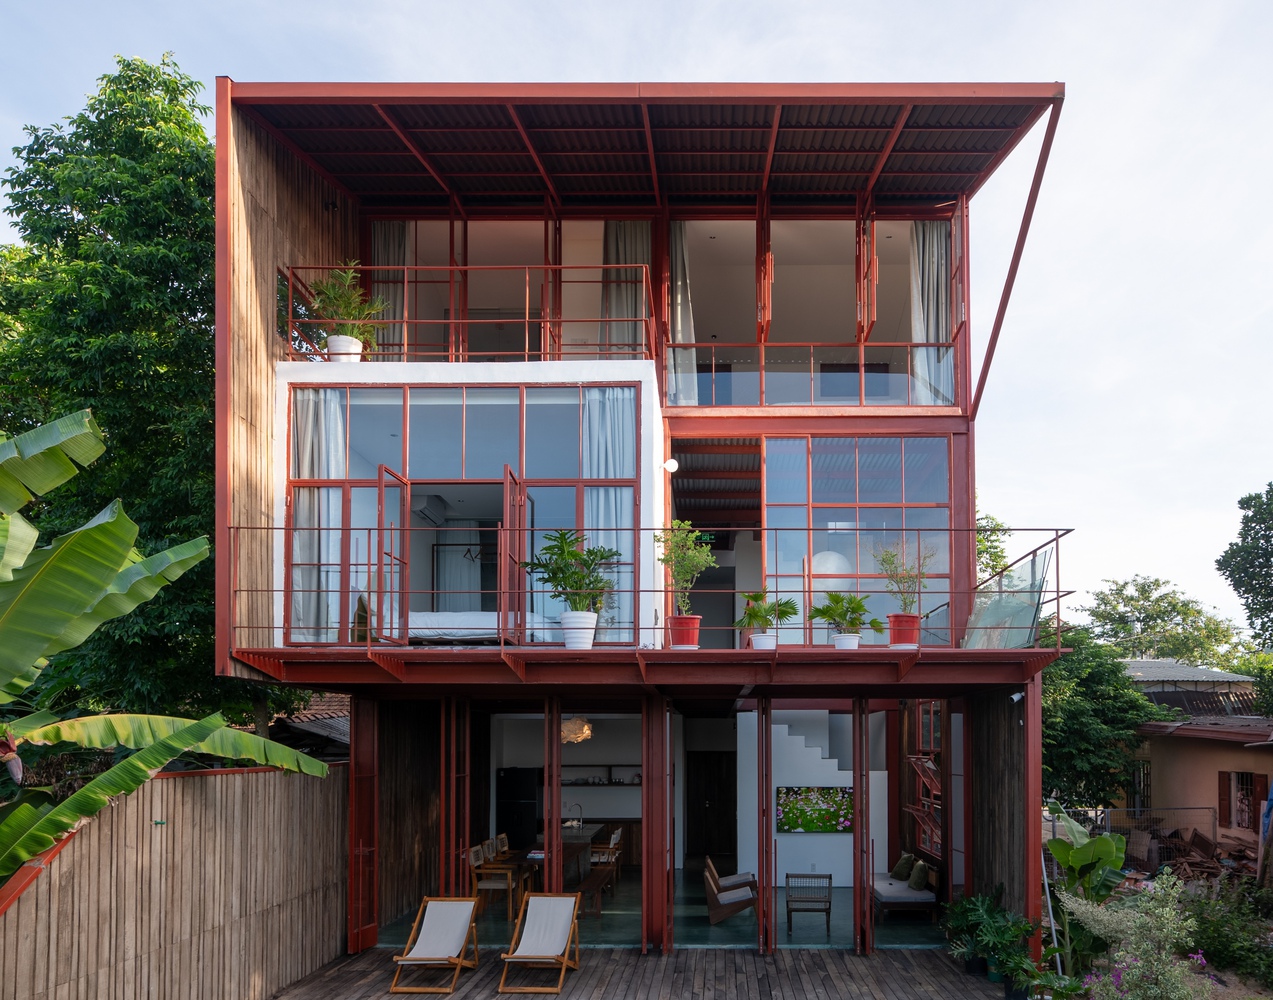
The structure is based on a modular prefabricated steel frame. Components are manufactured off-site and assembled with precision, reducing construction time and site disturbance.
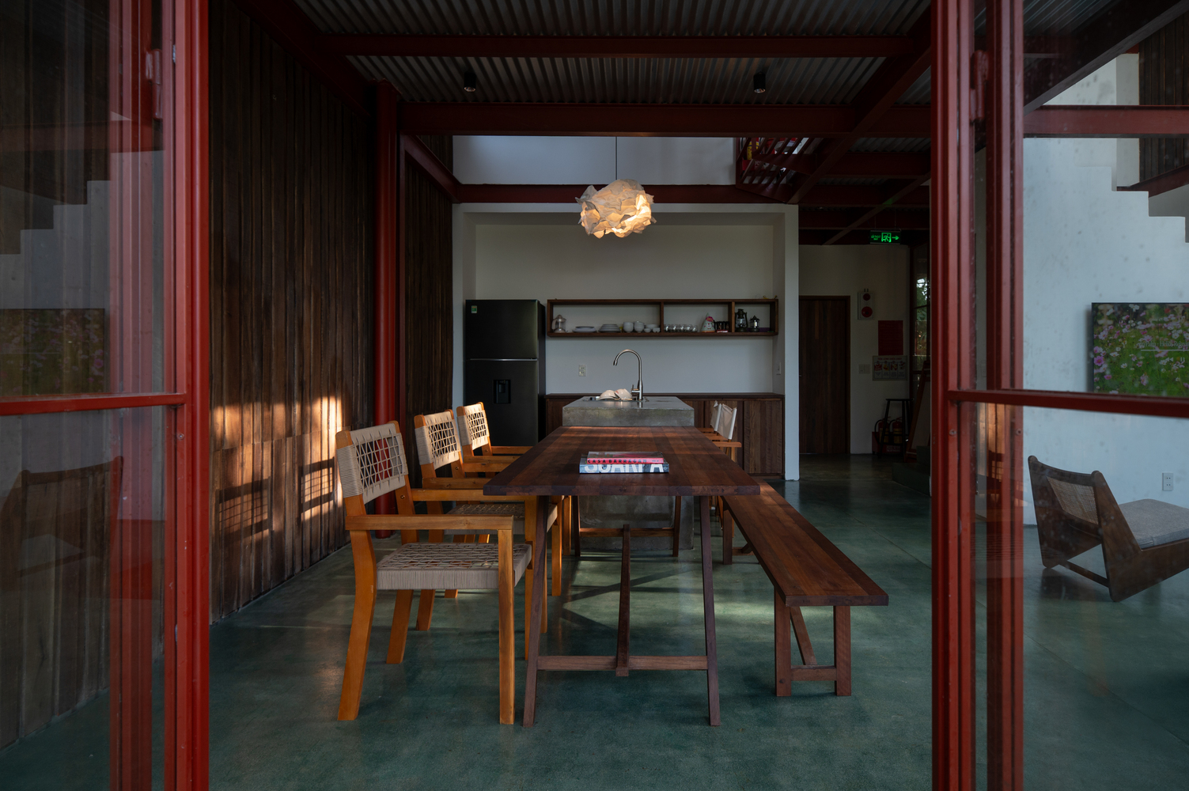
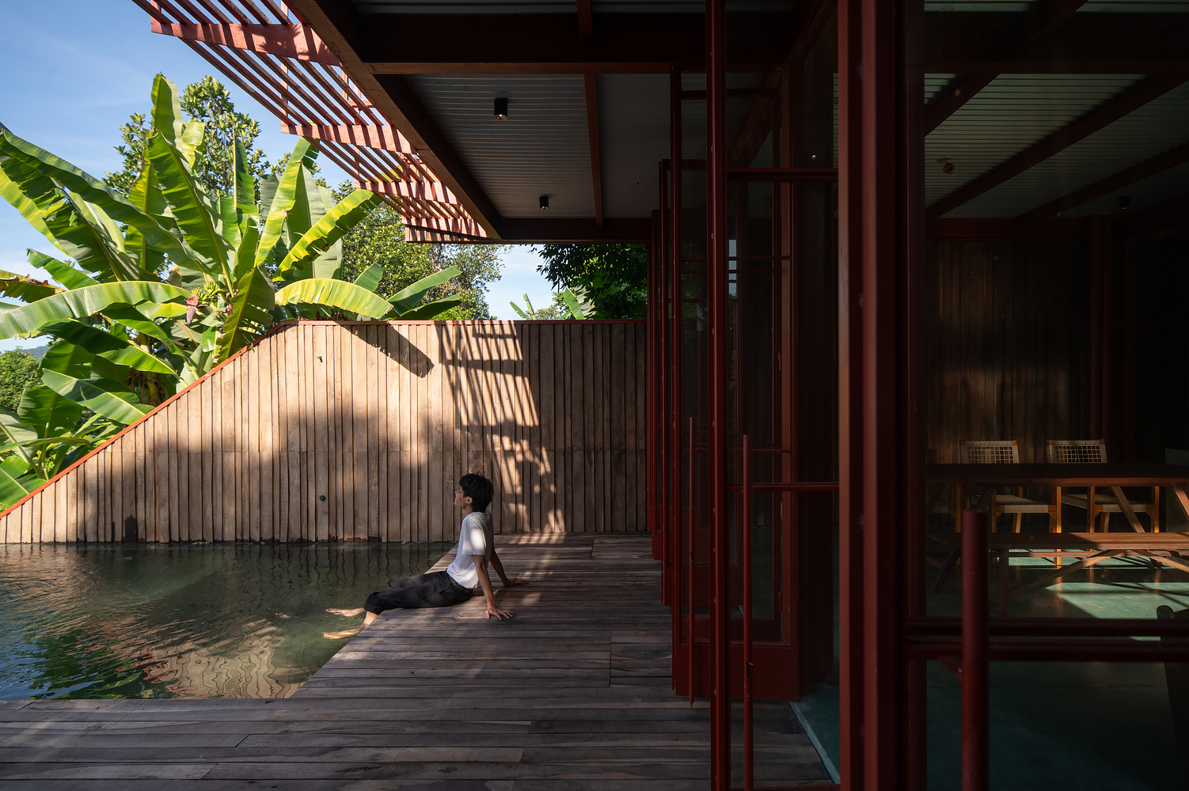
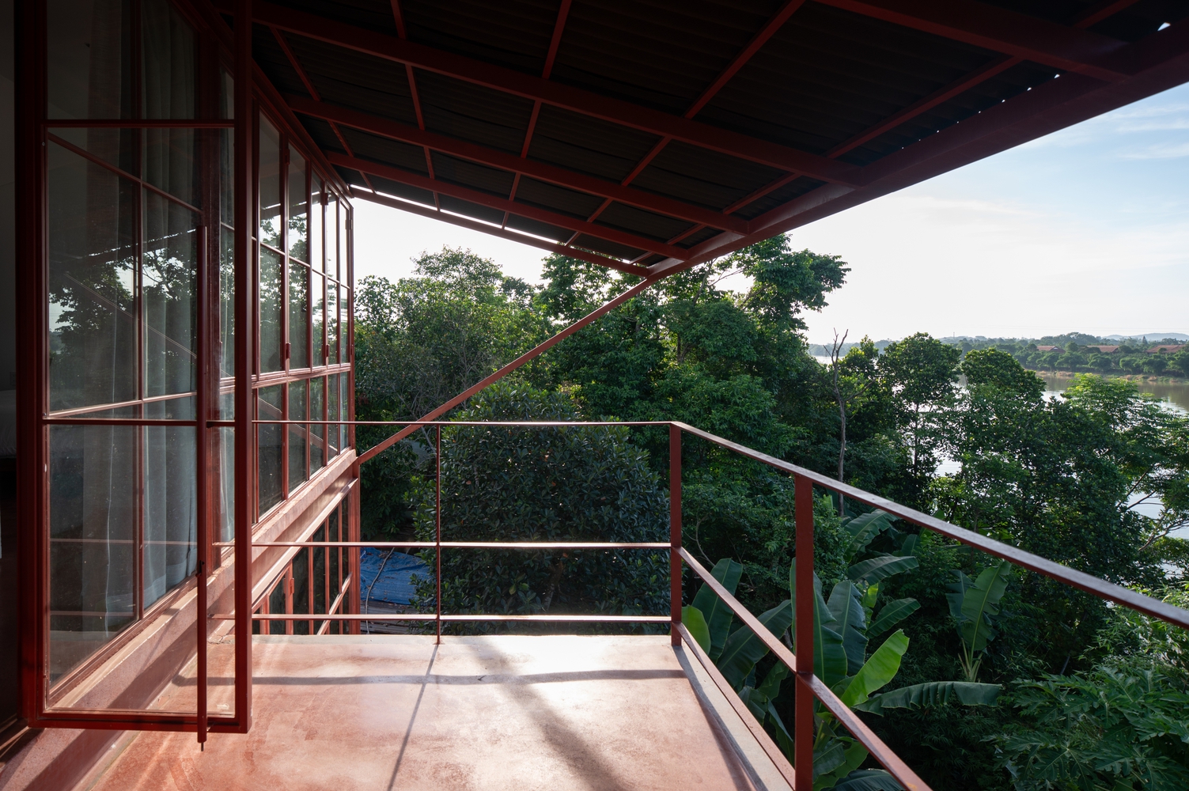
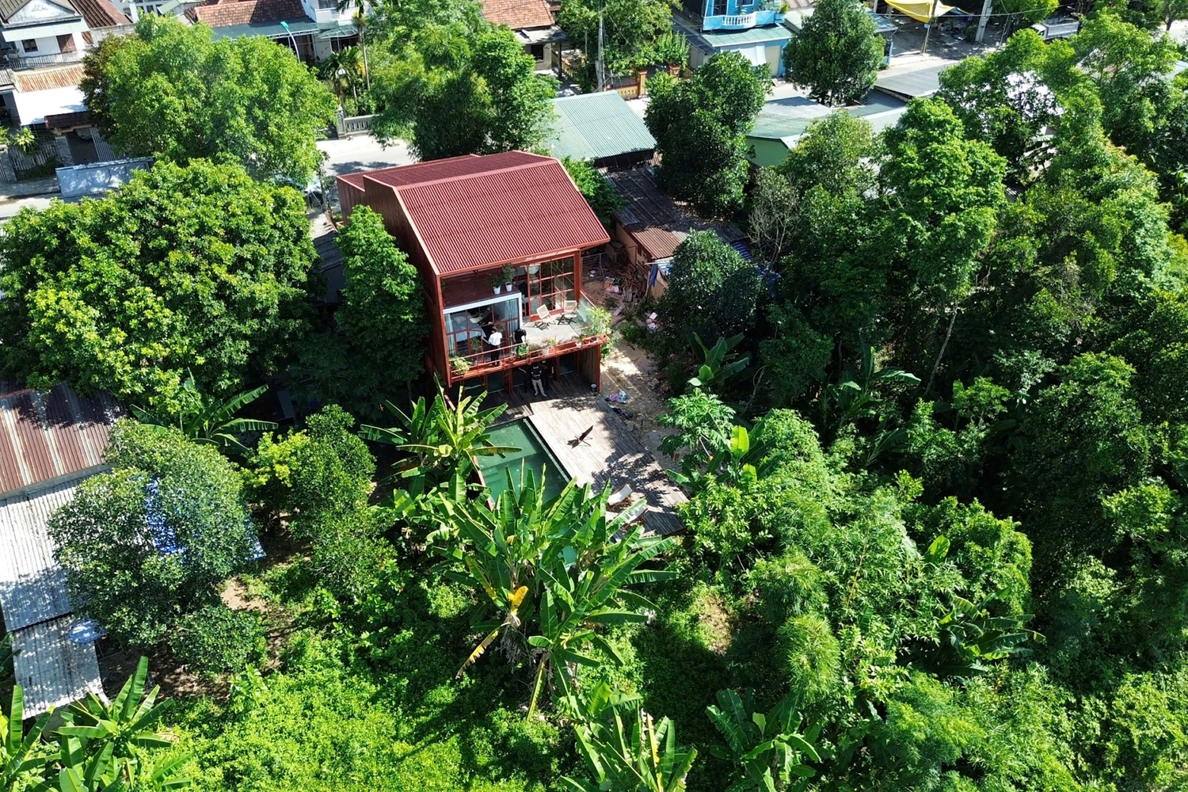
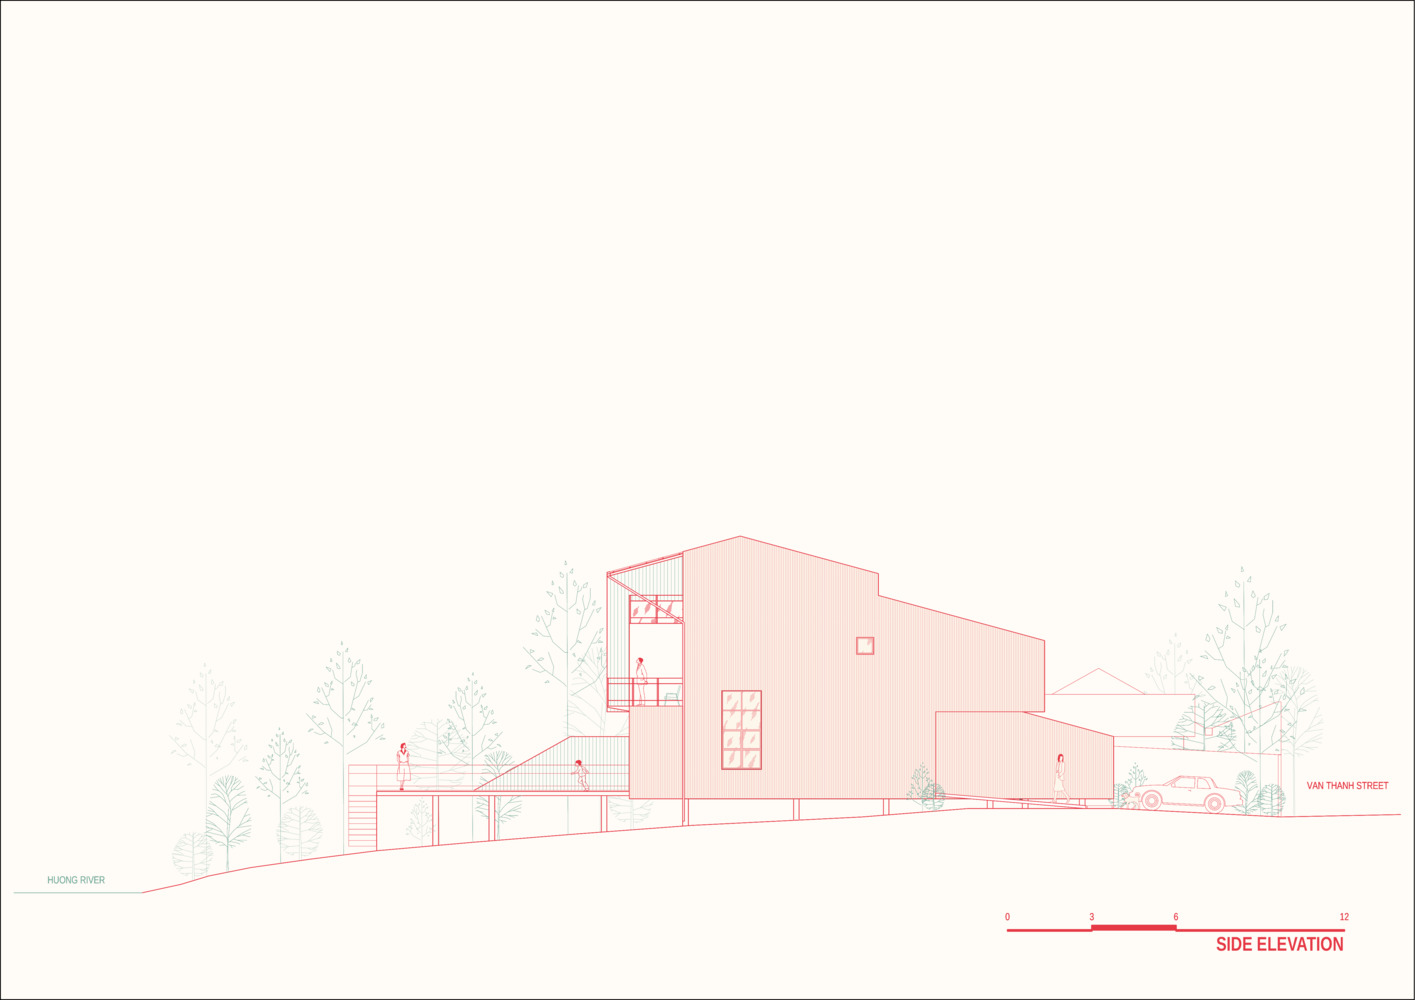
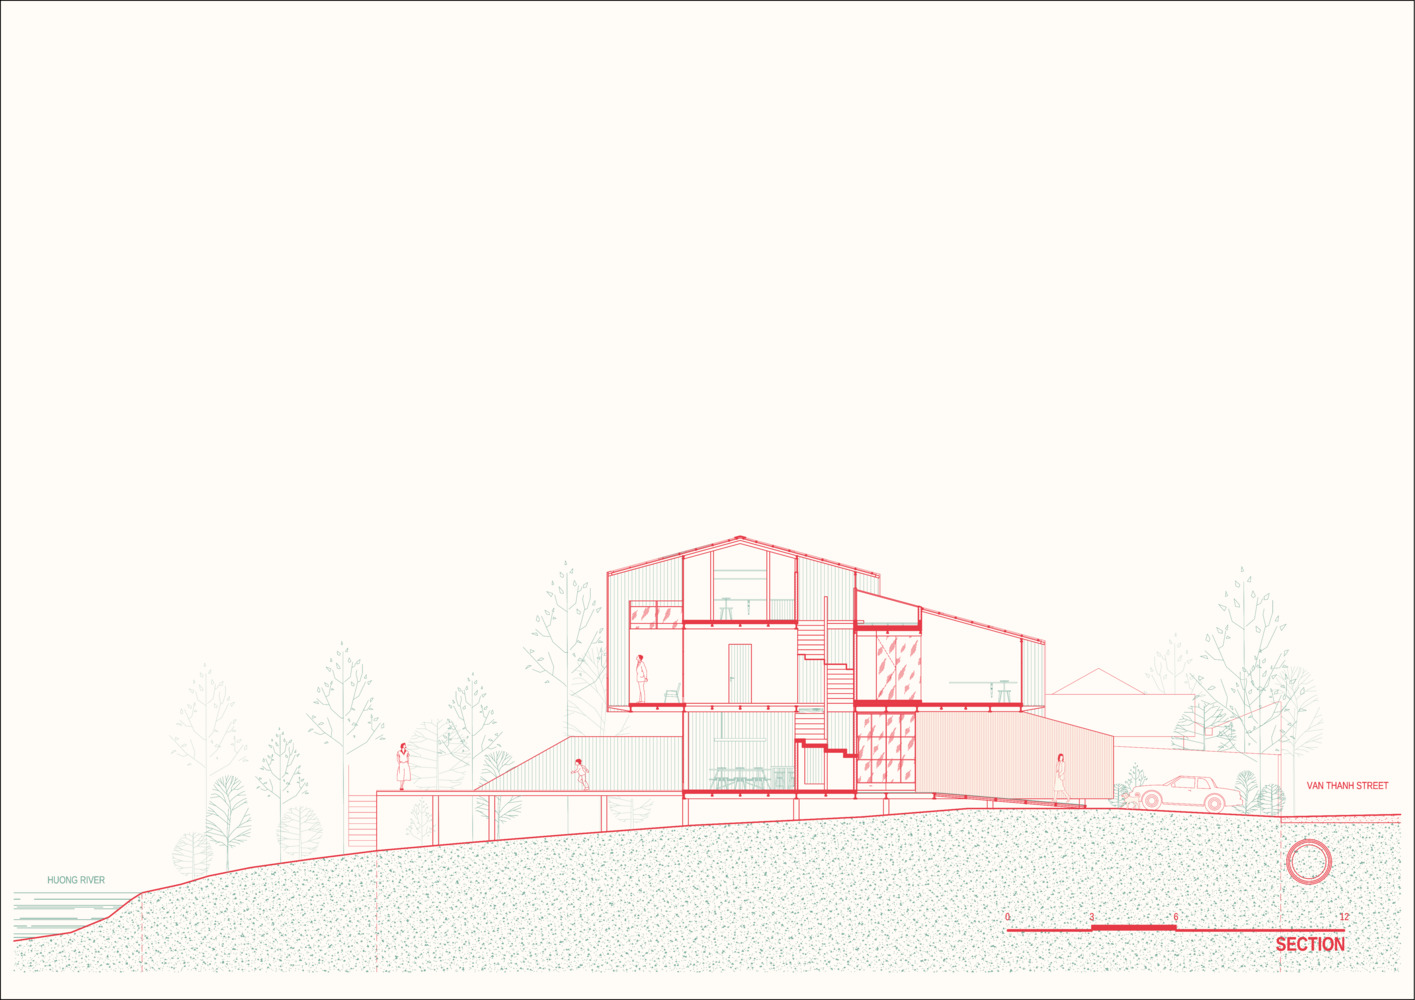
Slightly elevated above the ground, the pavilion avoids deep foundations, allowing the existing topography and natural water flow to remain largely undisturbed.
This approach defines the building as a light and adaptable intervention within a sensitive riverside setting.
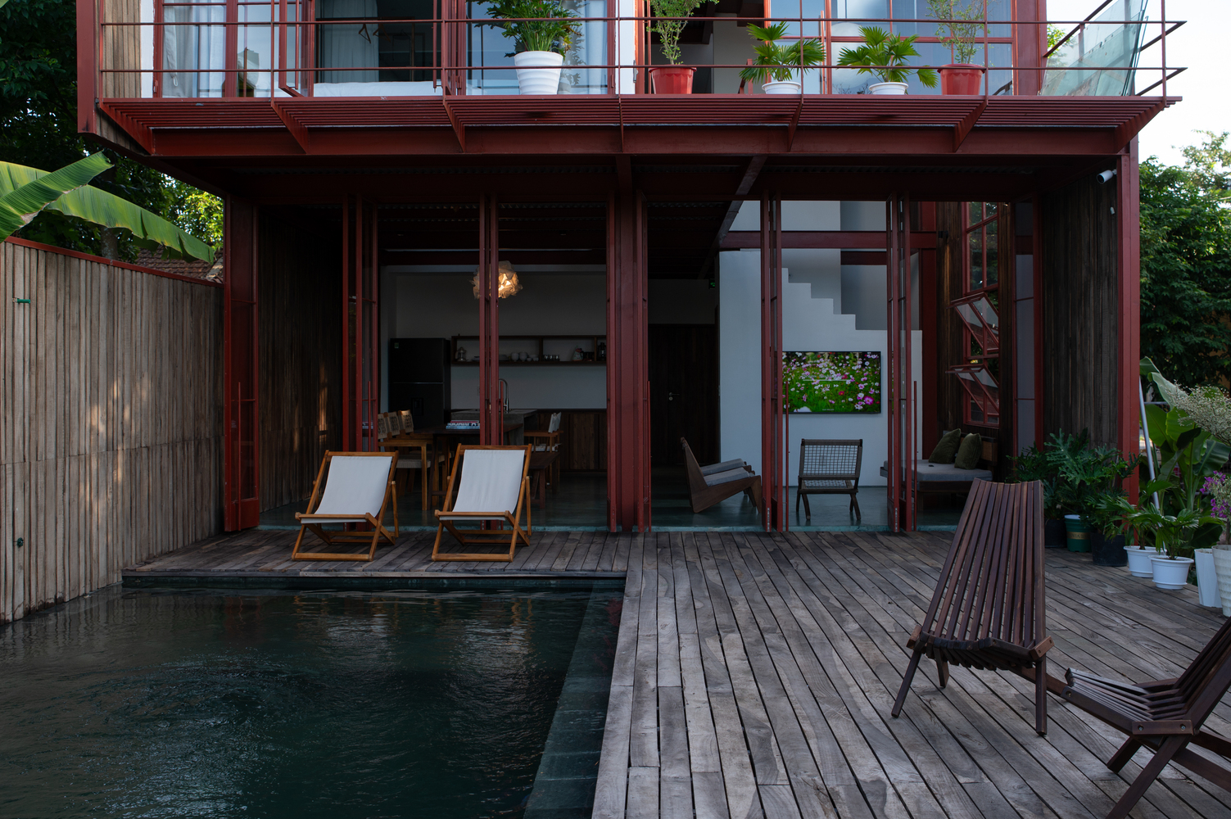
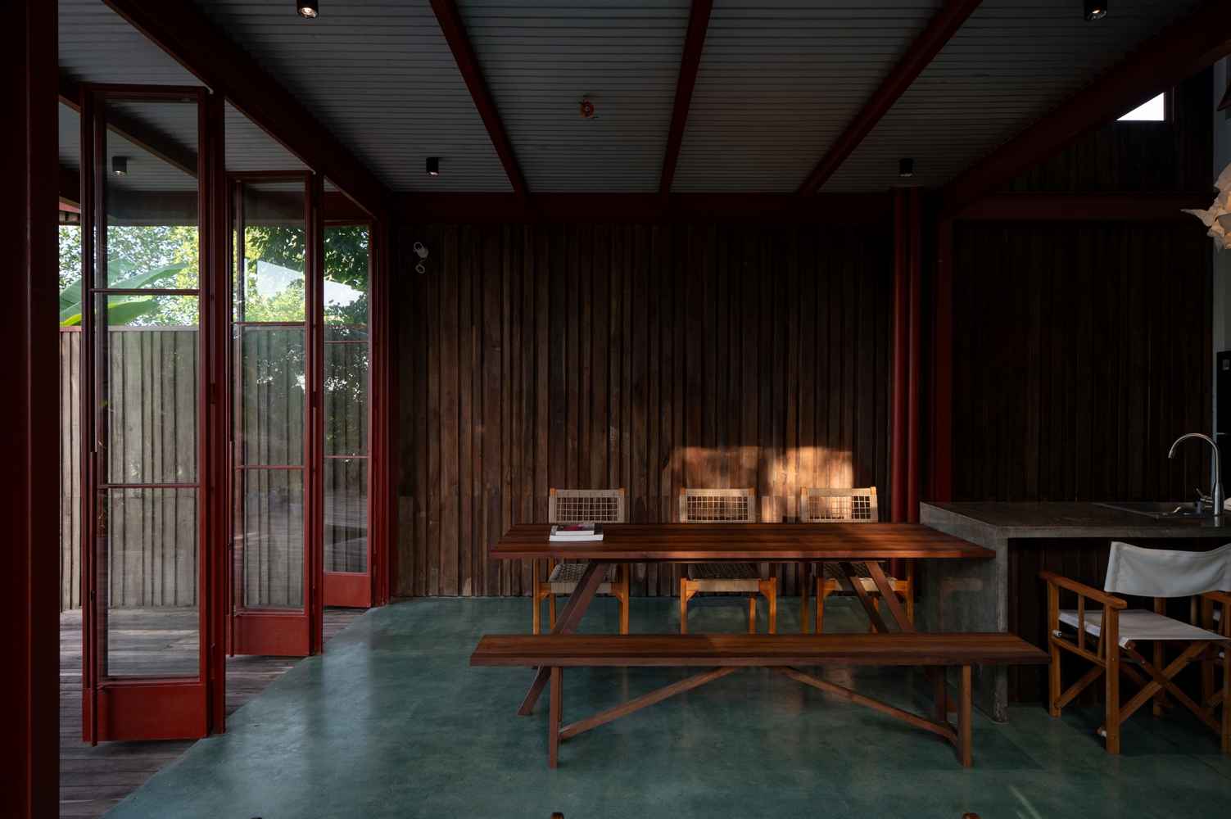
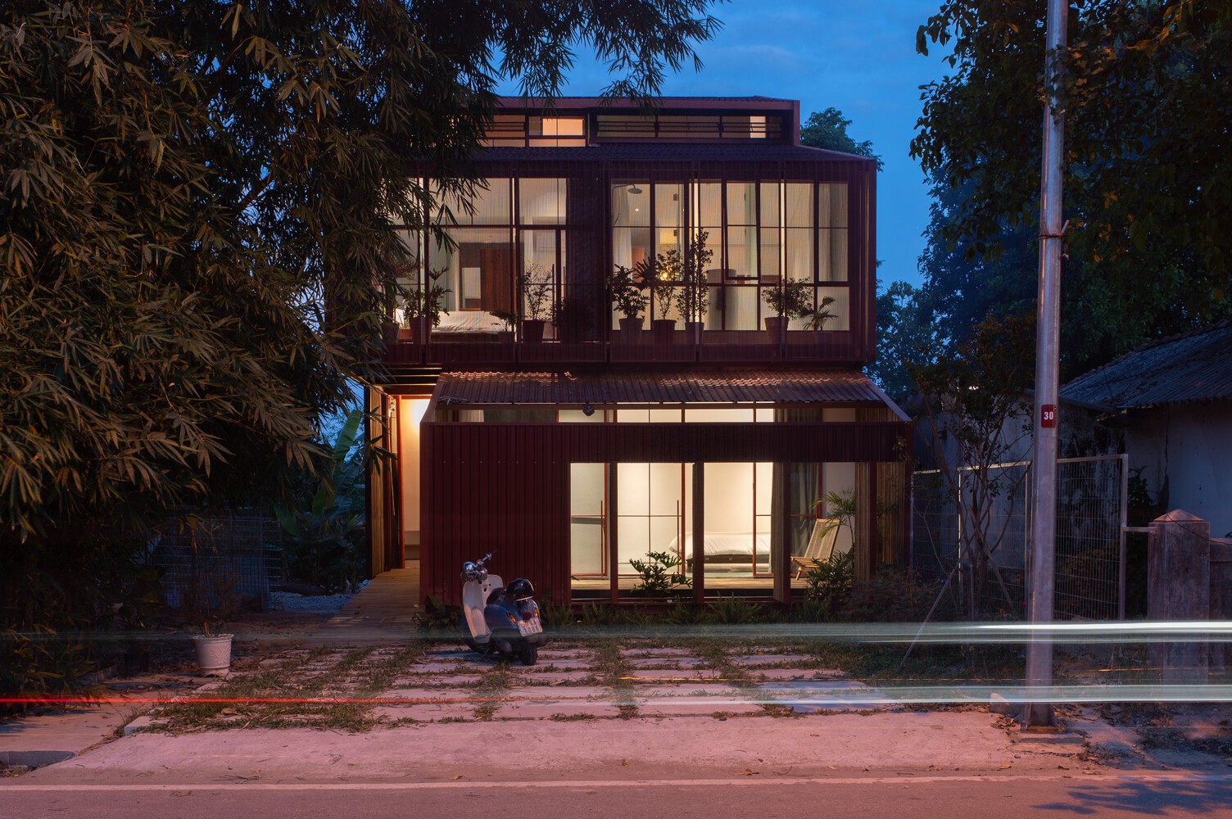
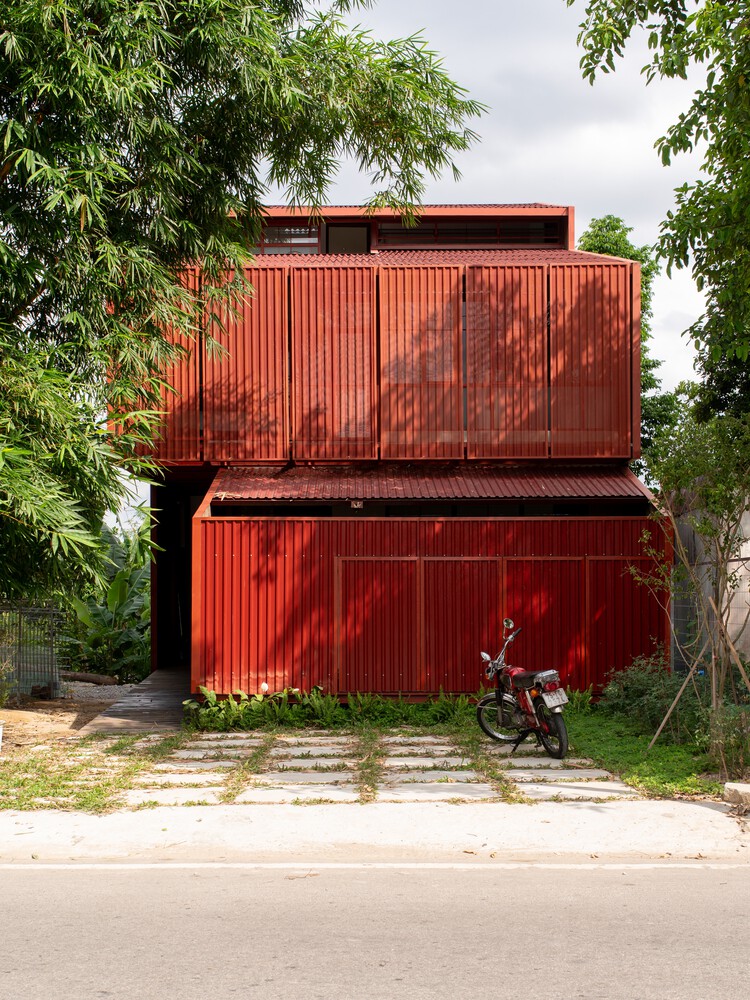
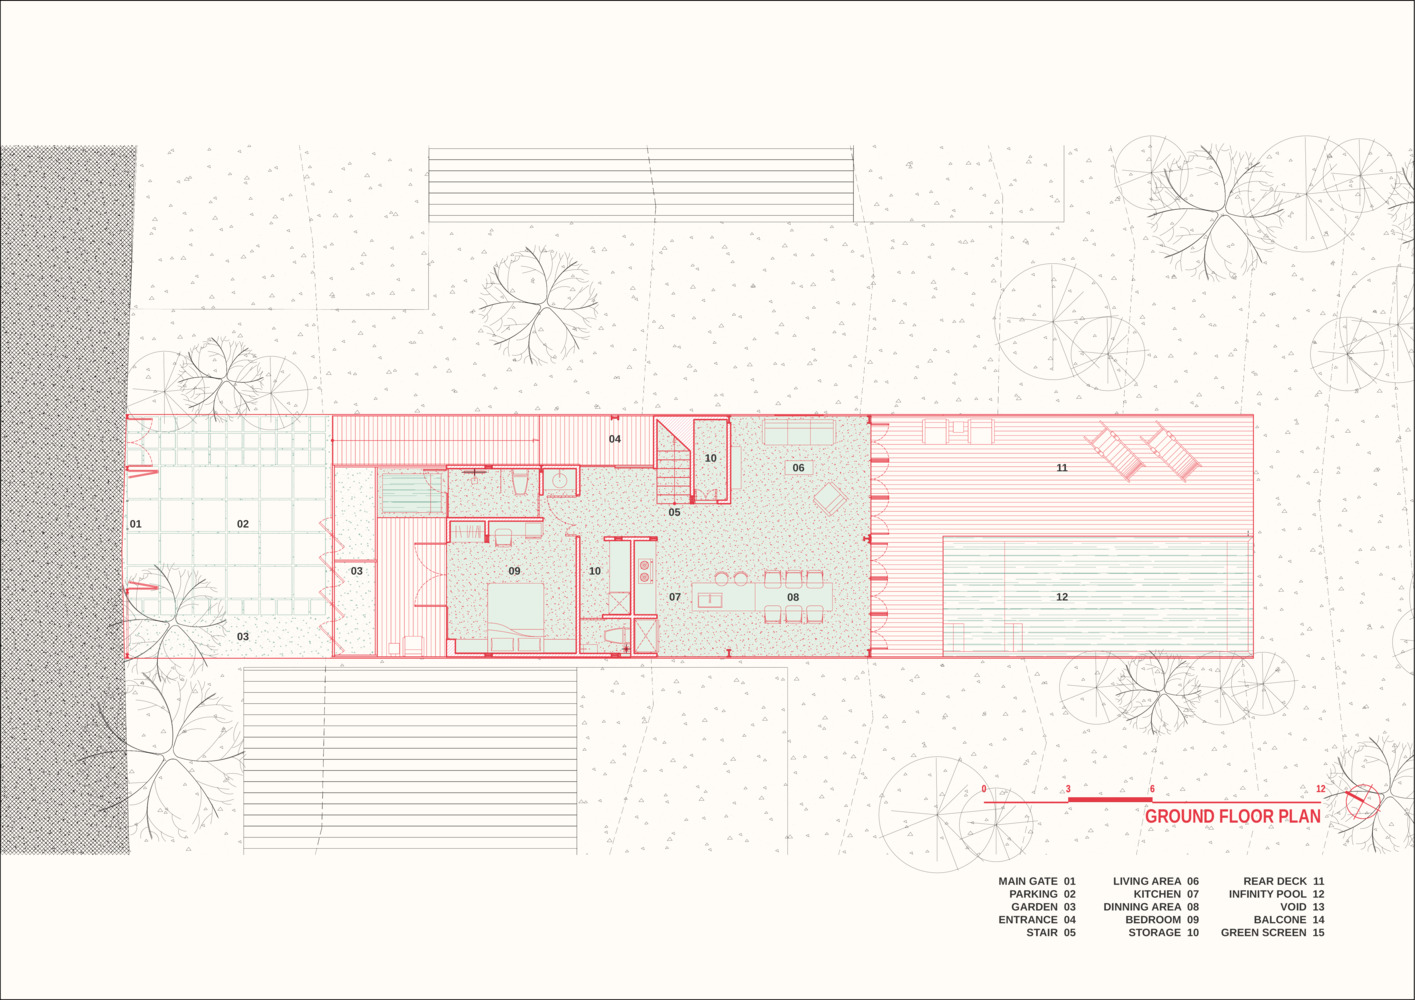
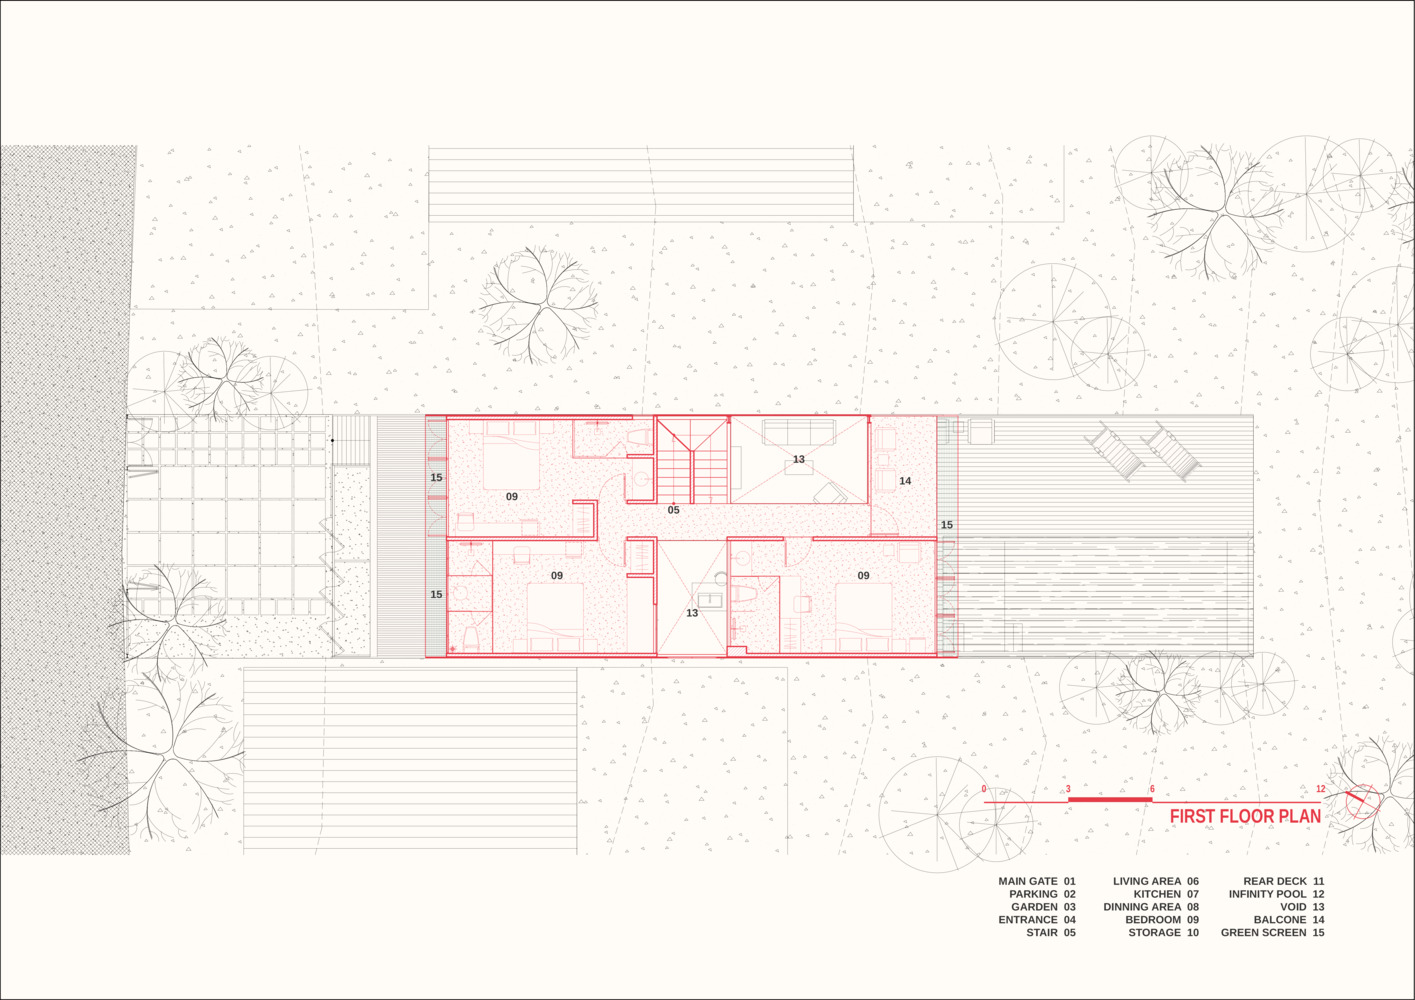
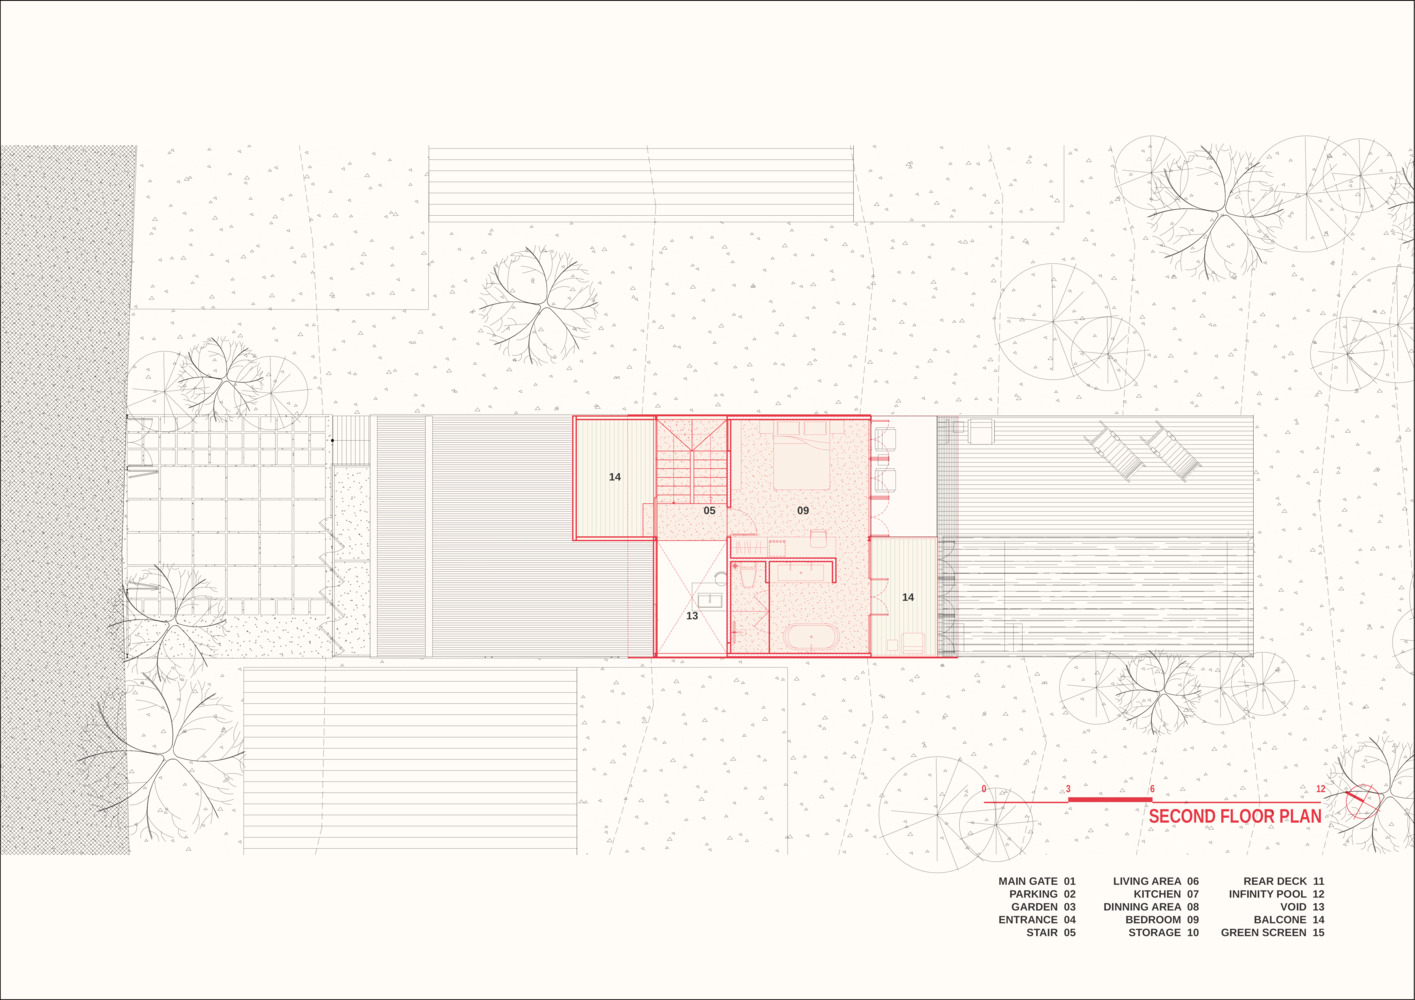
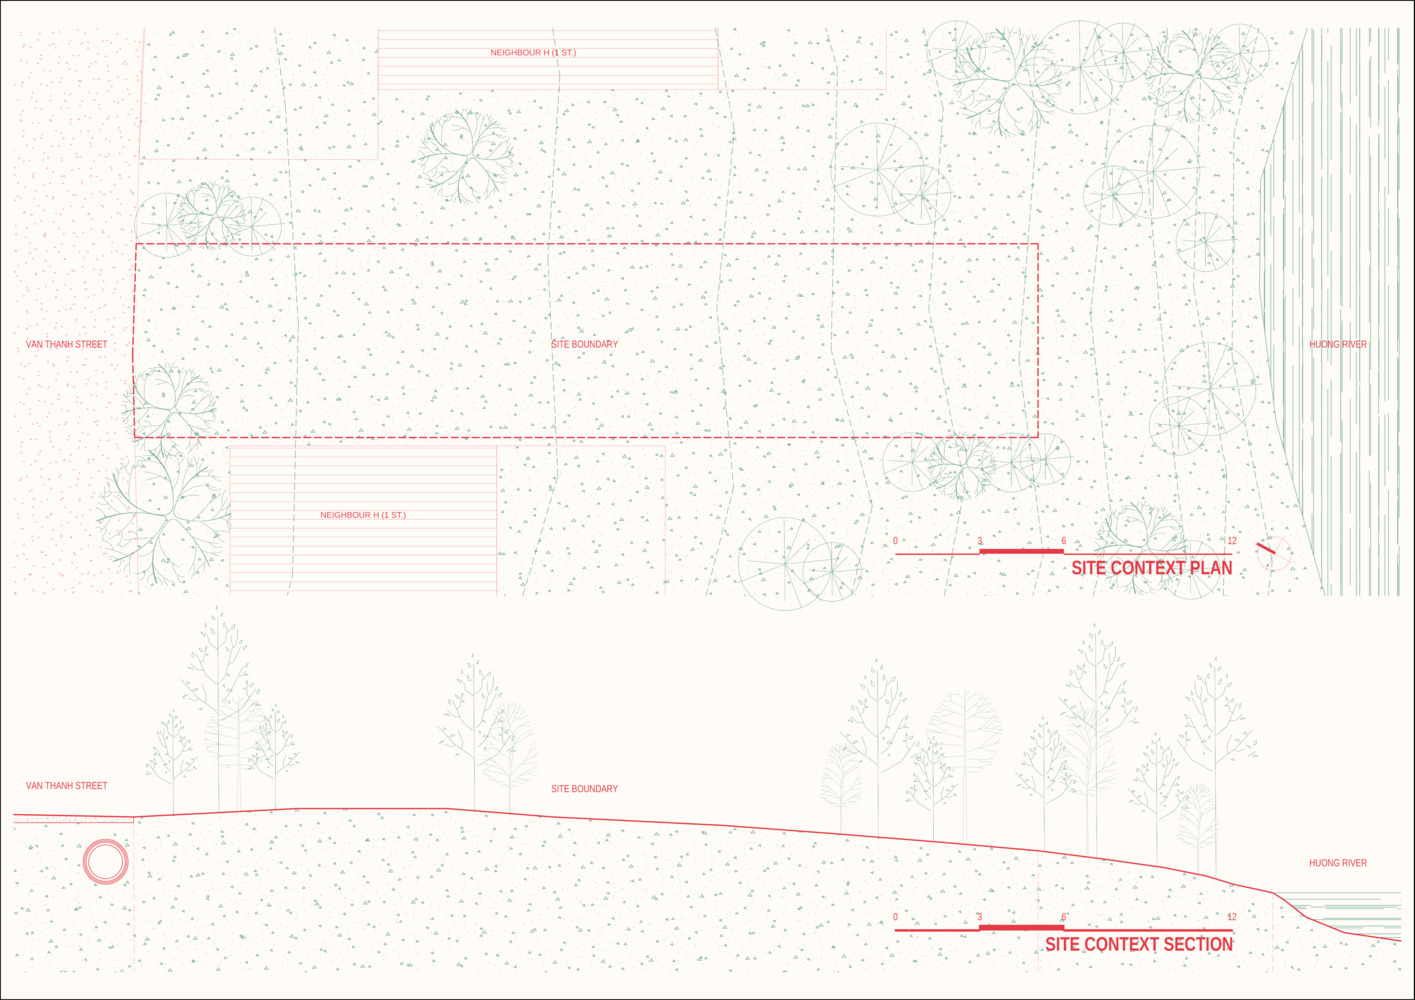
The site measures 7 by 35 meters, characterized by a clear contrast between the urban street at the front and the quiet river landscape at the rear.
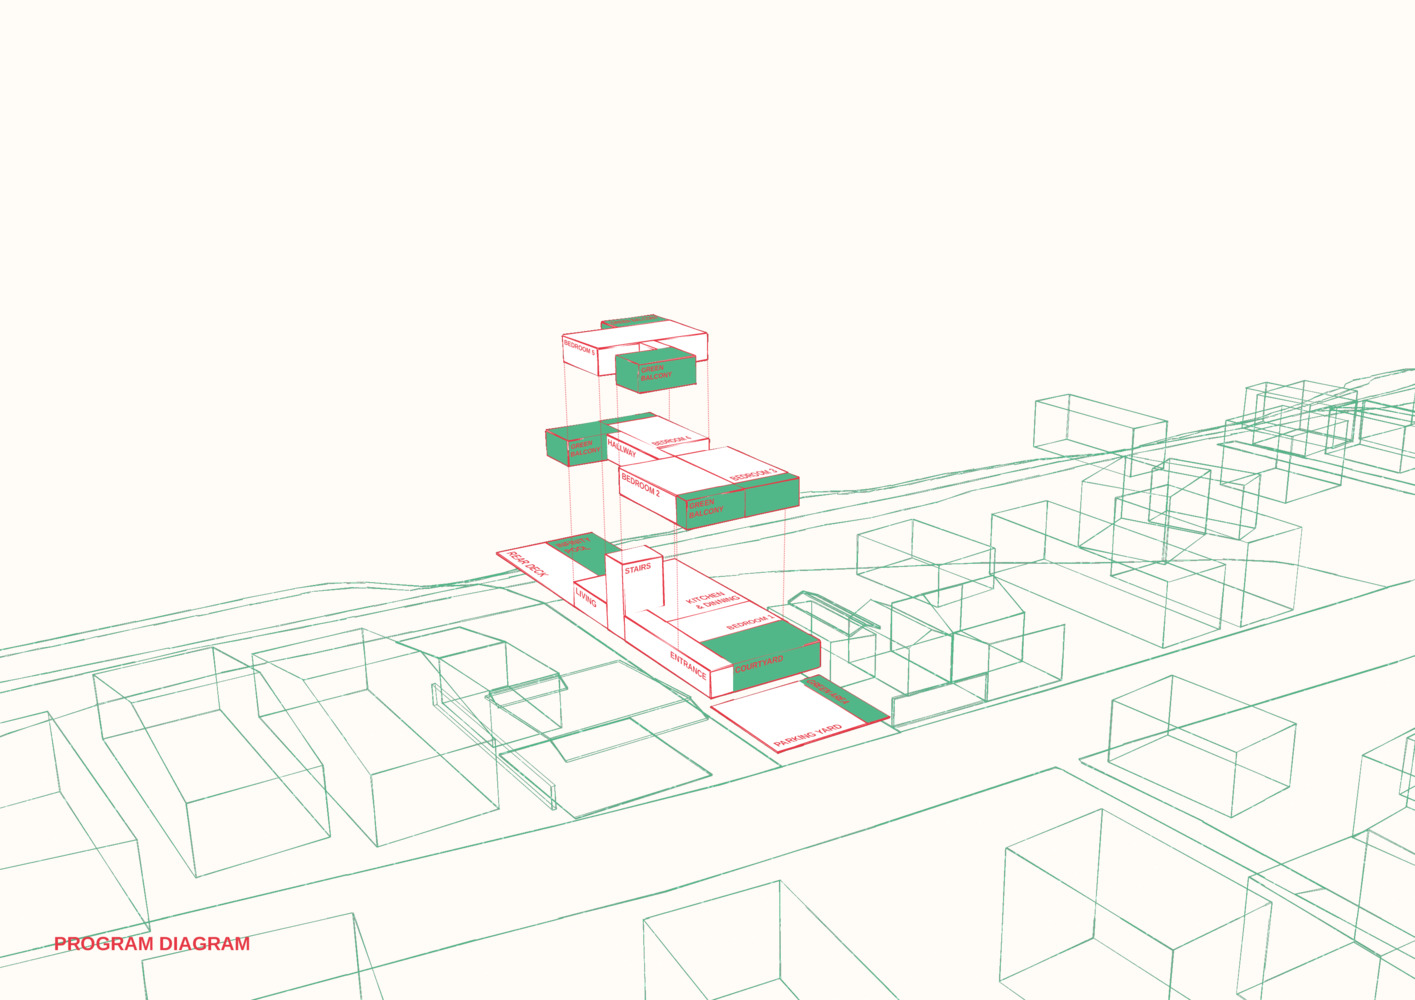
This condition informs a longitudinal spatial strategy, where spaces transition gradually from enclosed to open.
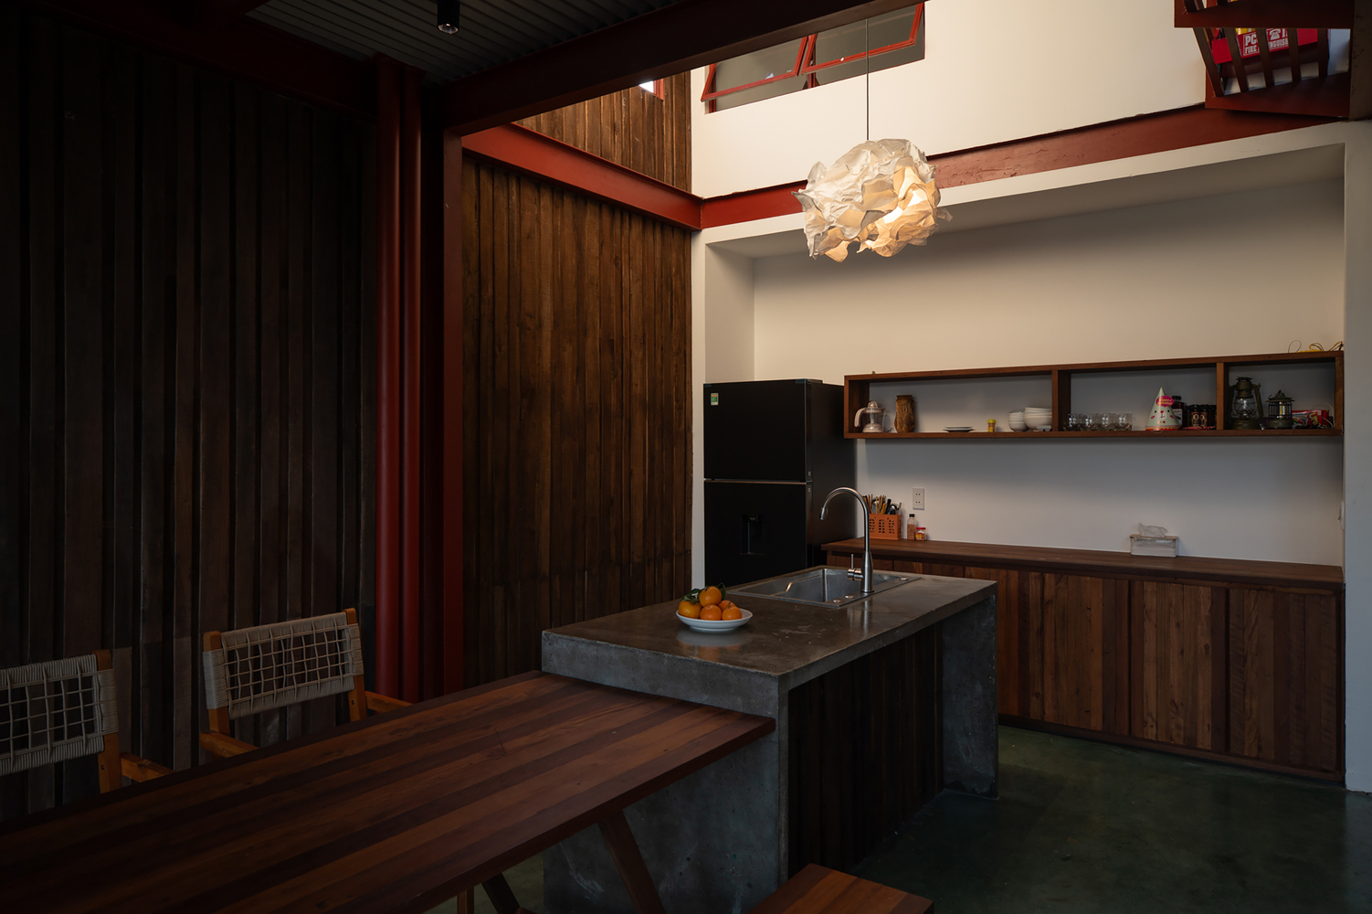
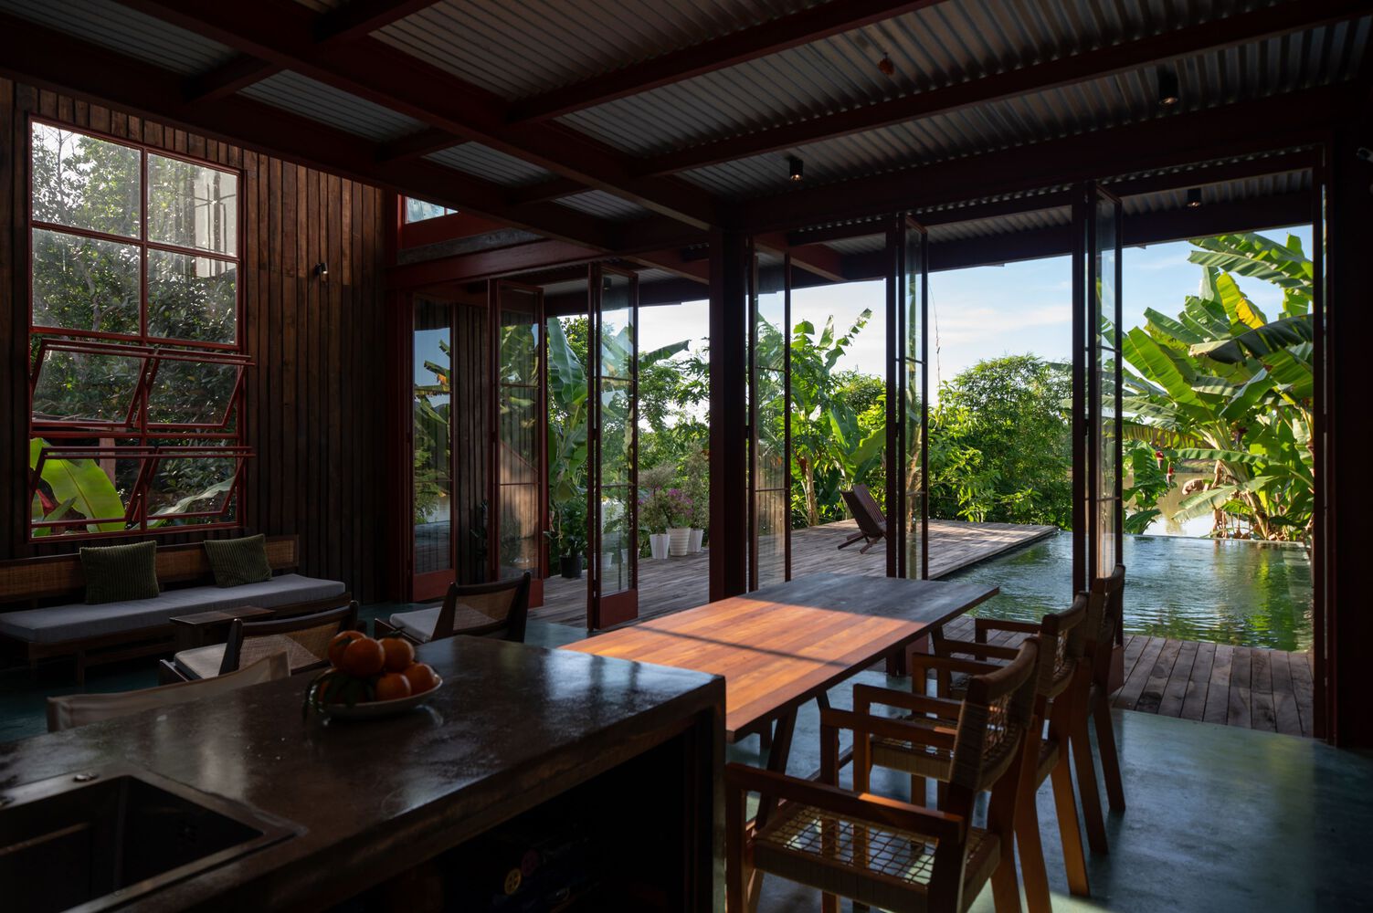
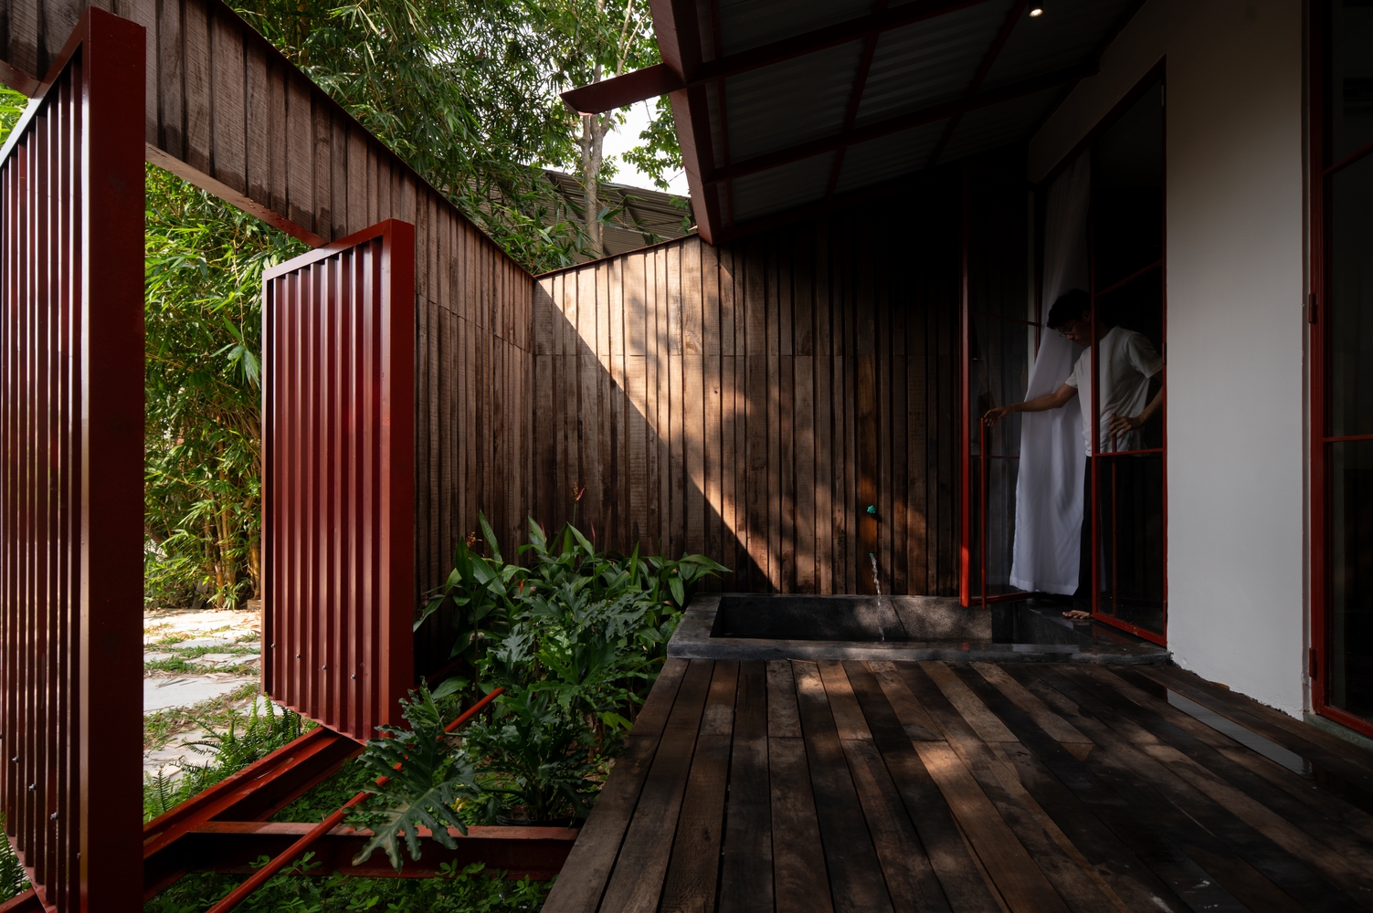
A sequence of compressed zones, courtyards, and semi-outdoor thresholds filters this shift, guiding occupants away from urban intensity toward a state of calm.
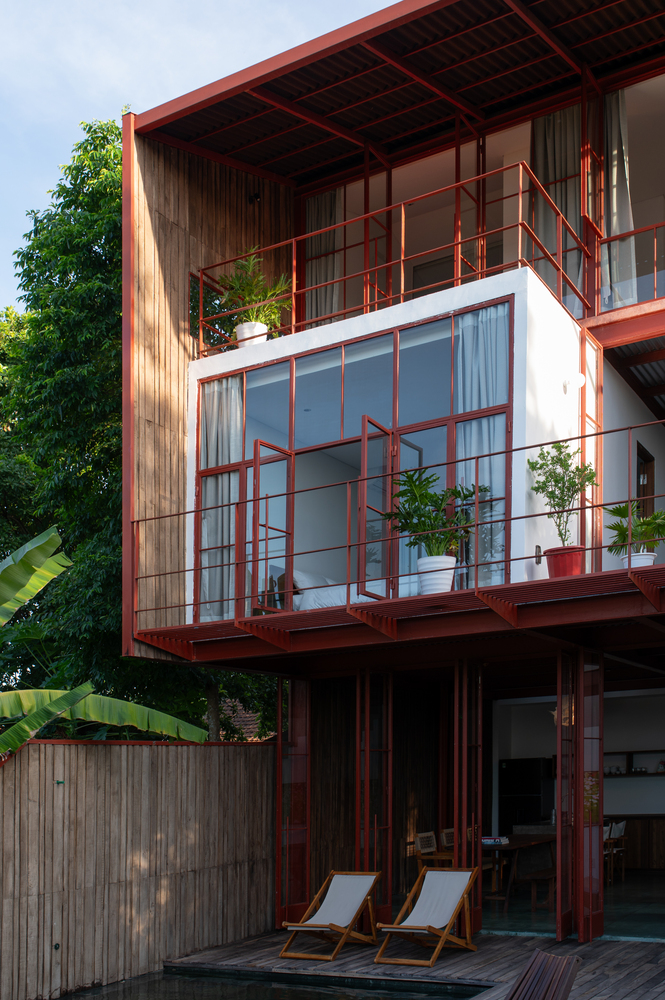
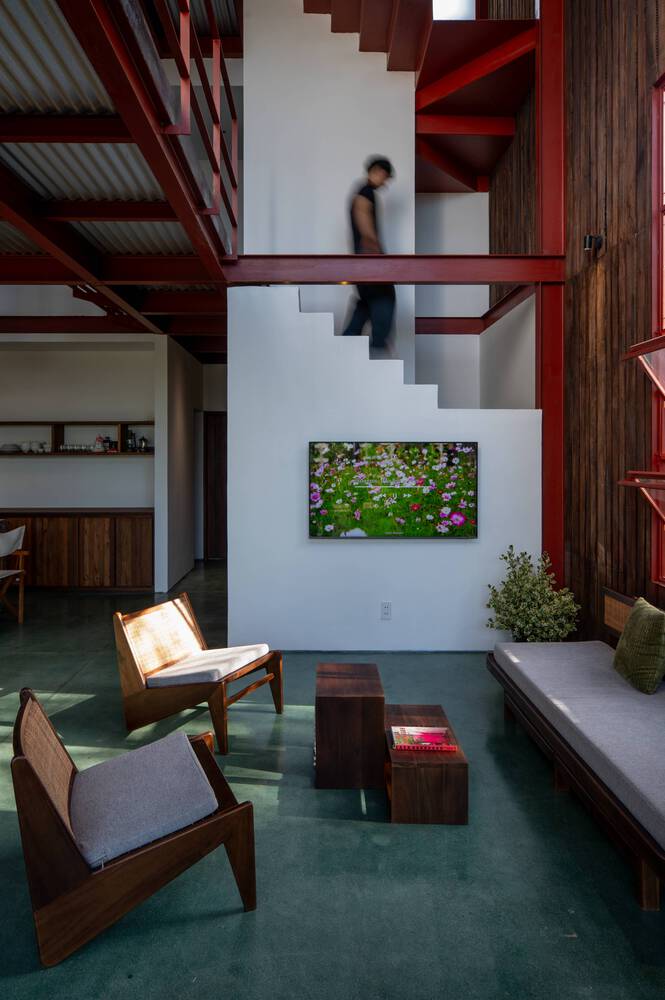
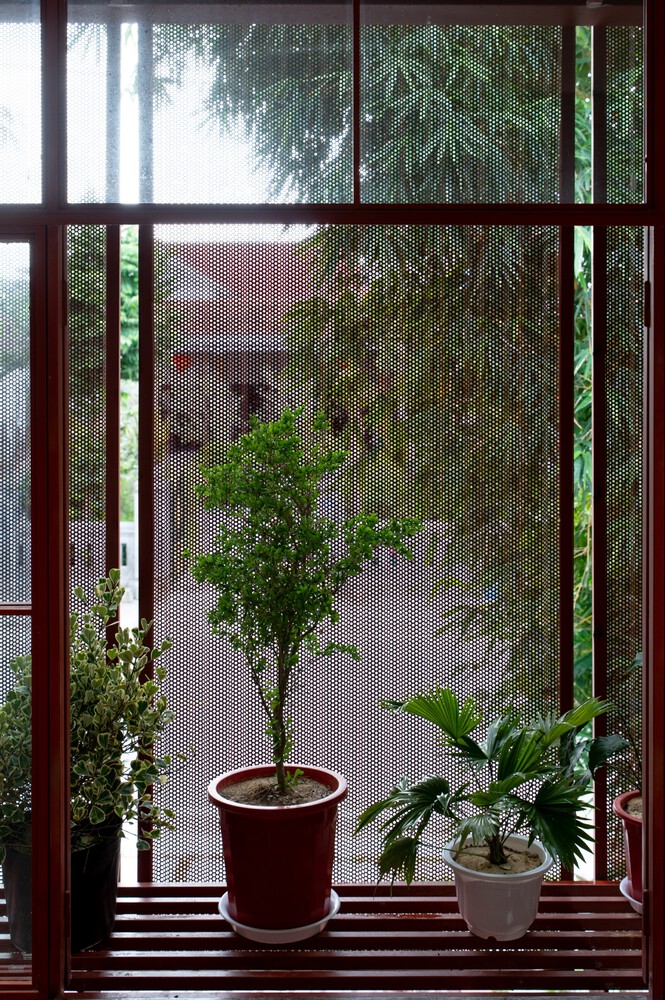
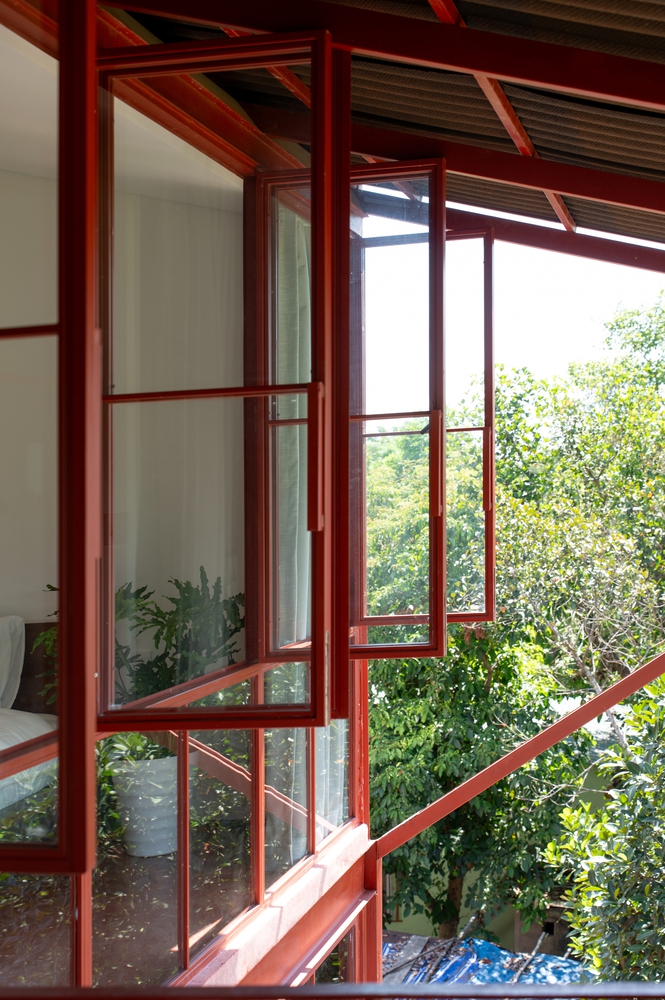
These intermediate spaces, including timber decks, voids, and outdoor corridors, also function as passive climatic devices.
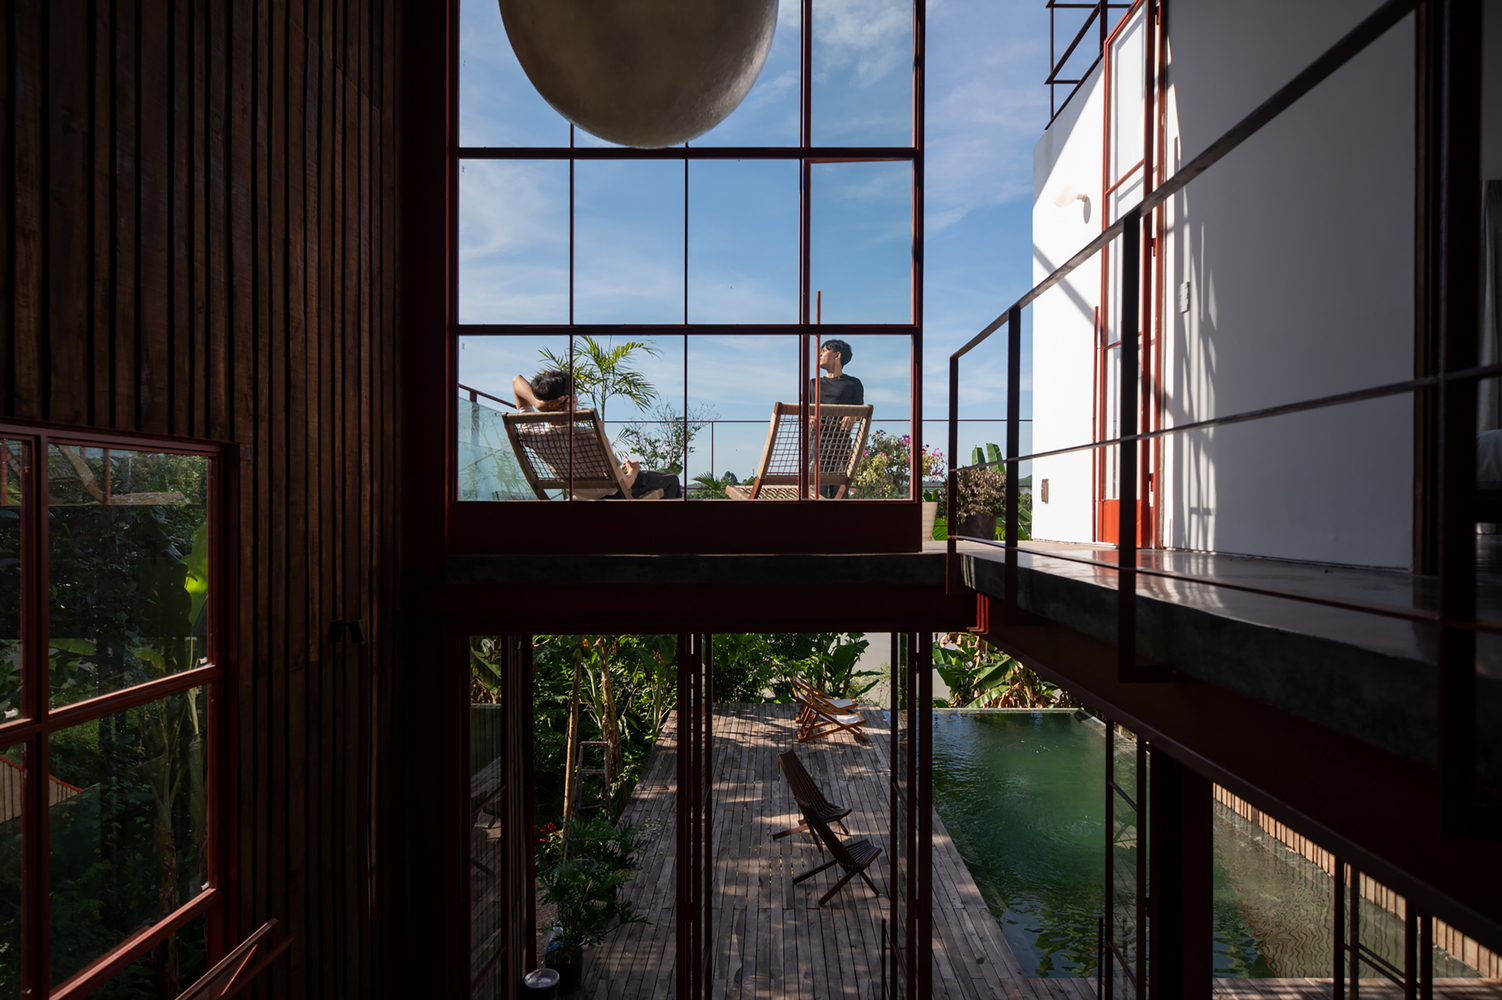
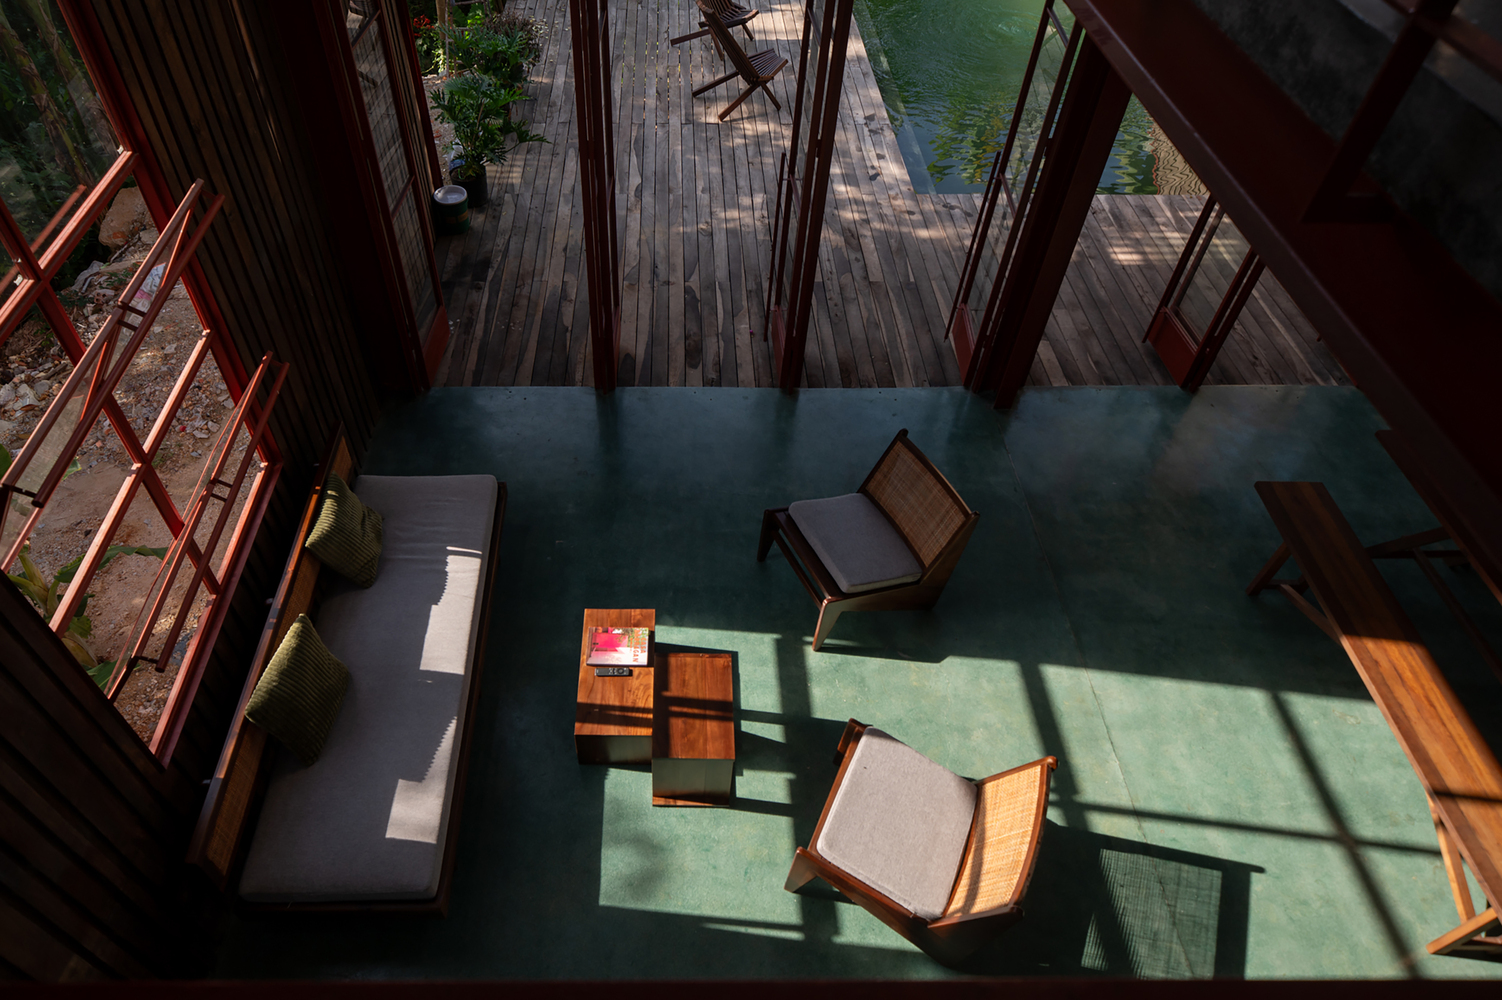
They enhance cross-ventilation, reduce heat gain, and improve air circulation in Hue's tropical monsoon climate.
Deep overhangs and layered shading further protect the structure from heavy rainfall while reducing reliance on mechanical cooling.
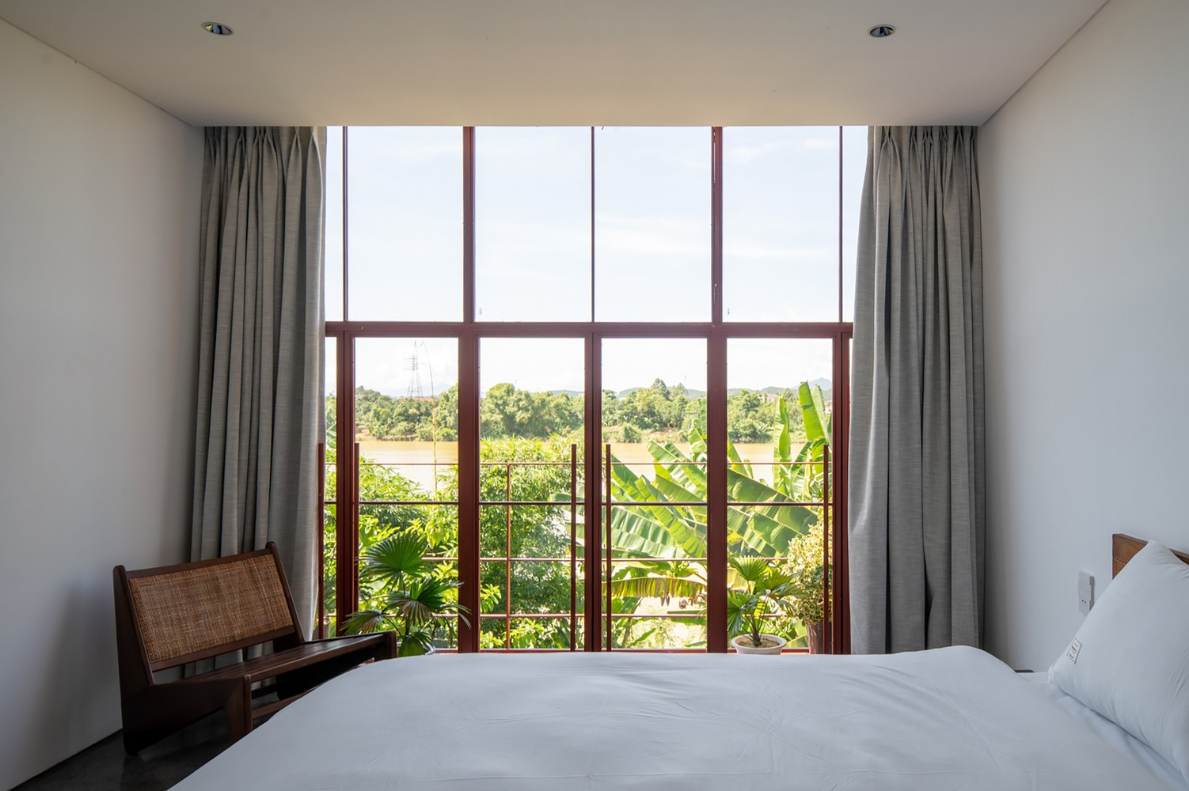
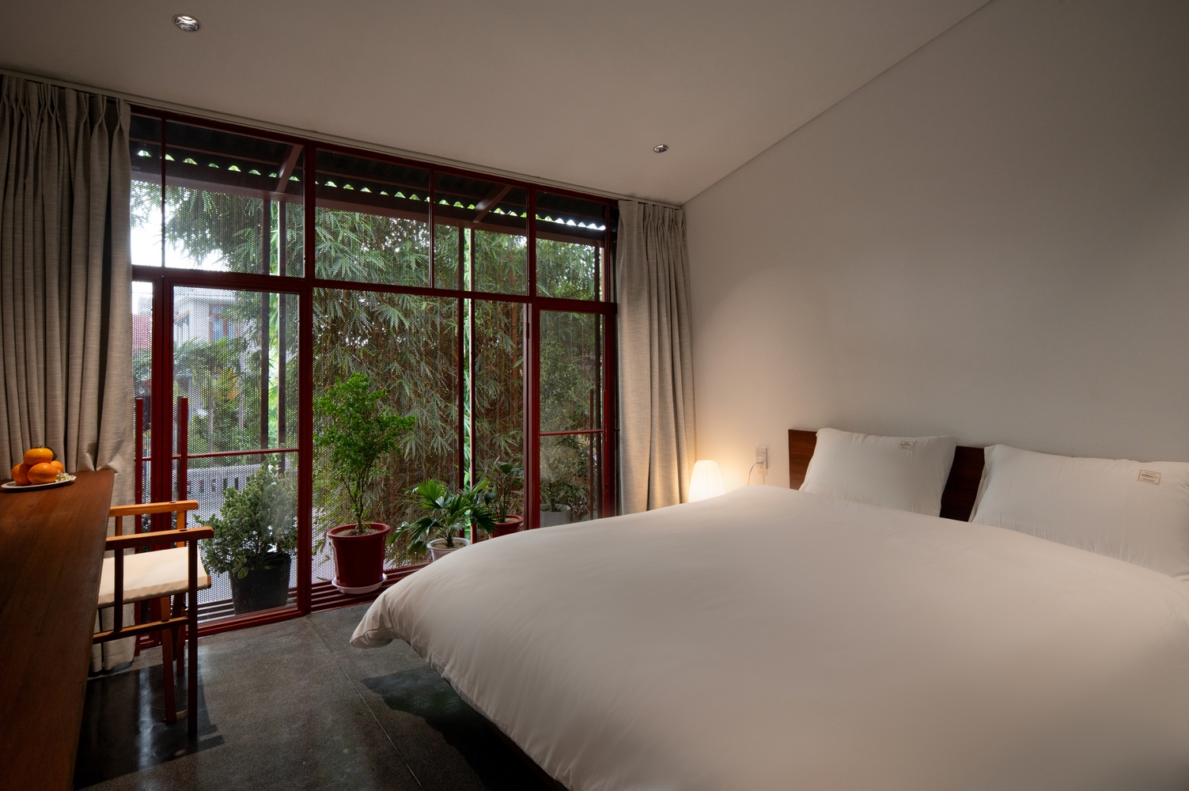
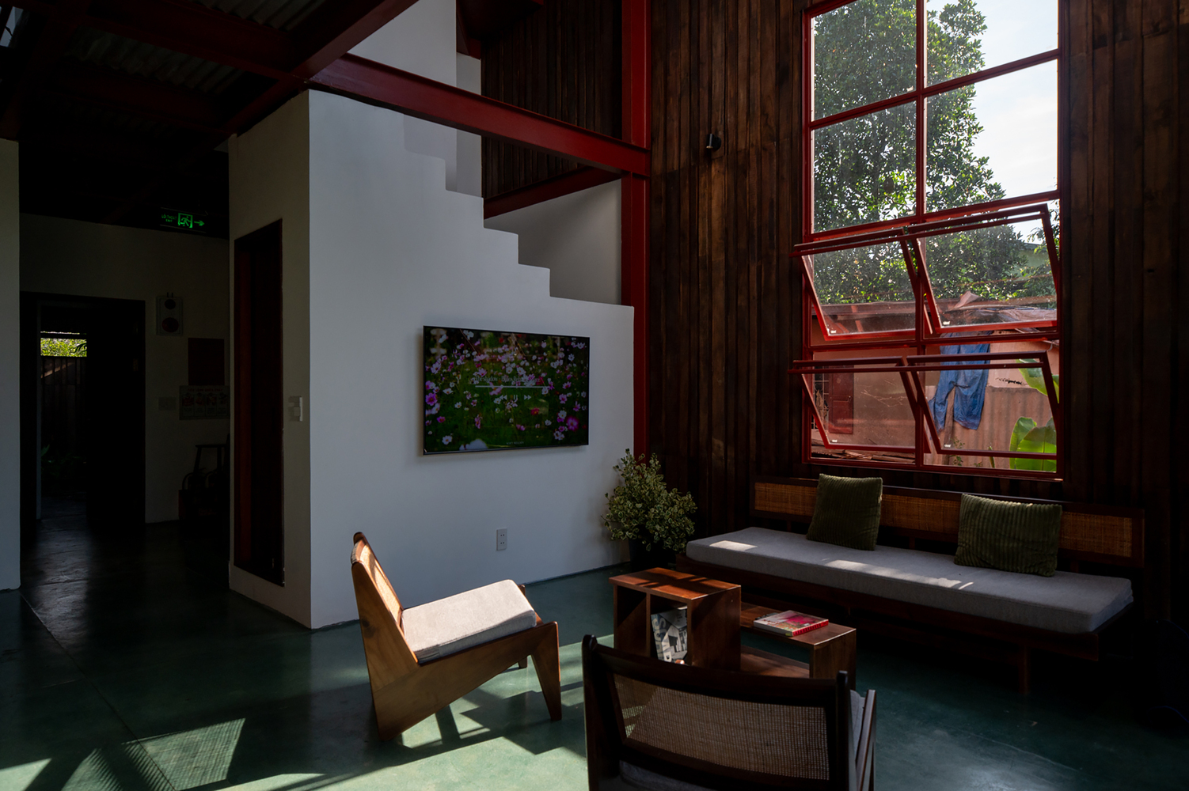
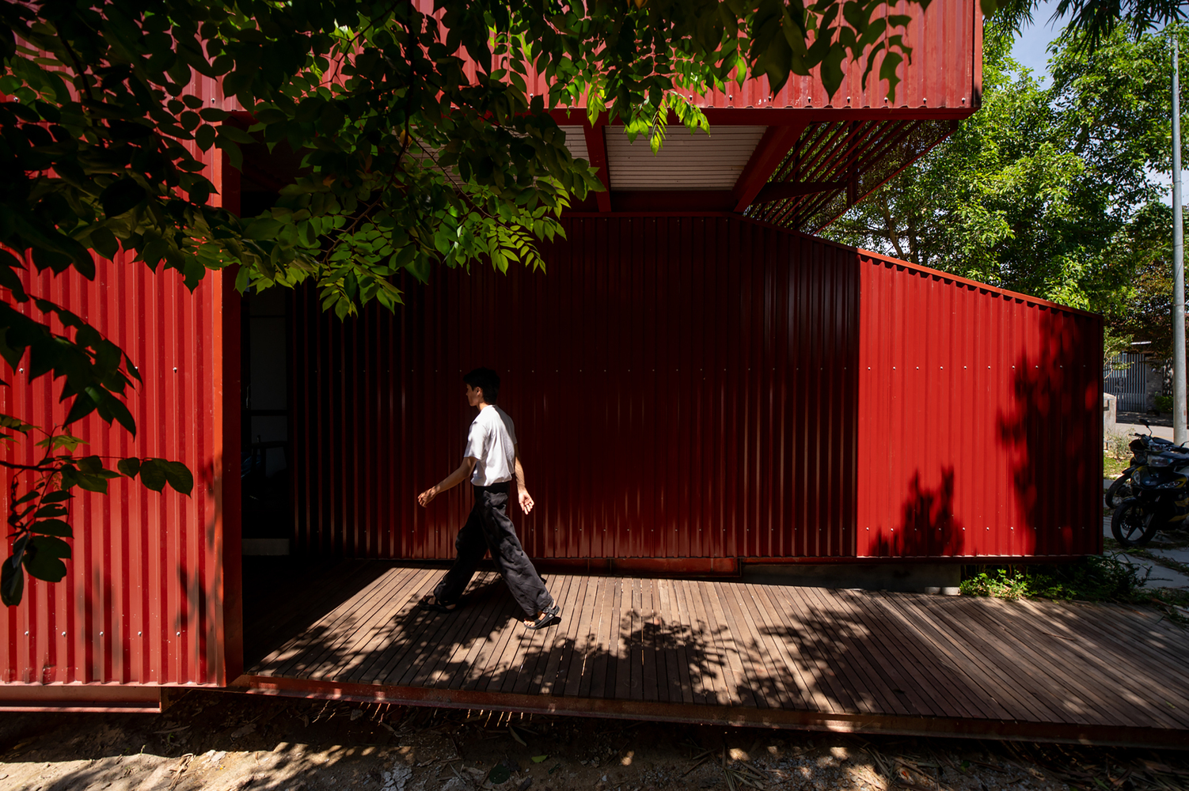
The material palette emphasizes honesty and restraint. Steel, concrete, wood, and corrugated metal are used in their raw expressions.
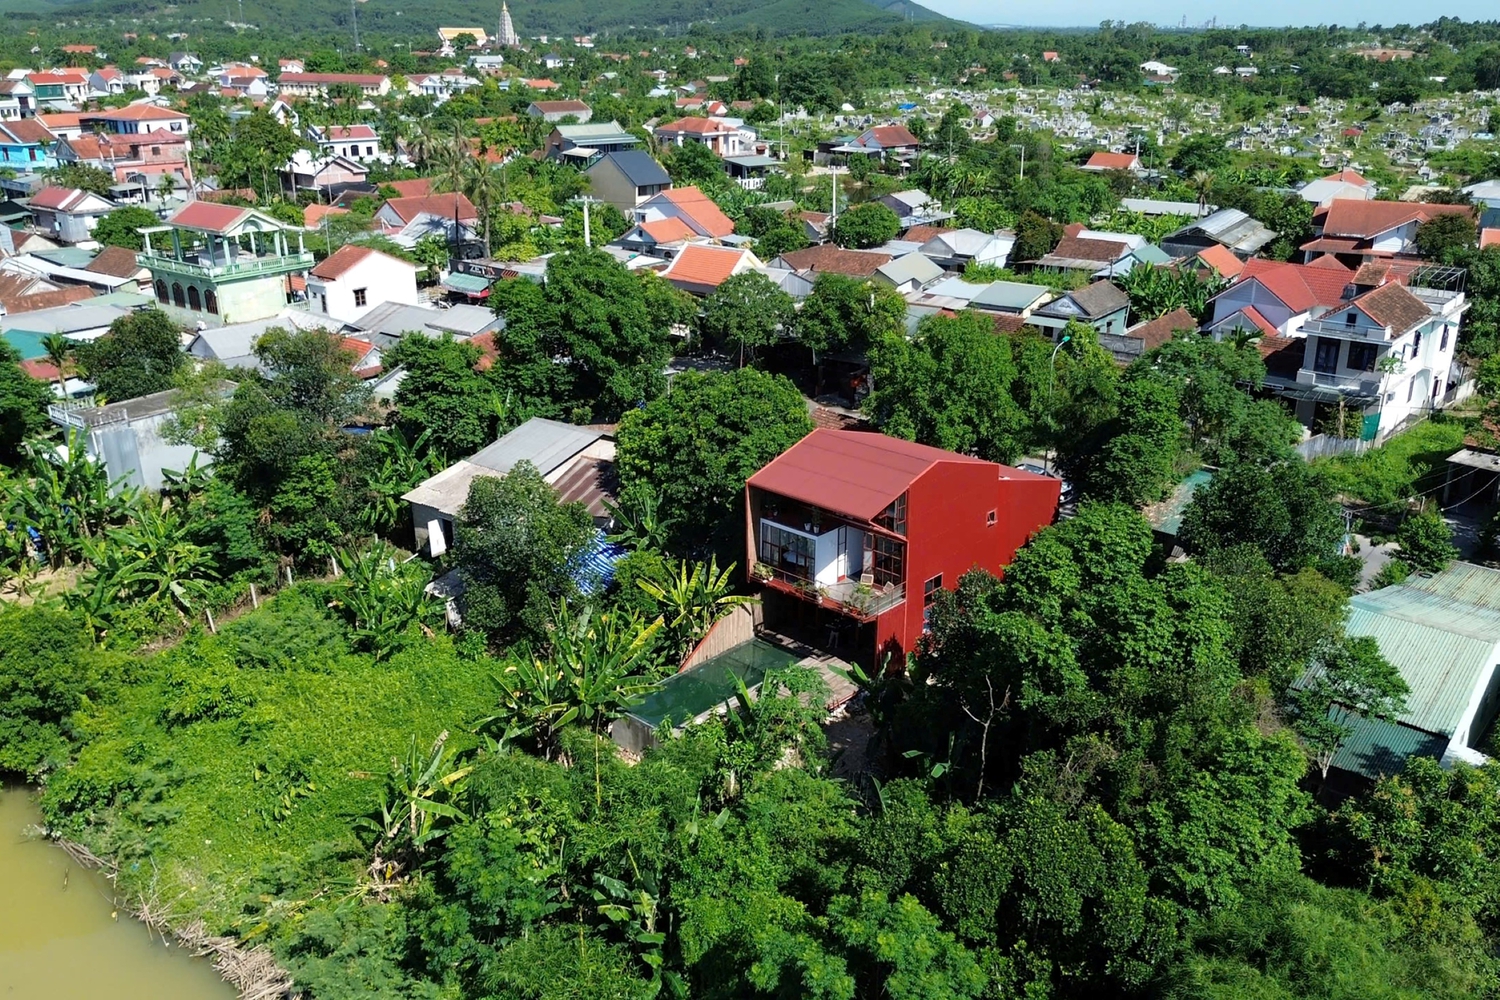
The red corrugated roof, from which the project derives its name, creates a controlled visual presence while subtly referencing the chromatic identity of Hue's traditional architecture in a contemporary manner.
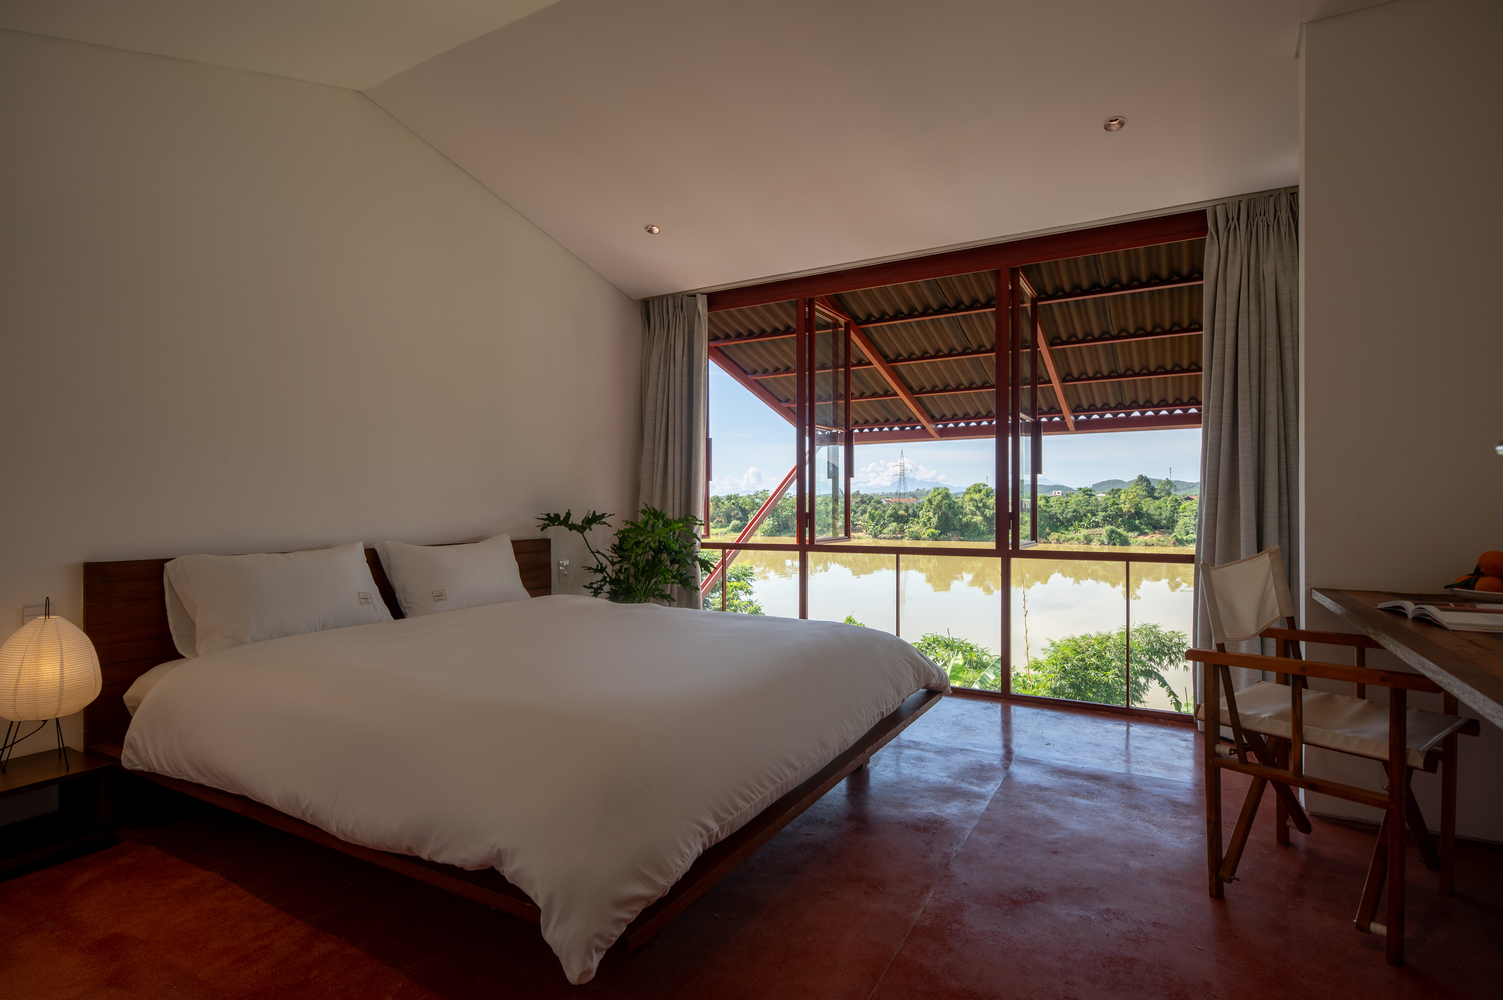
Scarlet Pavilion does not seek to become an iconic object.
Instead, it exists as a quiet architectural layer within the landscape—temporary, adaptable, and unobtrusive—where spatial experience is shaped by light, air, and the continuous flow of time.