V HOUSE
23o5Studio
ARCHITECTS
23o5Studio
LEAD ARCHITECTS
Ngô Việt Khánh Duy
LEAD TEAM
Võ Thanh Linh
MANUFACTURERS
Areus by BM windows, Bosch, DAIKIN AIR CONDITIONER, Eurostone , Trường Thắng , Unios Vietnam
DESIGN TEAM
Mai Tiến Ninh
PHOTOGRAPHS
Hiroyuki Oki
AREA
400 m²
YEAR
2023
LOCATION
Ho Chi Minh City, Vietnam
CATEGORY
Houses
English description provided by the architects.
The idea of a home in a large rectangular room isn't appealing to us.
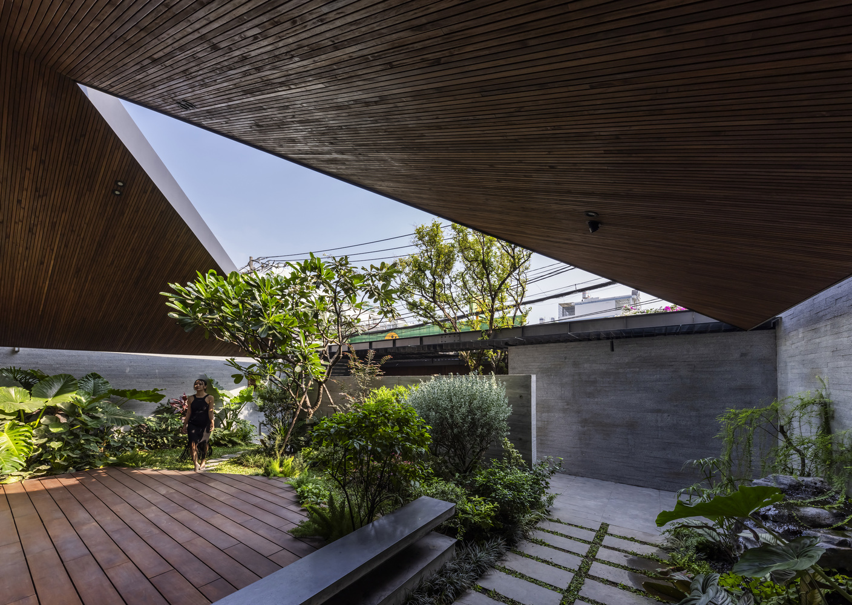
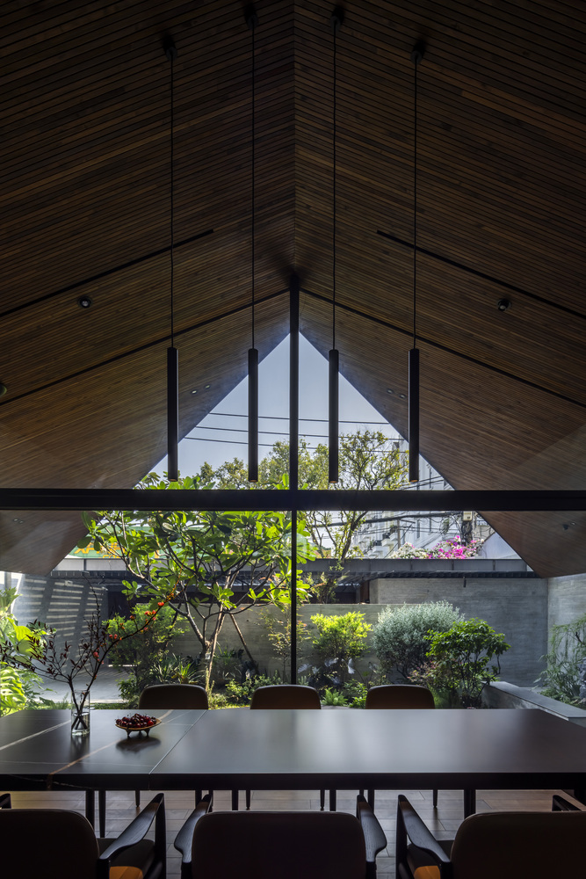
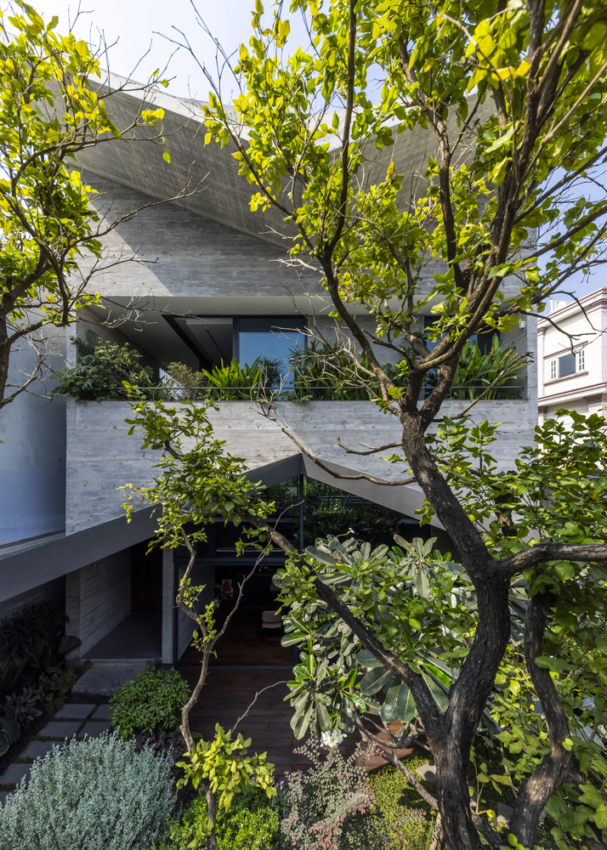
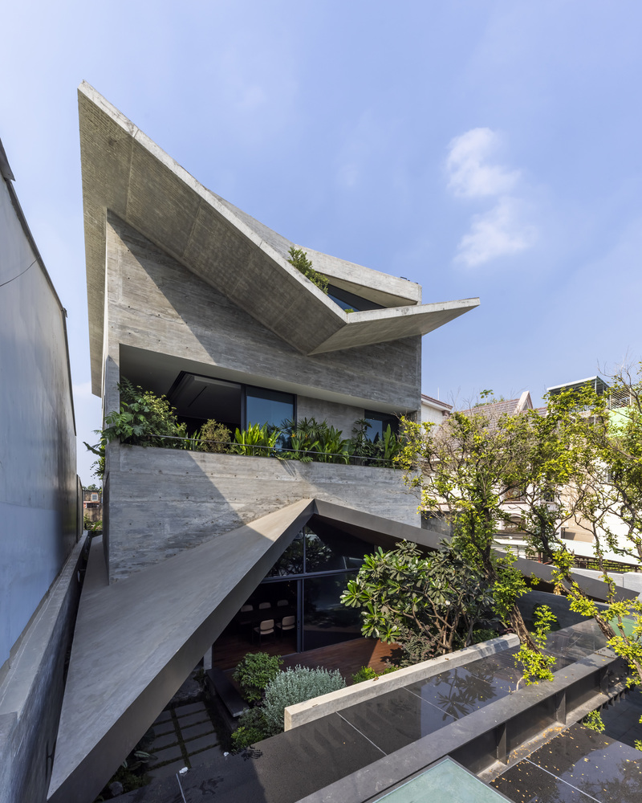
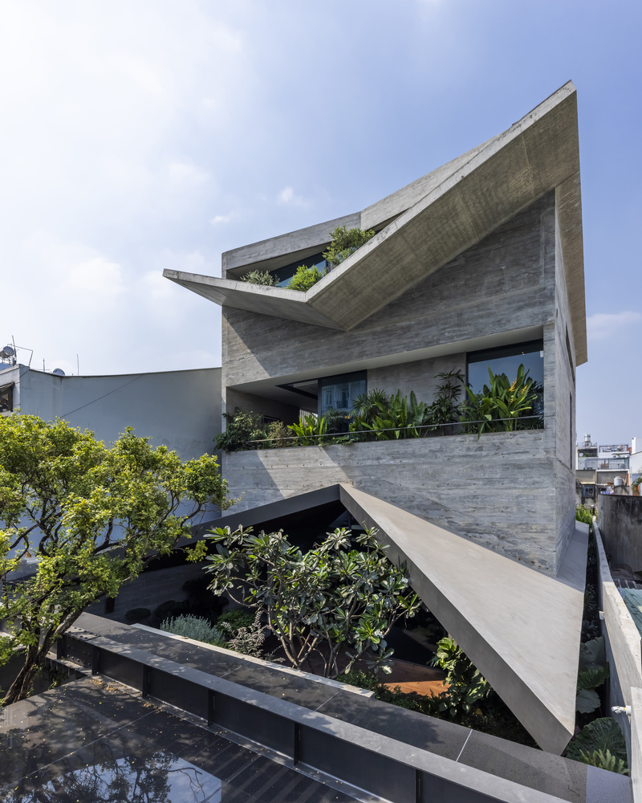
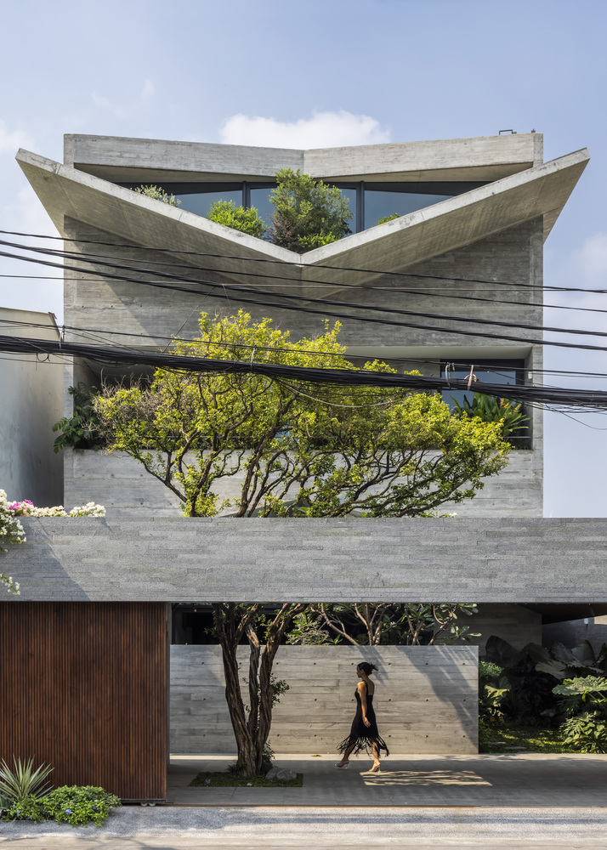
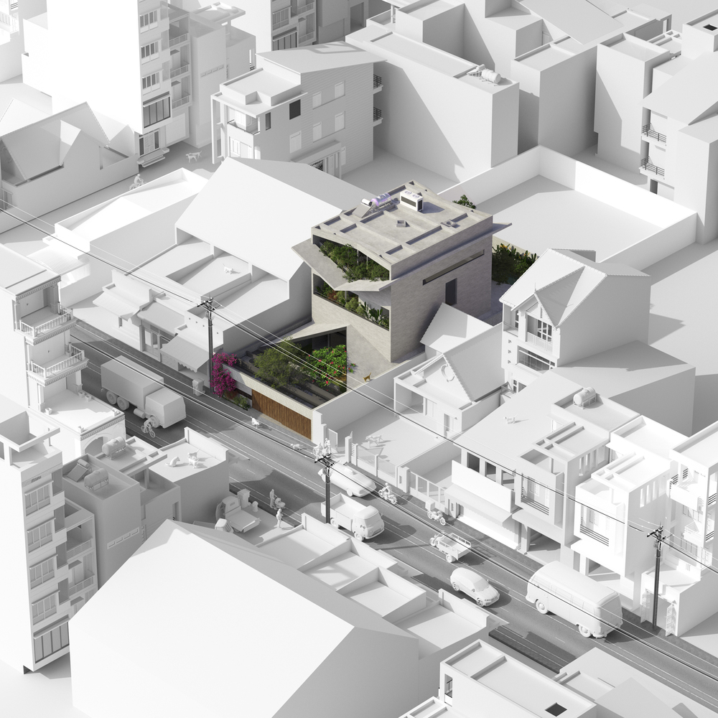
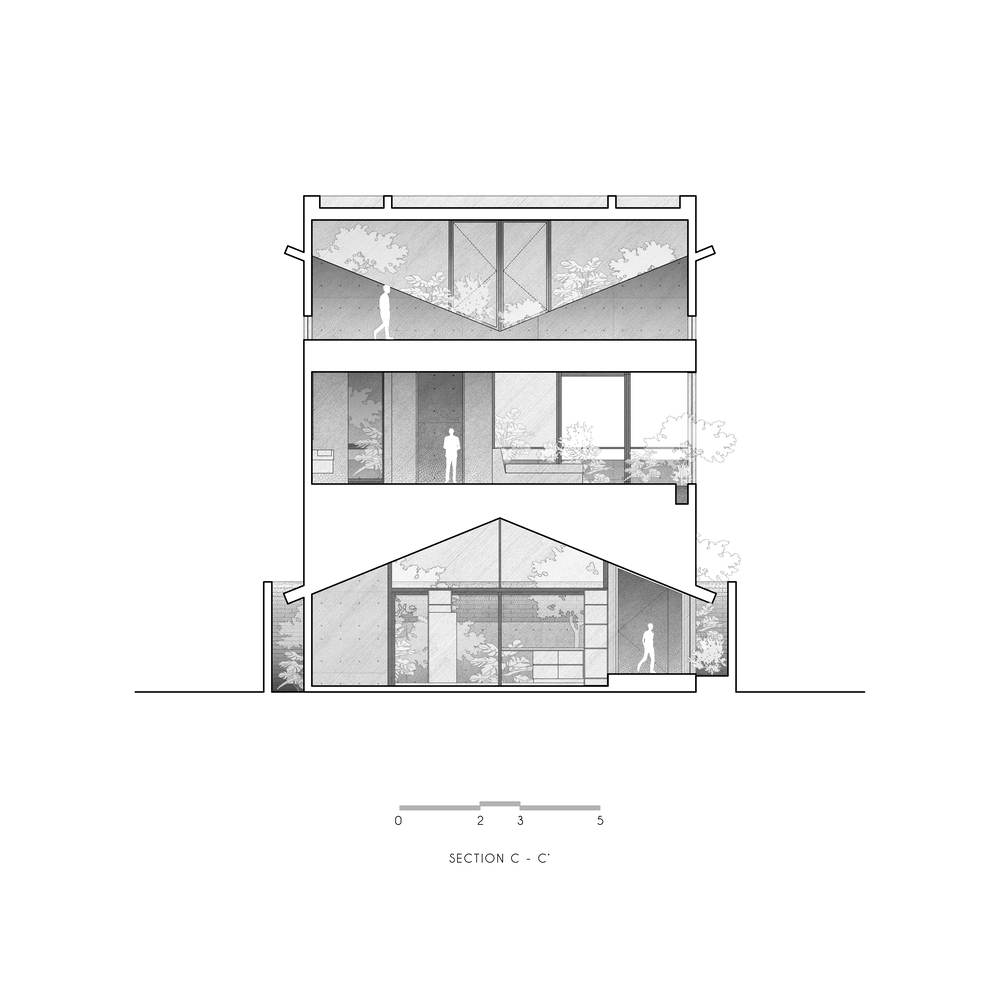
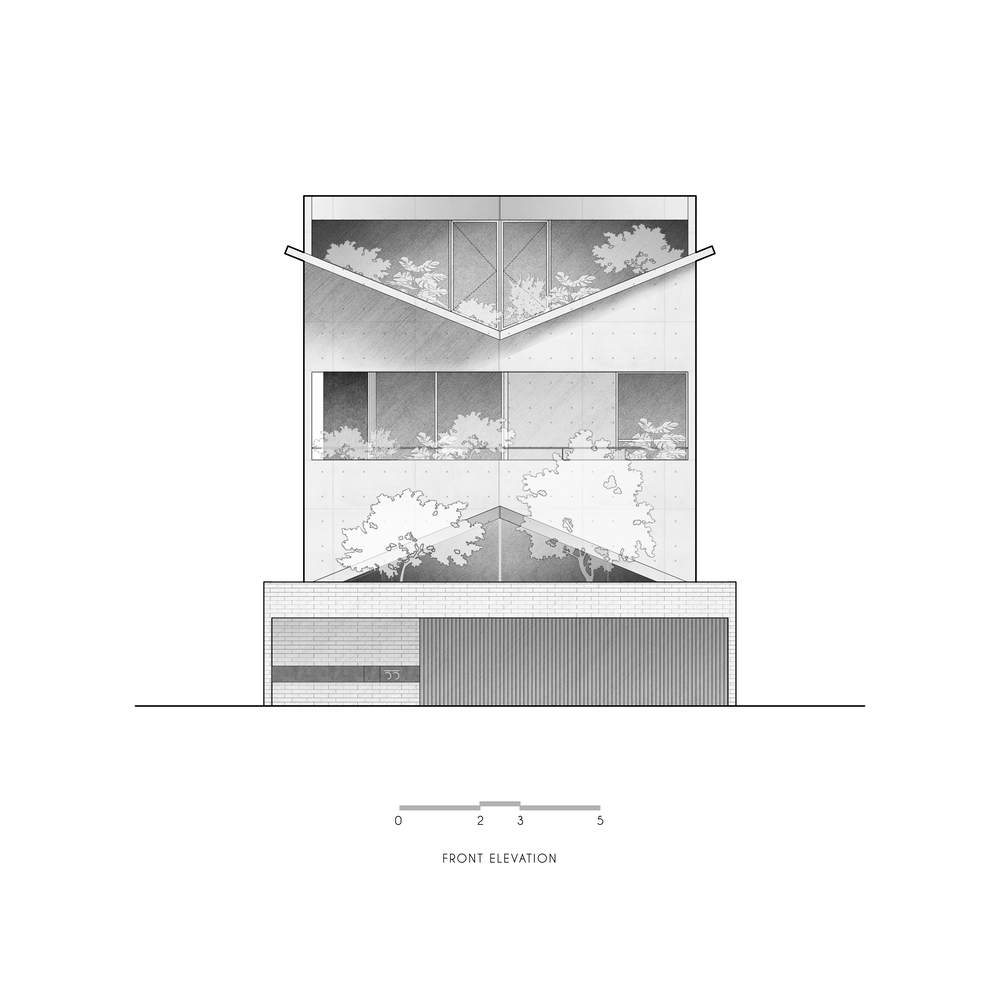
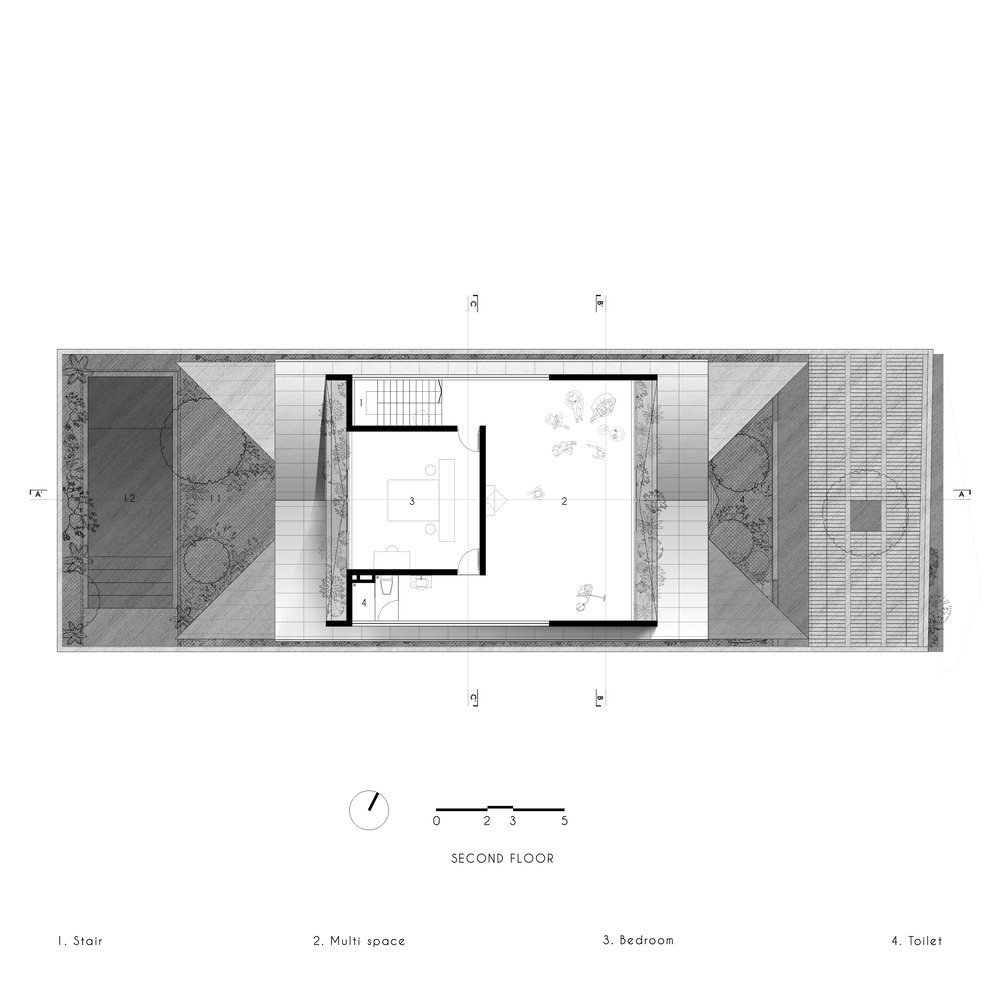
The design evokes the iconic features of the familiar rooftop, veranda, screen, and garden, drawing inspiration from the existential era of architecture.
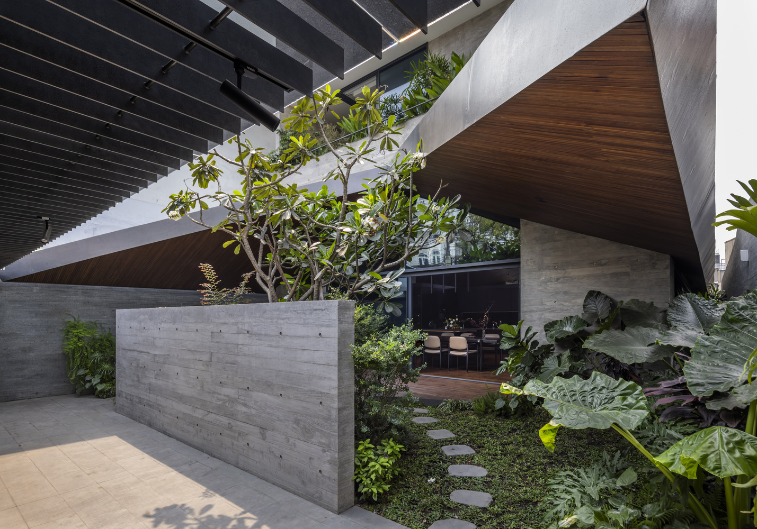
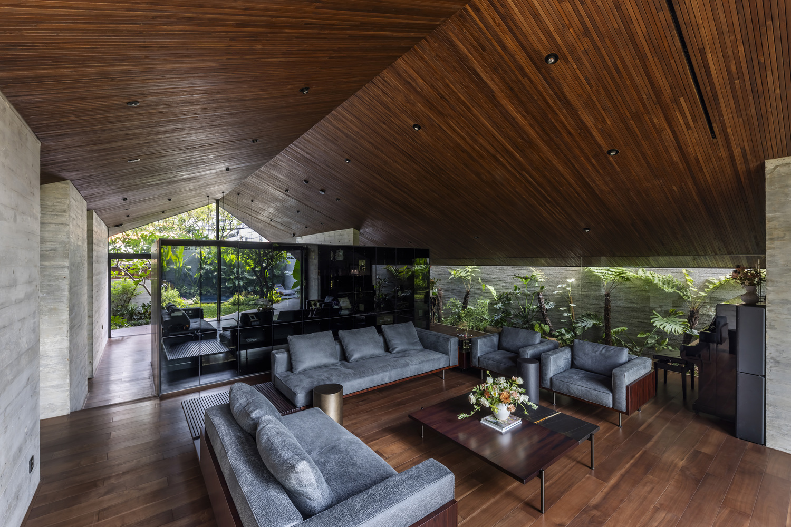
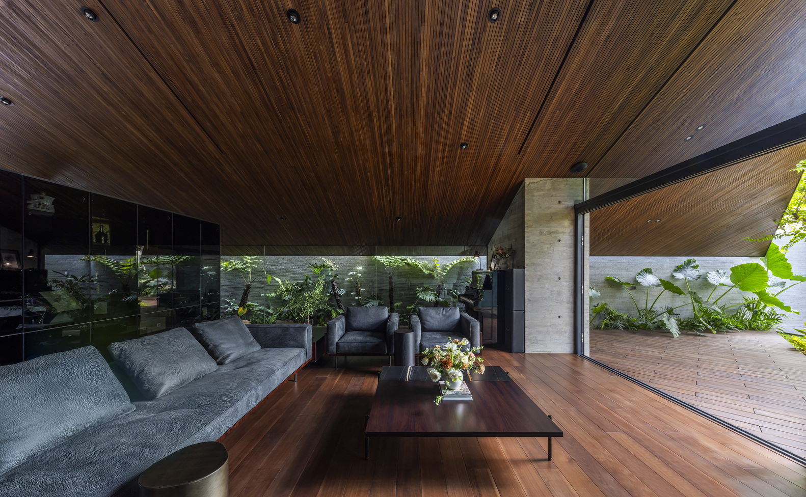
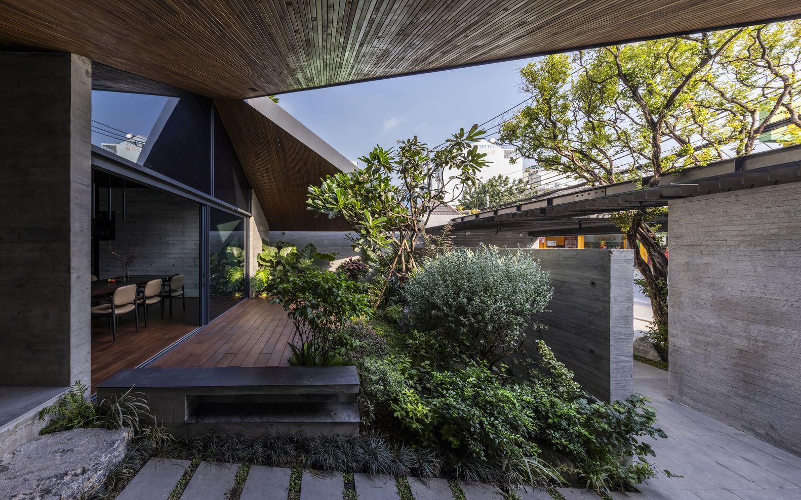
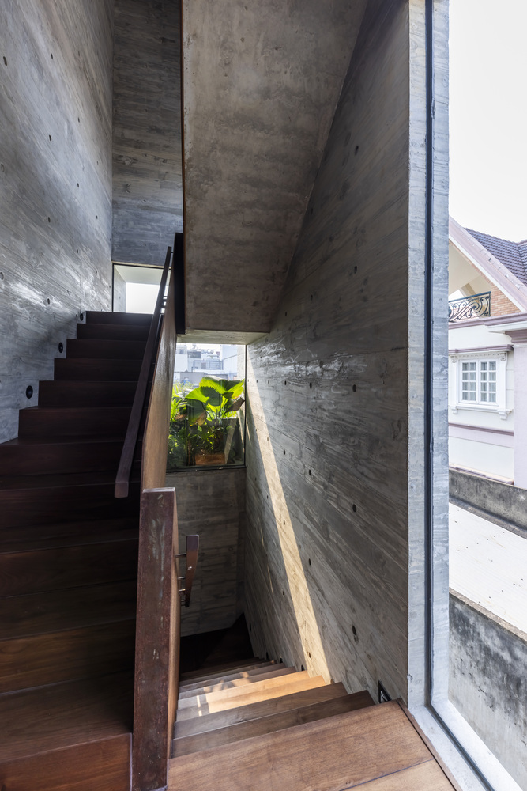
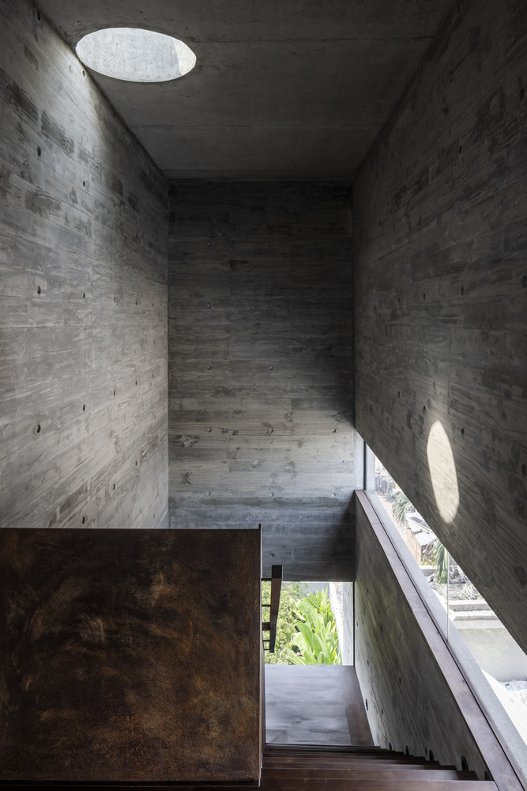
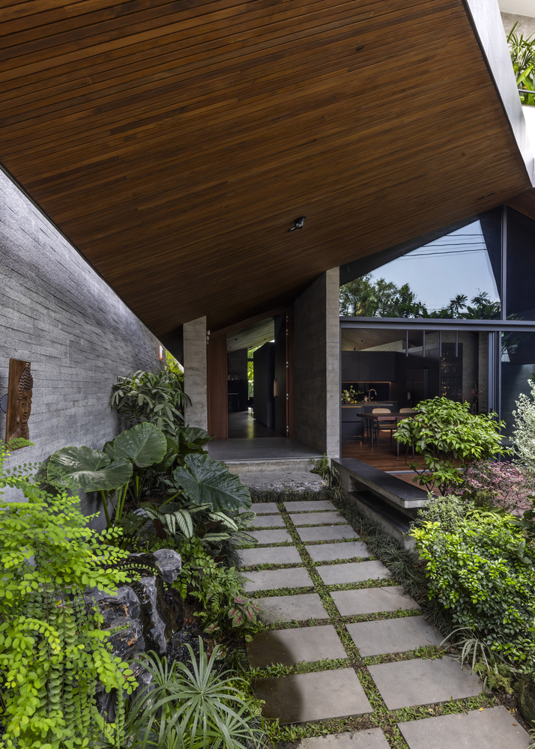
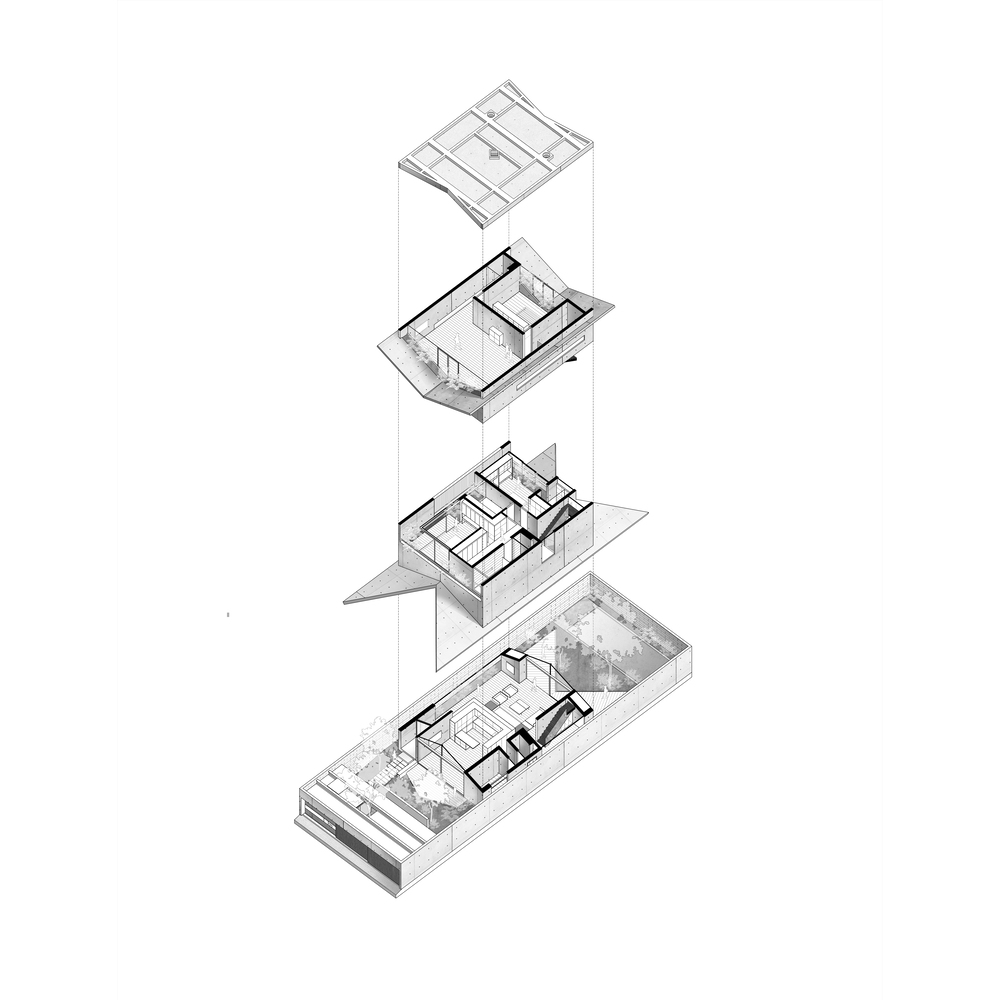
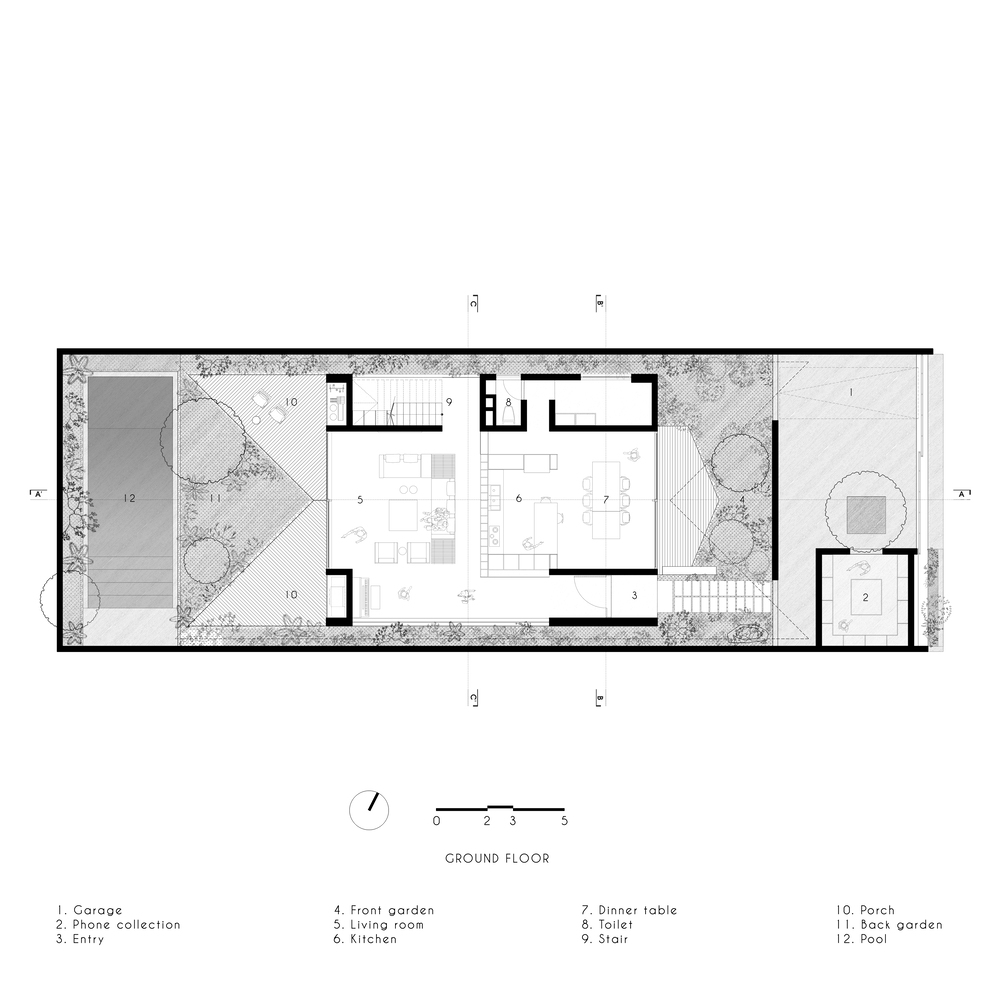
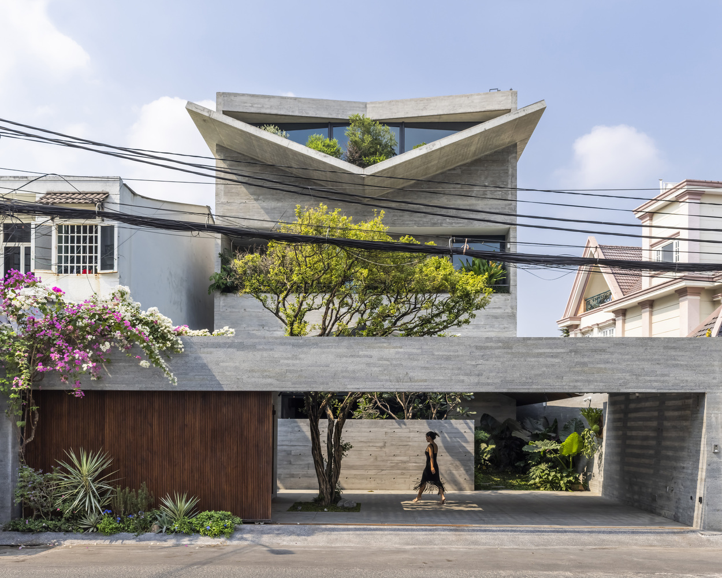
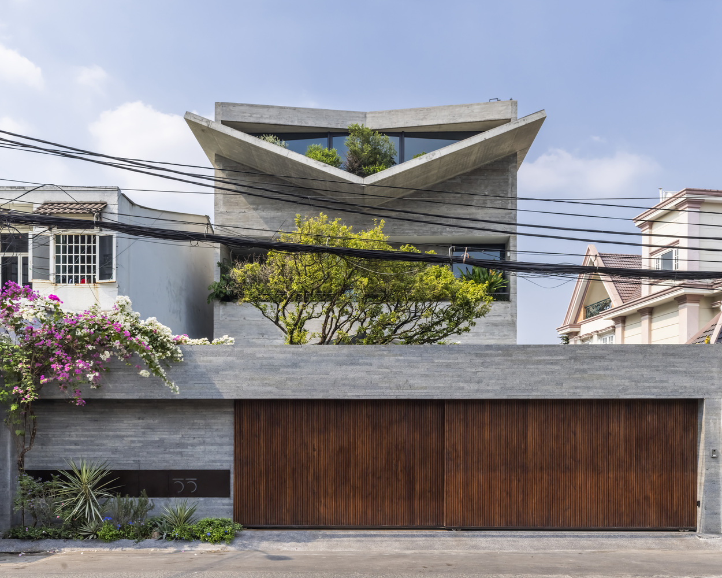
A narrow walk from the front yard leads to the main door of the home, discreetly located behind the screen. Ascending the stairs, the living space is spacious, opening out to the backyard and the sky above.
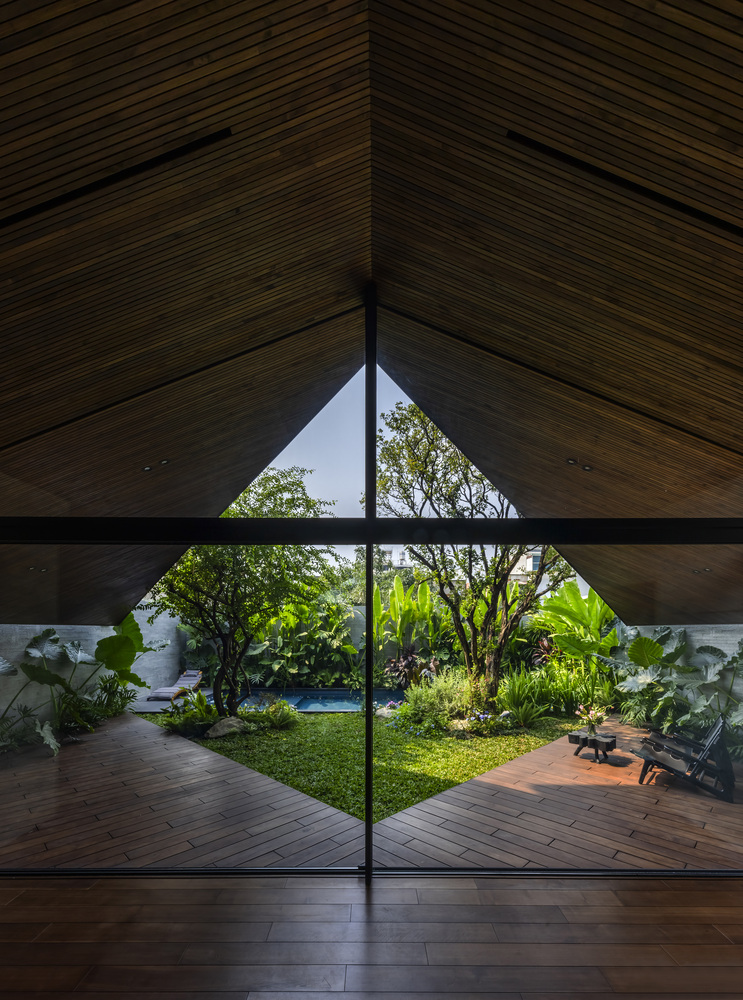
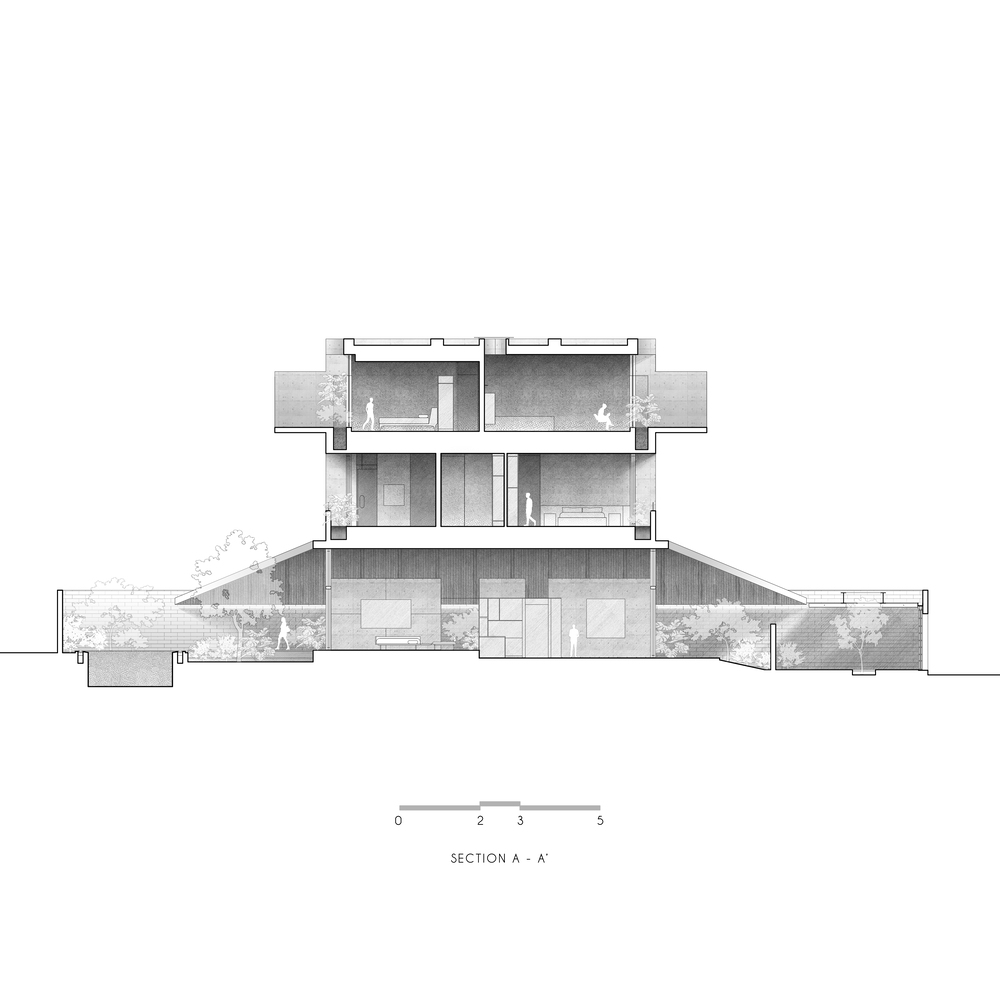
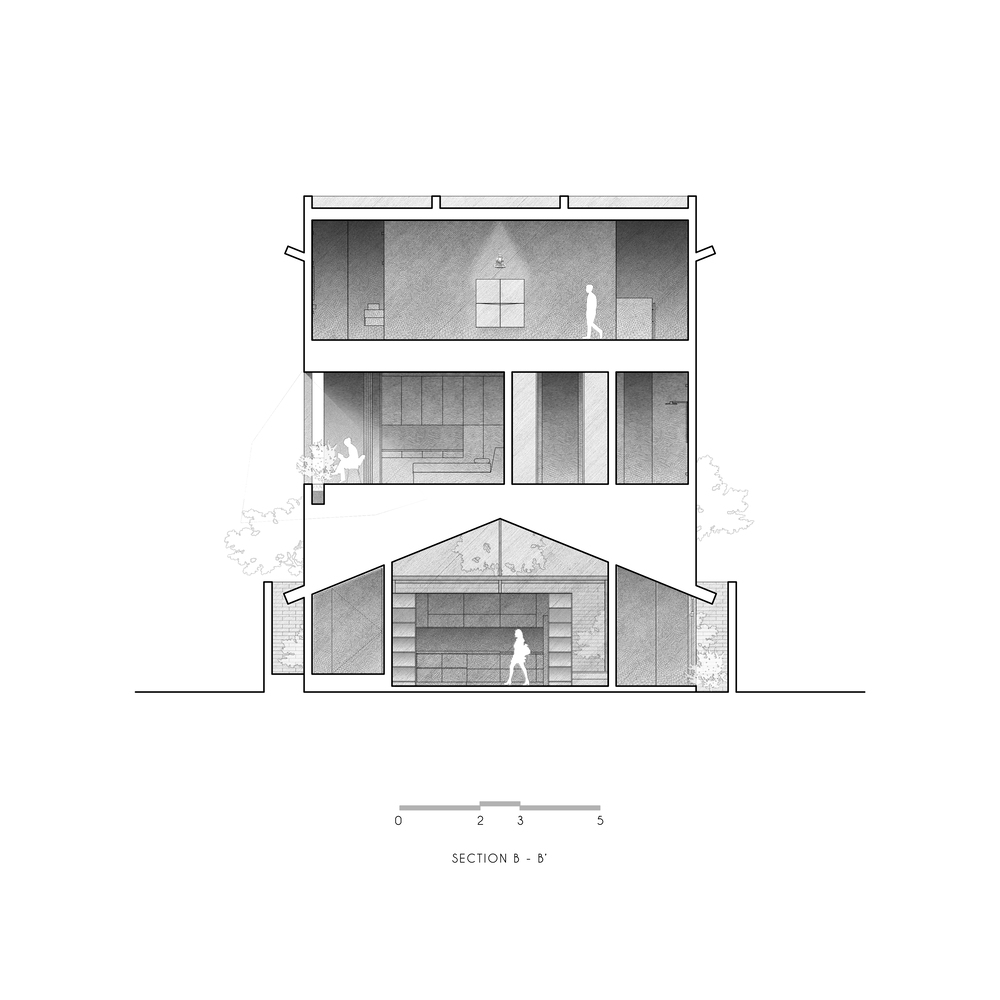
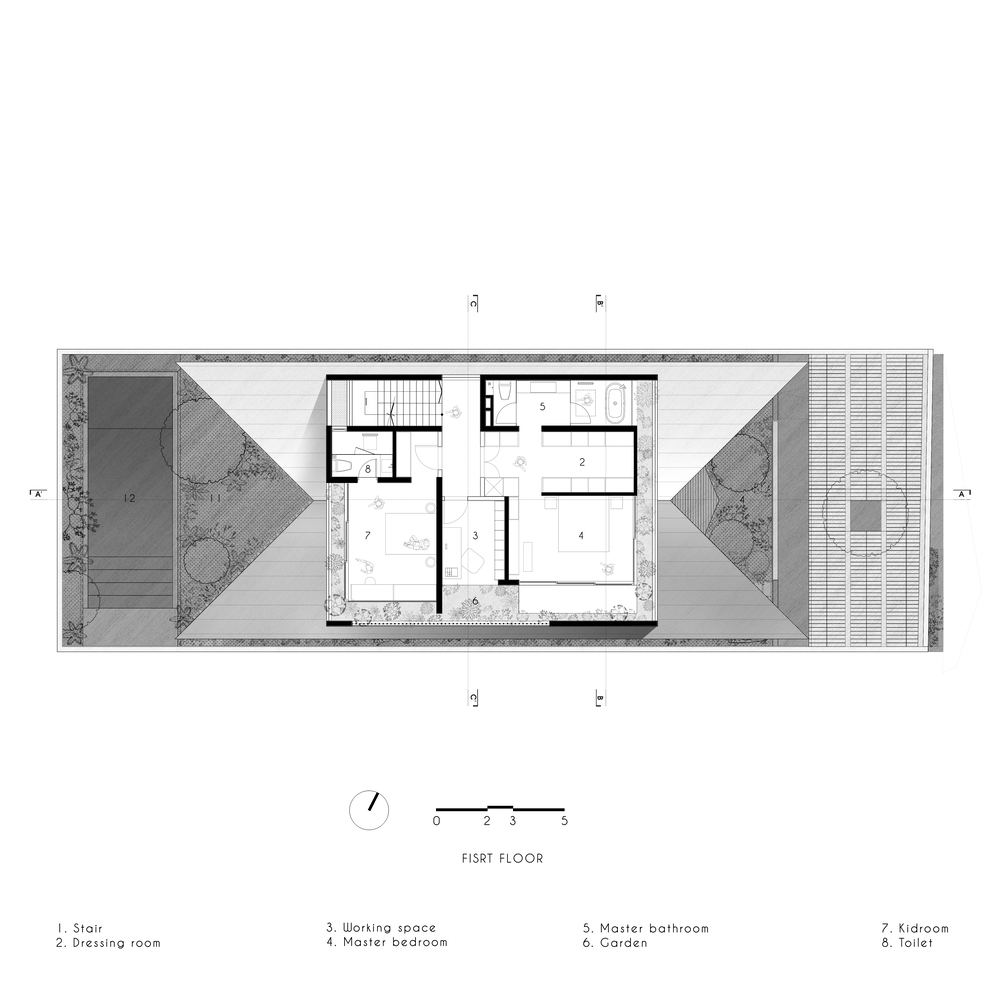
From the front yard all the way to the backyard, there is a continuous ground-level space for living, leisure, and family gatherings. Perched above, with views of the vast forest canopy, are the serene work and relaxation areas.
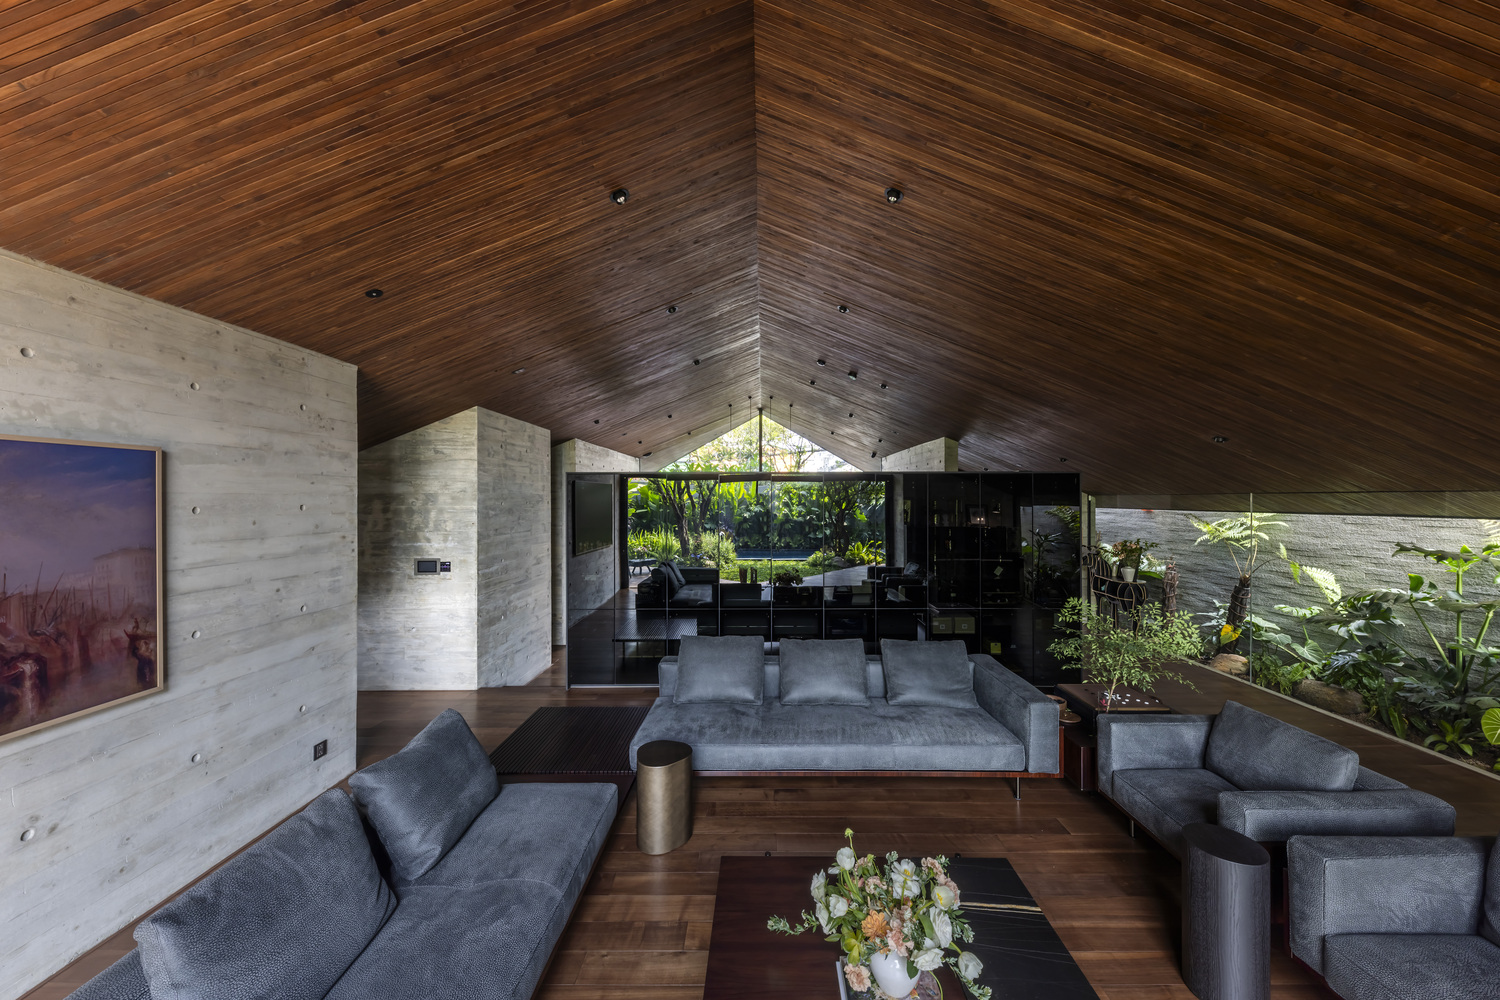
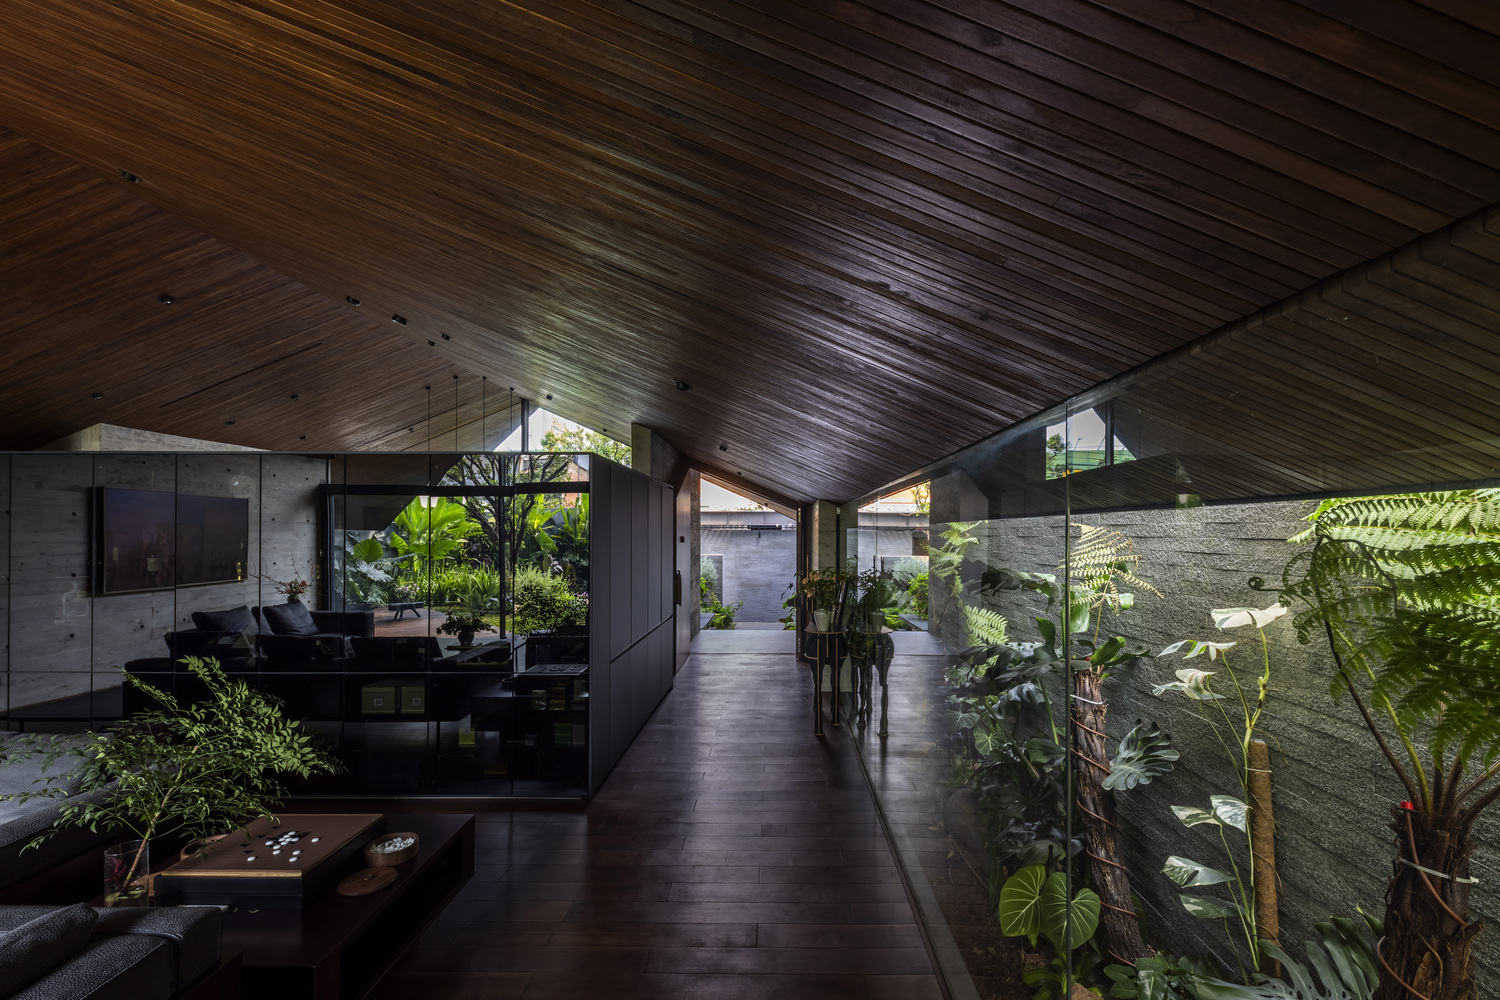
The yoga and meditation room, bathed in heavenly light and music, offers a tranquil space where individuals can reawaken their inner peace.
The space structure embodies, preserves, and employs the openness and fluid transitions that define Vietnamese culture. Incorporating gardens inside the house becomes much more difficult with this design.
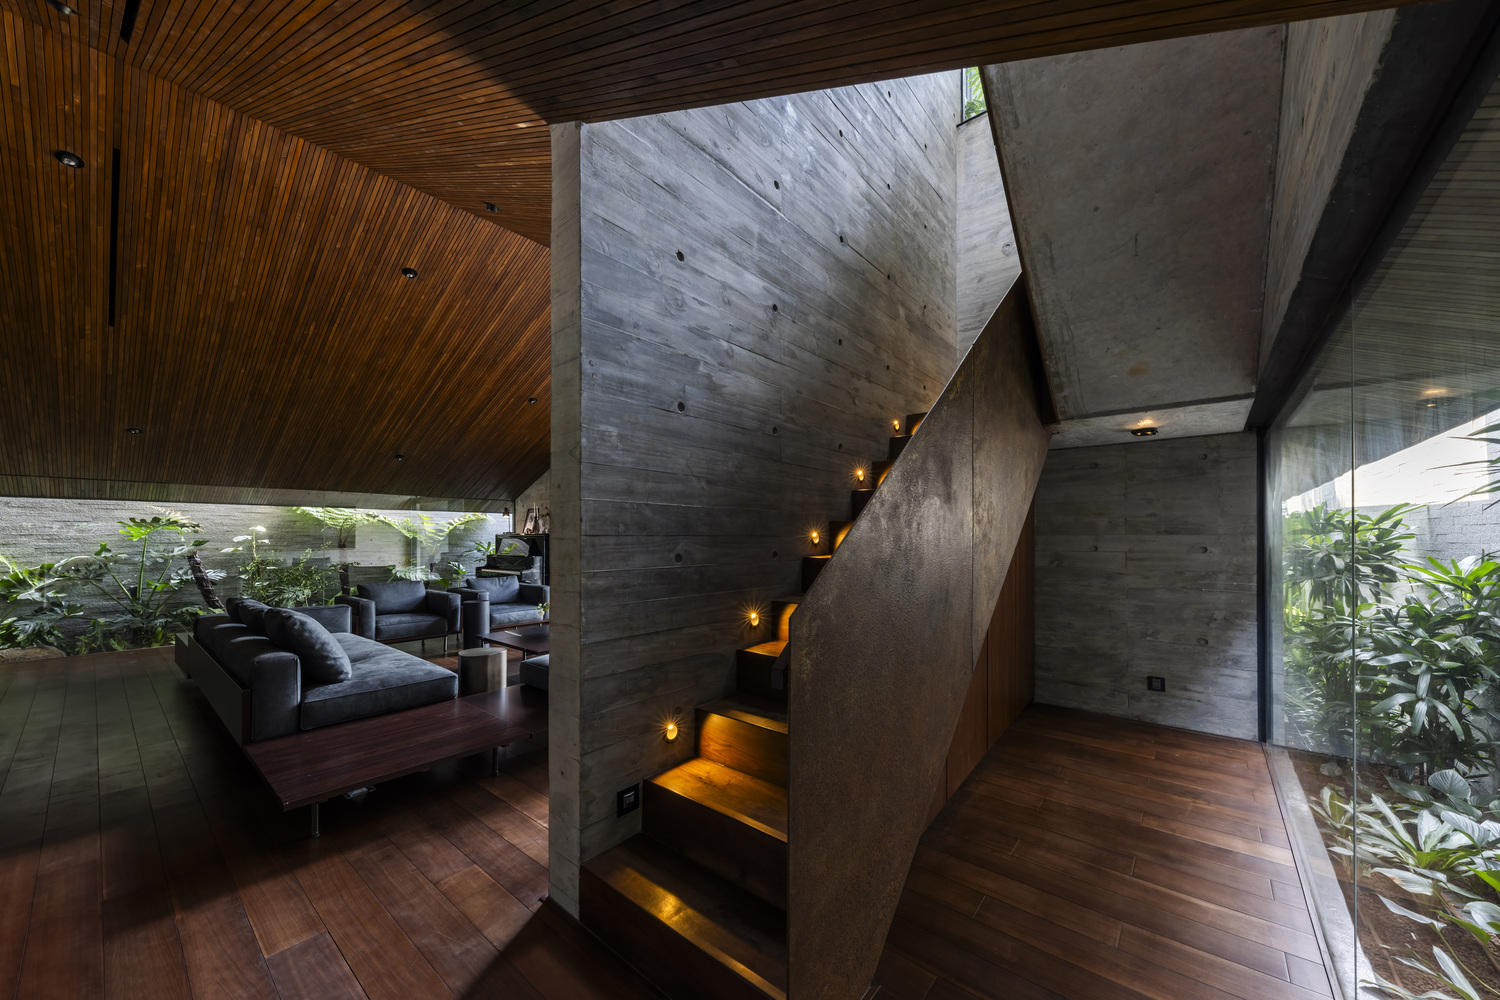
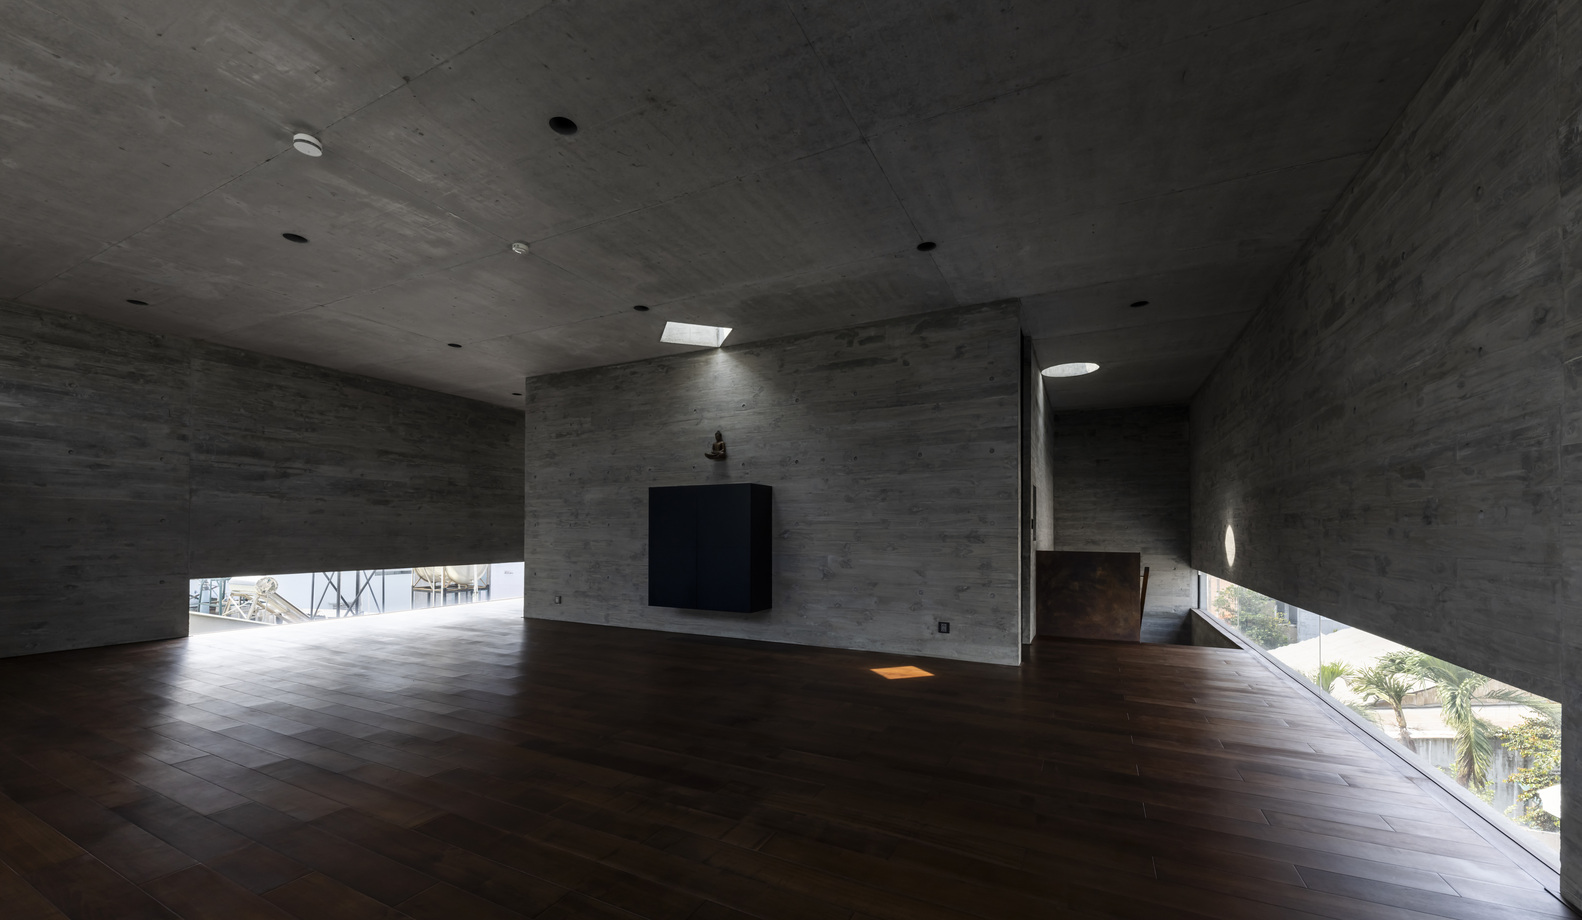
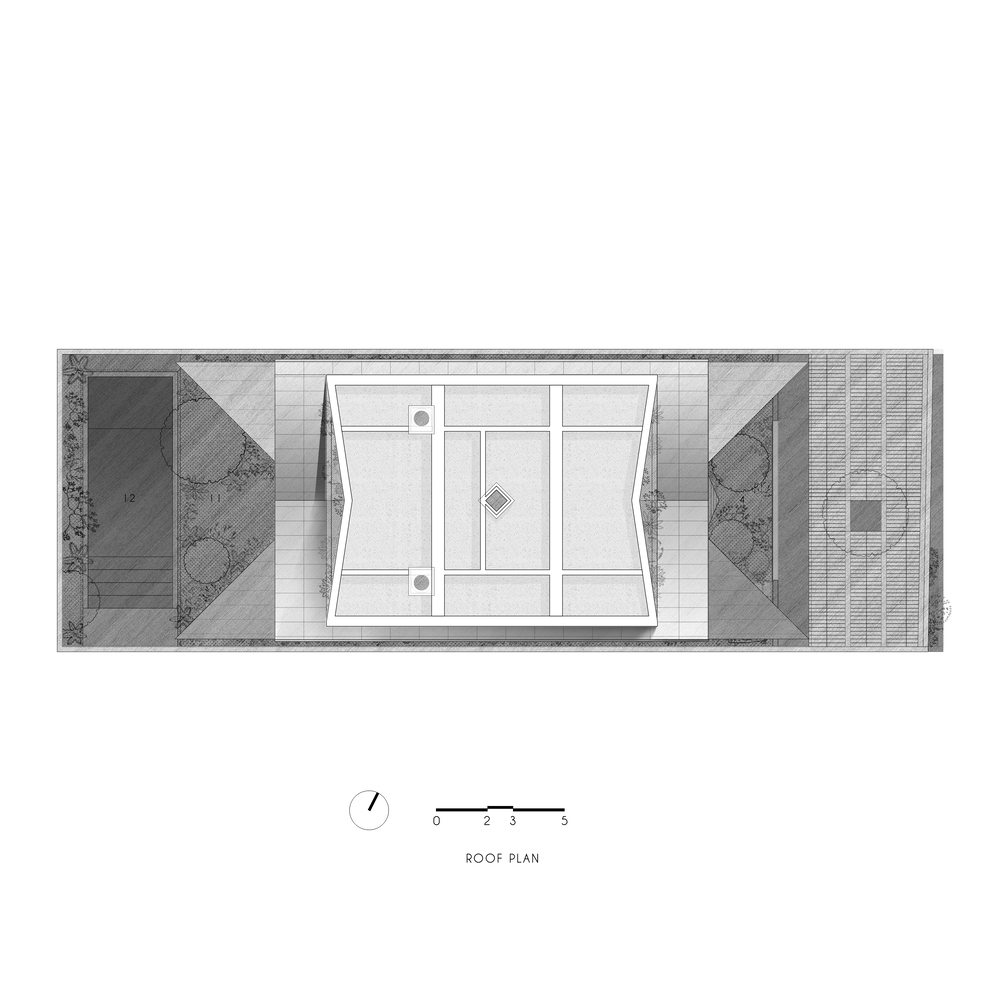
In addition to providing transitional zones and pleasant shaded areas for the internal spaces, the extending and descending roof system eliminates the "townhouse" atmosphere of the volume.
Sunlight, wind, water, and trees can reach every corner of the project thanks to the dual-aspect garden's unbroken front-to-back layout.
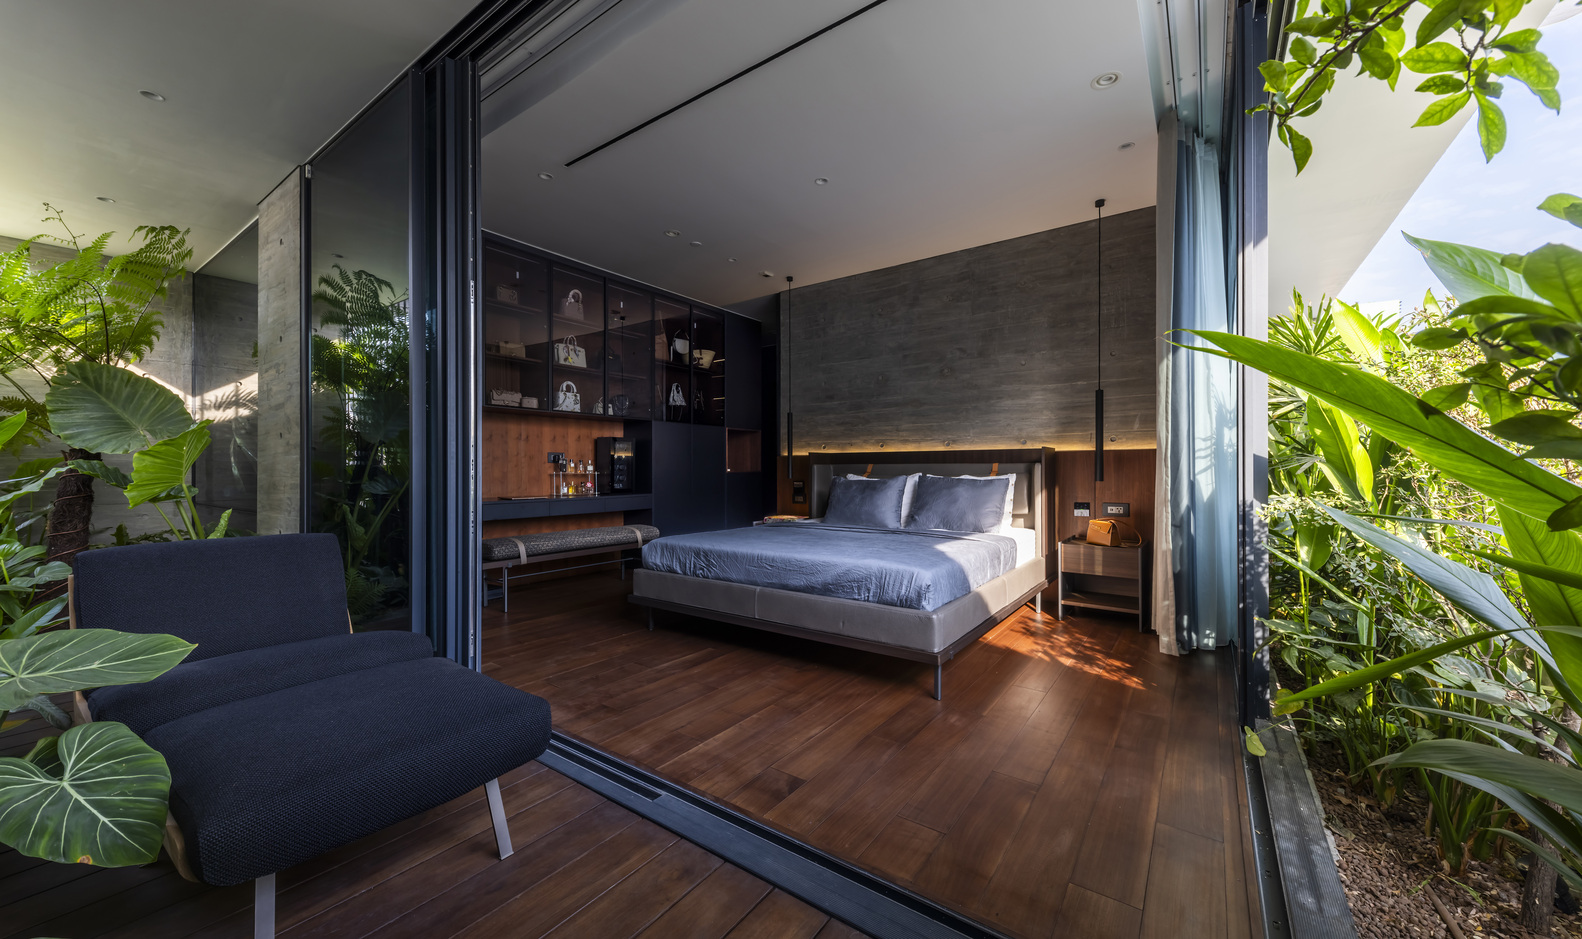
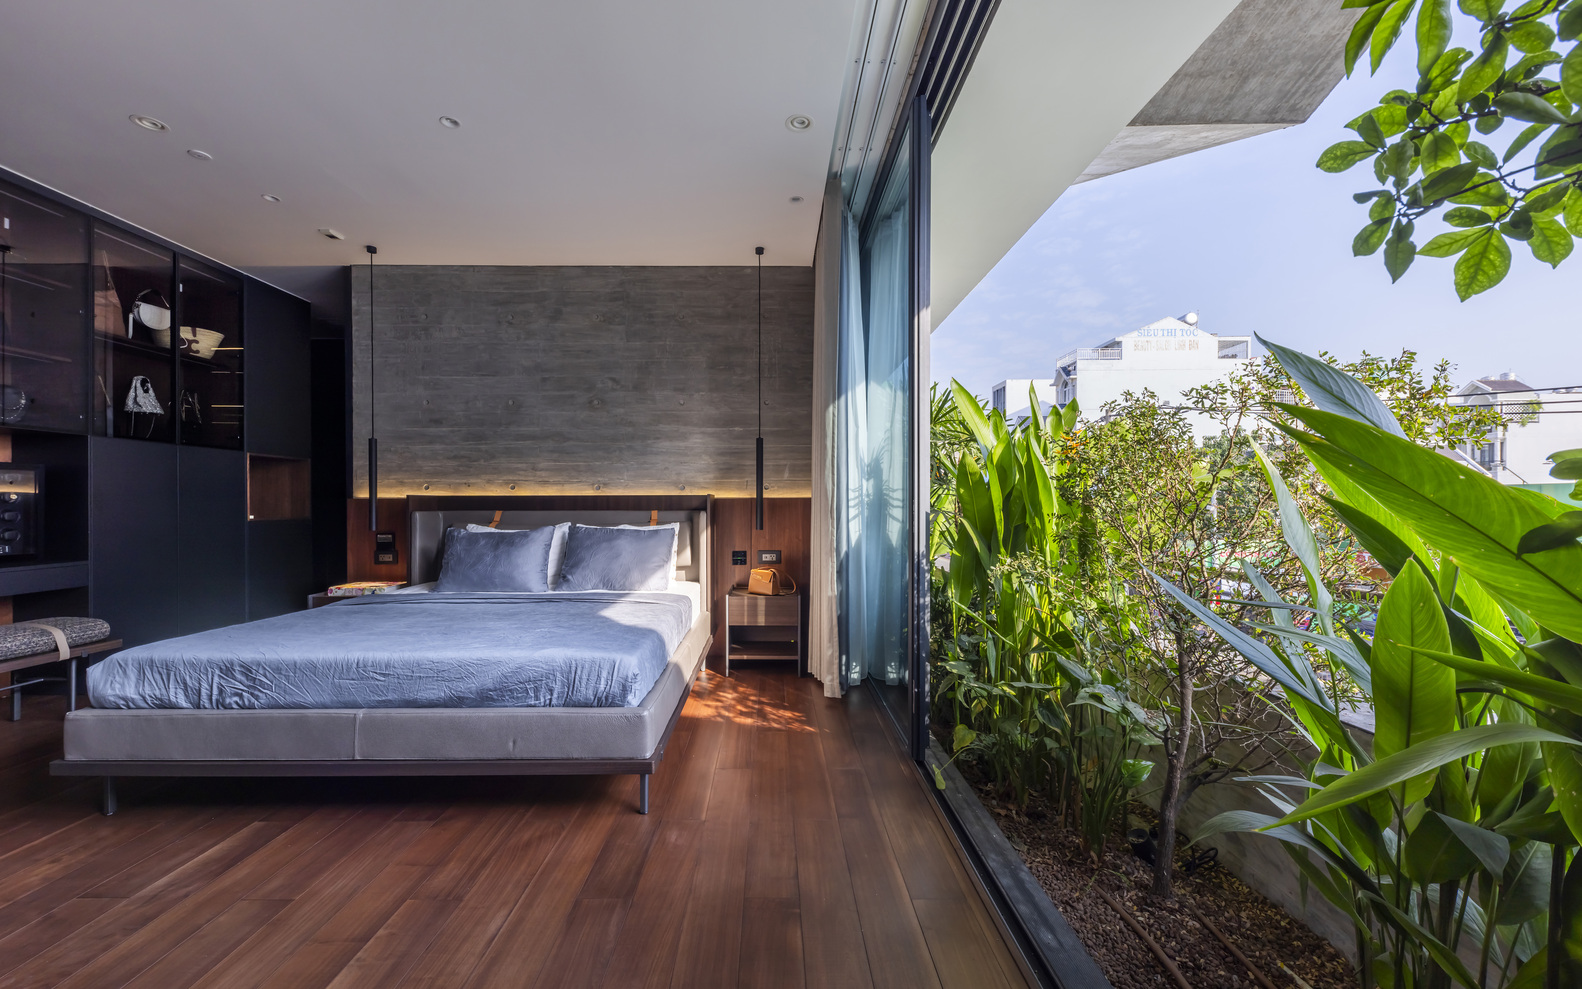
All of the environment's lighting features have been painstakingly designed to mitigate or eliminate any potential sources of stress. Get away from it all in a quiet, self-sufficient setting; develop your sense of self while strengthening your bond with nature...
The kitchen and common living area of V House connect the porch to the tranquil garden, and the house has all the necessary conveniences.
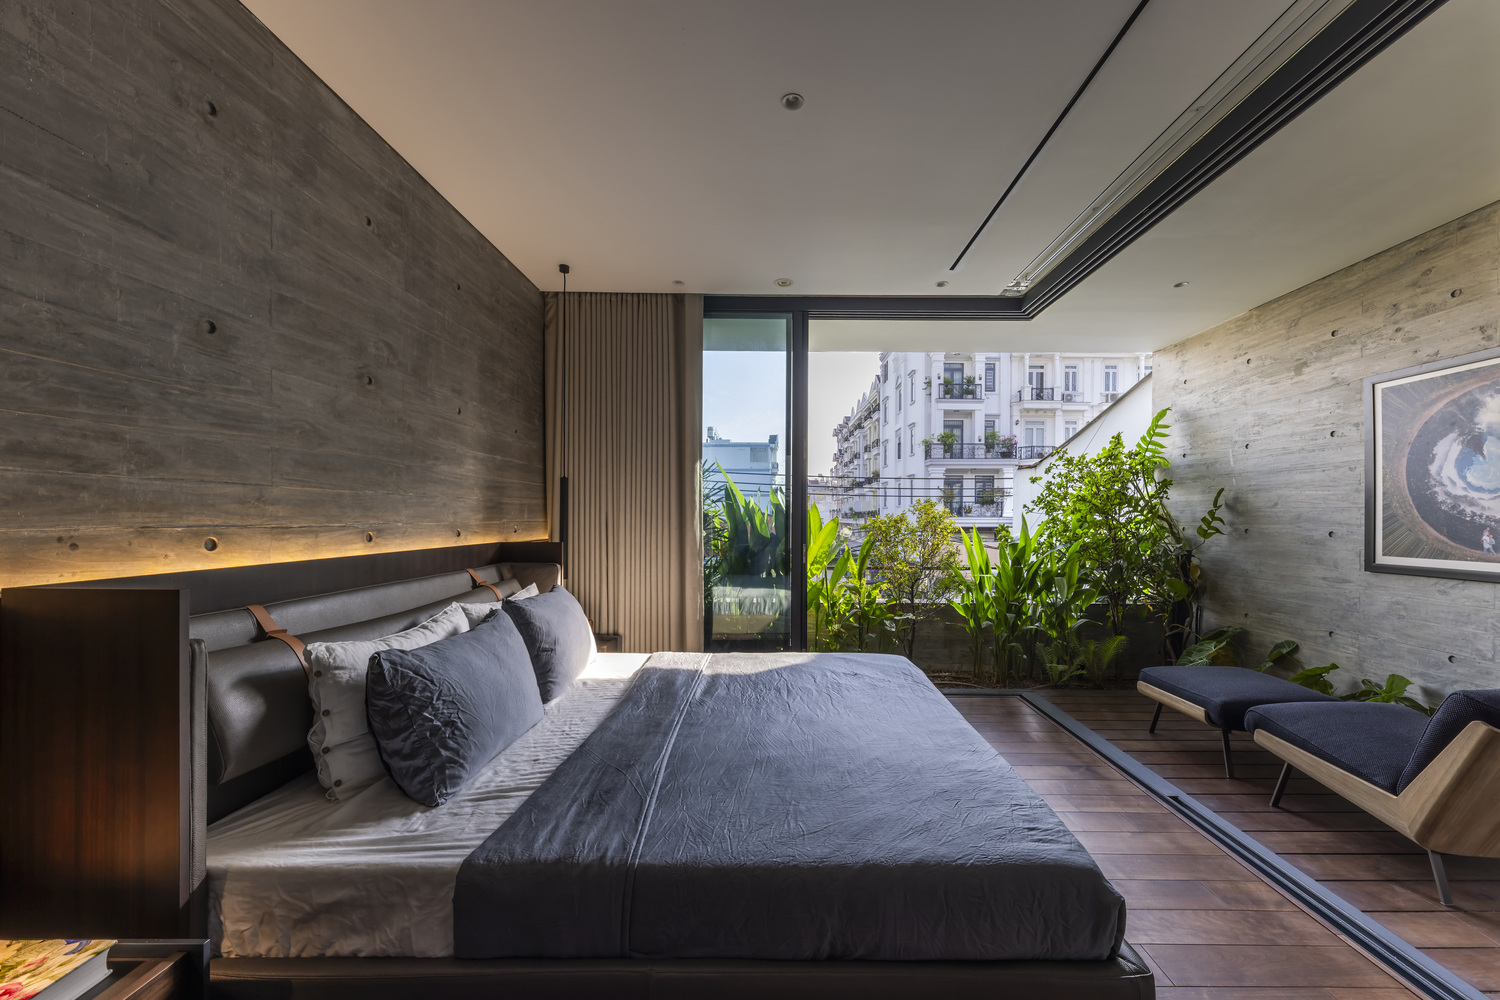
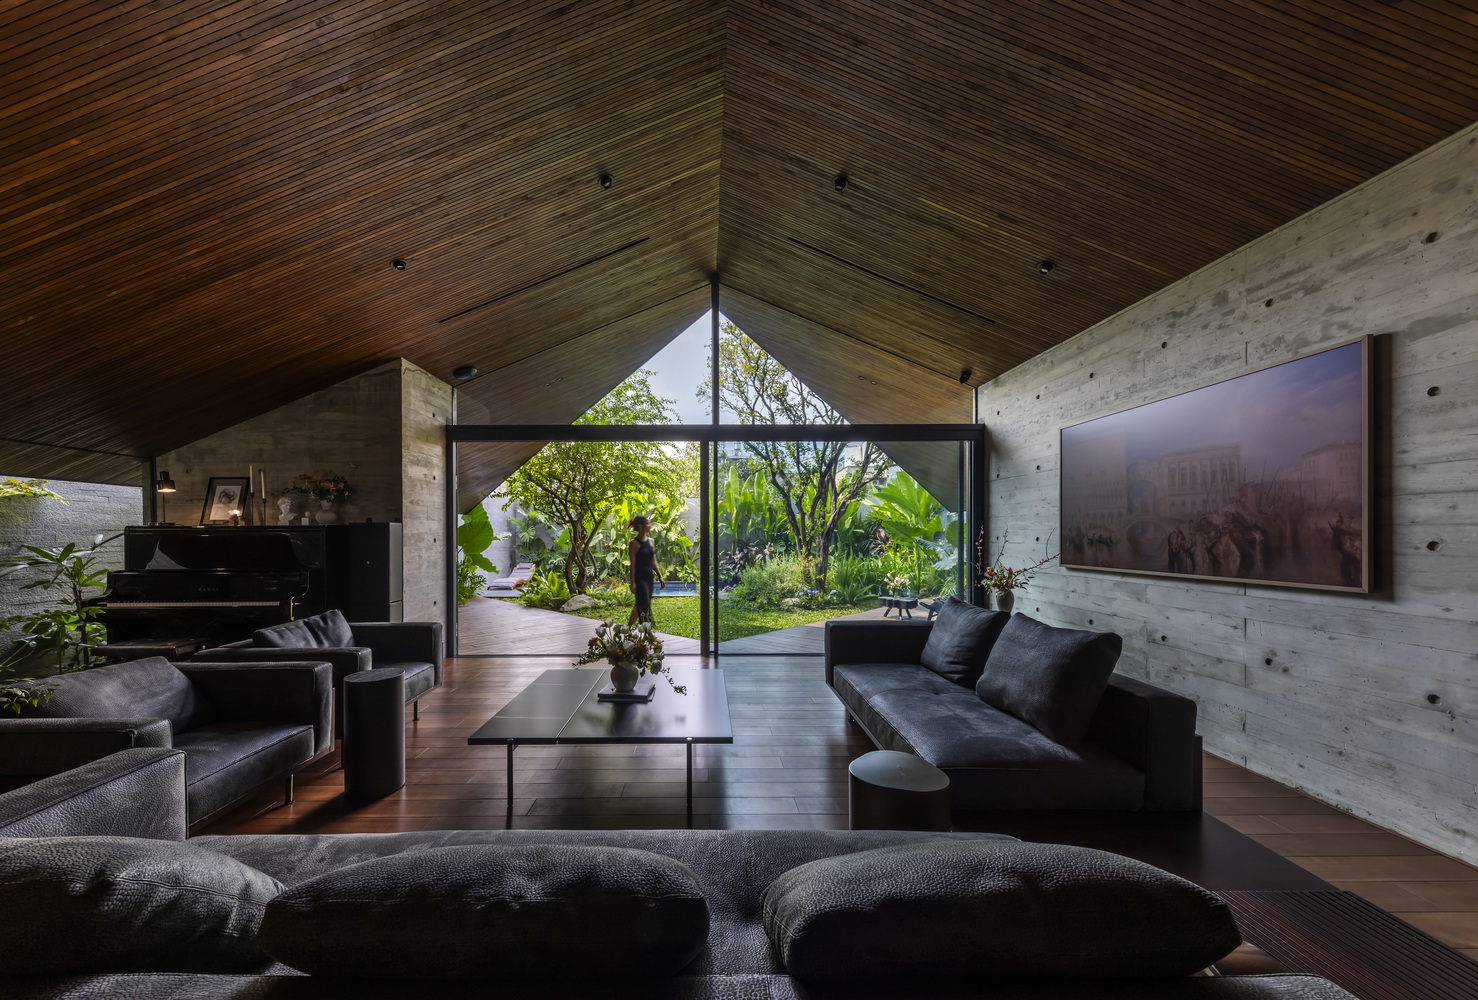
In addition to being lit and surrounded by trees, the peaceful and isolated suites provide views of nature.
Decisions on the physical environment (its forms, colors, and materials) aim to provide an atmosphere that is pleasant, secure, private, and safe for people to be in.