Willowdale Sports Precinct
WILLOWDALE SPORTS PRECINCT
Sam Crawford Architects
ARCHITECTS
Sam Crawford Architects
LANDSCAPE ARCHITECT & LEAD CONSULTANT
Aspect Studios
ACCESSIBILITY
Morris Golding Access Consulting
HYDRAULIC/FIRE/ELECTRICAL ENGINEER
Northrop Consulting Engineers
STRUCTURAL & CIVIL ENGINEER
Lindsay Dynan
ECOLOGY CONSULTANT
Eco Logical Australia
INTEGRATED ART
Lymesmith
IRRIGATION CONSULTANT
Hydroplan
BCA CONSULTANT
Grs Building Reports
PCA
Hackett Certification
PROJECT TEAM
Sam Crawford, Gabrielle Pelletier, Rhys Nicholas, Liam Marosy-weide, Jarad Grice, Ken Warr, Caitlin Condon
CLIENT
Stockland And Campbelltown City Council
CONTRACTOR
Reld Group + Landscape Solutions
QUANTITY SURVEYOR
Mbm
PHOTOGRAPHS
Brett Boardman
YEAR
2025
LOCATION
Denham Court, Australia
CATEGORY
Sports Architecture, Public Architecture
English description provided by the architects.
Located in the rapidly densifying area south of Sydney's new international airport, the design of a new sports pavilion references the nearby remains of ancient clay ovens, traditionally used by local Indigenous people.
Sam Crawford, director of SCA, said: "Willowdale Sports Precinct is located at the juncture of an ancient landscape (with archaeological evidence suggesting inhabitation for the past 10,000 years or more) and a burgeoning new suburb in the changing southwest Sydney region."
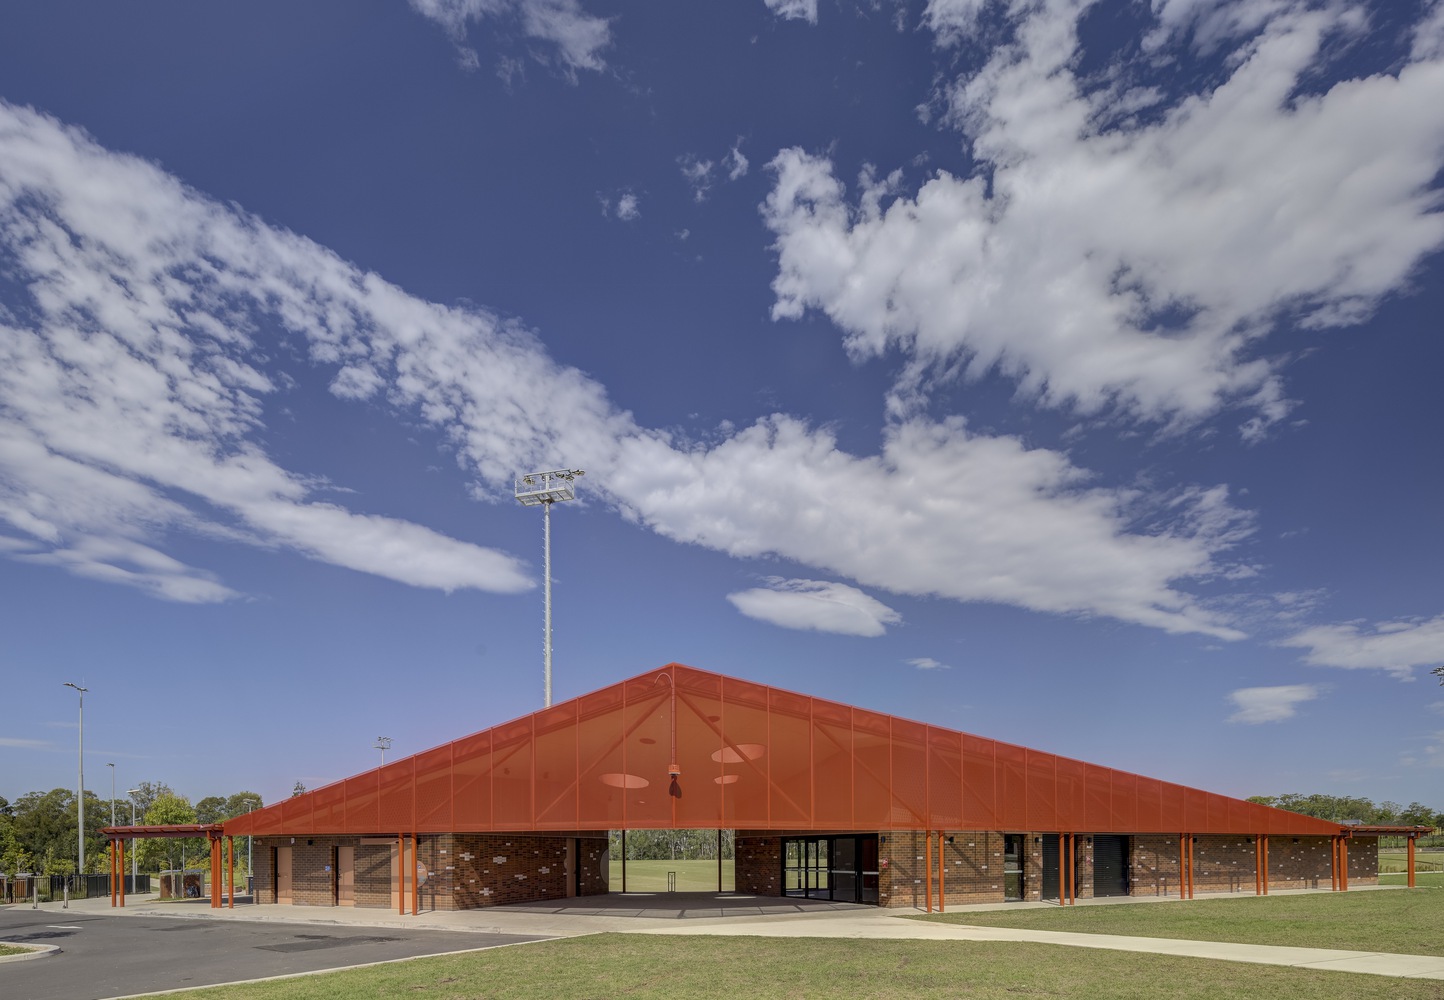
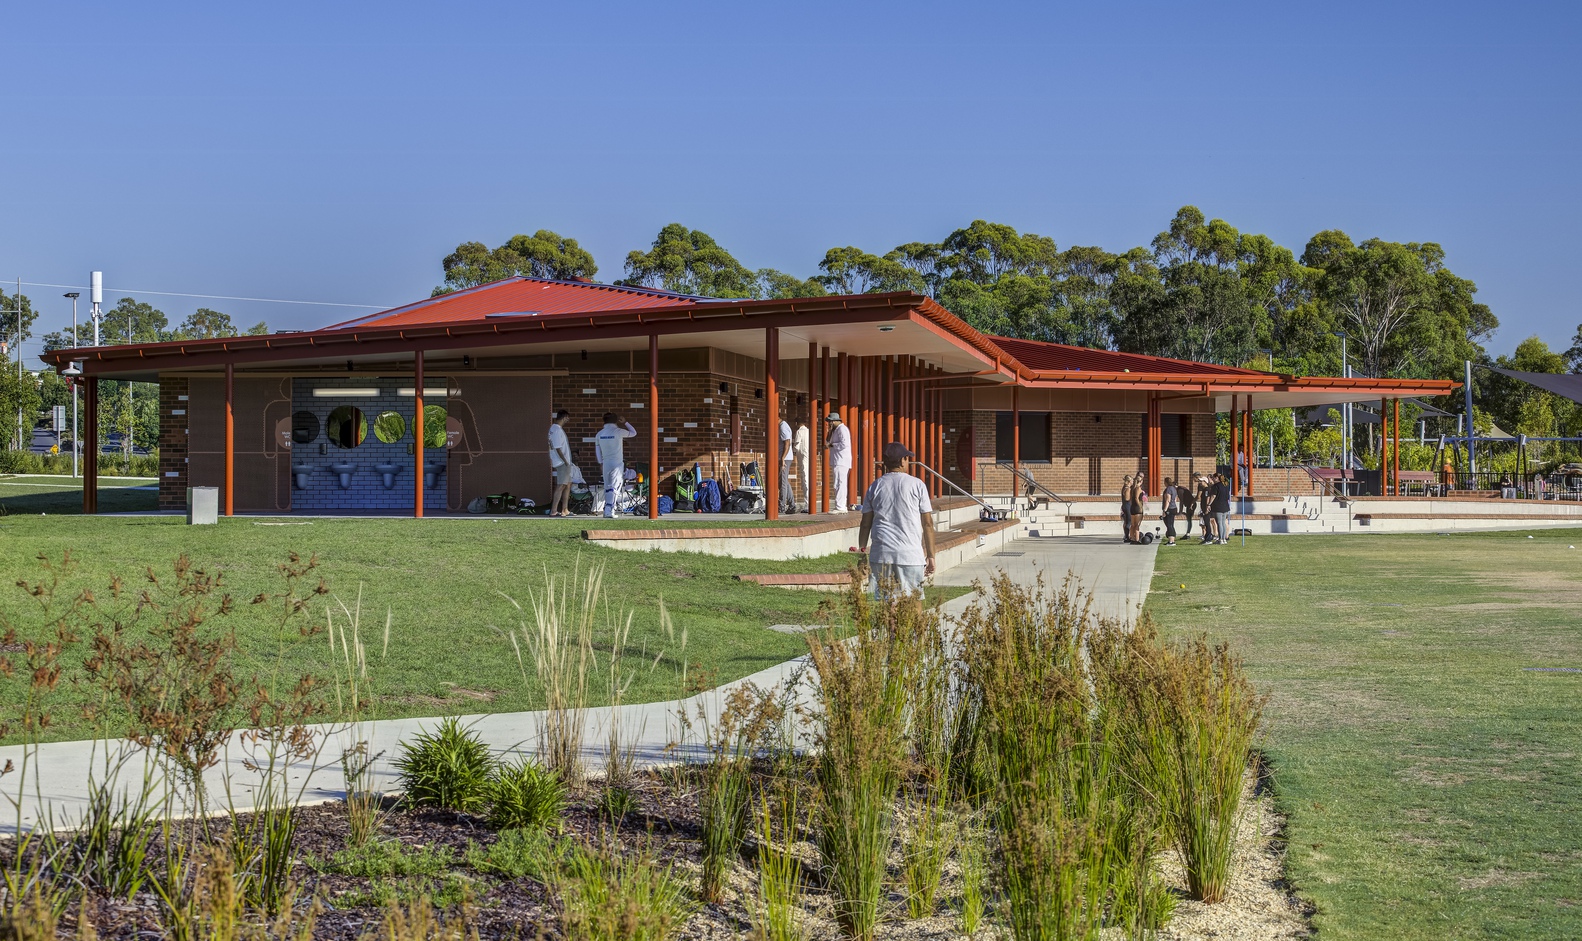
"Our design for the sports pavilion is inspired by archaeological finds in the nationally significant Indigenous sites nearby.
It's a unique place within the Sydney region because it contains evidence for ground ovens lined with baked clay balls (like heat beads) that were manufactured, traded, and used for cooking by the local Dharawal and Darug peoples."
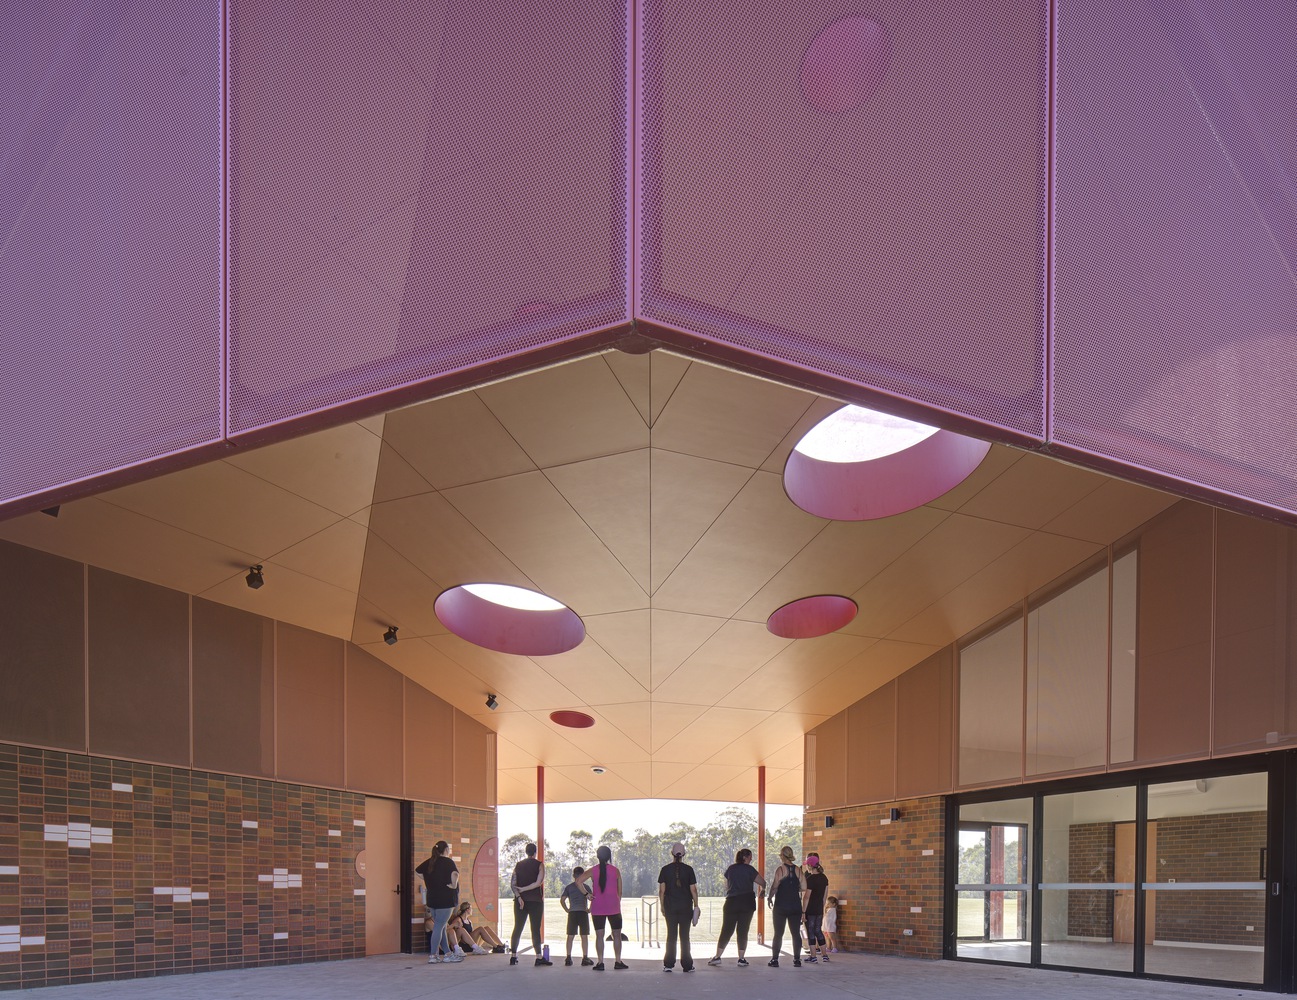
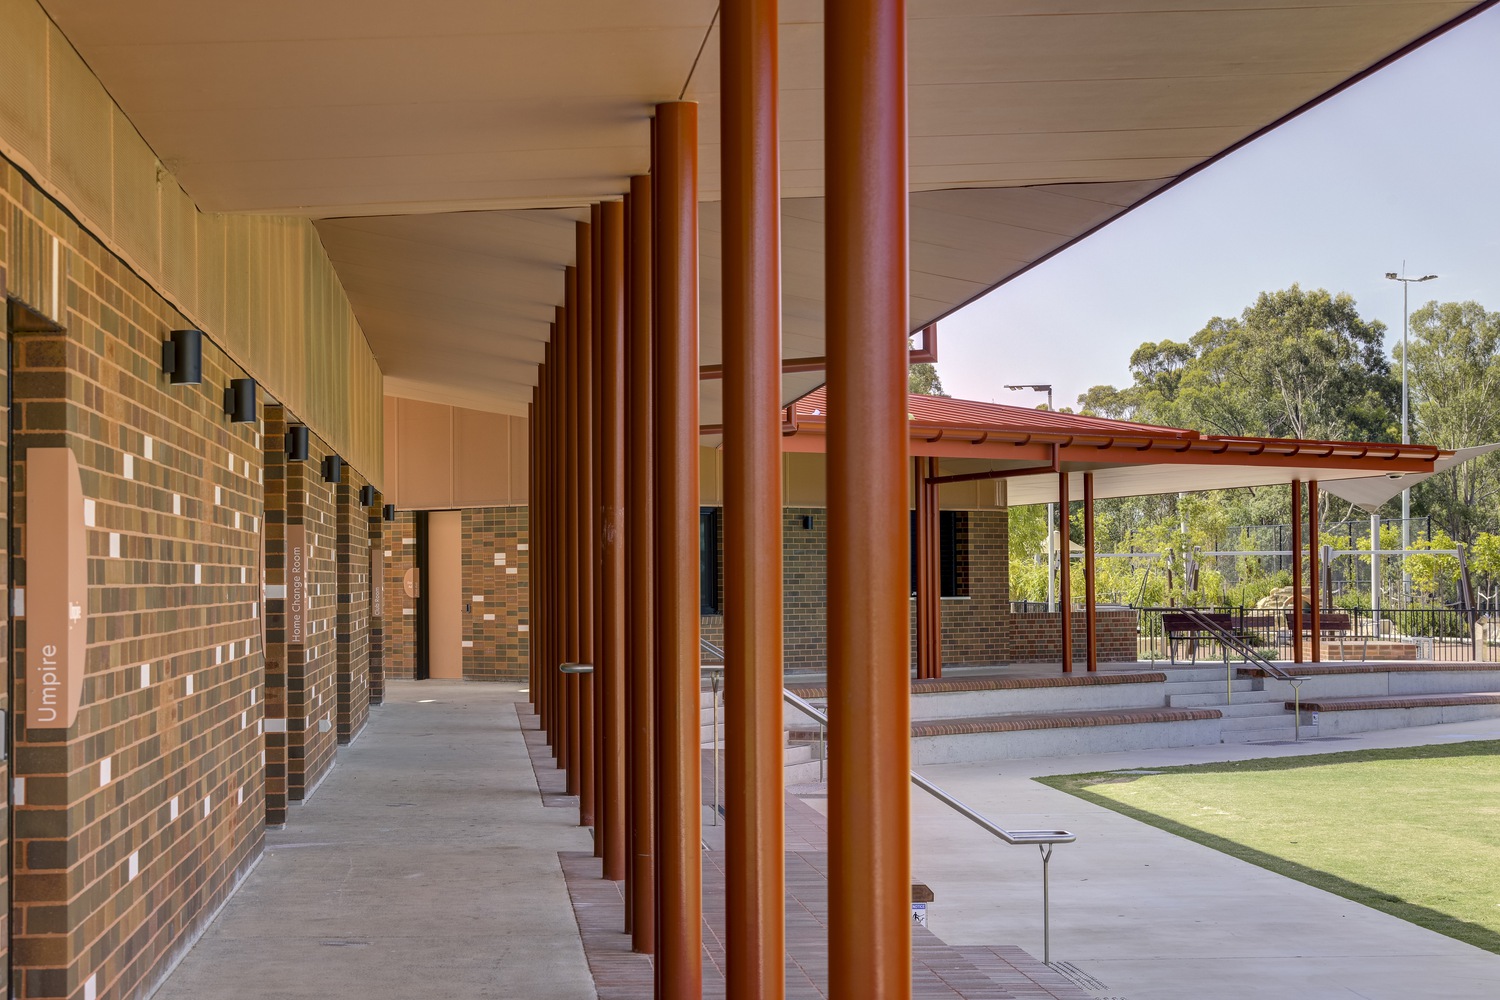
These clay oven beads served as both inspiration and motif in multiple ways in the pavilion's vibrant materiality.
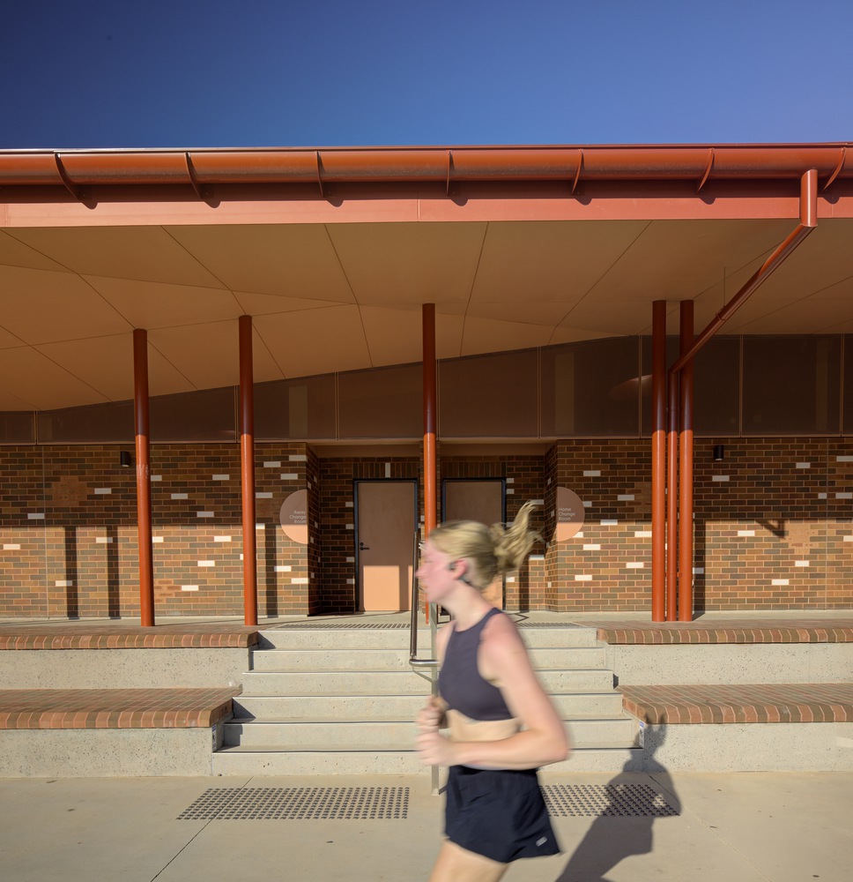
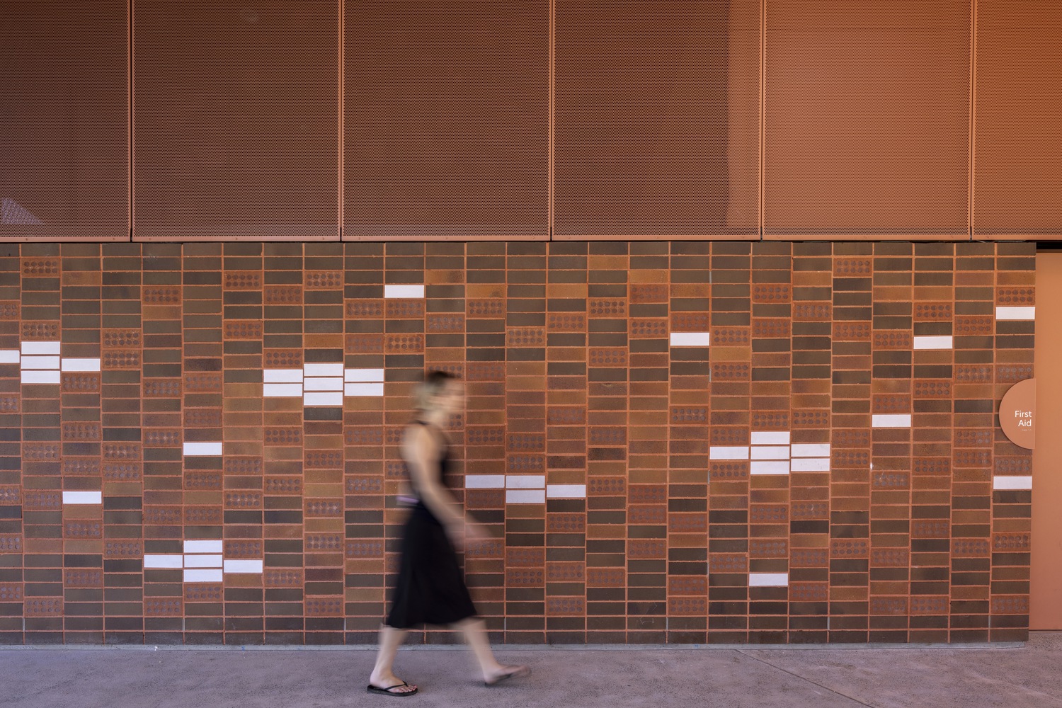
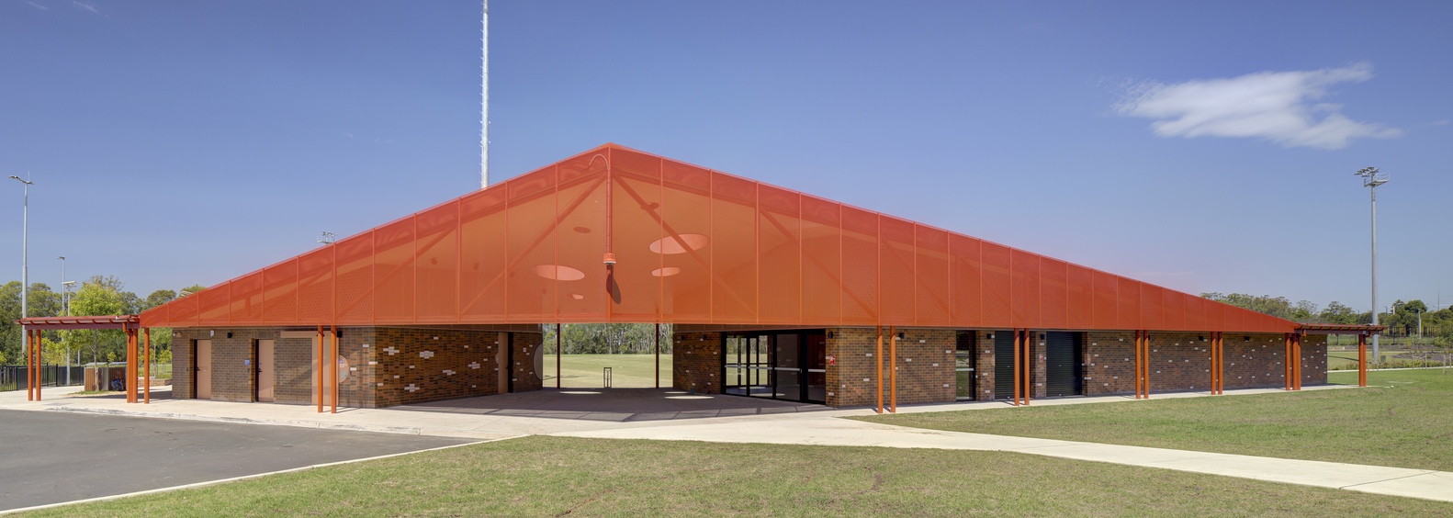
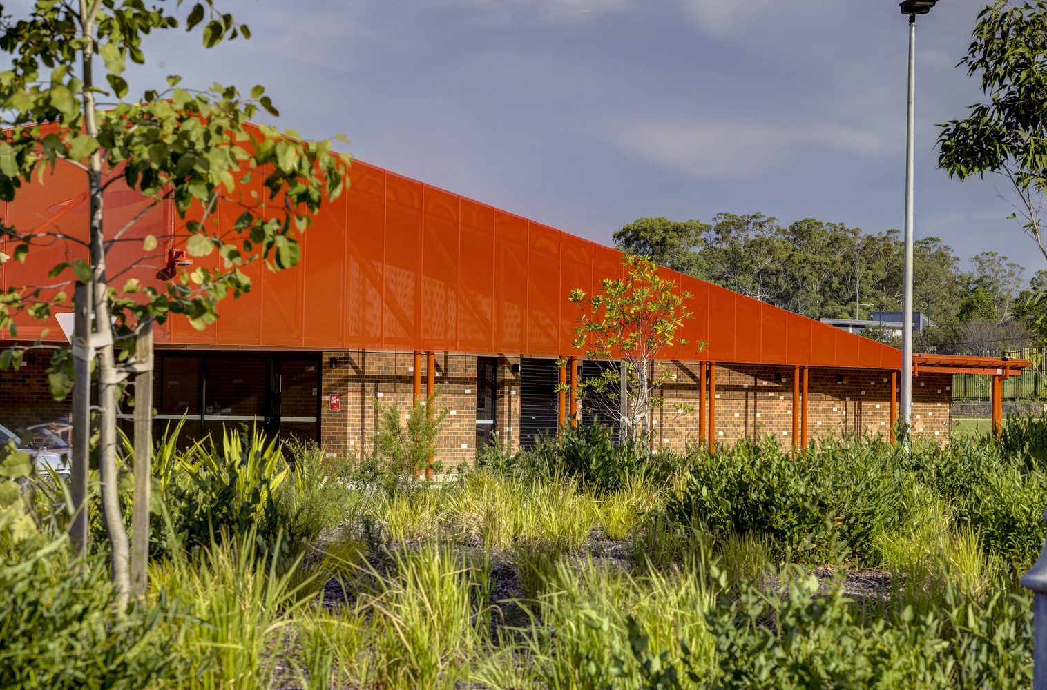
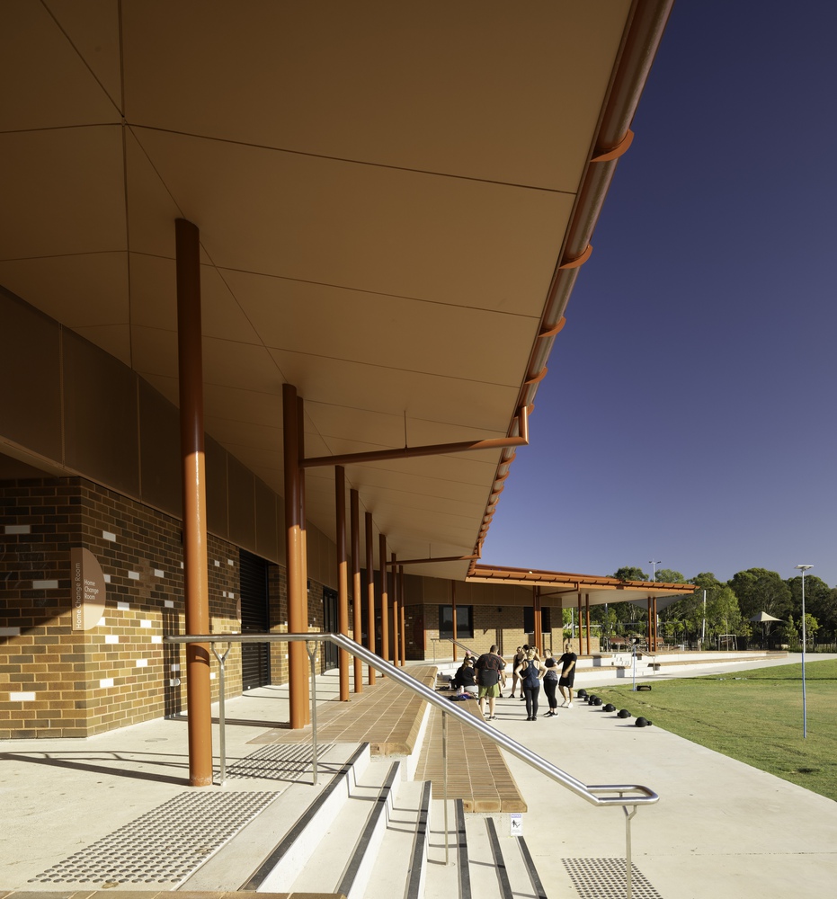
Developed in collaboration with artist Lymesmith, the integrated artwork includes clay bricks with multiple colours of 'patterned earth' - fire, clay, and ash - which have exposed extruded holes that are filled to emulate the fingerprint and handmade nature of the beads.
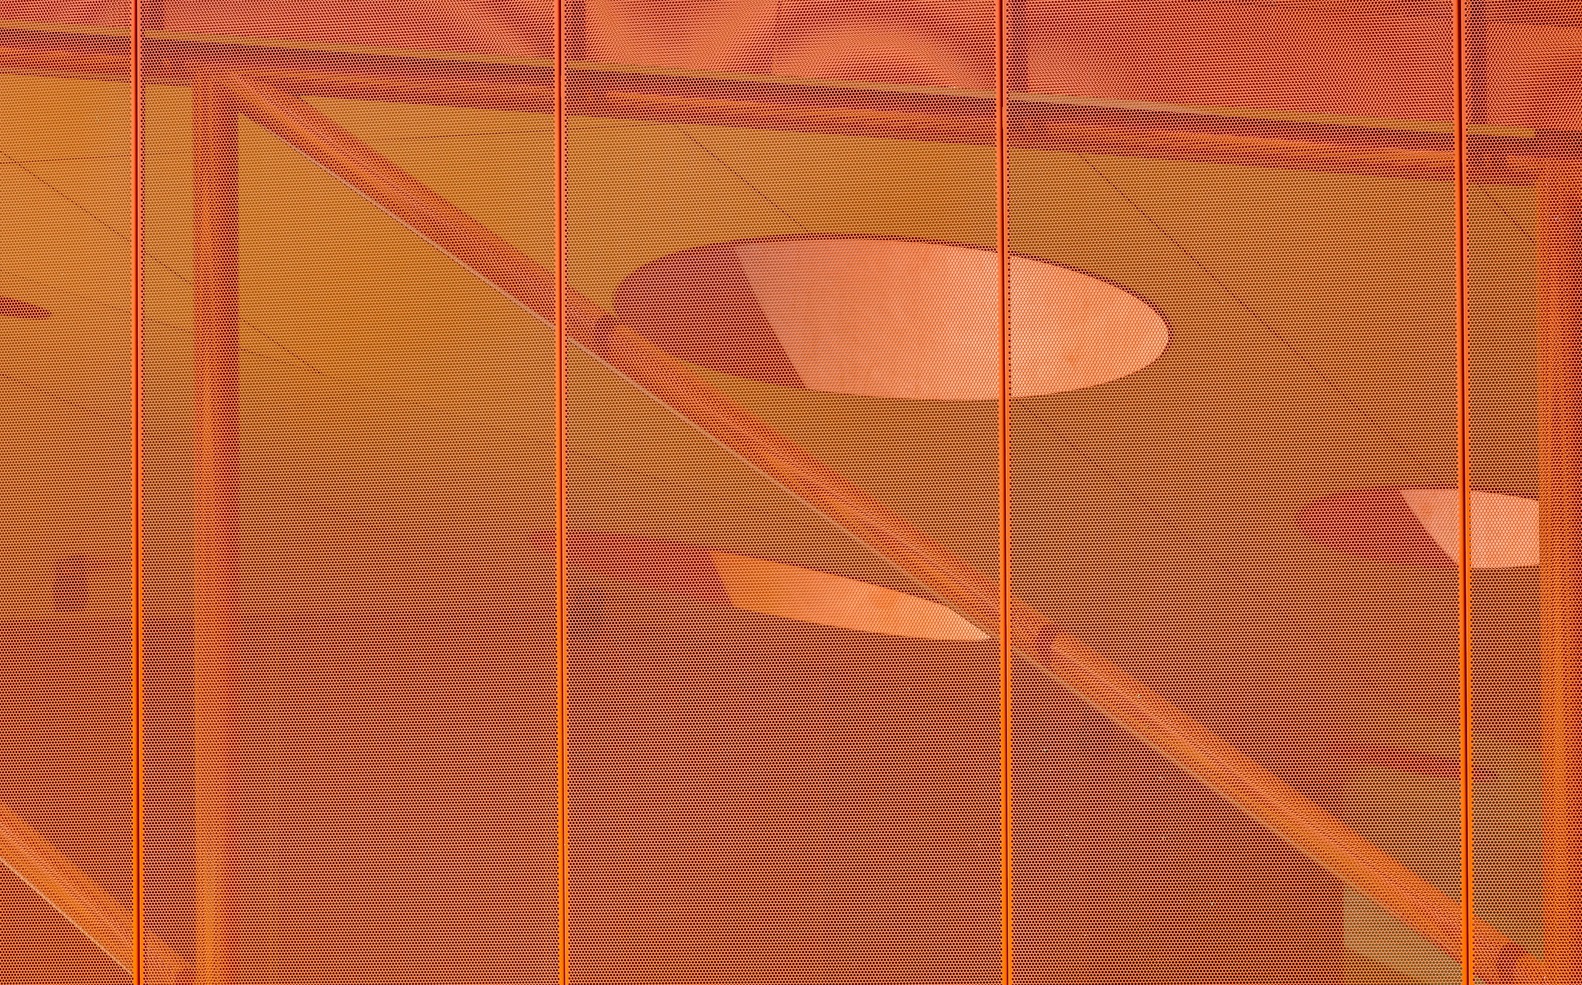
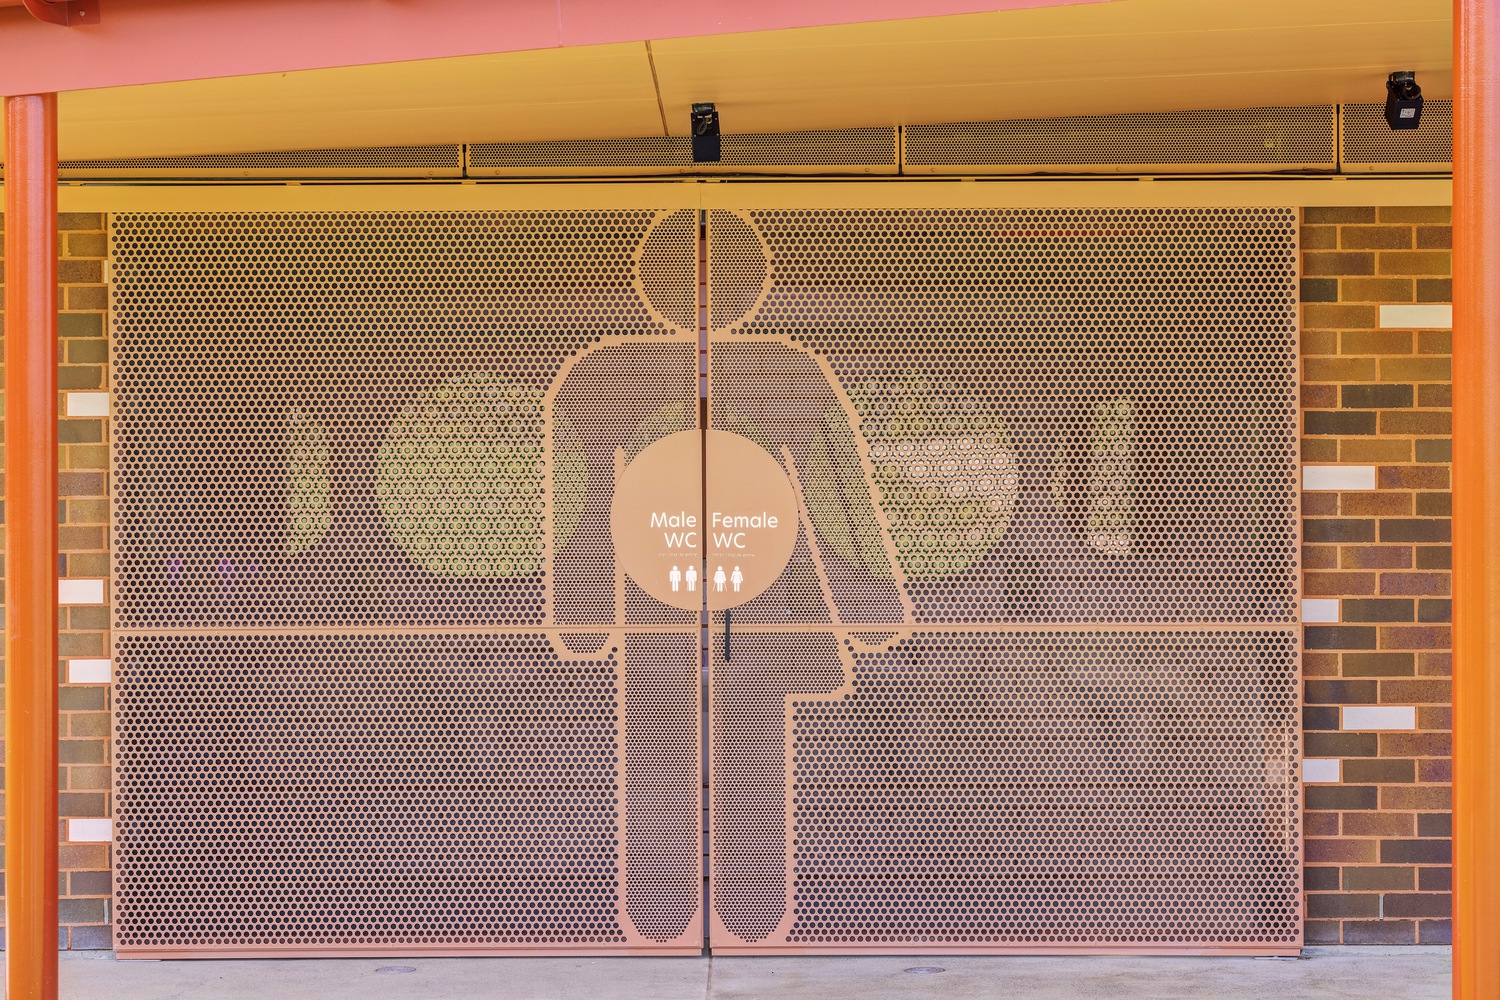
The circle motif is also used throughout as an abstracted reference to the clay beads, including in the skylights, signage, and bathroom mirrors.
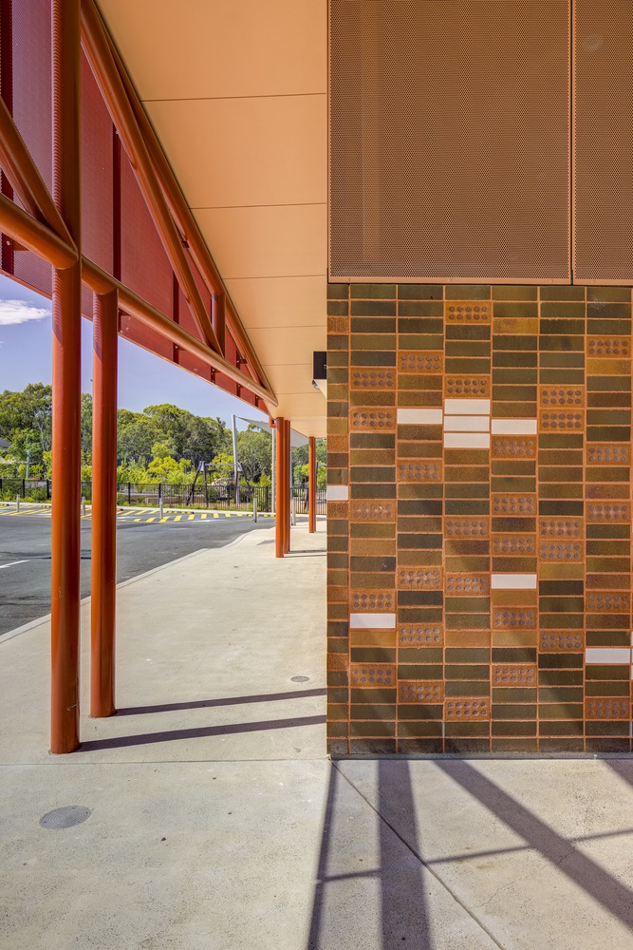
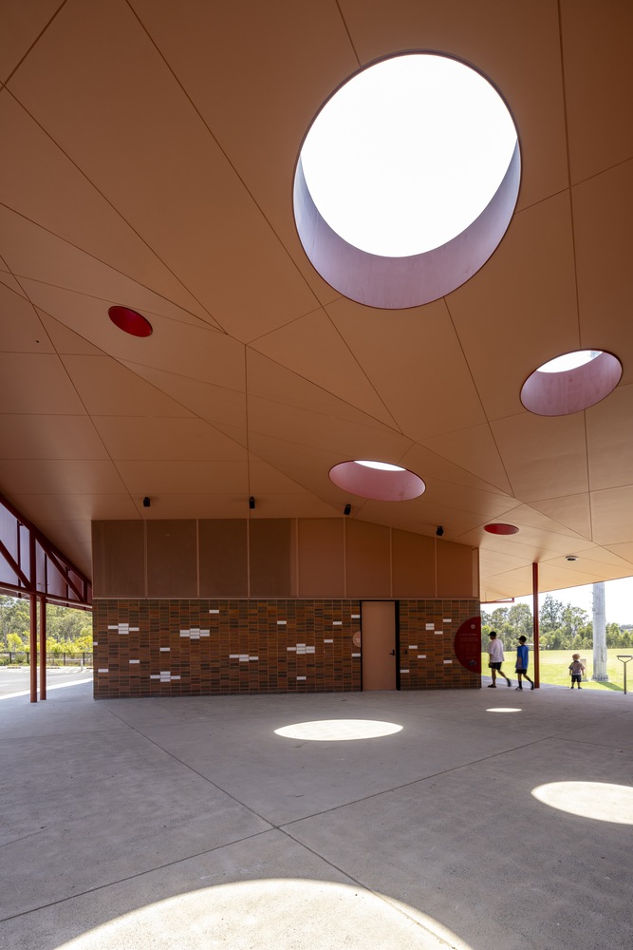
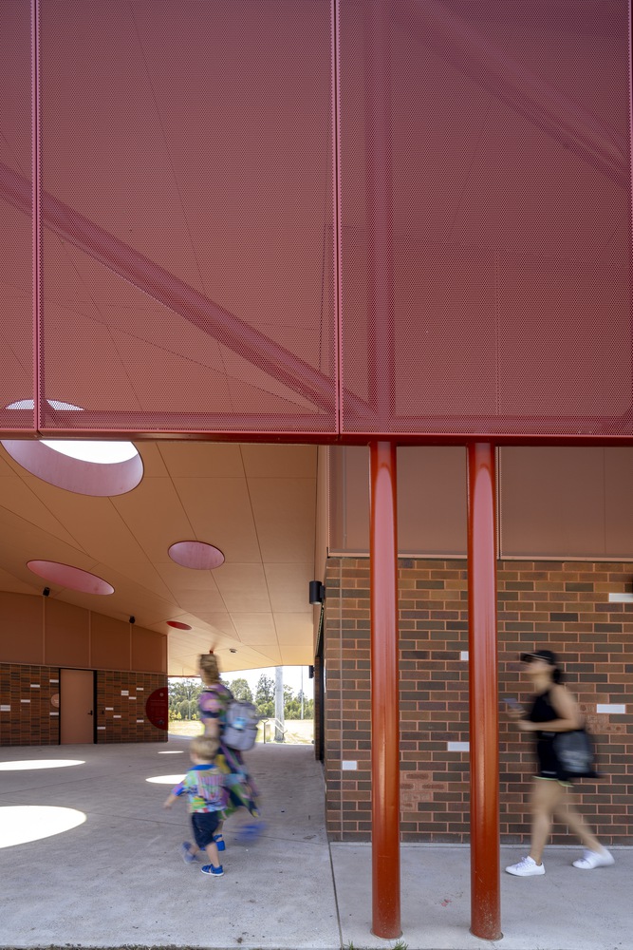
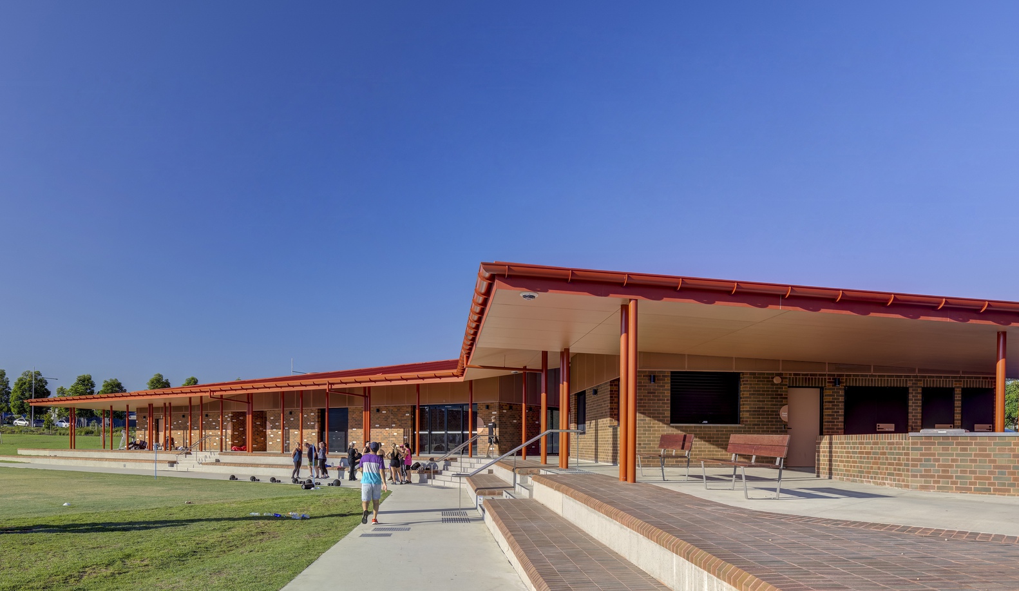
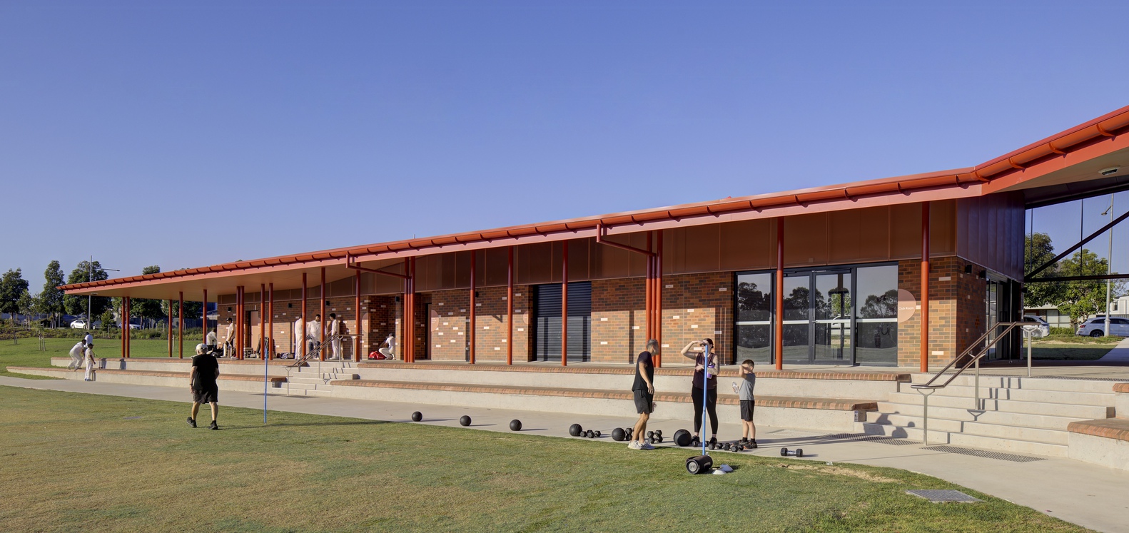
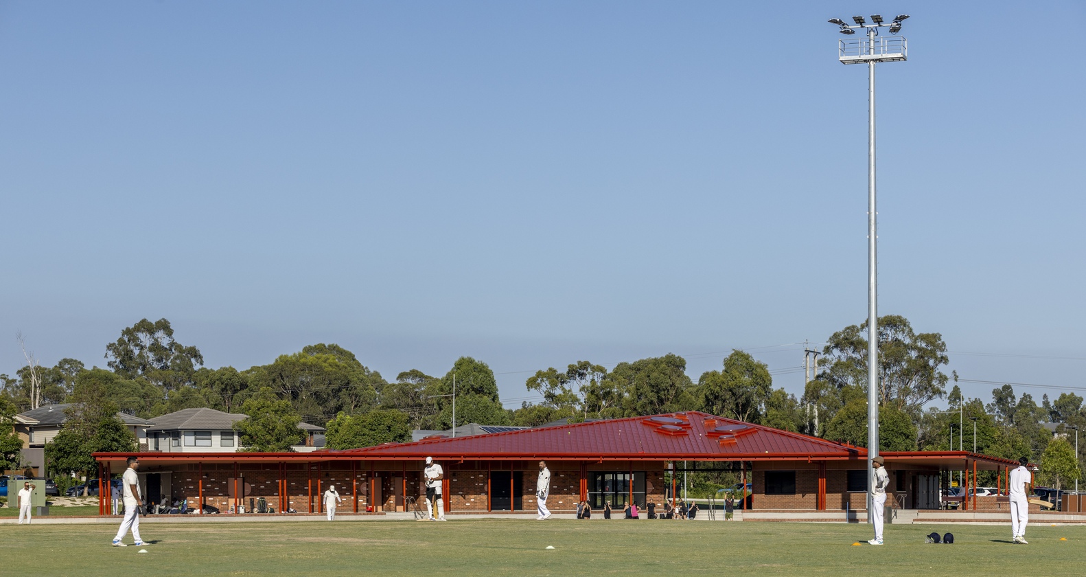
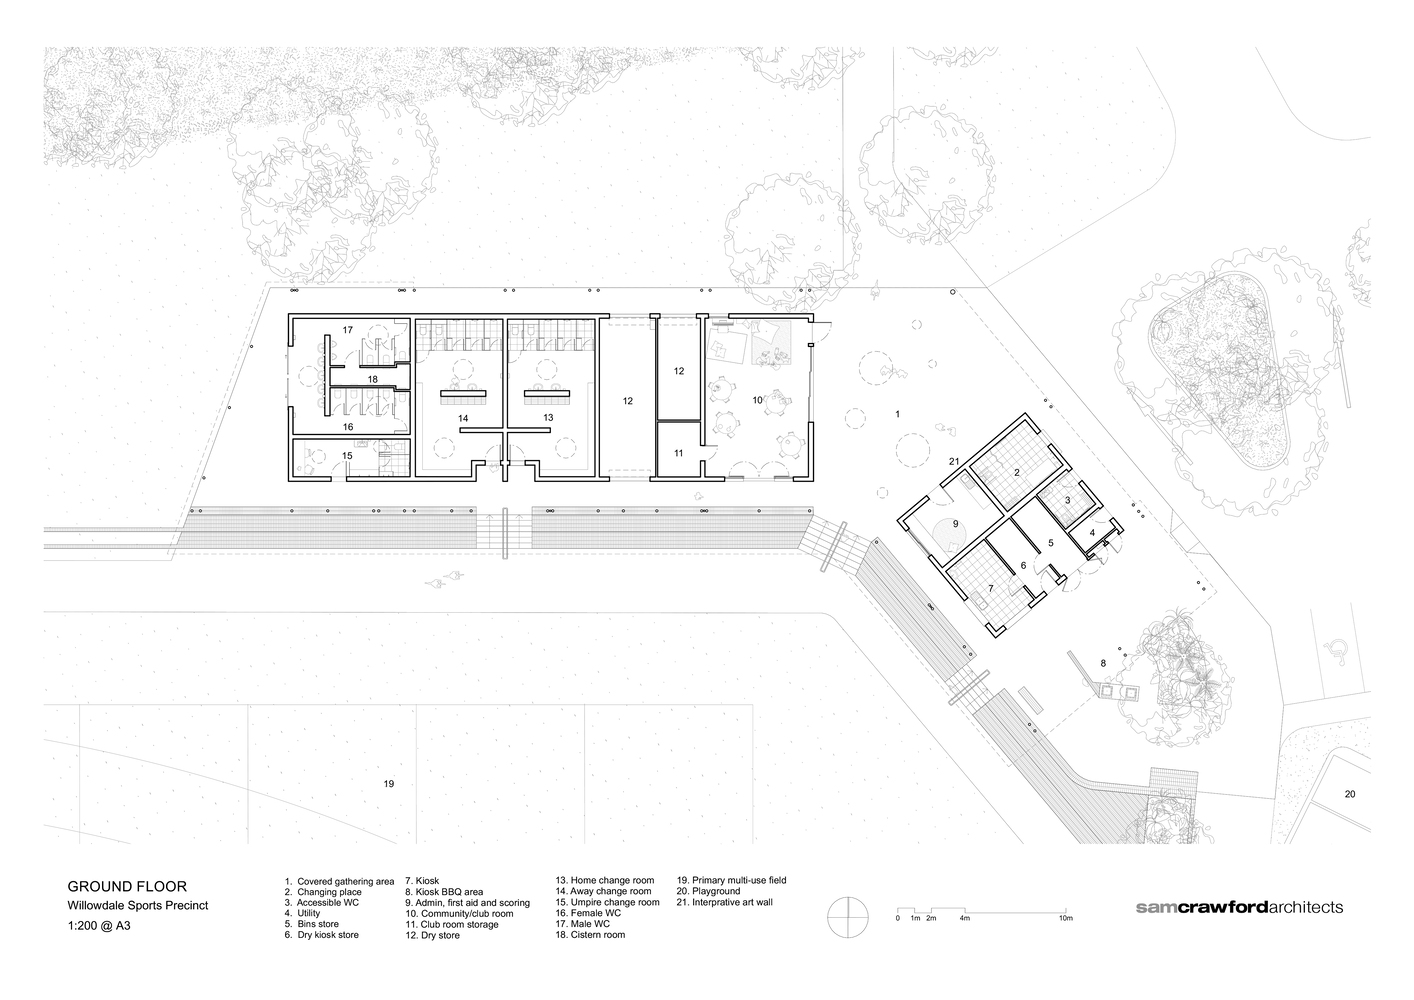
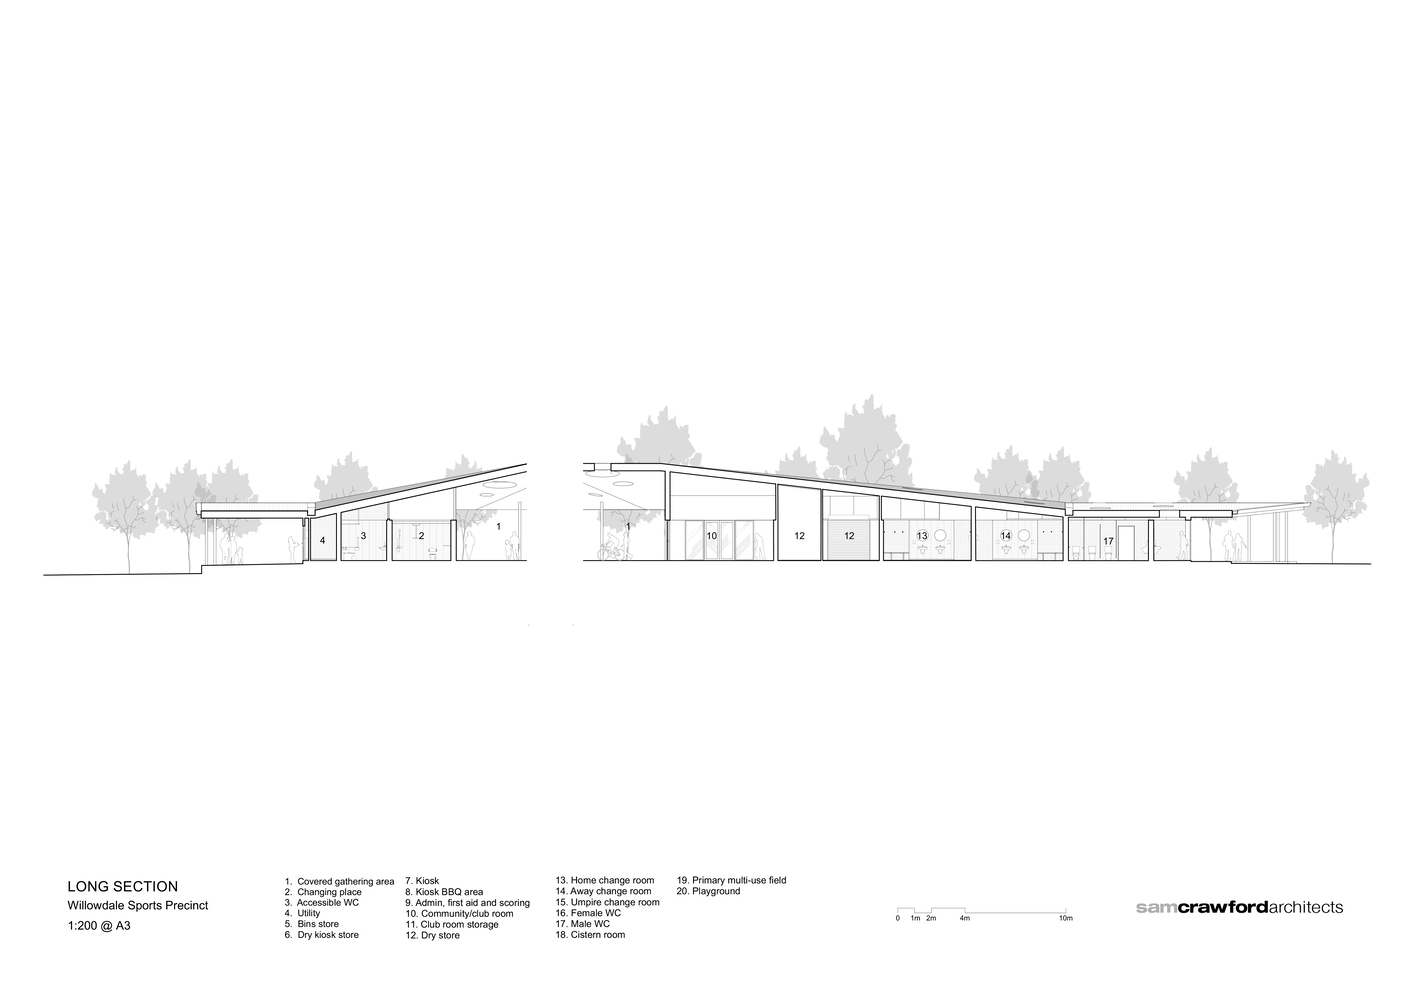
The pavilion houses a clubroom, kiosk, change rooms and public amenities, with stepped spectator seating and BBQ facilities. SCA Associate Director and project architect Gabrielle Pelletier said, "The contemporary building form evokes past and current human settlement.
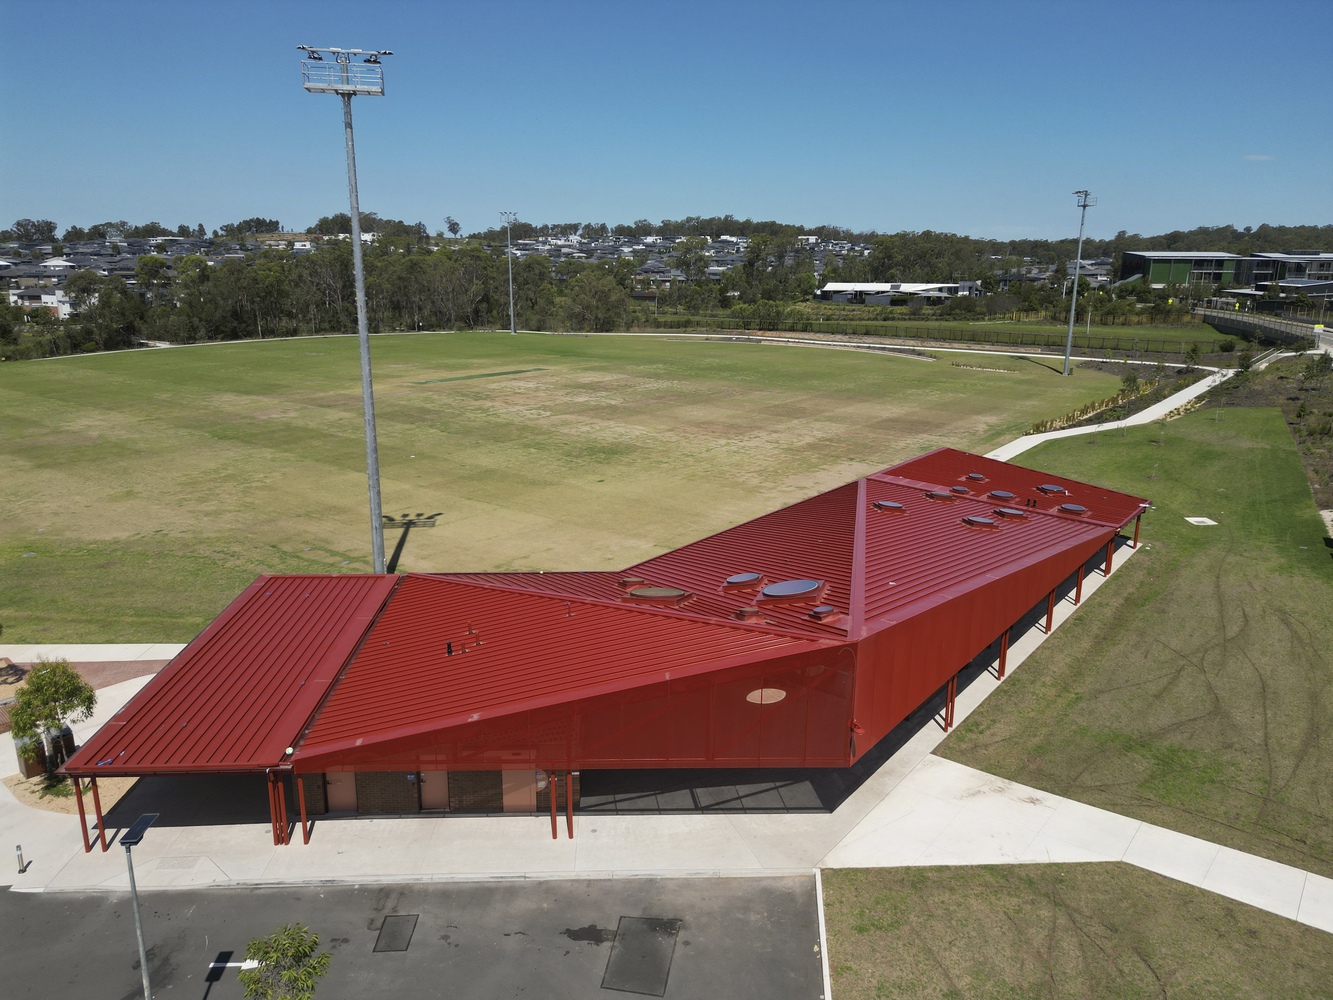
An undulating red corrugated steel roof references early European settler farm buildings, whilst the side facing the street emulates the traditional pitched roofs of modern homes nearby, and then drops down to the low, long verandah of a rural shearing shed."
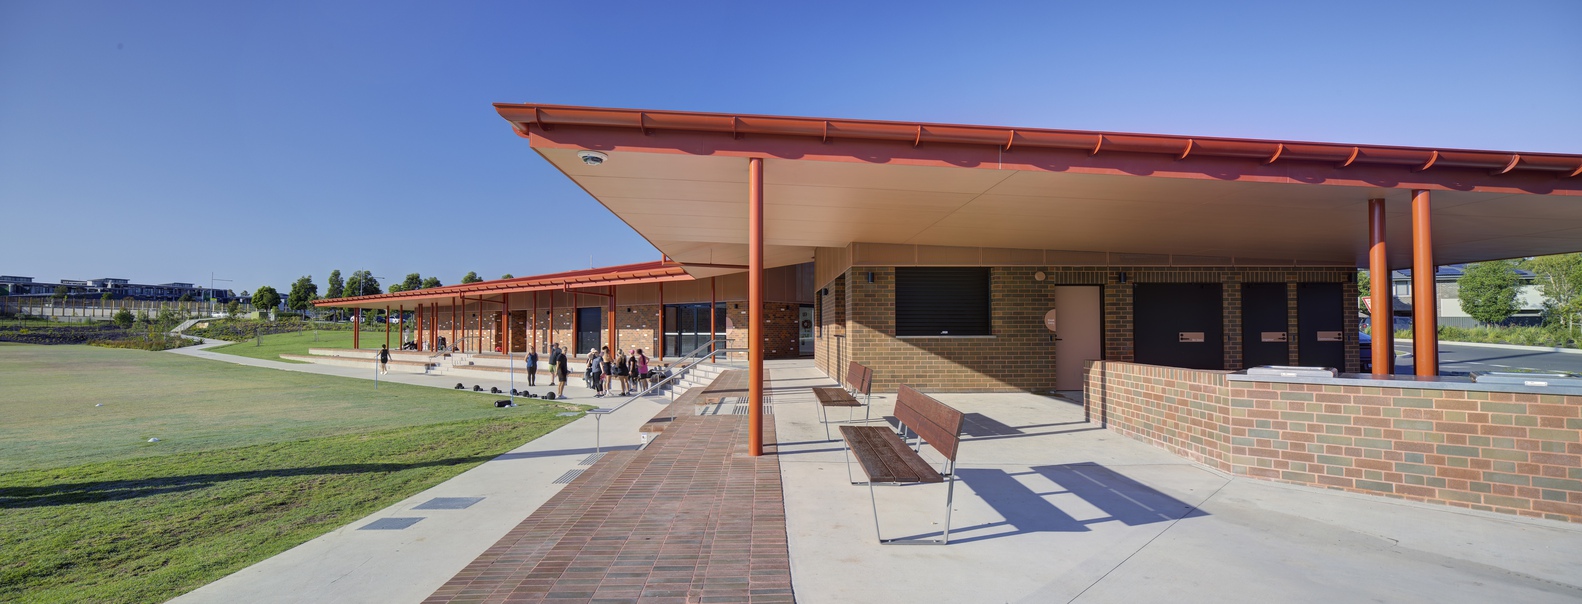
"A community consultation process with the local residents gave us huge feedback on how hot the area gets in summer and the need for shade. This led to an increase in the amount of covered area, essentially deepening eaves and creating outdoor 'rooms'.
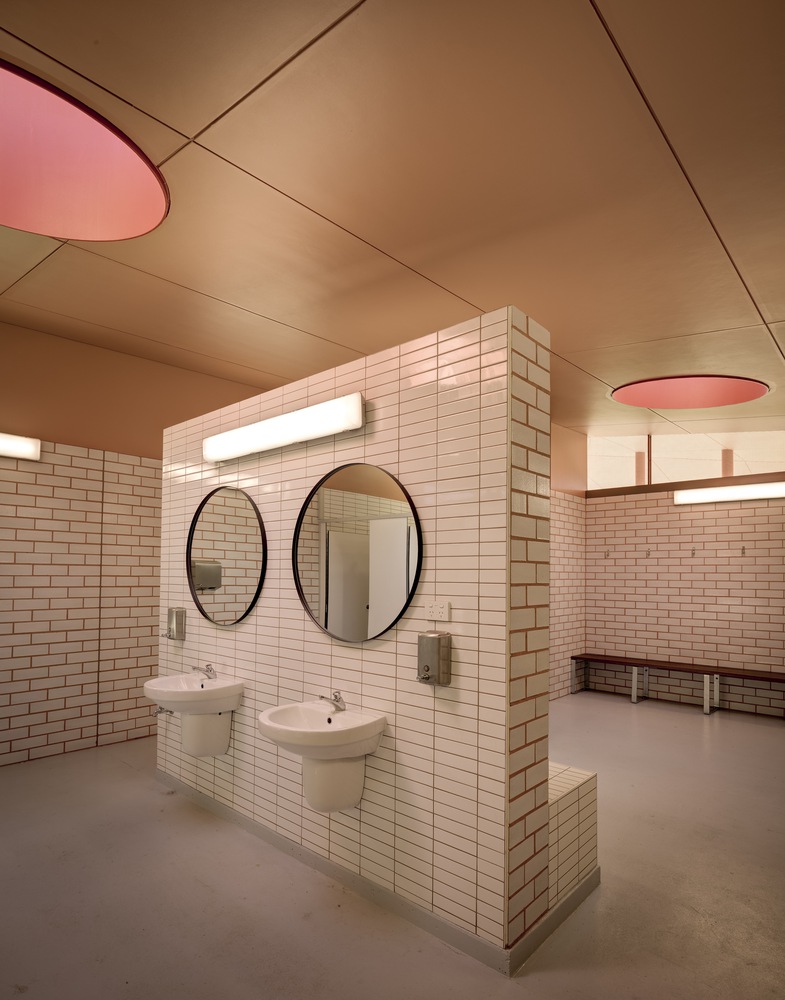
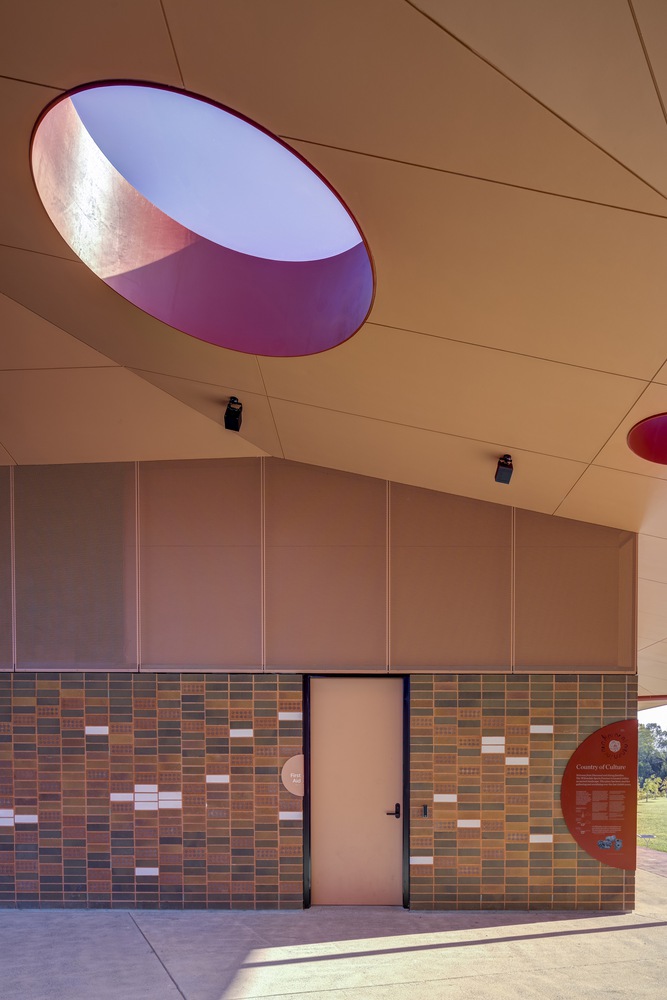
These large overhangs provide much-needed shade and wet-weather protection for multiple indoor and outdoor activities, including the central area for the community room to spill out onto, and around the BBQ and kiosk." "Sustainability was core to the project.
High-level screens achieve privacy whilst promoting ventilation, roof skylights give passive lighting, timber stud work reduces the quantity of steel, earthwool insulation keeps the temperature even in both summer and winter, there are energy and water-efficient fittings and fixtures, and rainwater is captured for reuse in irrigation."
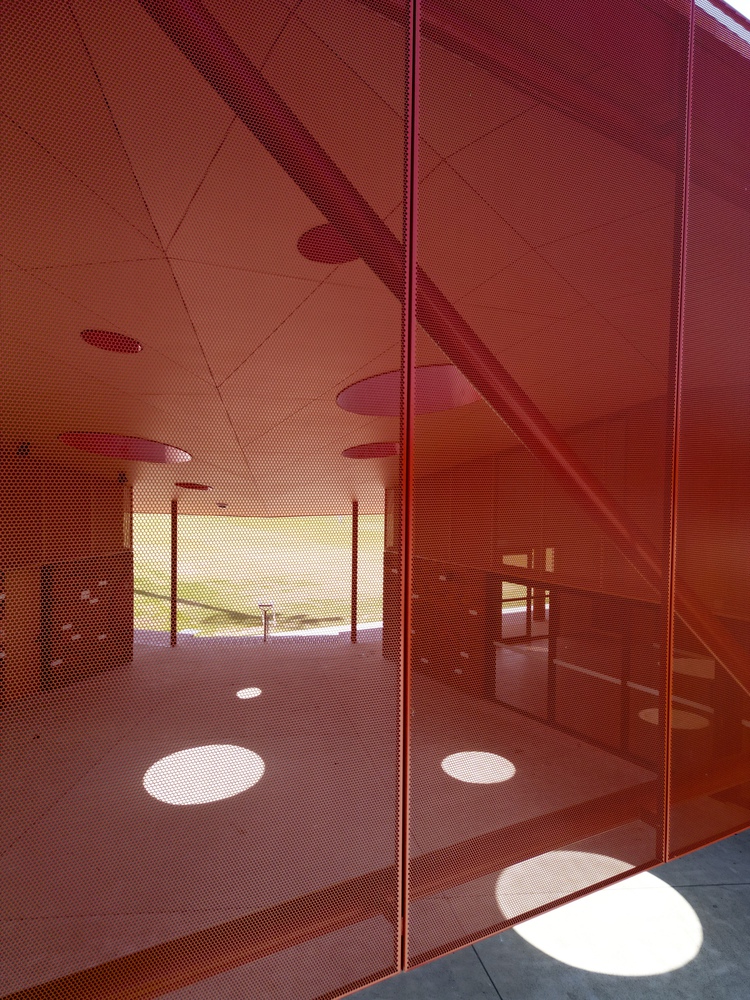
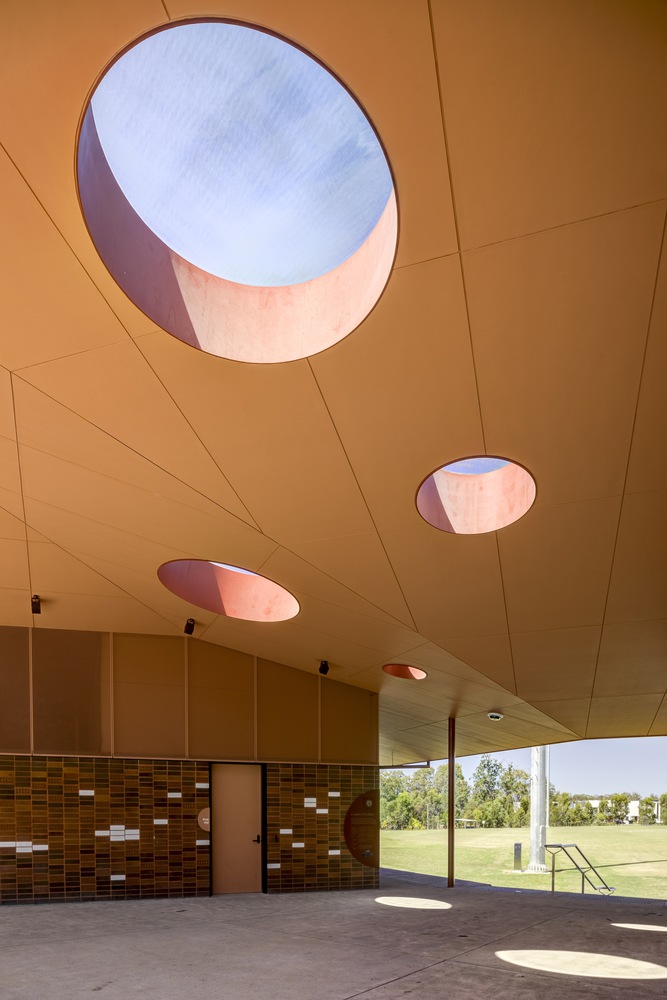
At night, the circular skylights and perforations to the street facade form a 'beacon', or welcoming lantern effect, when lit from within.
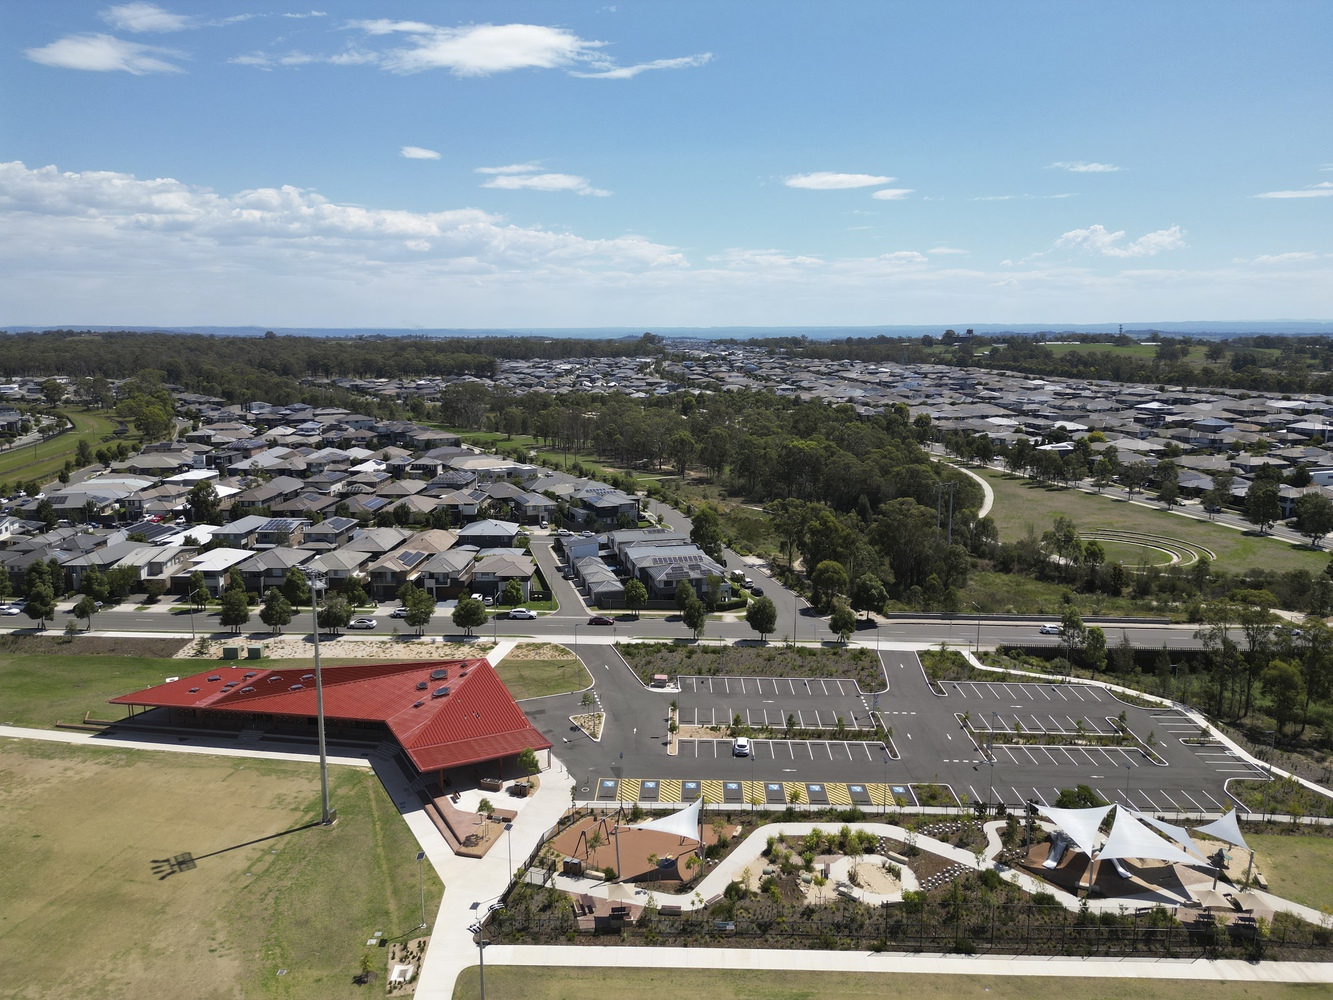
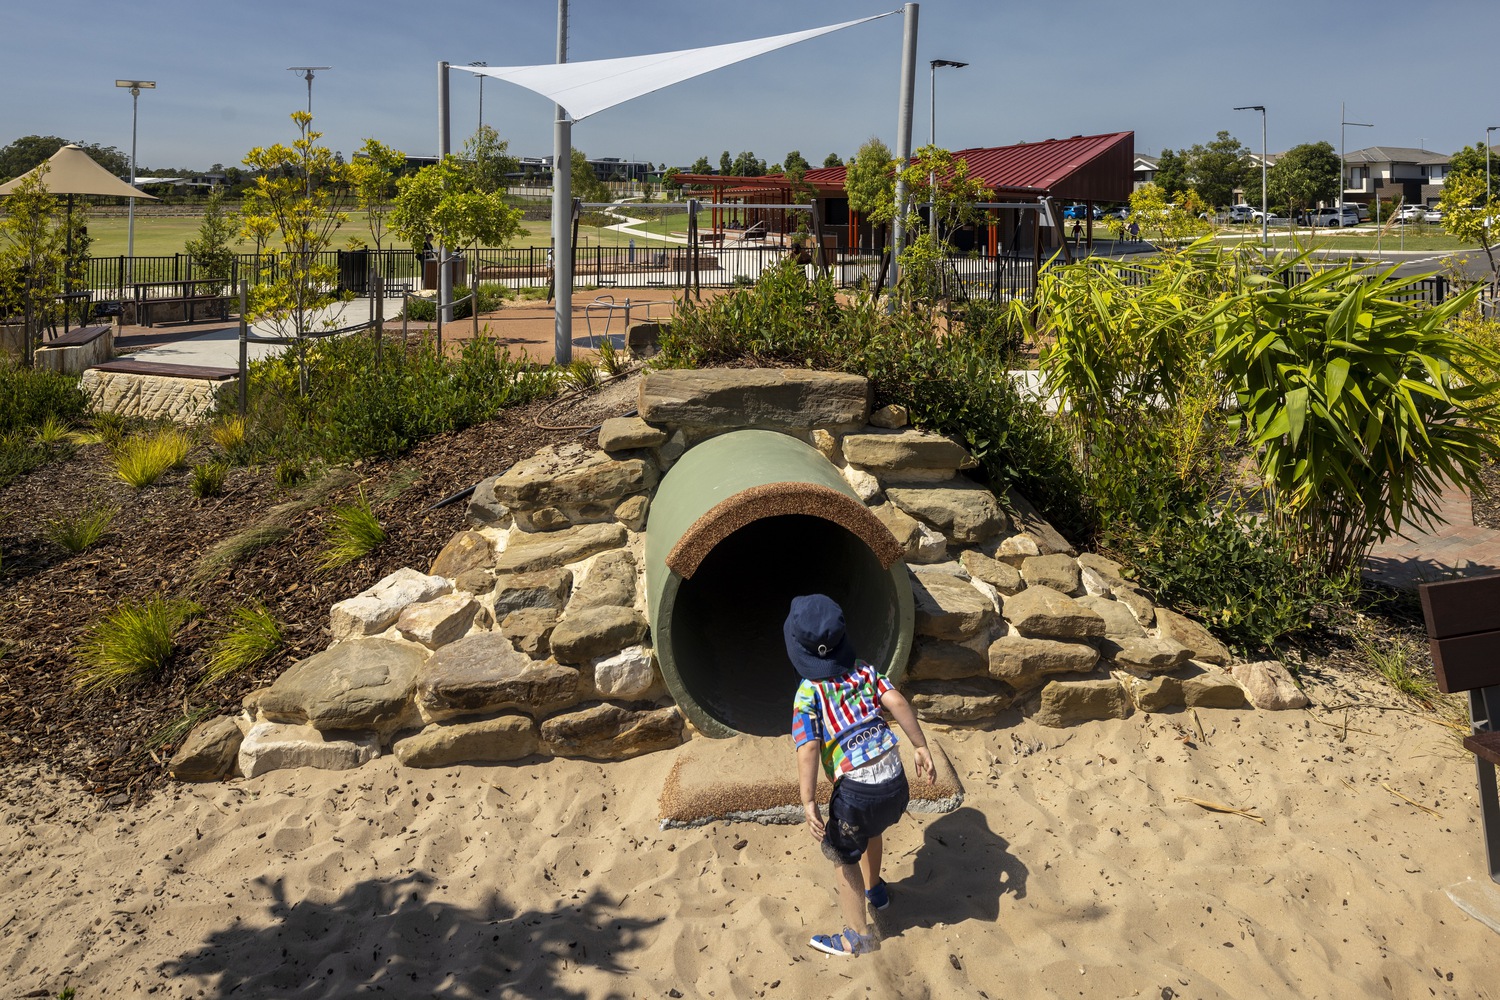
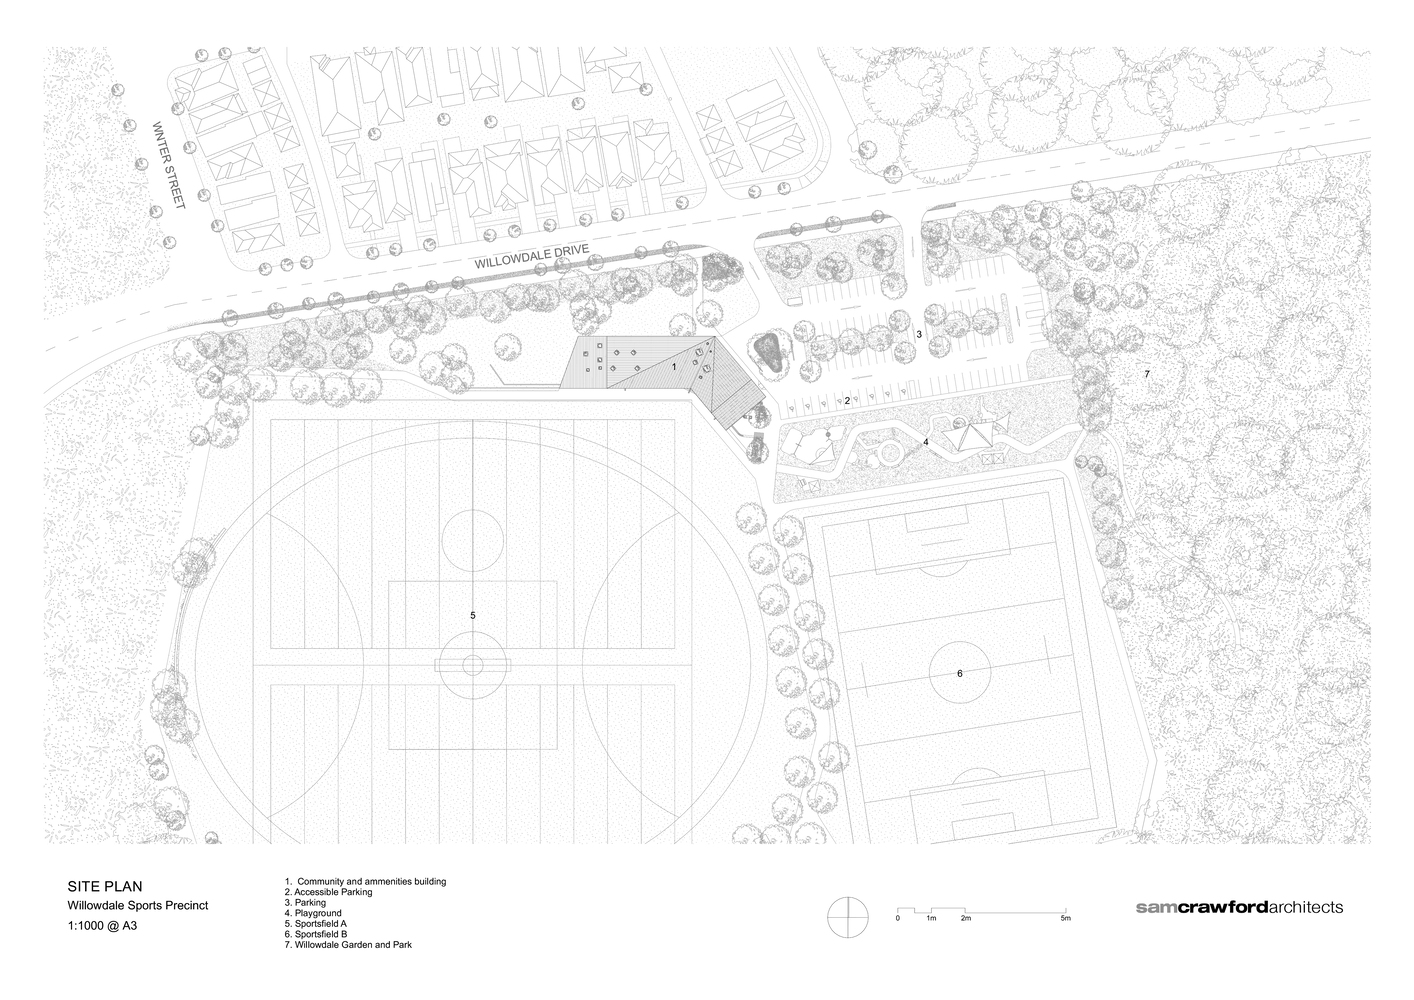
The pavilion is conveniently located near the main sports field, shaded picnic area, an all-abilities accessible playground, the secondary training field, and the car park.
The plan of the V-shaped building accommodates these surrounding uses, with the pivot point marking the main public entry gateway and drop-off zone.
Located in the heart of the new suburb, the 5.5-hectare sports field is designed to meet increasing demand for high-quality recreational and sports facilities and features a multipurpose field tailored for AFL, rugby, and soccer.
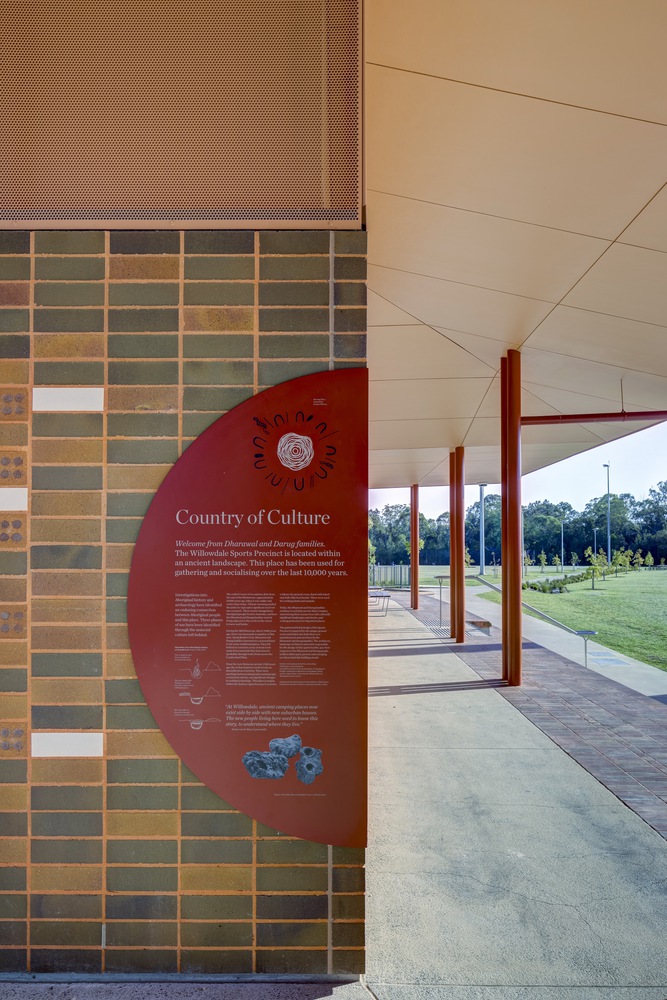
Added Ms. Pelletier: "The sports pavilion services the local precinct and provides a vital community hub for residents, as well as being a visual and physical focus for community activity in this residential suburb."
Sonia van de Haar, creative director of Lymesmith, said: "At Willowdale, ancient camping sites exist side by side with new suburban houses. We wanted to give the people living here today an opportunity to learn about the incredible history of the site. It's an invitation to engage with a deeper story of place."