Historical Oberamteistraße Museum
HISTORICAL OBERAMTEISTRASSE MUSEUM
Wulf Architekten
ARCHITECTS
Wulf Architekten
LEAD TEAM
Stephan Burger
OFFICE LEAD ARCHITECTS
Tobias Wulf, Jan-michael Kallfass, Ingmar Menzer, Steffen Vogt, Gabriel Wulf
DESIGN TEAM
Philipp Stute, Nicole Cao, Antonio Dürig, Hannah Esch, Junjie Long, Michael Mayer, Kübra Mercan, Damla Mirik, Nova Michalski, Simon Müller, Weiyan Wang, Maria Wyller
ENGINEERING & CONSULTING > STRUCTURAL
Str.ucture
LANDSCAPE ARCHITECTURE
Bäuerle Landschaftsarchitekten
ENGINEERING & CONSULTING > MEP
Ib Wienand
ENGINEERING & CONSULTING > ELECTRICAL
Ib Köhler
MANUFACTURERS
Sto, Binder Holz GmbH Wood Industry, Conluto, Fuchs Design, La Rochère, Tormax, Viabizzuno
ENGINEERING & CONSULTING > OTHER
Strebewerk, Ingenieurbüro Grau, Planr, Brandschutz Consulting, Kurz Und Fischer, Béla Berec
PROJECT MANAGEMENT
Hitzler Ingenieure
PHOTOGRAPHS
Brigida González
AREA
338 m²
YEAR
2025
LOCATION
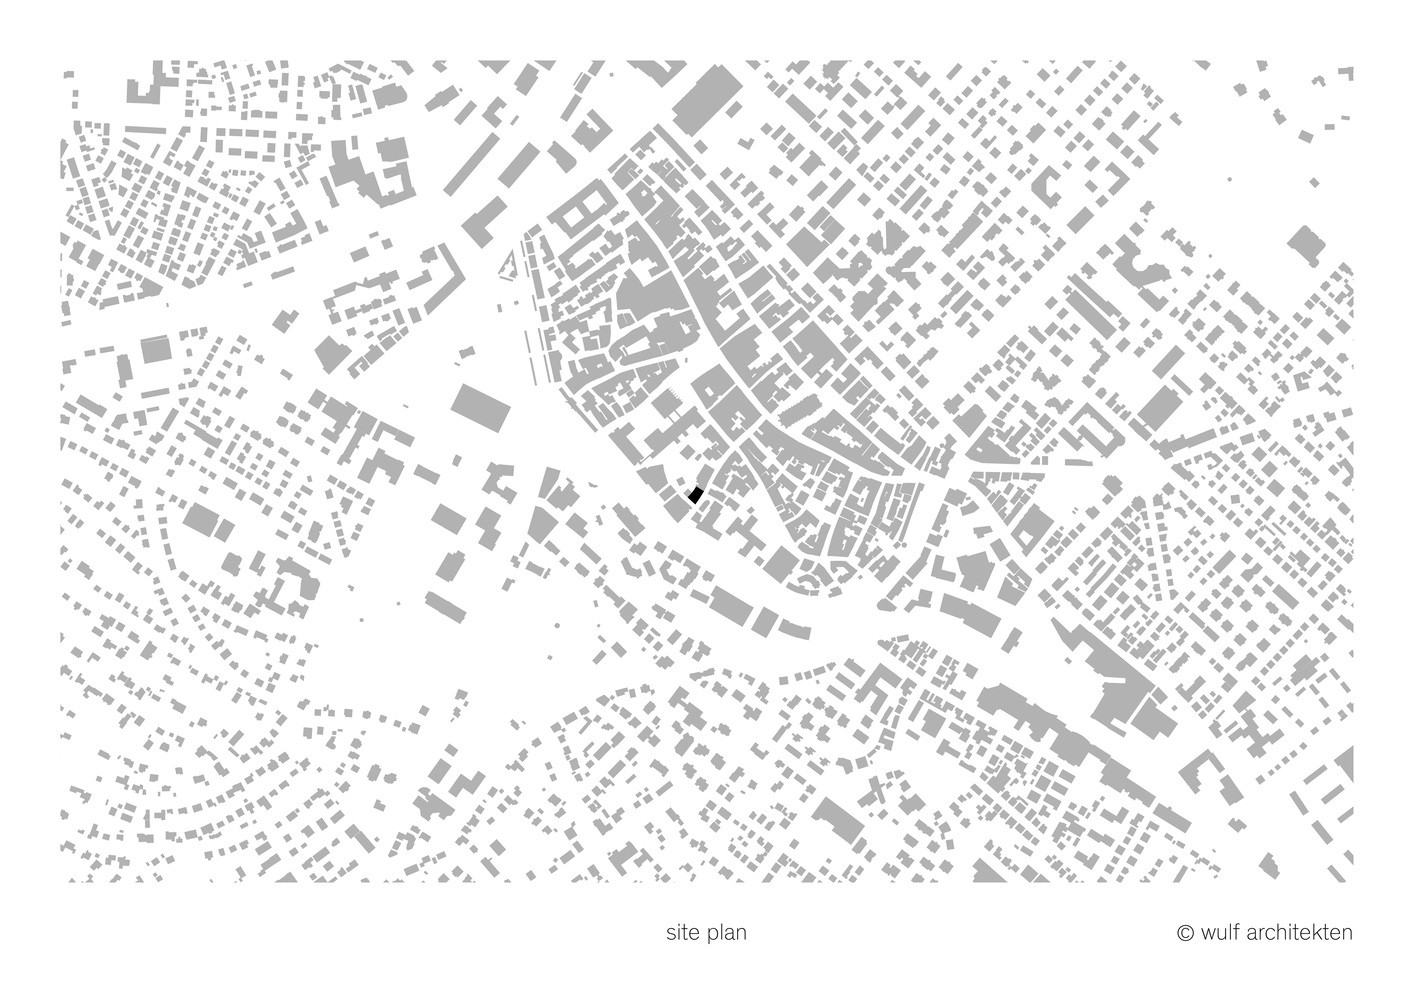
Reutlingen, Germany
CATEGORY
Cultural Architecture, Museum
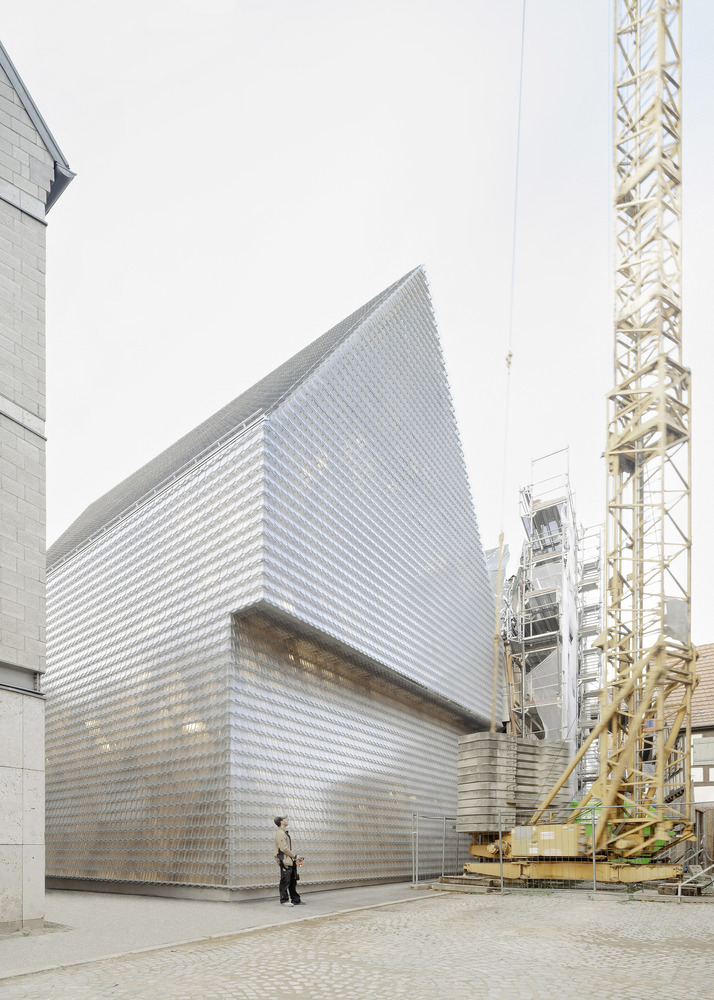
English description provided by the architects.
The historic row of houses at Oberamteistraße 28–32, along with the surviving basement of the "Stone House" that had occupied plot no.
34, but was demolished in 1972, are among the oldest and most interesting buildings in the former free imperial city of Reutlingen. These architectural artifacts date back to the 13th century, when the city of Reutlingen was founded.
The ensemble is therefore one of the oldest rows of houses in southern Germany, authentically reflecting the development of building and living culture over the centuries.
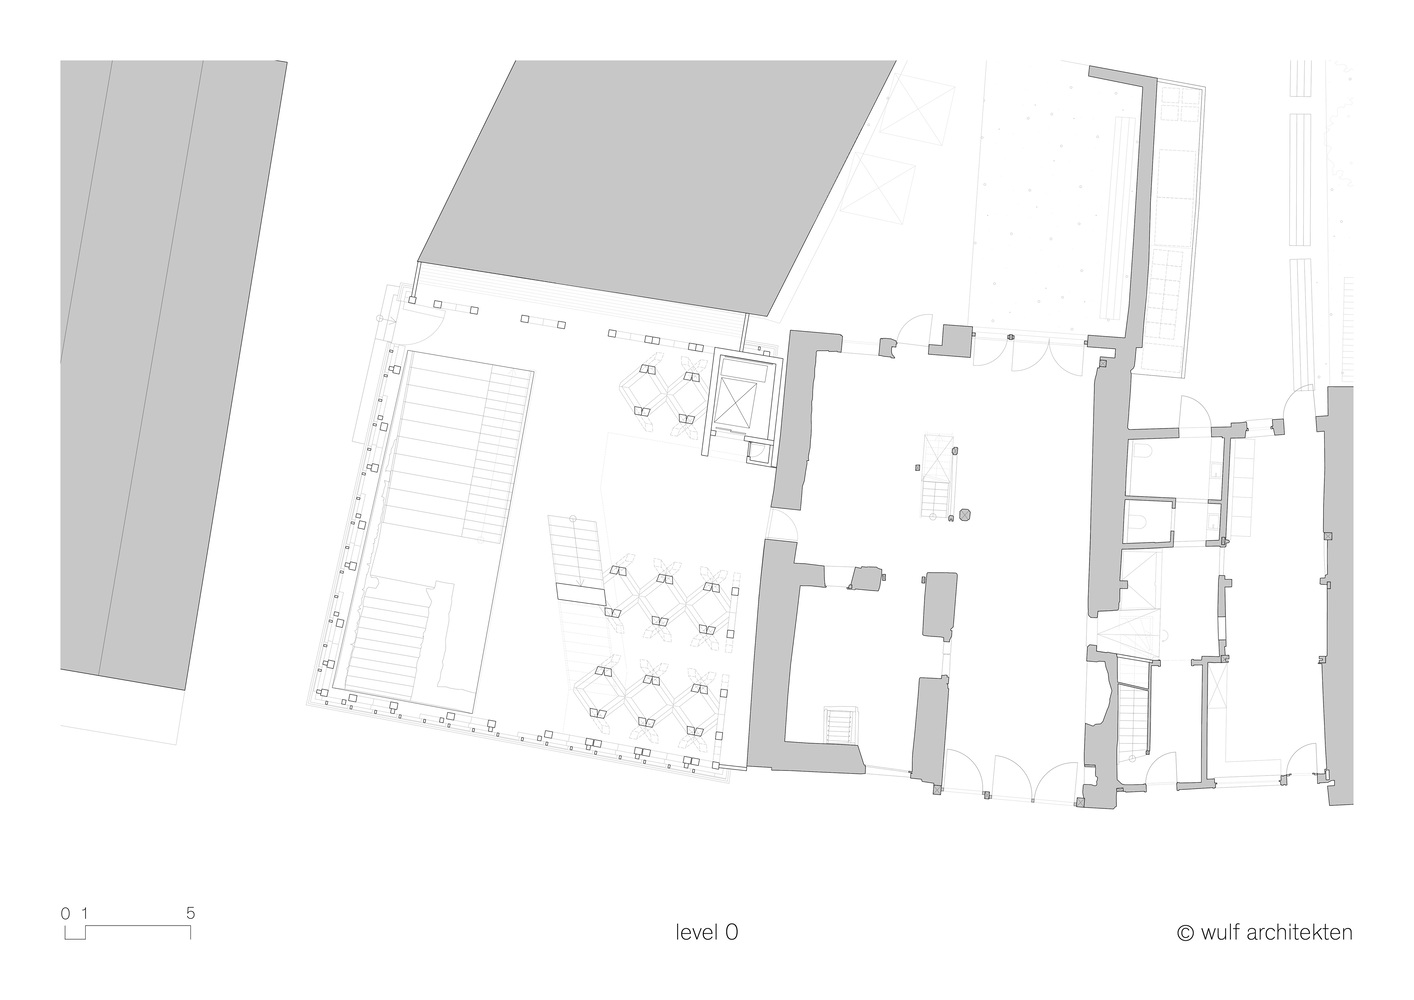
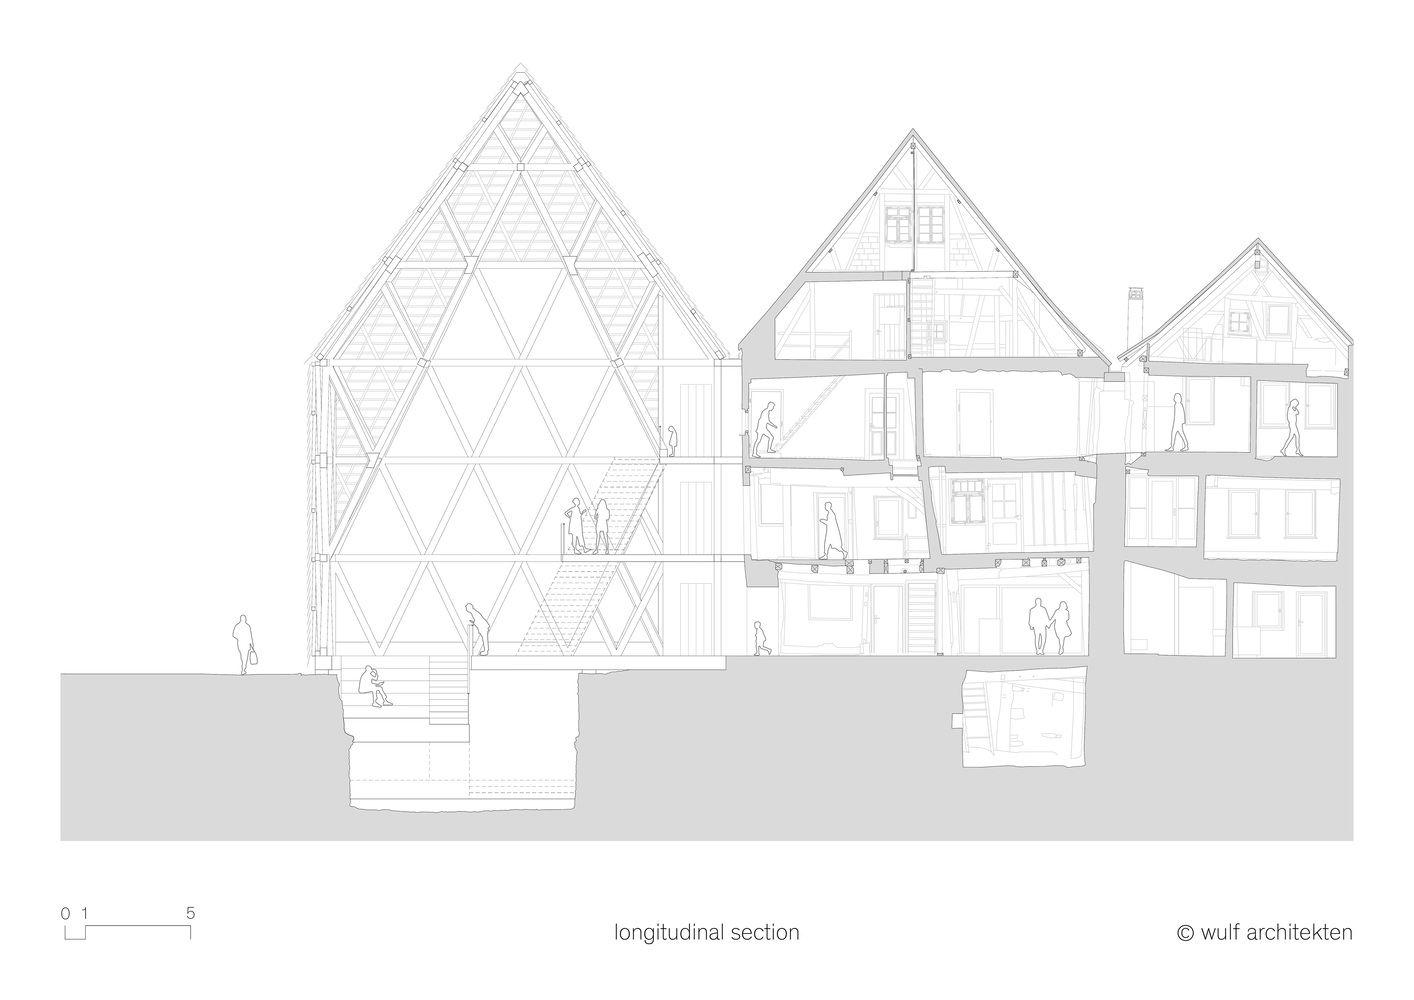
The rehabilitation, which follows historic preservation criteria, has also required the construction of a new corner building where the former "Stone House" once stood, which shores up the surviving historic ensemble and protects it from collapse.
The old buildings serve as a museum and are themselves exhibits, displaying over 700 years of urban, cultural, and architectural history.
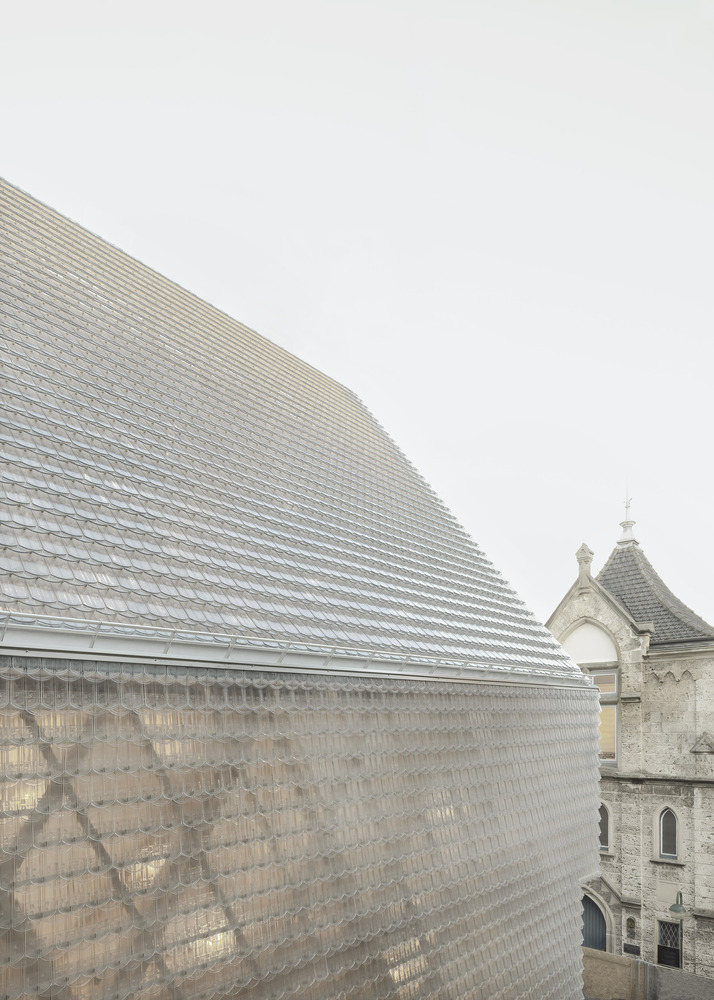
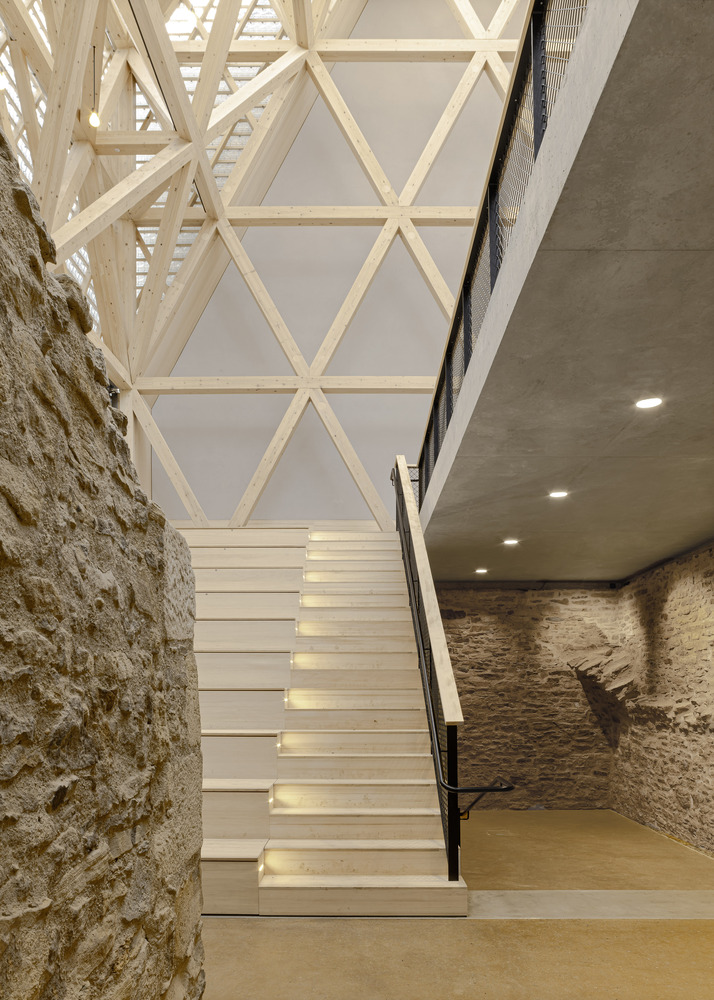
The new building's outward appearance is restrained. The internal structure consists of wooden trusswork that braces the adjoining row of houses and reestablishes the lost form of the historic house.
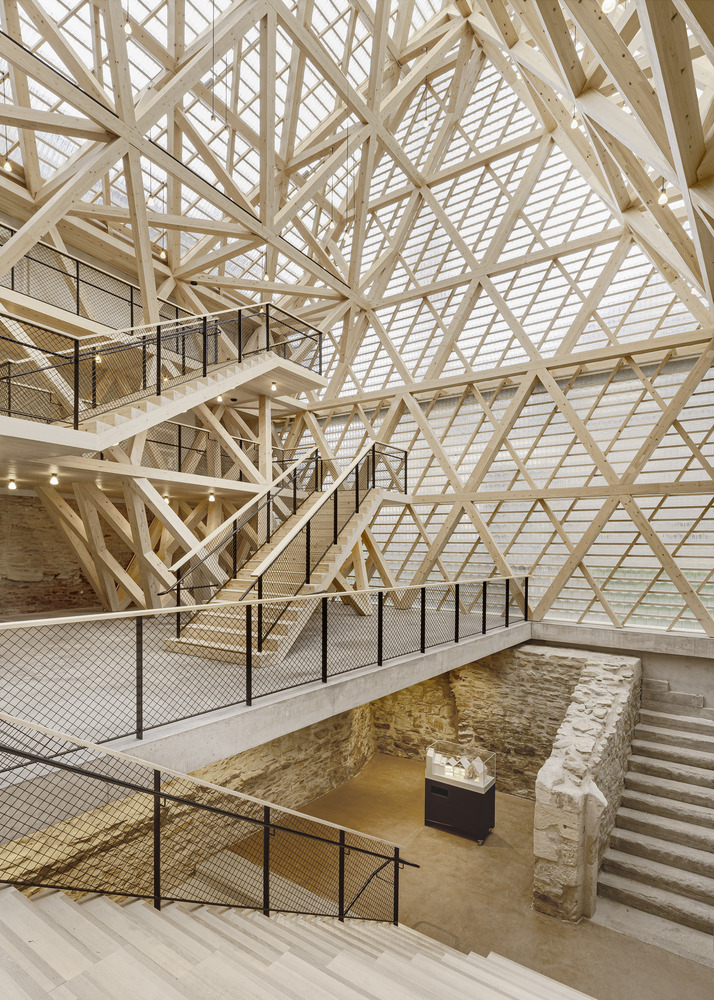
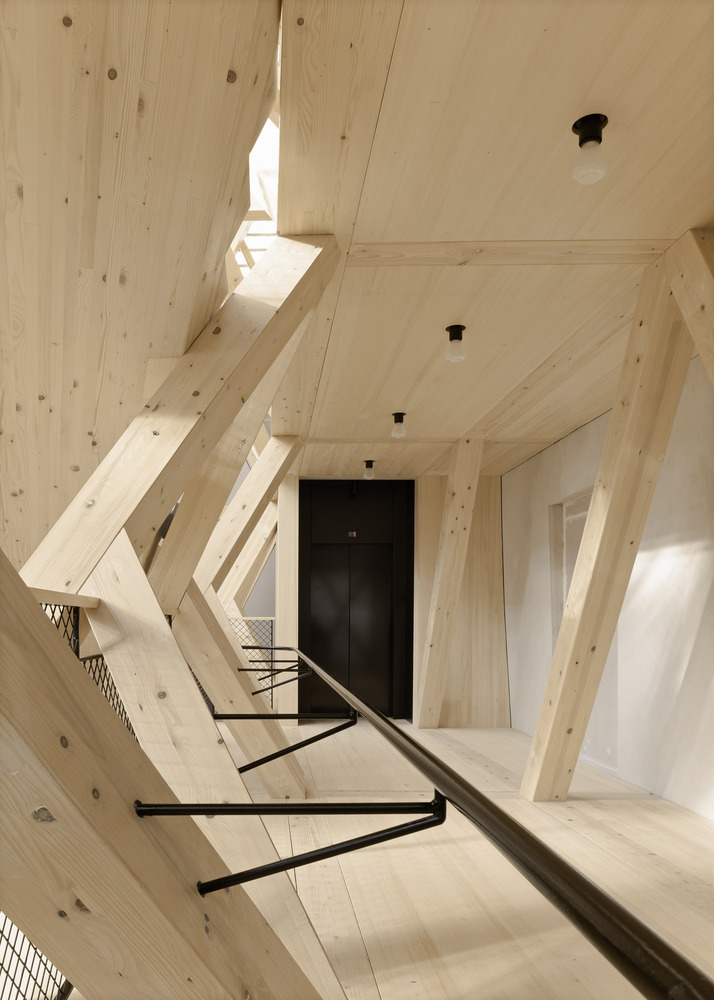
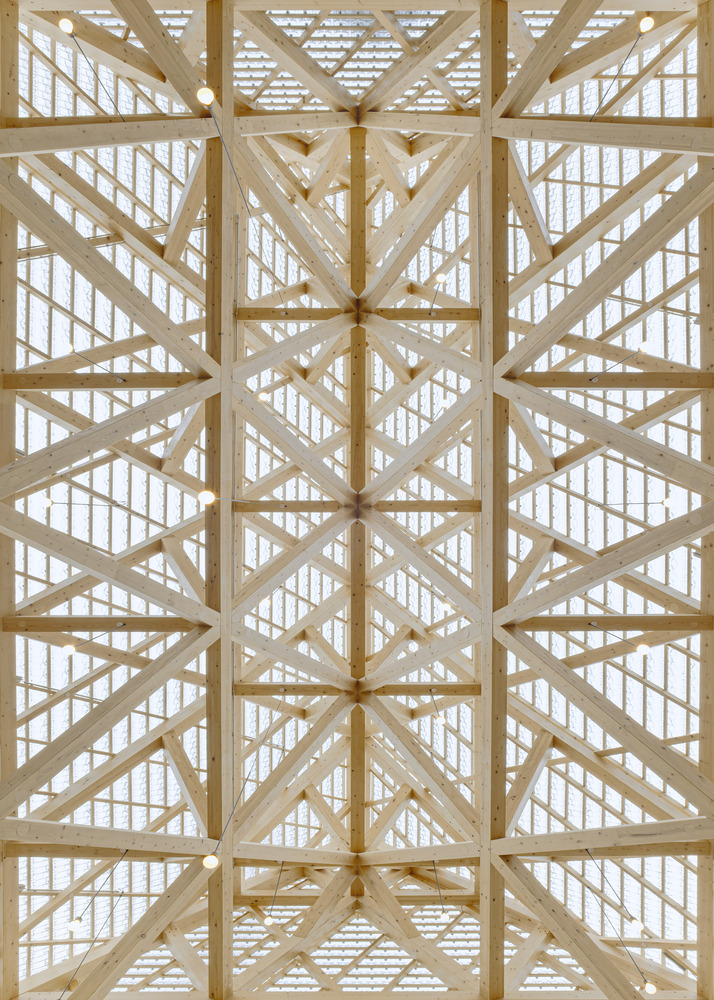
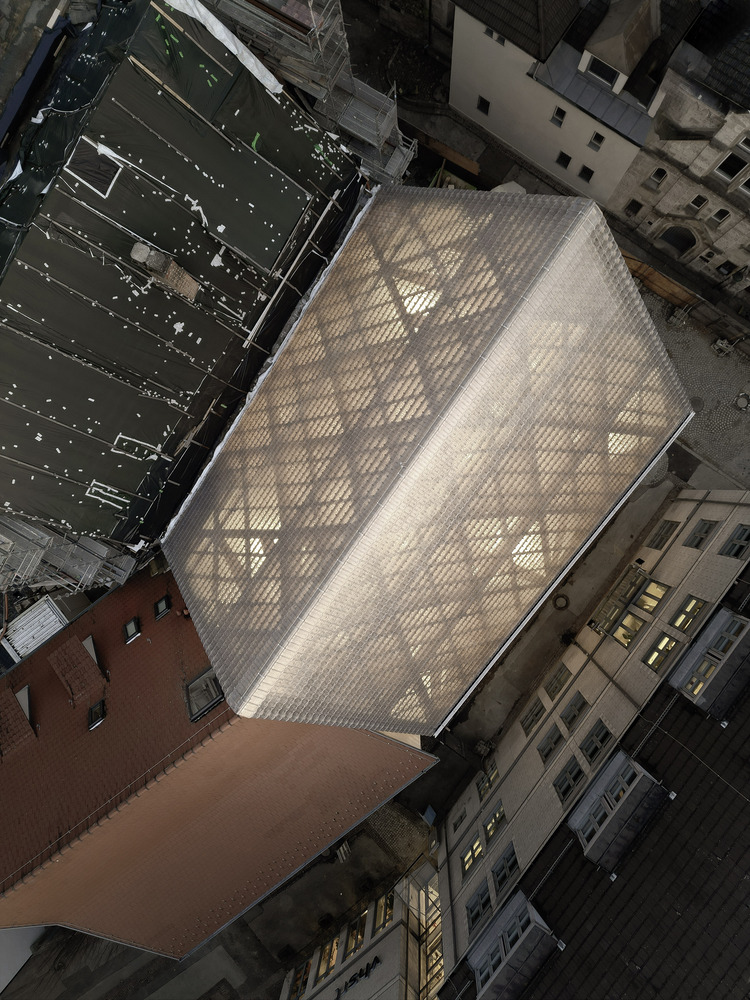
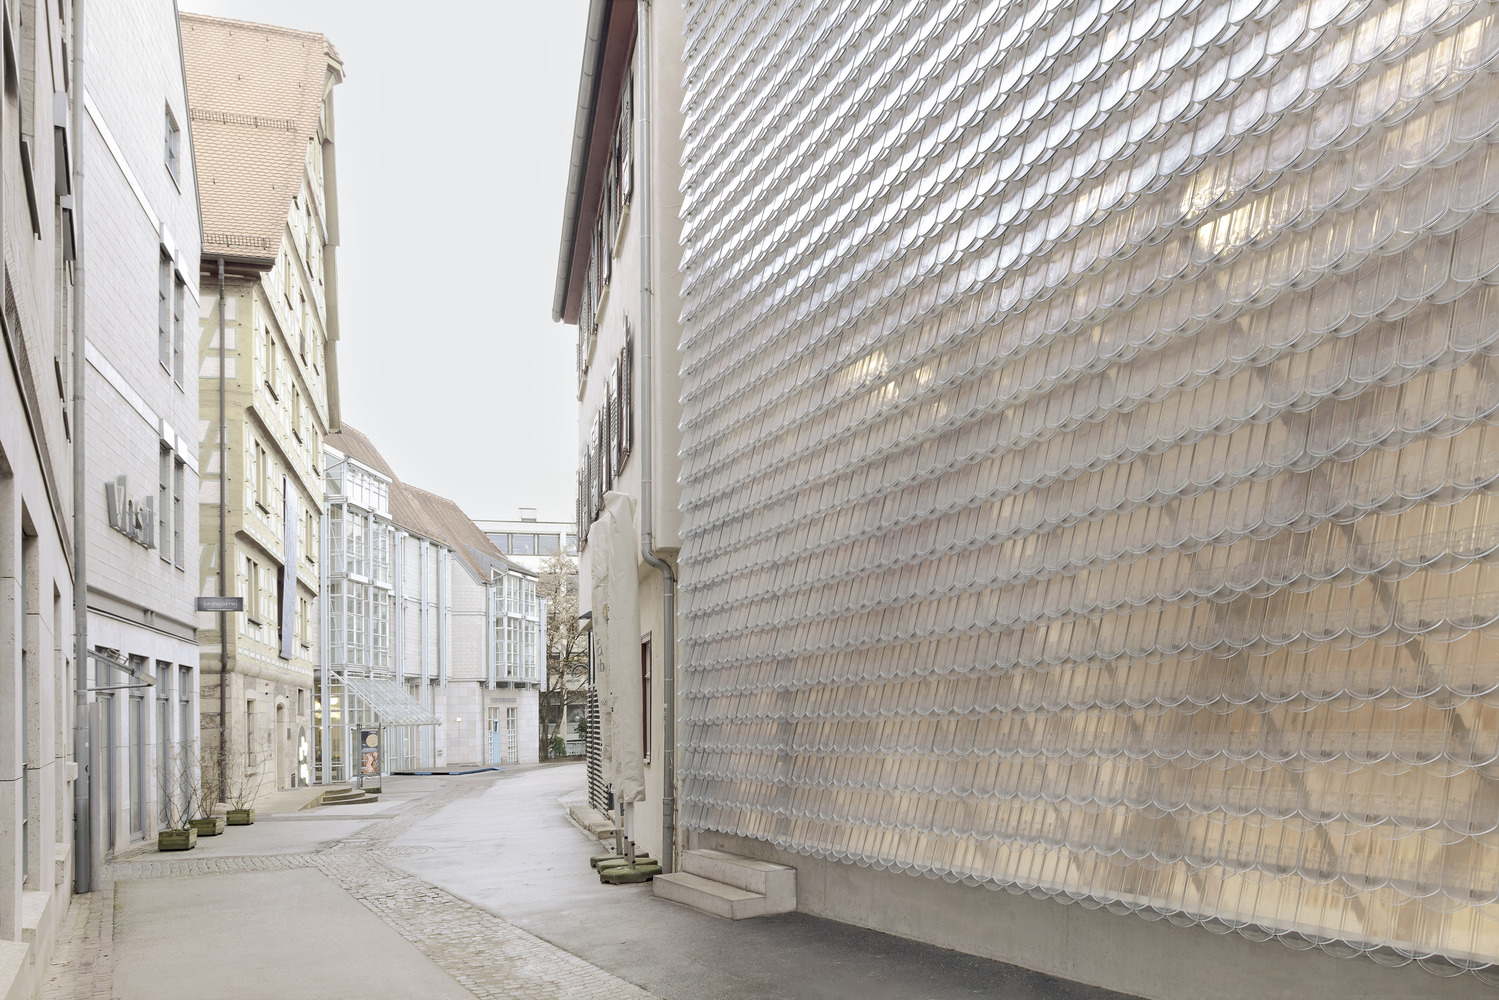
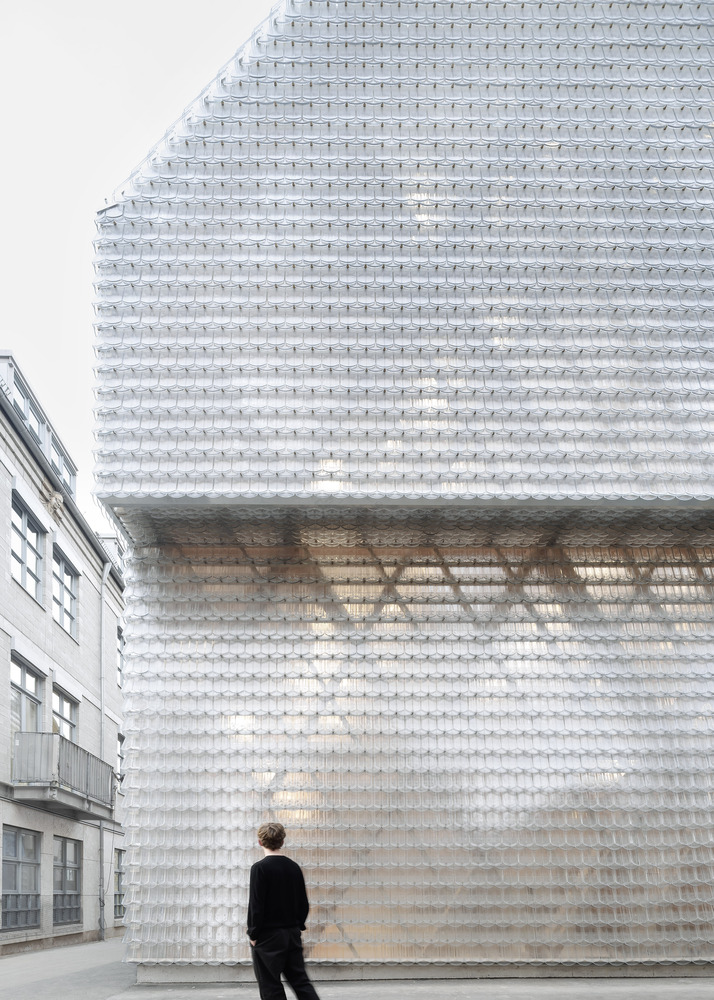
The new building facilitates barrier-free access to the old buildings and provides space for small events. The roof and facades are clad with a homogeneous layer of cast-glass "beaver-tail" tiles.
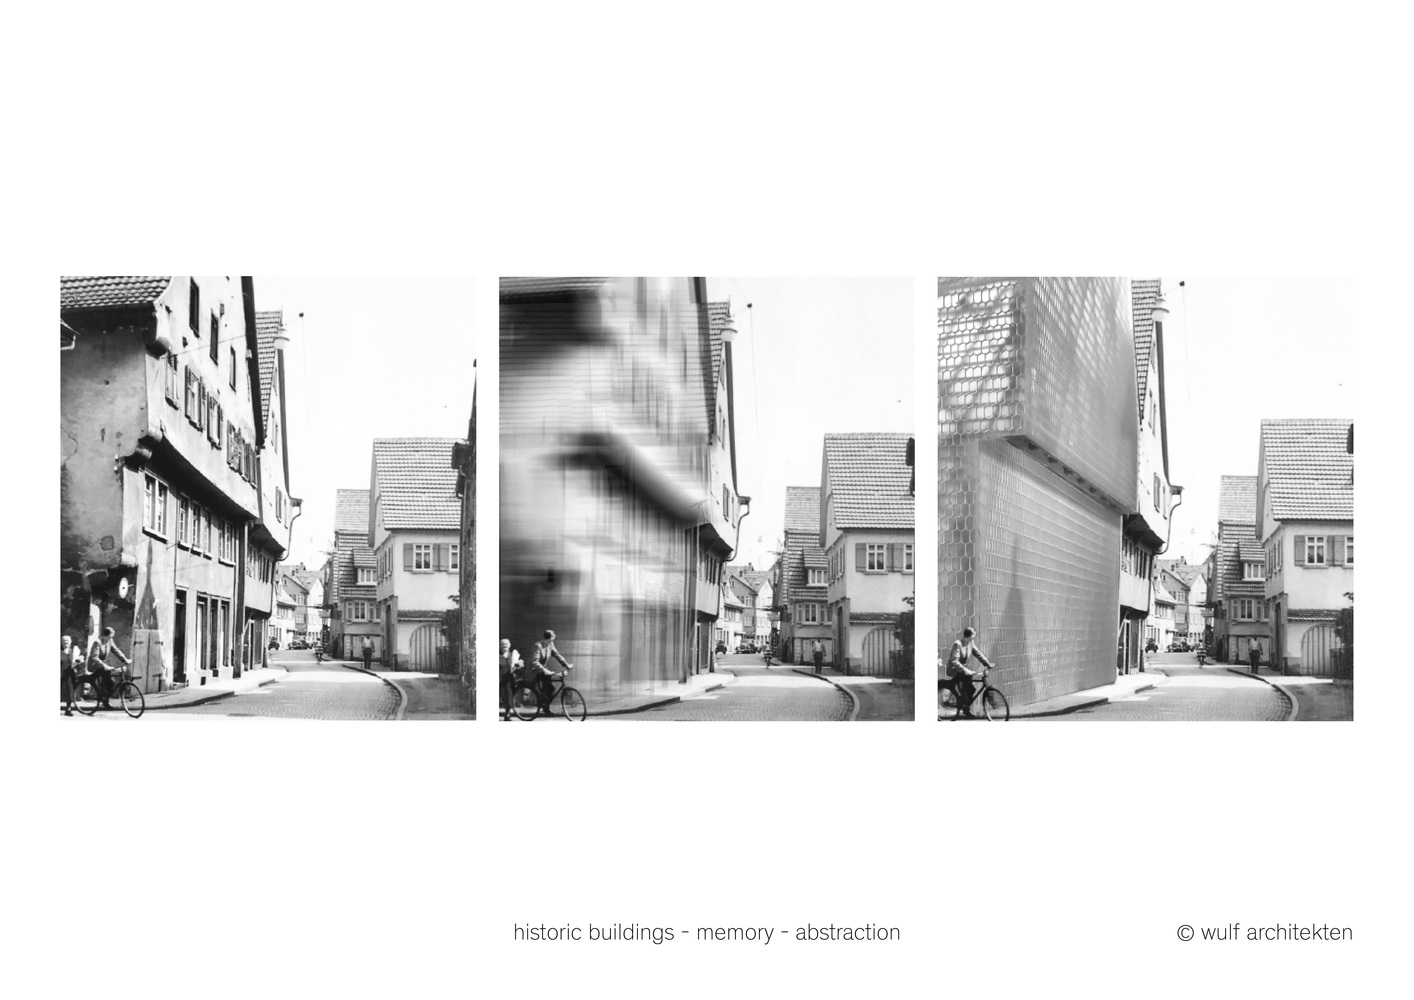
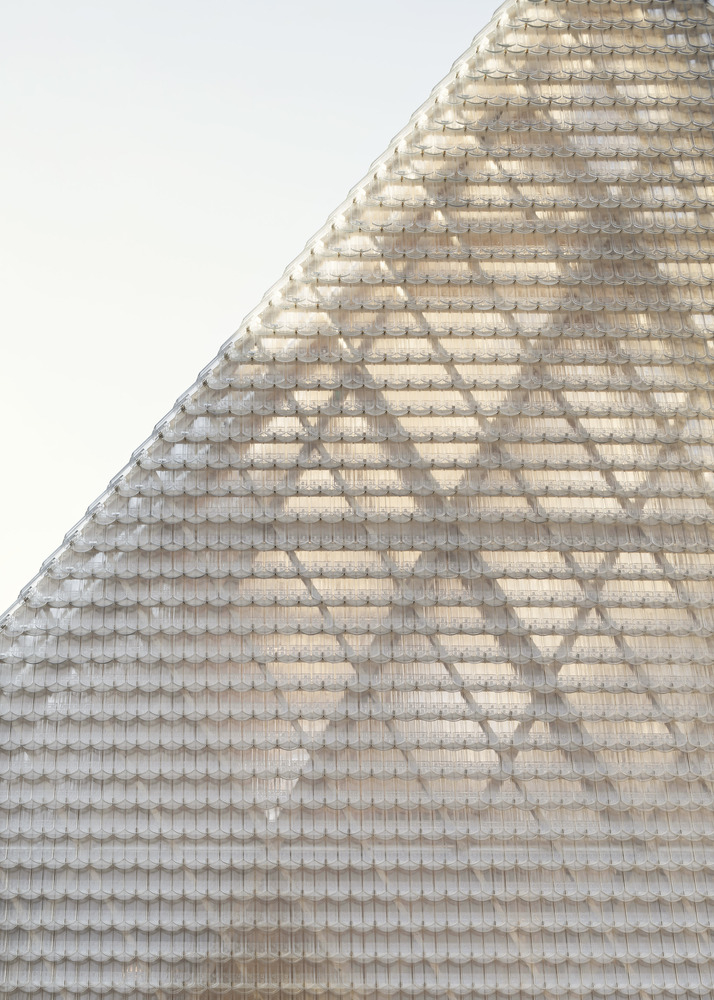
Depending on the conditions of incident light, reflection, and interior lighting, the wooden trusswork behind it is more or less visible, and the building appears diaphanous and iridescent – giving it a mysterious quality, like a chimera.
The newly designed outer skin makes the interior seem blurry, like a distant memory. Something that persists in the memories of those who still knew the old house is made visible again for future generations.
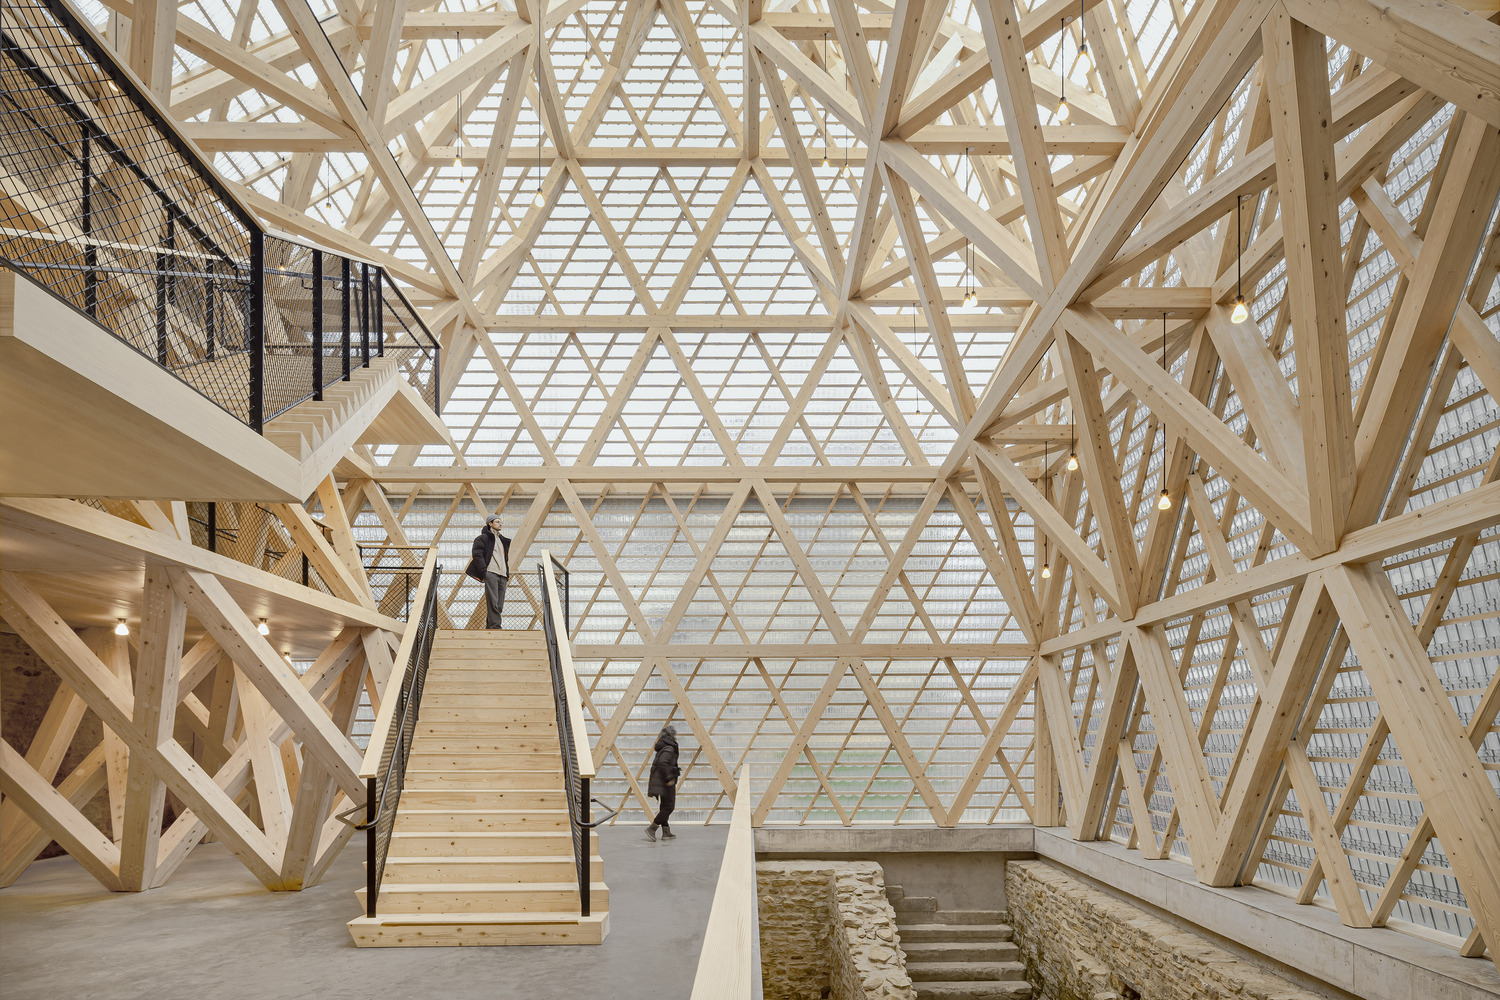
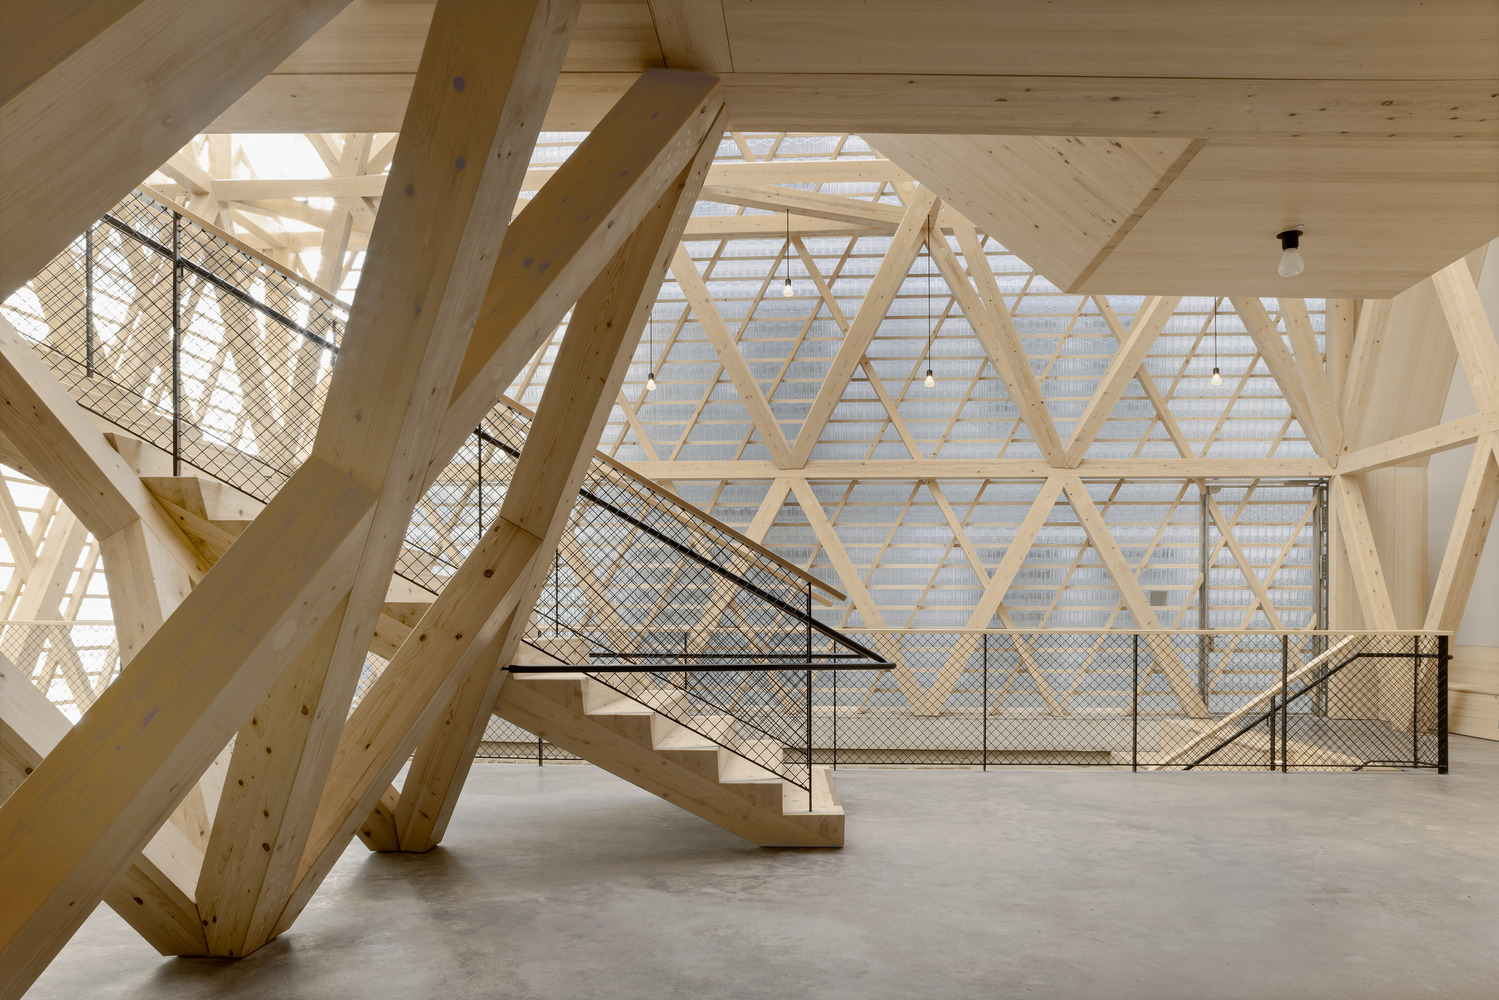
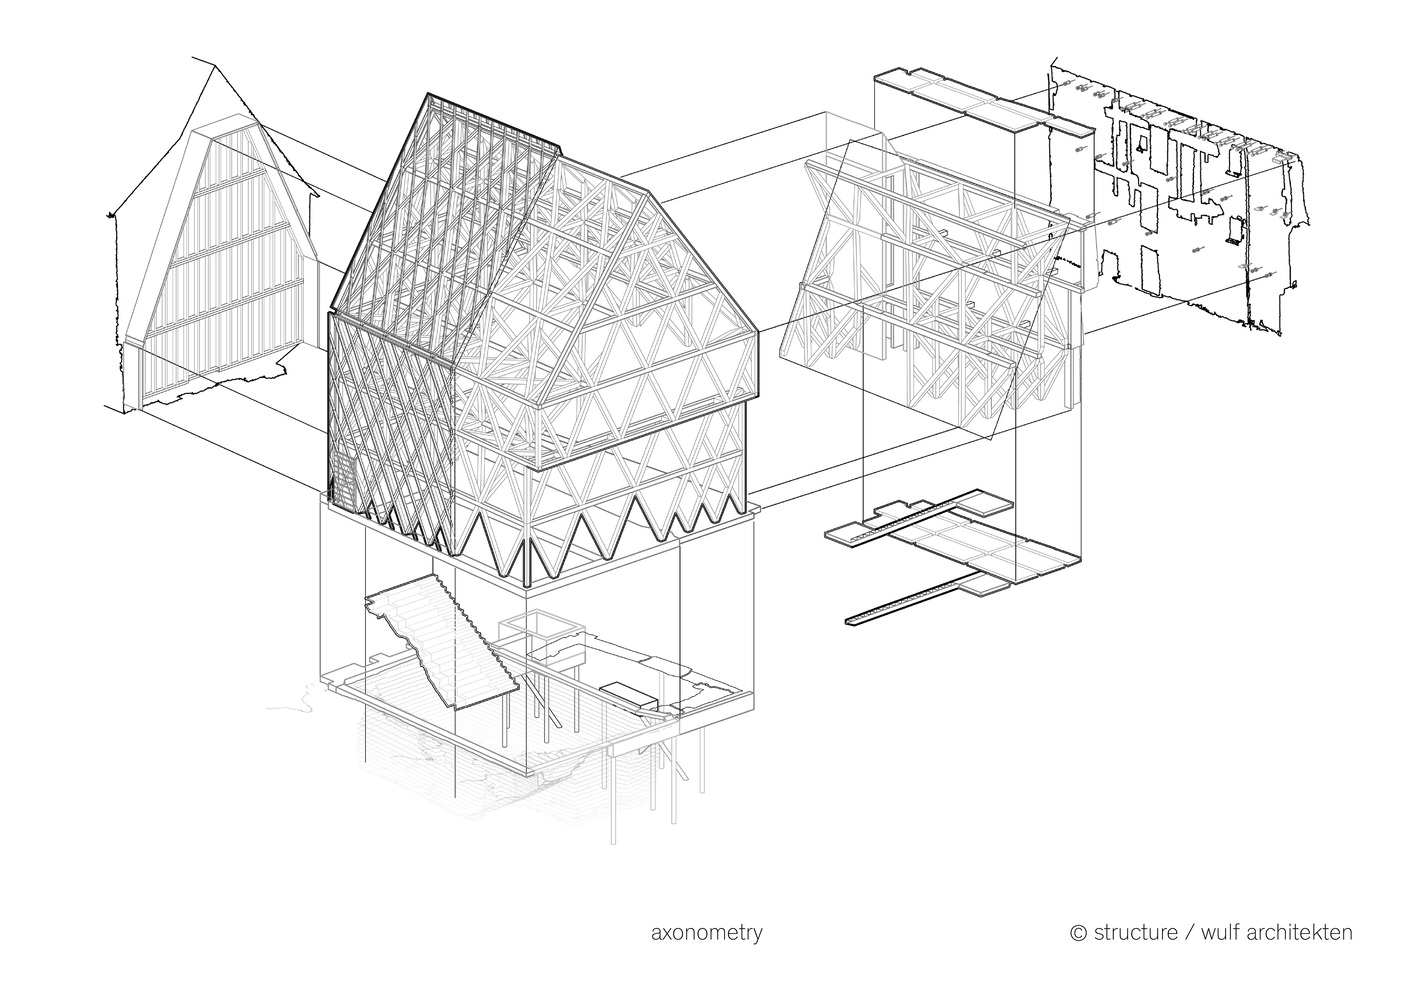
The new building's geometrically complex, load-bearing wooden structure was developed parametrically. The architectural requirements and constructive logic align precisely.
A triple-layer, gradually dissipating substructure of diagonally and horizontally overlapping wooden members carries the glass beaver-tail tiles as external cladding for weather protection.
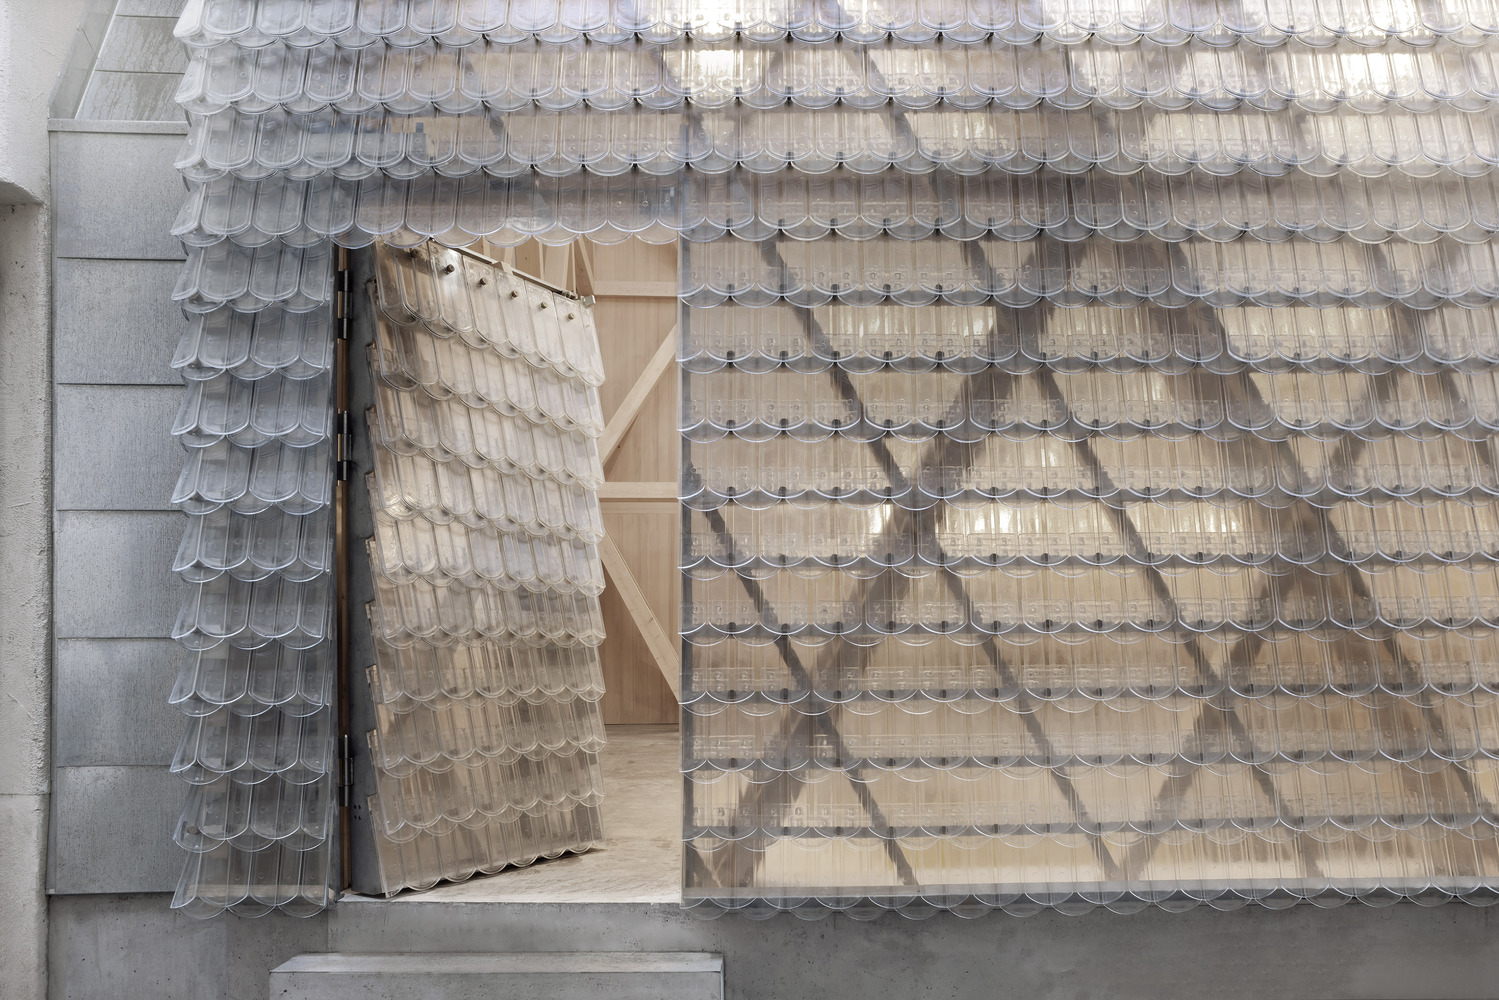
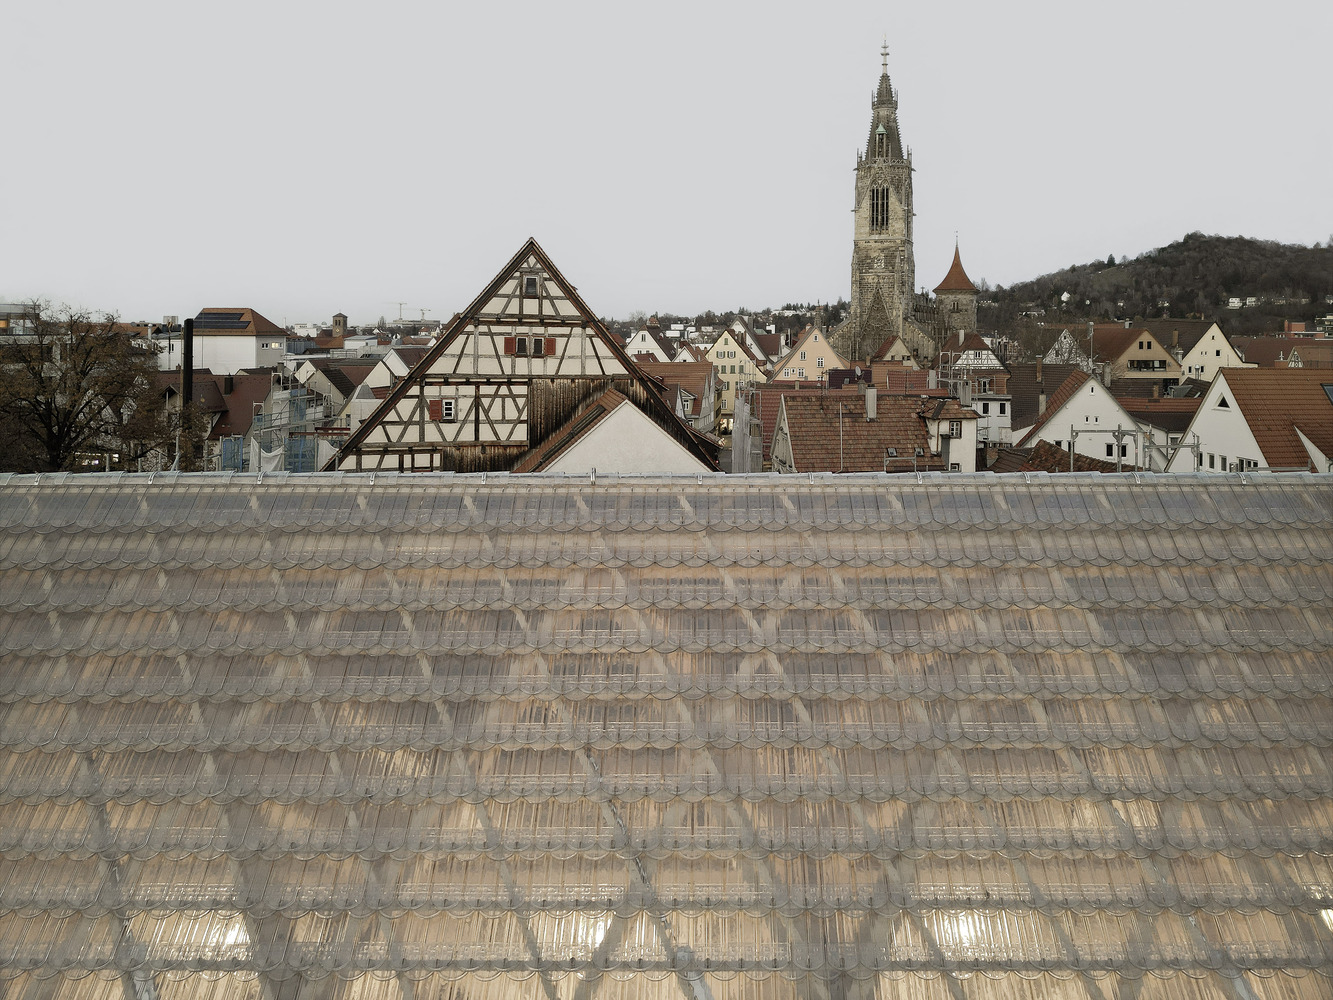
No thermal insulation or air conditioning is required in the new building, which also serves as a protective enclosure for the historic cellar.
Open joints along the entire exterior of the building provide natural ventilation and smoke extraction.
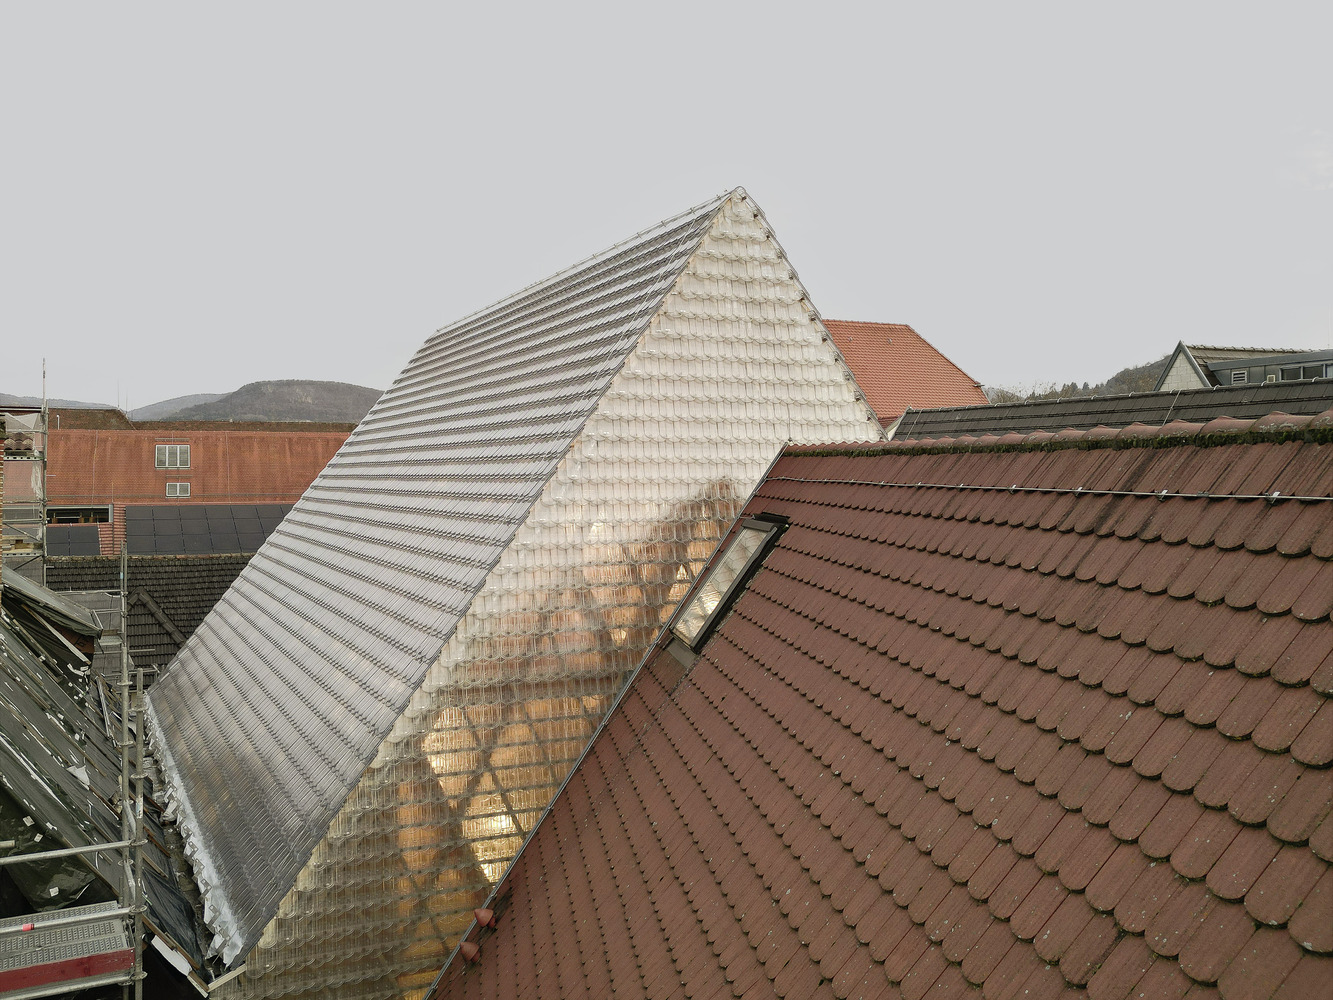
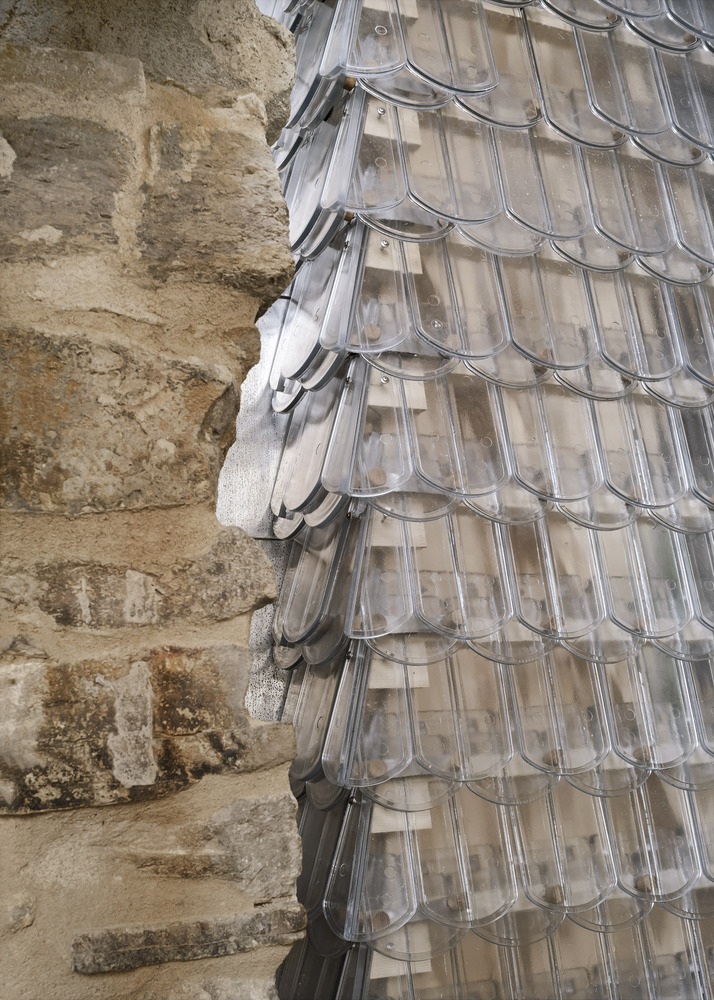
The building was designed for circularity in accordance with the Cradle to Cradle (C2C) design and sustainability concept. Thus, all connections are screwed together so they can be easily disassembled.
Concrete was generally avoided and only used where structurally necessary.
The Historical Oberamteistraße Museum project is supported by the federal program "Nationale Projekte des Städtebaus" (National Urban Development Projects), enabling it to preserve and upgrade one of the oldest rows of half-timbered houses in southern Germany.