CASA GA
Archiplanstudio
ARCHITECTS
Archiplanstudio
DESIGN TEAM
Archiplanstudio
PHOTOGRAPHS
Simone Bossi
AREA
160 m²
YEAR
2026
LOCATION
Gazzo, Italy
CATEGORY
Houses
English description provided by the architects.
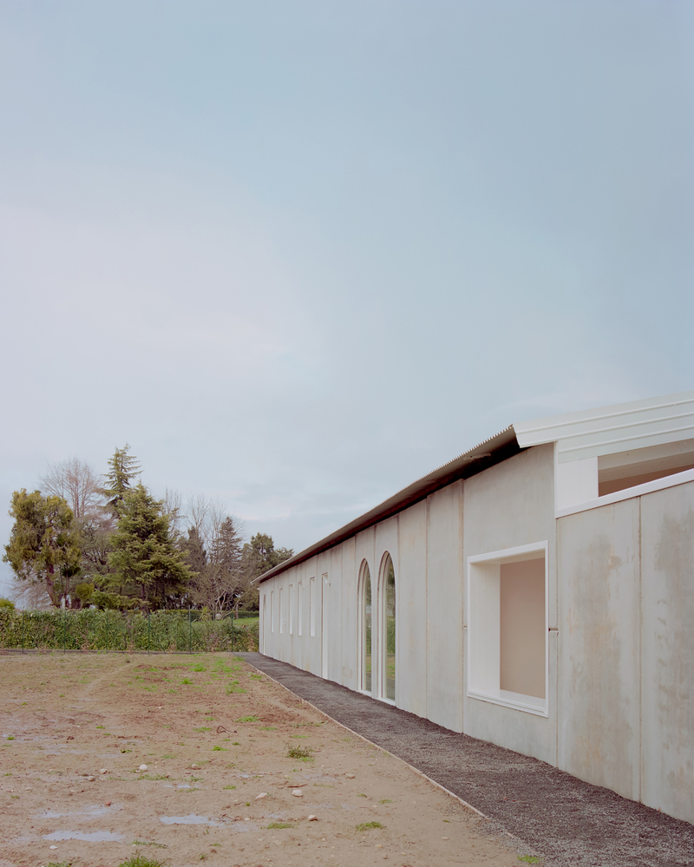
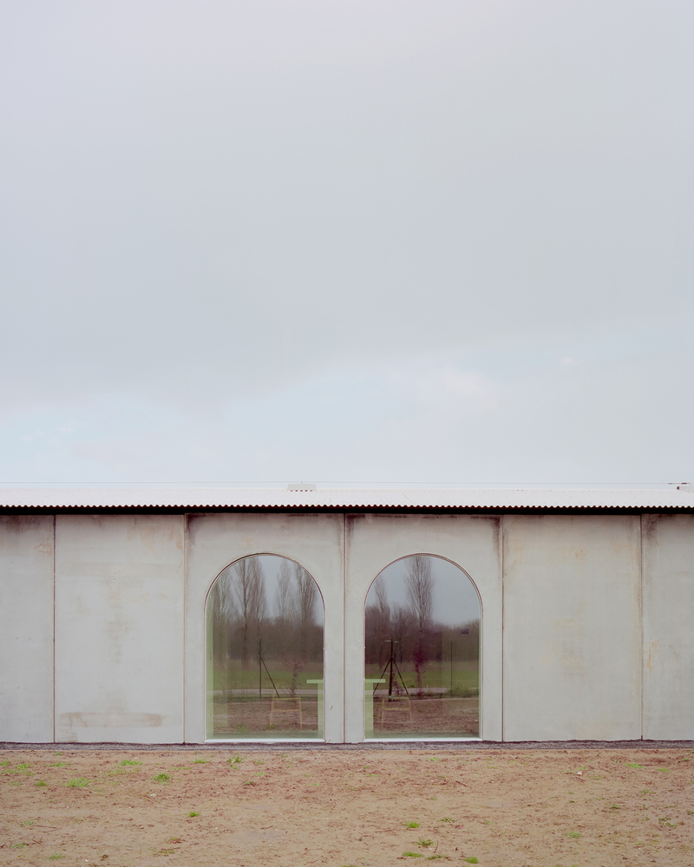
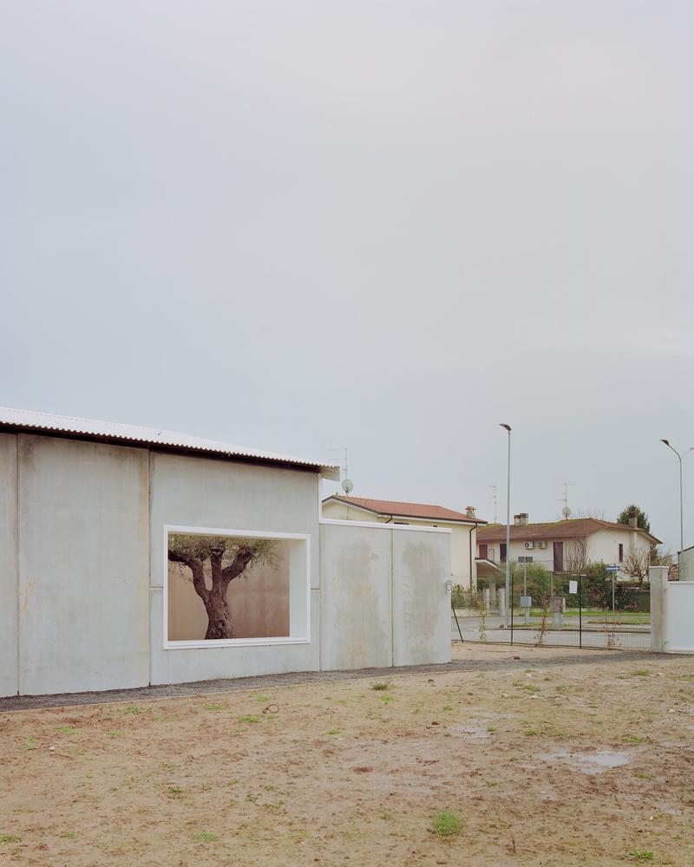
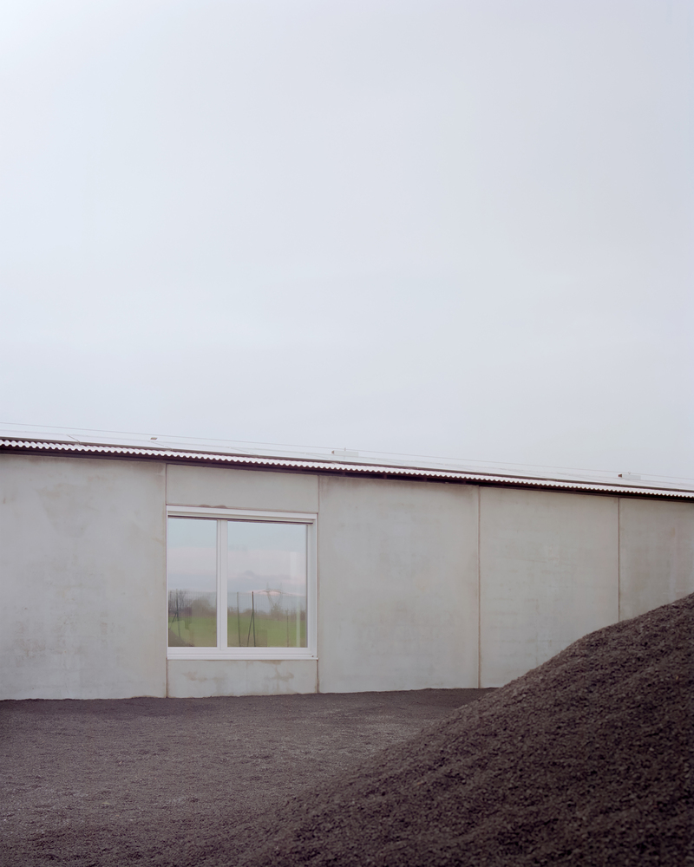
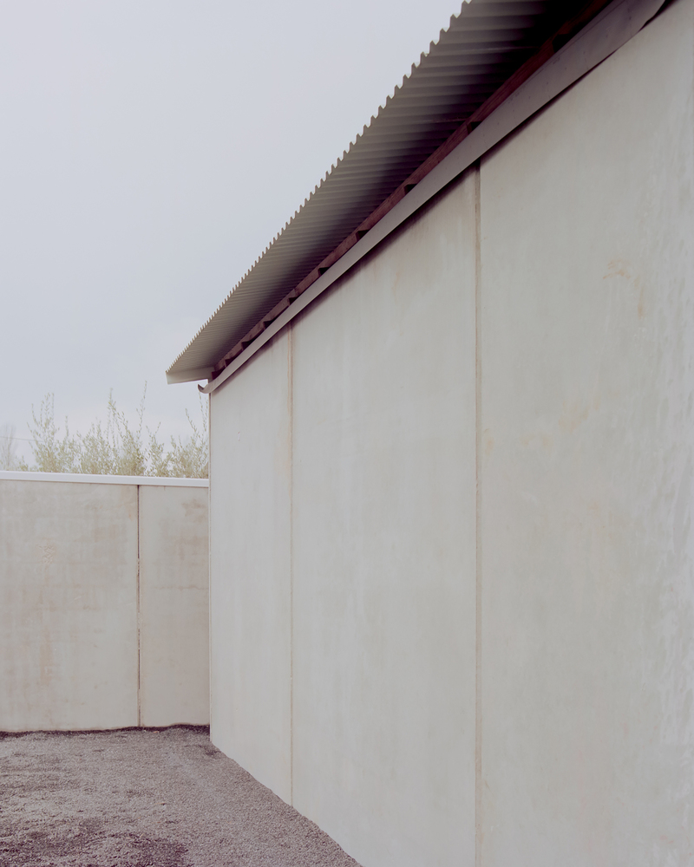
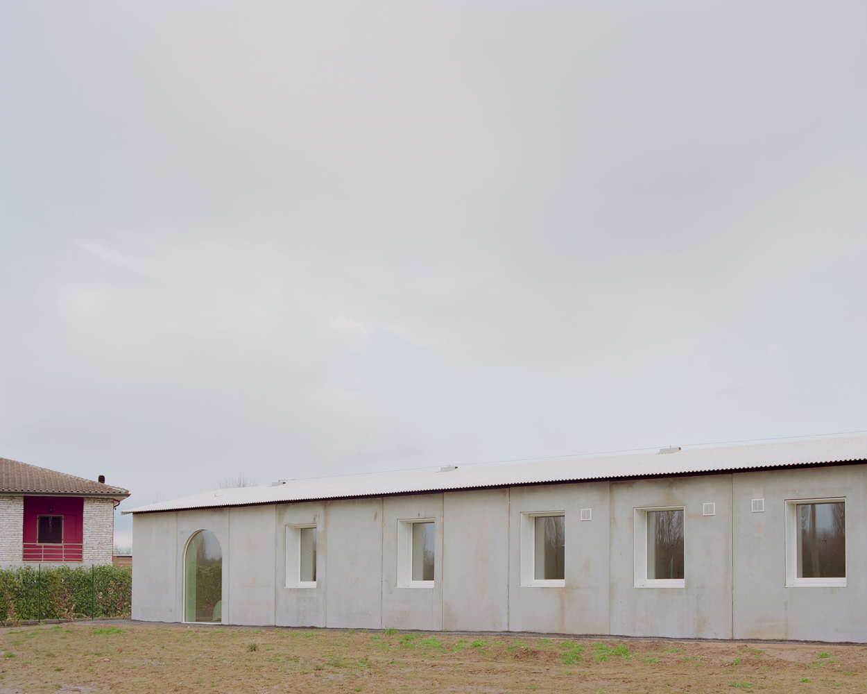
The prefabricated concrete building with a white sheet metal roof renews the tradition of the Po Valley agricultural landscape, historically characterized by the presence of elementary volumes defined by simple Euclidean geometries.
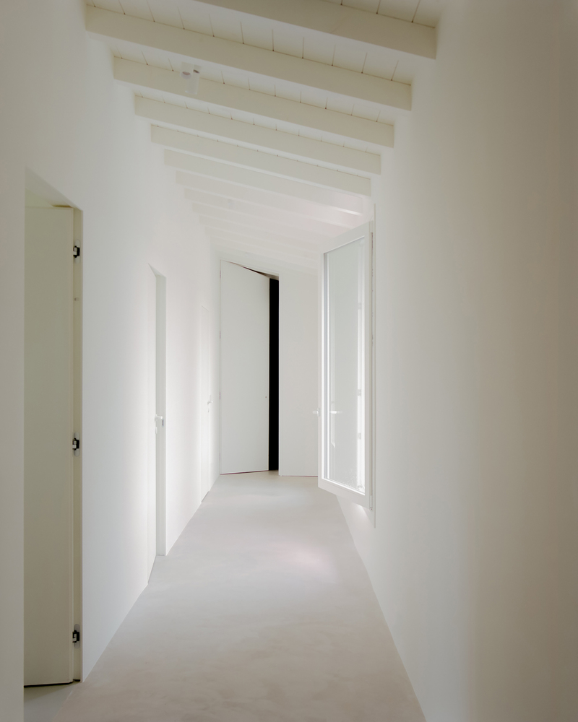
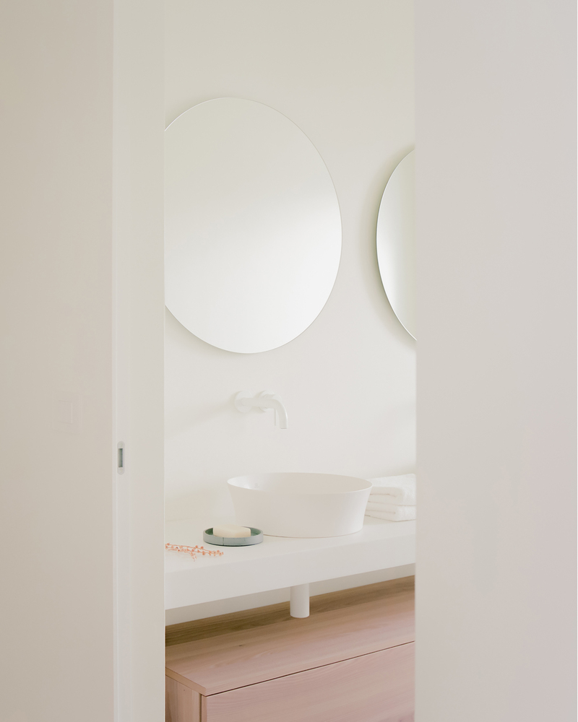
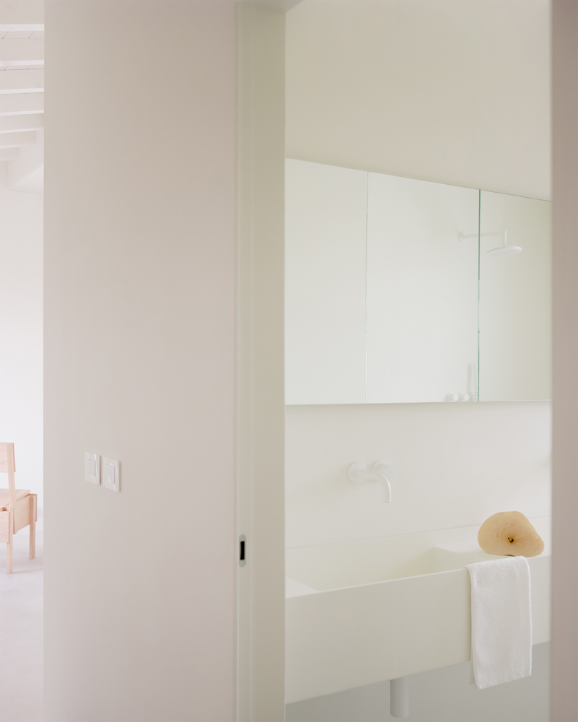
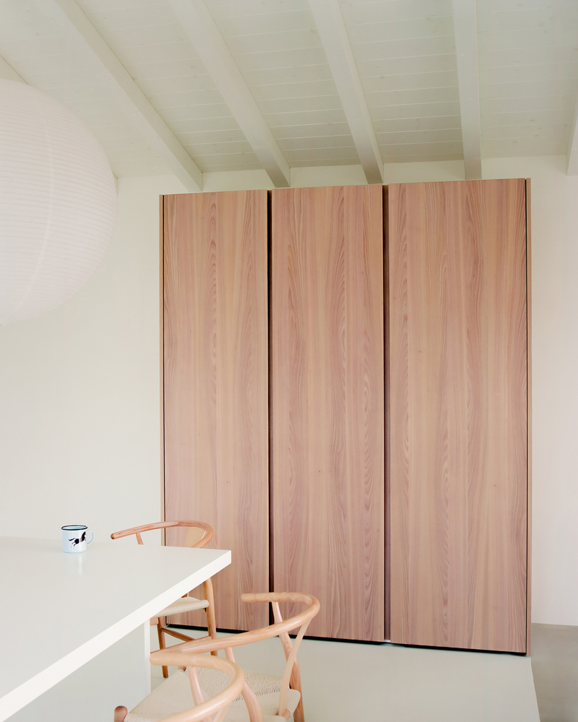
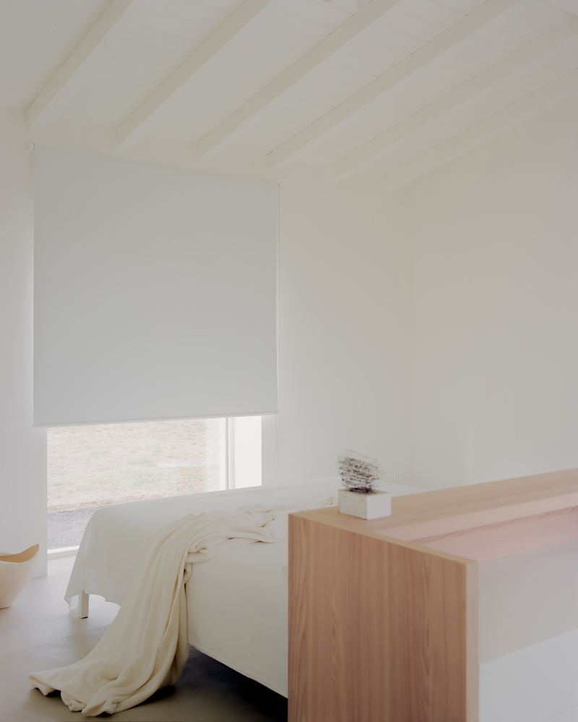
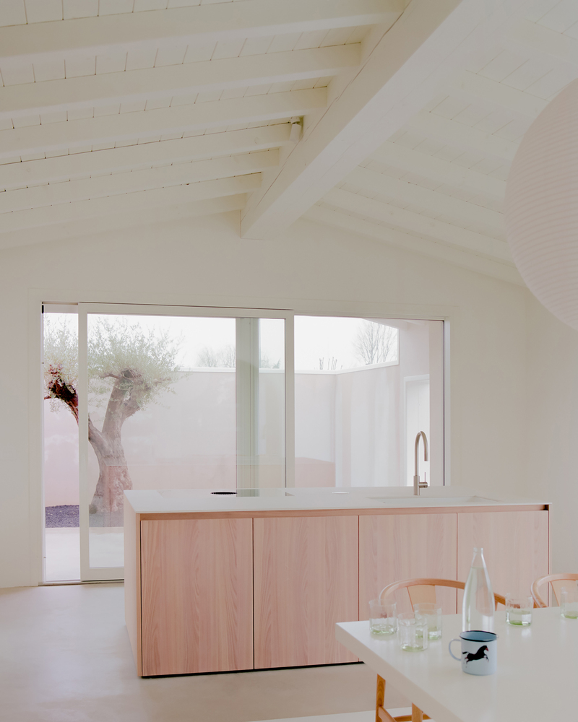
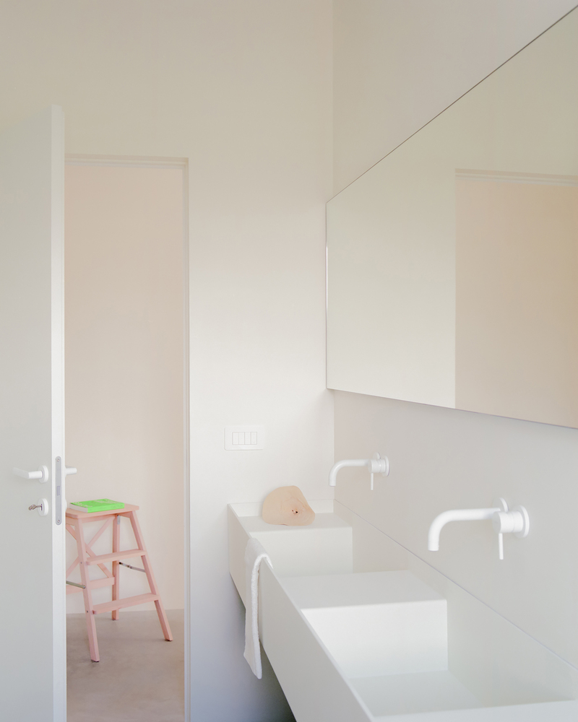
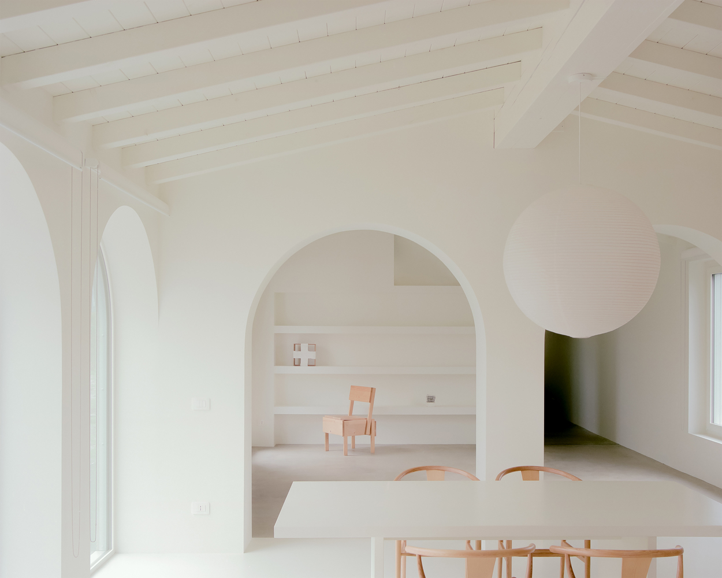
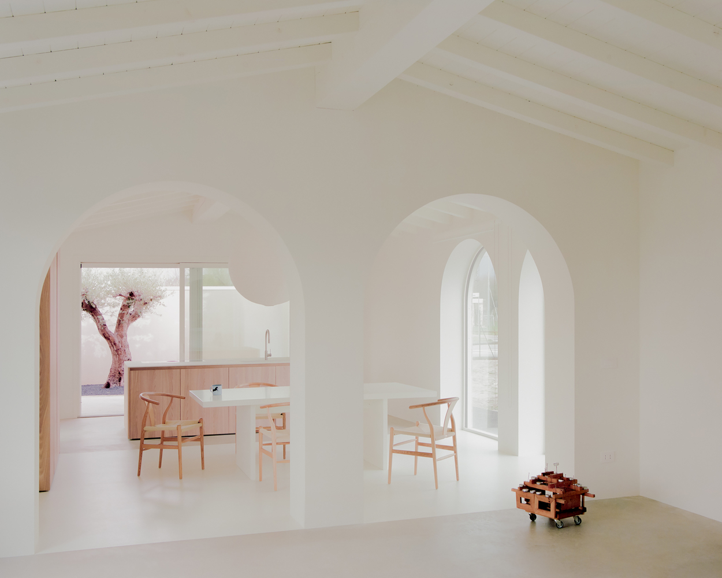
The building's harsh, material surface contrasts with a cozy and simple interior space.
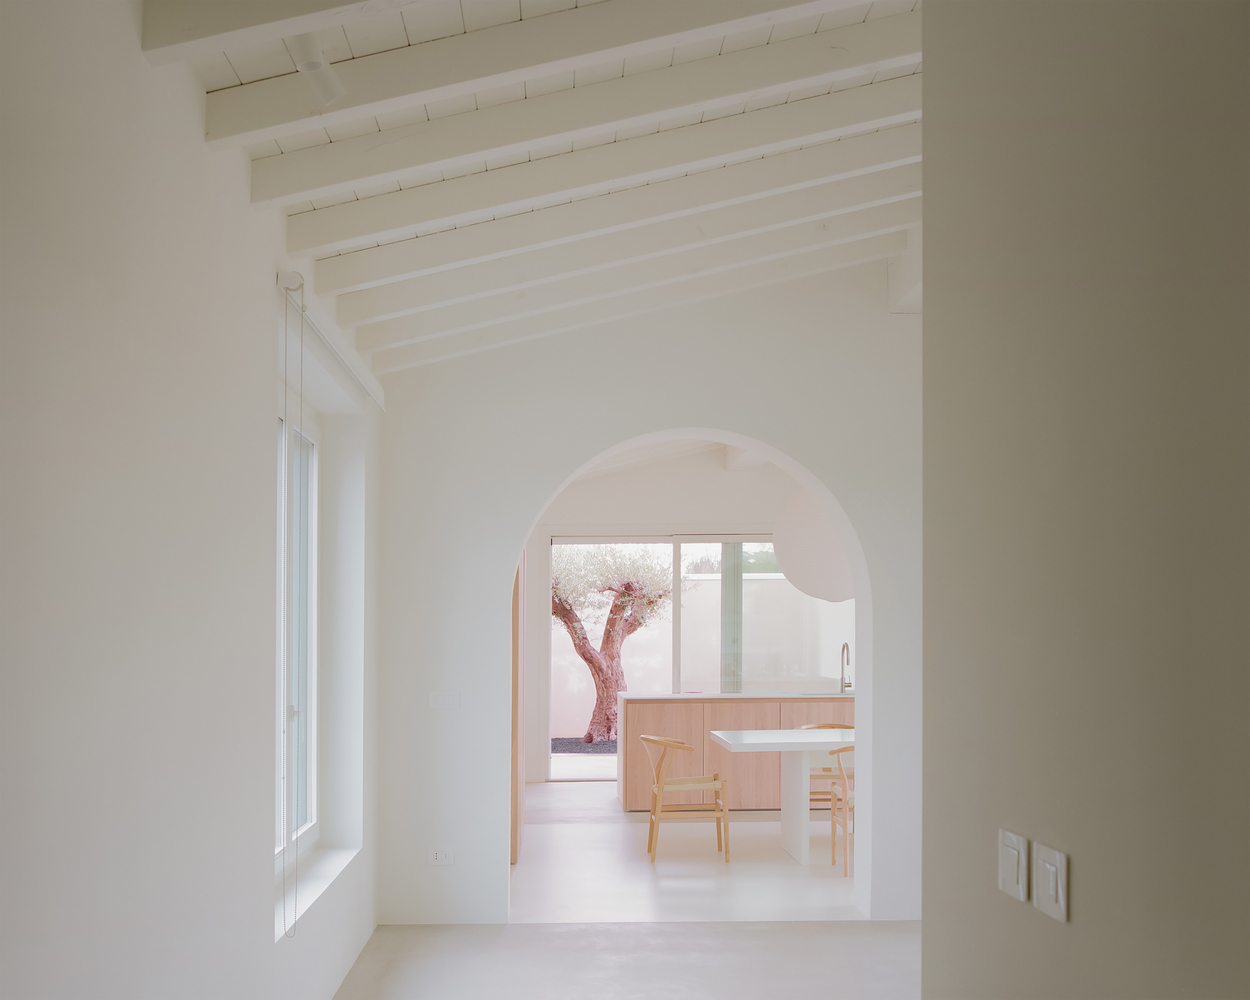
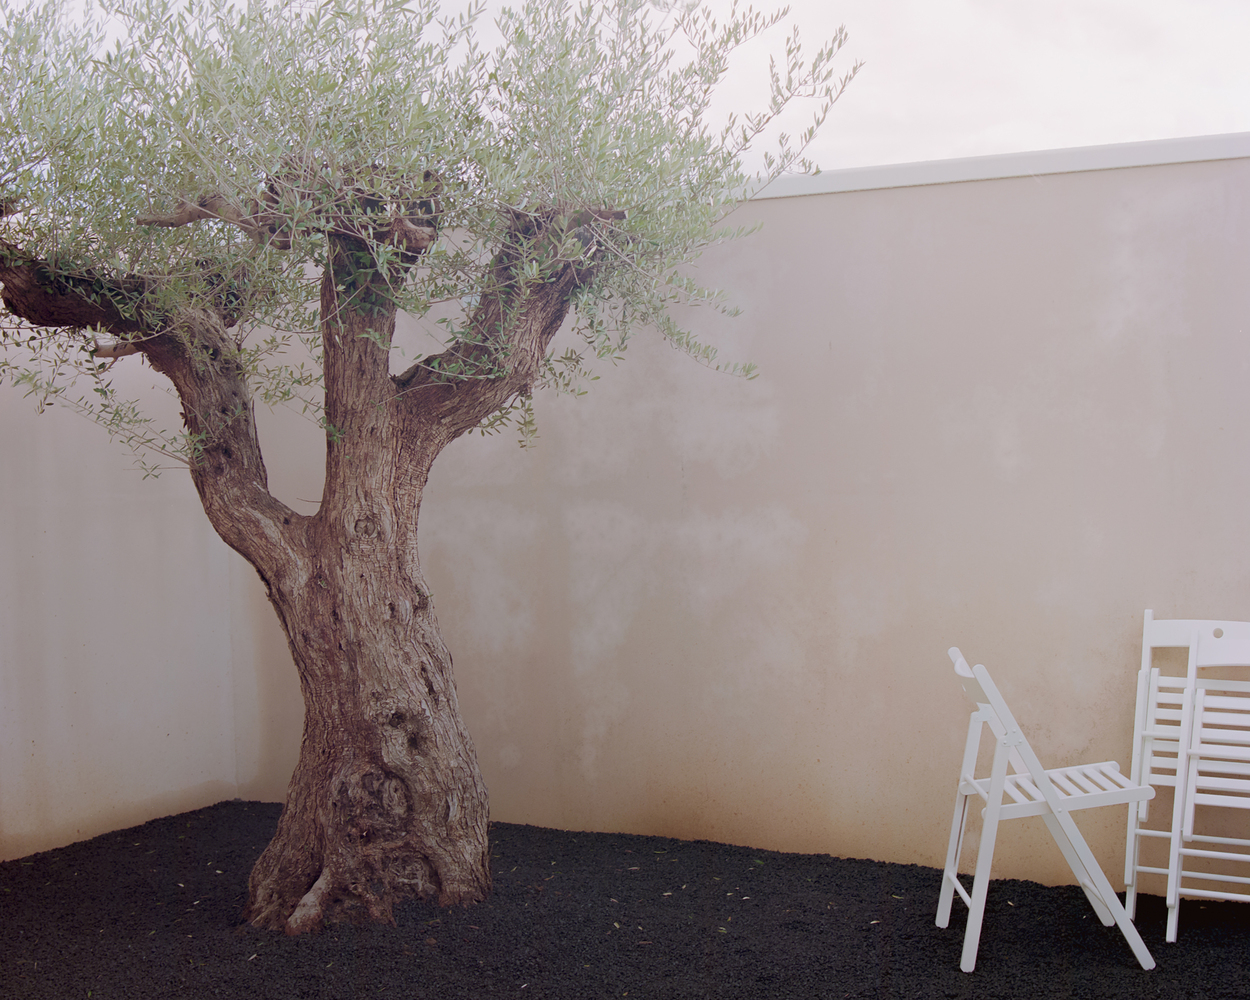
The ritual spaces of domestic life establish intimate and precise relationships with the outside and are organized along a visual axis, which also serves as a path, connecting the internal patio of the living area to the master bedroom.