PAMBA BIKE SHELTER
Urlo Studio
ARCHITECTS
Urlo Studio
CONSTRUCTION
Heh Constructores
ELECTRICAL ENGINEERING
Microcircuits
STRUCTURAL ENGINEERING
Ap Ingeniería Civil
SANITARY ENGINEERING
Ra- Respuesta Ambiental
MANUFACTURERS
Diacomet, Er Servicios, FV, Hormipisos, Maderoble, hormisuelos
WOODEN STRUCTURES
Sebastián Ponce
PHOTOGRAPHS
JAG Studio
AREA
899 m²
YEAR
2025
LOCATION
Ascazubi, Ecuador
CATEGORY
Sports Architecture
English description provided by the architects.
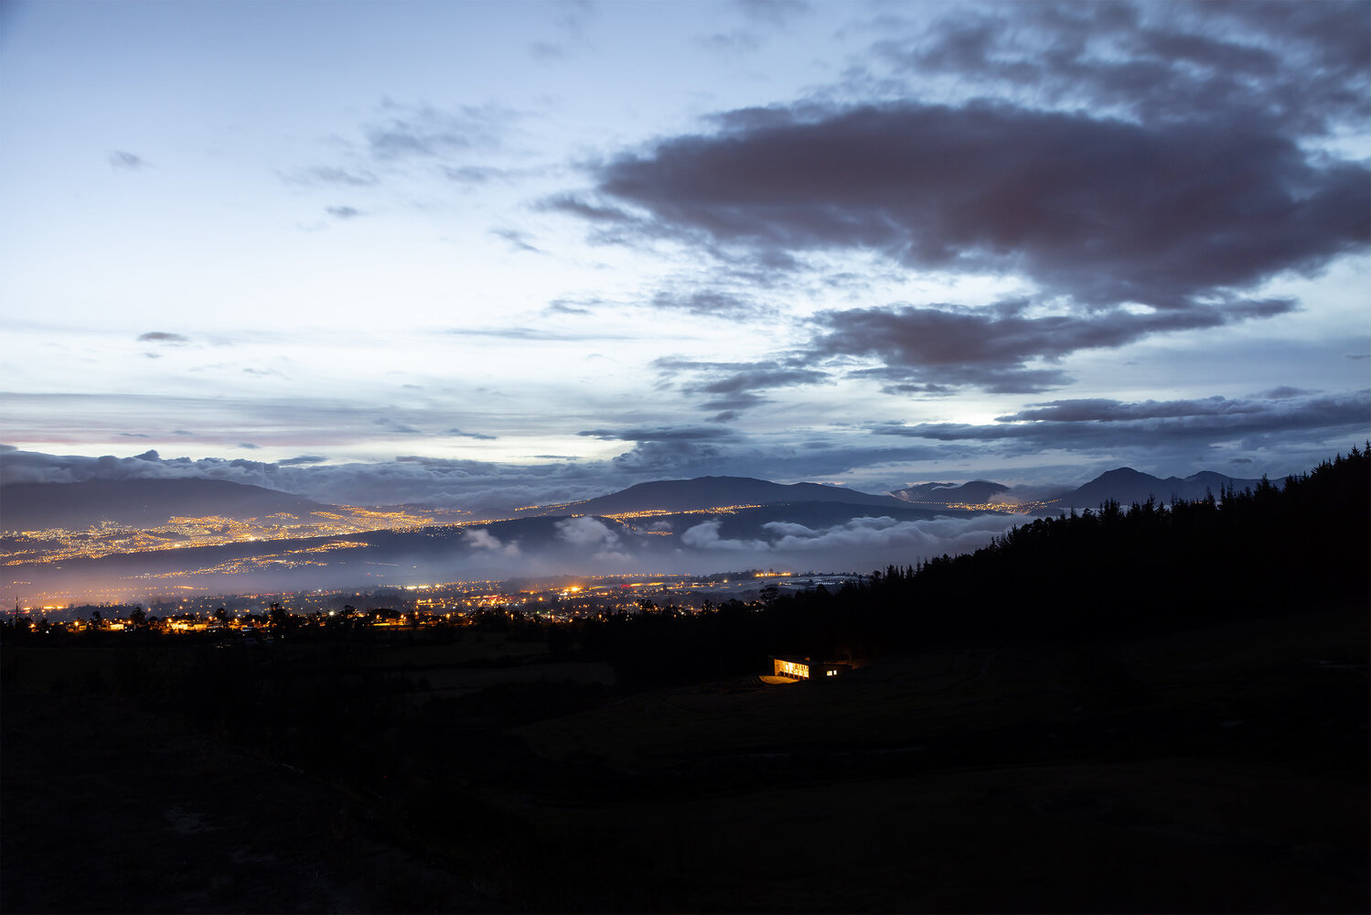
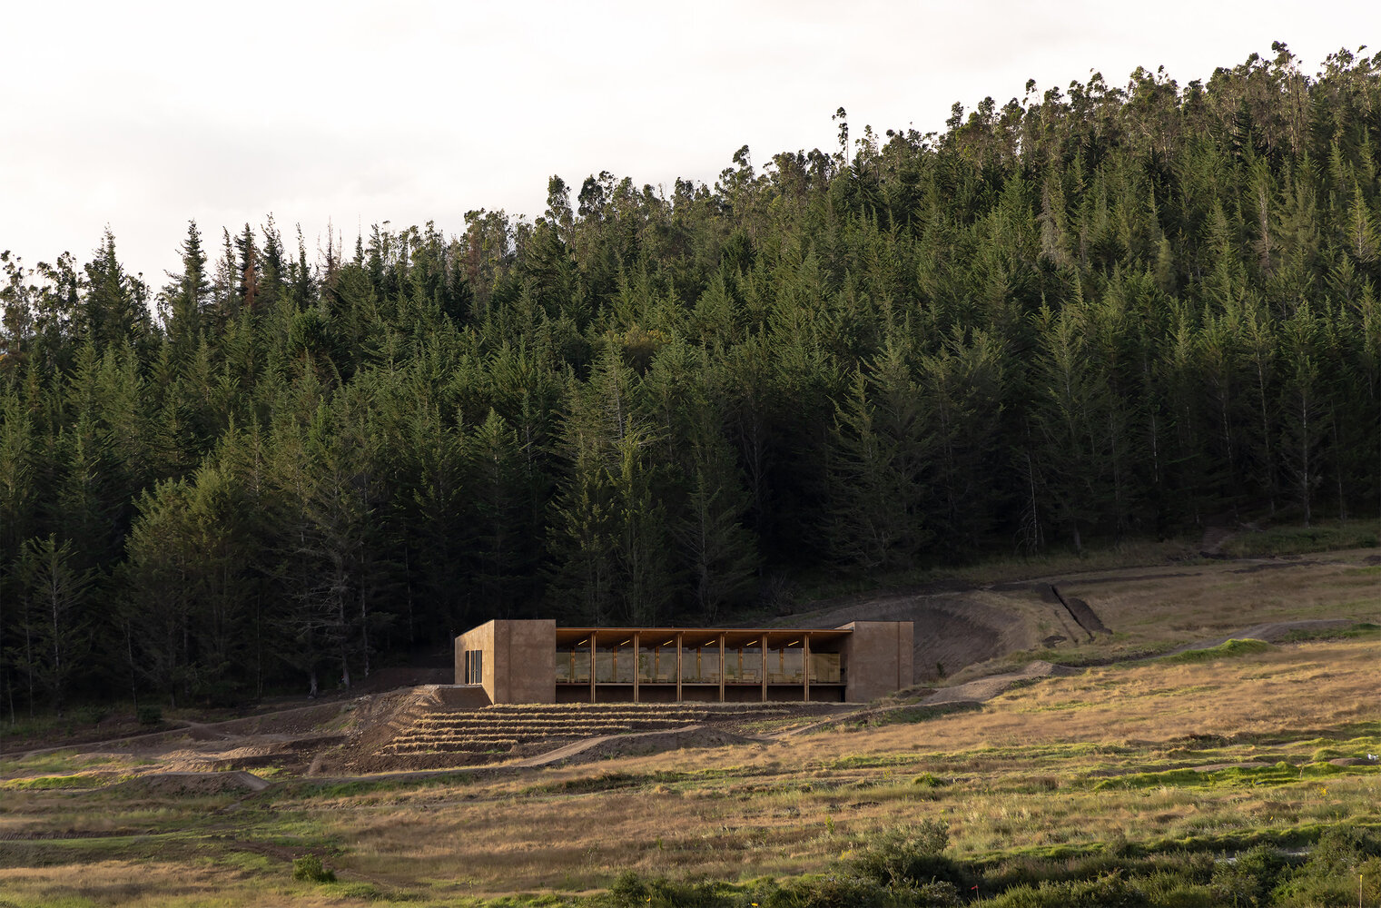
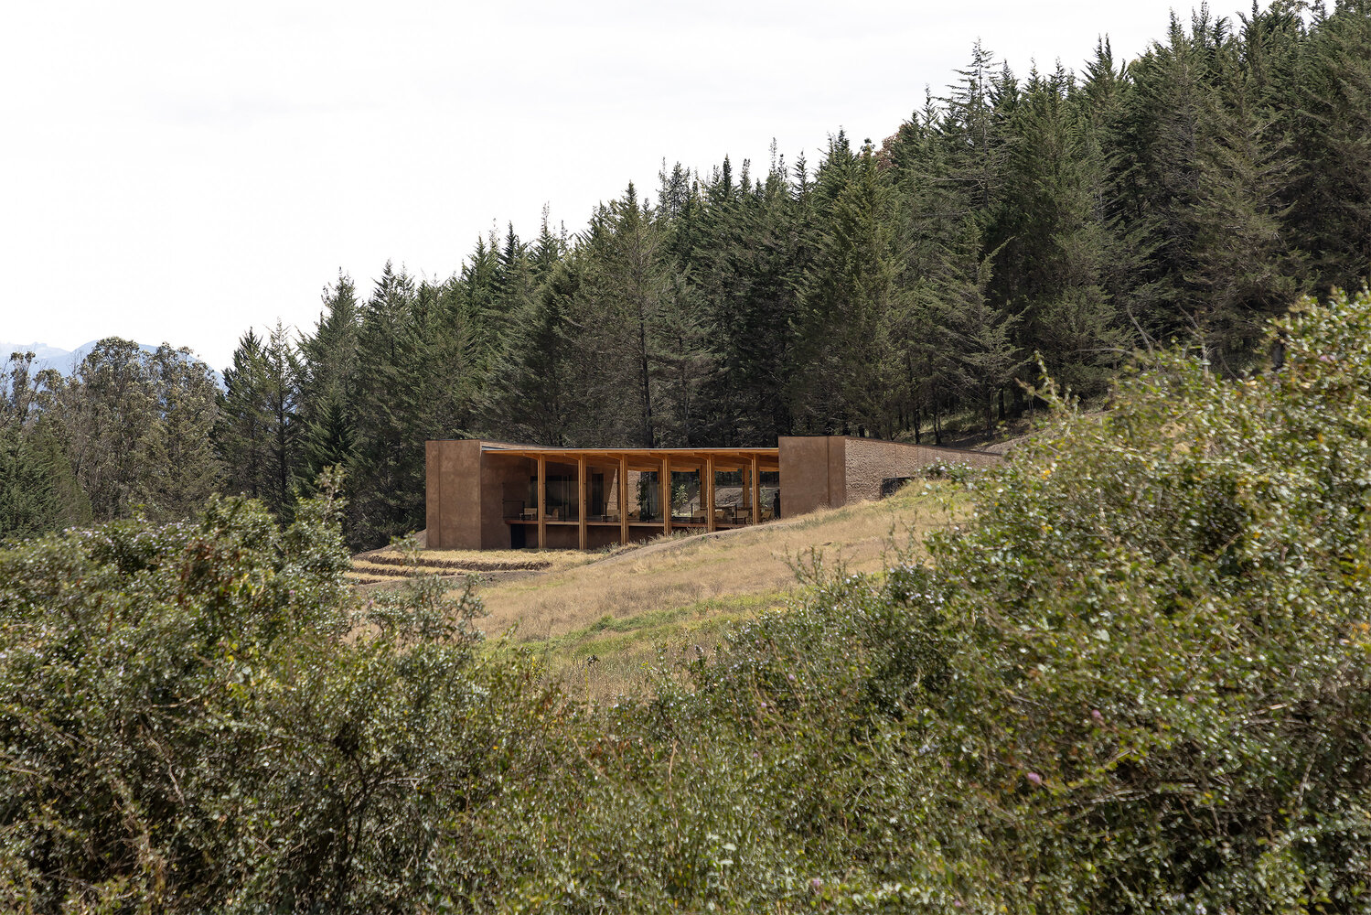
Located in Ascázubi, at the foot of Pambamarca Hill, the project originated as a refuge: a space for pause and contemplation for bike park users seeking shelter from the harsh Andean climate.
Pamba Bike Park is a comprehensive project developed on an agricultural farm where rigorous reforesting efforts have taken place in the past decades, setting up the lush landscape for bike trails and the refuge itself.
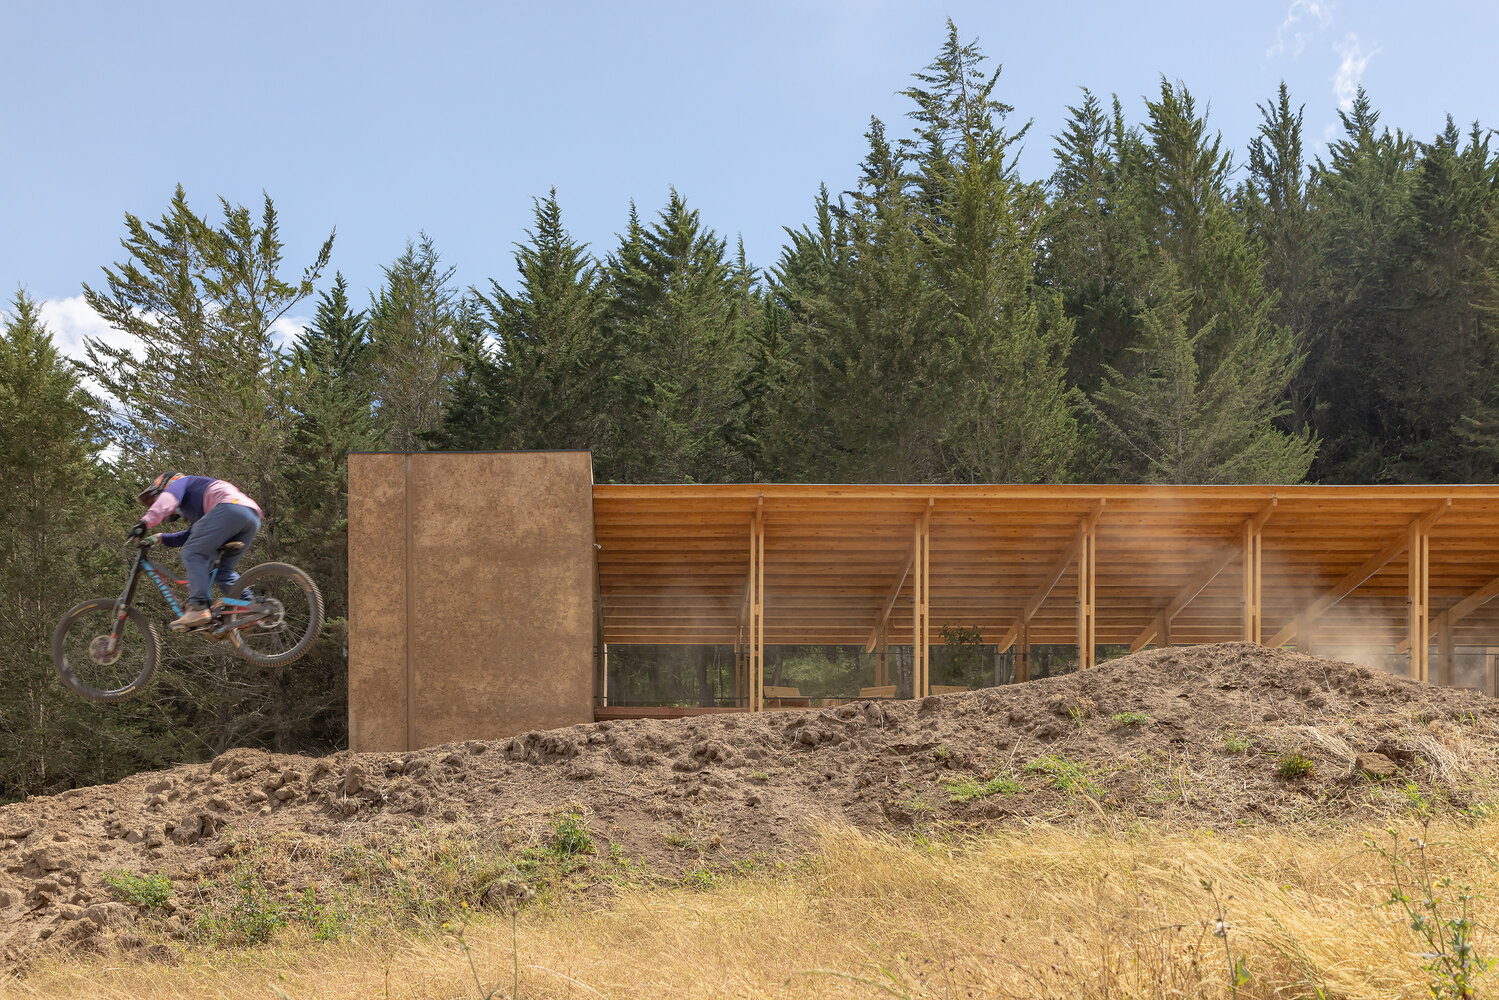
Pamba Bike Park is a comprehensive project developed on an agricultural farm where rigorous reforesting efforts have taken place in the past decades, setting up the lush landscape for bike trails and the refuge itself.
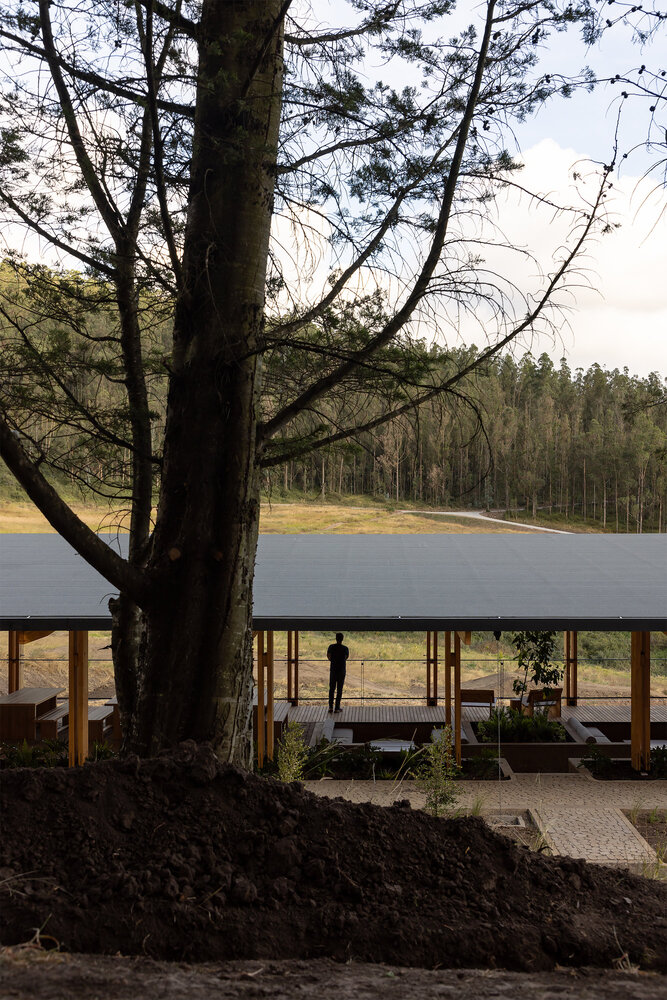
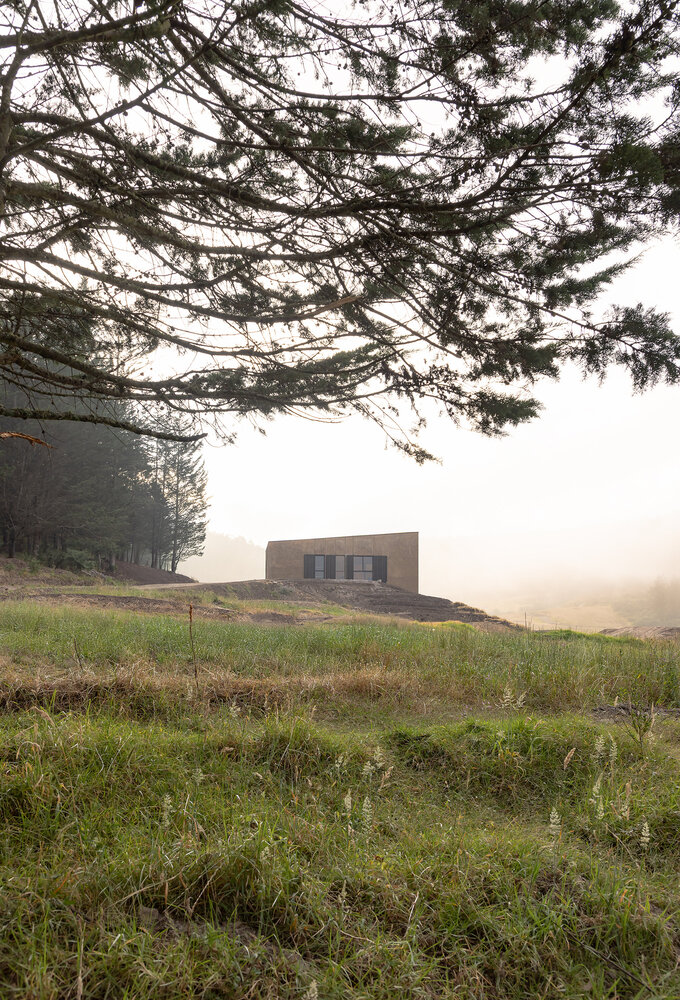
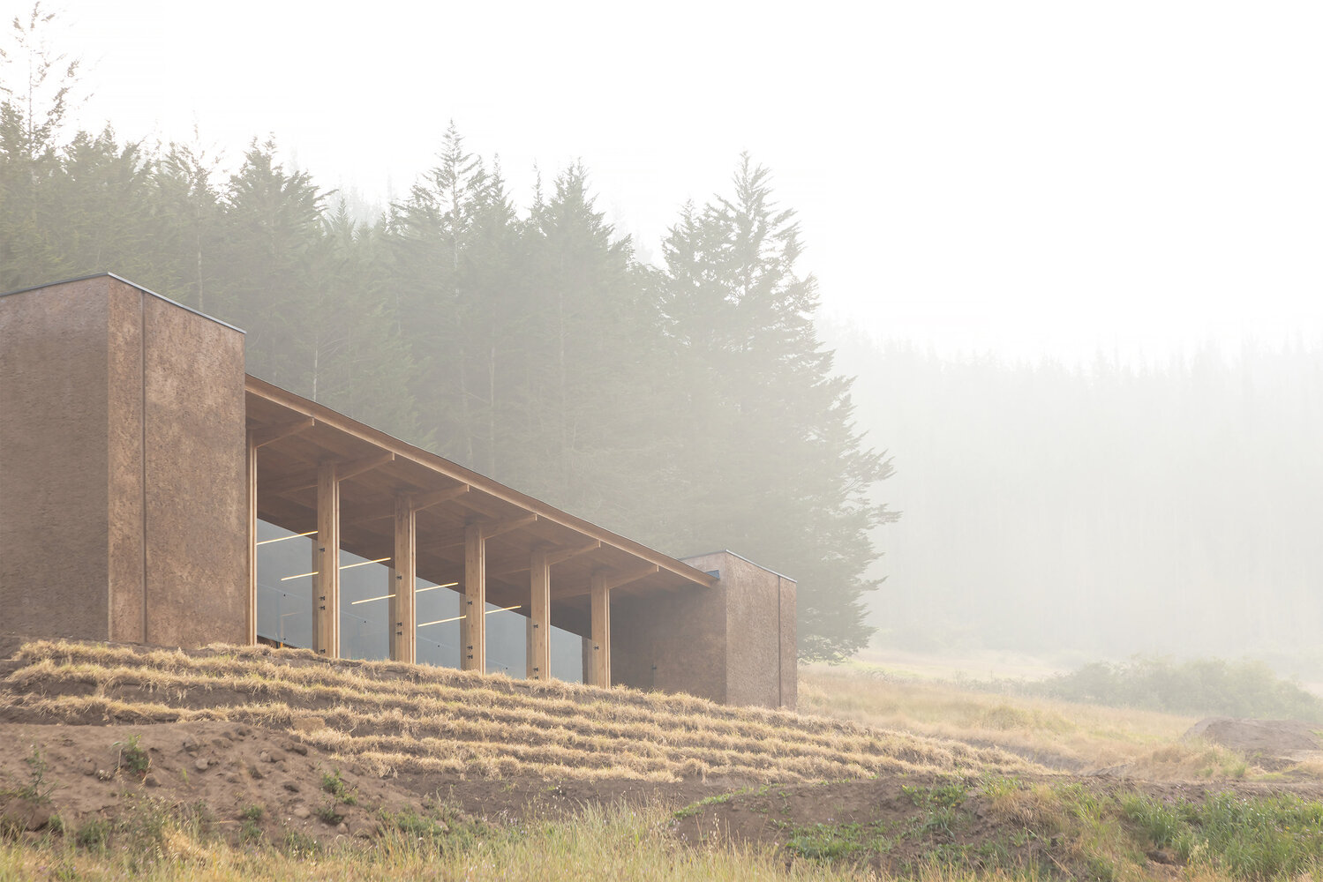
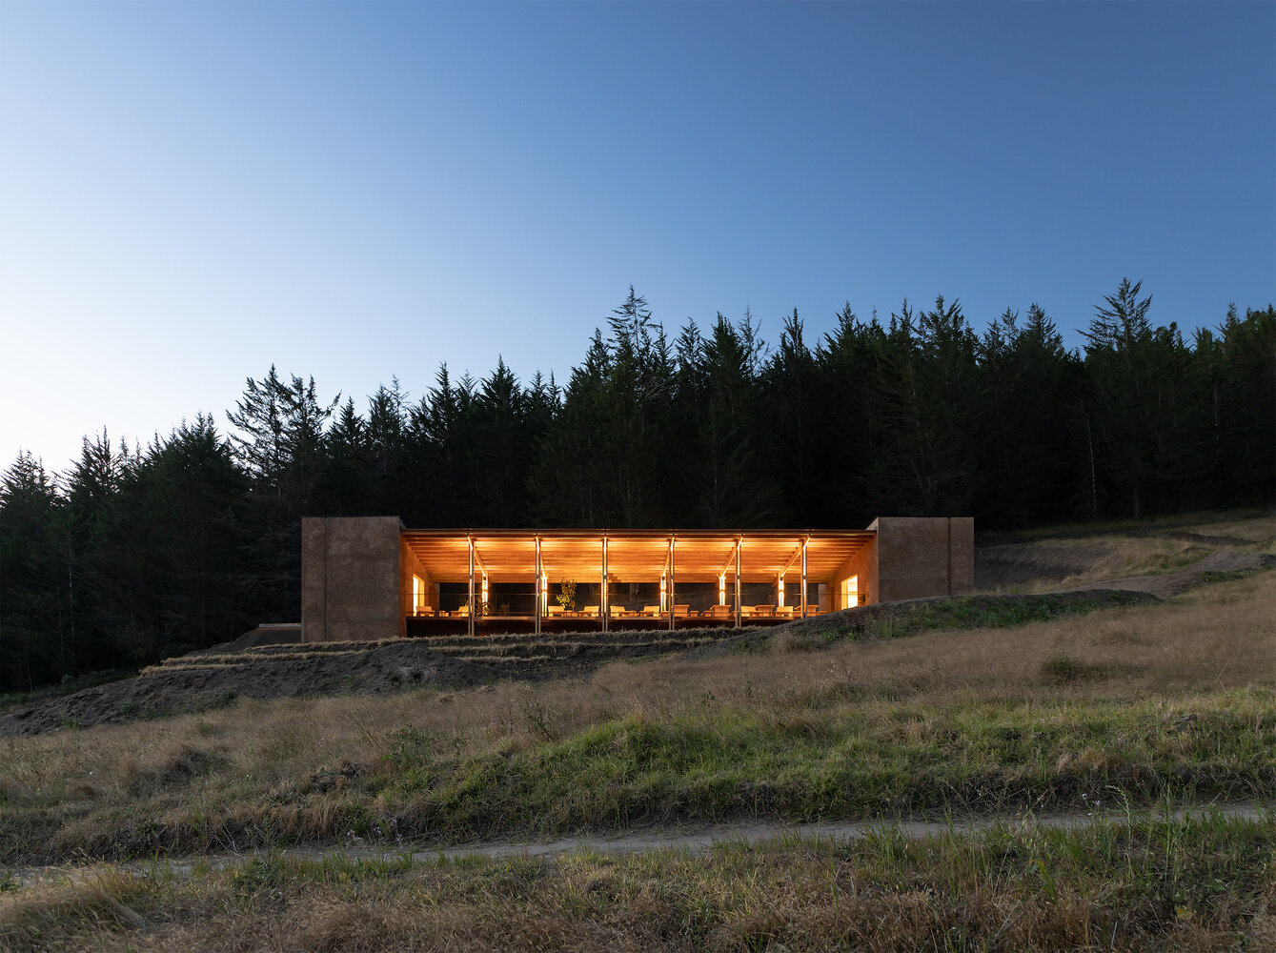
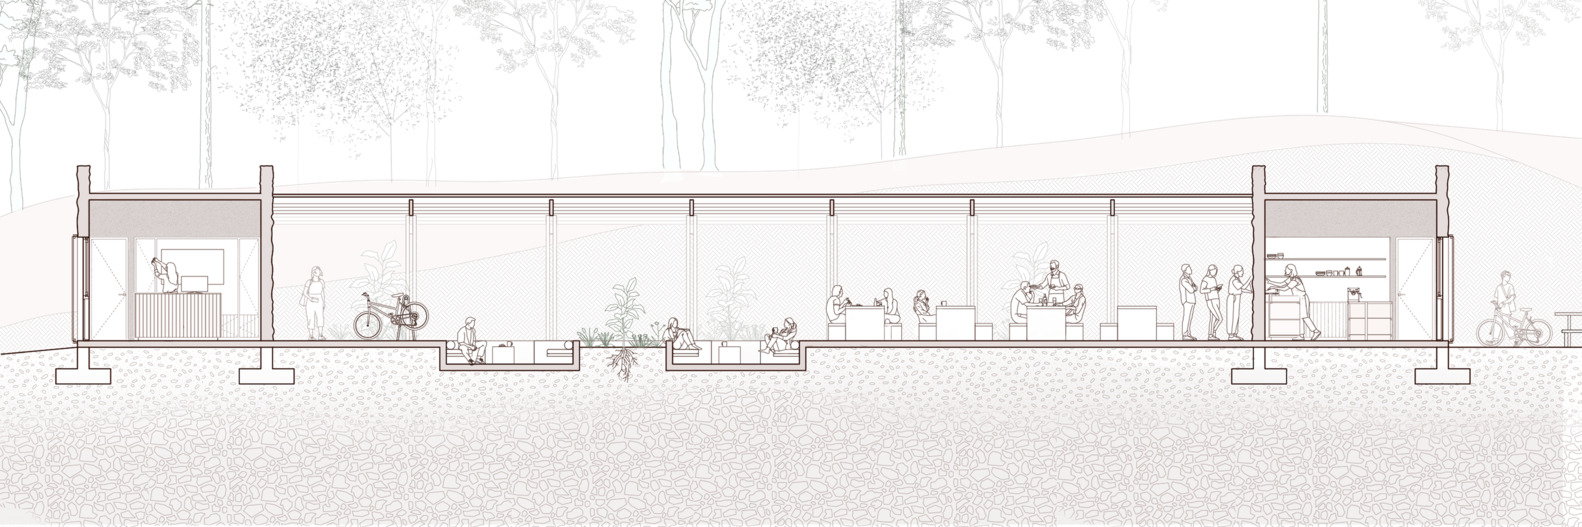
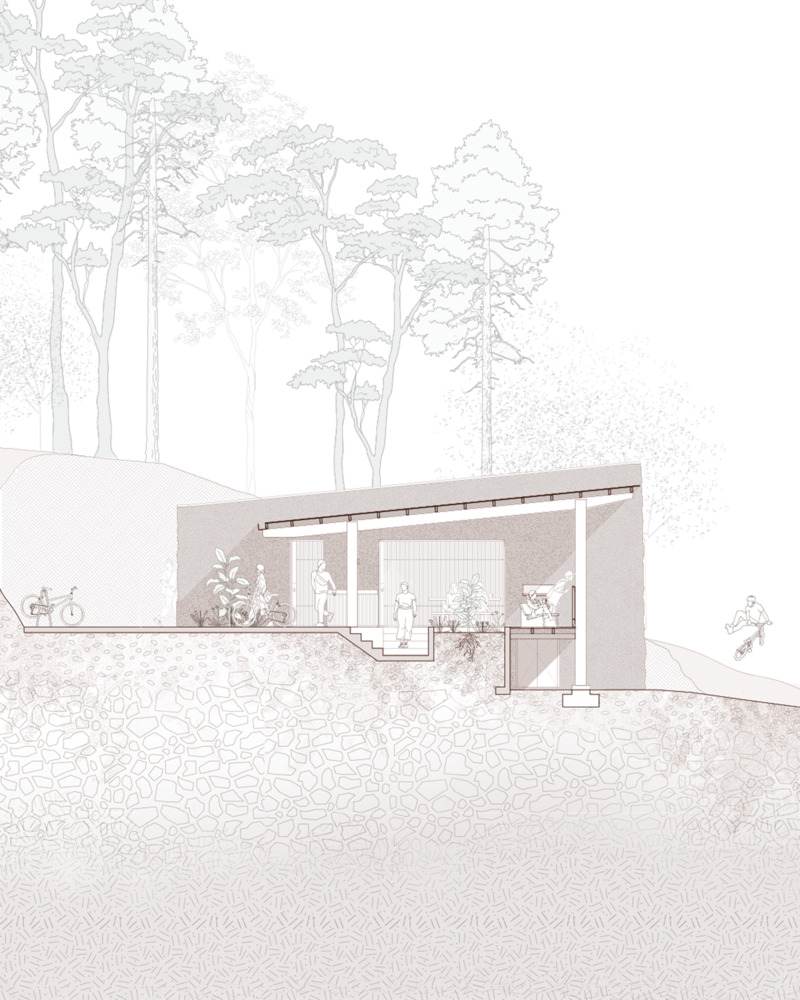
The design is defined by a simple volumetric gesture, consisting of two solid volumes of pigmented concrete that emerge from the earth and delineate the interior space, and a lightweight wooden roof that projects over the terrain like a lookout point, framing the horizon, the forest, and the movement of cyclists.
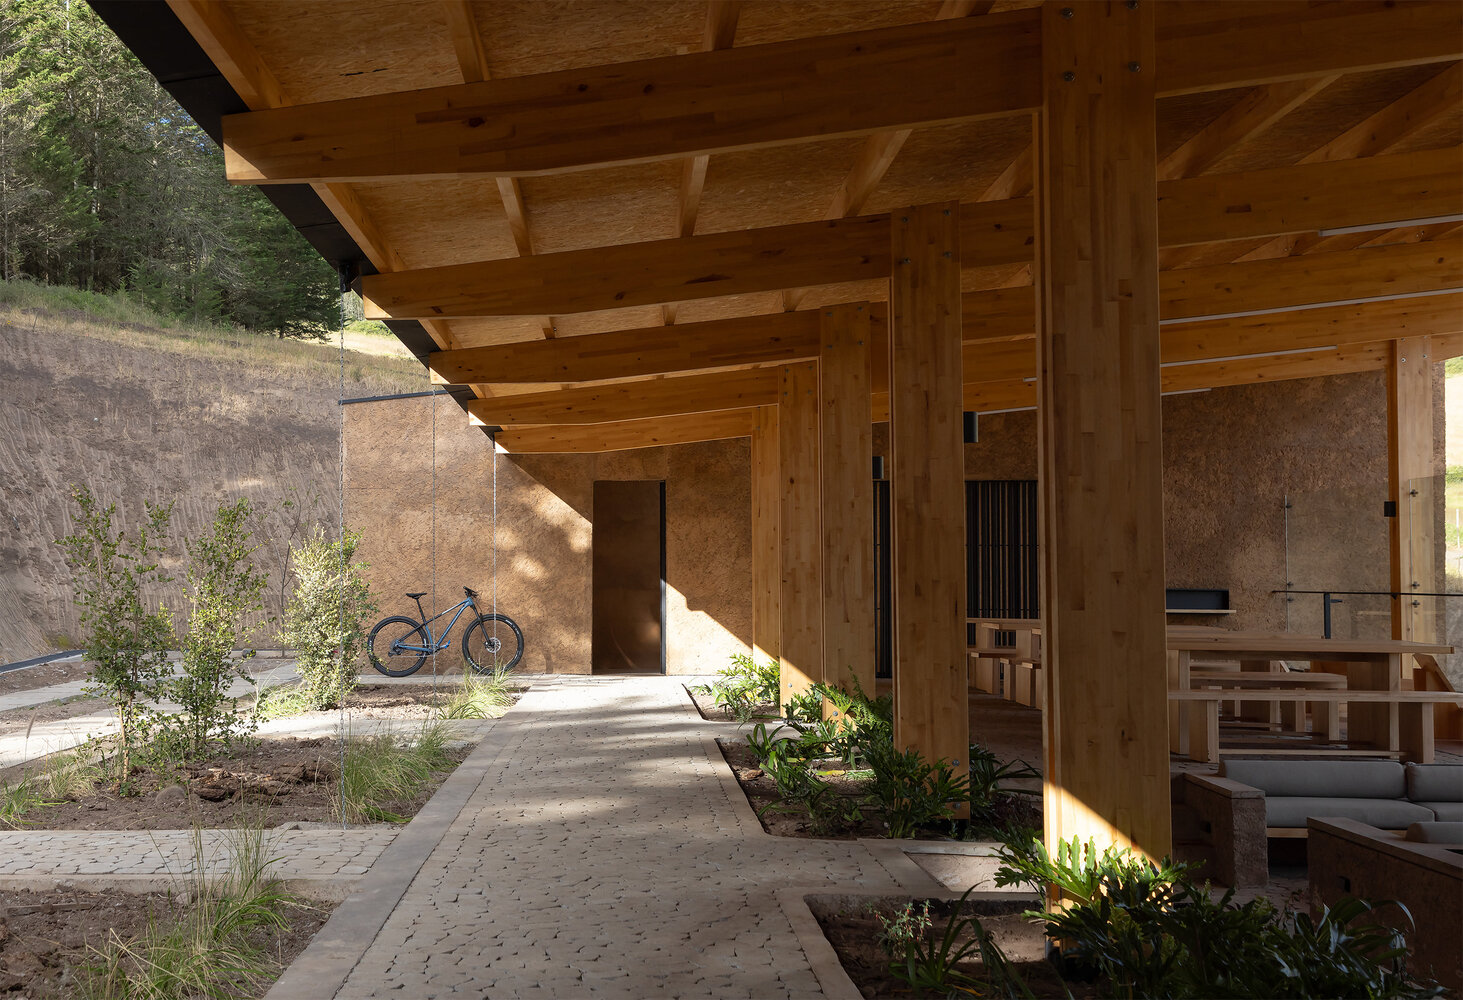
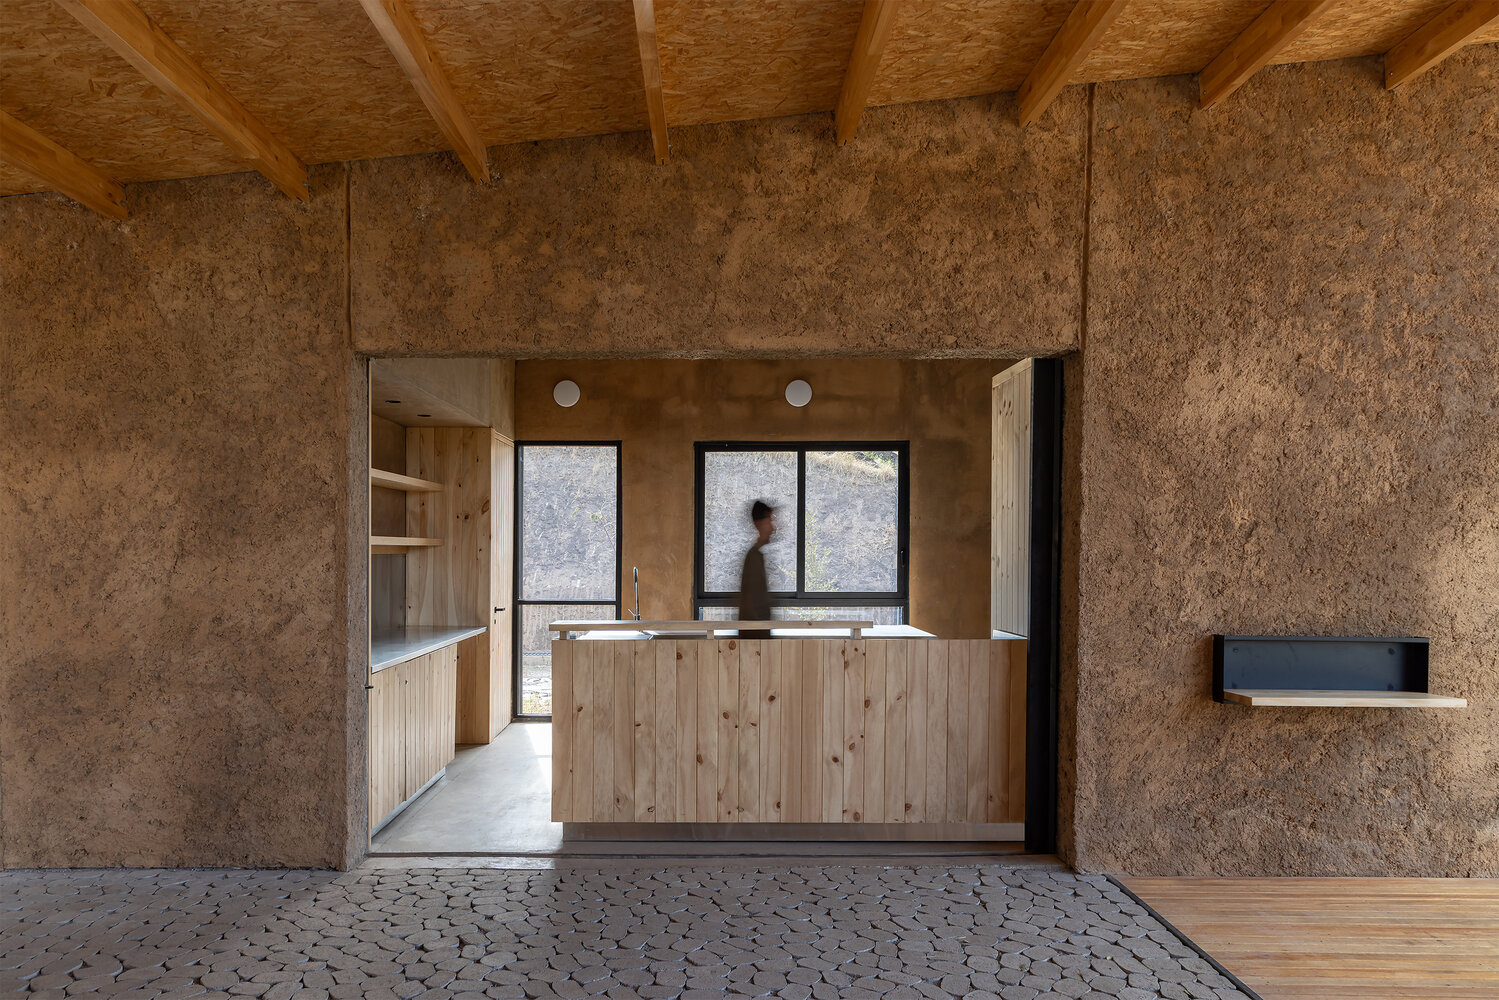
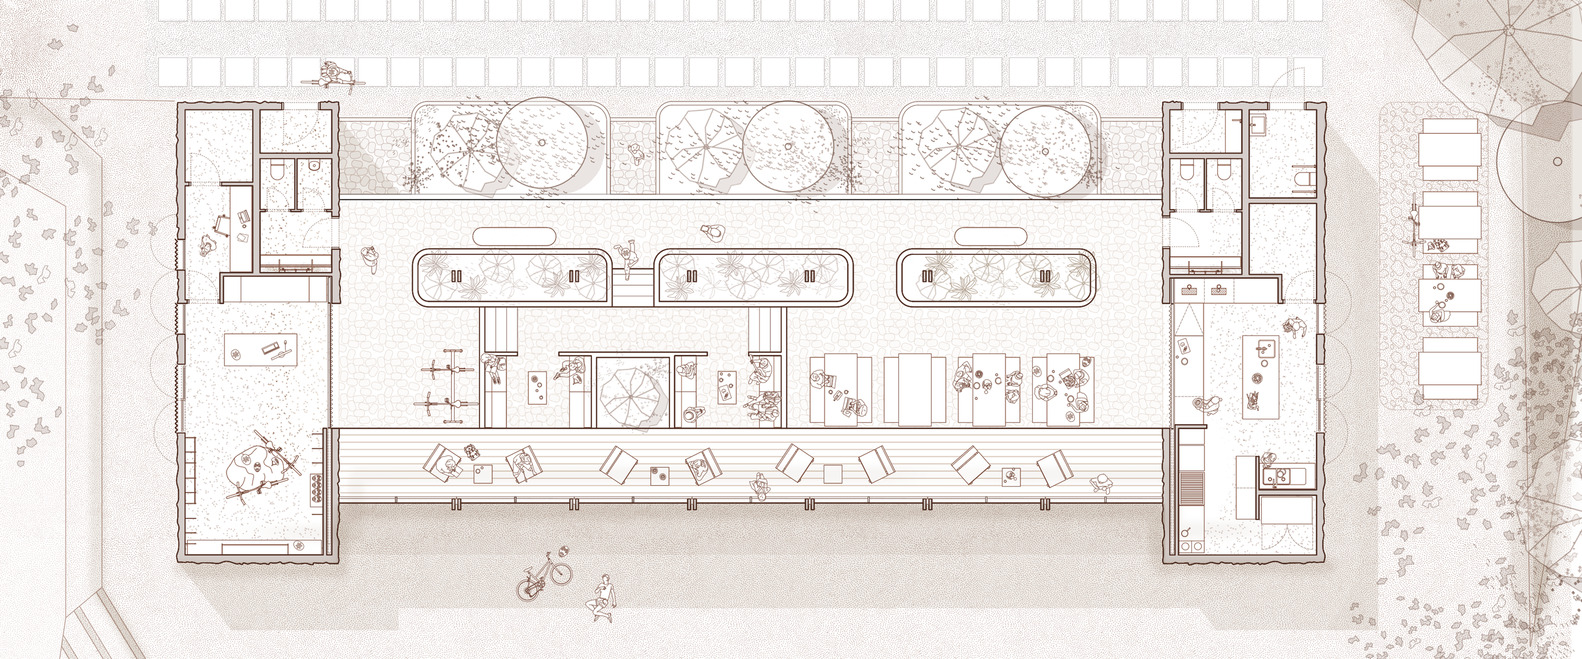
The concrete volumes house the service areas: the reception and shop on one side, and the restaurant kitchen on the other. Their materiality, pigmented in earthy tones, reinforces the idea of belonging to the land. The openings filter natural light into the interior and create a sober, introverted exterior expression.
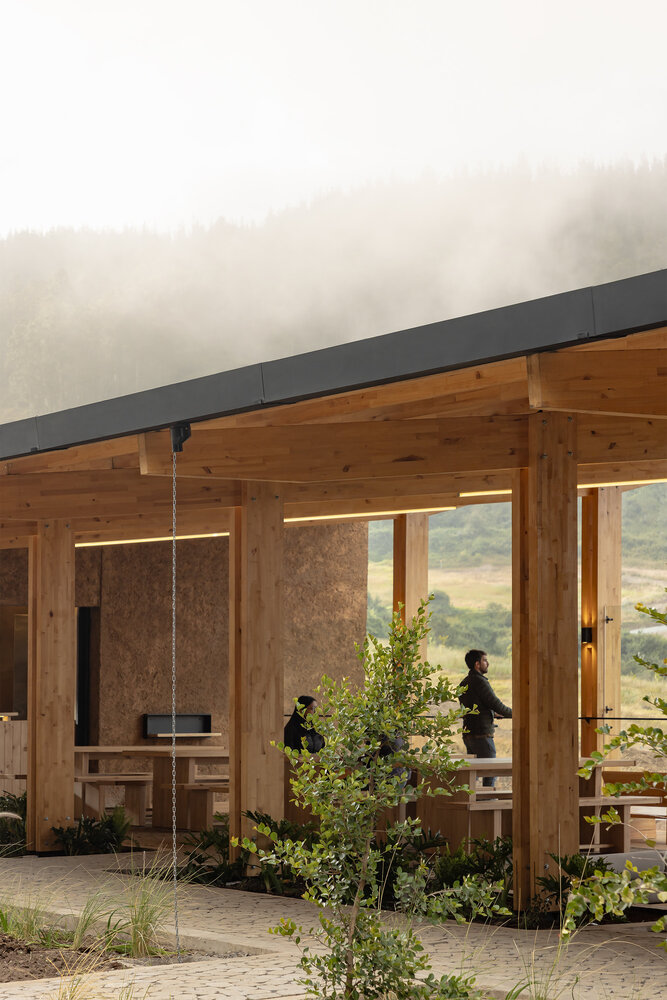
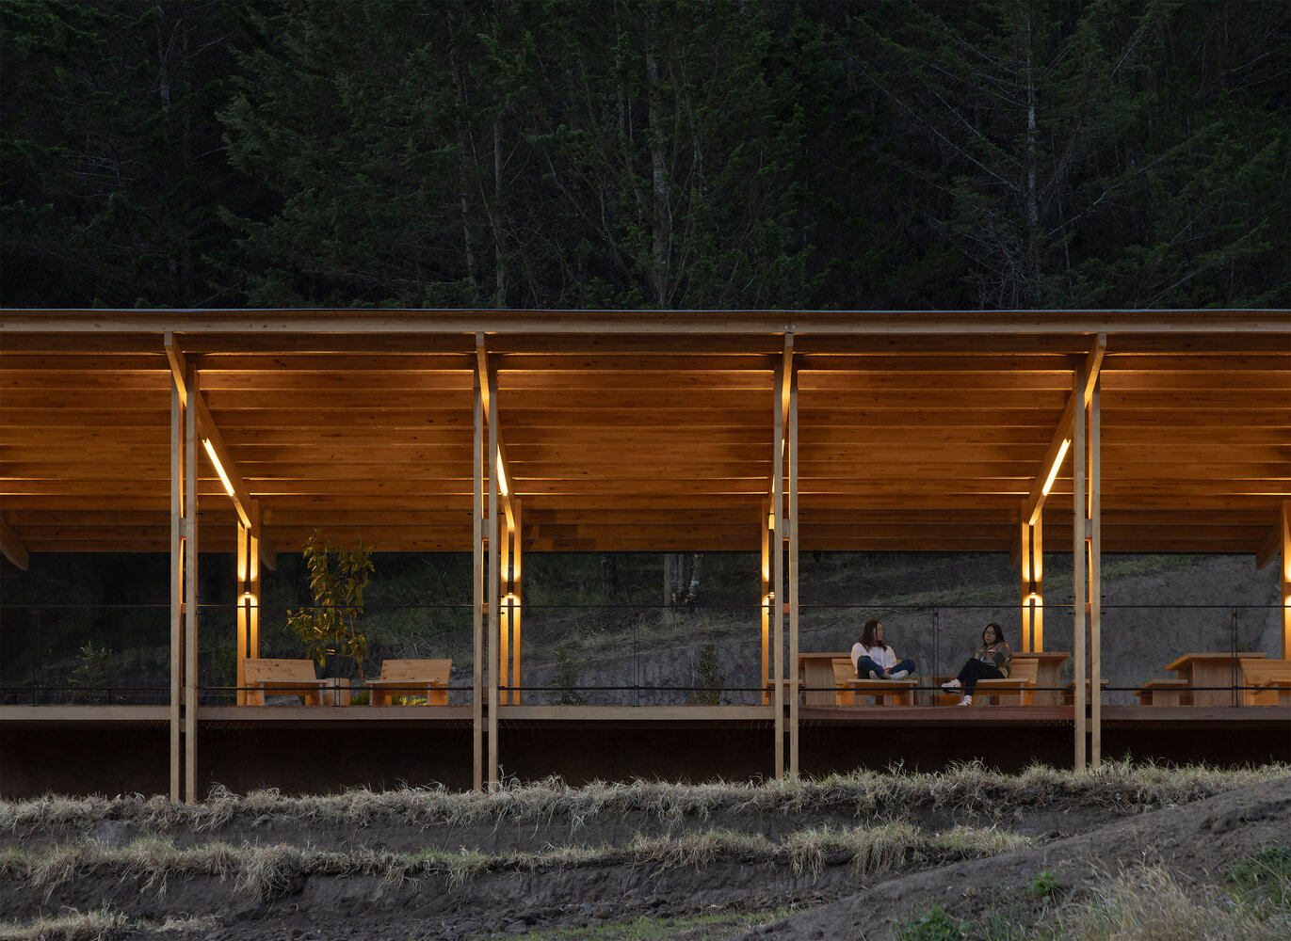
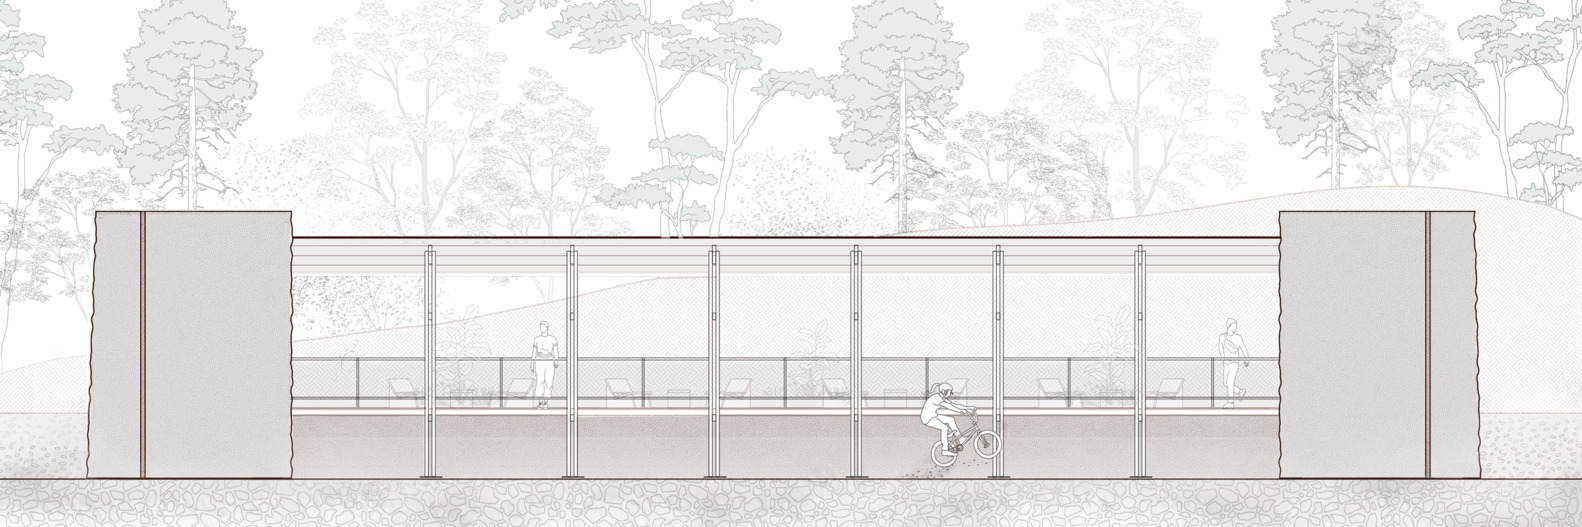
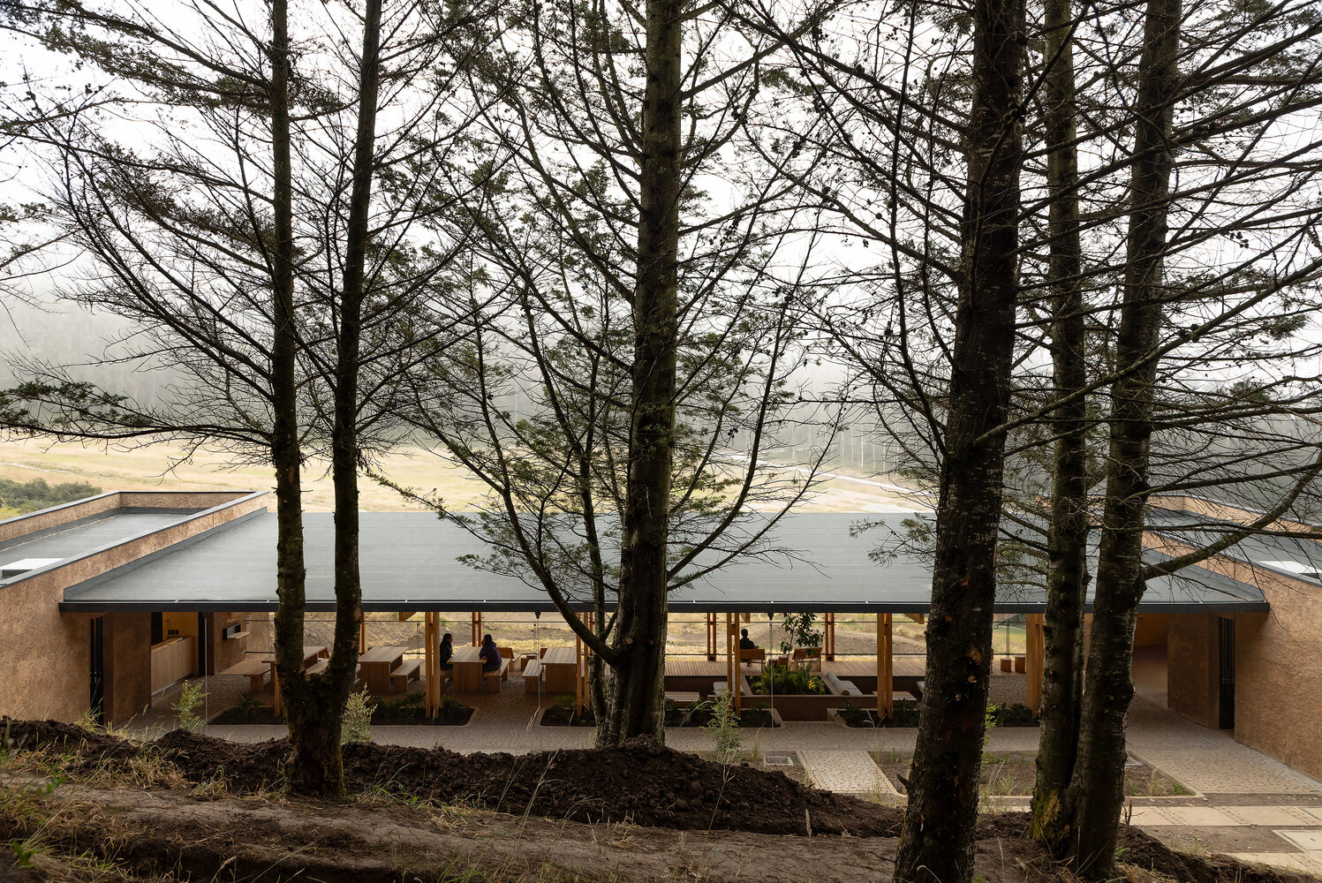
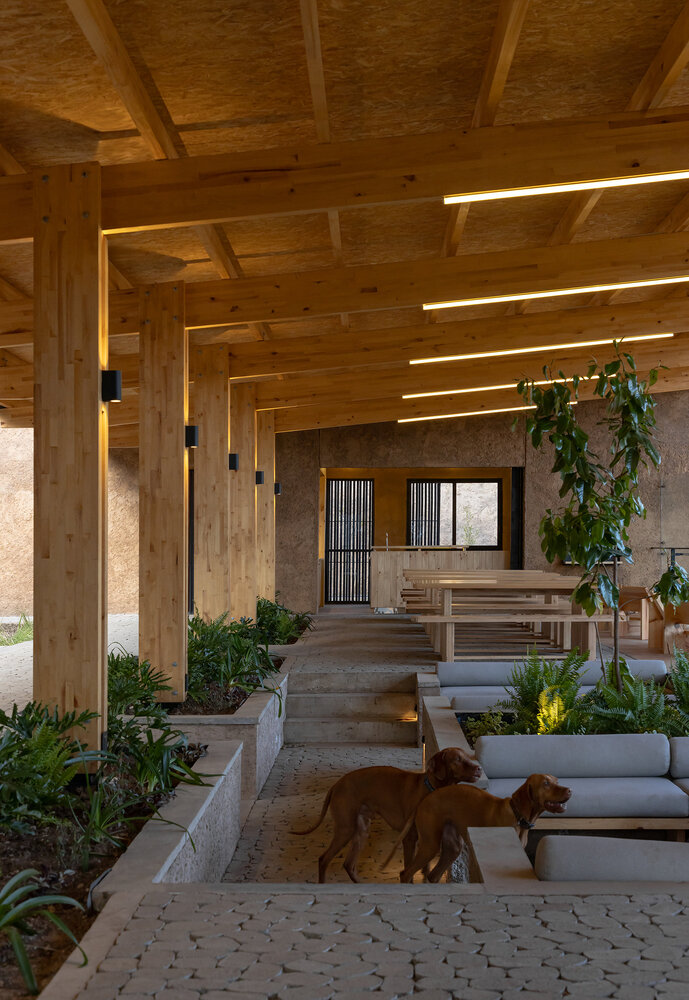
The laminated wood roof is conceived as a light and rhythmic element, composed of six robust porticos that support both front and rear overhangs, blurring the boundary between interior and exterior.
Beneath this shared roof are the dining area and various resting spaces, articulated by planters that unify and organize uses without interrupting the connection to the landscape.
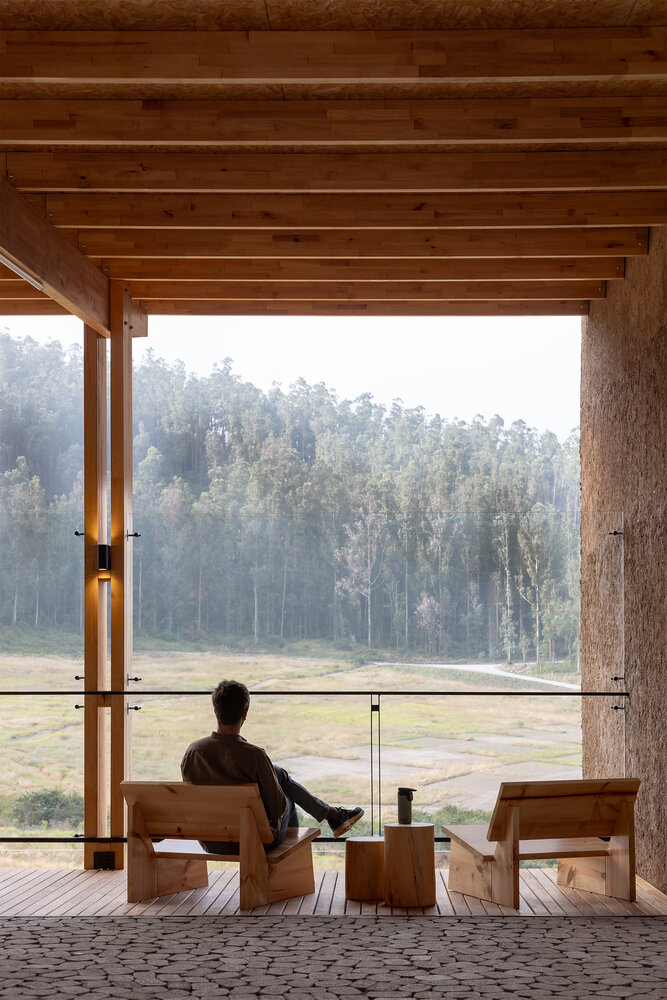
On the front façade, the structure incorporates a tempered glass panel that protects users from the weather while maintaining visual continuity between the interior and the landscape.
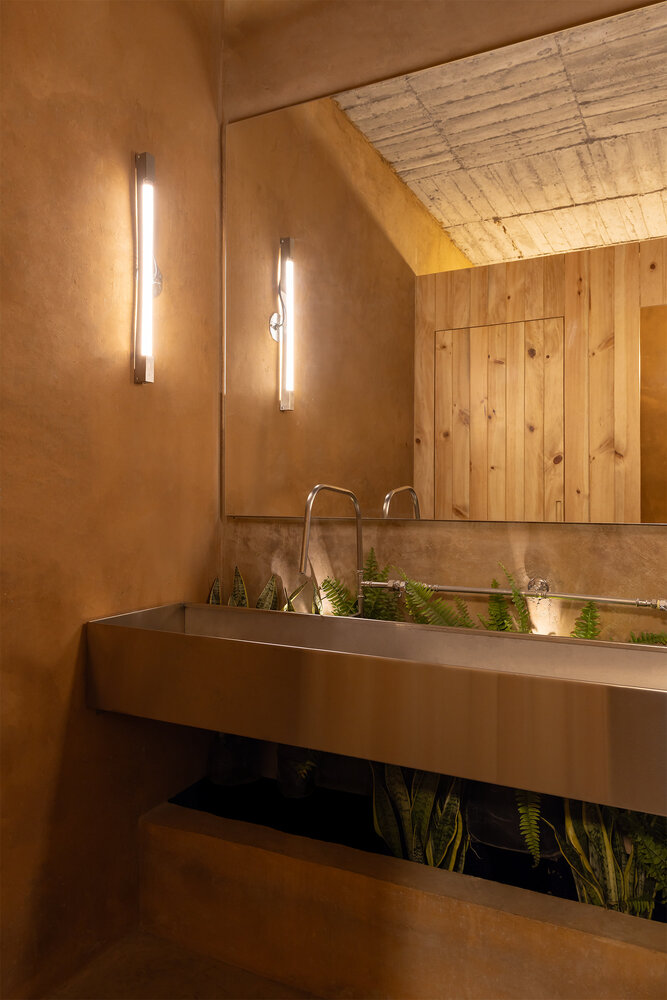
From the exterior, native species such as myrtle, white straw, and cat’s tail trees initiate a transition toward a more colorful interior, featuring introduced vegetation such as ferns, philodendrons, and yellow lilies.
The interior vegetation and wood contrast with the hardness of the pigmented concrete on the façade and in the interior, creating a warm and natural atmosphere that maintains the same chromatic logic as its context.