PAULA'S HOUSE
Luciano Kruk
ARCHITECTS
Luciano Kruk
LEAD ARCHITECT
Luciano Kruk
DESIGN TEAM
Sol Álvarez, Melanie Chismechian
GENERAL CONSTRUCTION
Constructora Epson
PHOTOGRAPHS
Daniela Mac Adden
AREA
753 m²
YEAR
2019
LOCATION
São Paulo, Brazil
CATEGORY
Houses
English description provided by the architects.
A project where the connection with nature, the appreciation of design, and the willingness to work as a team converge.
'Aesthetics are very fragile,' warned Luciano Kruk to the owners of this house, who took his words seriously and did everything possible to ensure that the result of the work reflected the architect's ideas.
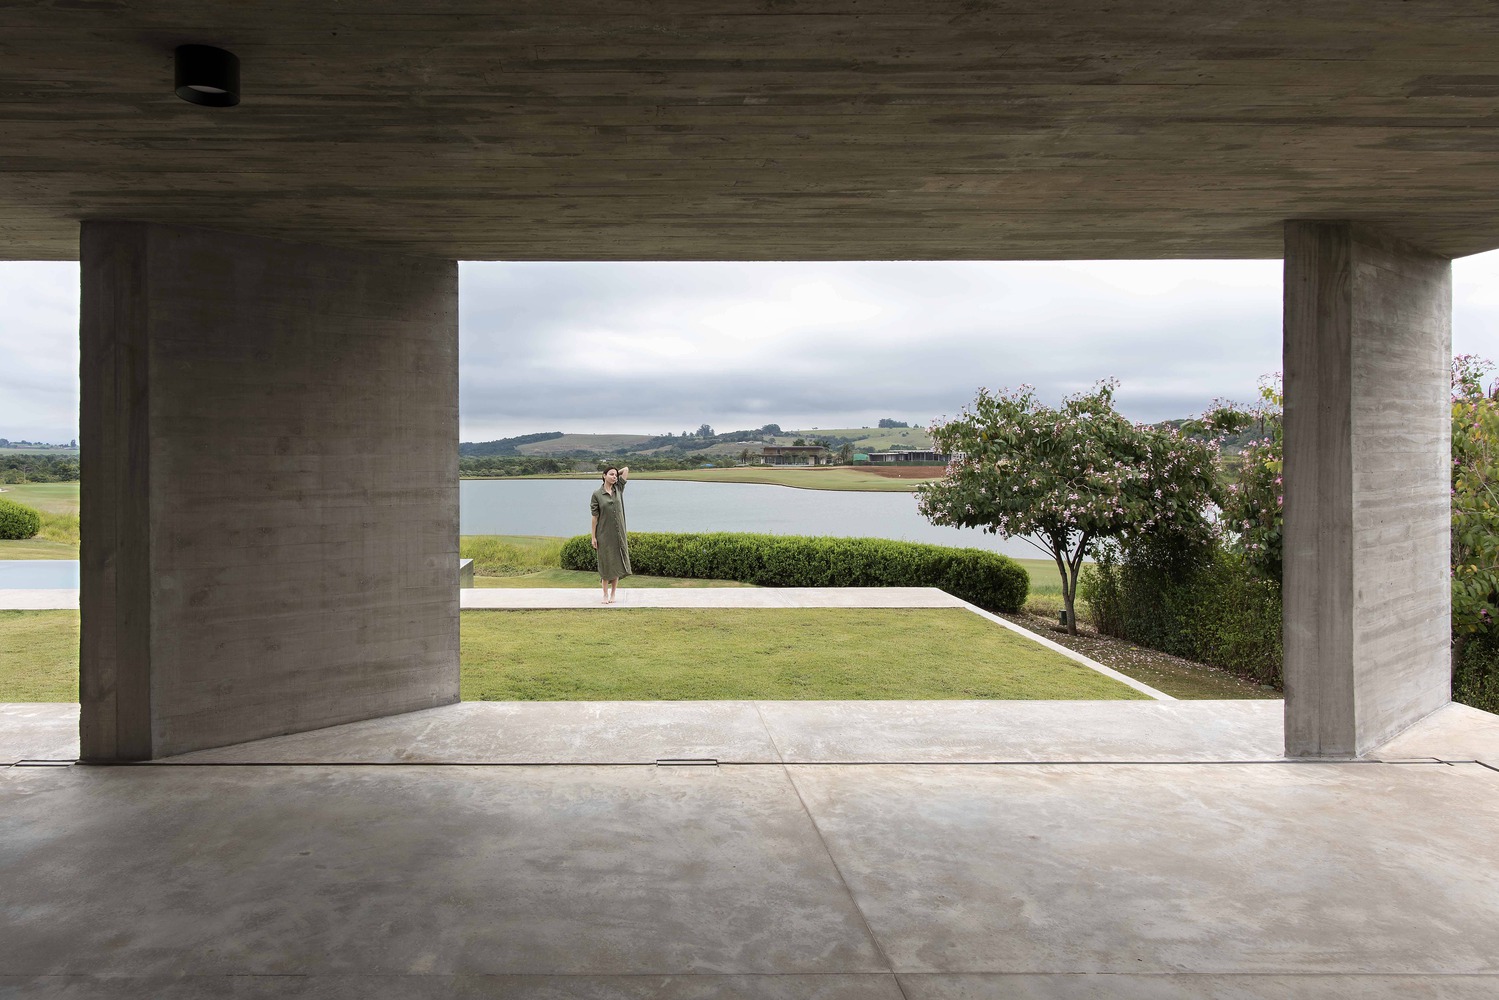
Located in a development on the outskirts of São Paulo, the house is surrounded by a carefully designed landscape around an artificial lagoon and a golf course.
The owners, passionate about art and Brazilian culture, requested a home that reflected their lifestyle and stood out for its design.
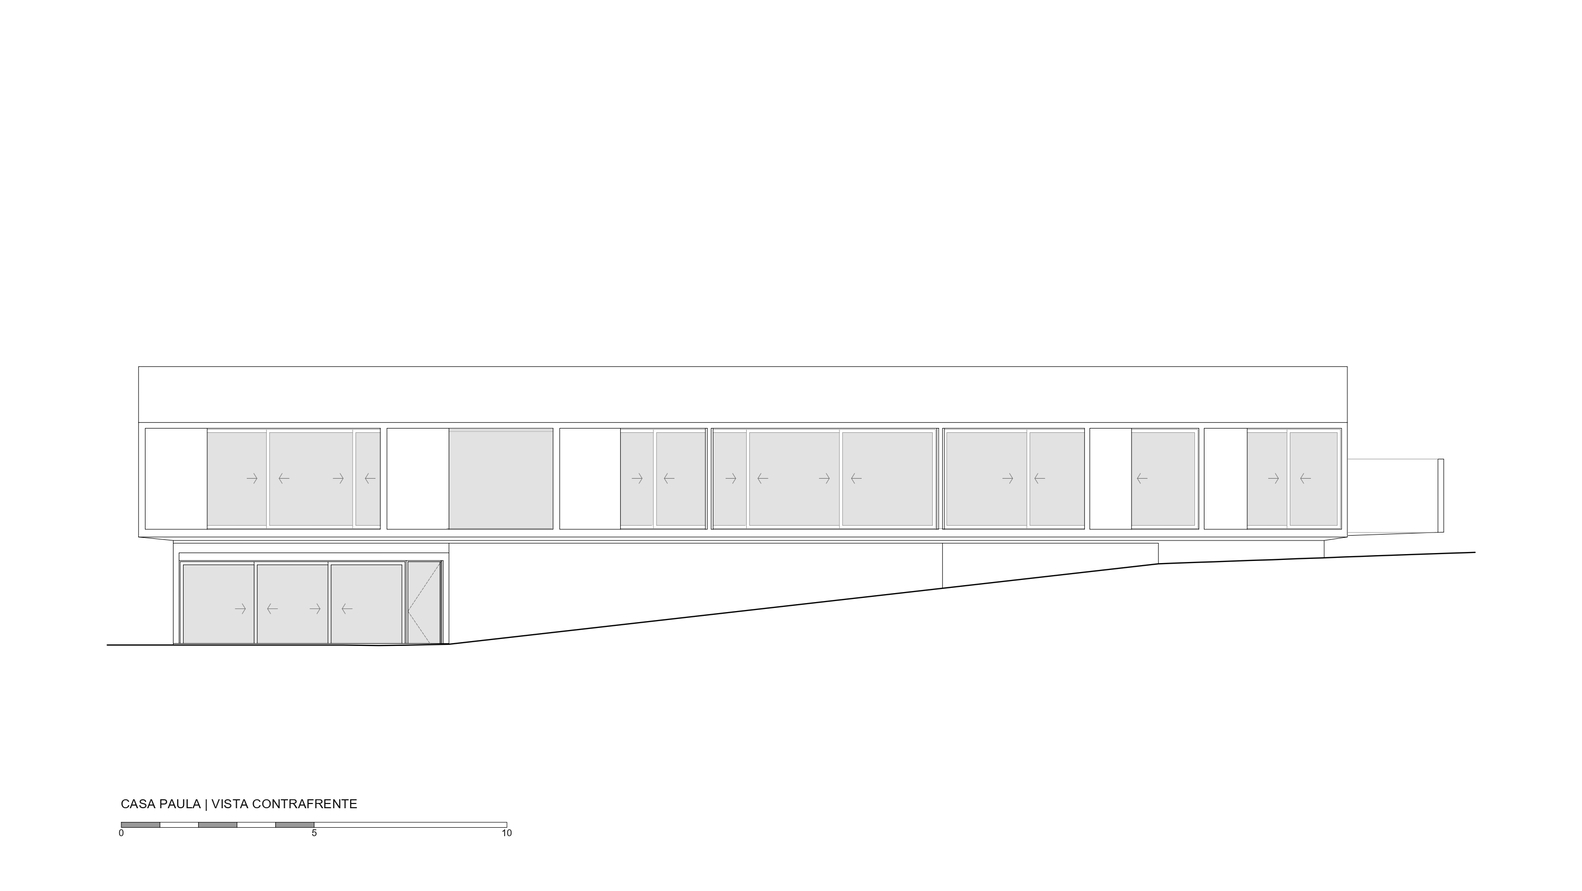
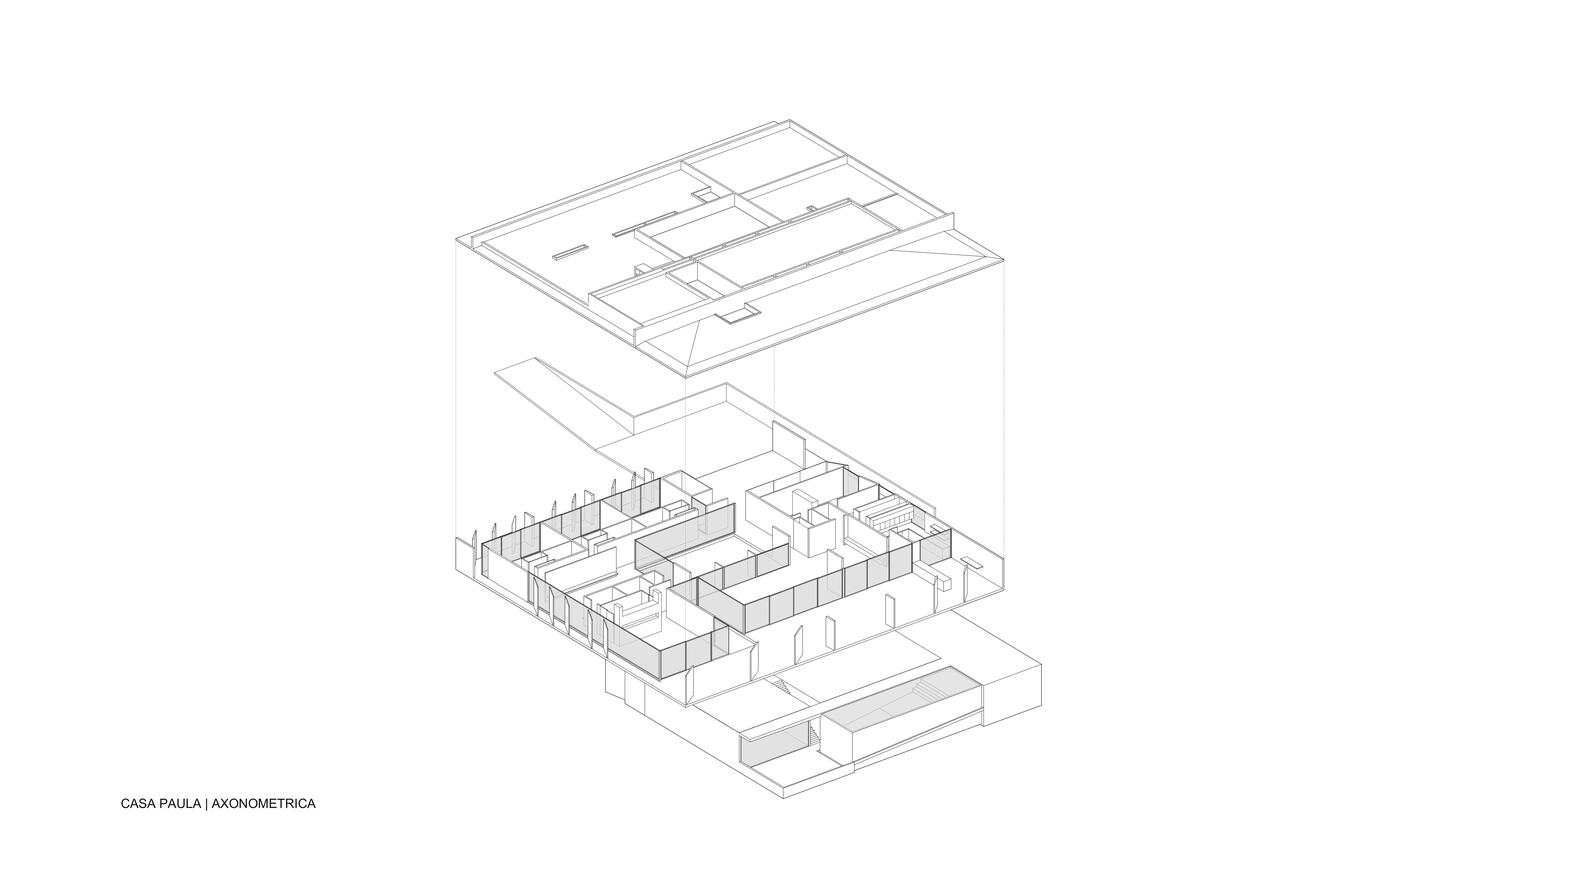
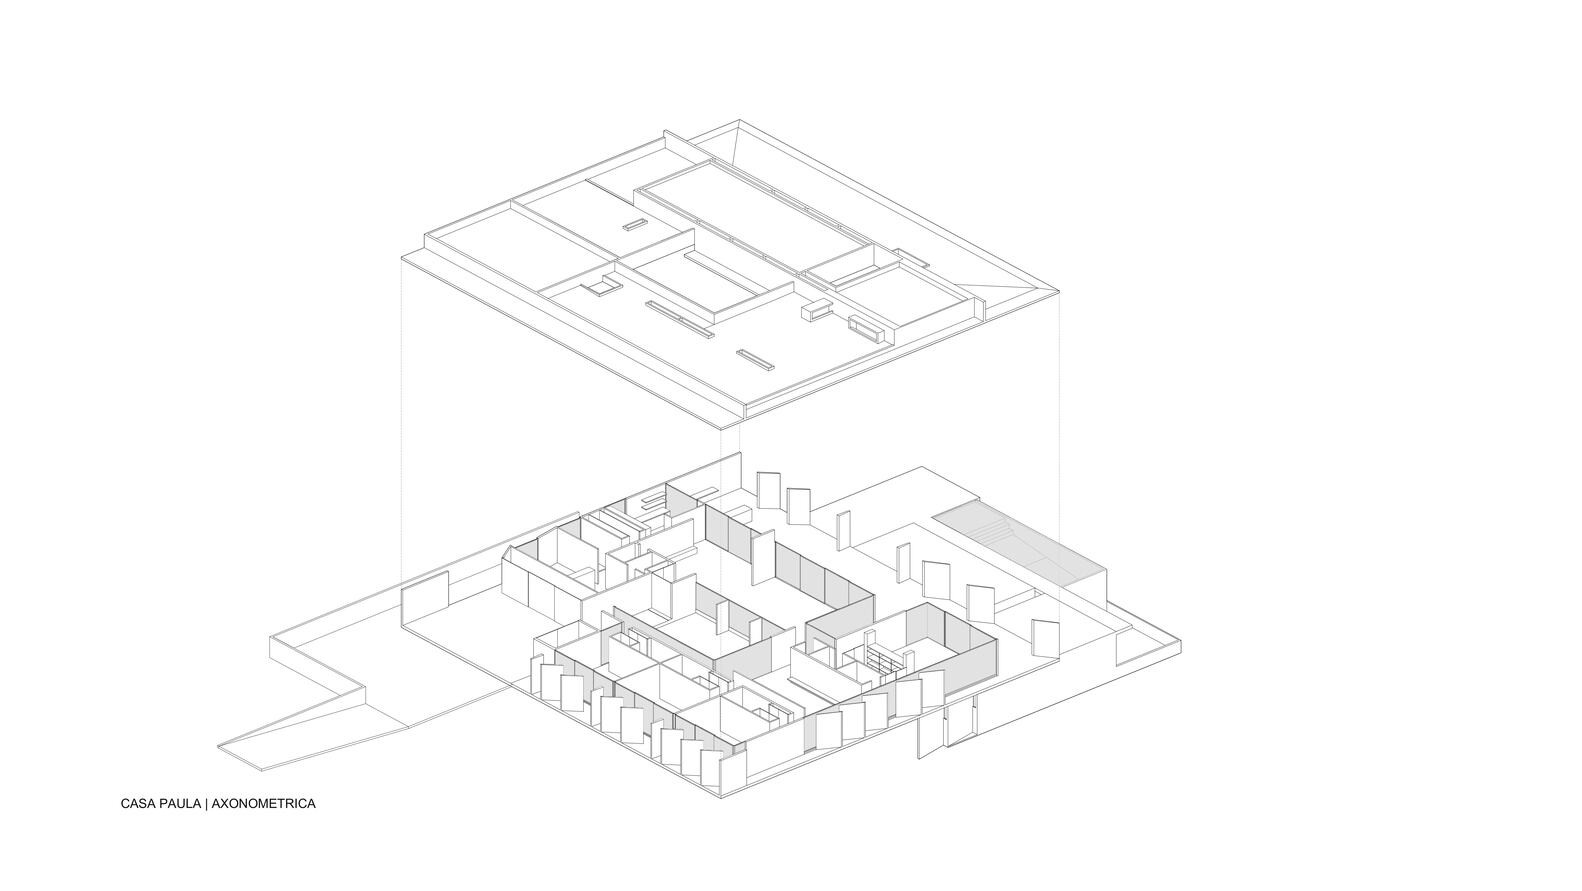
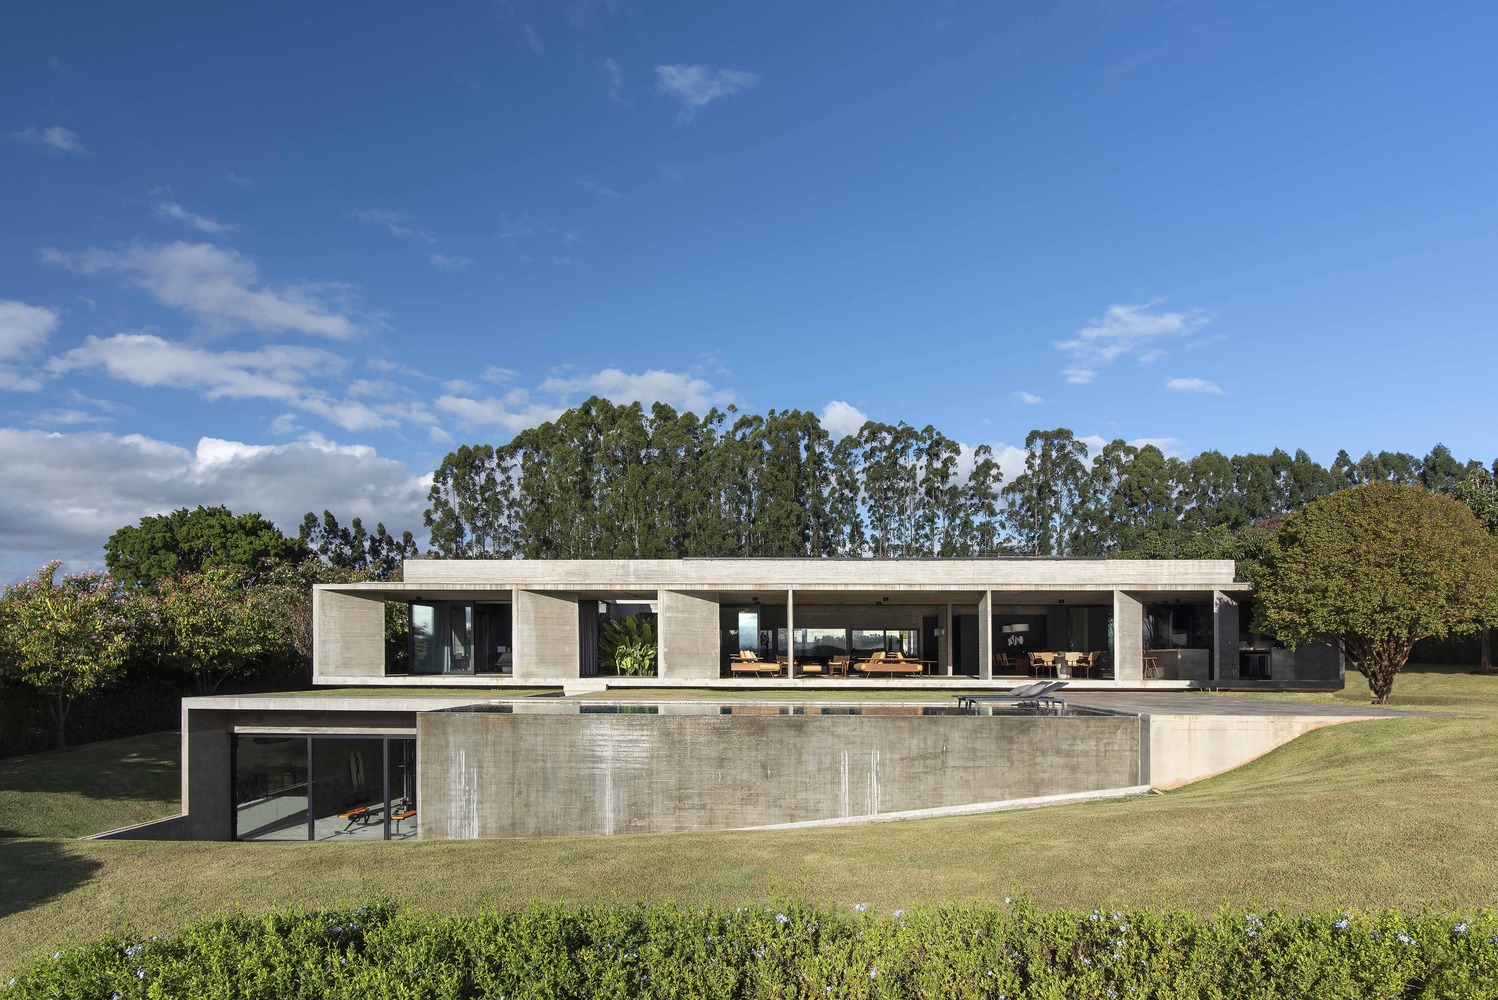
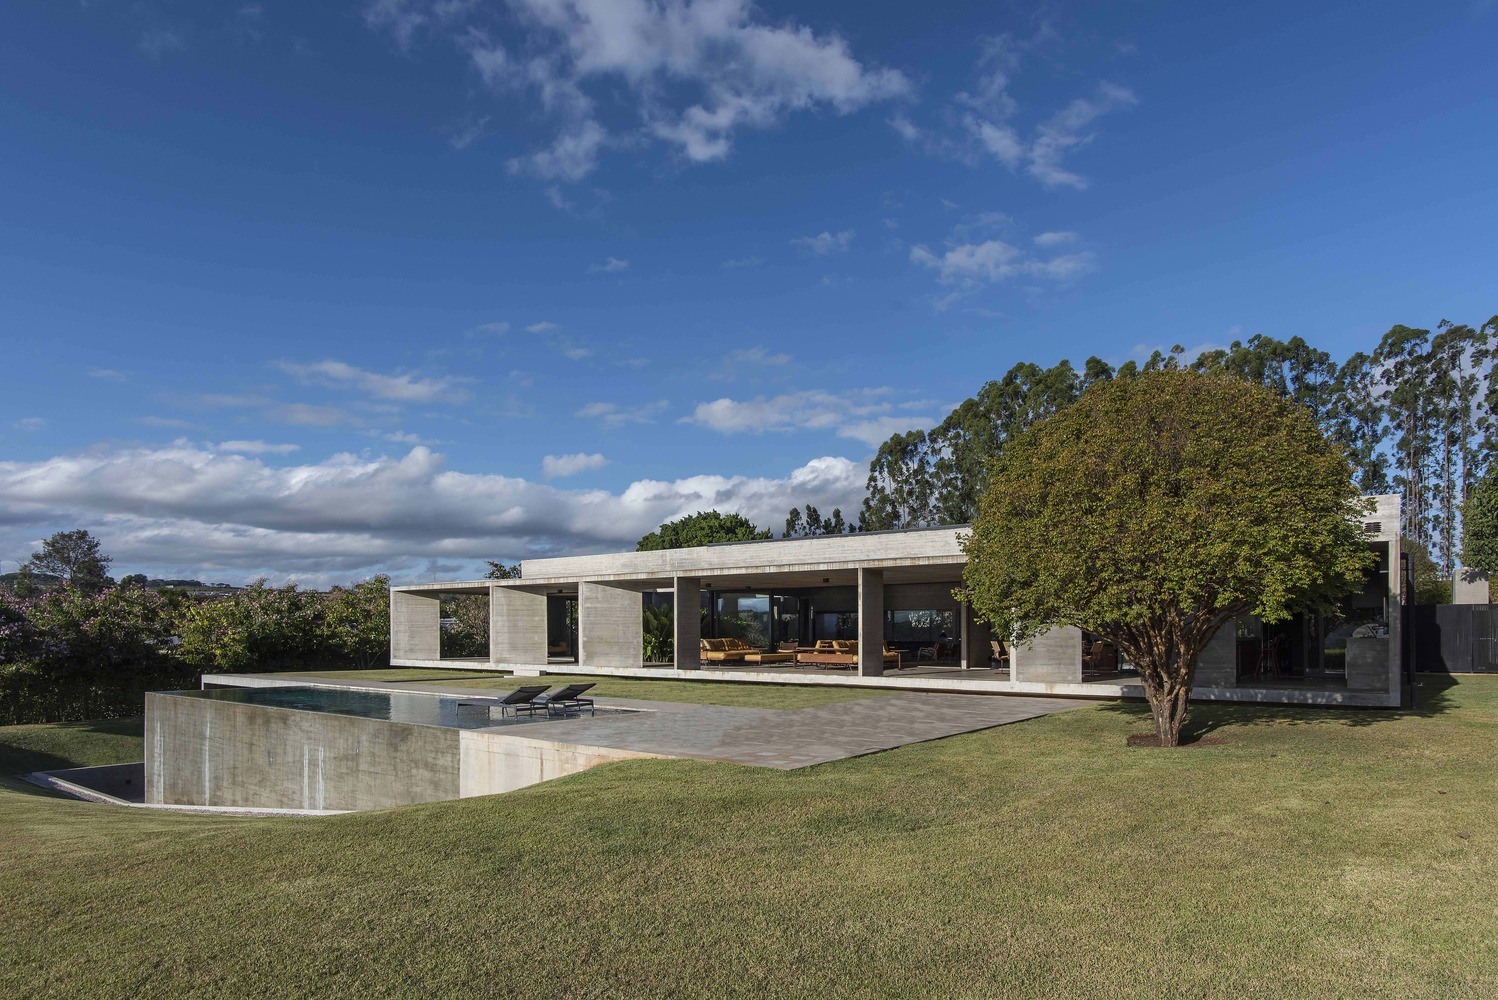
The greatest challenge Luciano faced in designing this project was to create a large house that did not appear as a bulky volume but rather harmonized with the surrounding landscape.
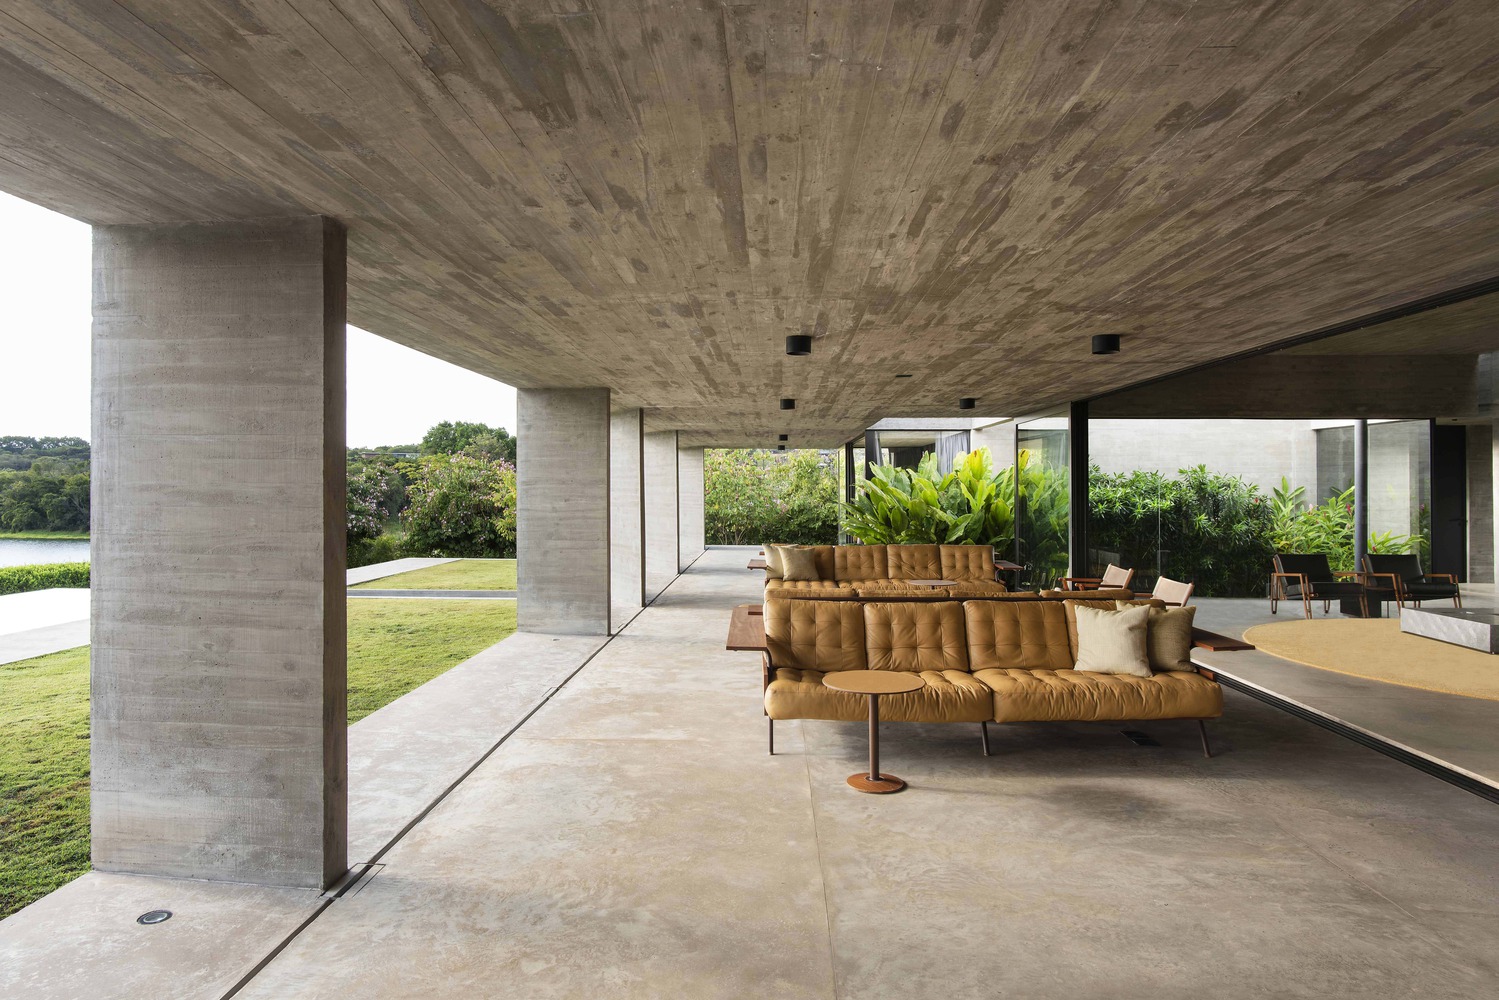
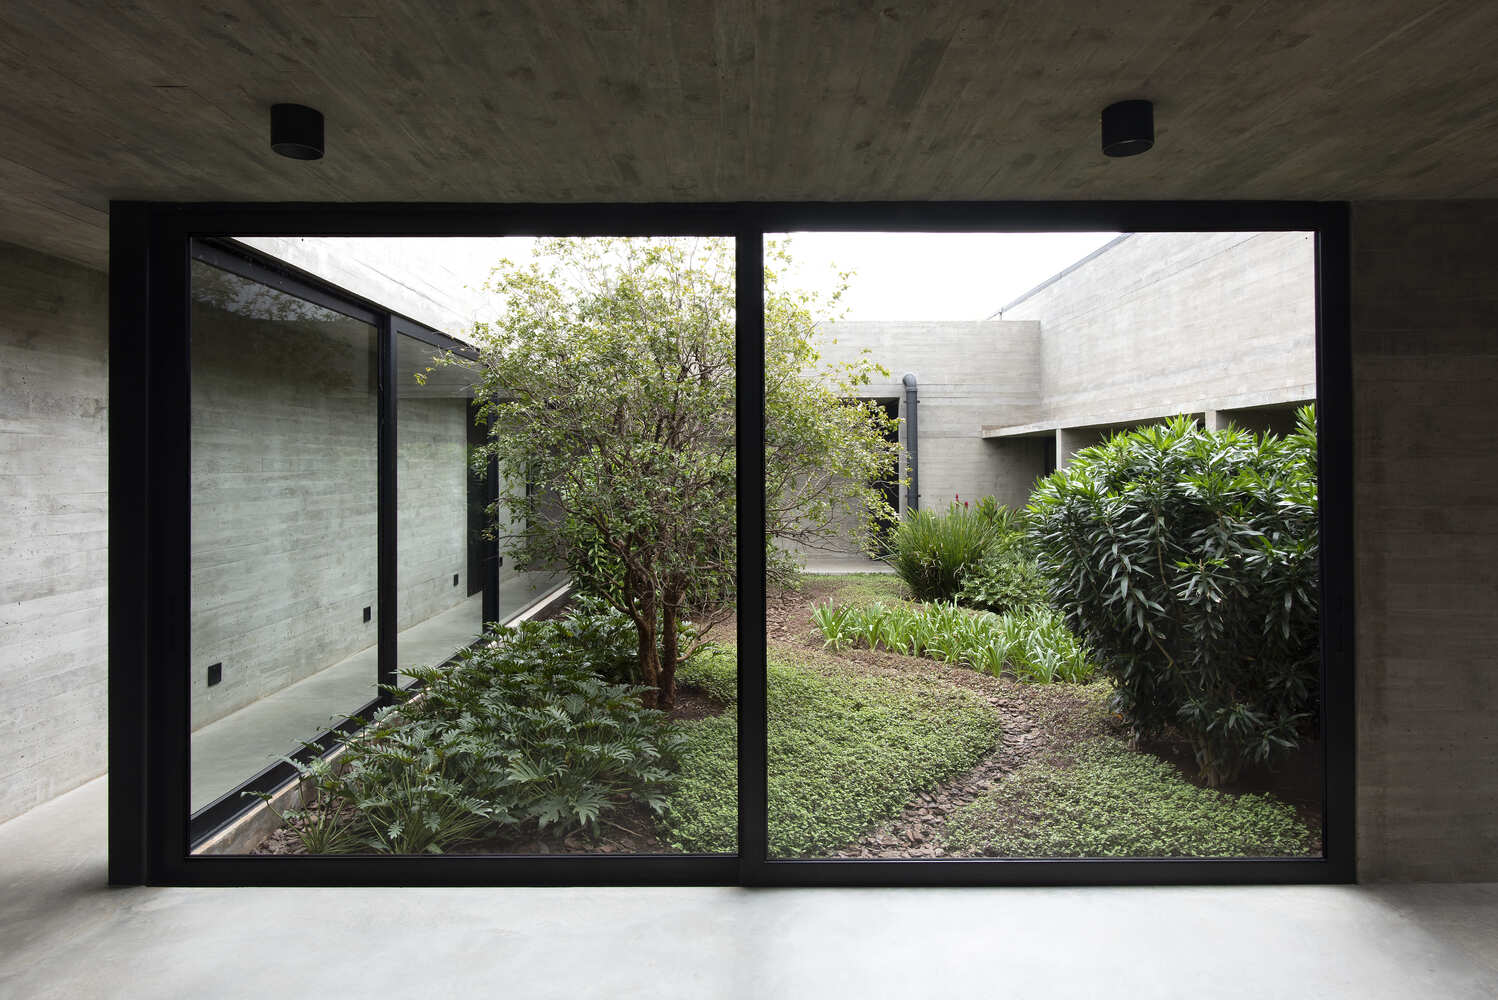
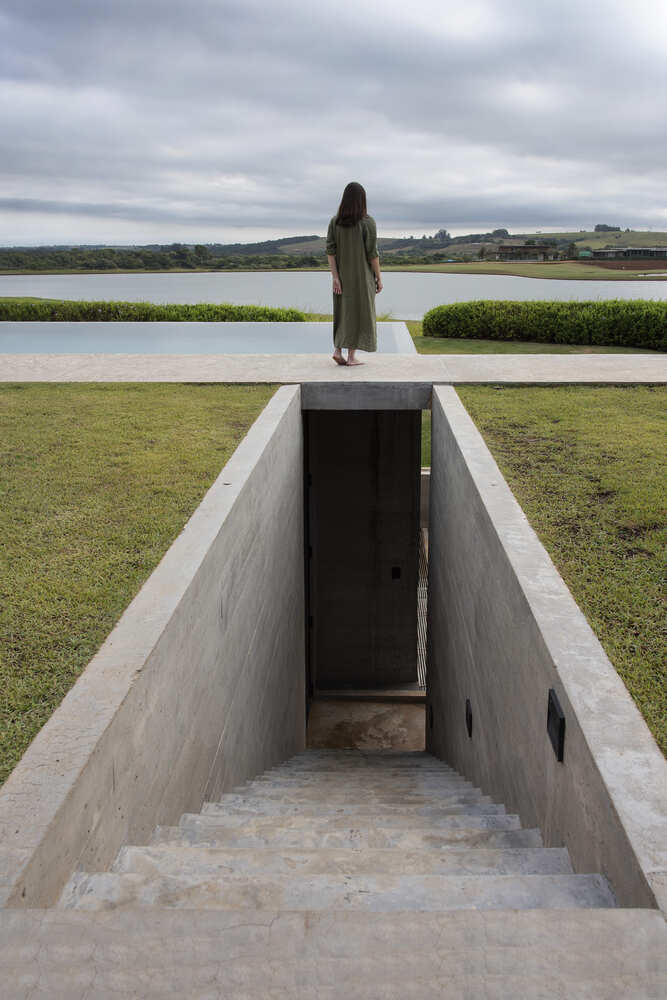
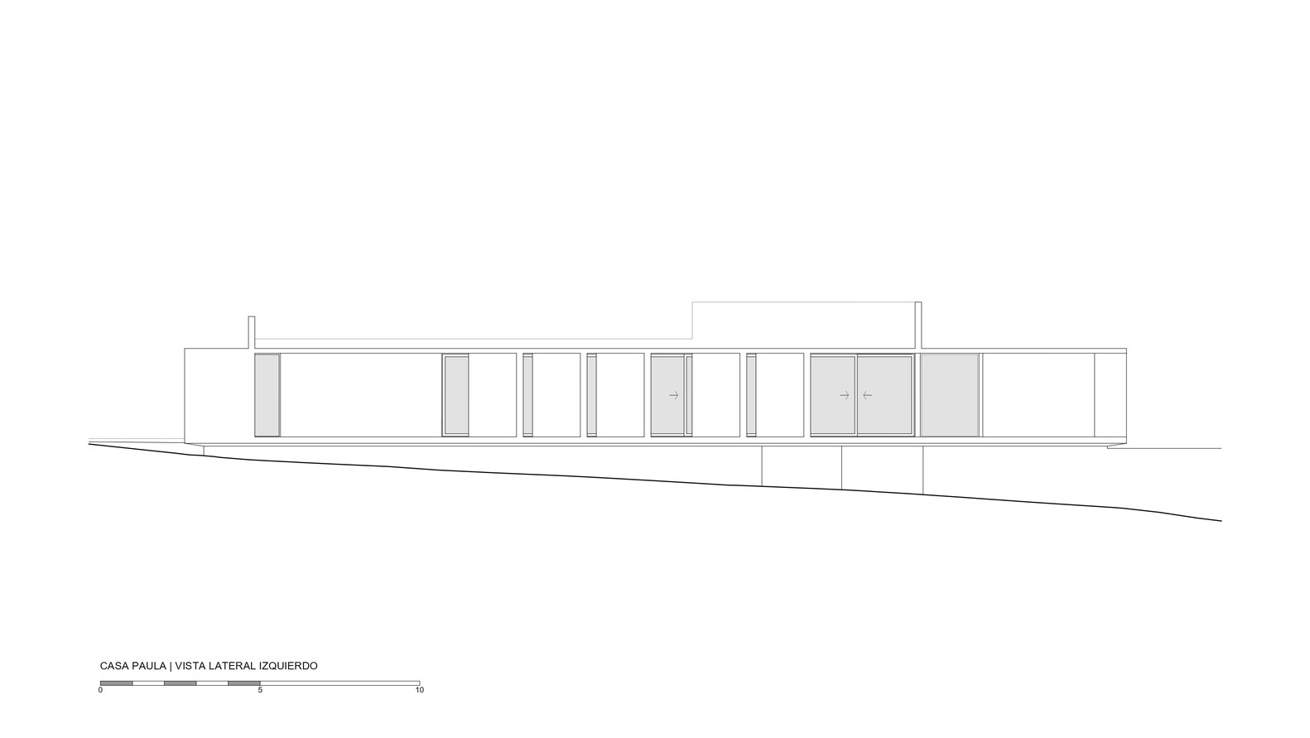
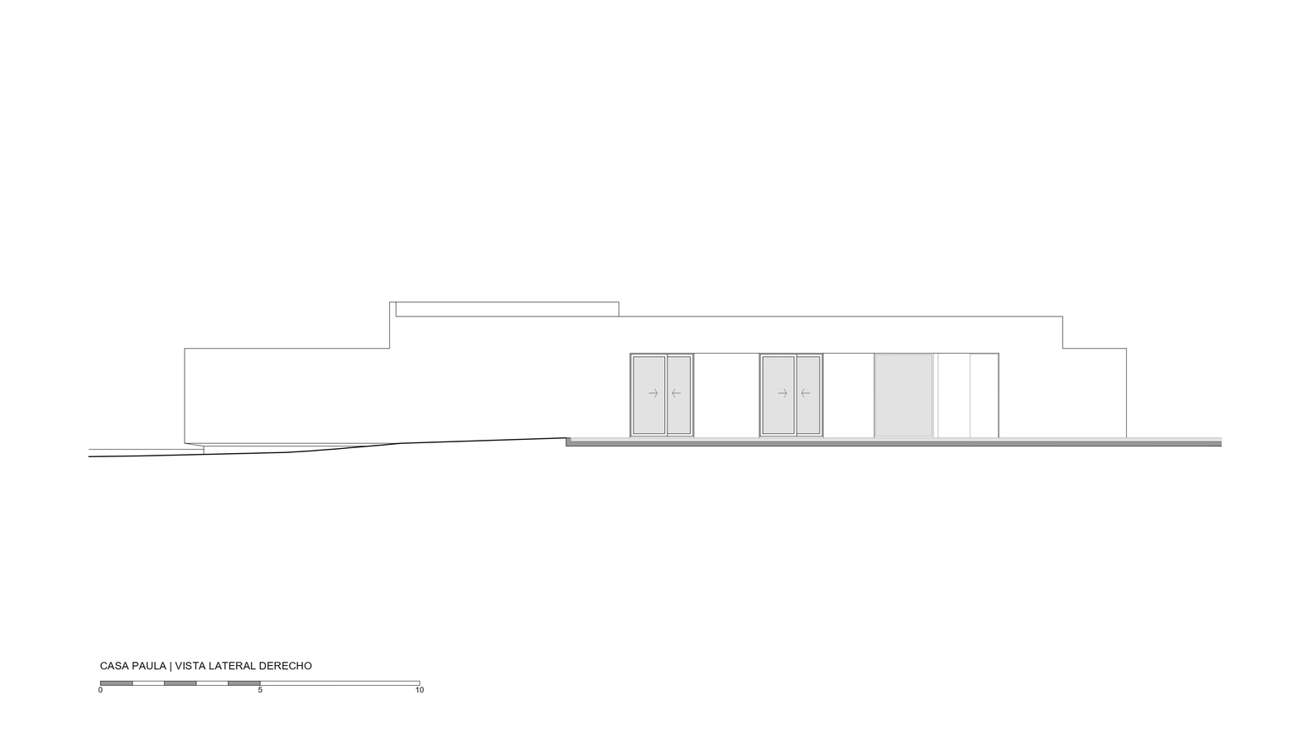
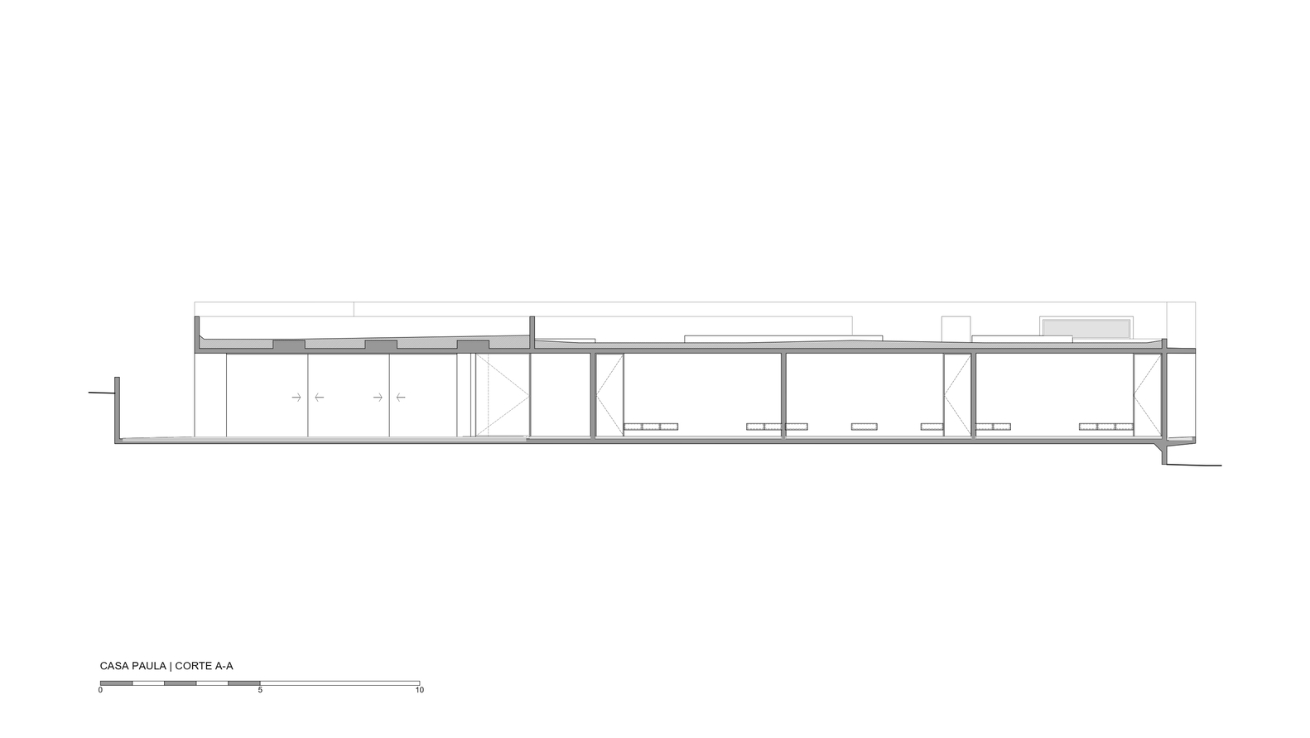
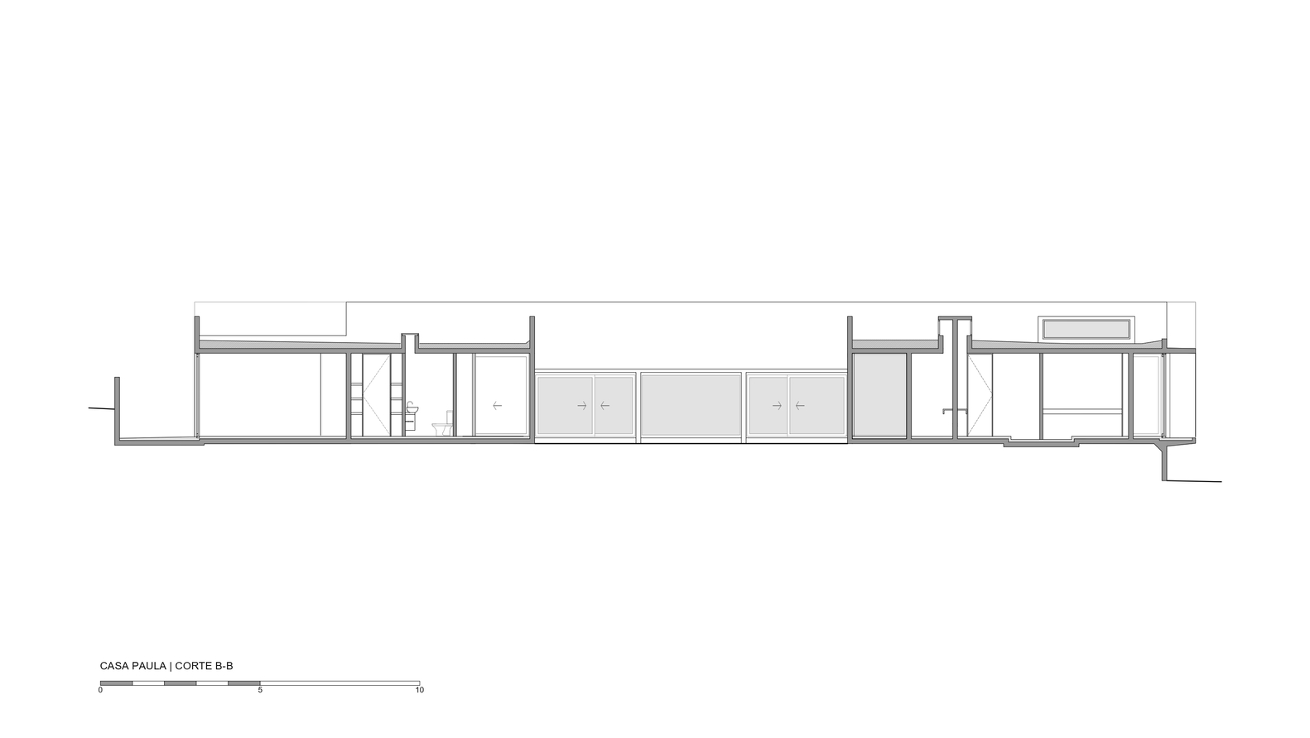
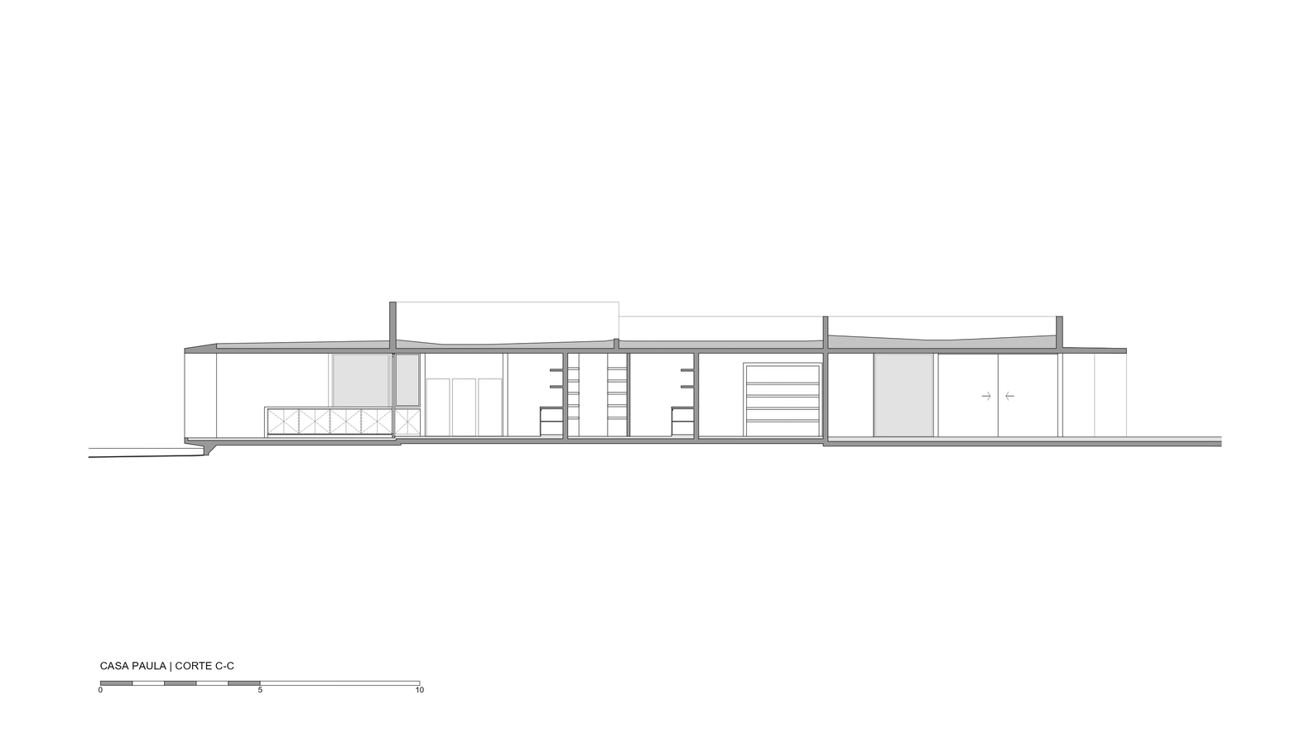
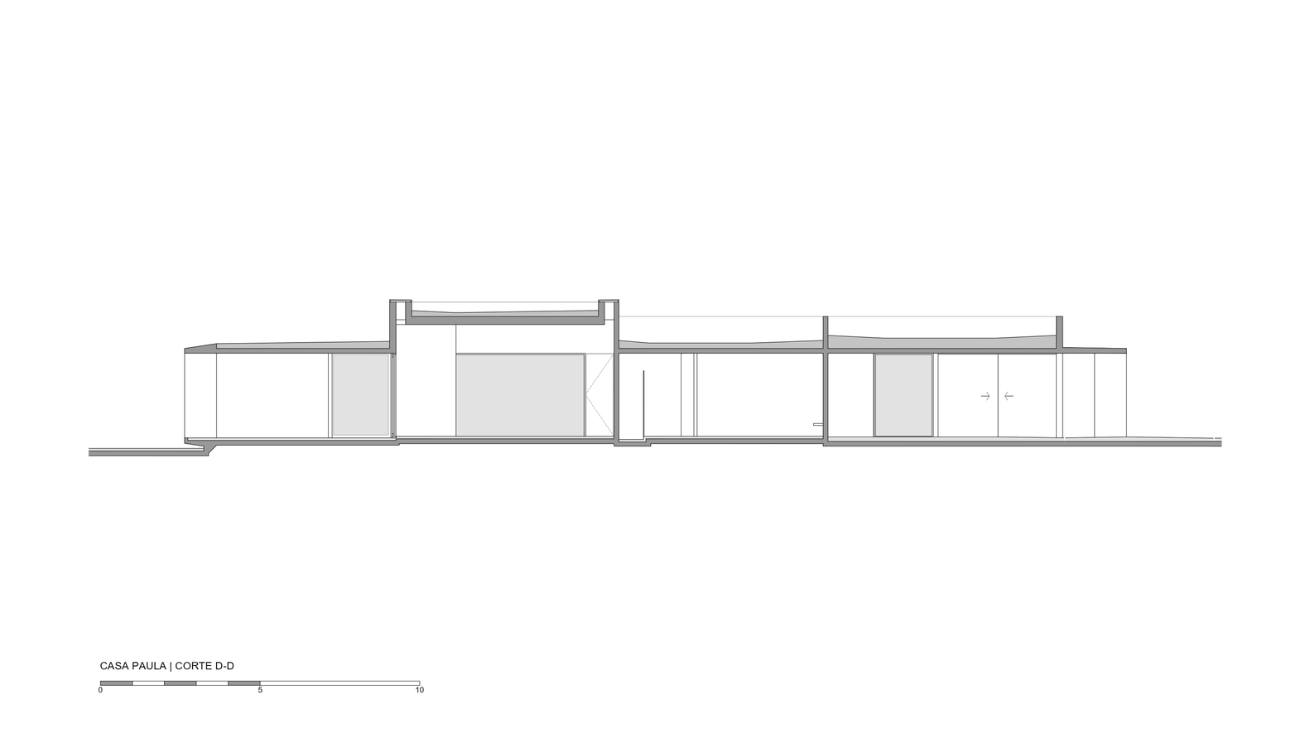
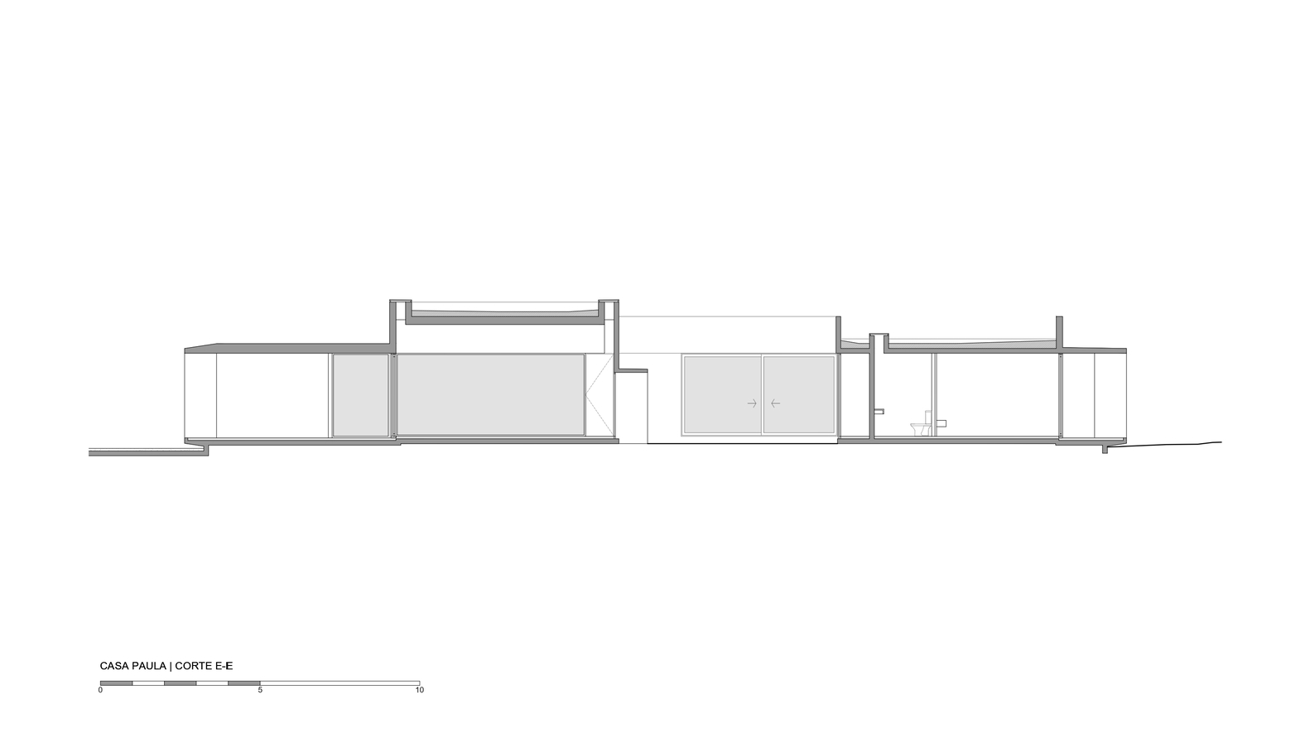
Therefore, he decided to organize the house on a single main level, complemented by a hidden level that houses technical areas and a gym, achieving a harmonious integration with the environment.
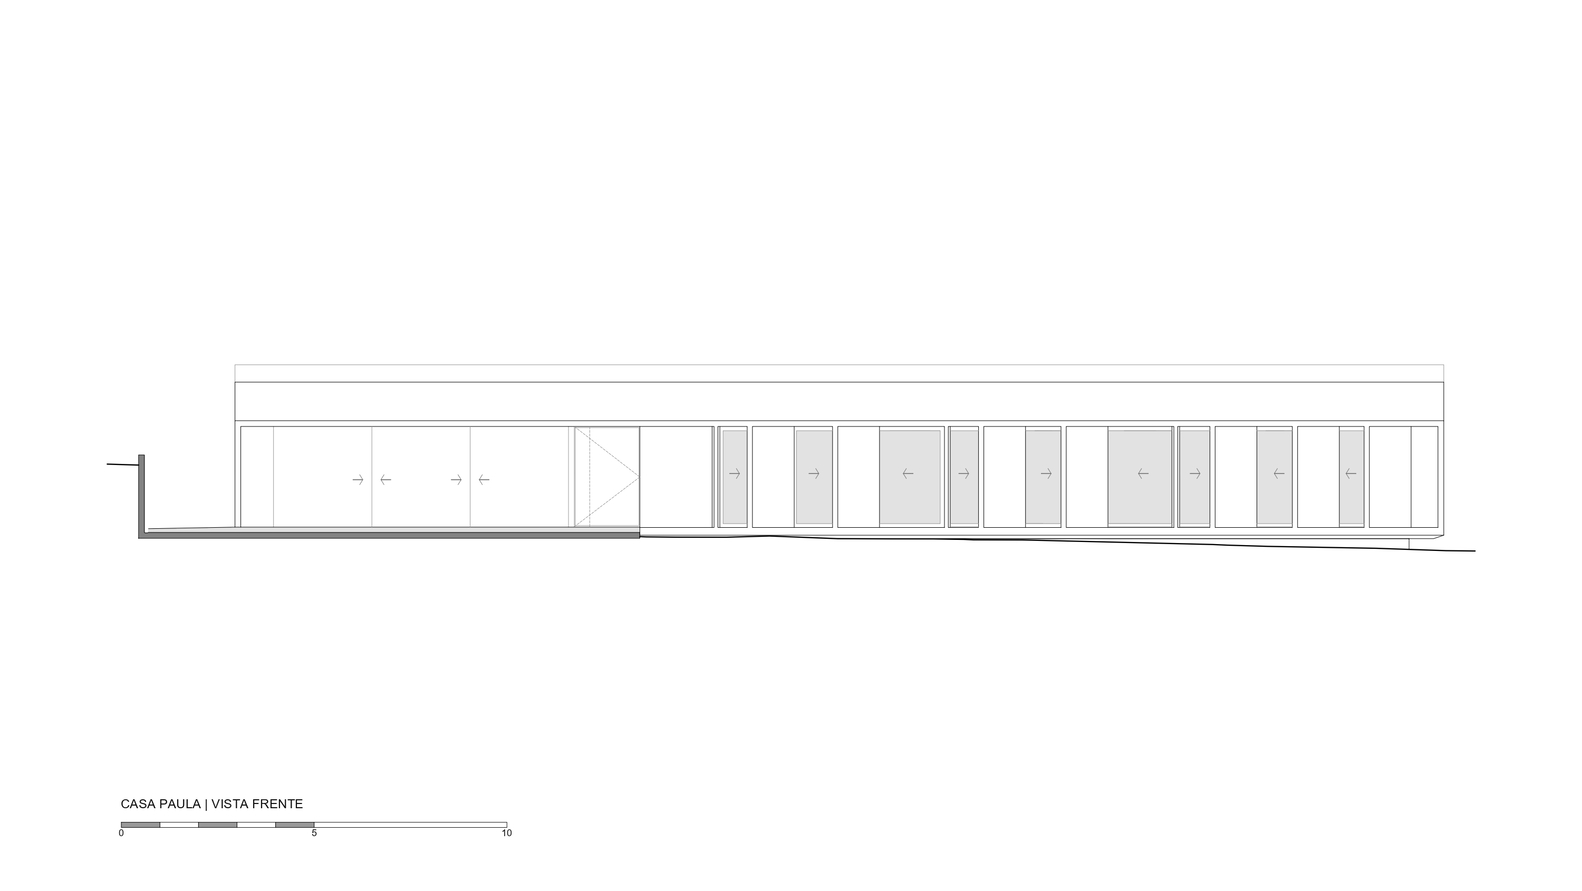
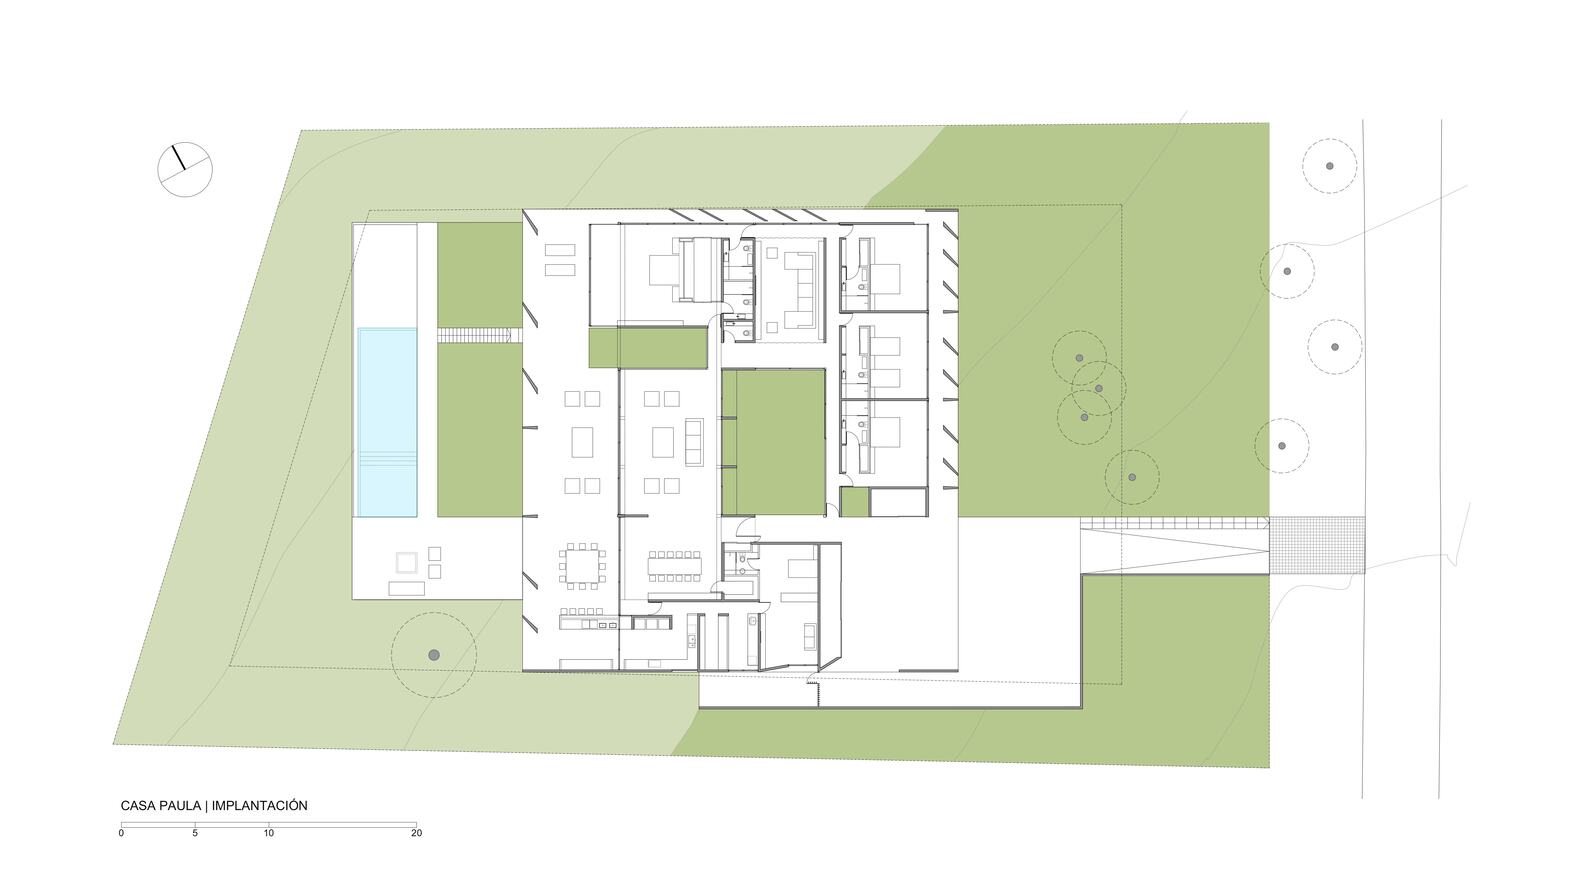
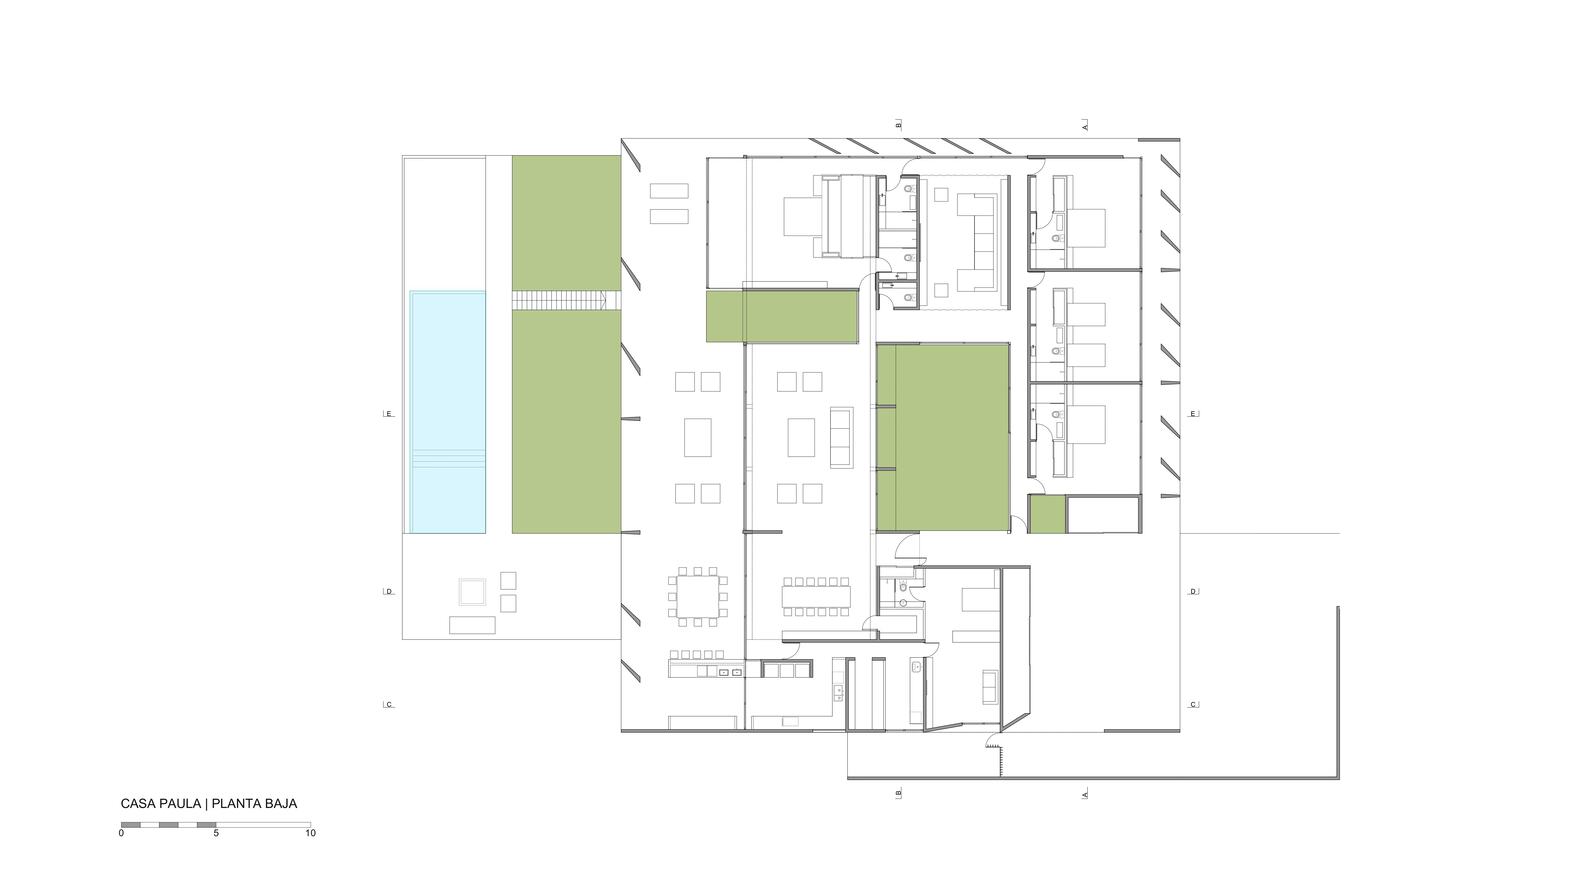
The house is organized around a central patio, where typical vegetation of the Atlantic forest creates a visually enjoyable space. It features four bedrooms—one master and three for the children—a spacious living room, and an area dedicated to entertainment.
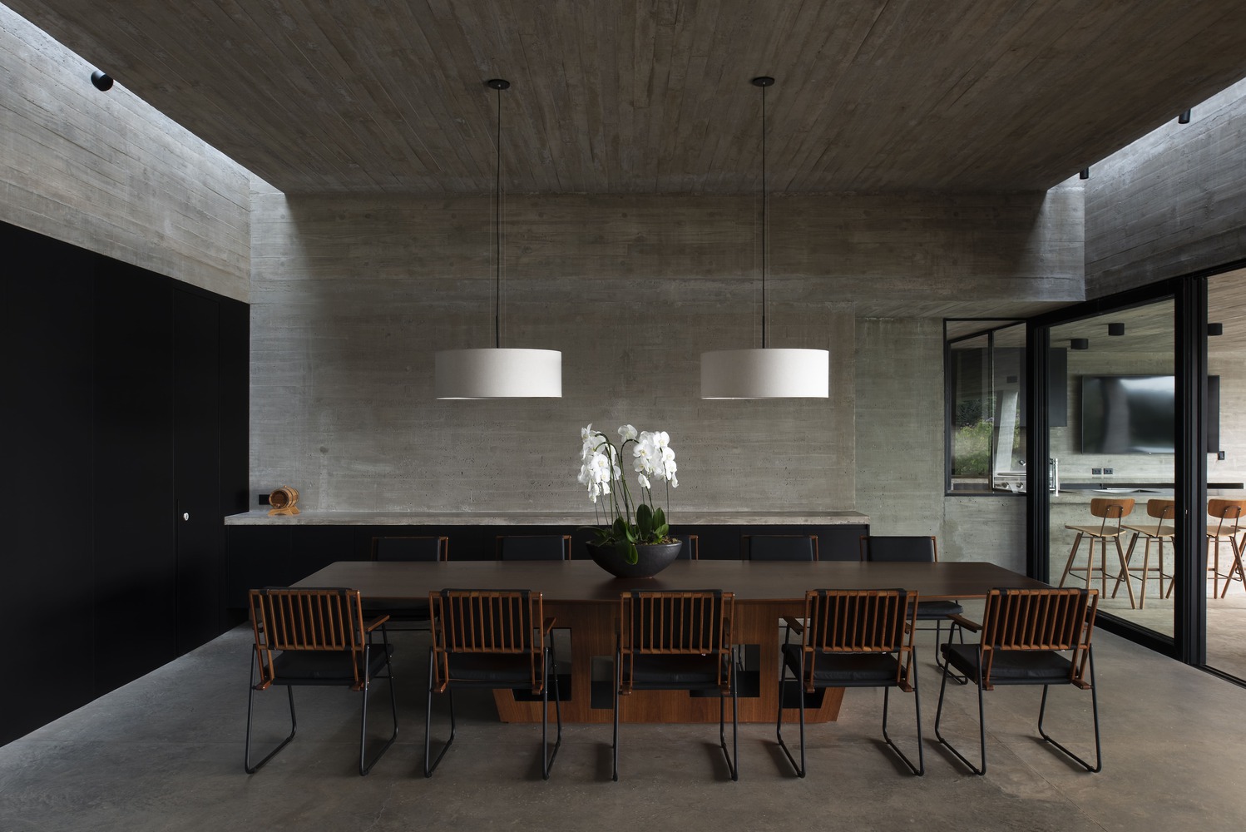
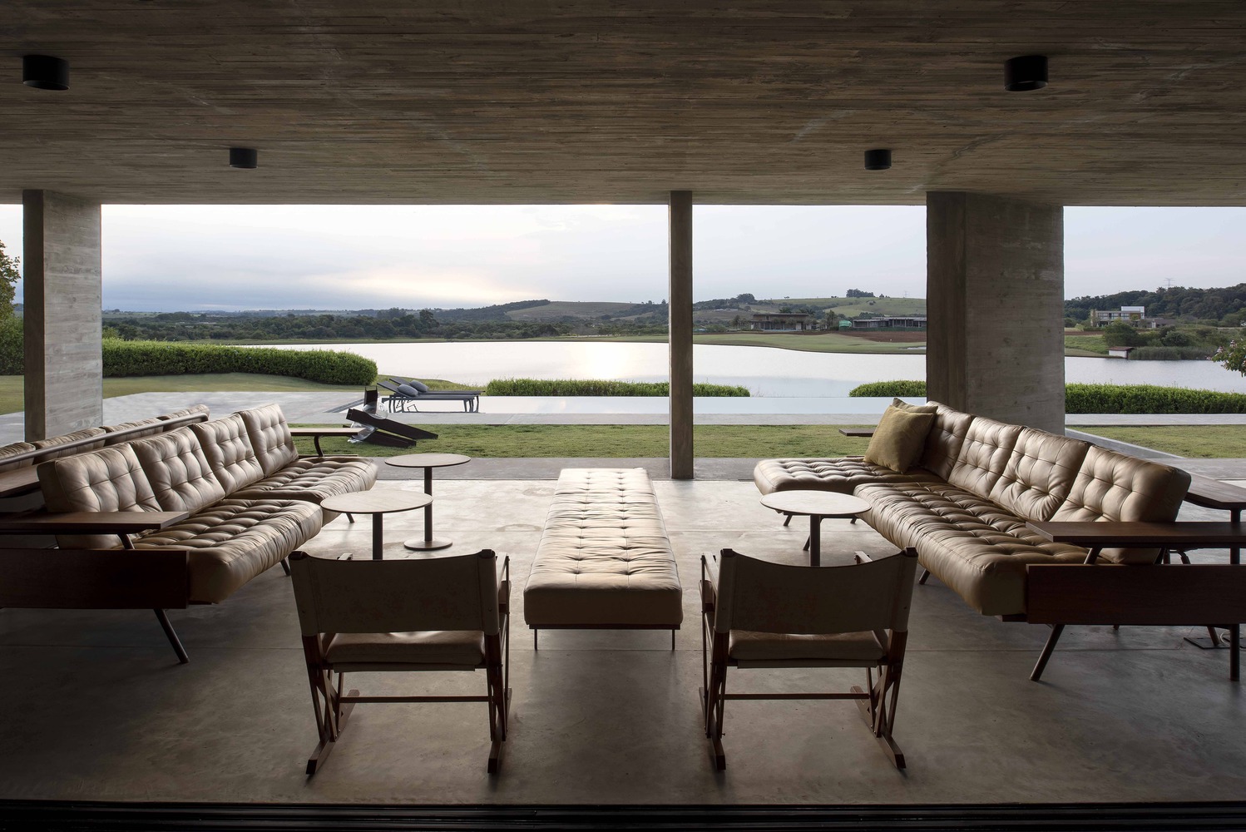
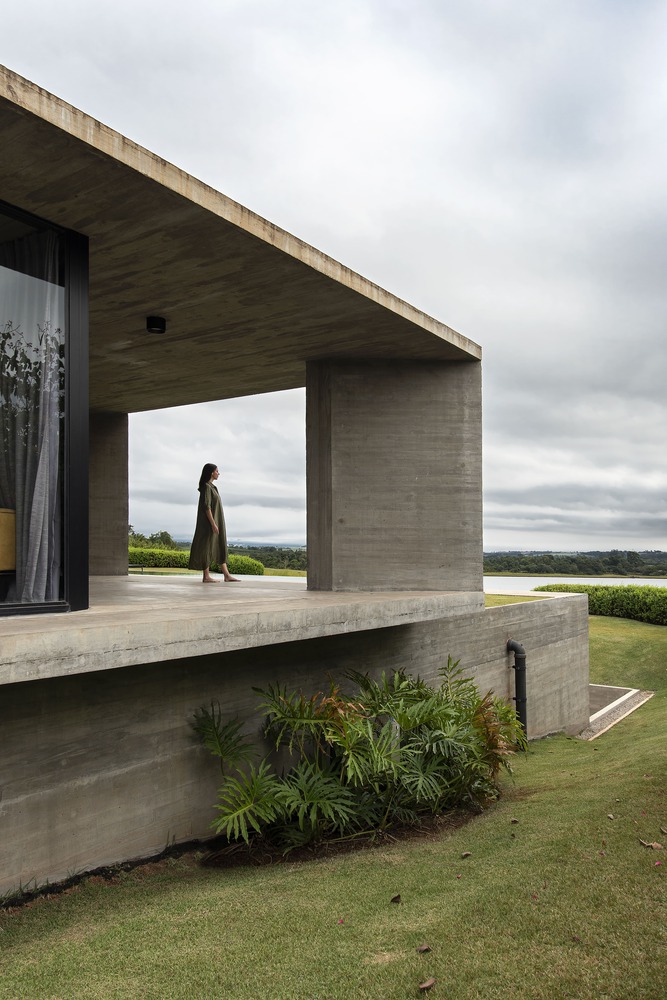
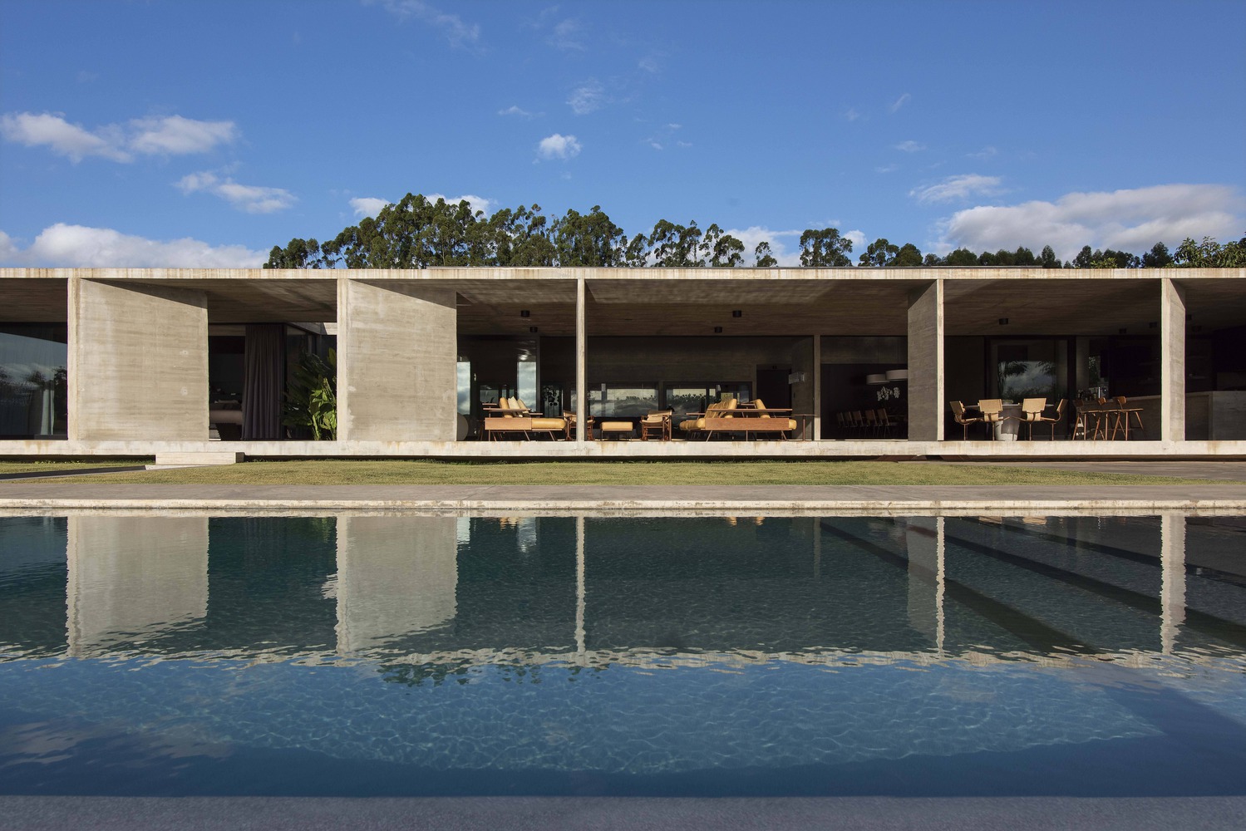
A generous gallery occupies the most privileged position on the land, offering direct views of the lagoon and the golf course. This gallery is the heart of the home.
In Brazil, due to the climate, the outdoors can be enjoyed for much of the year, and it could be said that it is a local custom for life to unfold largely in such spaces.
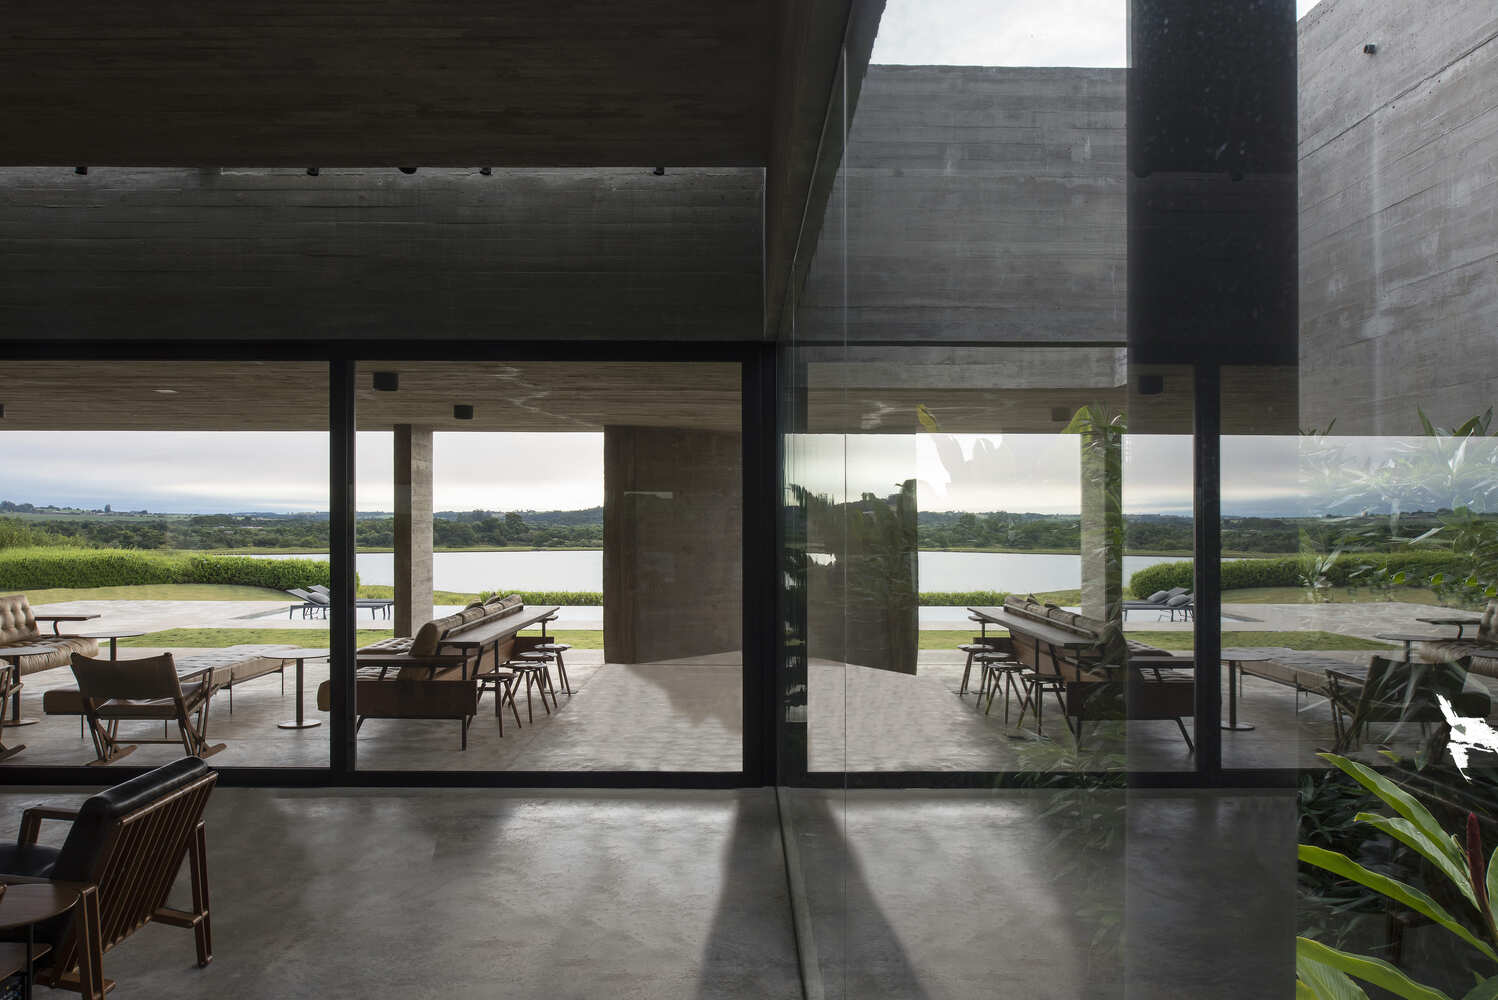
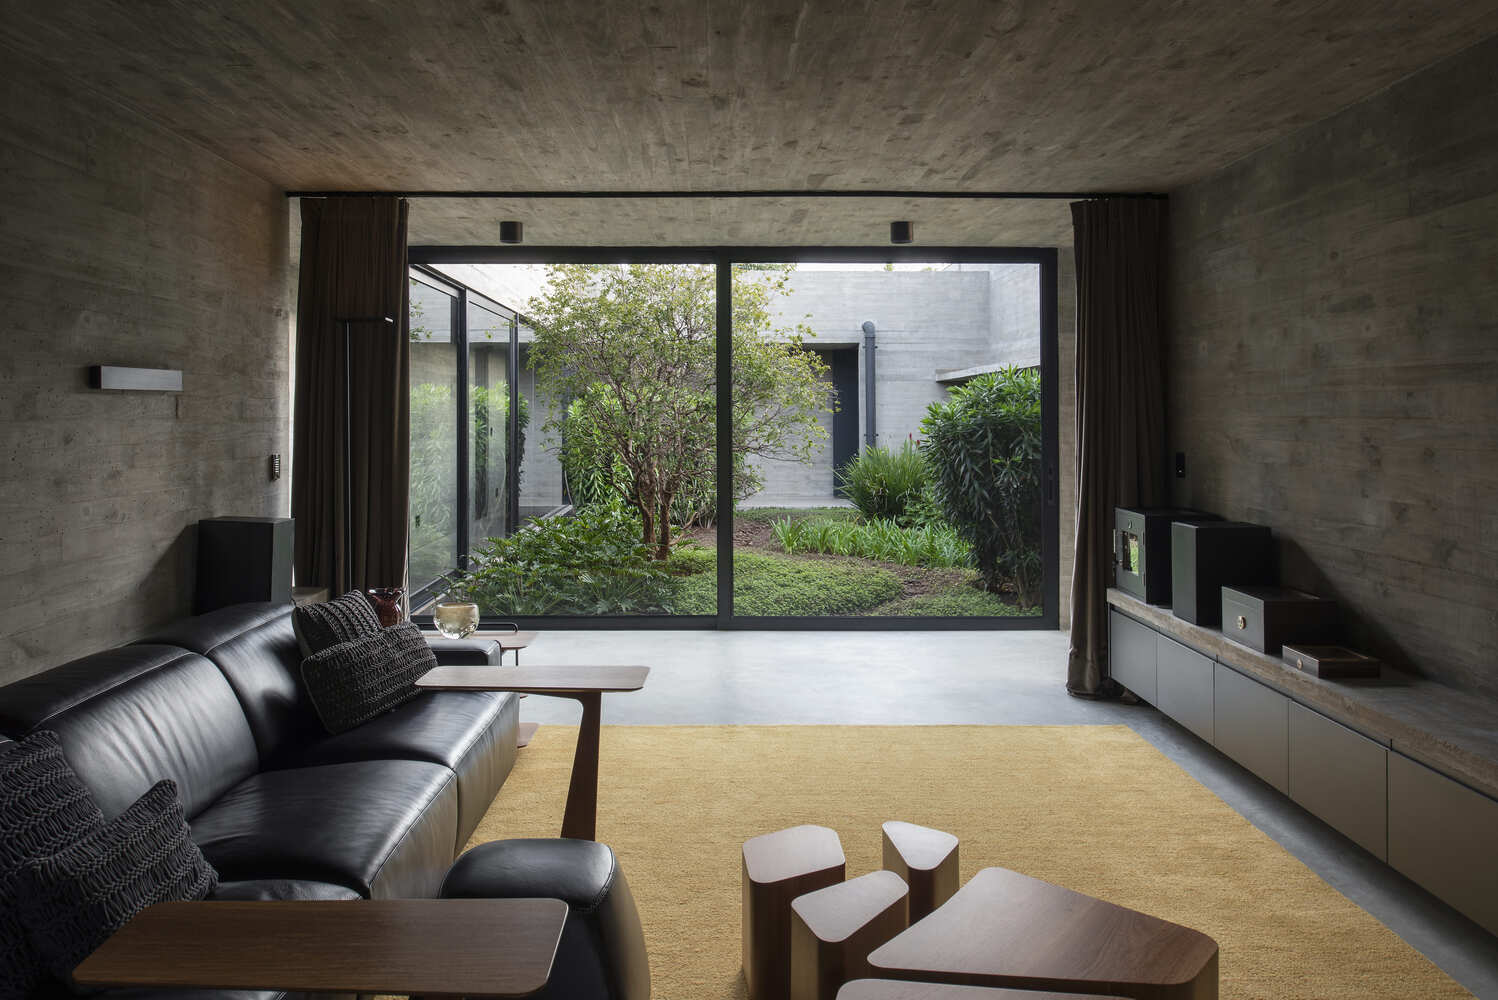
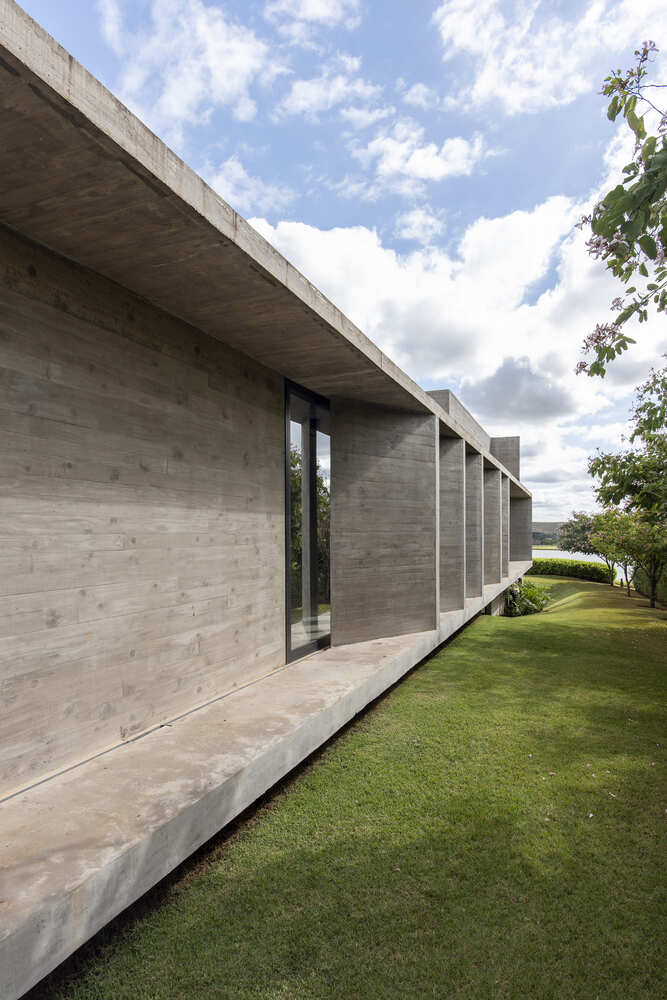
Since the best views coincide with the position of the setting sun, the gallery was protected with concrete partitions that, due to their inclination, reduce sunlight exposure at sunset.
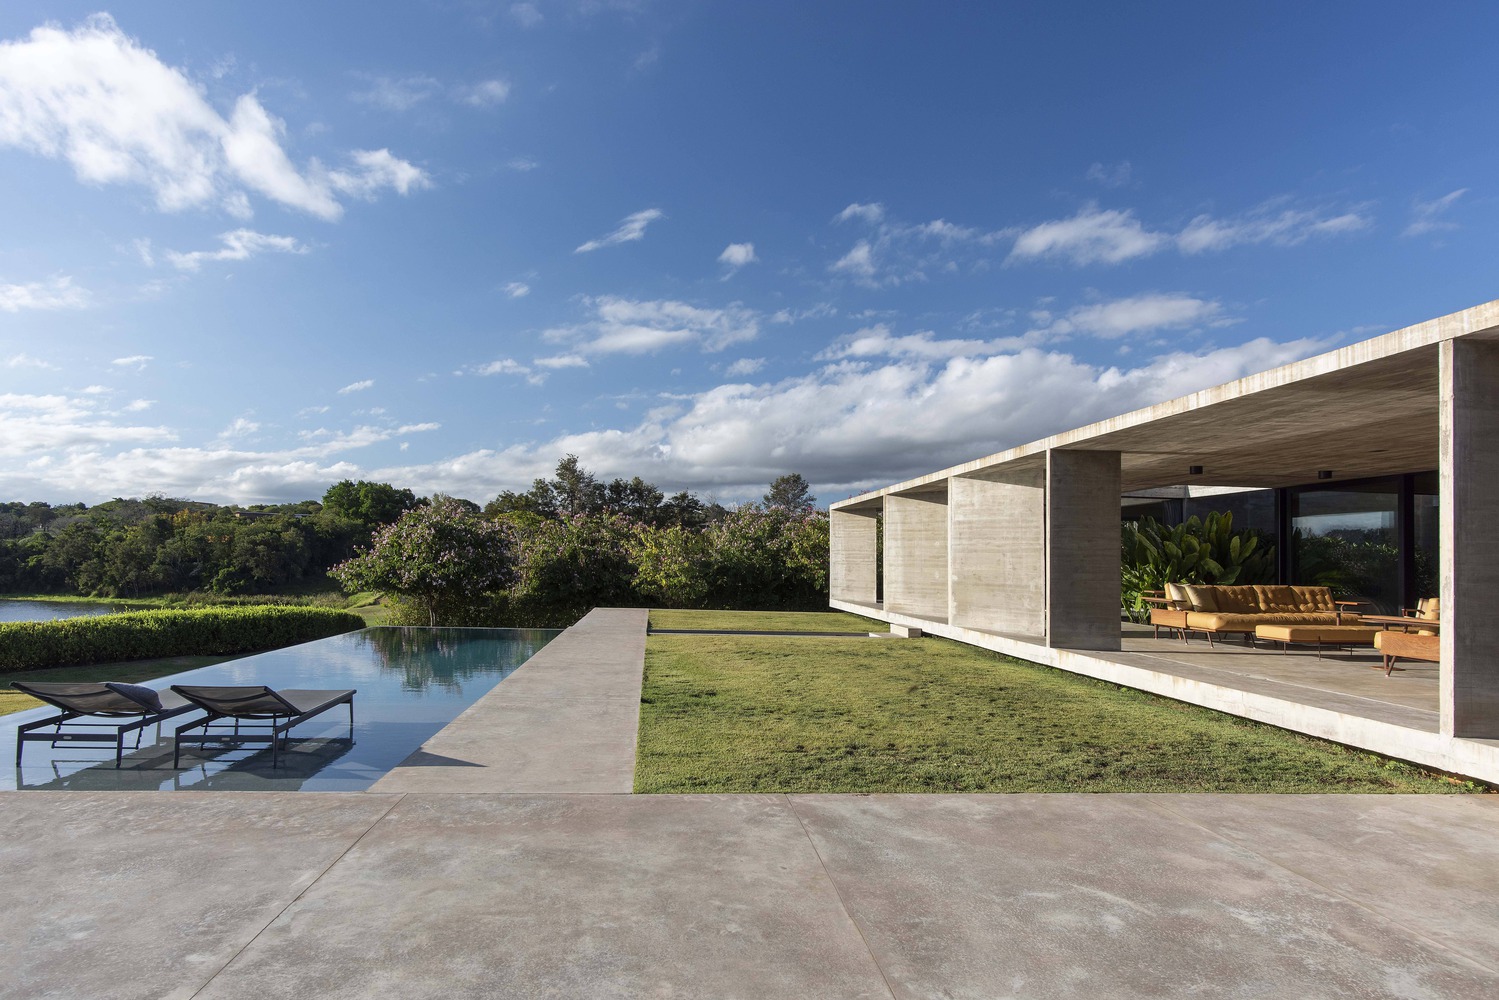
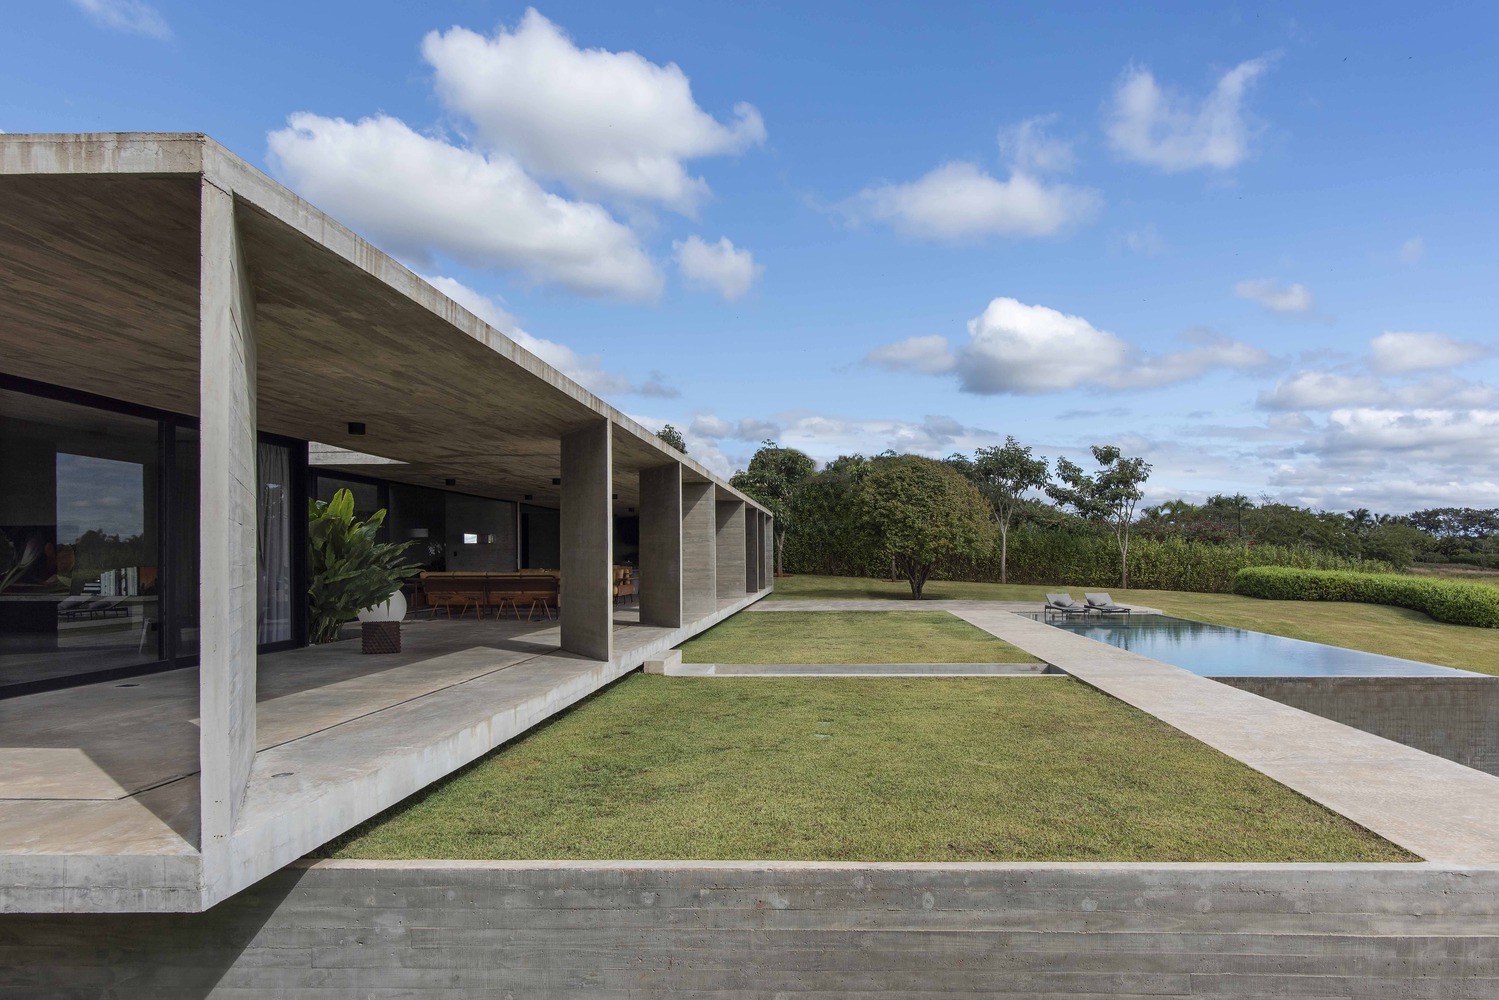
The pool is projected at the same level as the main floor (elevated above the ground) with the intention of generating integration with the surrounding landscape through the reflection of the lagoon, thus creating a continuity between the two bodies of water.
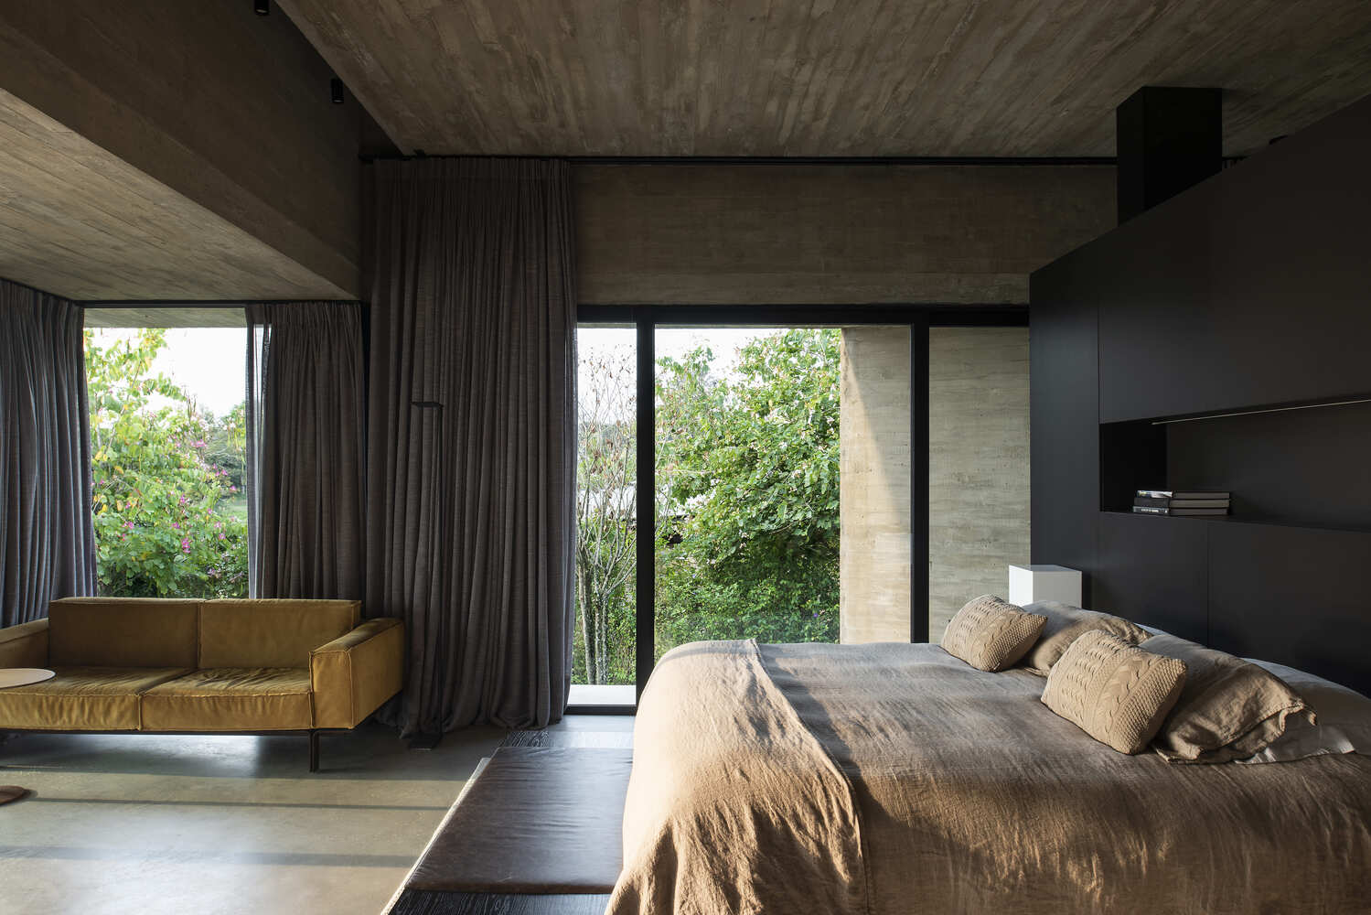
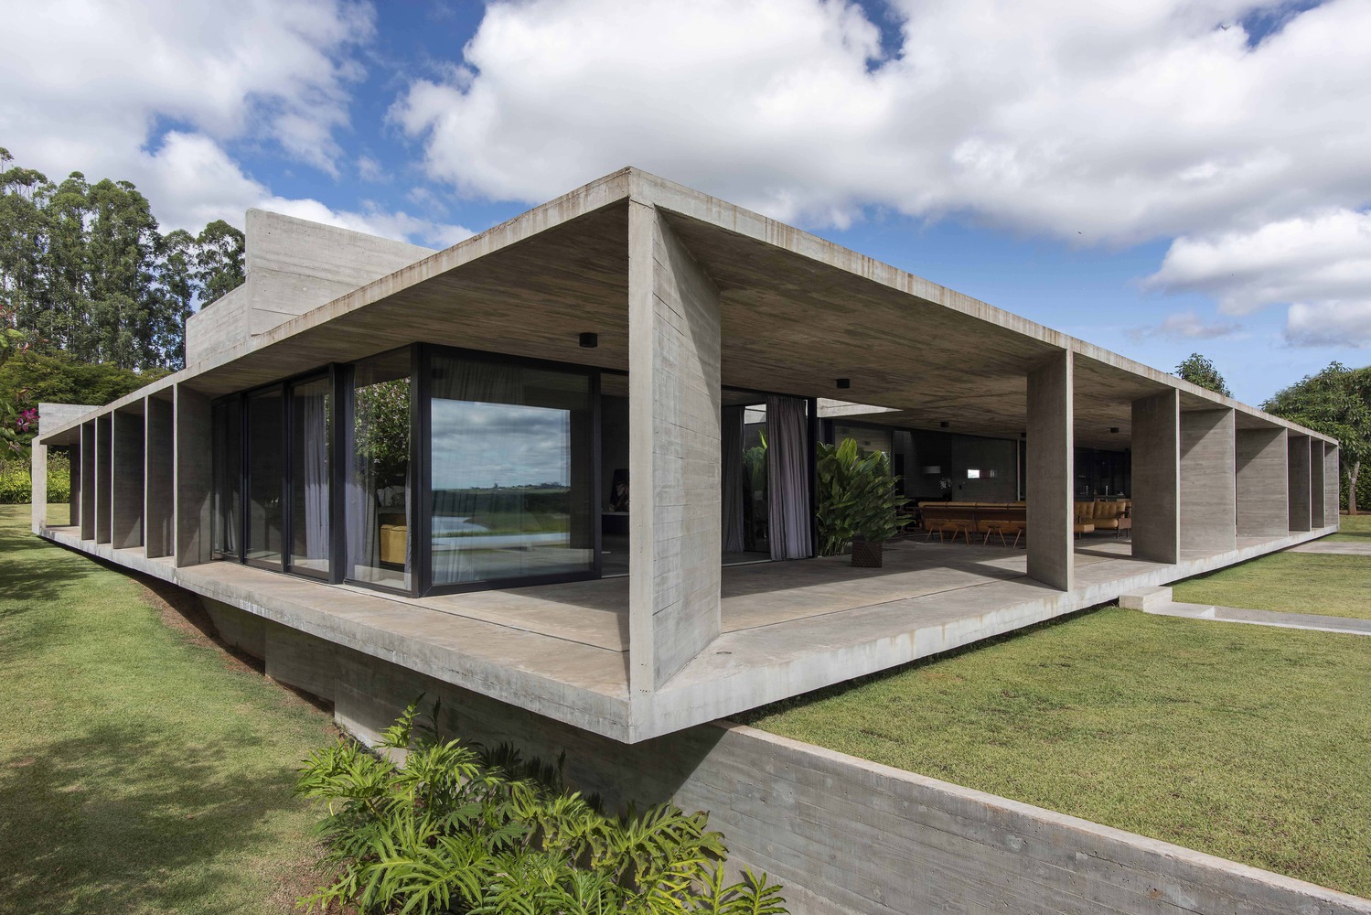
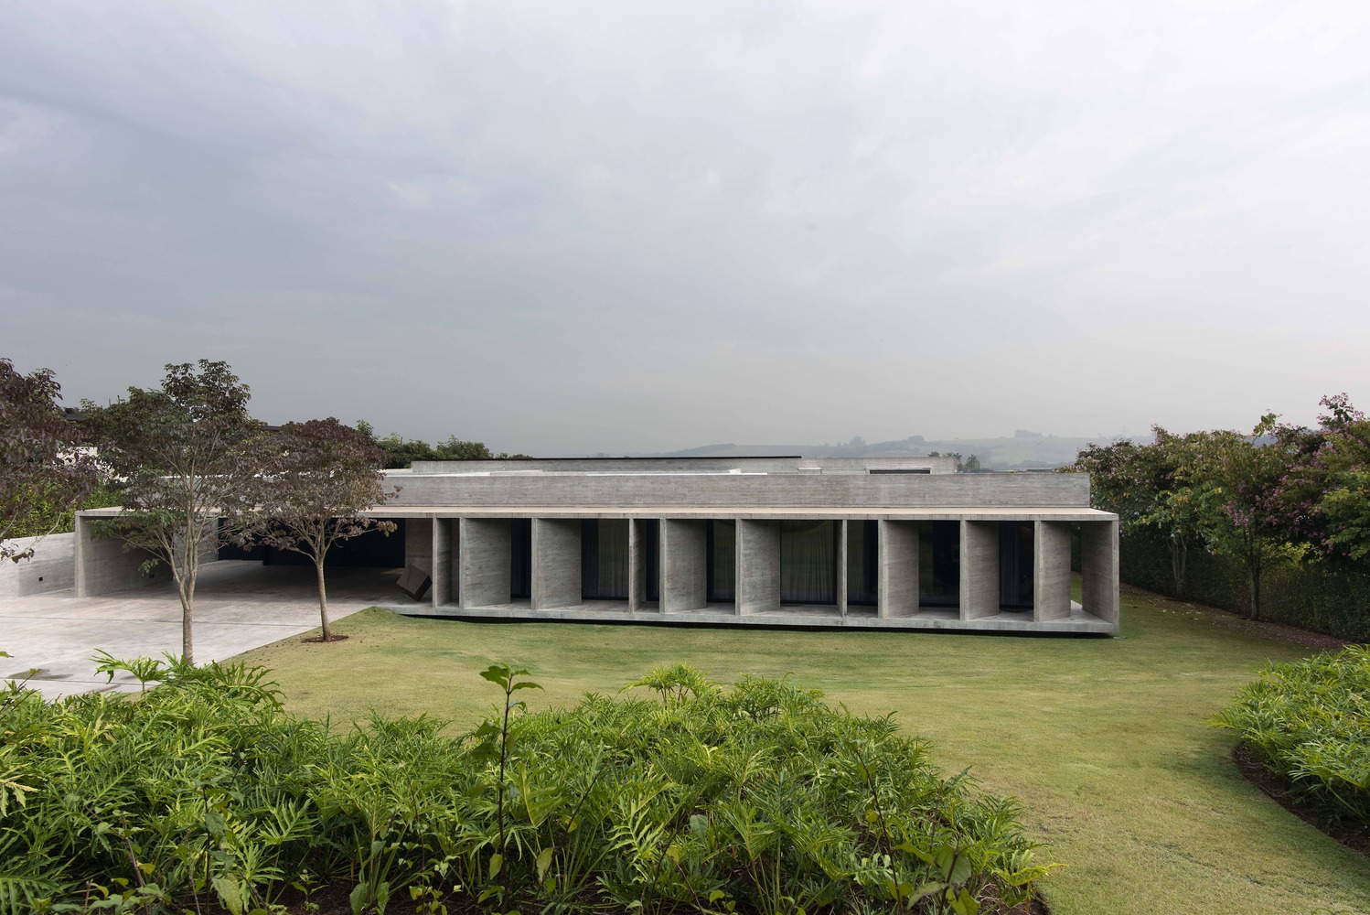
Being elevated in relation to the ground level, an infinity edge creates an effect of water cascading and presents itself at ground level as a sculptural piece.The bedrooms, positioned at the front of the lot, open up to a large front garden that offers a direct connection with nature while providing privacy from the street.
Regarding the work process, Luciano highlights the efforts of the owners and the construction company, specialized in executing design houses, for having generated the ideal conditions for the work to flow optimally, and for the final result to be exactly as envisioned in the original design.
Luciano and the construction company managed to transform geographical distance into closeness, maintaining fluid dialogue and constant feedback among all parties. This is reflected not only in the final result but also in a truly enjoyable and stimulating process for all members of the work team and the owners.