Forest Toilet A & B
FOREST TOILET A & B
Fa+p, Ja-Sheng Chen Architects
ARCHITECTS
Fa+p, Ja-Sheng Chen Architects
LEAD ARCHITECTS
JaSheng Chen, Kerby Chou
TECHNICAL TEAM
Lai Ping-fu, Lu I-chen
DESIGN TEAM
Wang Kun-cheng, Hsiao Te-hung, Tsen Ling-chiao, Chung Chen-hsin, Lin Ching-hao, Liu Chia-yu, Su Tien-i
LANDSCAPE ARCHITECTURE
Fa+p
PHOTOGRAPHS
Studio Millspace
AREA
250 m²
YEAR
2025
LOCATION
Taitung , Taiwan
CATEGORY
Public Architecture
English description provided by the architects.
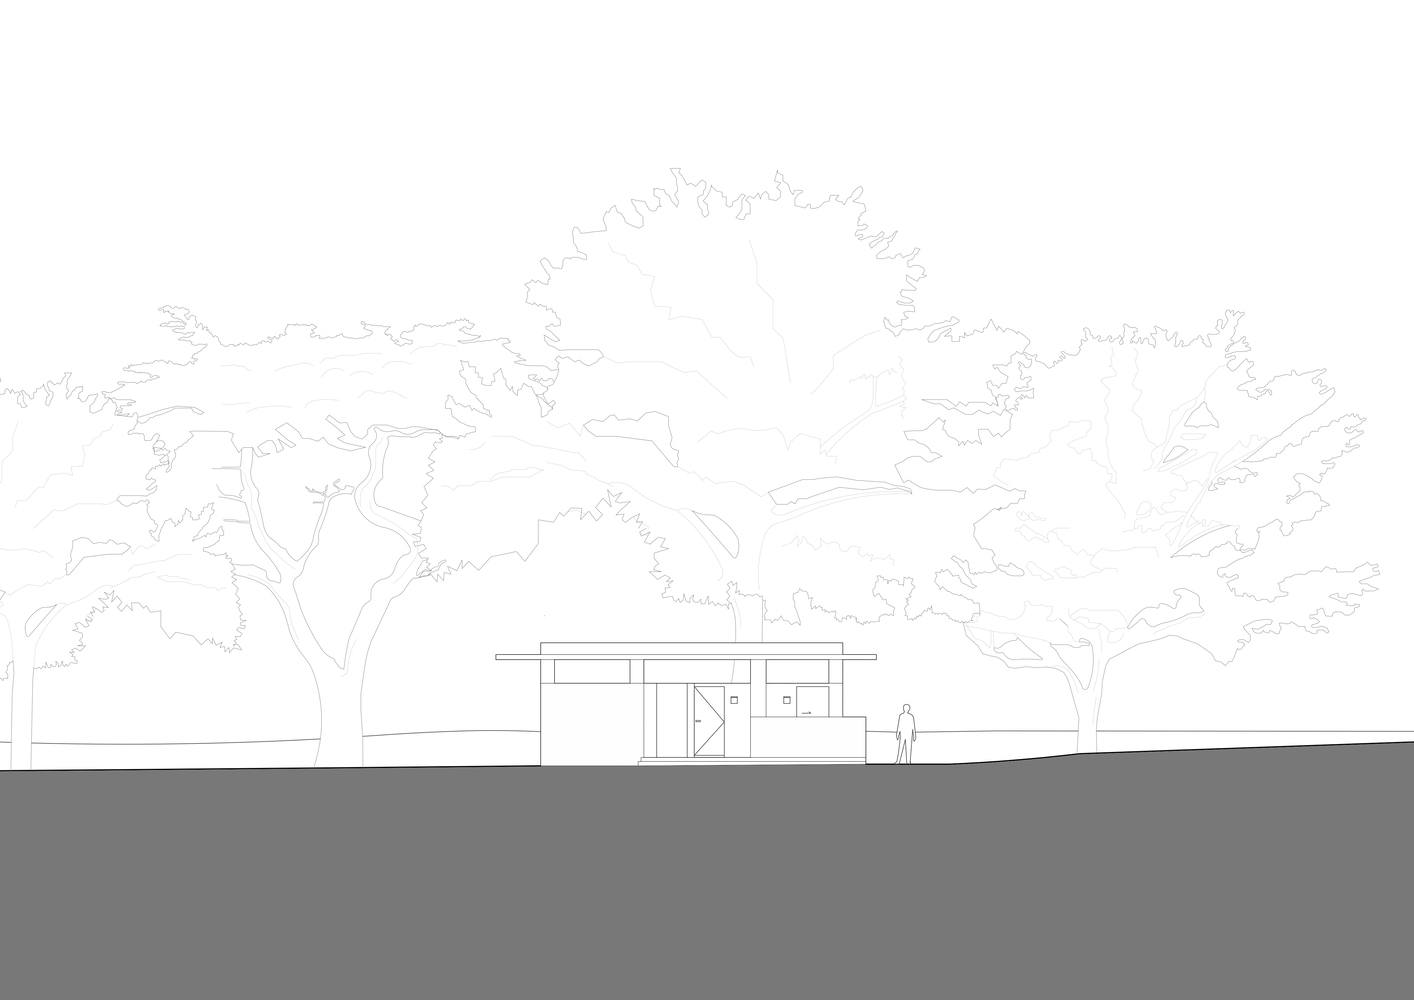
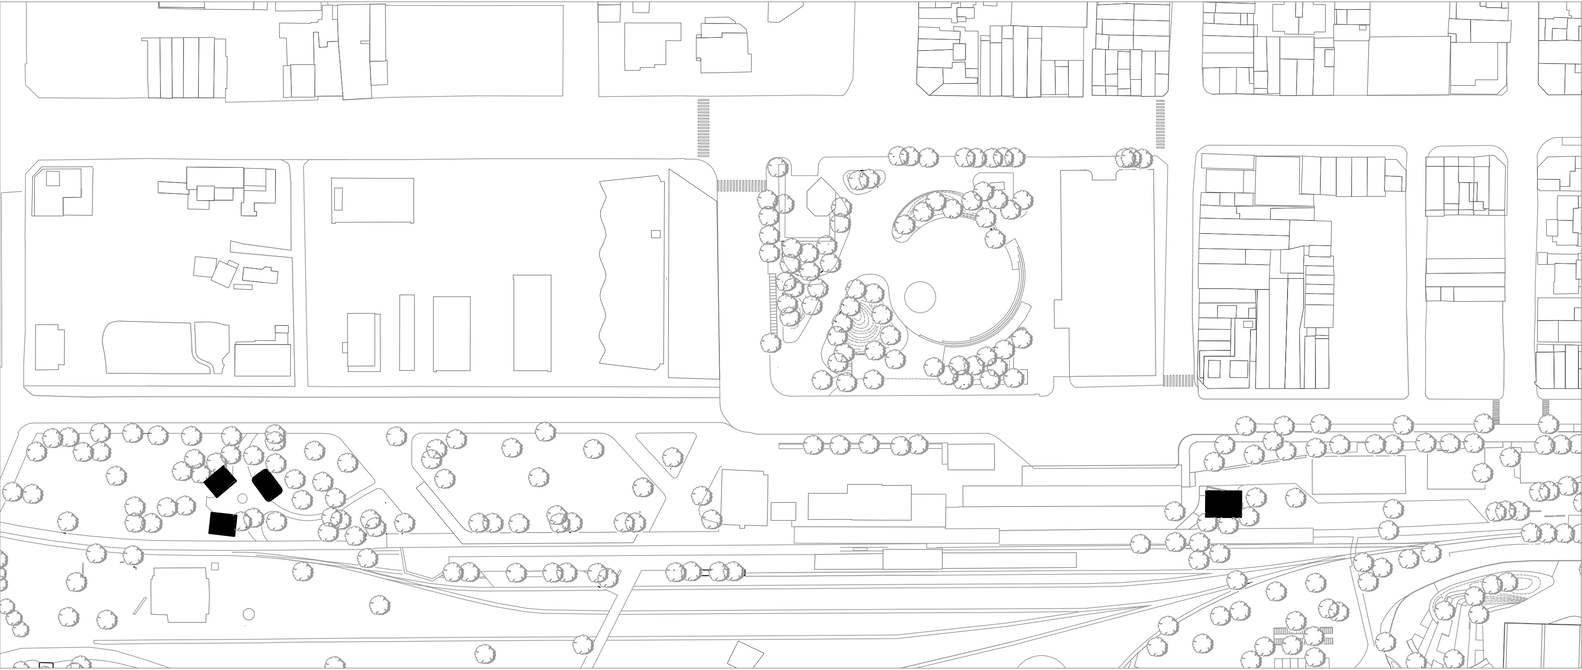
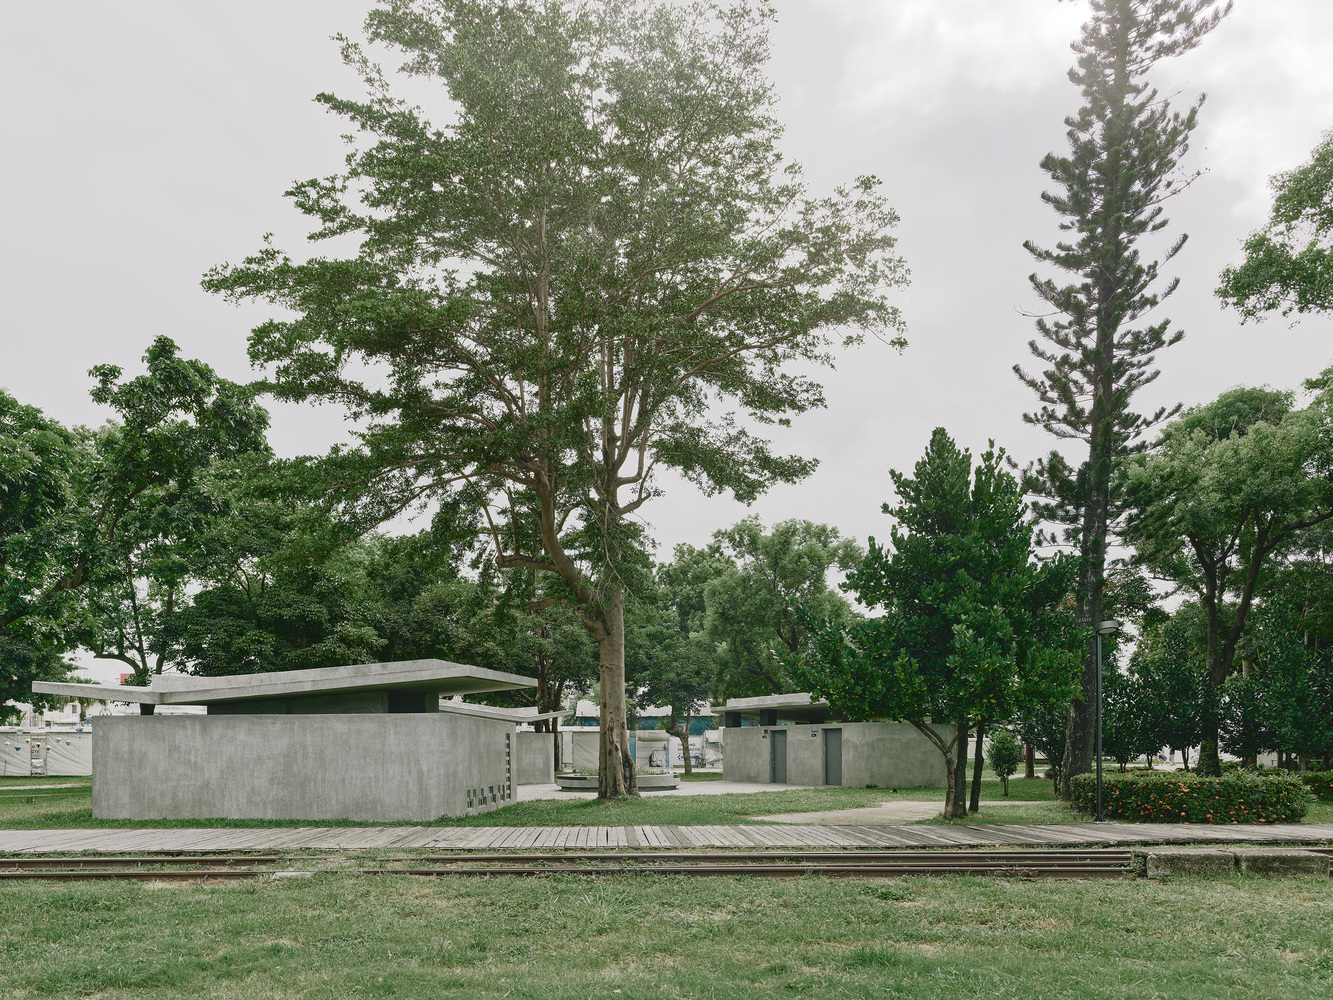
Forest Toilet A is located in the forest between TieHua Road and the railway prairie in the Taitung Central District.
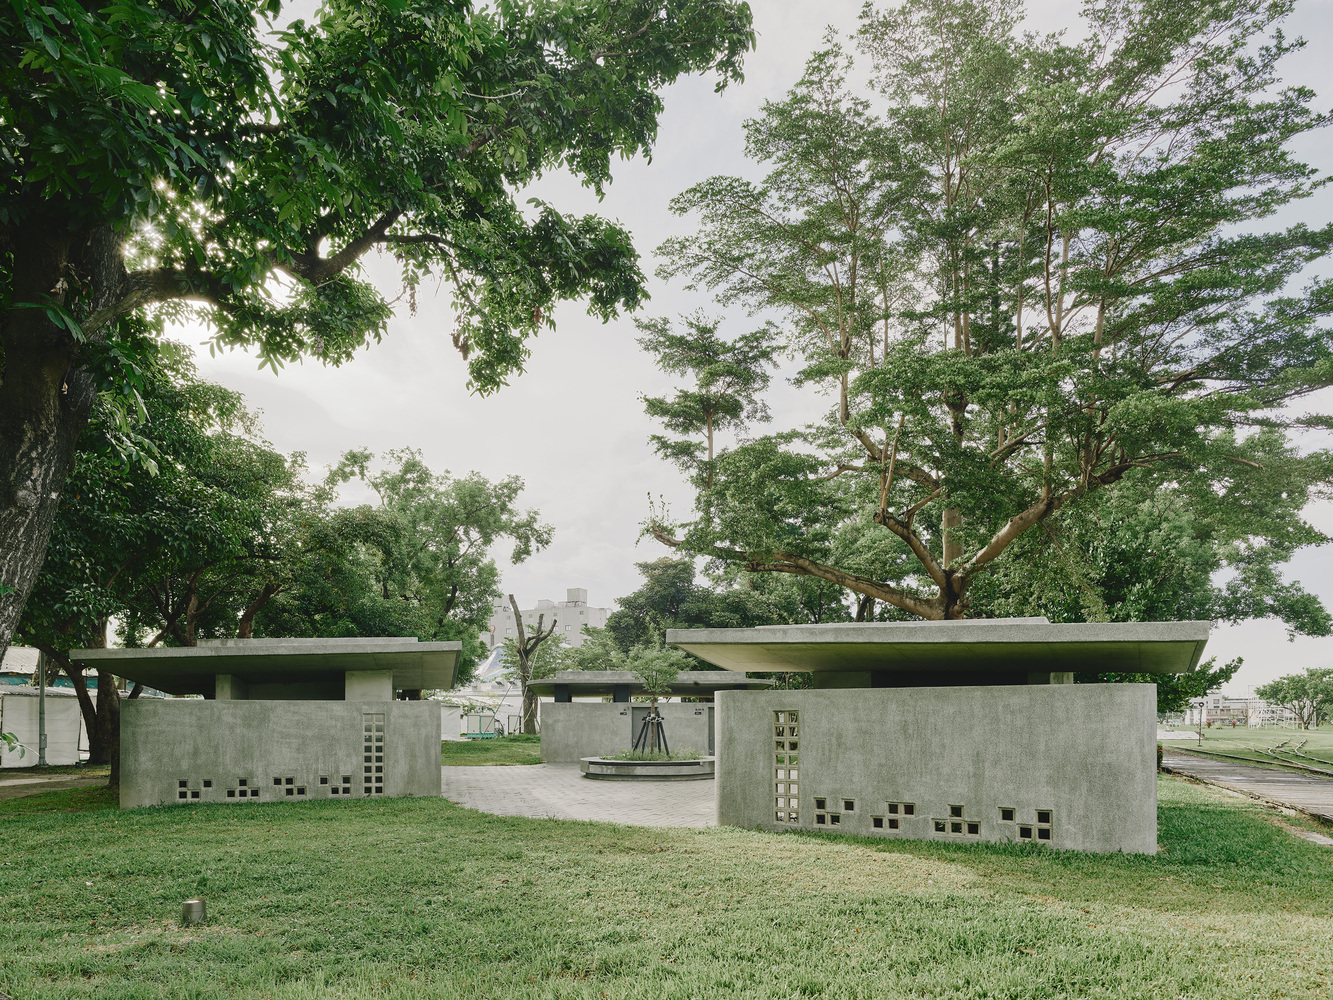
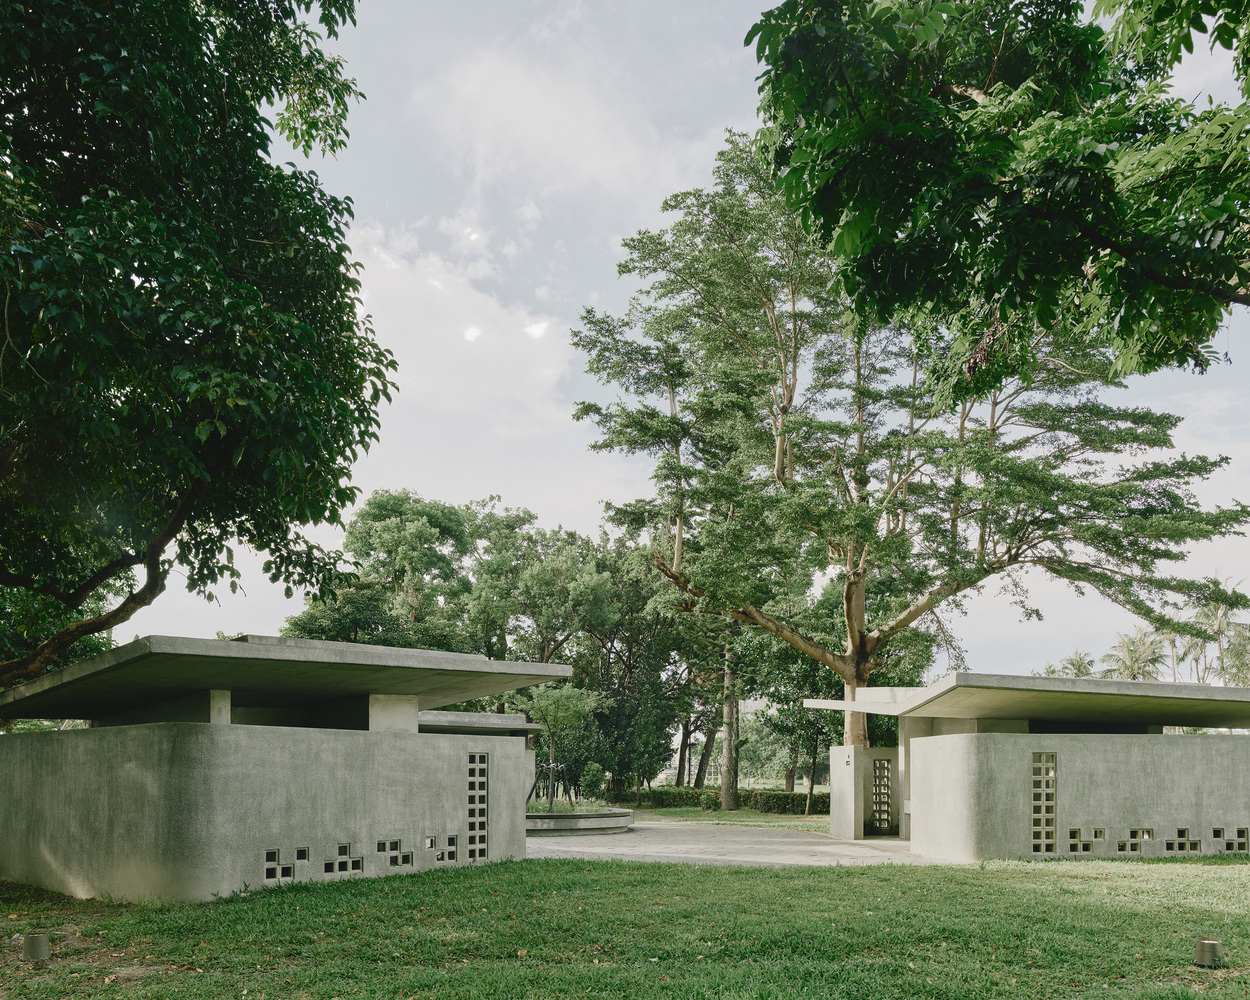
Considering the rich railway textures surrounding the Old Station, the design aims to maintain the horizontal landscape of the existing strip of forest while meeting the diverse needs of various activities.
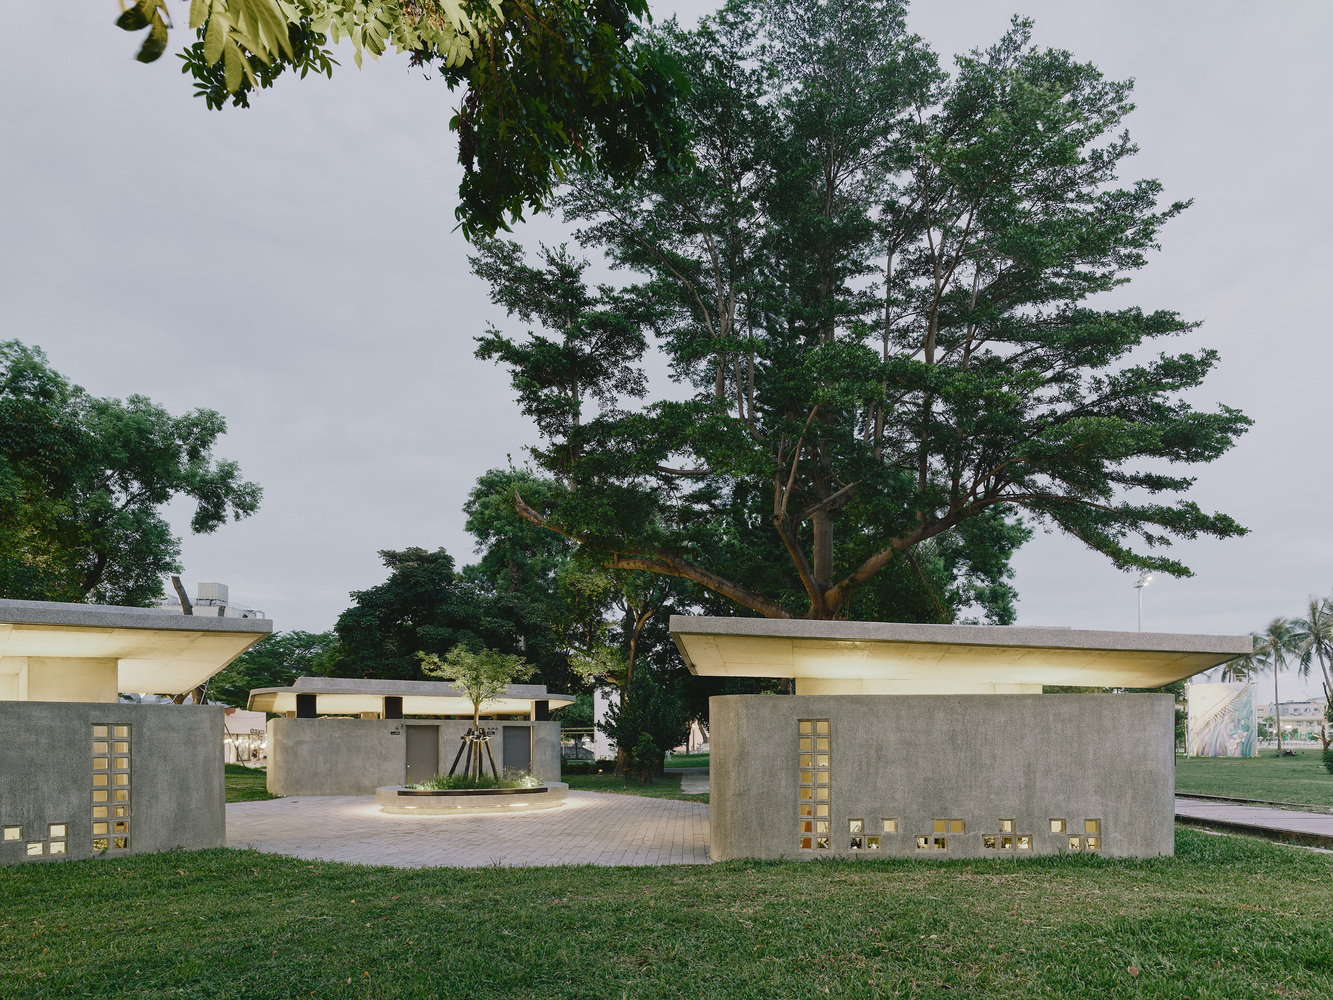
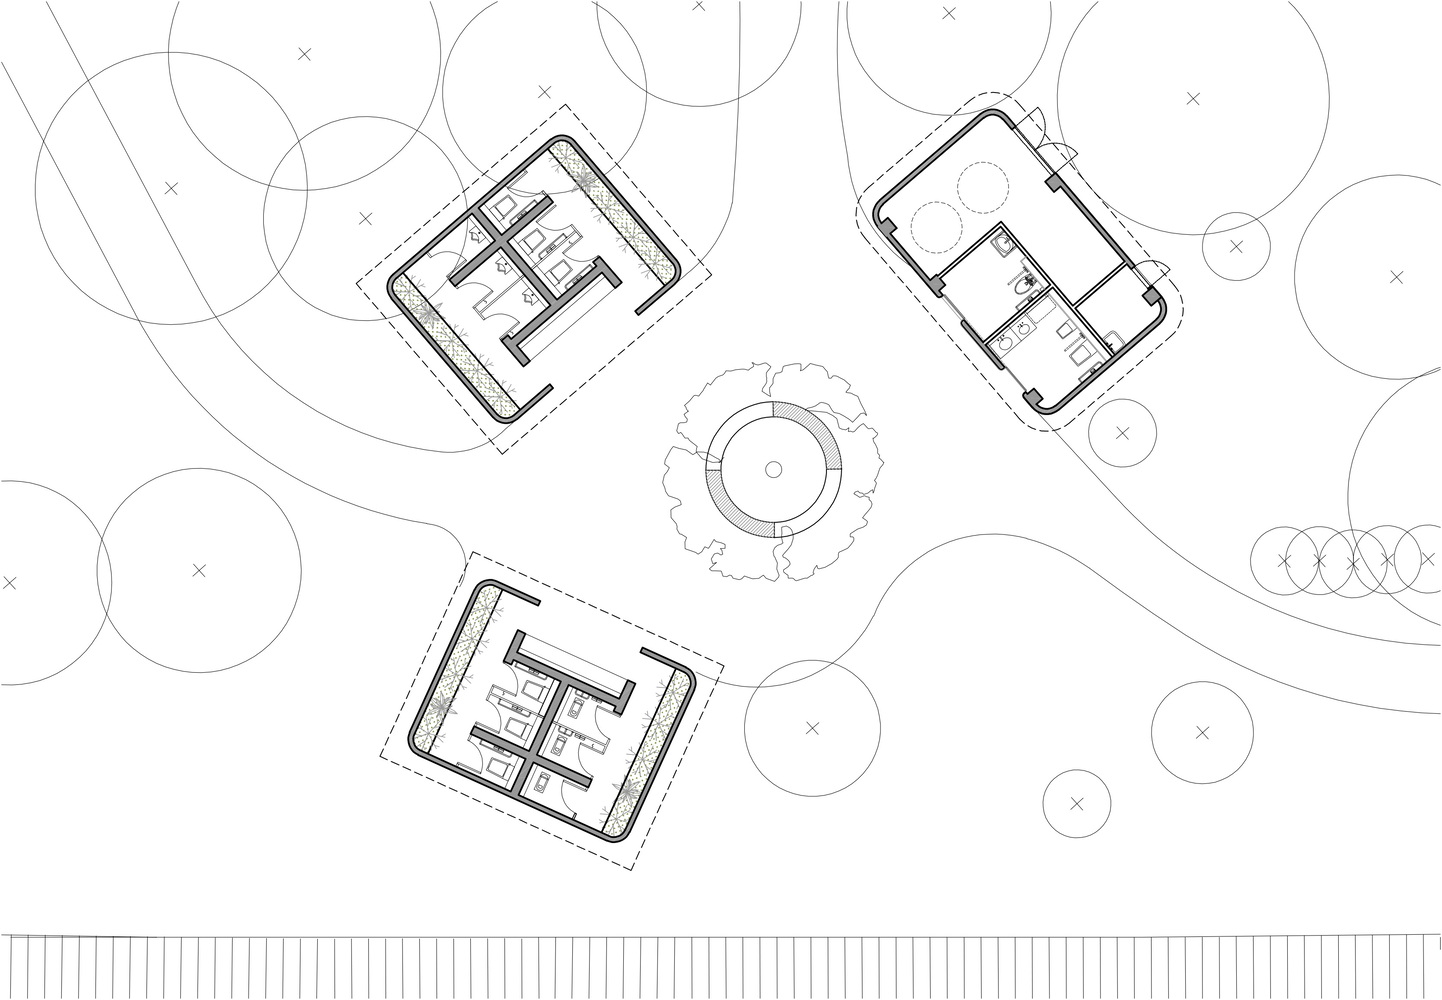
By breaking down a large restroom into three smaller structures, they are naturally dispersed throughout the forest.
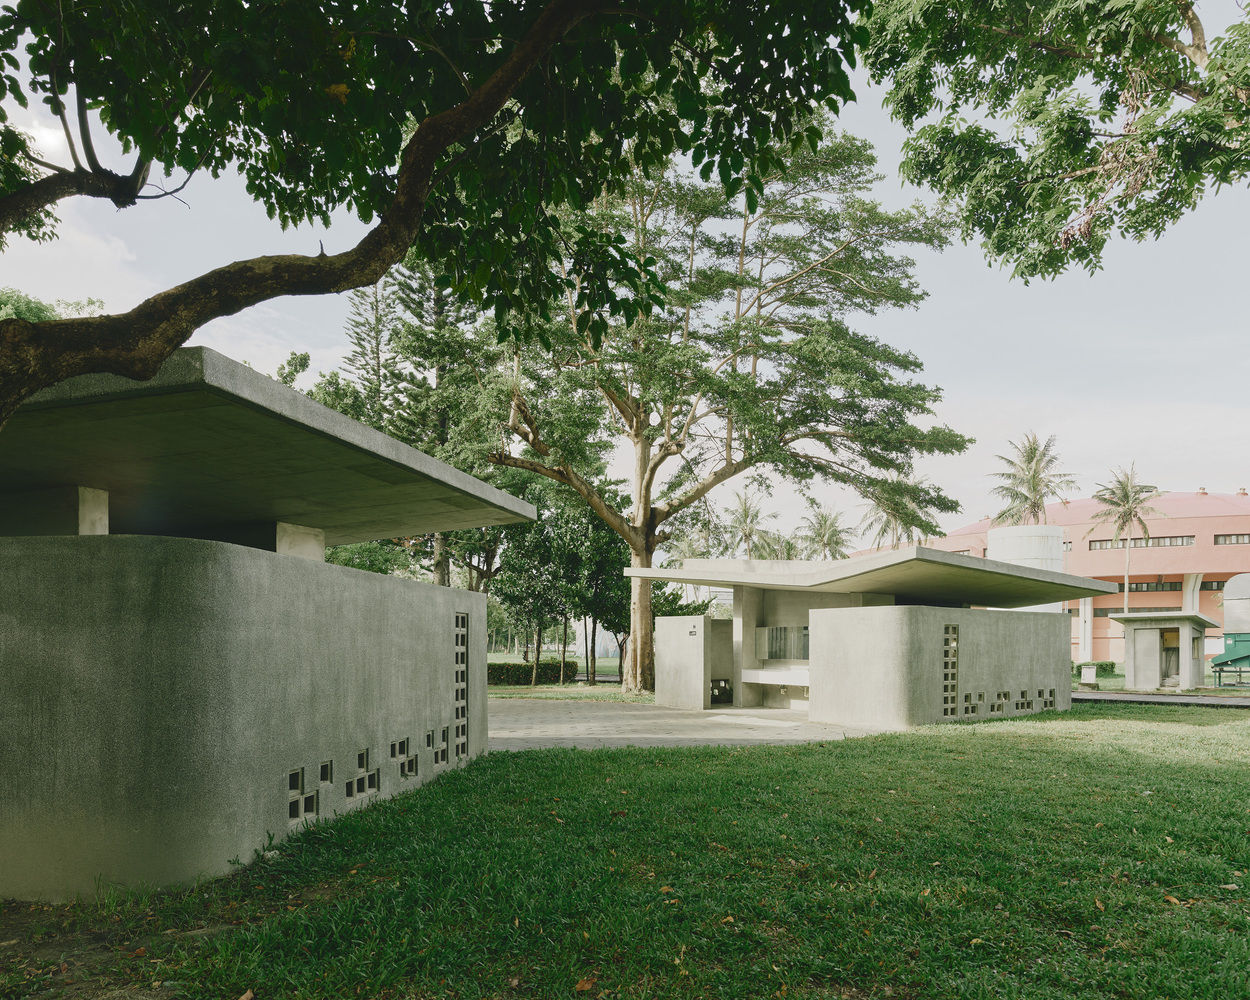
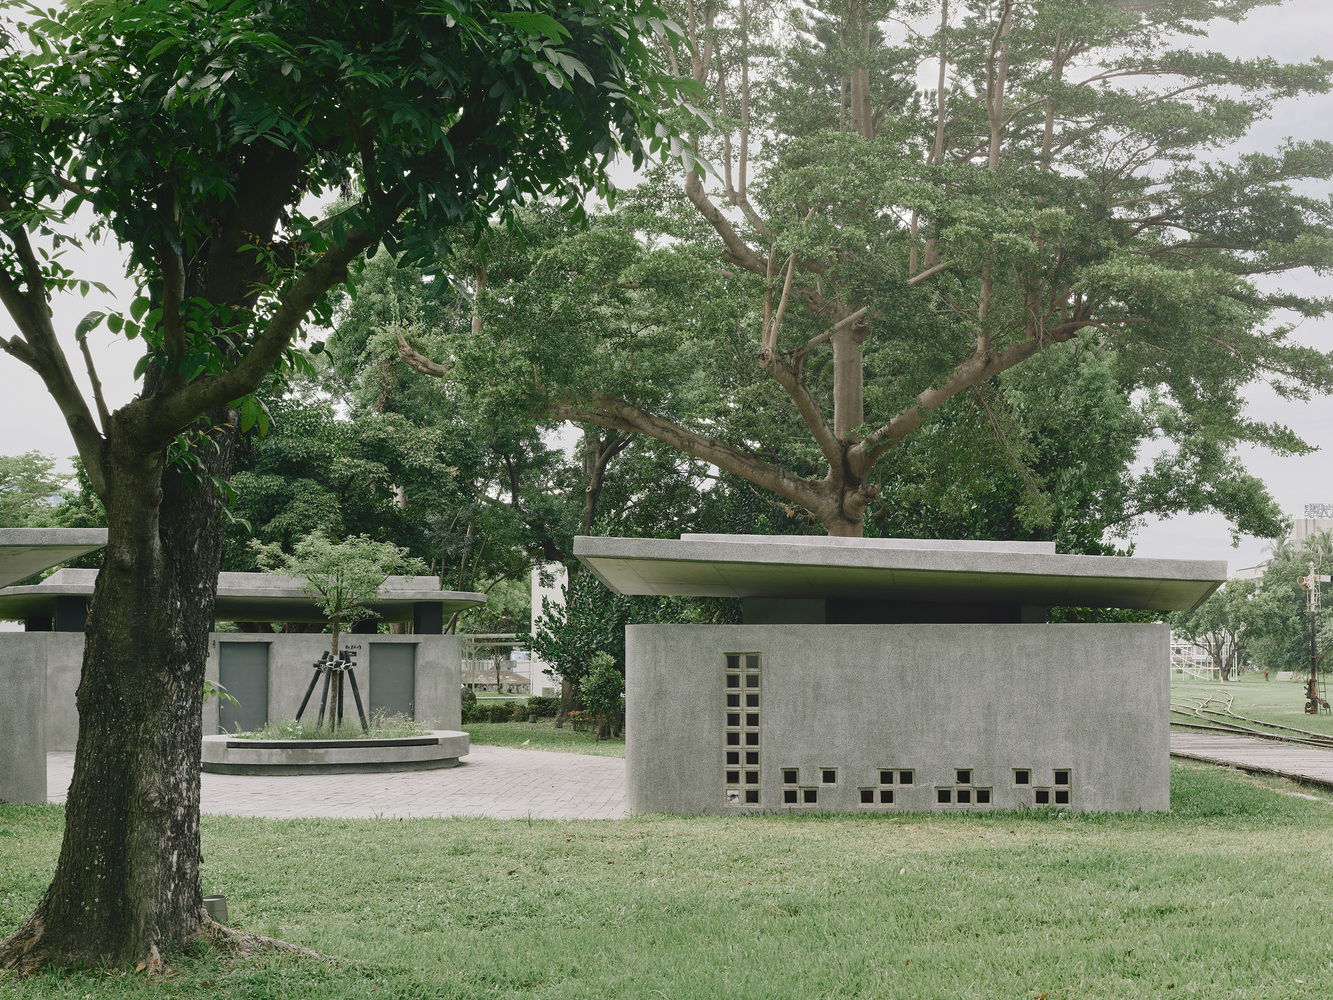
The goal is to create a restroom that seamlessly integrates into the forest environment, fostering a unique spatial atmosphere that combines humans and nature.
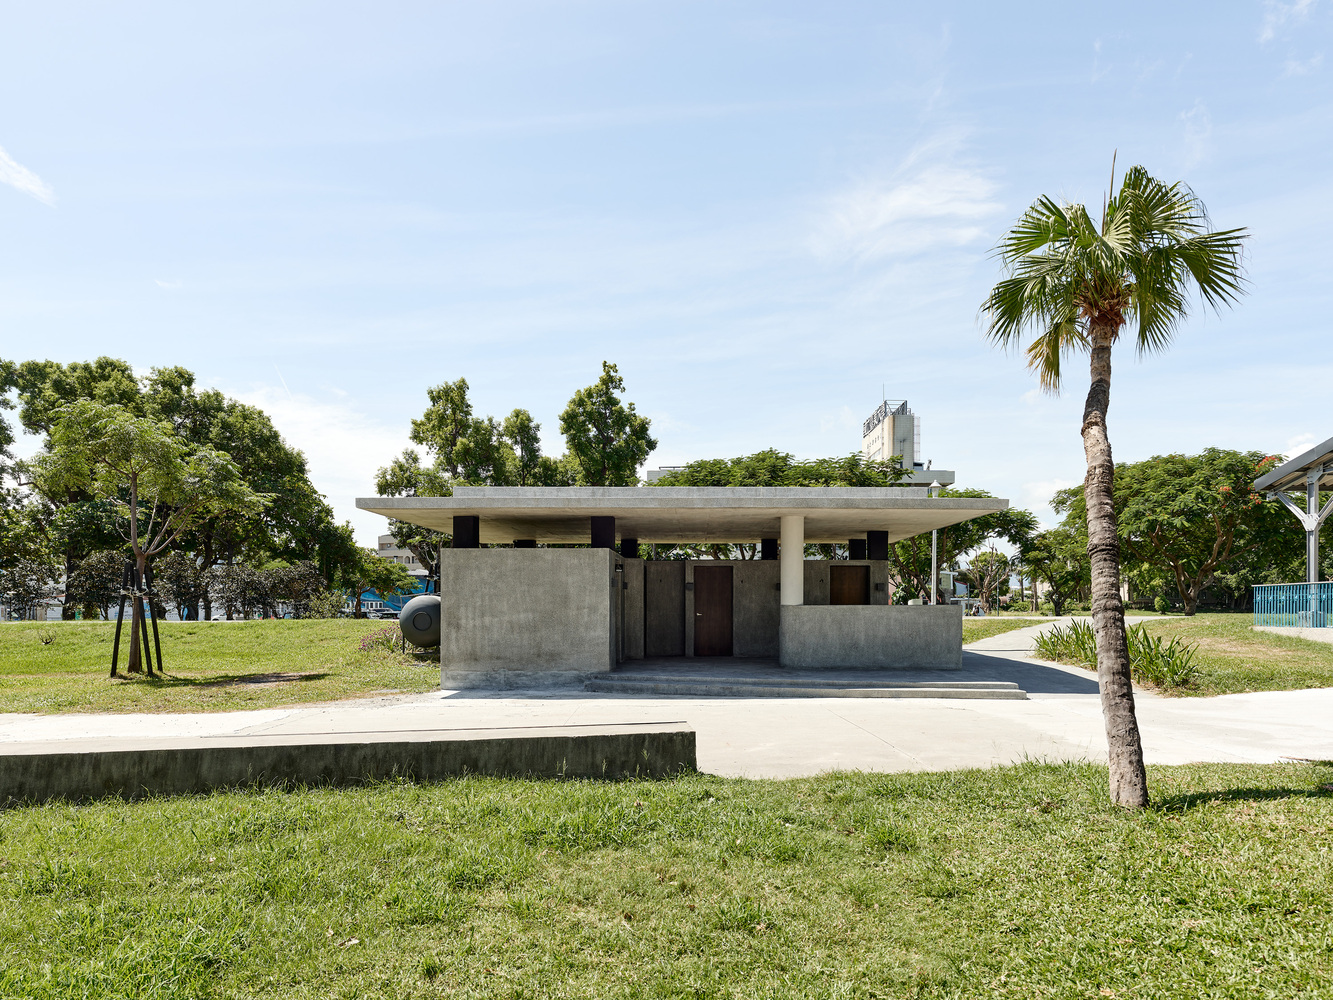
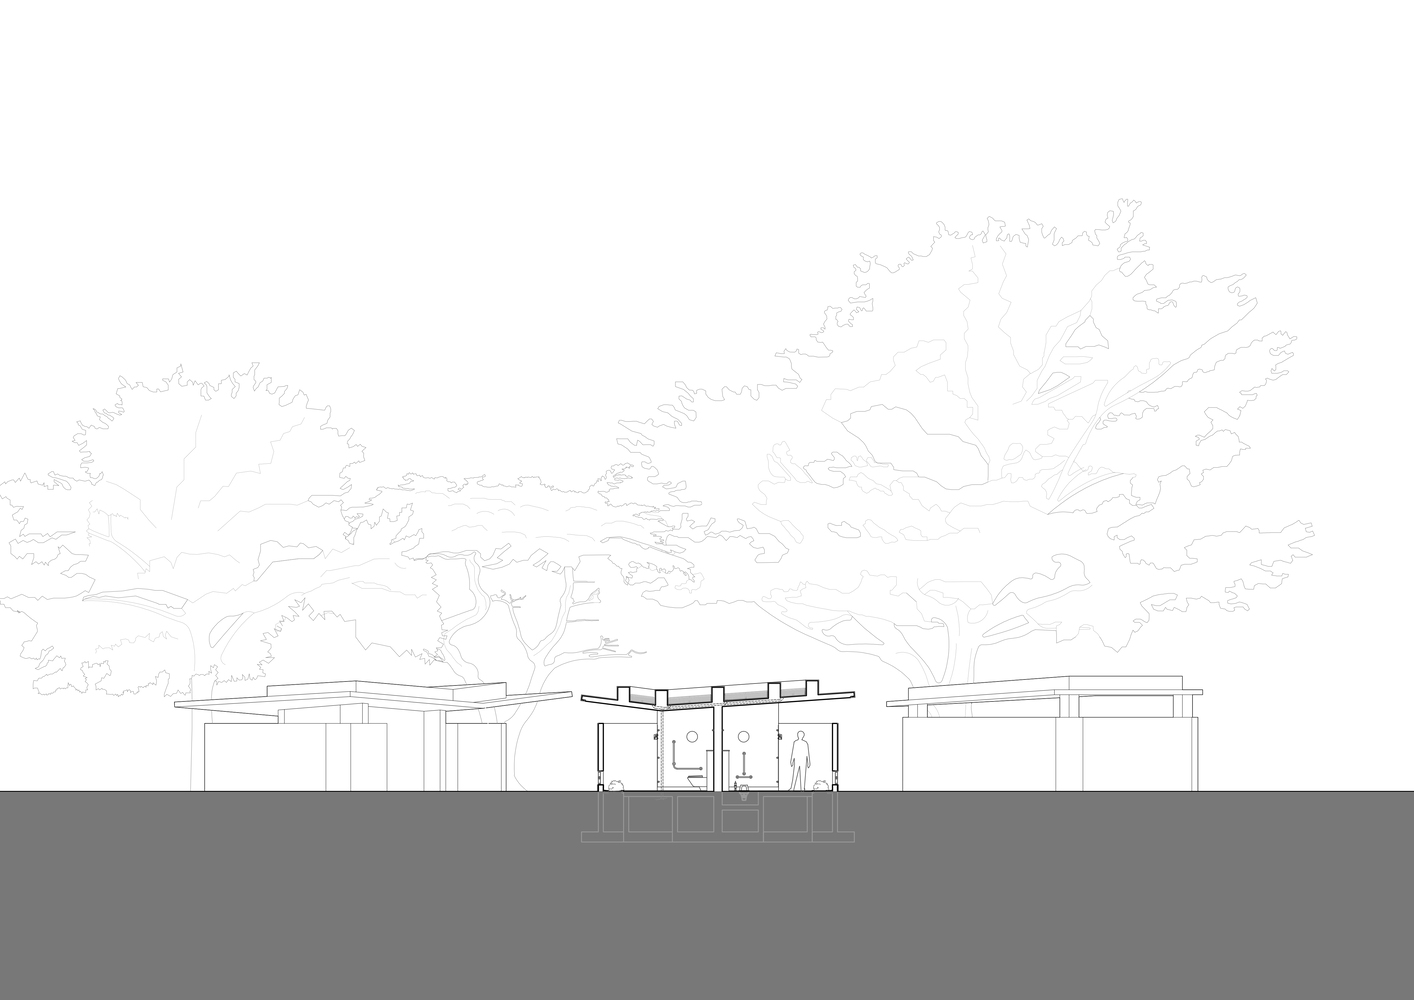
Inspired by the structural system of trees, a central solid shear wall, paired with exposed concrete panels, creates a tree-like structure that appears to float like a canopy.
The lowered walls within the forest satisfy privacy needs while allowing wind and light to seep through the gaps, blurring the boundaries between nature and the artificial.
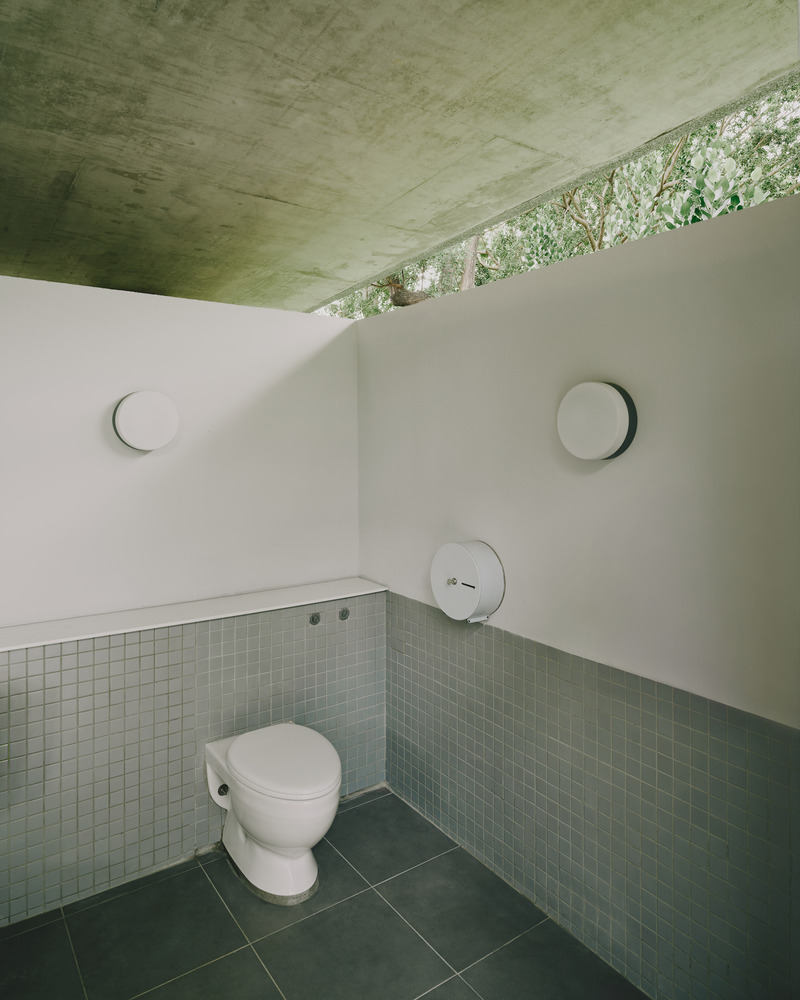
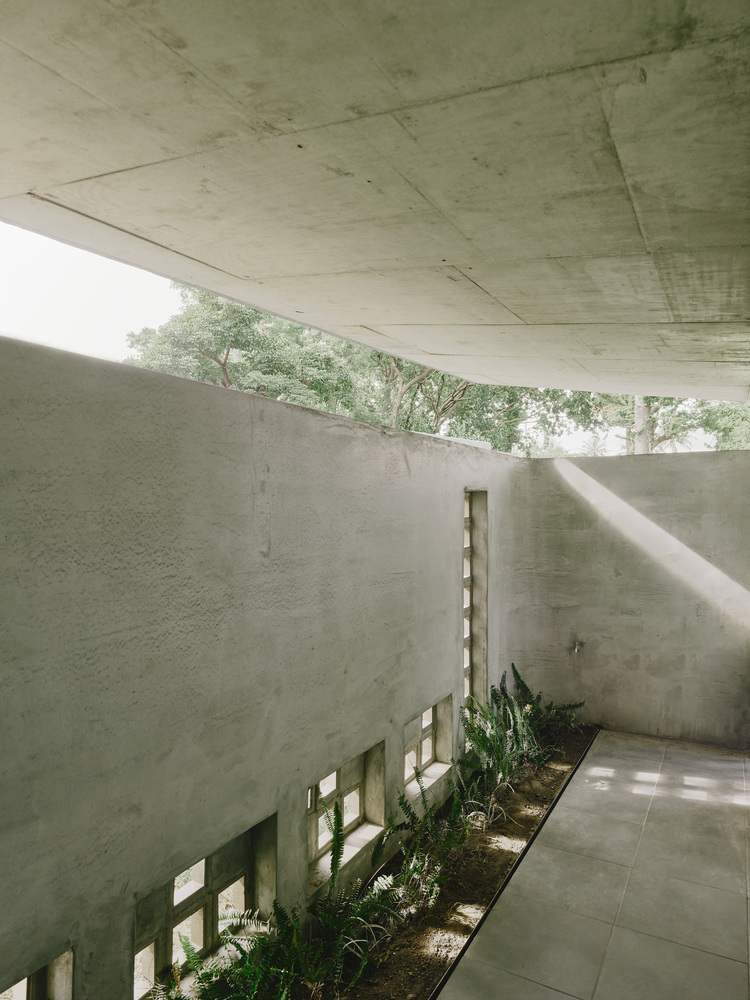
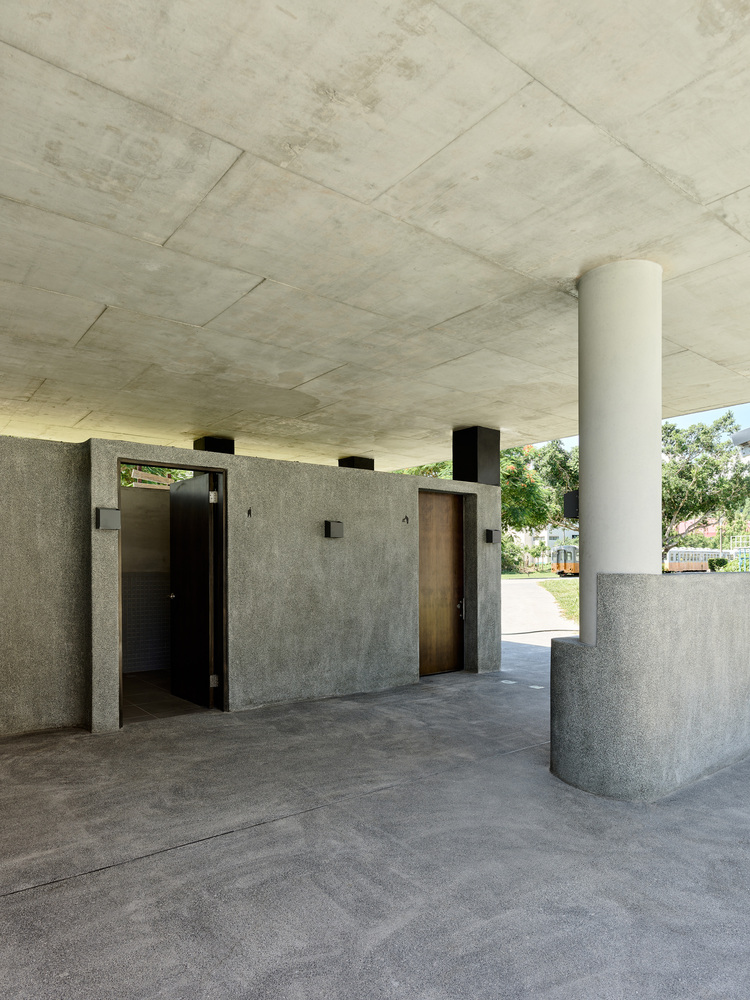
The outer walls are based on the surrounding natural colors, and through local craftsmanship, they adjust to create a stone wall surface resembling tree shadows, freely becoming a part of the forest.
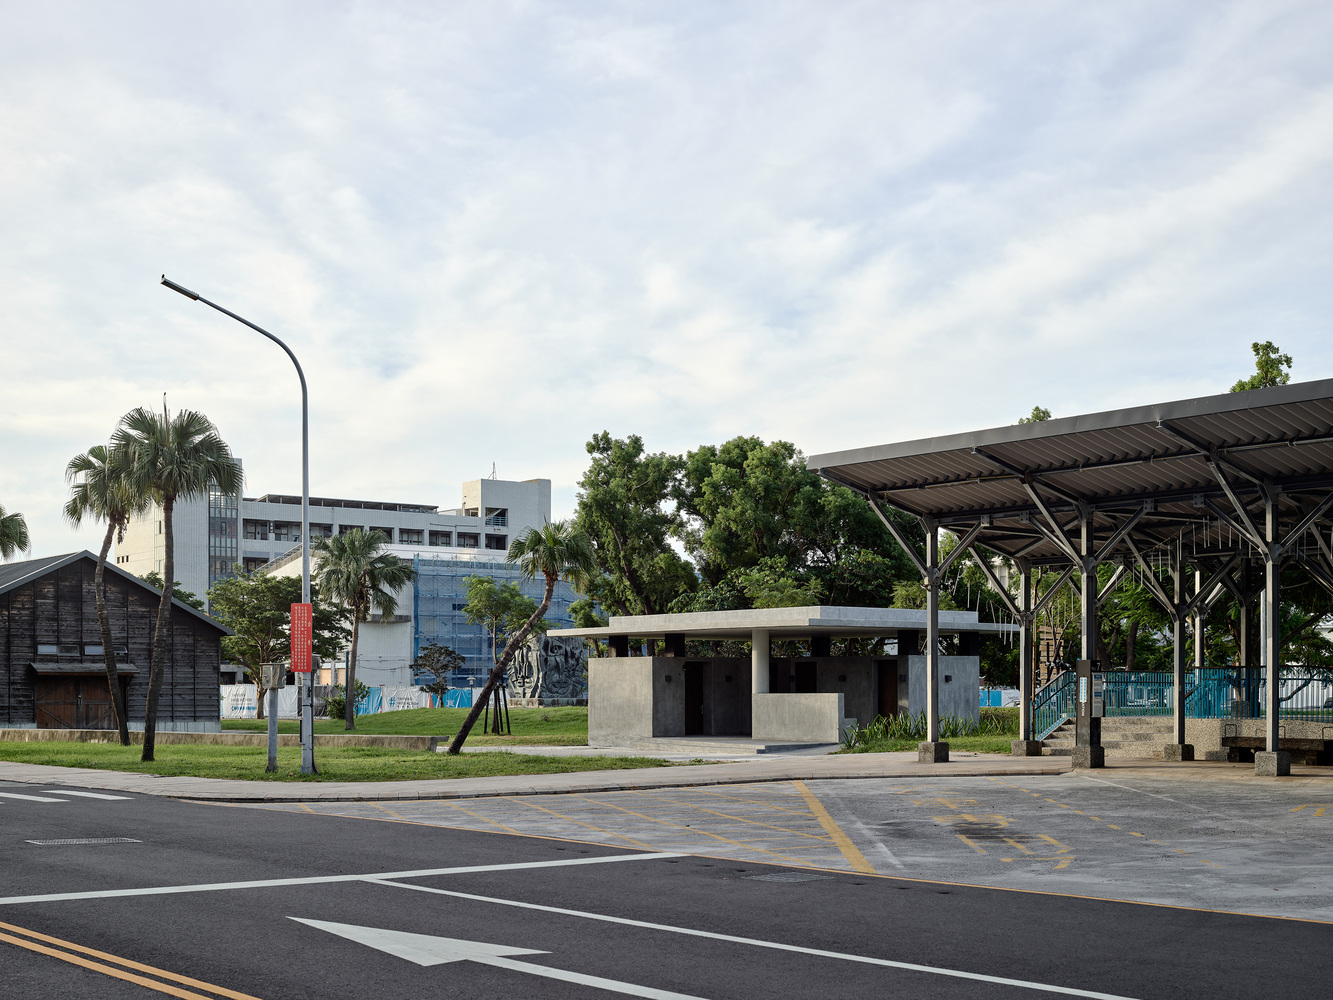
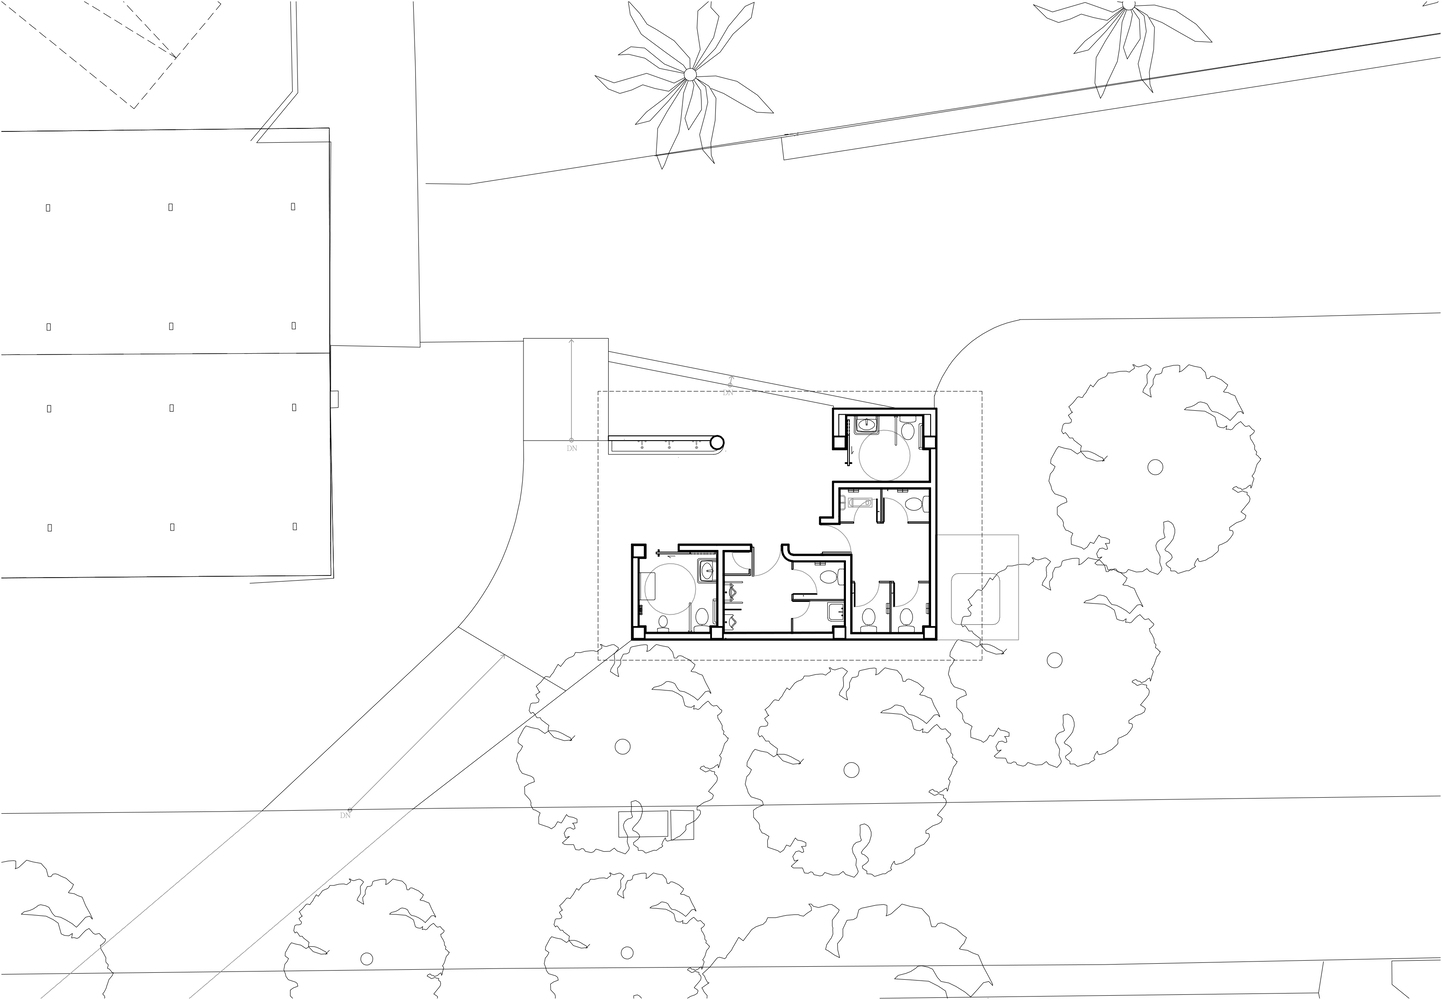
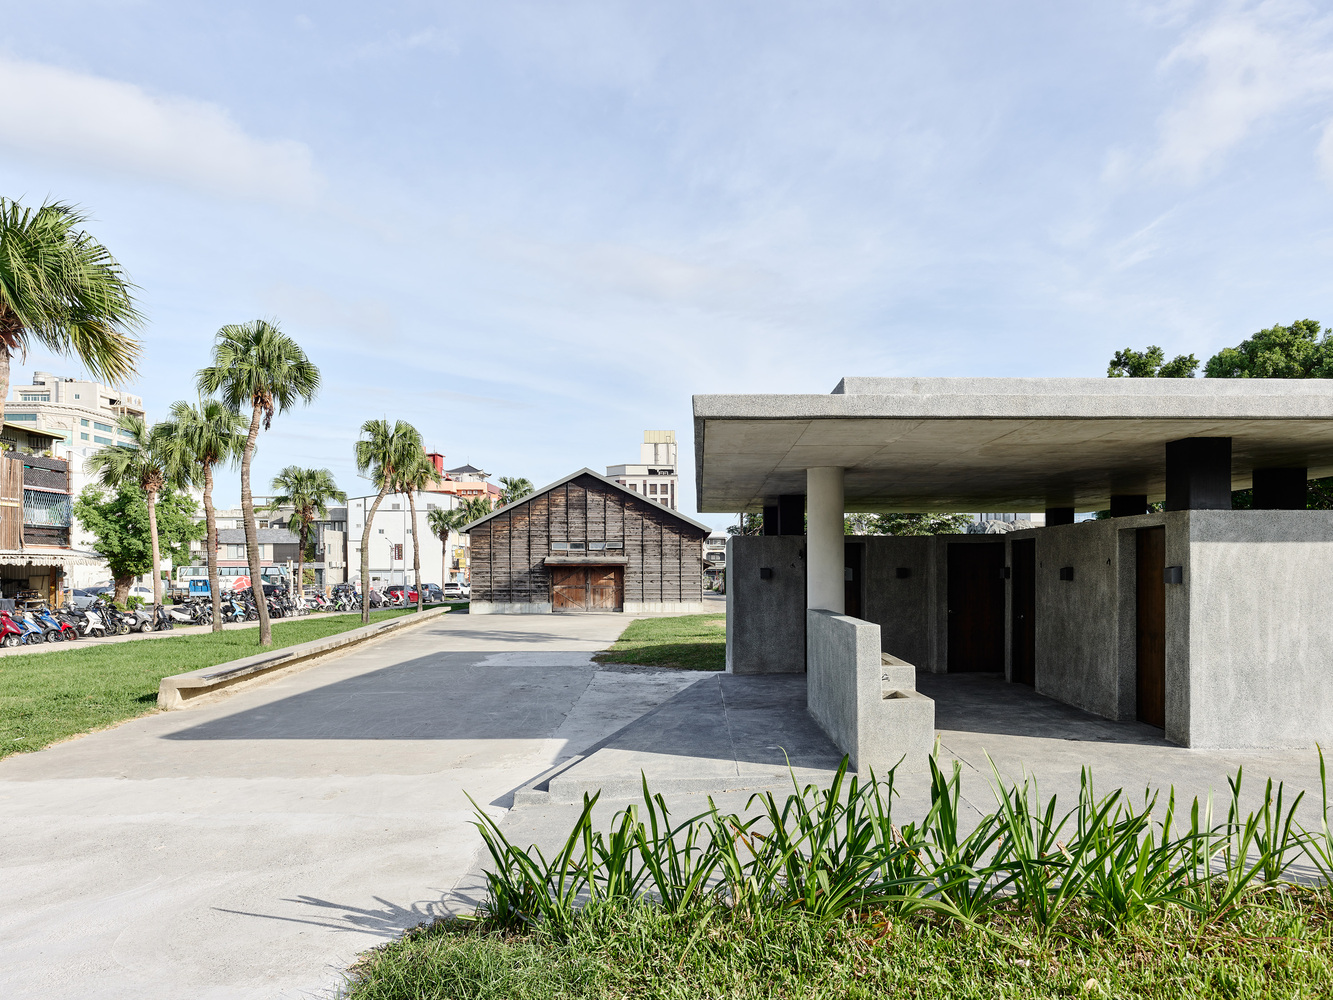
Public Toilet B is situated between the transfer station and the old Taiwan Railways warehouse.
To create continuity between the city and the Old Station prairie, it also connects the sloped roofs of different eras on either side.
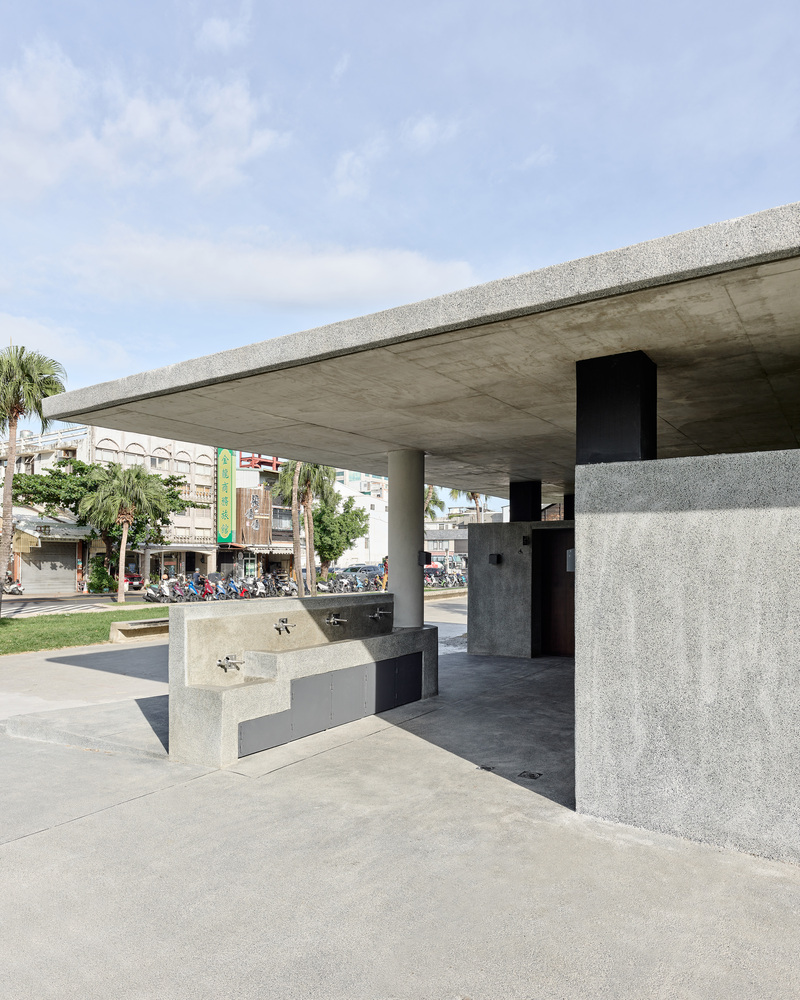
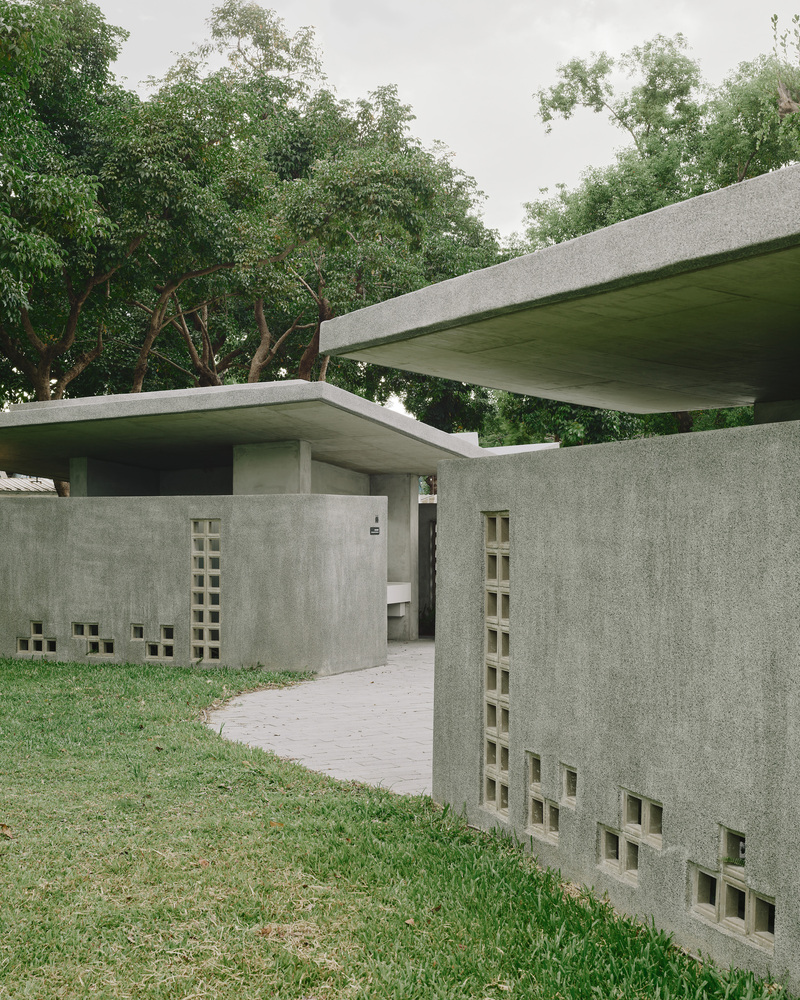
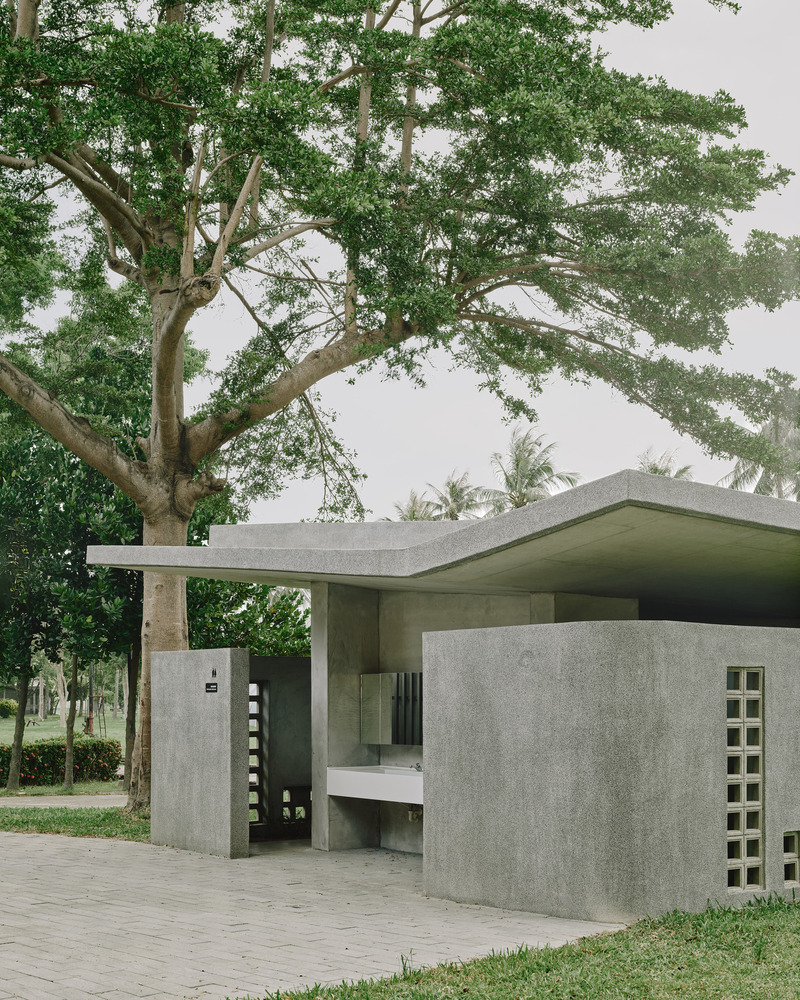
This design adopts an open framework, suspending a horizontal roof and defining a private space for people with minimally intrusive landscape walls, while offering a free roof that belongs to the urban environment.