Ivory Coast Embassy
IVORY COAST EMBASSY
GLH Architects
ARCHITECTS
GLH Architects
LEAD TEAM
Xavier Huyberechts, Clinton Angerson
TECHNICAL TEAM
Bonginkosi Zikalala
DESIGN TEAM
Jason Tan
PHOTOGRAPHS
Carlo Antonelli, Anthea Pokroy
AREA
1200 m²
YEAR
2025
LOCATION
Pretoria, South Africa
CATEGORY
Embassy, Offices
English description provided by the architects.
Set among Pretoria's mature jacaranda trees, the building balances symbolic presence with contextual sensitivity, offering a refined architectural response rooted in West African cultural traditions.
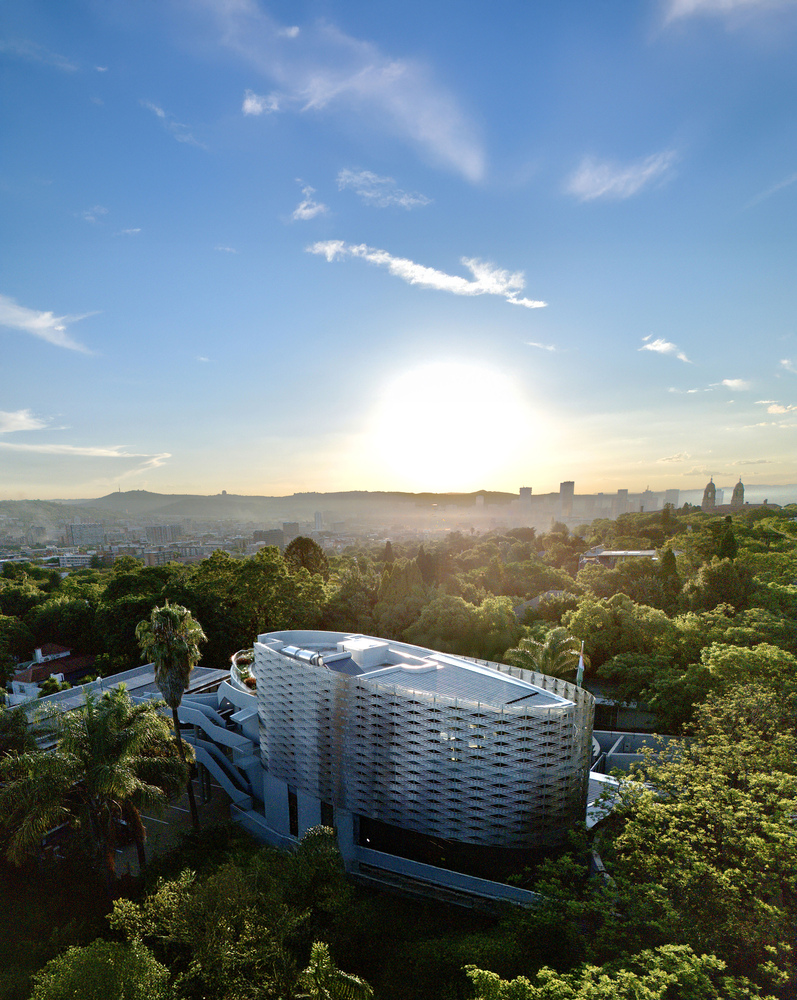
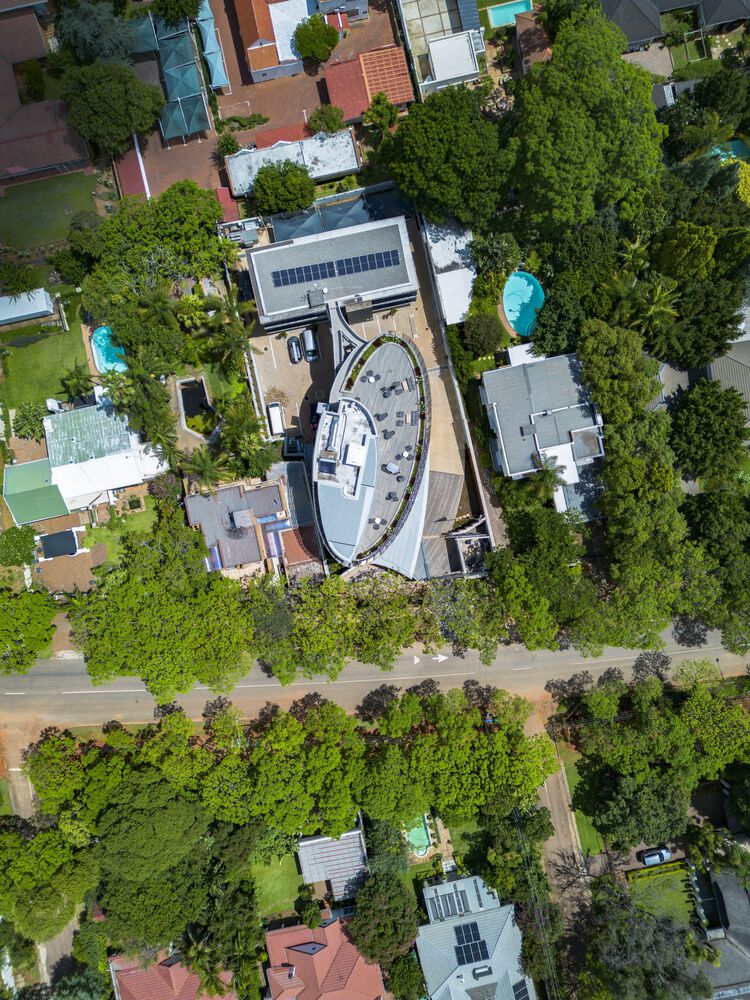
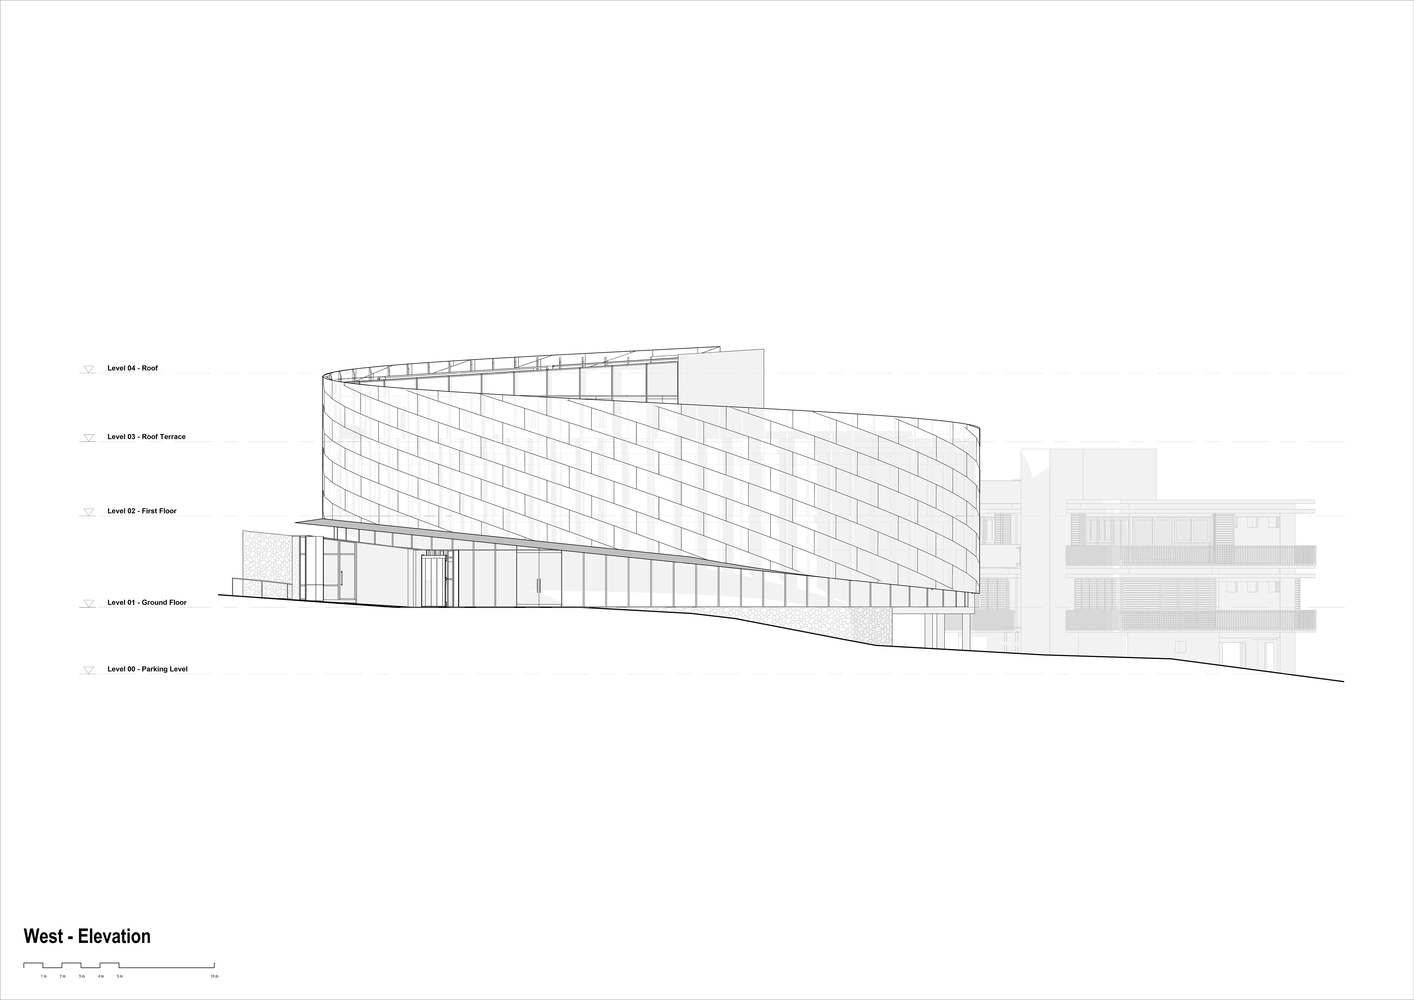
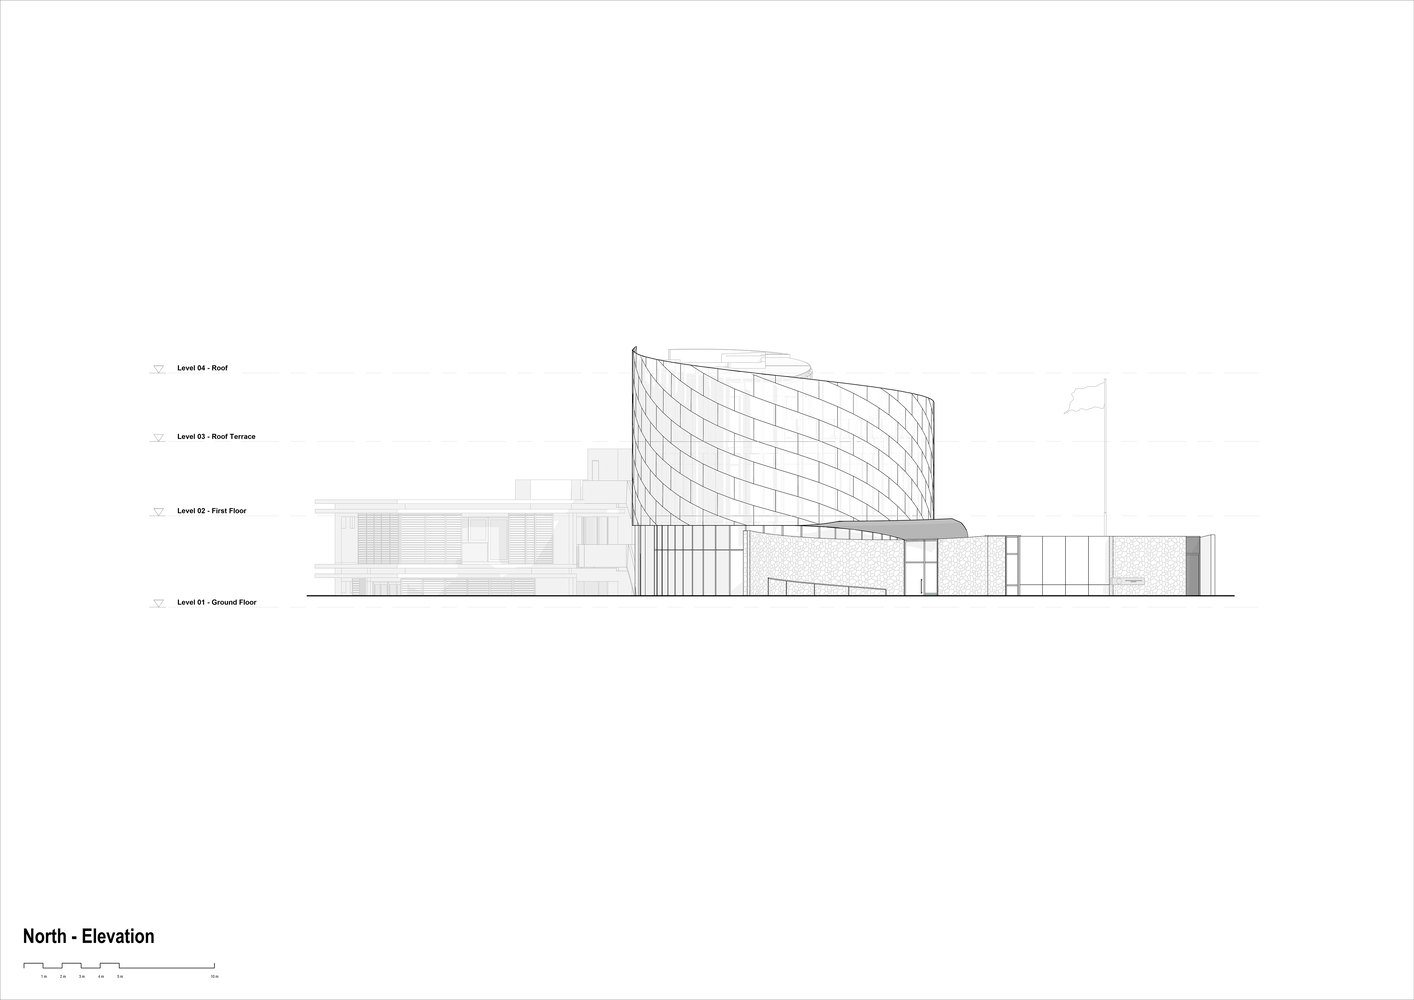
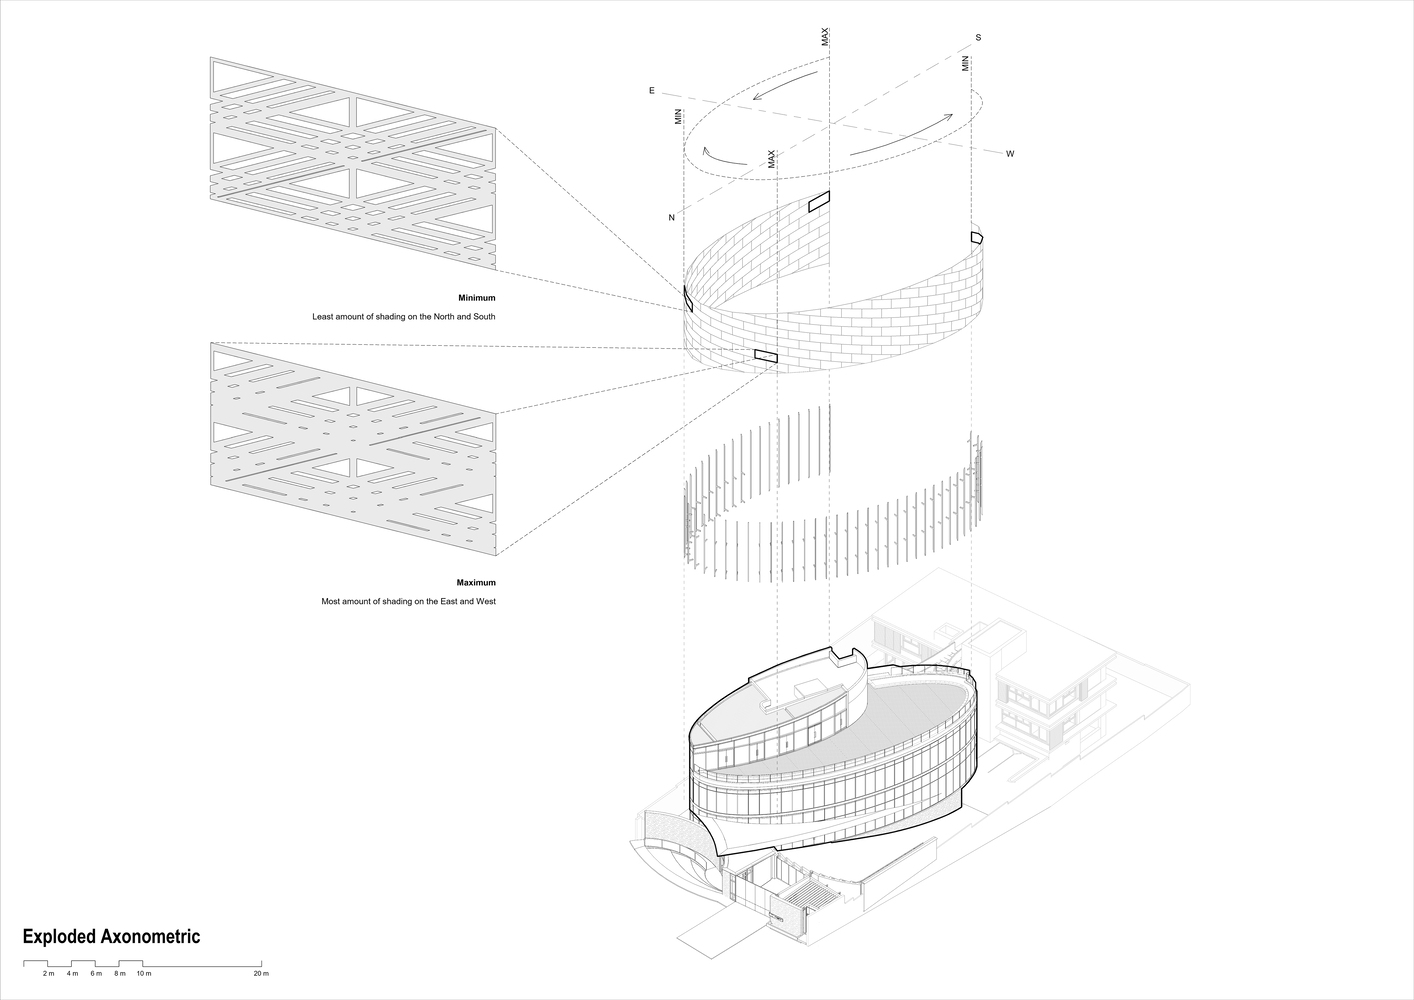
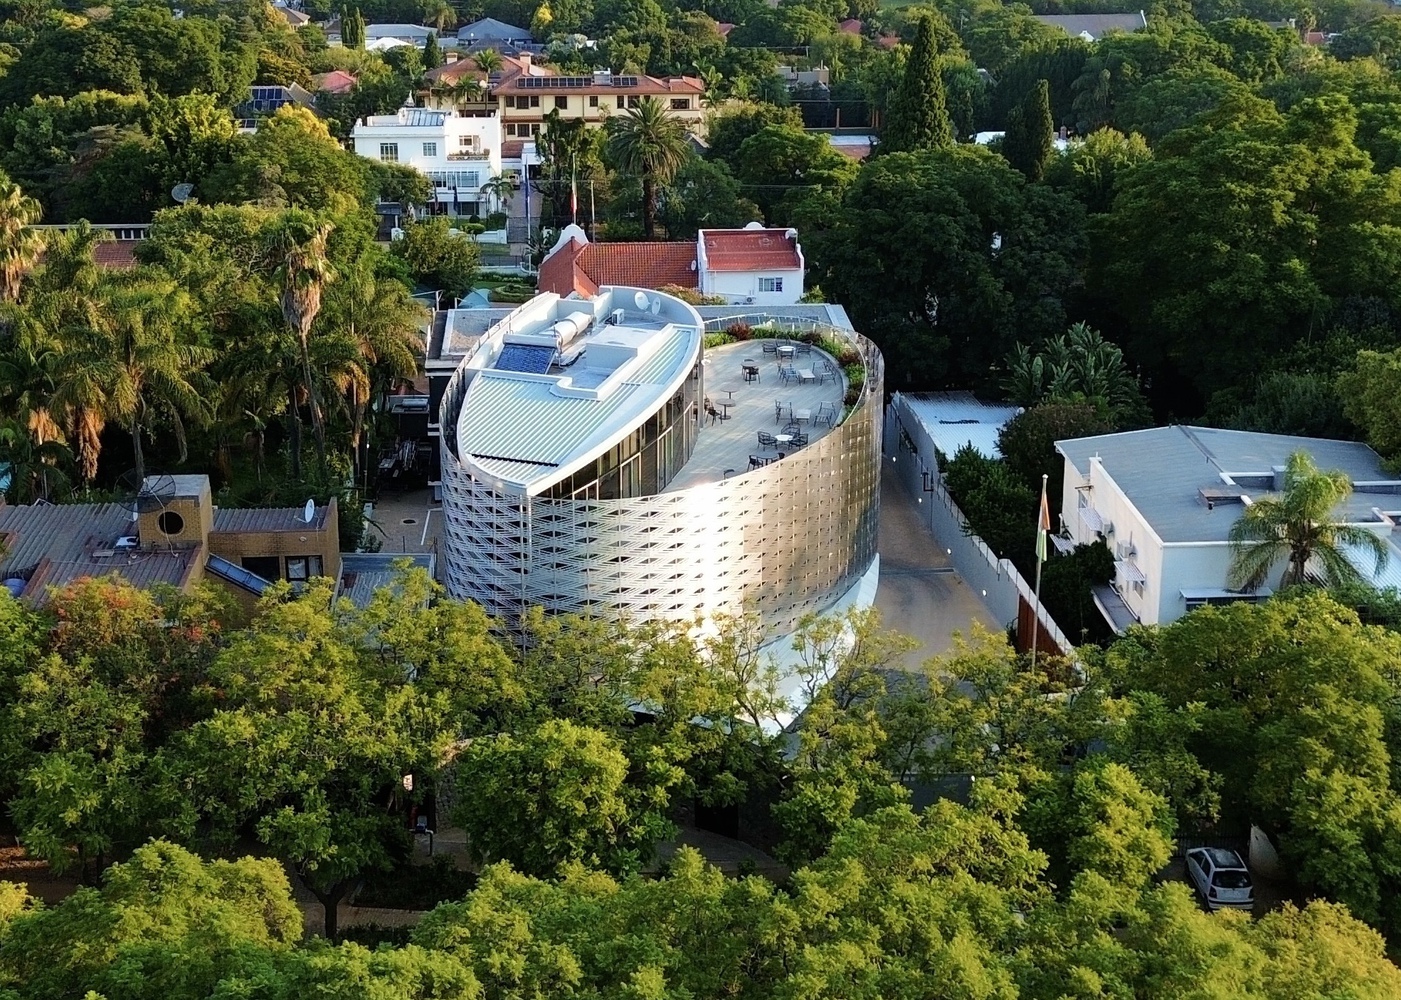
The building's form is generated from an elliptical spiral—a ribbon-like volume that suggests movement and continuity upward.
This dynamic gesture gives the Embassy a distinct civic and ceremonial presence while embodying progress and collective aspiration.
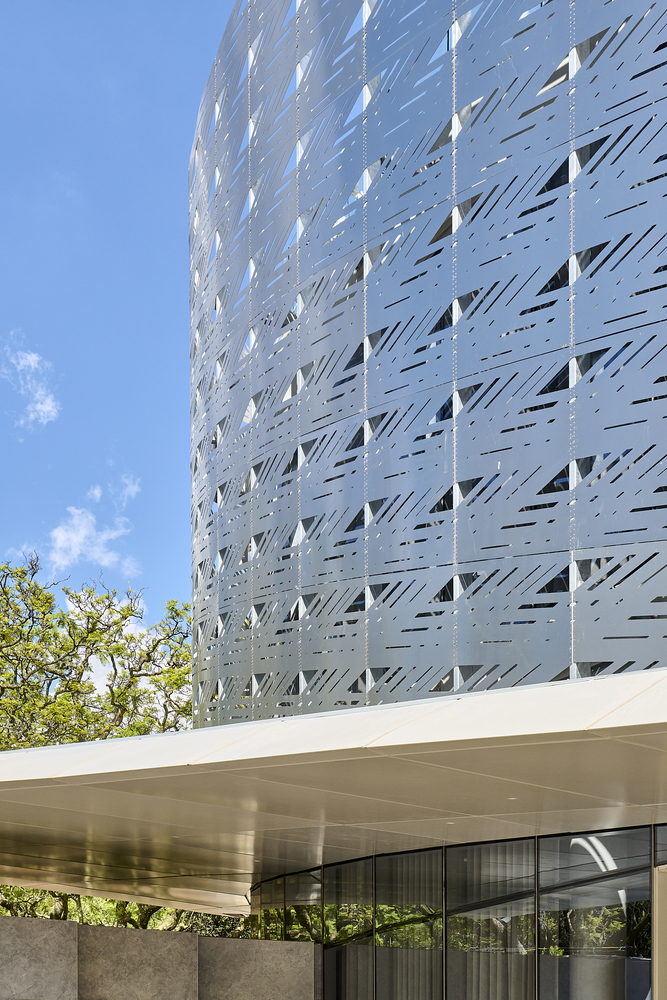
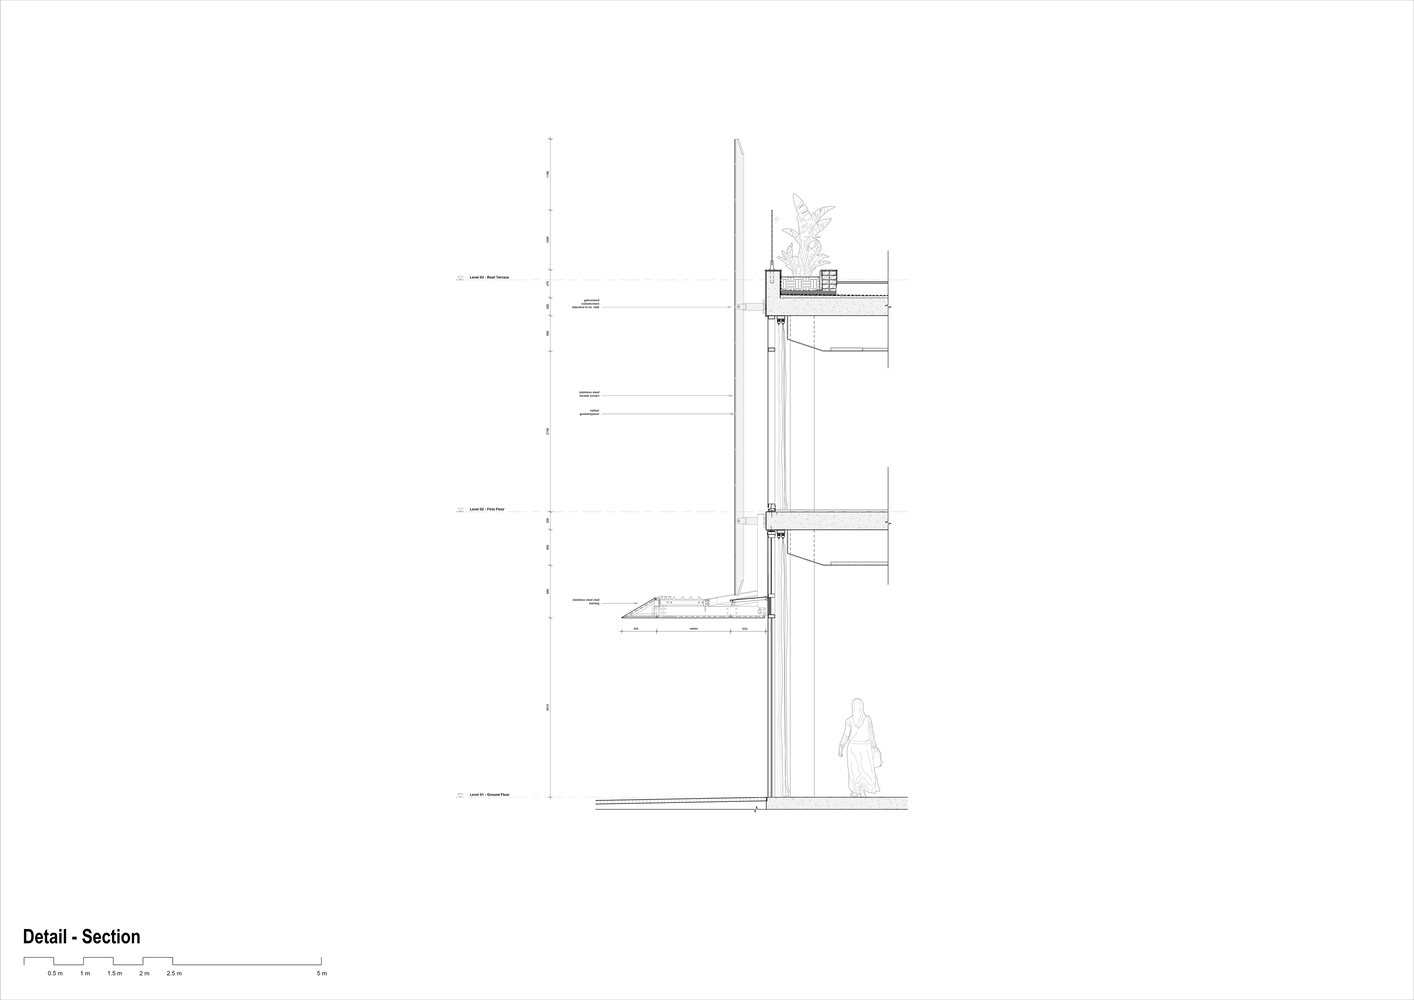
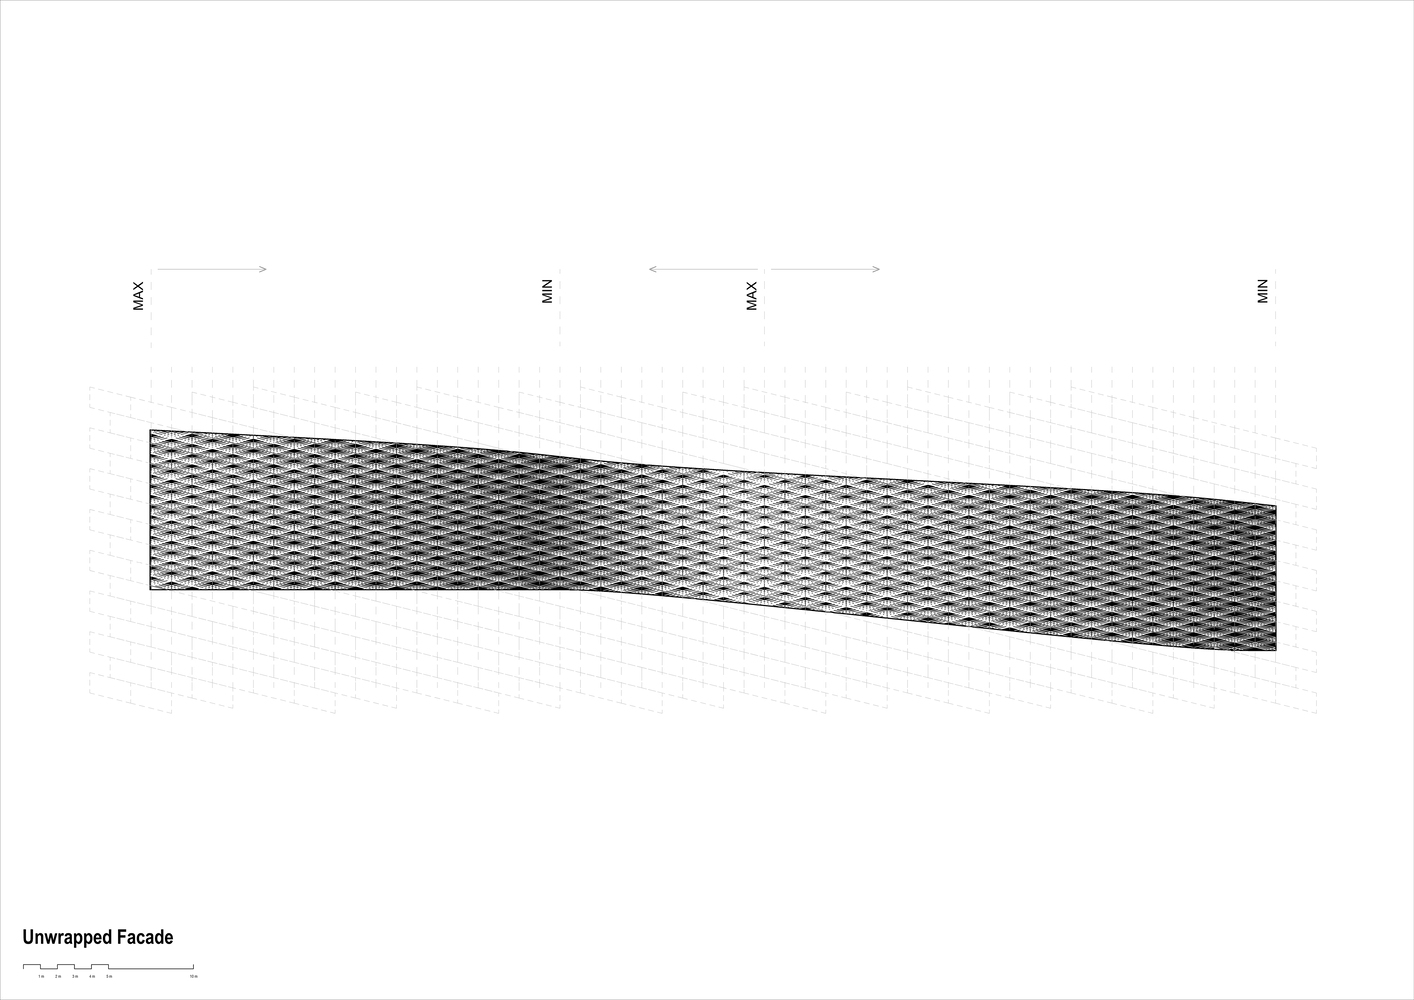
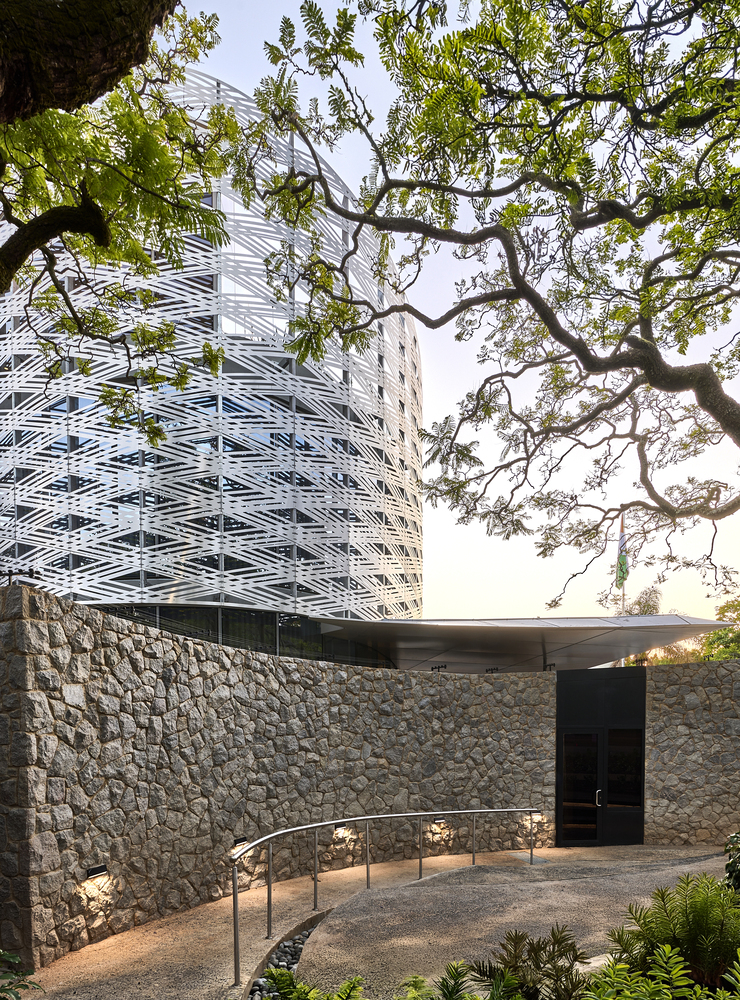
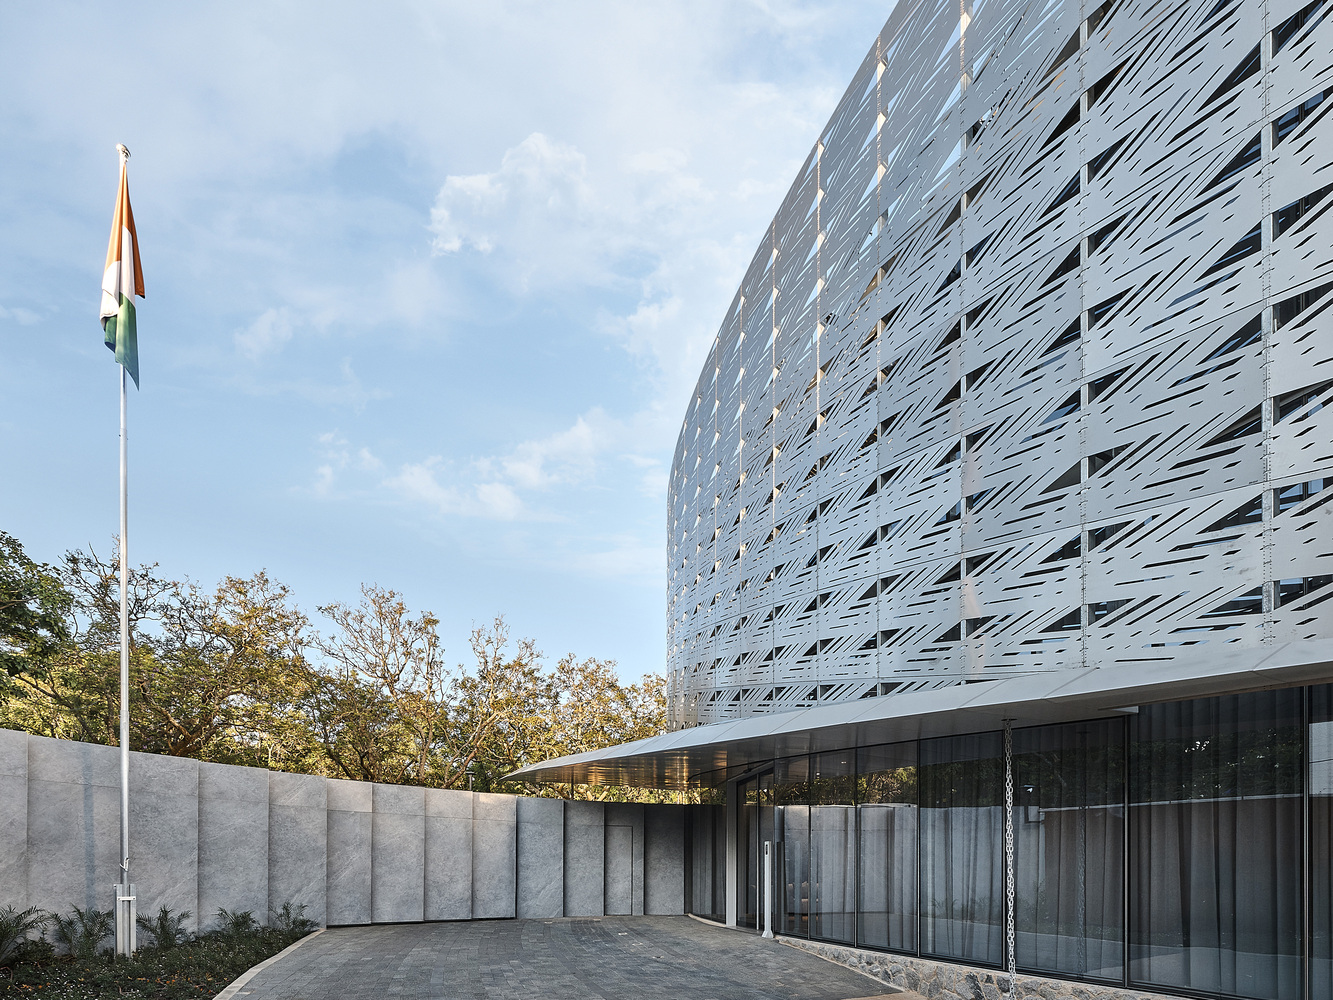
The fully glazed façade is wrapped in a woven sun-shading screen inspired by traditional Ivorian fabrics and basketry.
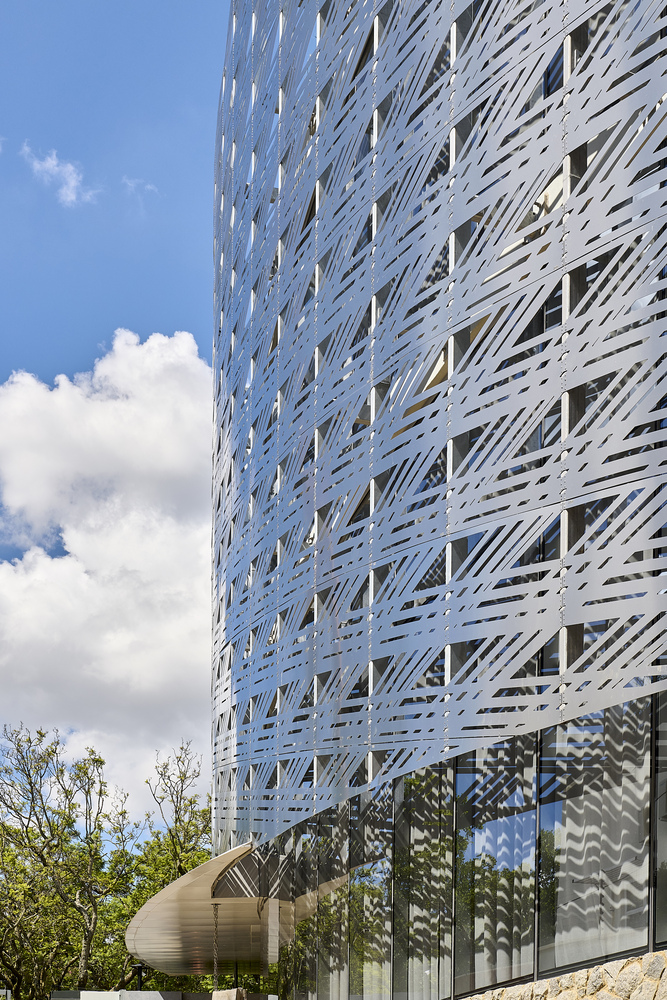
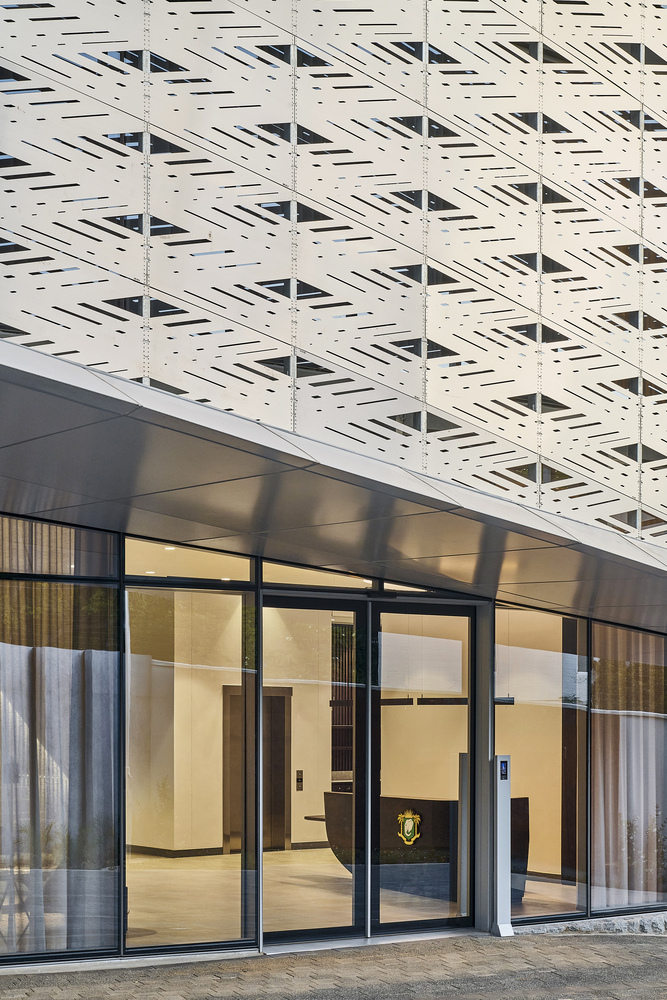

Reinterpreted through contemporary fabrication, diagonally tiled laser-cut stainless steel panels form a seamless array of bands and diamond-shaped openings, reinforcing West African motifs.
The screen is carefully calibrated to solar orientation, opening towards the north and south to admit generous daylight and long views, while providing protection from low eastern and western sun to ensure comfort, privacy, and energy efficiency.
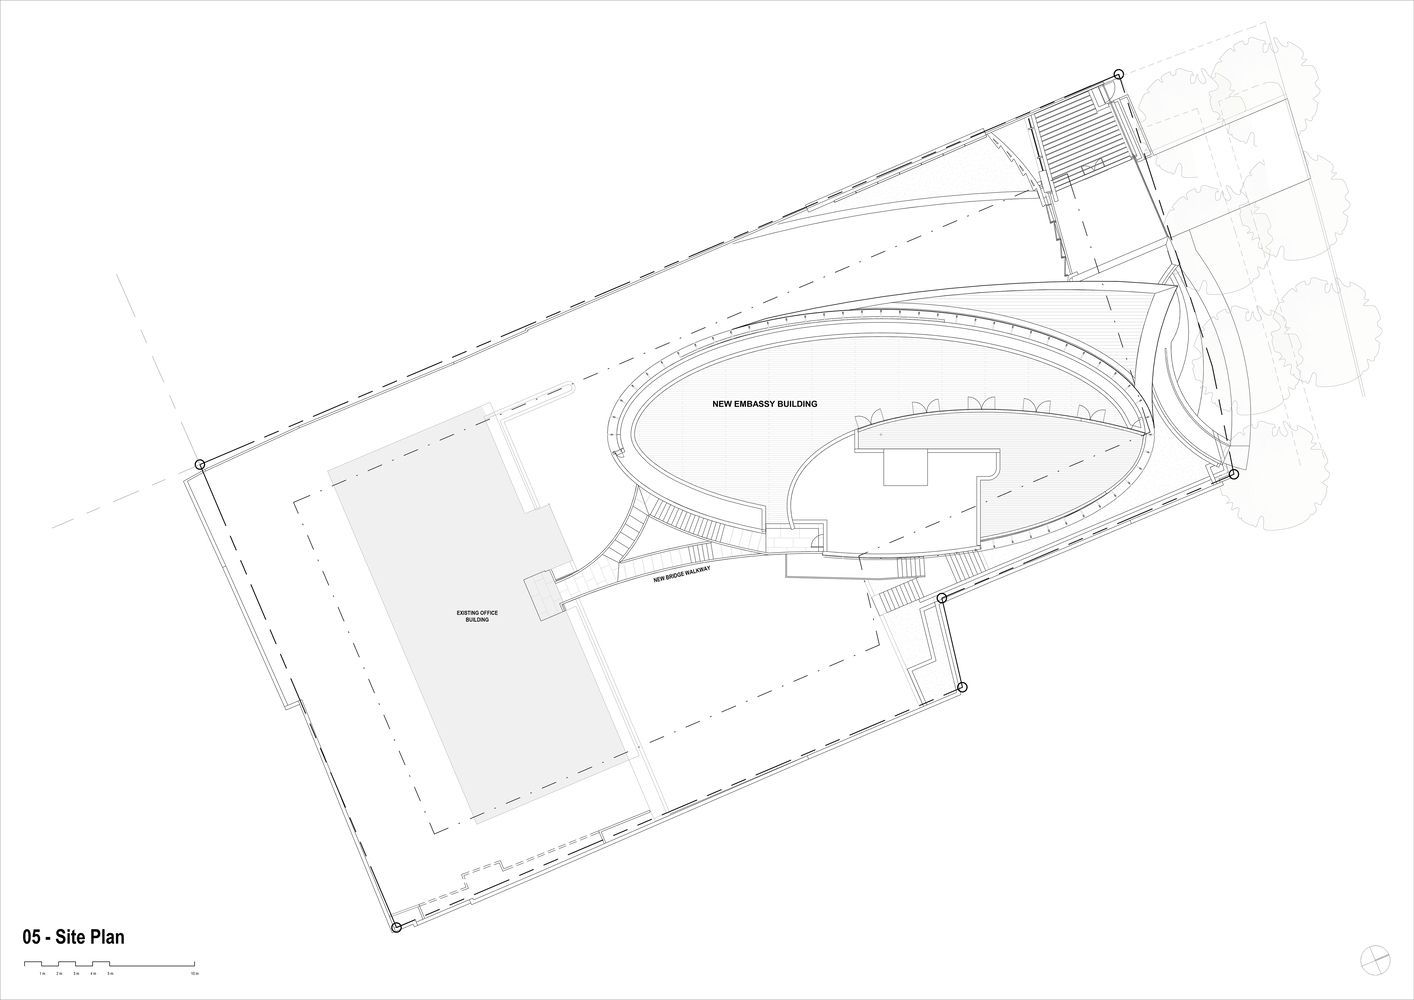
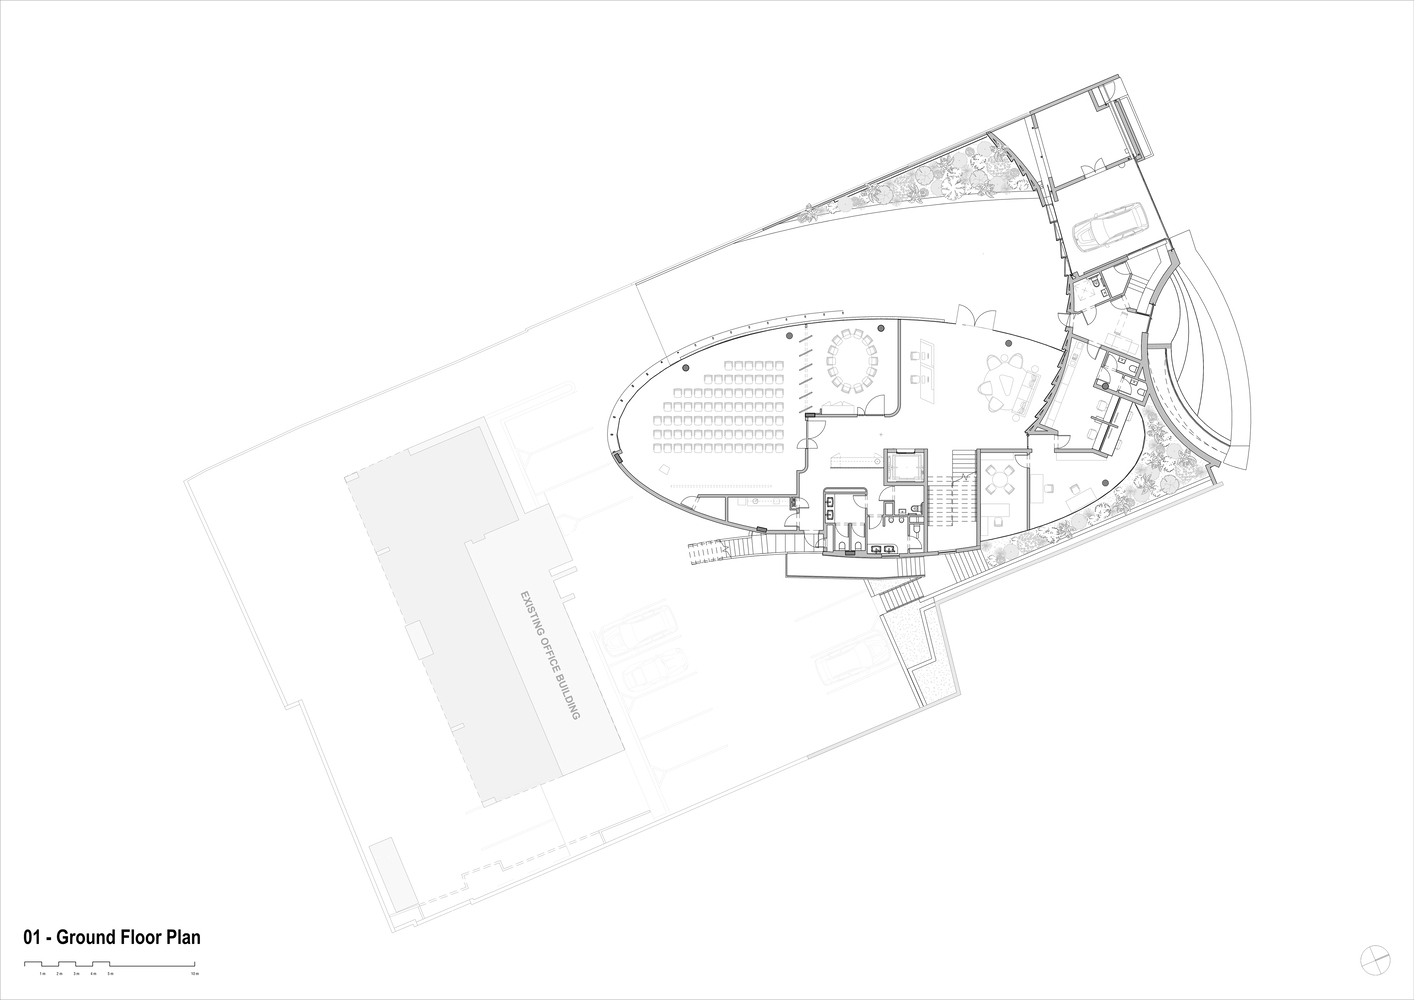
The building is positioned on a slight diagonal to create a ceremonial forecourt at the main entrance, where a winged canopy dignifies official arrivals and diplomatic events.
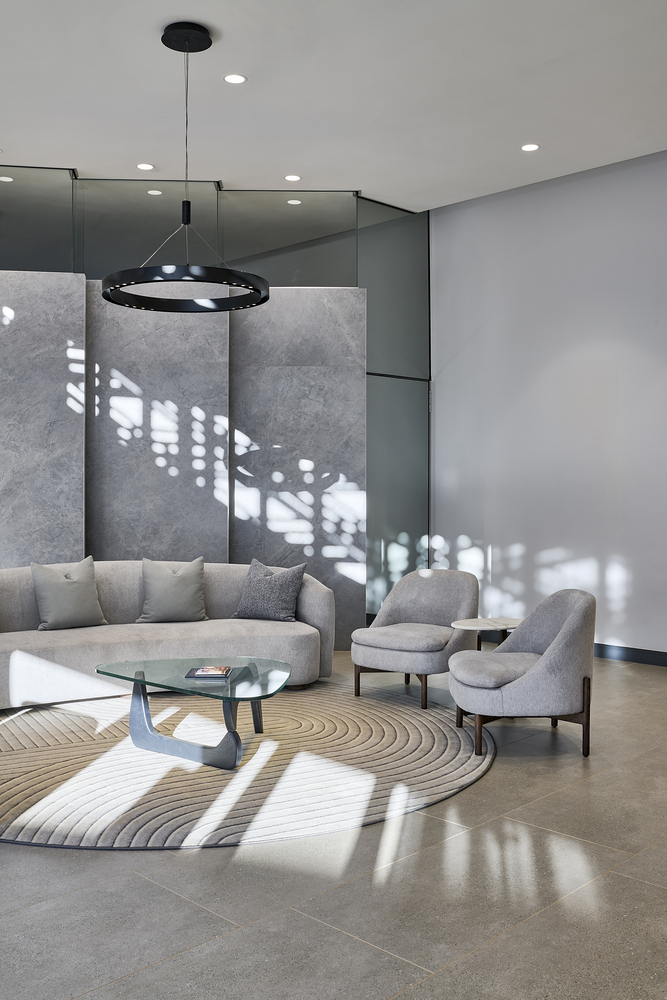
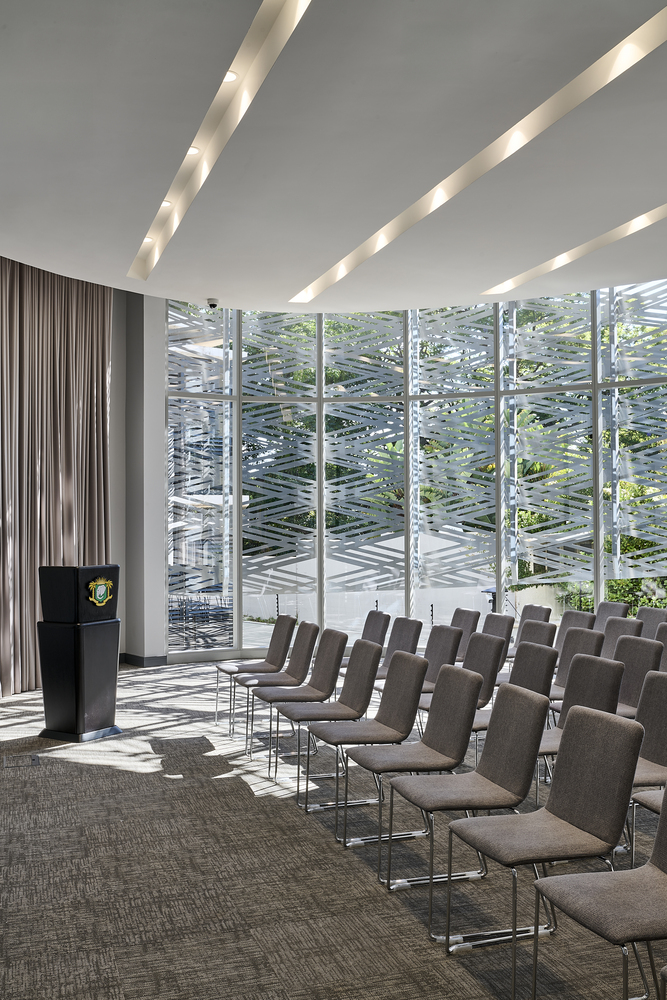
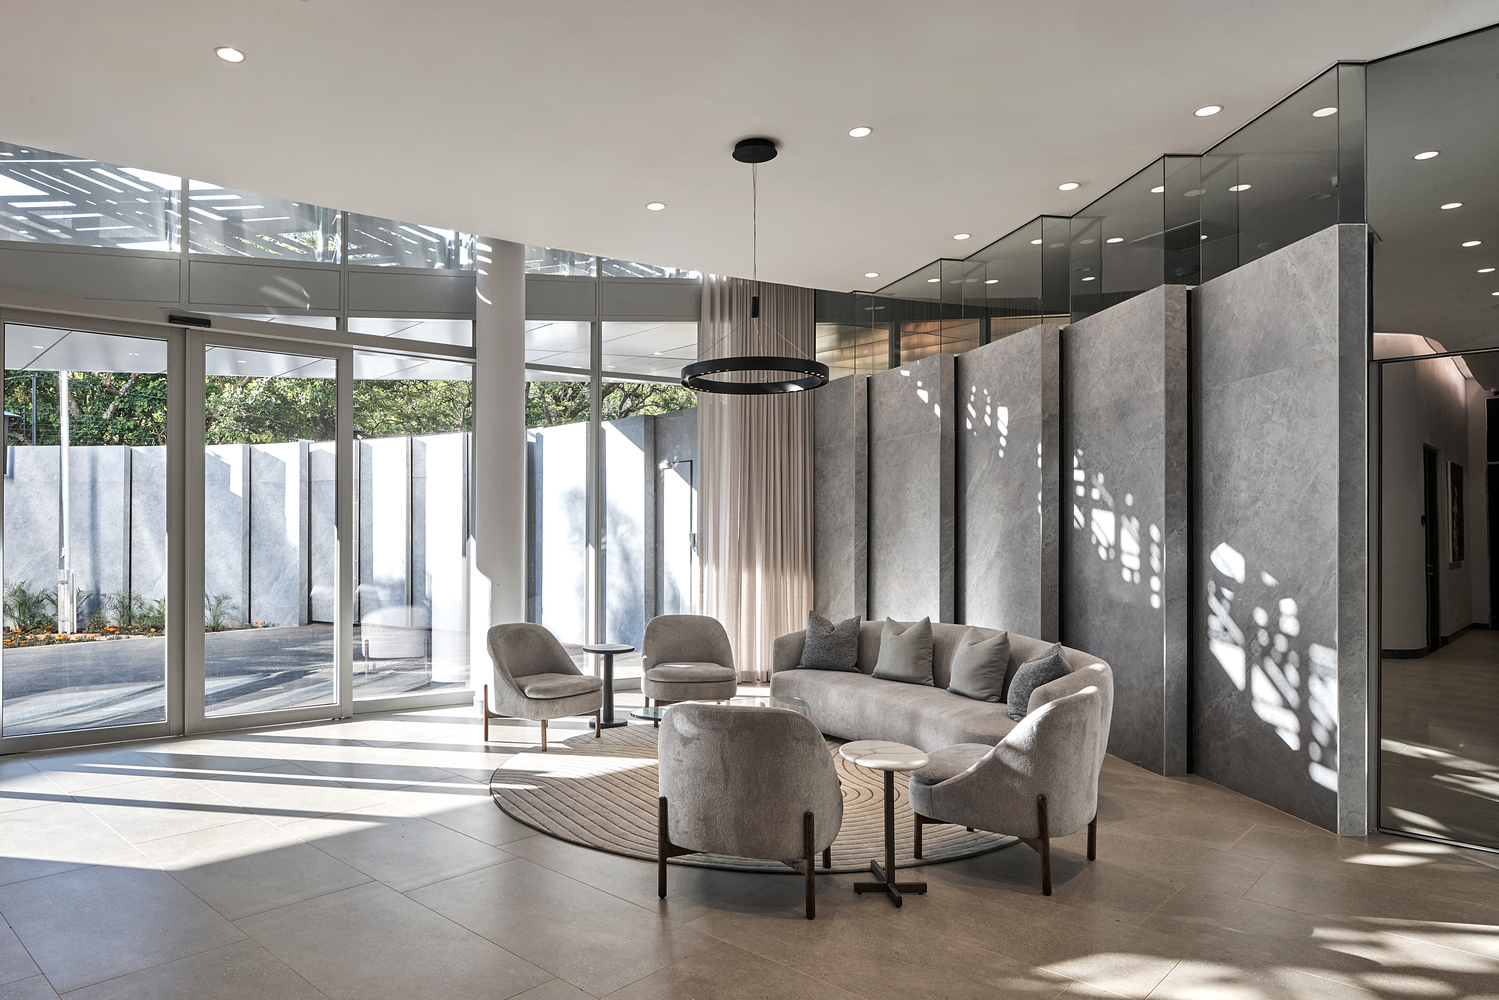
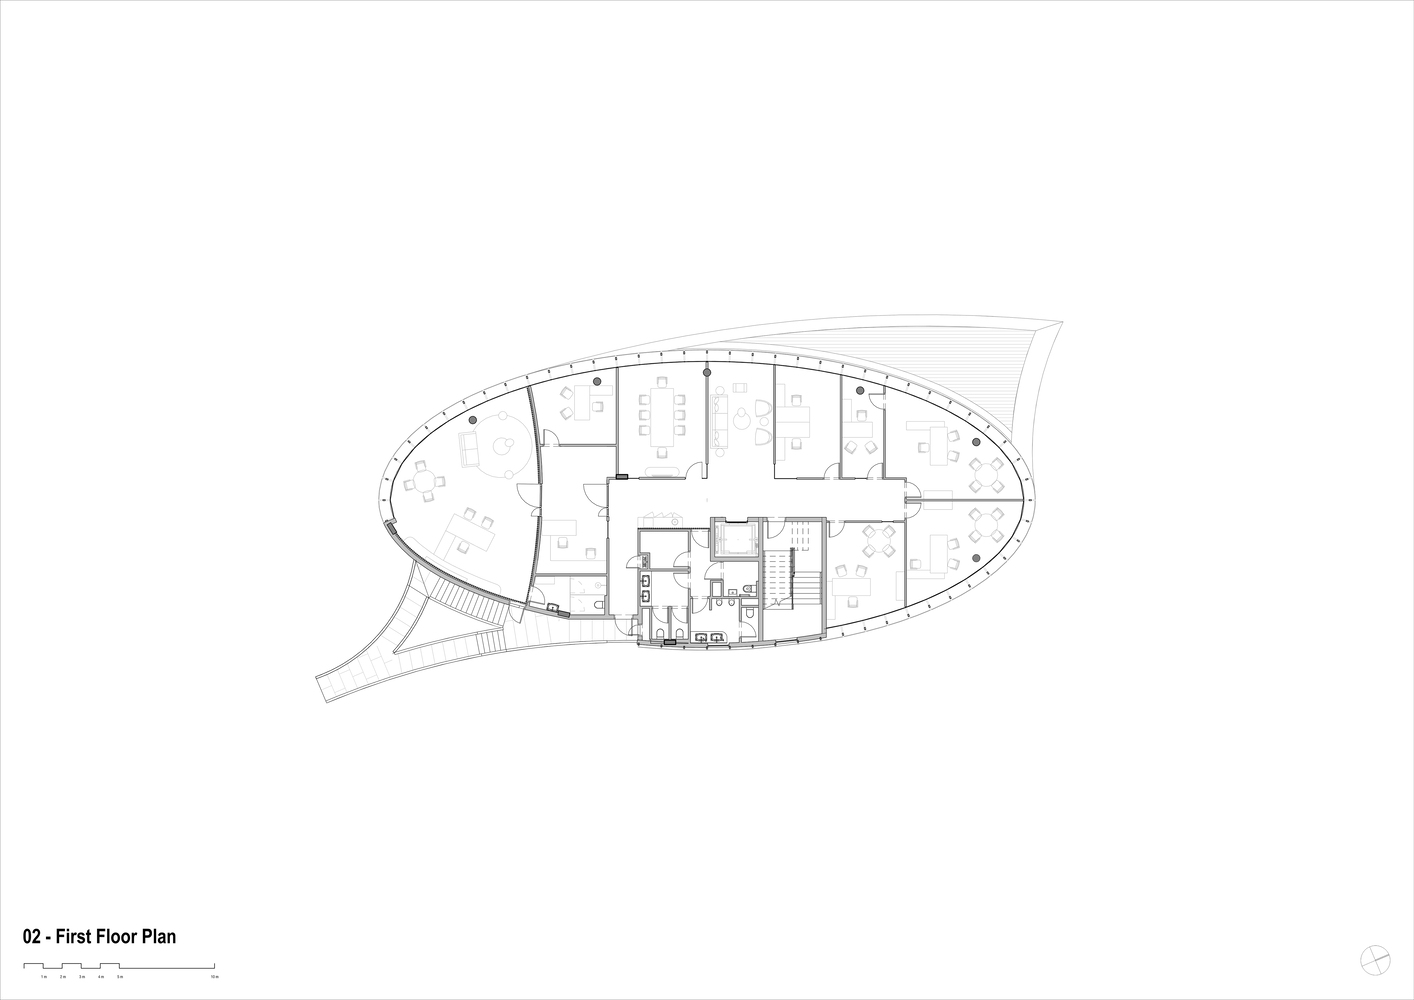
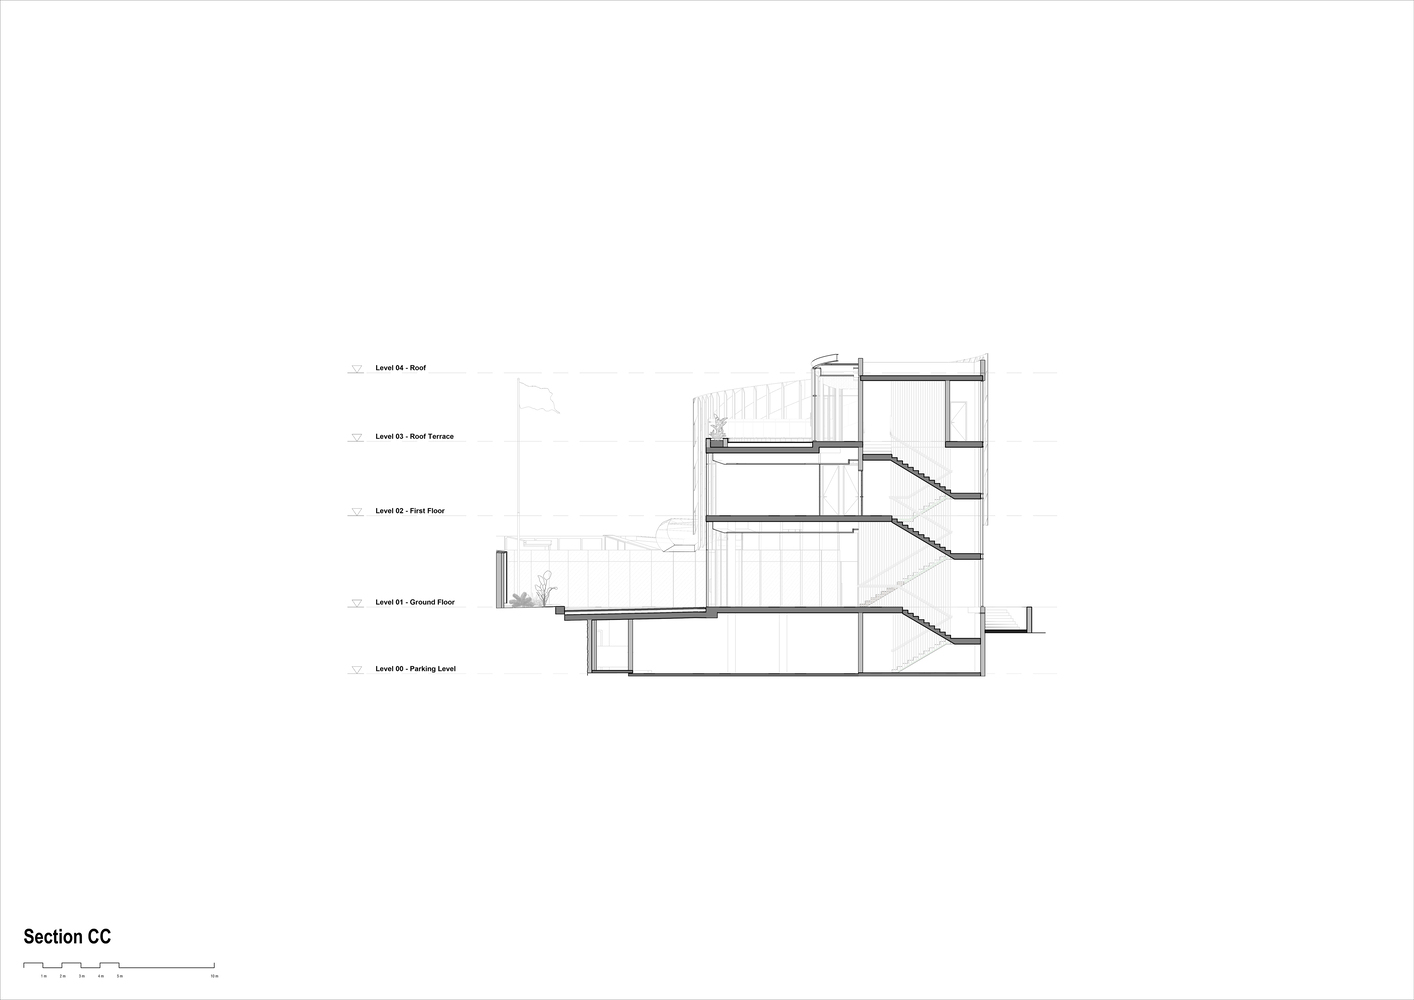
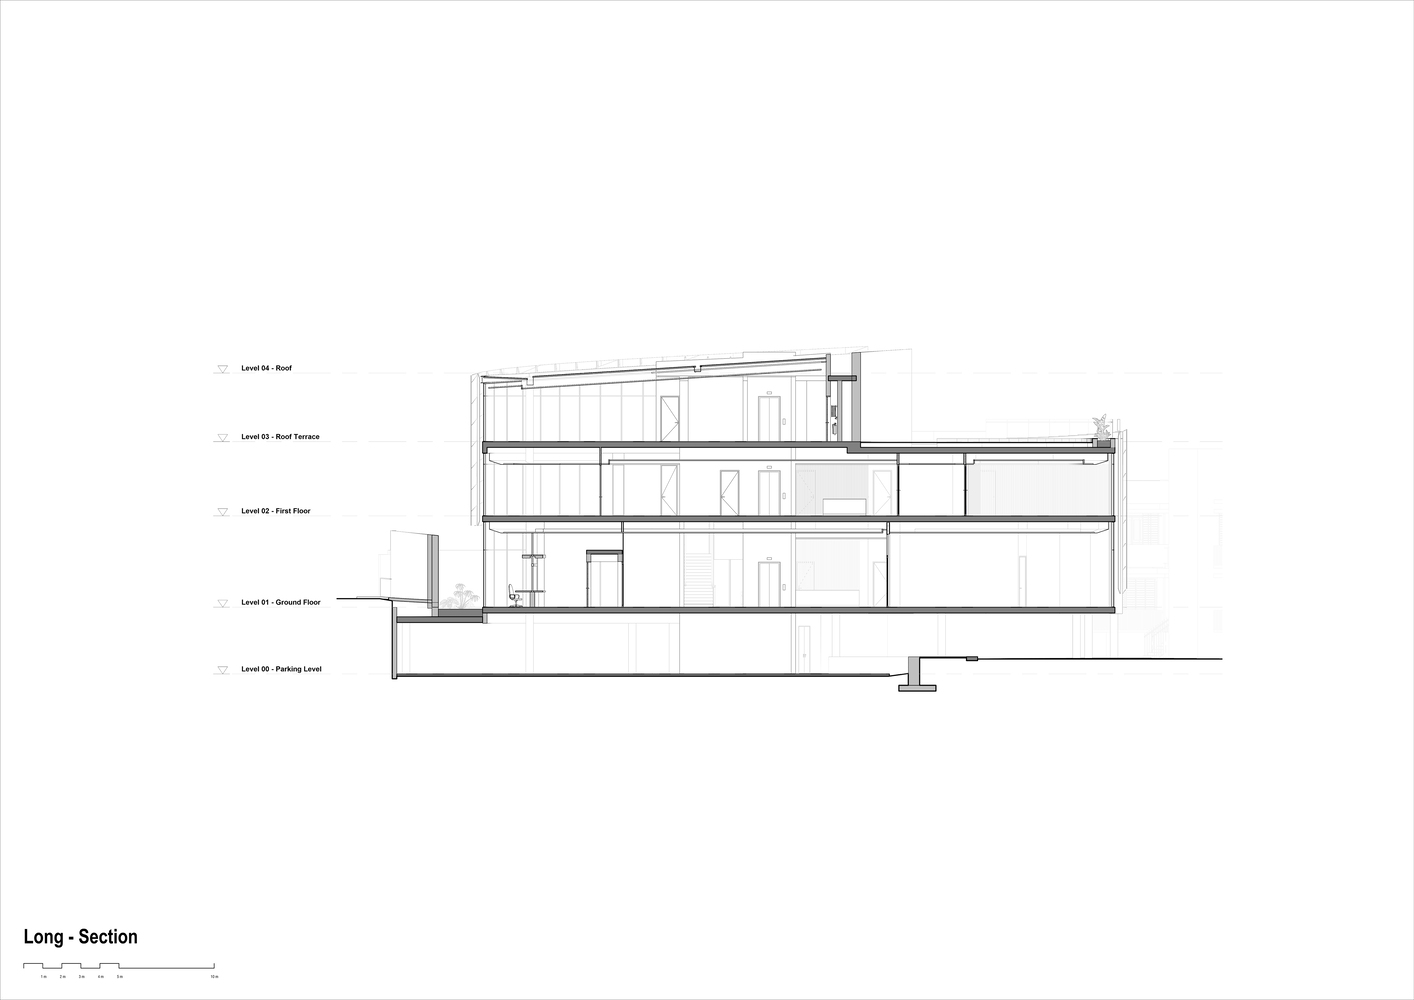
Internally, the ground floor accommodates reception, meeting, and conference spaces, while the upper level houses the Ambassador's office and diplomatic staff.
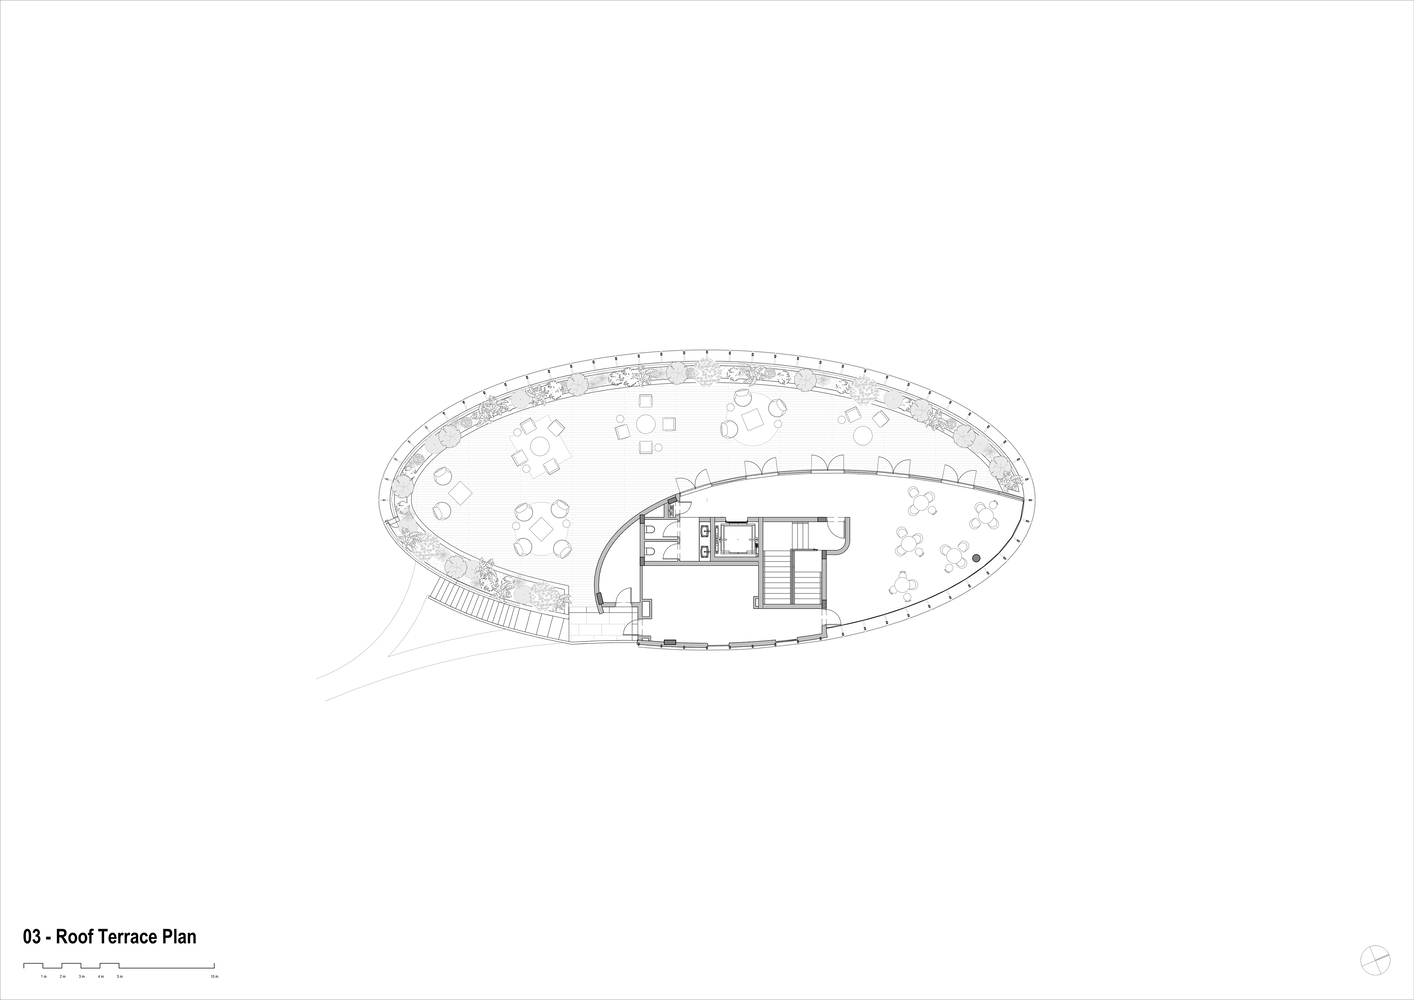
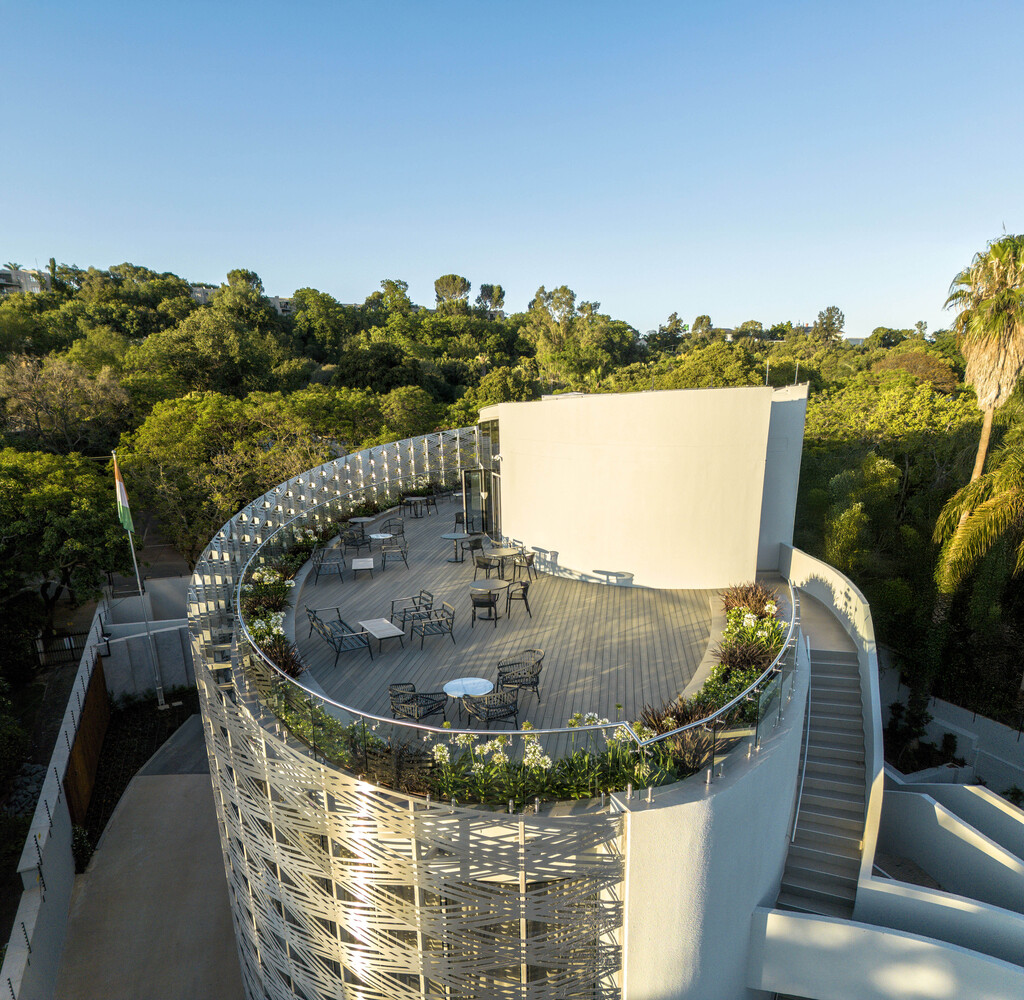
A rooftop café and landscaped terrace offer panoramic views across Pretoria and provide a flexible setting for both informal gatherings and formal receptions.
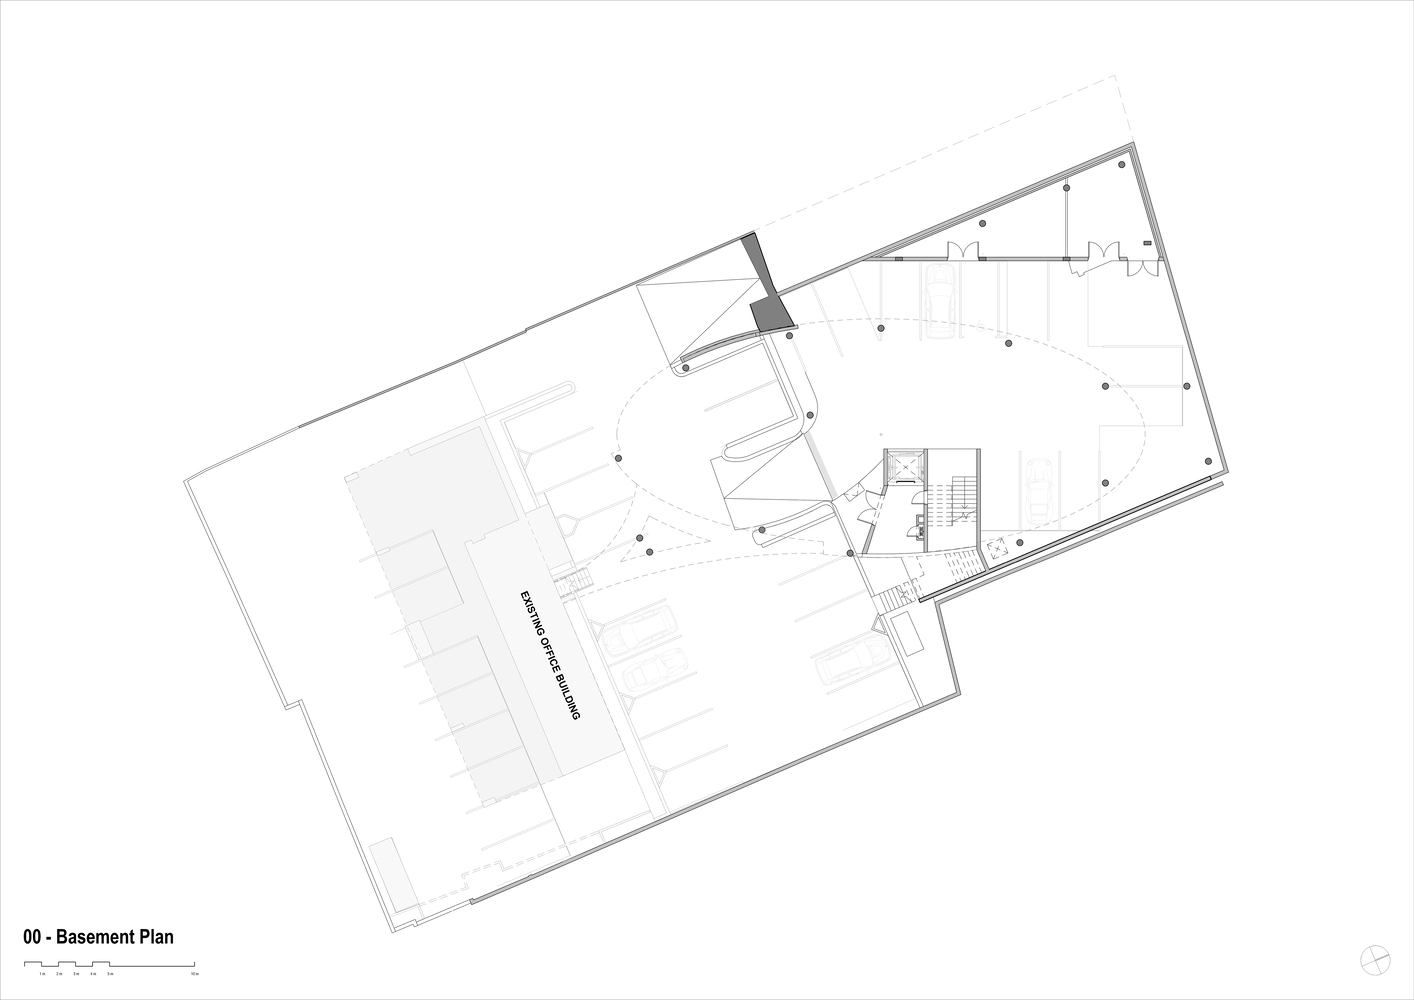
An existing annex building, linked by footbridges, accommodates additional diplomatic services.
The clear separation of public, consular, and diplomatic functions—combined with universal accessibility and integrated security—ensures the Embassy operates with clarity, dignity, and efficiency.