Cabin Above The Valley
CABIN ABOVE THE VALLEY
System Recovery Architects
ARCHITECTS
System Recovery Architects
LEAD TEAM
Helena Línová, Vítězslav Kůjdpa
DESIGN TEAM
System Recovery Architects
ENGINEERING & CONSULTING > CIVIL
Dan Komlo
MANUFACTURERS
E-deck, Javorina, Josko, Trapa
PHOTOGRAPHS
Alex Shoots Buildings, Vítězslav Kůjdpa
AREA
293 m²
YEAR
2025
LOCATION
Strážné, Czechia
CATEGORY
Houses
English description provided by the architects.
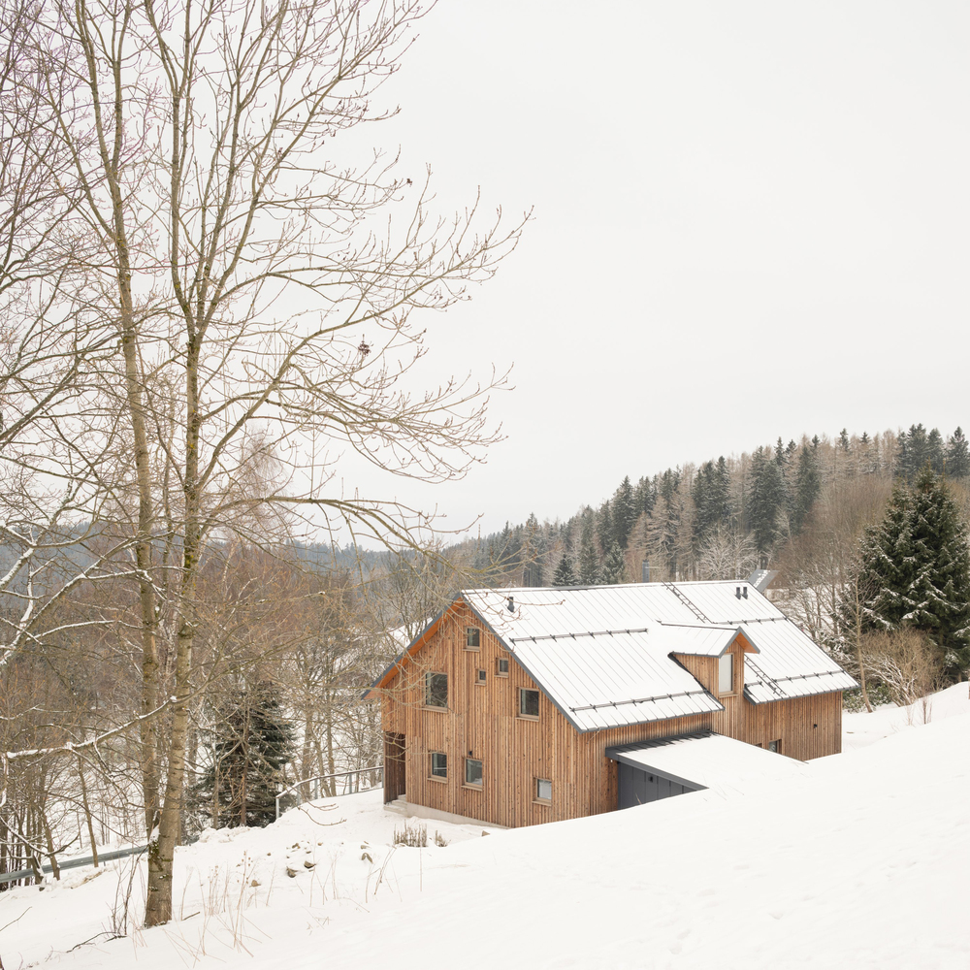
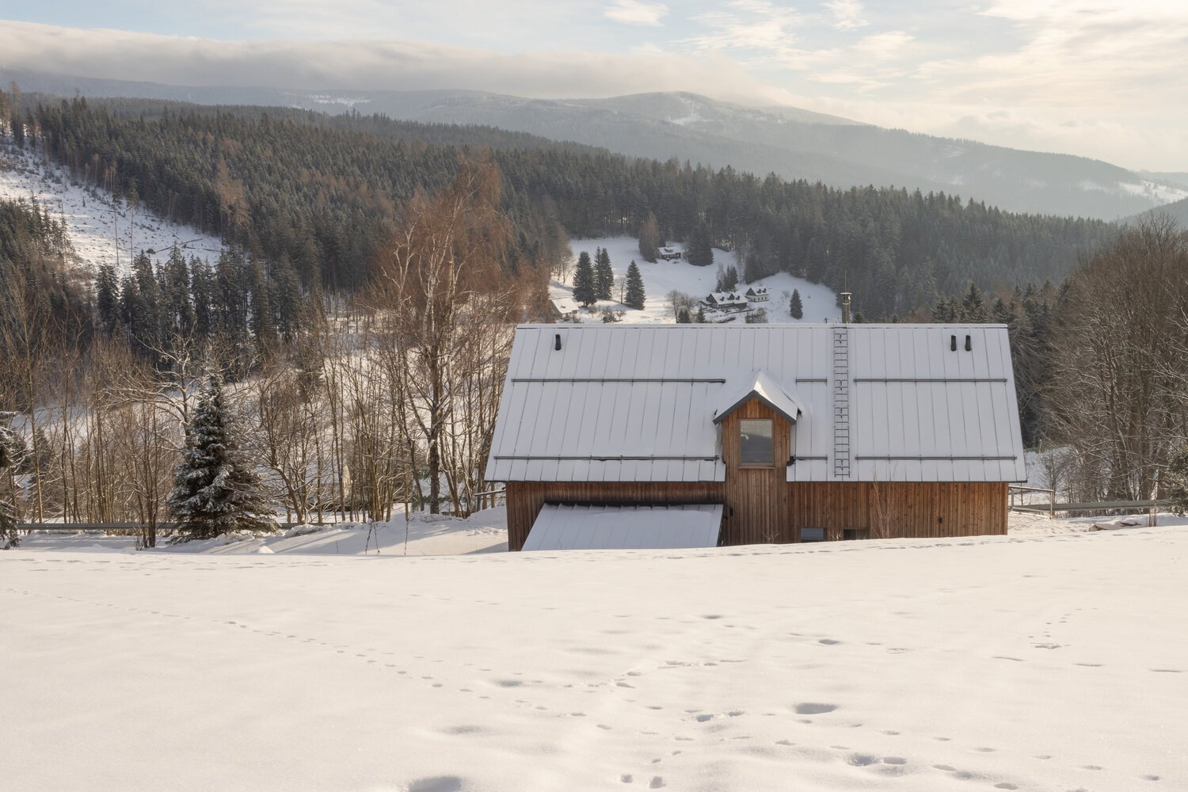
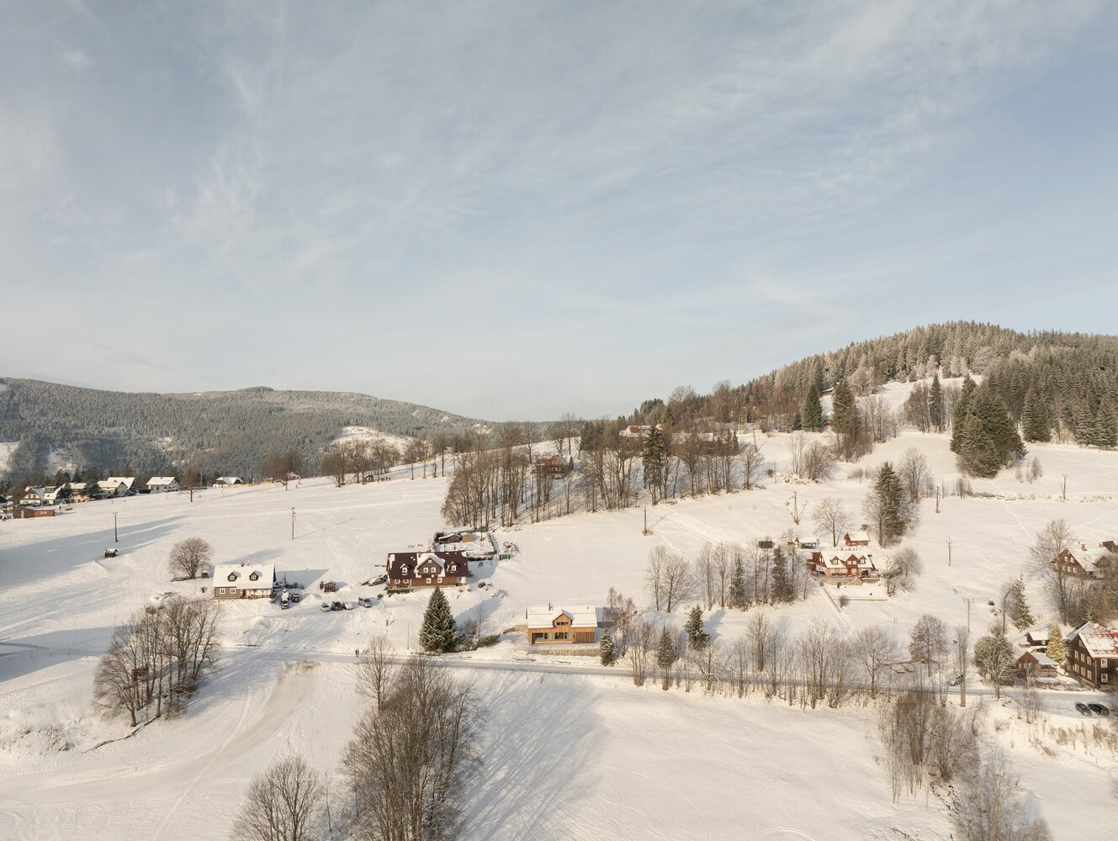
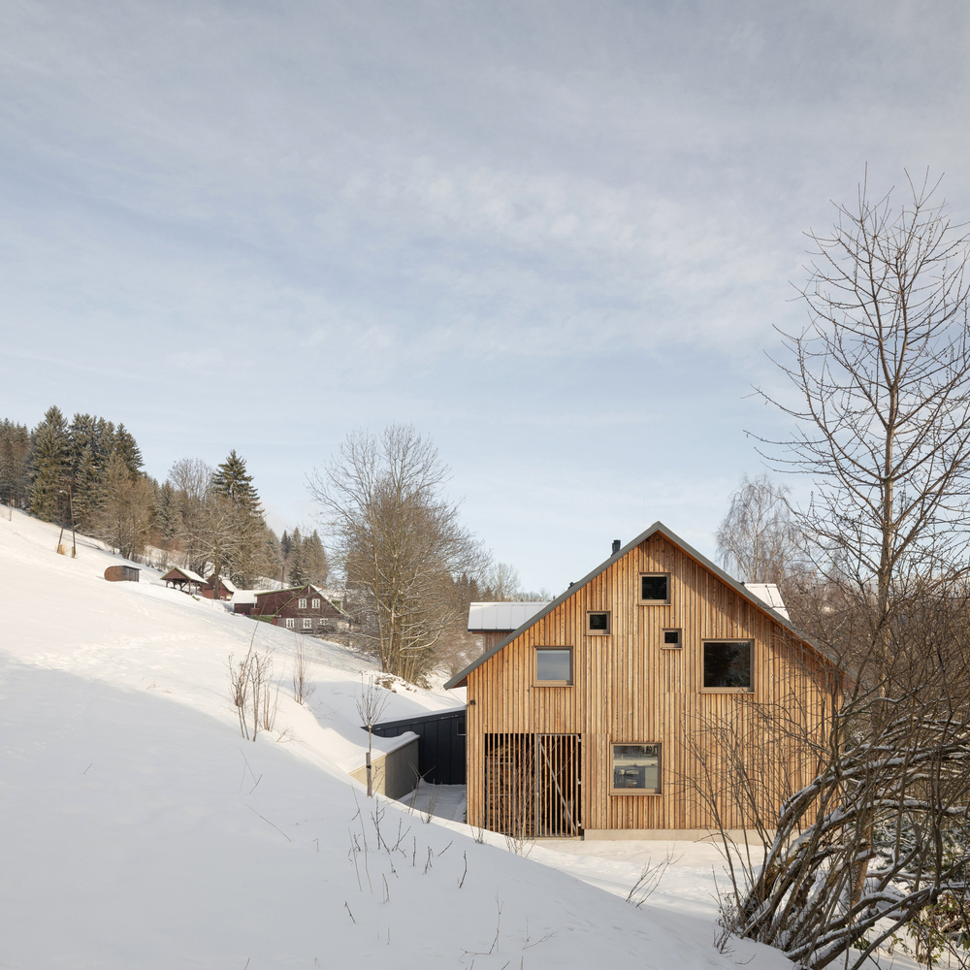
Designed for a three-generation family, the Cabin Above the Valley explores the legacy of a preexisting house, blending into a strictly protected national park while opening up to panoramic valley views.
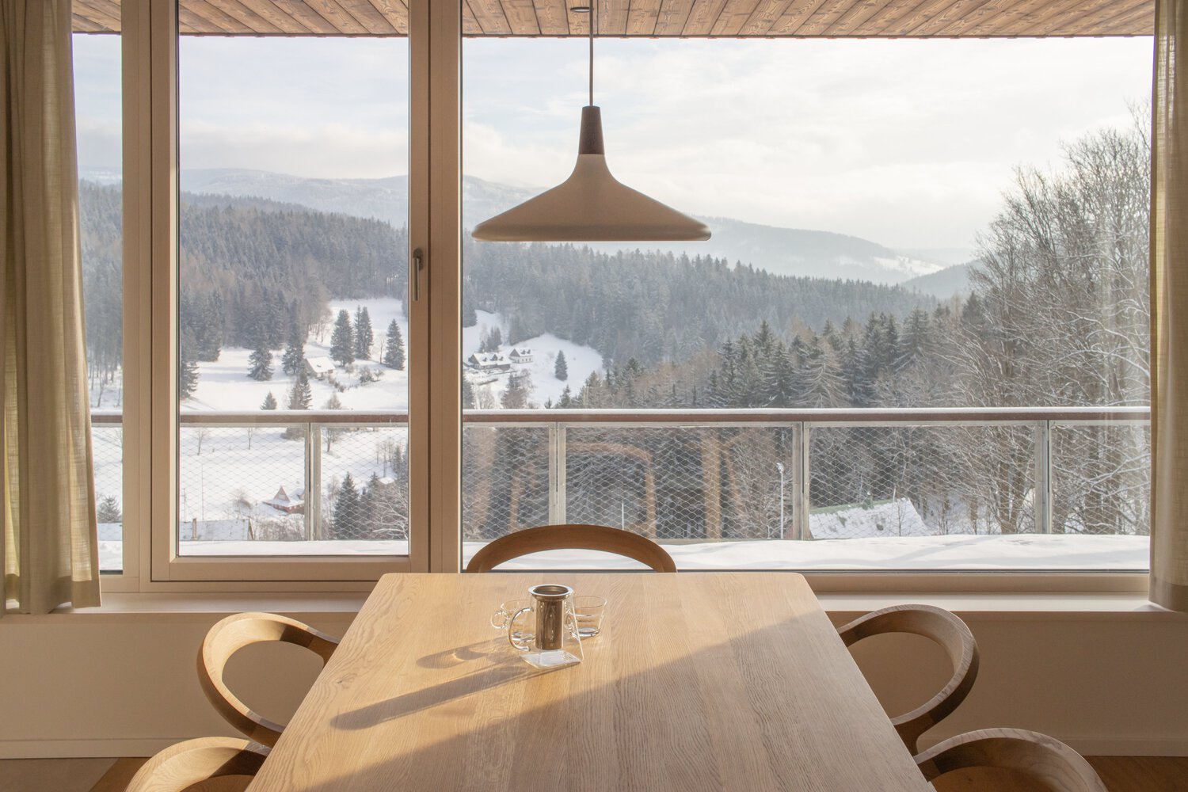
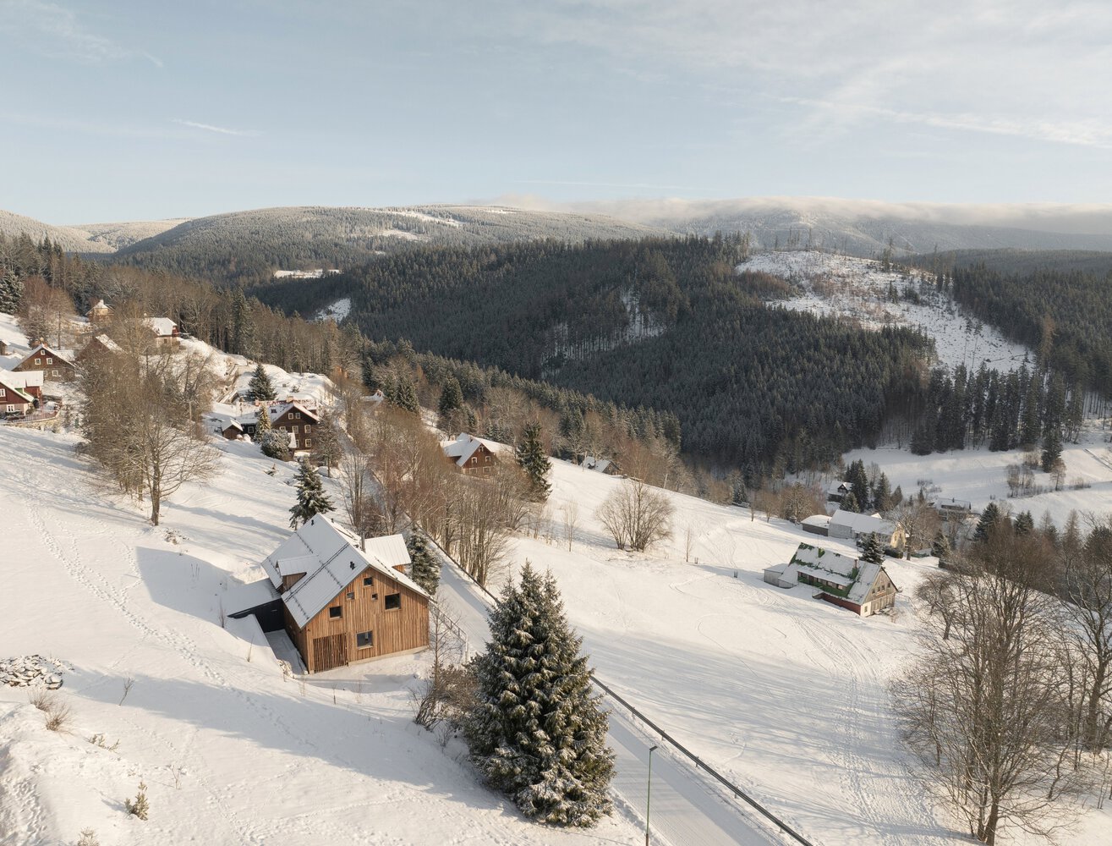
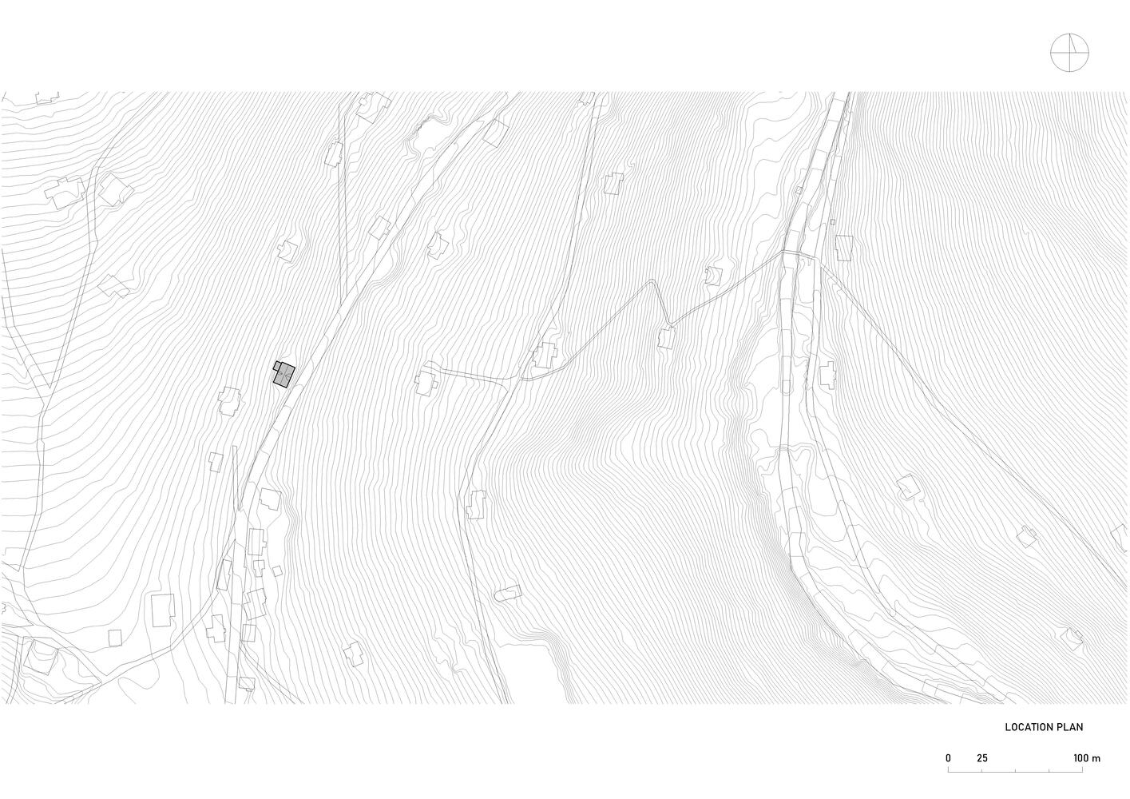
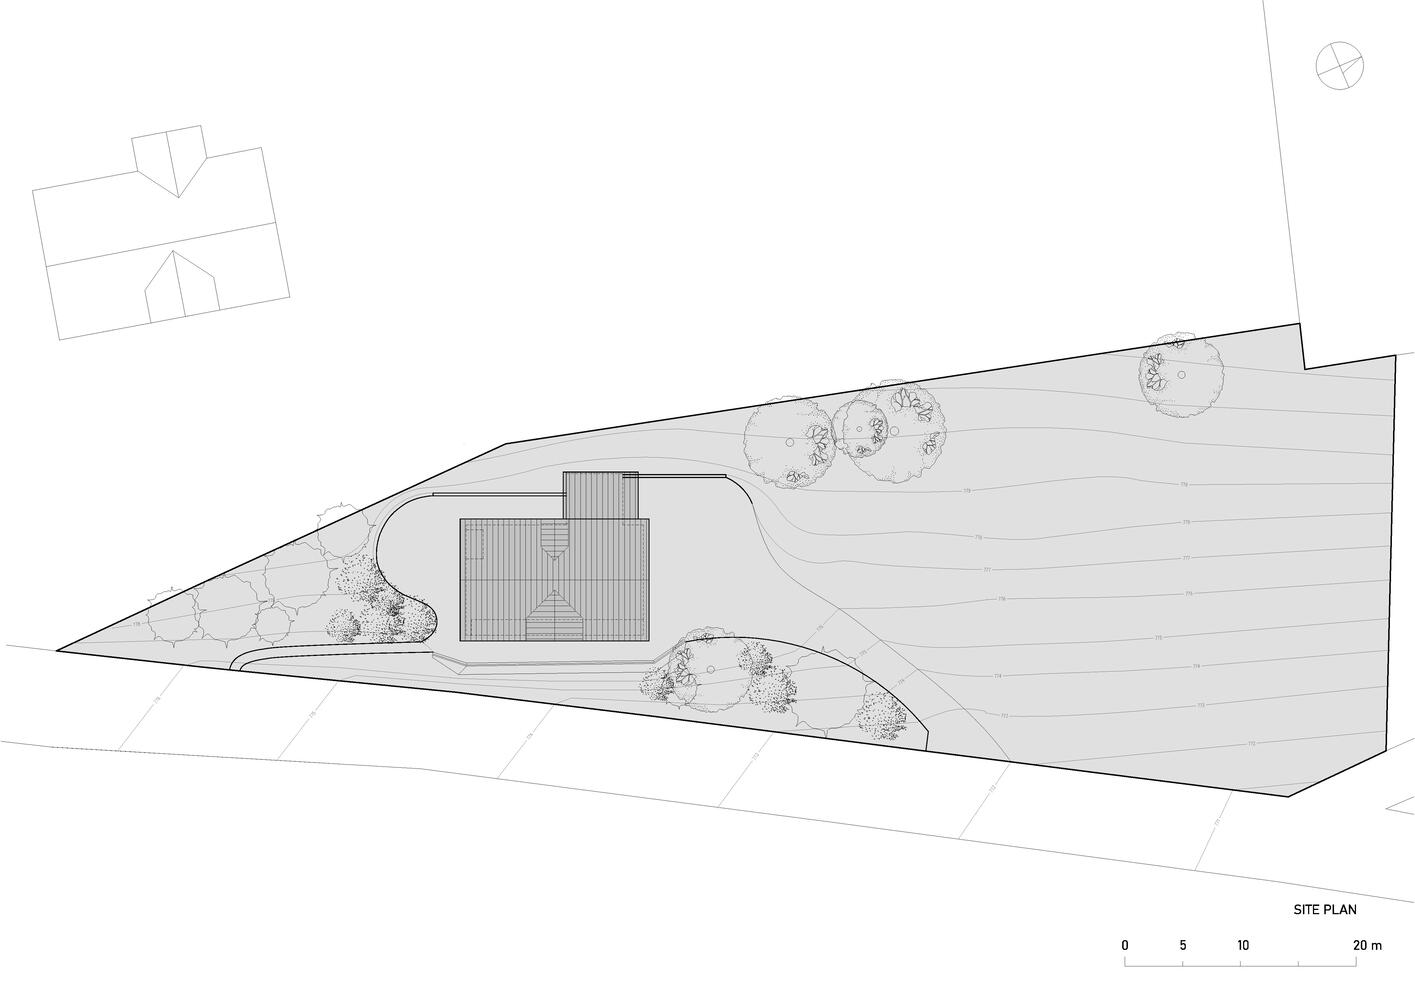
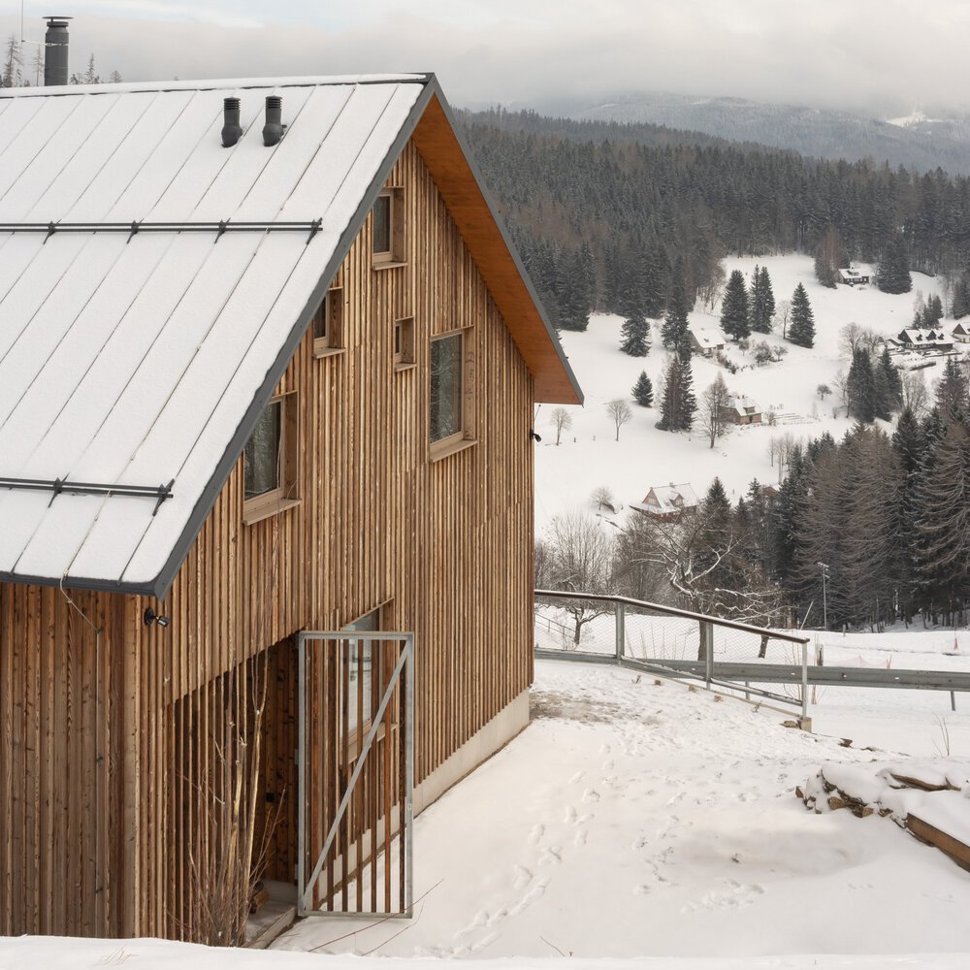
In the beginning, there was the clients' determination to build a base to enjoy the mountains together as a family. The sloping plot in Strážné offered a unique view over the valley to the ridges of the Krkonoše Mountains.
However, the idyllic setting came with significant challenges. The site is located in the highly protected area of the Krkonoše National Park (KRNAP), which enforces a complex set of building regulations.
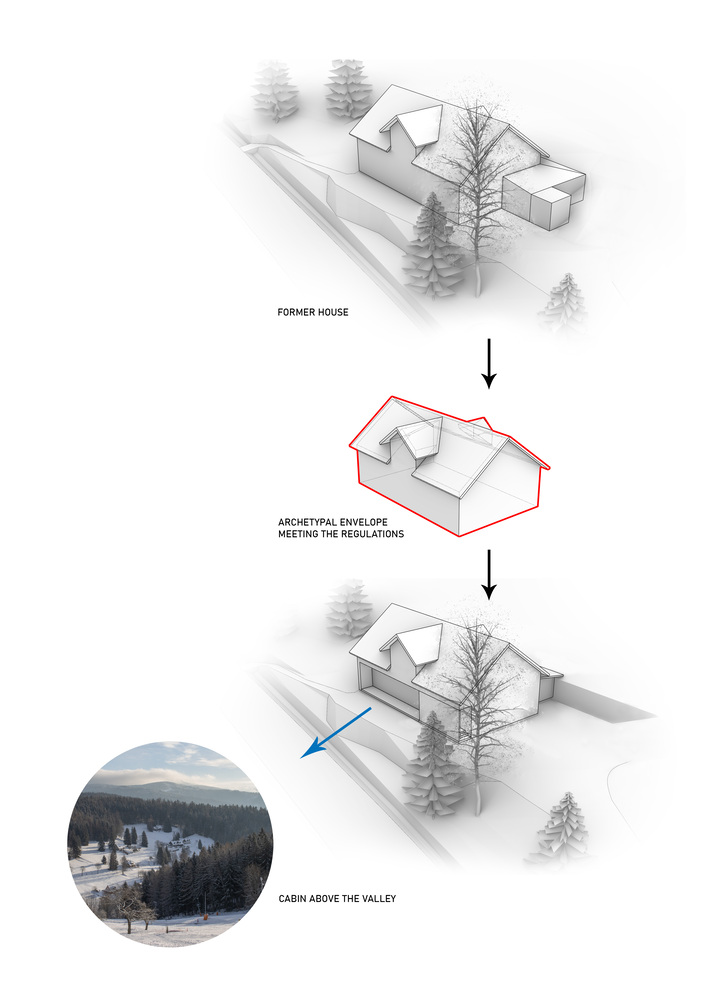
Rather than searching for a generic architectural form that would satisfy the park's authorities, the design approach was driven by interpreting the essence of the original house on the site. Positioned on a leveled plateau, the original house was a smart response to the rugged environment, shaped by the habits and means of its inhabitants.
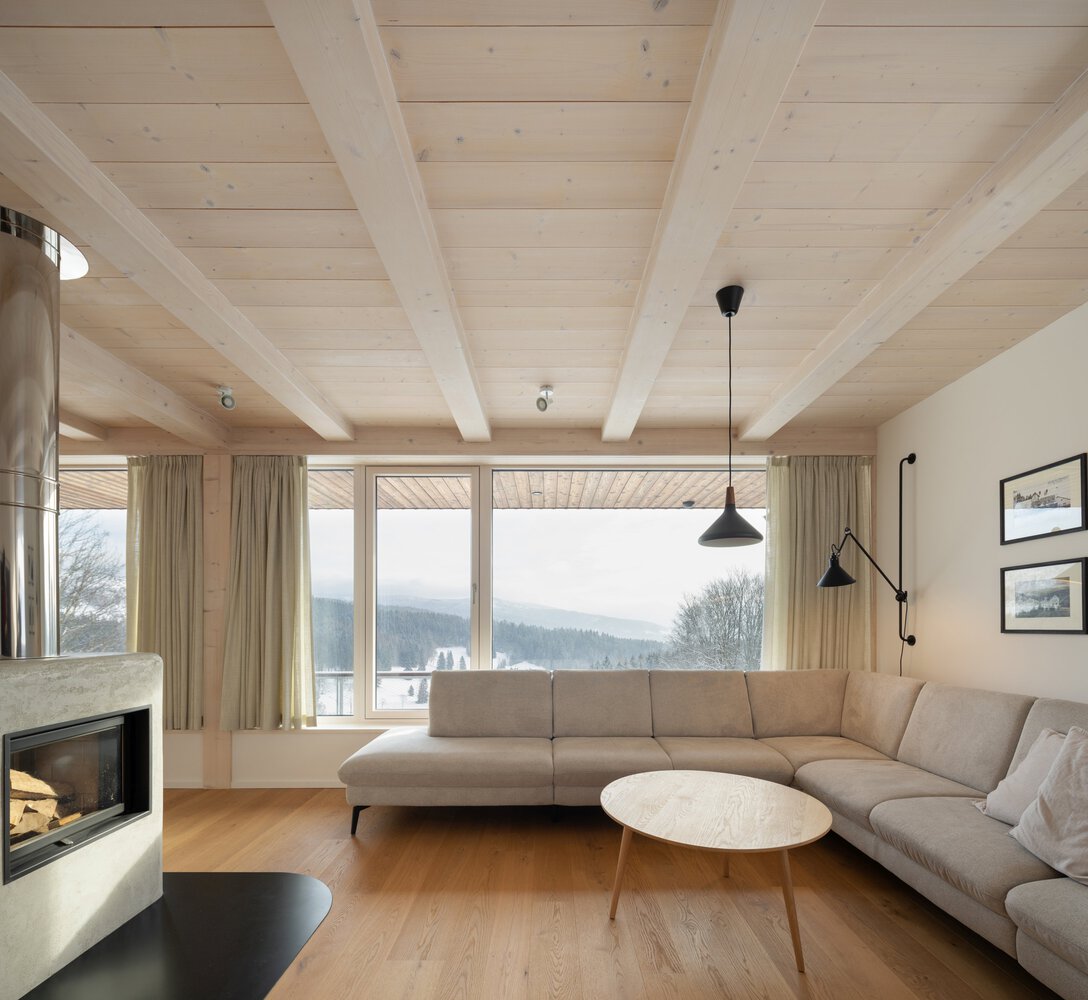
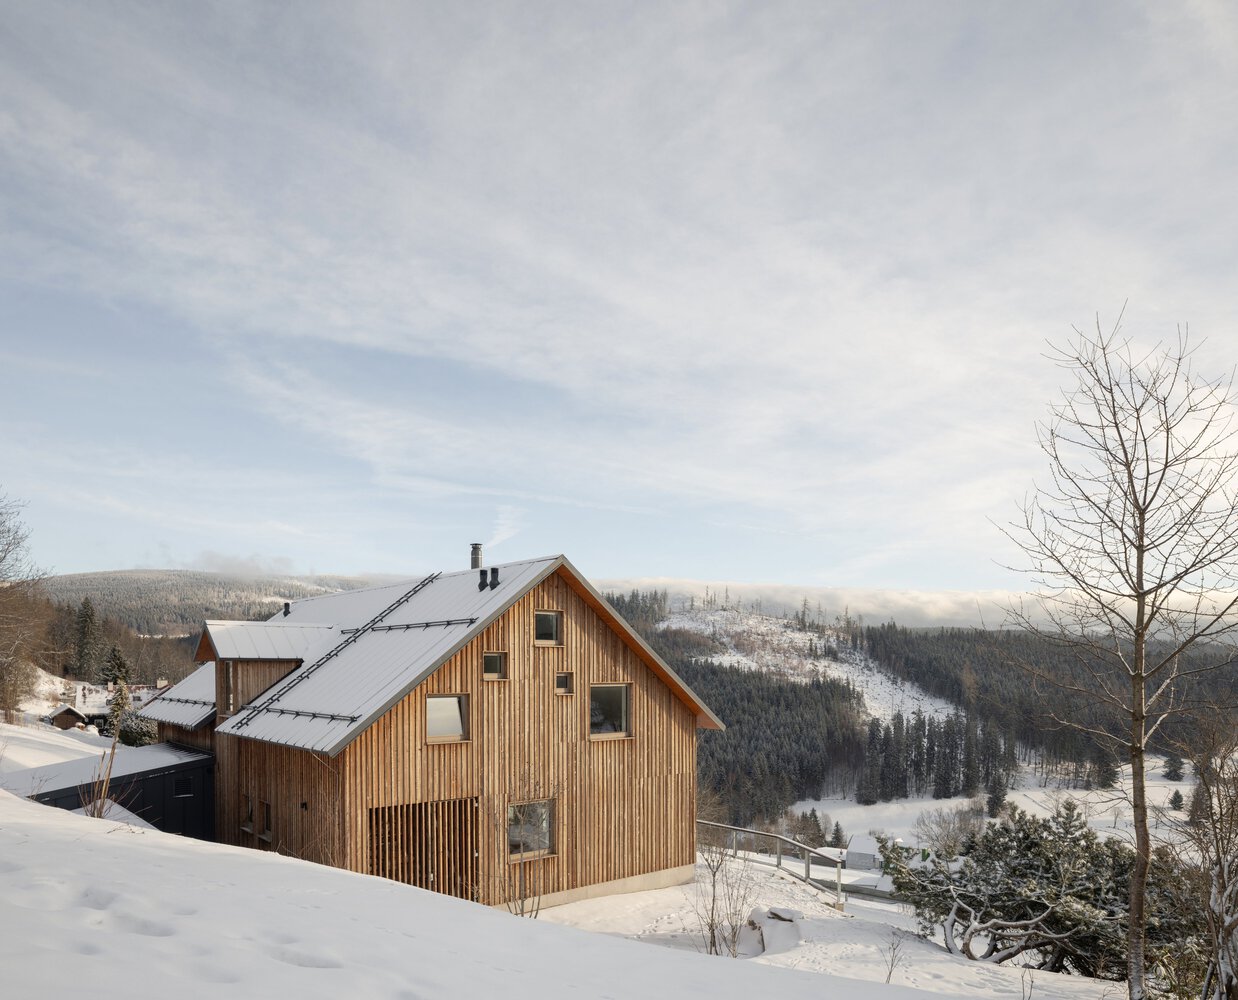
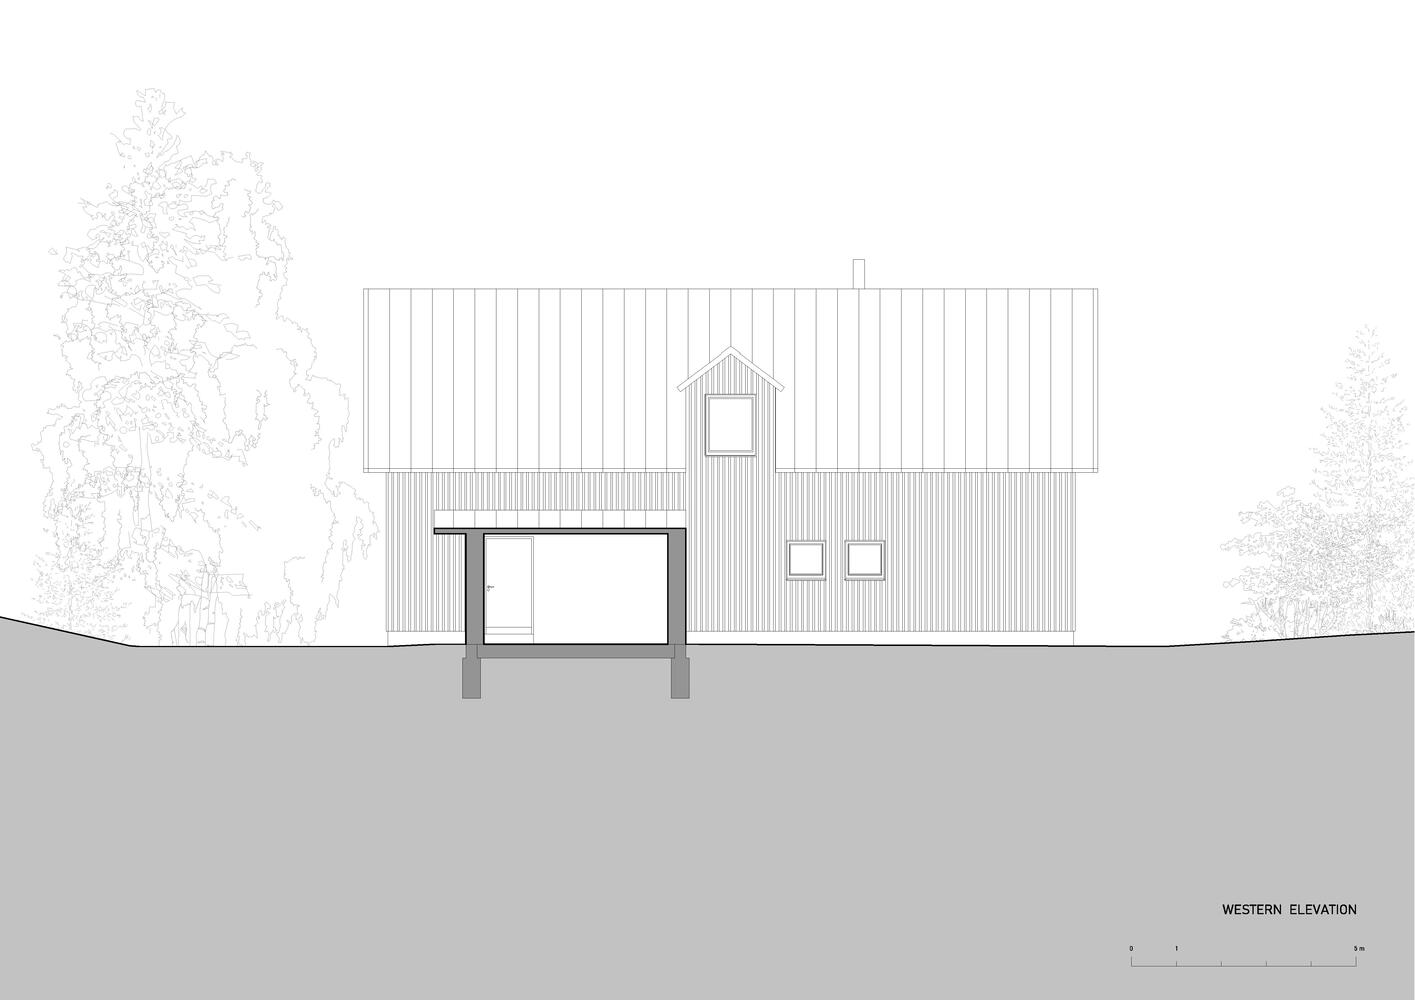
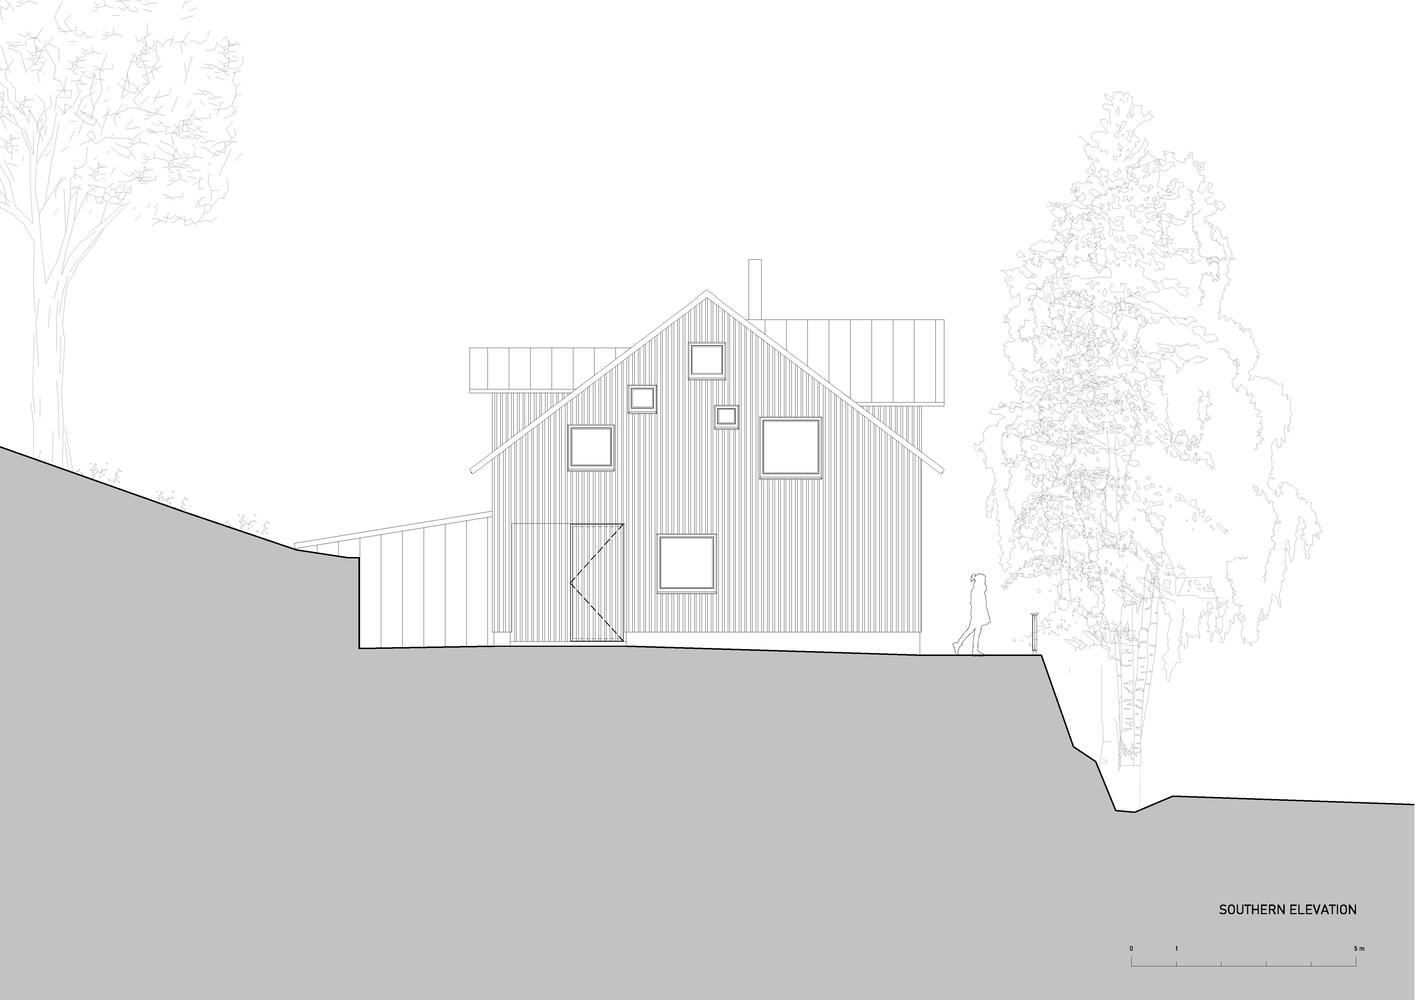
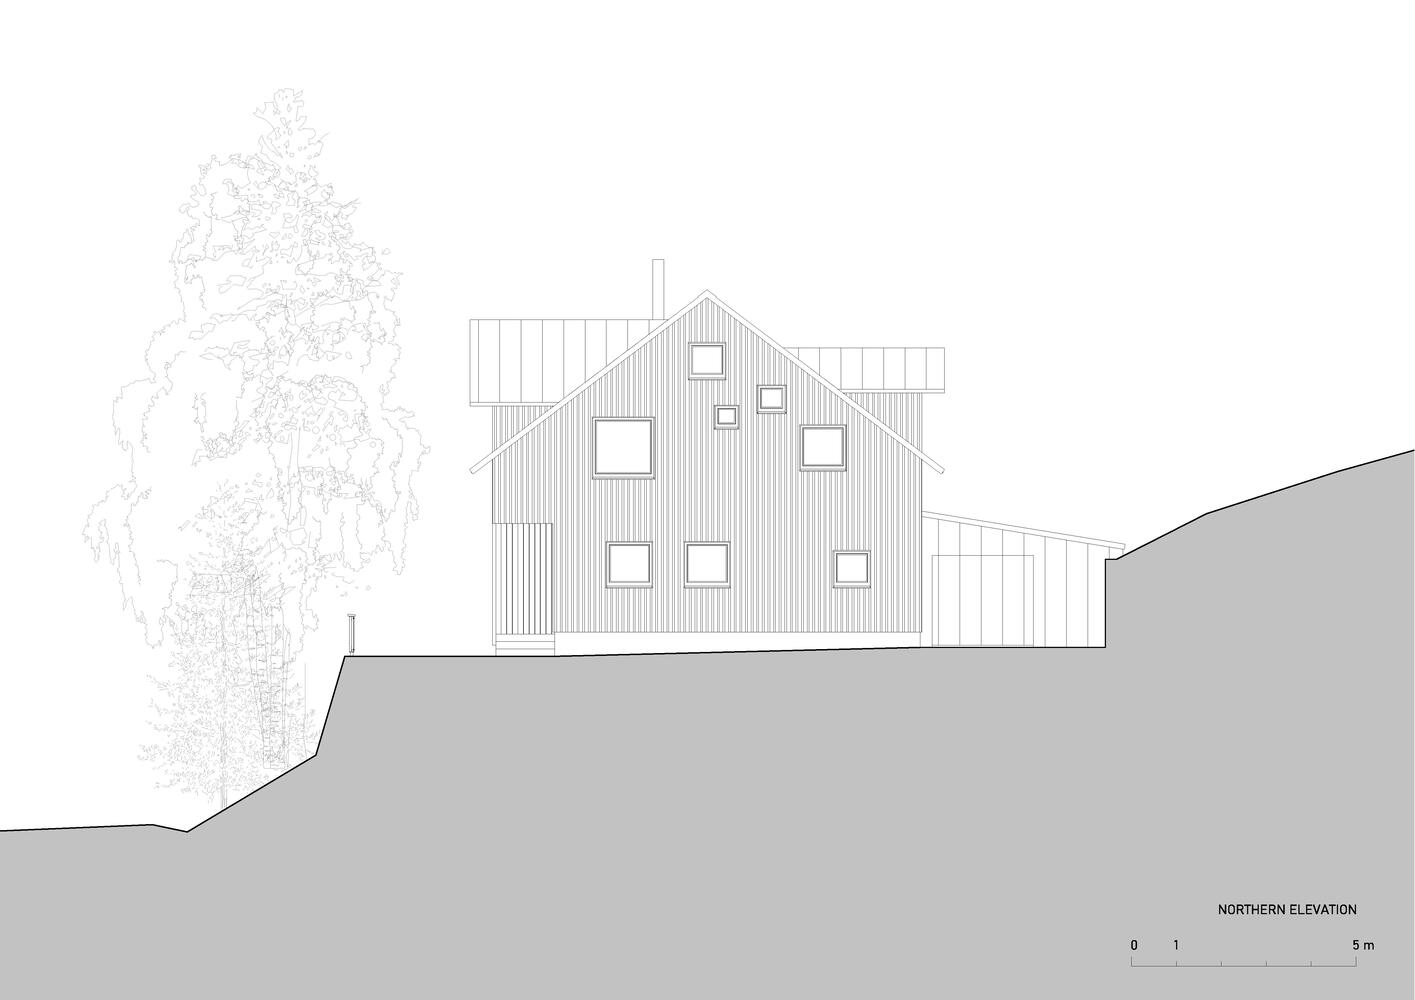
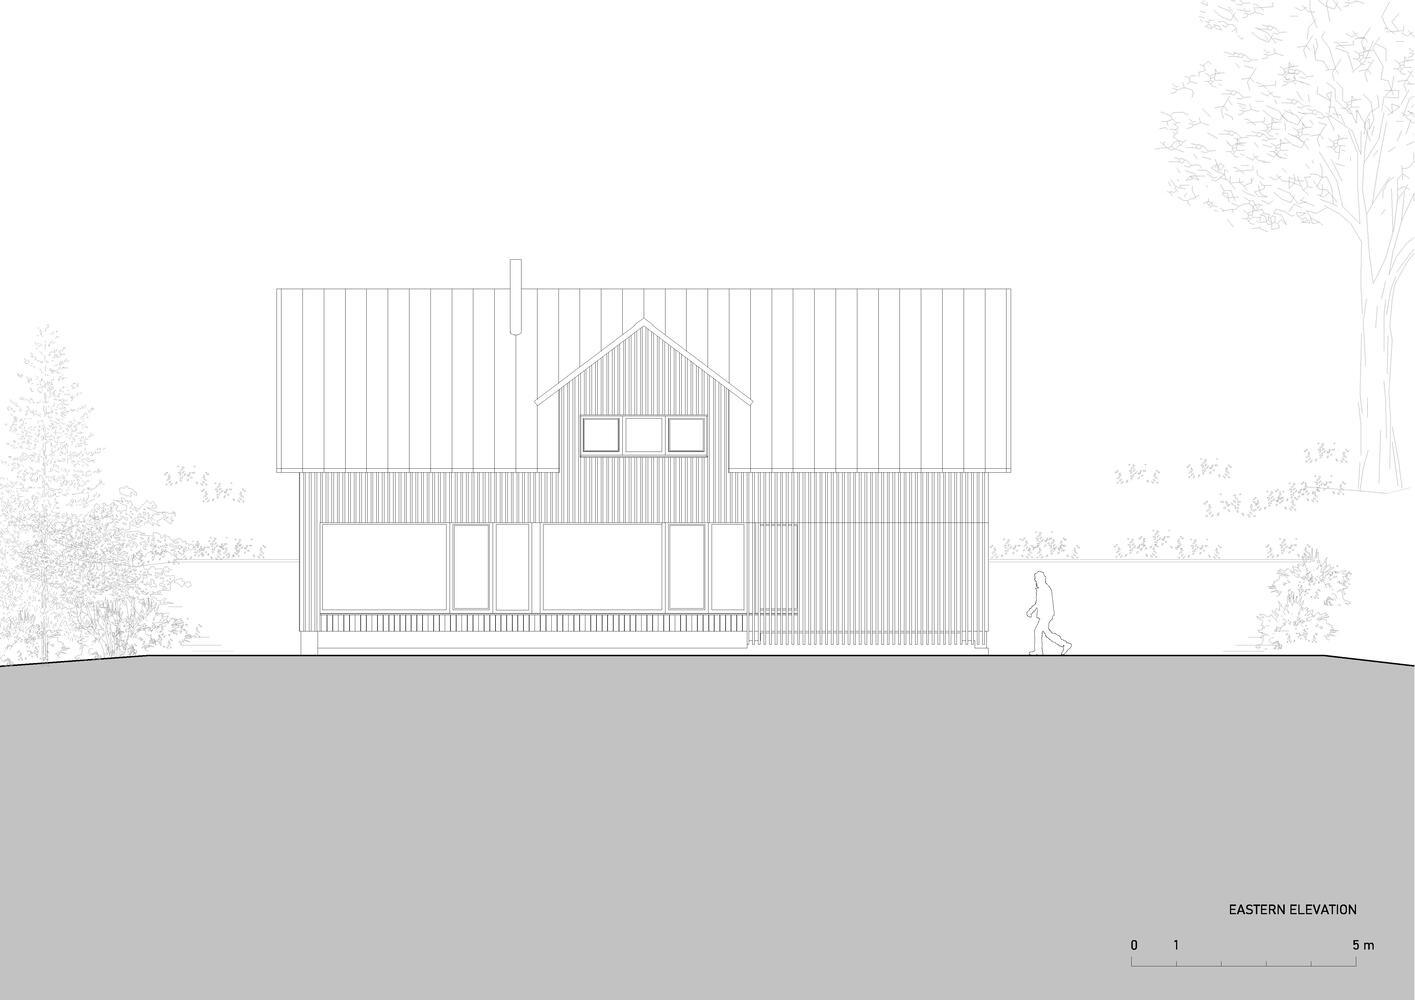
The original structure had left both a physical and formal imprint on the site, as new construction was permitted only strictly within its footprint. By conceptually clearing its outline of adjacent extensions, an ideal archetypal volume emerges, featuring a gabled roof with slender overhangs and dormers.
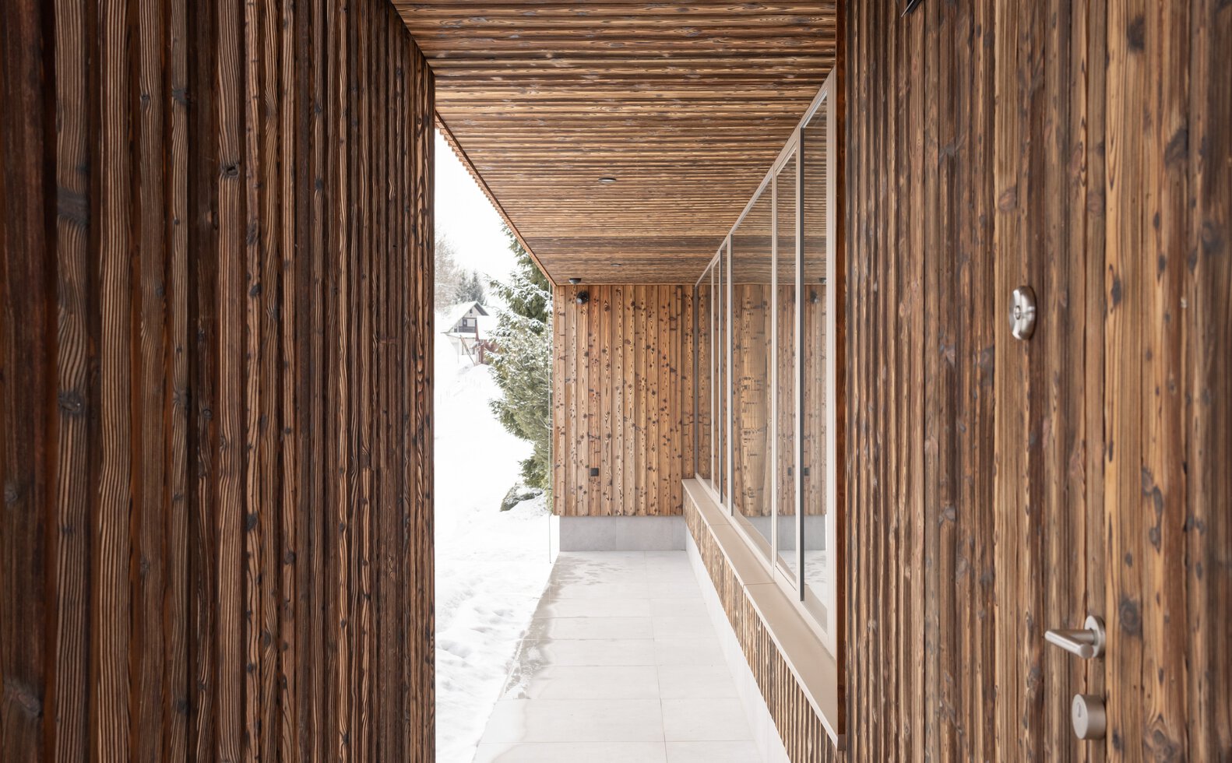
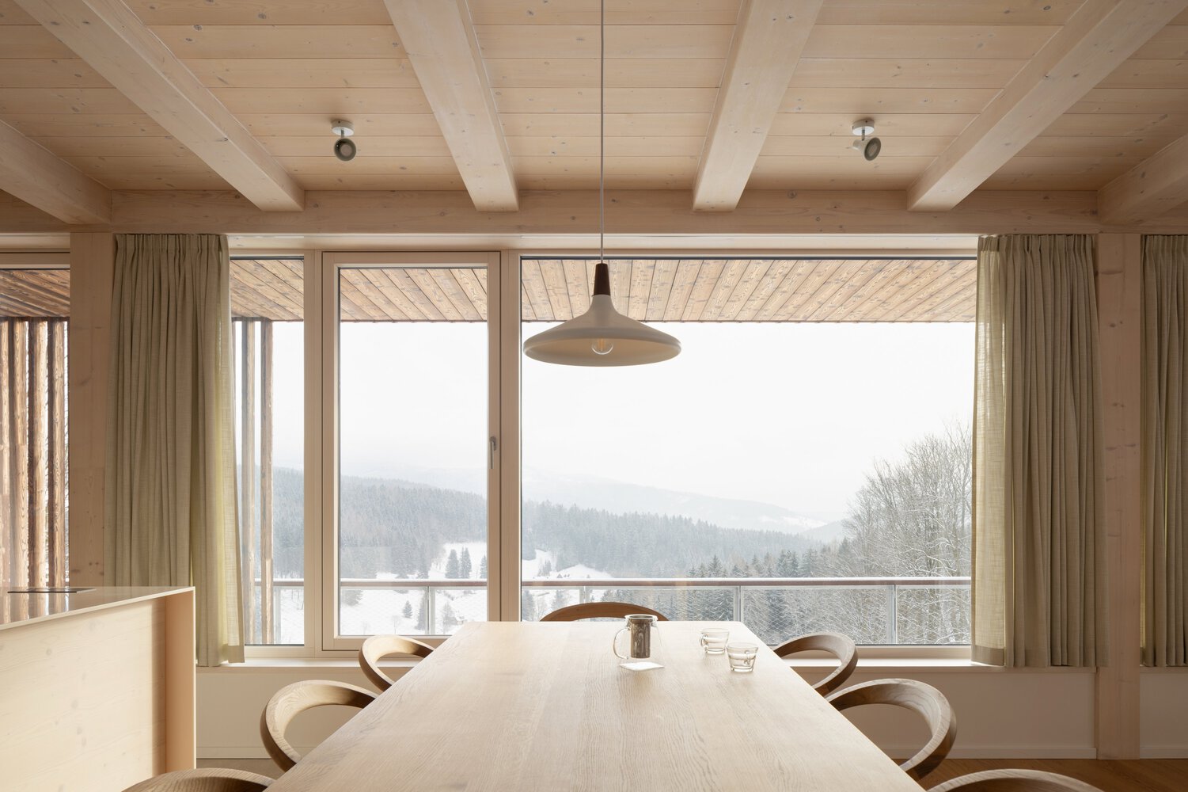
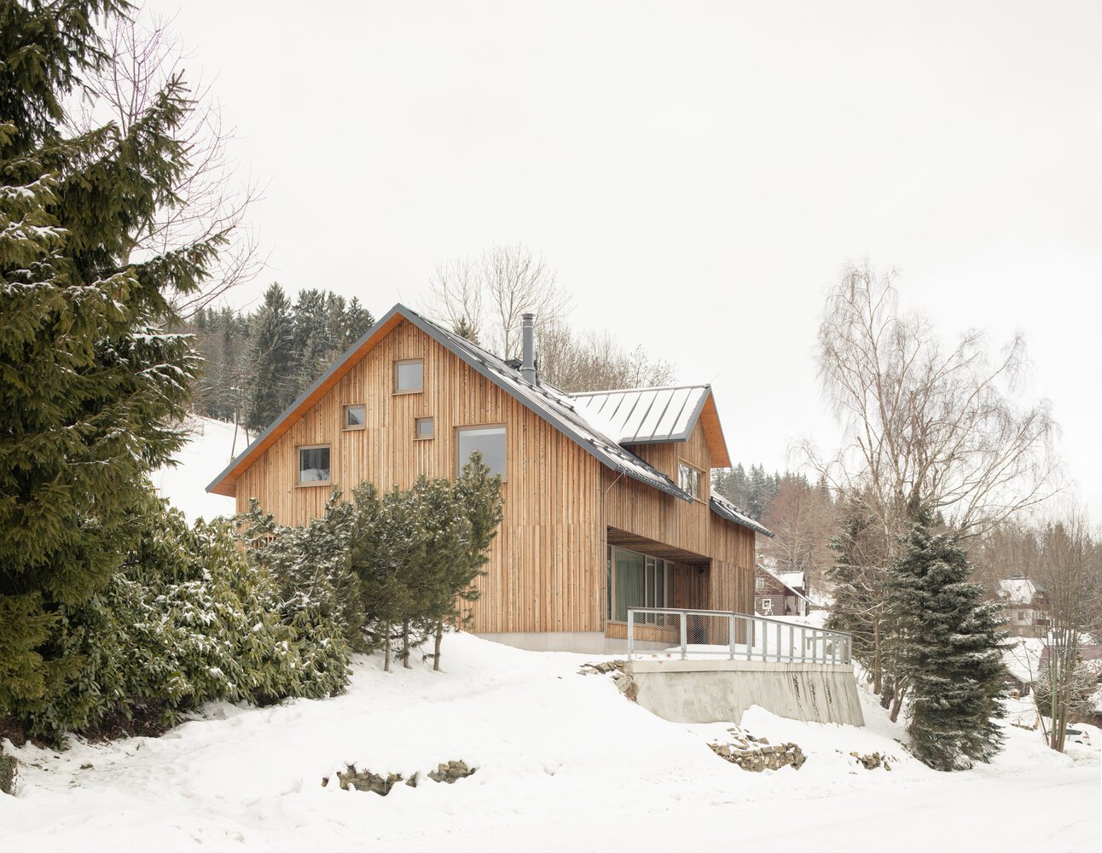
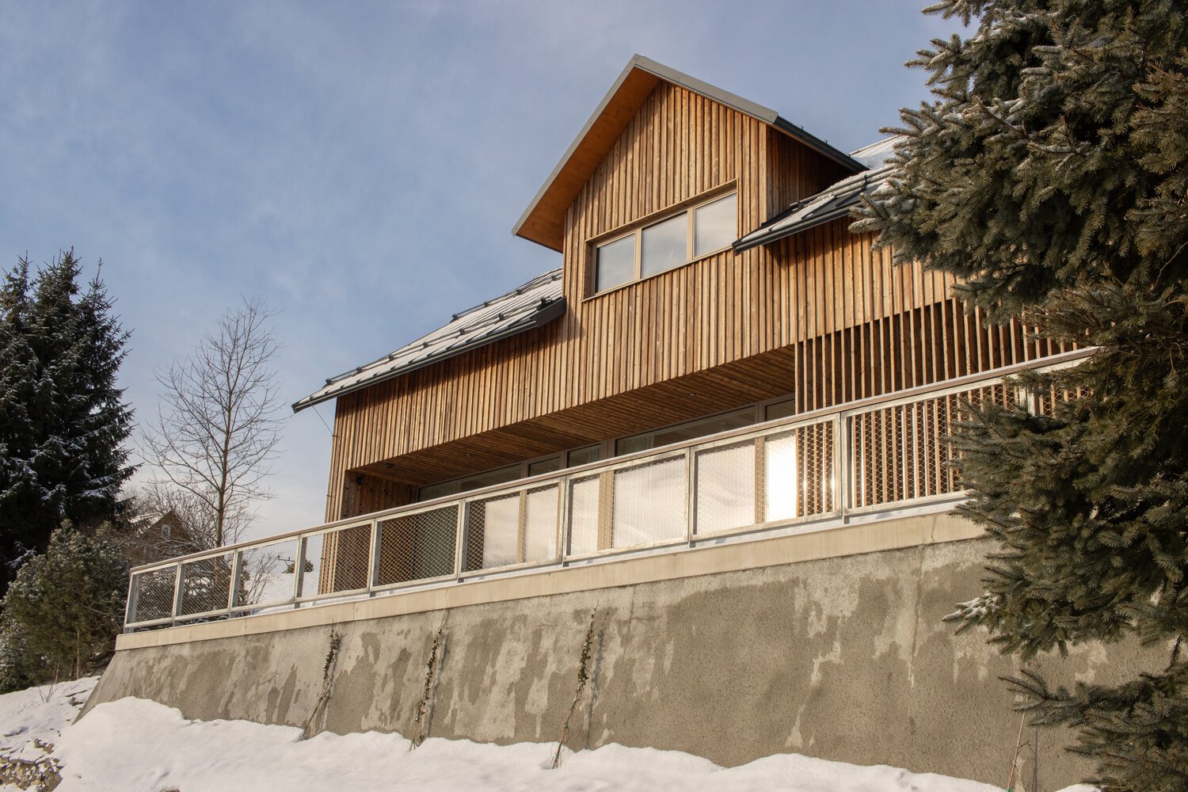
These elements remain relevant in the local climate even today. Recognizing that lifestyle has evolved far more than the weather, the archetypal shell is opened to sunlight and views. A recessed porch with large windows now creates a transition between the landscape and the interior.
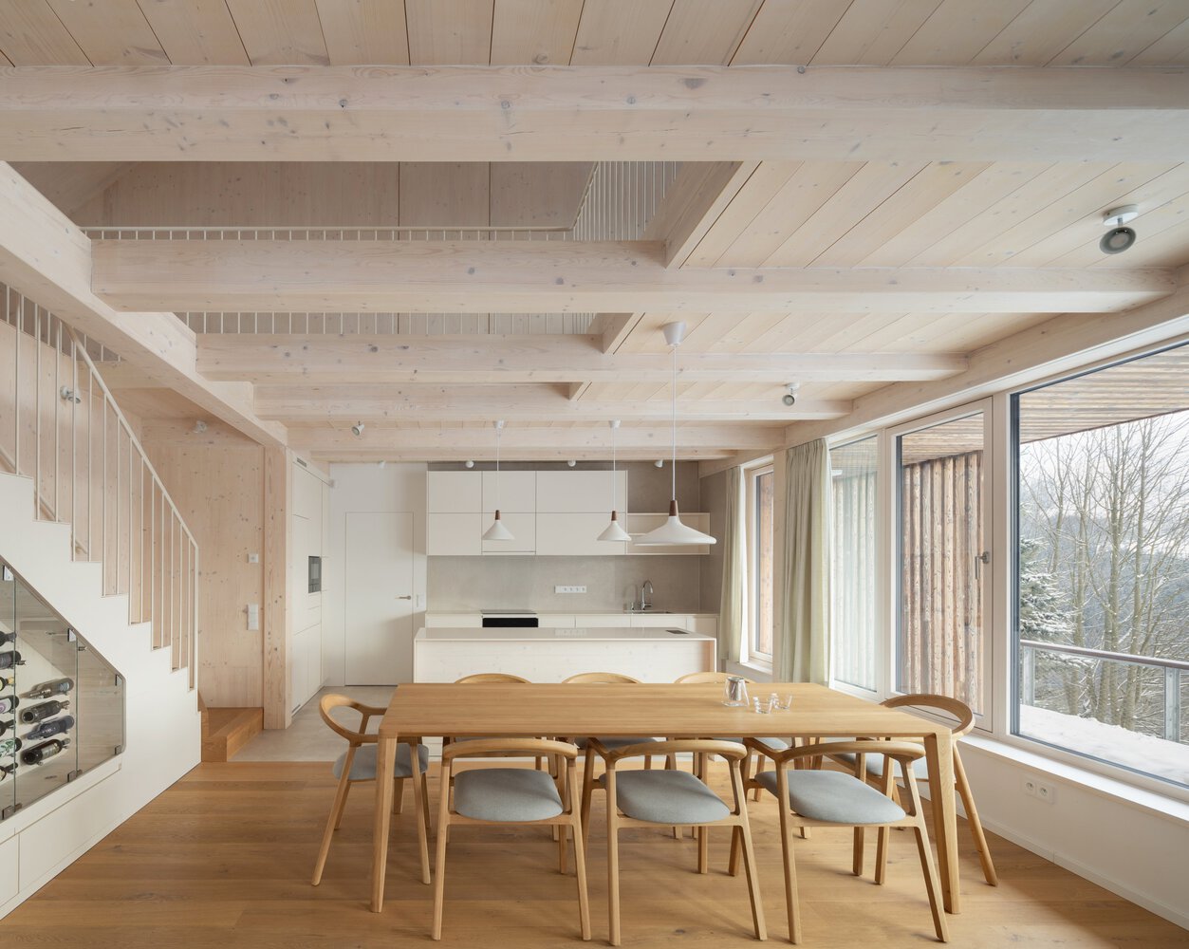
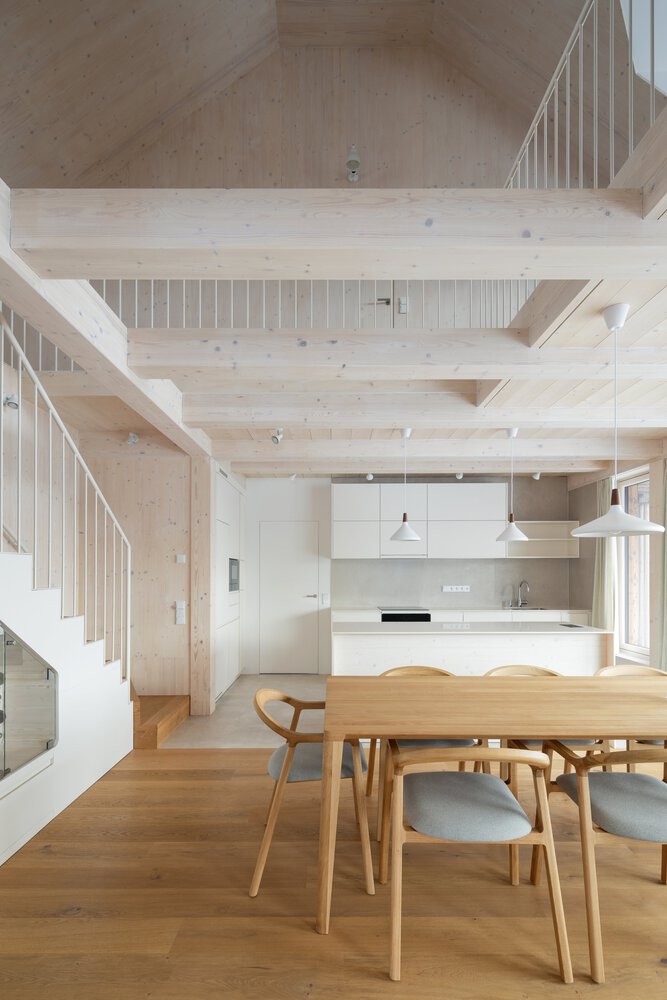
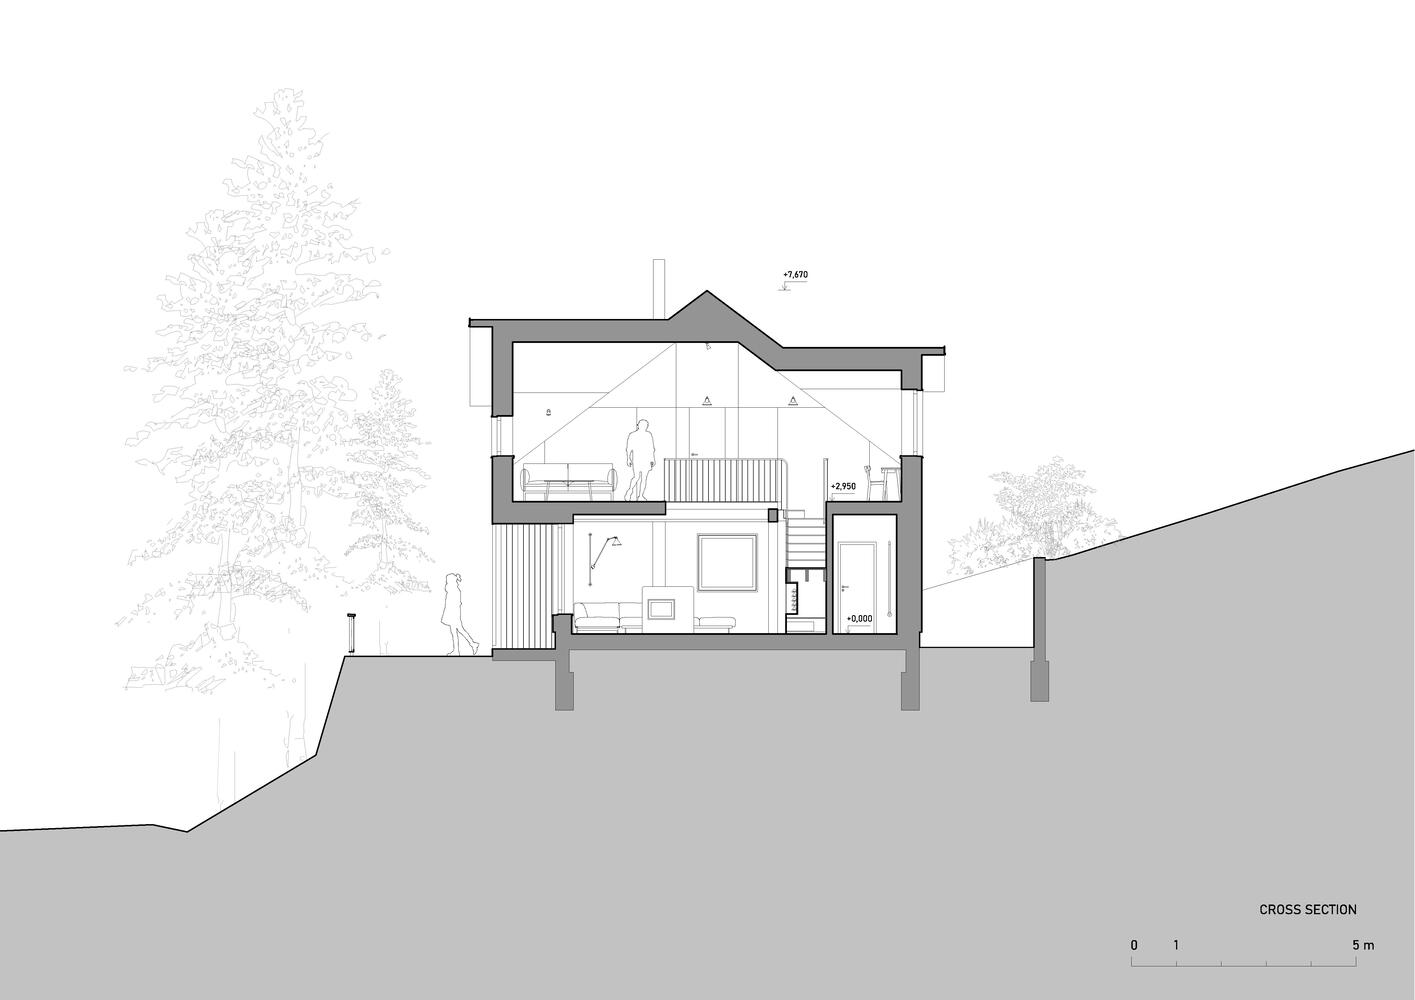
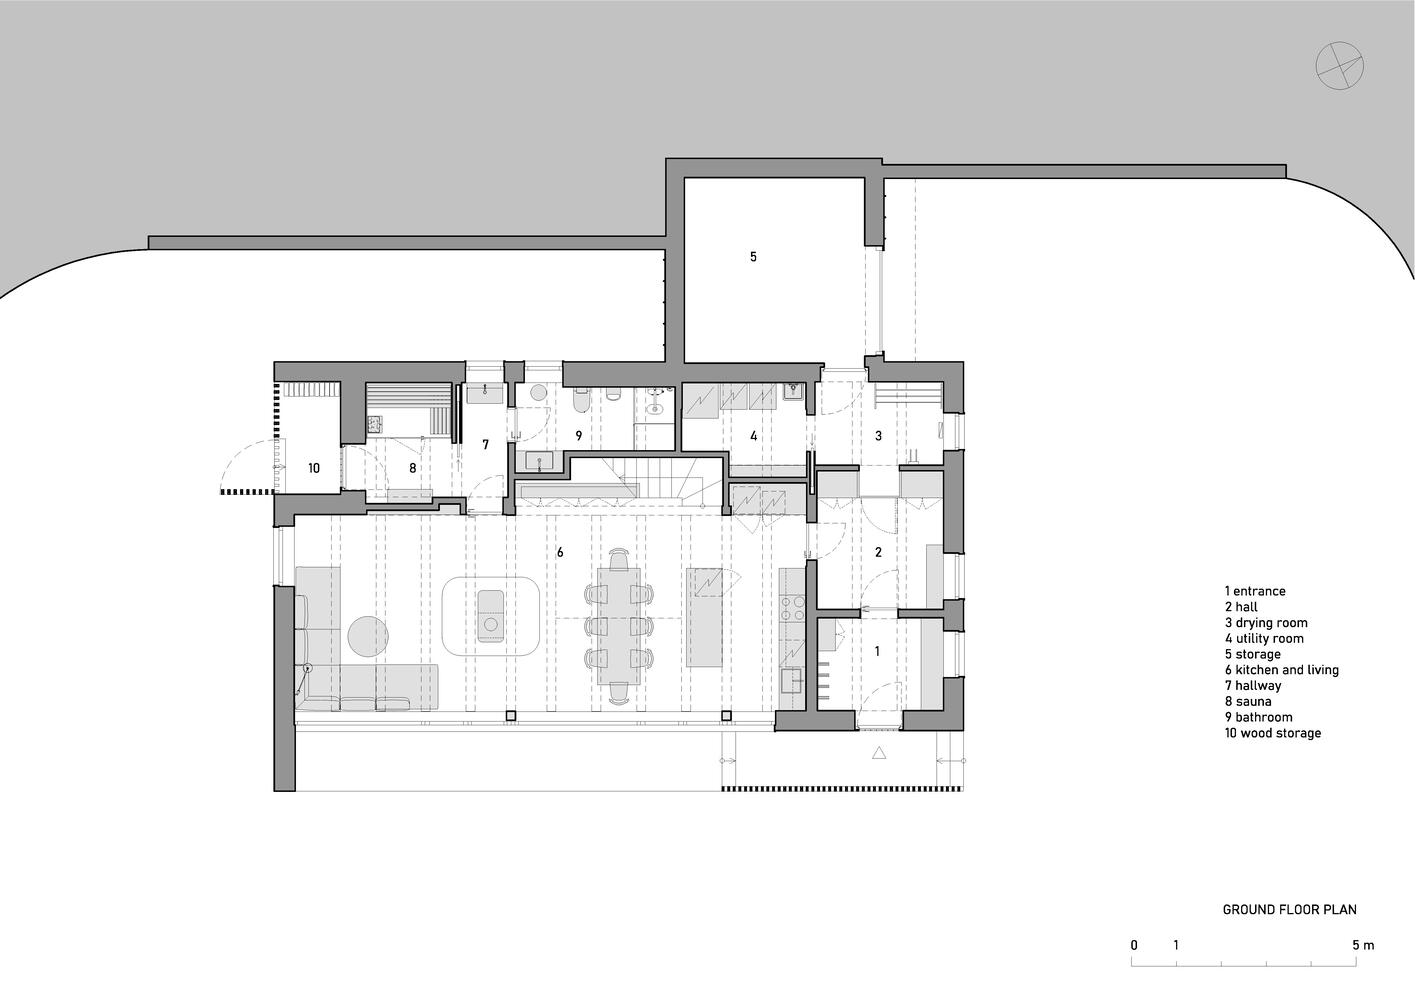
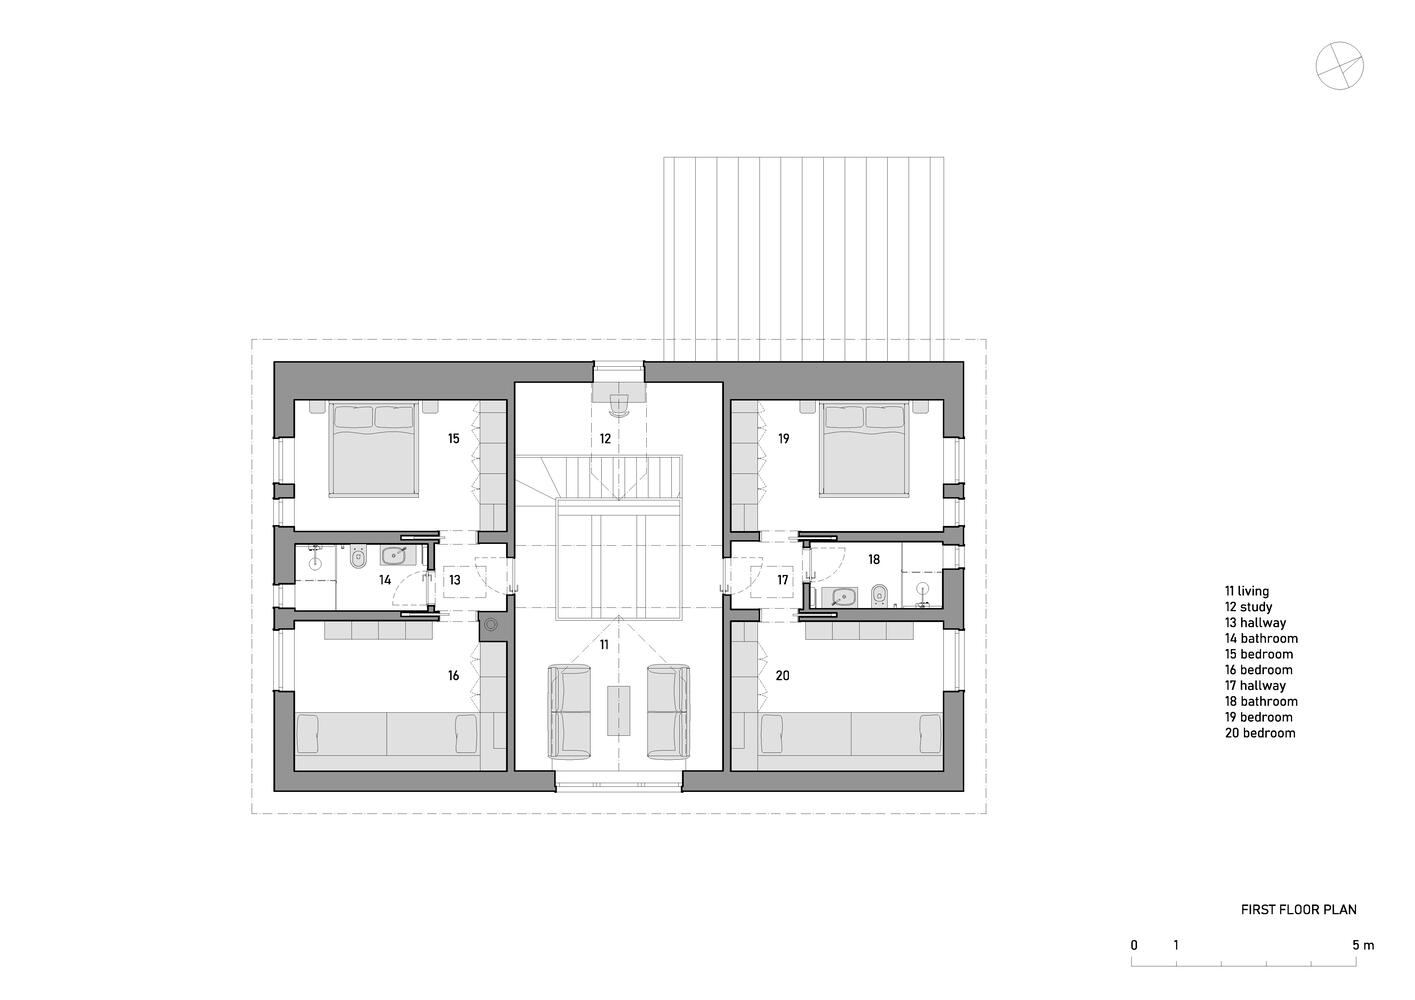
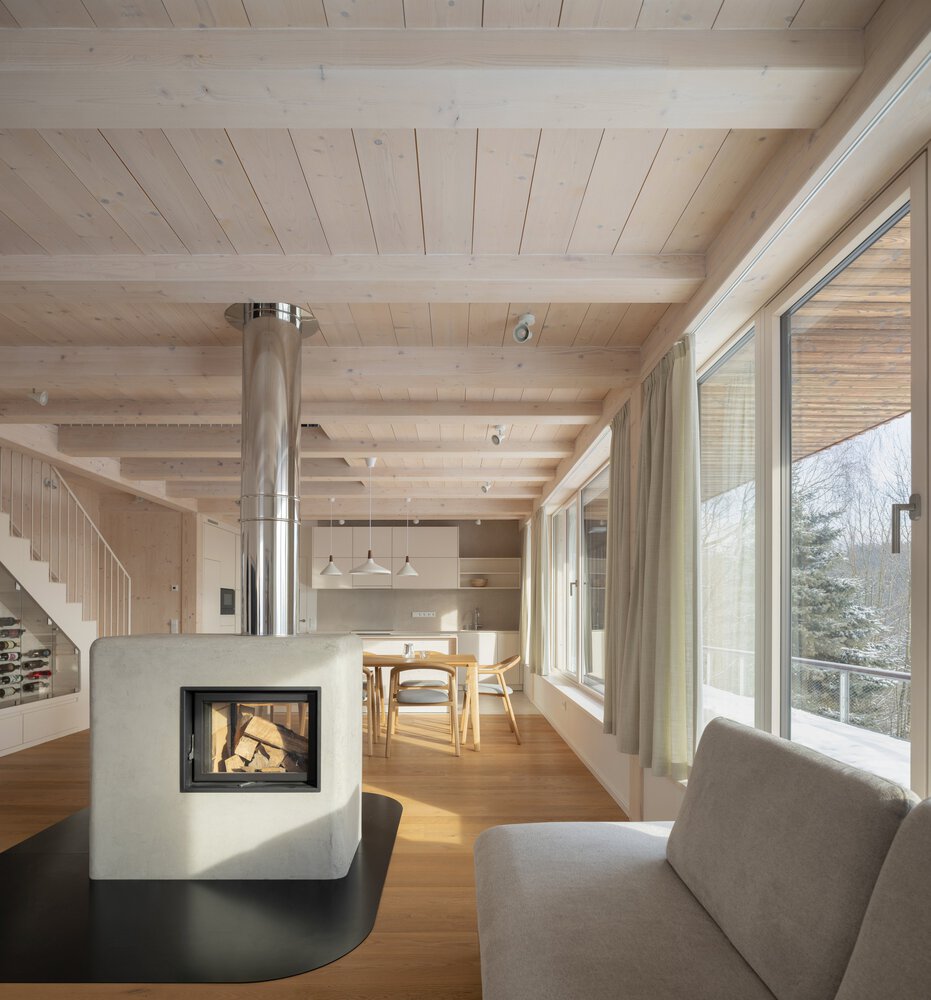
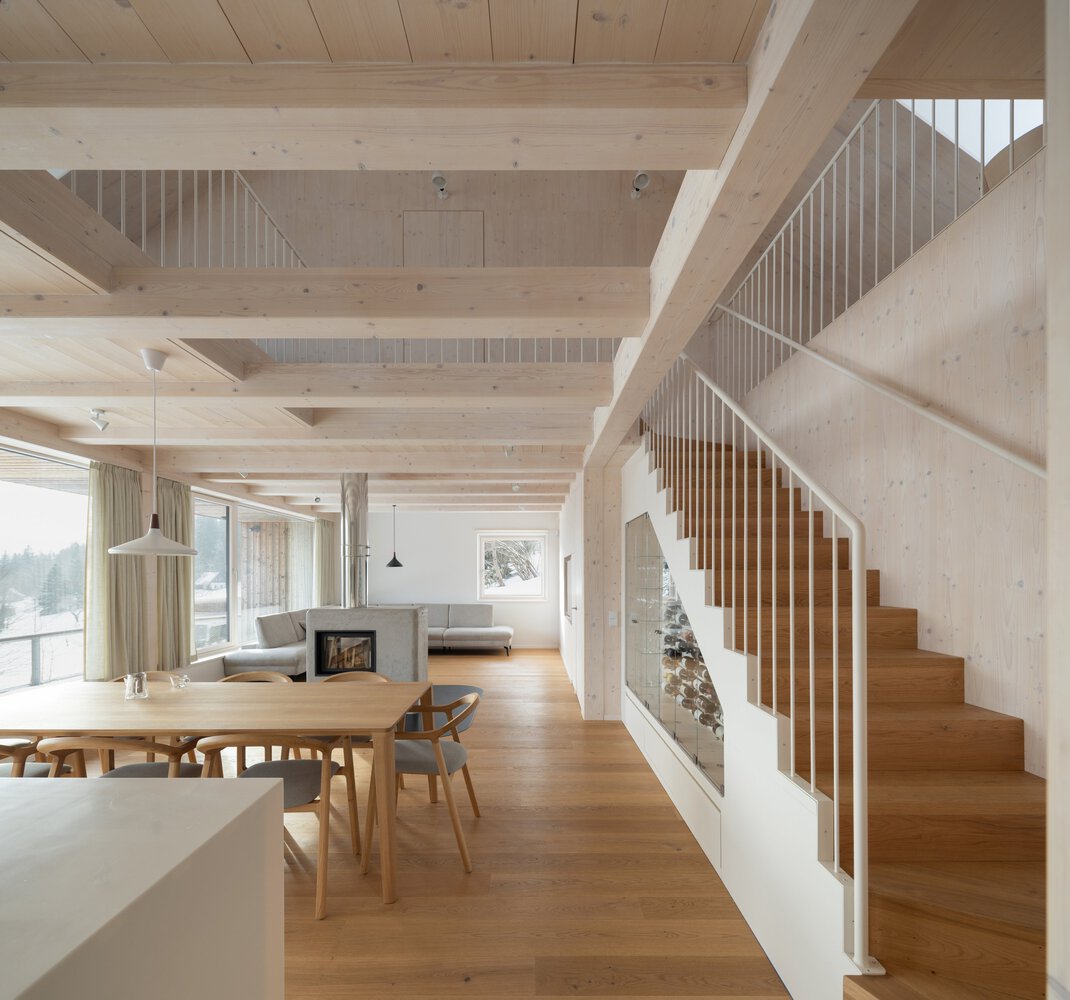
The layout prioritizes both the functional demands of a mountain retreat and a clear spatial hierarchy centered on communal life. At its heart lies an open-plan living area—integrating a kitchen, a generous dining table, a wood-burning stove, custom-crafted wine storage, and seating—with panoramic views of the mountains.
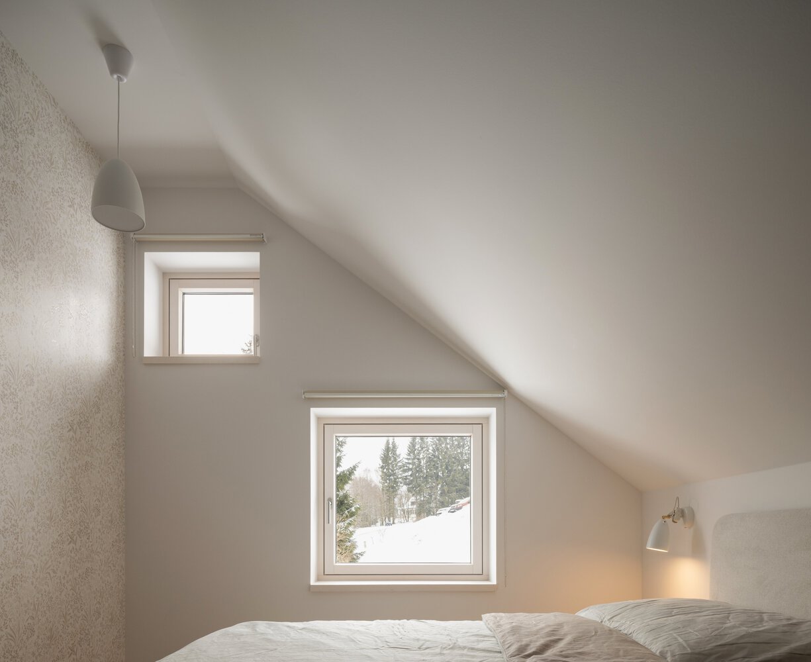
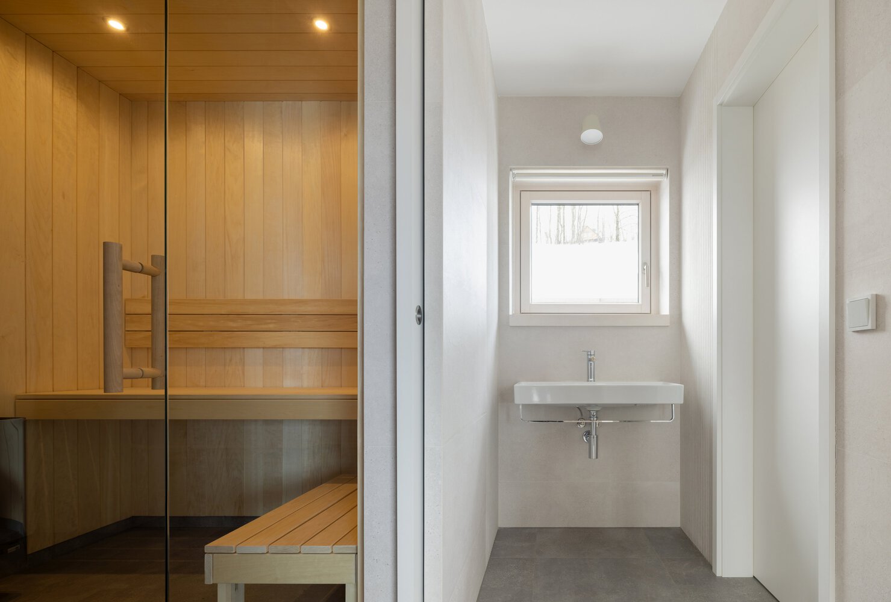
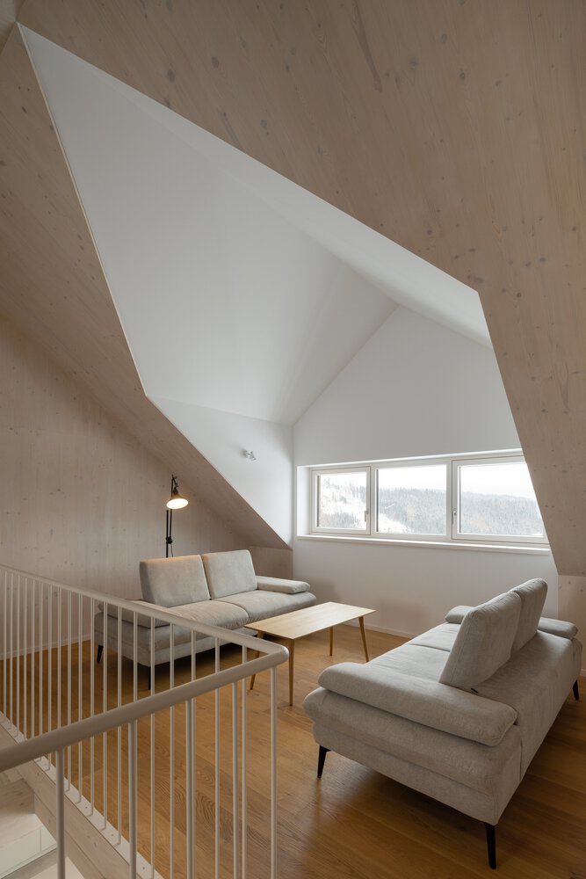
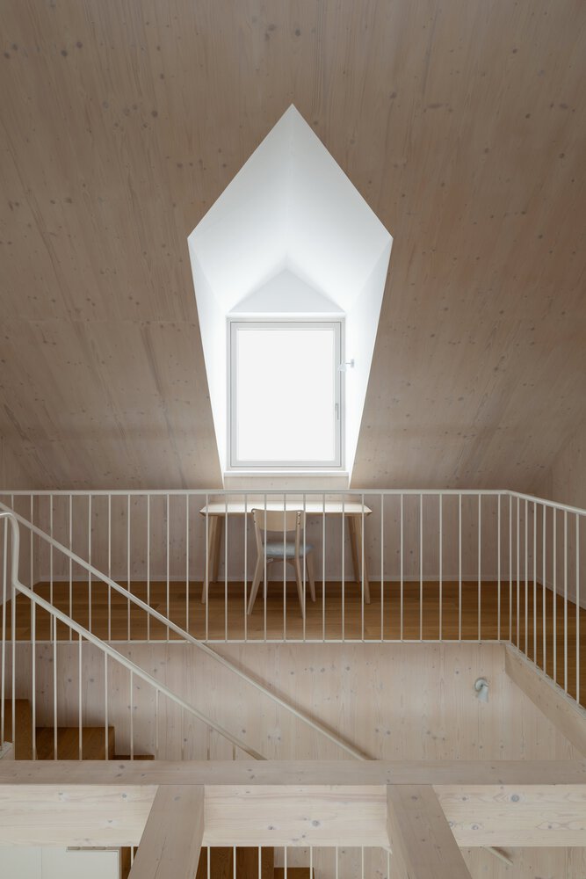
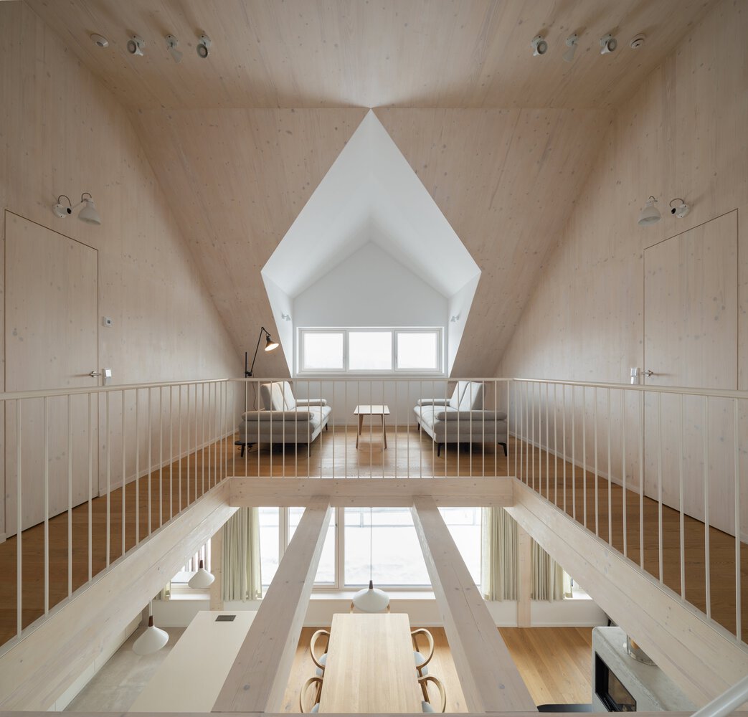
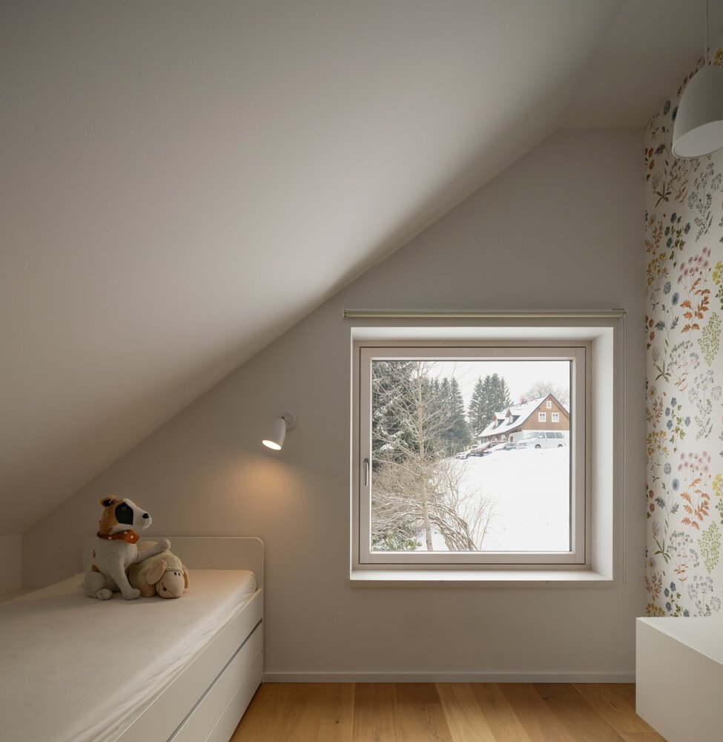
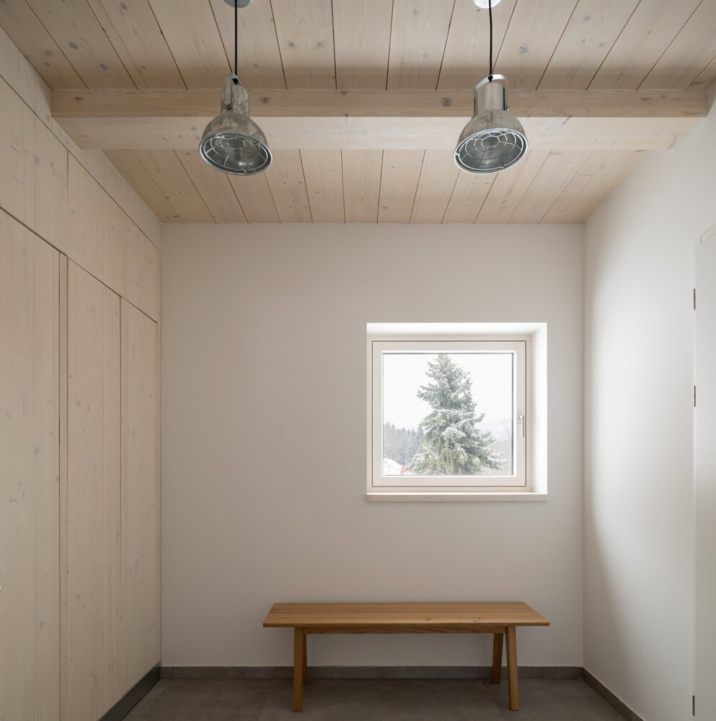
This social hub extends vertically to an upper-level gallery with an attic seating framed by opposing dormers. In contrast, the private bedrooms remain strictly space-efficient. Ground-floor amenities, including a sauna with direct access to the snow and a dedicated mudroom and ski storage, streamline the logistics of the winter season.
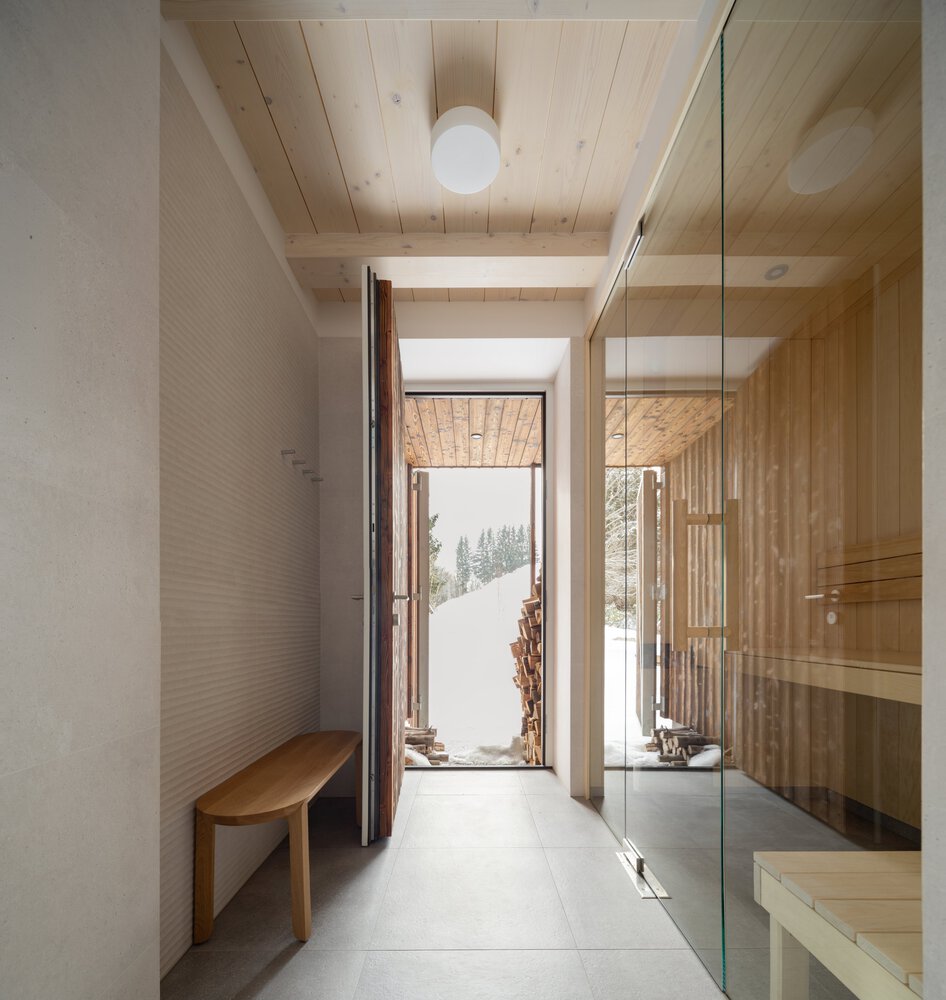
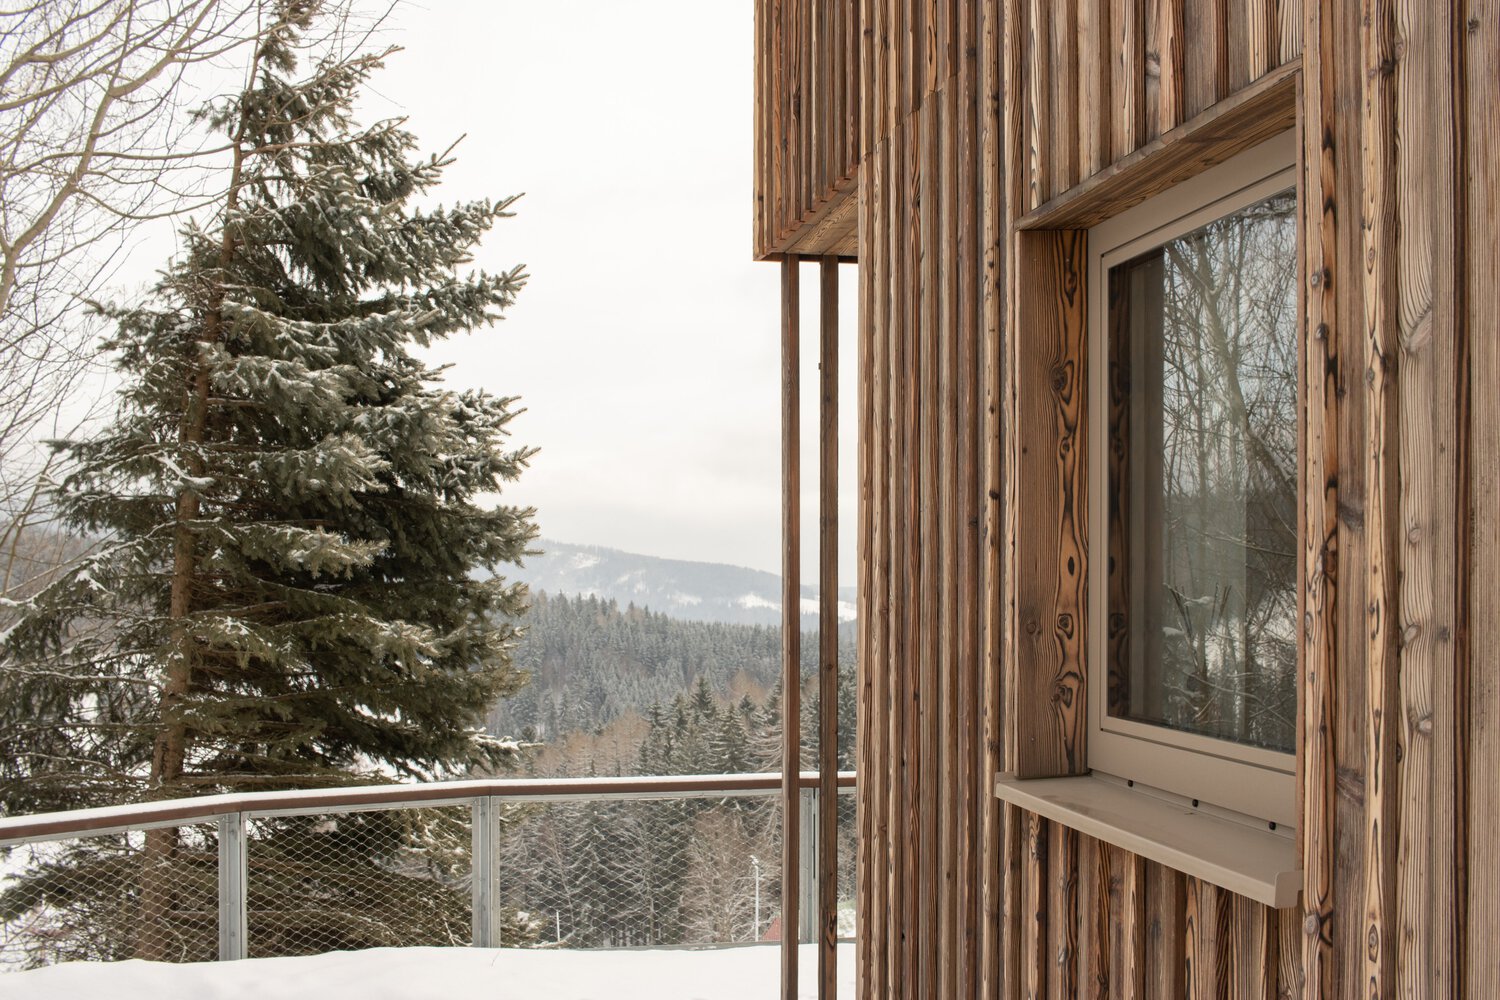
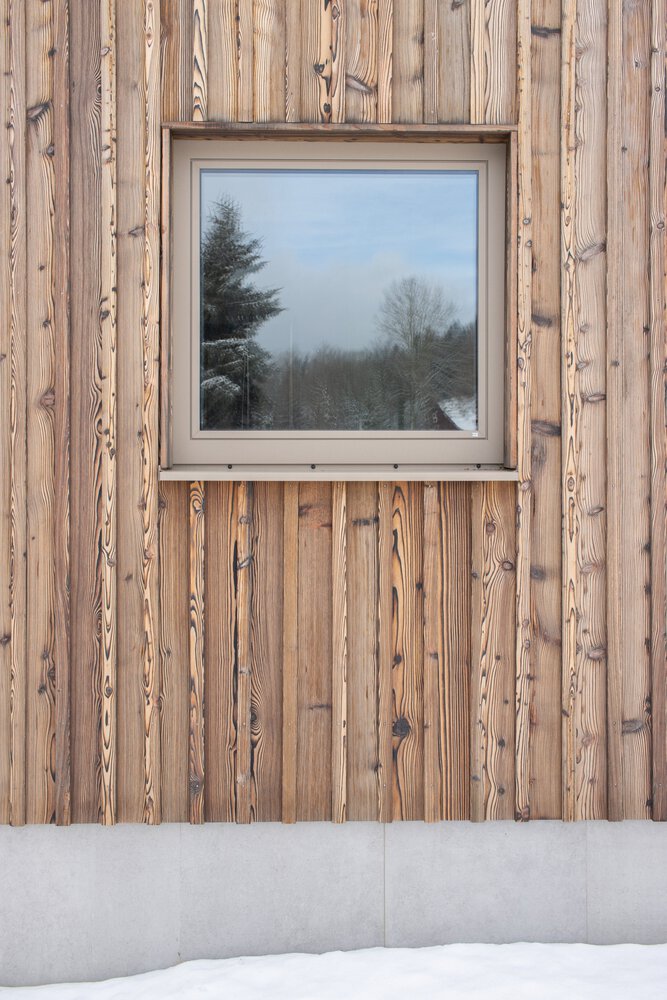
The structural system is based on a lightweight timber frame (two-by-four system). The facade, composed of larch boards and battens, was specifically designed to withstand the harsh local climate: the wood was charred, brushed, and treated with linseed oil. A subtle larch trellis shields the entrance and the sauna, aligning with the rhythmic pattern of the vertical cladding.
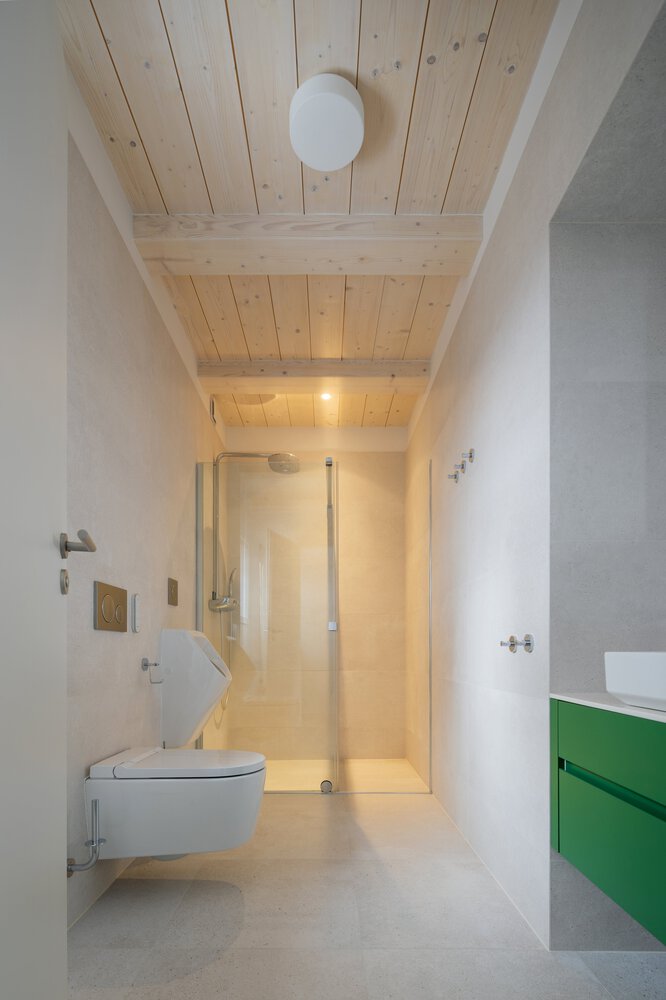
Bright interior finishes accentuate the outdoor scenery. Exposed structural elements in white-oiled spruce are paired with spruce panels and the warm tones of oak floors. Ultimately, the cabin has become a thriving family base, often hosting more members than originally envisioned. It serves as a vibrant catalyst for new family traditions and shared outdoor adventures across the generations.