Georg Kerschensteiner Vocational School
GEORG KERSCHENSTEINER VOCATIONAL SCHOOL
LEAD TEAM
Christopher Horn
DESIGN TEAM
Marc Nuding, Dominic Kern, Torsten Hannig, Marius Ege
ENGINEERING & CONSULTING > STRUCTURAL
Bbi Ingenieure
ENGINEERING & CONSULTING > ELECTRICAL
Ibz Ingenieurbüro Zeisig
ENGINEERING & CONSULTING > MEP
Conduct Planungsgesellschaft Für Versorgungstechnik
ENGINEERING & CONSULTING > ENVIRONMENTAL SUSTAINABILITY
Ingenieurbüro Hausladen
ENGINEERING & CONSULTING > ACOUSTIC
Müller Bbm
LANDSCAPE ARCHITECTURE
Silands | Gresz+kaiser Landschaftsarchitekten
MANUFACTURERS
Lamilux, Sto, dormakaba, FSB Franz Schneider Brakel, Forbo Flooring Systems, Interface, GEZE, Hoermann, Knauf, Objectflor
PROJECT MANAGEMENT
Ernst2 Architekten, Nuremberg
PHOTOGRAPHS
Brigida González
AREA
3000 m²
YEAR
2025
LOCATION
Regensburg, Germany
CATEGORY
Schools
English description provided by the architects.
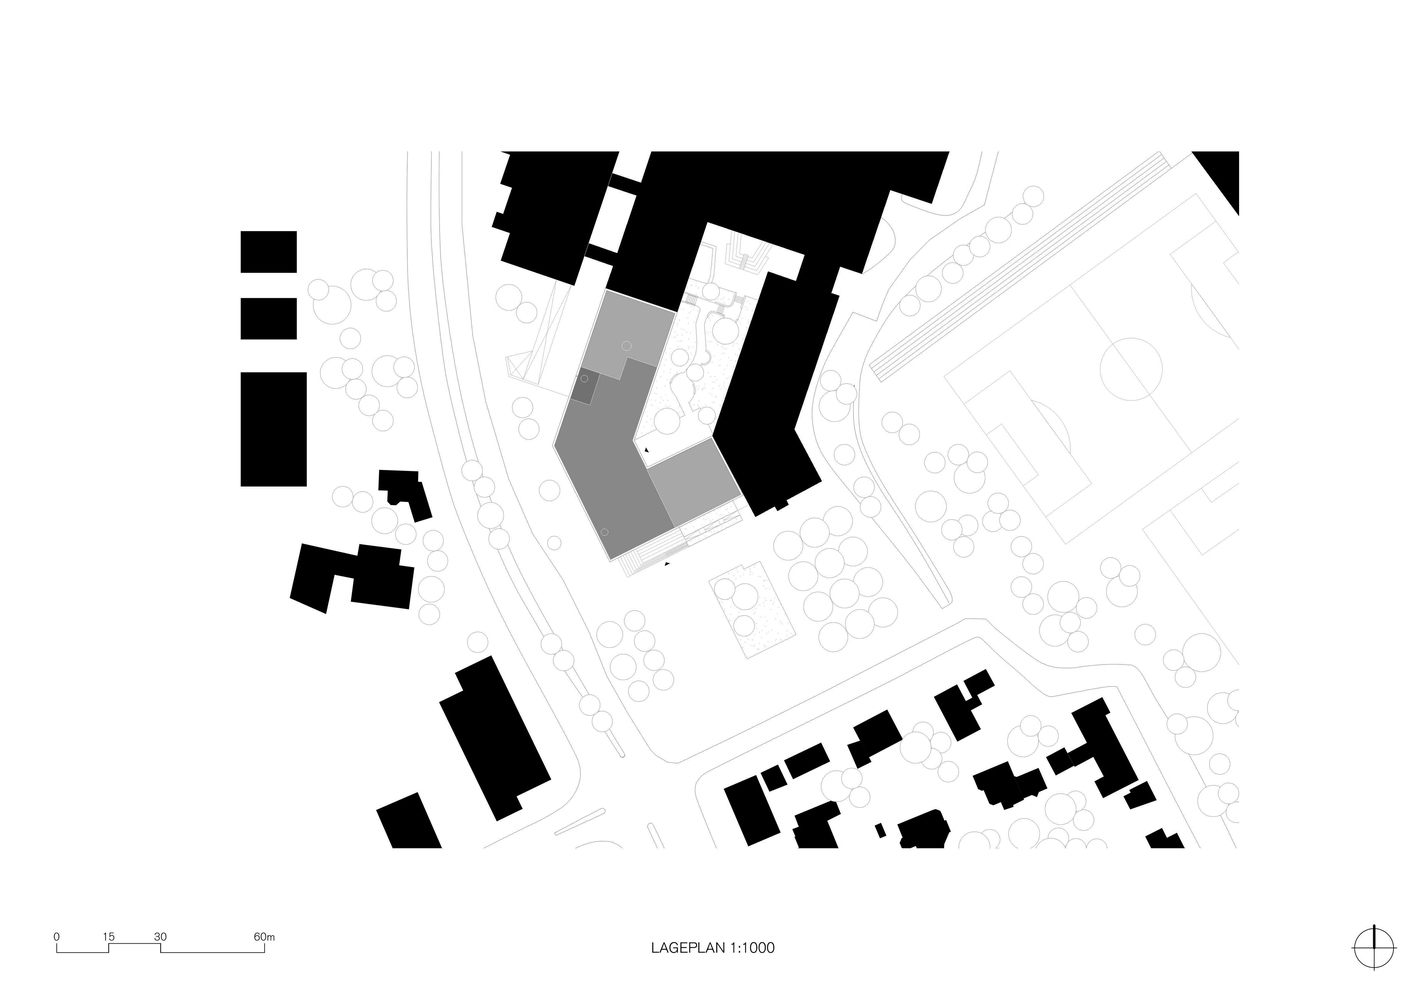
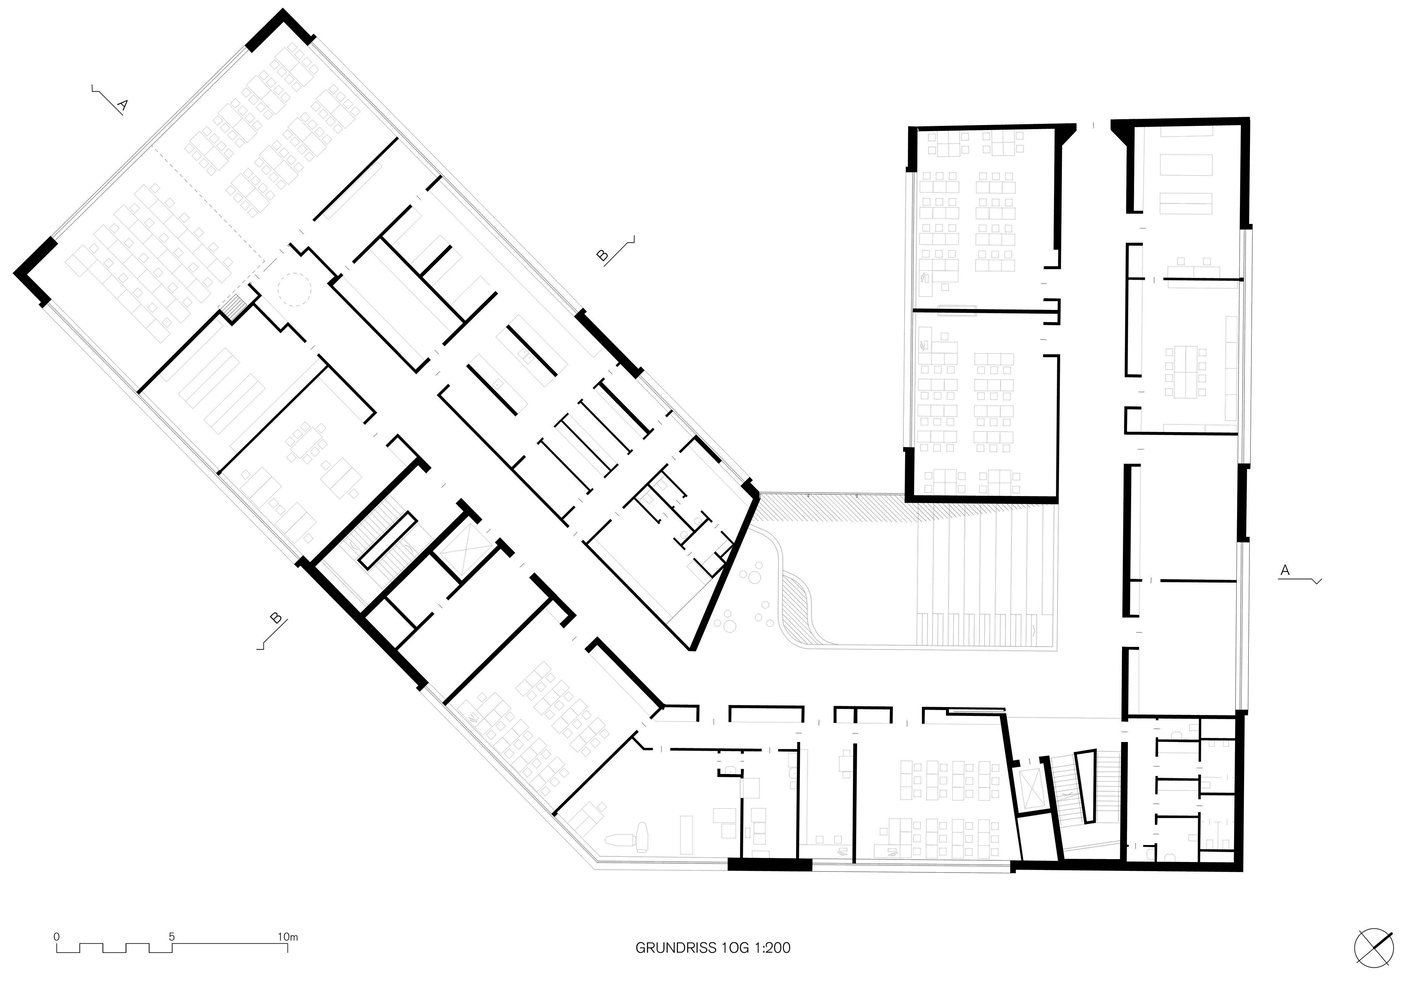
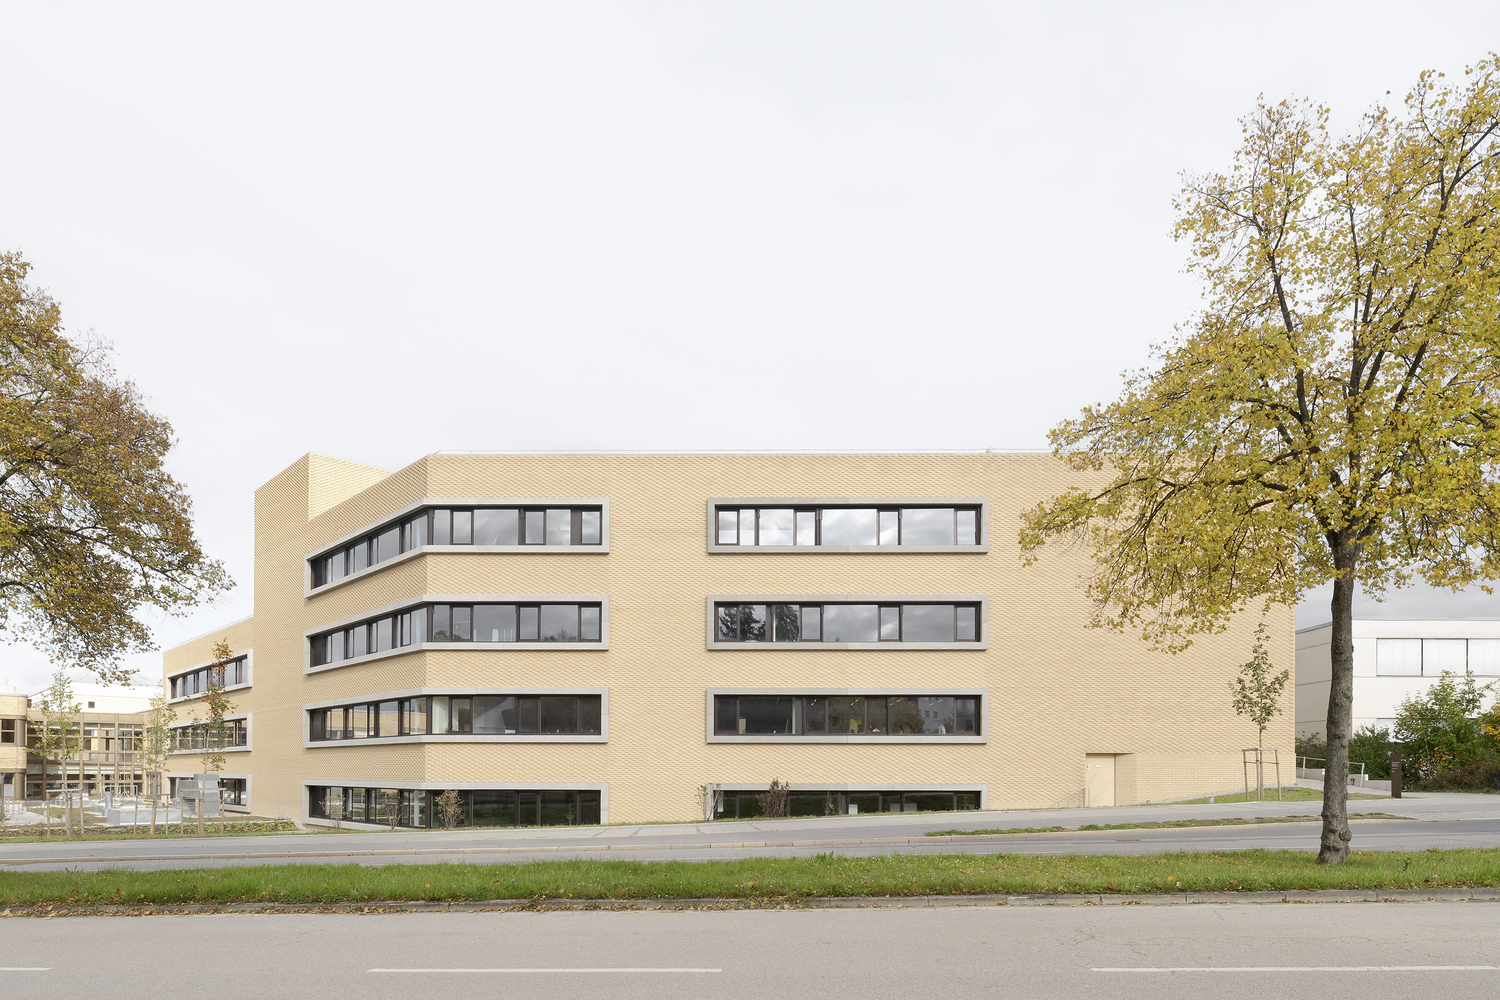
The extension to the vocational school ties in with the terraced existing building from the early 1980s in terms of urban planning and complements it with a distinctive building front at the southern end.
The previous cul-de-sac situation has been converted into a ring road.
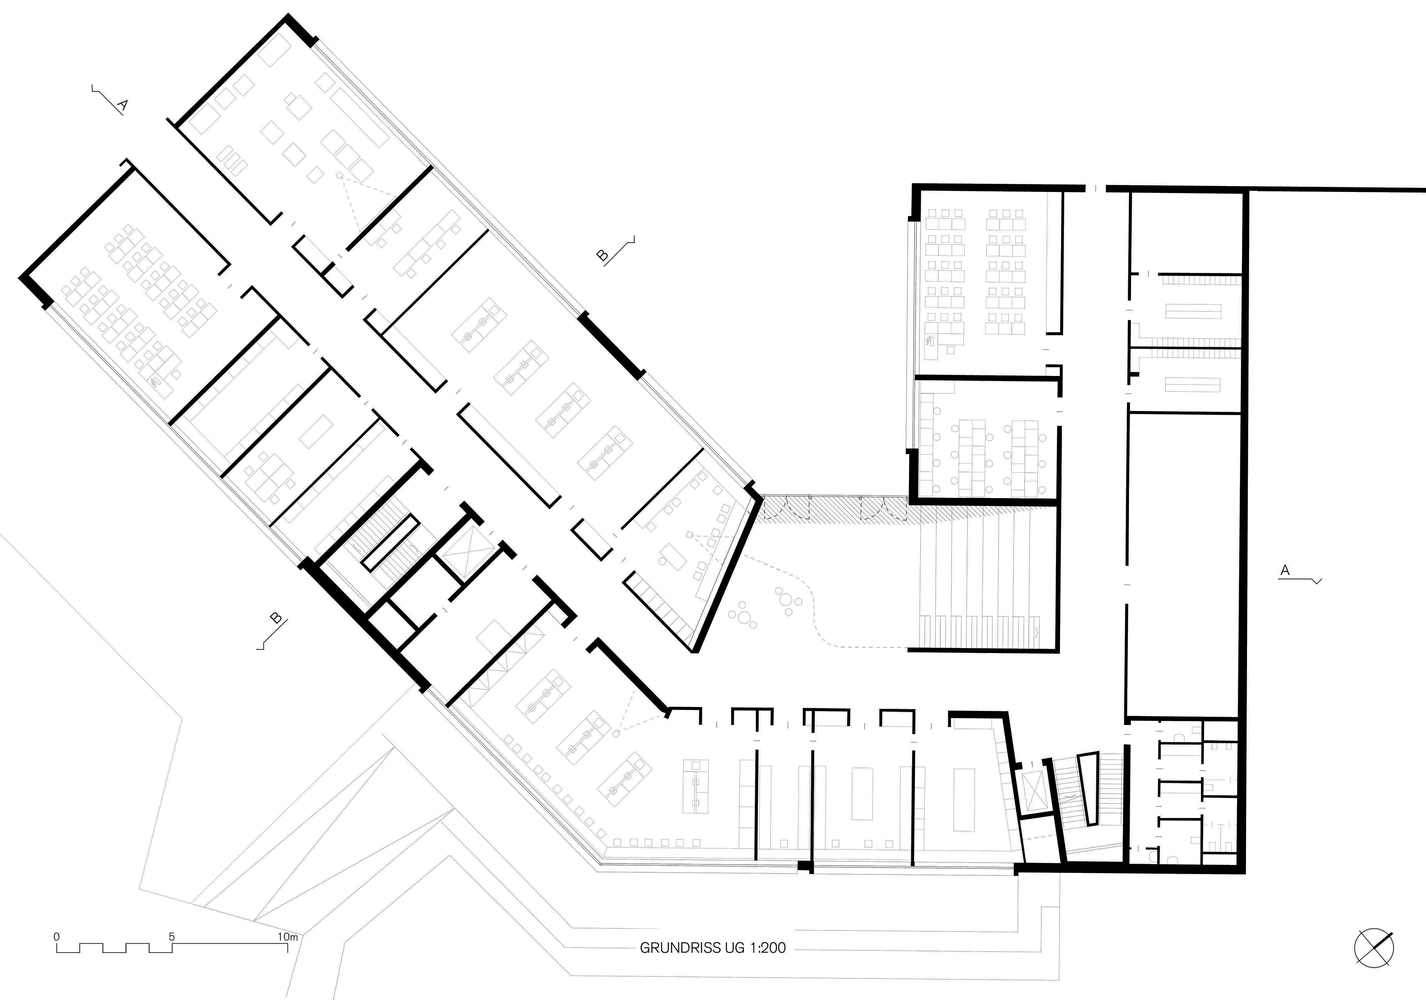
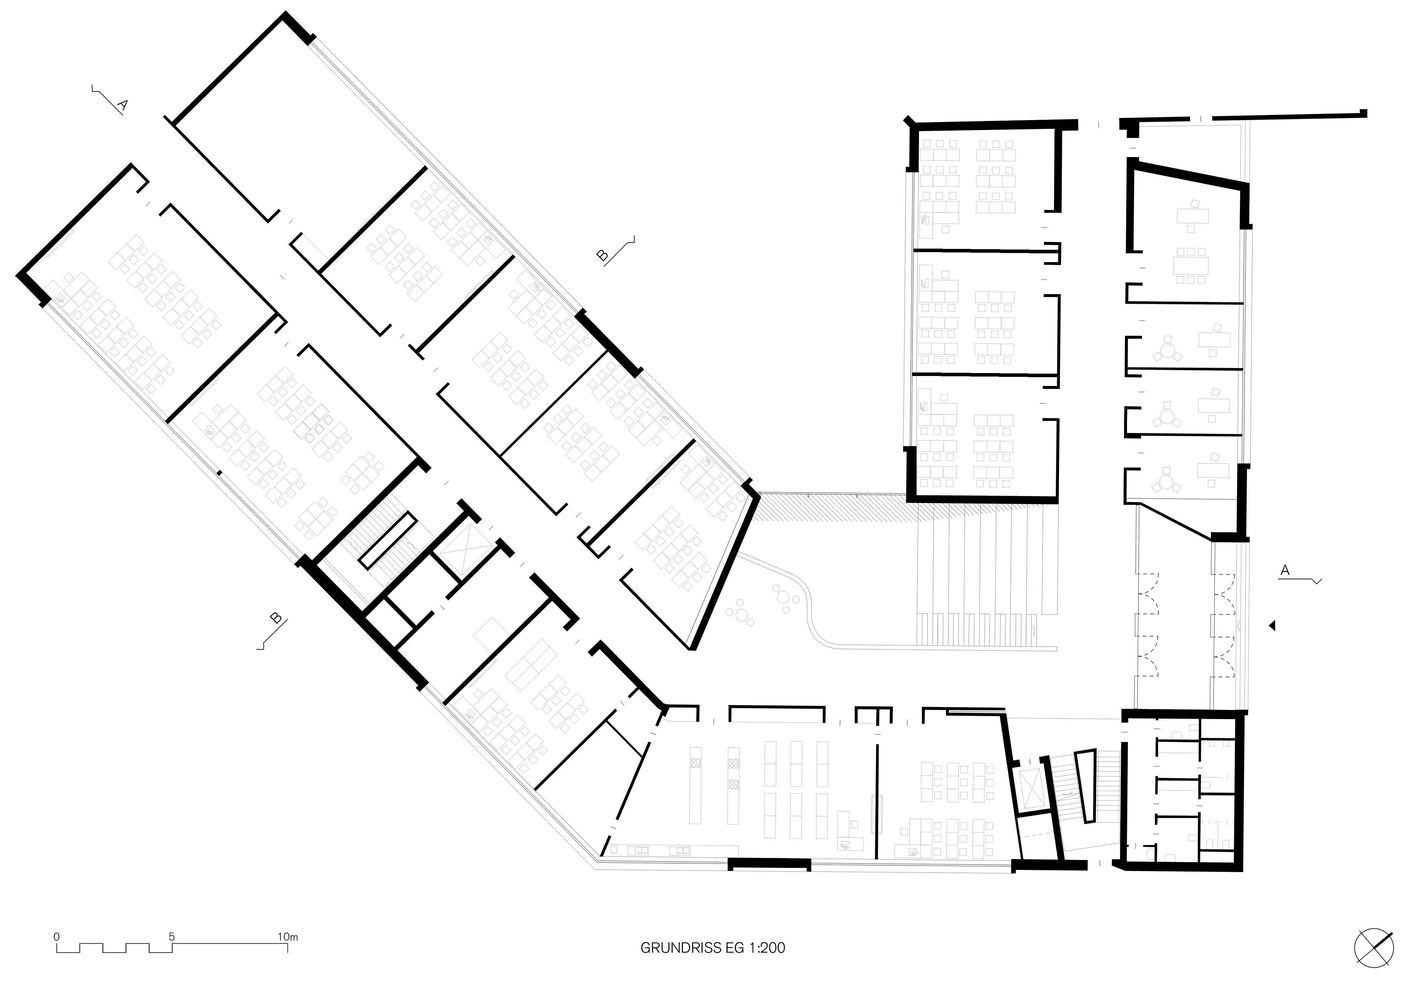
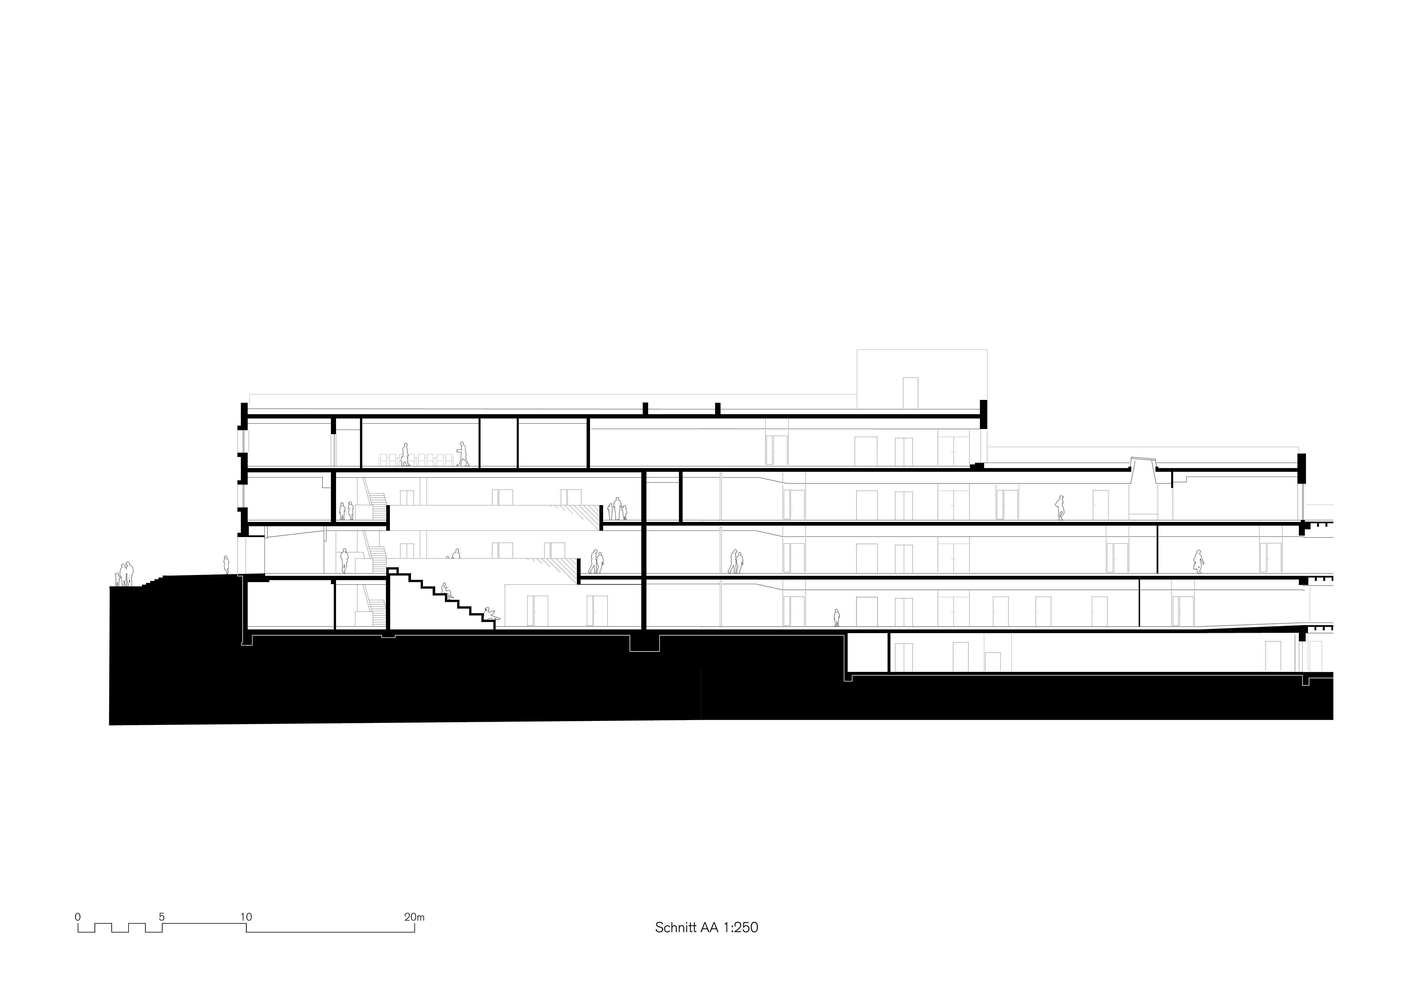
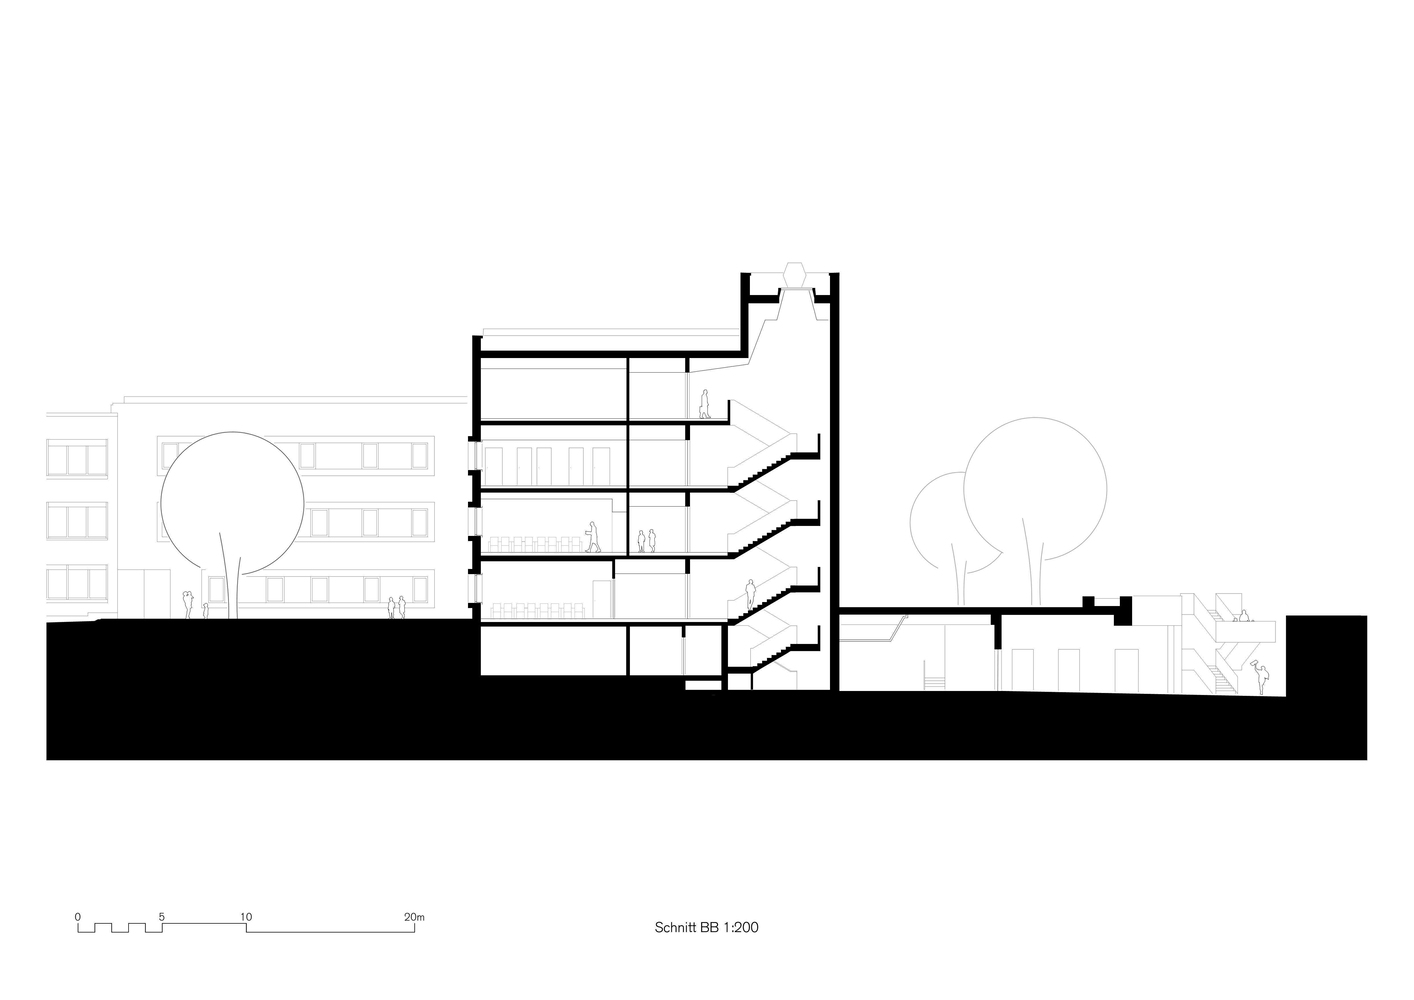
Lettering cut from 20 cm thick raw steel plates marks the entrance to the school: Teachers and students are welcomed by a three-story hall, the communicative meeting place at the heart of the school.
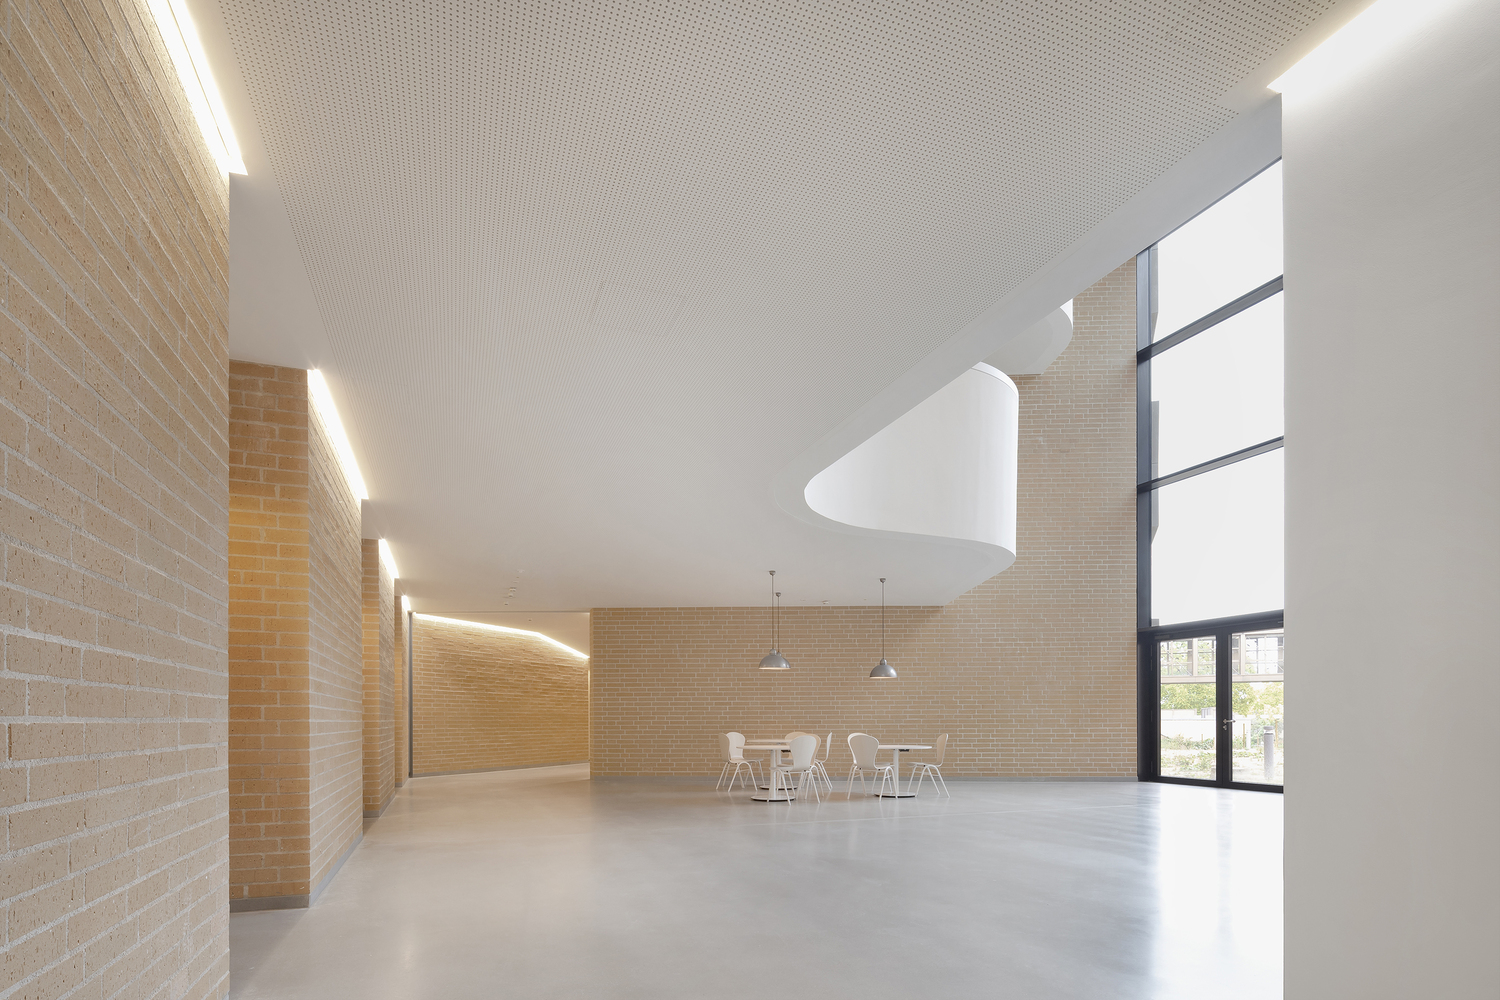
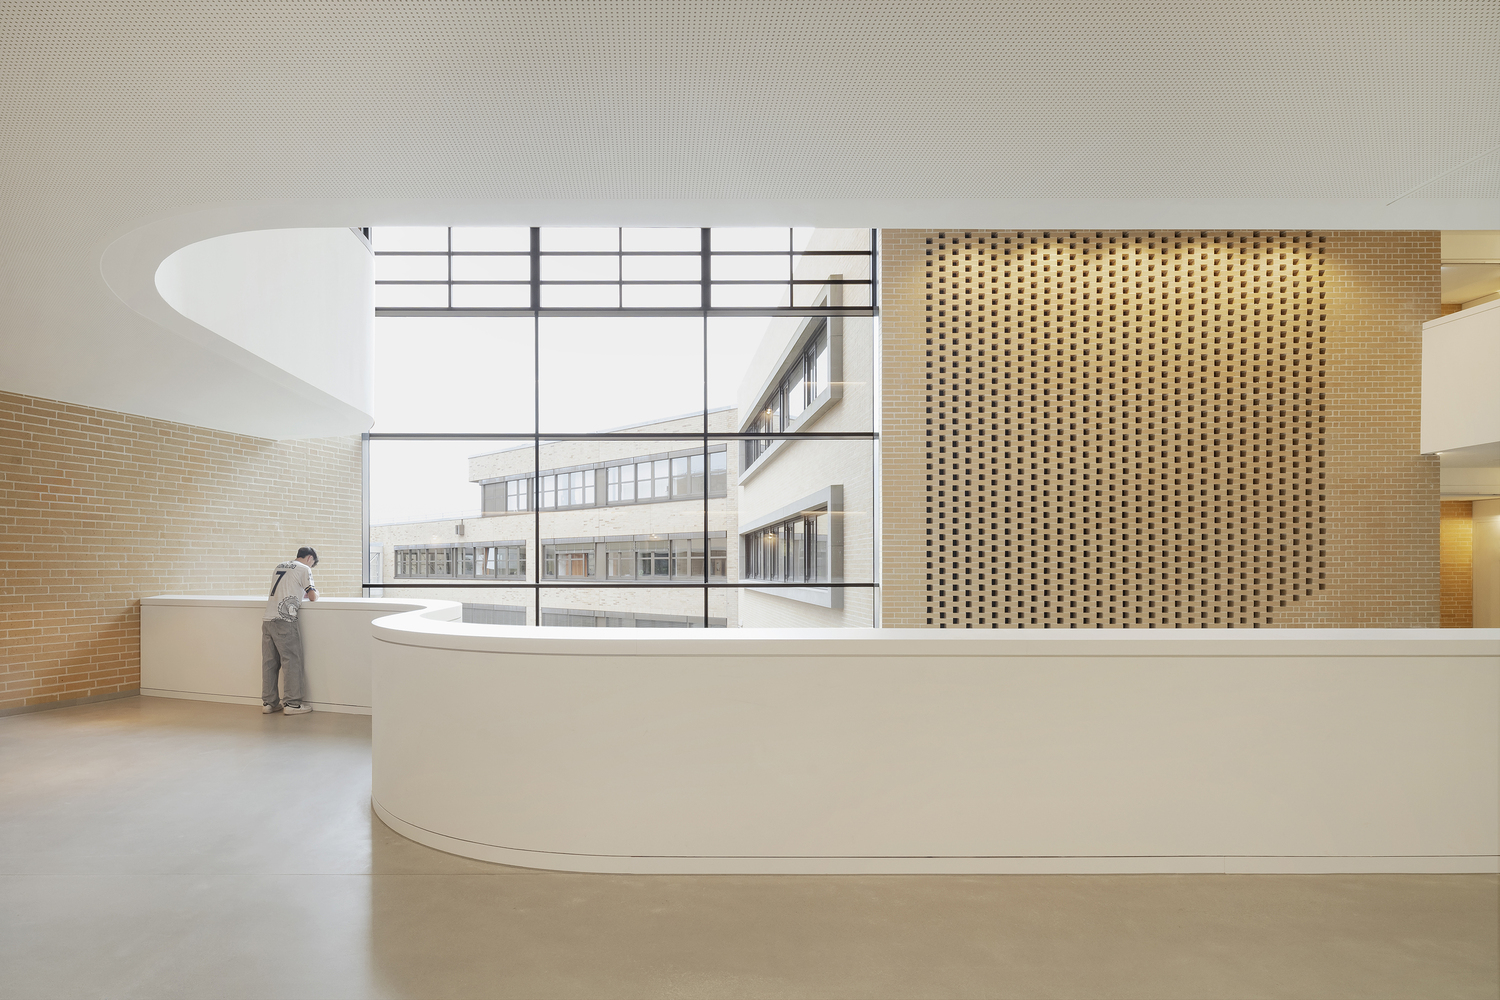
A seating staircase covered with oak planks creates a pleasant atmosphere; the curved galleries on the upper floors offer attractive views downwards.
Daylight from the green inner courtyard falls into the school hall through the floor-to-ceiling glass façade.
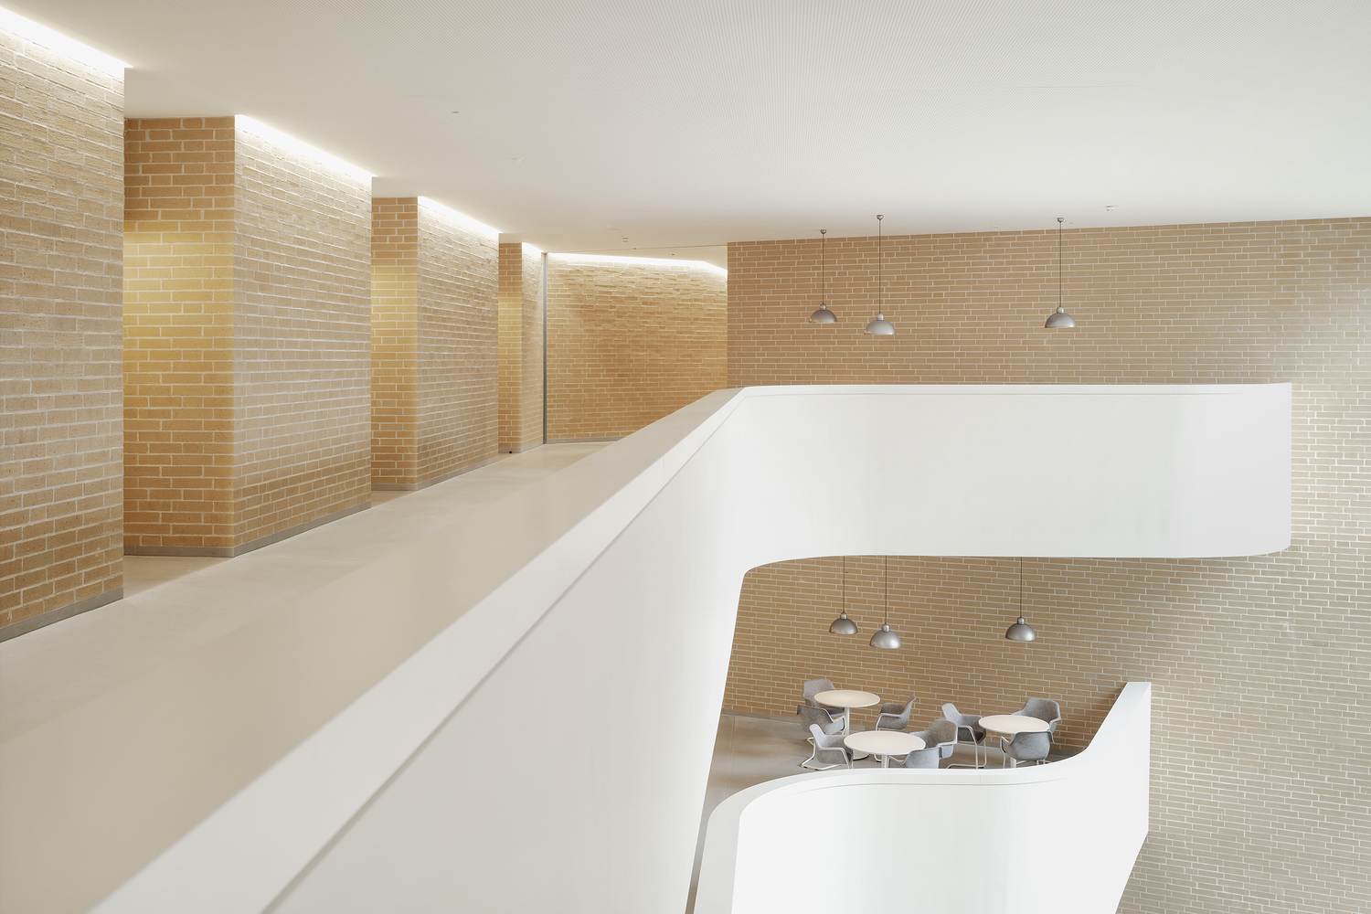
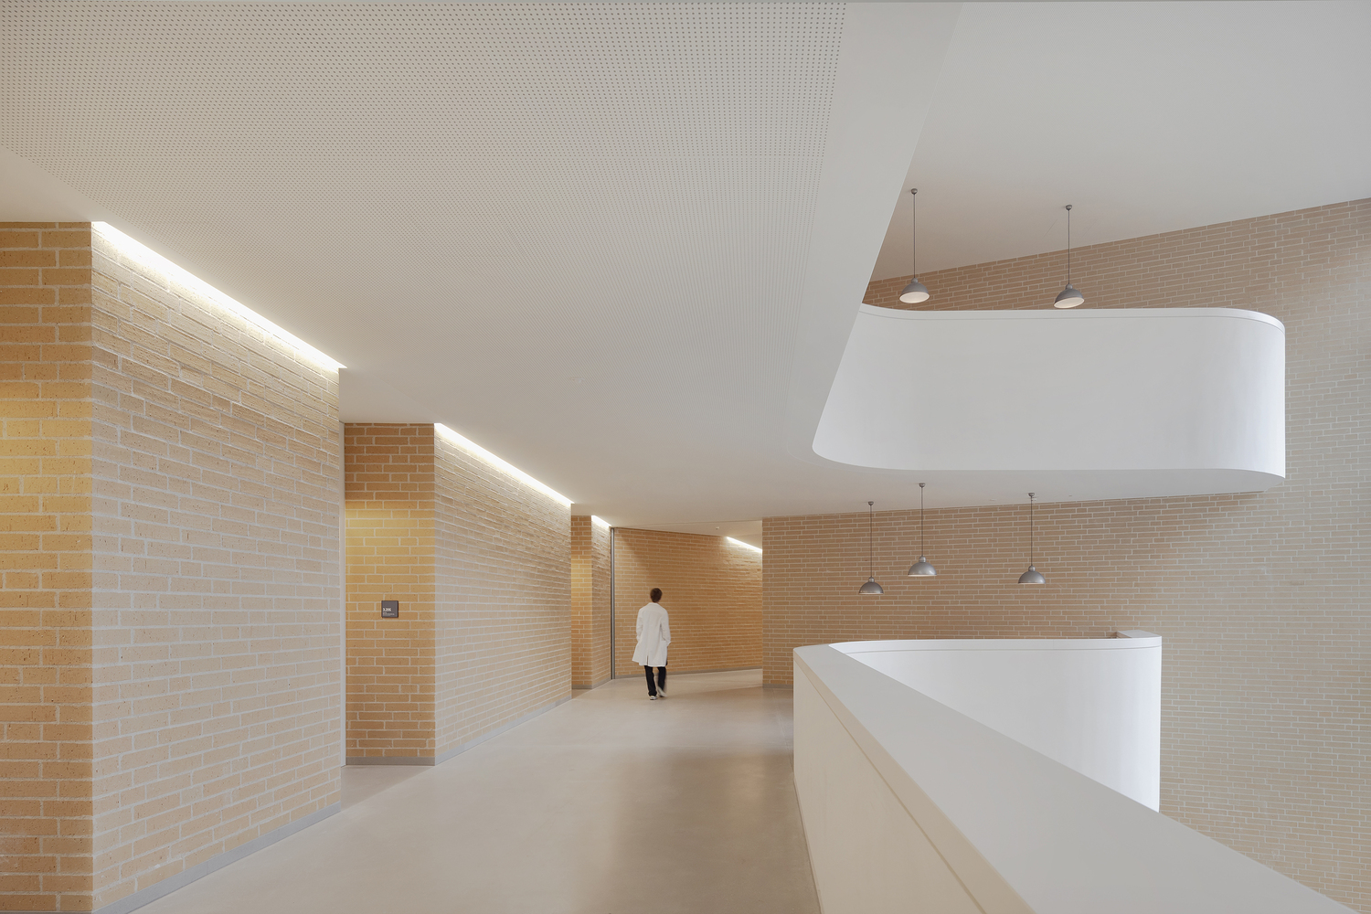
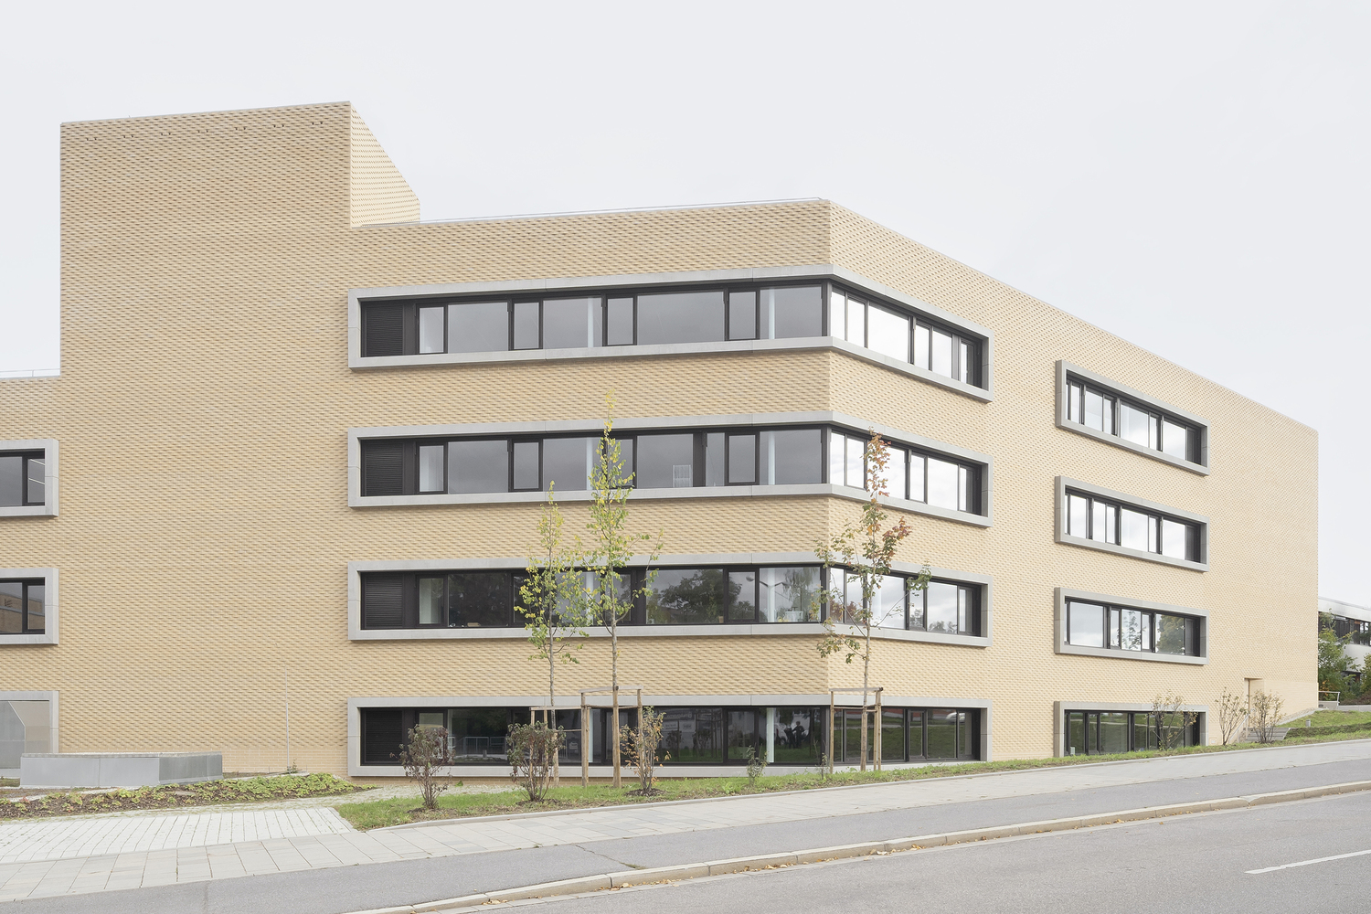
In terms of its materials, the new building ties in with the carefully detailed clinker brickwork of the existing building and develops this further.
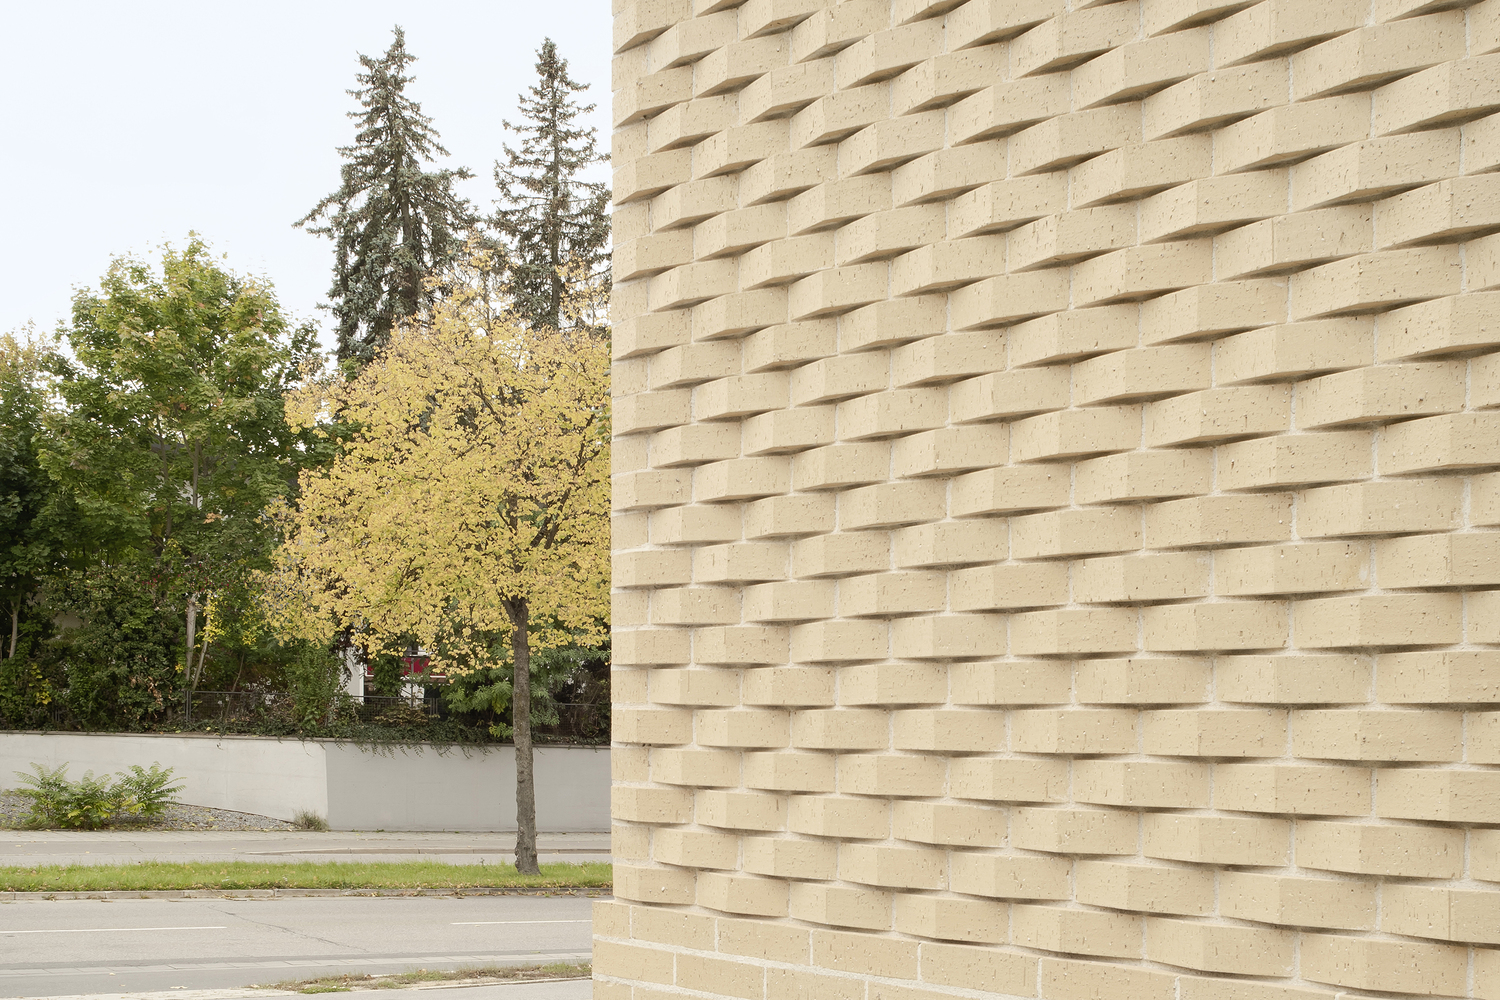
The pentagonal bricks, which were fired especially for the new building, were laid in layers offset against each other, creating a fine facade relief with an almost textile-like appearance.
The sunlight conjures up a delicate play of light and shadow on the relief masonry.
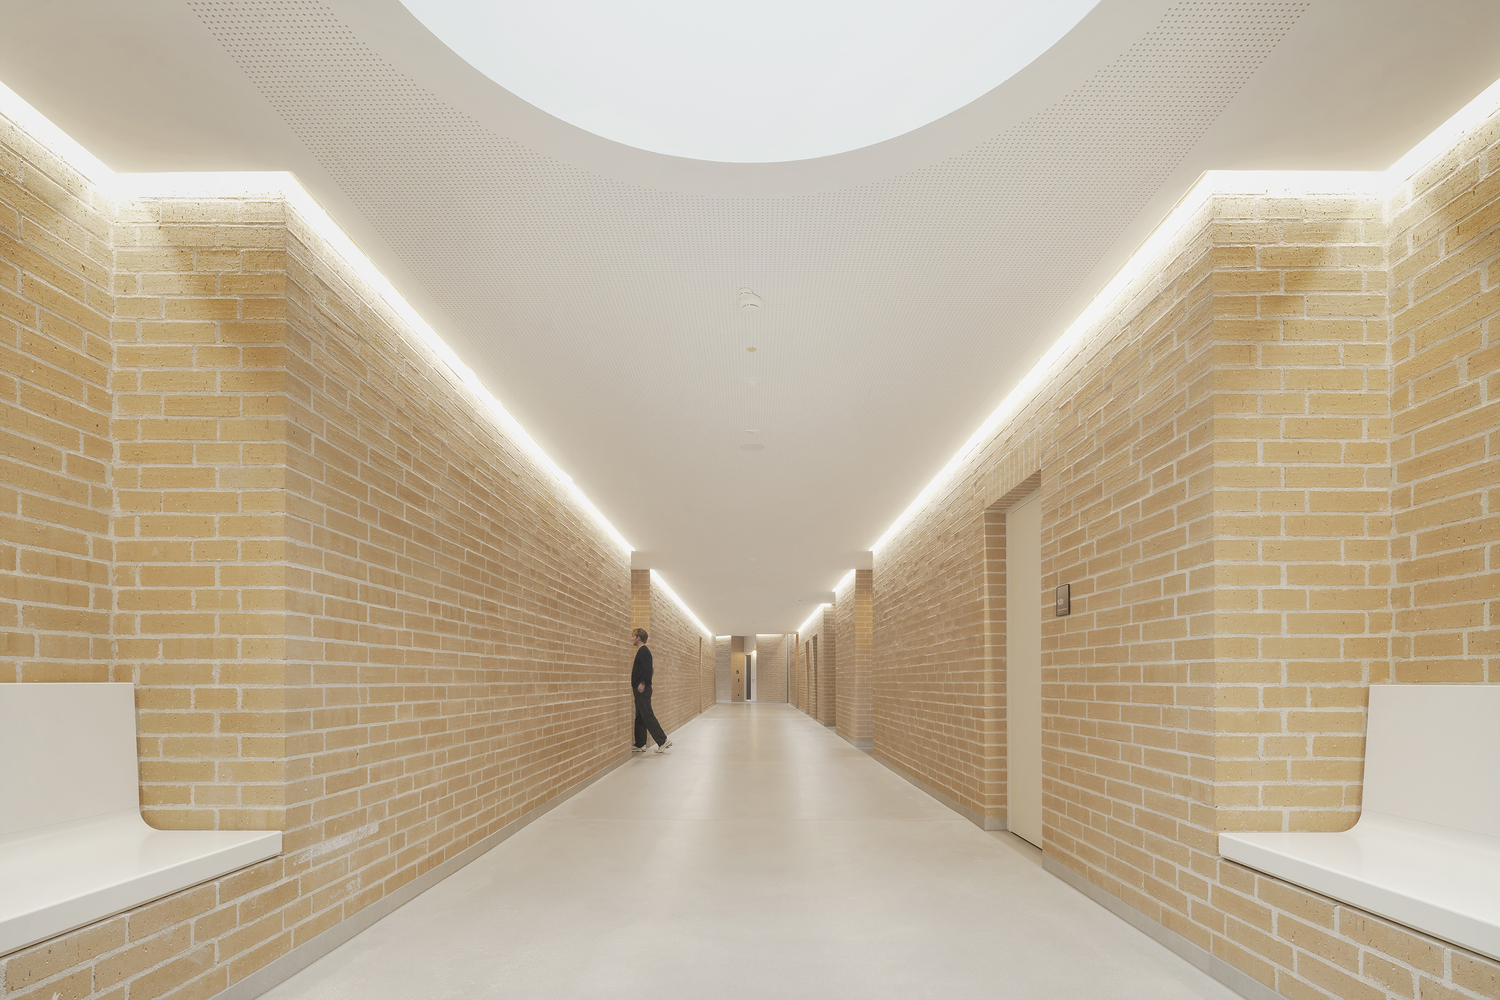
The exposed masonry of the facades is also continued inside. Here, the grazing light from the strip lights accentuates the handcrafted character of the masonry, creating a high-quality and robust atmosphere in the new vocational school.