La Florida II House
LA FLORIDA II HOUSE
Lezaeta Lavanchy
ARCHITECTS
Lezaeta Lavanchy
LEAD TEAM
Maria Emilia Lavanchy, Benjamin Lezaeta
DESIGN TEAM
Juan Ramón Samaniego
ADVISORY & CONSULTING > LANDSCAPING
Catalina Moreno
ADVISORY & CONSULTING > STRUCTURAL ANALYSIS
Tomás Boulocq
TECHNICAL TEAM
Daniela Lusich Marinoni
MANUFACTURERS
El Irani Ventanas
PHOTOGRAPHS
Federico Cairoli
AREA
110 m²
YEAR
2023
LOCATION
Trapiche, Argentina
CATEGORY
Houses
English description provided by the architects.
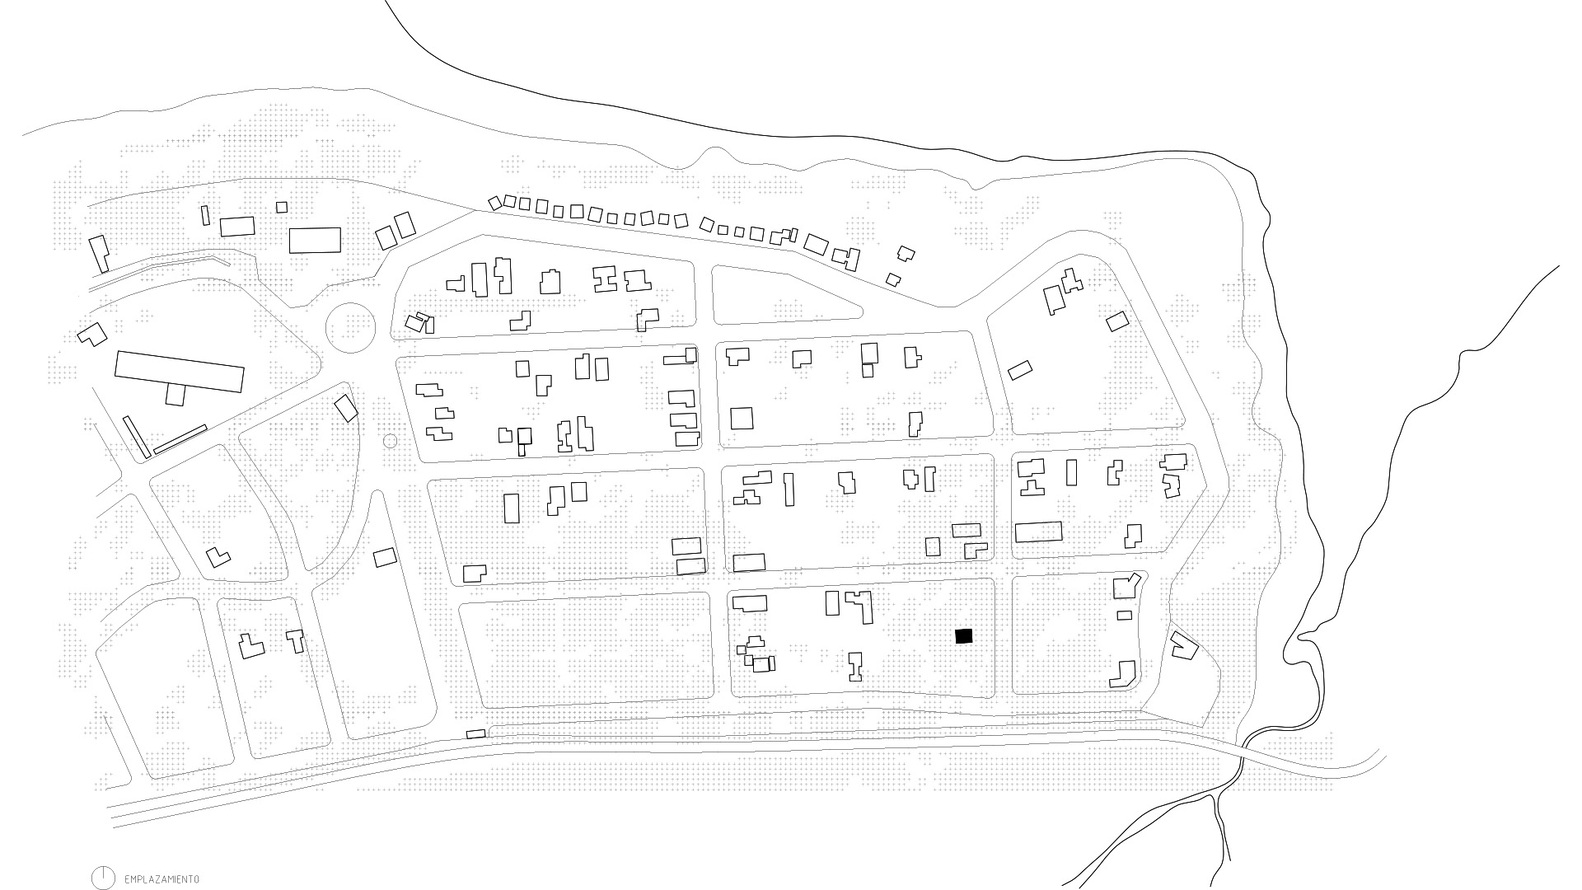
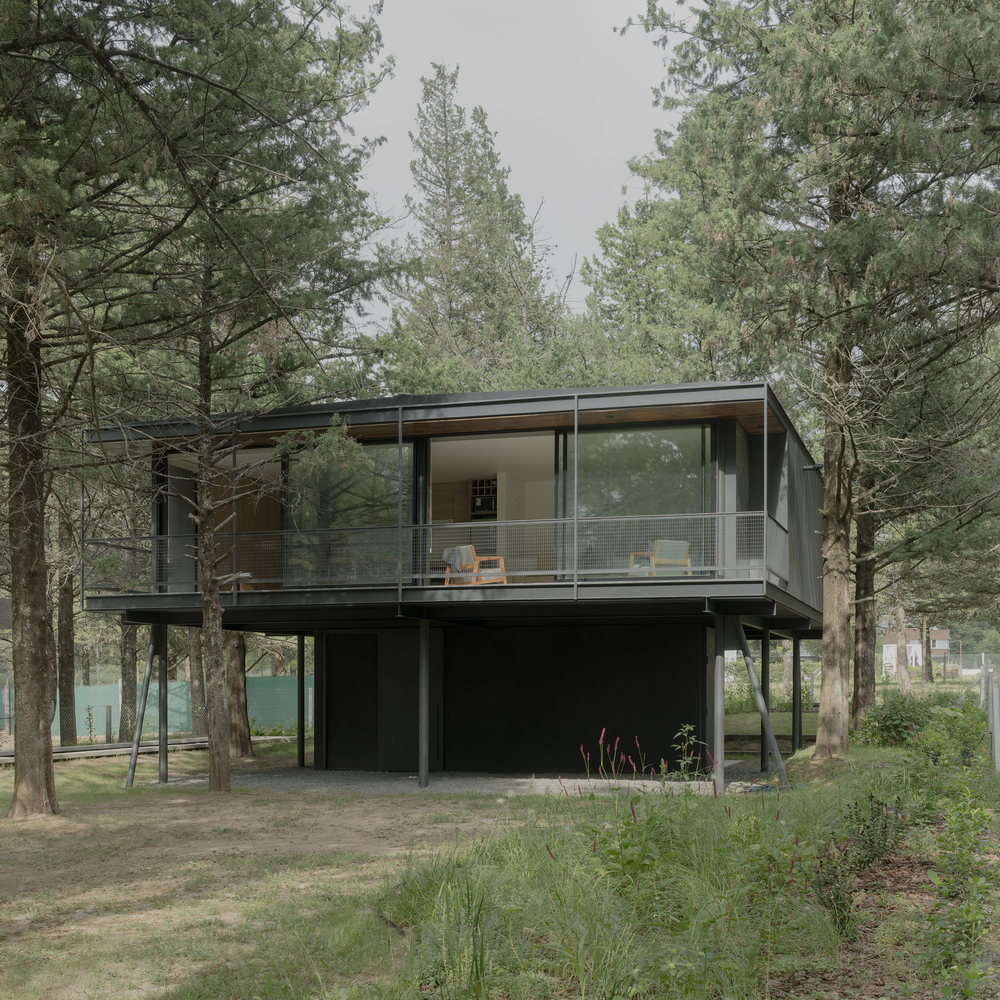
The La Florida Reservoir was the chosen location for this small summer retreat. Its proximity to a small pine forest was a decisive factor among the options presented for this project.
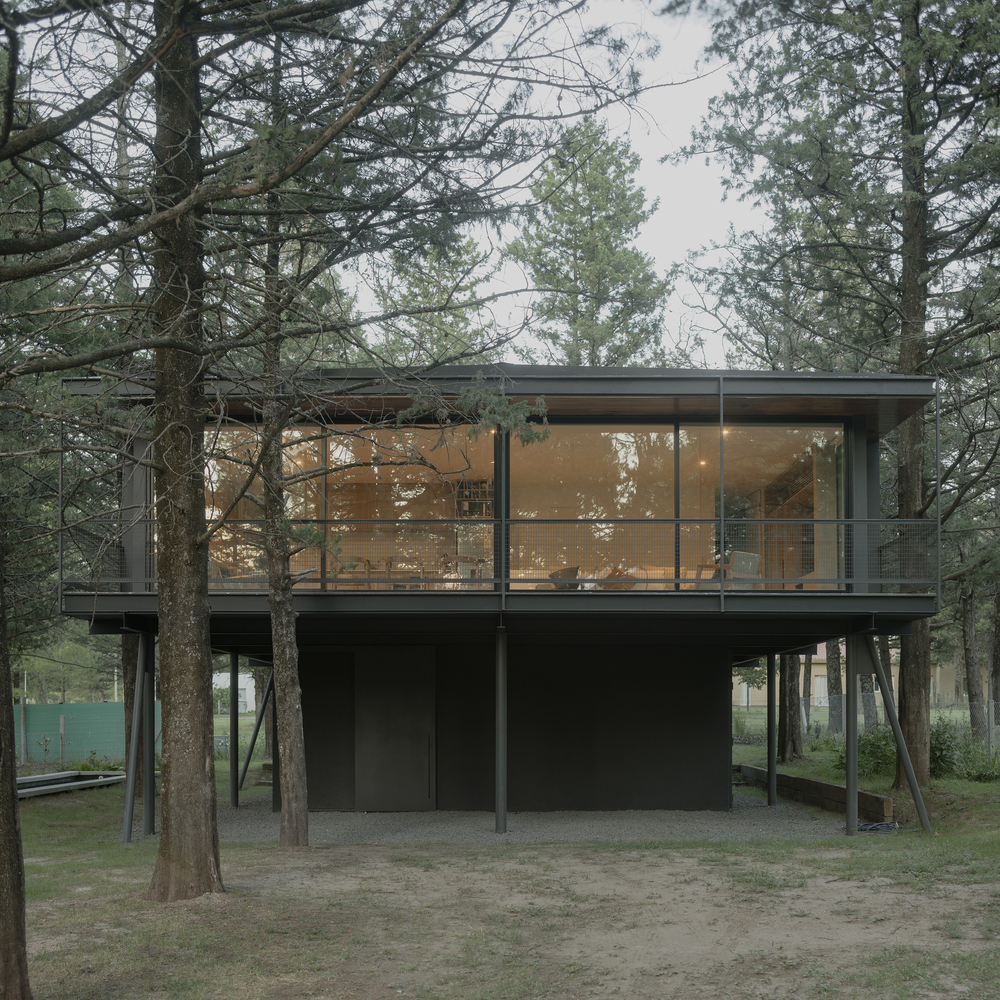
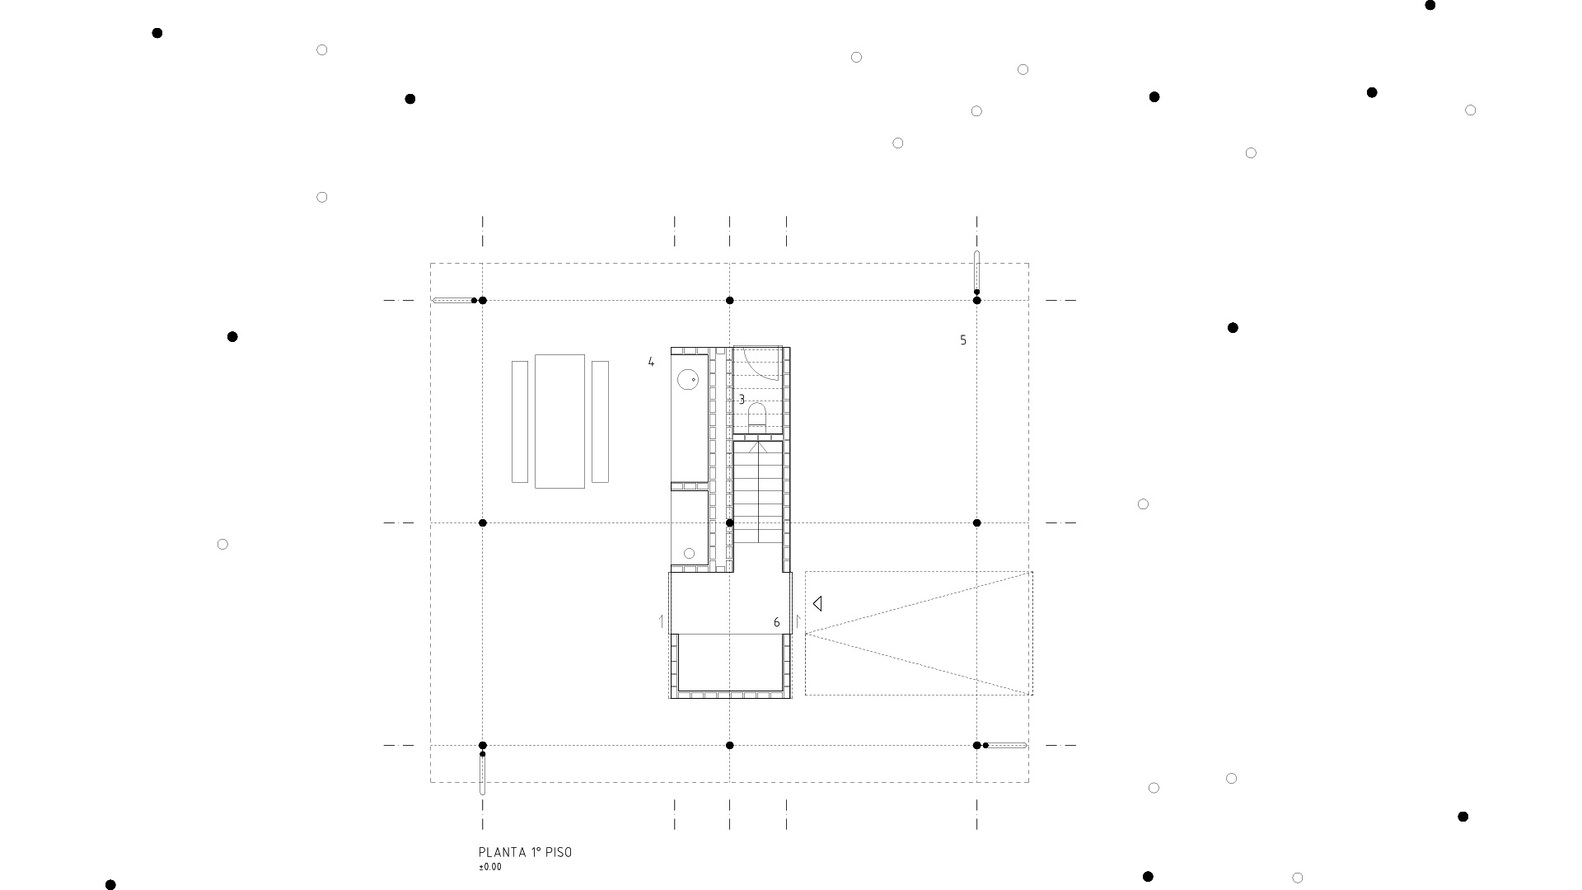
On a plot of 15 meters wide by 40 meters deep, the house is set back from the street to create a spacious front yard that serves as an access patio, where all existing trees were preserved.
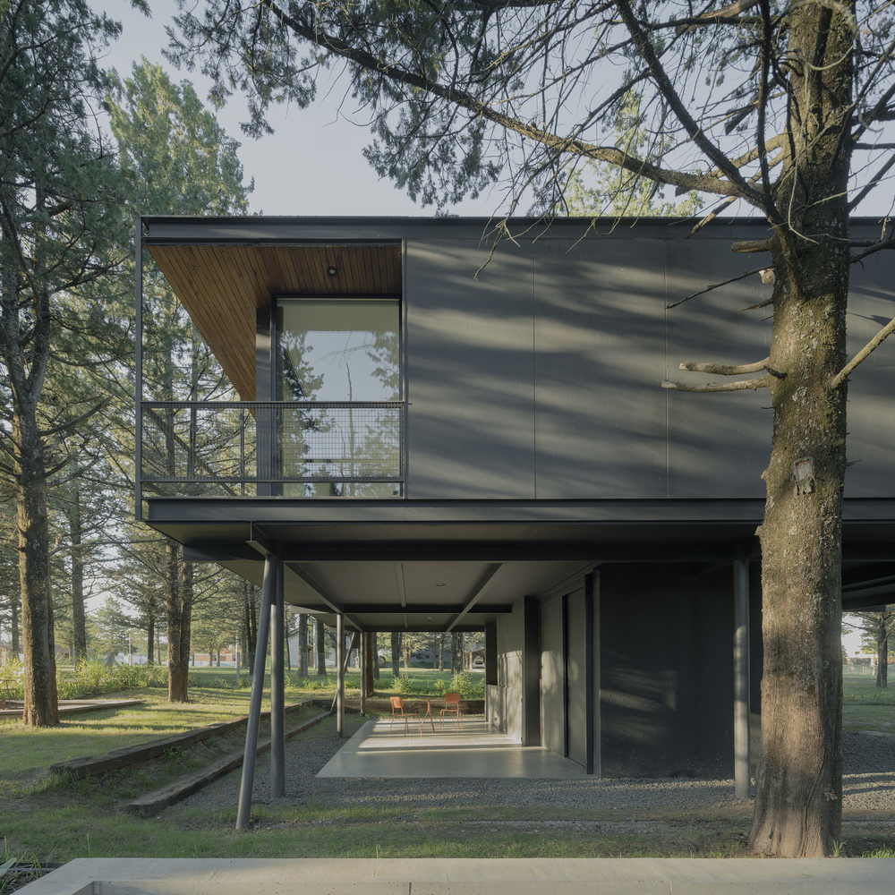
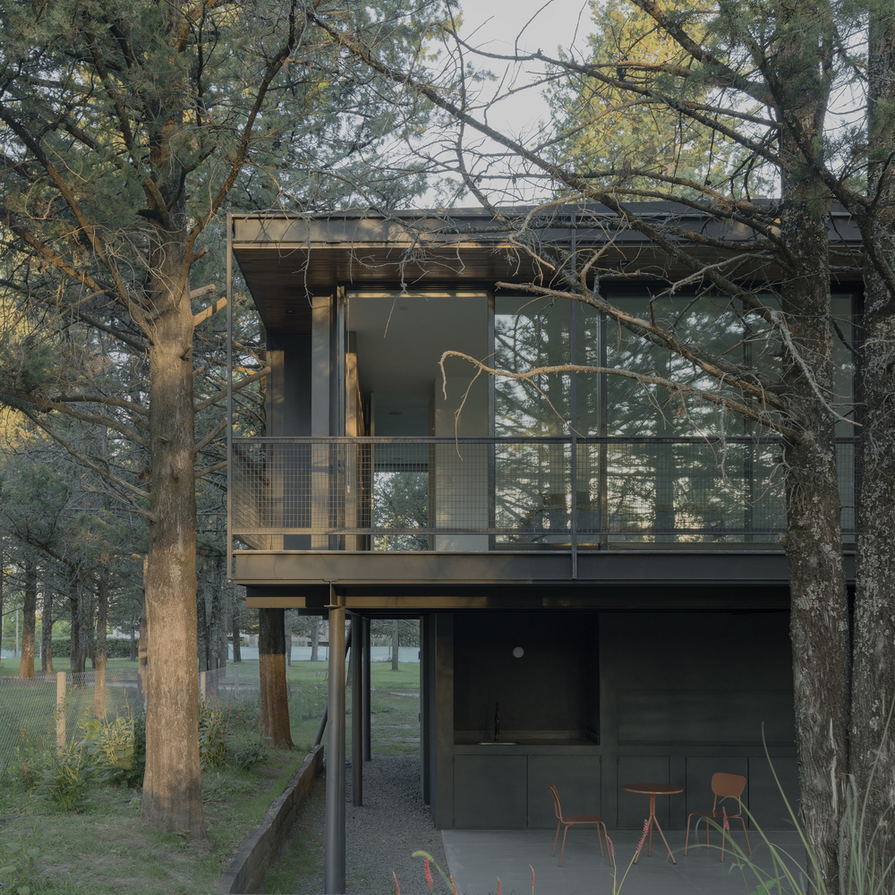
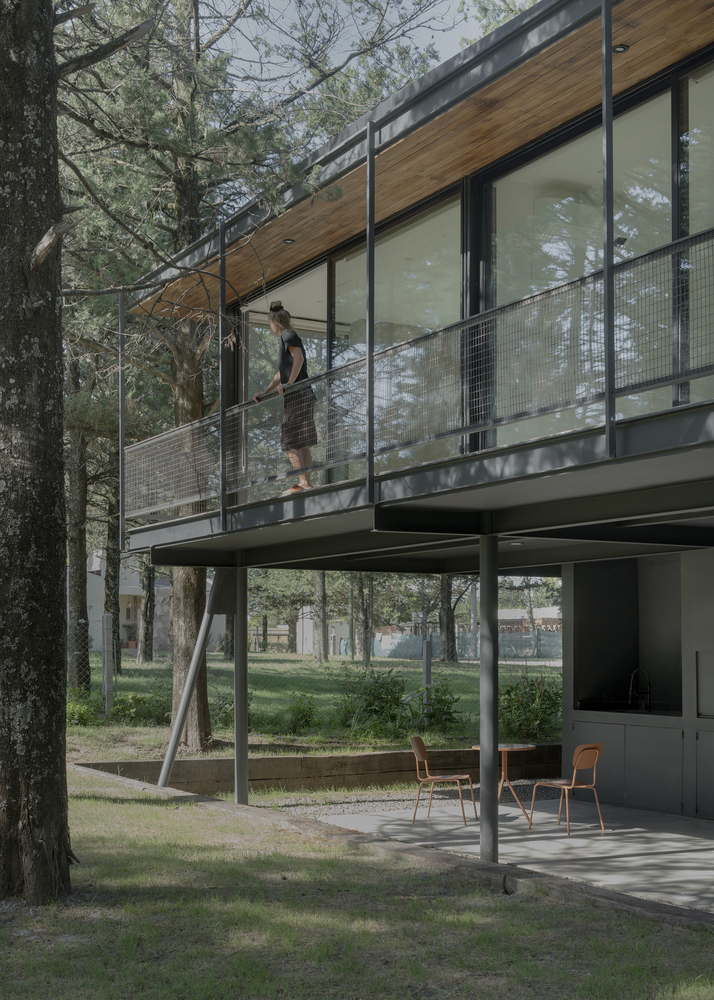
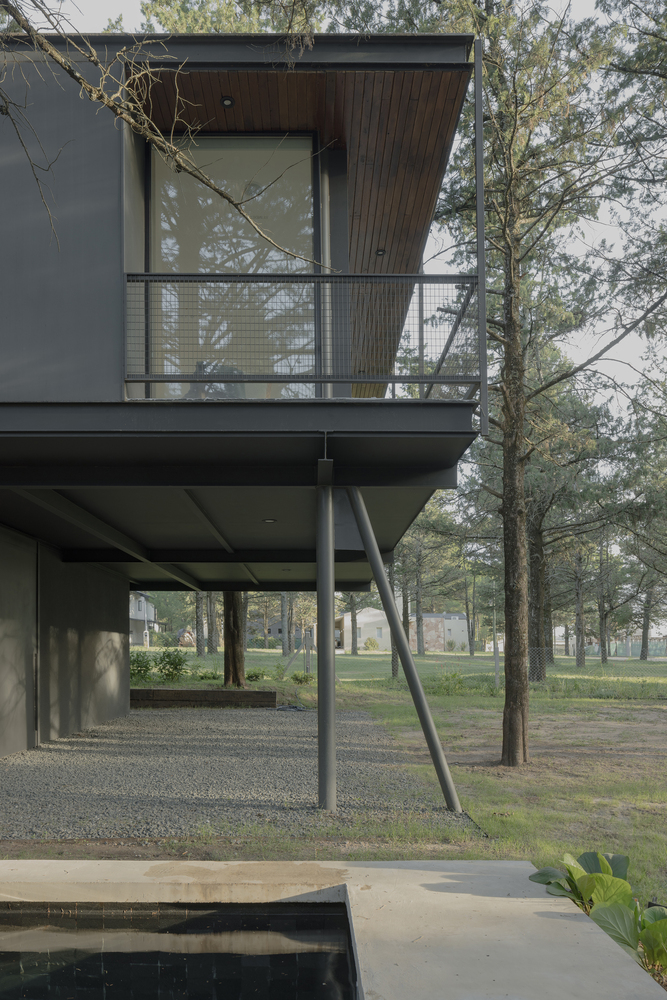
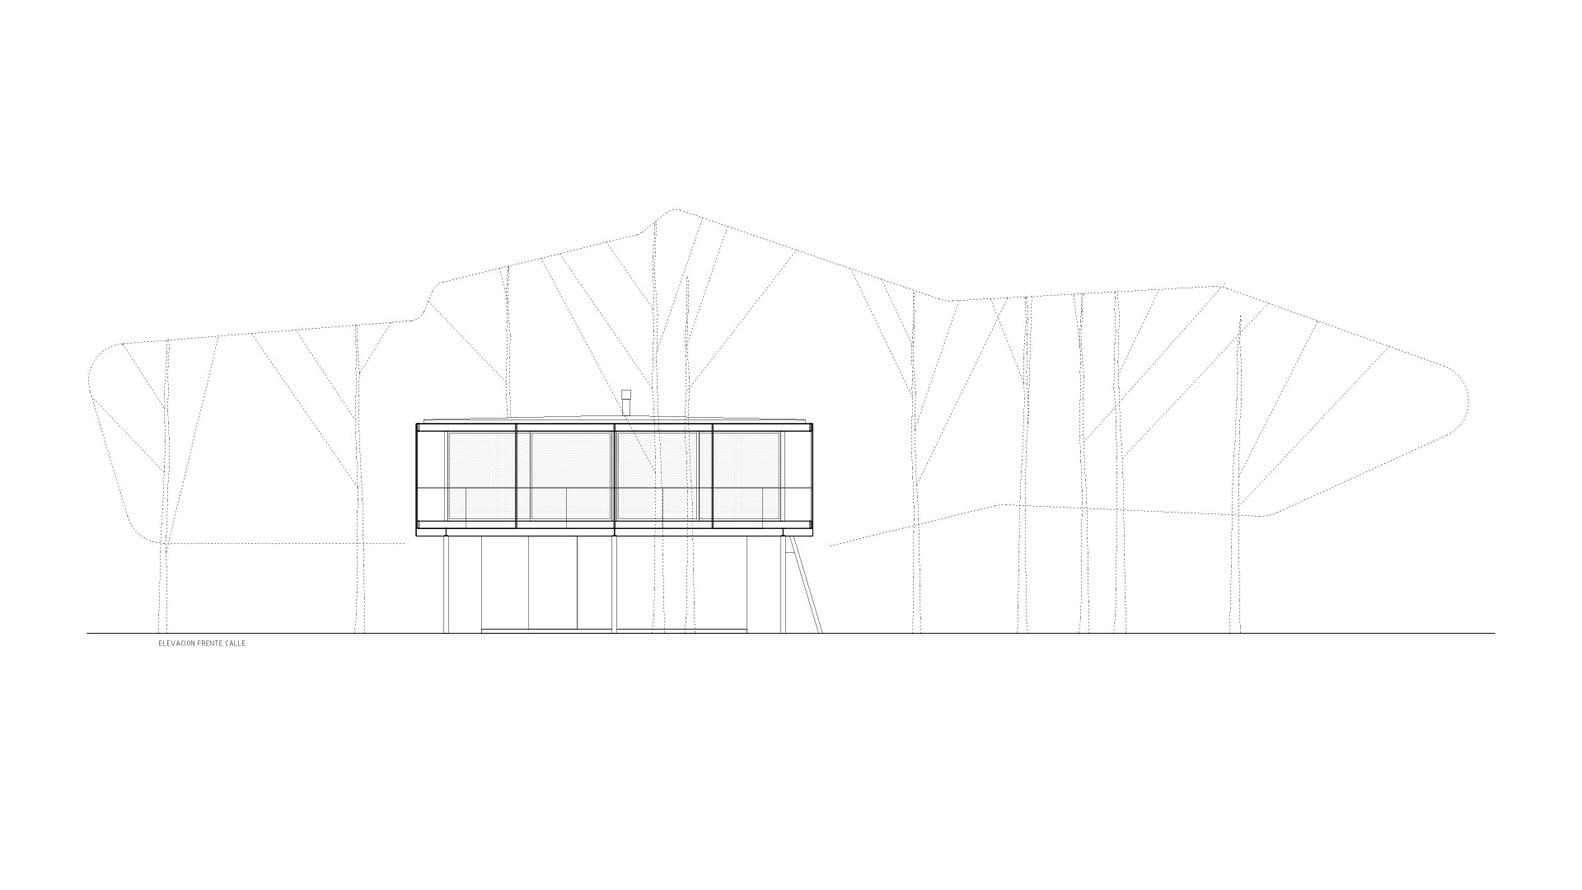
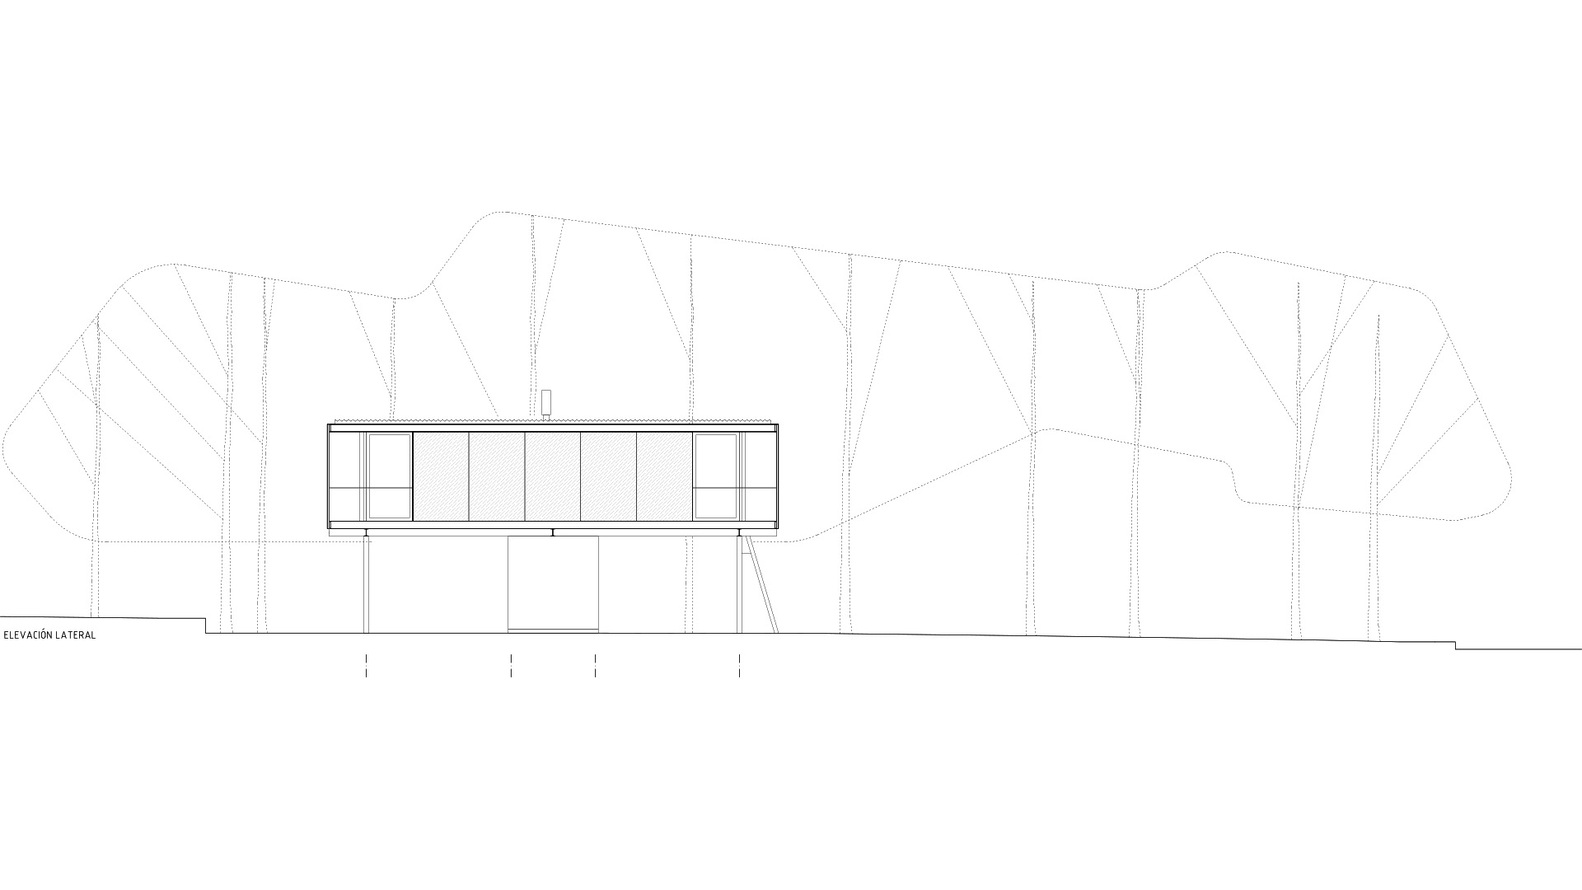
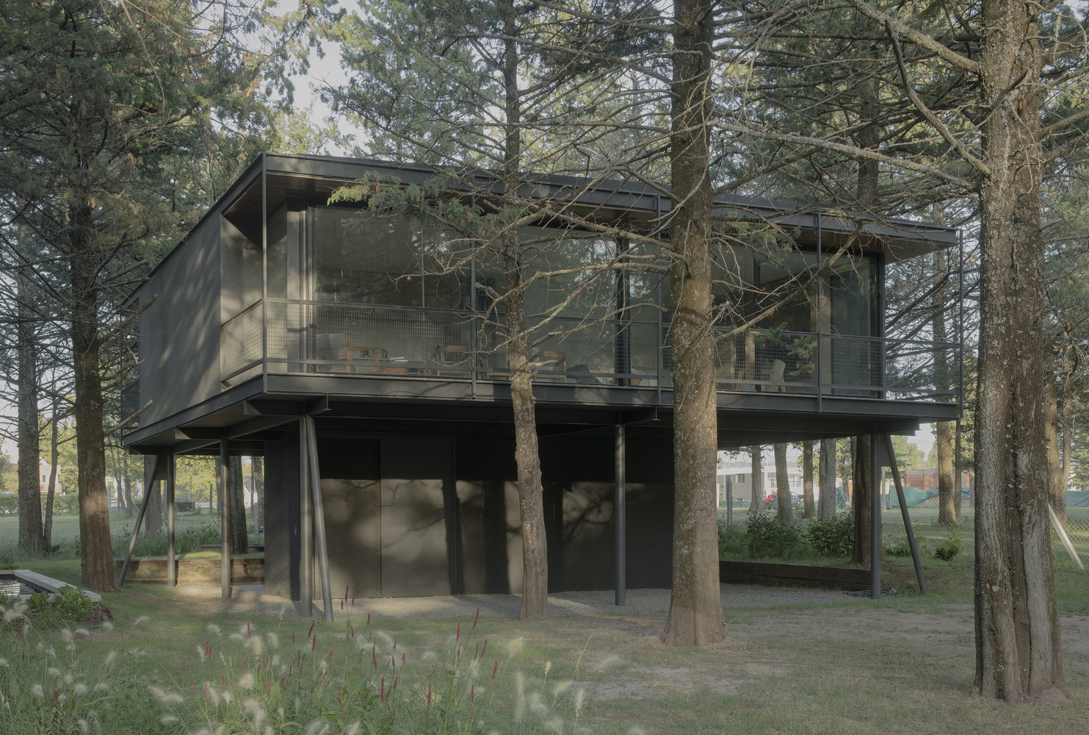
As a premise, and given the local vegetation, the house lifts the ground floor so that one can continuously appreciate the entirety of the lot.
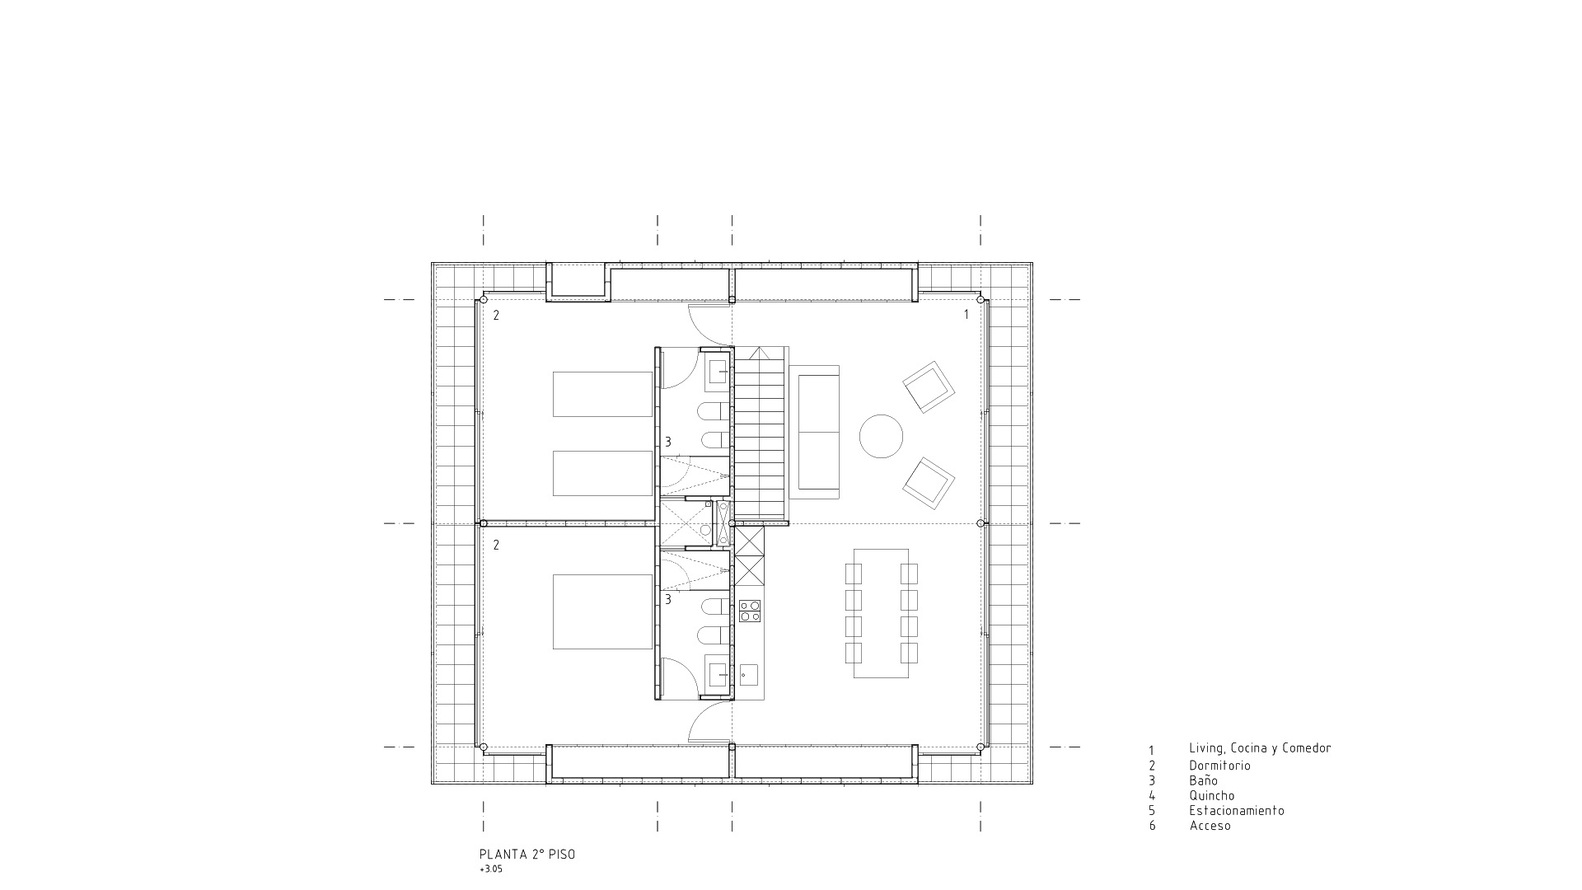
By raising the program, all interior spaces are developed on a second level with the aim of keeping the view always at the height of the trees.
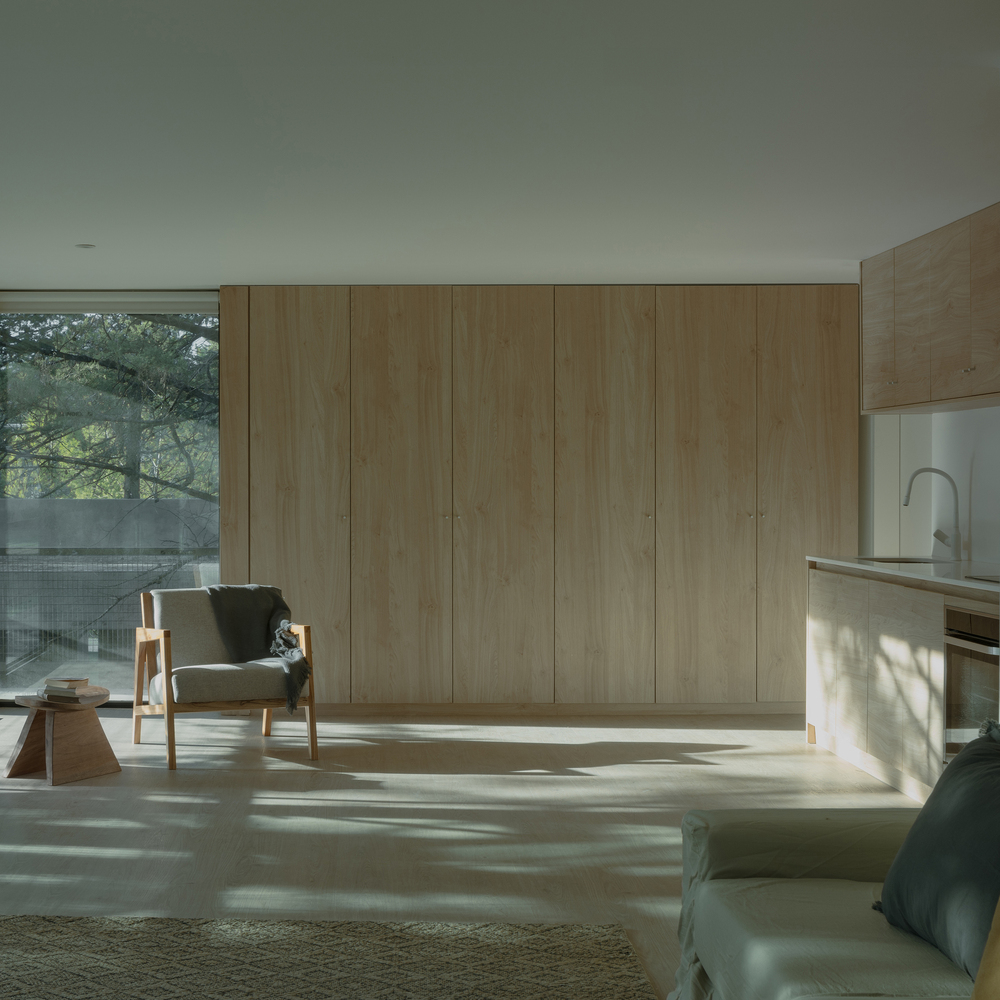
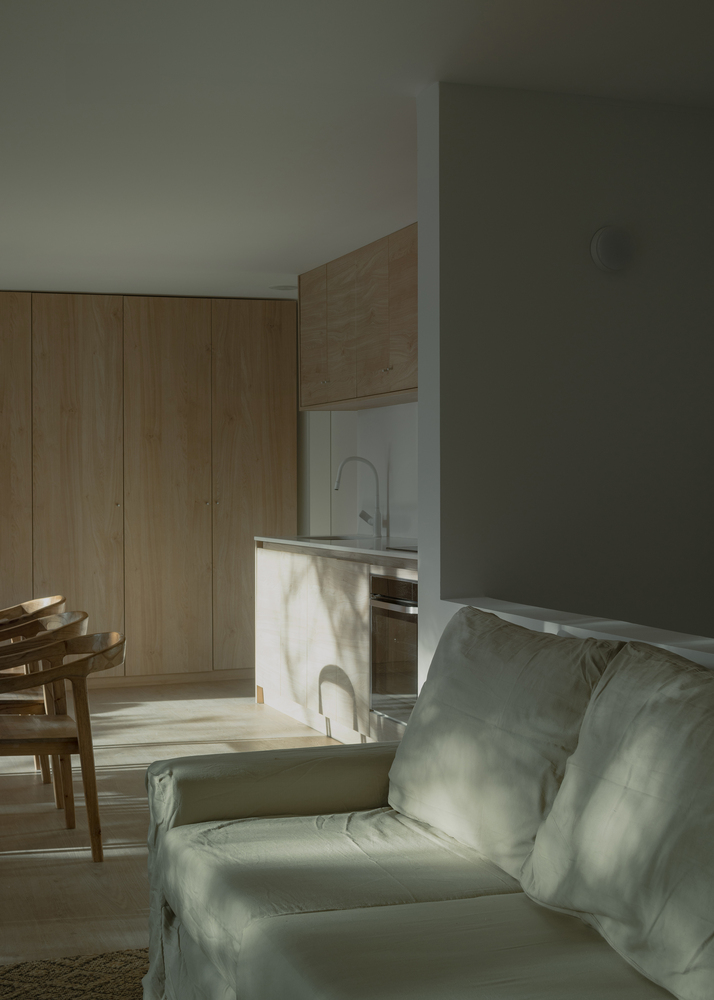
This decision allows for observation of the nearby vegetation, but also the distant views of the water, hills, and houses in the neighborhood, creating a landscape organized by the trees.
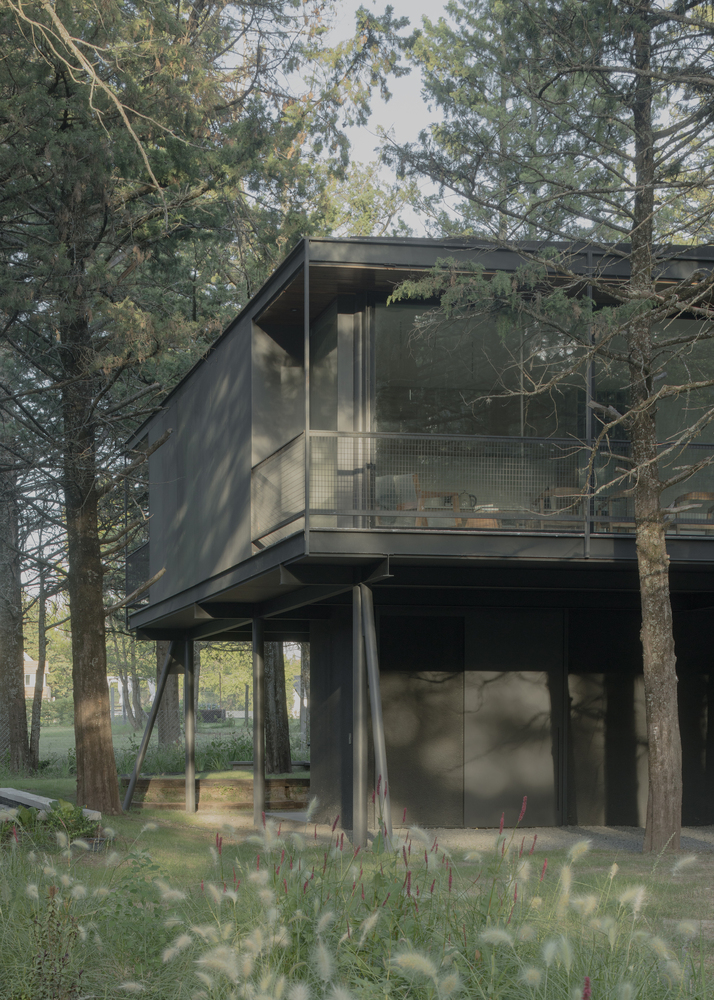
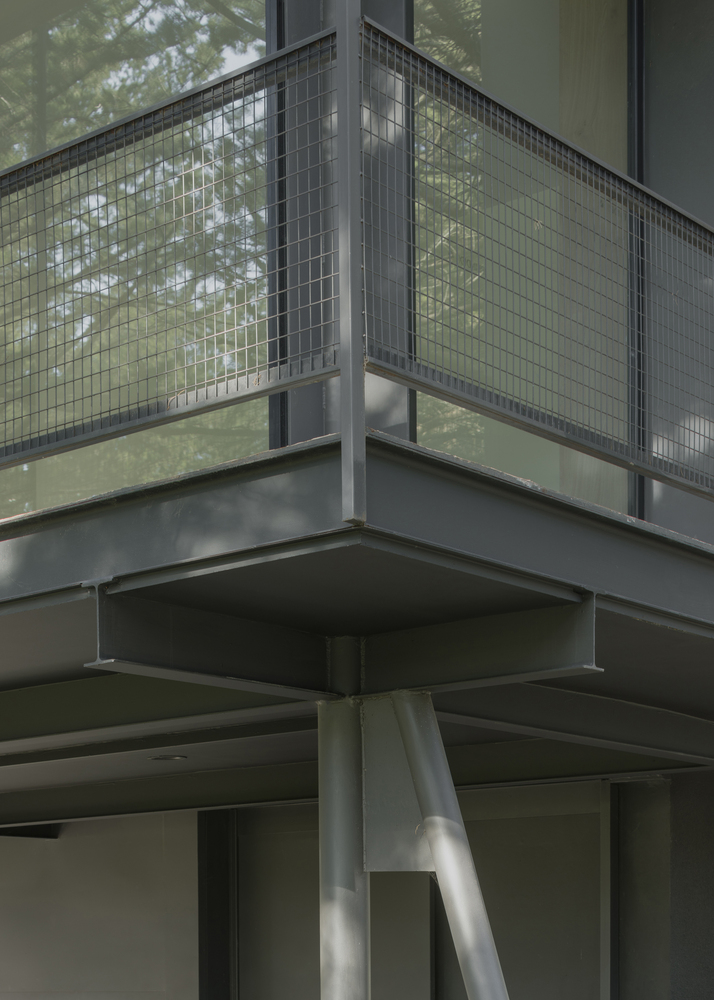
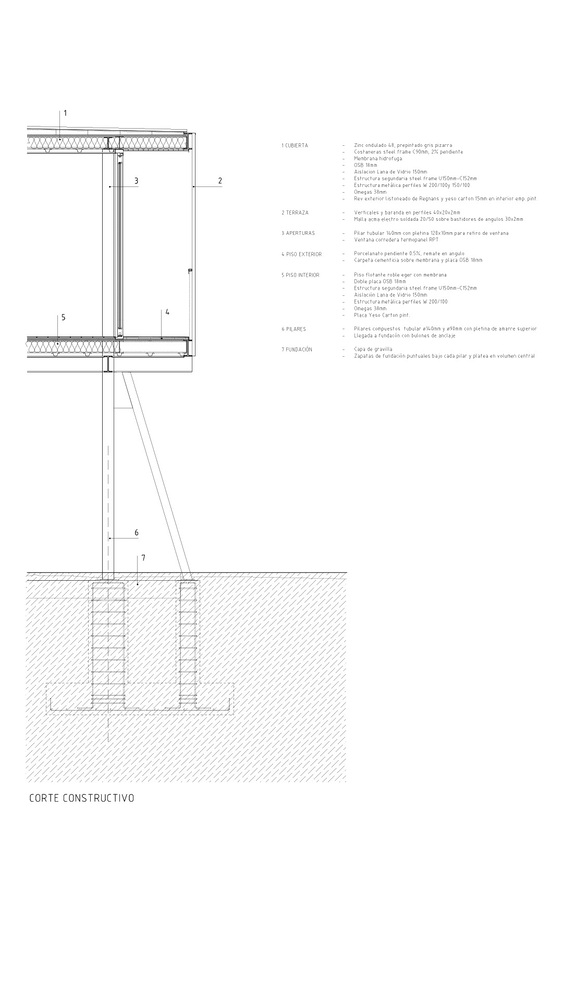
A dry construction system is proposed. It seemed essential to achieve a certain intimacy and lightness without losing an absolute relationship with nature and the use of outdoor space.
Therefore, the façades are composed on one side of floor-to-ceiling glazed panels seeking light, and on the other side, the walls are covered with black metal cladding, highlighting the characteristic shadows of the place.