WINGS WAY HOUSE
MRTN Architects
ARCHITECTS
MRTN Architects
PHOTOGRAPHS
Tom Blachford
YEAR
2021
LOCATION
Skenes Creek North, Australia
CATEGORY
Houses
English description provided by the architects.
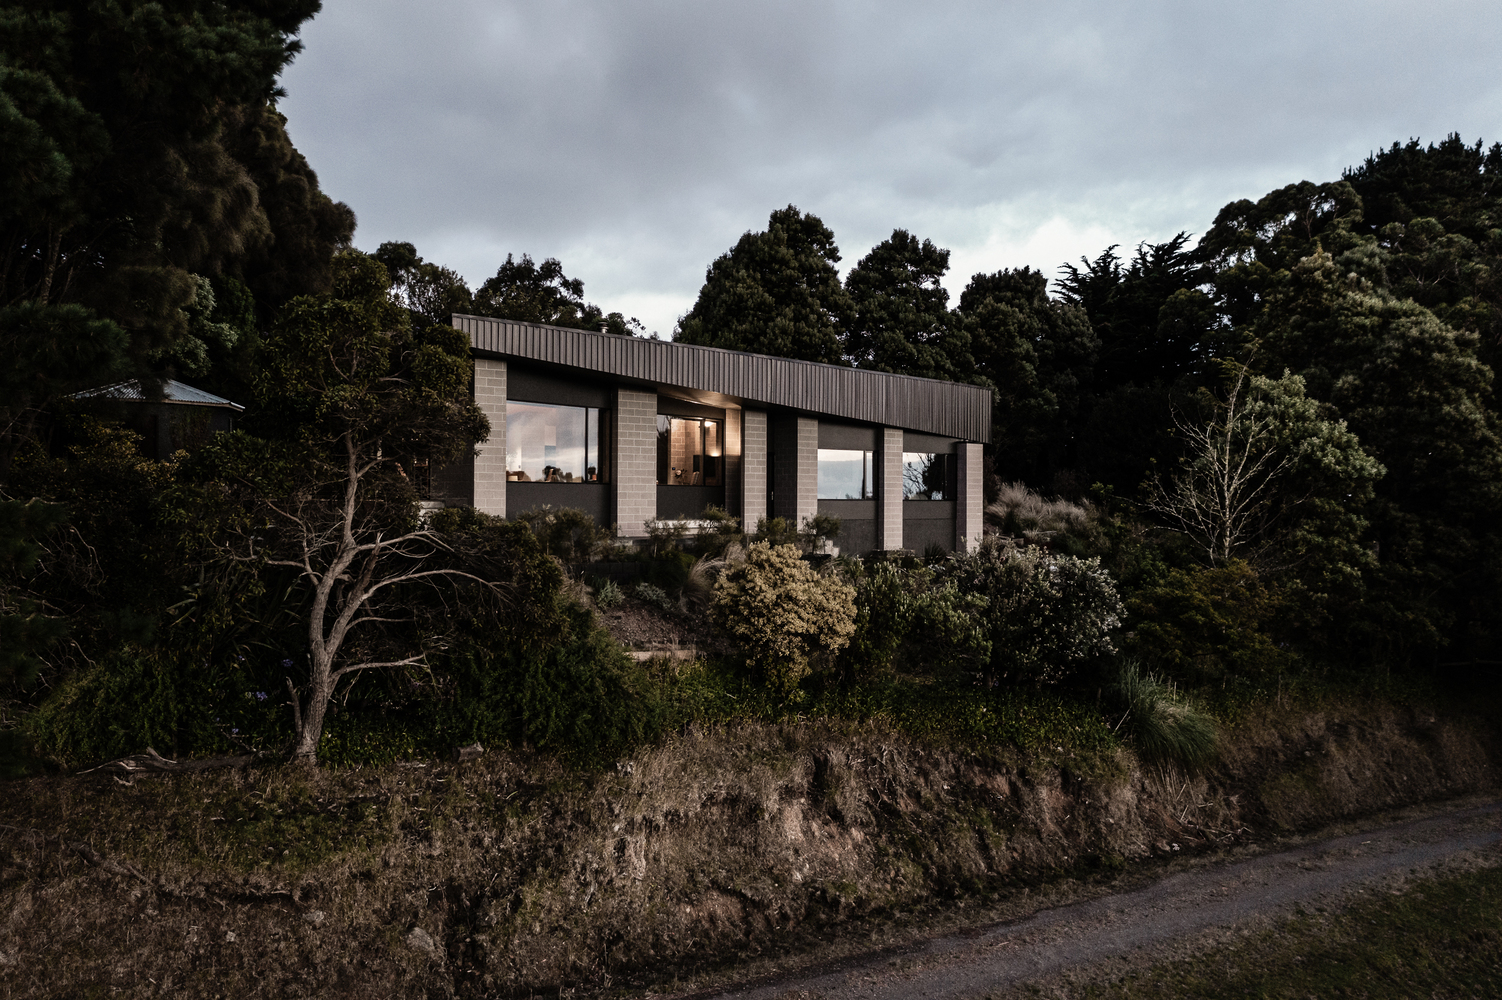
Resilience and endurance were at the forefront of the minds of the family at Wings Way in Skene's Creek.
Having lost their original, much-loved, family home to fire, they needed the replacement design to provide a sense of safety and permanence that was missing from the fibre cement-clad seventies home that preceded it.
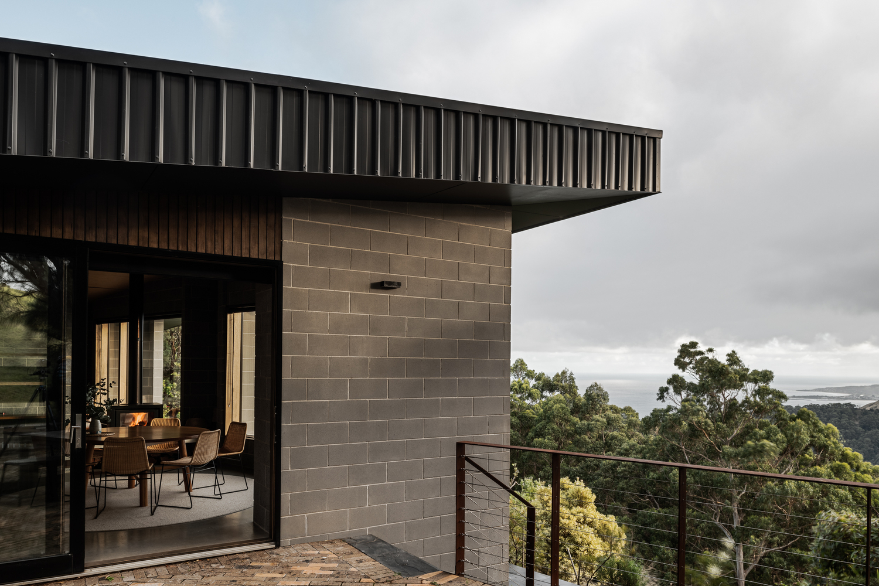
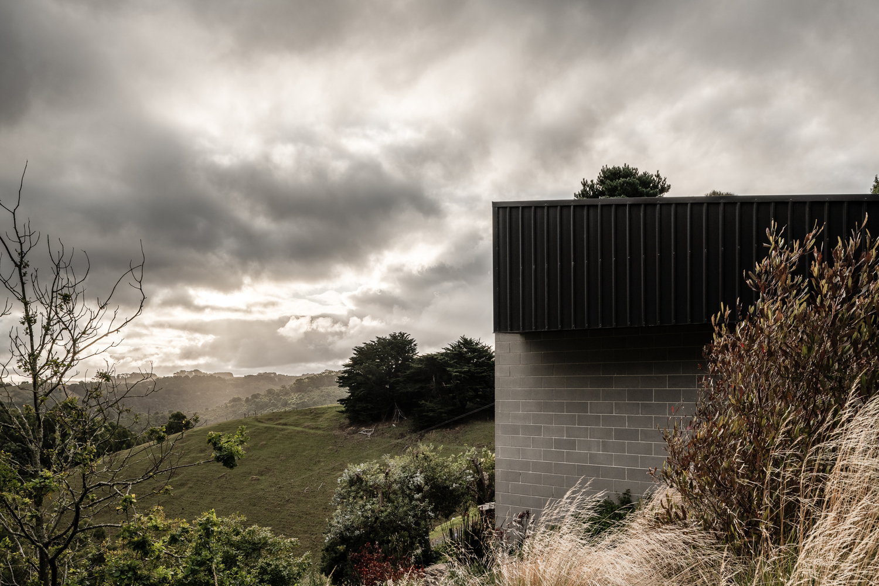
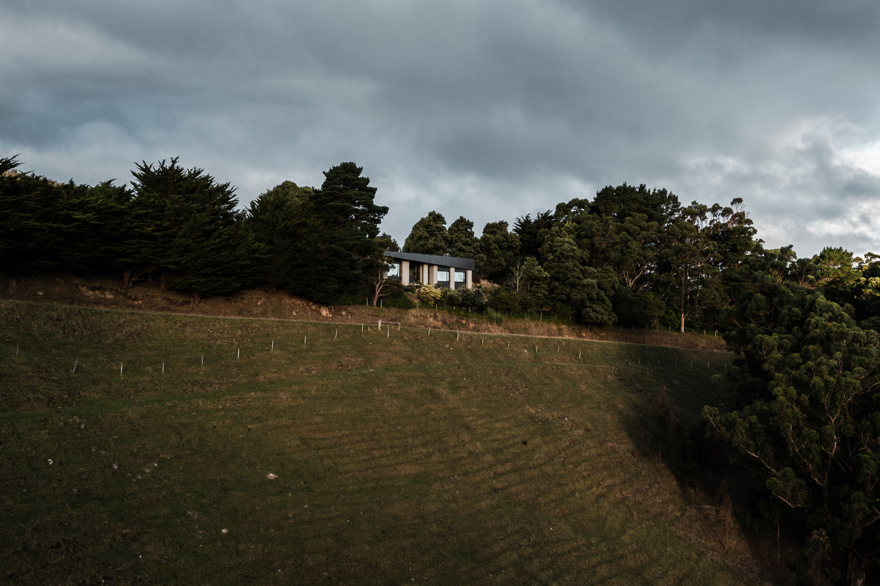
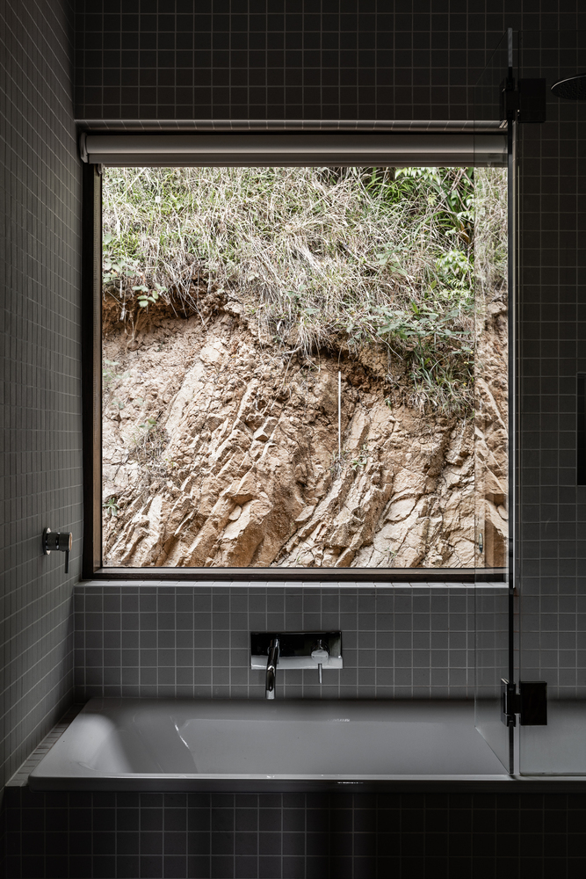
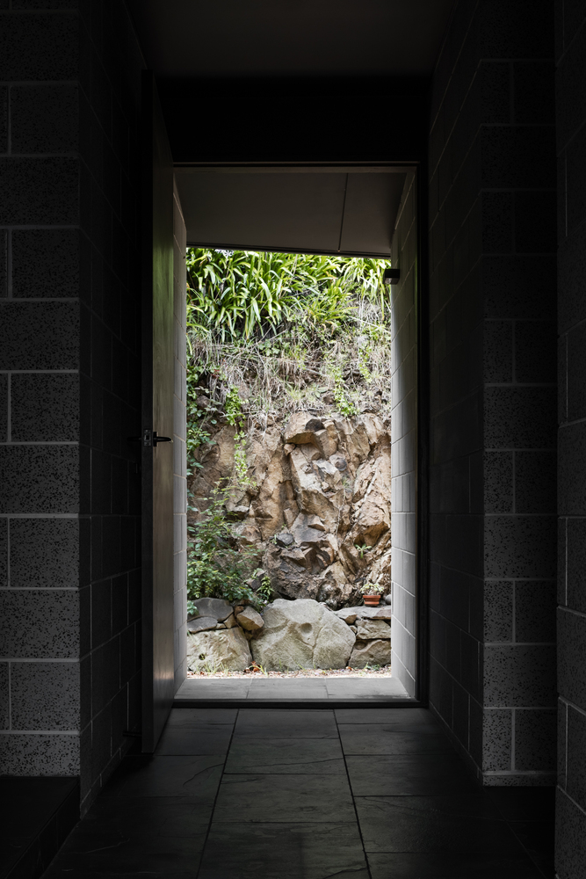
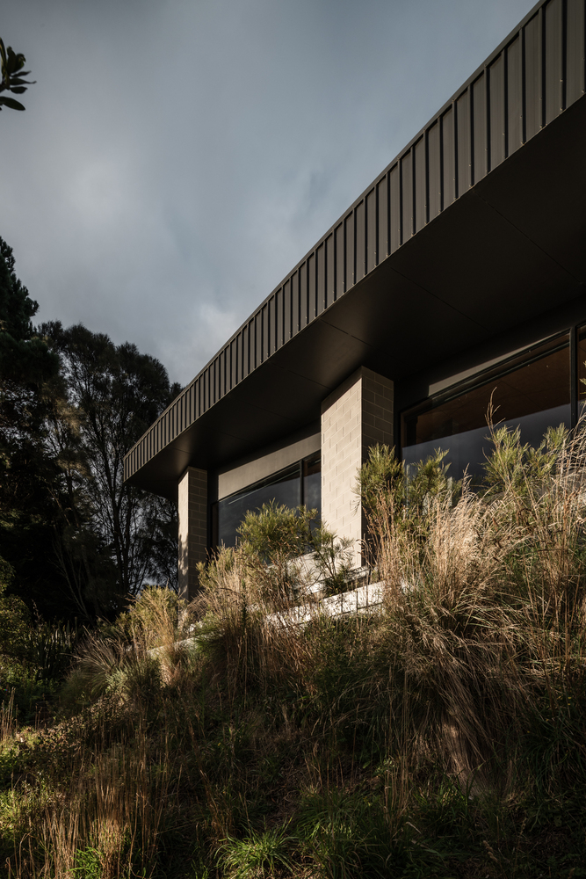
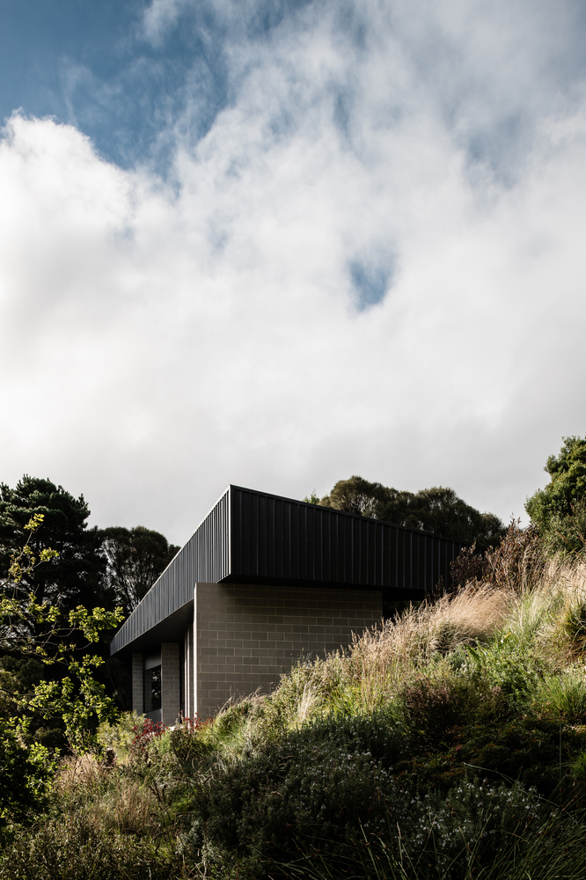
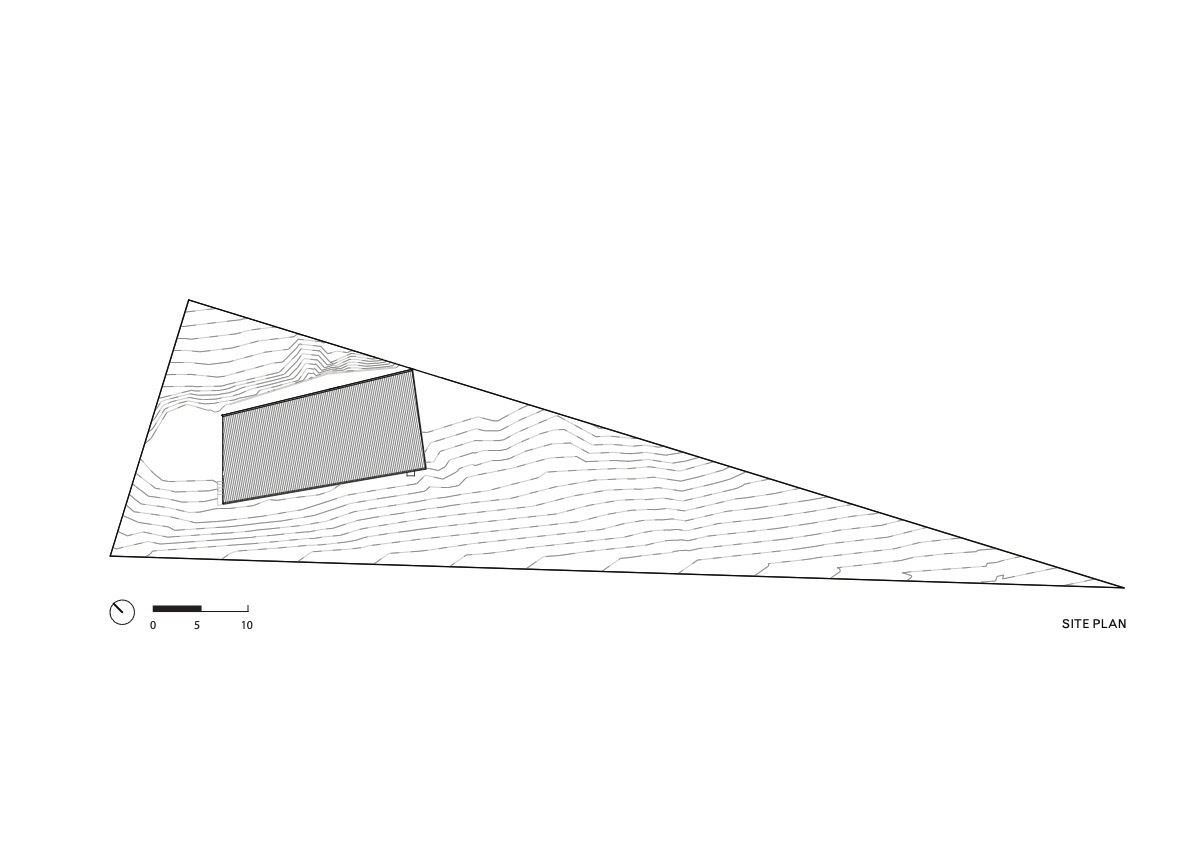
The new home was designed to meet stringent regulations, both for the extremely high threat of upslope bushfire attack and the steep site location and risk of landslide.
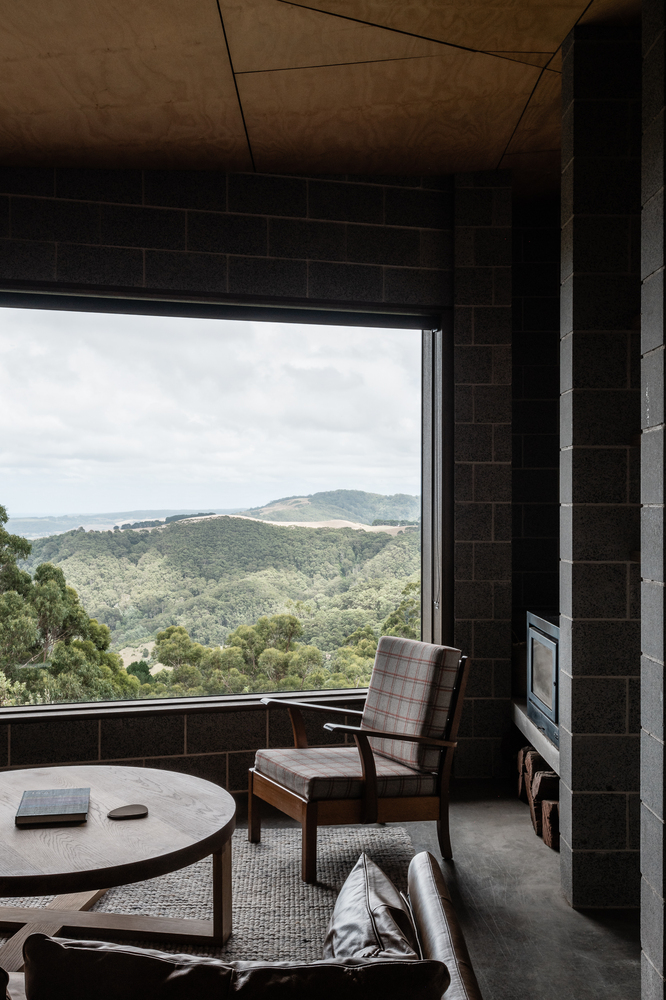
It also needed to endure the extreme weather conditions, given its highly exposed coastal location.
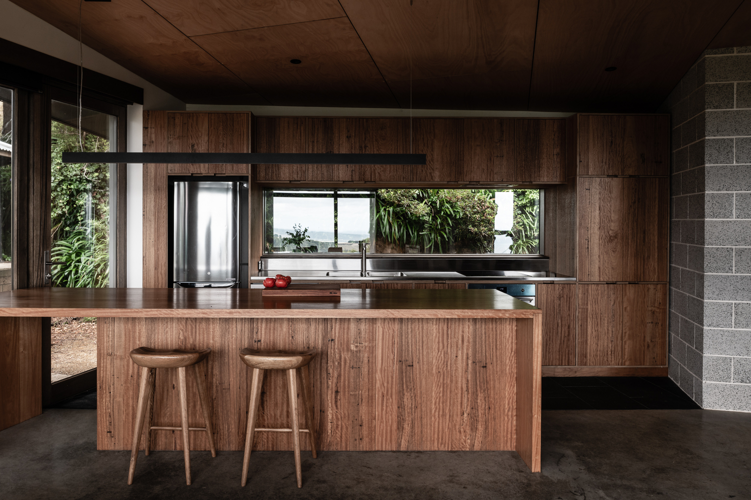
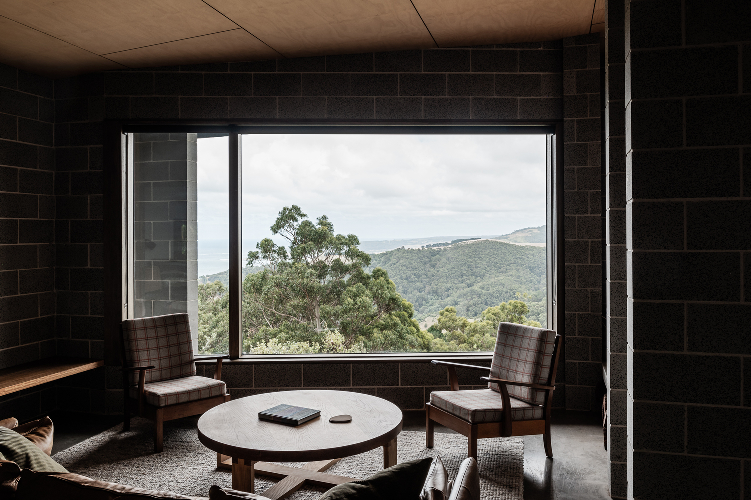
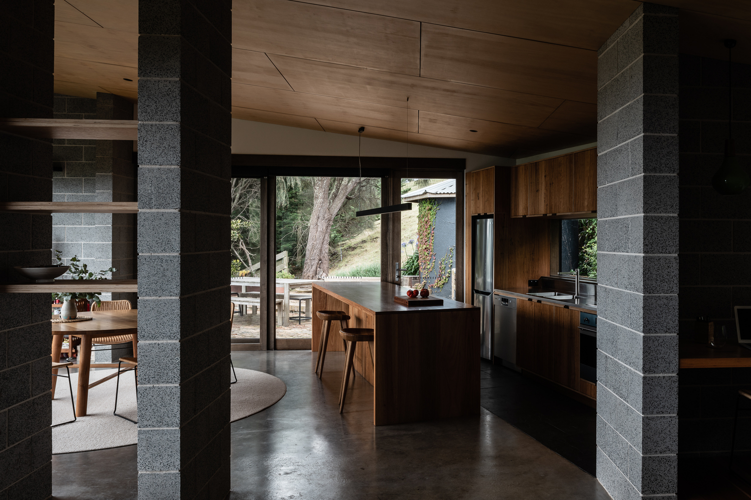
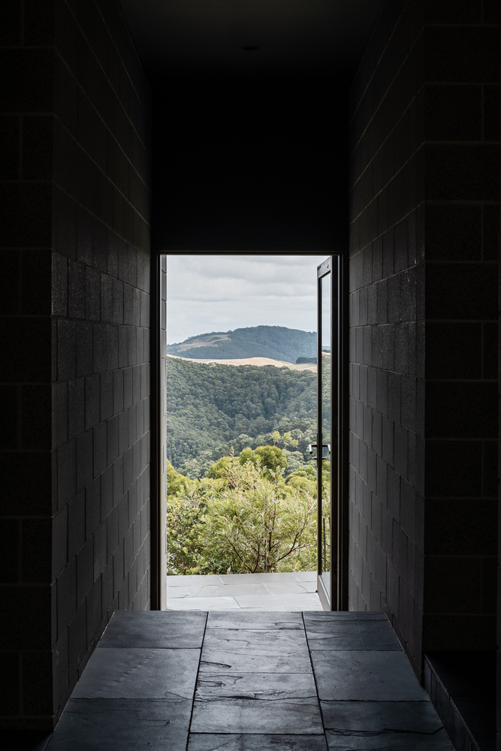
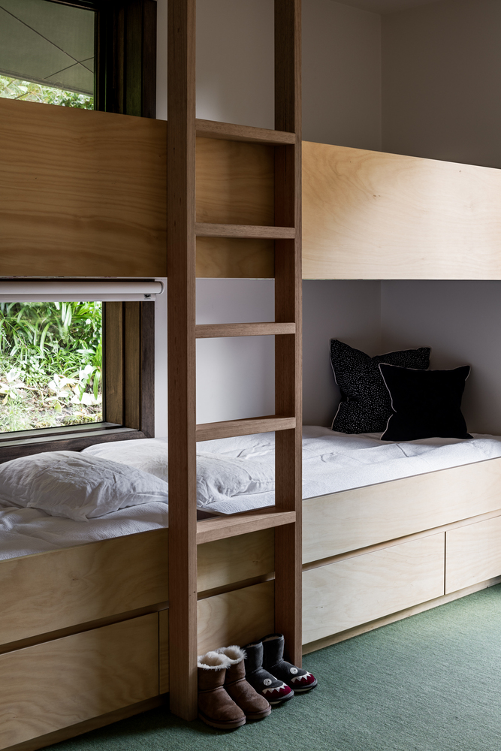
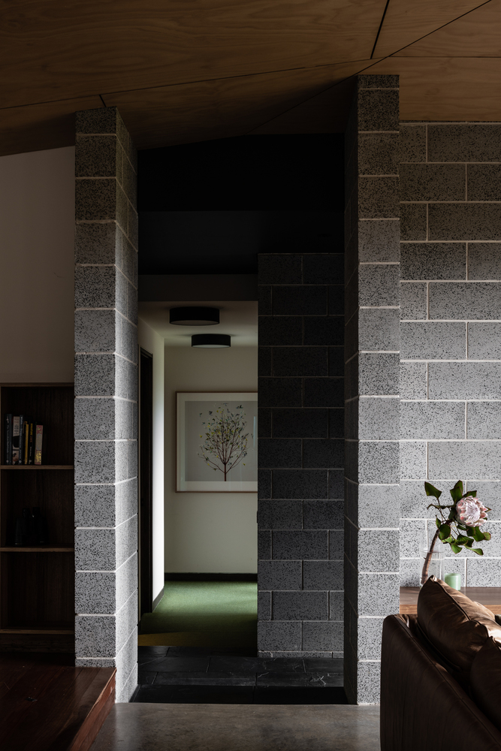
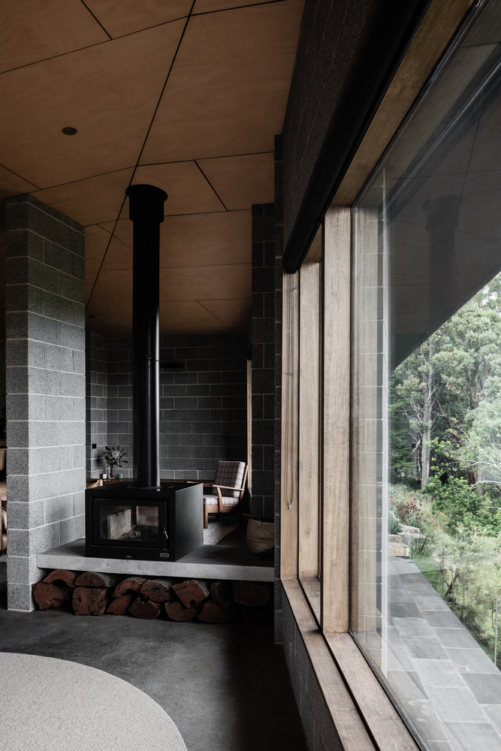
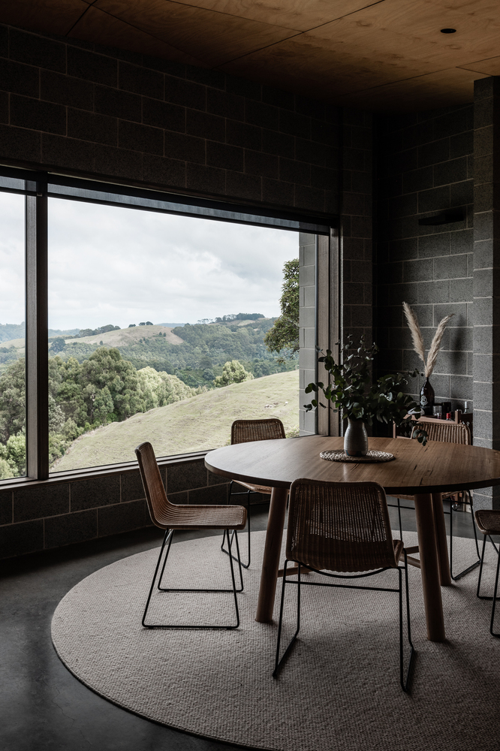
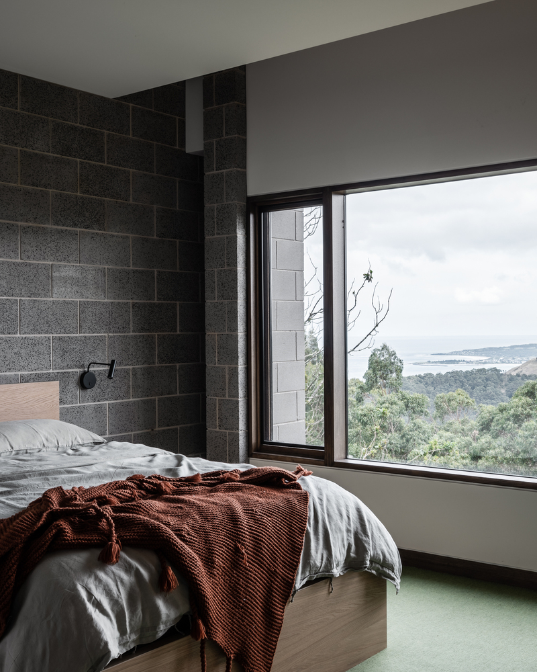
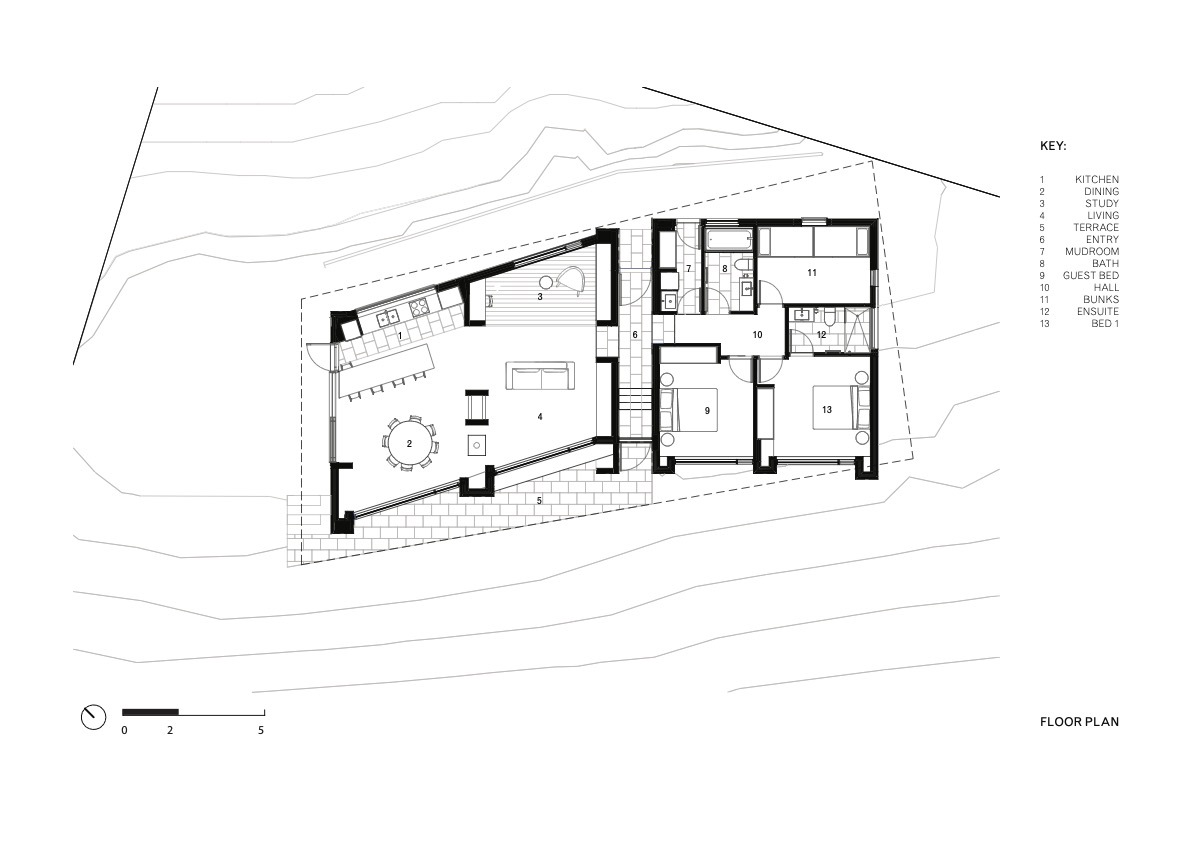
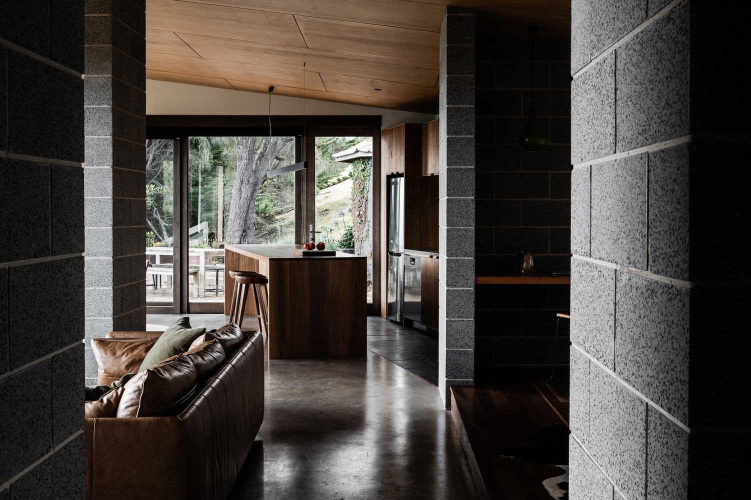
Designed in two wings, a bedroom wing and a living wing, separated by a generous entryway that connects from front to rear.
The separated nature of the plan suits the multi-generational family who use it, but also provides cellular protection from the predominant fire threat direction.
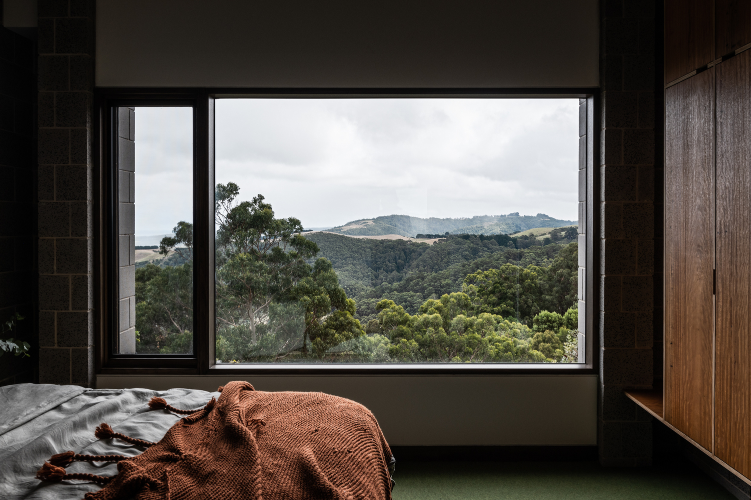
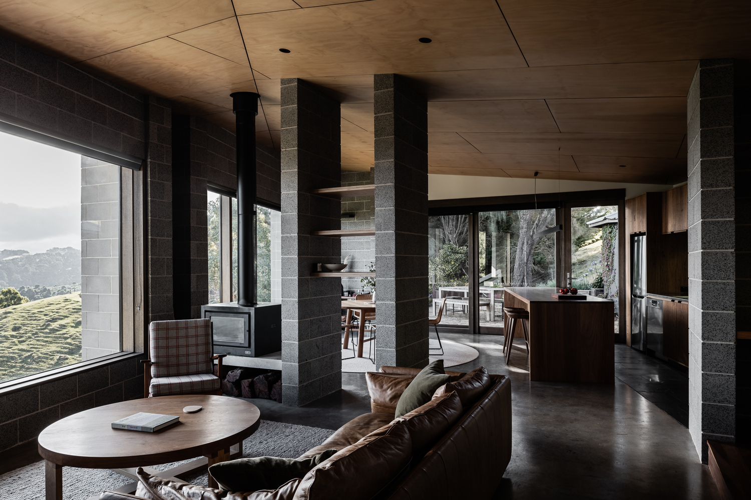
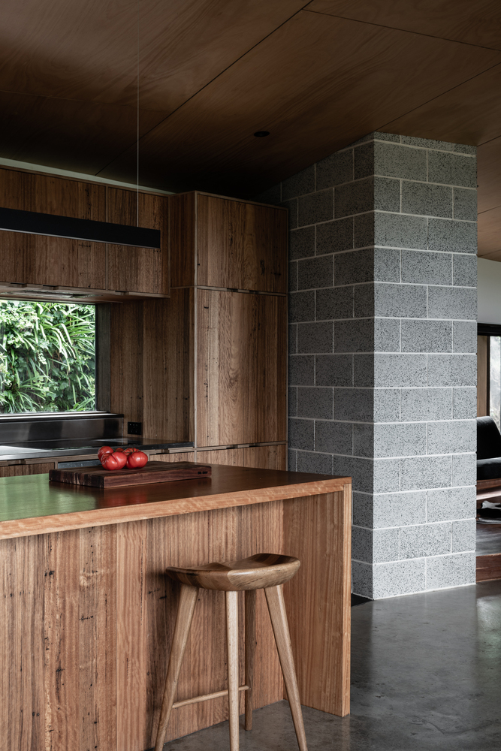
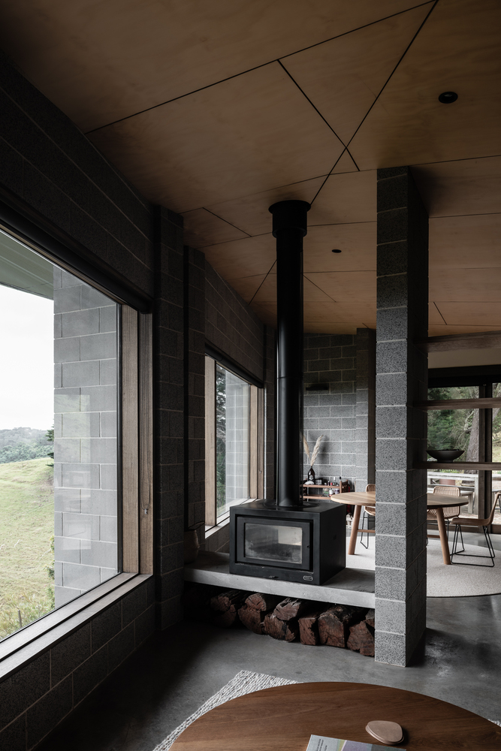
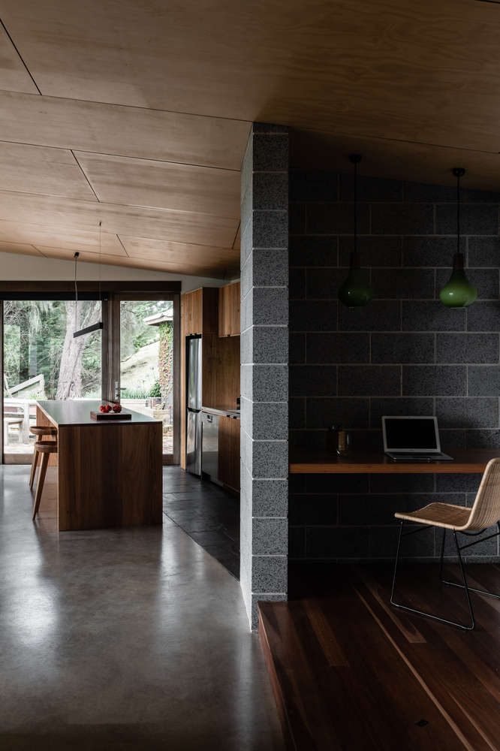
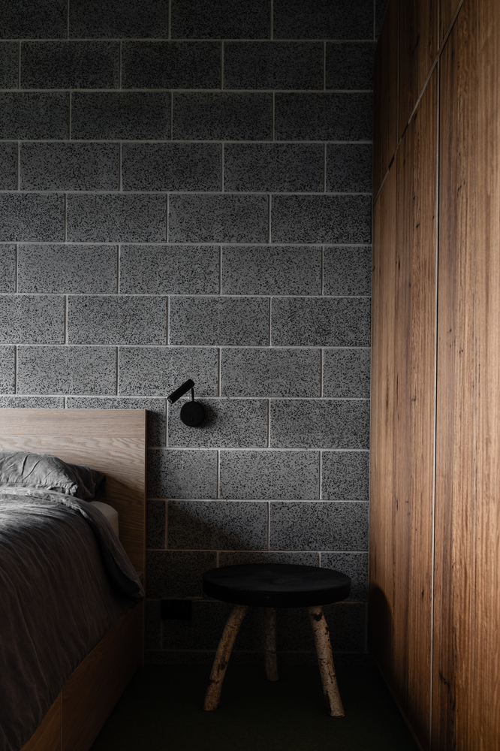
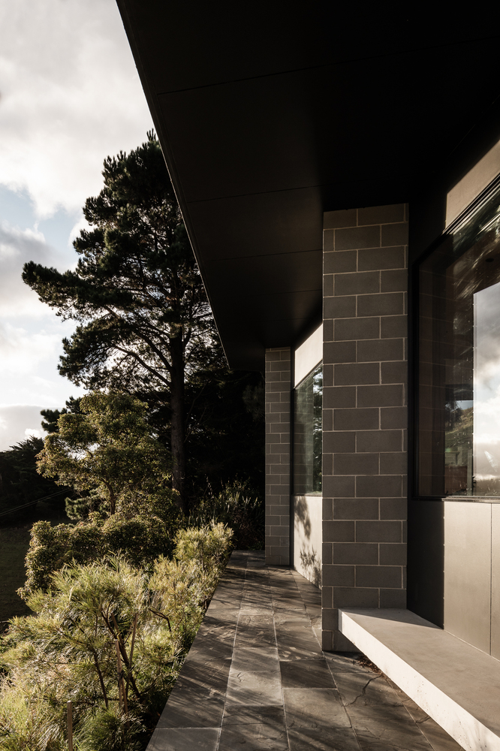
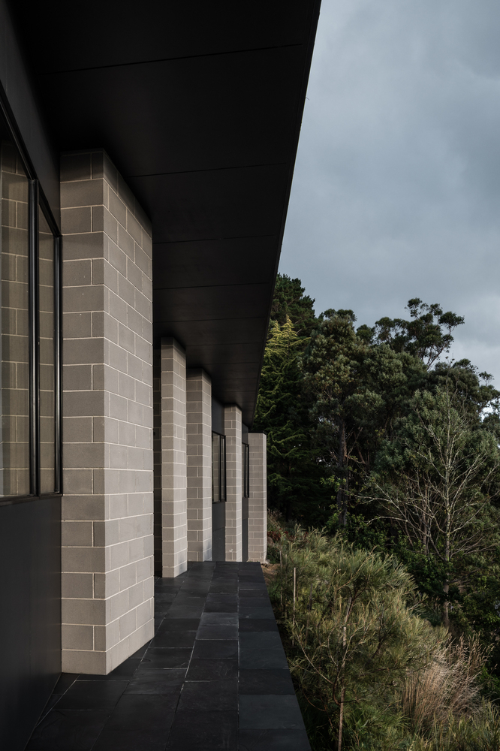
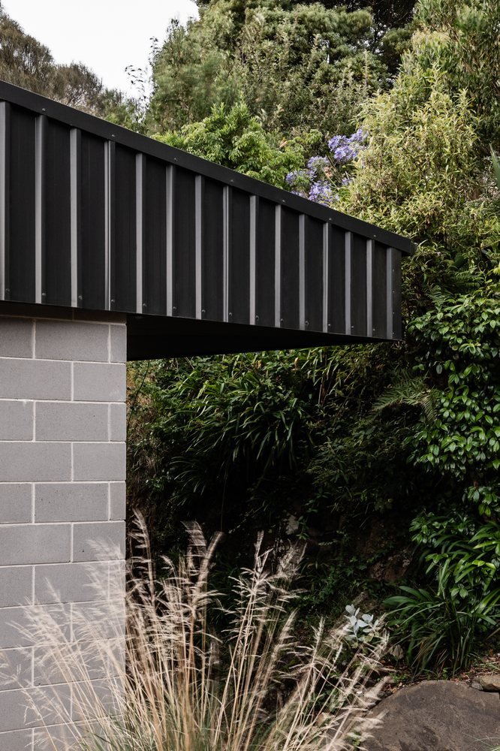
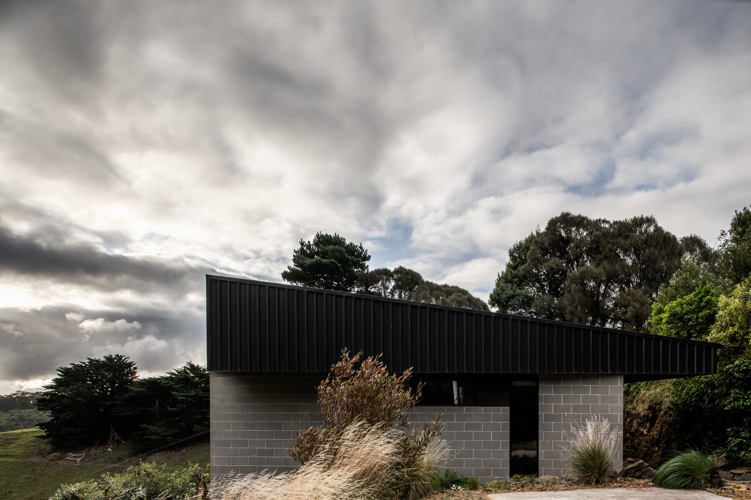
Internally and externally, the walls are constructed from concrete block, standard grey block externally and a honed block internally, which provides the necessary BAL rating but also reduces the number of trades required on site in this hard-to-get-to location.