Summerhill Village
SUMMERHILL VILLAGE
Tandem Design Studio
ARCHITECTS
Tandem Design Studio
LANDSCAPE CONSULTANT
Pollen Studio
TOWN PLANNER
Metropol Planning Solutions
BUILDING SURVEYOR
Codus Building Surveyors
DDA
Before Compliance
TRAFFIC ENGINEER
Movendo
STRUCTURAL ENGINEER
Drew Rudd Engineers
SERVICES ENGINEER & ESD
Adp Consulting
PHOTOGRAPHS
Tom Ross
YEAR
2025
LOCATION
Victoria, Australia
CATEGORY
Social Housing
English description provided by the architects.
Summerhill Village is a project that carefully crafts a community through design accessibility.
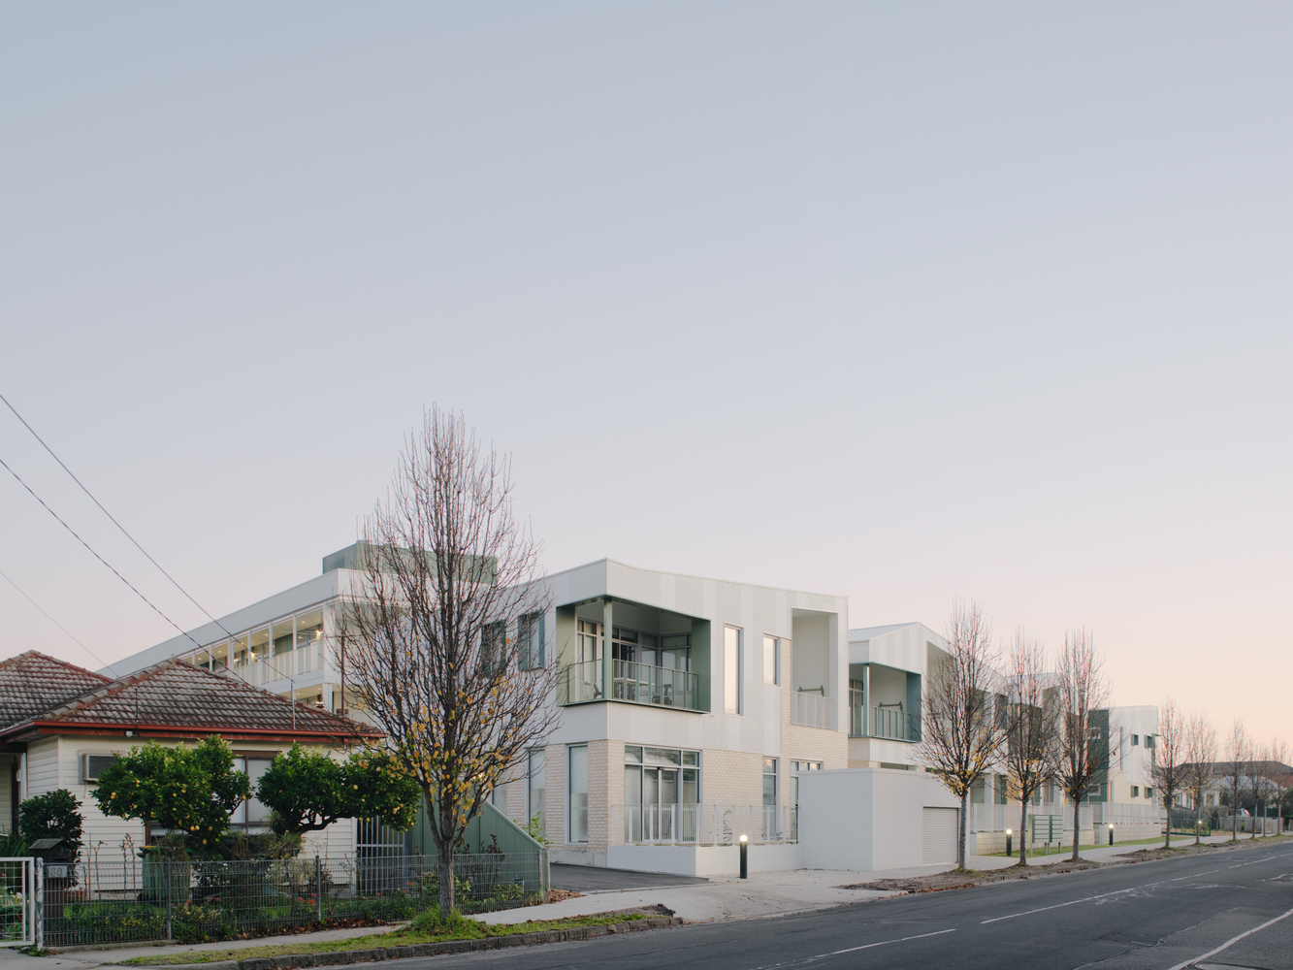
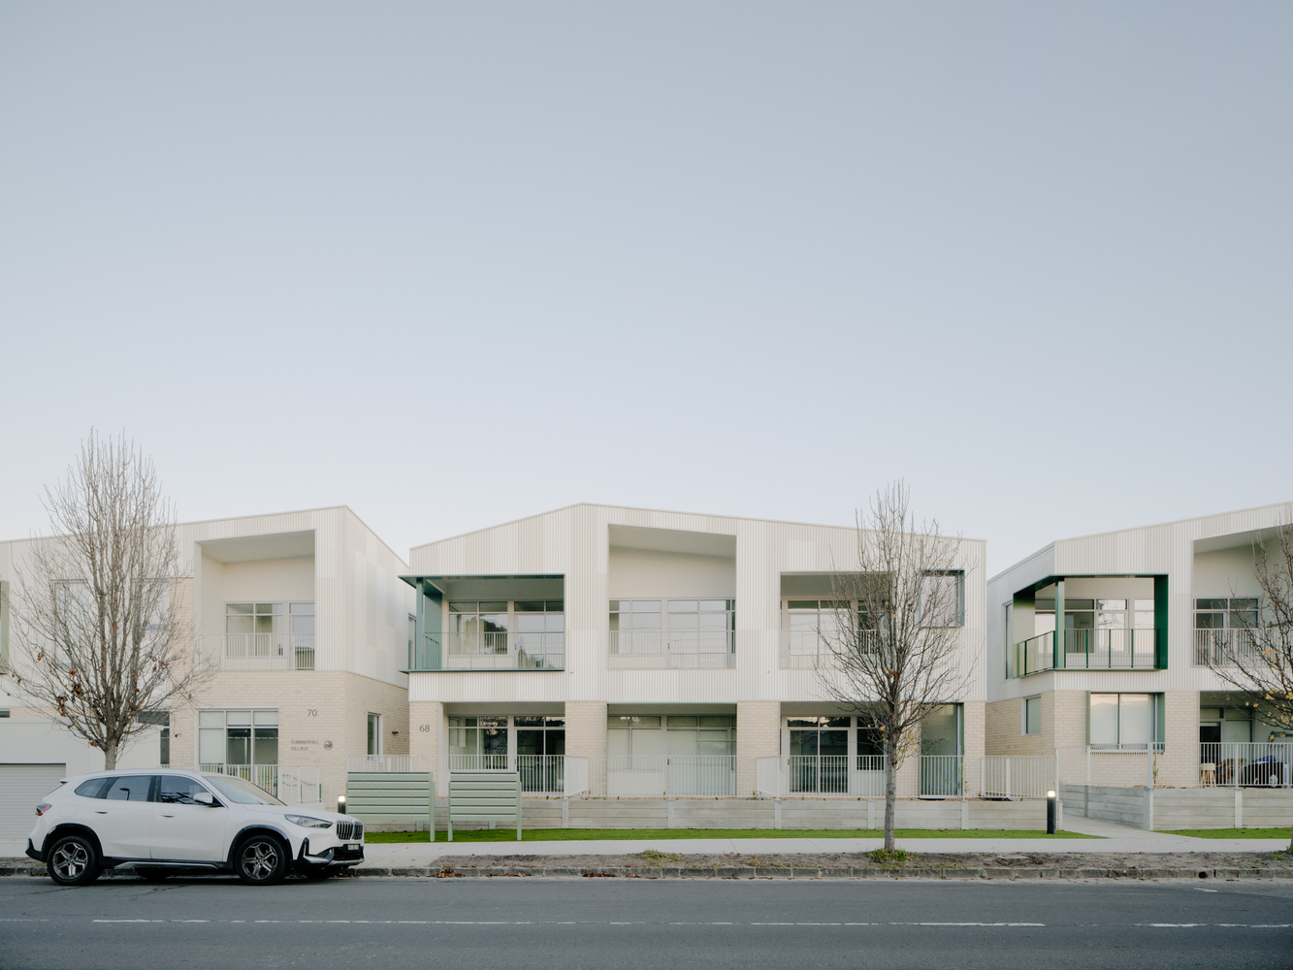
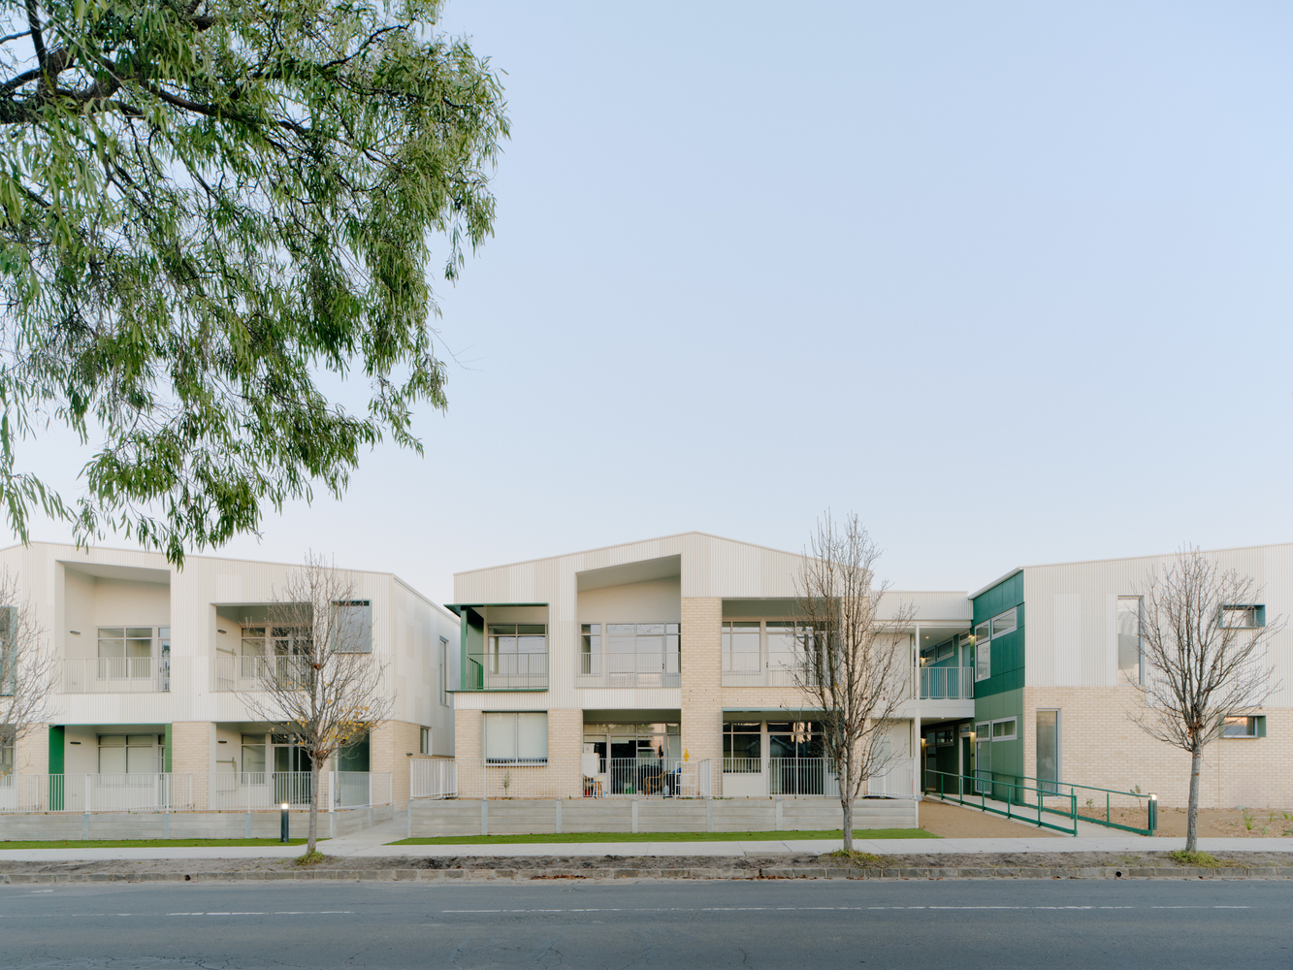
It challenges conventional models of social housing by placing community, sustainability, and dignity at the centre of its design.
The project rethinks medium-density living through a courtyard-focused plan, durable materials, and strategies that prioritise long-term performance.
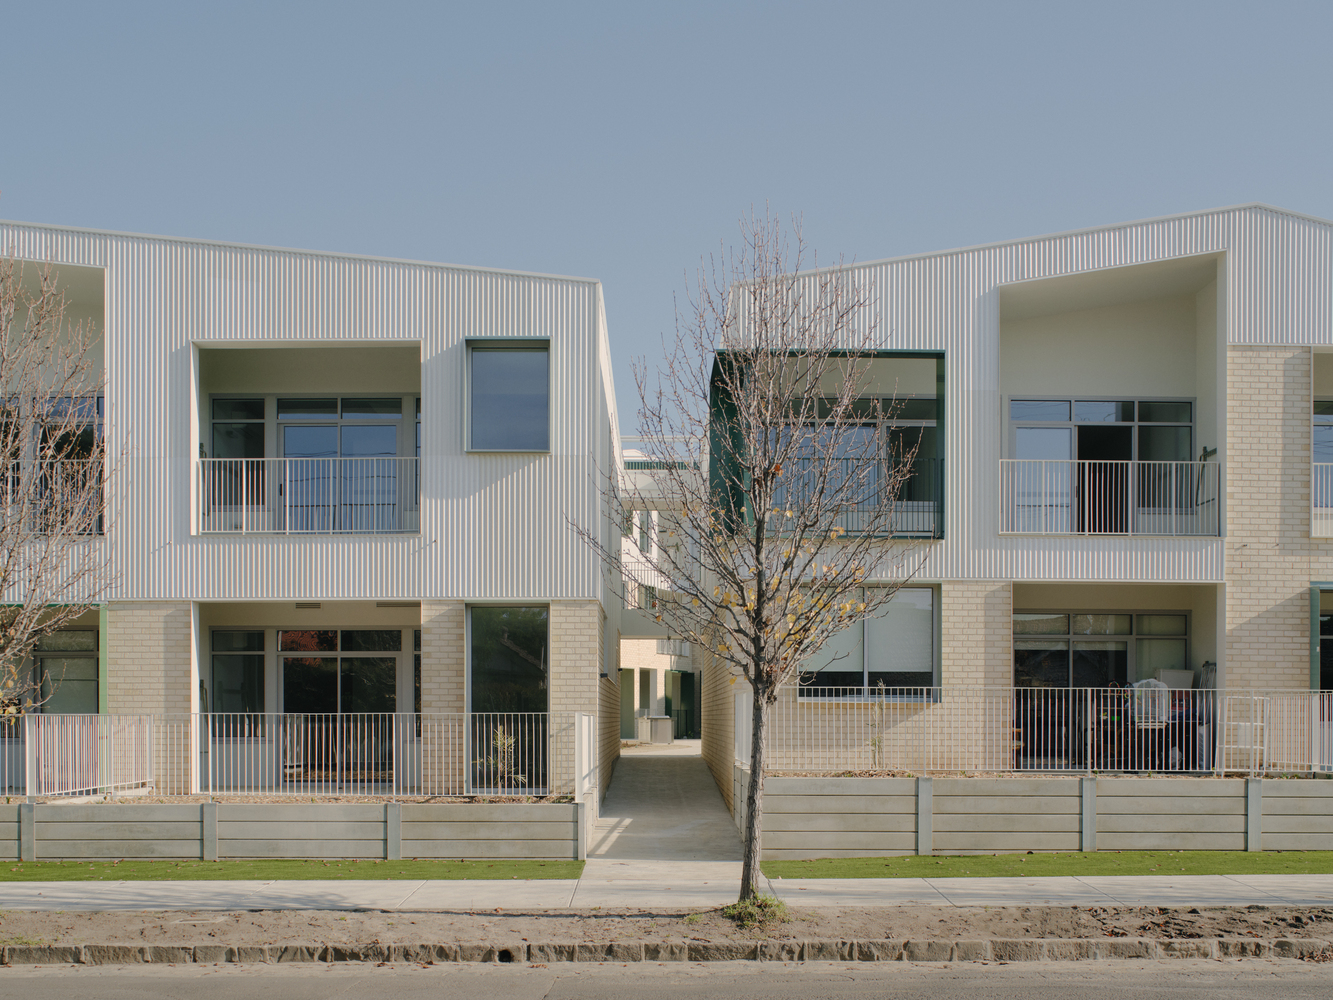
Emerging from a complex process of advocacy, funding negotiations, and design persistence, it represents a collaborative achievement and a clear statement about the role of architecture in shaping equitable housing.
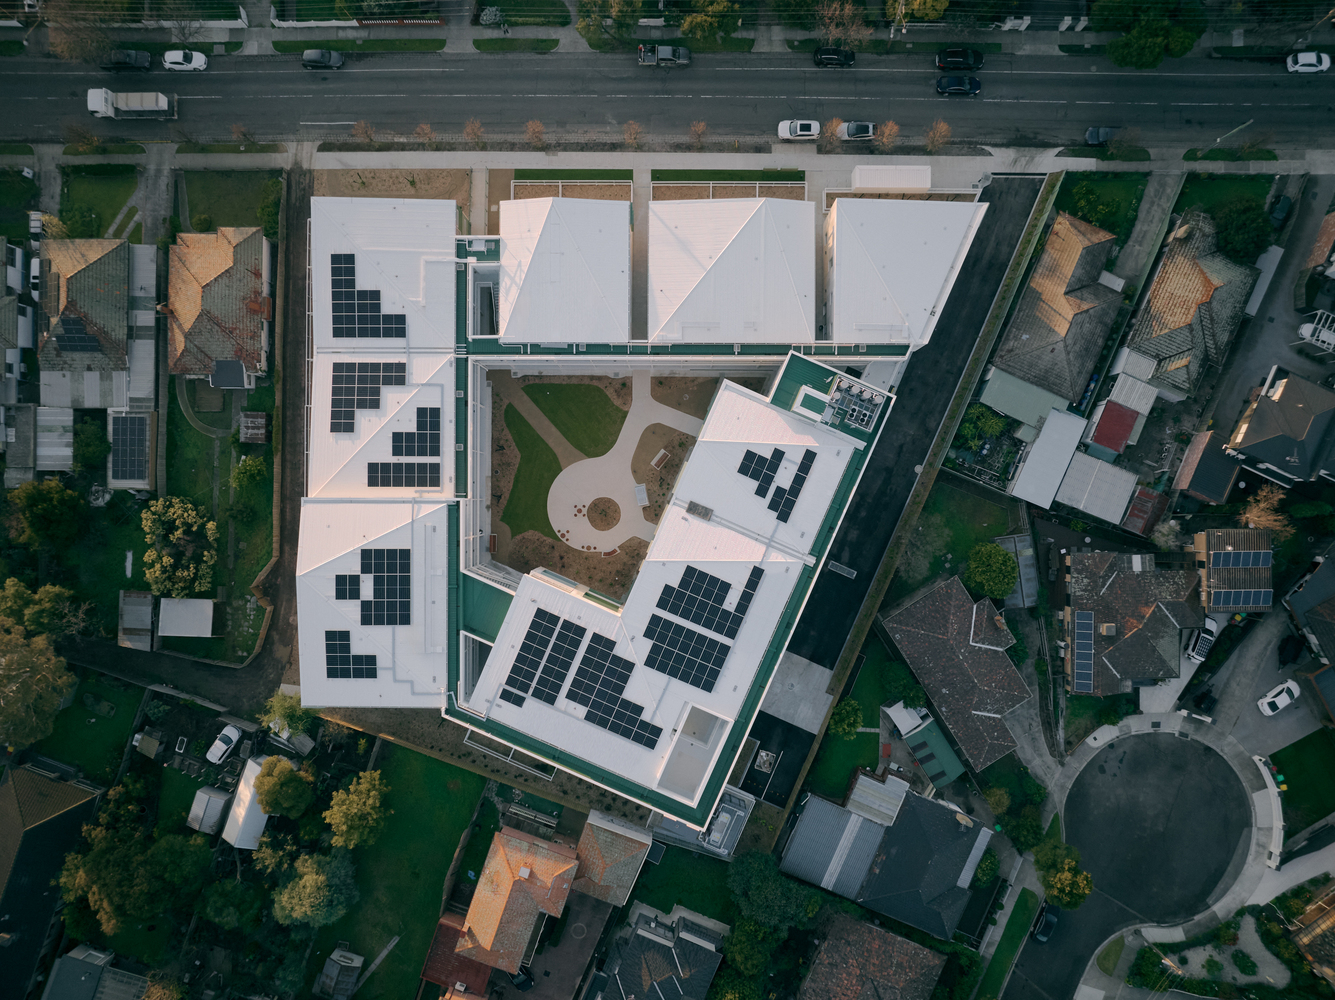
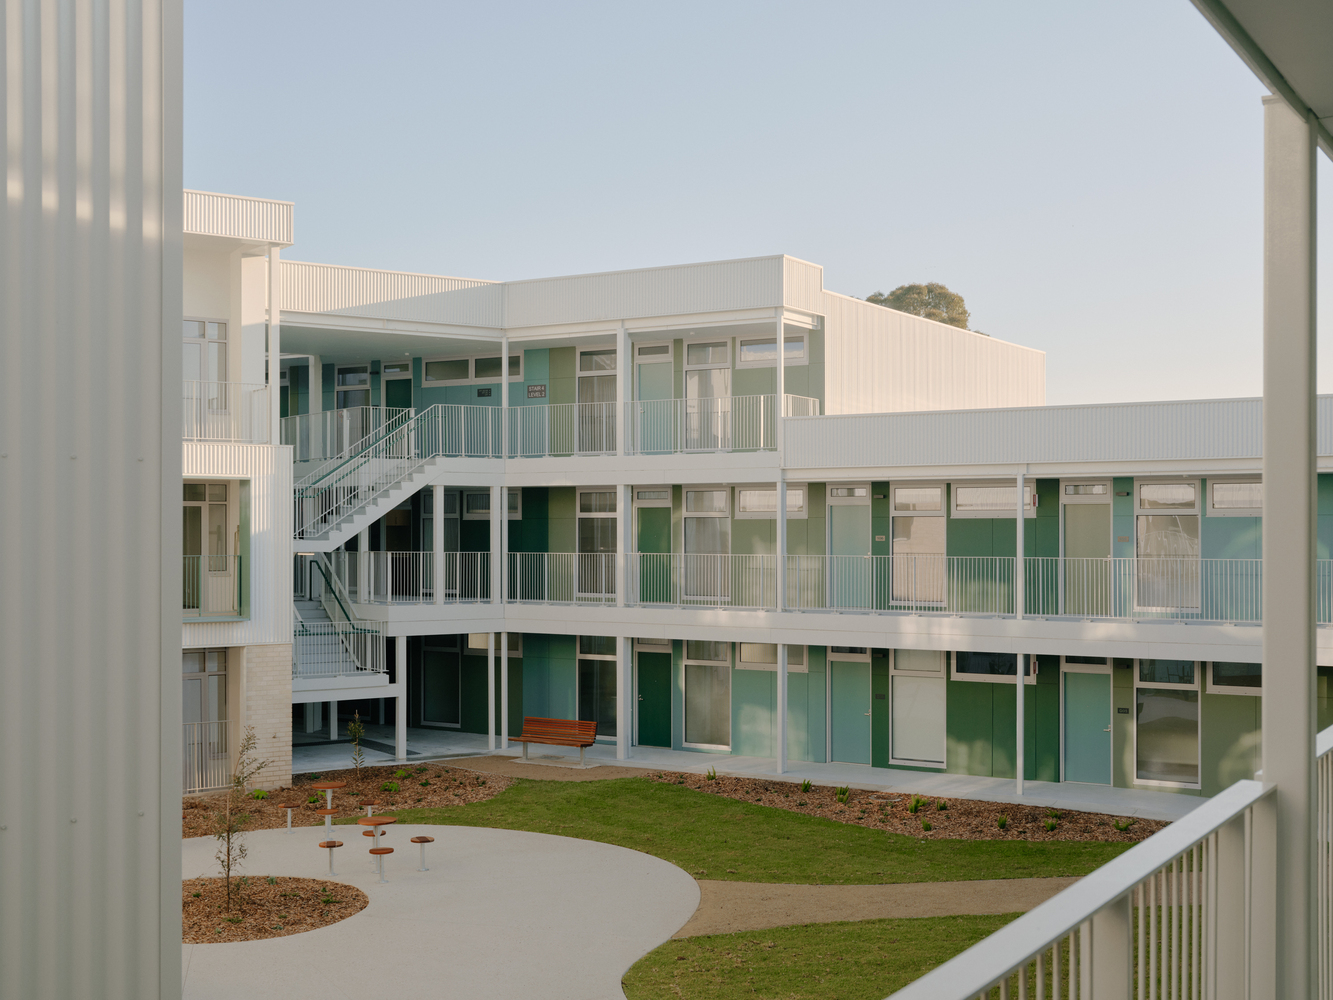
The architecture balances independence with belonging. Located in West Footscray, it comprises 49 apartments around a generous communal courtyard, creating a vibrant social heart.
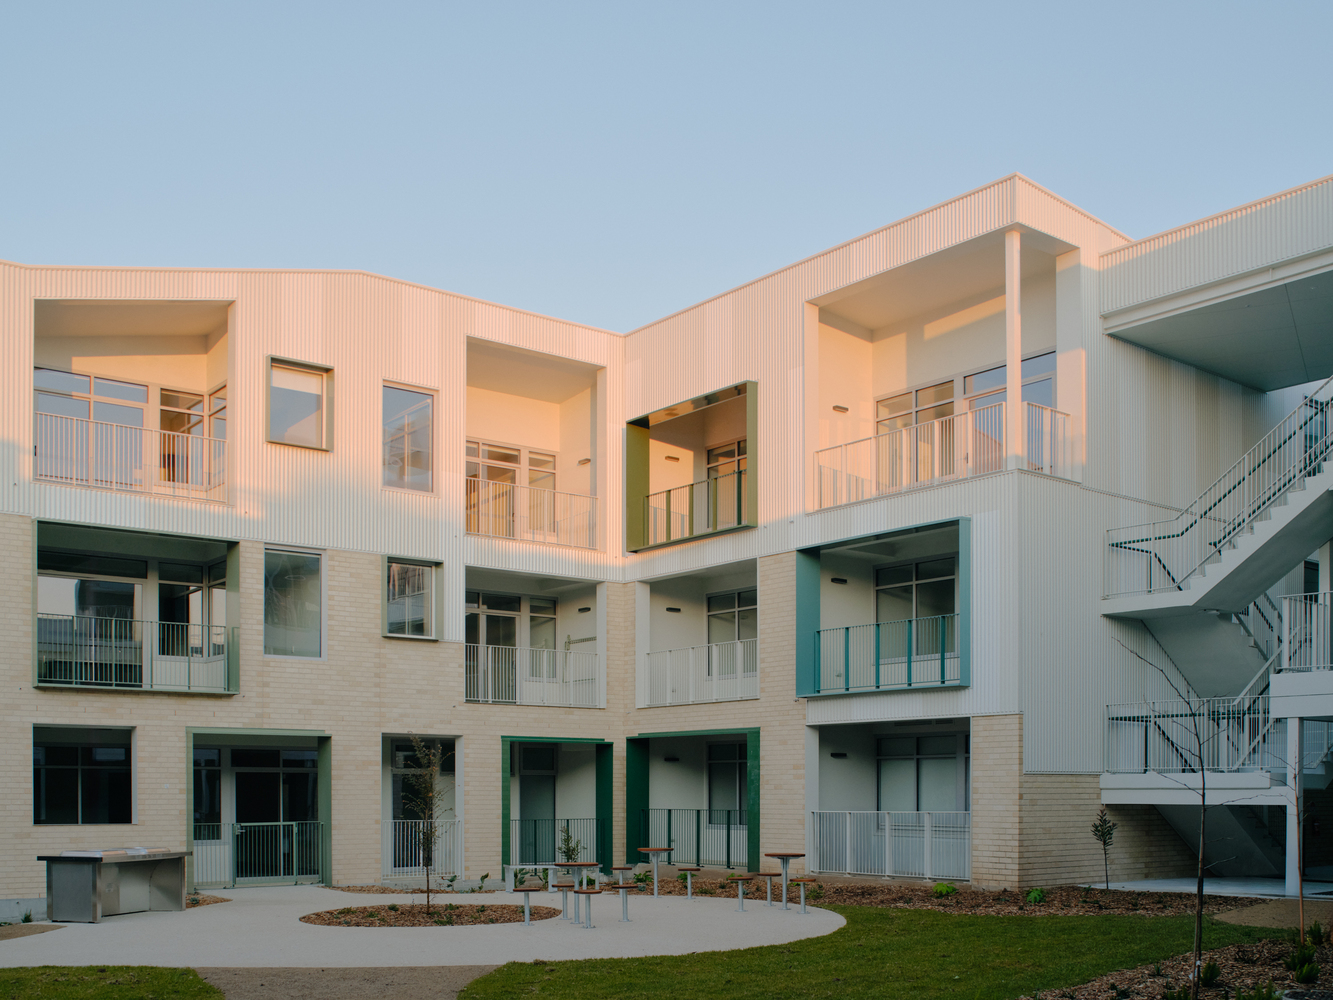
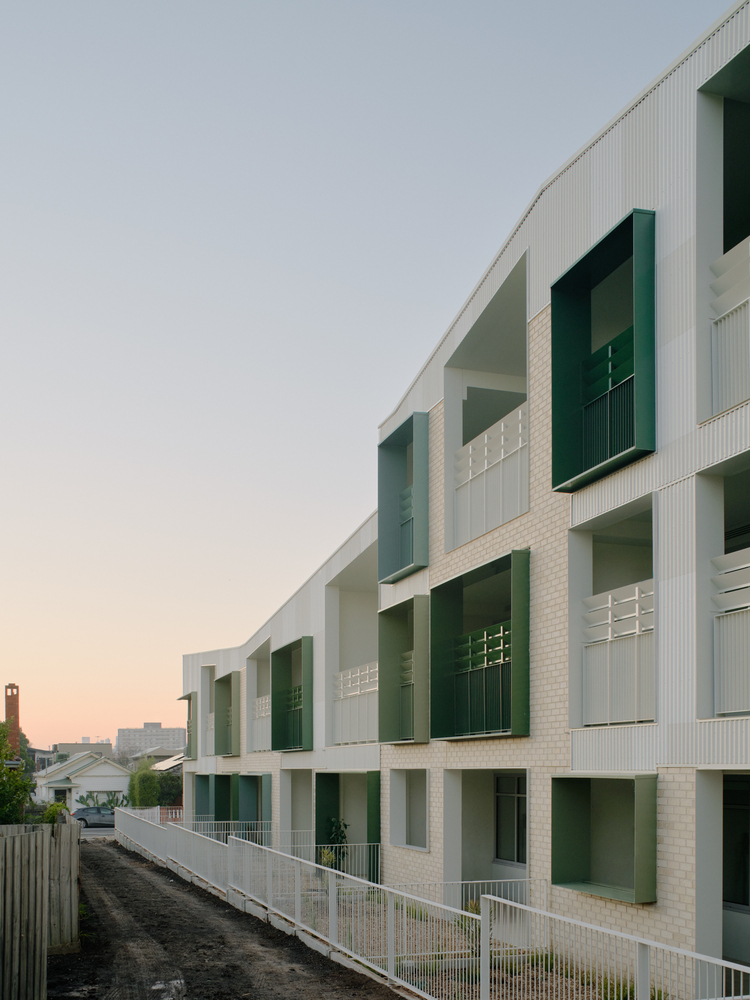
Laneways stitch this courtyard back to the street, drawing residents into a rhythm of casual encounters and everyday connections. Every apartment has dual or triple aspects, opening to light, air, and greenery on at least two sides.
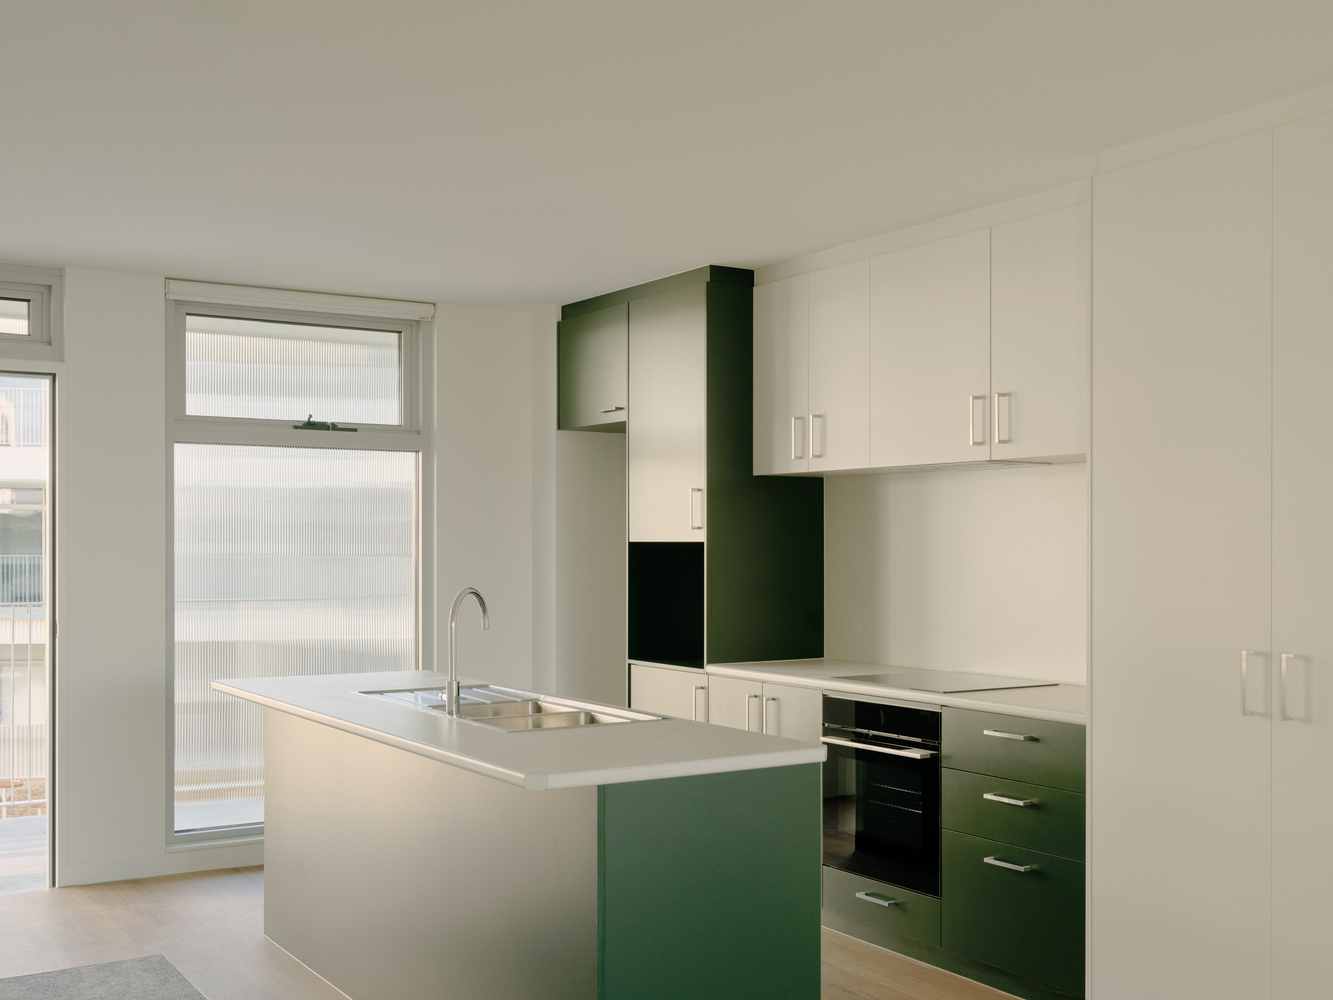
This ensures natural cross-ventilation and generous daylight, reducing reliance on artificial systems. Private terraces and gardens extend living spaces outward, offering quiet retreat while framing views of shared spaces that strengthen community bonds.
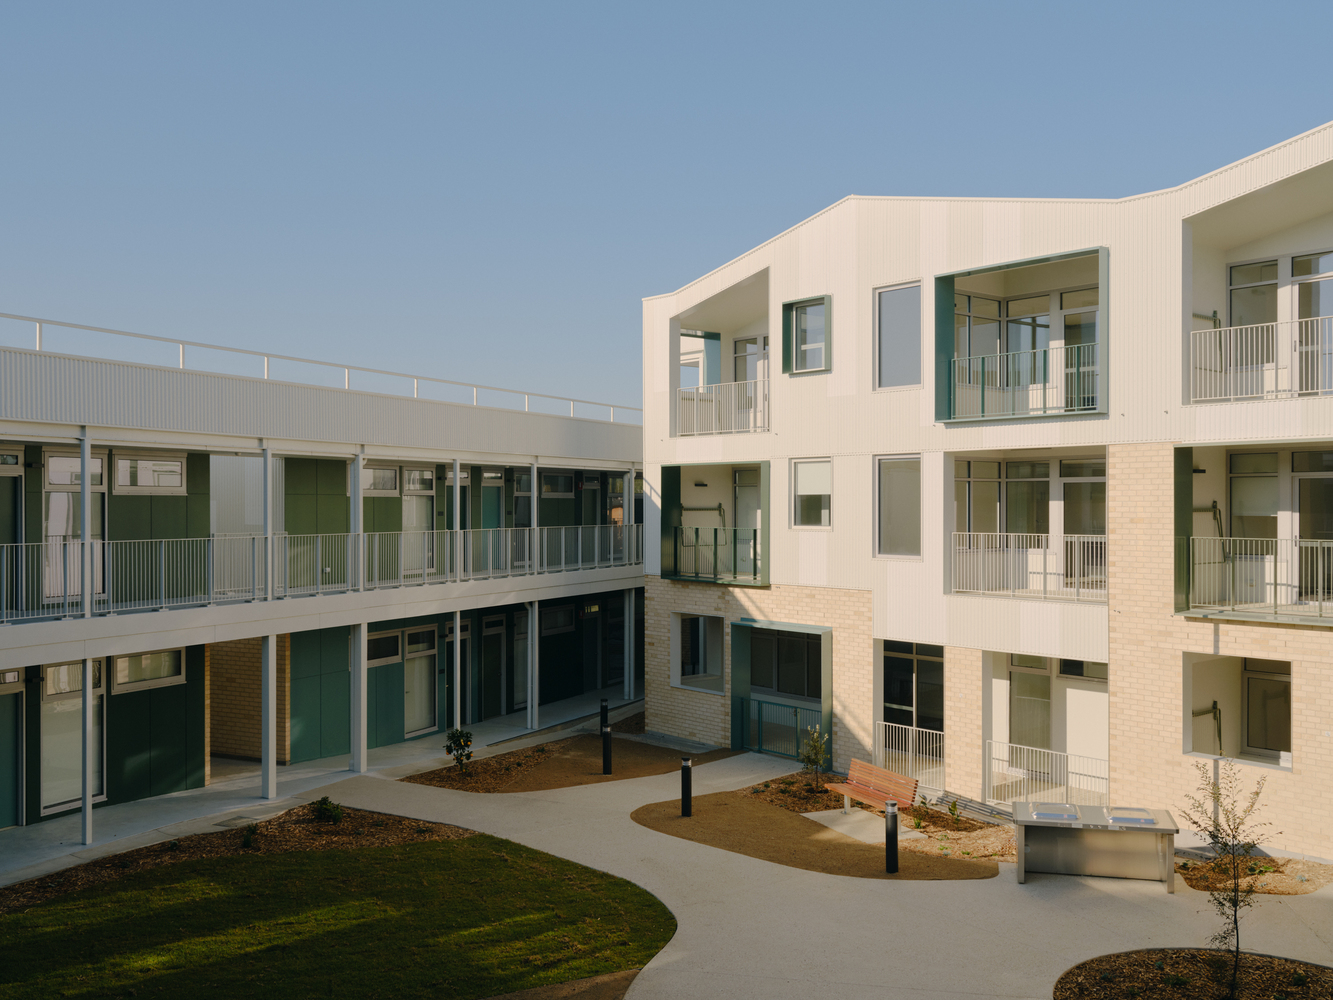
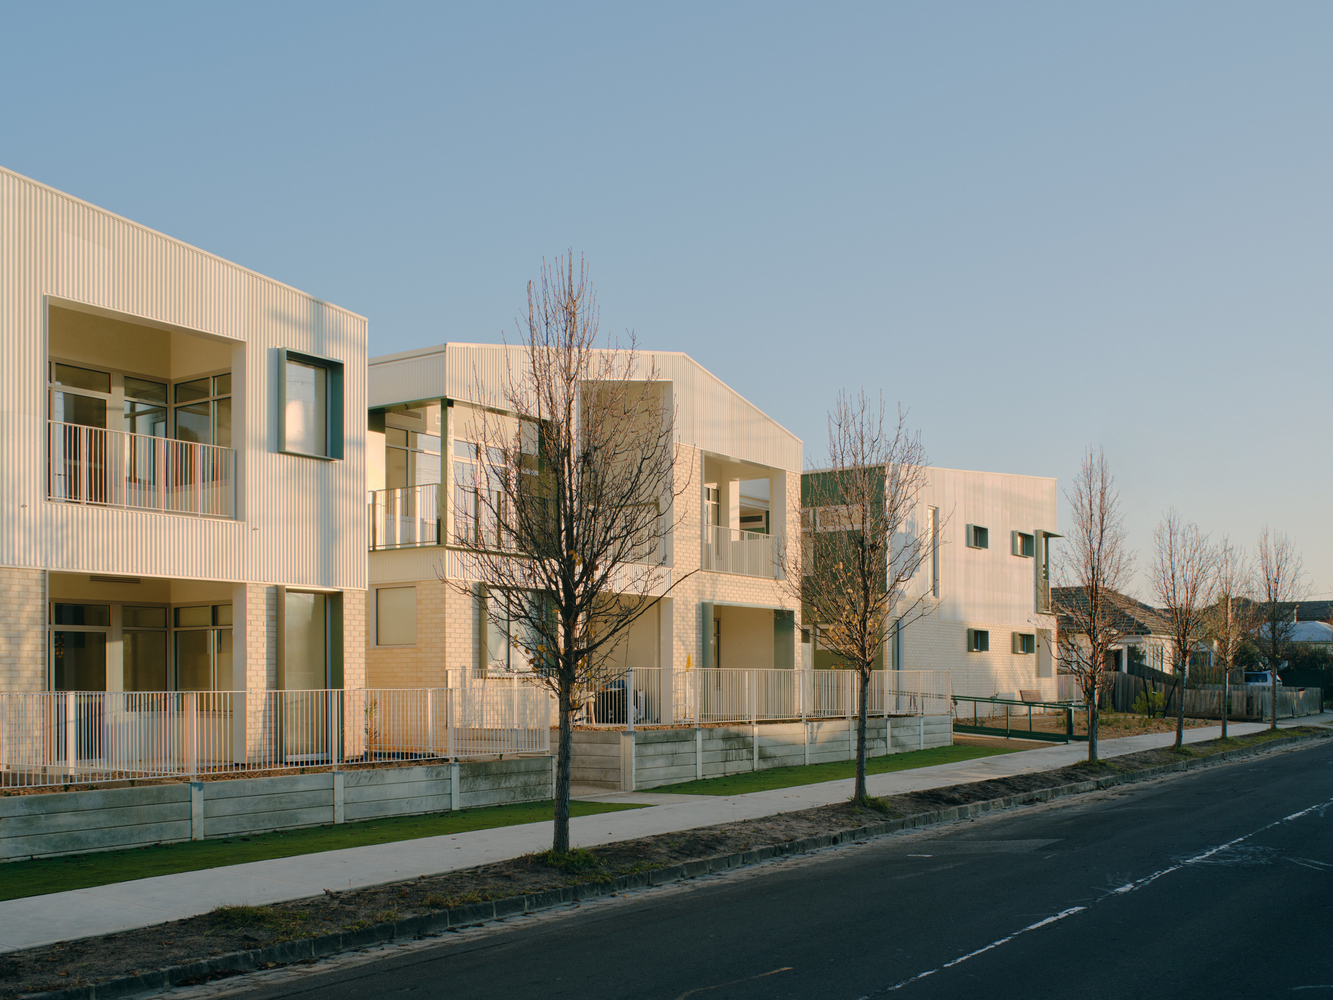
Durability and sustainability are embedded at every scale. Material choices ensure resilience and longevity, minimising long-term costs.
The design draws inspiration from European co-housing blocks, rejecting the high-rise model and reshaping suburban density.
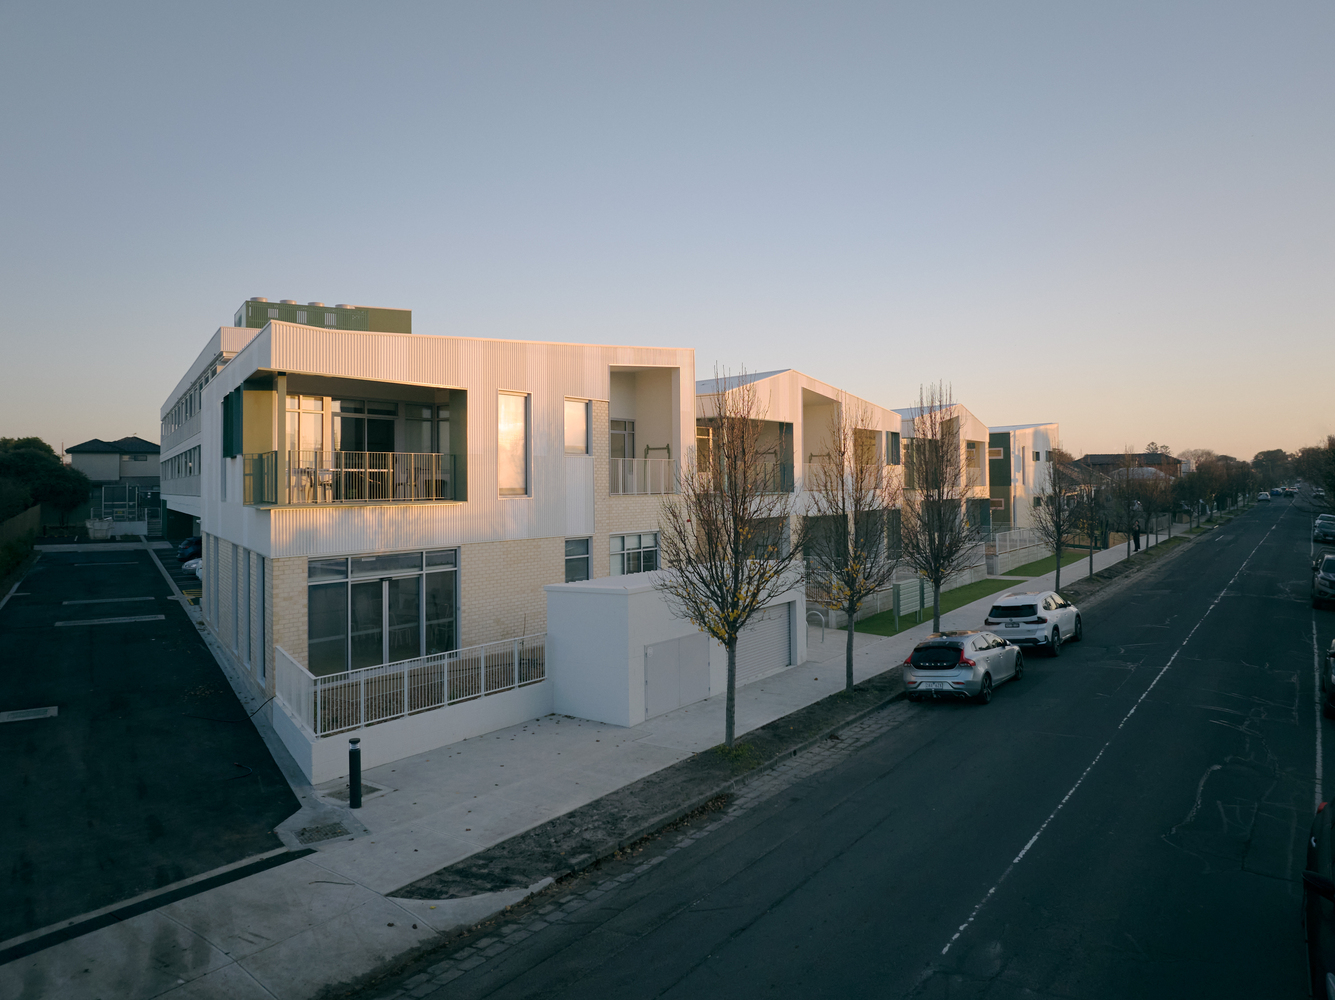
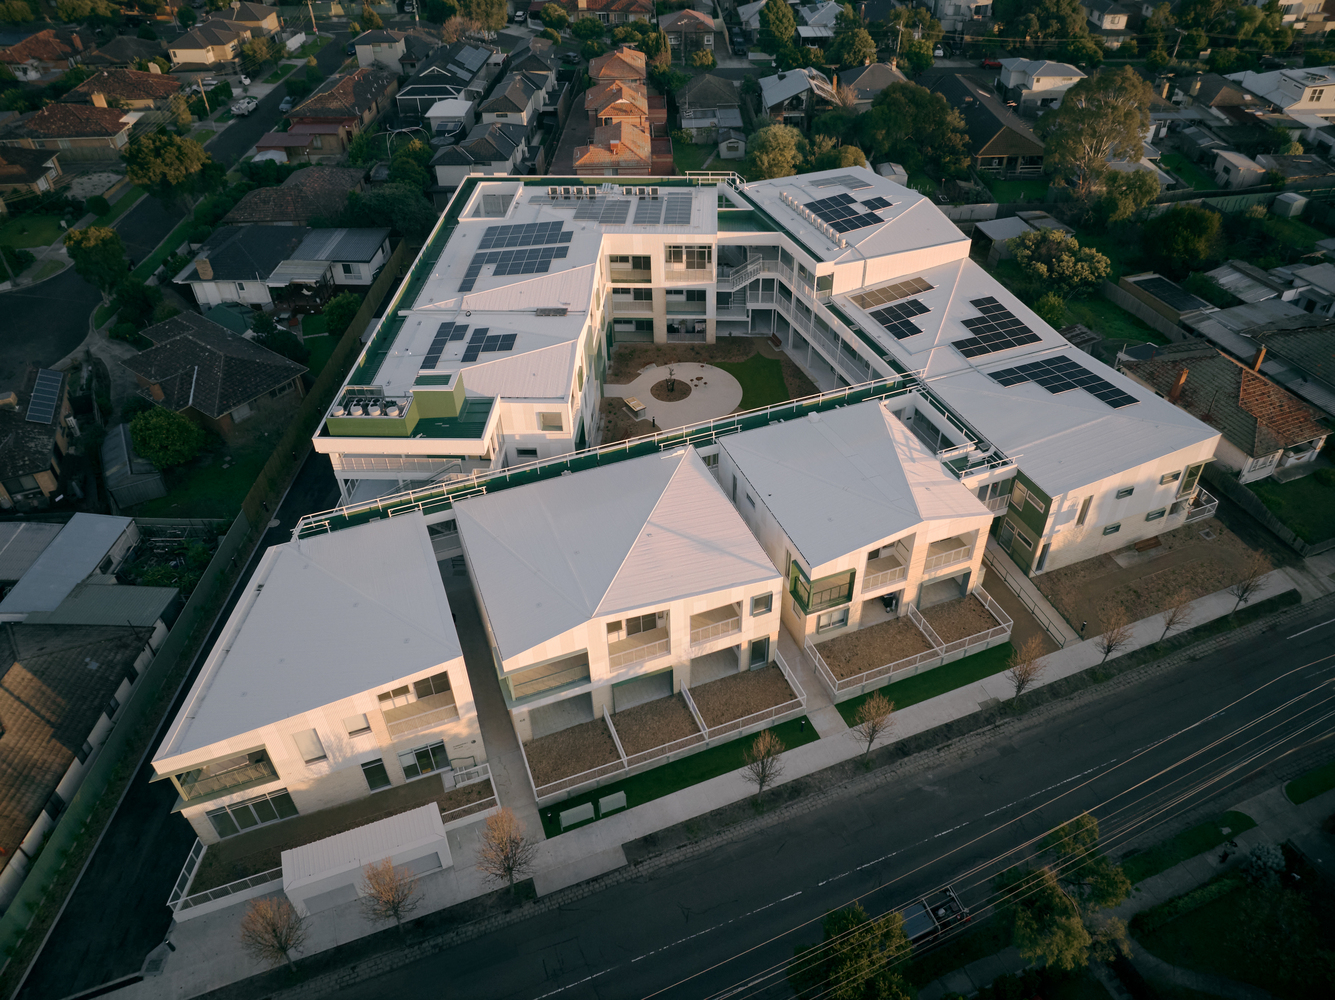
Developed through a complex process of advocacy, partnerships, and persistent negotiation, the project stands as a collaborative achievement and a benchmark for equitable housing in Victoria.
The result is a place where people can age in place with dignity, live sustainably, and thrive within a caring community, a new benchmark for social housing.