Health Sciences Faculty – University Of La Réunion
HEALTH SCIENCES FACULTY – UNIVERSITY OF LA RÉUNION
TT Architecture
ARCHITECTS
TT Architecture
LEAD ARCHITECTS
Pascal Marcé, Éric Hugel
LEAD TEAM
Tt Architecture
ENGINEERING & CONSULTING > ENVIRONMENTAL SUSTAINABILITY
Imageen
ENGINEERING & CONSULTING > CIVIL
Alter Ingénierie
ENGINEERING & CONSULTING > OTHER
Inset Sud
PROJECT MANAGEMENT
Keops Engineering
LANDSCAPE ARCHITECTURE
Sébastien Clément
ENGINEERING & CONSULTING > QUANTITY SURVEYING
Ciea
ENGINEERING & CONSULTING > STRUCTURAL
A3 Structures
COLLABORATORS
Université De La Réunion, Sodiac, Dides, Bureau Veritas, Lacq Geotec, Gtoi, La Mare Espaces Verts, Adequat Oi, Bioclimatik, Sunzil, Millet Travaux Océan Indien, S2r, Eimr Cordier, Altis / Secab, Cegelec, Epsc, Tunzini, Athena, Les Constructeurs Réunionnais, Offital, Triaxe
MANUFACTURERS
Fibres, Krugell, ONDULIT
PHOTOGRAPHS
Loris Gazut
AREA
6770 m²
YEAR
2023
LOCATION
Saint-Paul, Réunion
CATEGORY
Research Center, University
English description provided by the architects.
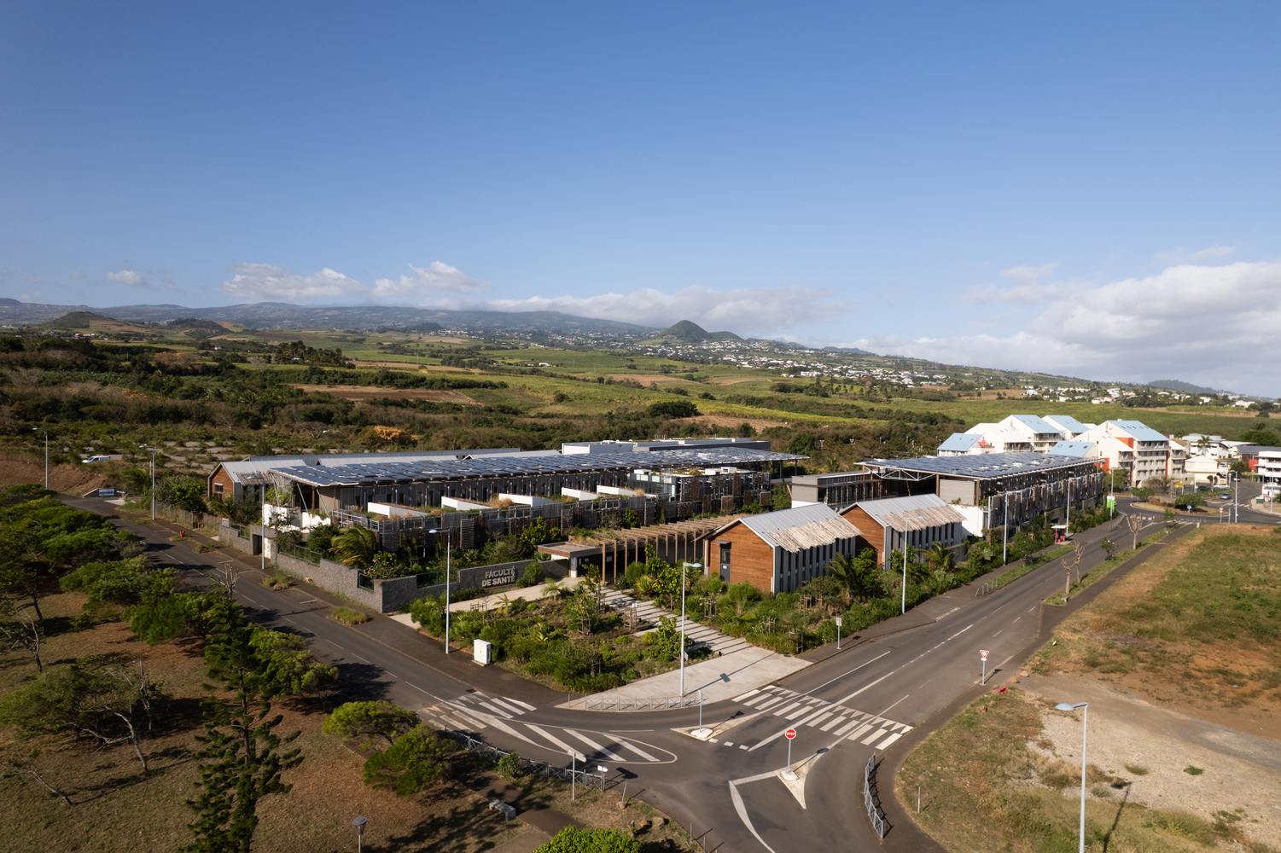
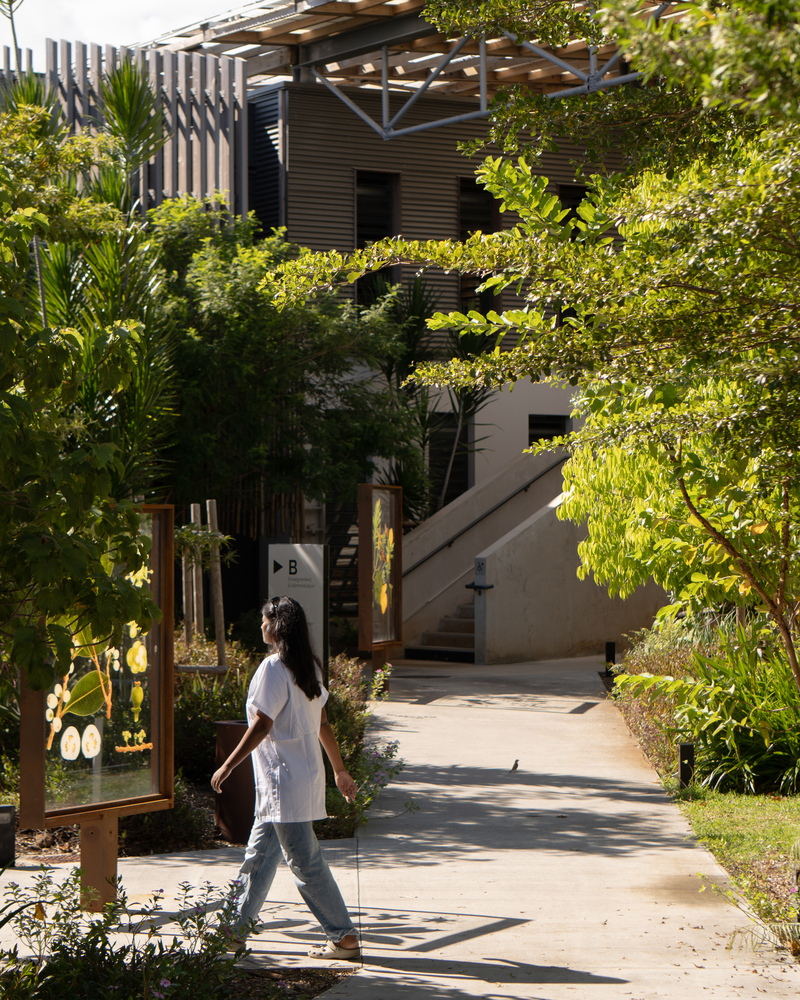
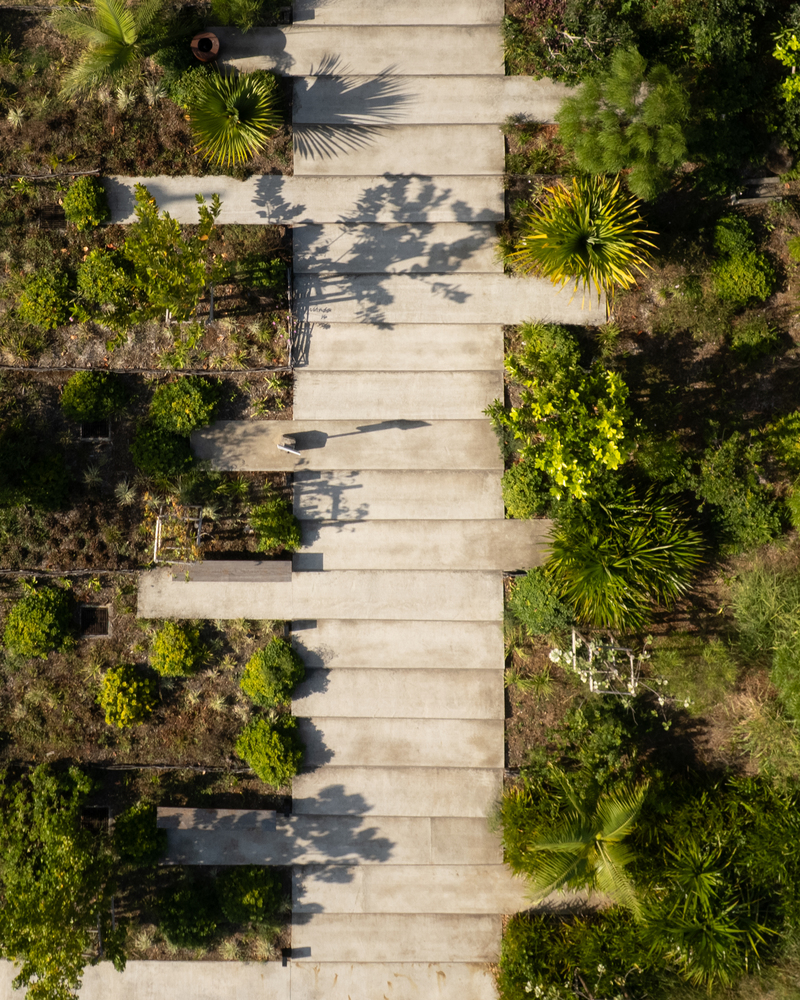
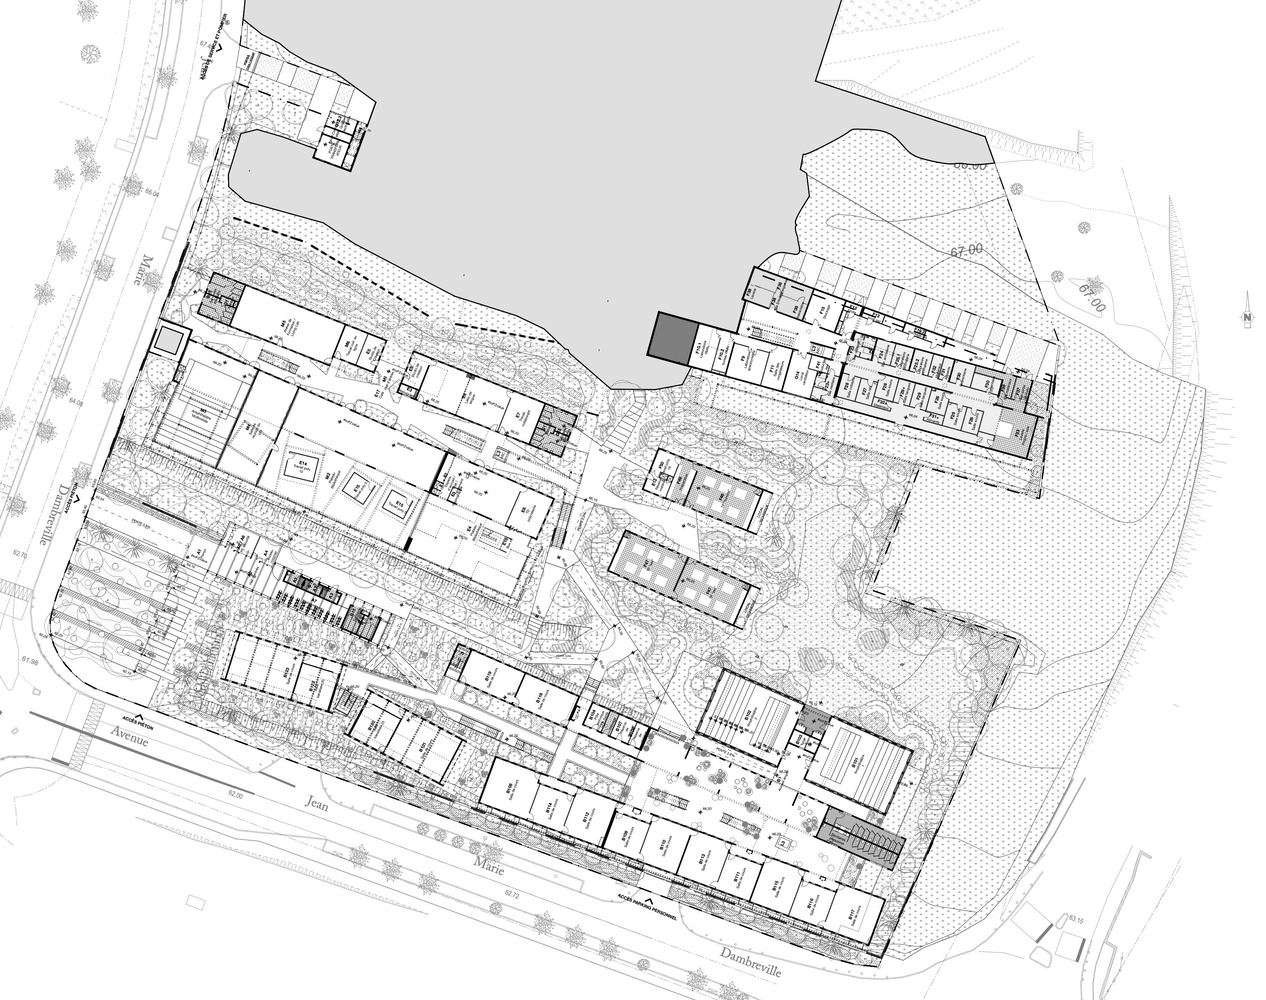
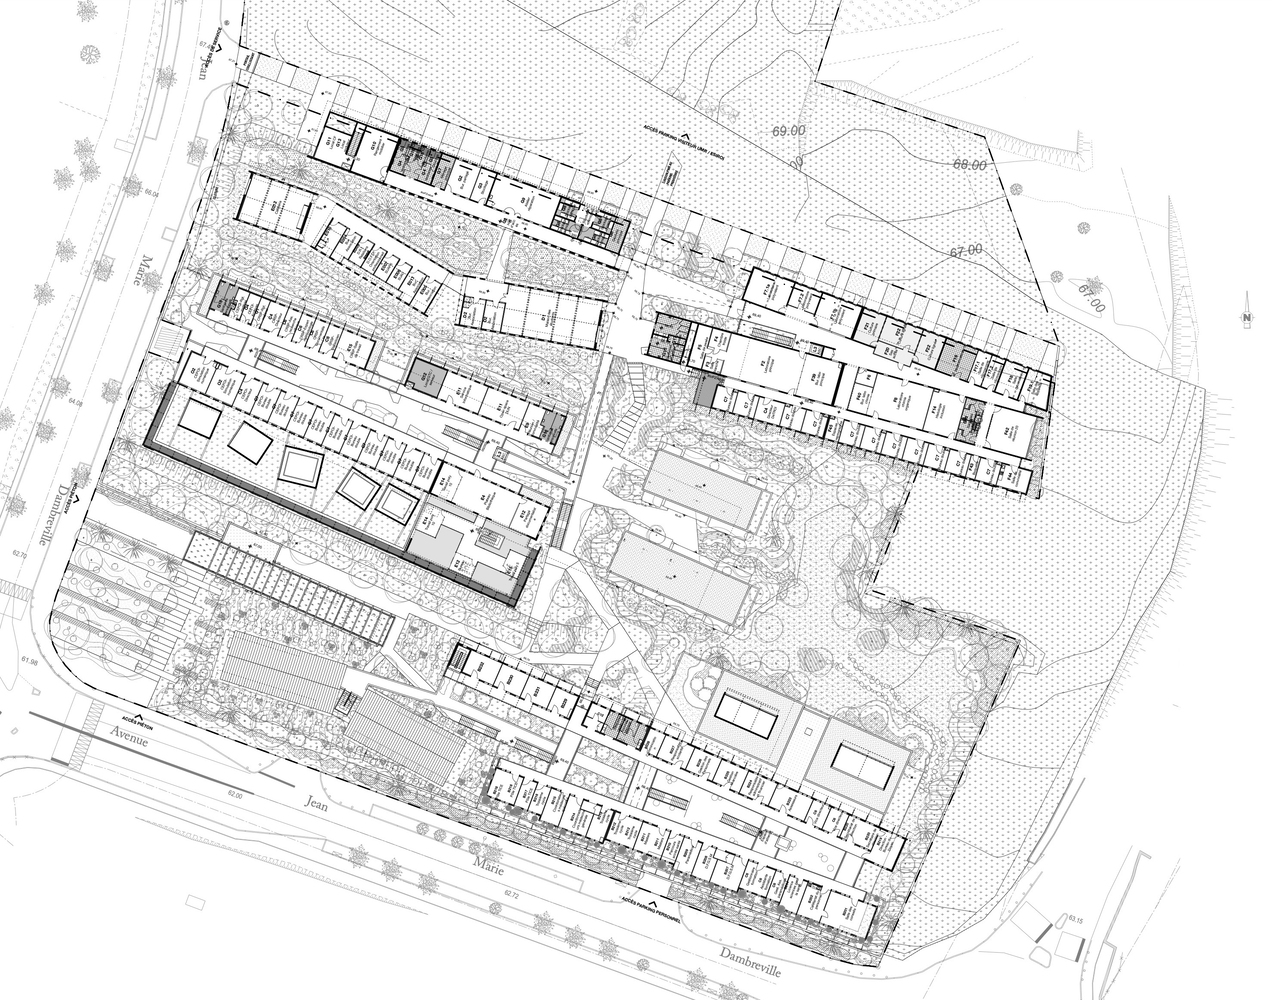
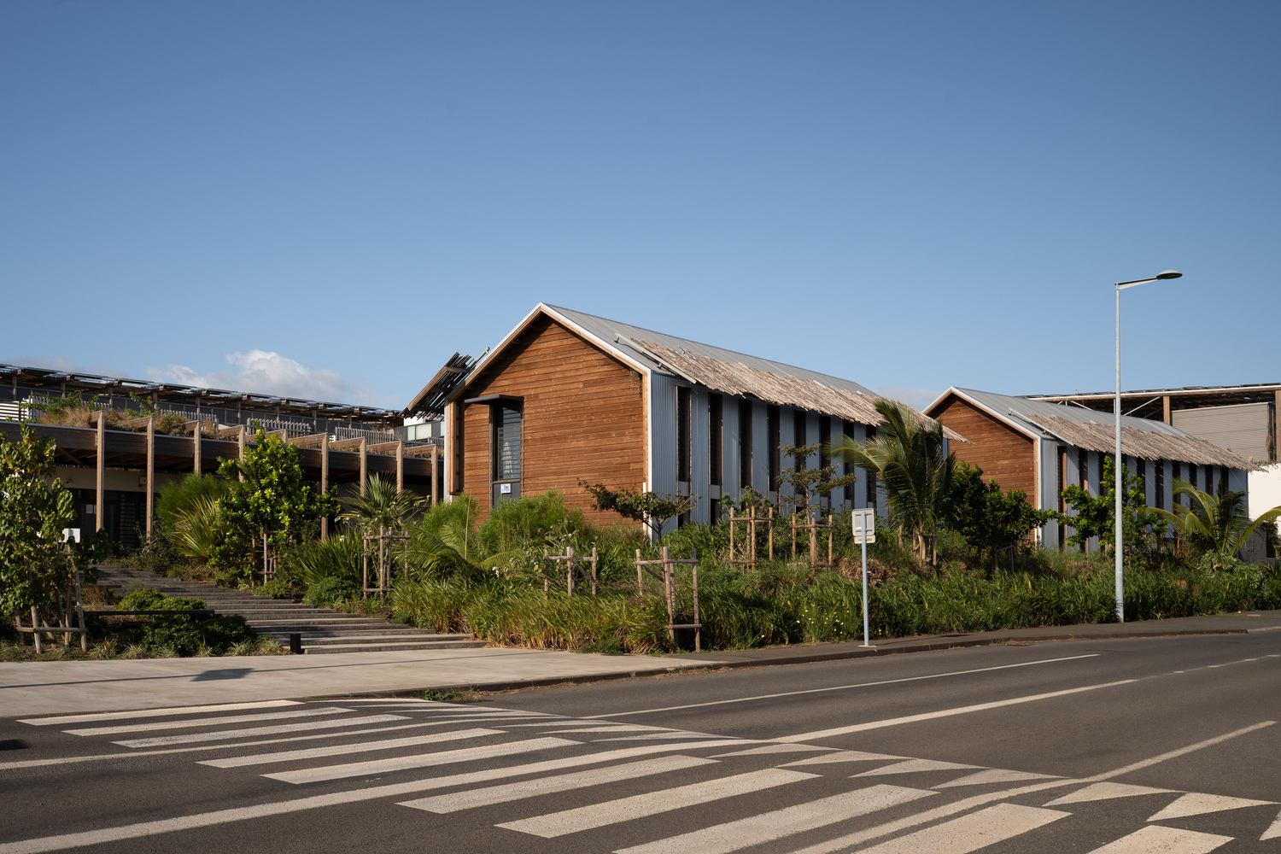
The Health Sciences Training and Research Unit in Saint-Pierre (Université de La Réunion) is conceived as an inhabited park. Built volumes and landscaped areas engage in dialogue with the broader campus, reflecting the synergies of academic life.
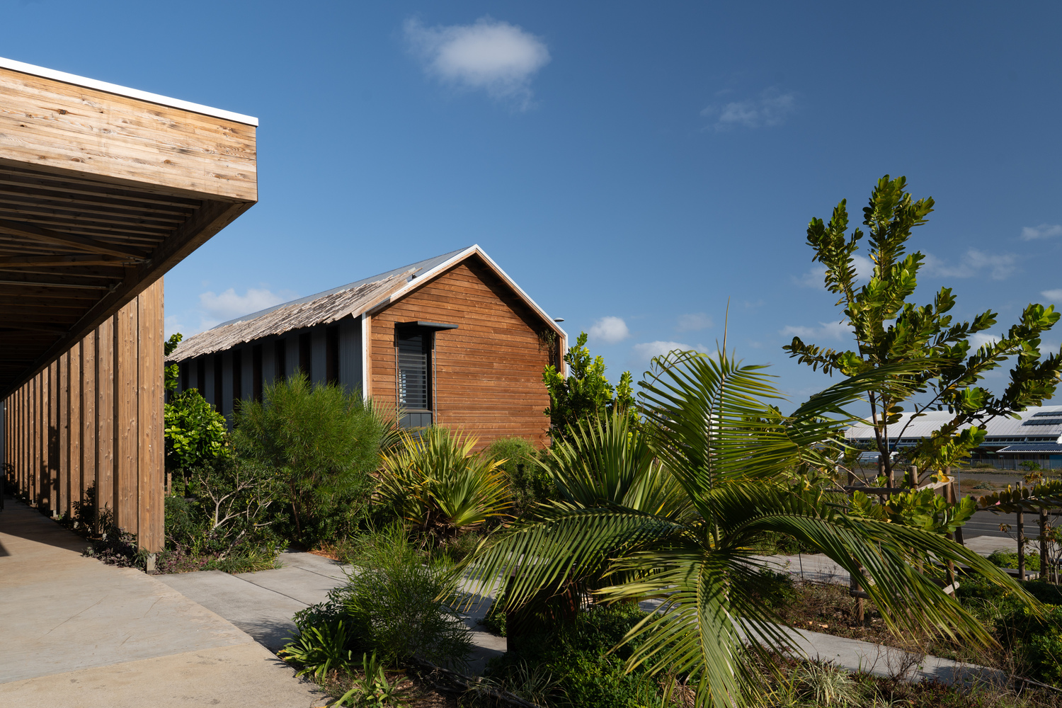
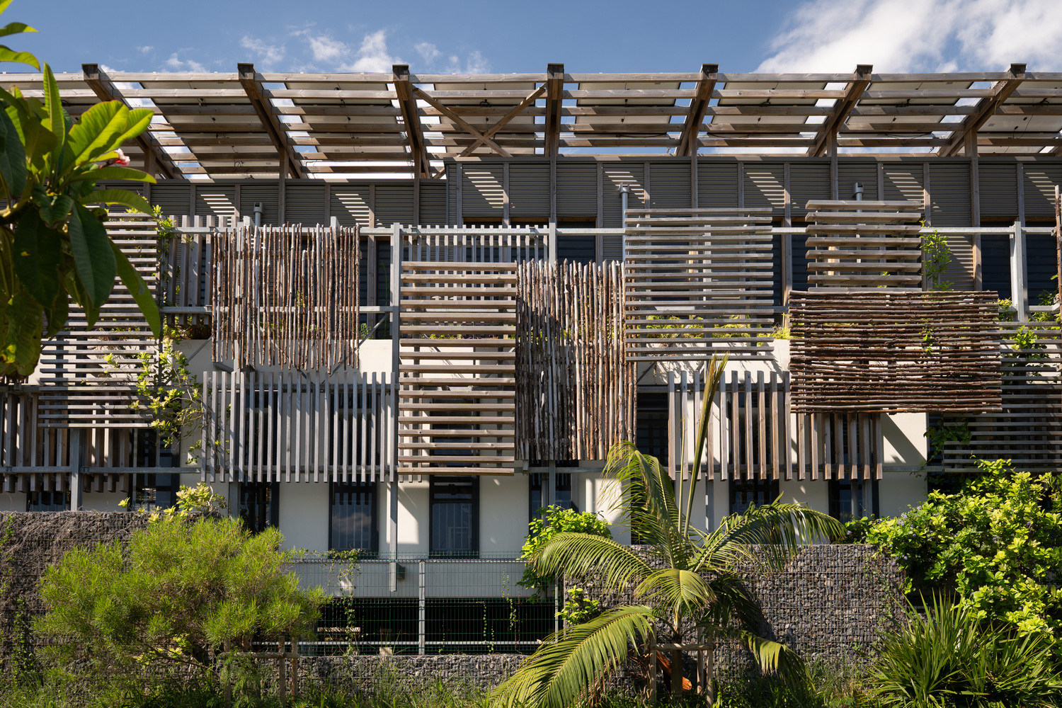
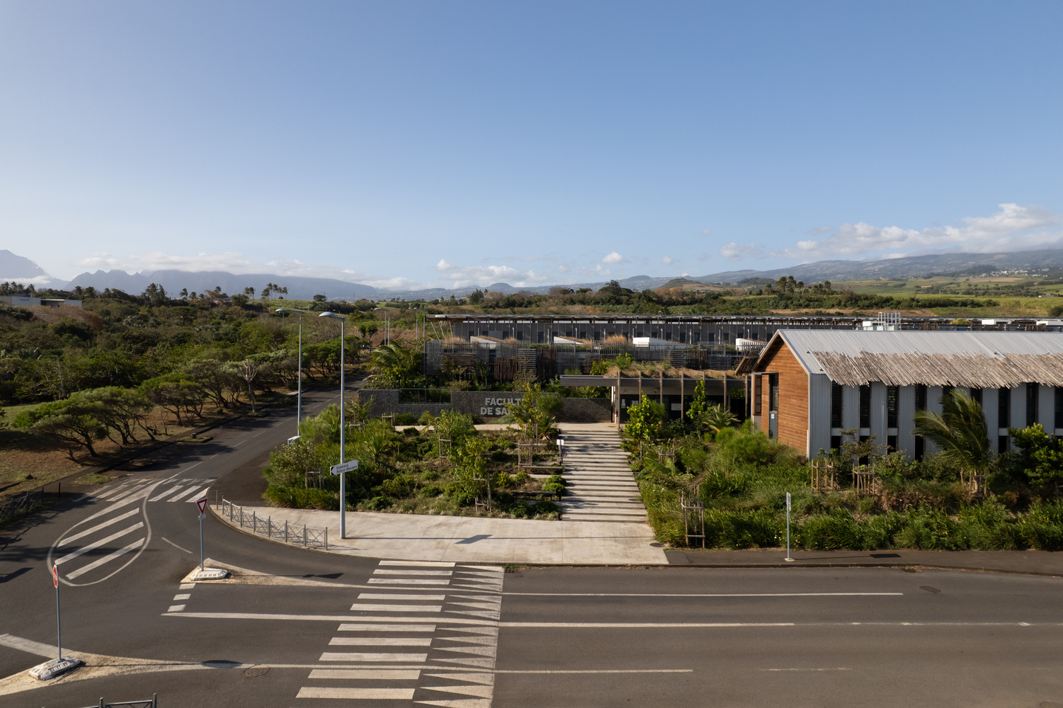
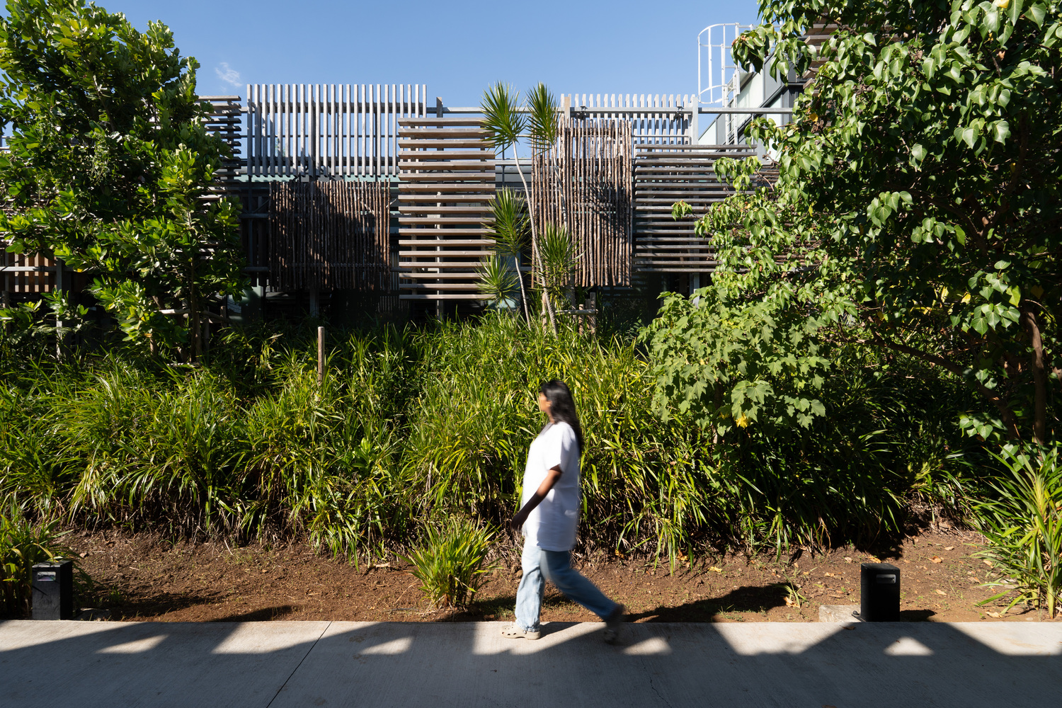
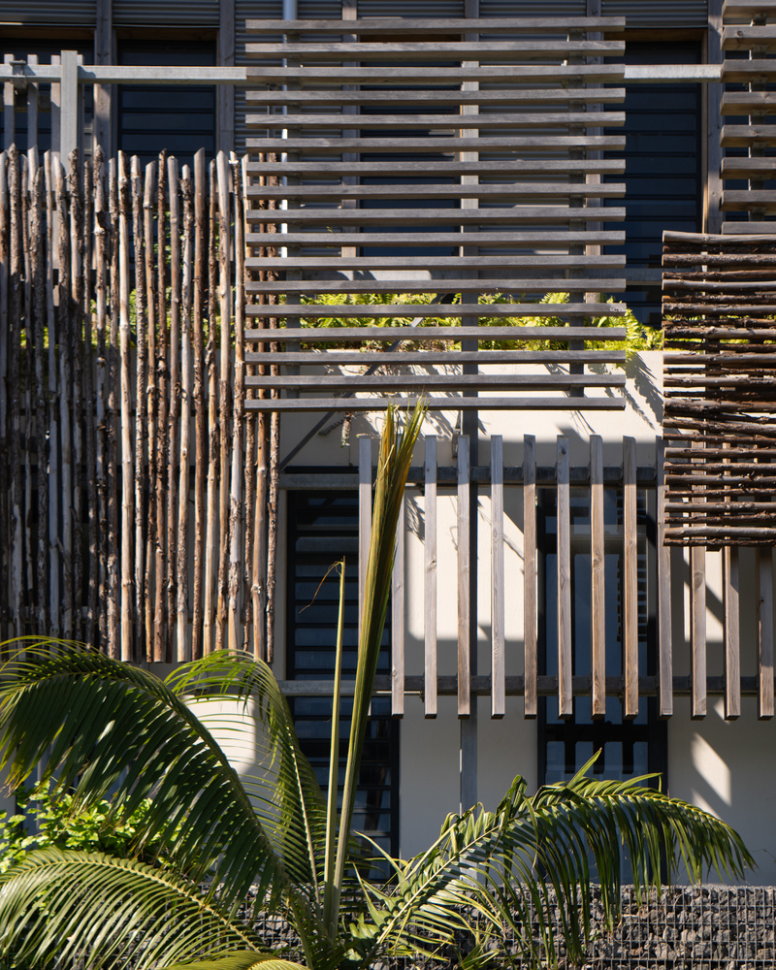
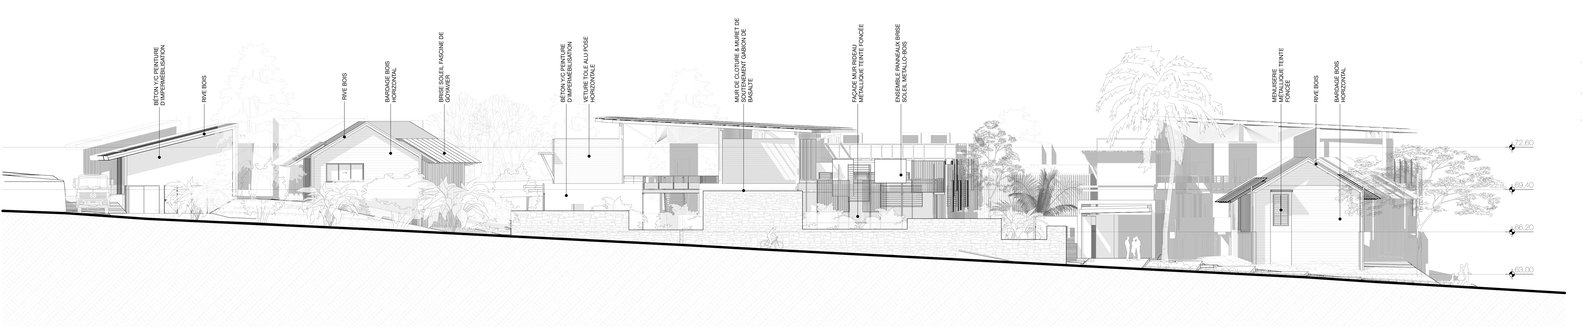
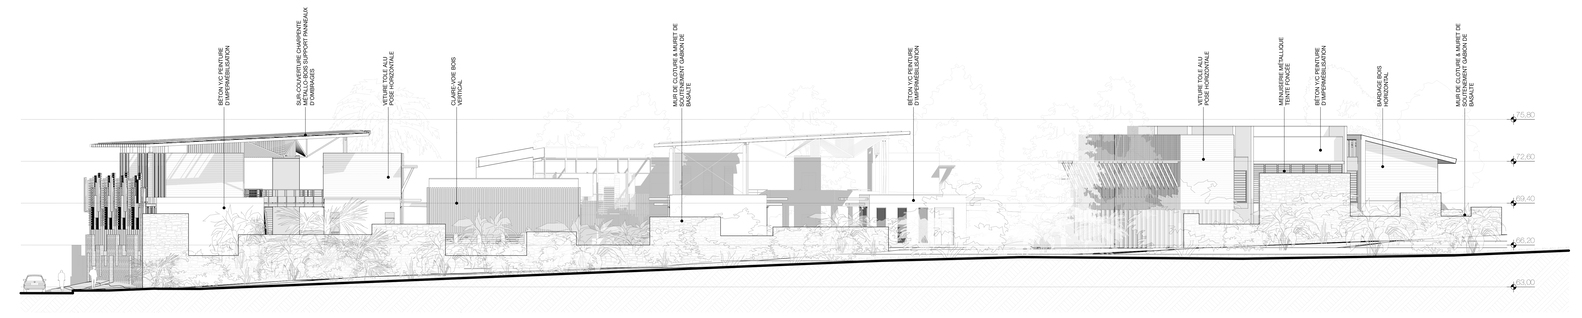
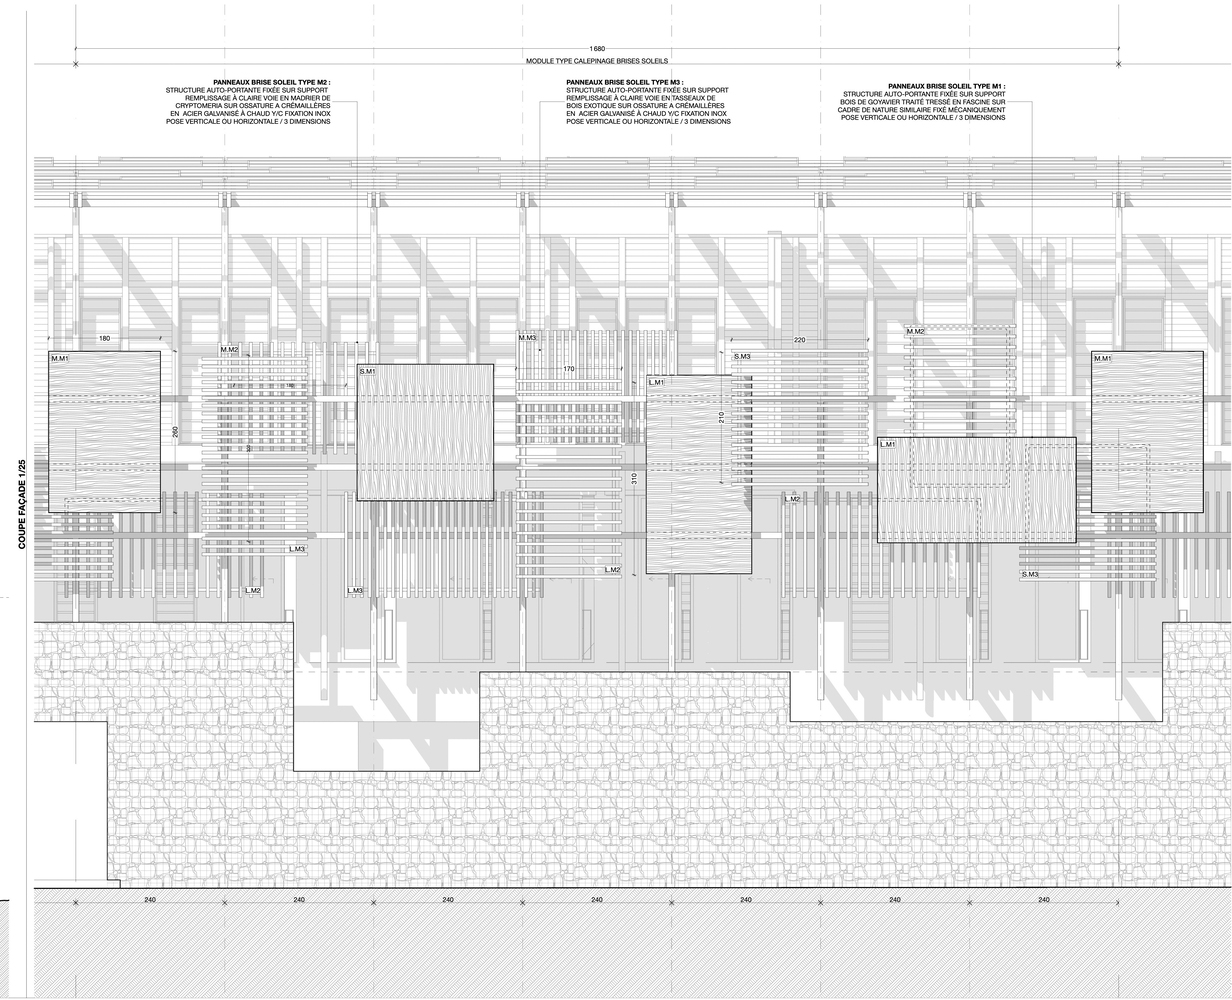
At the entrance, a thick façade expresses a distinct tropical identity through depth, layered planes, shadows, and permeable screens. Cryptomeria timber, guava fascines, and basalt stone anchor the project in its local context.
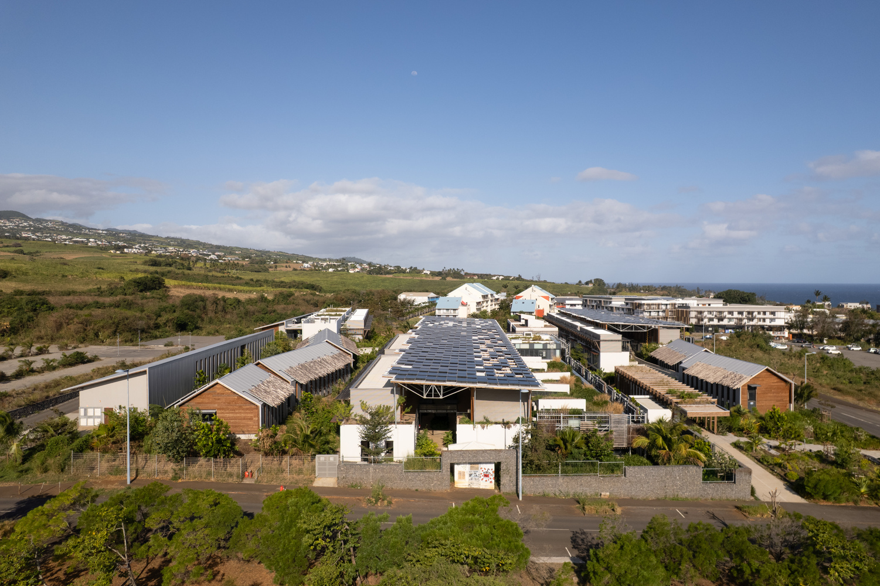
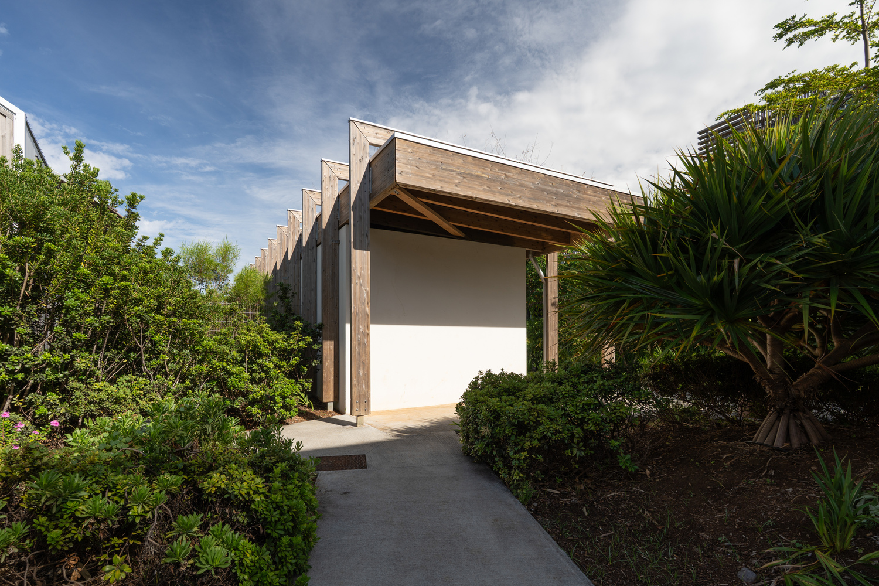
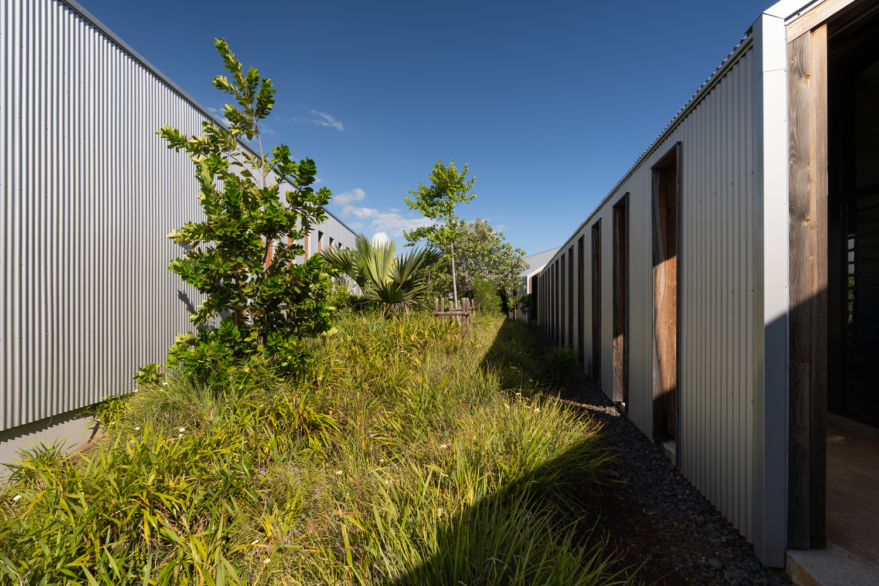
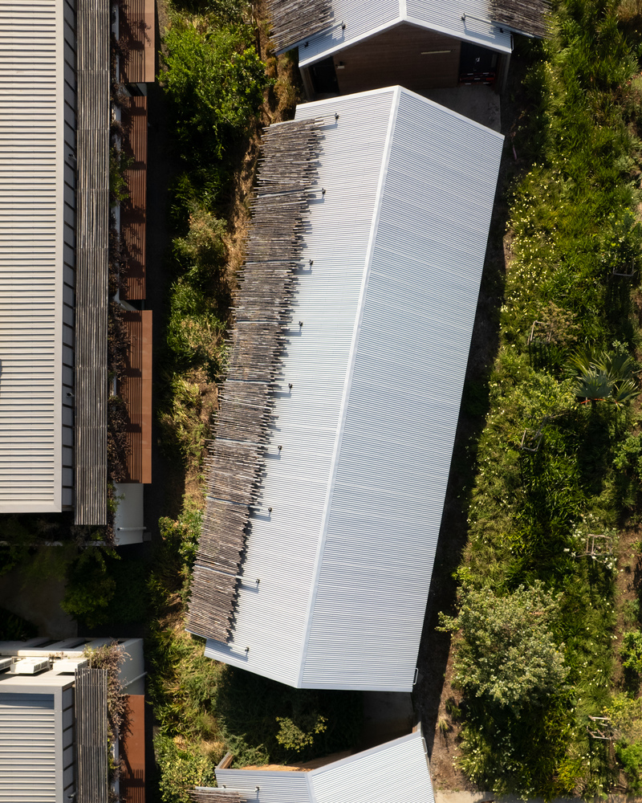
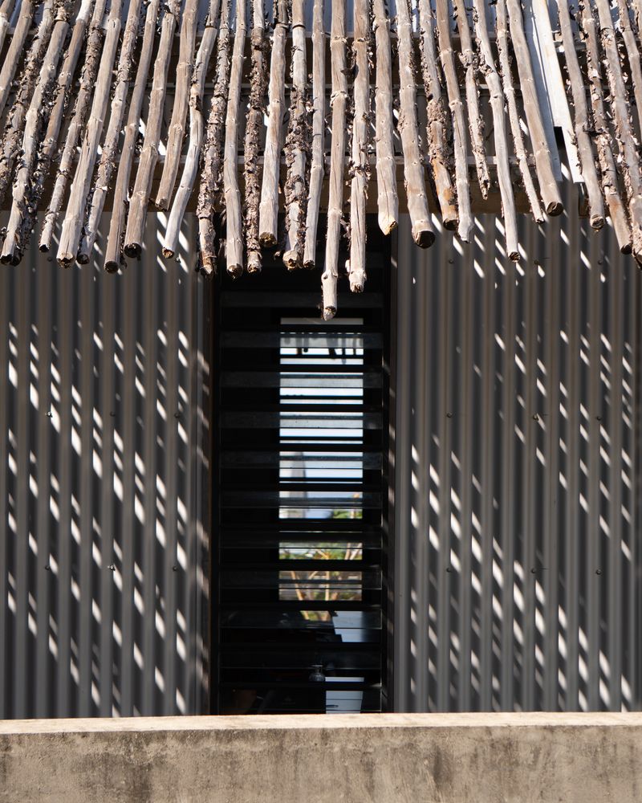
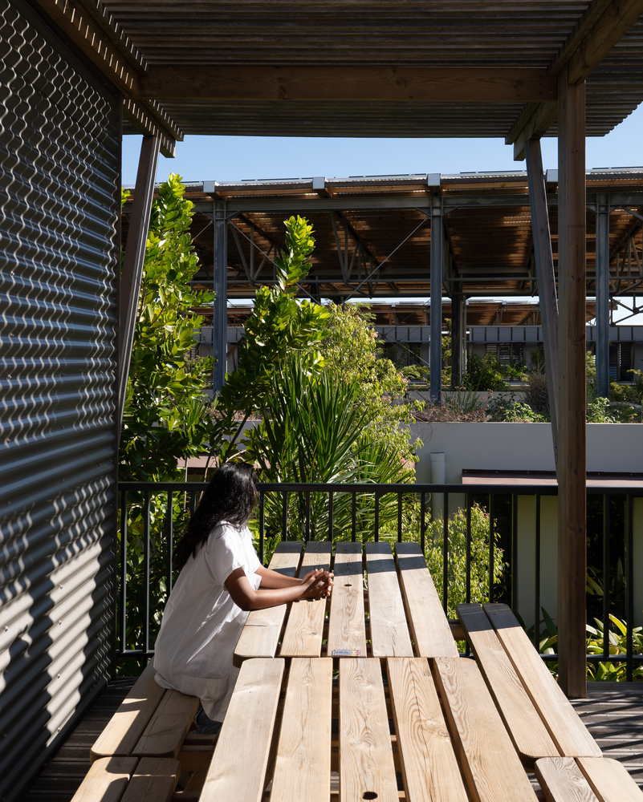
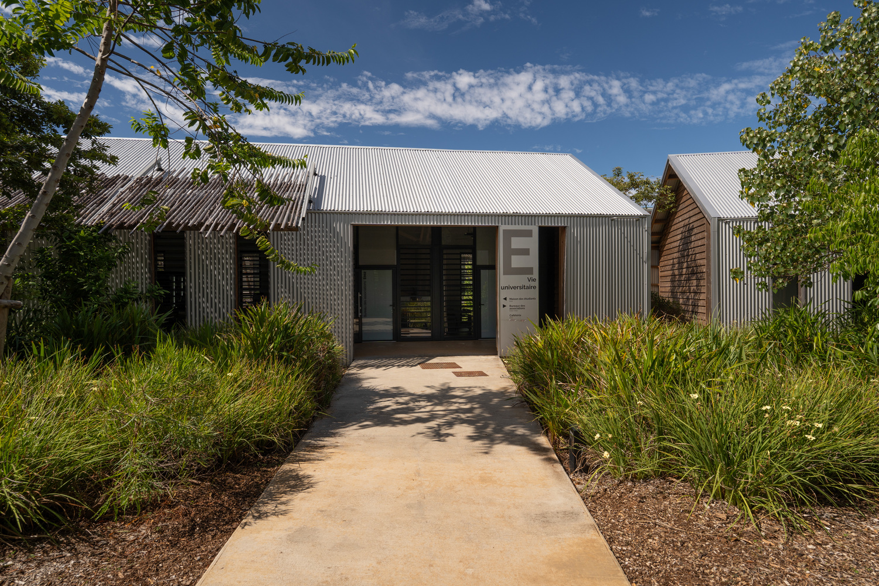
Further into the site, two timber pavilions clad in corrugated metal appear almost overtaken by vegetation. Slightly misaligned, they open visual breaches toward the campus core and initiate the main forecourt.
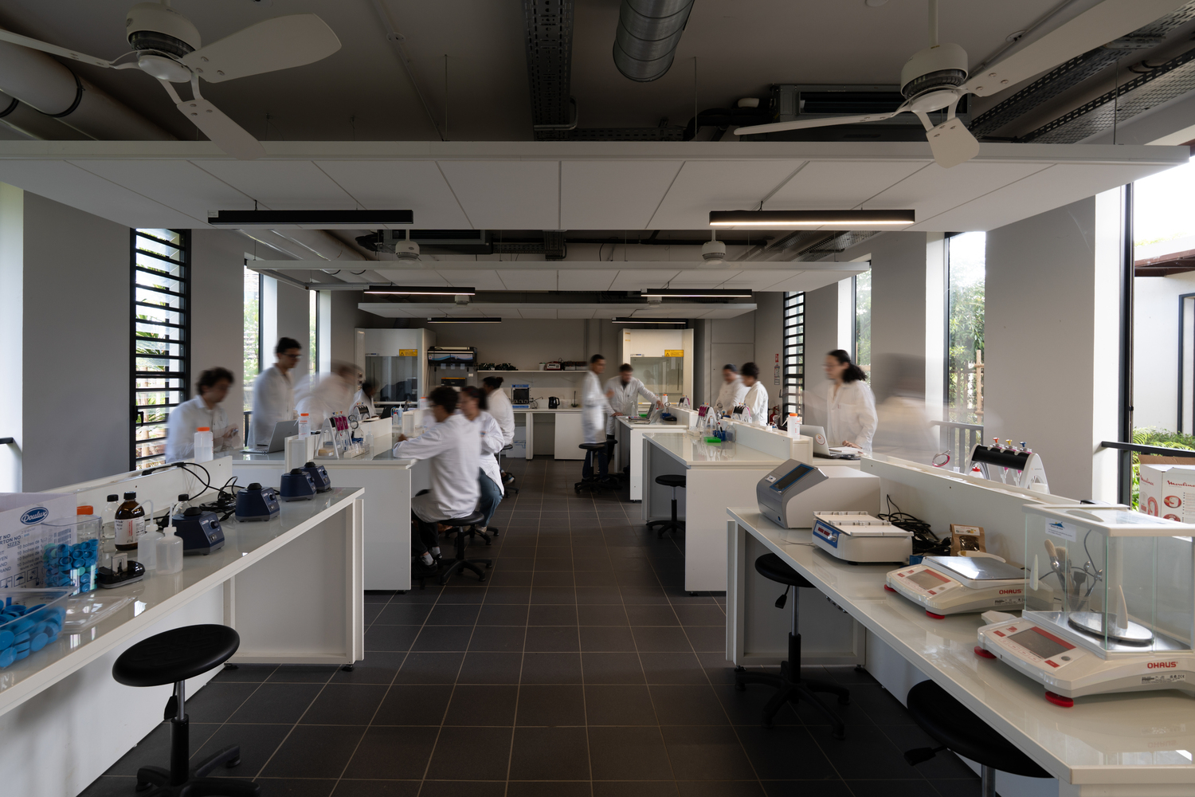
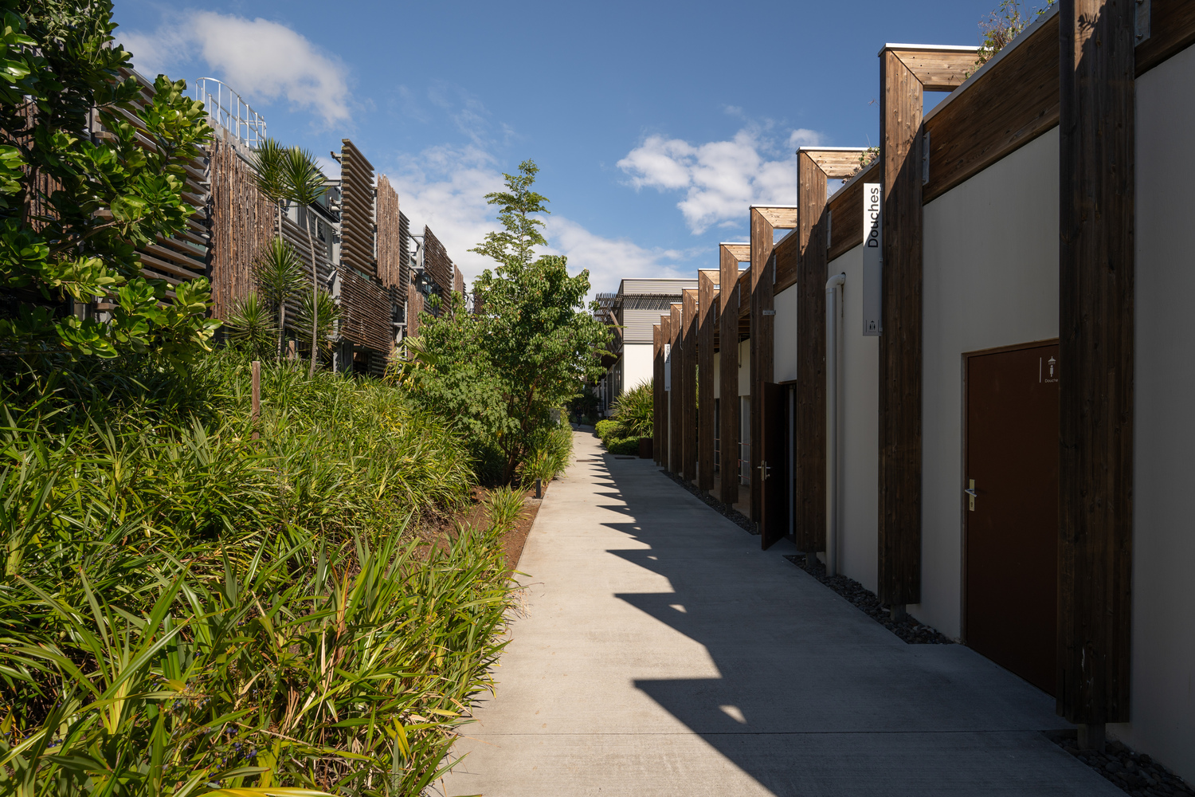
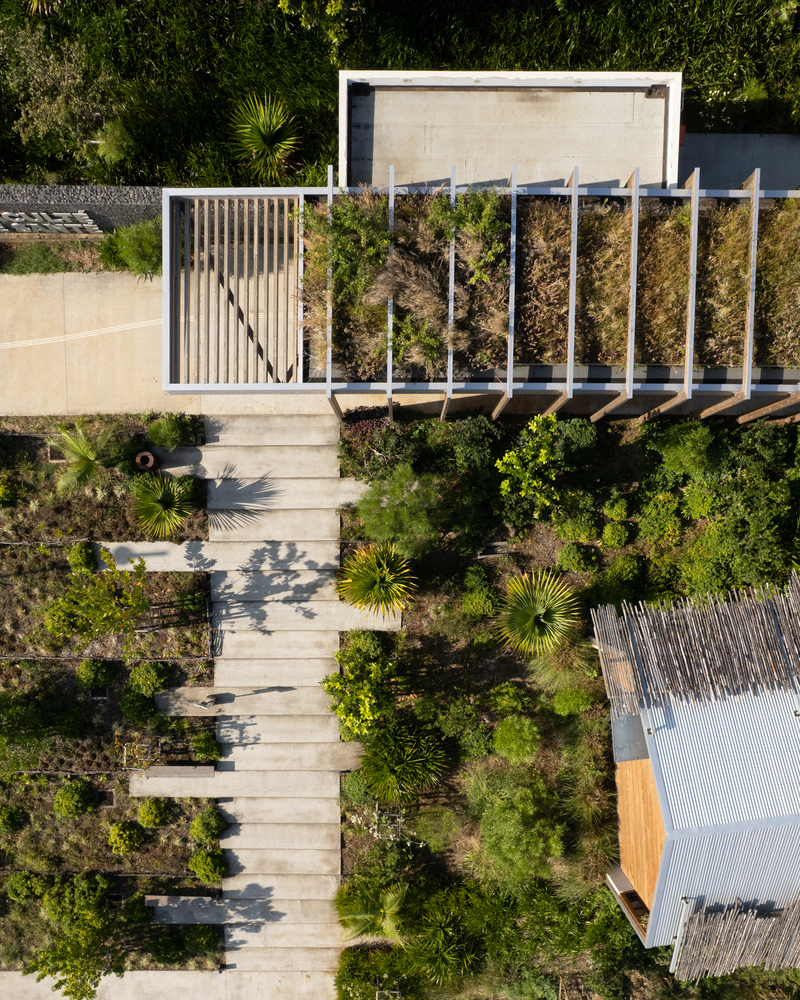
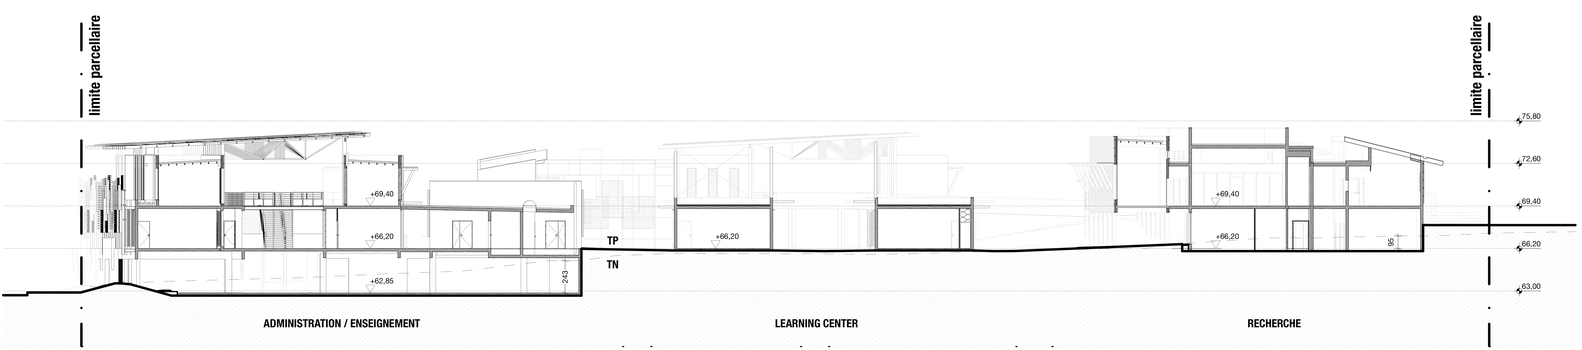
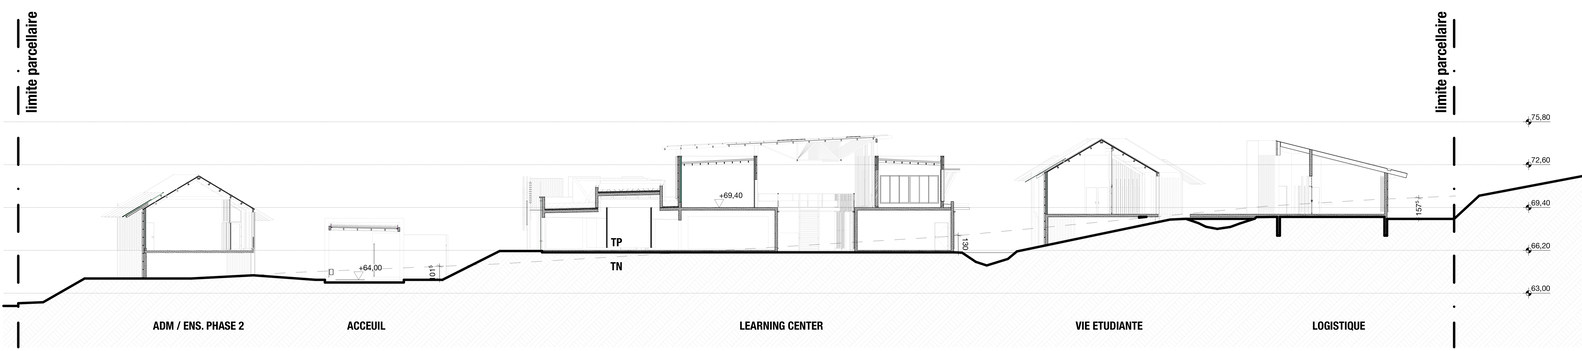
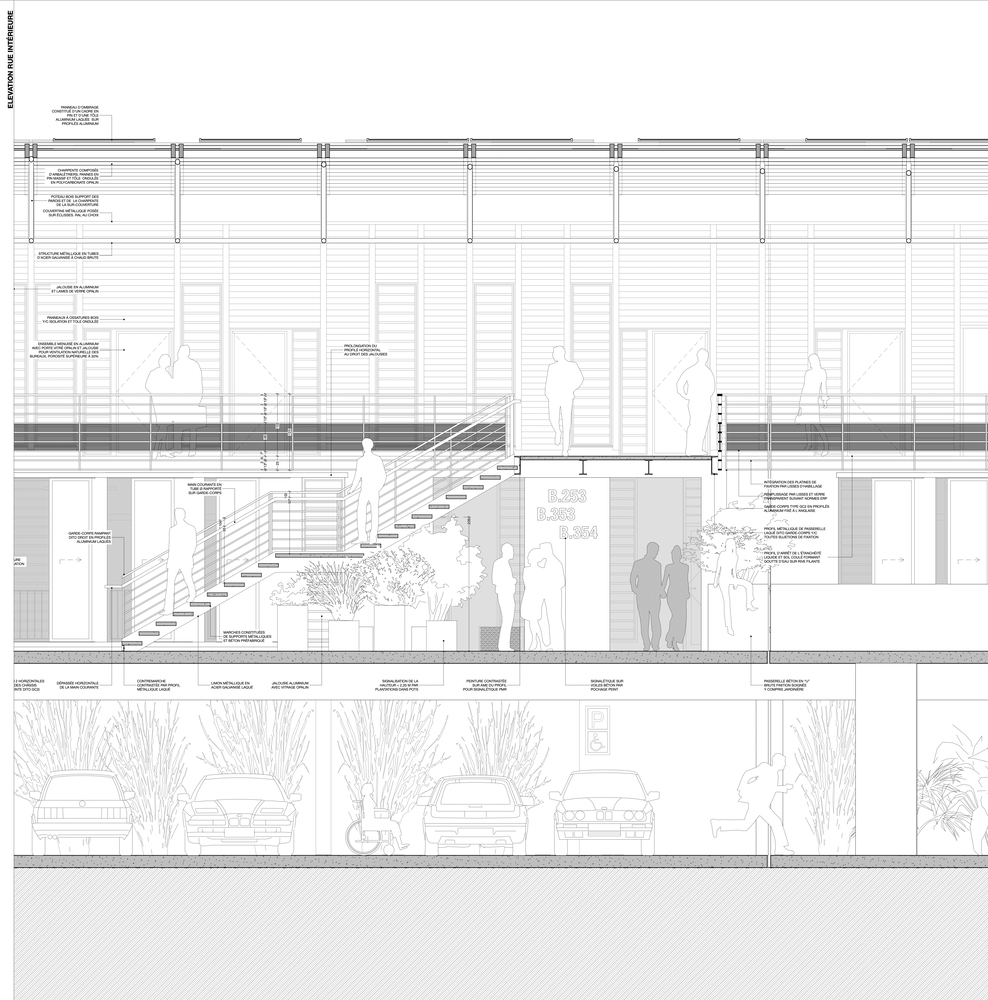
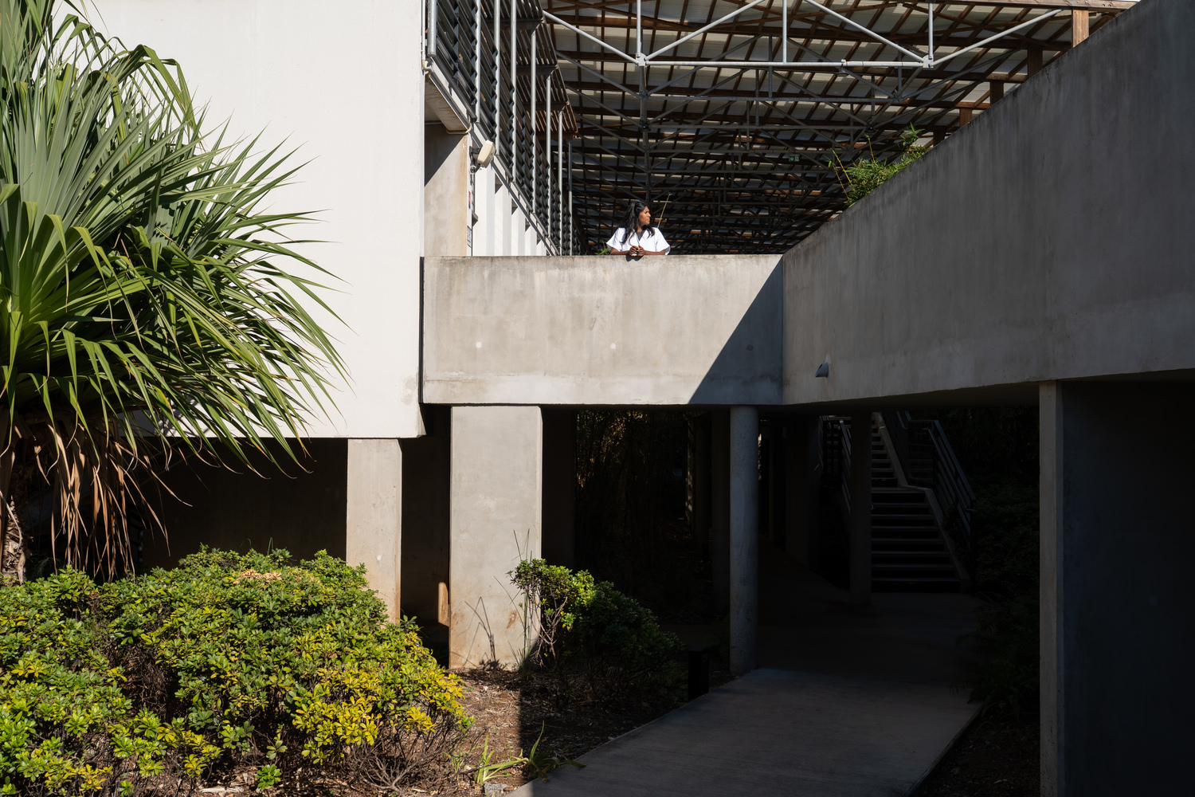
This "estuary" marks the beginning of an ascending spatial sequence, experienced both at ground level and through elevated walkways. Circulation unfolds beneath, within, and above planted areas, connecting each programmatic unit.
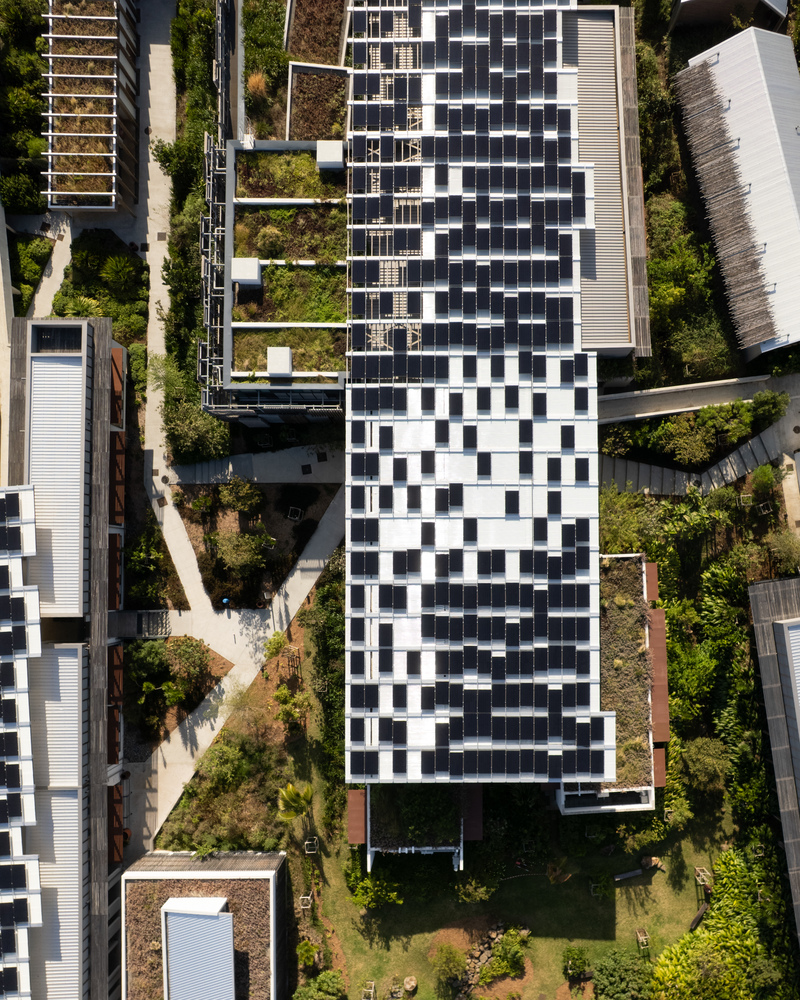
Between teaching buildings and the learning center, circulation expands into shaded, semi-open gardens. These intermediate spaces — neither fully inside nor outside — act as antechambers to workspaces, encouraging encounter and exchange.
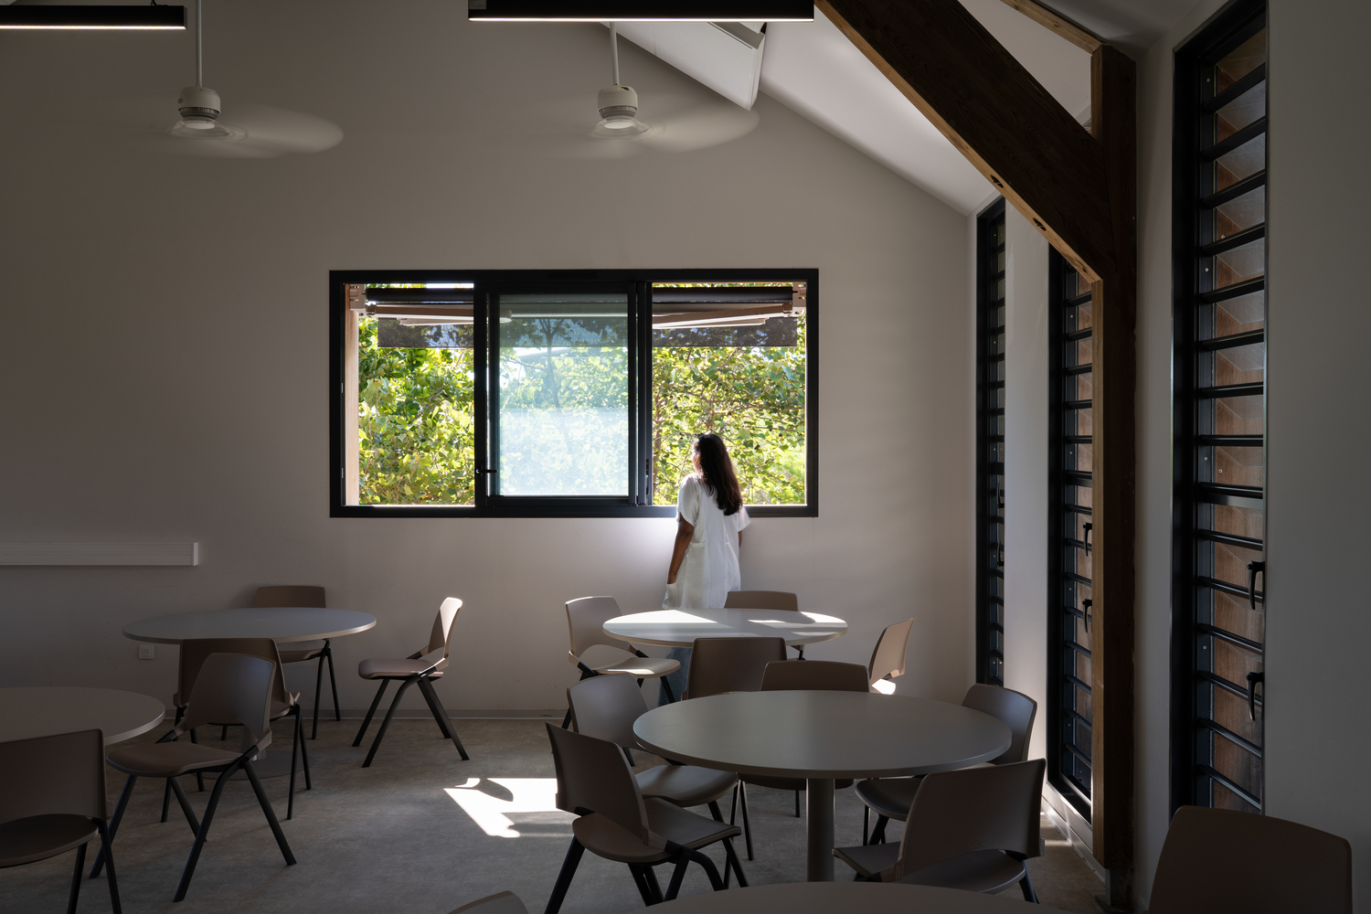
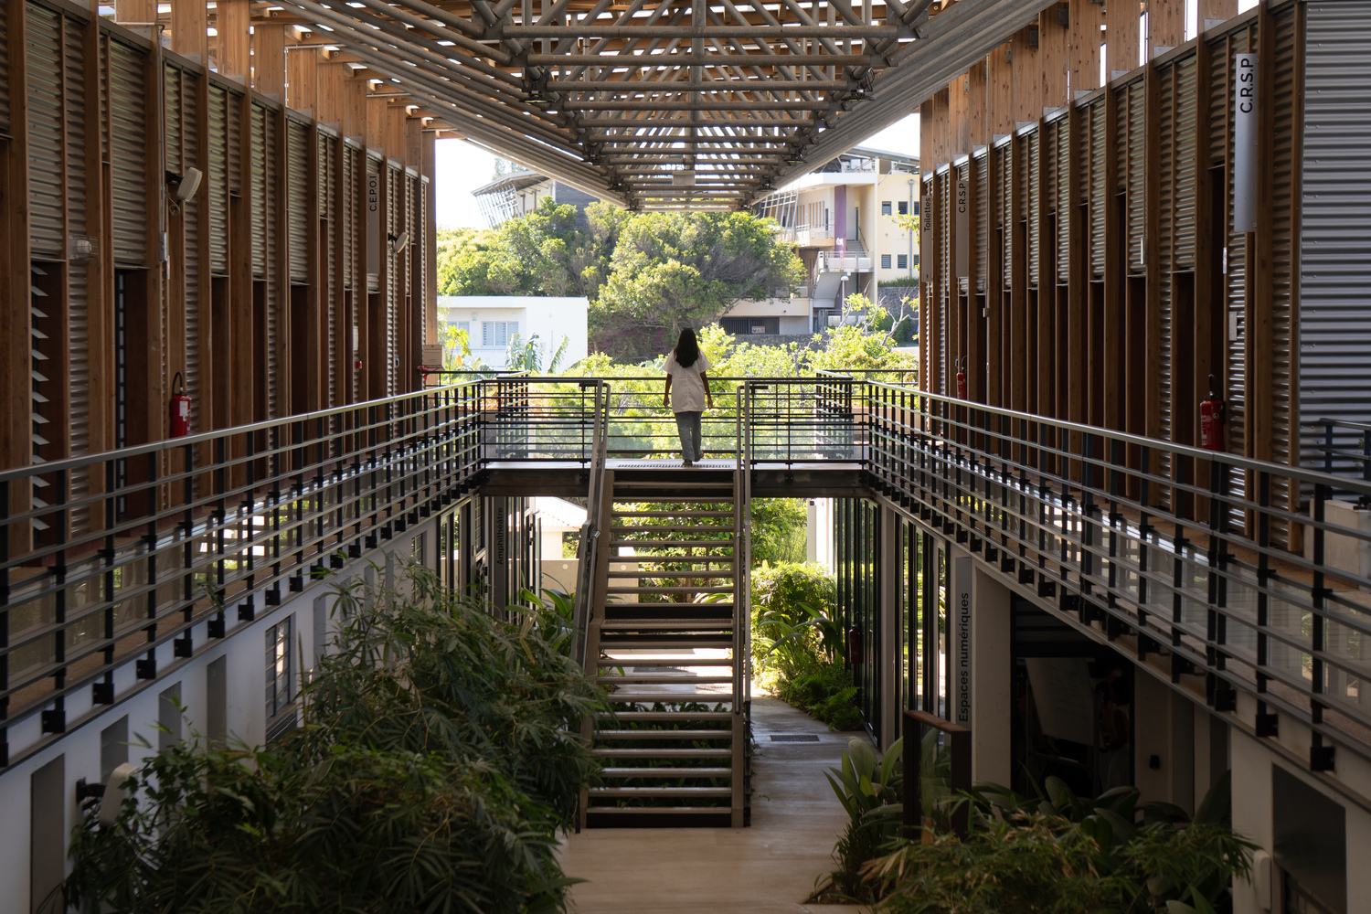
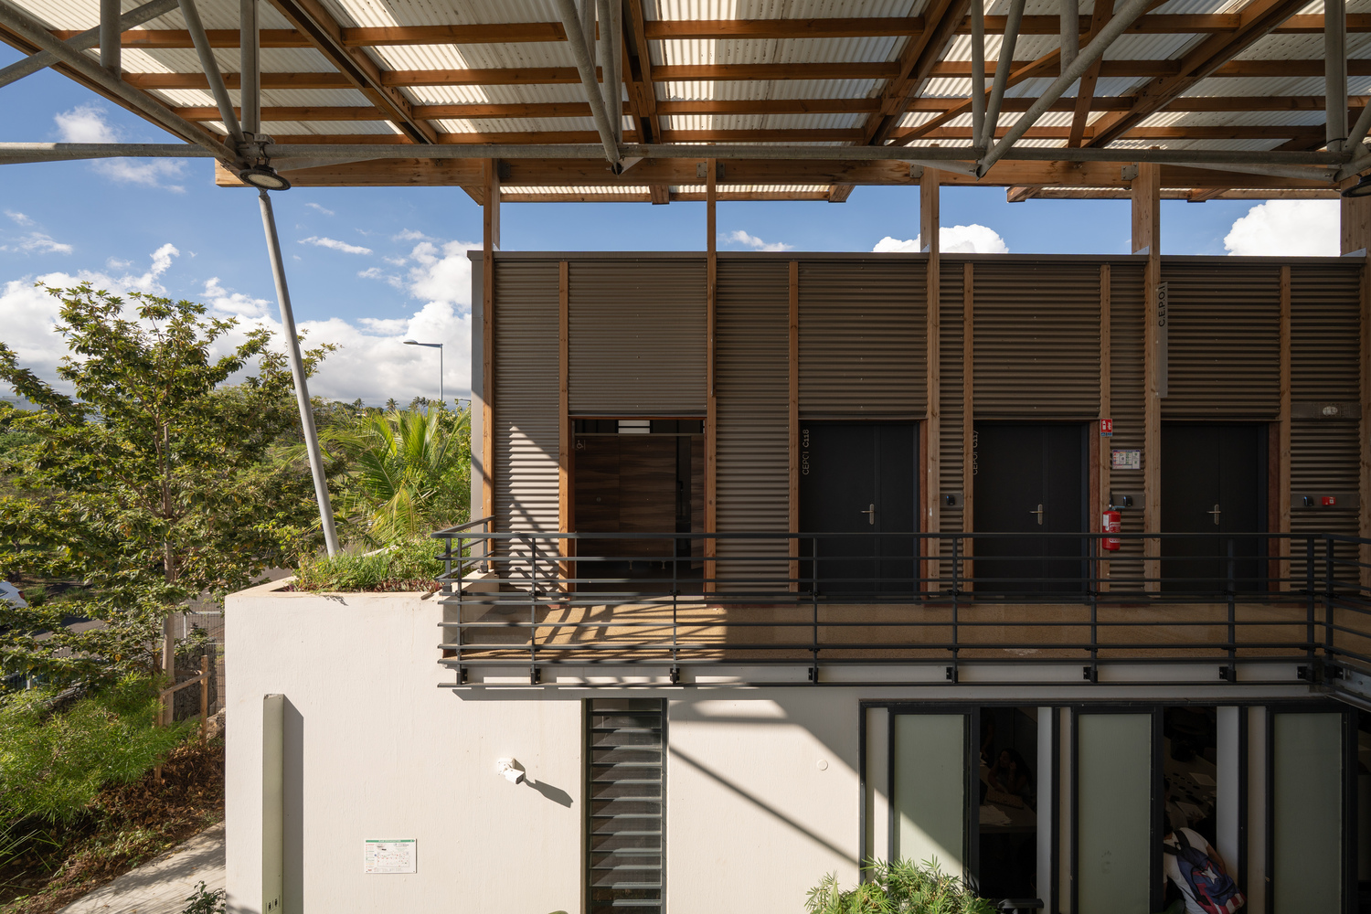
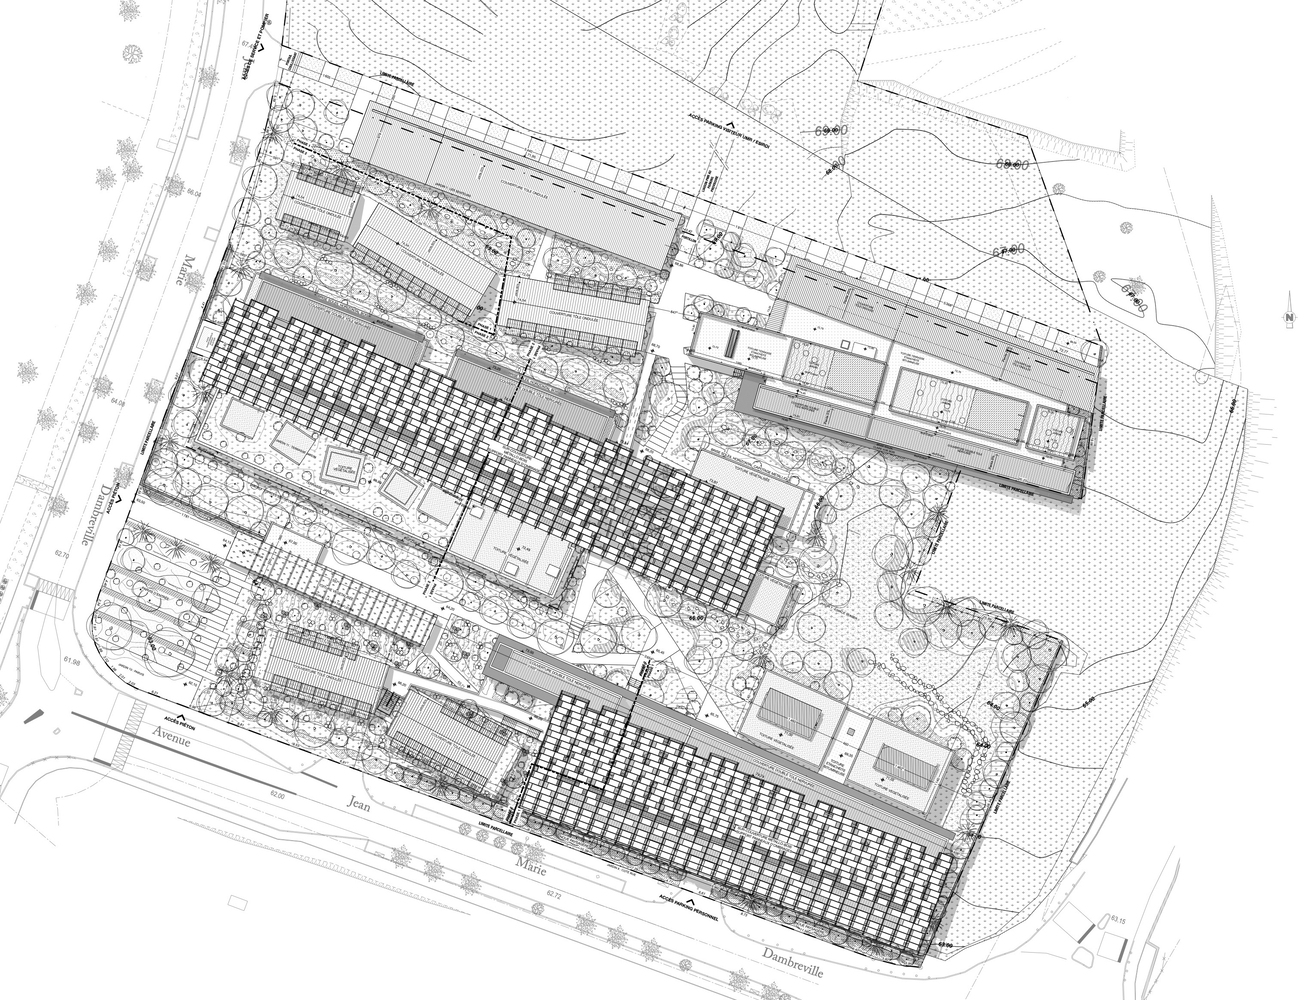
The buildings operate with an "open heart," generating microclimates through sheltered gardens protected by photovoltaic canopies.
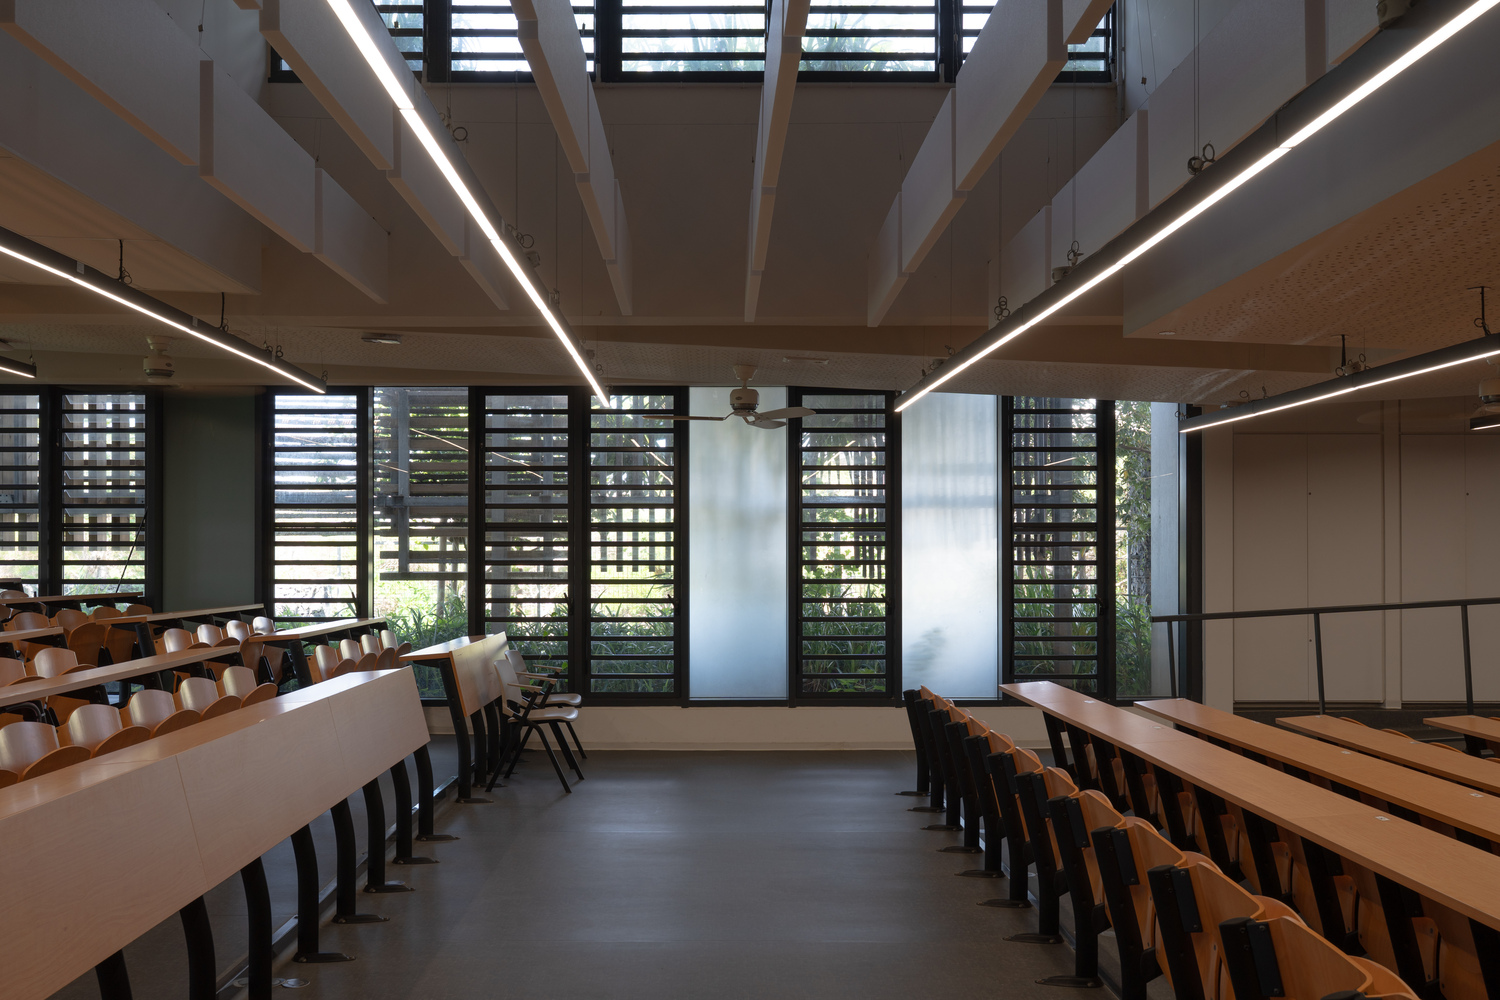
Inside, full-height openings frame planted environments with varied botanical atmospheres. Aromatic edges at ground level introduce subtle olfactory variations throughout the day, reinforcing the continuity between interior and exterior.
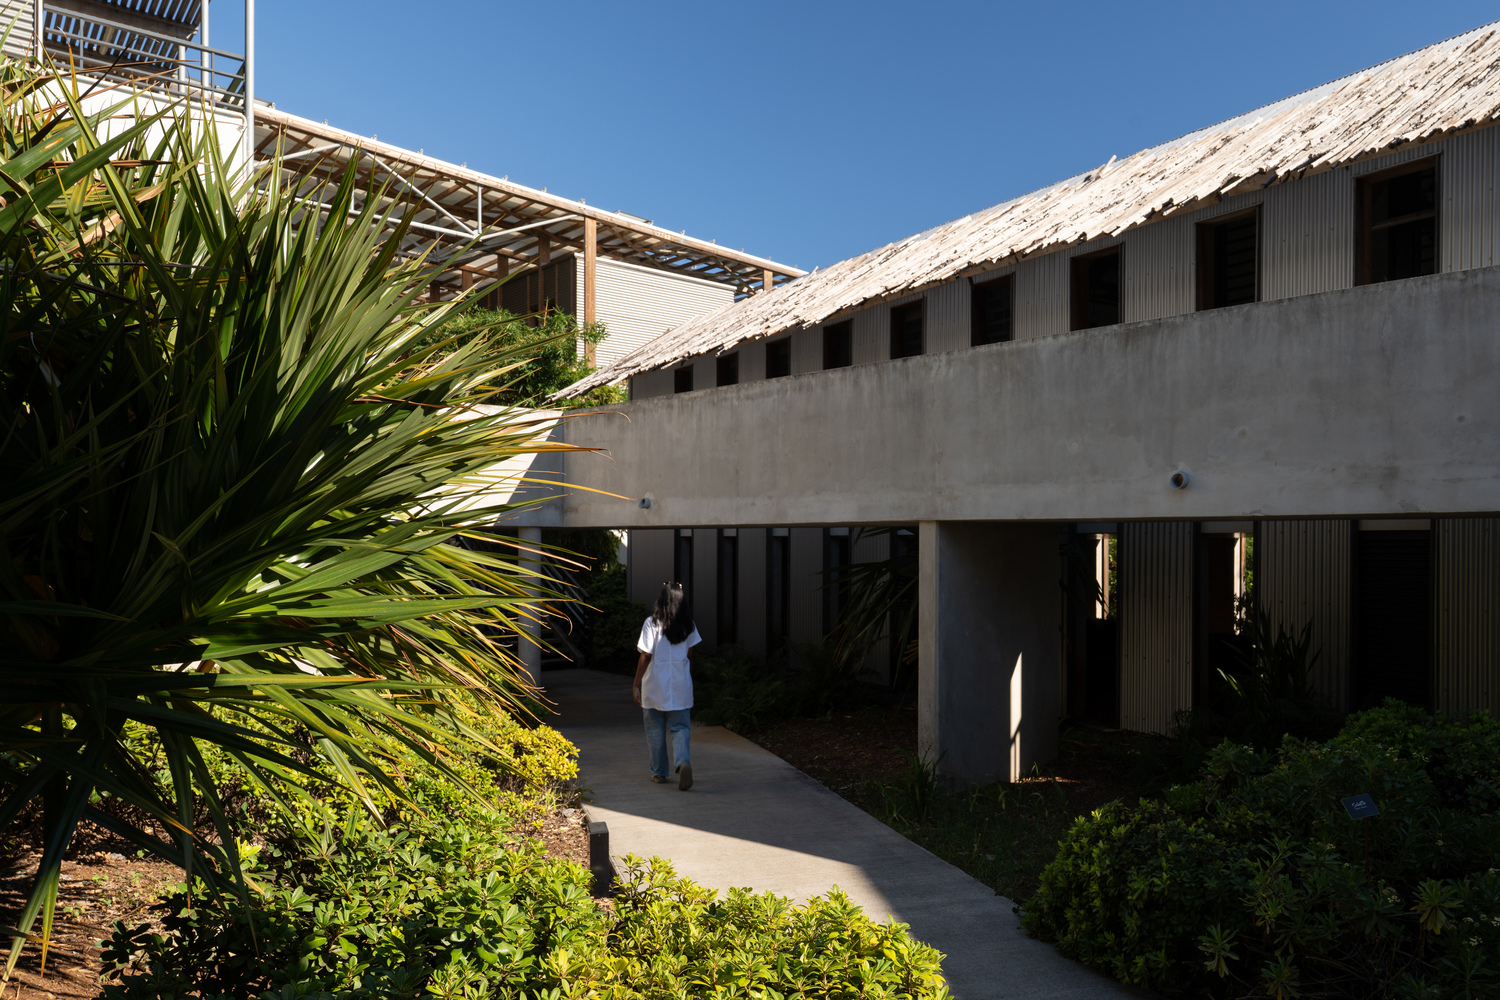
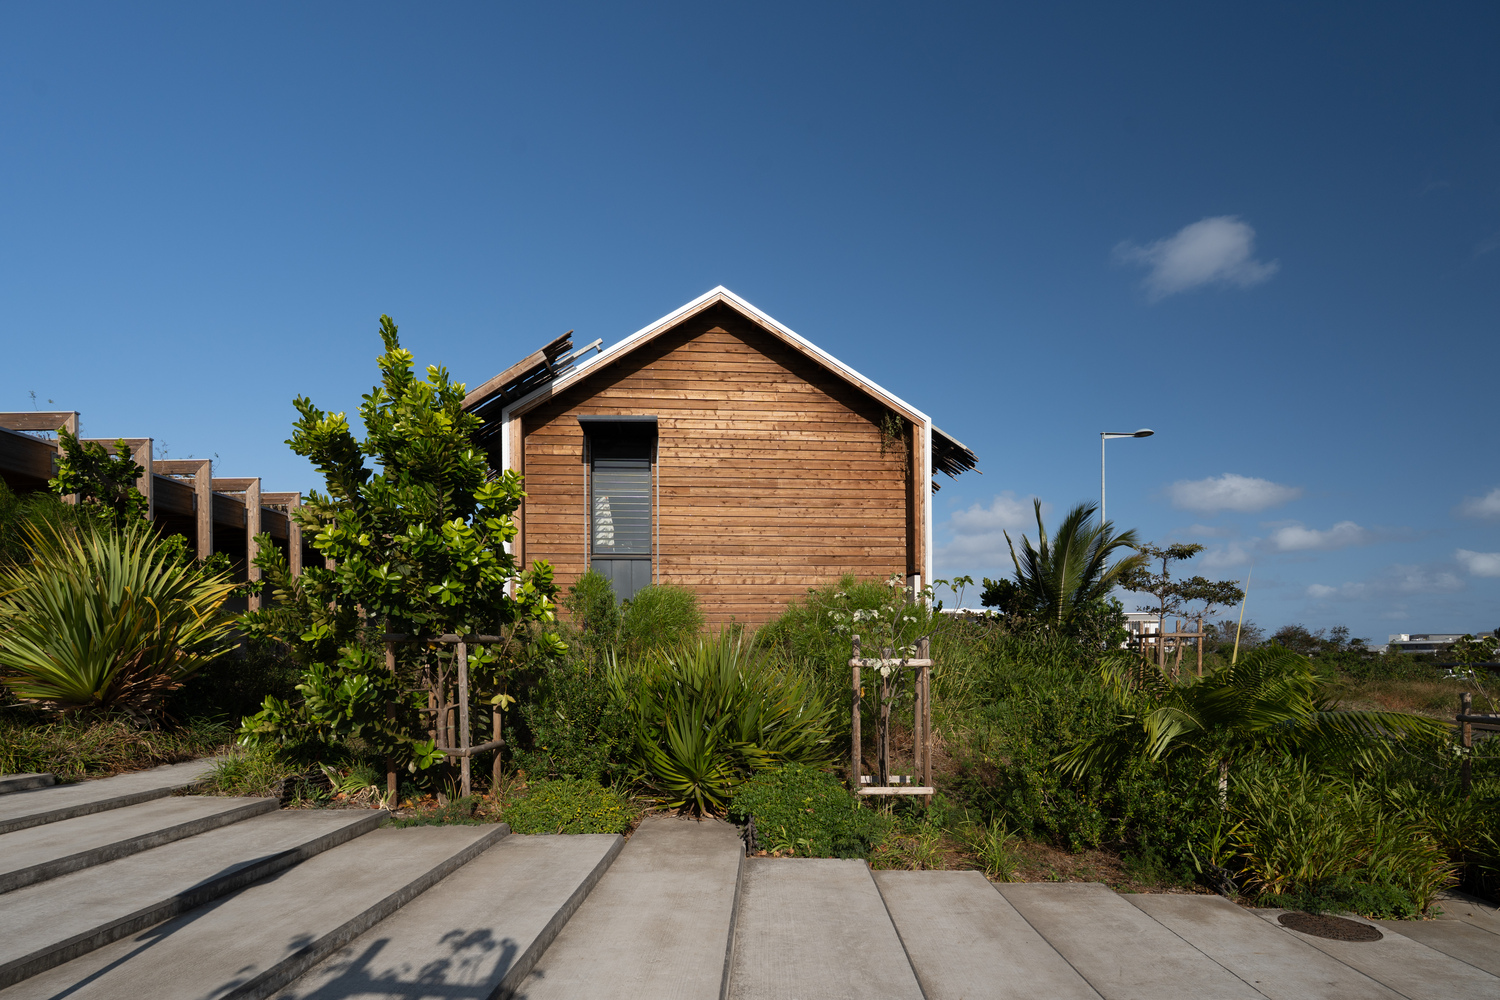
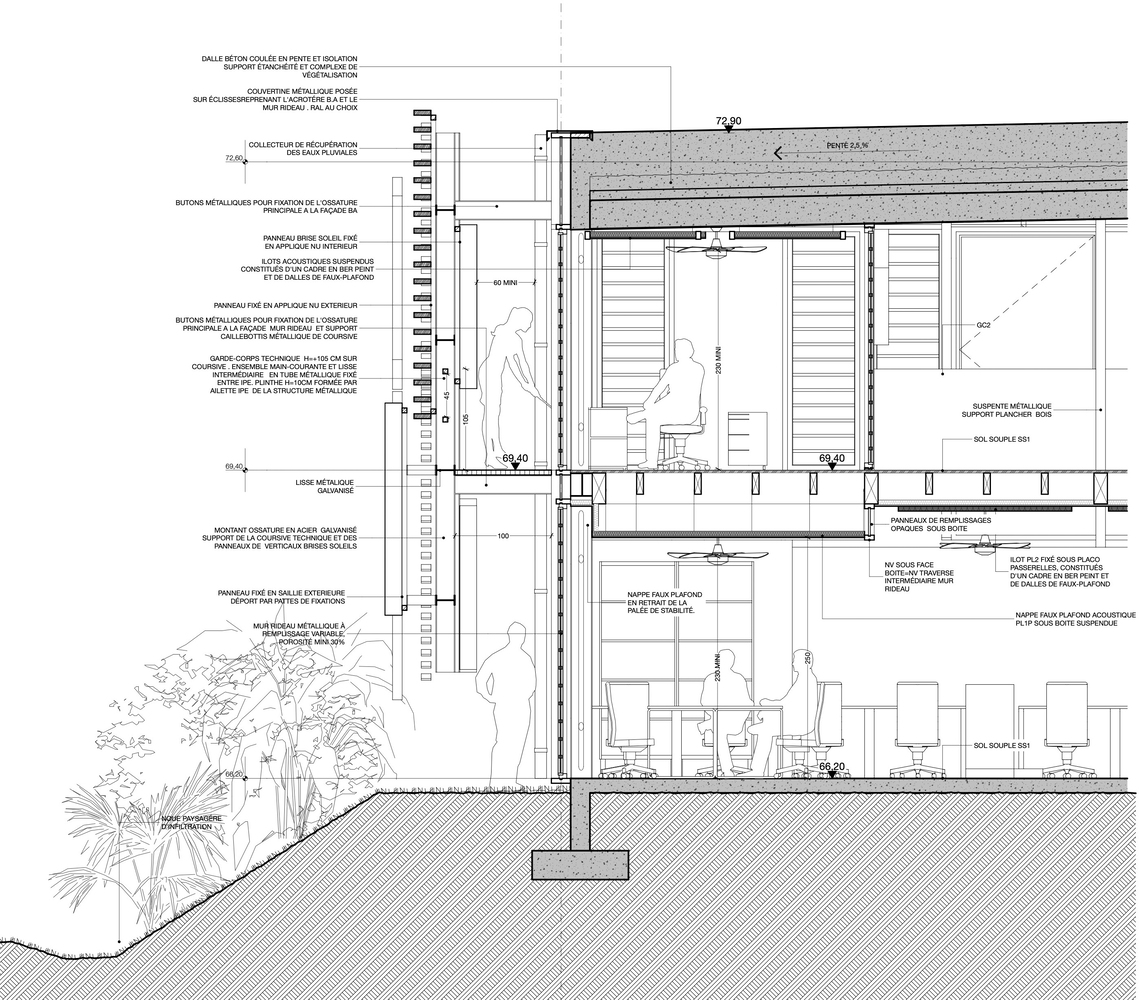
Construction remains straightforward: reinforced concrete provides structural stability, while timber volumes offer lightness and climatic responsiveness.
The environmental strategy is based on three principles: creating shade, generating microclimates, and maximizing porosity.