TWIN HOUSES
Meraki Arquitectura + Diseño
ARCHITECTS
Meraki Arquitectura + Diseño
LEAD ARCHITECT
Violeta Pérez
BLACKSMITH
Javier Giménez
MANUFACTURERS
Achon Muebles, Docol, FV, Sanycer
STRUCTURAL ENGINEER
Doxa Construye
DESIGN TEAM
Eloísa Barriocanal, Matías Barrios, Macarenna Marinoni, Costanza Silvestri, Facundo Troche, Paula Ciotti, Gali Krut
PLUMBING
Jc Instalaciones
PHOTOGRAPHS
Matías Barrios
AREA
750 m²
YEAR
2024
LOCATION
San Bernardino, Paraguay
CATEGORY
Houses
English description provided by the architects.
In the city of San Bernardino, within a residential development set on a hillside overlooking Lake Ypacaraí, this project consists of two twin houses designed to engage directly with the landscape.
The houses are named Ita Ari and Ita Kua, words from the Guaraní language that loosely translate to “above the stone” and “within/under the stone.” The names reflect the way the two volumes relate to the terrain and to the exposed rock of the site.
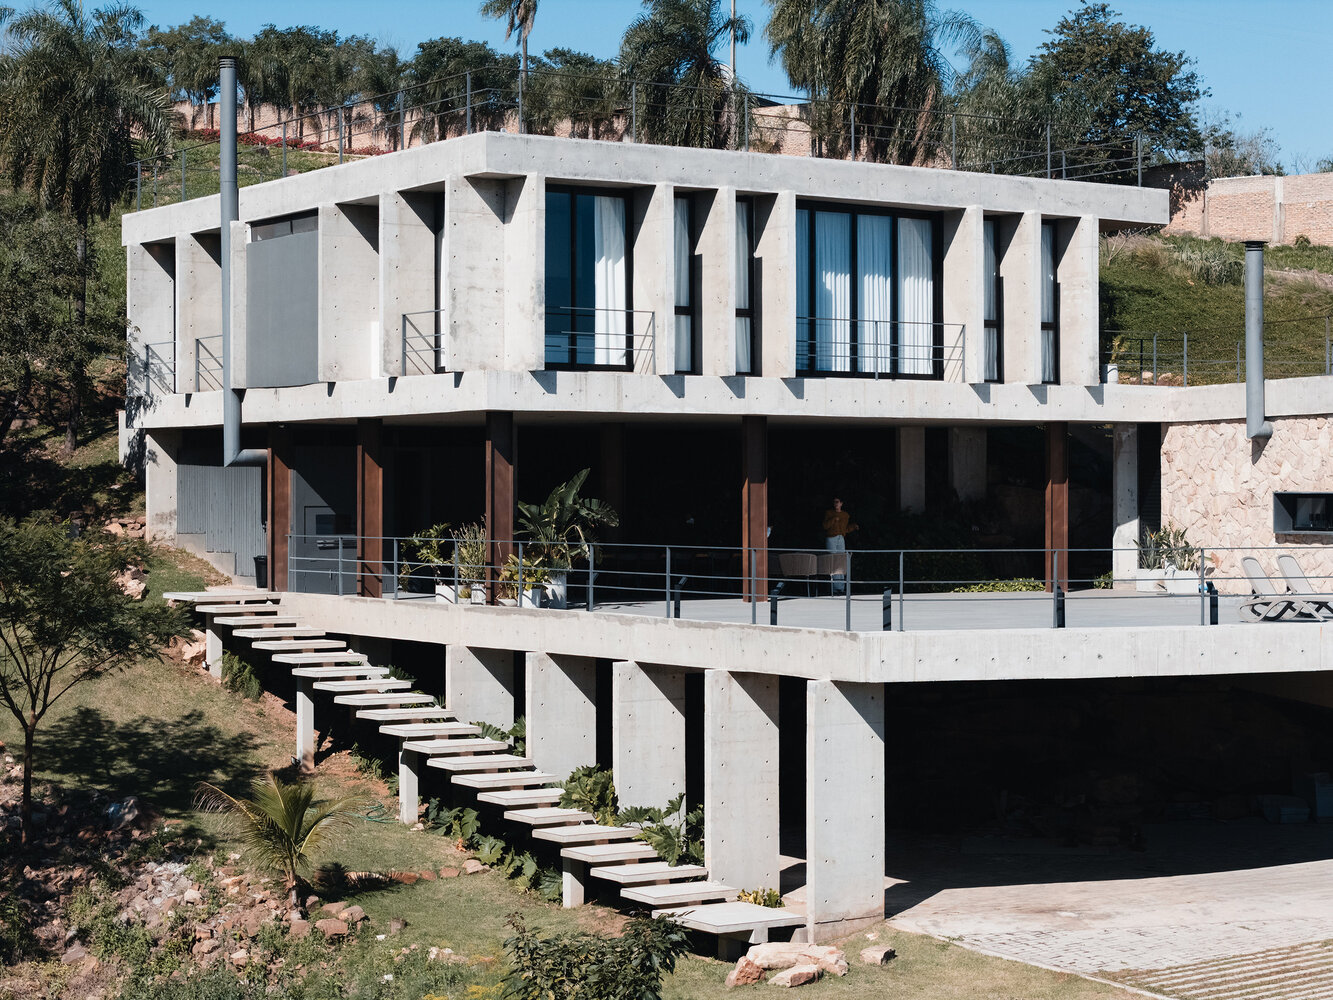
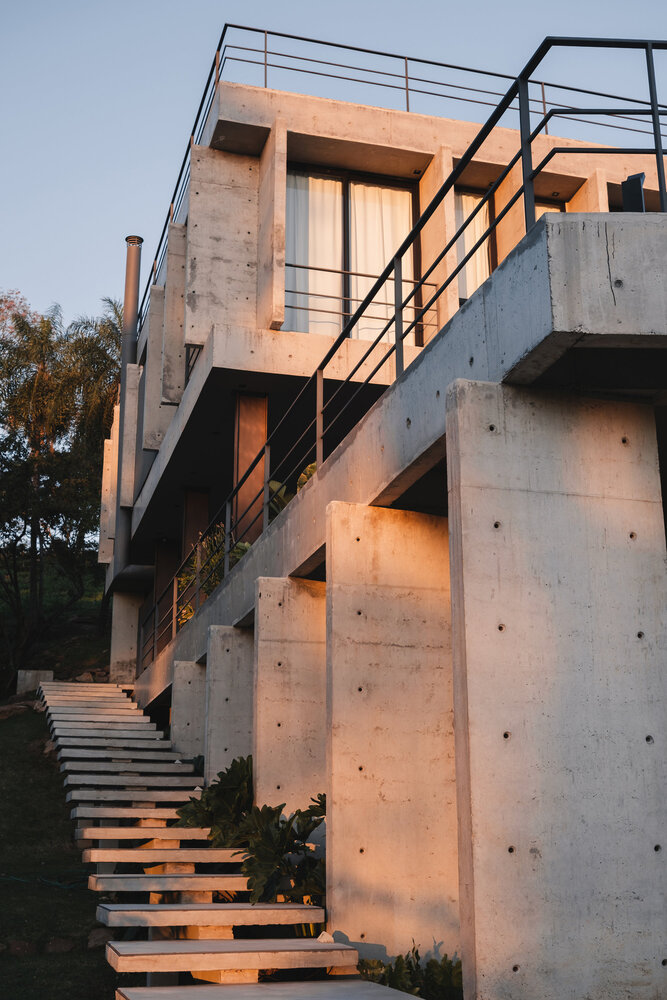
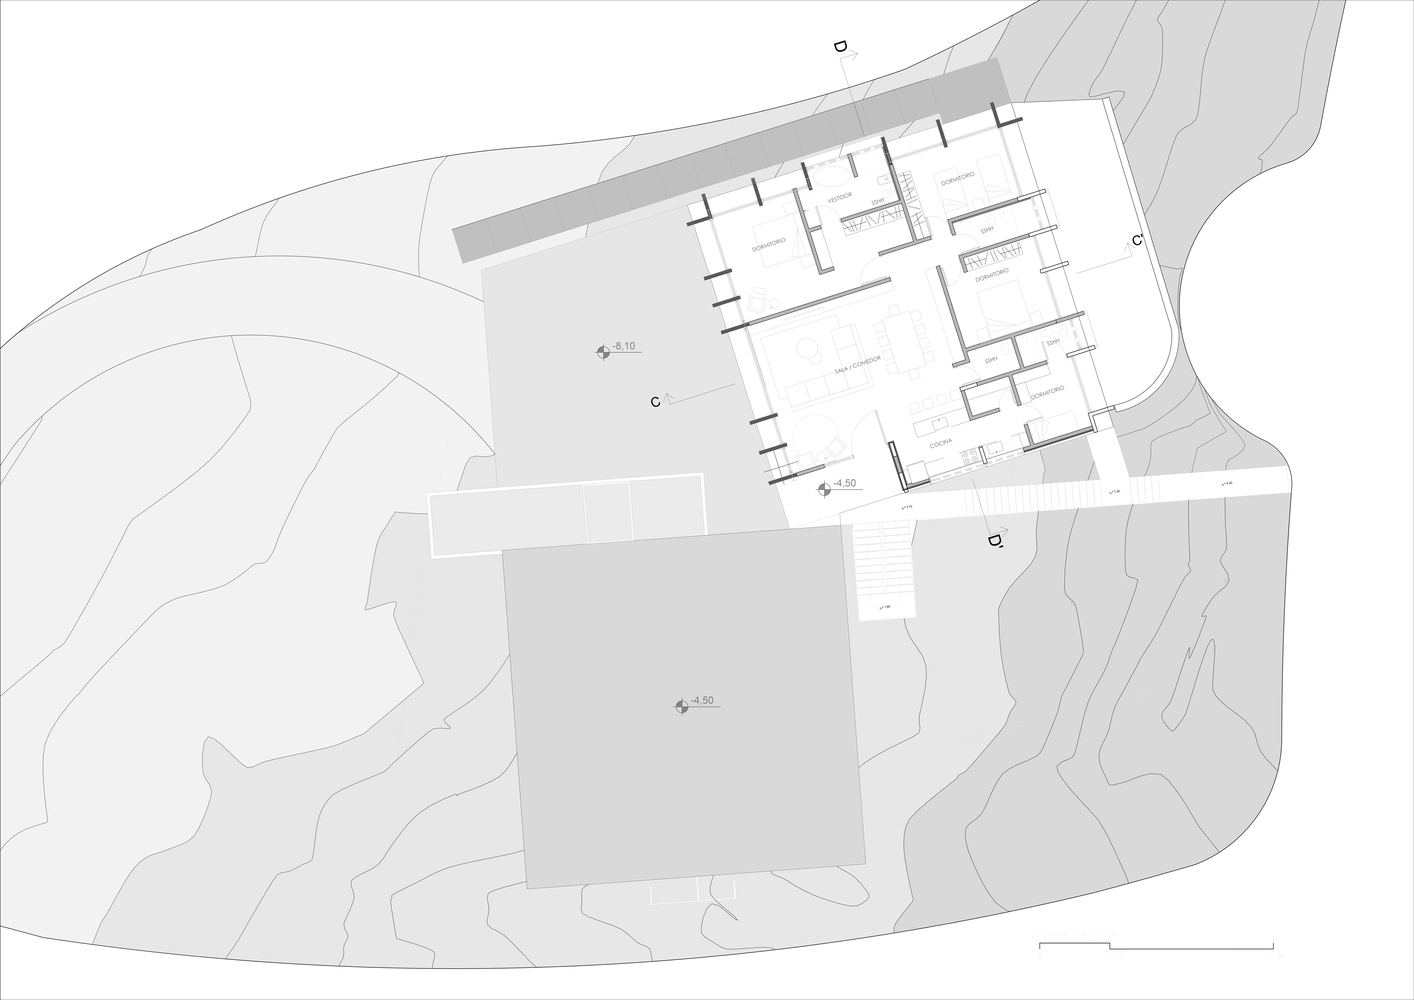
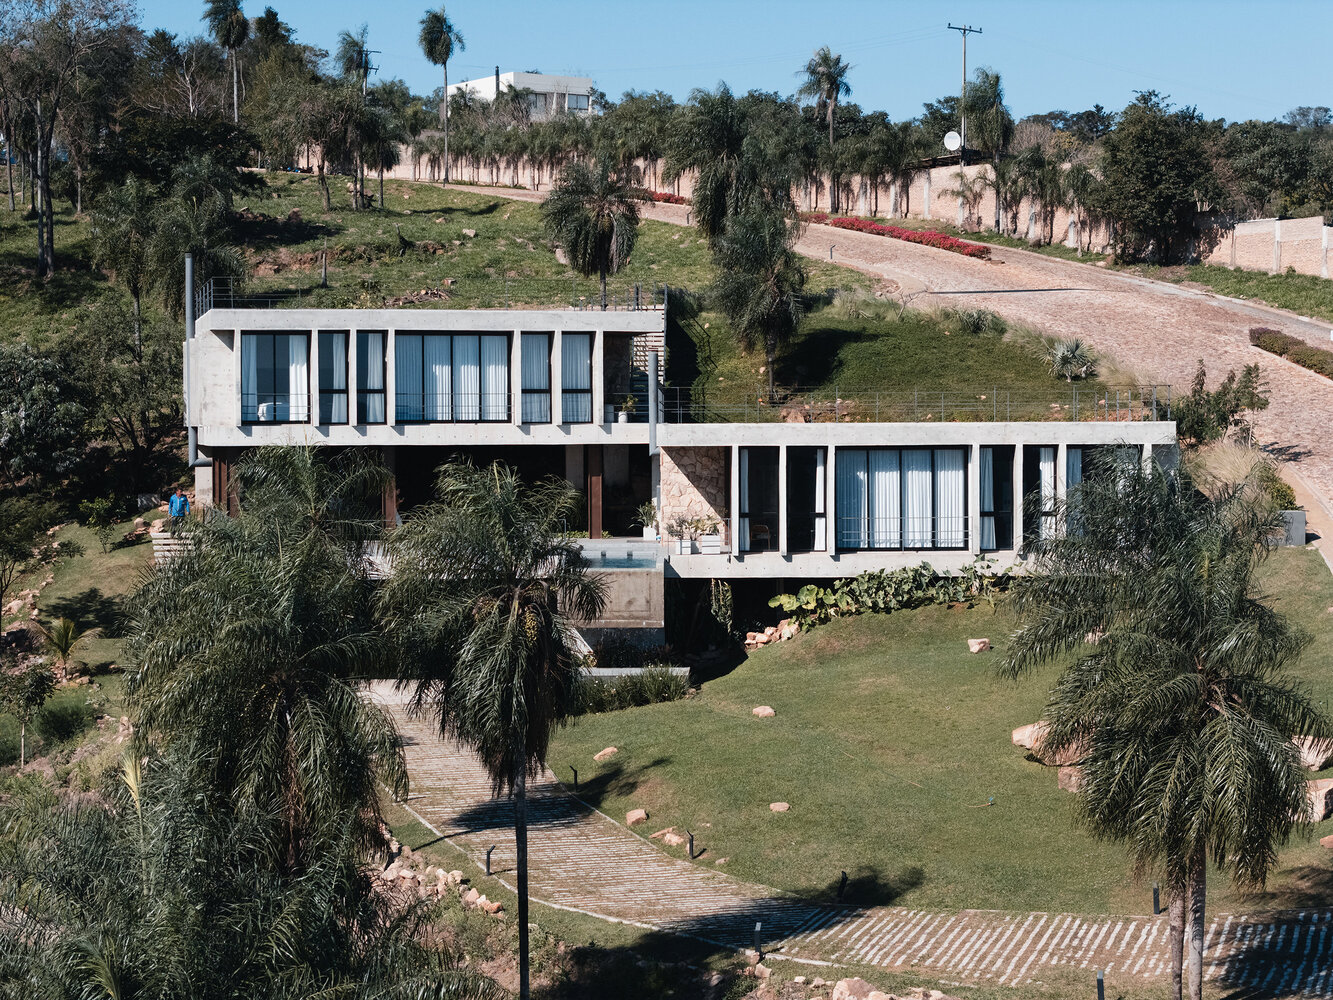
The site has a pronounced slope, with a height difference of 15 meters between its lowest and highest points. This condition became the starting point of the design.
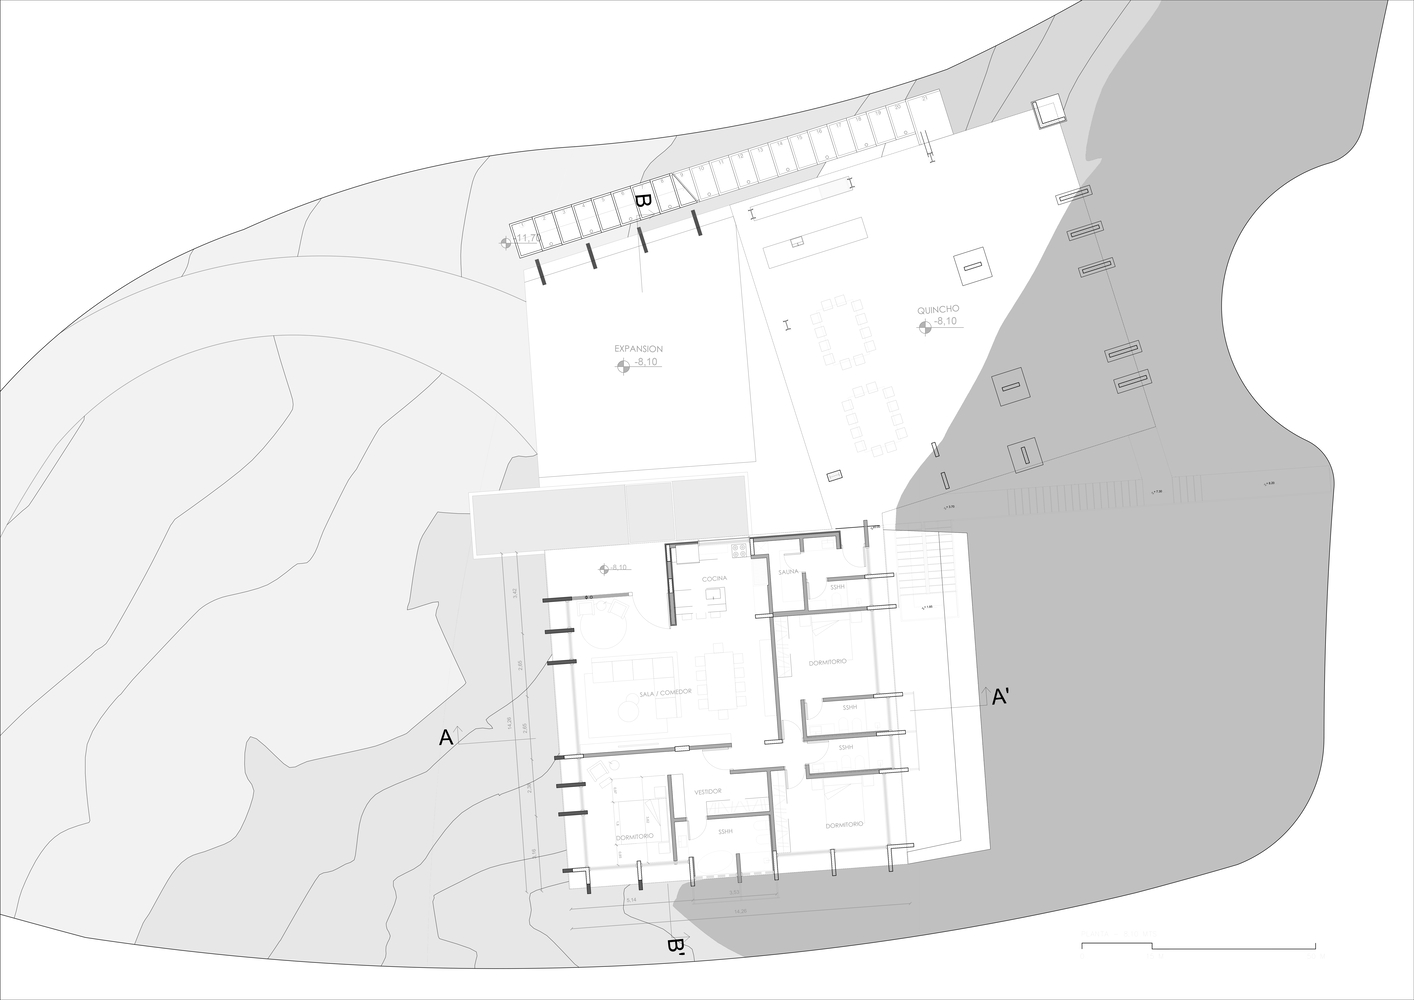
Both houses, with square floor plans, are positioned at different levels, following the natural topography.
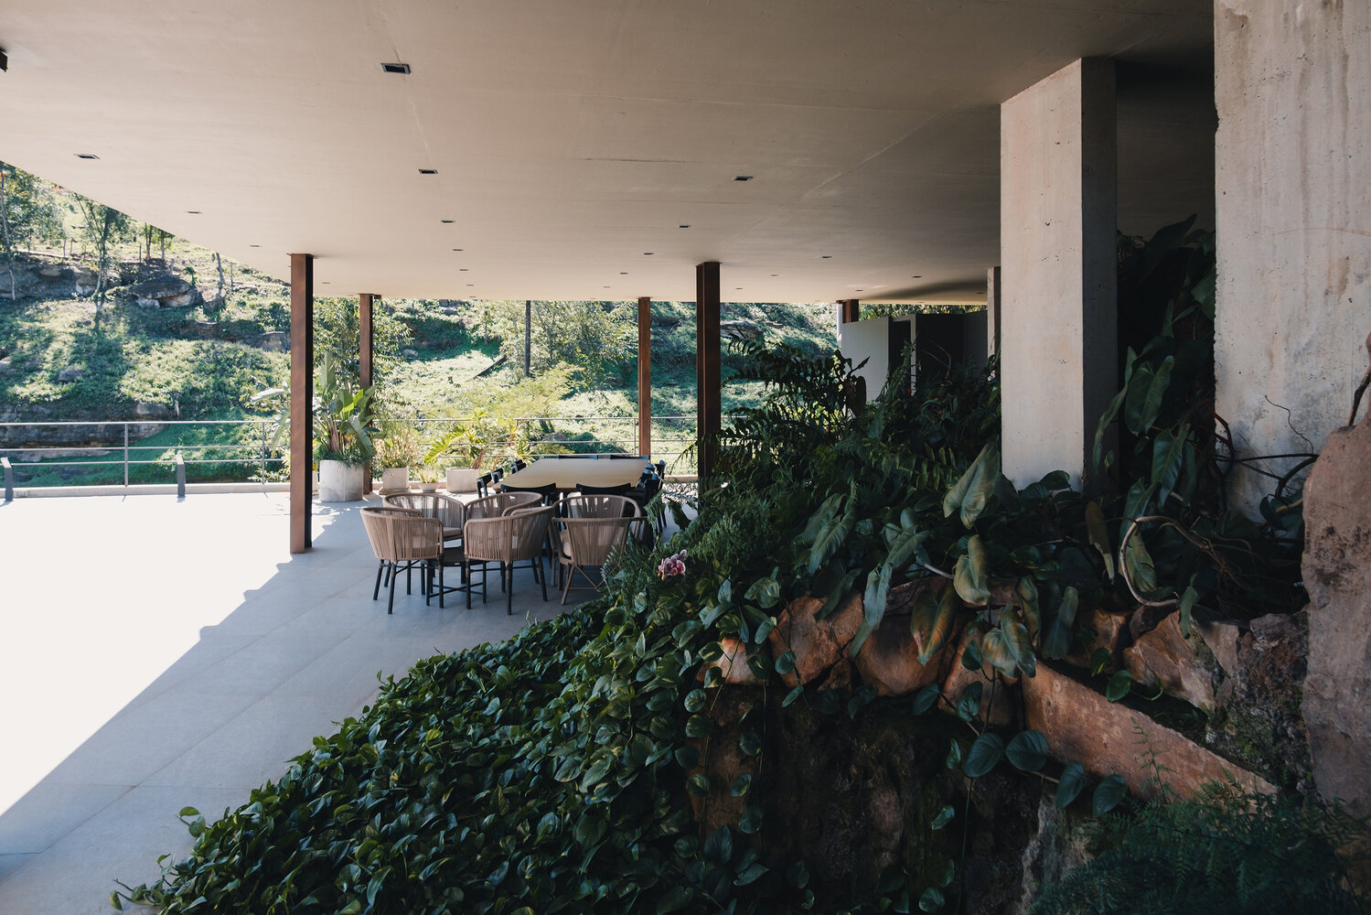
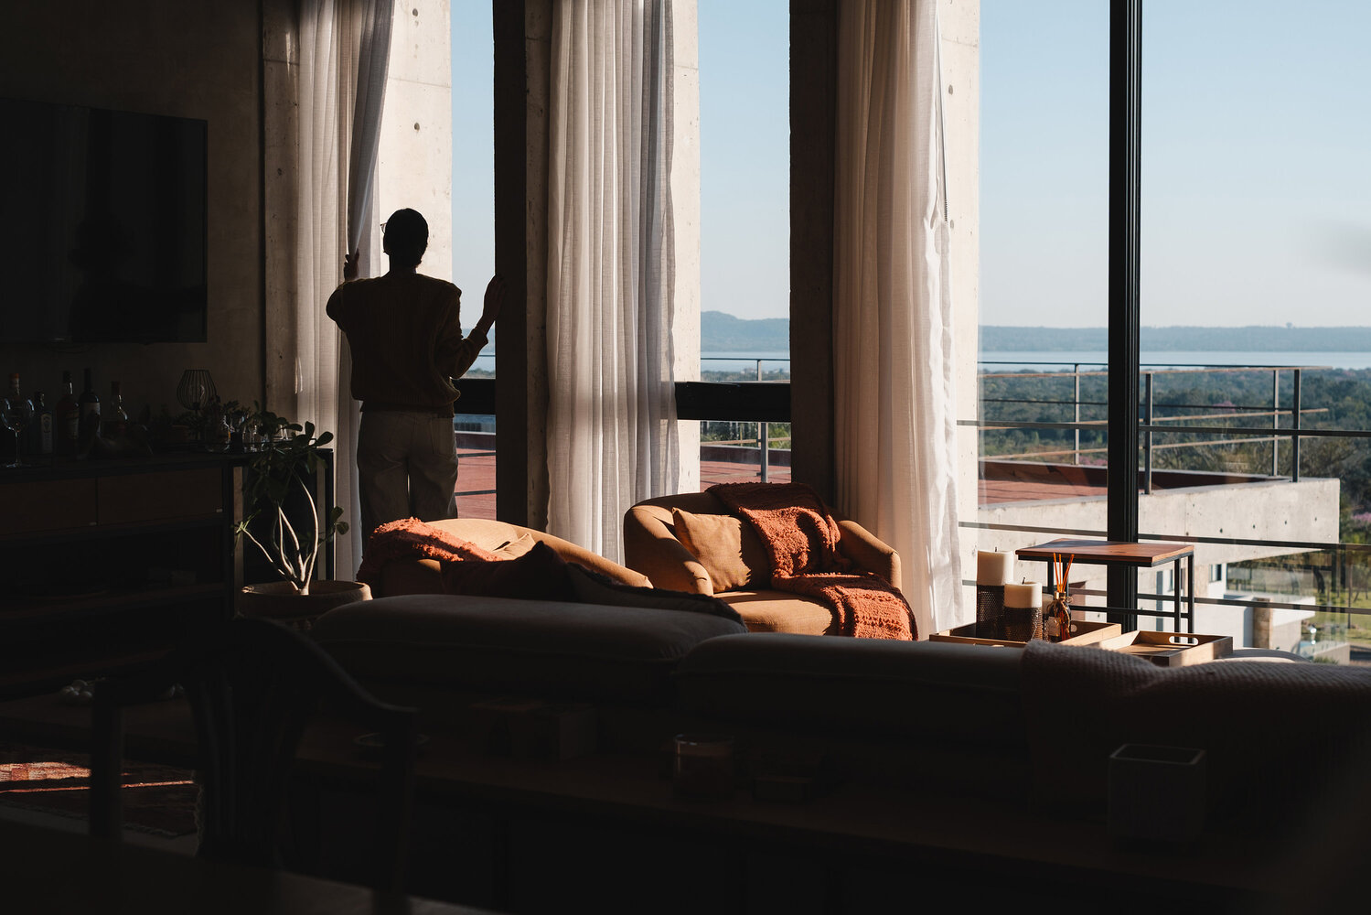
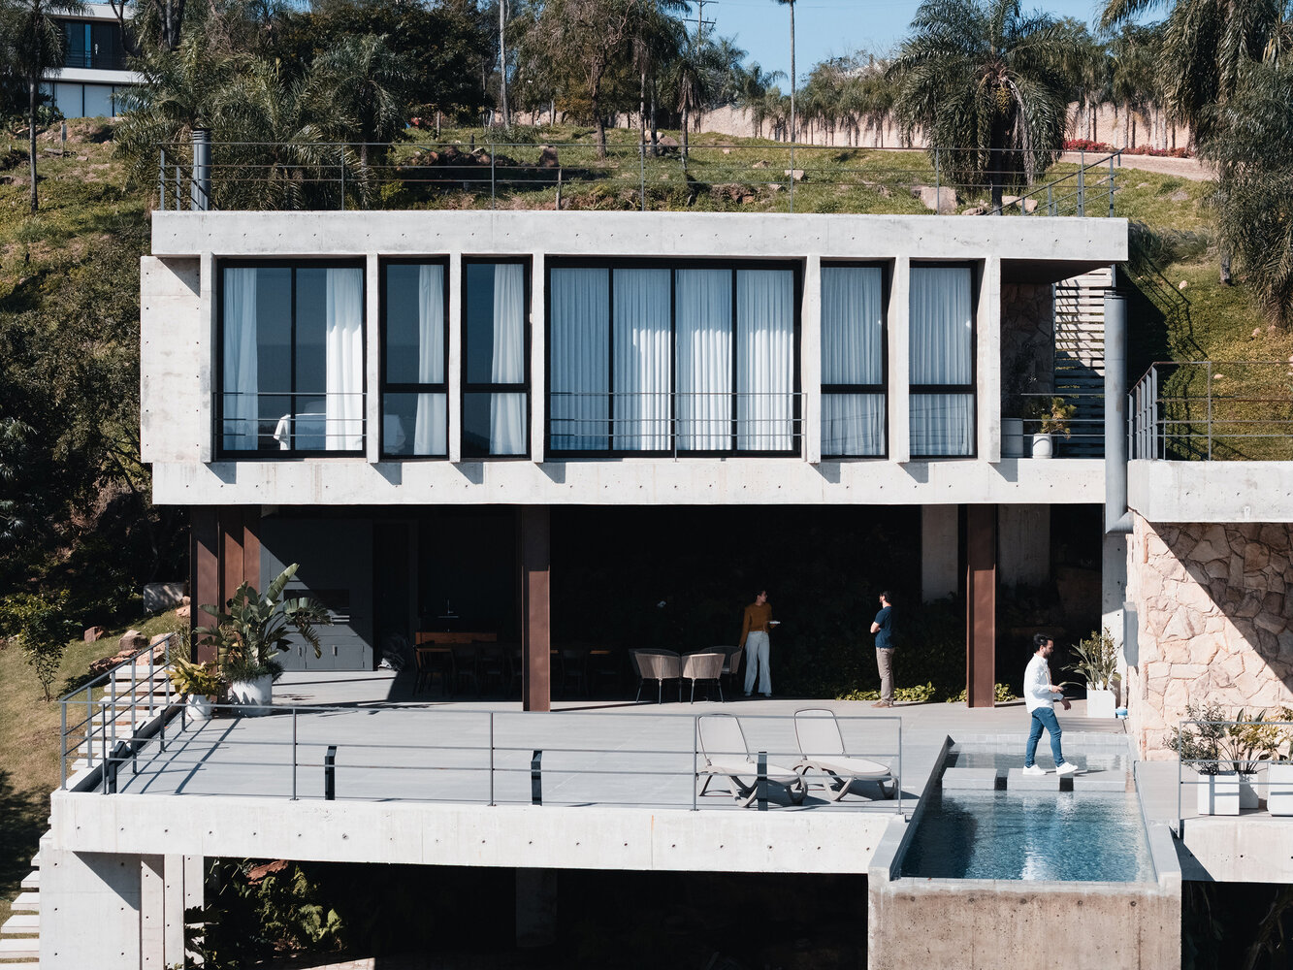
The roof slab of the lower house becomes the terrace and garden expansion of the upper house, creating a direct and organic spatial relationship between the two dwellings.
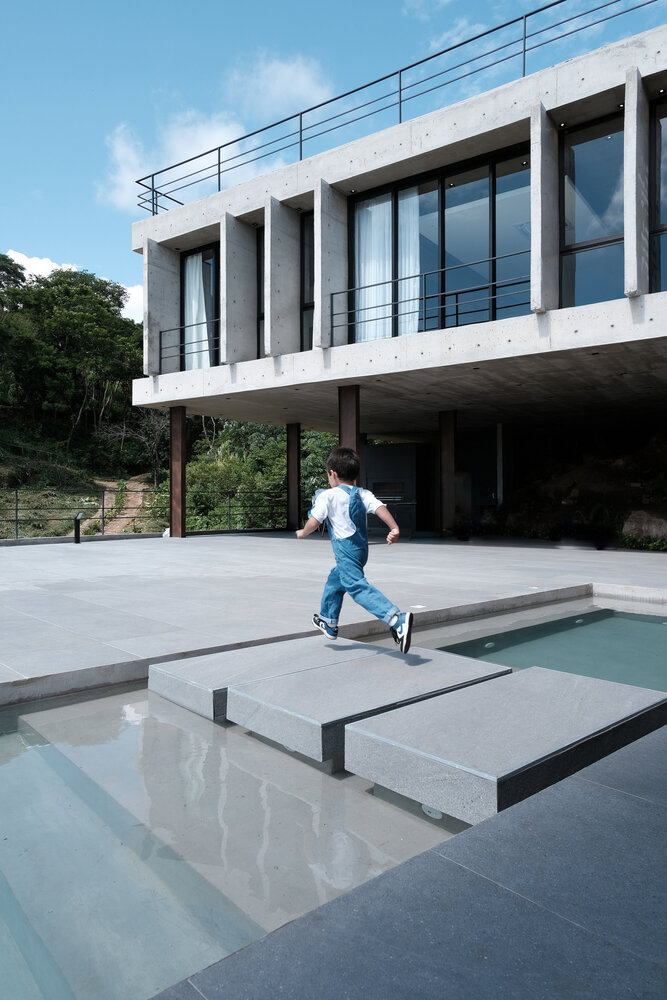
At the level of the lower house, a generous shared terrace accommodates the swimming pool and barbecue area, conceived as a social space for gathering and leisure.
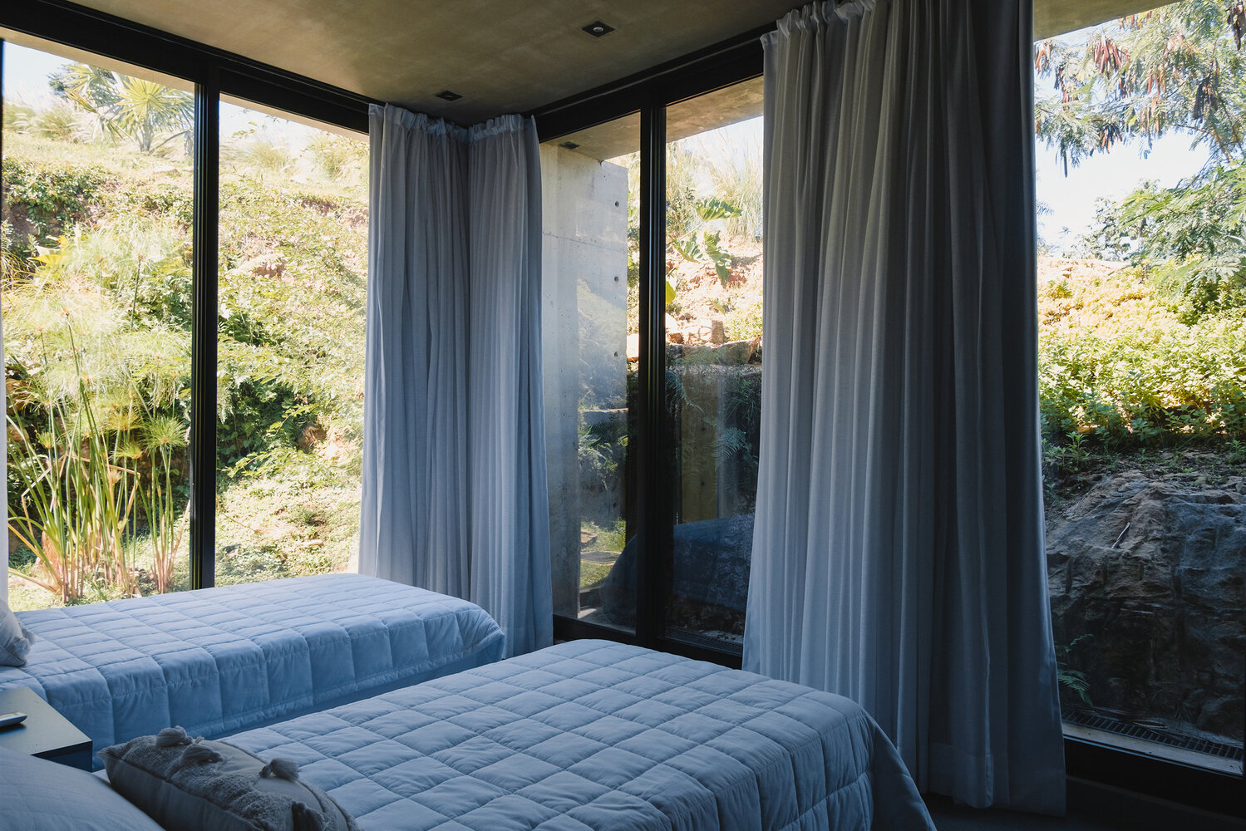
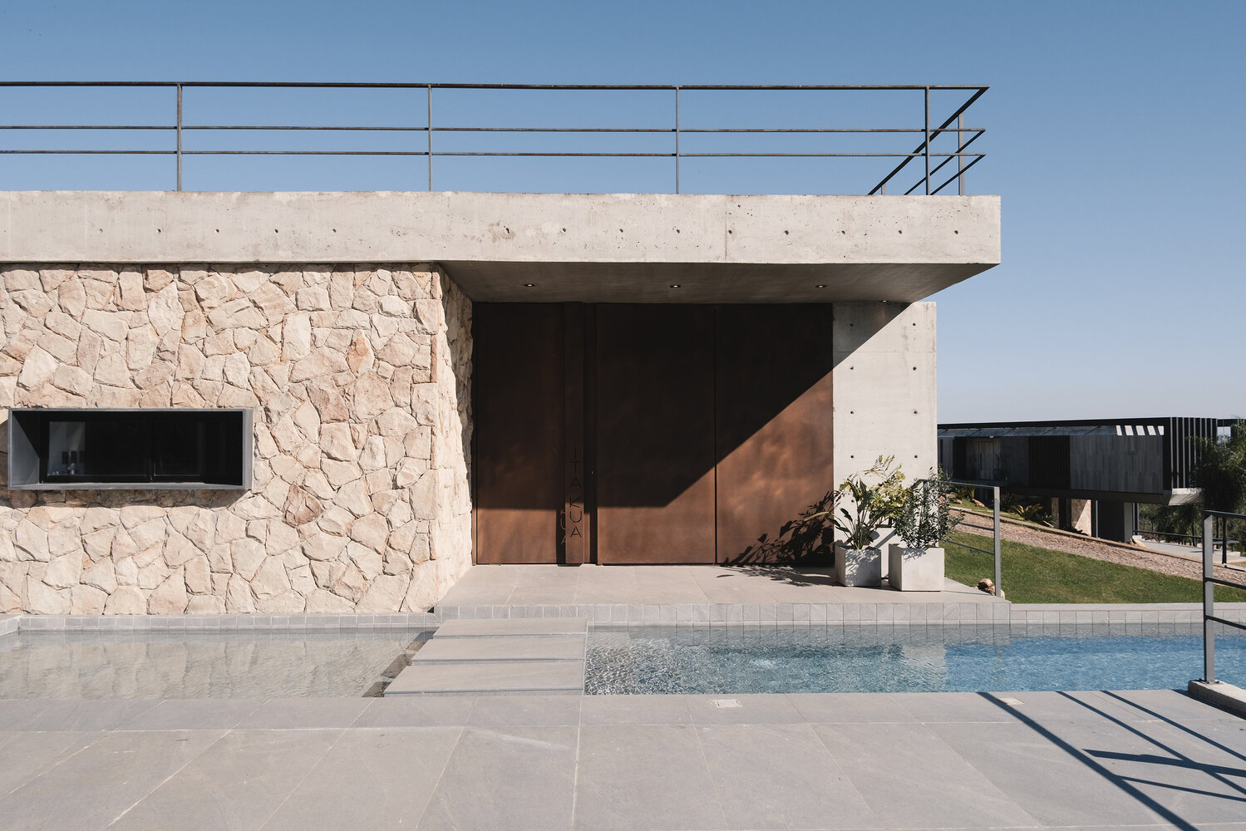
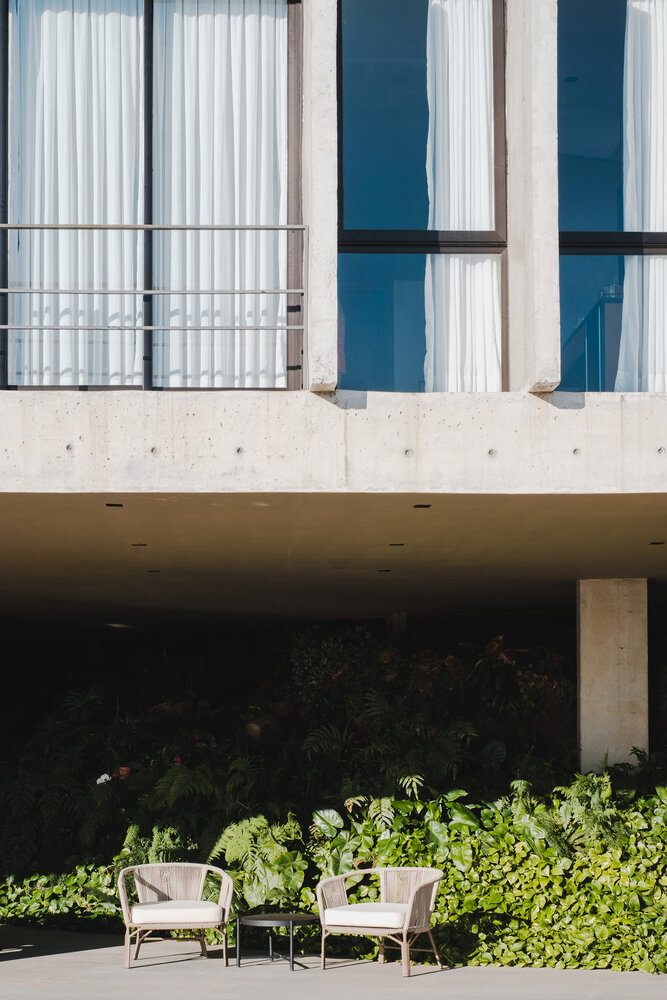
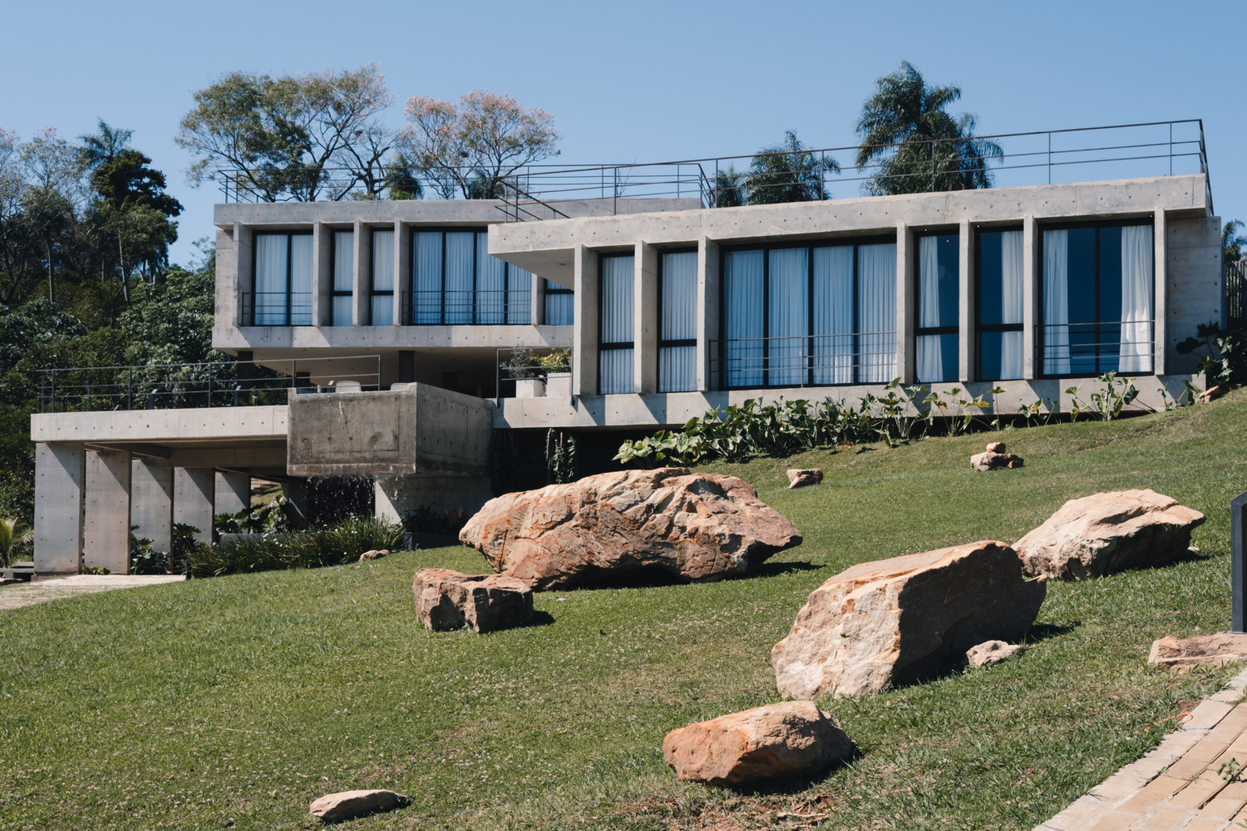
Built on solid rock, the houses are resolved in exposed concrete and incorporate stone extracted from the site itself, reinforcing their connection to the place.
The main structural elements are concrete shear walls that, in addition to supporting the structure, also function as brise-soleils, protecting the views toward the lake from the strong afternoon sun.
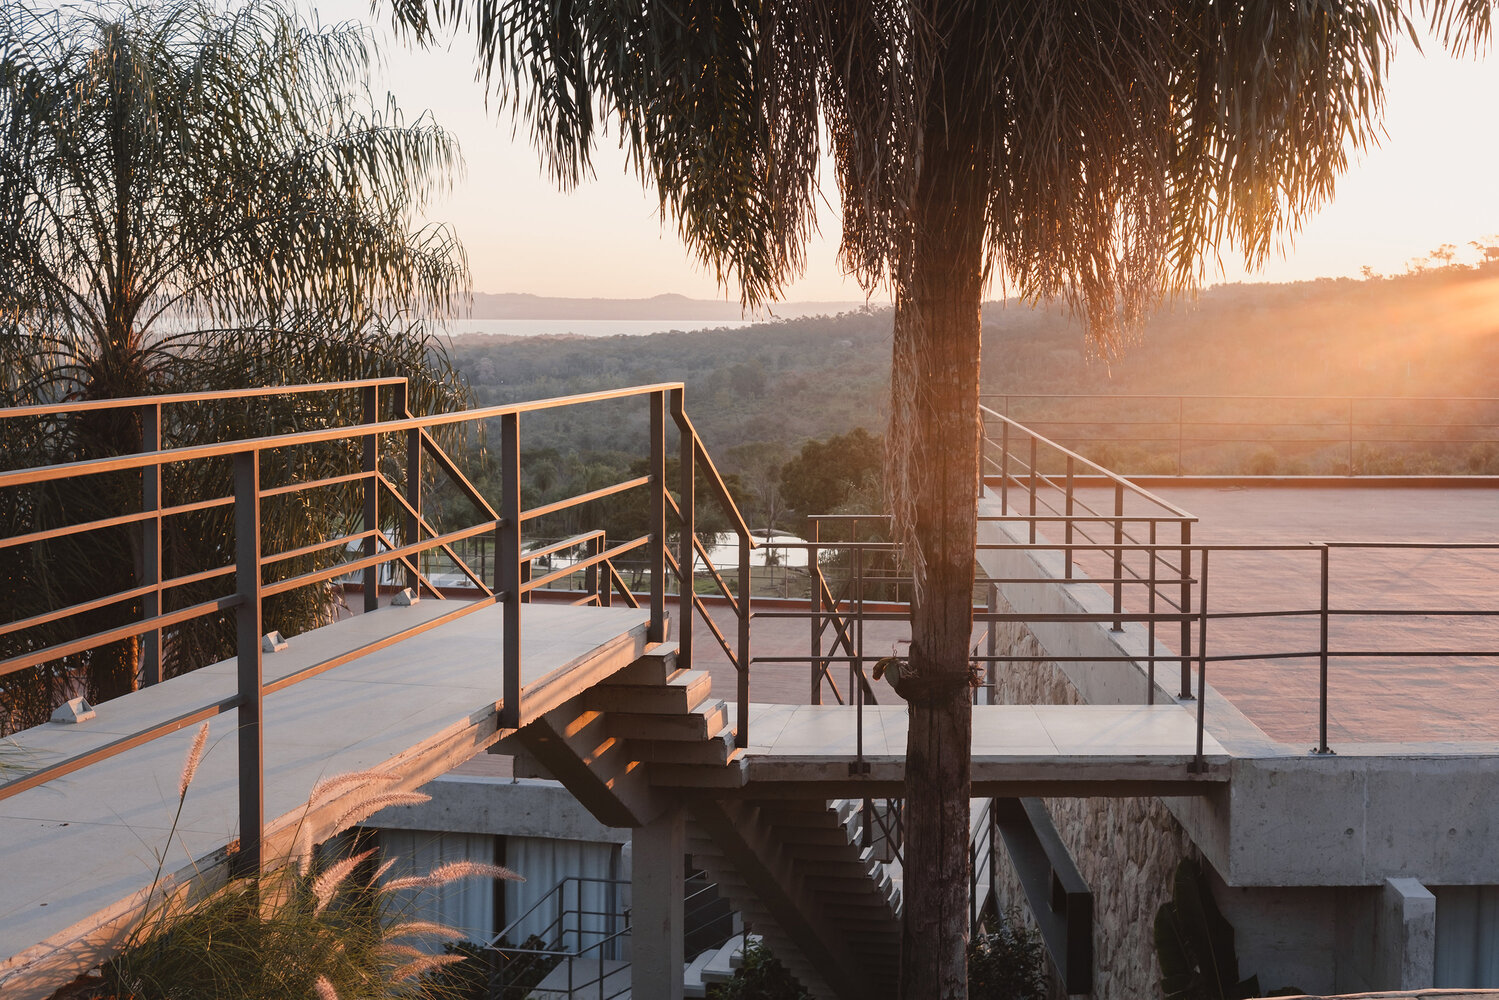
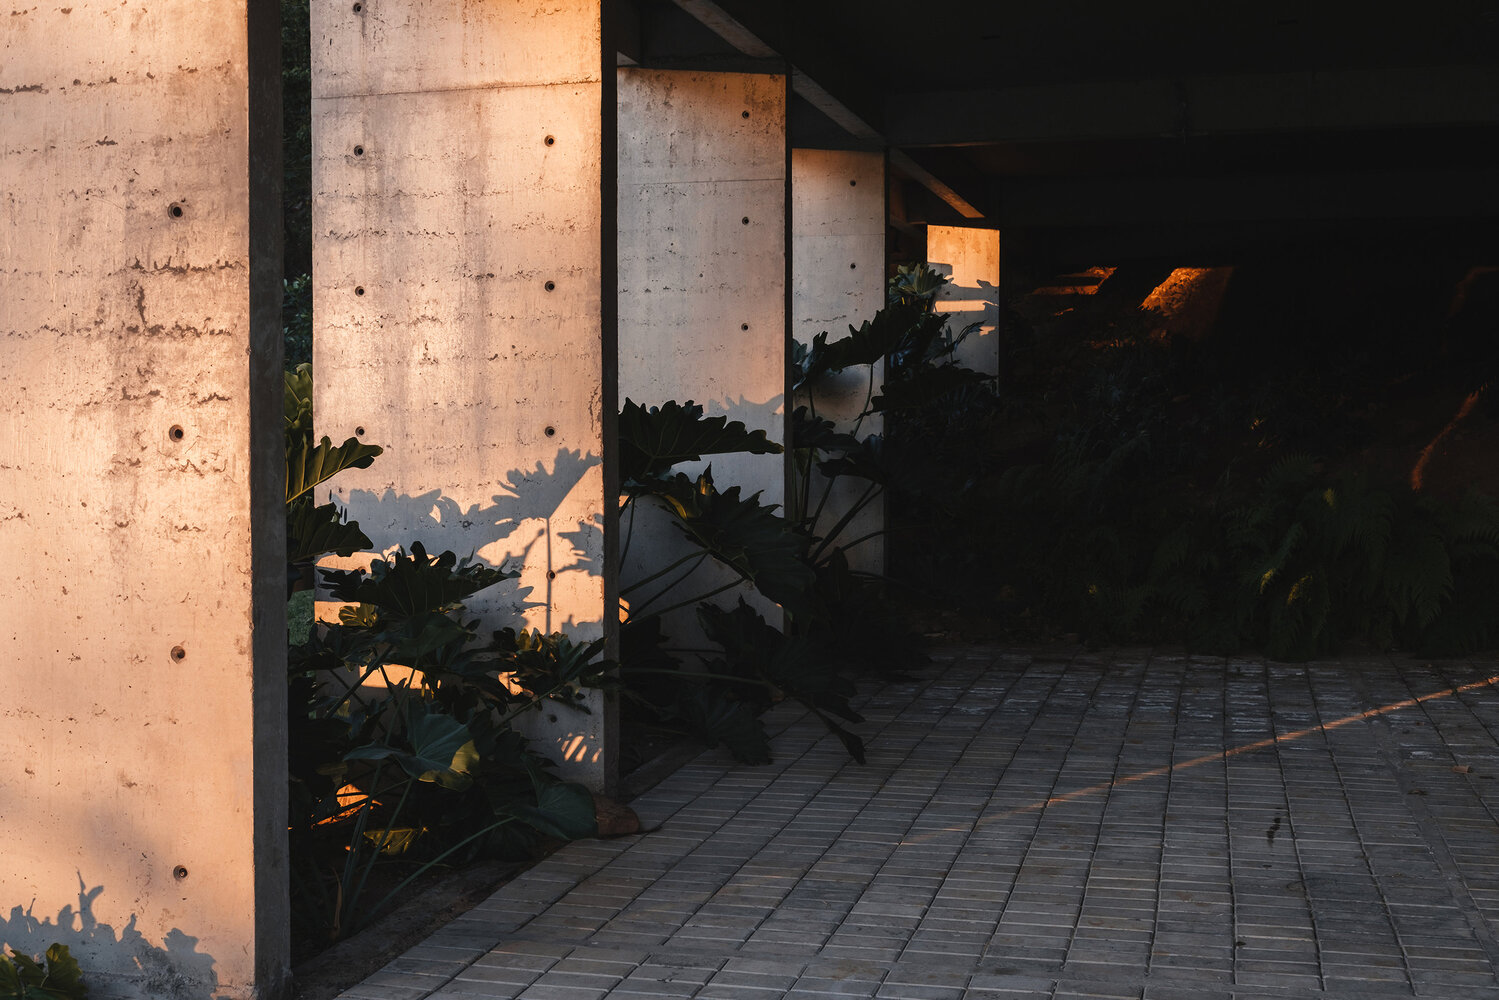
Both the topography and the surrounding landscape played a fundamental role in shaping the design of these houses, which seek to integrate naturally with the site while enhancing its views and environmental qualities.