Nanshan Junning Resort
NANSHAN JUNNING RESORT
Atelier Lai
ARCHITECTS
Atelier Lai
LEAD ARCHITECT
Ma Dao
FF&E CONSULTANT
The One Studio
PROJECT ARCHITECTS
Chen Yun, Yan Andesign Team: Ma Dao, Chen Yun, Wang Yuning, Liu Tongqiang, Yan An, Liao Qixian, Zhang Ying, Guo Xiaohong, Wei Zheng, Chen Kang, Lin Junhan, Xie Jiachen, Yuan Qian
STRUCTURAL CONSULTANT
Zen Xuewei
LIGHTING ENGINEERING
Shanghai Ershe Lighting Technology Co., Ltd.
CONSULTANT
Chen Siwei
INTERIOR CONSTRUCTION
Shanghai Maichang Construction Co. Ltd.
DOORS & WINDOWS
Anhui Zotye Intelligent Technology Co., Ltd.
CONTRACTOR
Anhui Hongben Construction Engineering Co. Ltd.
HVAC
Hefei Jingtong Hvac Engineering Co., Ltd.
WOOD STRUCTURE
Shanghai Mulekang Timber Structure Engineering Co., Ltd., Nanjing Jiangyan Construction Technology Co., Ltd.
MEP DESIGN
Chen Zenwei, Zheng Yuanjia, Li Junsheng, Yang Yinzhong
WATER SYSTEMS
Hangzhou Shuiruhua Environmental Protection Technology Co., Ltd.
LANDSCAPE CONSULTANT
Zhu Zhicheng, Jin Qunying, Dongjie, Fang Liangcan, Shan Qunillumination
CLIENT
Hefei Nanshan Yunqi Ecotourism Development Co., Ltd.
PHOTOGRAPHS
Shengliang Su, Yilong Zhao
SITE AREA
23.720 M²
AREA
6713 m²
YEAR
2024
LOCATION
Hefei, China
CATEGORY
Hotels
English description provided by the architects.

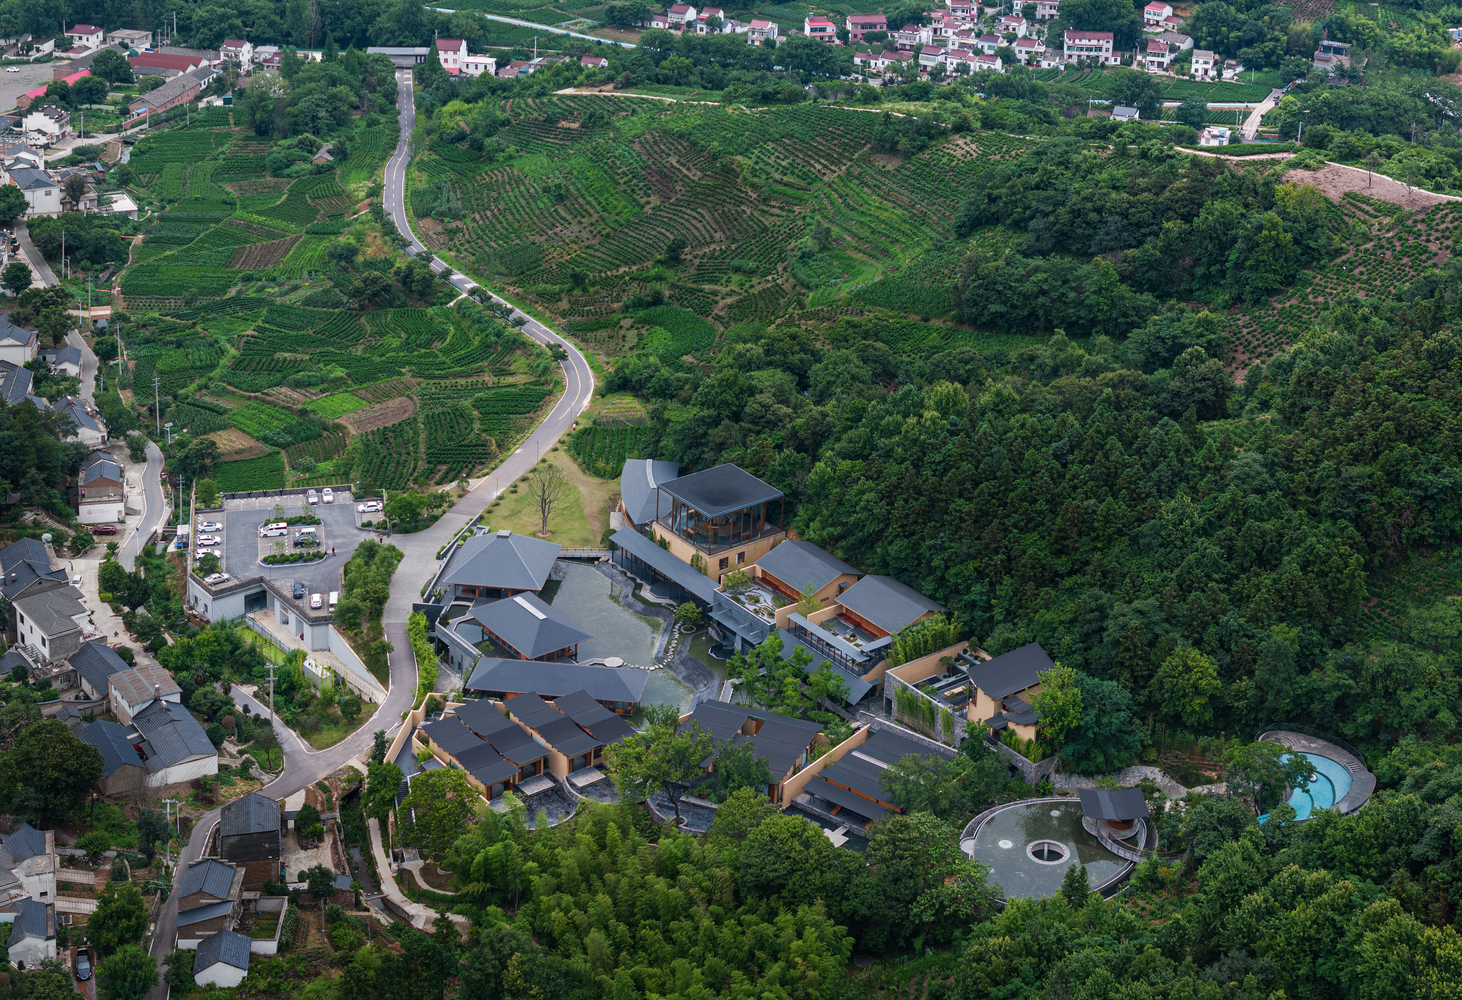
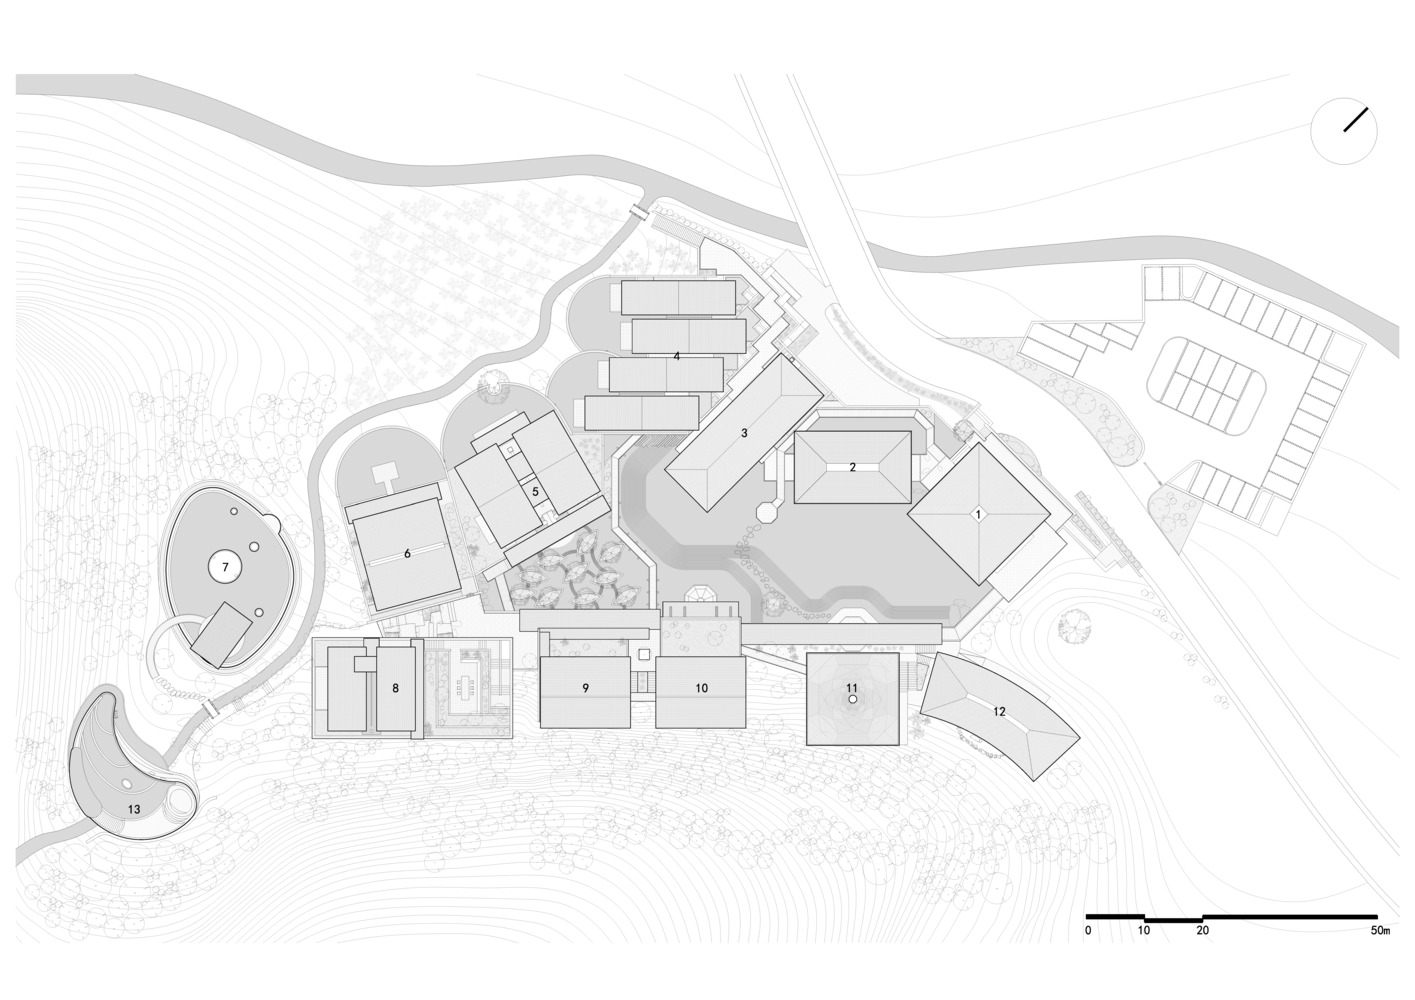
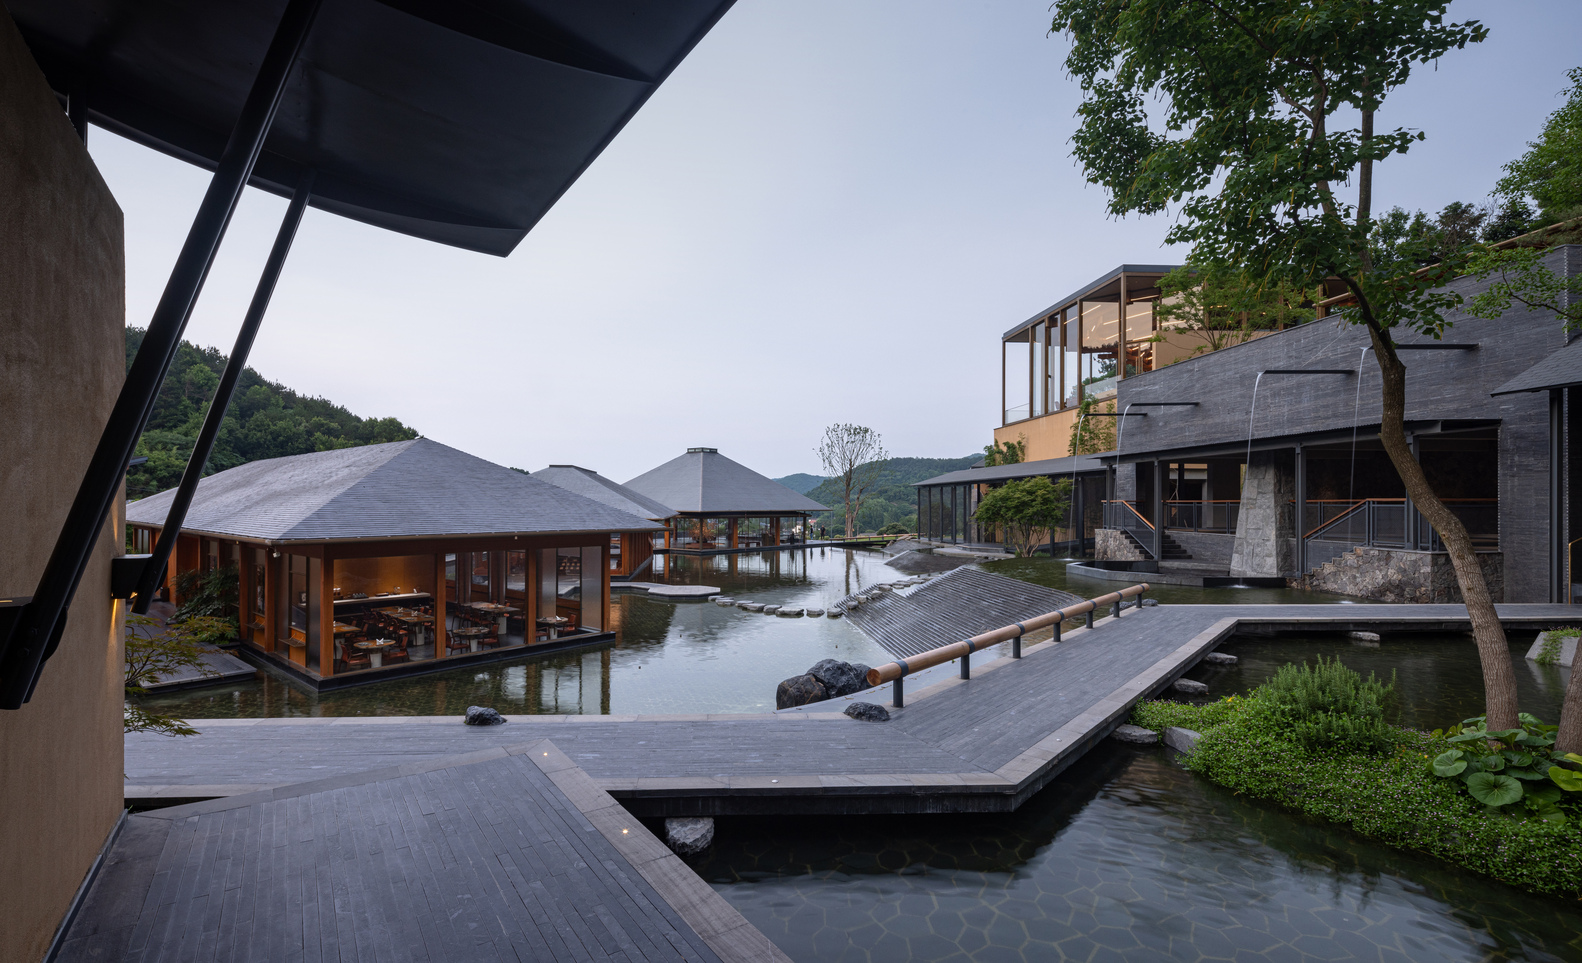
Nanshan Junning Resort is located in a valley in Central Anhui with a 10-meter elevation difference, featuring a mountain slope, bamboo forest, access road, and seasonal stream.
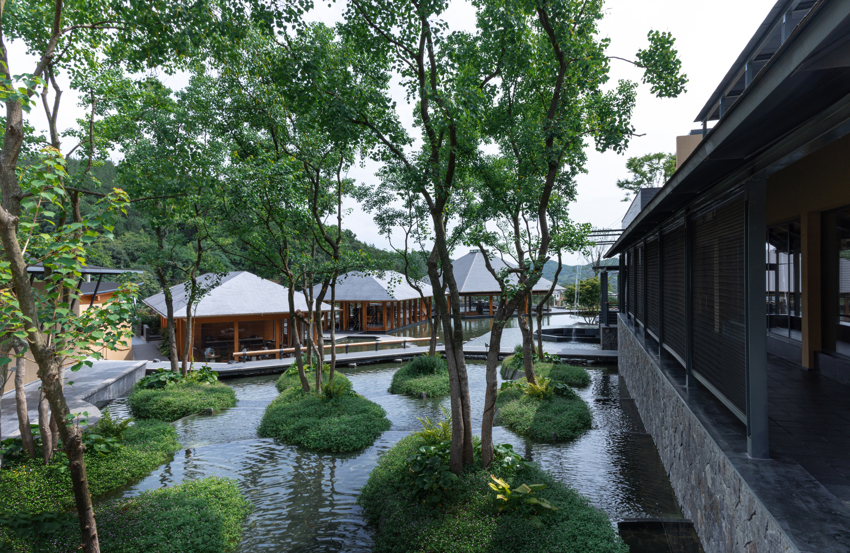
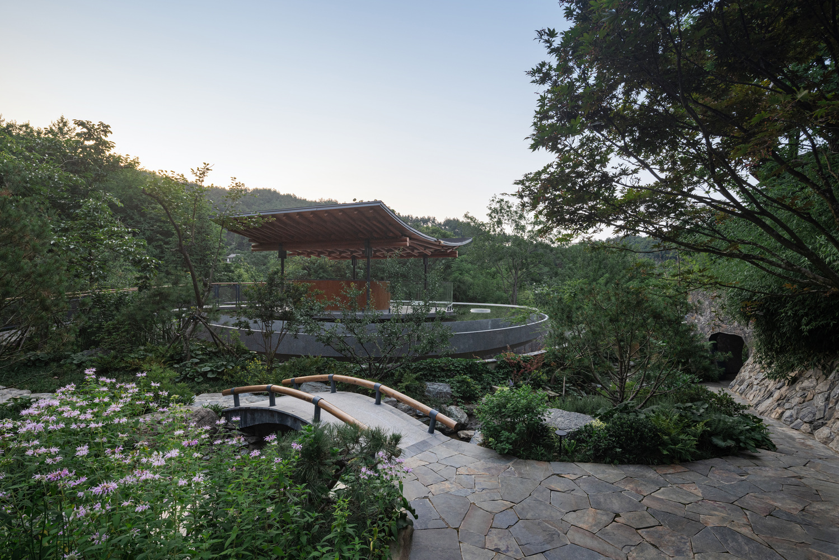
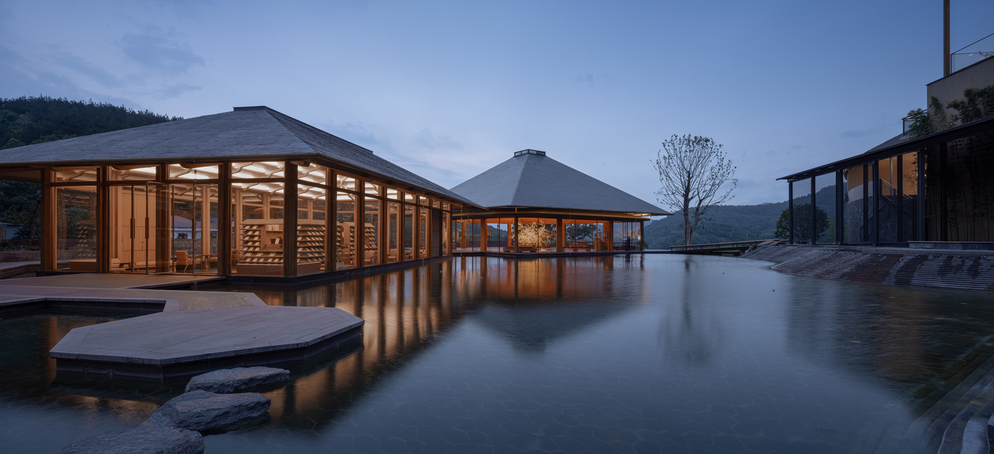
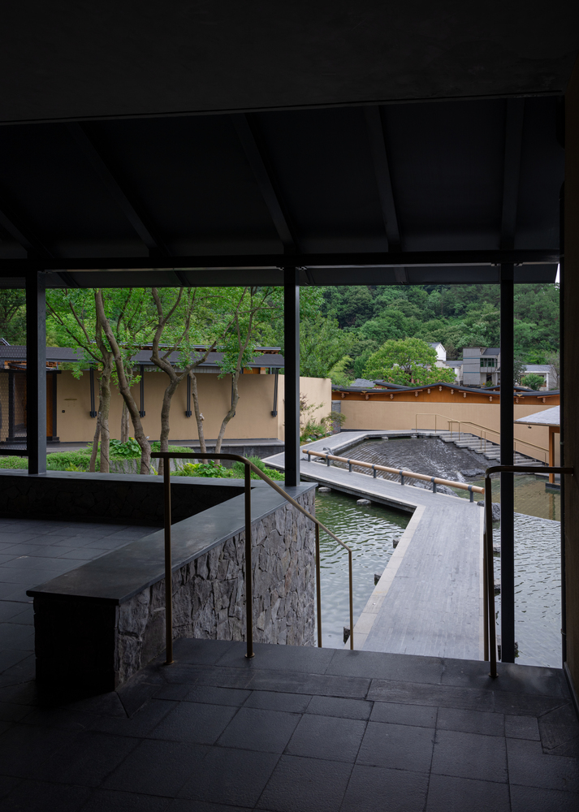
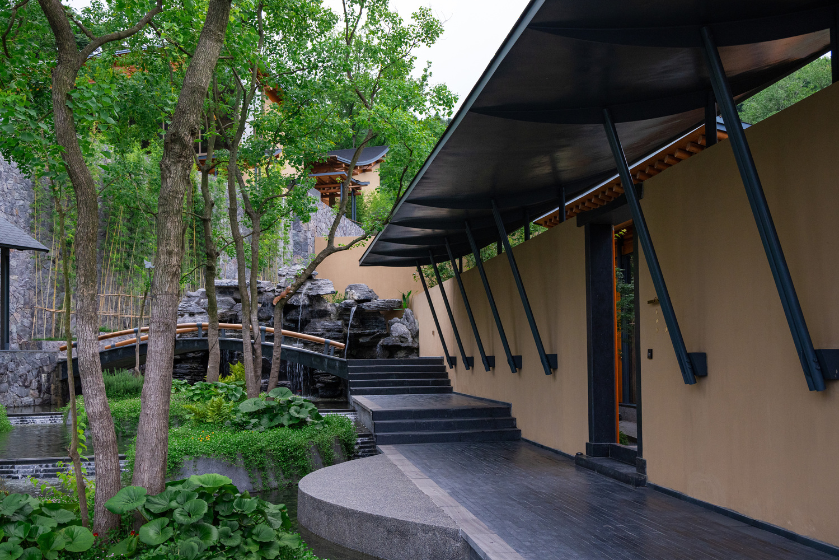
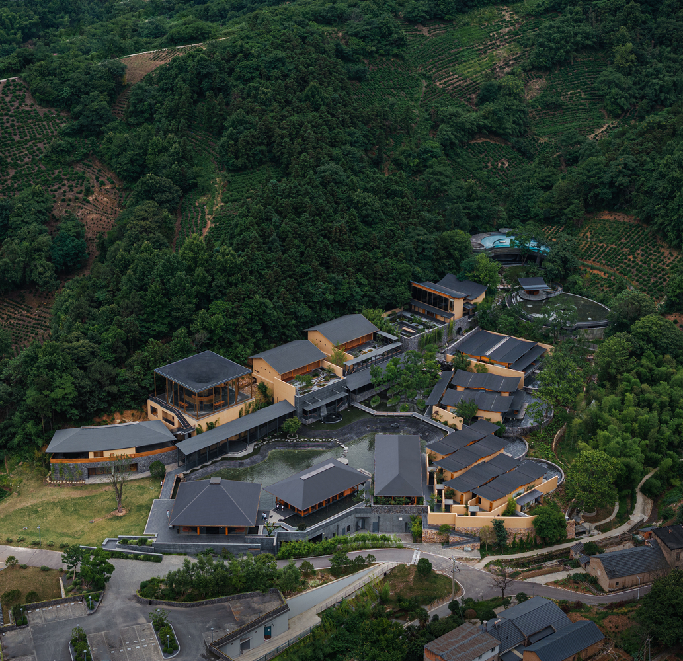
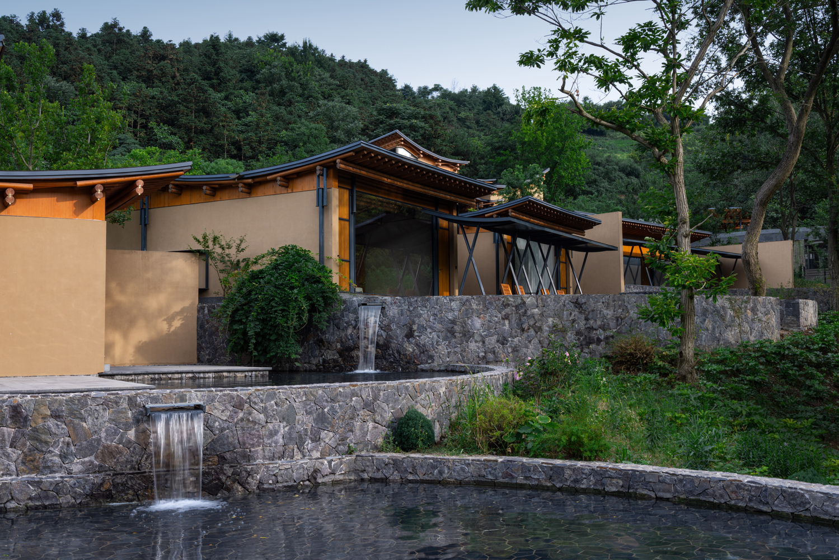
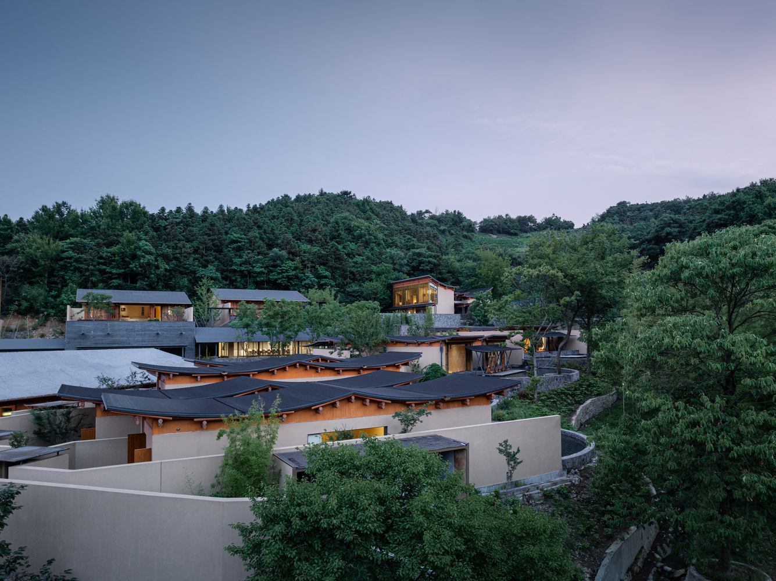
Buildings are arranged along the terrain: linear against the mountain, embracing the bamboo grove, and loosely scattered for public functions near the road. Guided by the concept of "Taming the Water", the mountain stream is slowed and channeled to form terraced cascading water features.
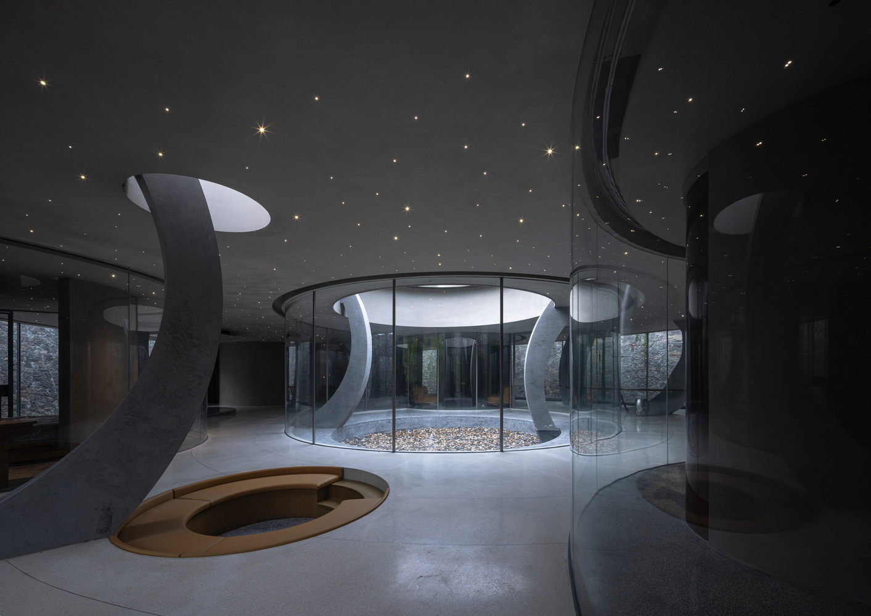
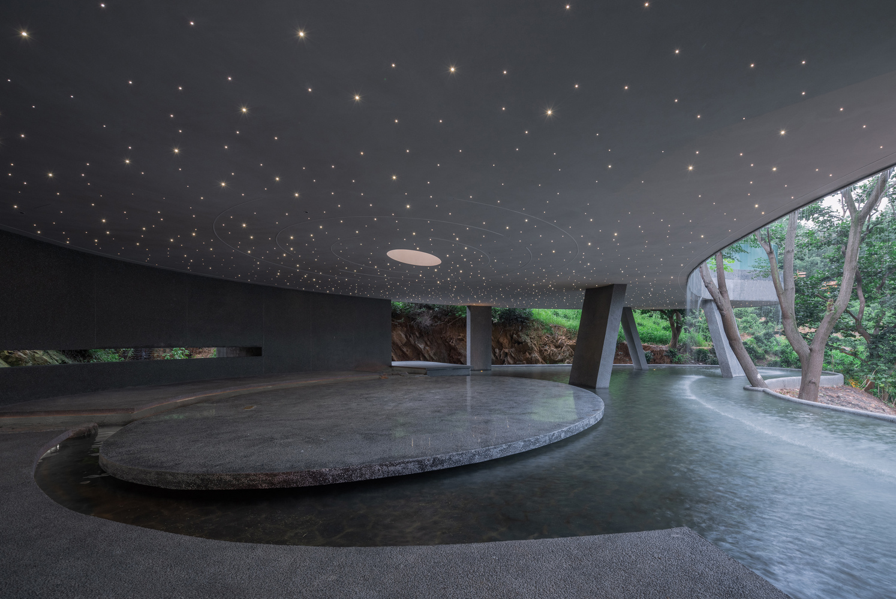
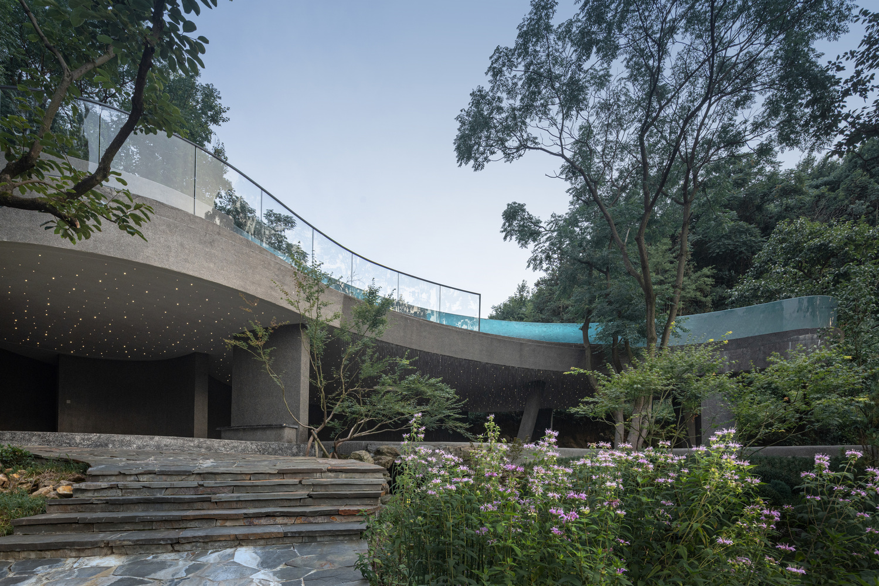
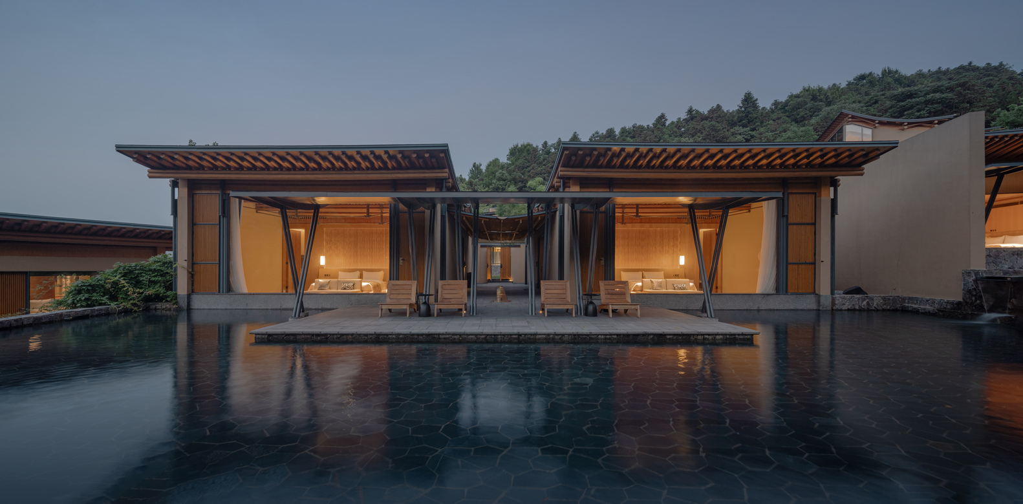
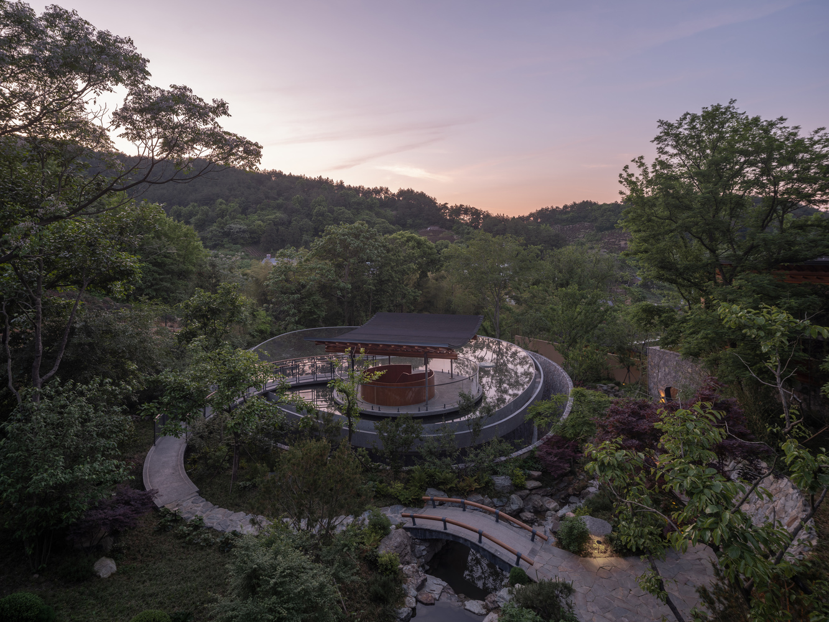
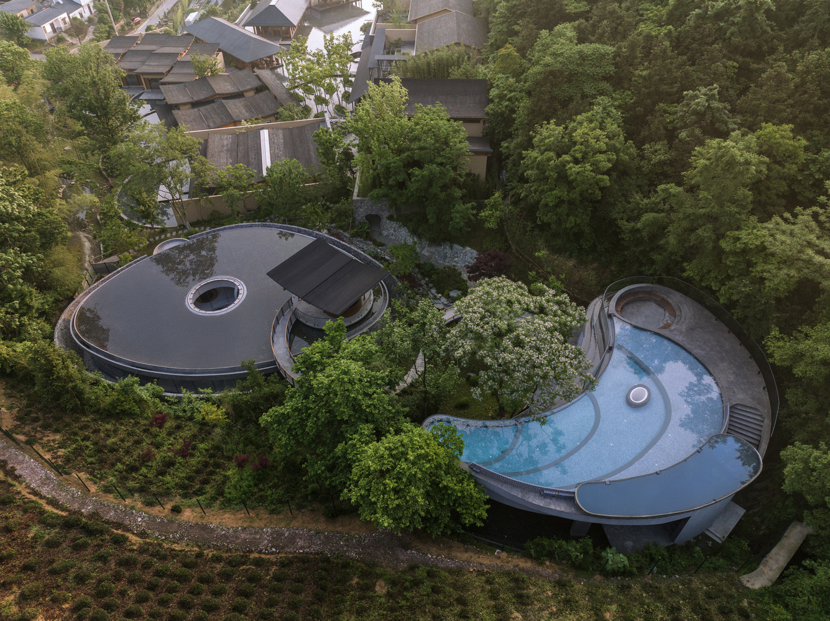
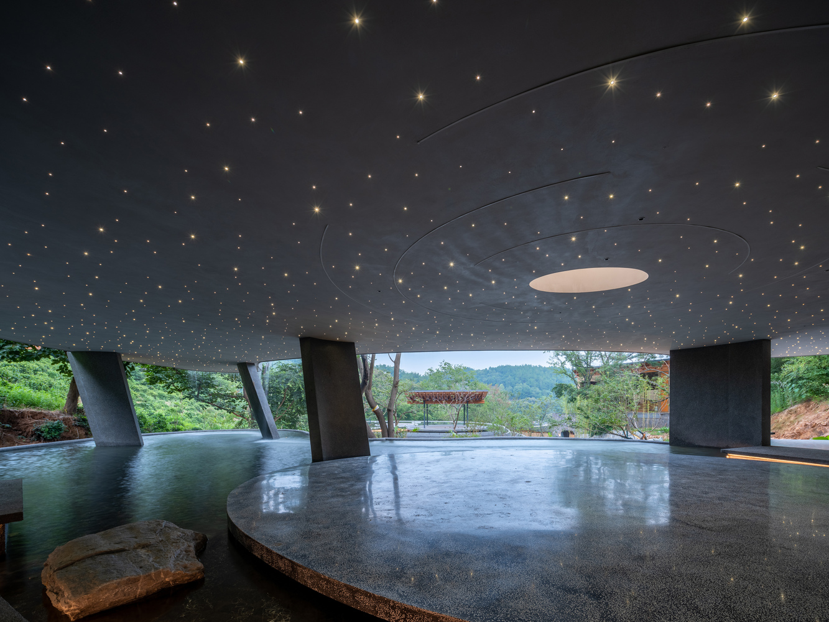
A pool-shaped building with a water roof is set at the original pond to create a submerged residence, while a crescent-shaped pool at the stream's source forms a water curtain as the garden's "Water Eye".
The design interprets traditional Chinese spatial spirit through contemporary construction, pursuing spiritual resonance rather than formal imitation.
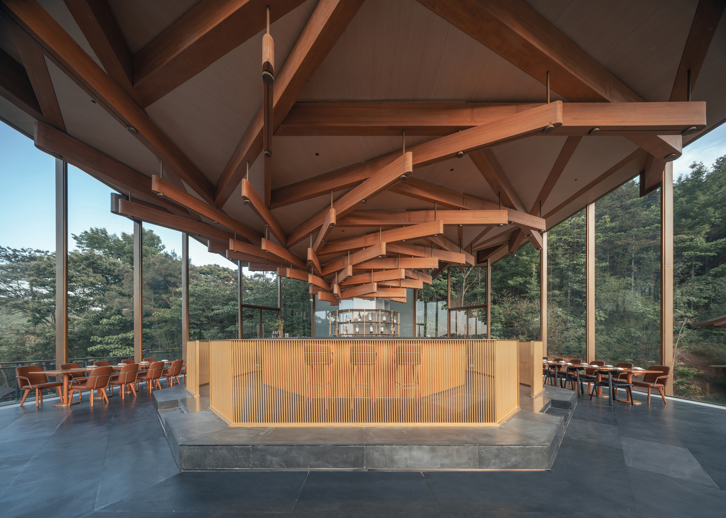
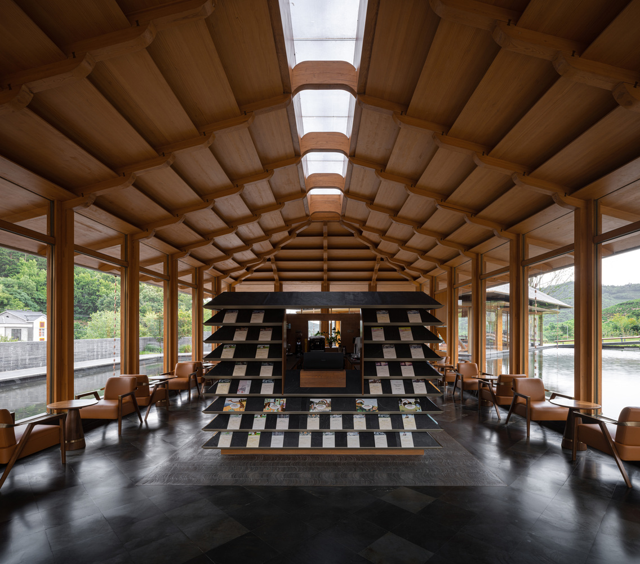
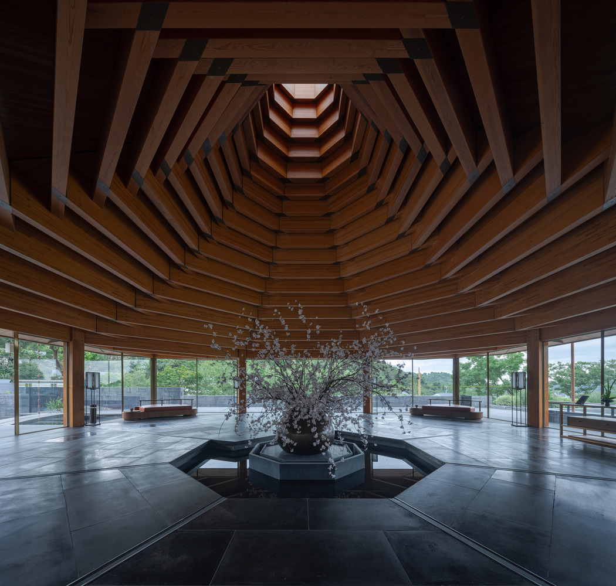
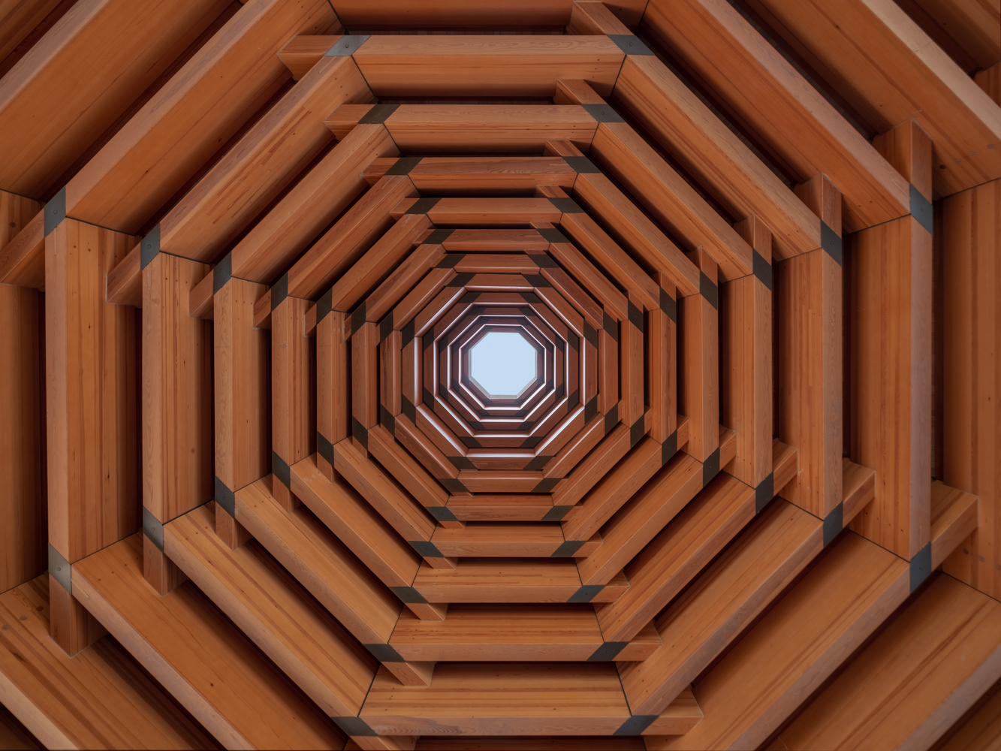
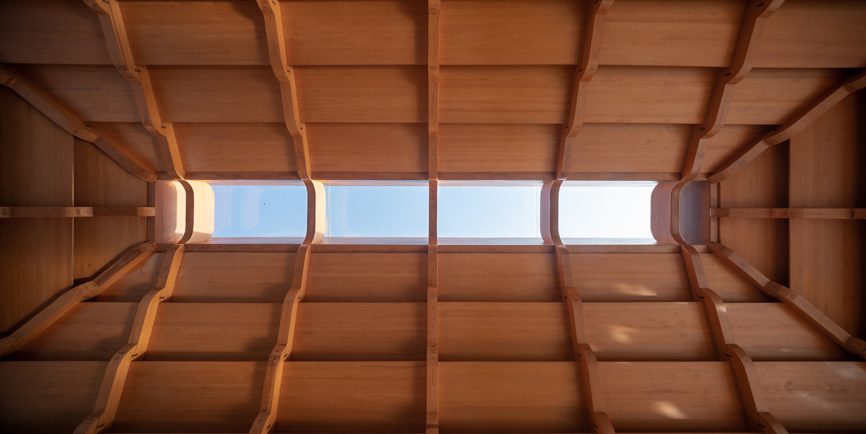
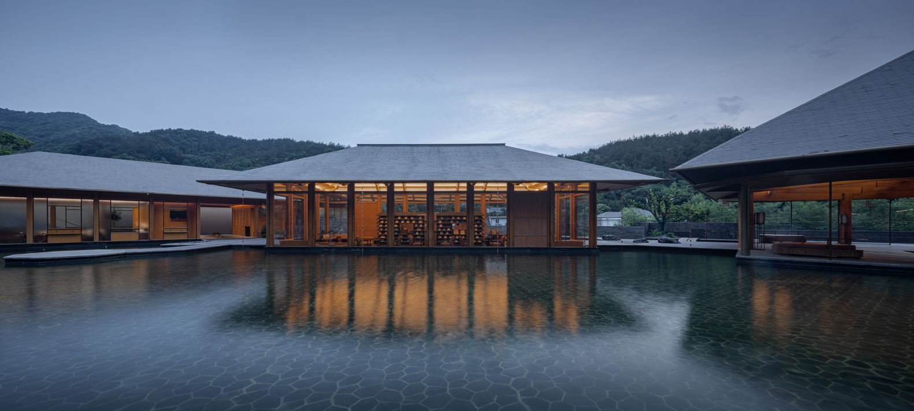
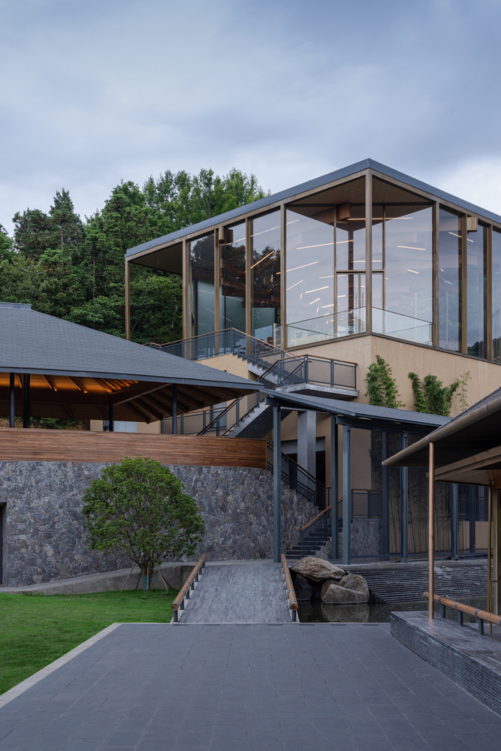
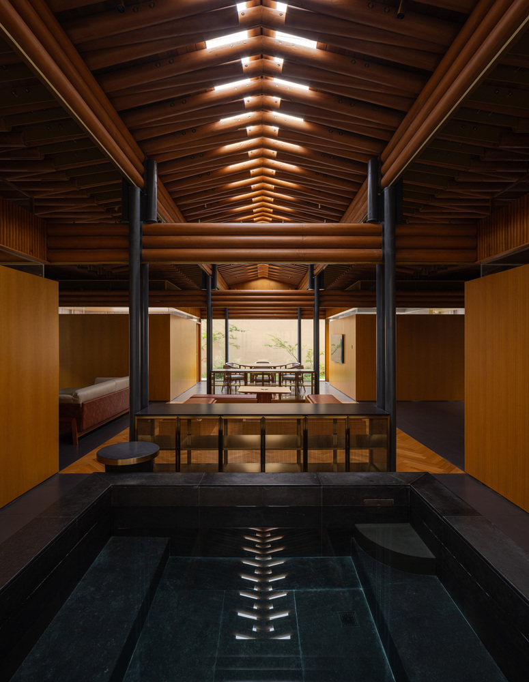
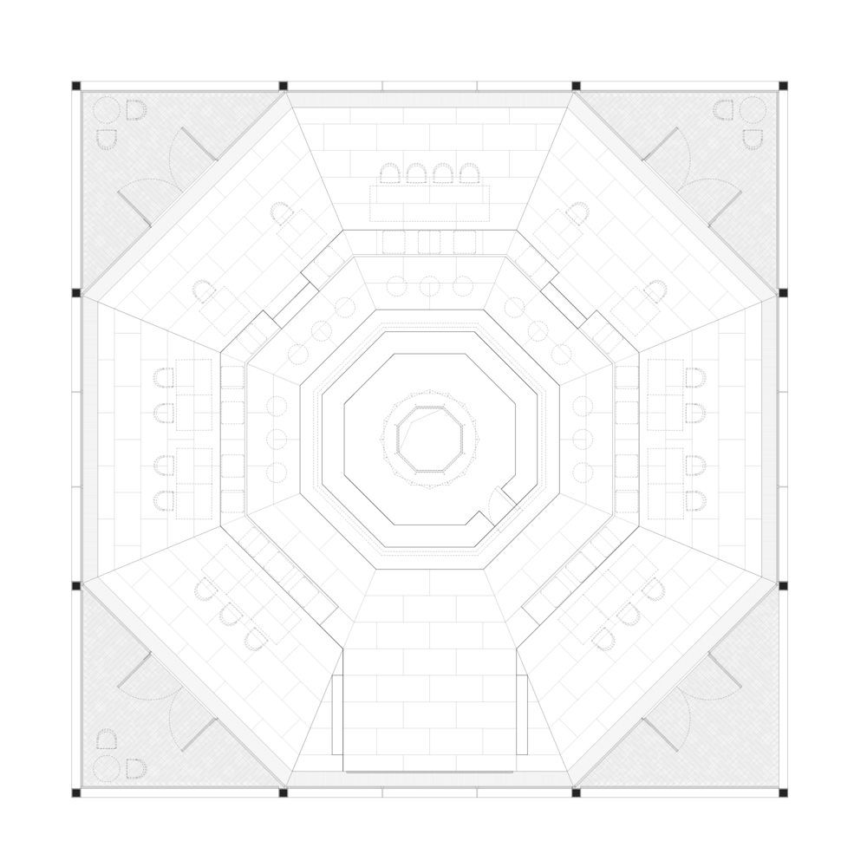
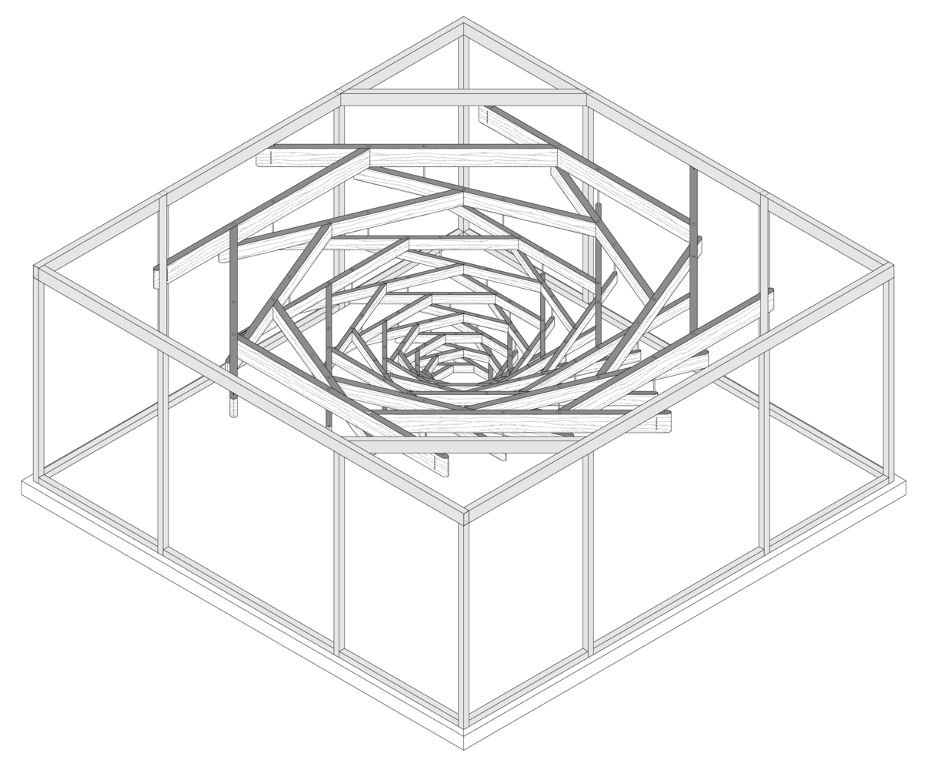
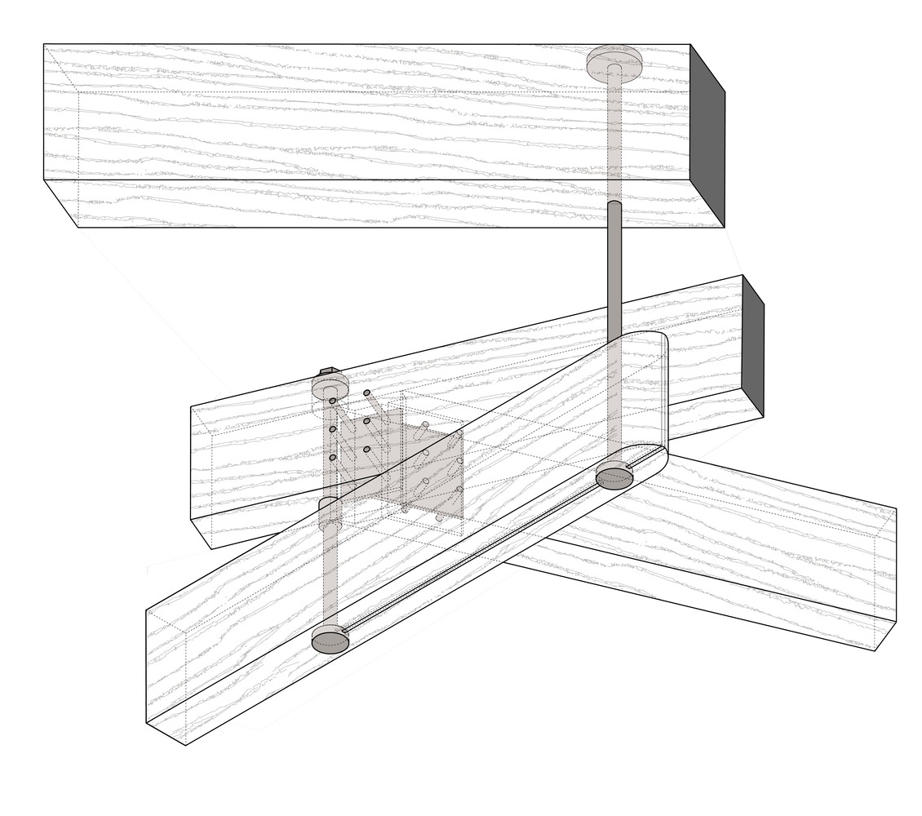
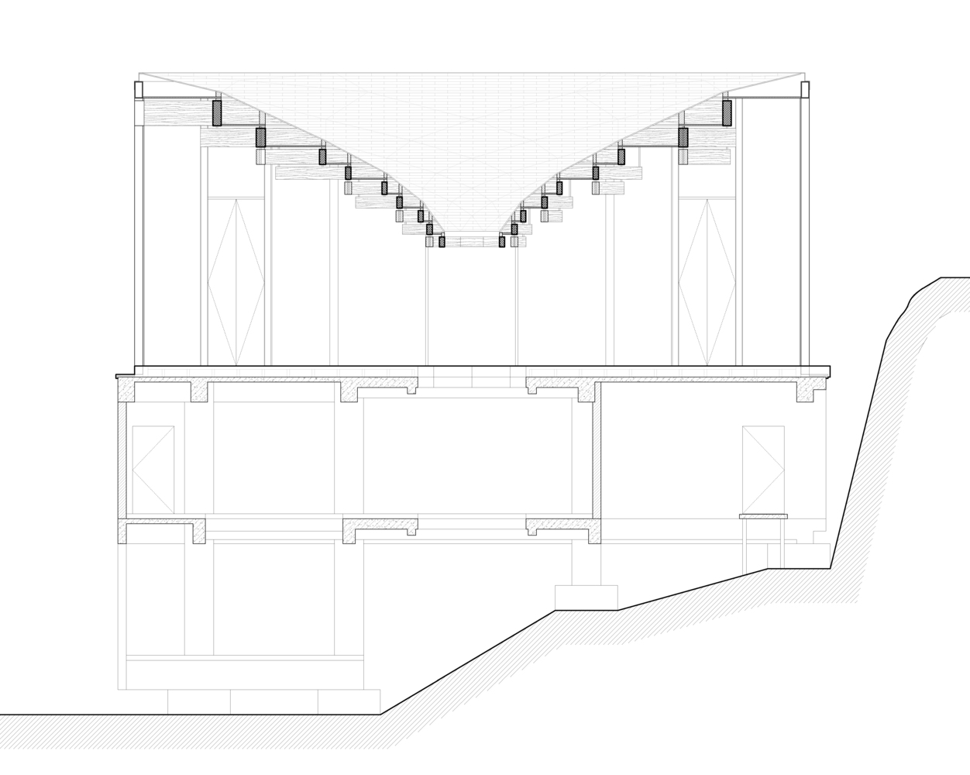
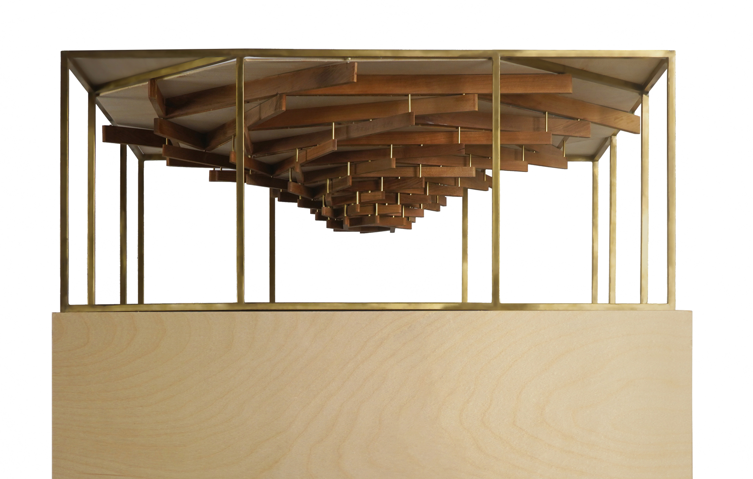
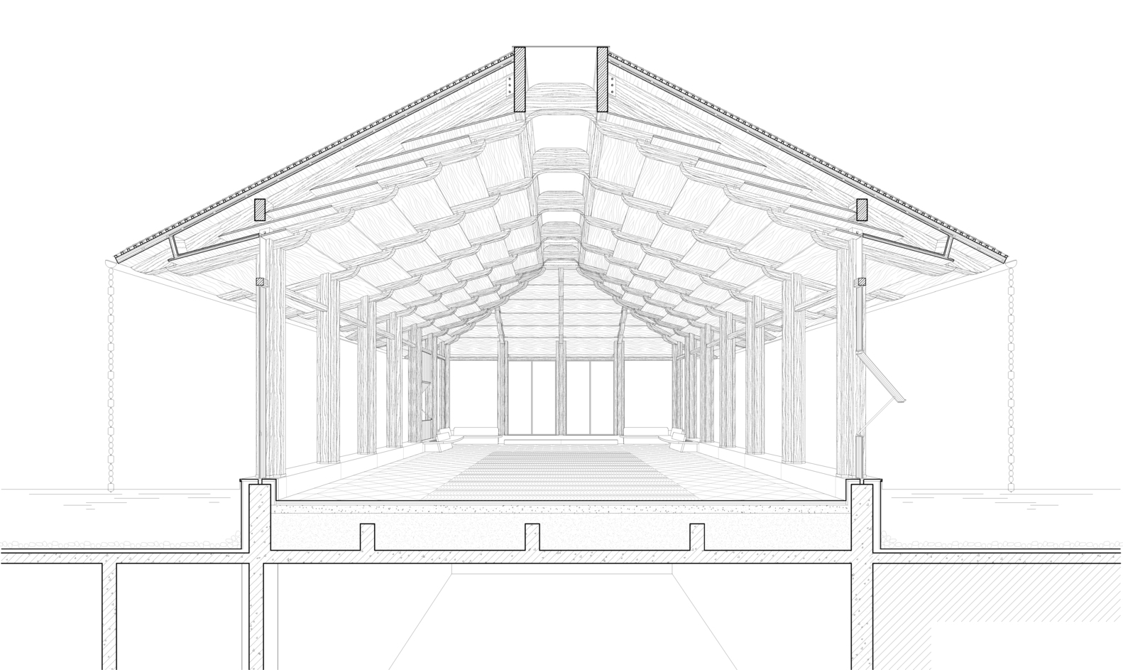
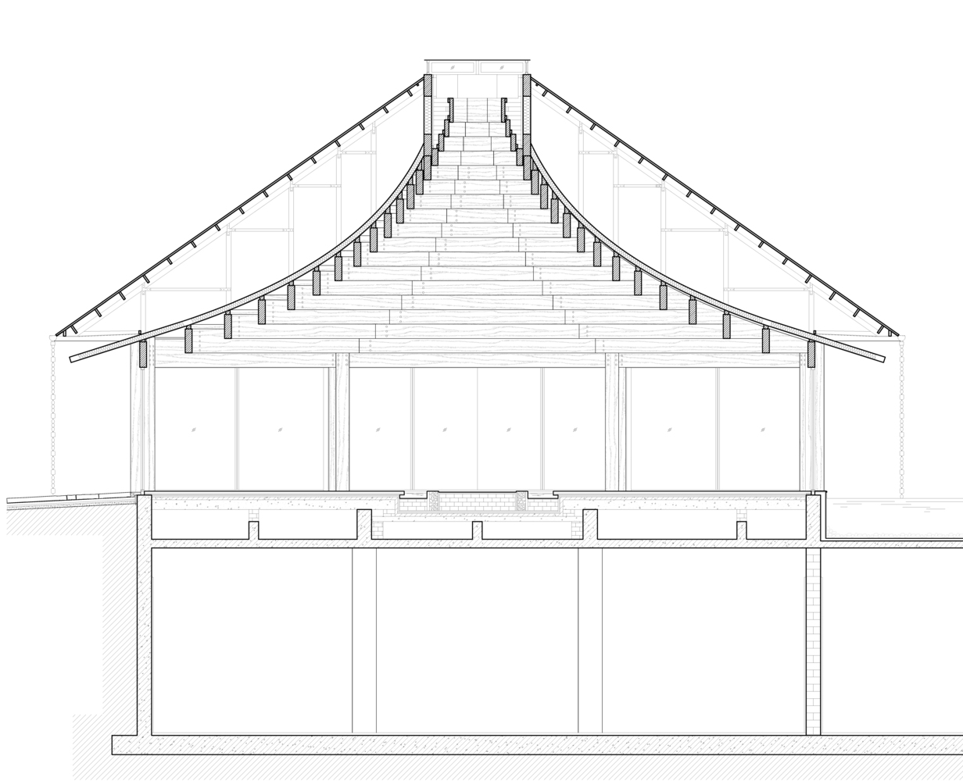
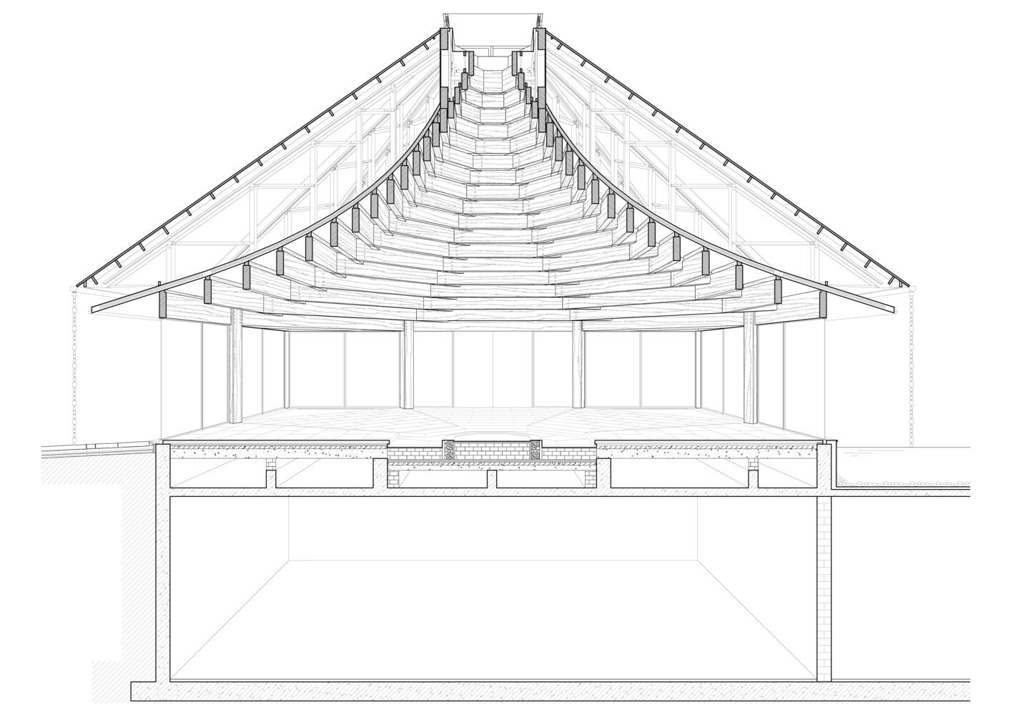
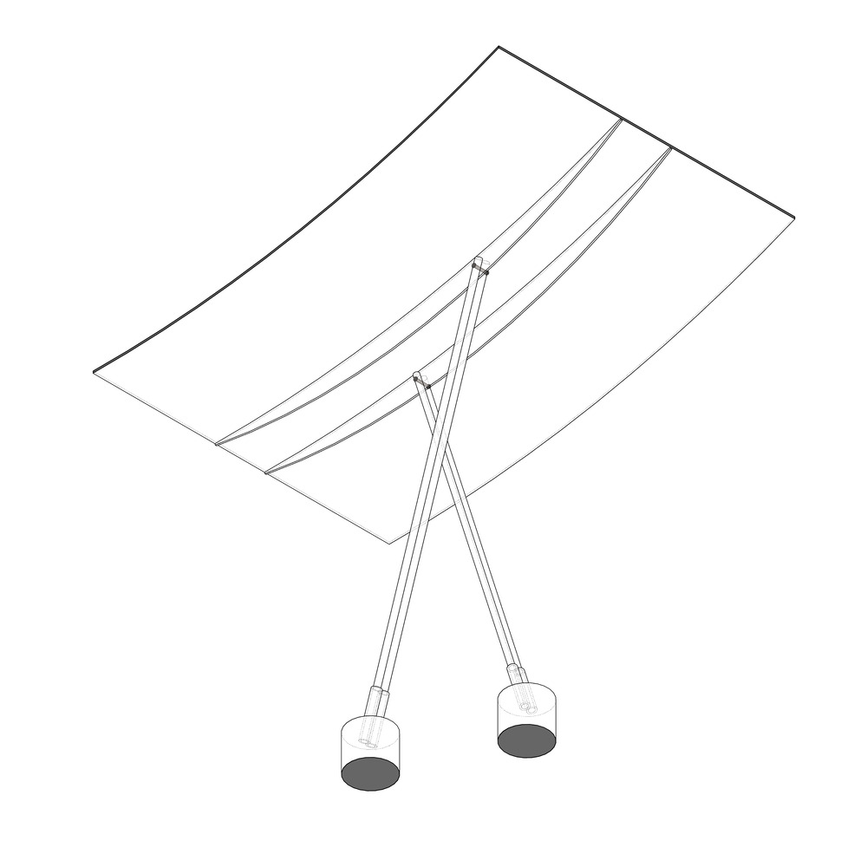
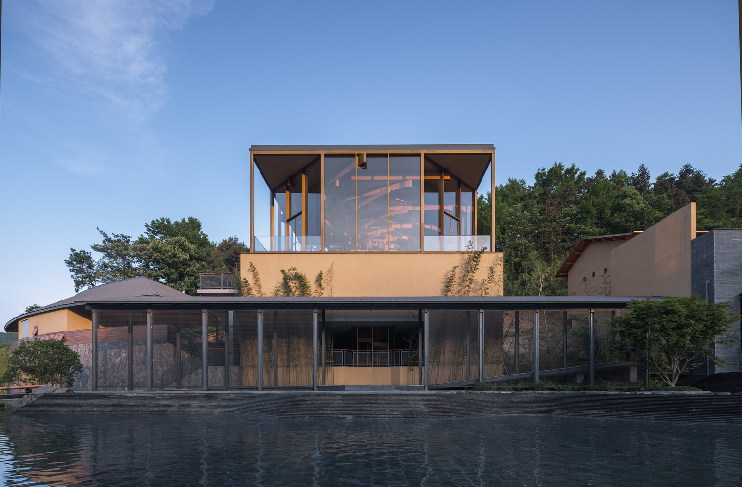
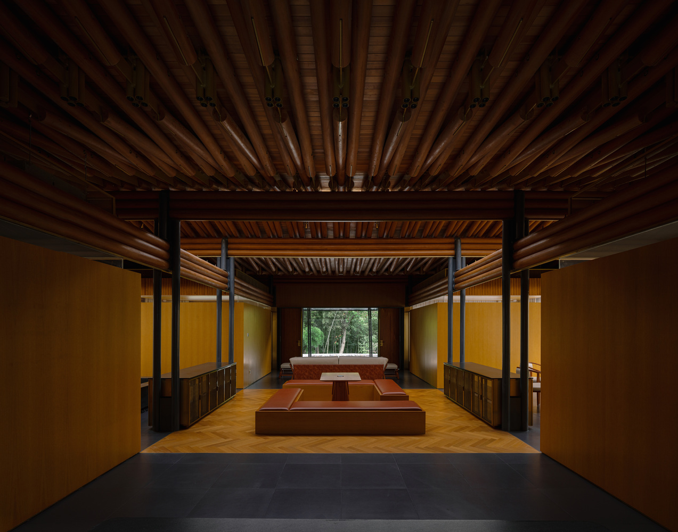
Traditional caisson ceilings are upgraded from decoration to structural systems: G Hall adopts a northern octagonal caisson with layered upward structure, and G Tower uses a southern spiral caisson inverted into a suspended structure with thin metal rods.
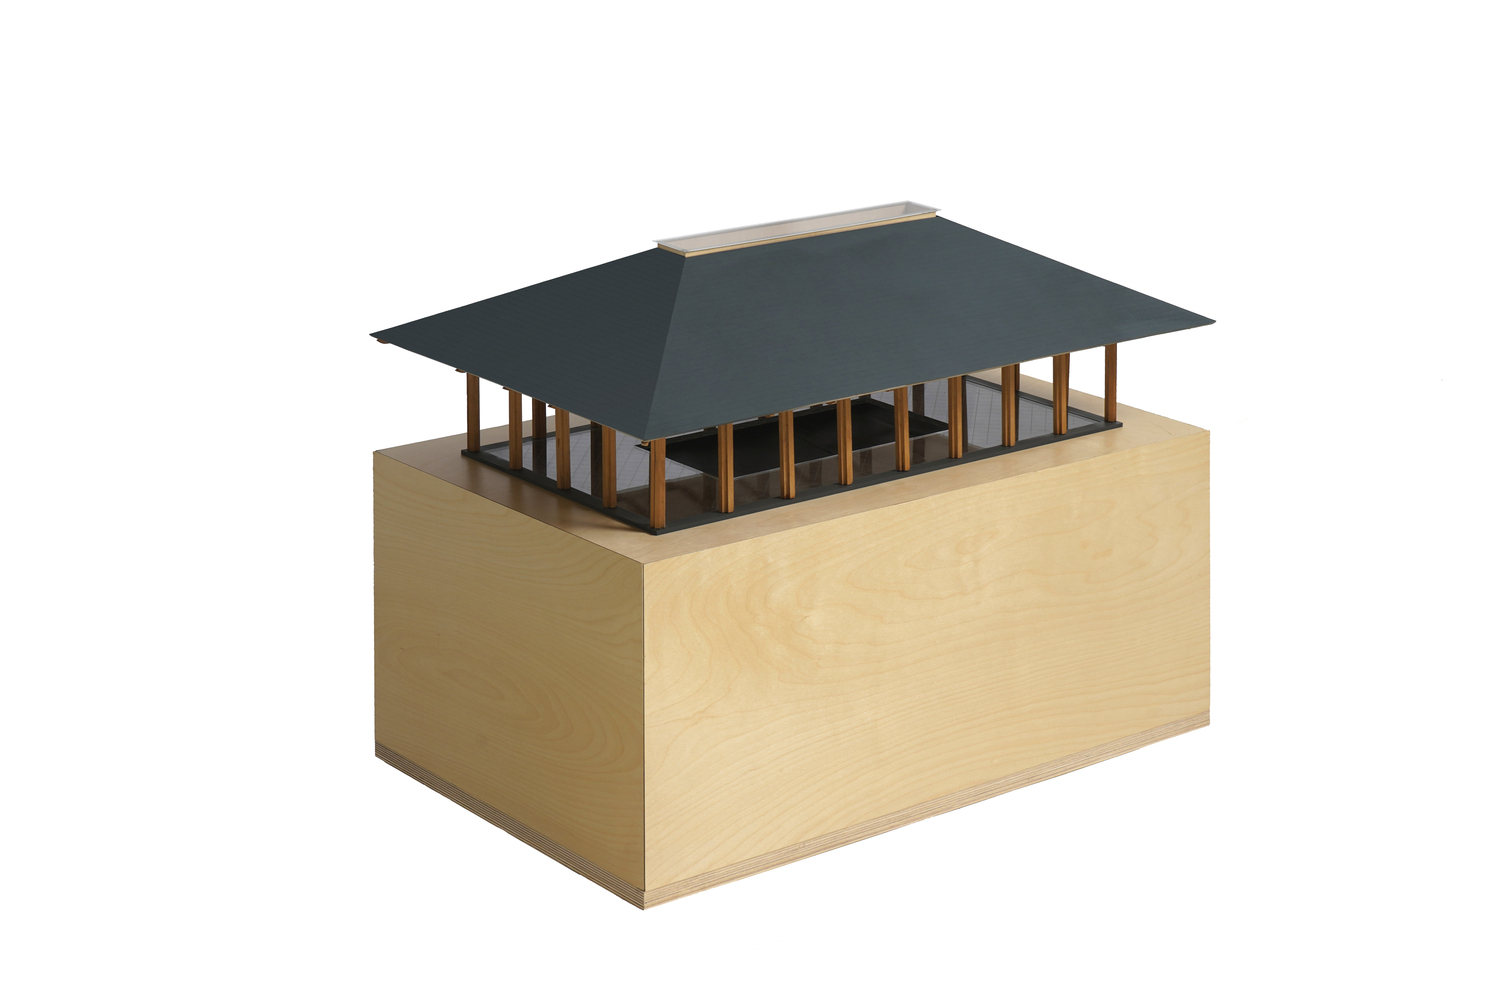
G Hall's double-layer roof serves both structure and insulation; G Tower's funnel-shaped roof realizes "Myriad Waters Returning to the Hall".
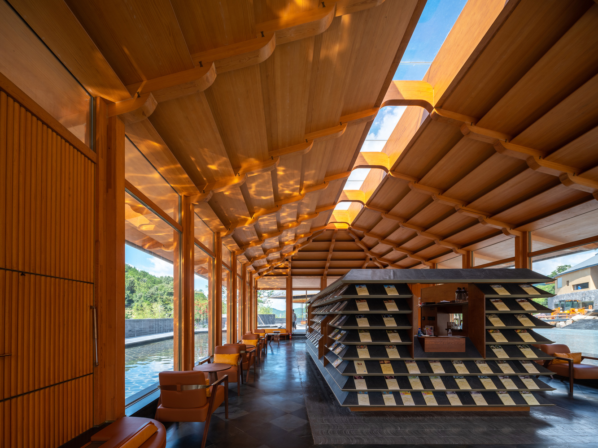
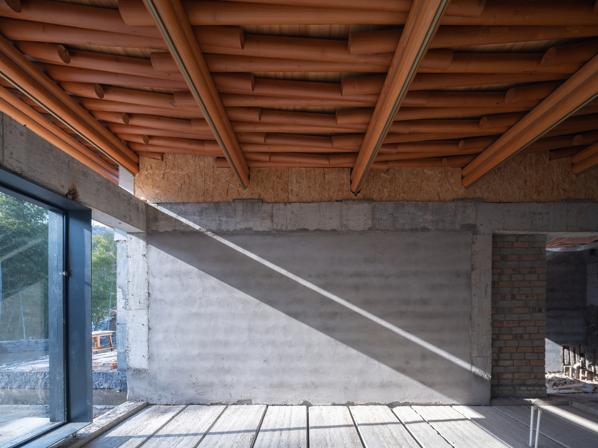
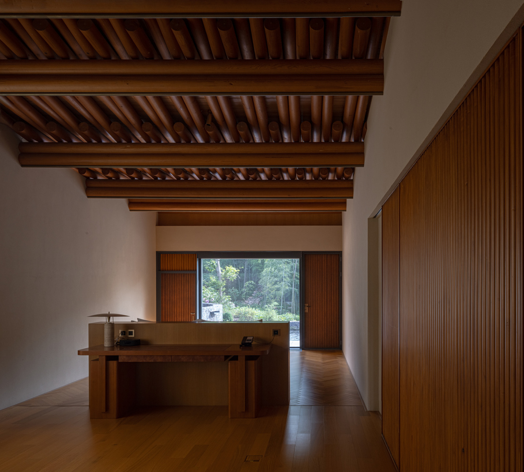
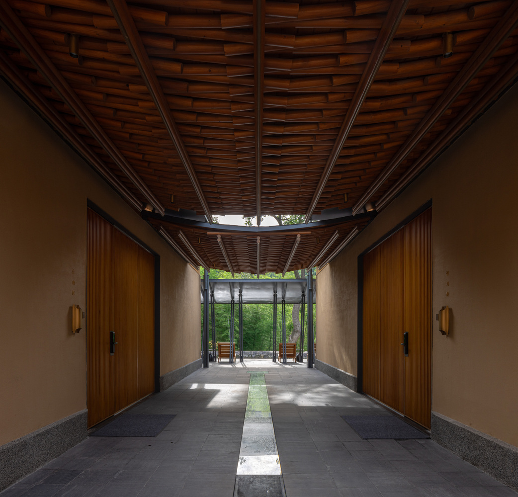
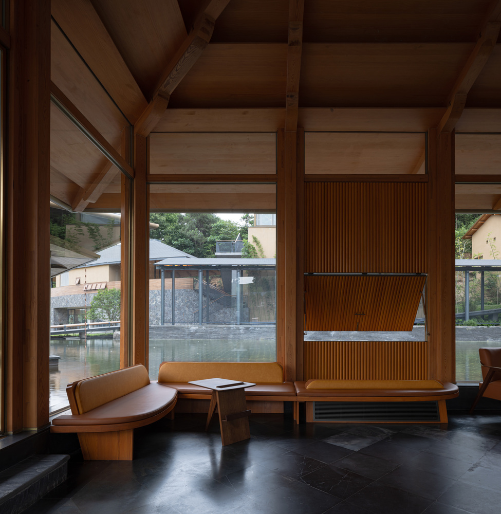
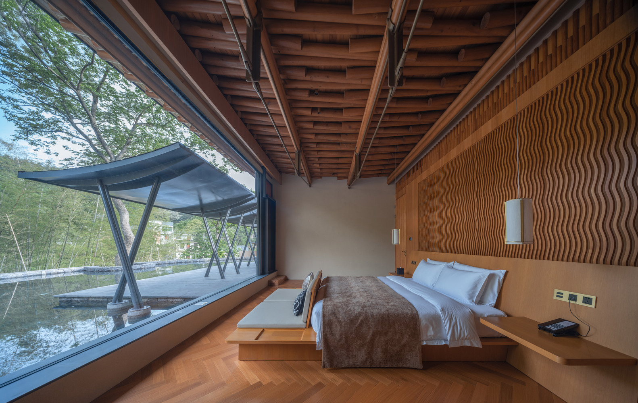
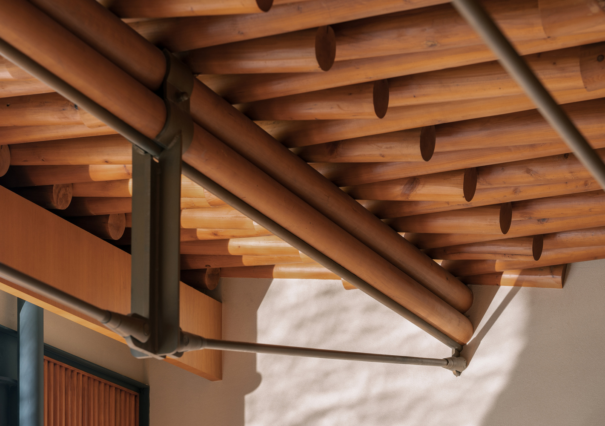
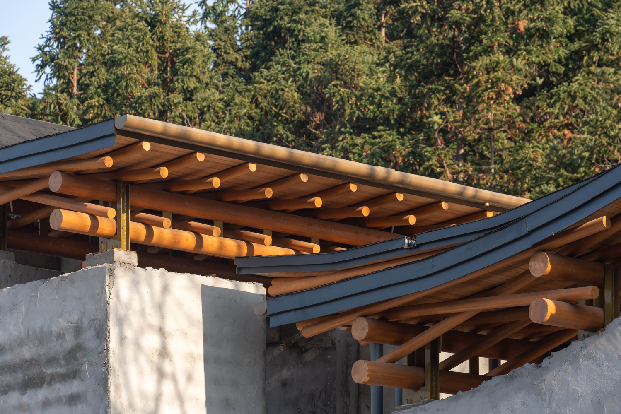
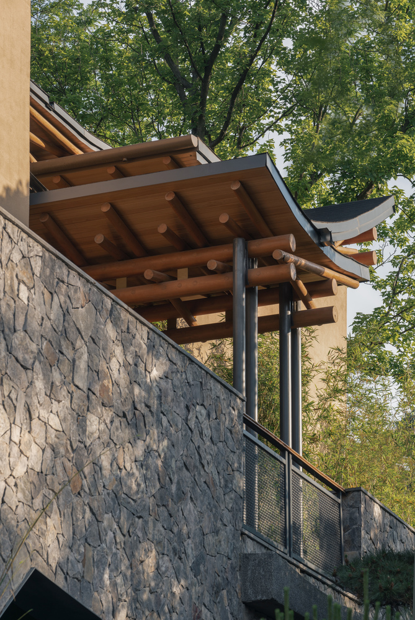
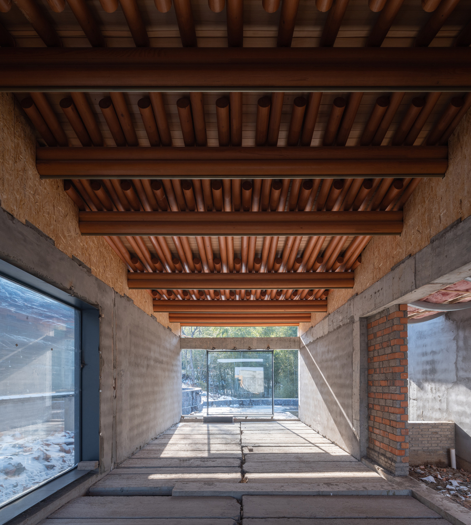
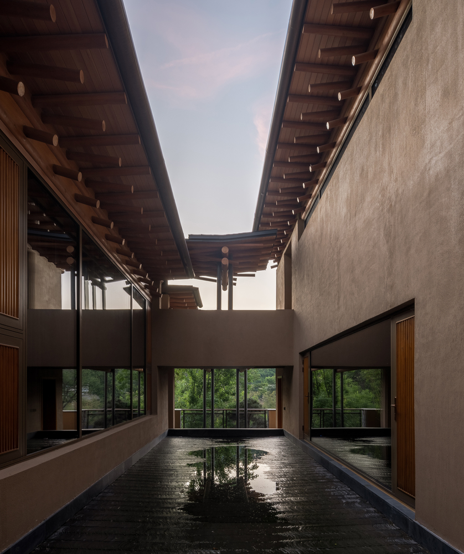
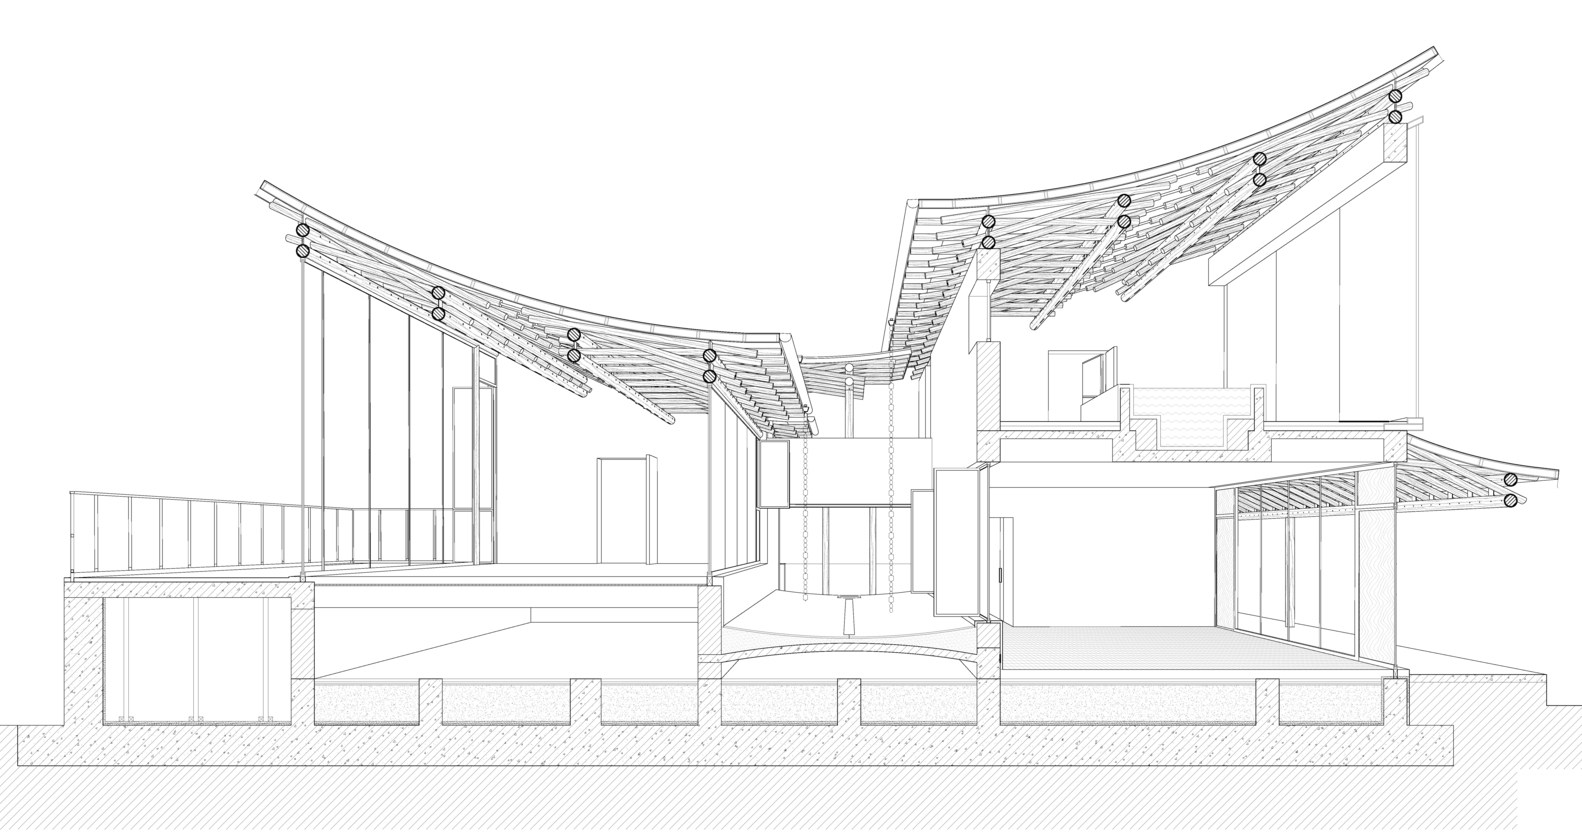
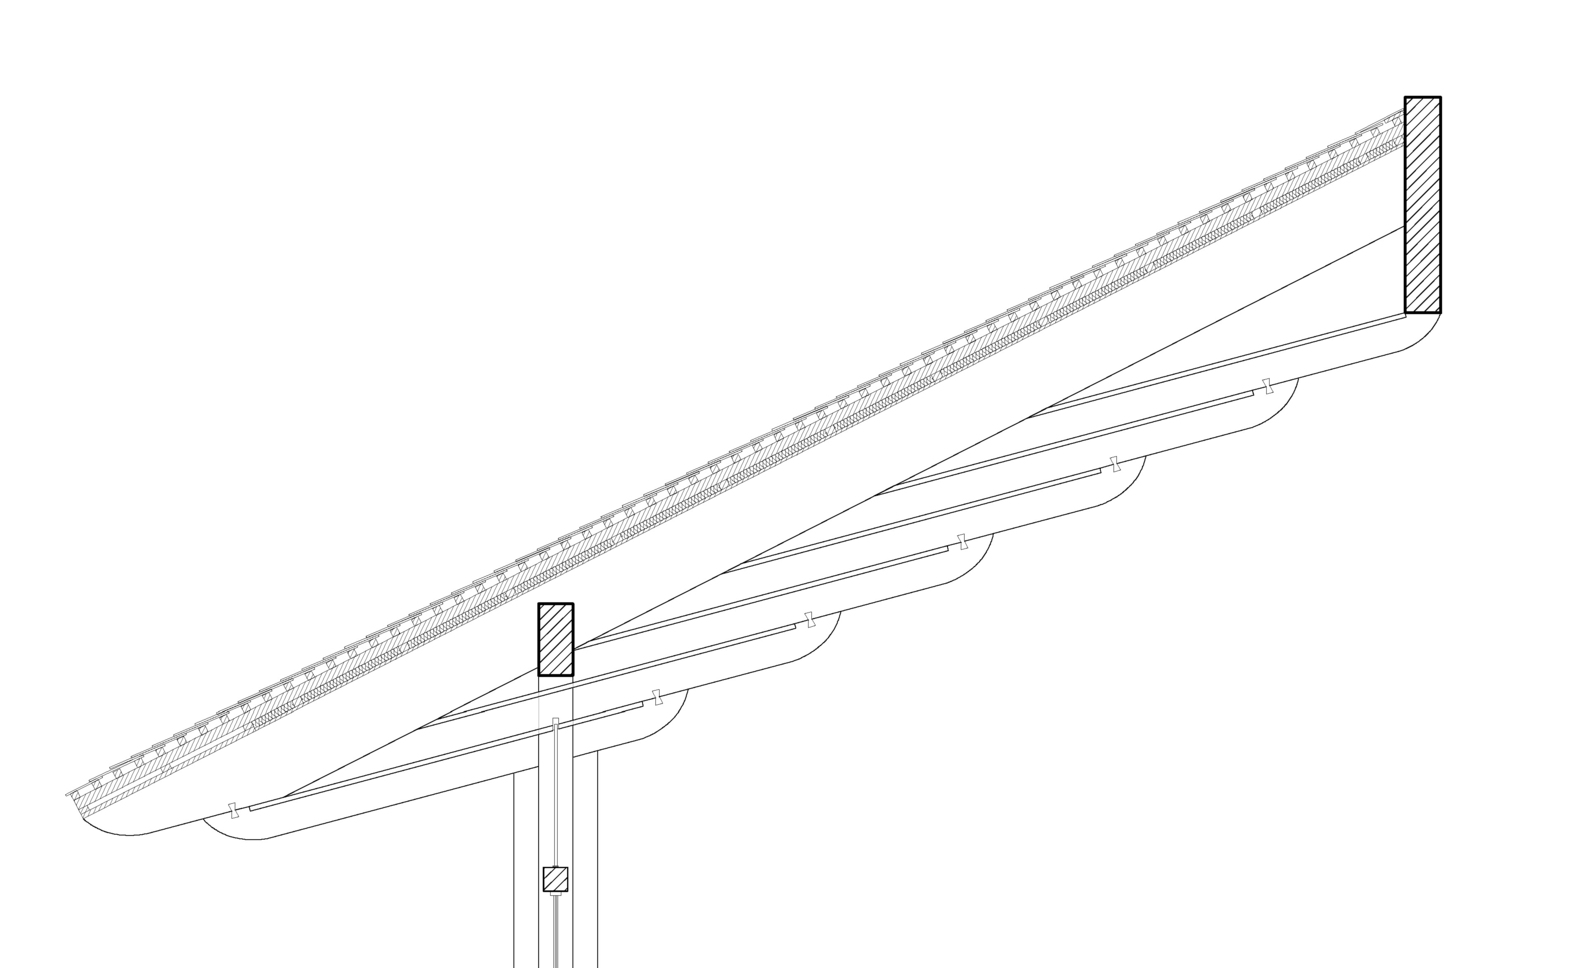
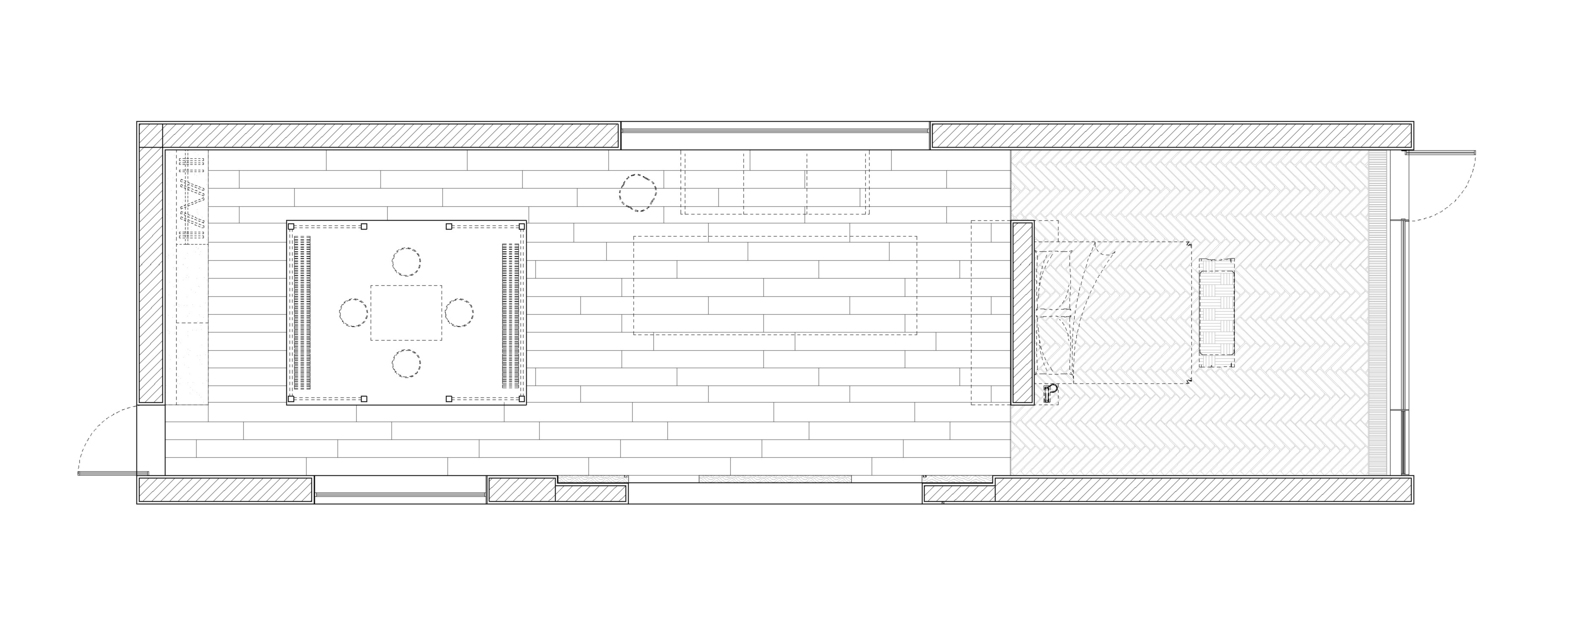
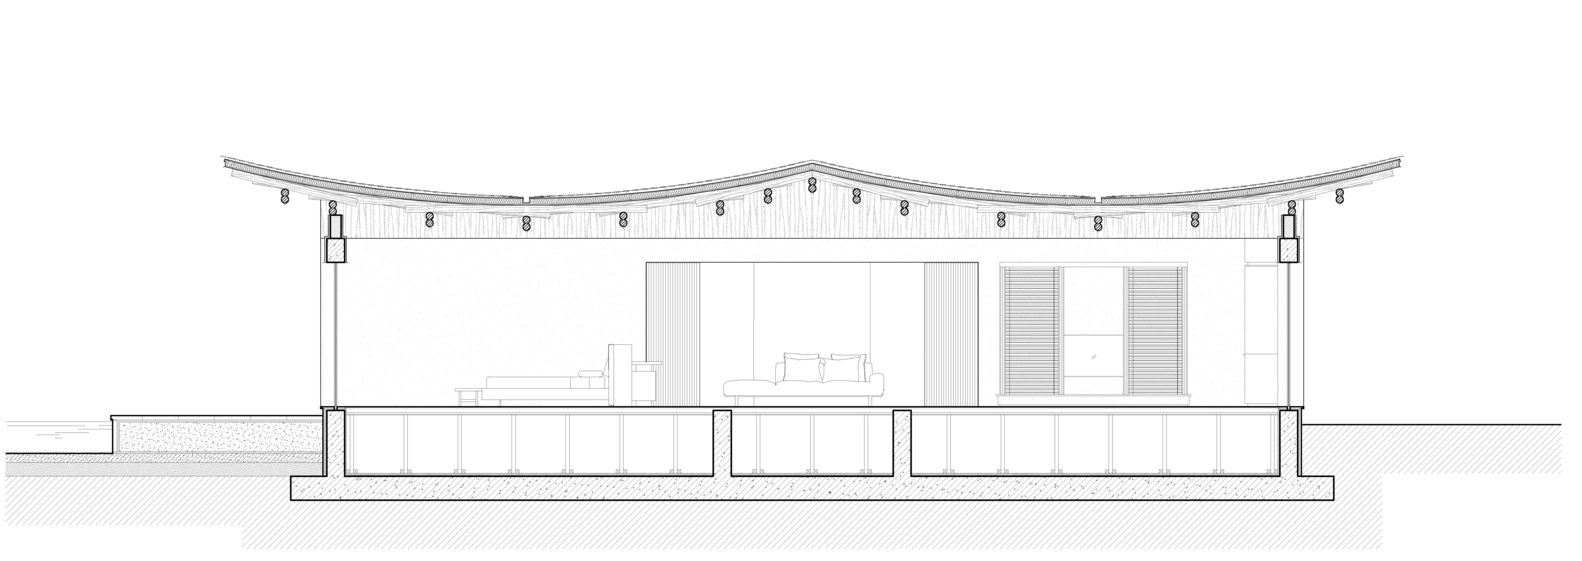
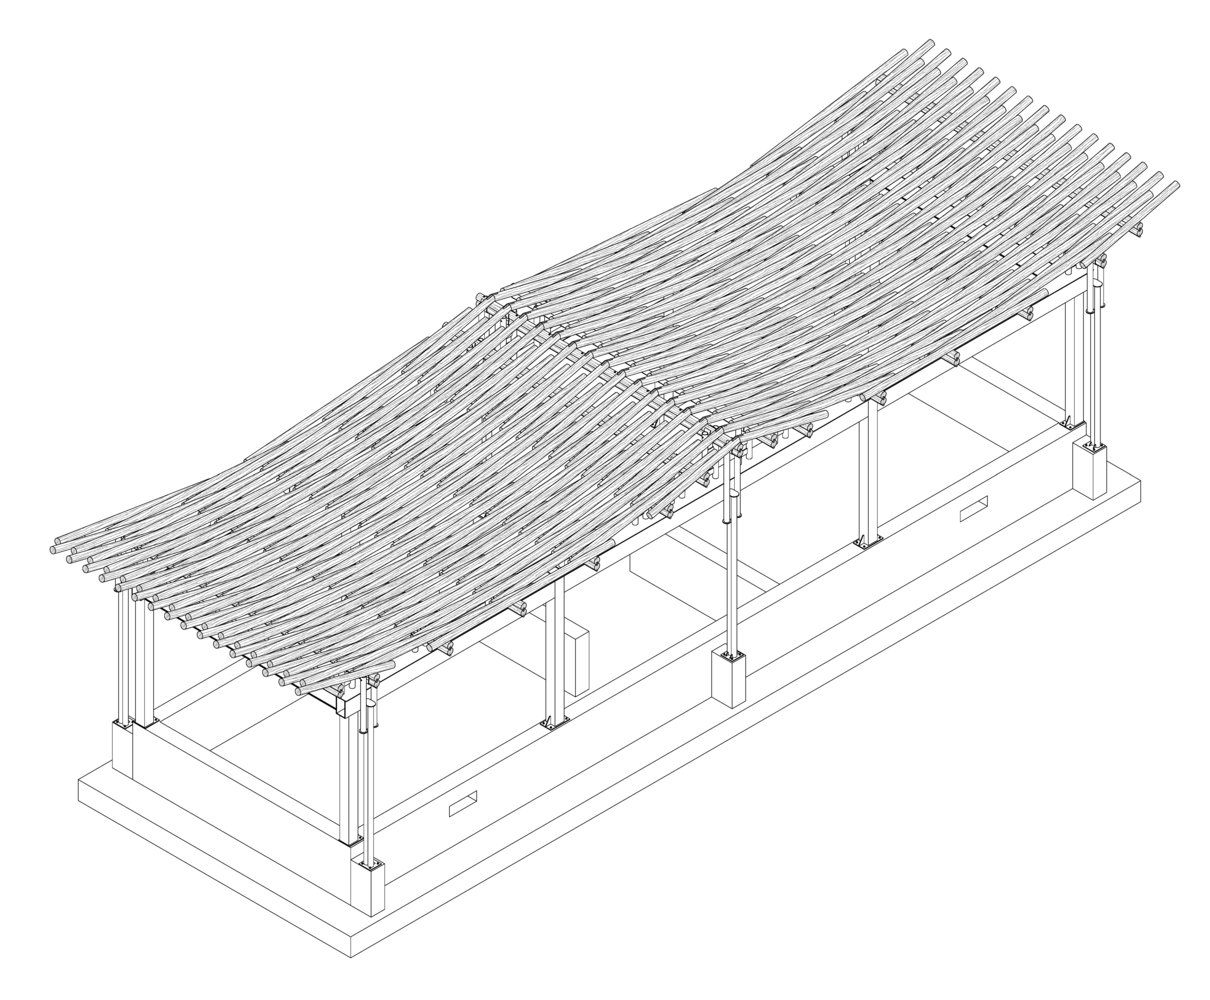
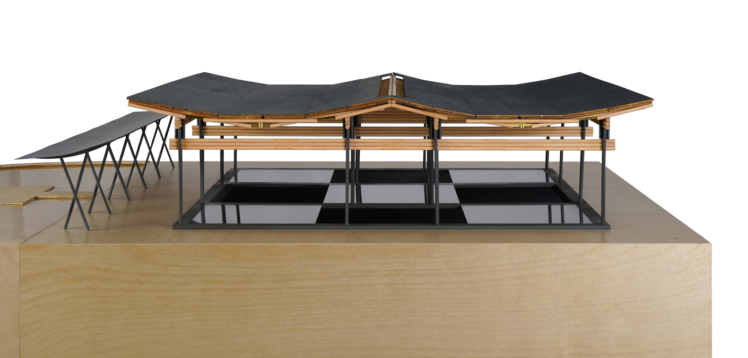
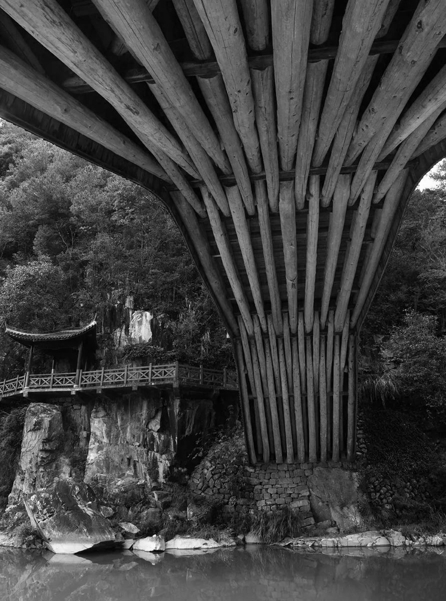
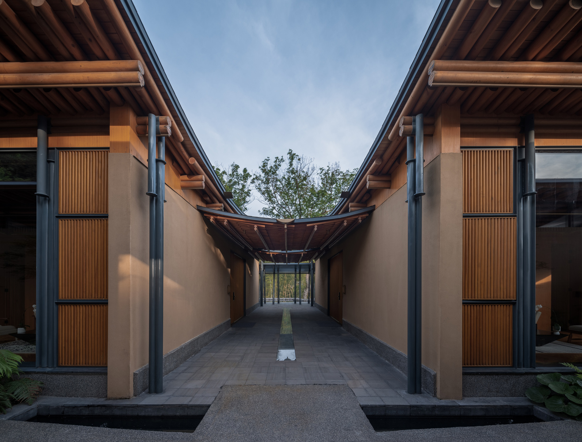
The timber arch bridge logic is demoted to roof construction in Weave House, where linear wood is woven into a surface with an inverted downward curve, rejecting excessive industrial efficiency to return to traditional scale.
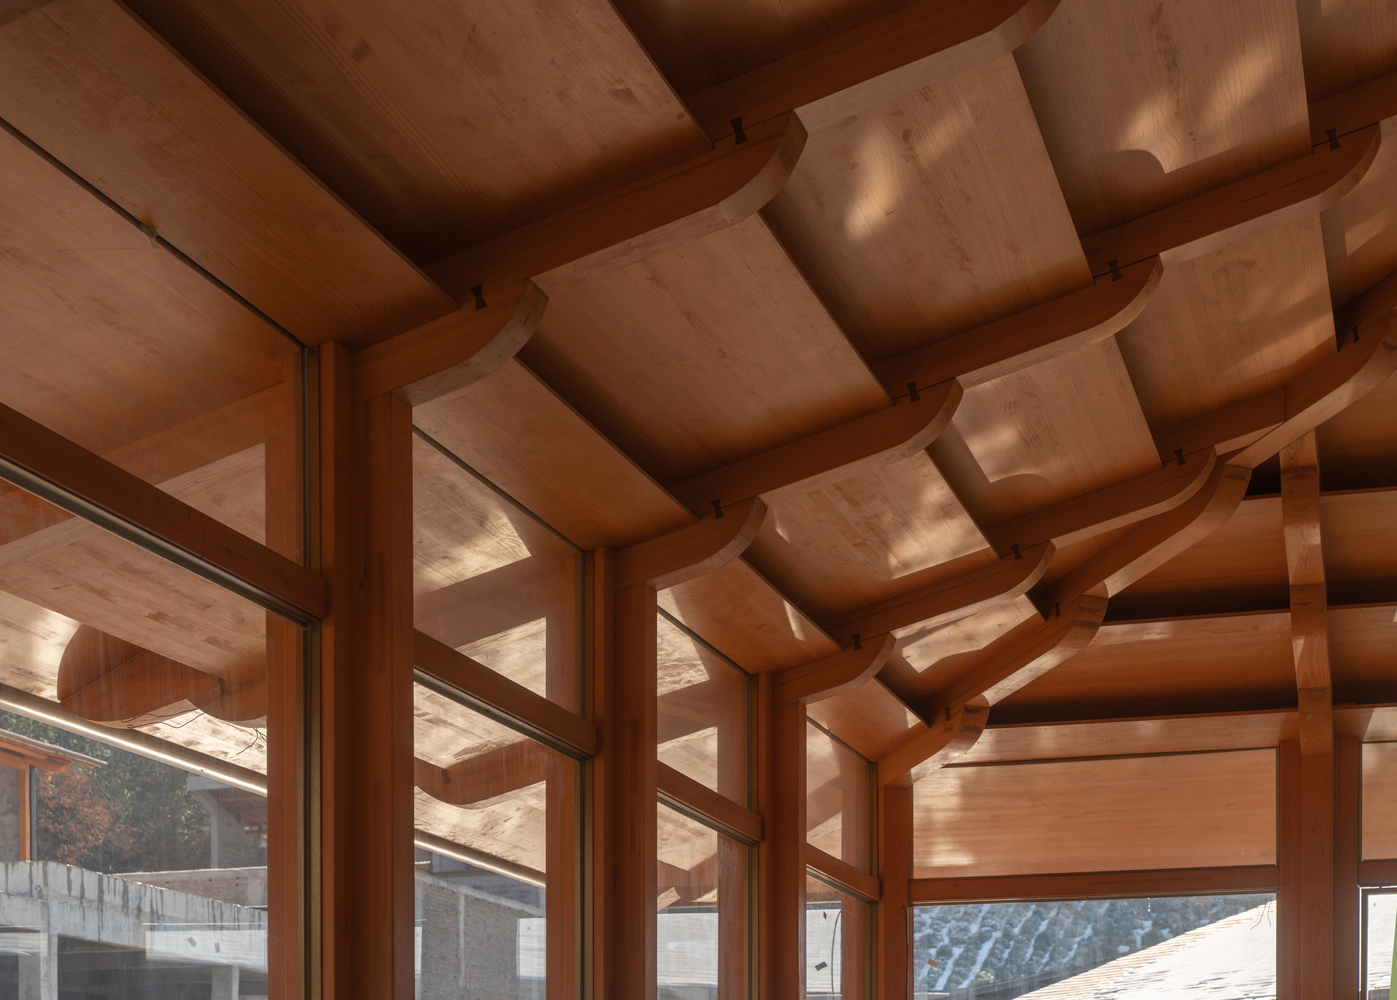
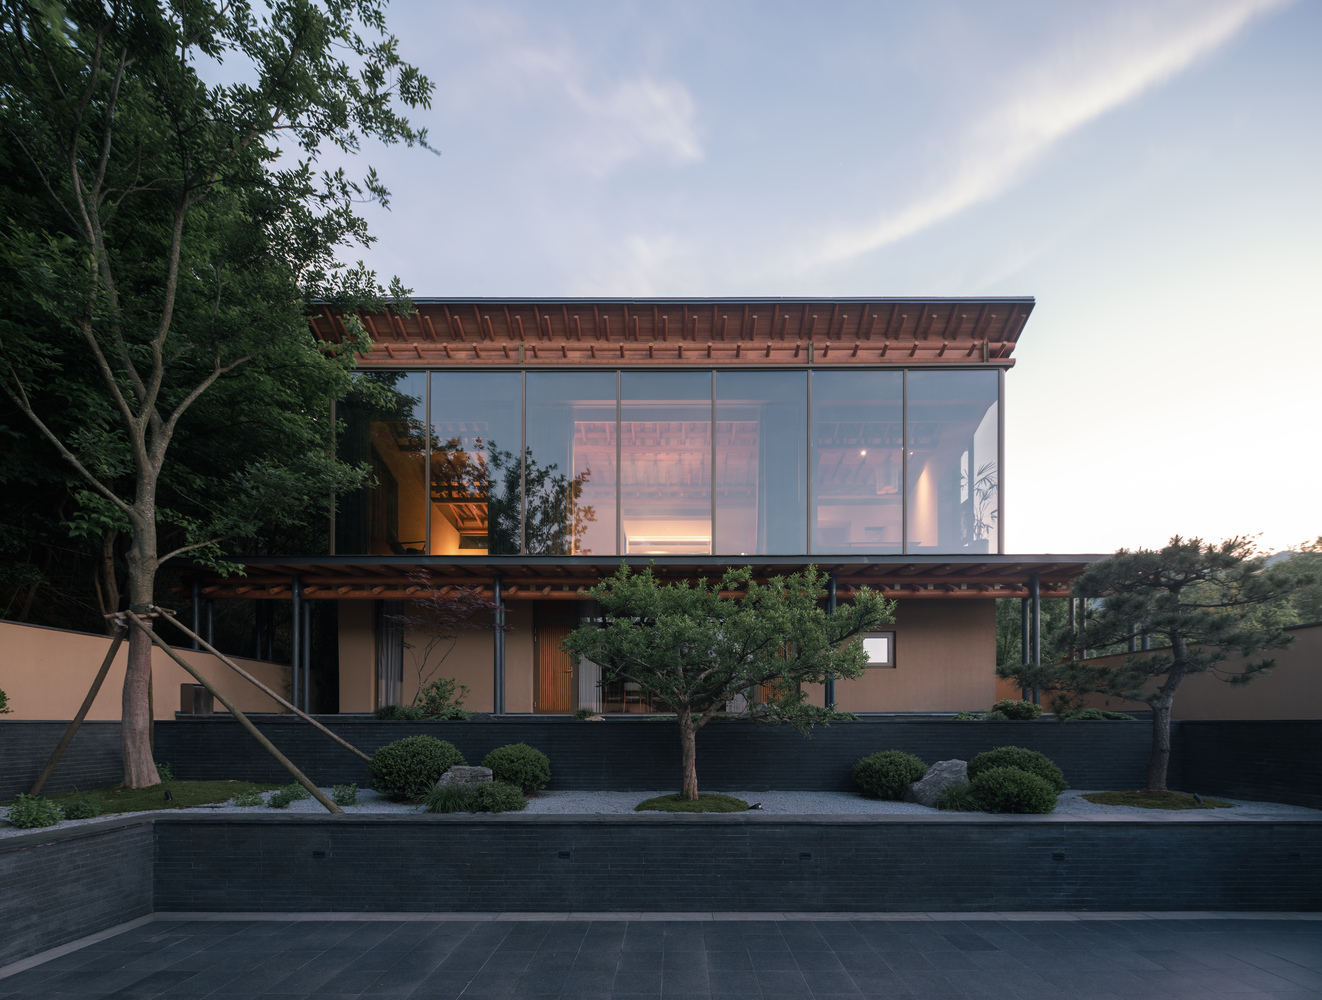
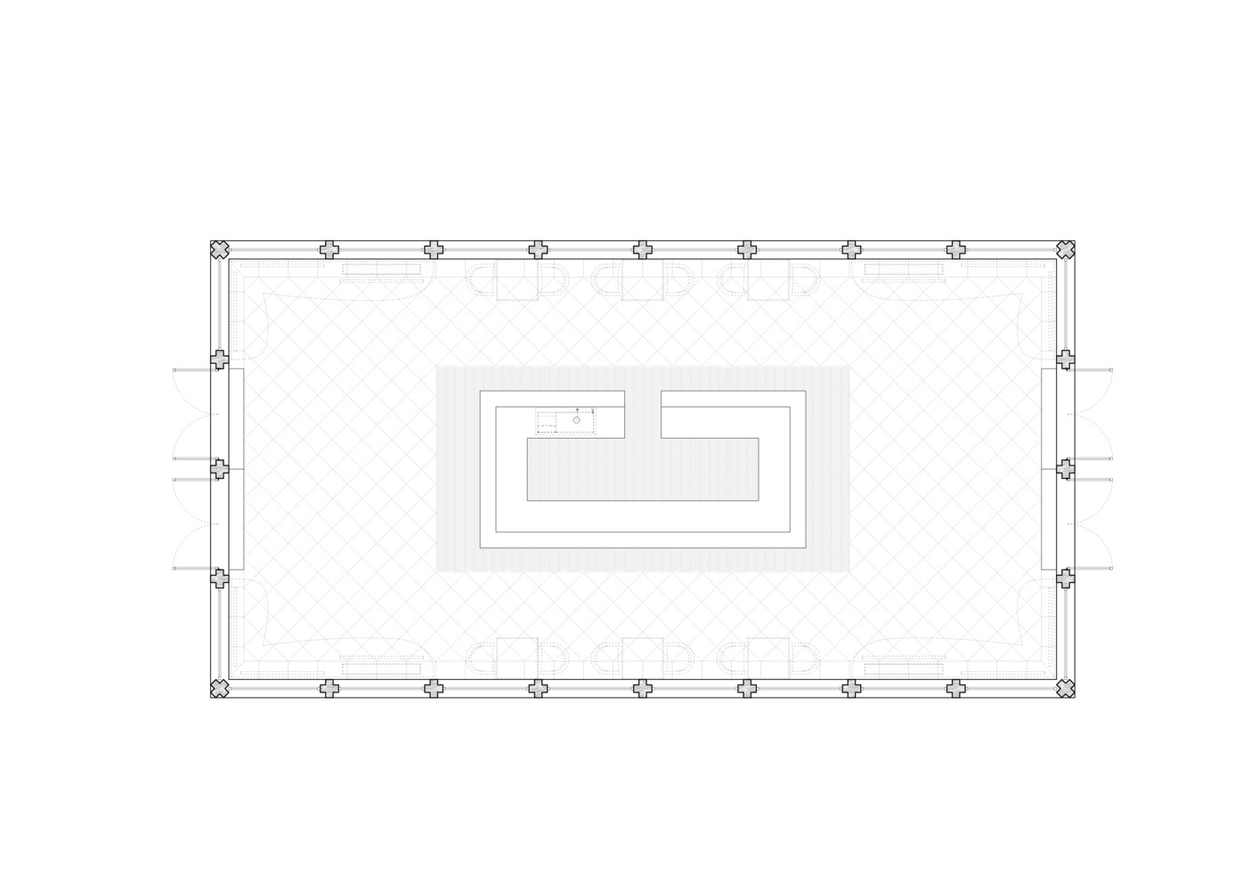
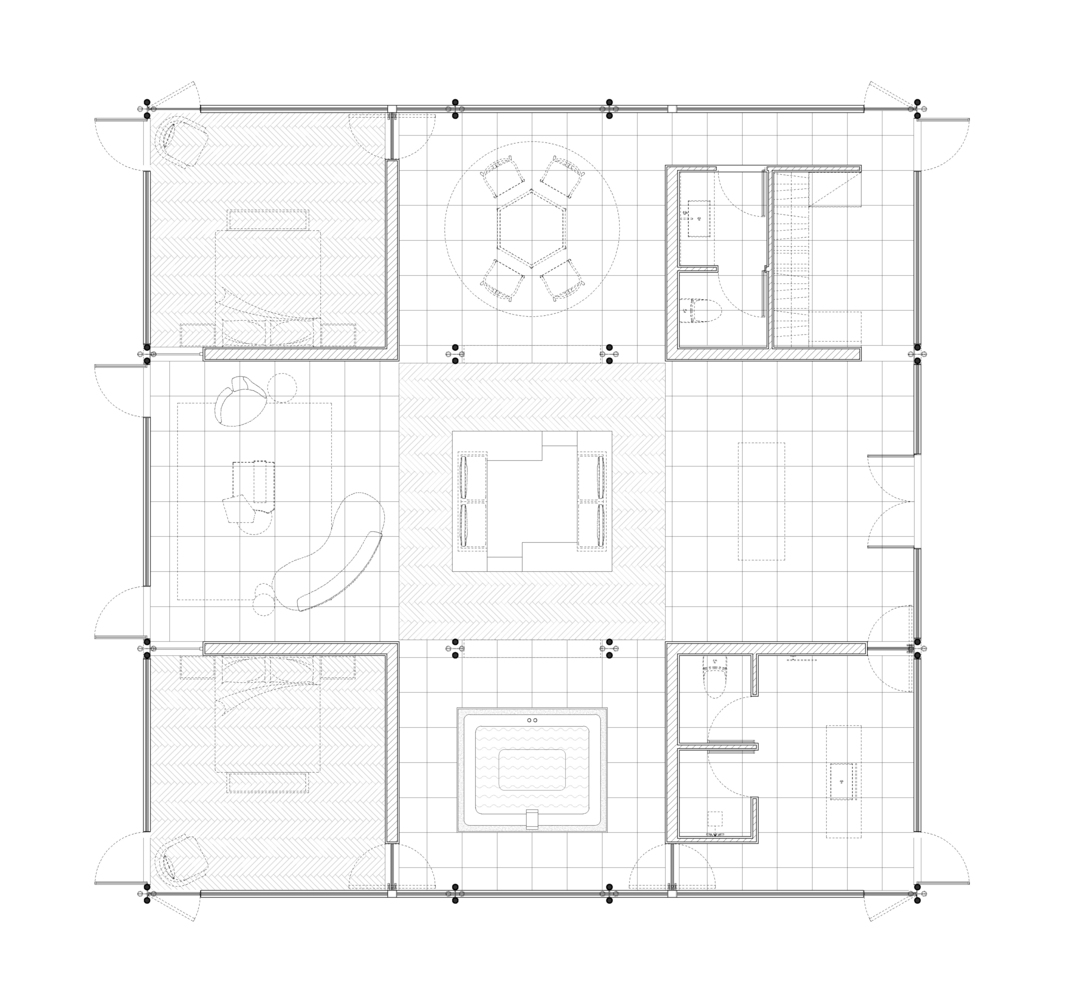
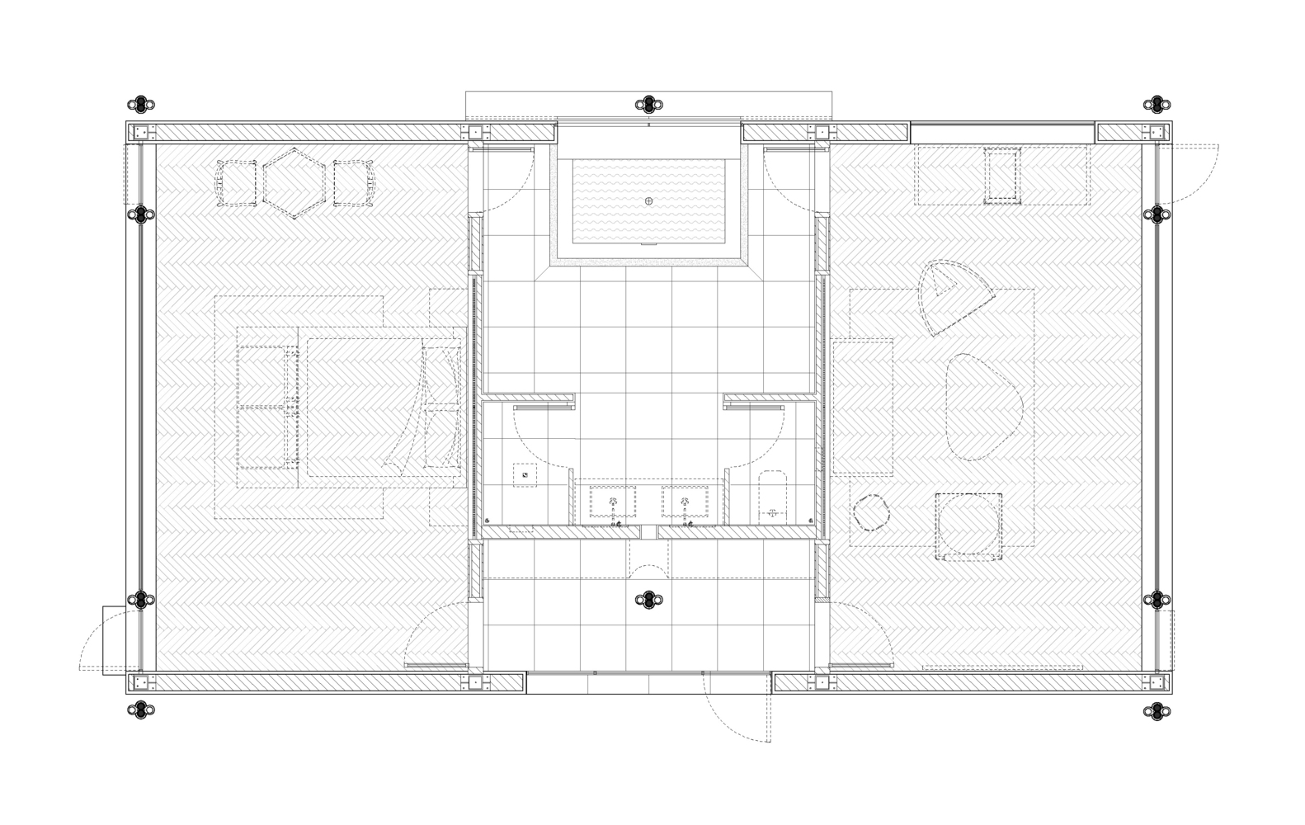
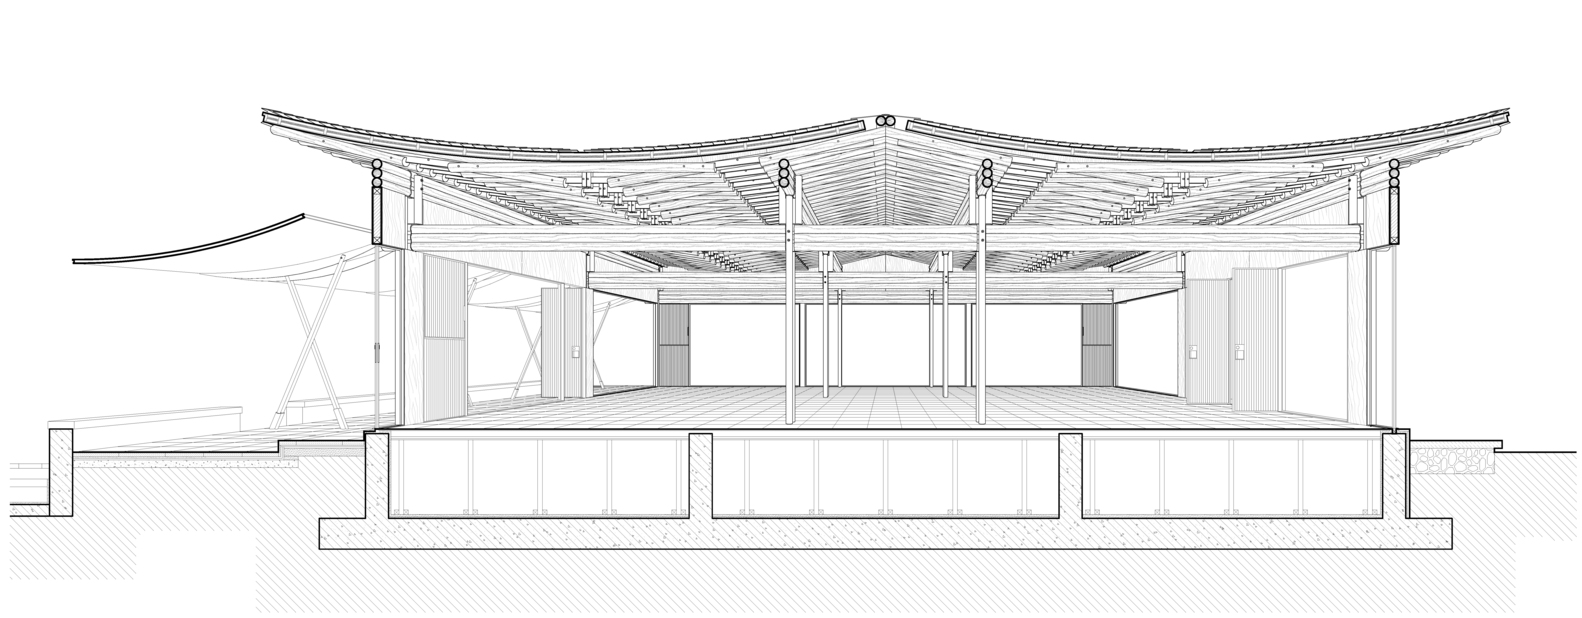
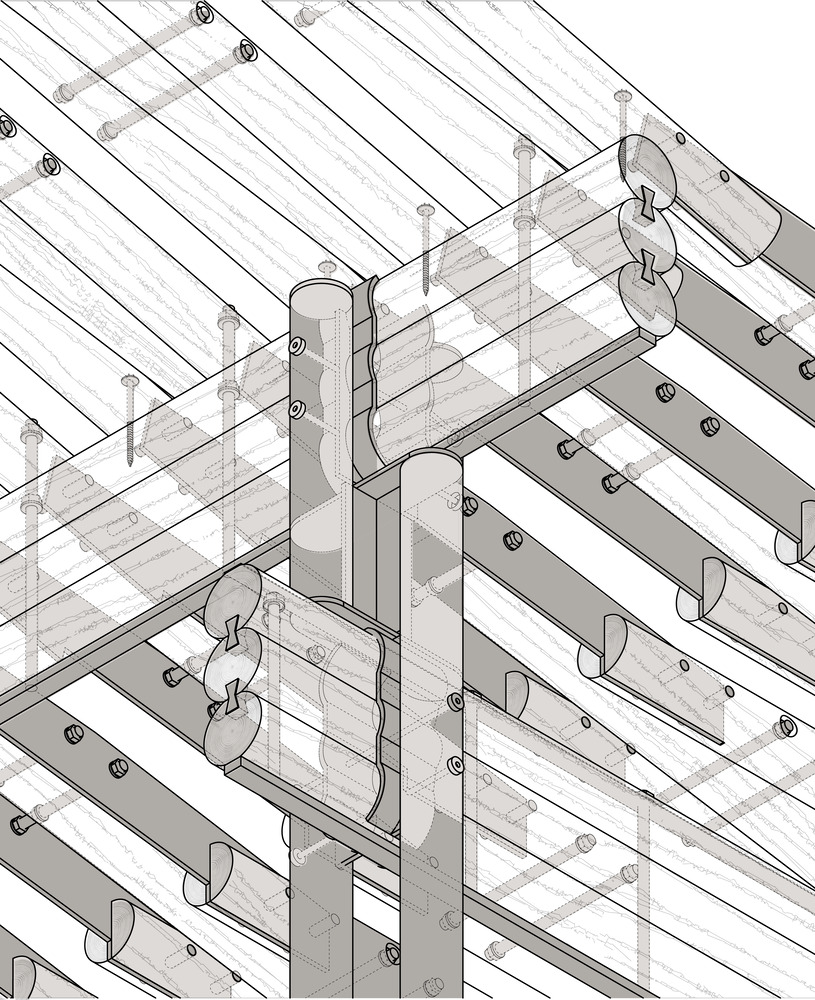
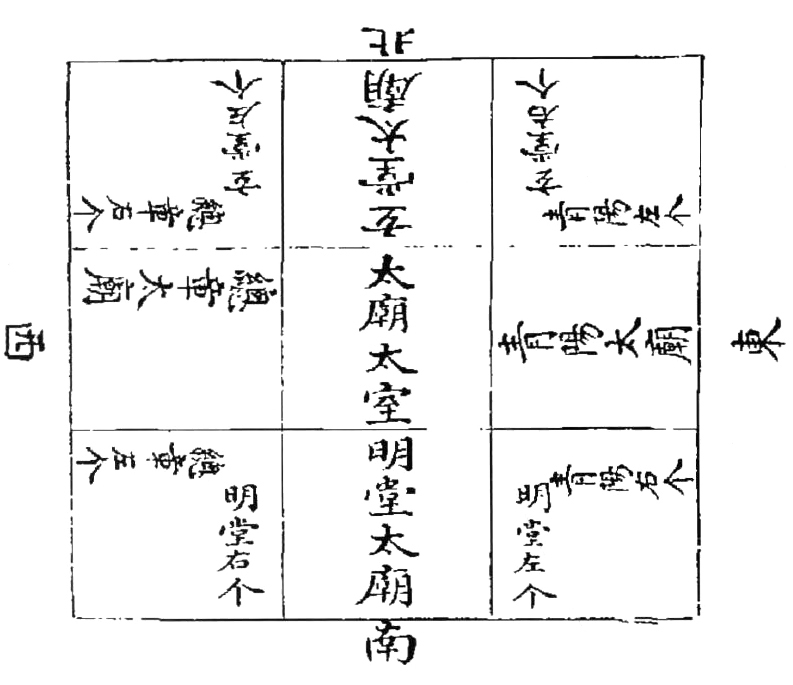
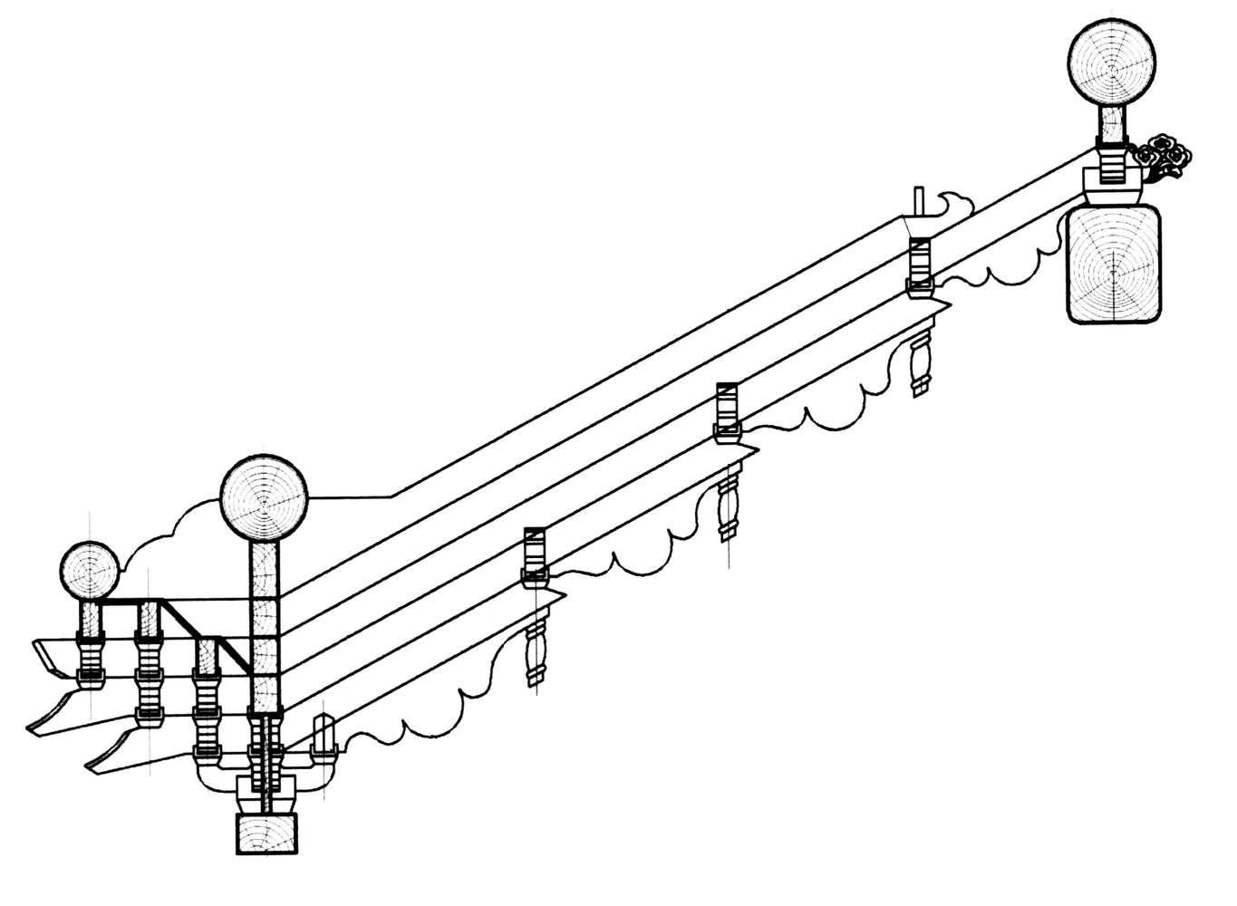
Overlap Pavilion inherits the force-form ambiguity of Liujin Dou Gong, using cruciform columns and layered short brackets to form a light, upward-supporting column-free space. The nine-grid plan is transformed: residential spaces use a static "#" layout, and public spaces form a dynamic "@" circulation.
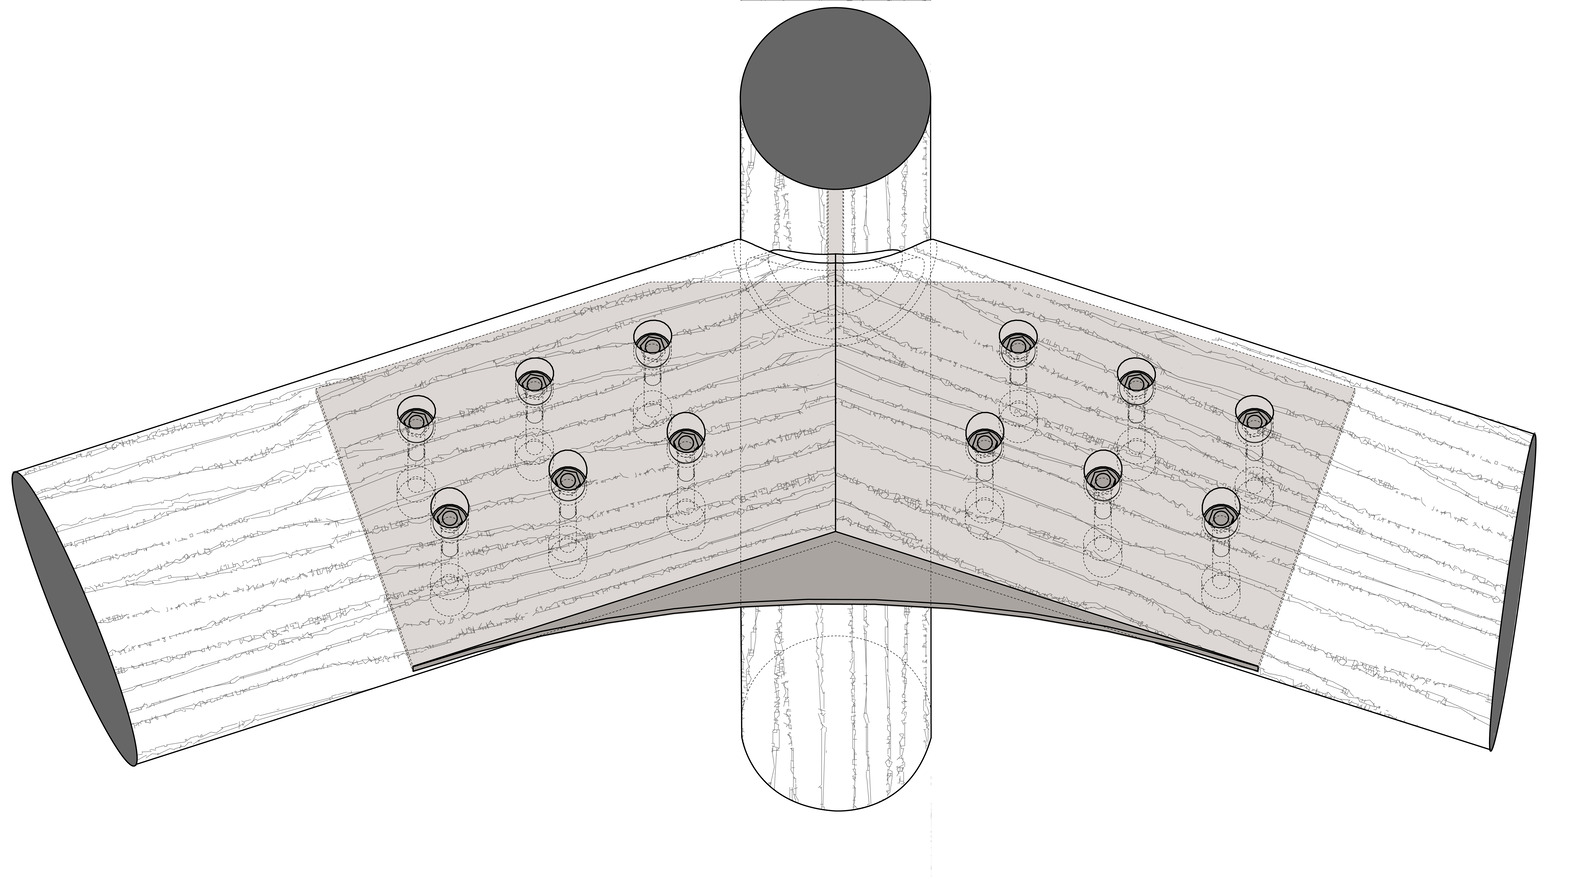
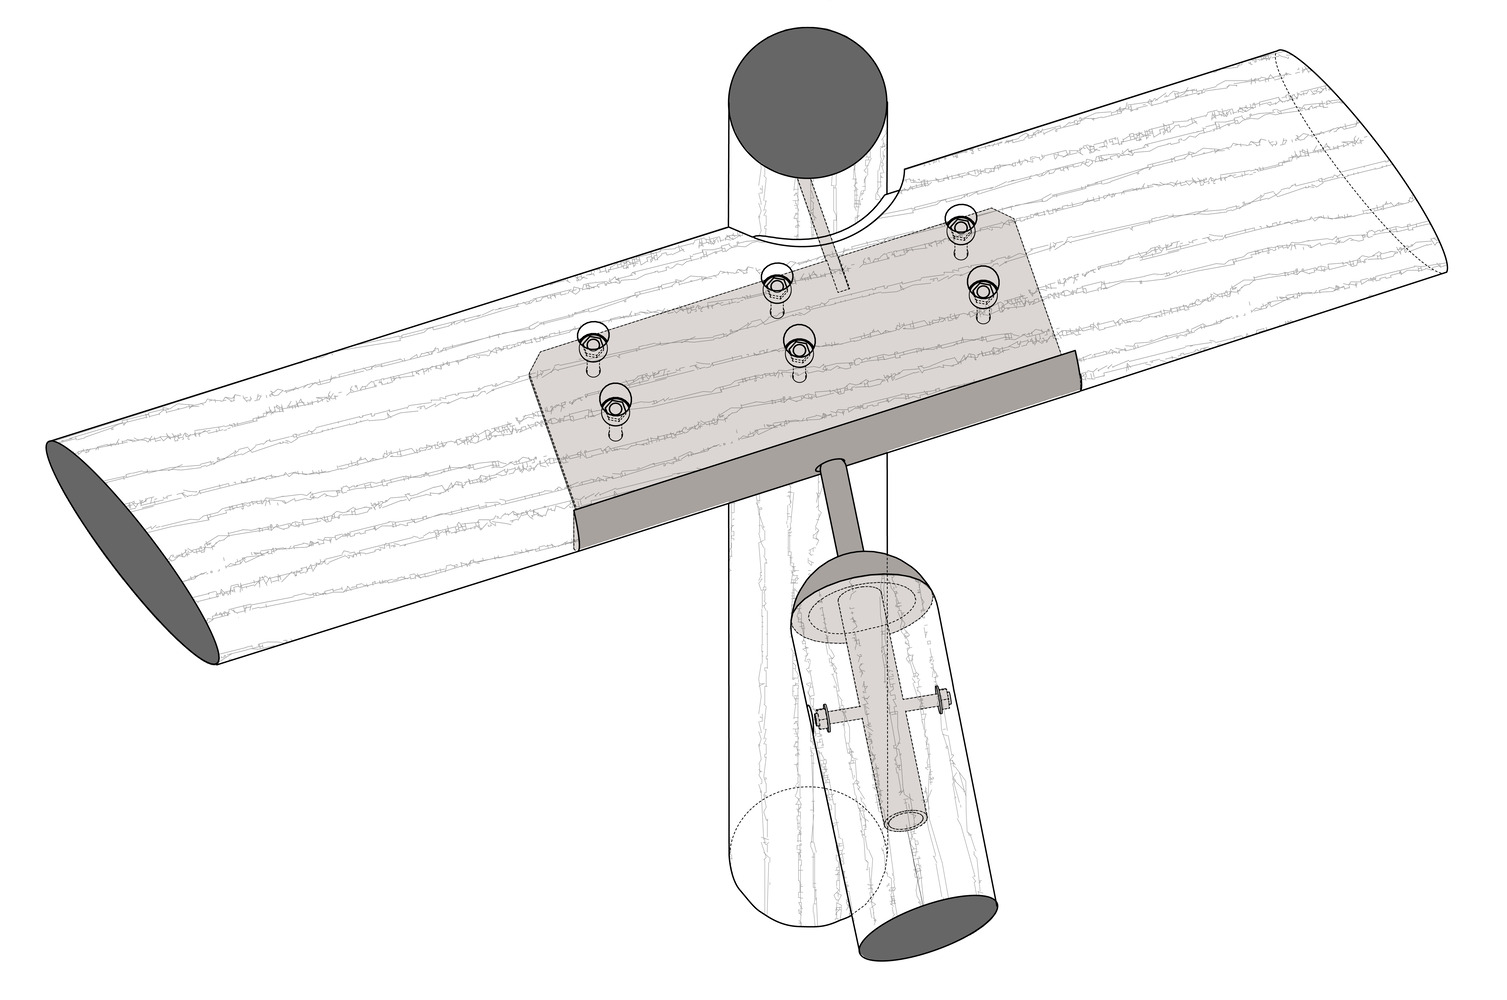
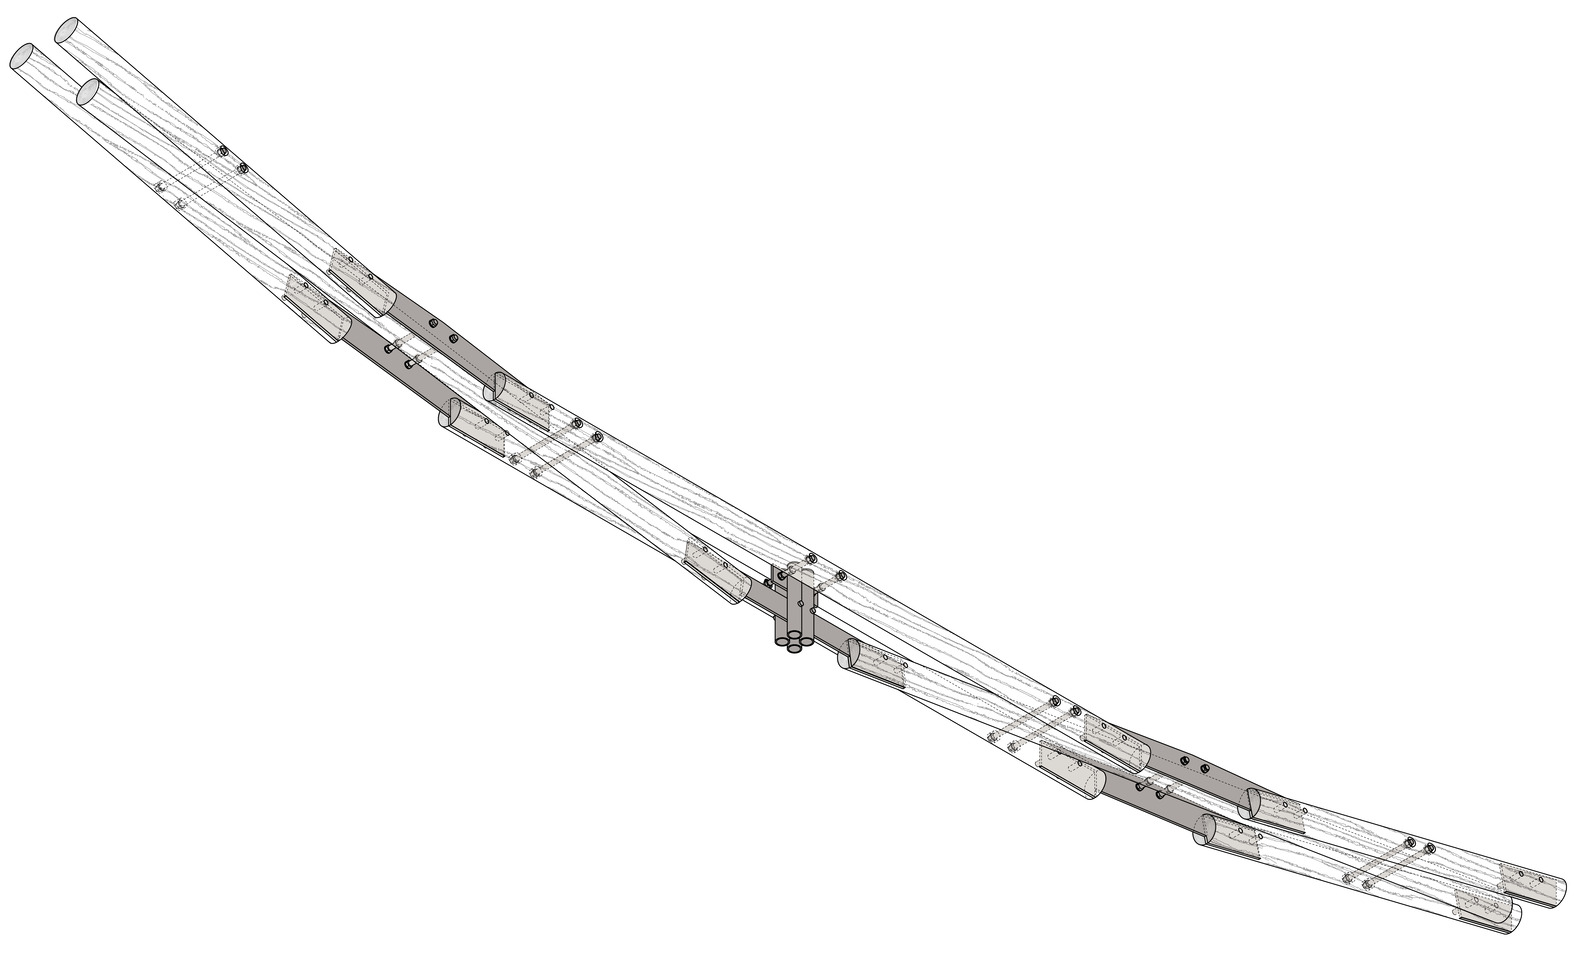
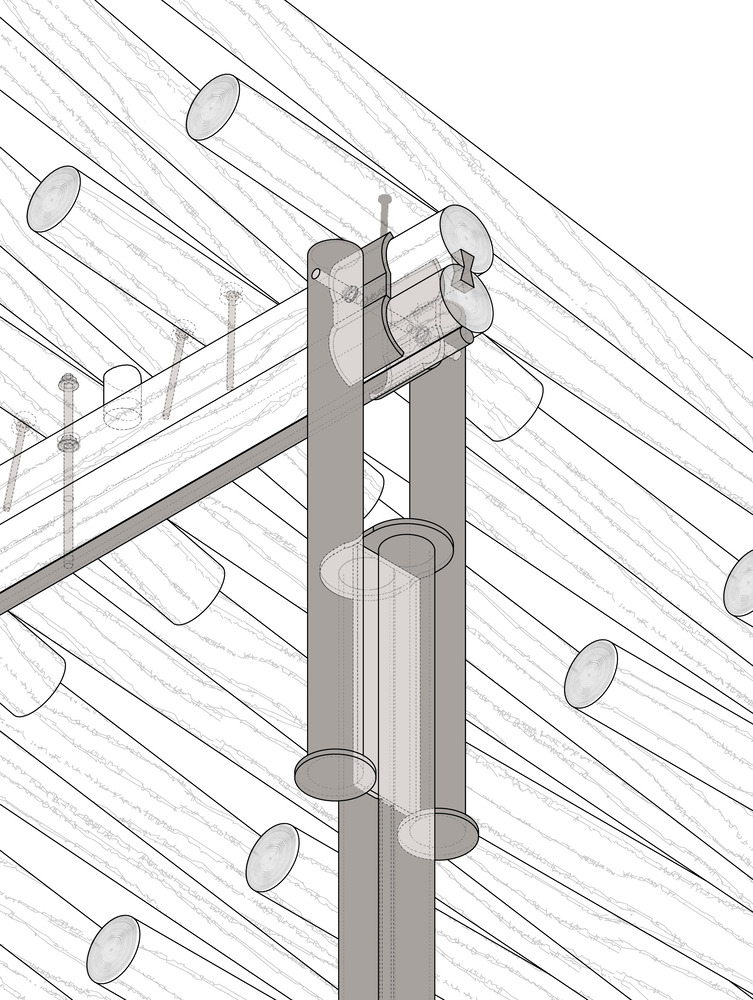
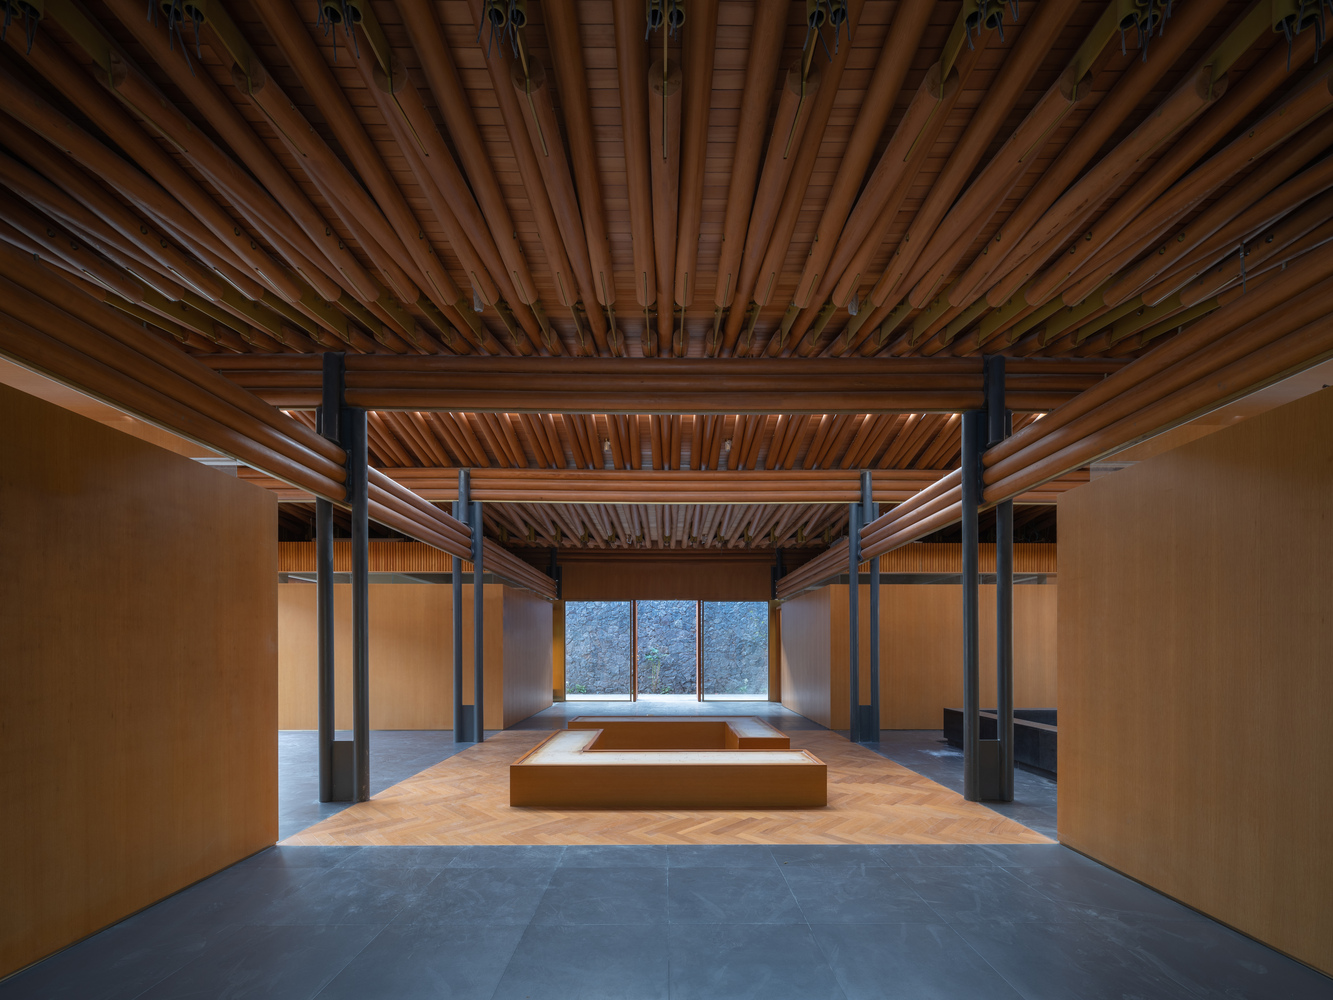
Structure is regarded as the architectural "bone", shaping spatial aesthetics and spirit. Weave Hall inverts the timber arch into a tension cable structure, forming a suspended woven roof with unified round rods and "Double-Corbel Column" joints to clearly transmit forces.
X Pavilion uses intersecting timber trusses, with short wood components outlining a curved double-arched roof that integrates structure with mountain and garden views.
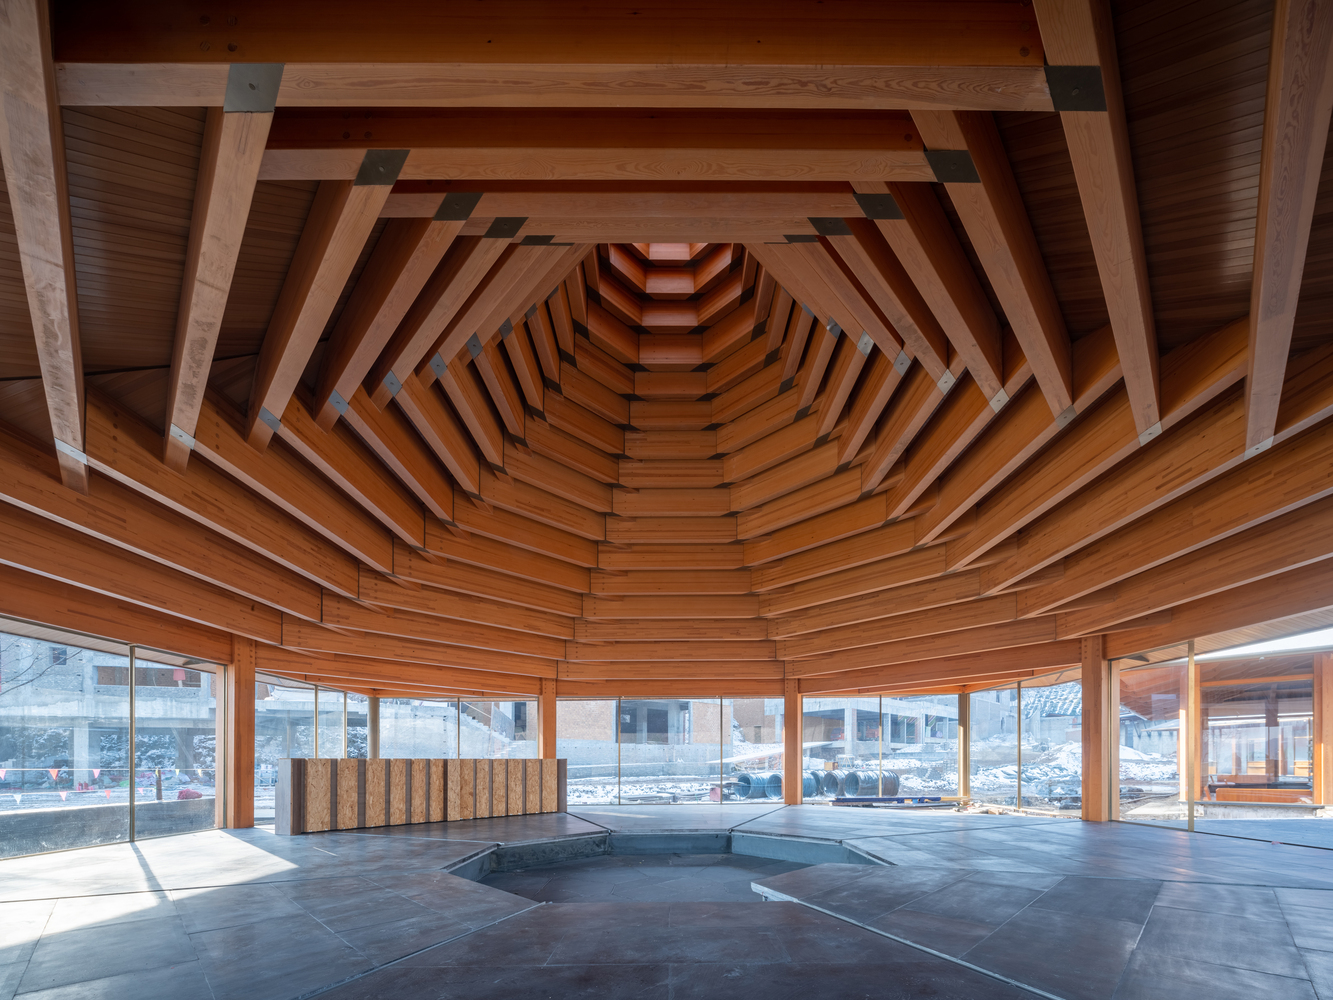
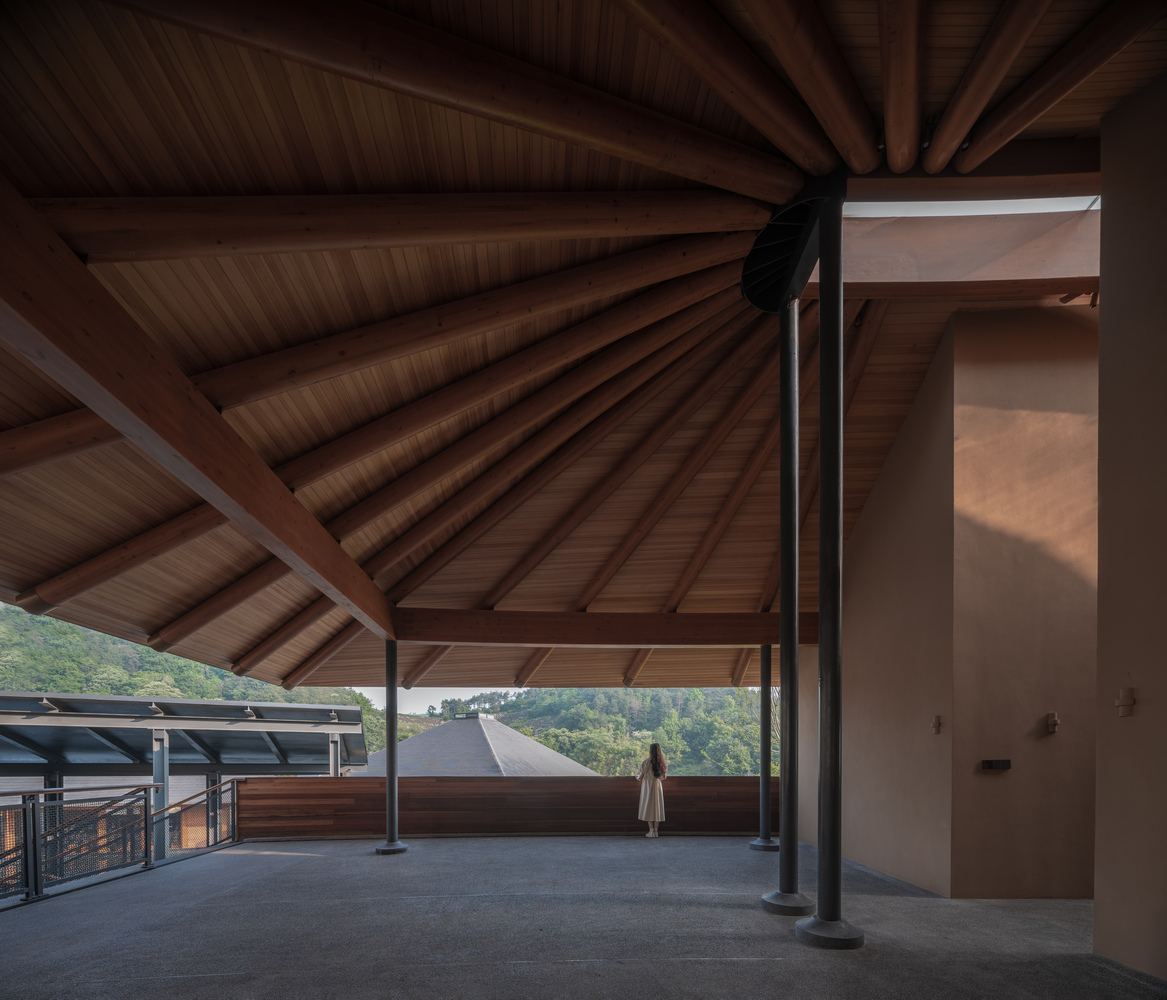
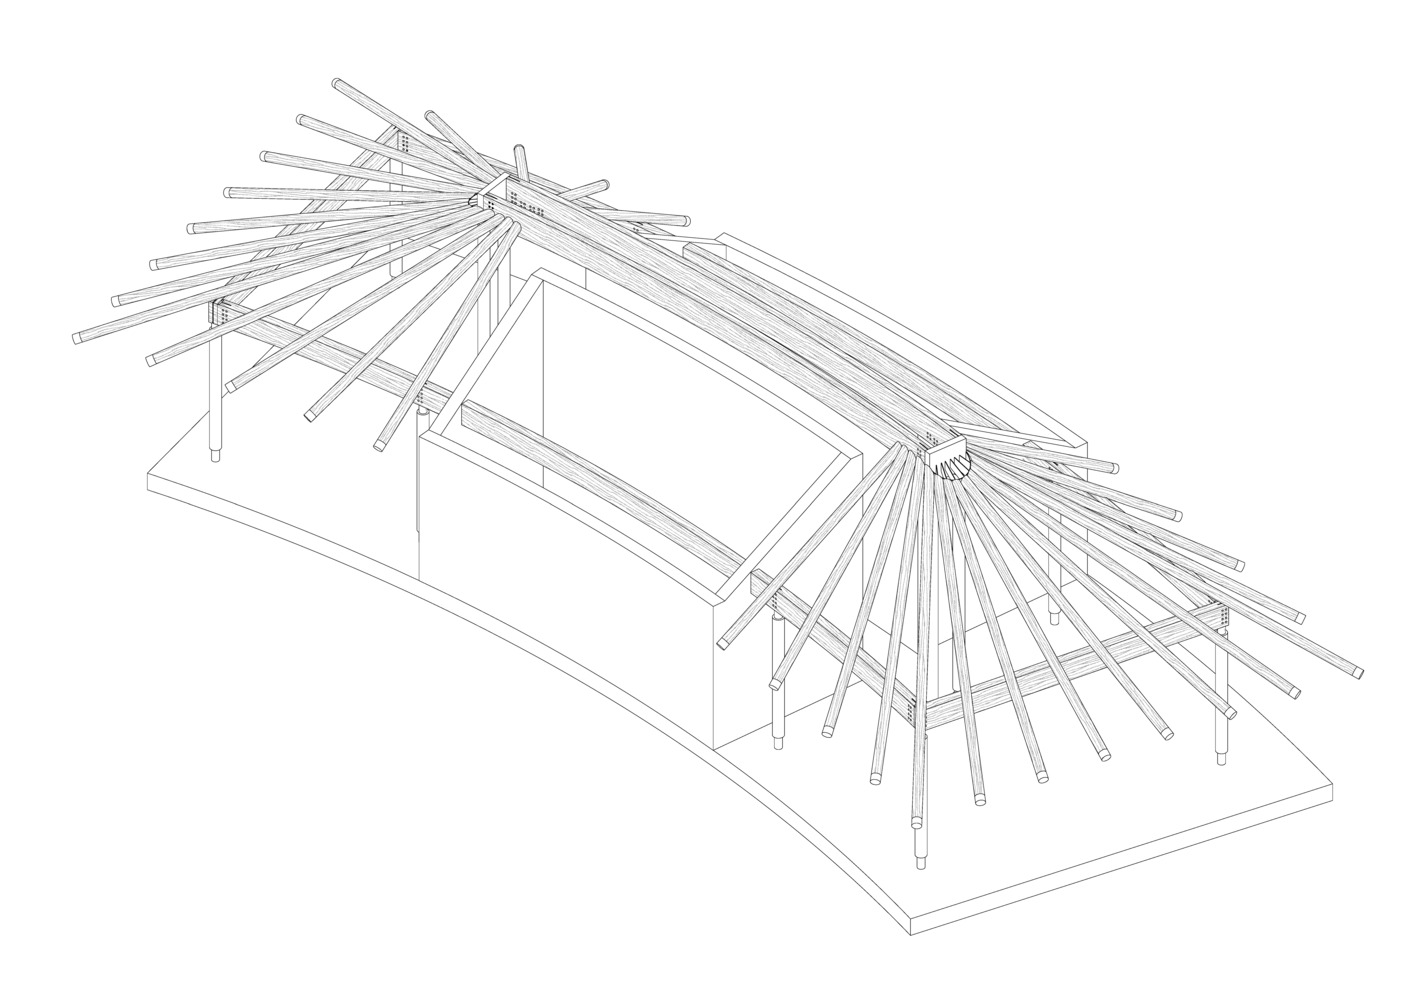
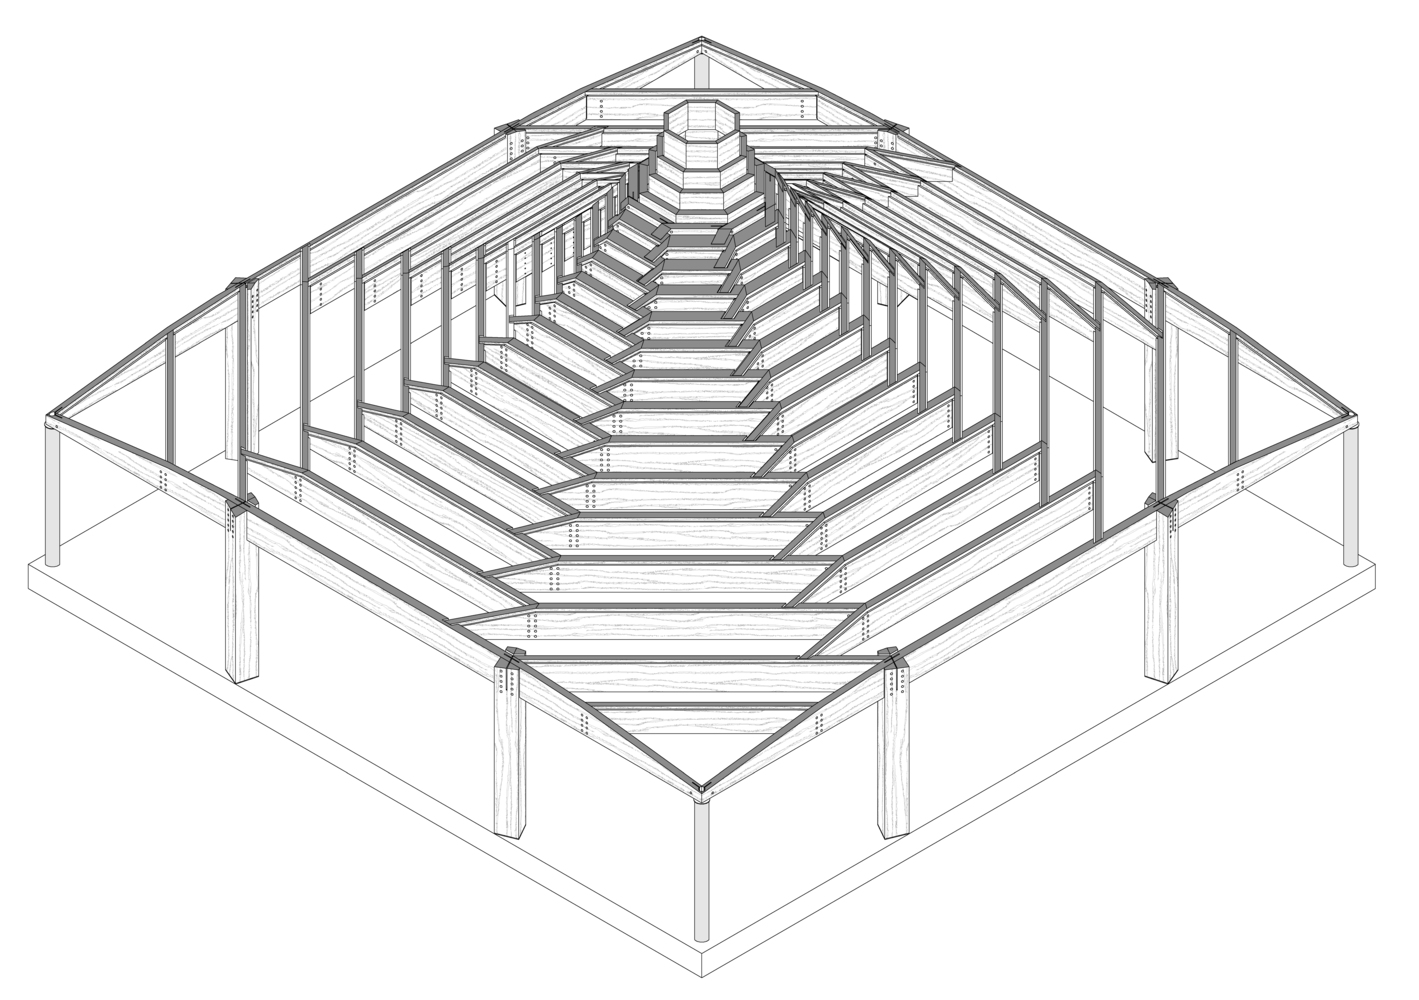
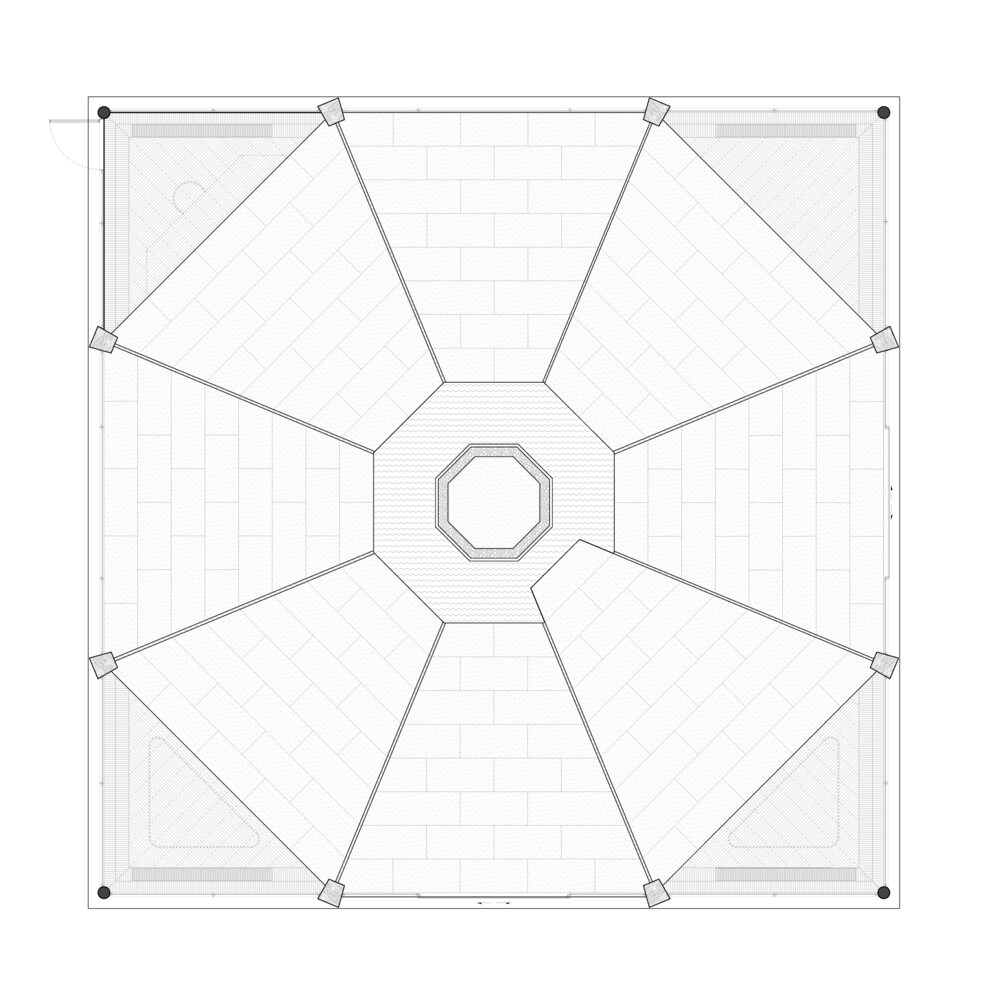
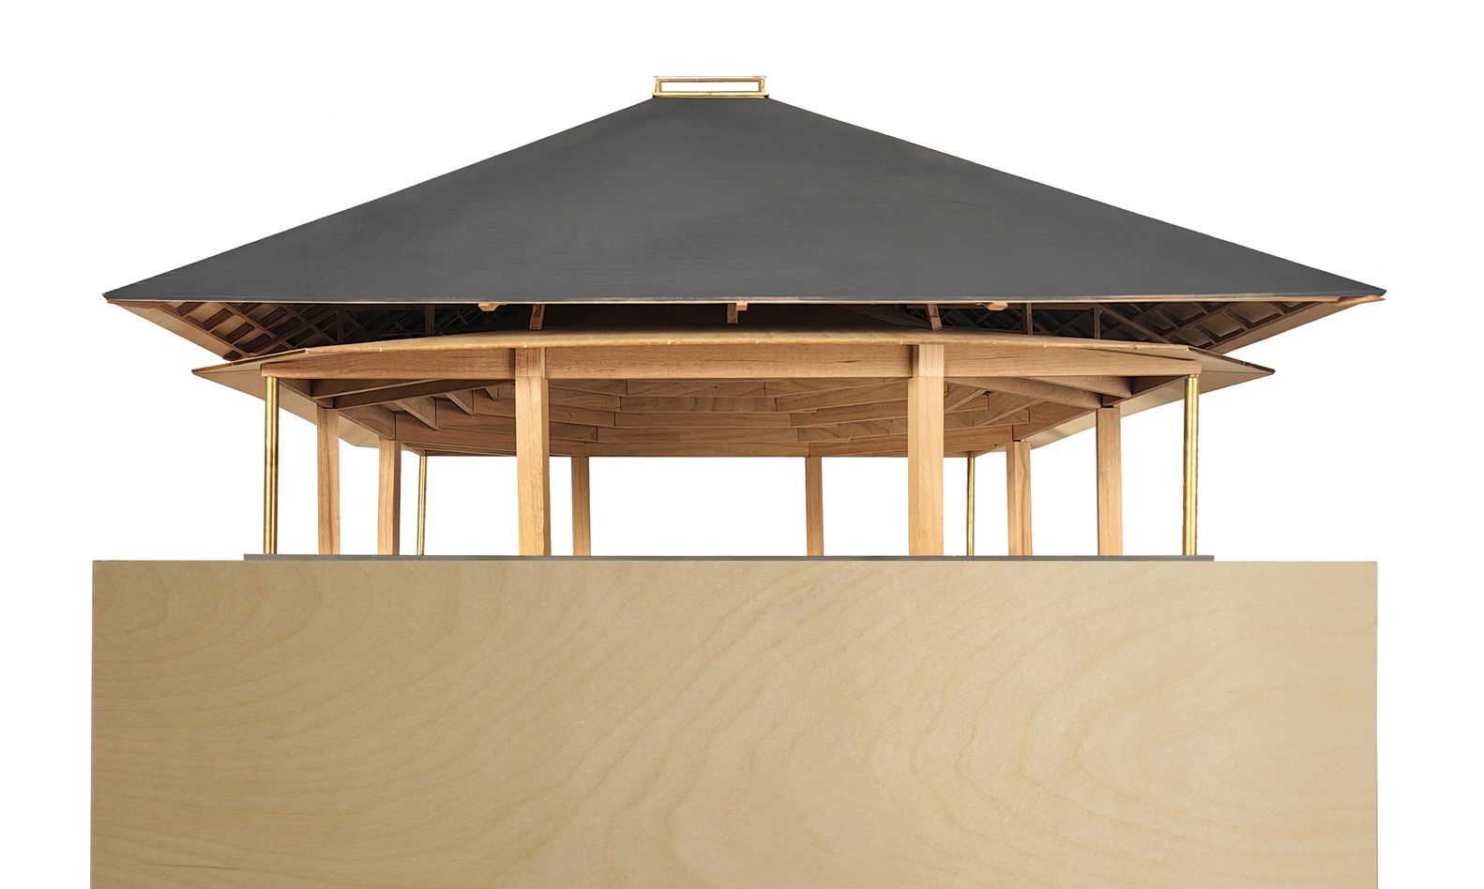
The Star Pavilion features a fan-shaped hip roof with radiating timber beams extending from ridge to eaves, providing stable support while guiding sightlines to create a panoramic spatial experience. All structural components are carefully detailed to balance strength, texture, and visual lightness.
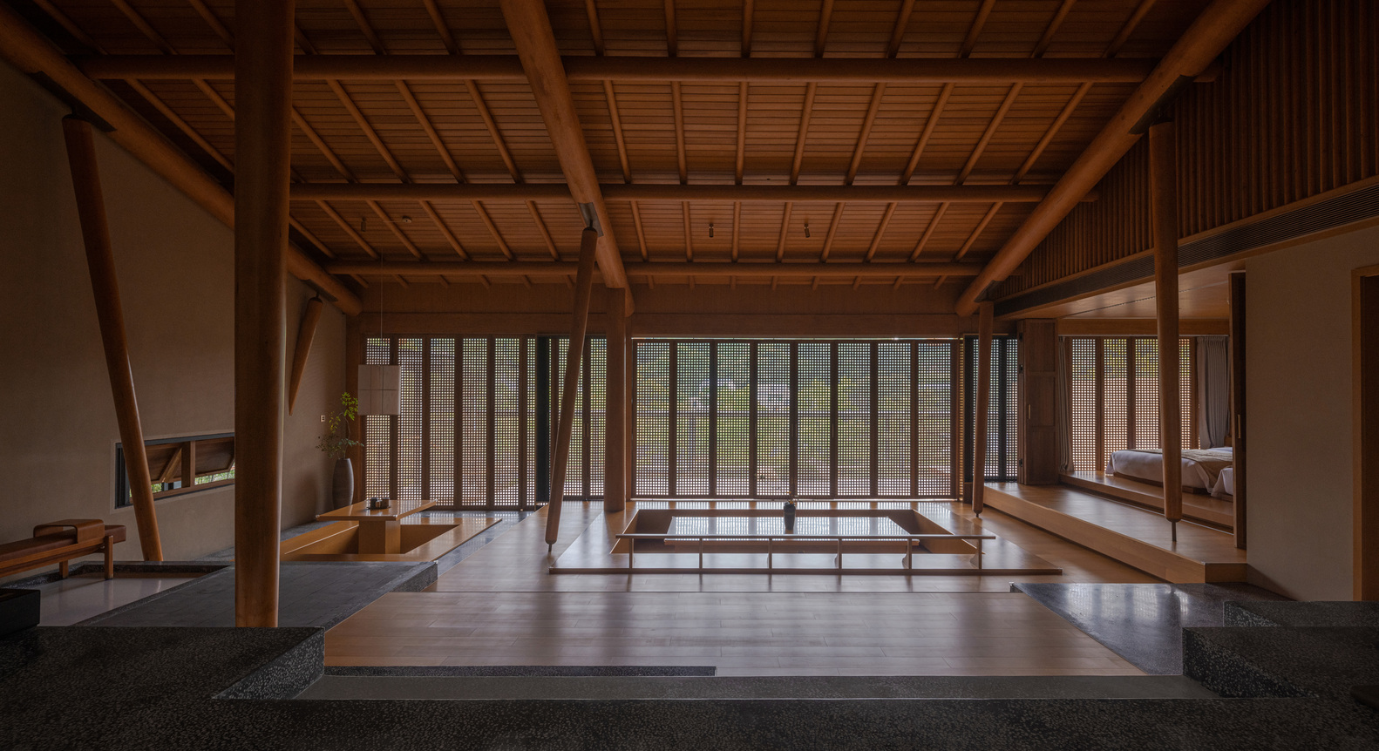
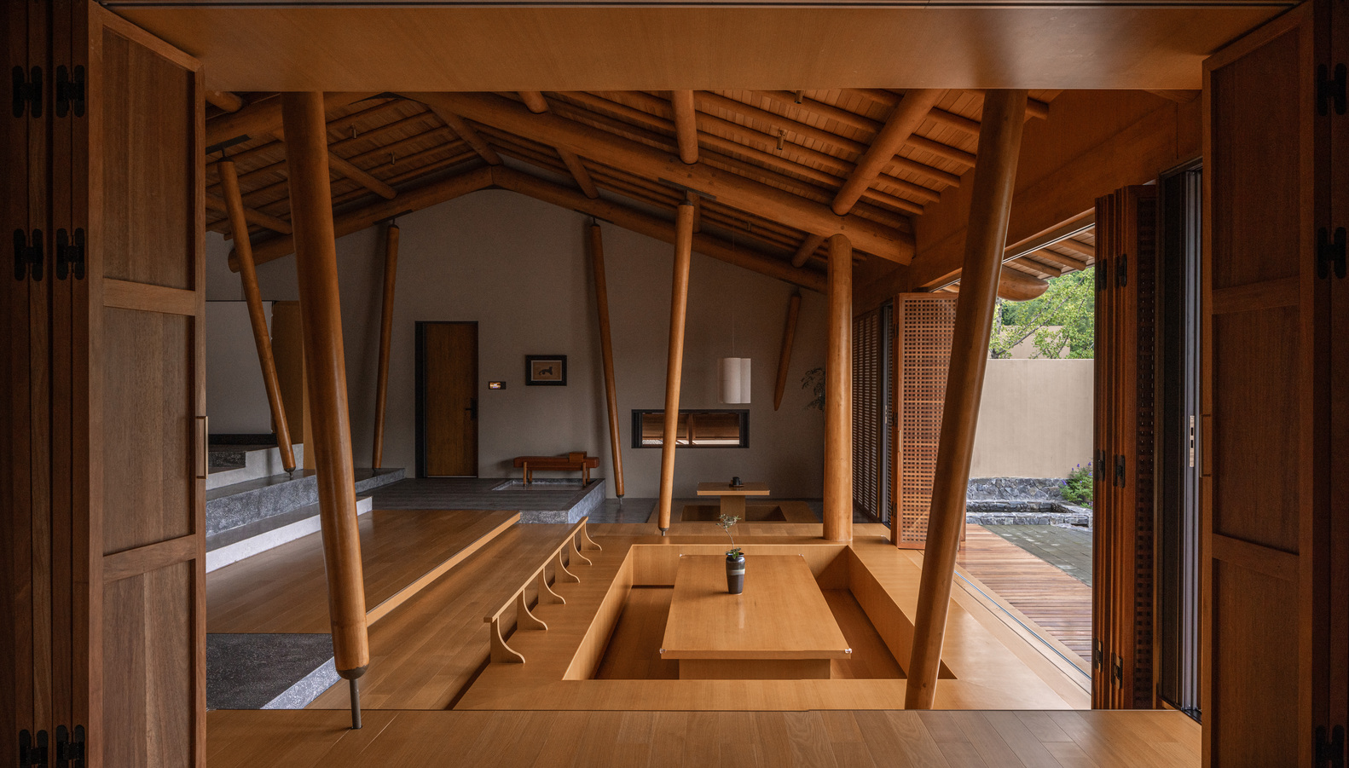
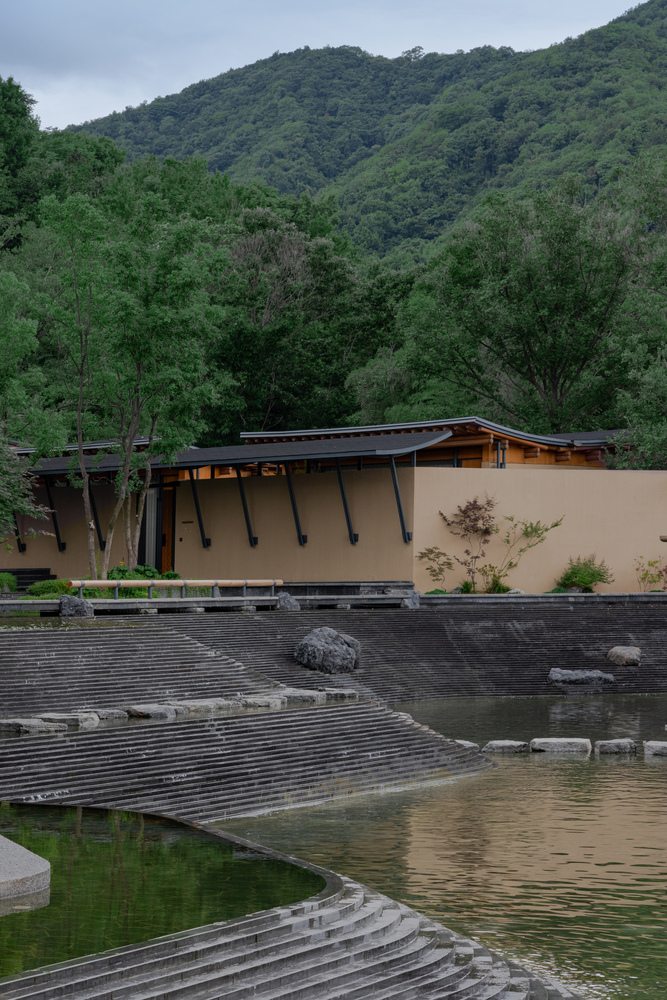
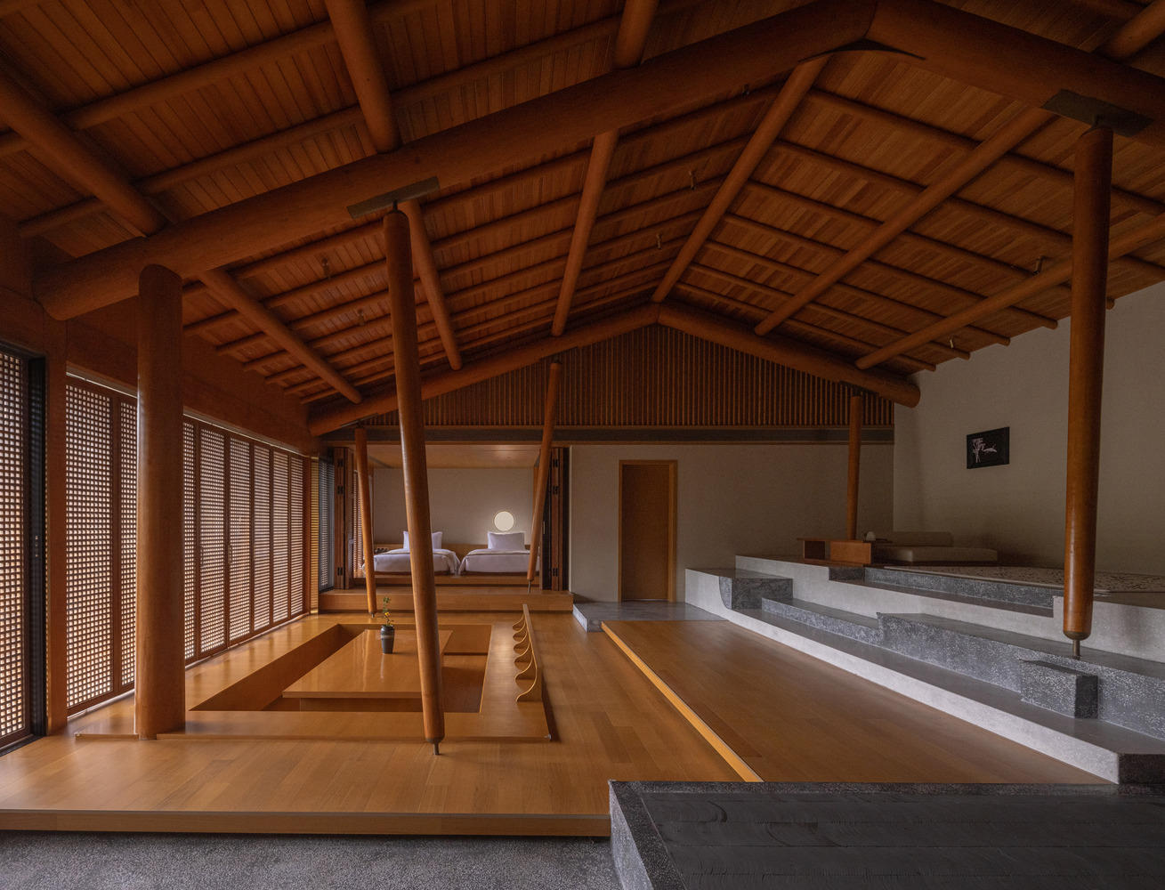
Spatial mood is shaped by diverse column forms. Incline Hall uses slanting timber columns to create a "forest" effect, with the contrast of "fat beam, thin column" and undulating platforms enhancing a wandering rhythm.
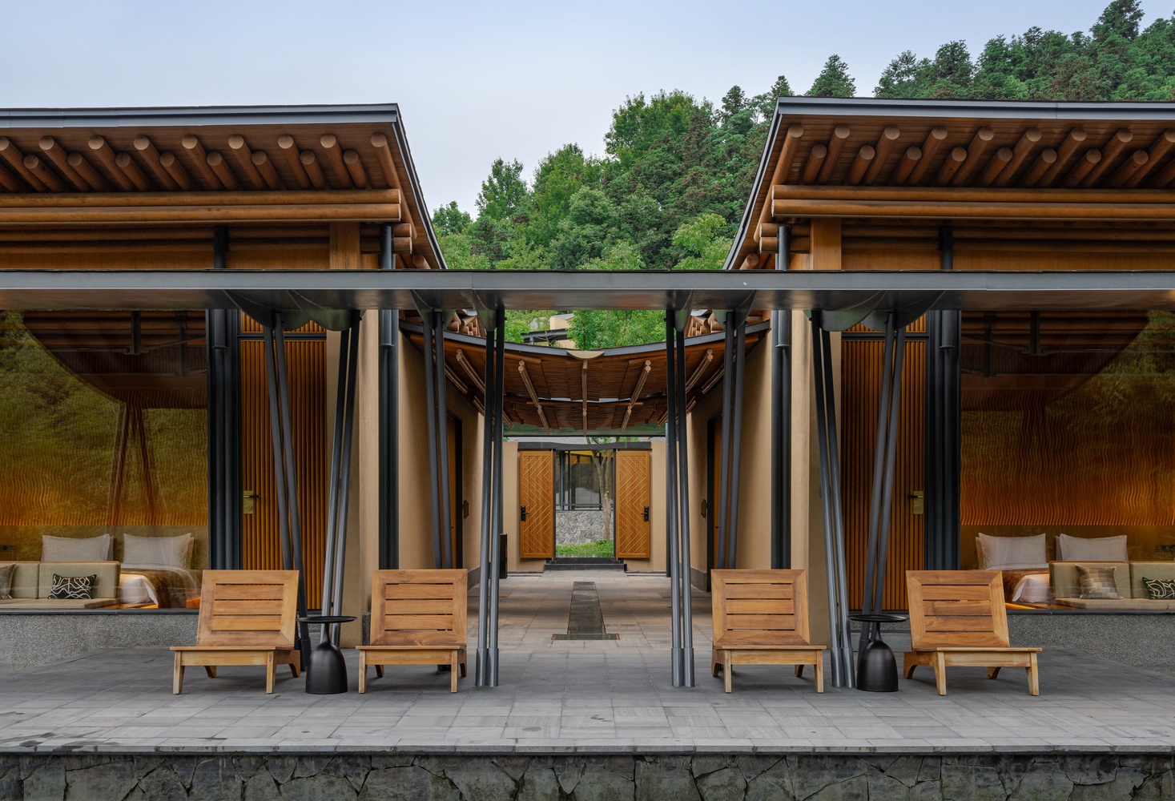
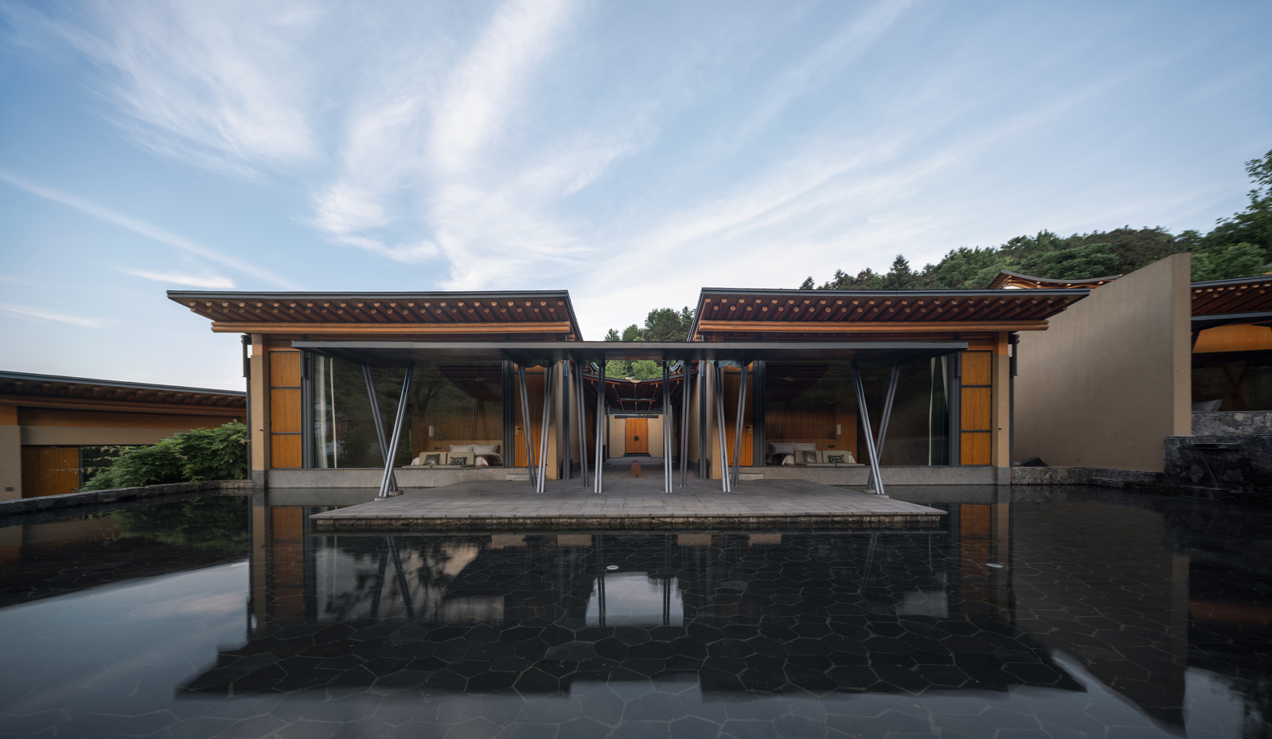
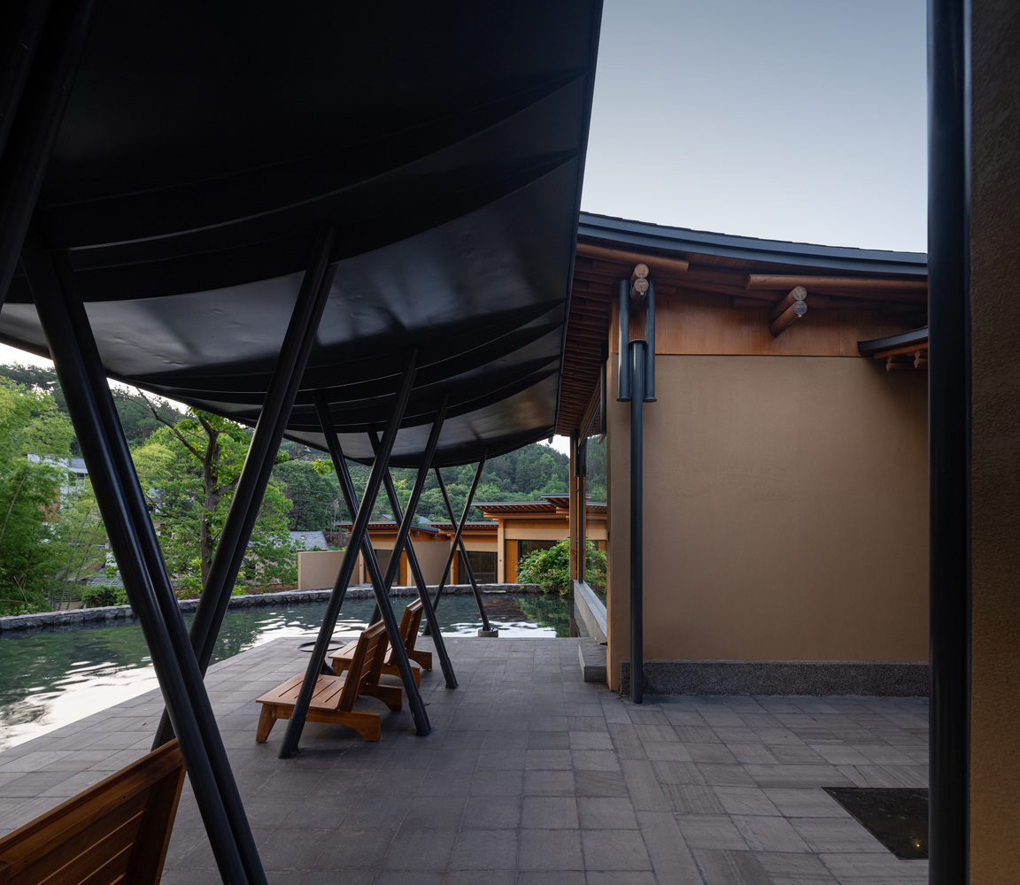
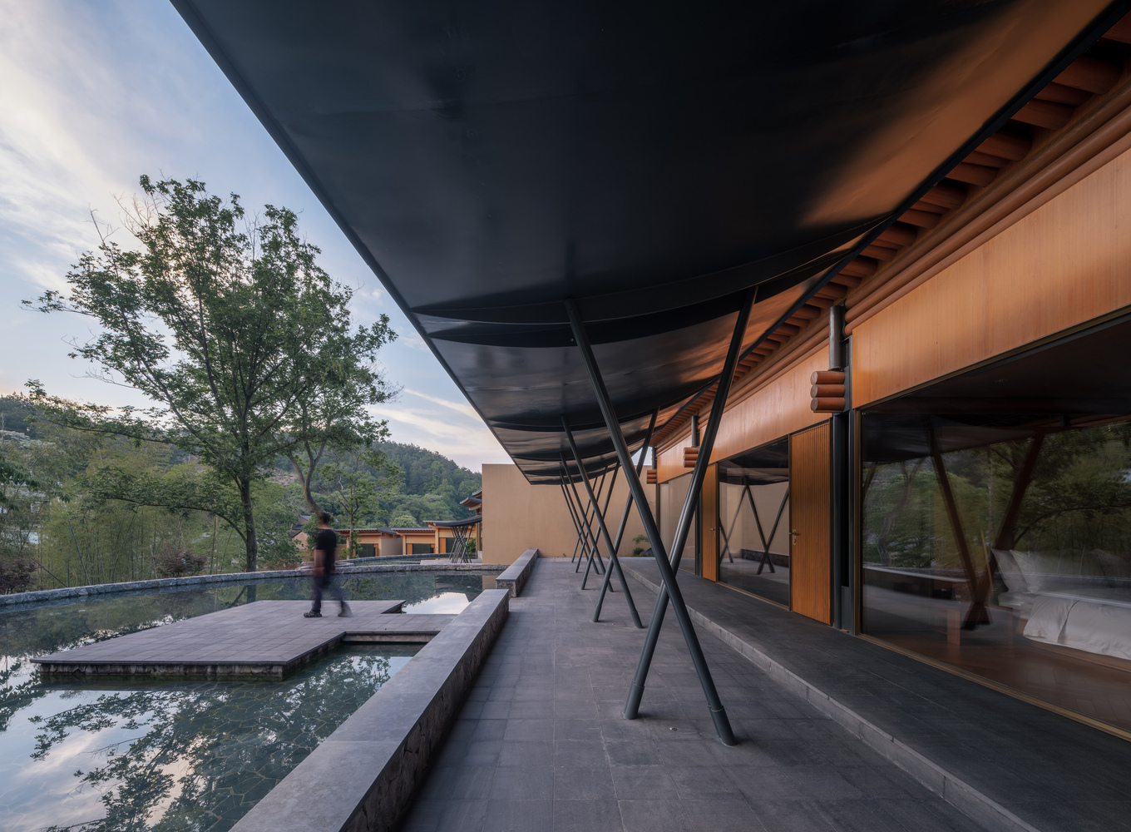
Chopstick-Leg Shelters use slim steel columns in crossed or leaning forms for a delicate scale contrast.
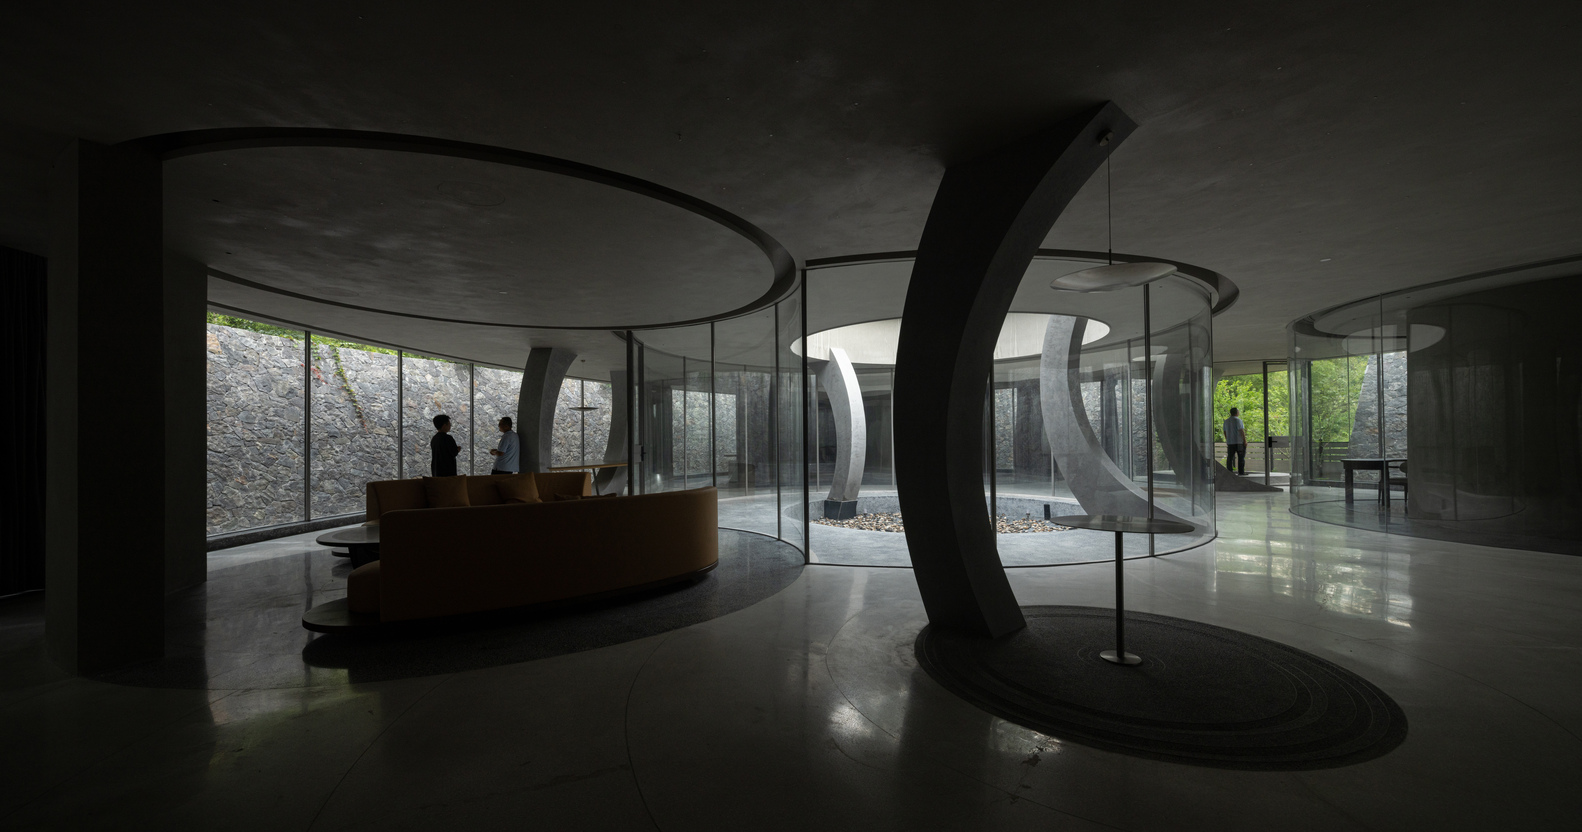
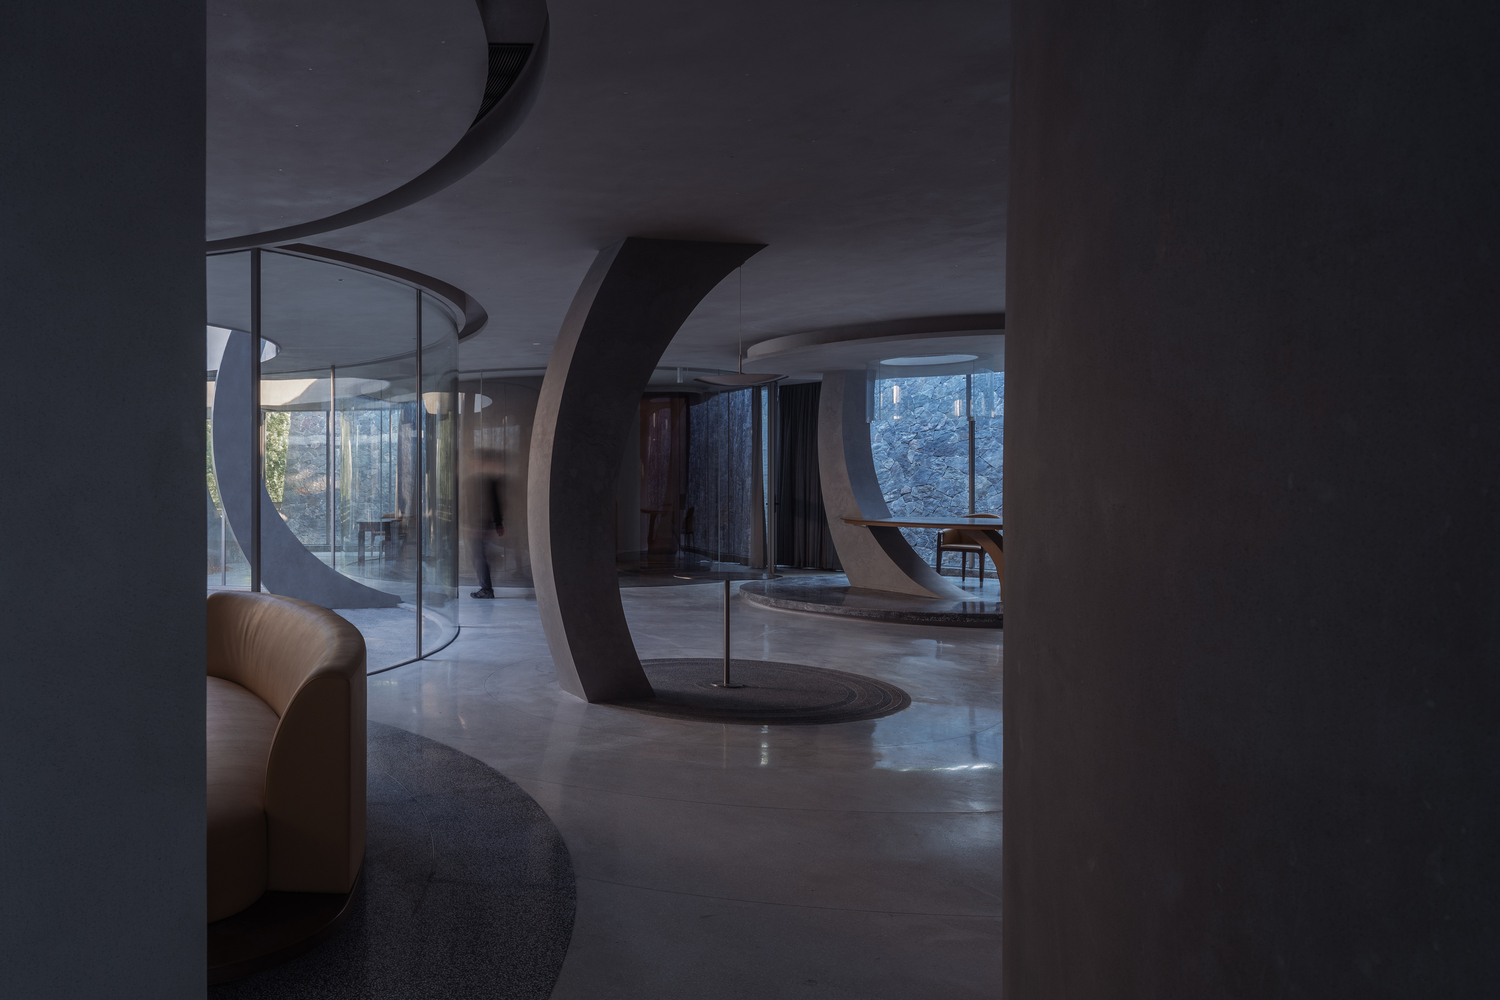
Sun Pond uses curved concrete columns to support a secluded submerged space, integrating structure, light, and water.
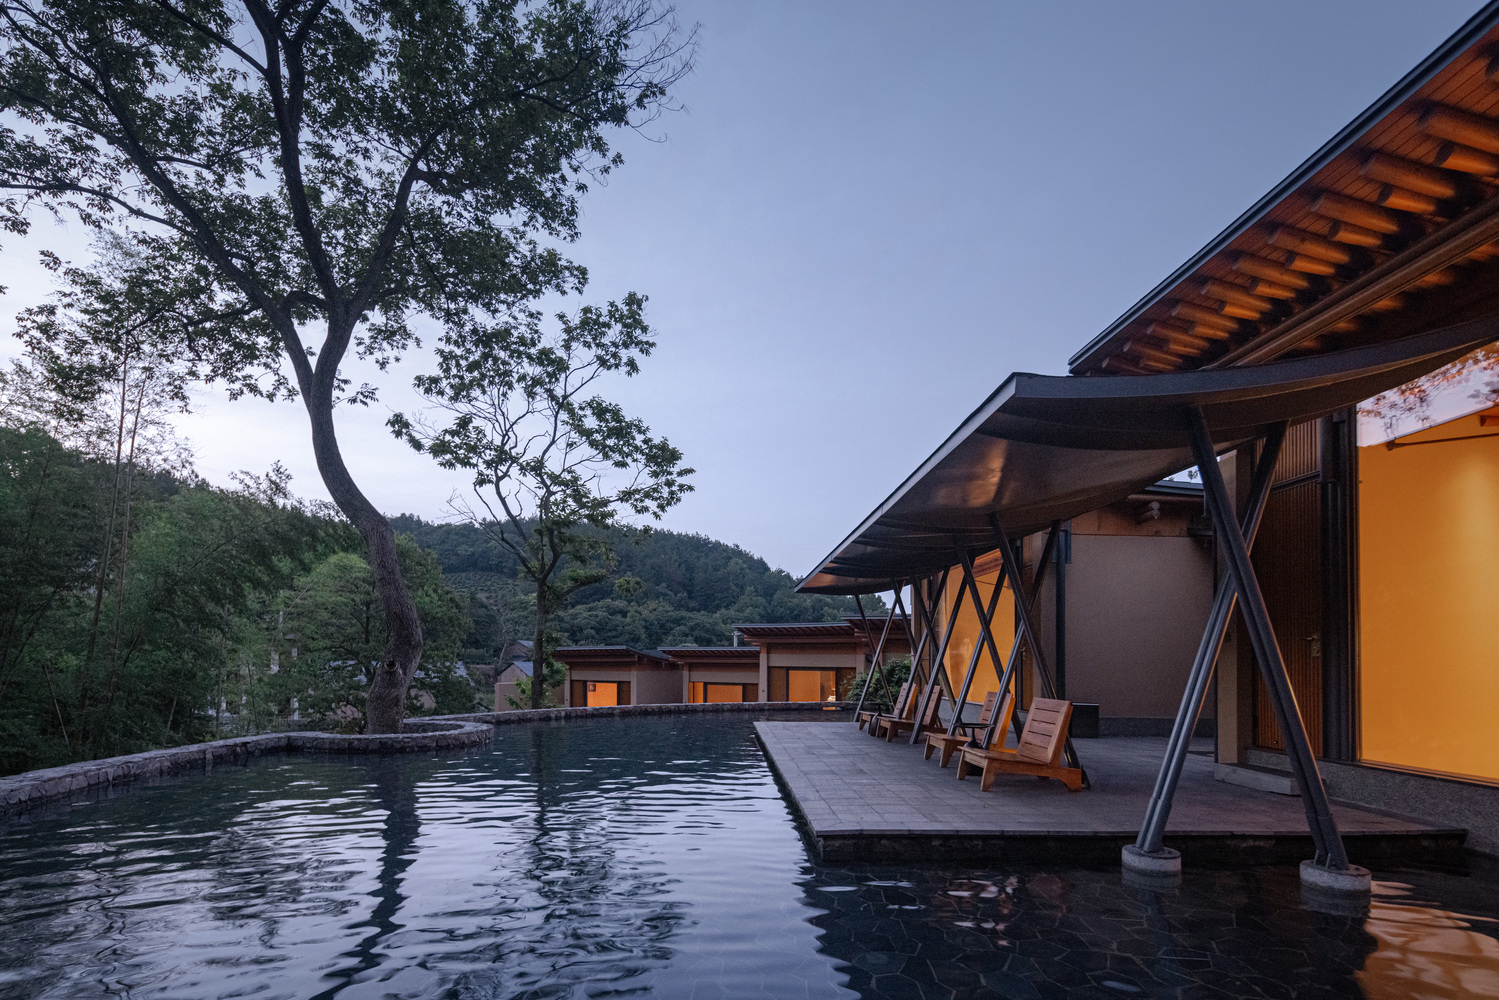
Moon Pool employs slanted tubular columns that echo natural branches, forming a sun–moon dialogue with Sun Pond in form, momentum, and Yin–Yang relation.
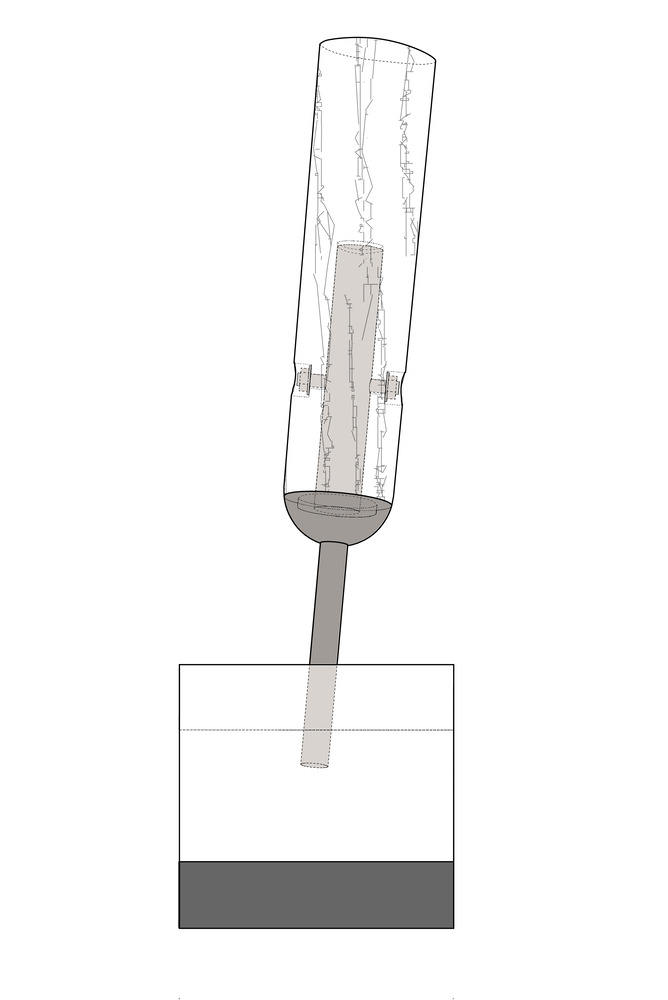
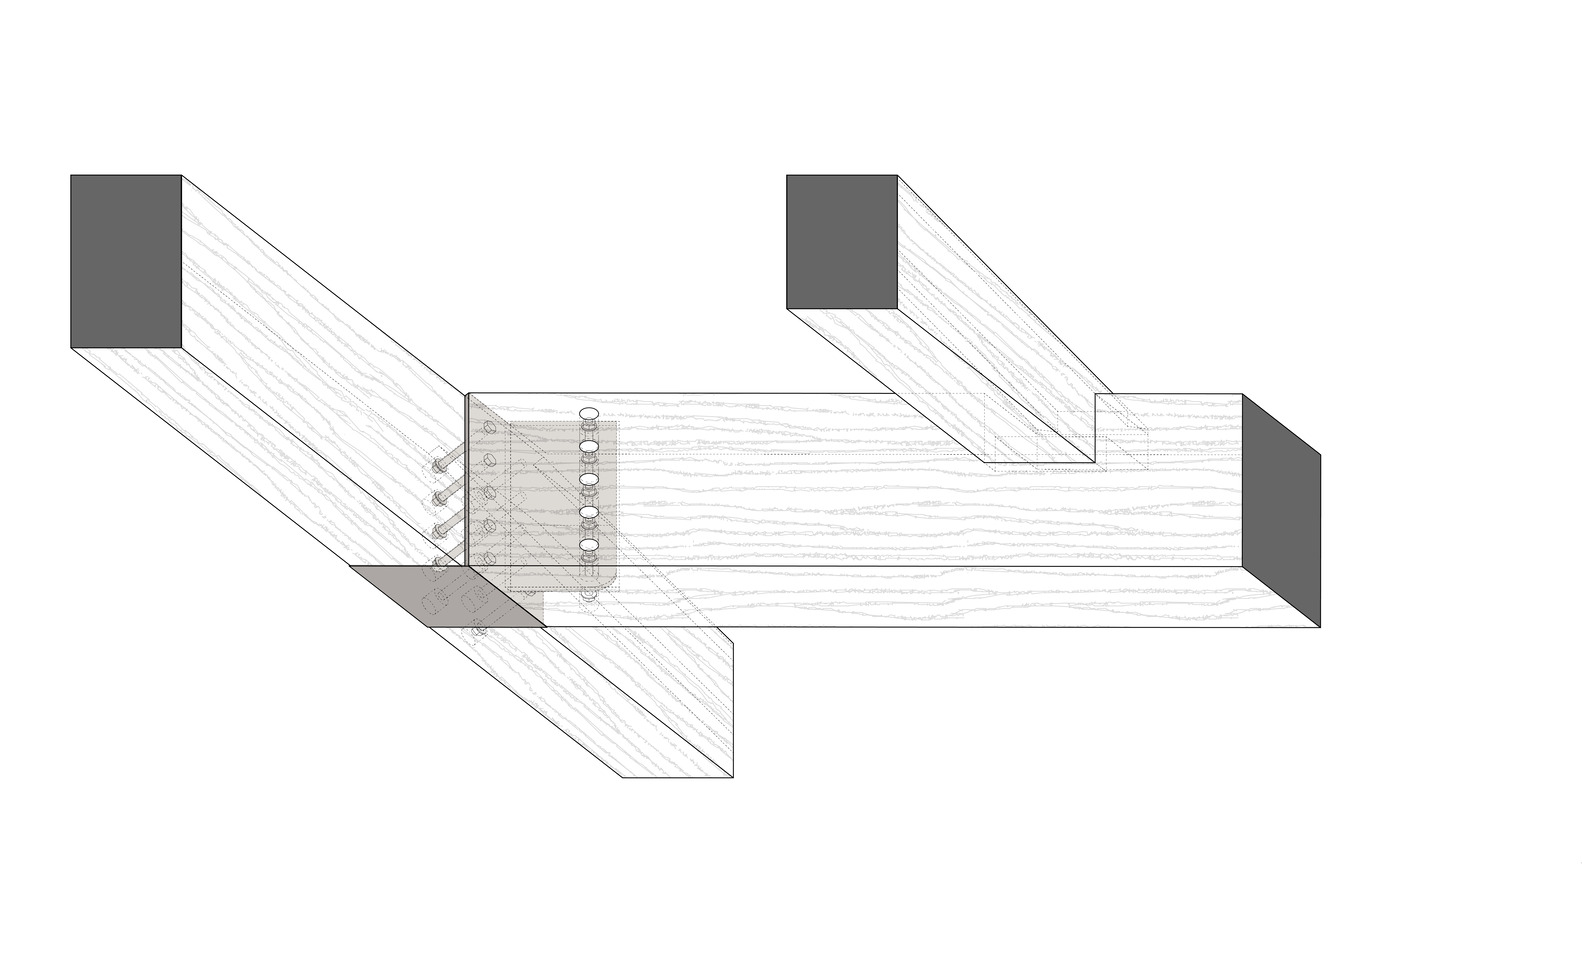
Details follow the "Bone Method" with semi-exposed joints: embedded steel in G Hall, thin tension rods in G Tower, concealed fasteners in woven wood, and spherical joints in Incline Hall.
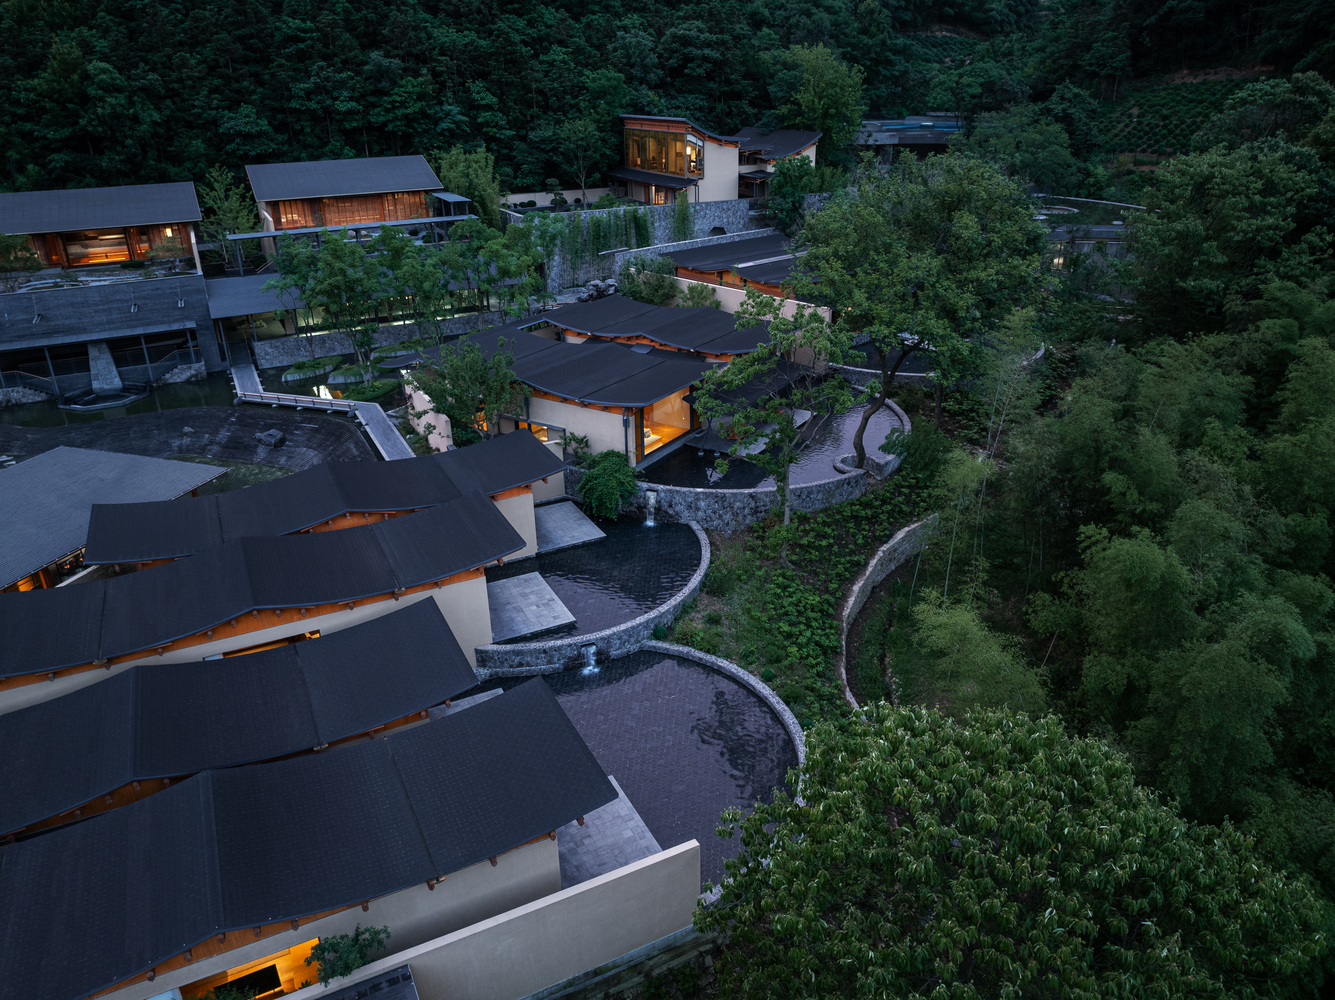
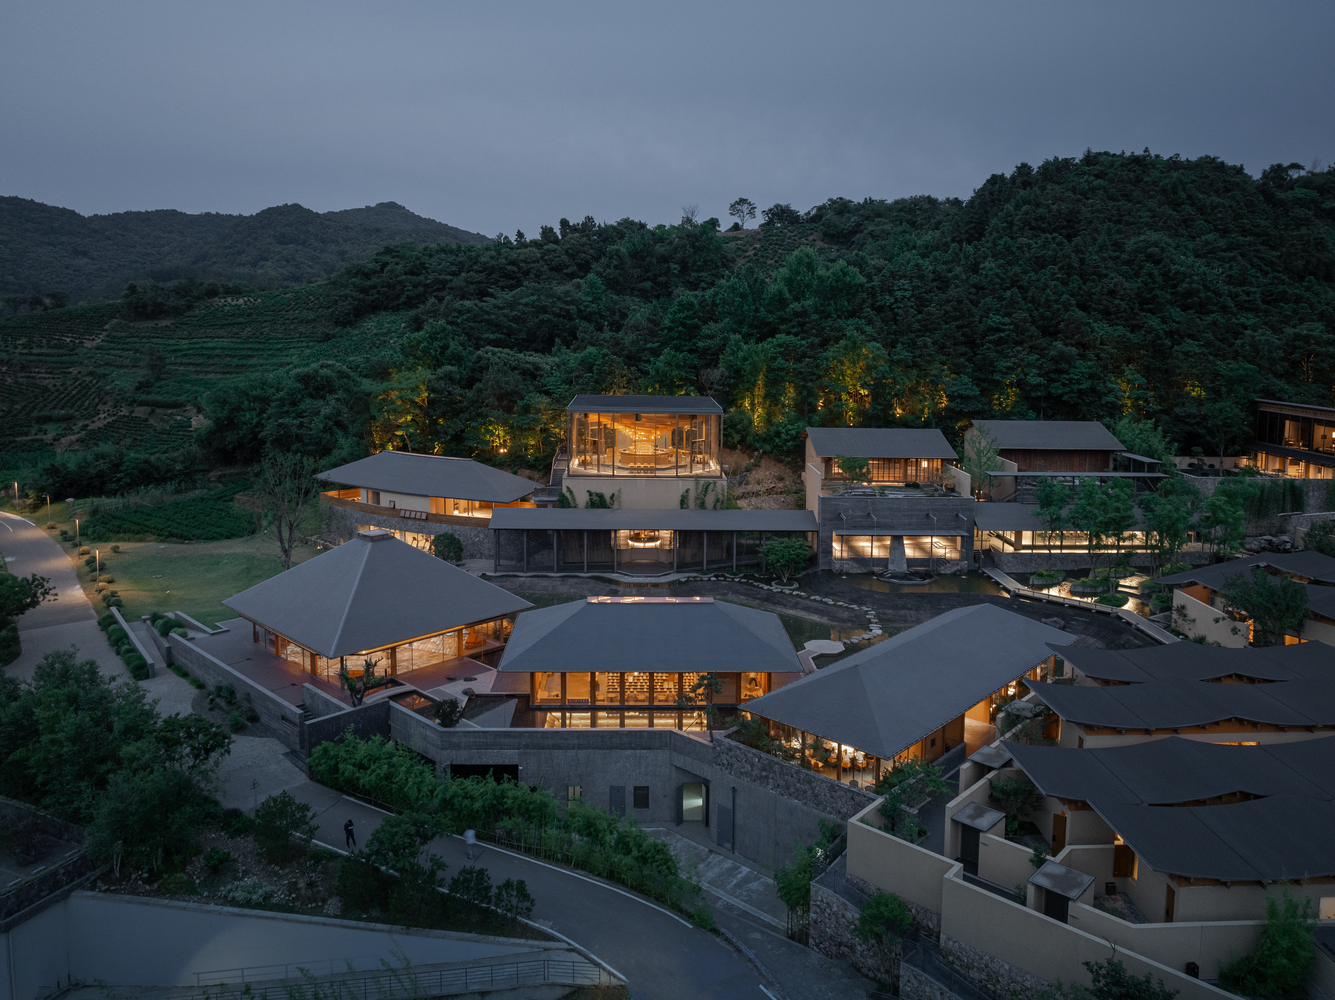
The project balances modern technology and traditional Chinese philosophy, forming a complete system of oriental spatial intention and contemporary craftsmanship.