COMPASS BONFIRE
Messina | Rivas
ARCHITECTS
Messina | Rivas
AUTHORS
Francisco Rivas, Rodrigo Messina
GRAPHICAL REPRESENTATION
Felipe Akamine
PHOTOGRAPHS
Federico Cairoli
AREA
210 m²
YEAR
2025
LOCATION
São Bento do Sapucaí, Brazil
CATEGORY
Installations & Structures
English description provided by the architects.
Perhaps the space of fire is the first space: around it, bodies, time, and words are organized.
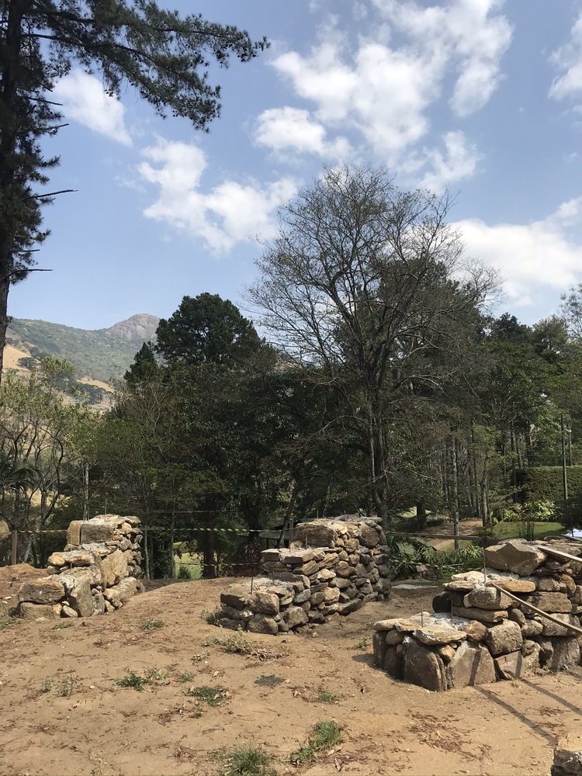
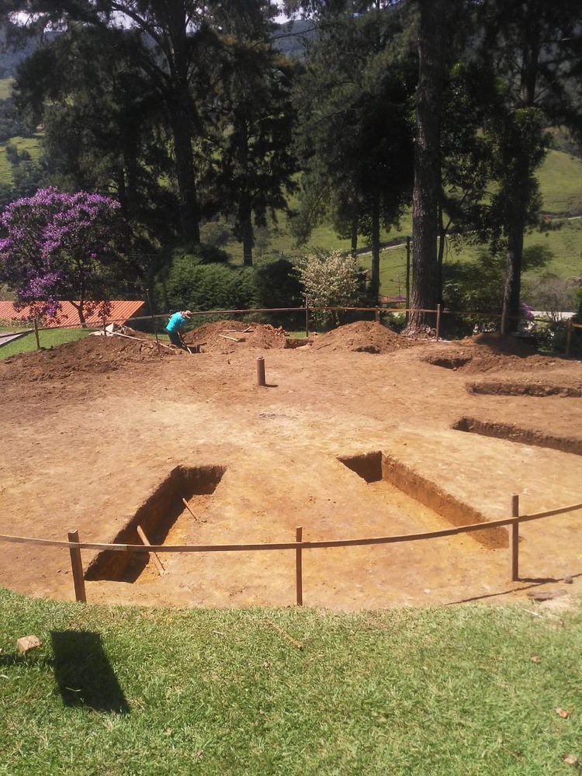
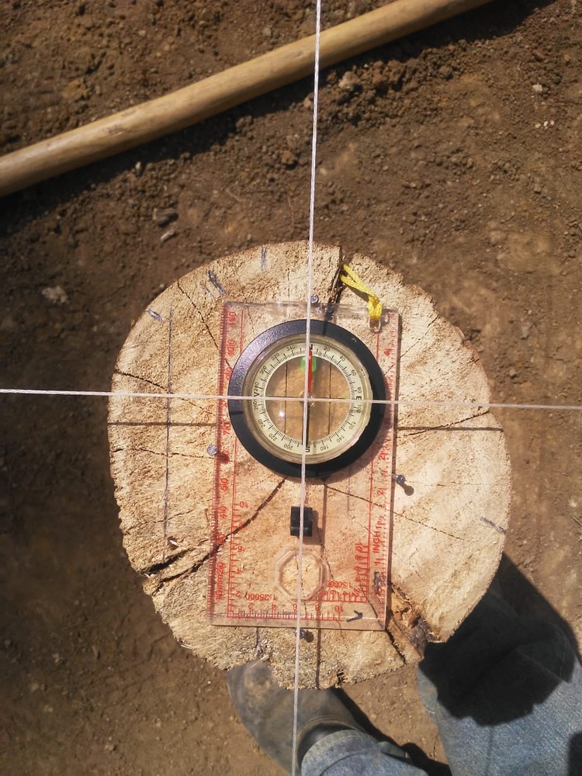
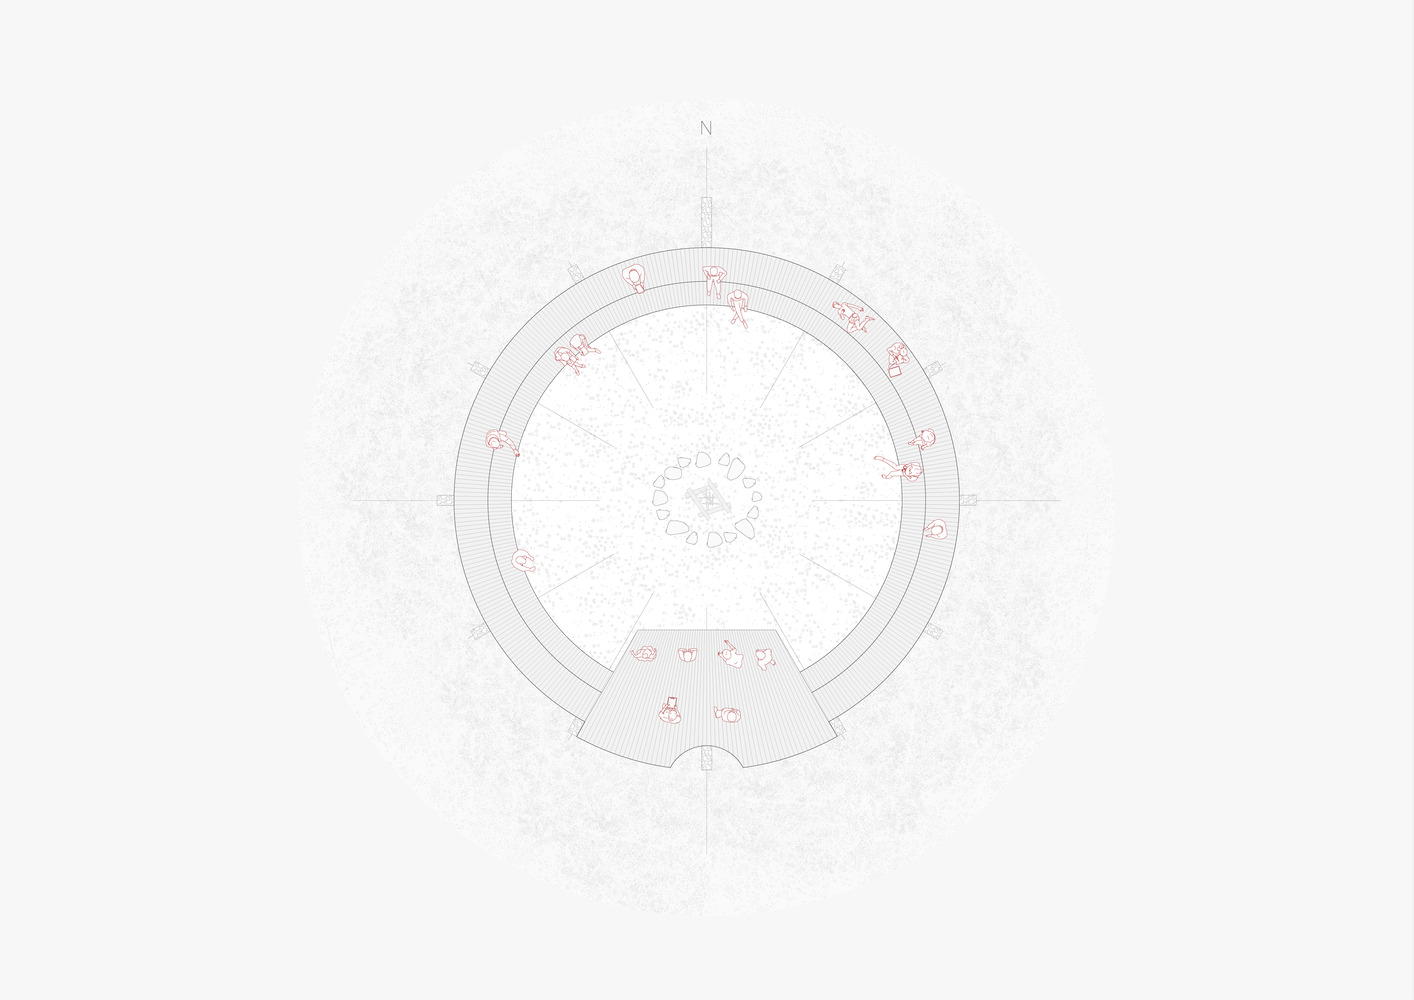
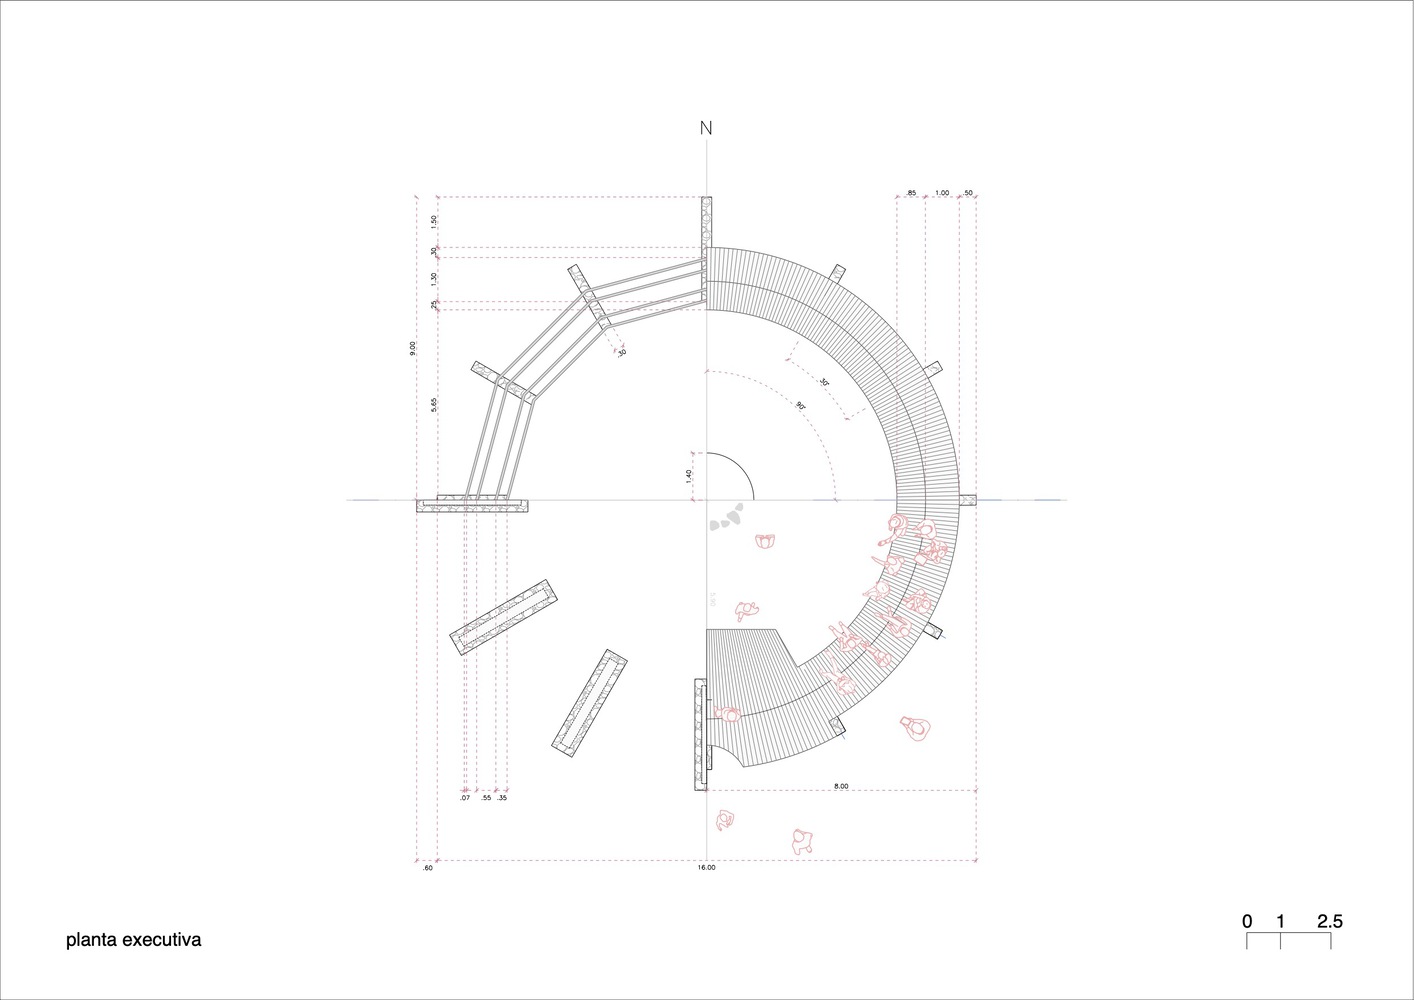
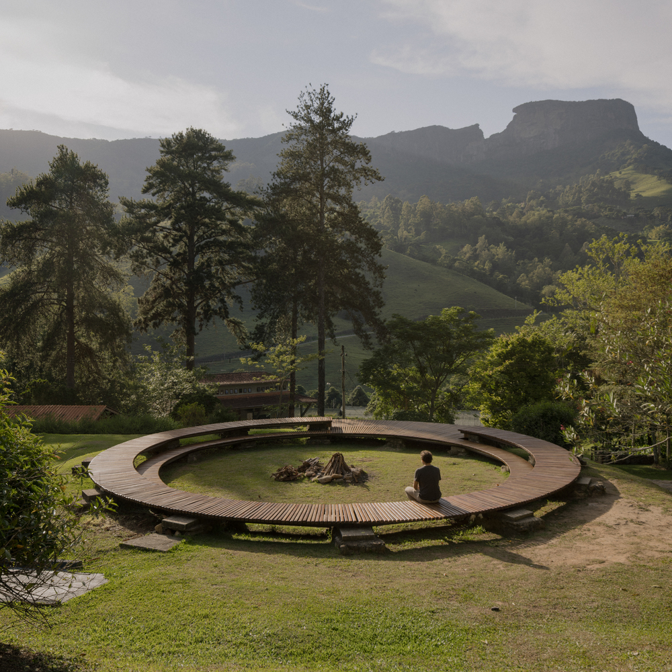
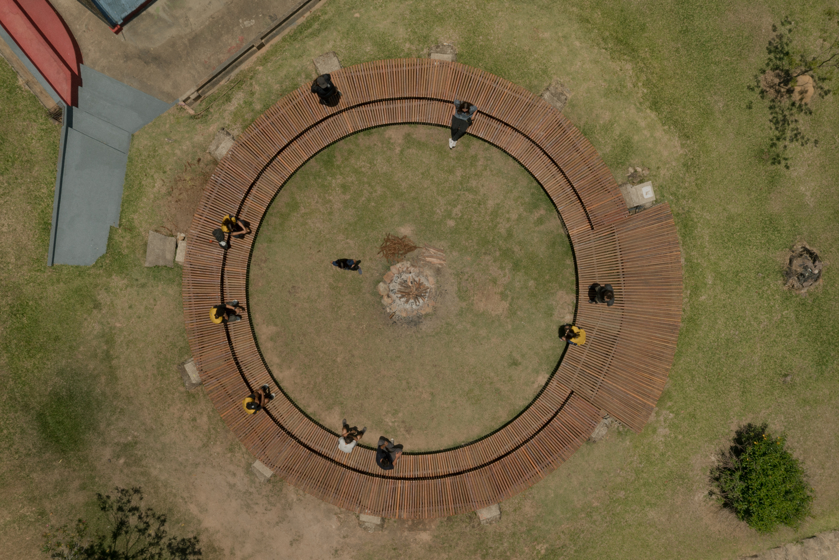
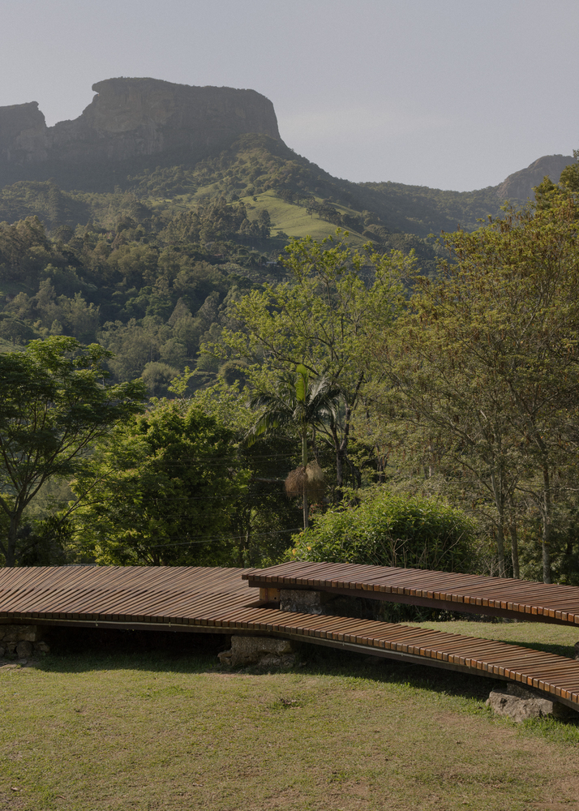
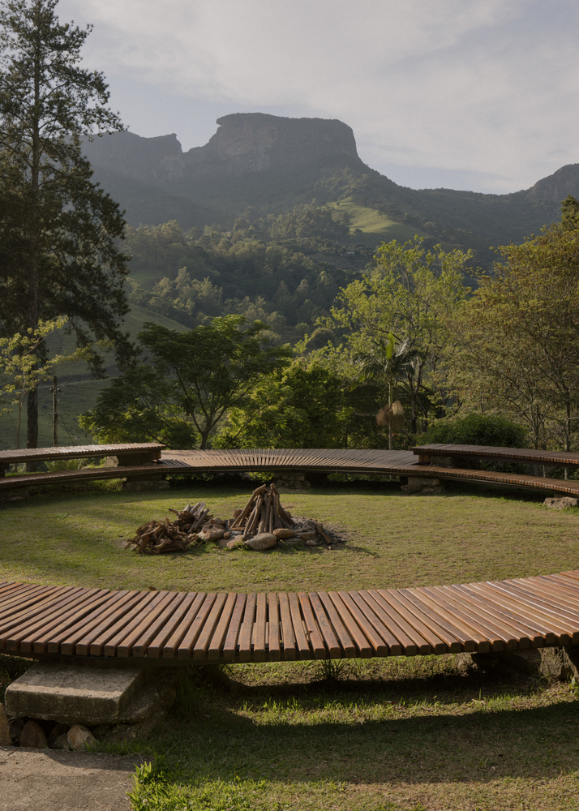
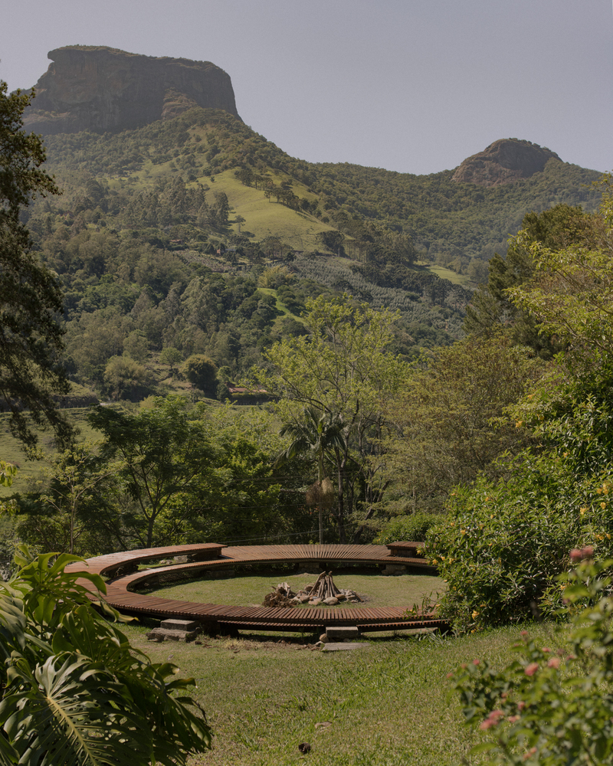
The new design transforms the bonfire into a compass: a rose of winds materialized on the ground. There are twelve supports marking the directions, like a sundial that teaches time through the movement of light.
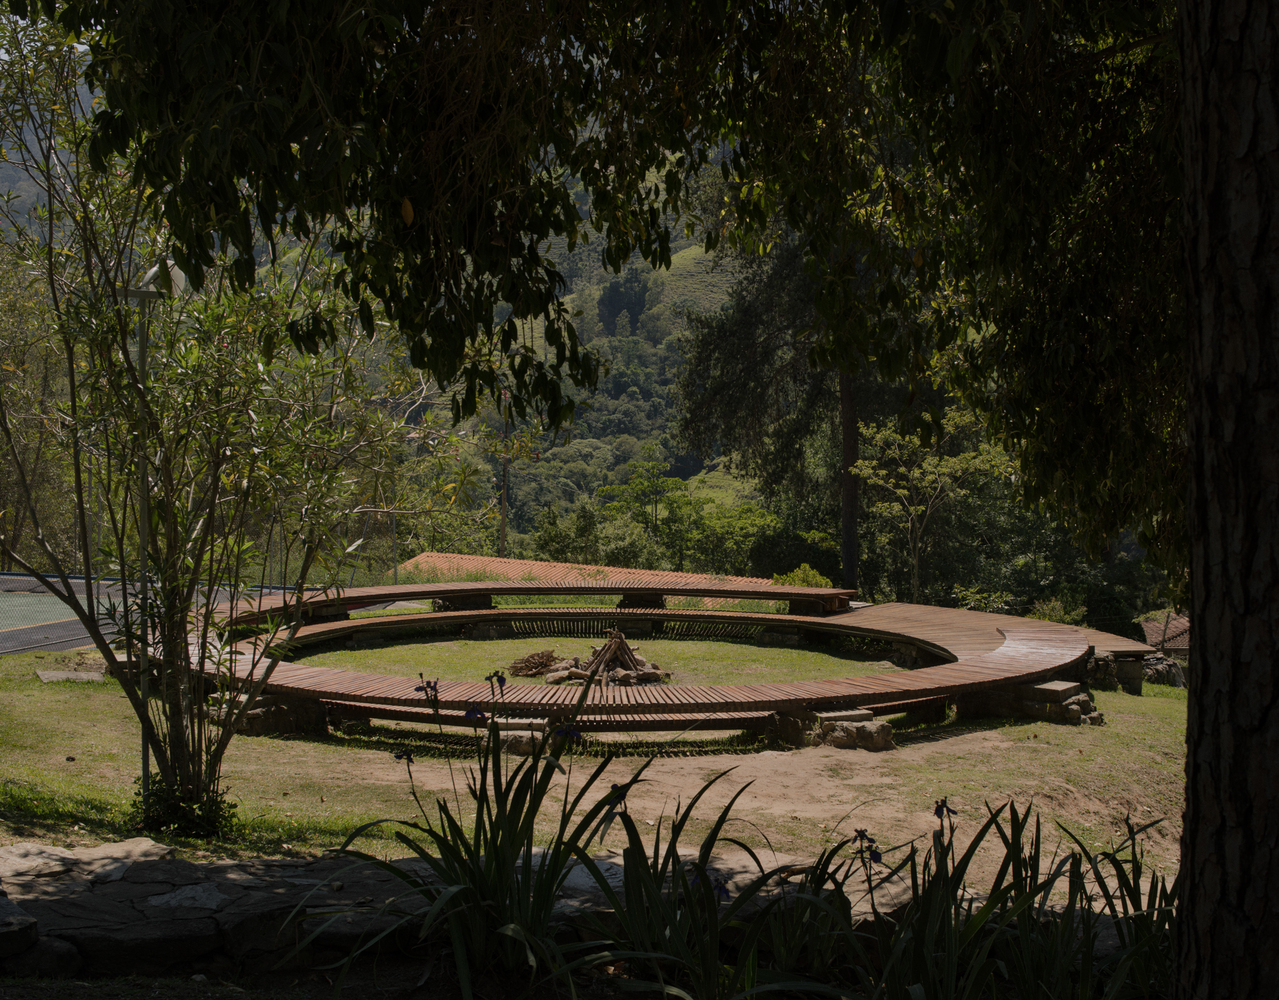
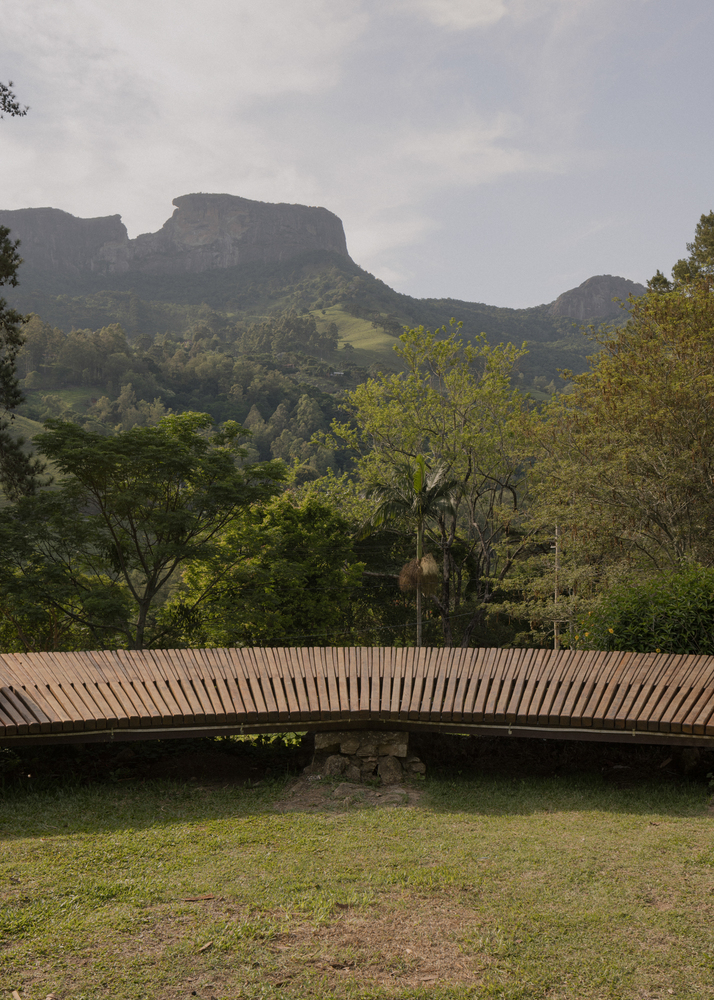
A stage is oriented to the south, pointing directly to Pedra do Baú — a geographic landmark of the region and a constant reference in the landscape.
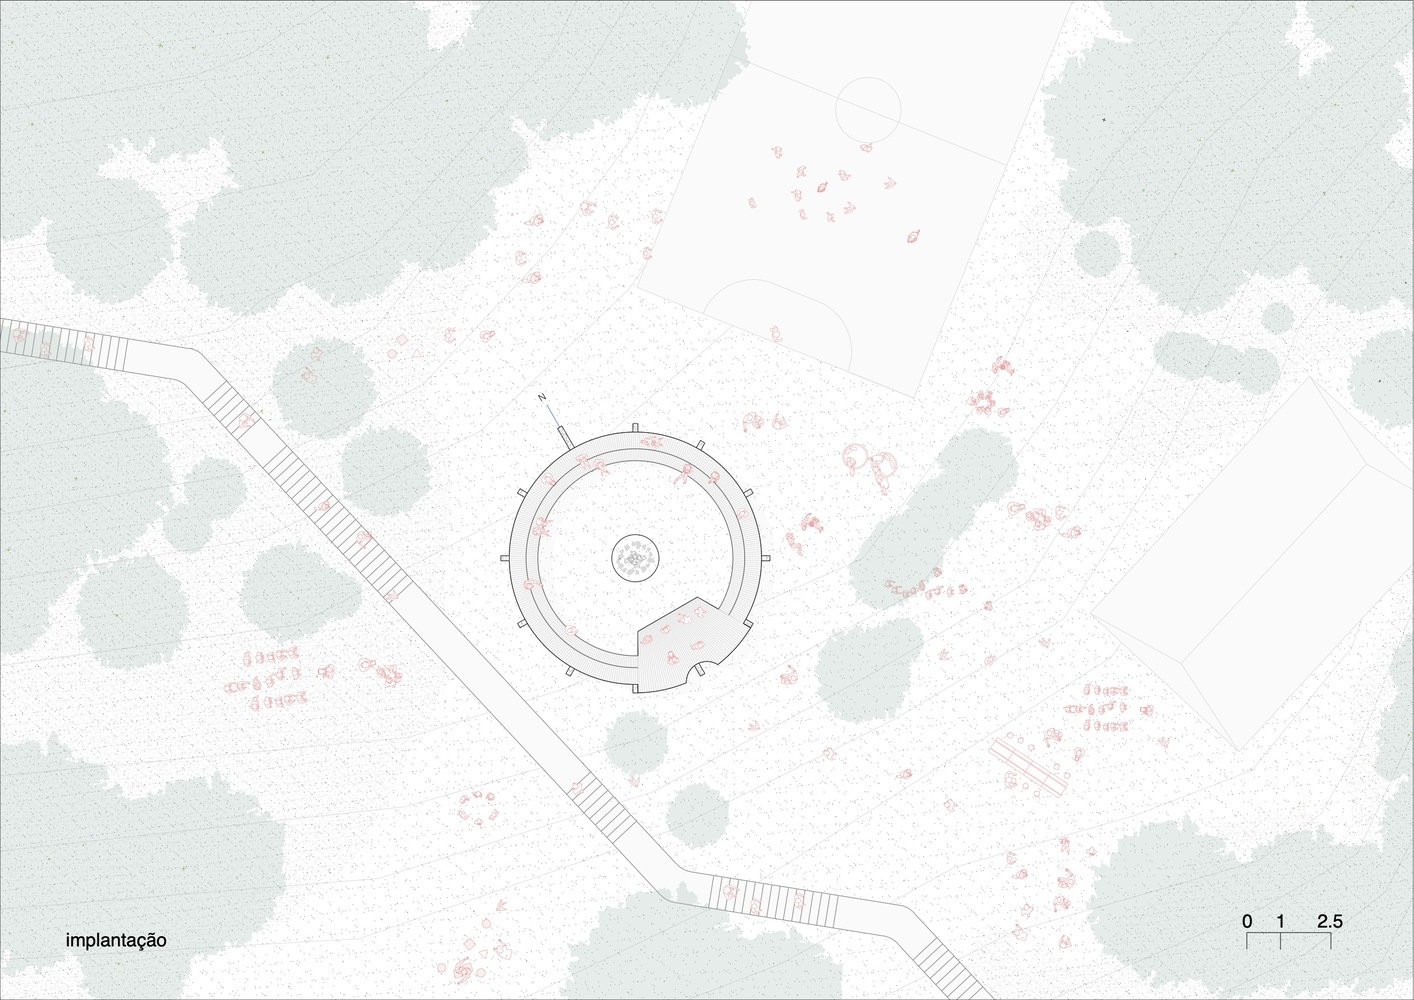
The project for the Bonfire of Paiol Grande is located in São Bento do Sapucaí, at the Paiol Grande campsite, overlooking the mountain range where Pedra do Baú, Bauzinho, and Ana Chata stand out.
We were invited to renovate an existing bonfire, increasing its capacity to accommodate more children and enhancing the space where educational activities take place at the camp.
The bonfire is a place for storytelling, but also for imagination.
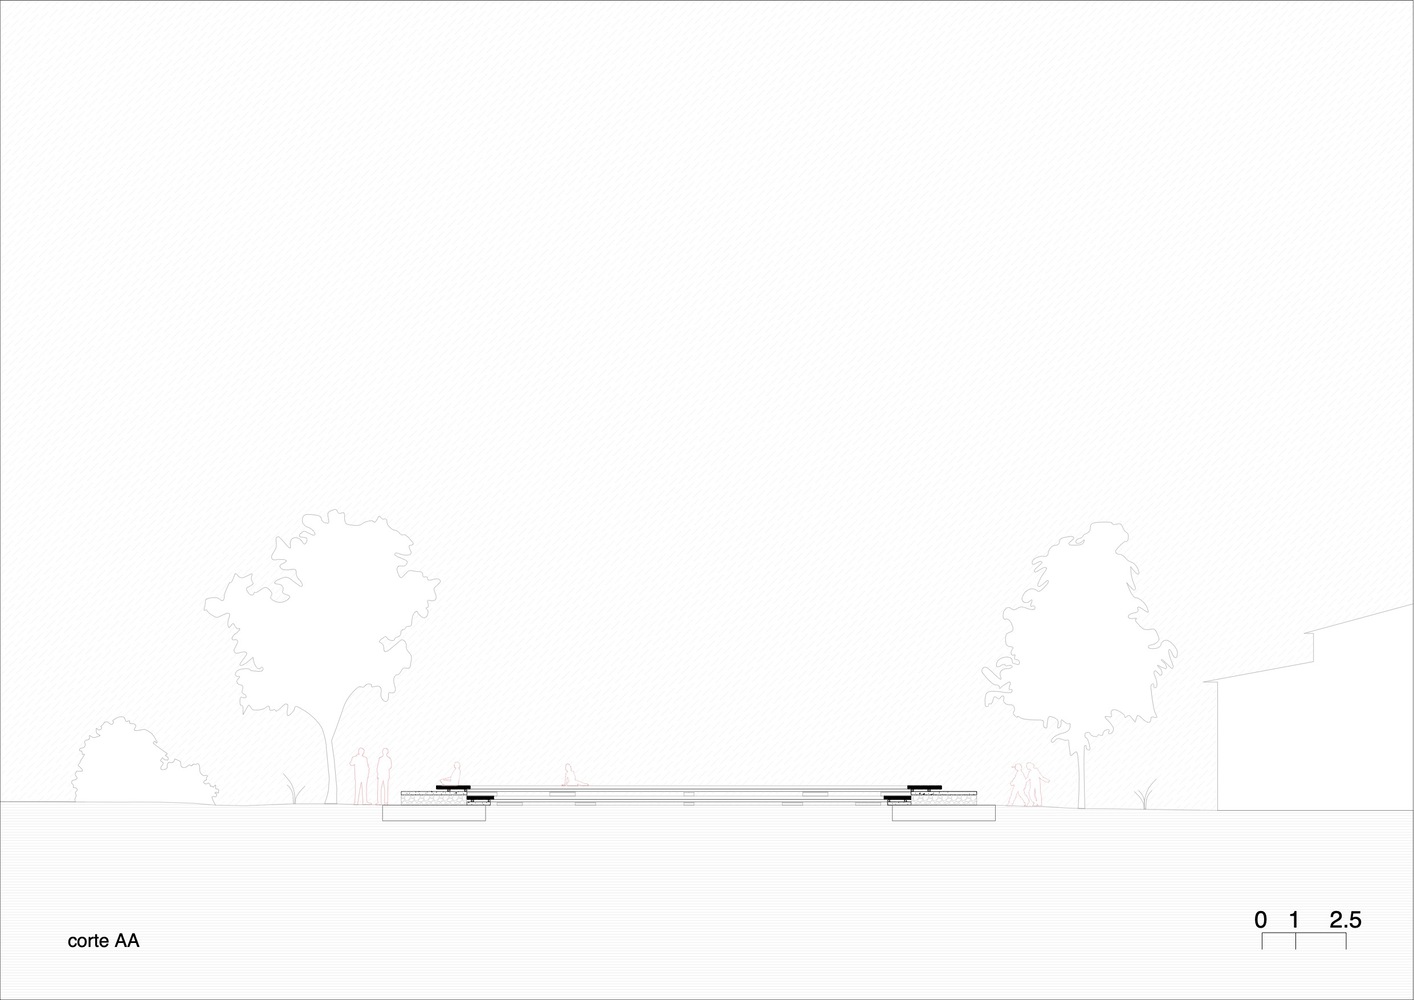
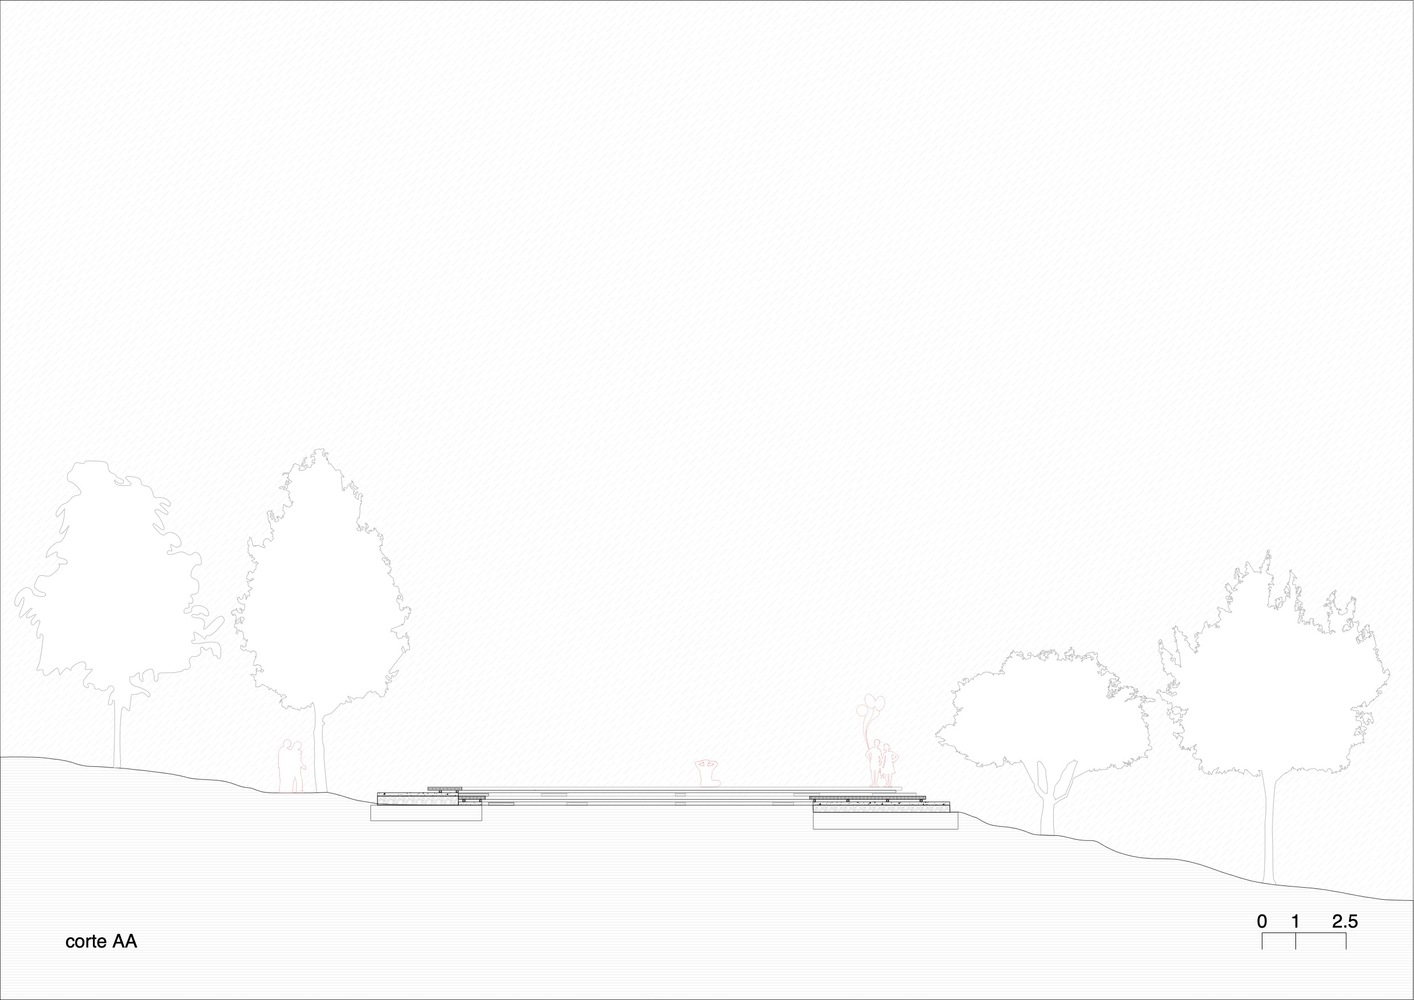
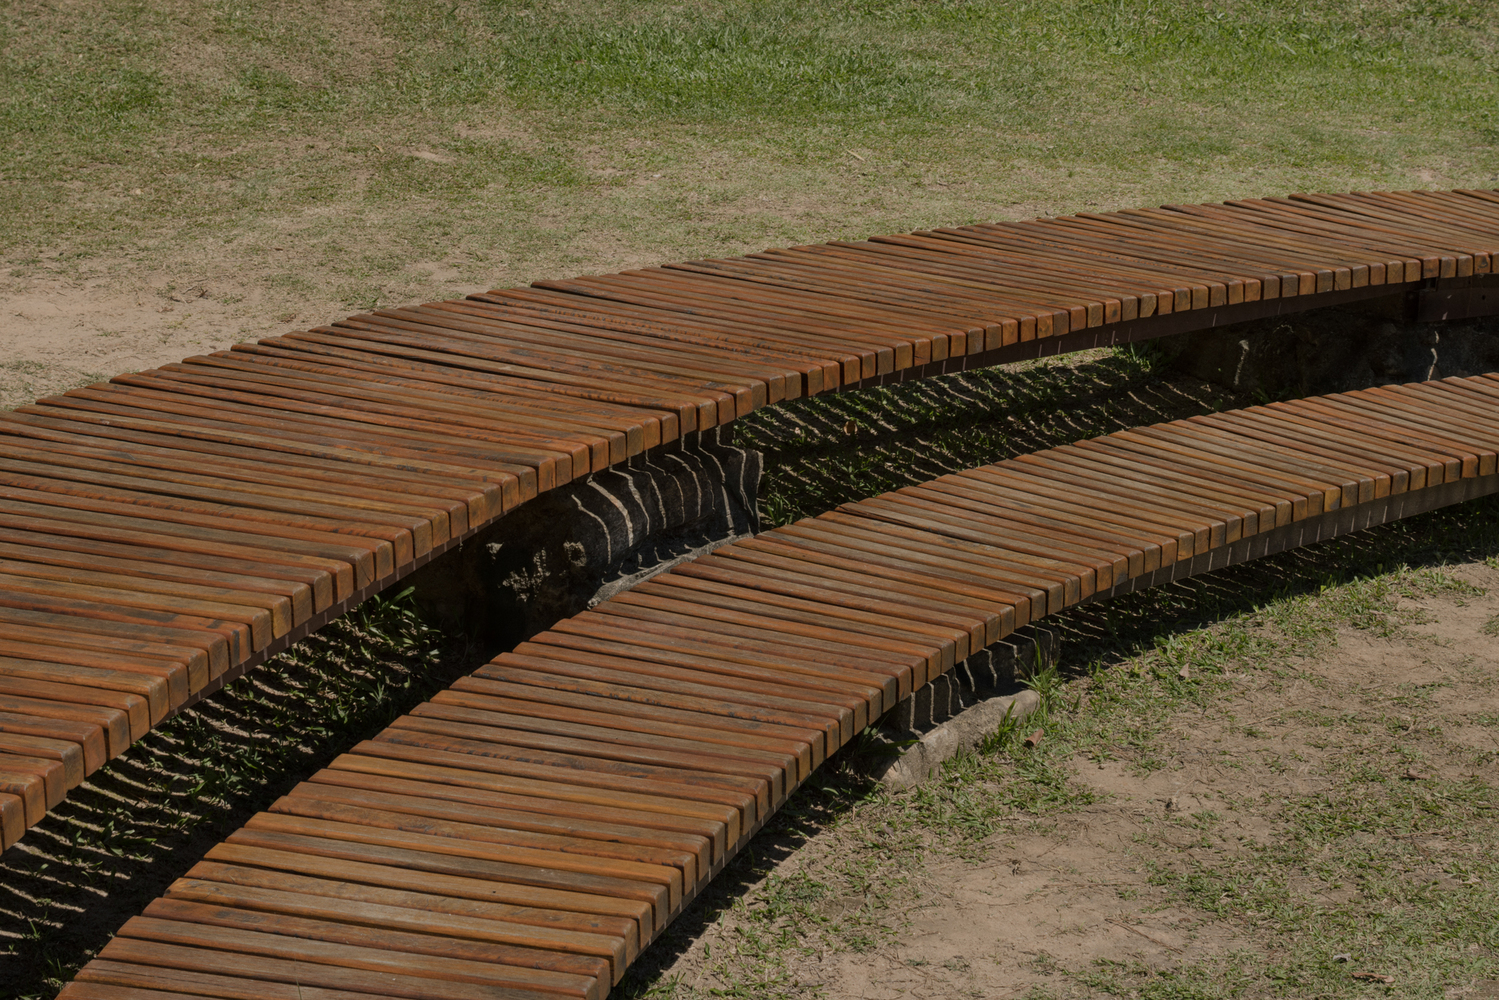
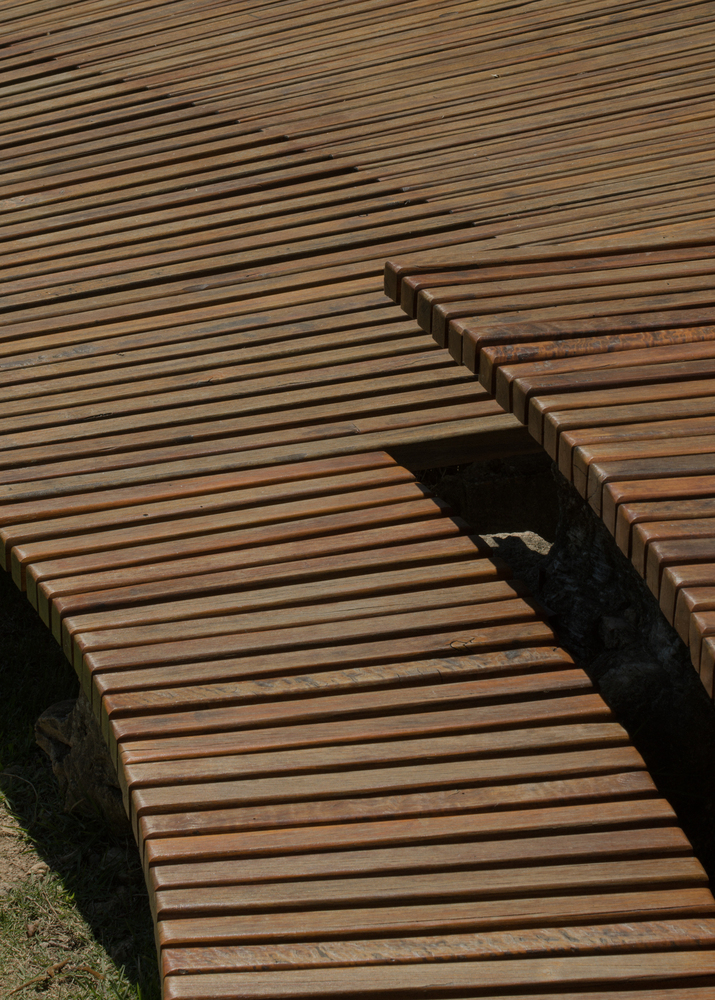
The structure is built with local materials: slatted eucalyptus benches and supports made with stones collected from the very land. The materiality reinforces the connection with the ground and the landscape.
Thus, the bonfire becomes a small geographical architecture: a place where one learns about time and space.
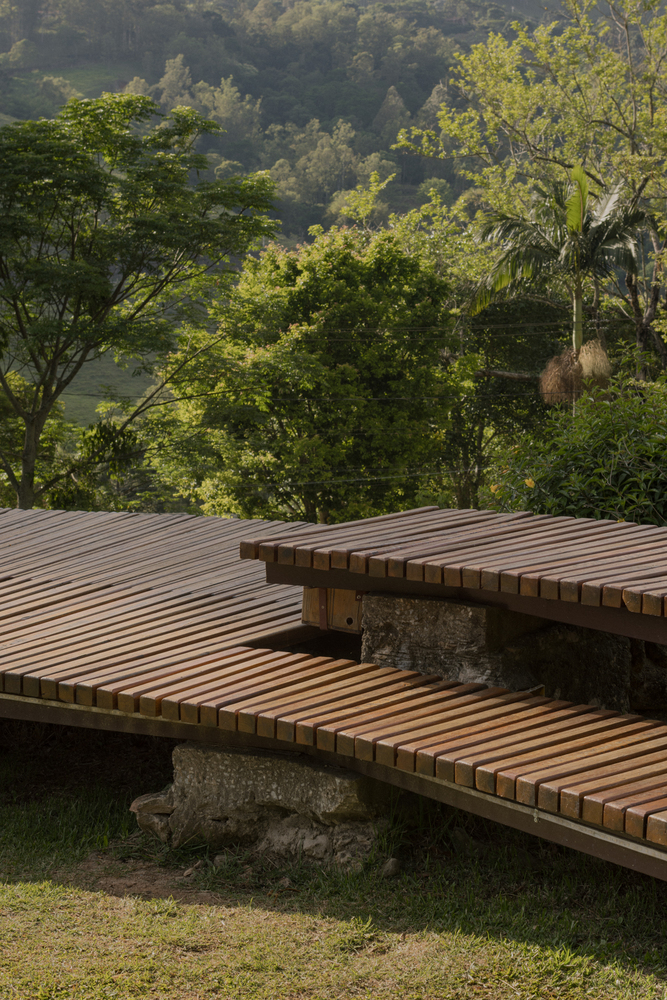
Where does the sun rise? Where does the wind come from? Where does it settle?