Lane Cove House
LANE COVE HOUSE
Lachlan Seegers Architect
ARCHITECTS
Lachlan Seegers Architect
PHOTOGRAPHS
Rory Gardiner
LOCATION
Lane Cove, Australia
CATEGORY
Houses
English description provided by the architects.
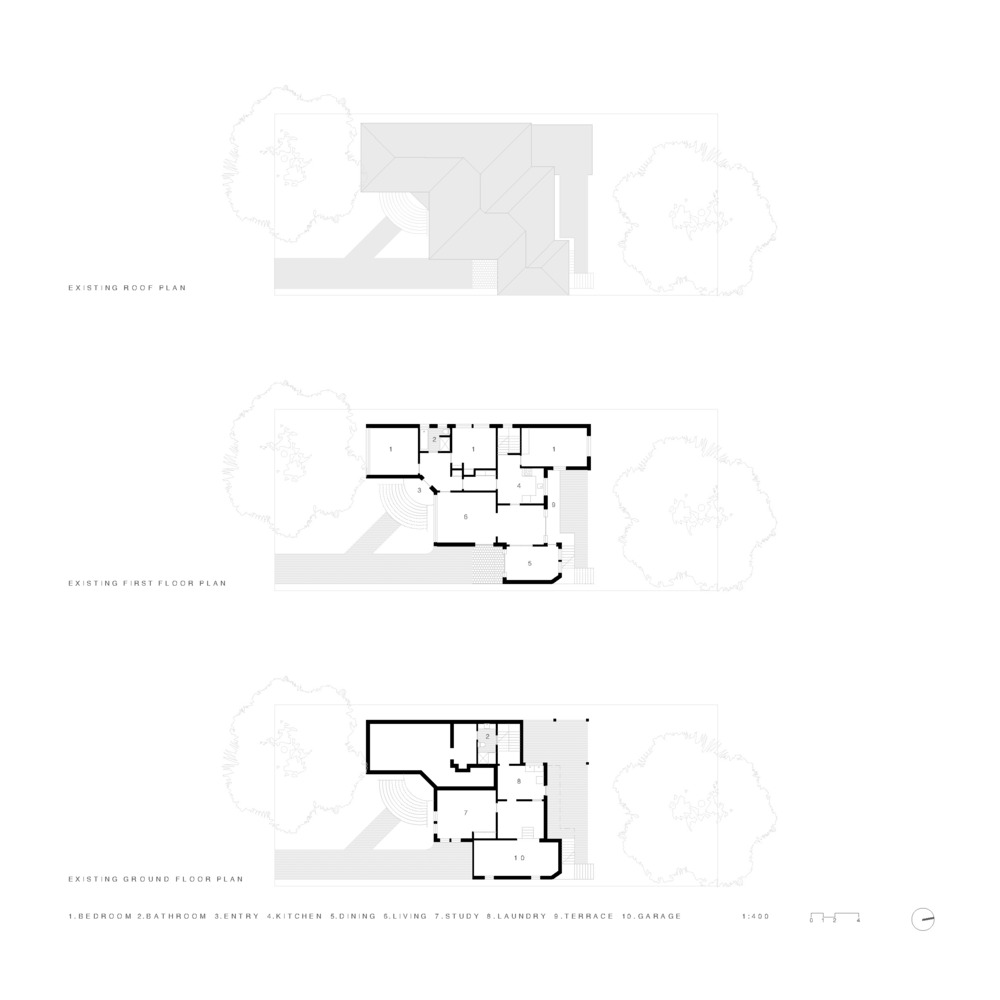
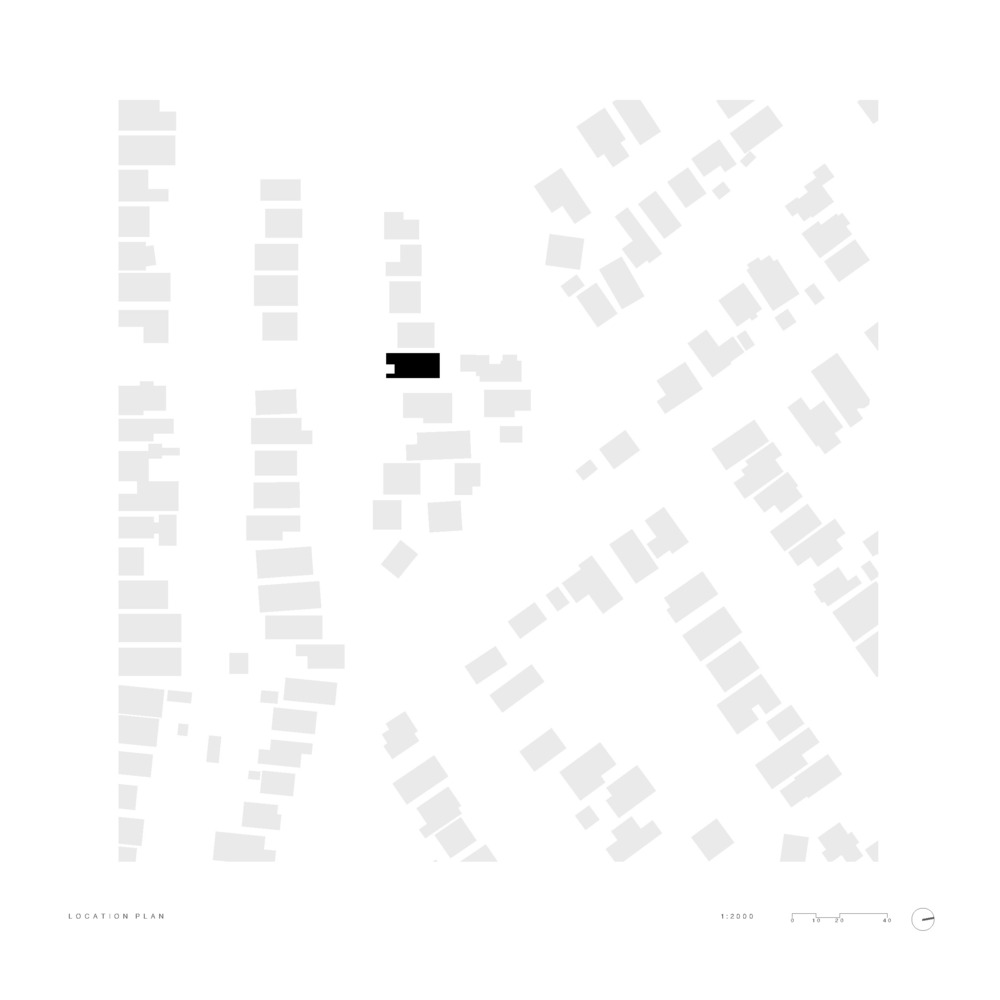
Located in Lane Cove, Sydney, this house draws deeply from the site's layered history and natural surrounds to create a home that feels both grounded and elevated within the rich natural landscape.
Lane Cove's origins lie in agriculture, and post-indigenous occupation, these were further reinforced through a series of land grants that defined its now-familiar suburban subdivision patterns.
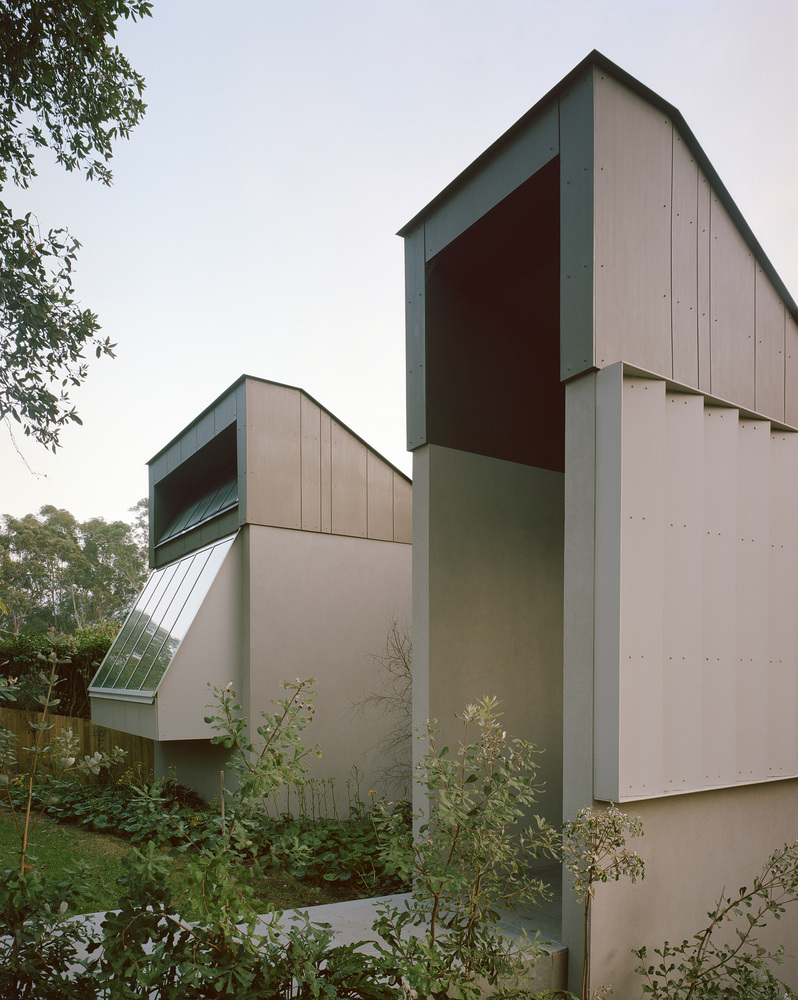
Over time, the area's potential as a productive agricultural zone gave way to industrial uses due to its proximity to the harbour, providing a convenient corridor for shipping and logging.
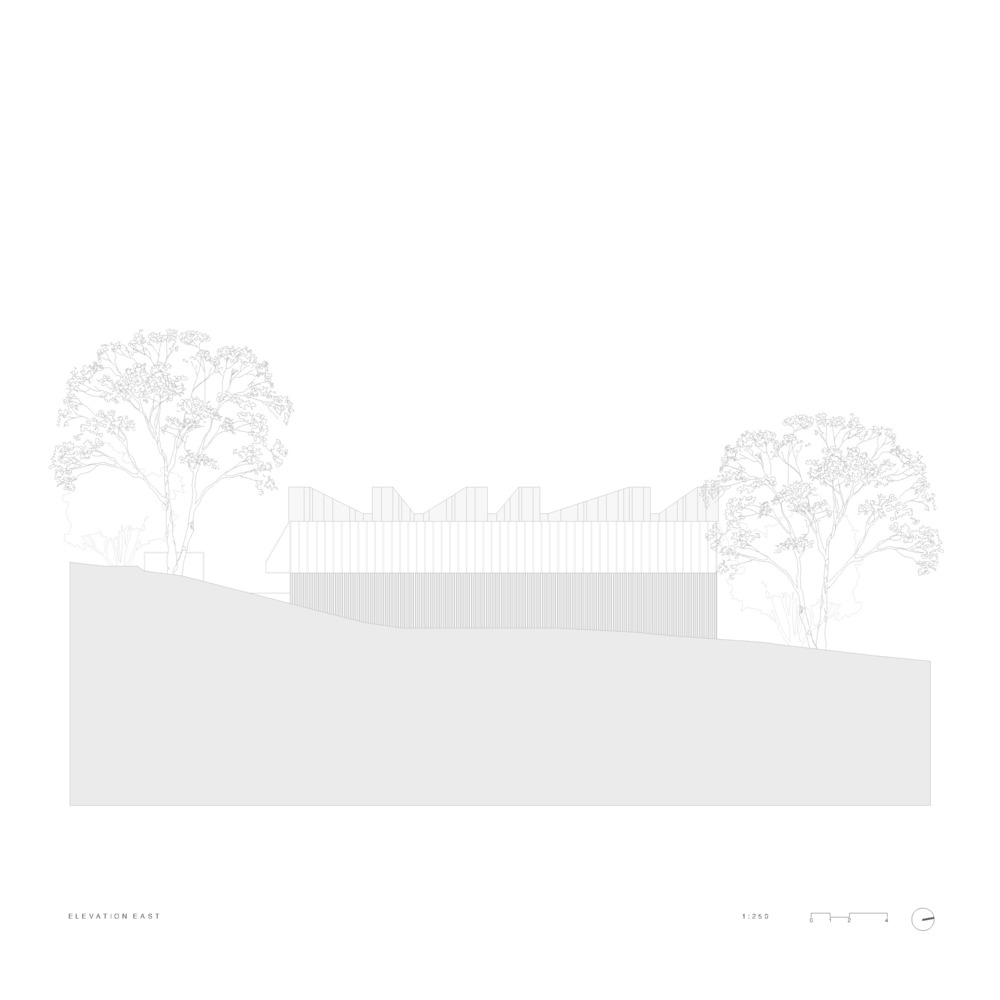
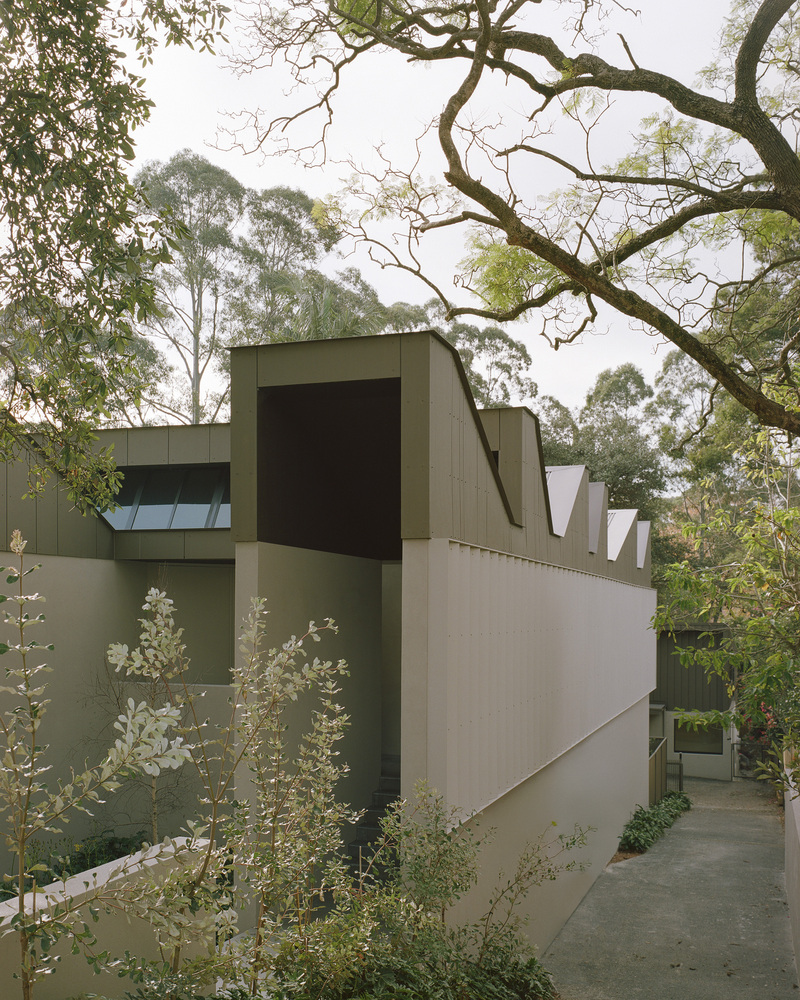
Remnants of this industrial past still remain, including factory buildings distinguished by sawtooth roofs, once used to optimise solar access and natural ventilation.
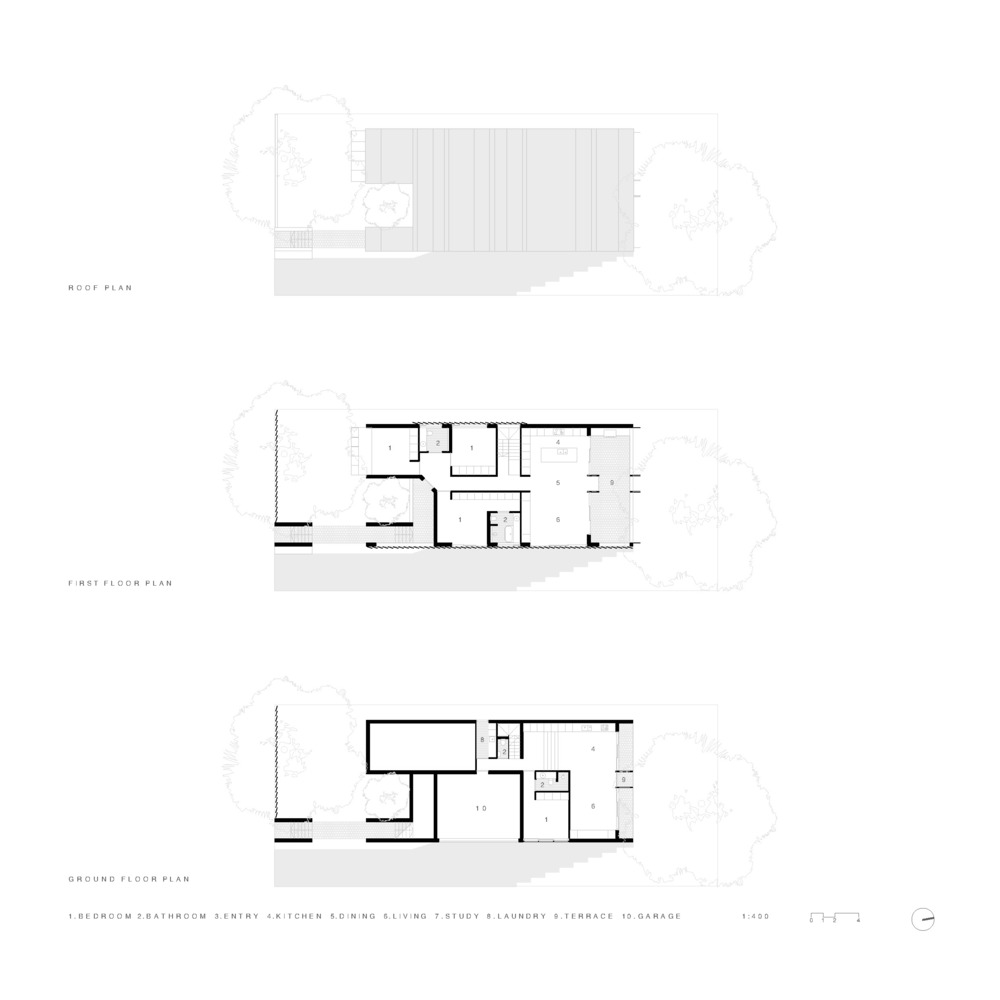
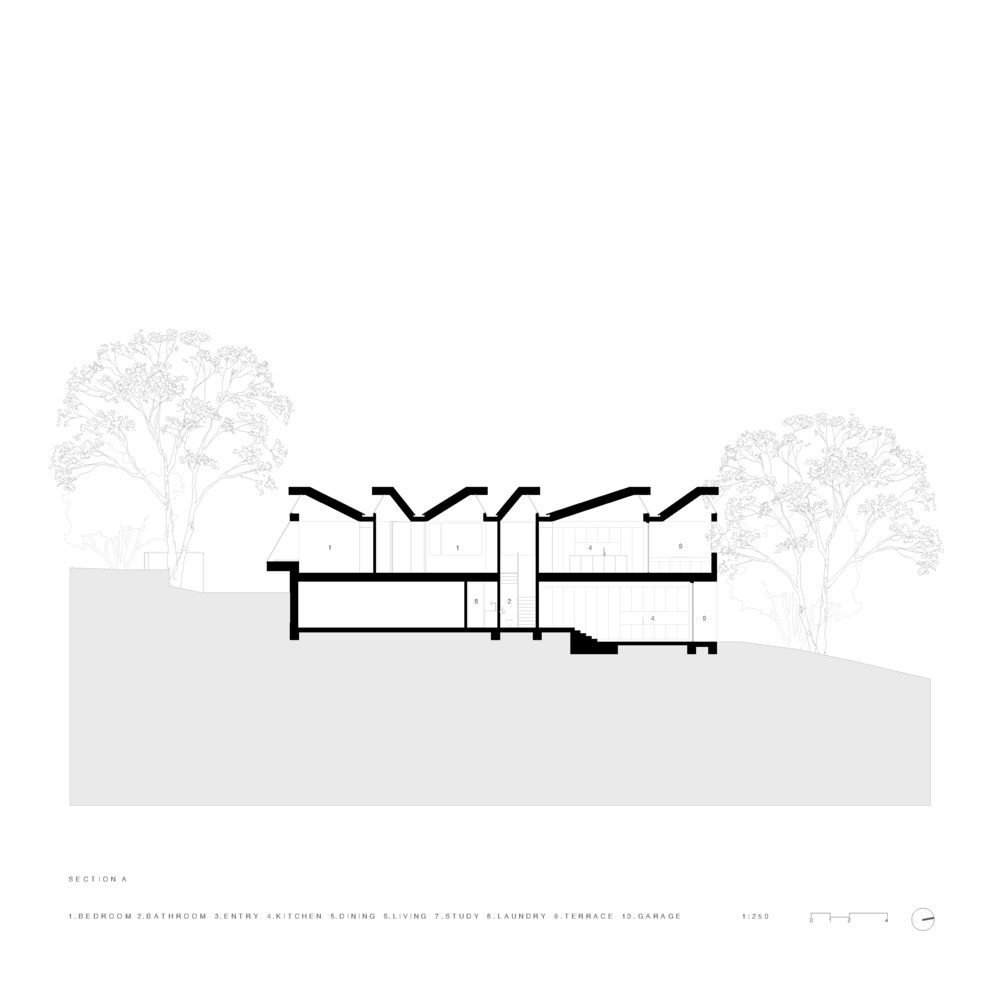
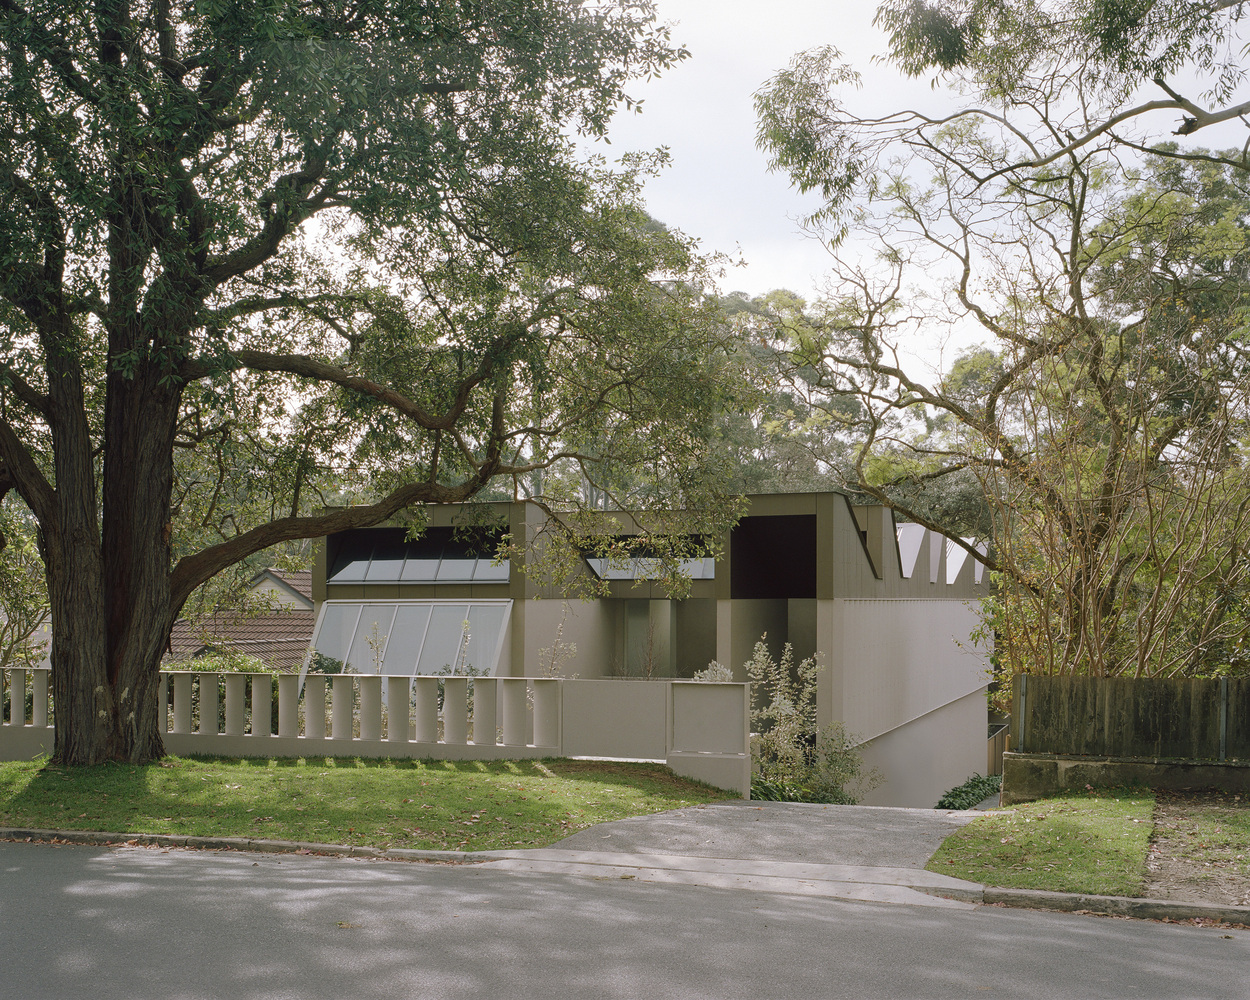
Inspired by this layered local history, the home introduces a contemporary reinterpretation of the sawtooth roof form.
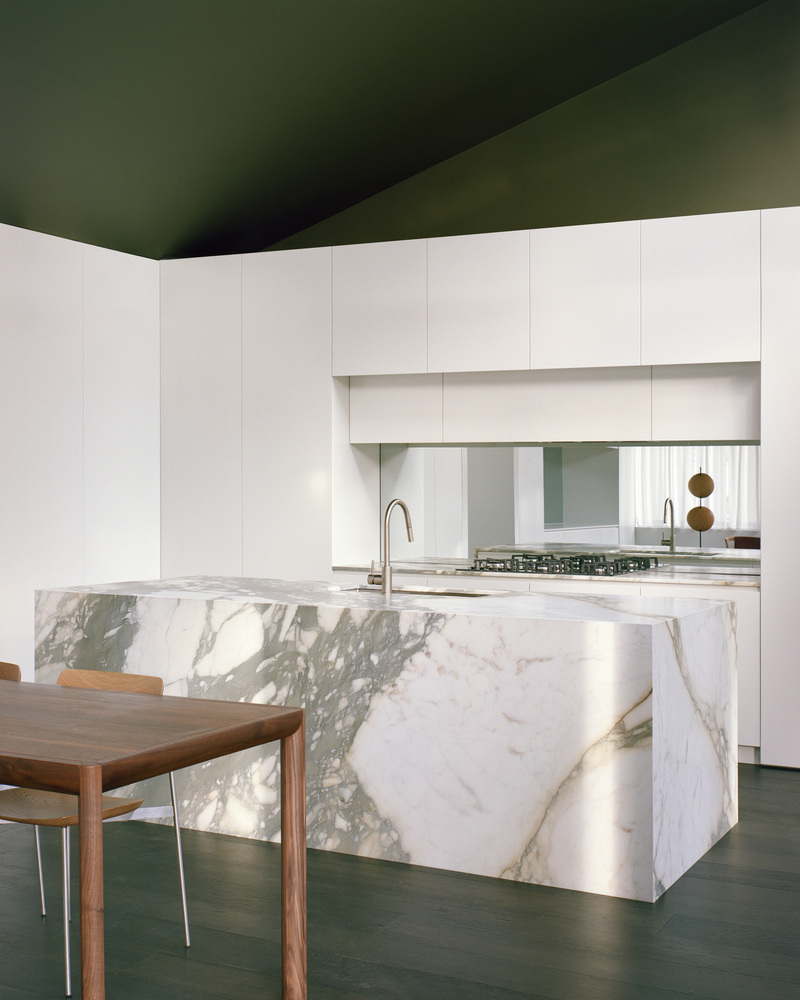
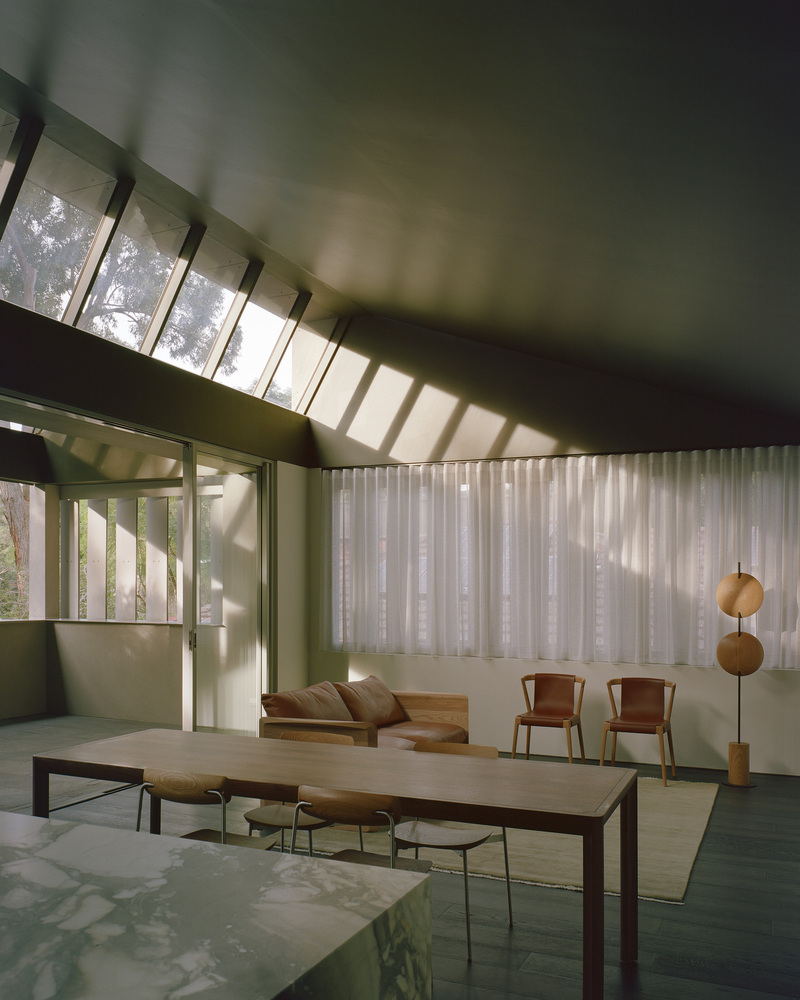
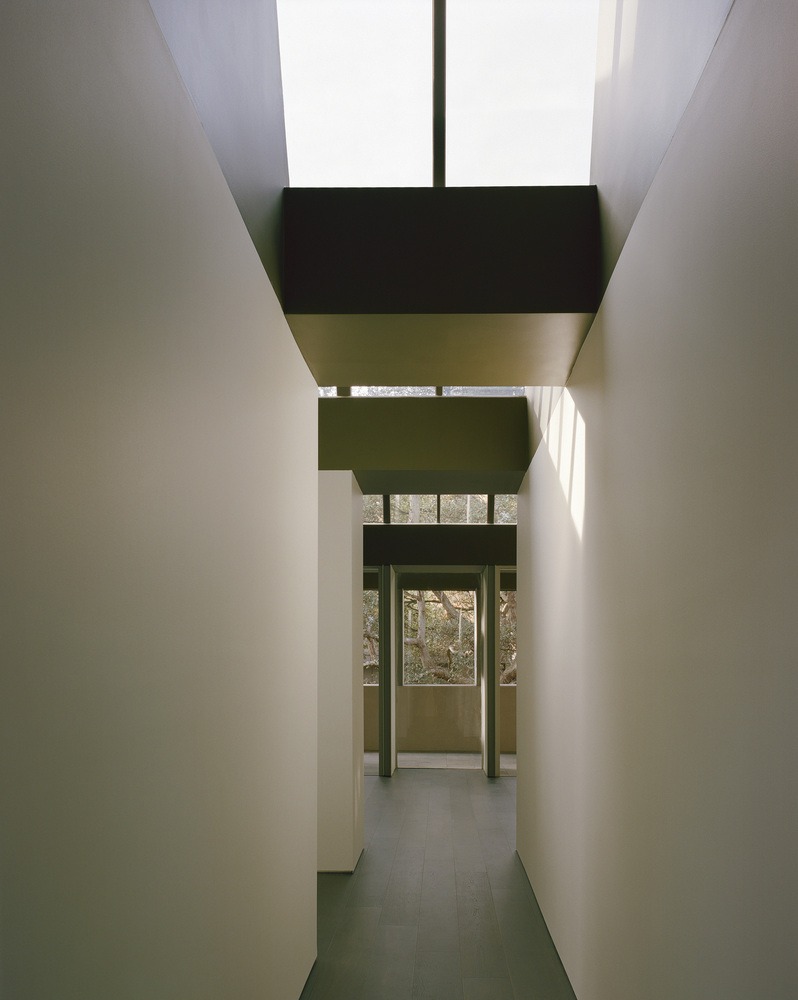
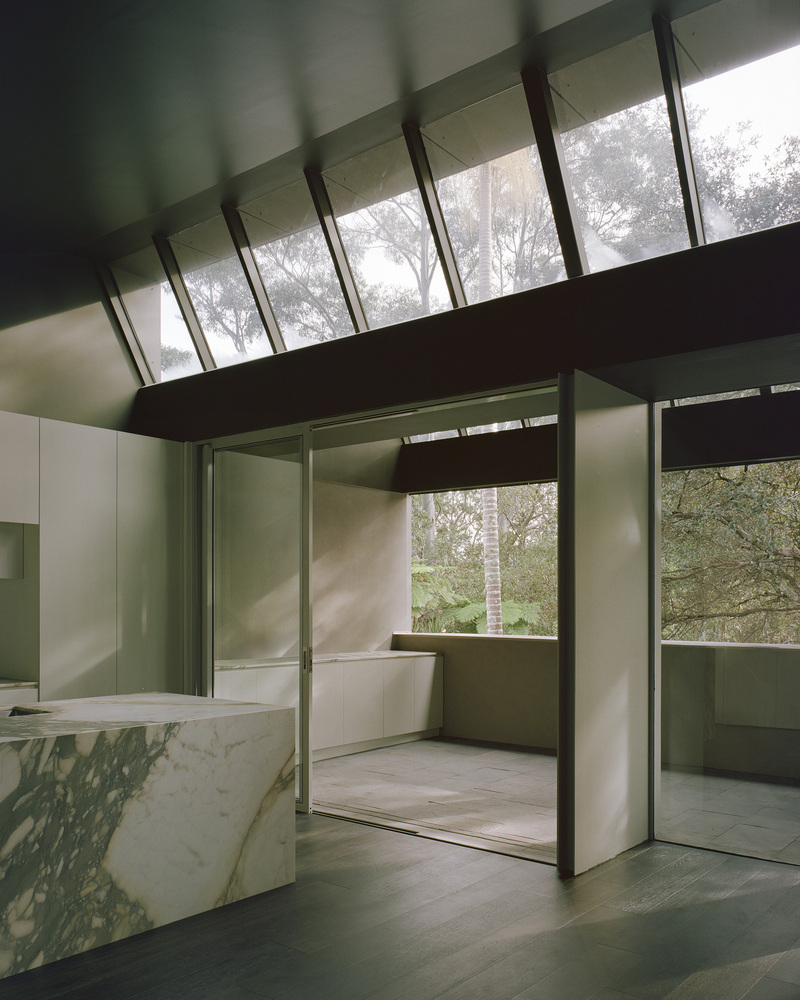
Not only does this architectural gesture pay homage to the area's past, but it also serves a functional and poetic purpose: each and every room receives a dramatic view of the sky and abundant natural light.
This important quality allows the occupant a constant connection to the shifting light patterns throughout the day and an awareness of the seasons.
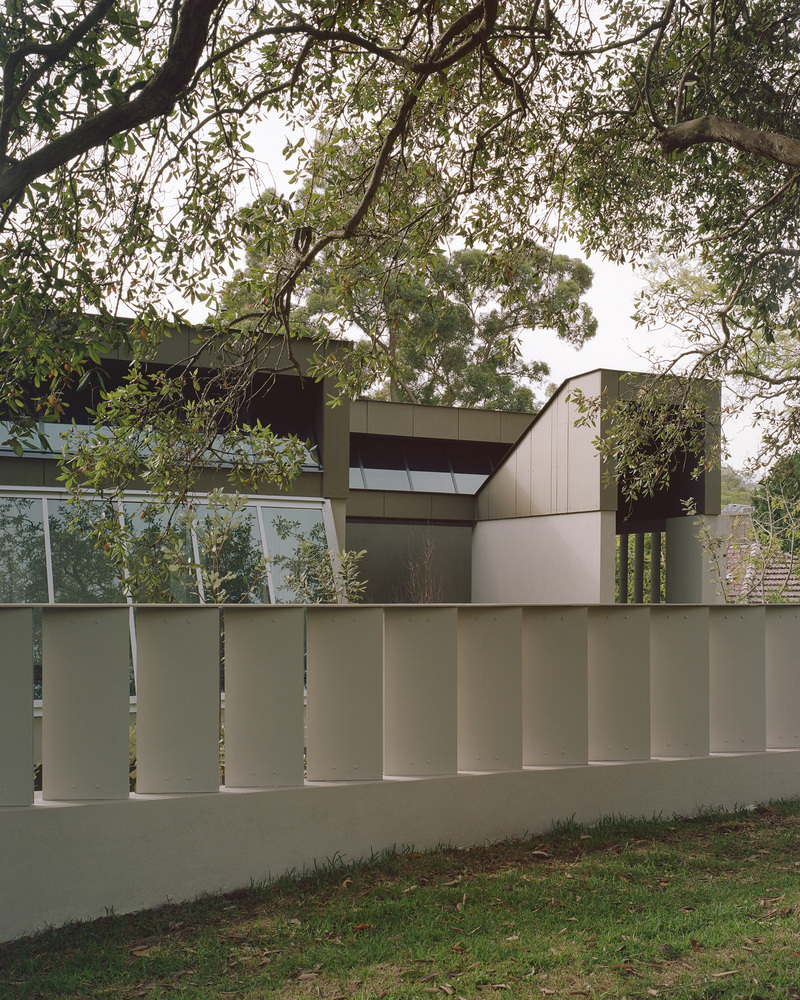
Central to the design is a deep integration with the surrounding garden. The house is conceived not as an object placed in a landscape, but as a series of beautifully crafted spaces immersed within it.
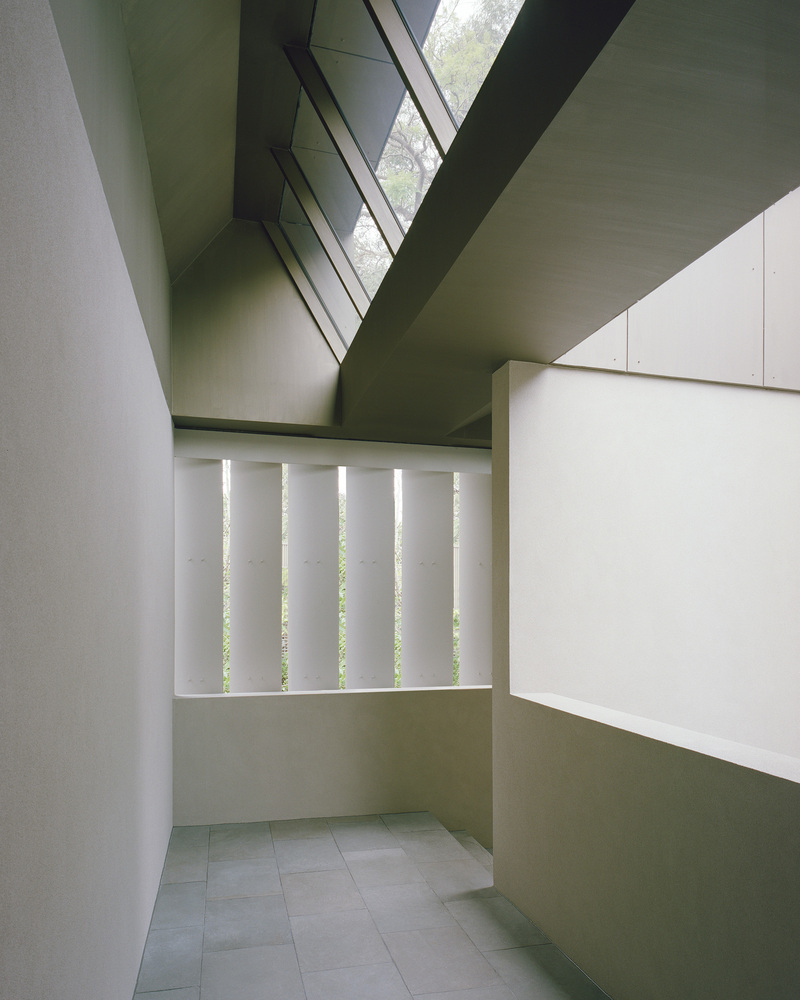
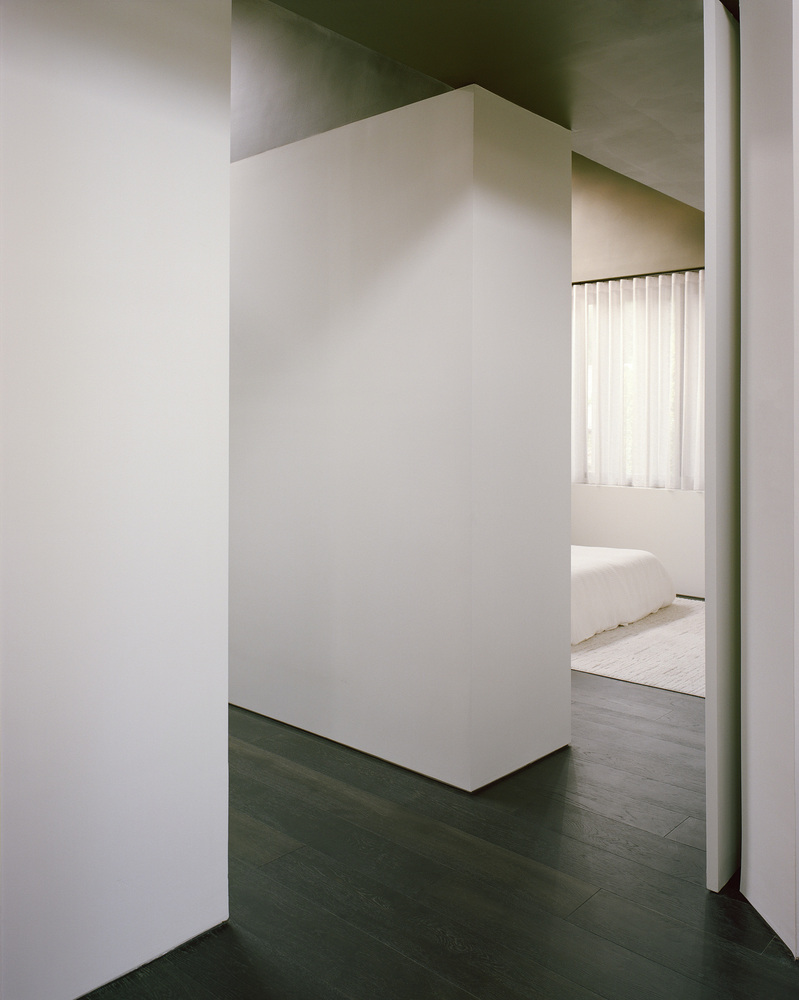
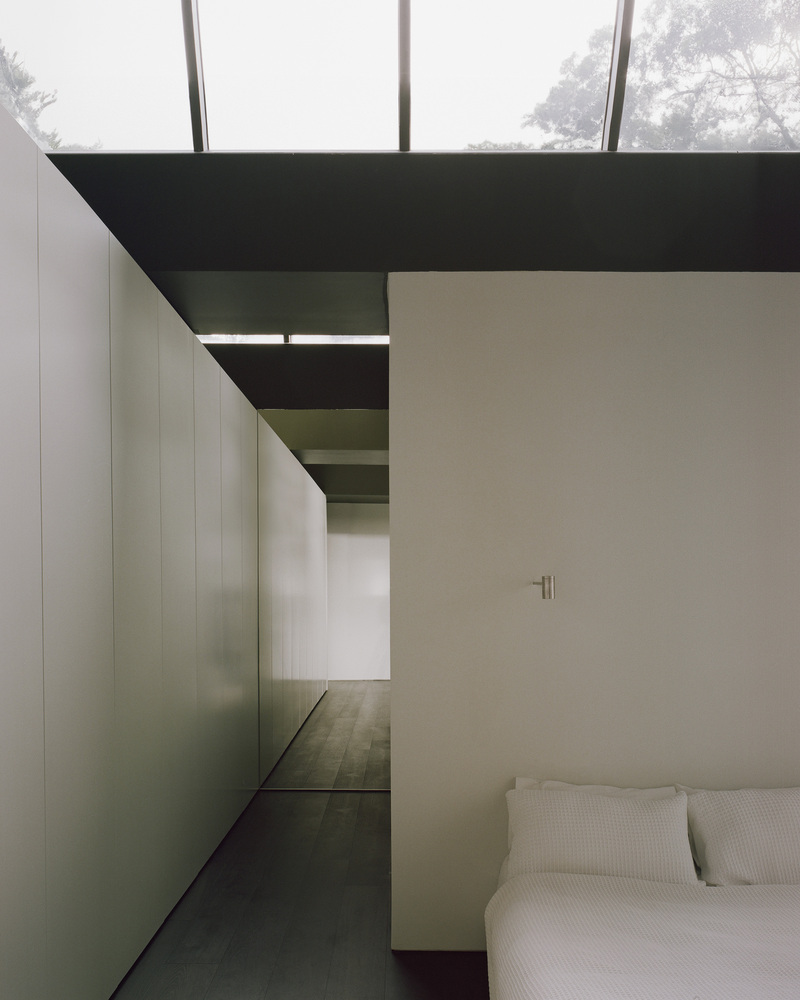
Large openings, strategic courtyards, and framed views into the mature tree canopy invite the garden into the heart of the home.
These garden rooms become sanctuaries. Places of retreat, reflection, and quiet delight.
A strong visual identity is achieved through the use of a dark green roof and a neutral-toned base. This colour palette is drawn from the view of the site as seen from across the harbour:
the deep green echoes the canopy of trees that characterise the Lane Cove landscape, while the base reflects the soft shimmer of the harbour below.
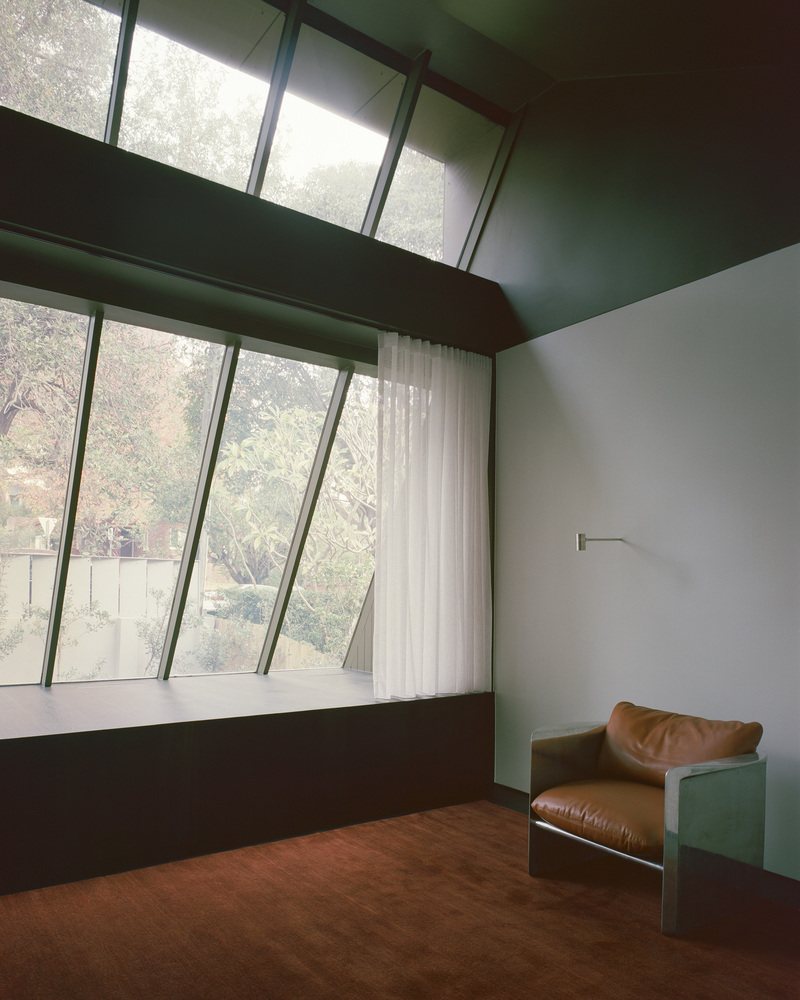
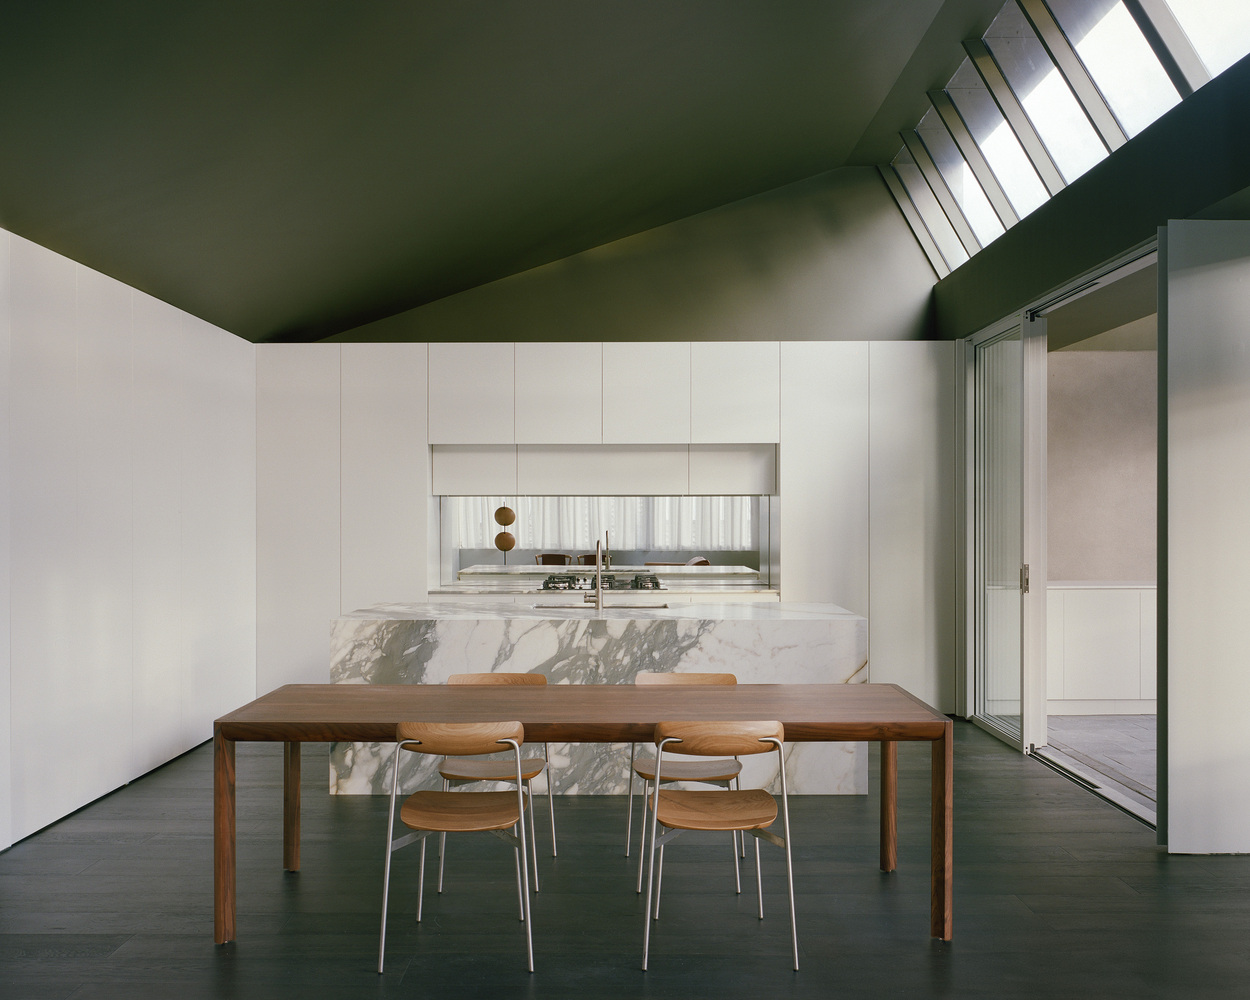
Inside, this palette is carried through in subtle tones and textures, creating a cohesive and immersive atmosphere that feels inherently responsive to the site's rich natural and historical context.
The colour of the furnishings references the deciduous maple trees that are visible from inside the home as well as scattered through the suburban landscape.
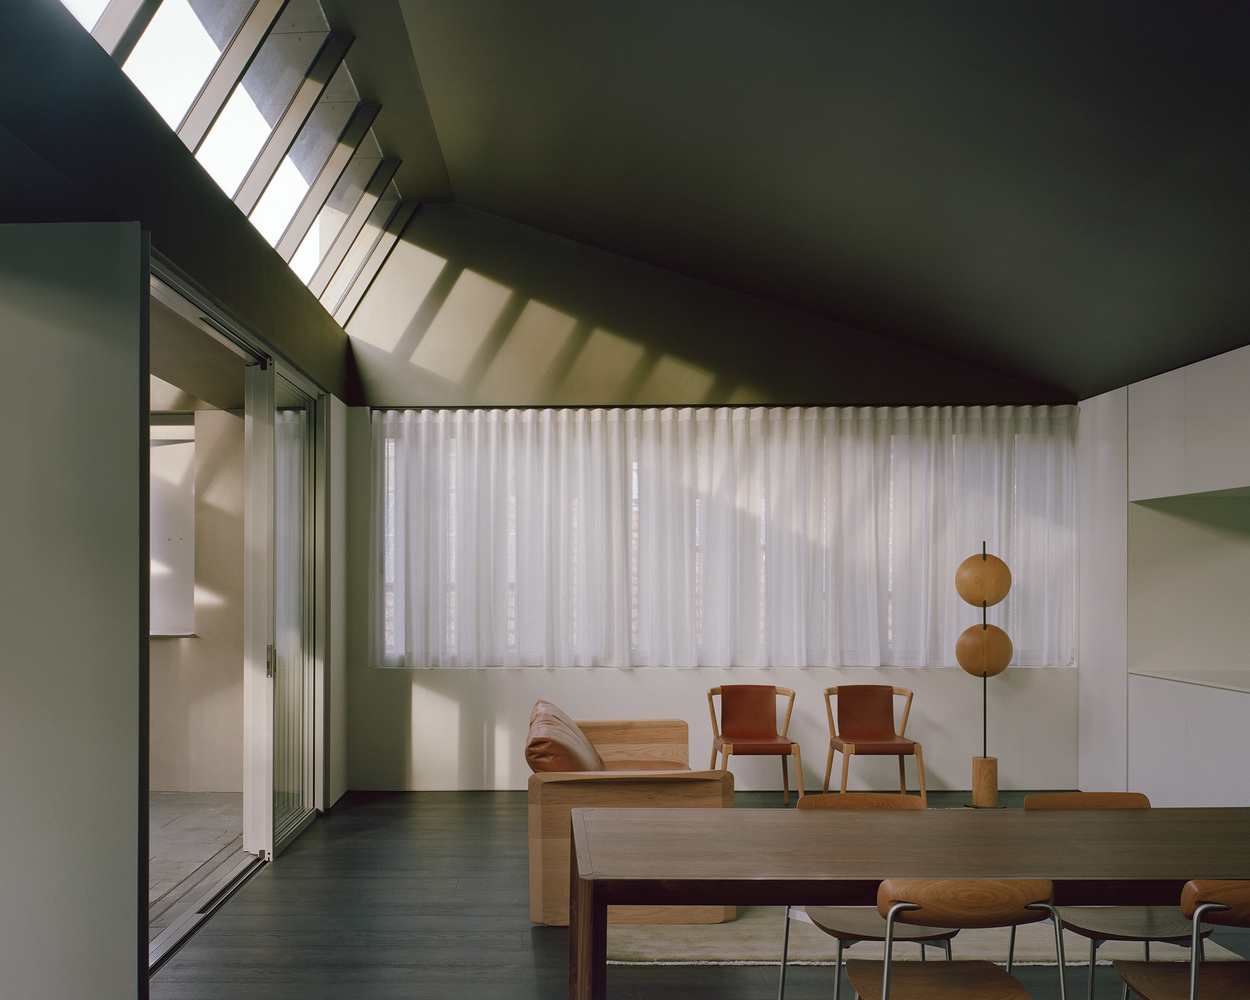
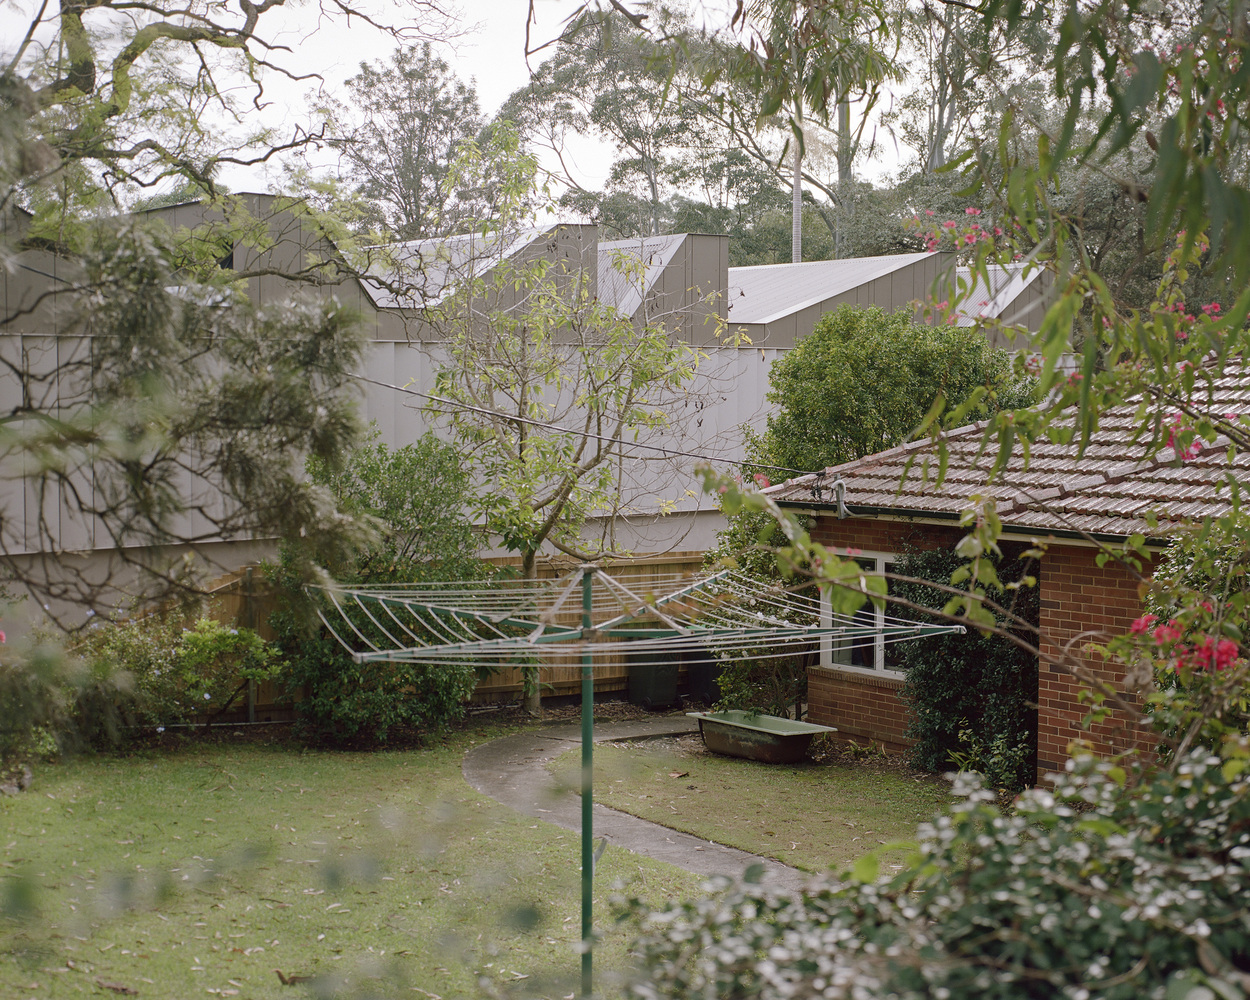
Ultimately, this home is an architectural narrative that weaves history, light, and landscape into a sequence of beautiful and dramatic spaces for living.