Swiss Alpine Cabin Reconstruction
SWISS ALPINE CABIN RECONSTRUCTION
Guča Arch.
ARCHITECTS
Guča Arch.
LANDSCAPE ARCHITECTURE
Mils_studio
DESIGN TEAM
Peter Čurlej, Matej Fekiač, Simona Kolimárová
MANUFACTURERS
Santa & Cole, 4B, Davide Groppi, HAY, Hirnholz, Ingo Maurer, Lando, Ligne Roset, Motostack
GENERAL CONTRACTOR
Strüby
PHOTOGRAPHS
Matej Hakár
AREA
71 m²
YEAR
2025
LOCATION
Ingenbohl, Switzerland
CATEGORY
Cabins & Lodges, Houses
English description provided by the architects.
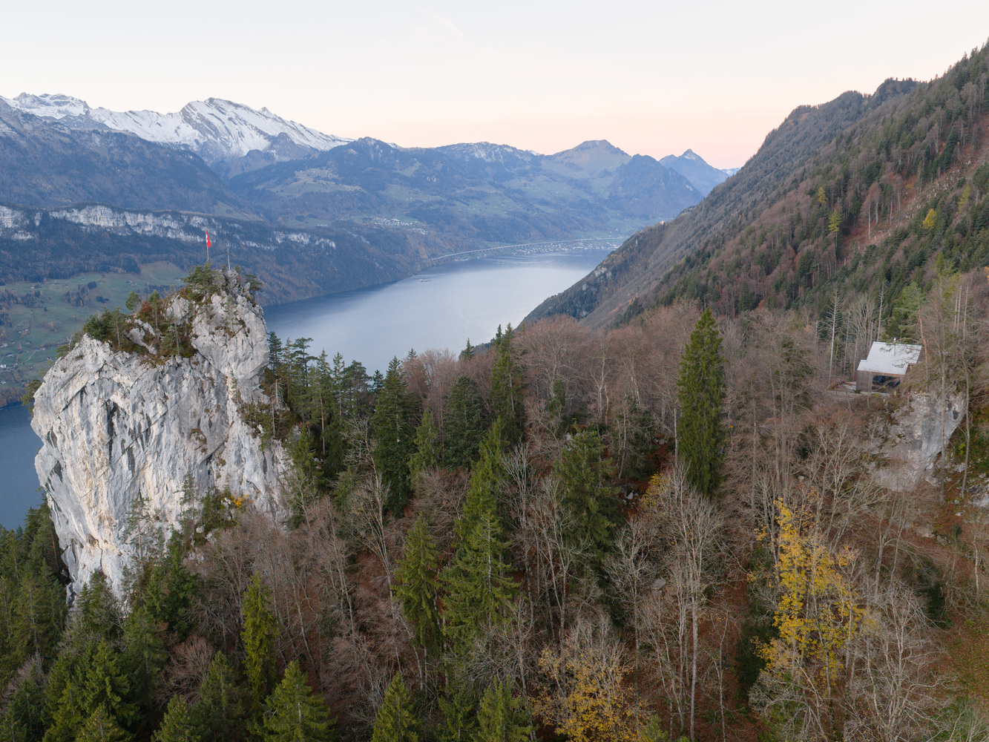
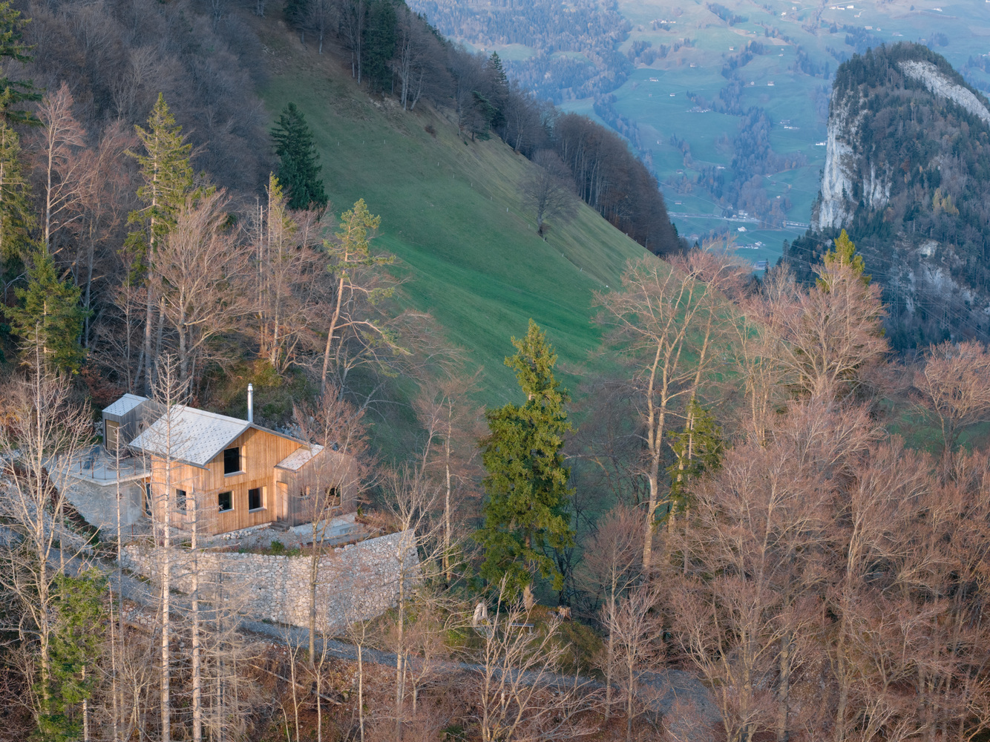
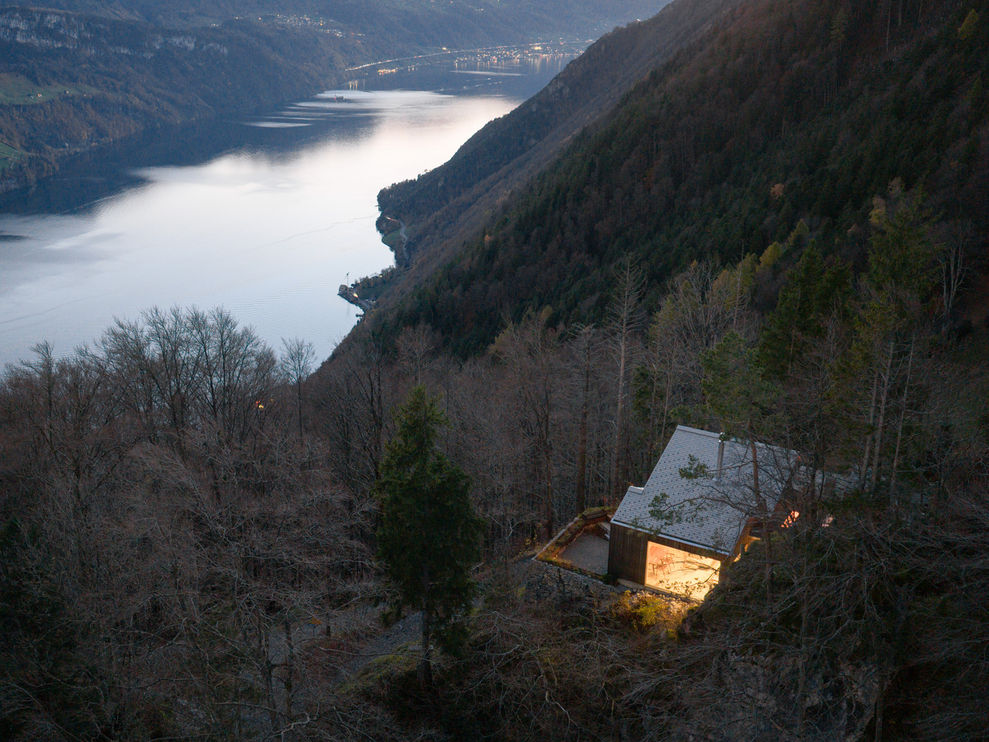
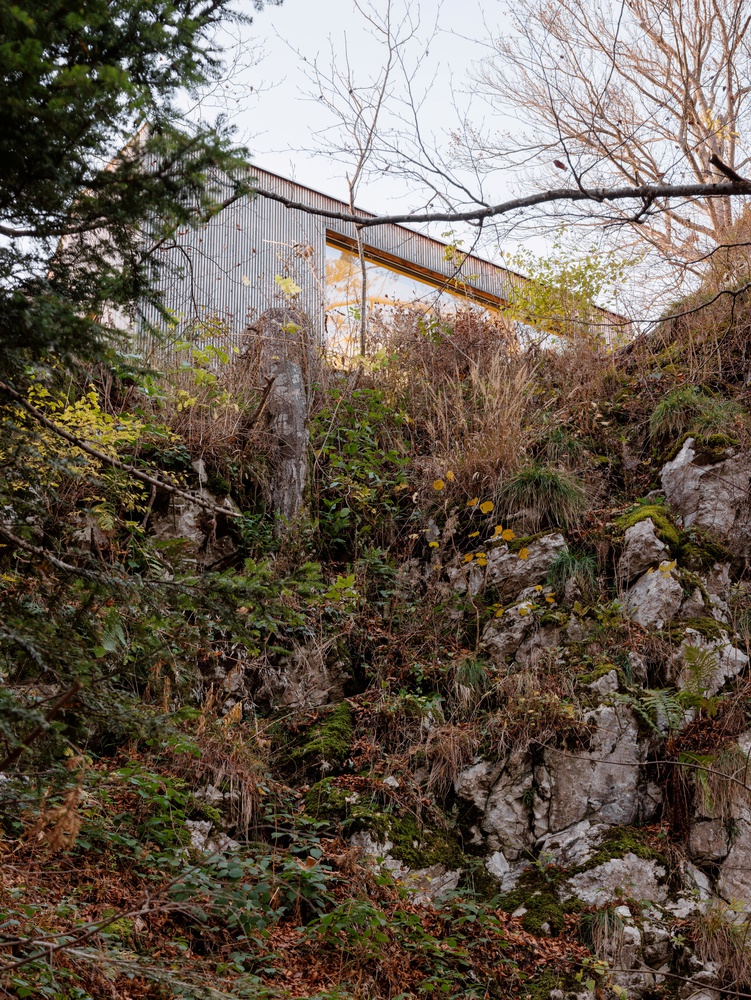
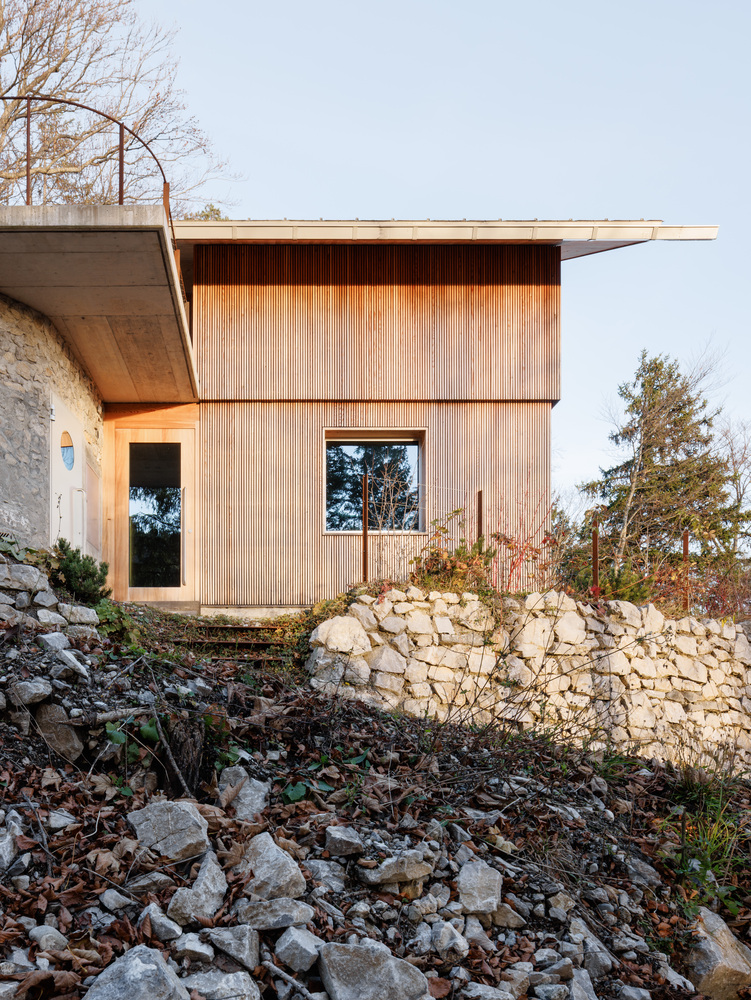
The Swiss Alpine Cabin Reconstruction is situated in the demanding context of Central Switzerland, within the Canton of Schwyz, on a steep slope overlooking the town of Brunnen.
Located on the shores of Lake Uri within a protected bird sanctuary and adjacent to the Stockflue climbing cliff, the project represents a sensitive dialogue between the built form and the rugged Alpine landscape.
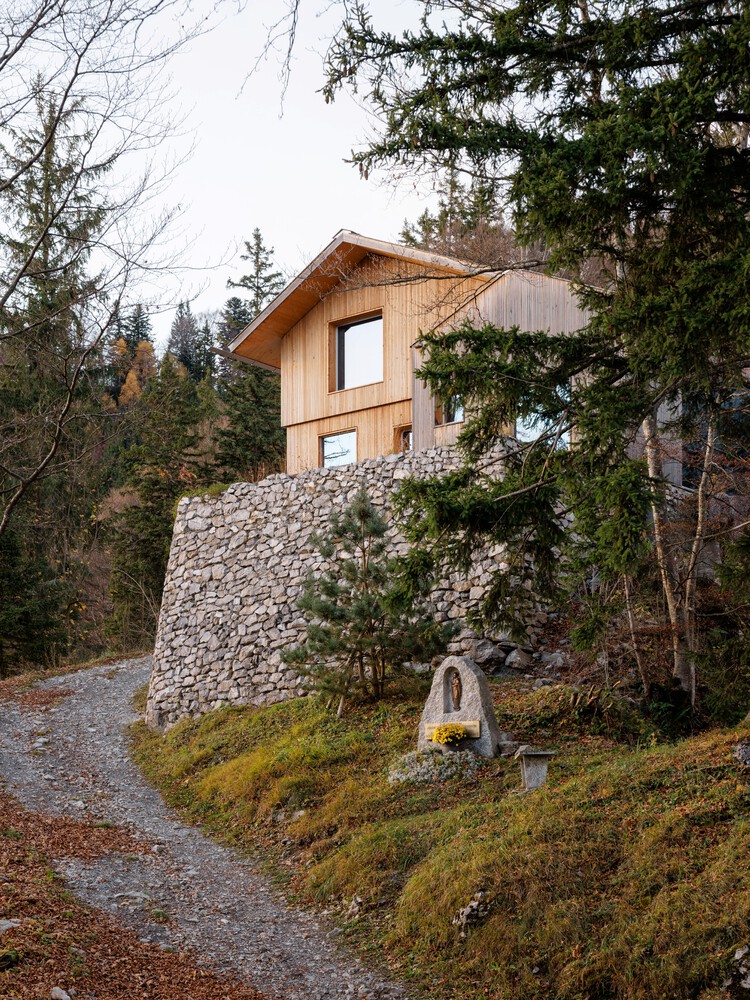
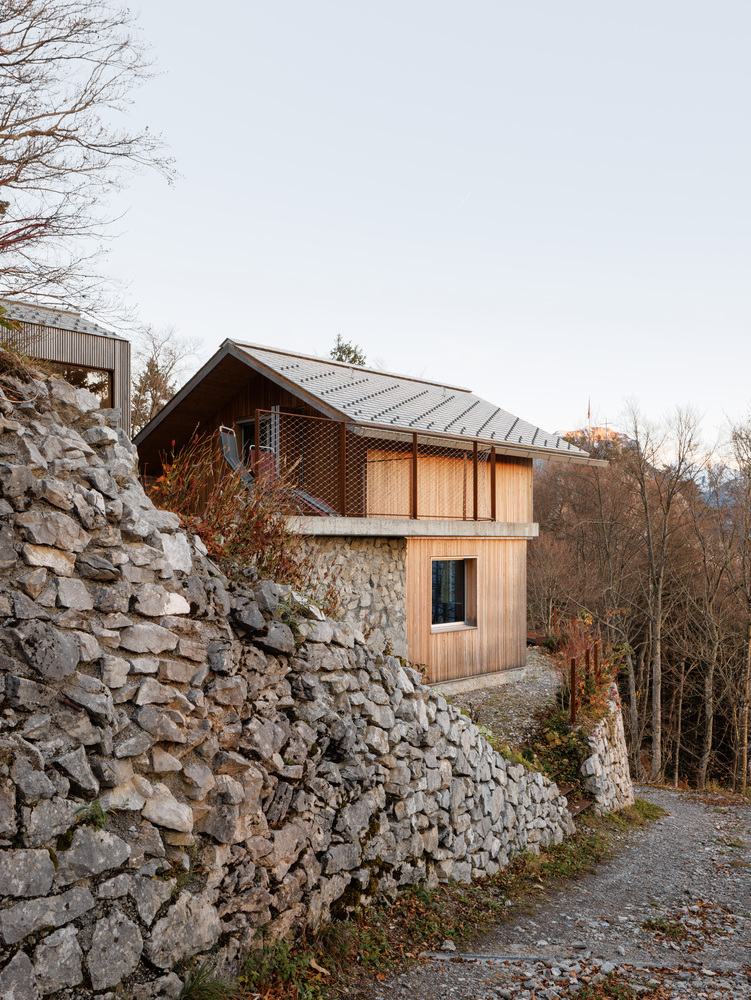
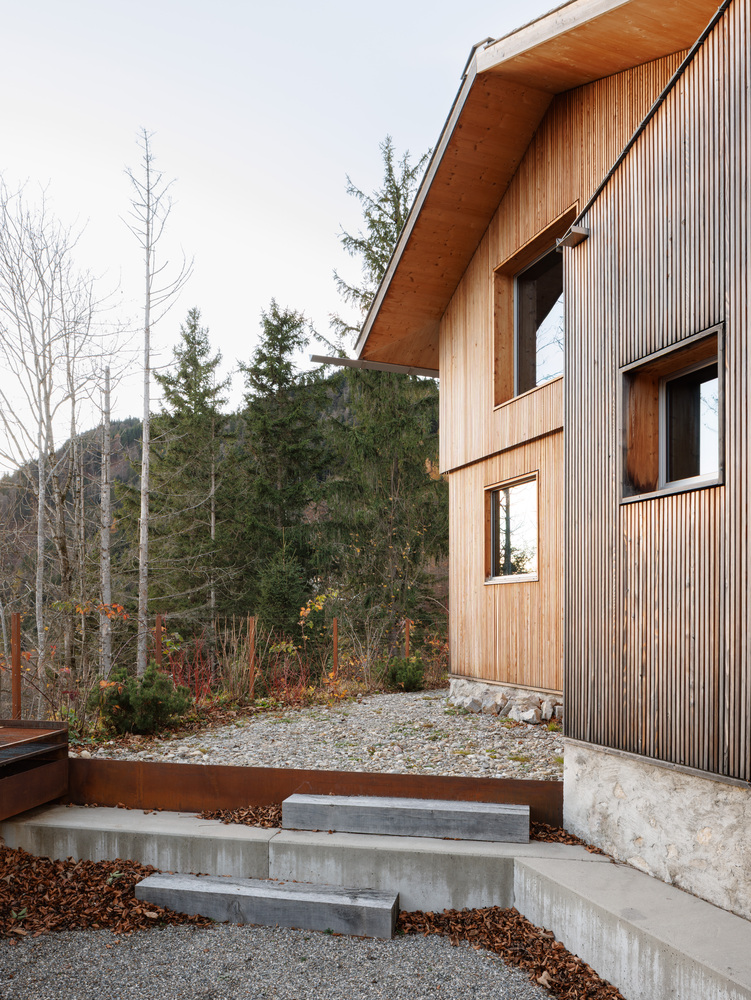
The primary inspiration for the development was the desire to find a balance between iconic natural surroundings, strict local heritage regulations, and the clients' requirement for an open, modern living space that maximizes contact with the exterior.
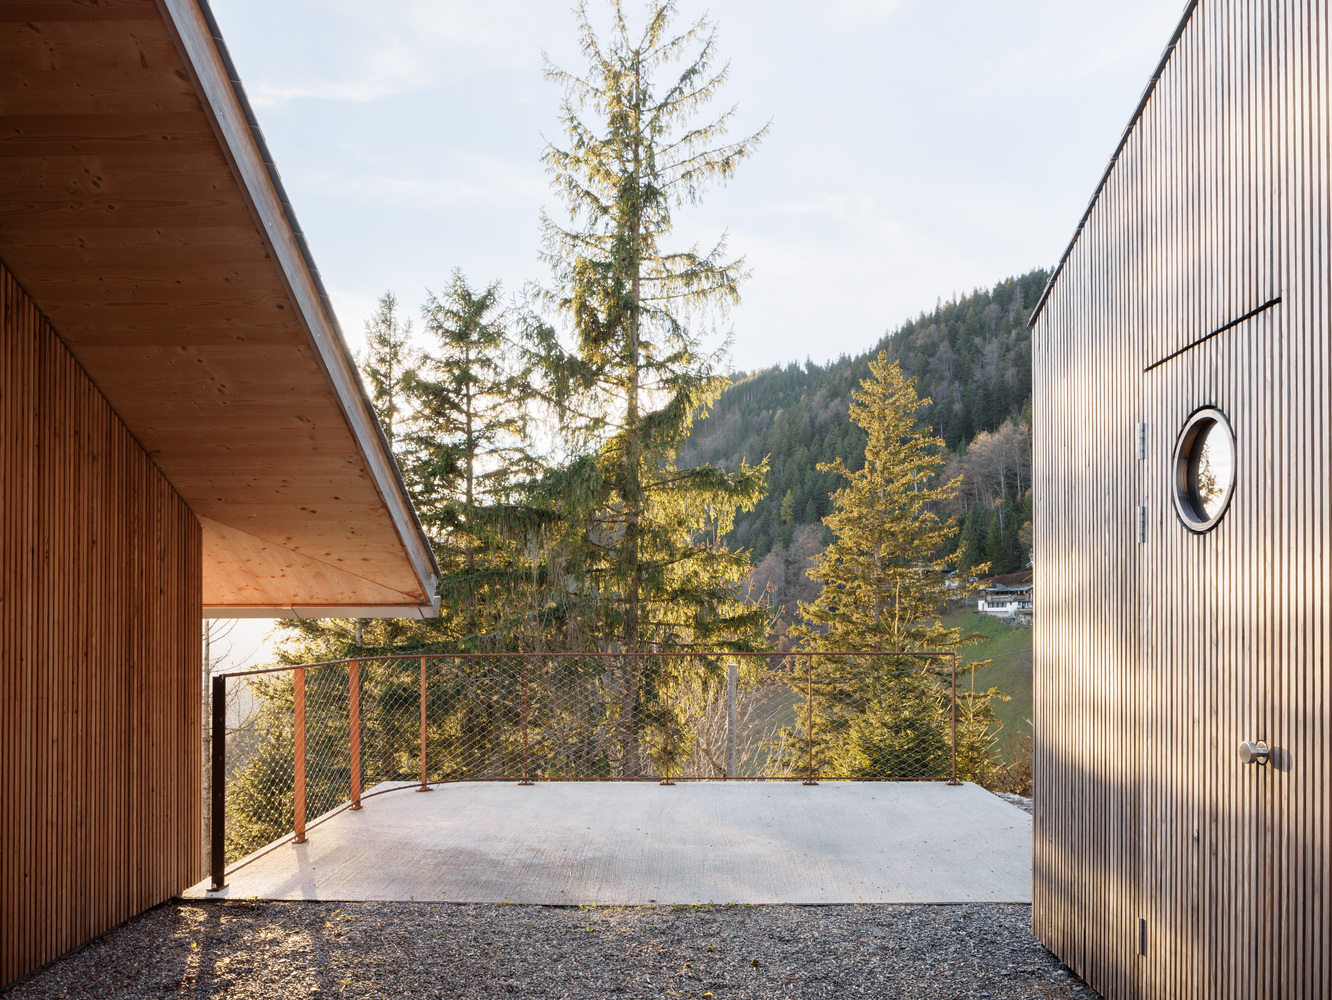
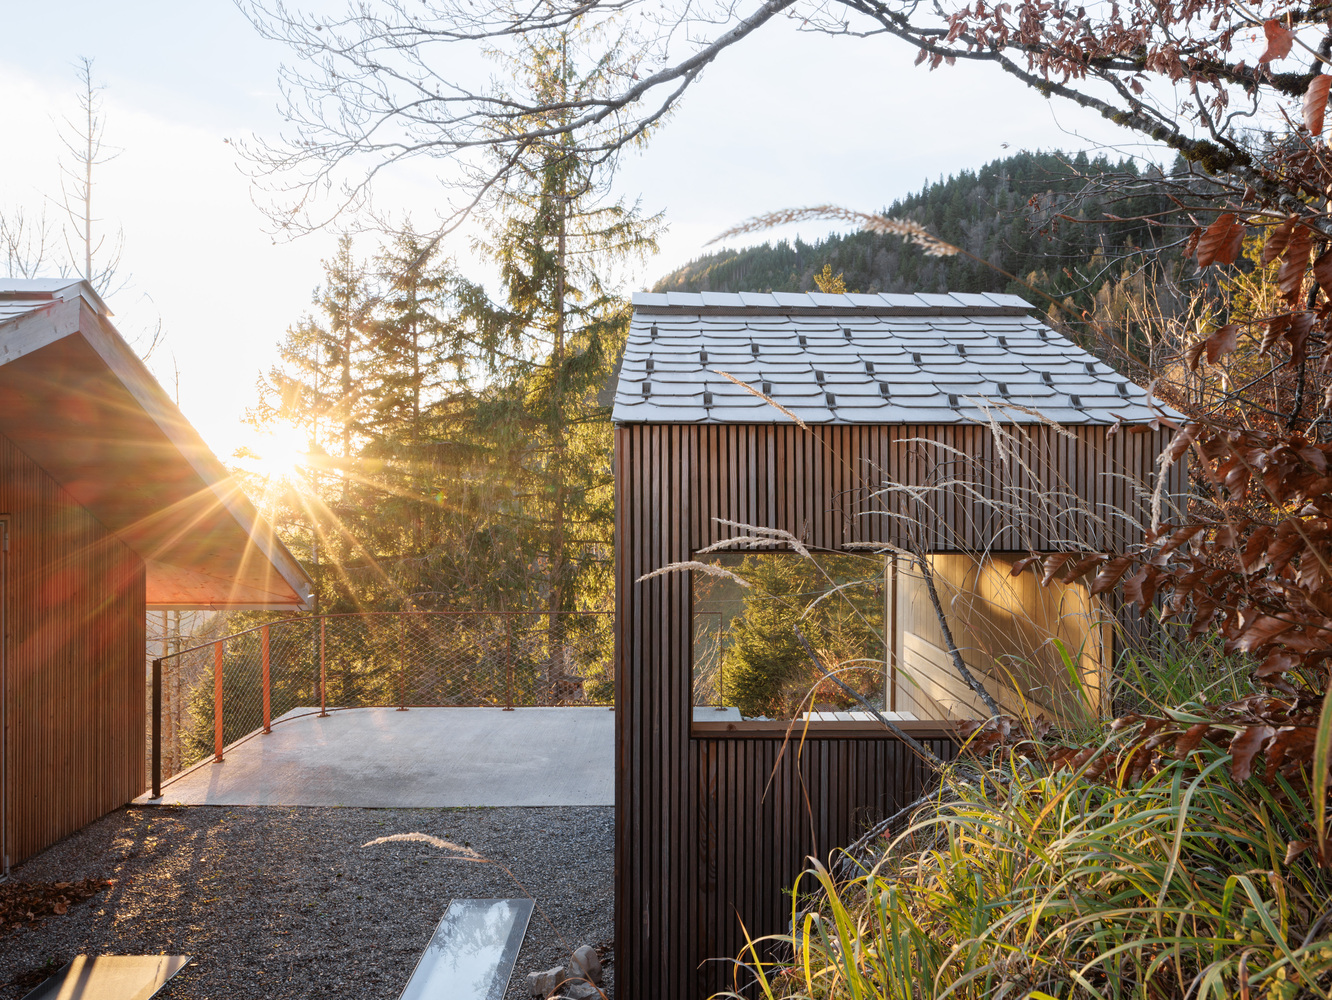
To achieve this, the architectural ambition was for the cabin to appear "ordinary" and naturally integrated when viewed from public tourist paths, only revealing its contemporary openness and detailing upon entry.
A significant setback occurred early in the process when the technical condition of the original stone and log structure was assessed.
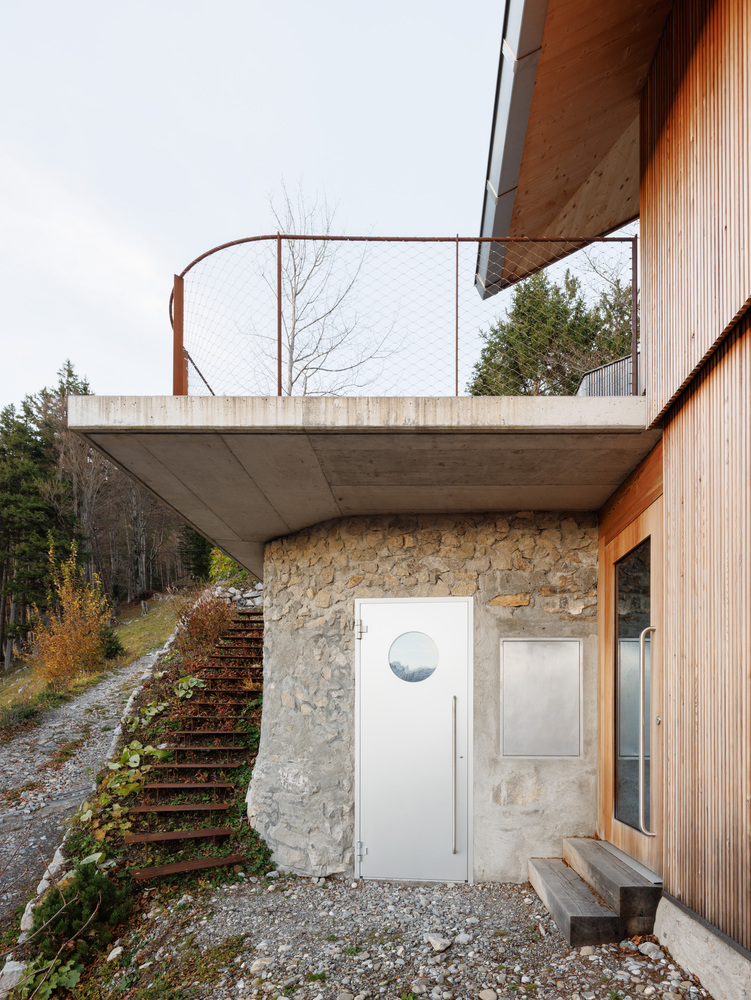
While the project was initially conceived as a less extensive renovation, demolition works revealed that the log portion was structurally unsound and required complete removal.
Furthermore, the design had to navigate rigorous local building codes that mandated the preservation of the original footprint, height, and overall character, including strict limits on glazing ratios for facades visible from public areas to respect the local genius loci.
To address these challenges, the construction utilized a combination of traditional and modern techniques.
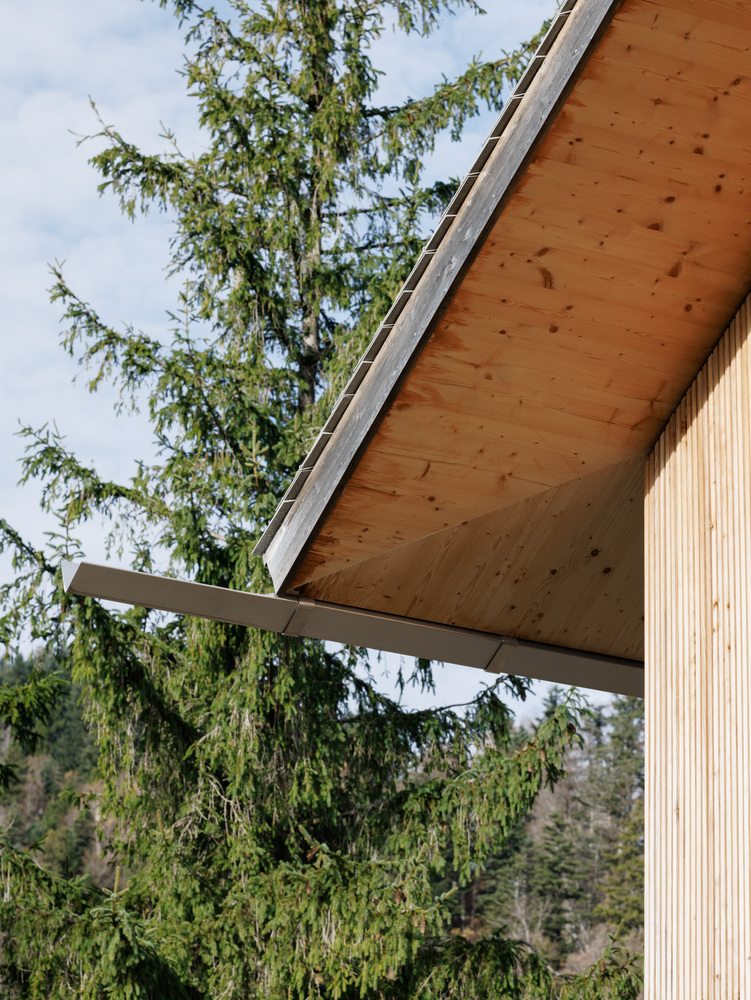
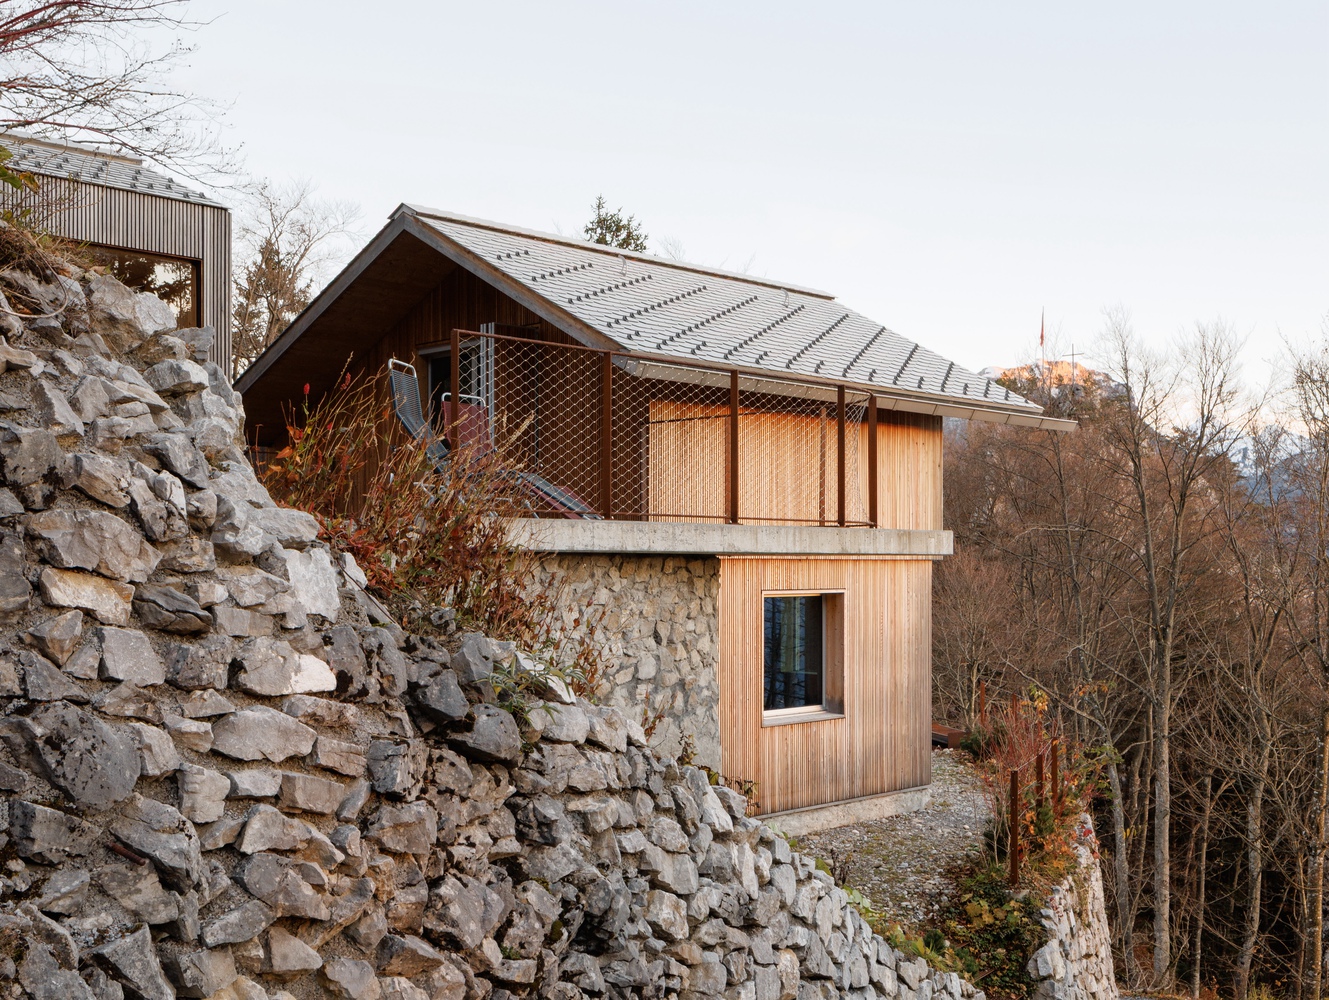
Reinforced concrete was used for the base in direct contact with the terrain, while the upper structure was built using Cross-Laminated Timber (CLT) panels and wooden frame construction.
Due to the difficult access to the site, these elements were prefabricated in workshops and transported to the location by helicopter.
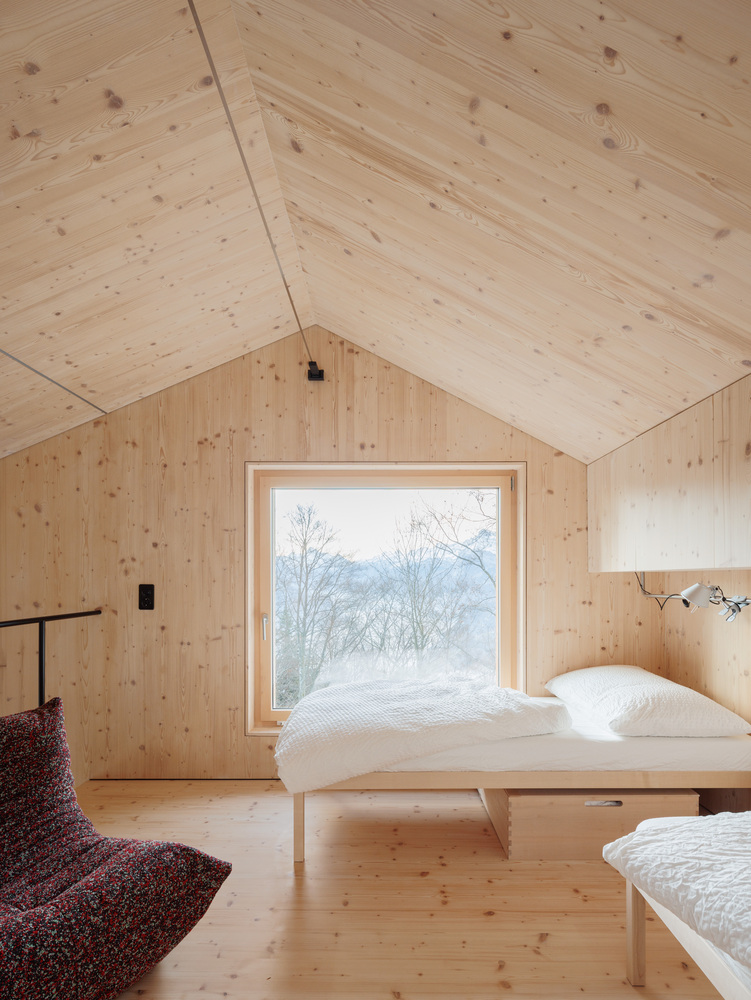
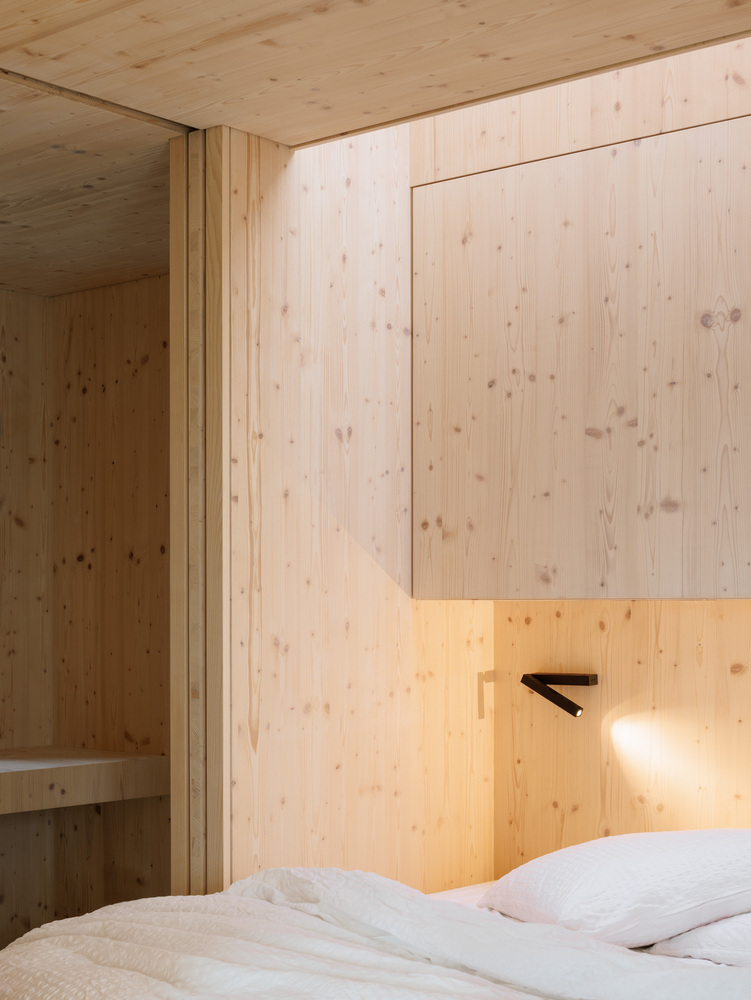
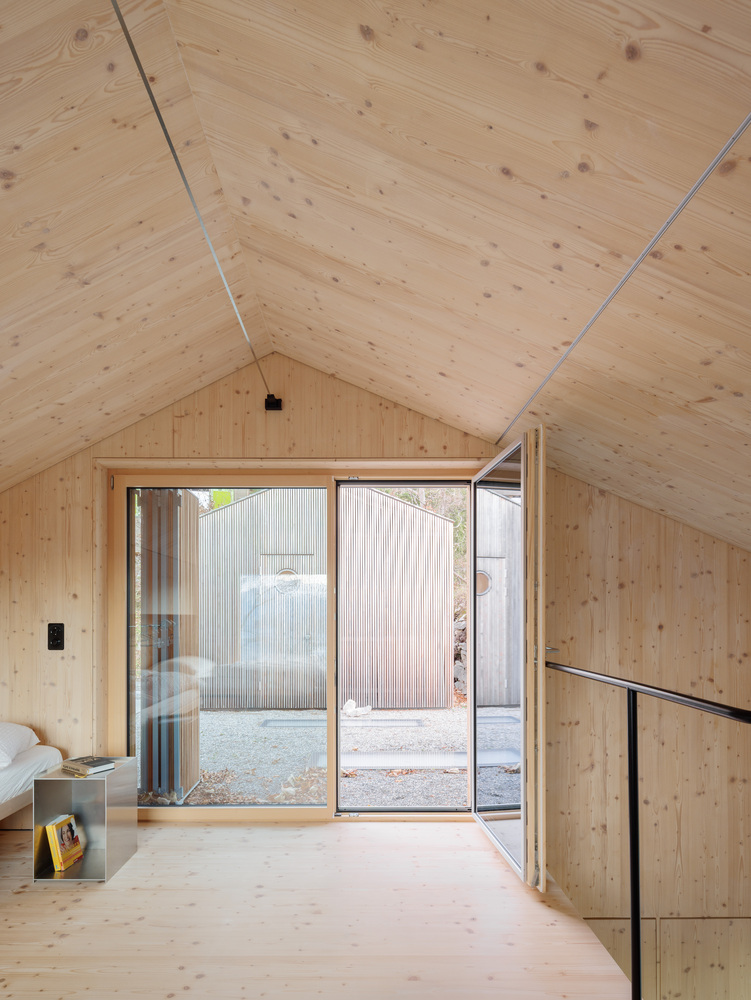
The material palette reflects a duality between raw, permanent elements and soft, evolving materials:
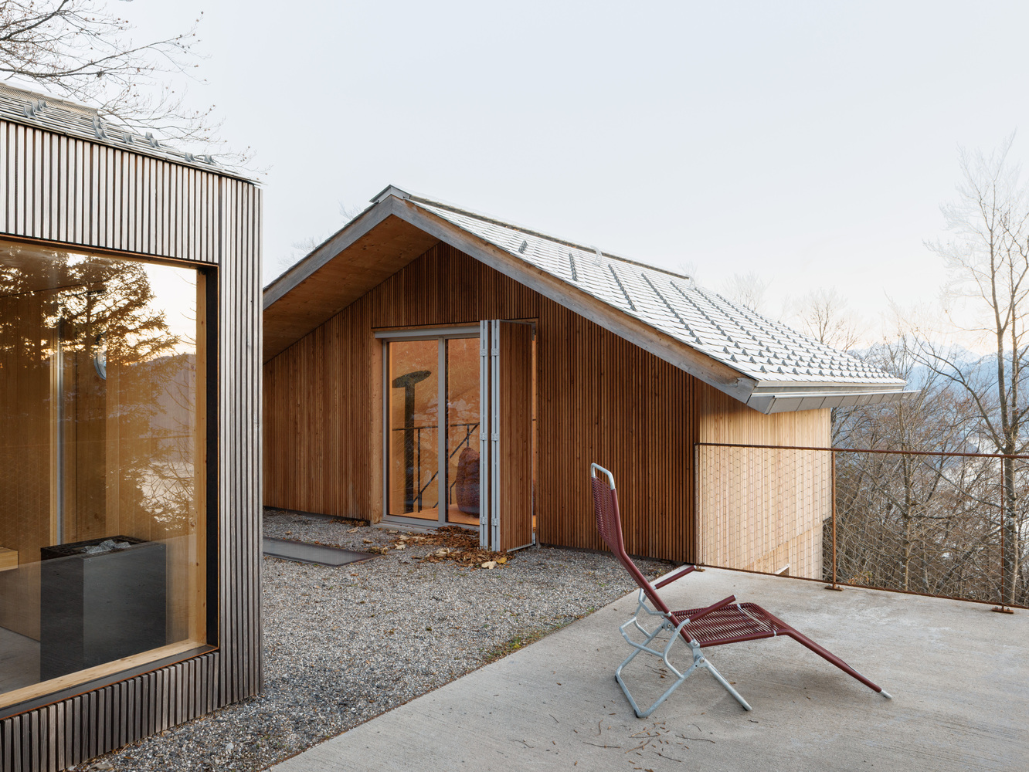
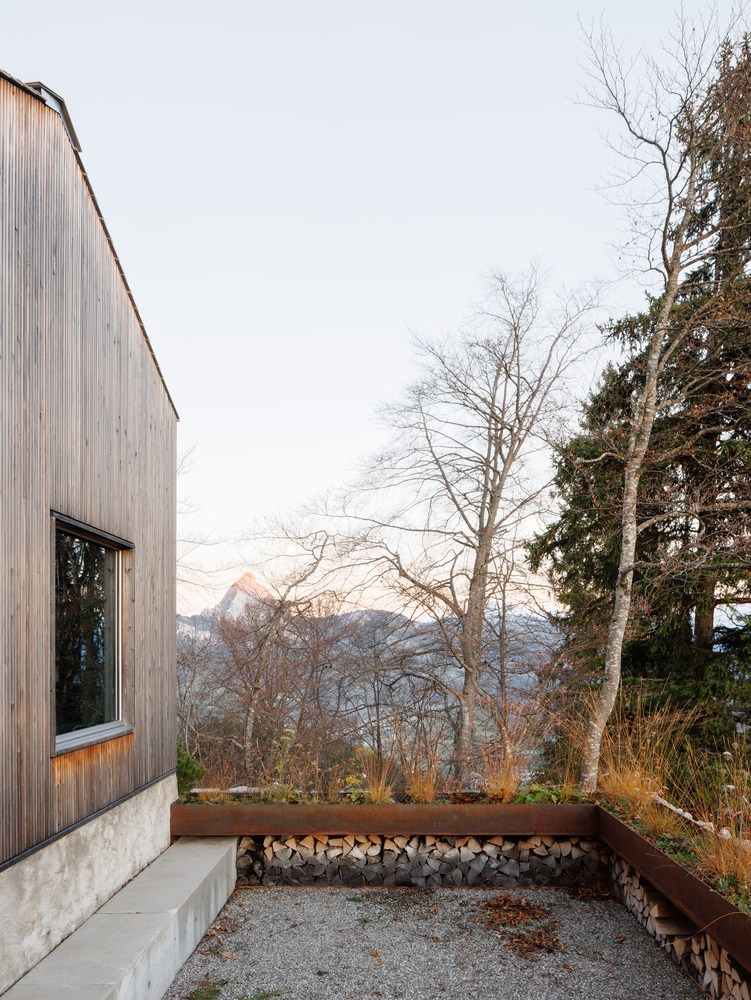
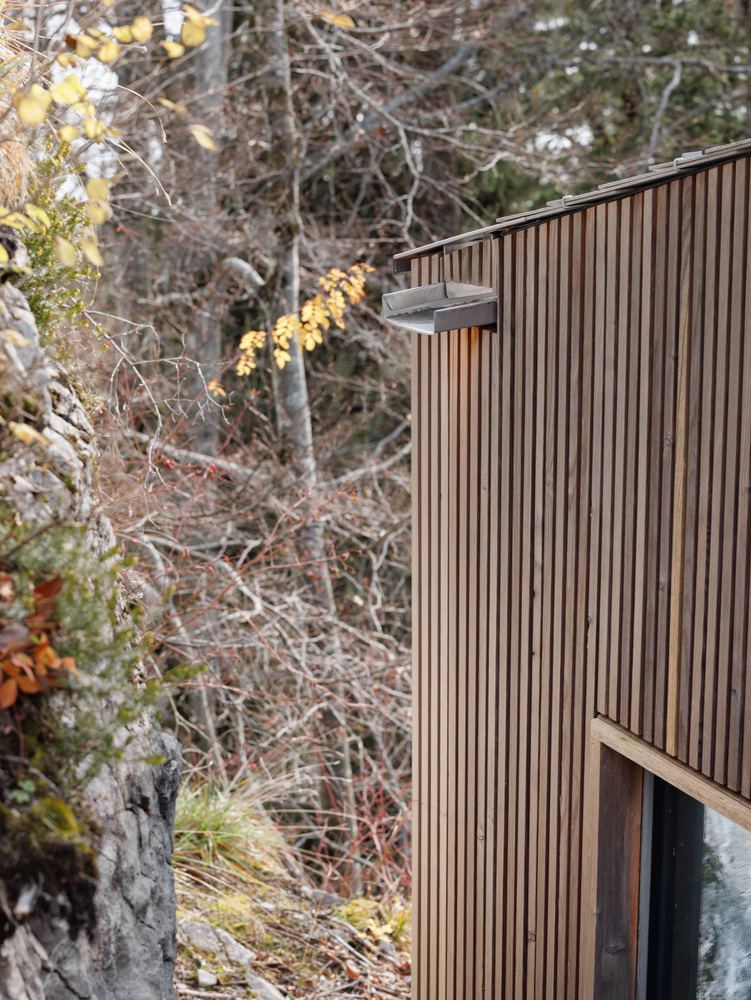
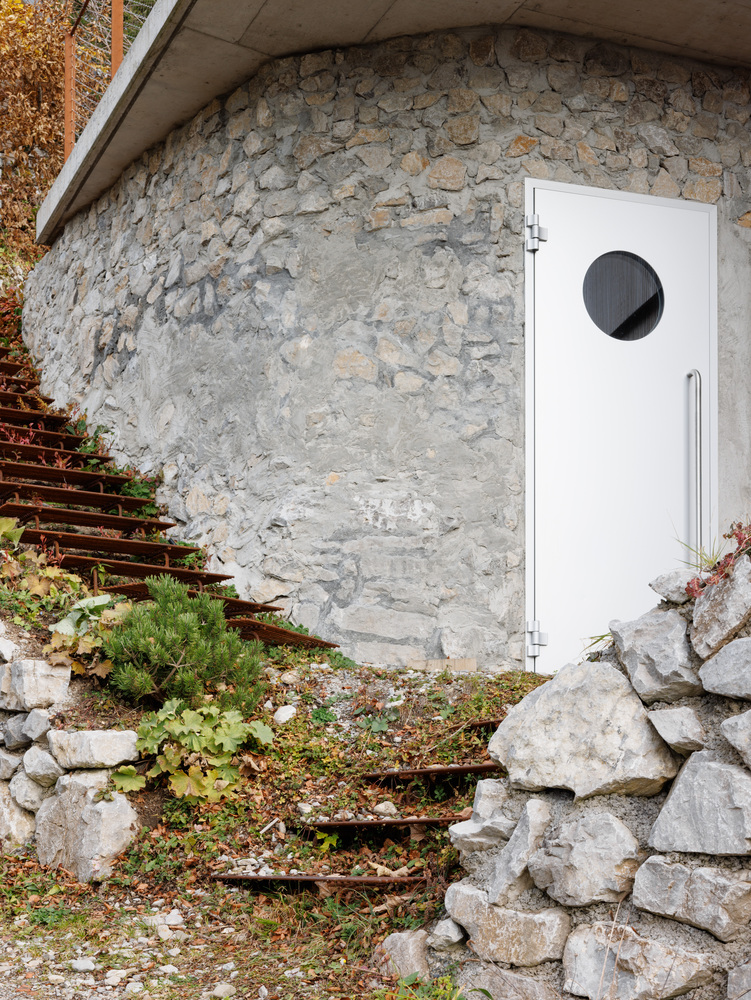
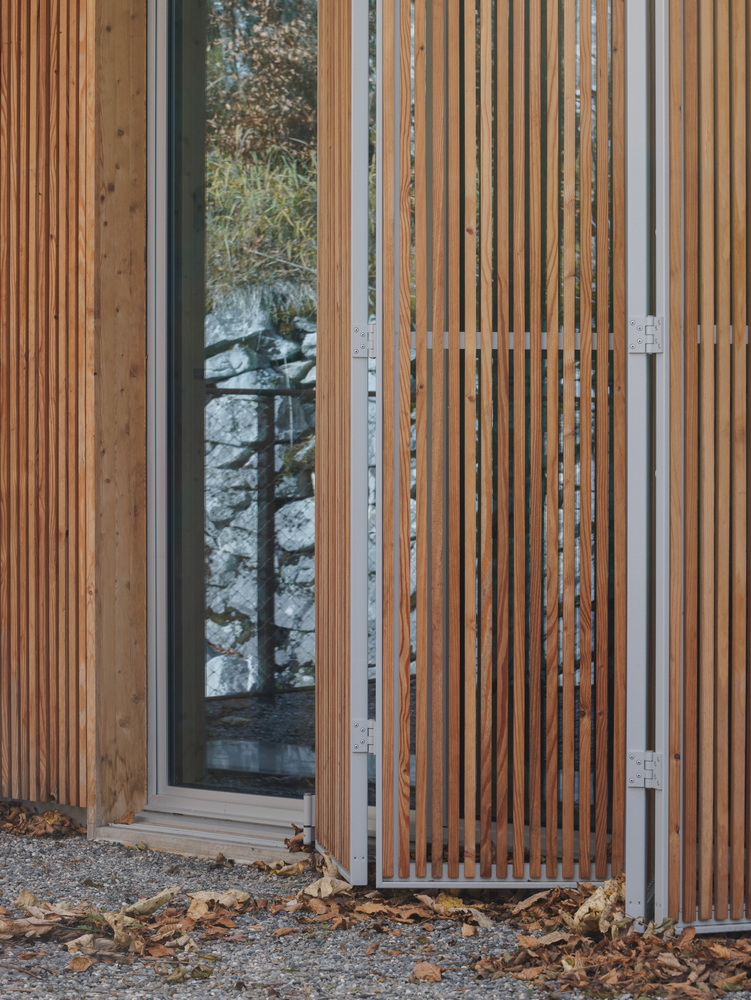
CLT and wooden façade are complemented by stone cladding, rough plaster, untreated Corten steel, and rebar steel.
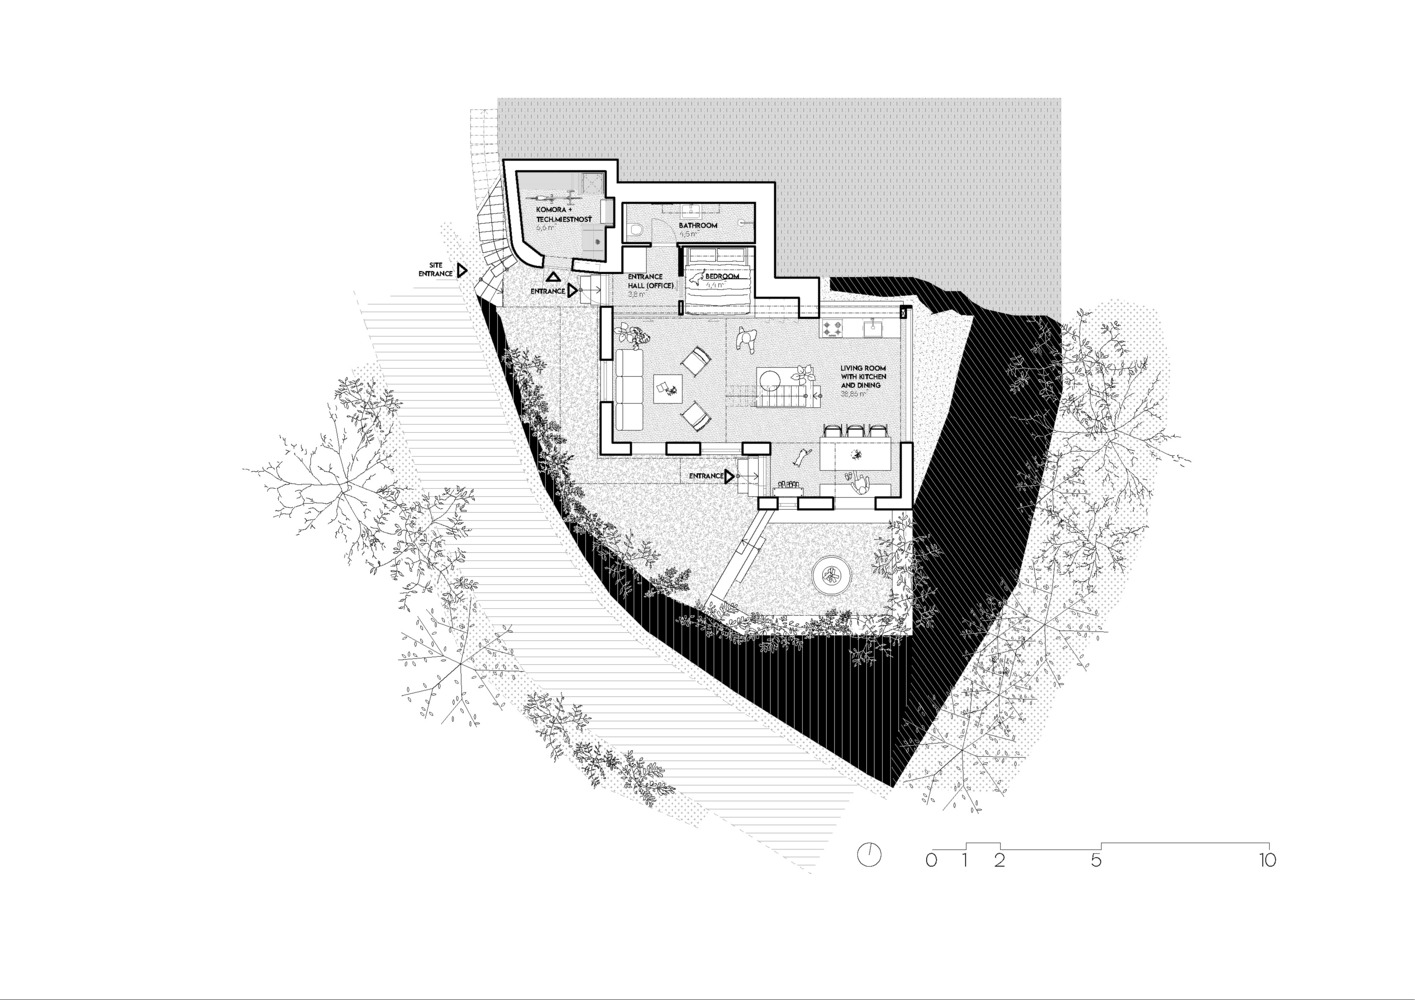
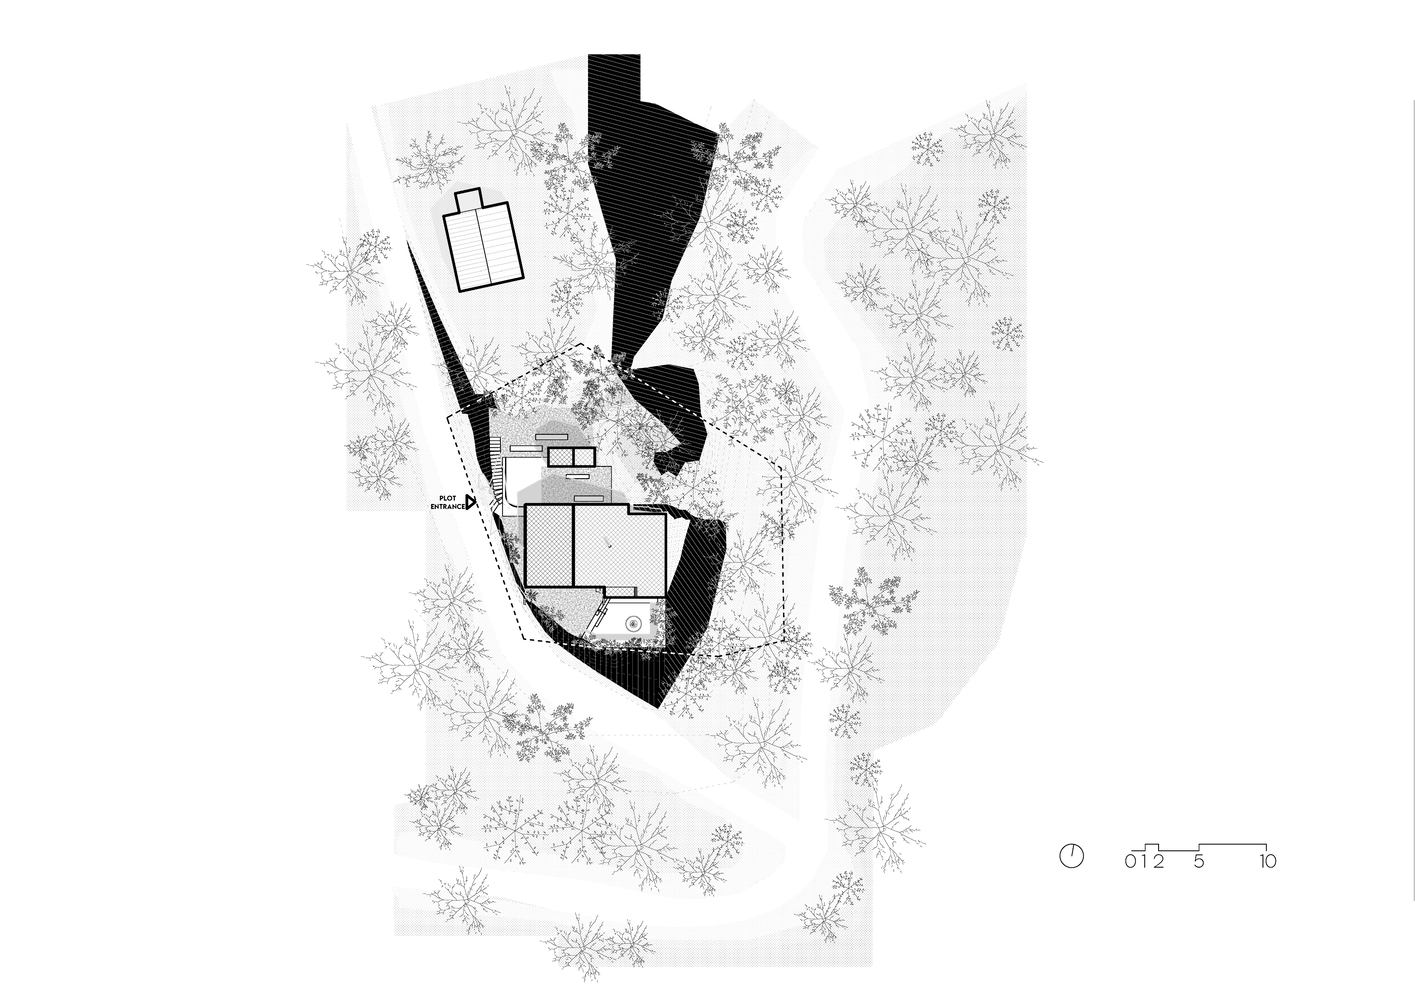
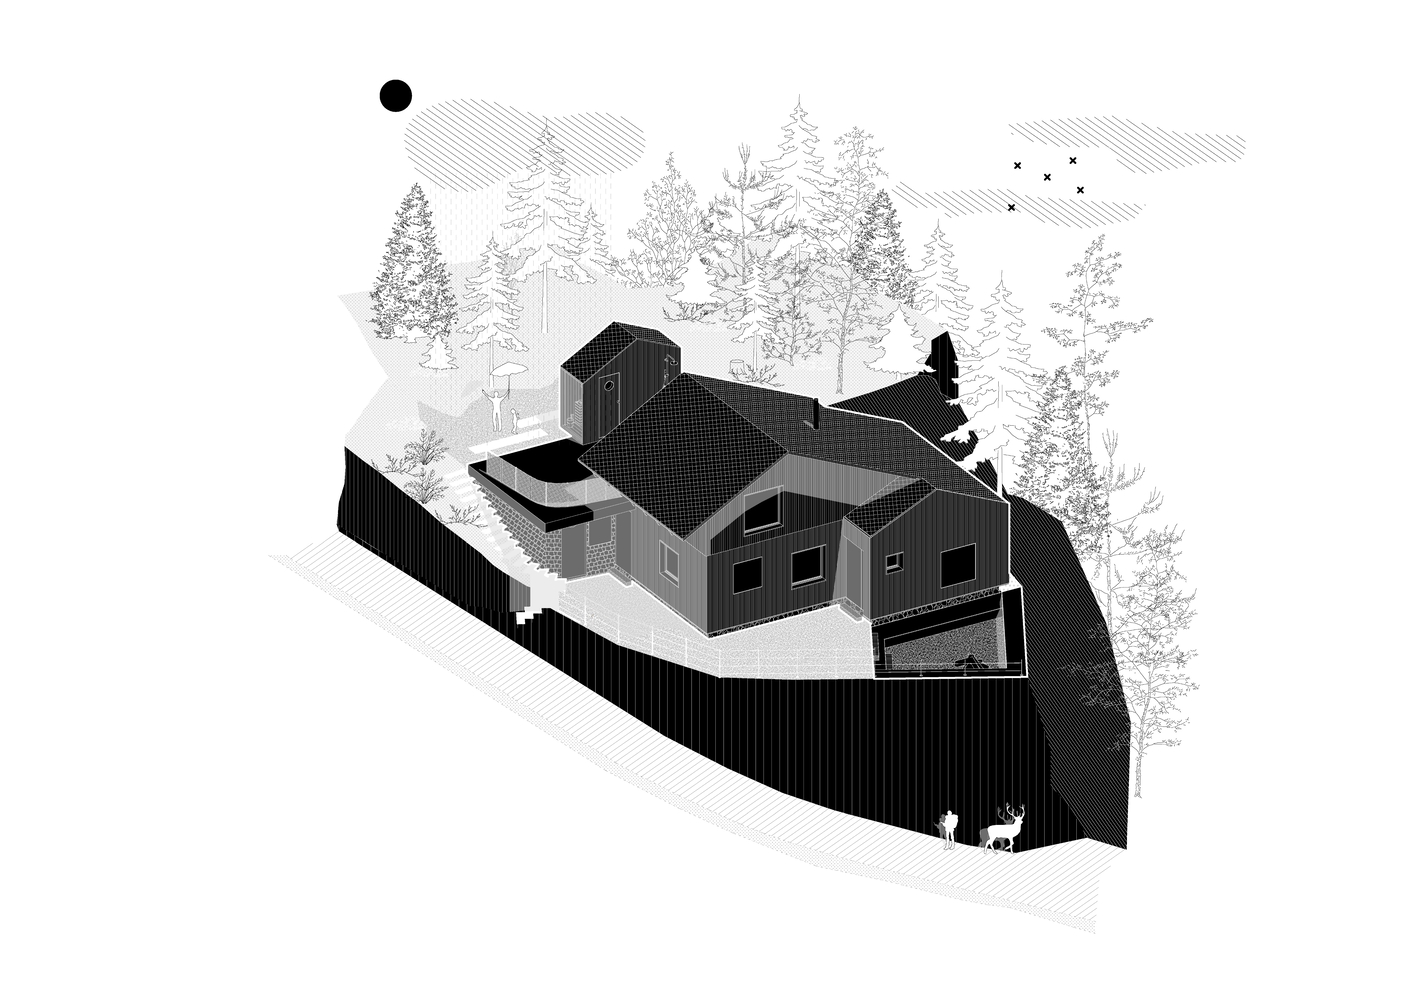
Spatially, the cabin plot is configured into three zones determined by the natural morphology of the terrain, which was carefully modeled to create distinct functional areas.
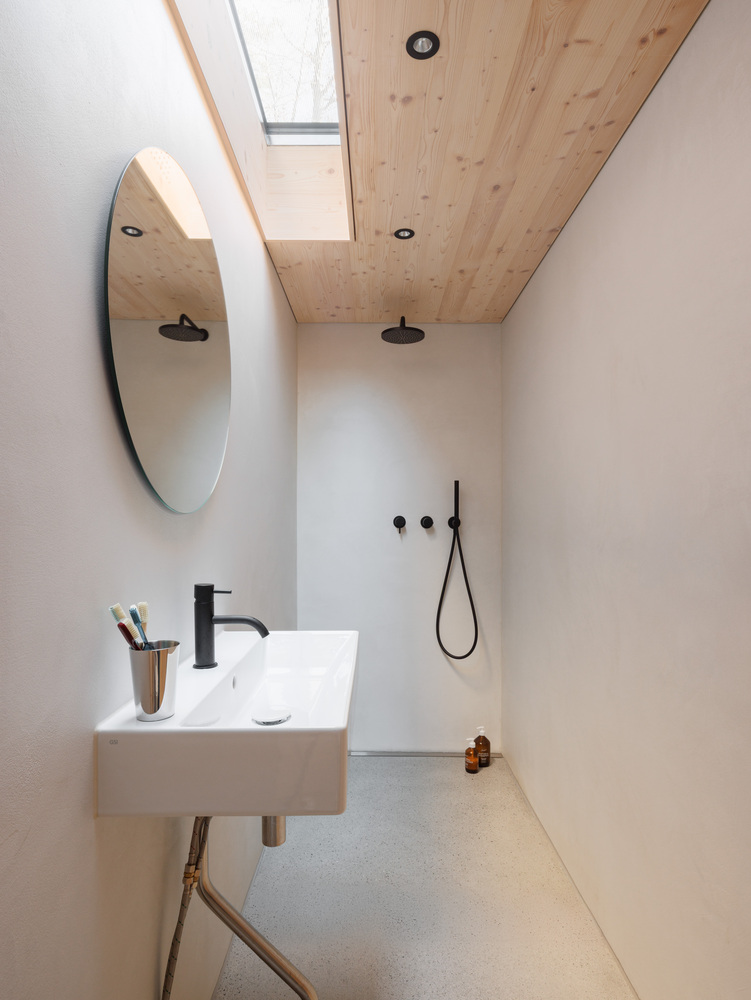
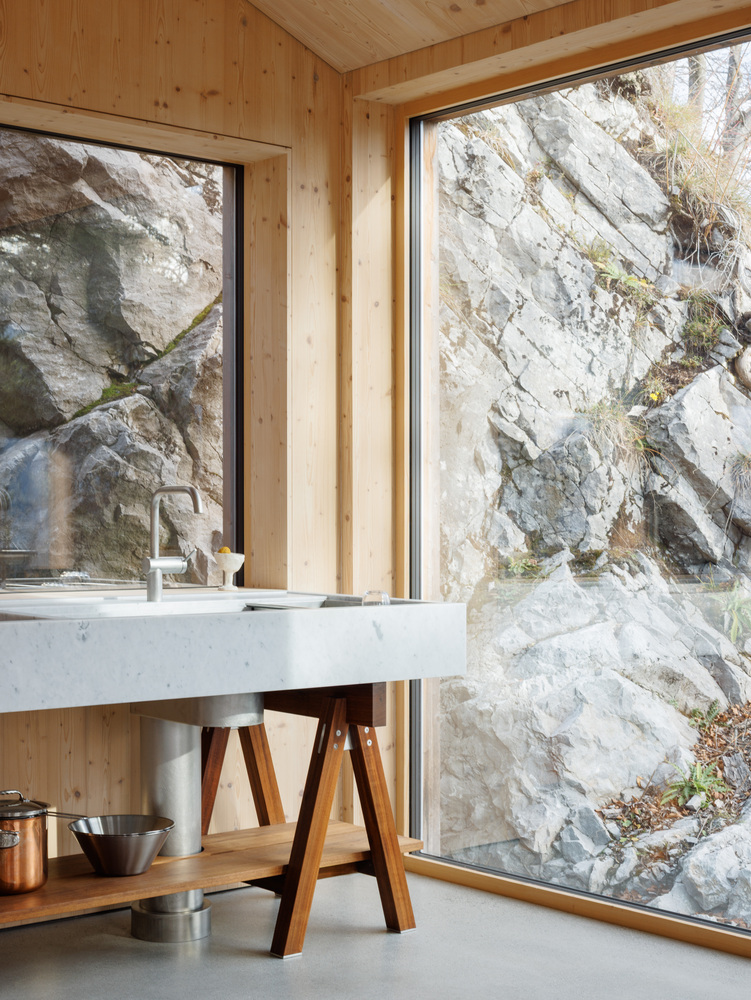
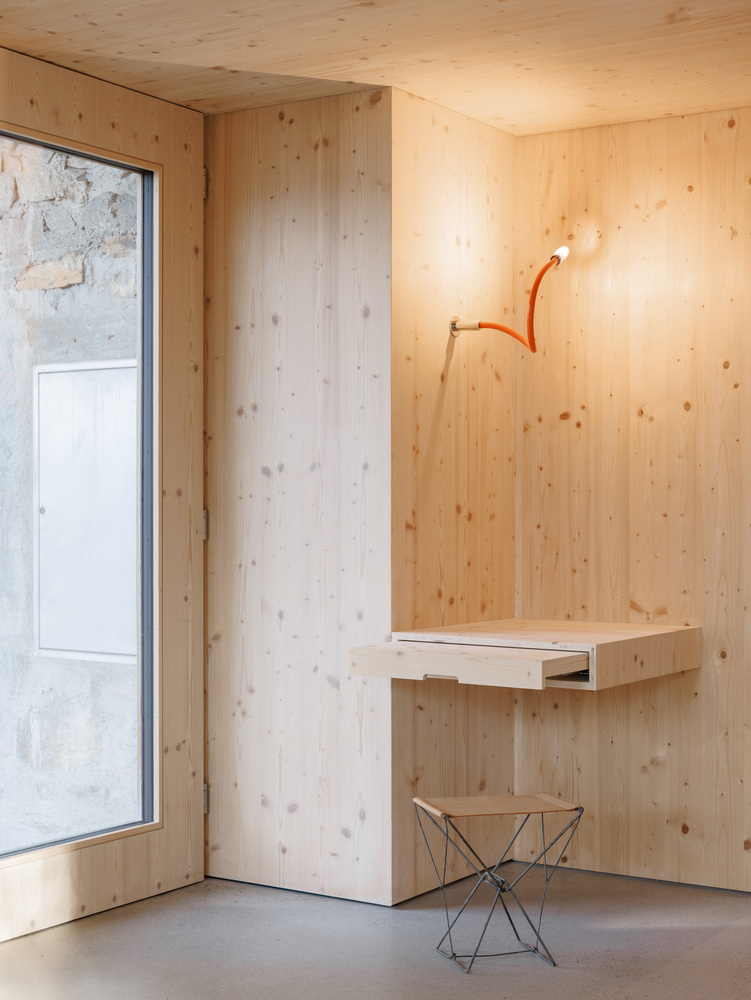
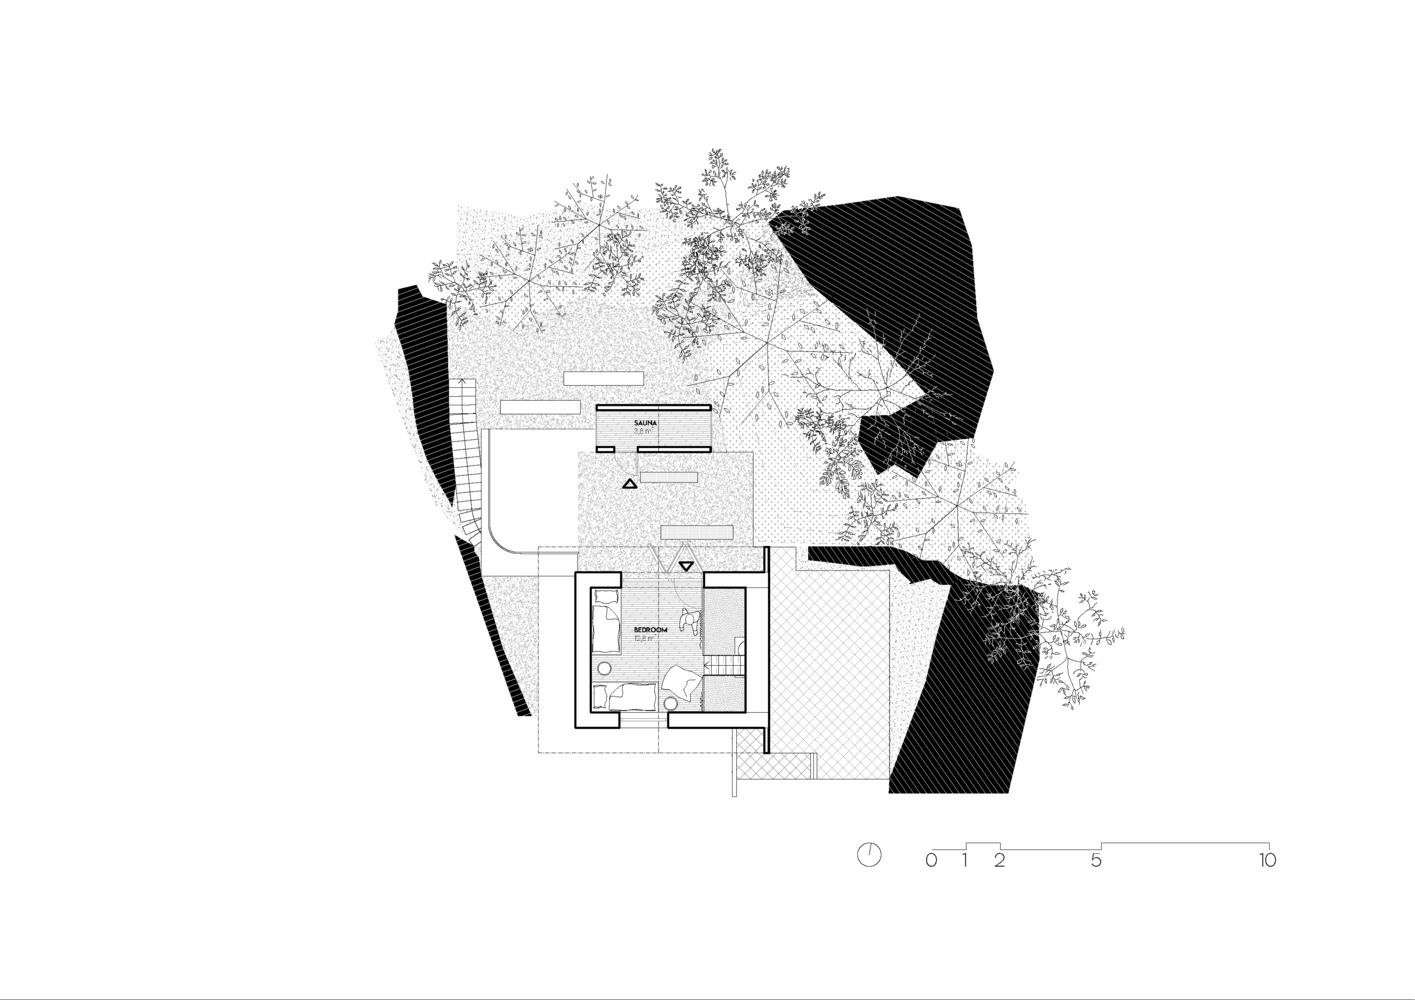
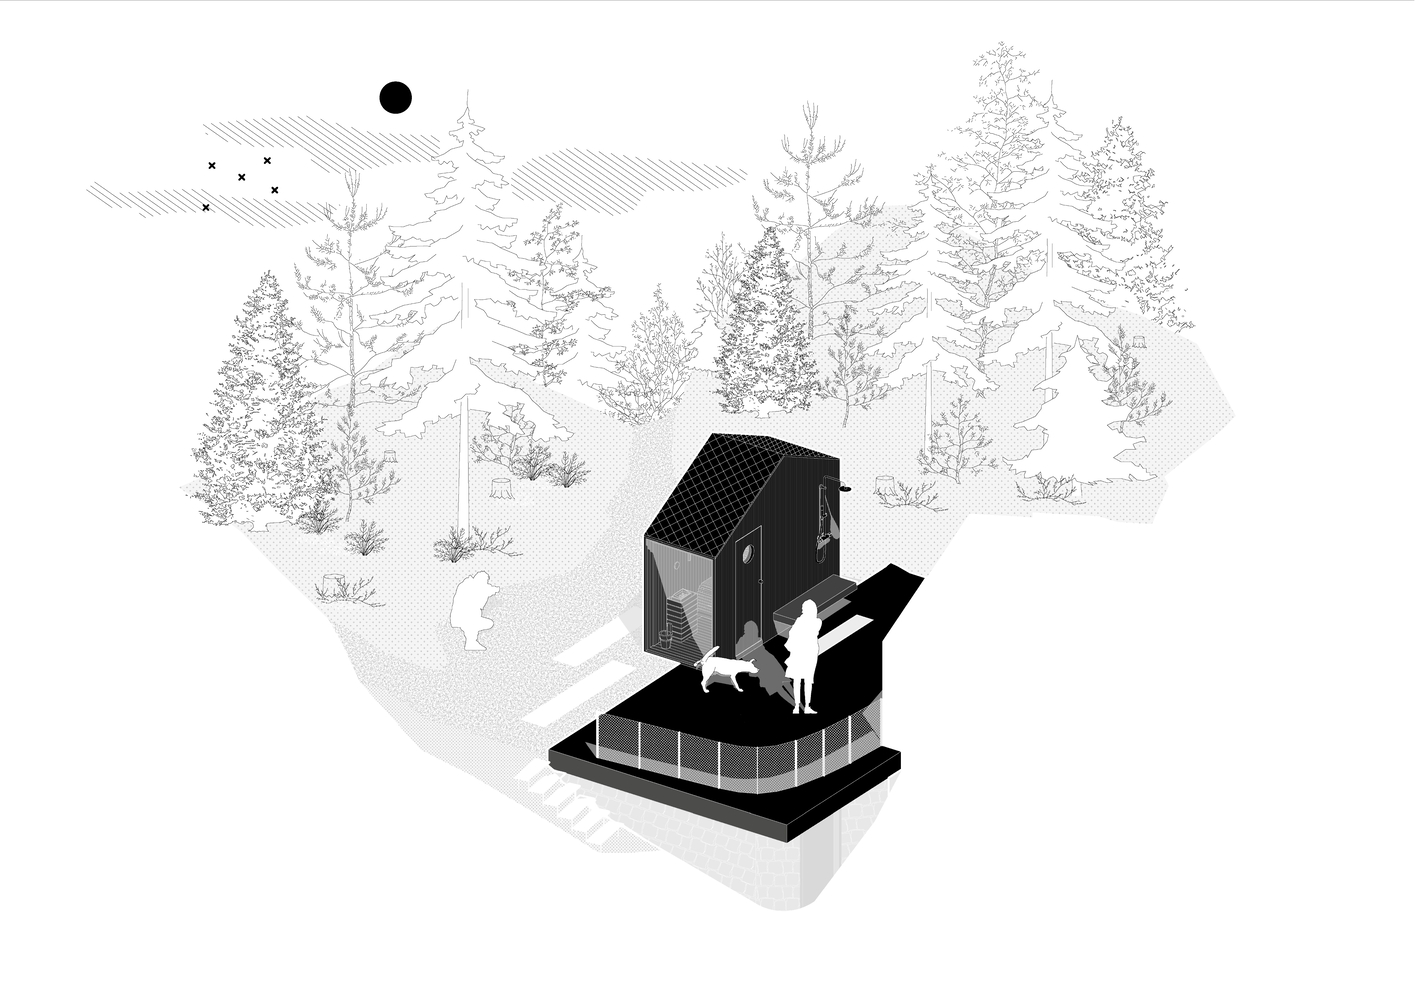
A central entry zone connects to a south-facing social area recessed into the slope that features an exterior terrace with a raw concrete fireplace, while a northern differentiated zone features a standalone exterior sauna whose geometry mirrors the main house.
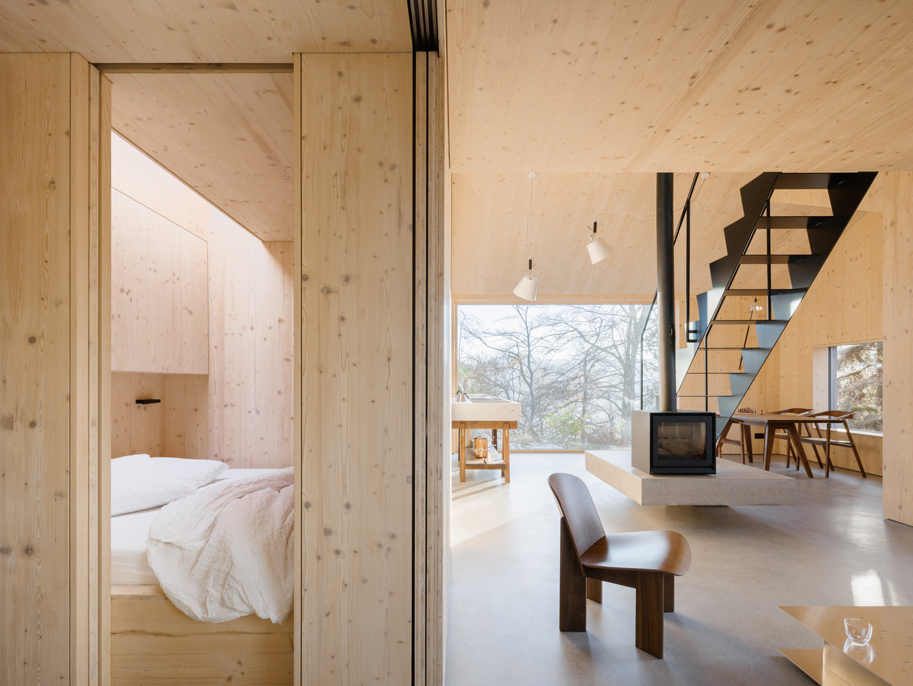
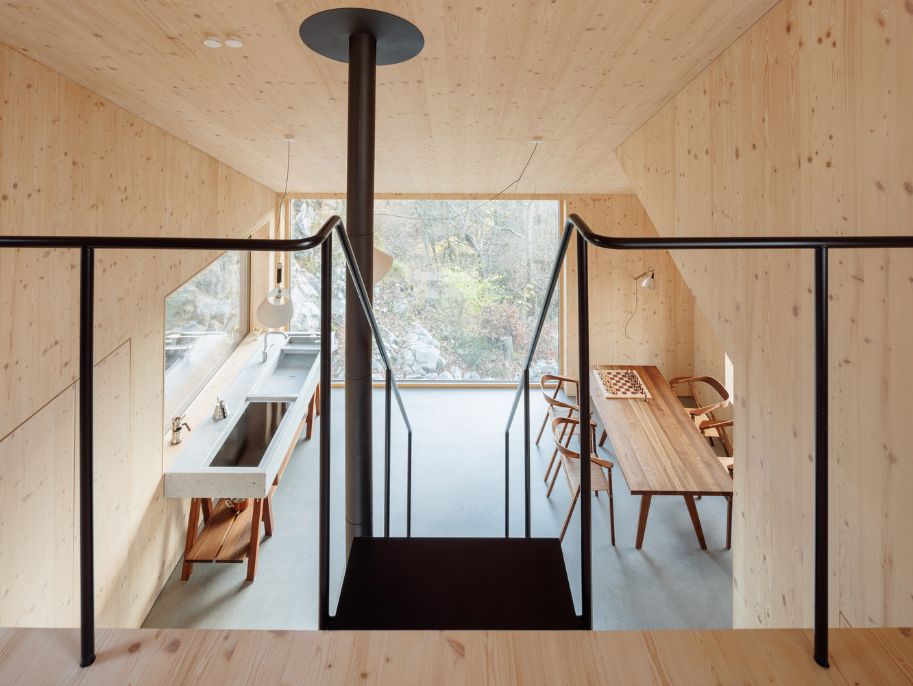
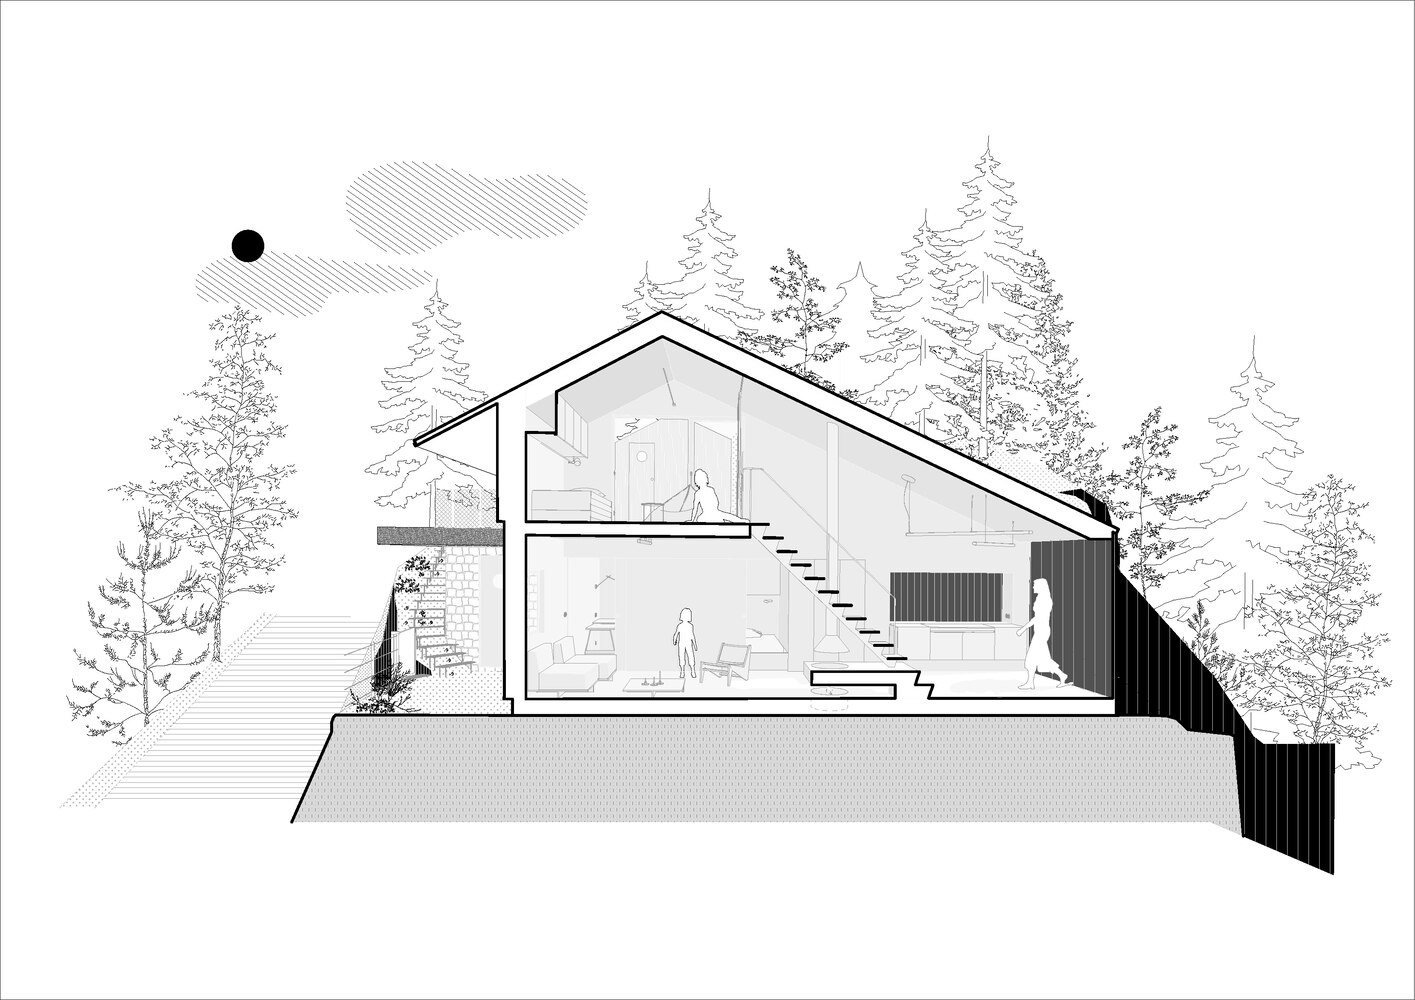
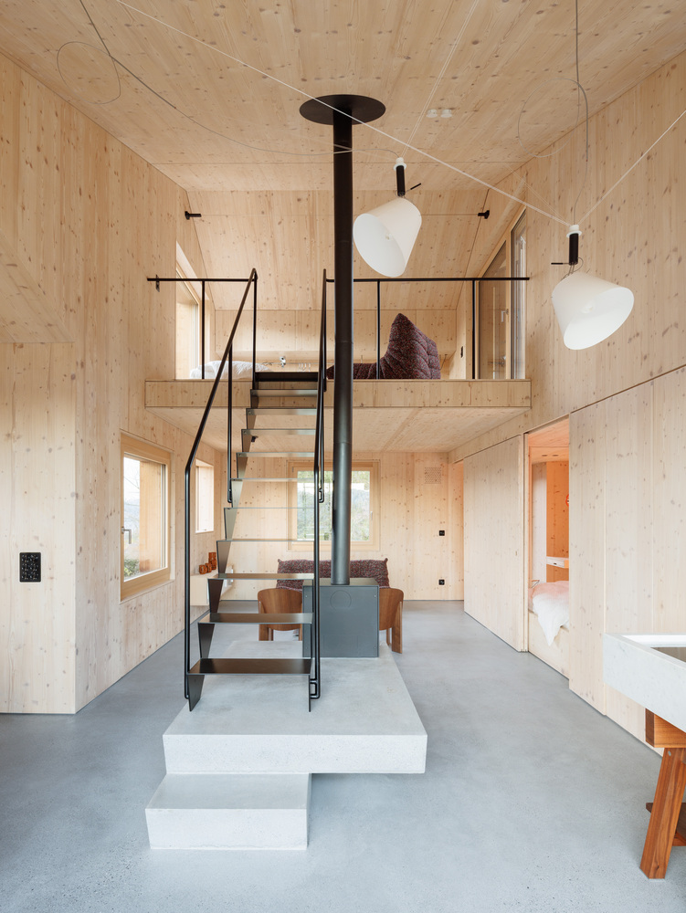
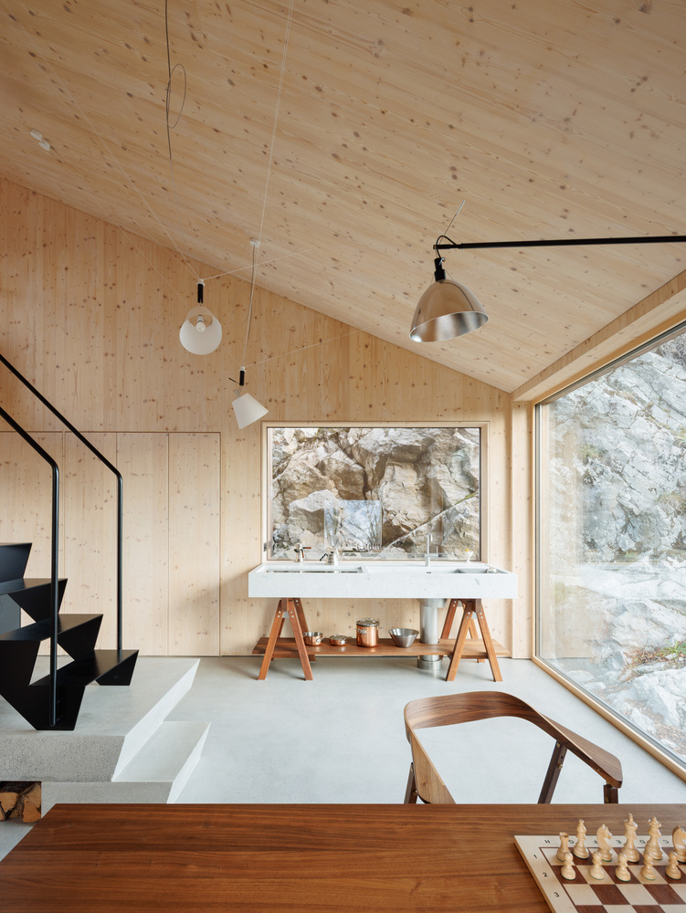
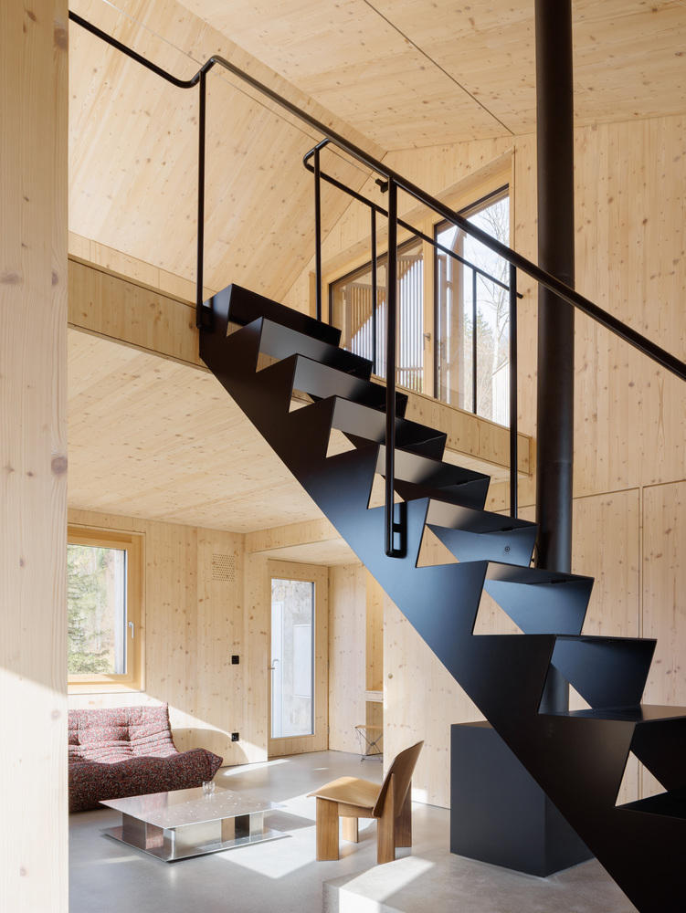
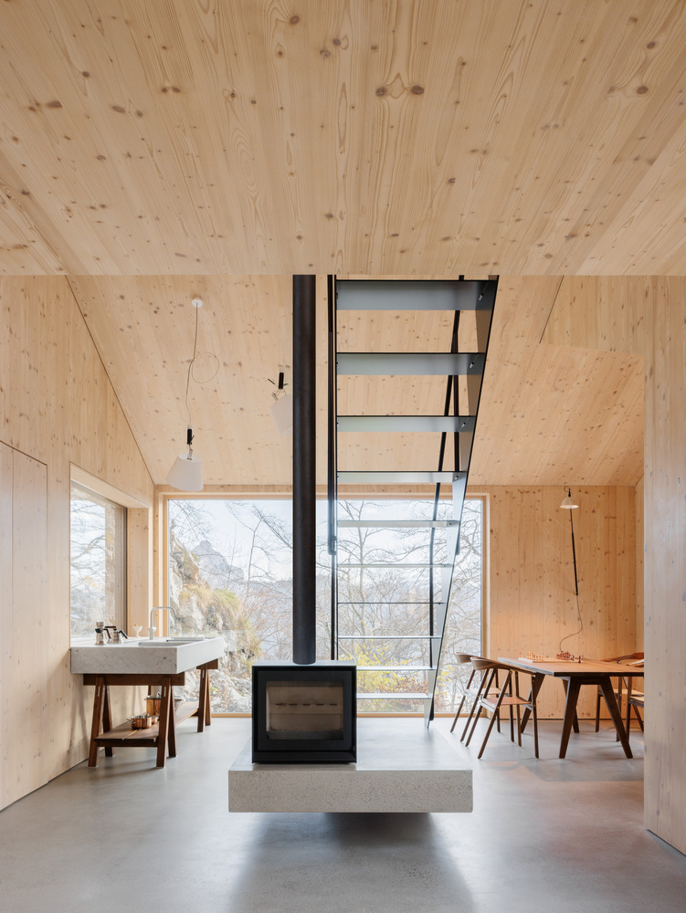
The interior is defined by maximum flexibility within an open plan featuring minimal fixed elements.
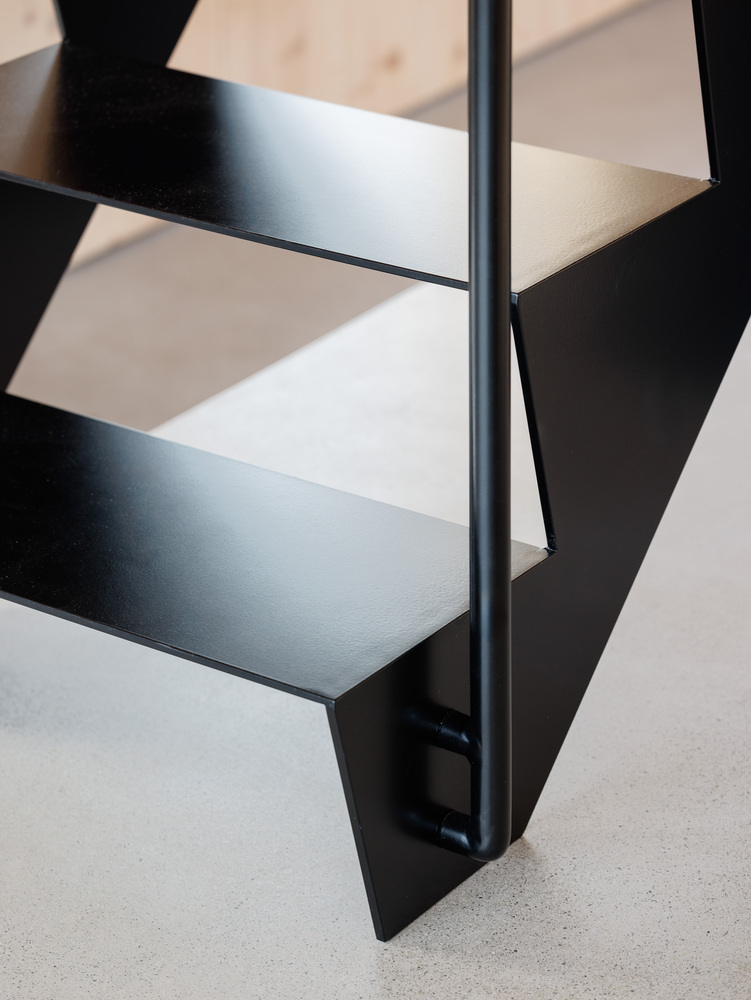
The space is dominated by a central concrete "sculpture" that houses a fireplace and supports a subtle steel staircase serving as the only stationary vertical anchor.
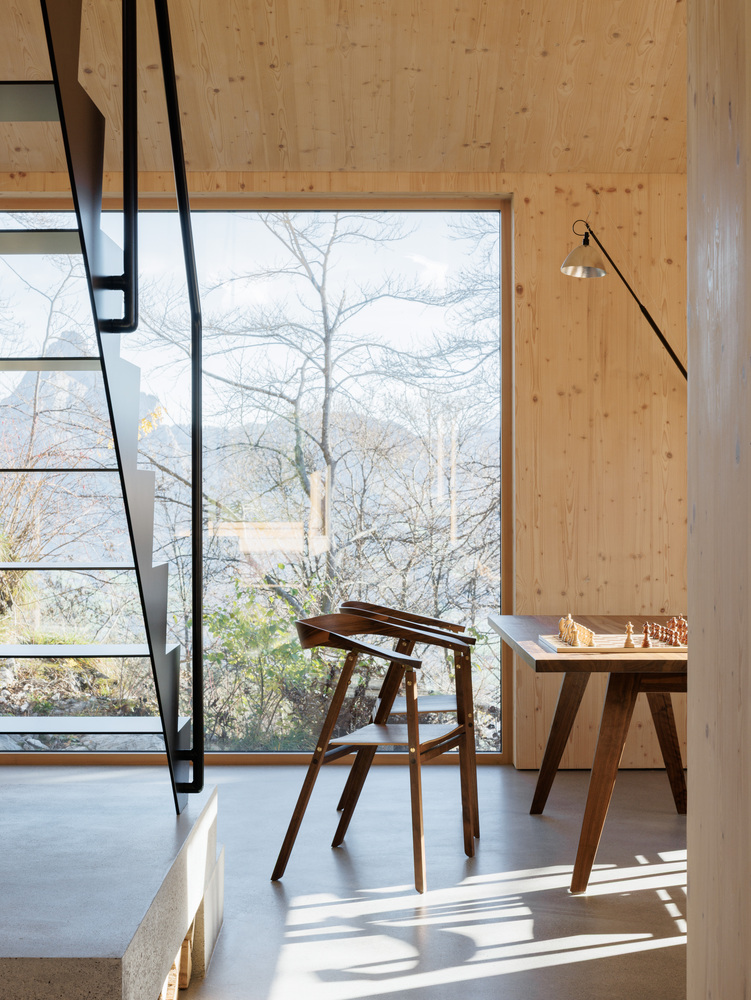
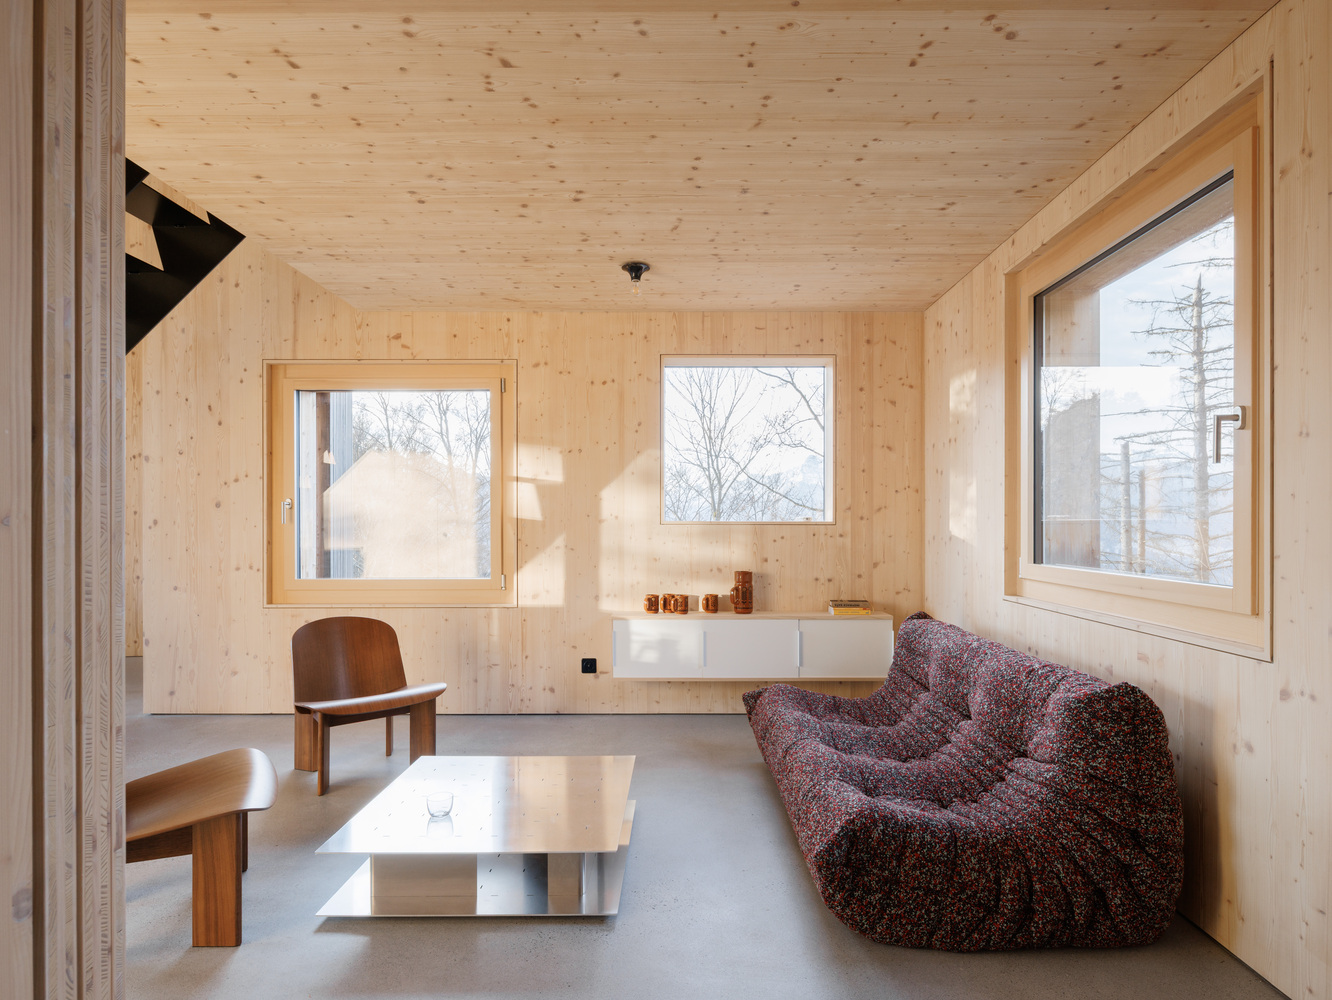
This fluidity is enhanced by sliding walls that allow the sleeping quarters—partially recessed into the hillside and illuminated by walk-on skylights—to be either isolated or integrated into the living space.
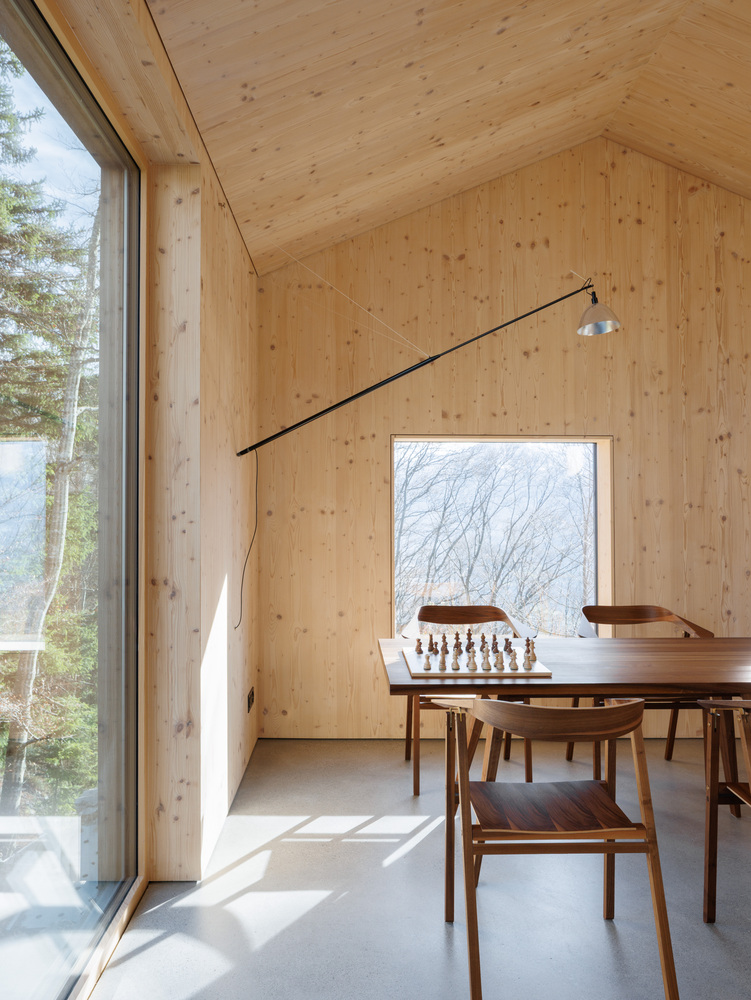
The largest glass surfaces open toward a steep slope inaccessible to the public, ensuring privacy while providing unique views into the tree canopies, thereby transforming the cabin into a quiet observatory of the Alpine landscape