Interface House
INTERFACE HOUSE
Core Design Workshop
ARCHITECTS
Core Design Workshop
LEAD ARCHITECTS
Chun Hooi, Tan
LEAD TEAM
Chun Hooi, Tan
ARCHITECTURE OFFICES
Walless Architects
ENGINEERING & CONSULTING > STRUCTURAL
Rs Design
MANUFACTURERS
Big Ass Fans, Infinte Windows System
GENERAL CONTRACTOR
Sinar Sintetik Sdn Bhd
PHOTOGRAPHS
Bricksbegin
AREA
4000 ft²
YEAR
2025
LOCATION
Kuala Lumpur, Malaysia
CATEGORY
Houses
English description provided by the architects.
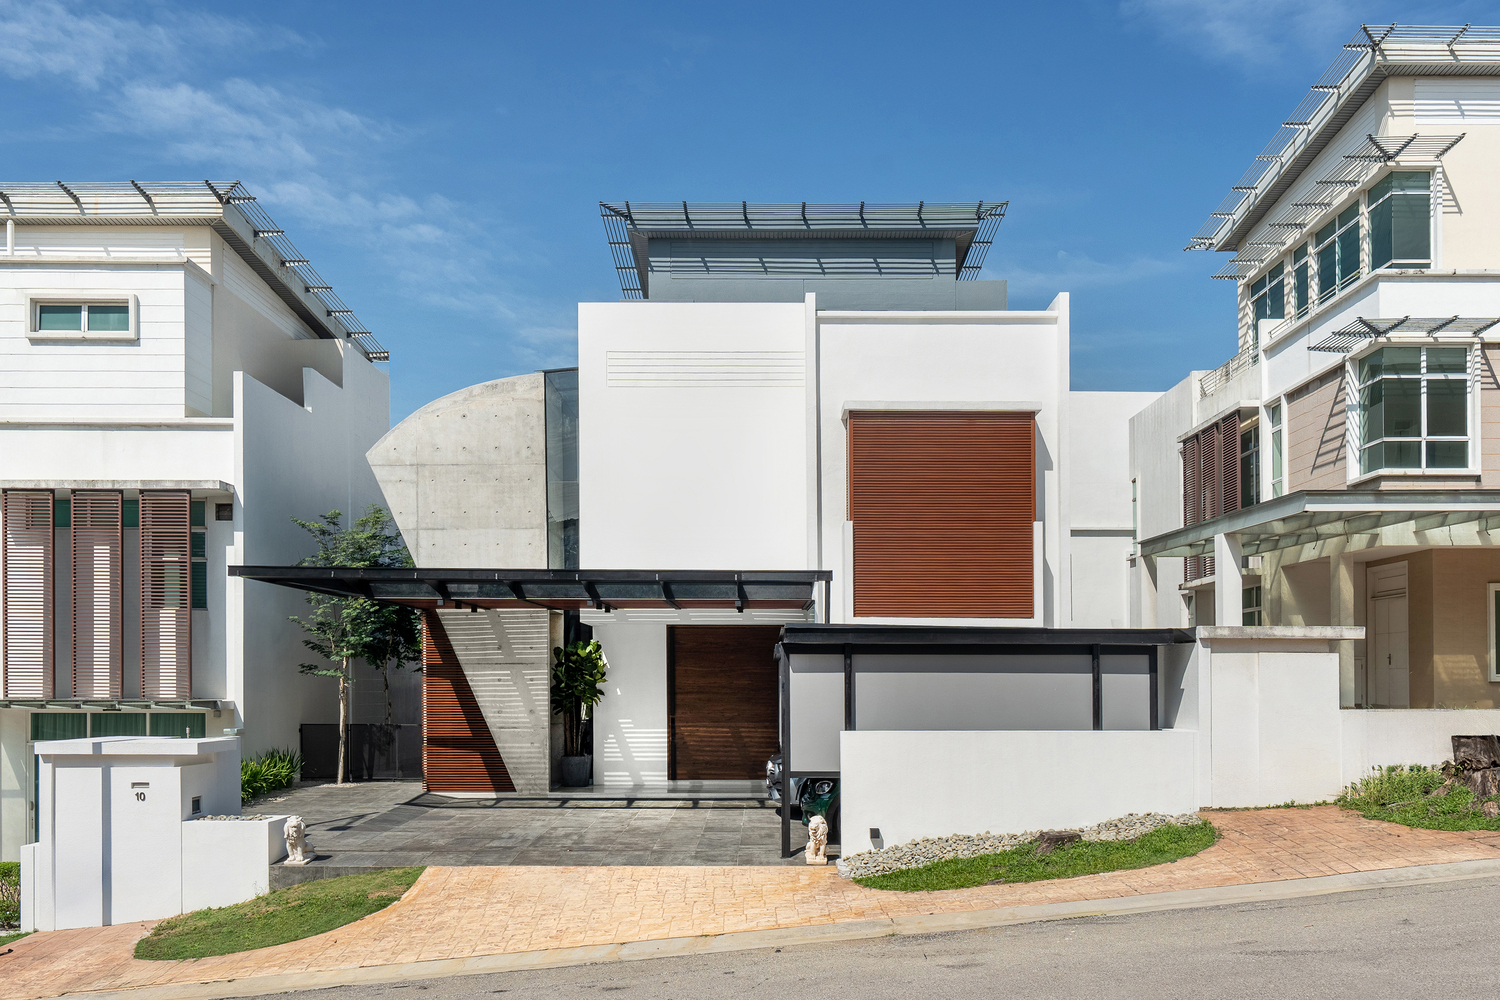
Interface House is a residential renovation in Kuala Lumpur that rethinks outdoor living within the constraints of a developer-built zero-lot bungalow.
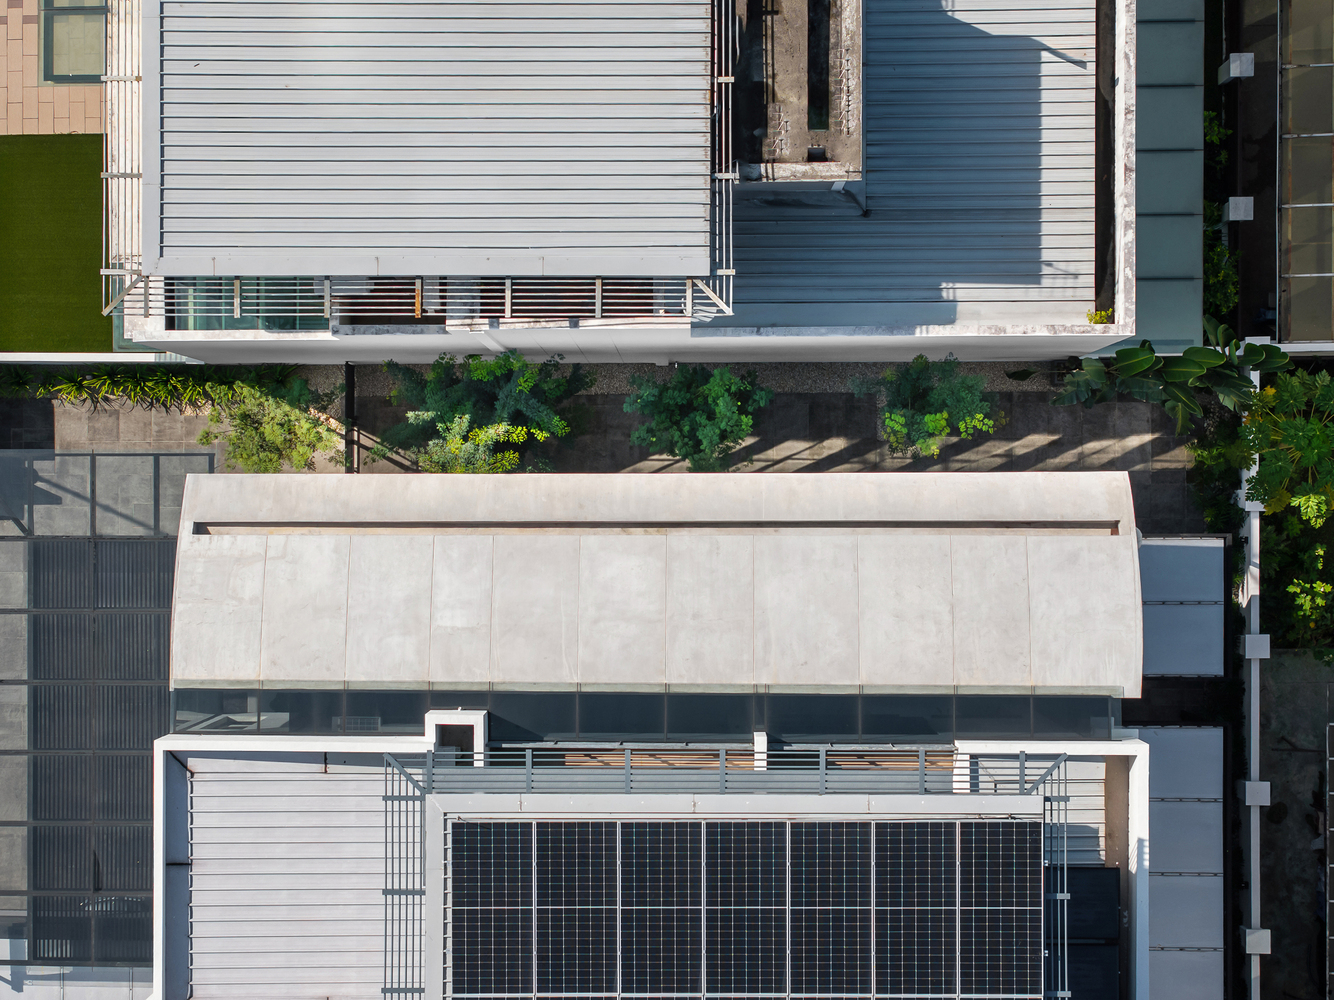
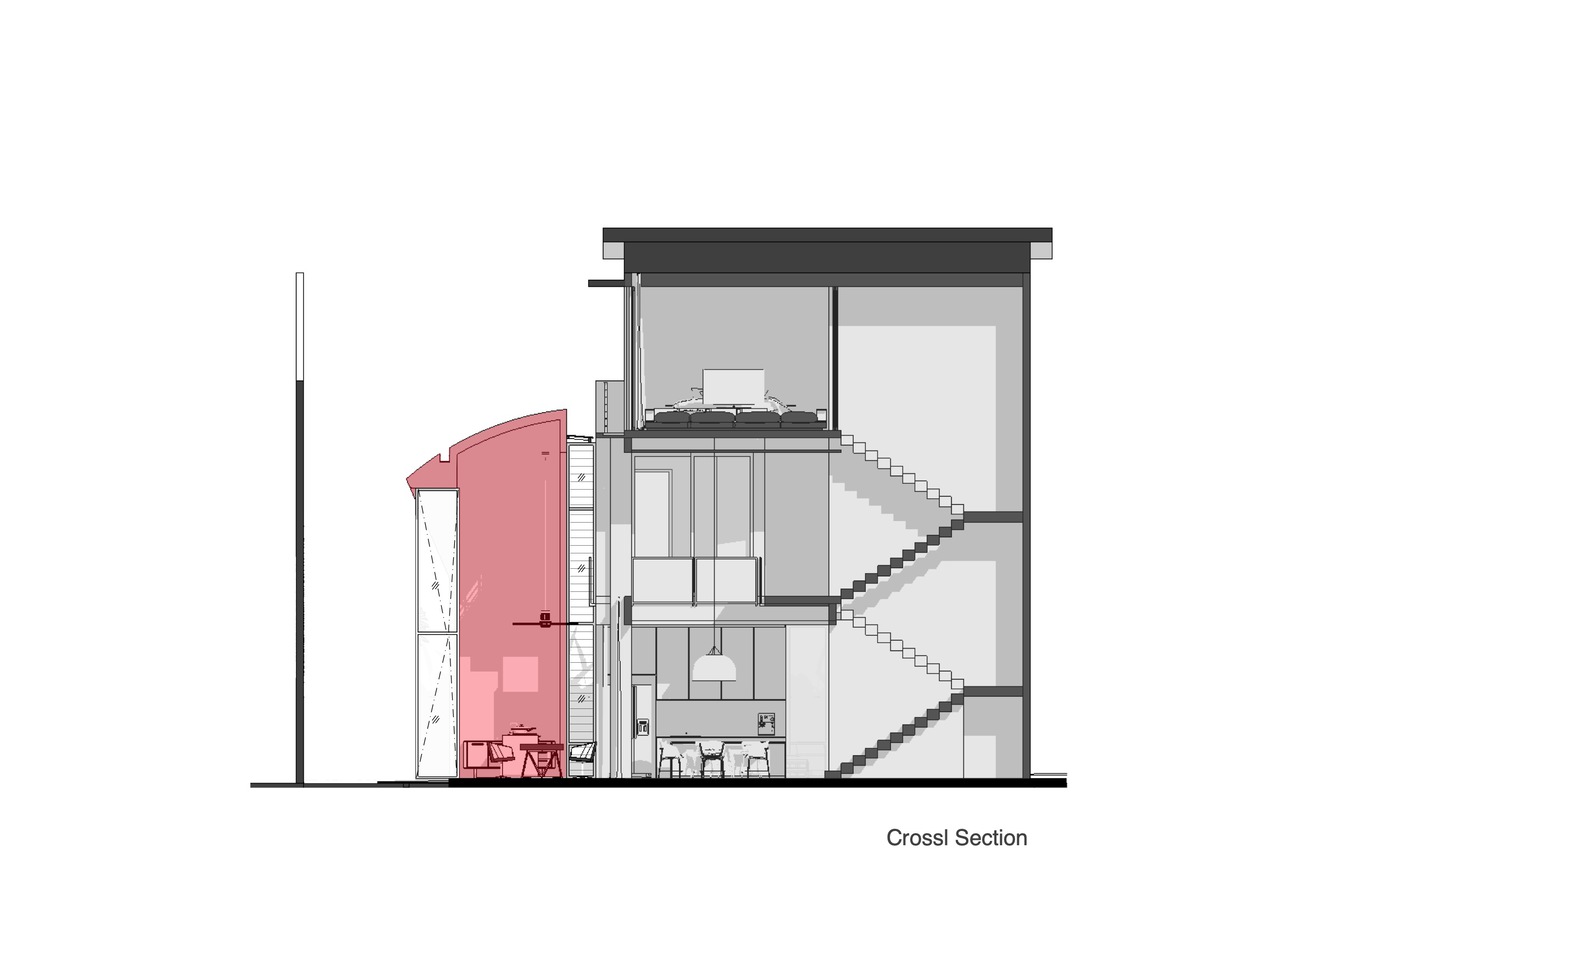
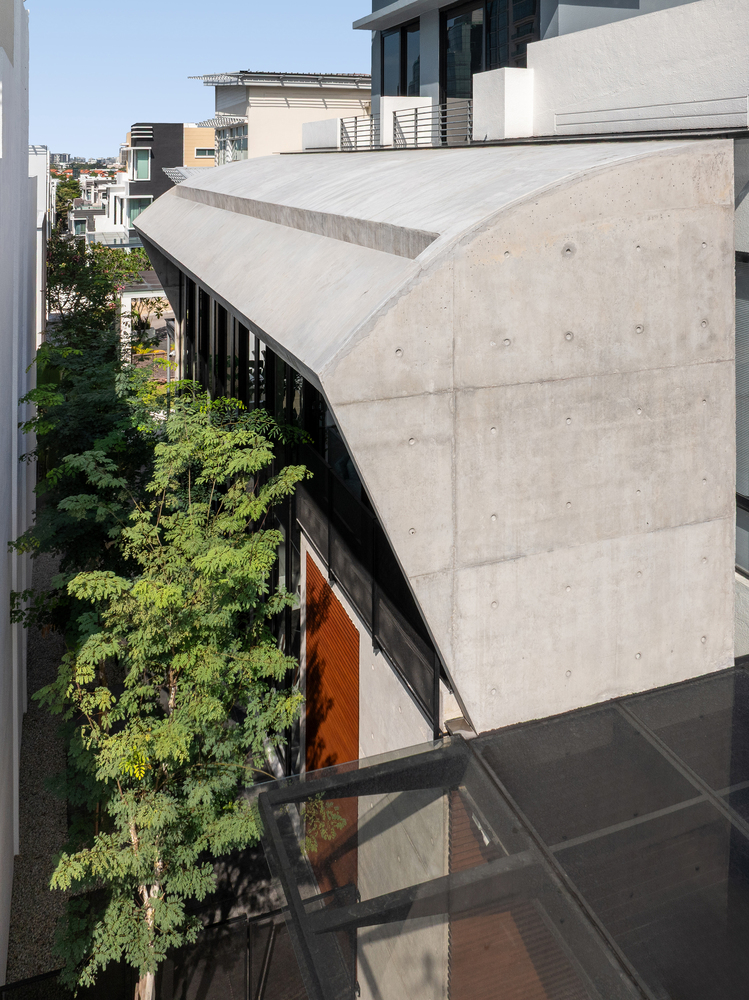
Rather than attaching a conventional extension, Core Design Workshop introduced a new off-form concrete structure positioned deliberately 600 millimetres away from the existing house.
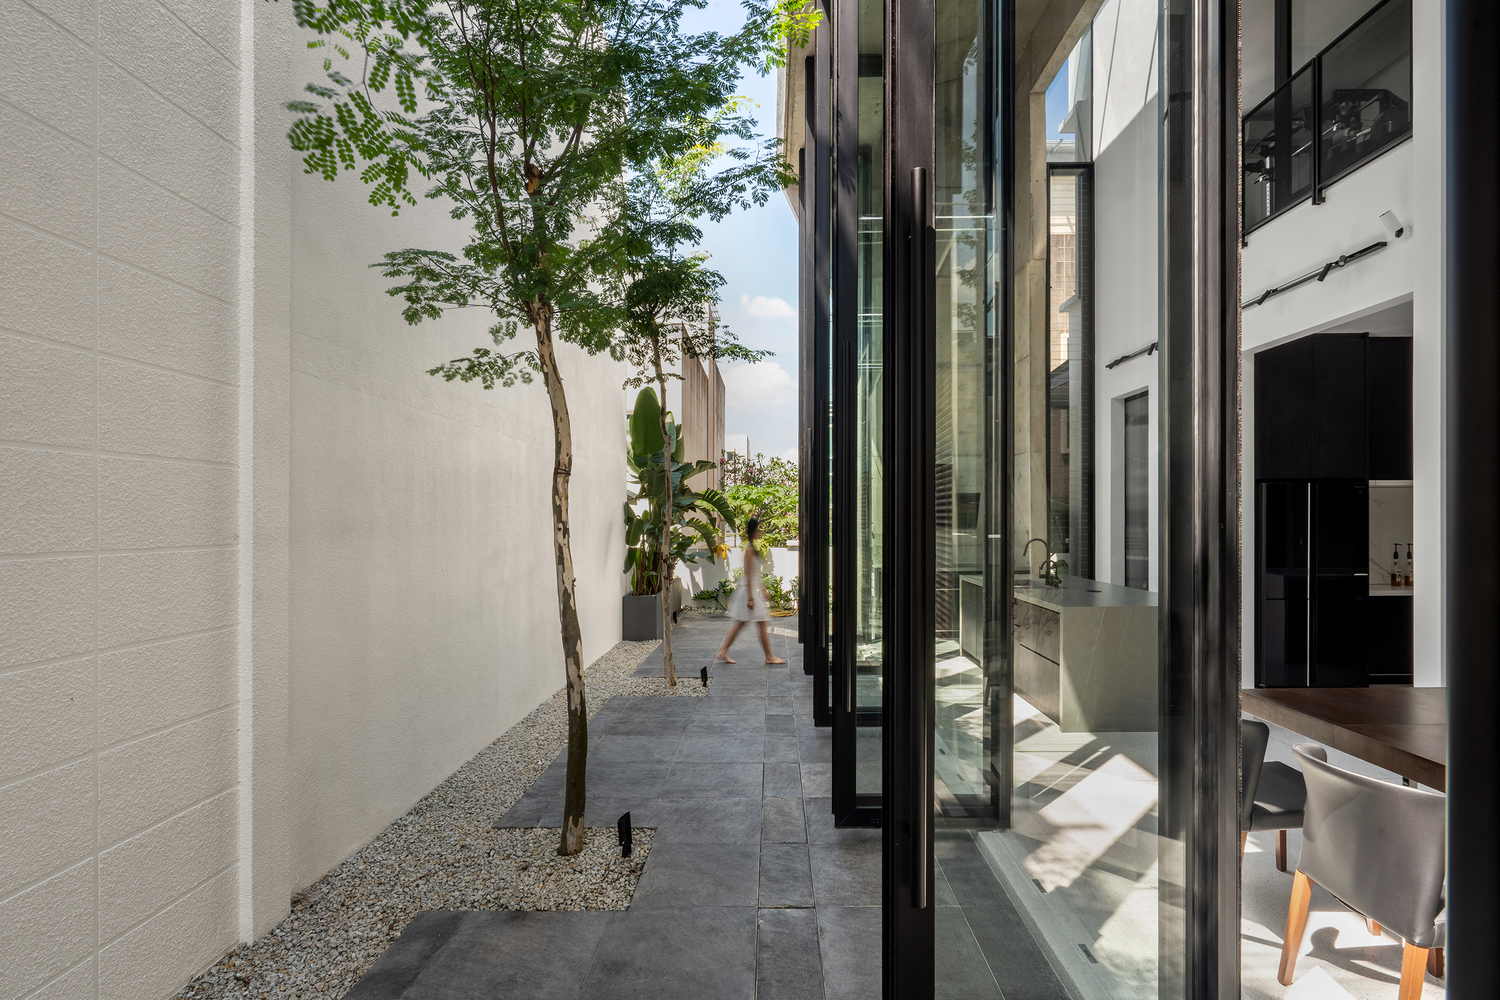
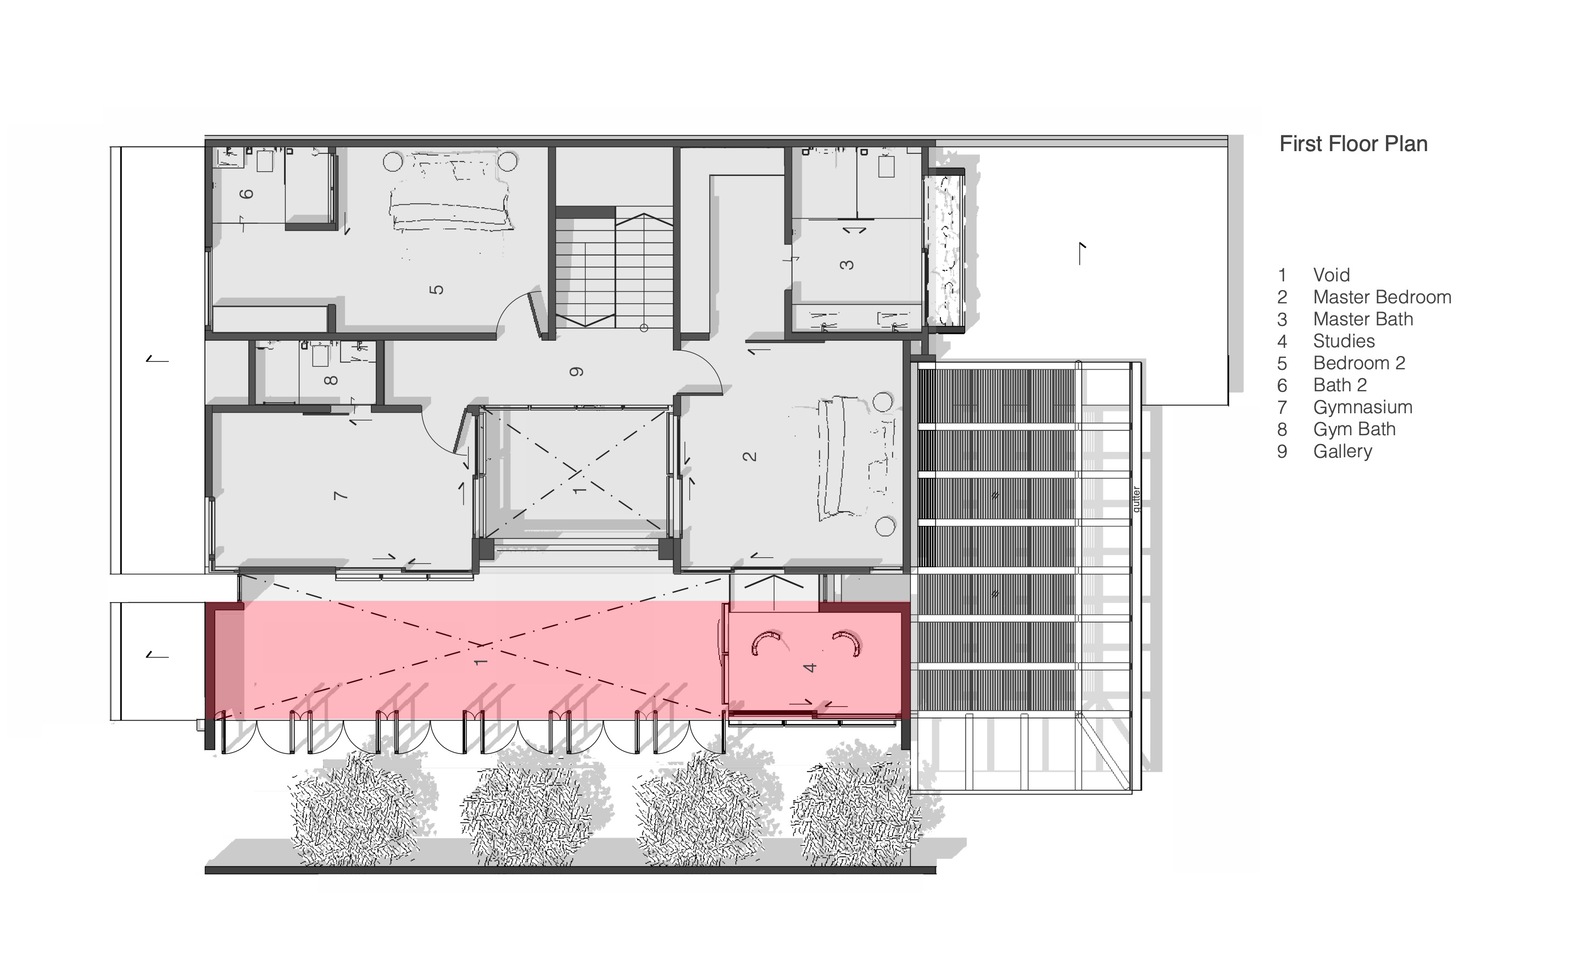
This narrow separation forms a glazed and louvred void that functions as a spatial hinge, allowing light, air, and movement to pass continuously between old and new.
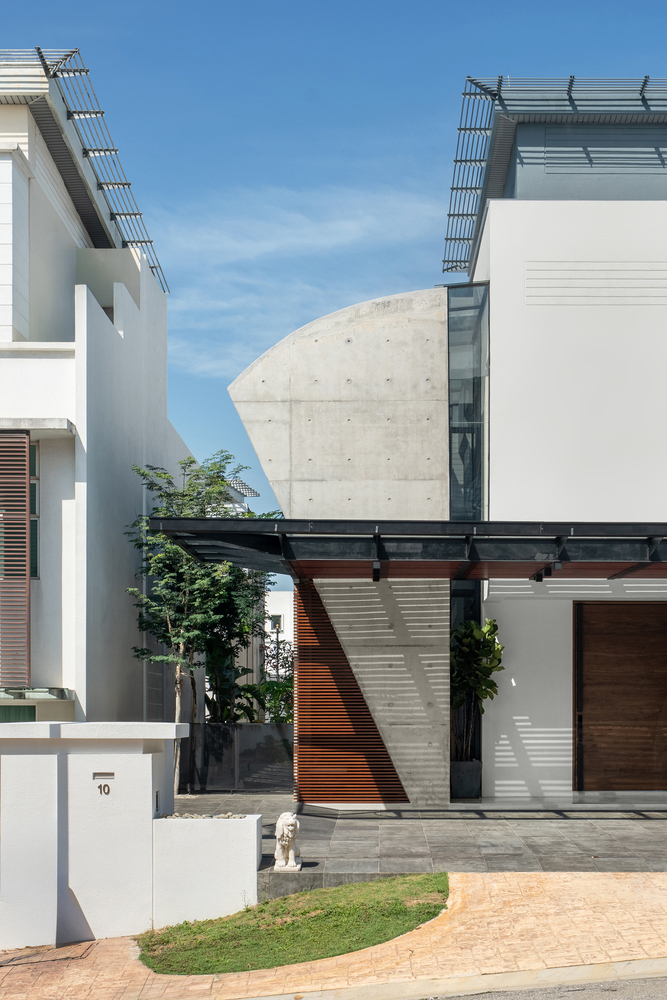
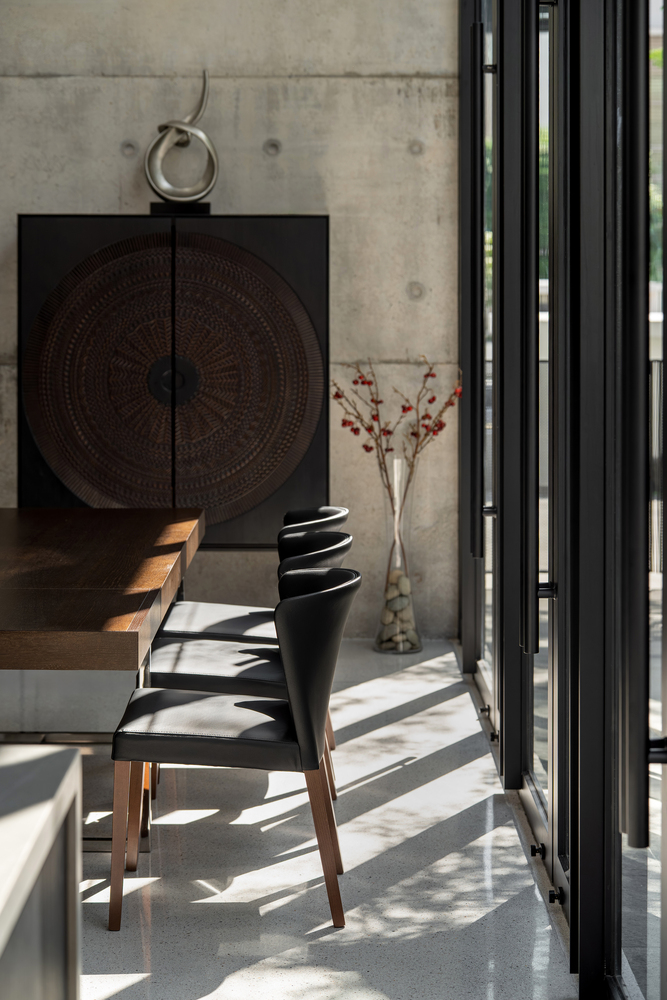
The project's defining element is therefore not the building itself, but the interface created by proximity without physical attachment.
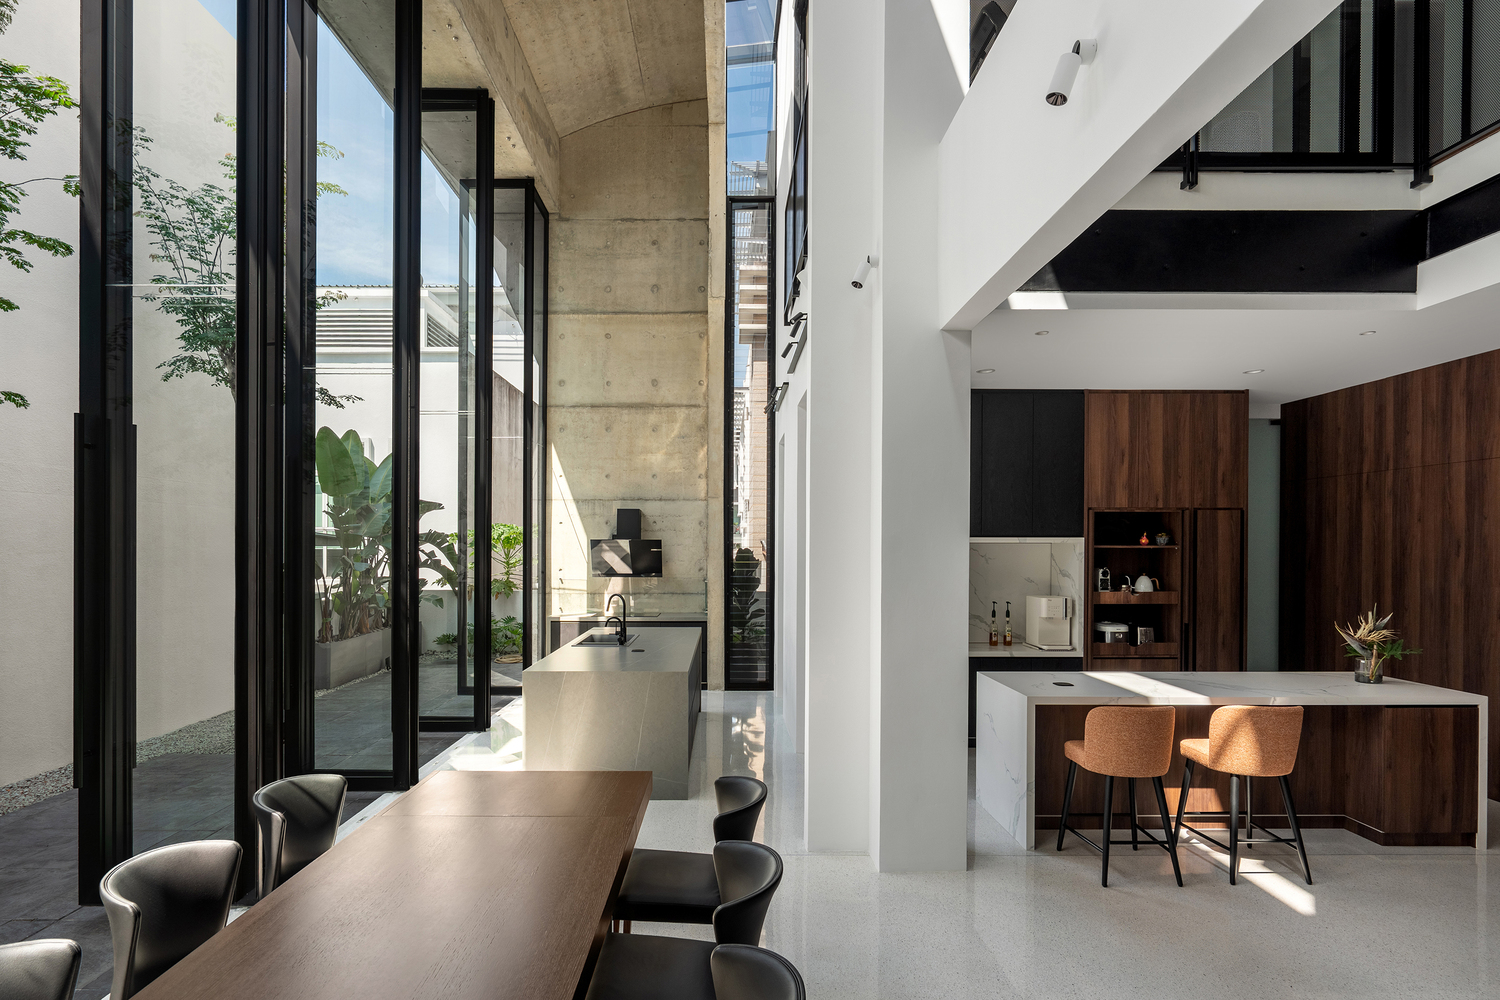
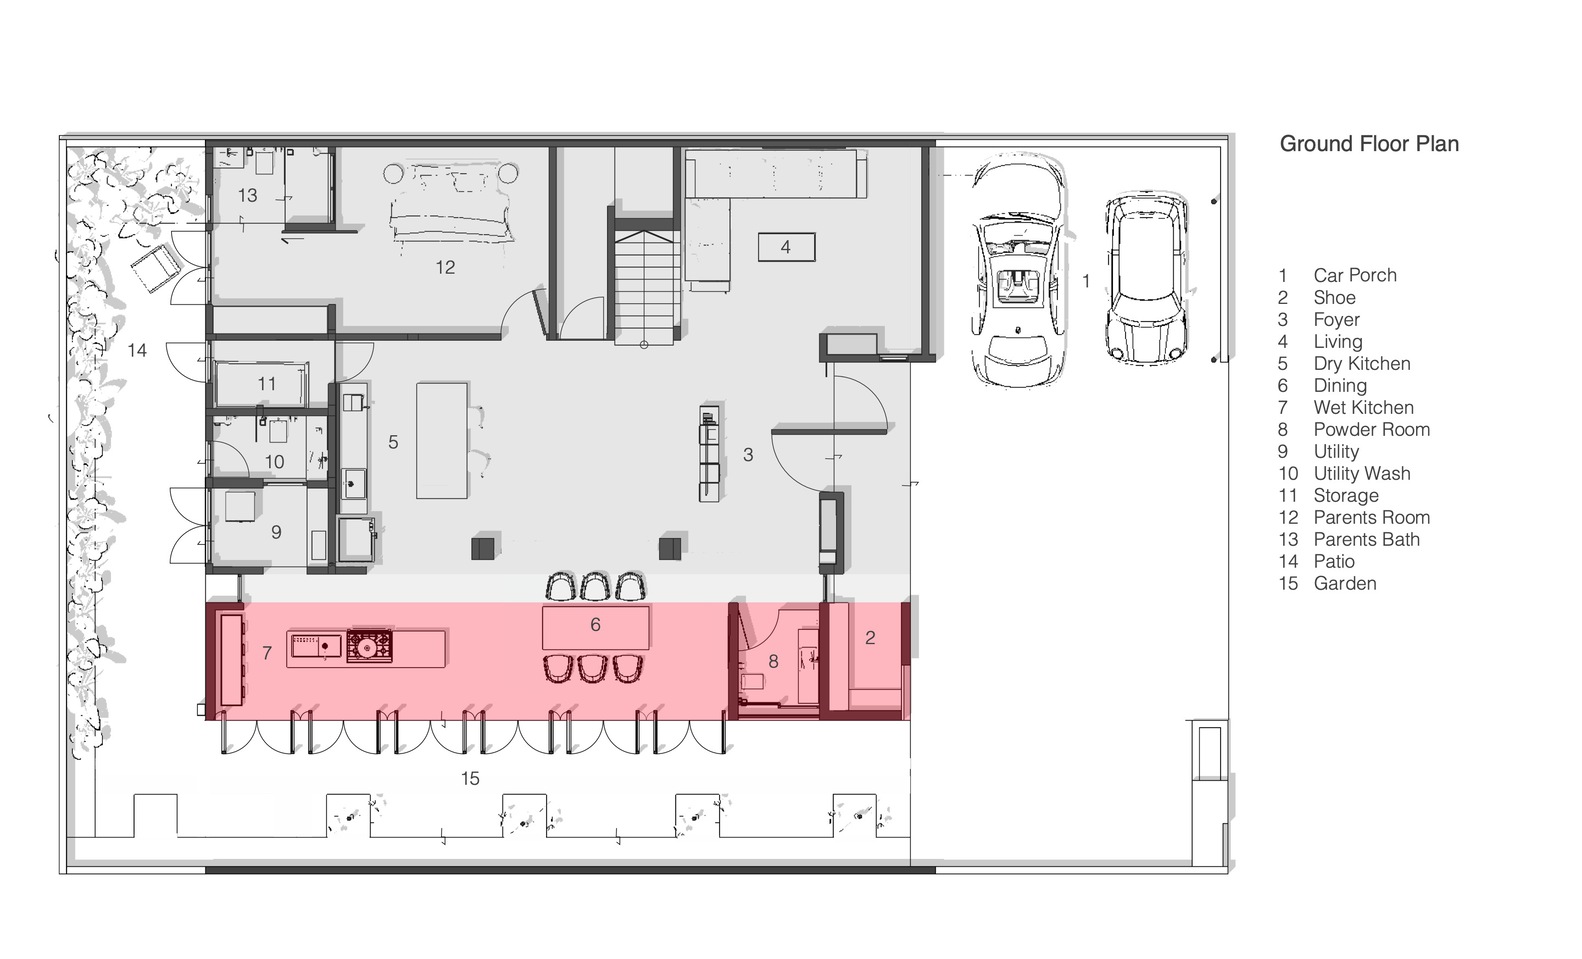
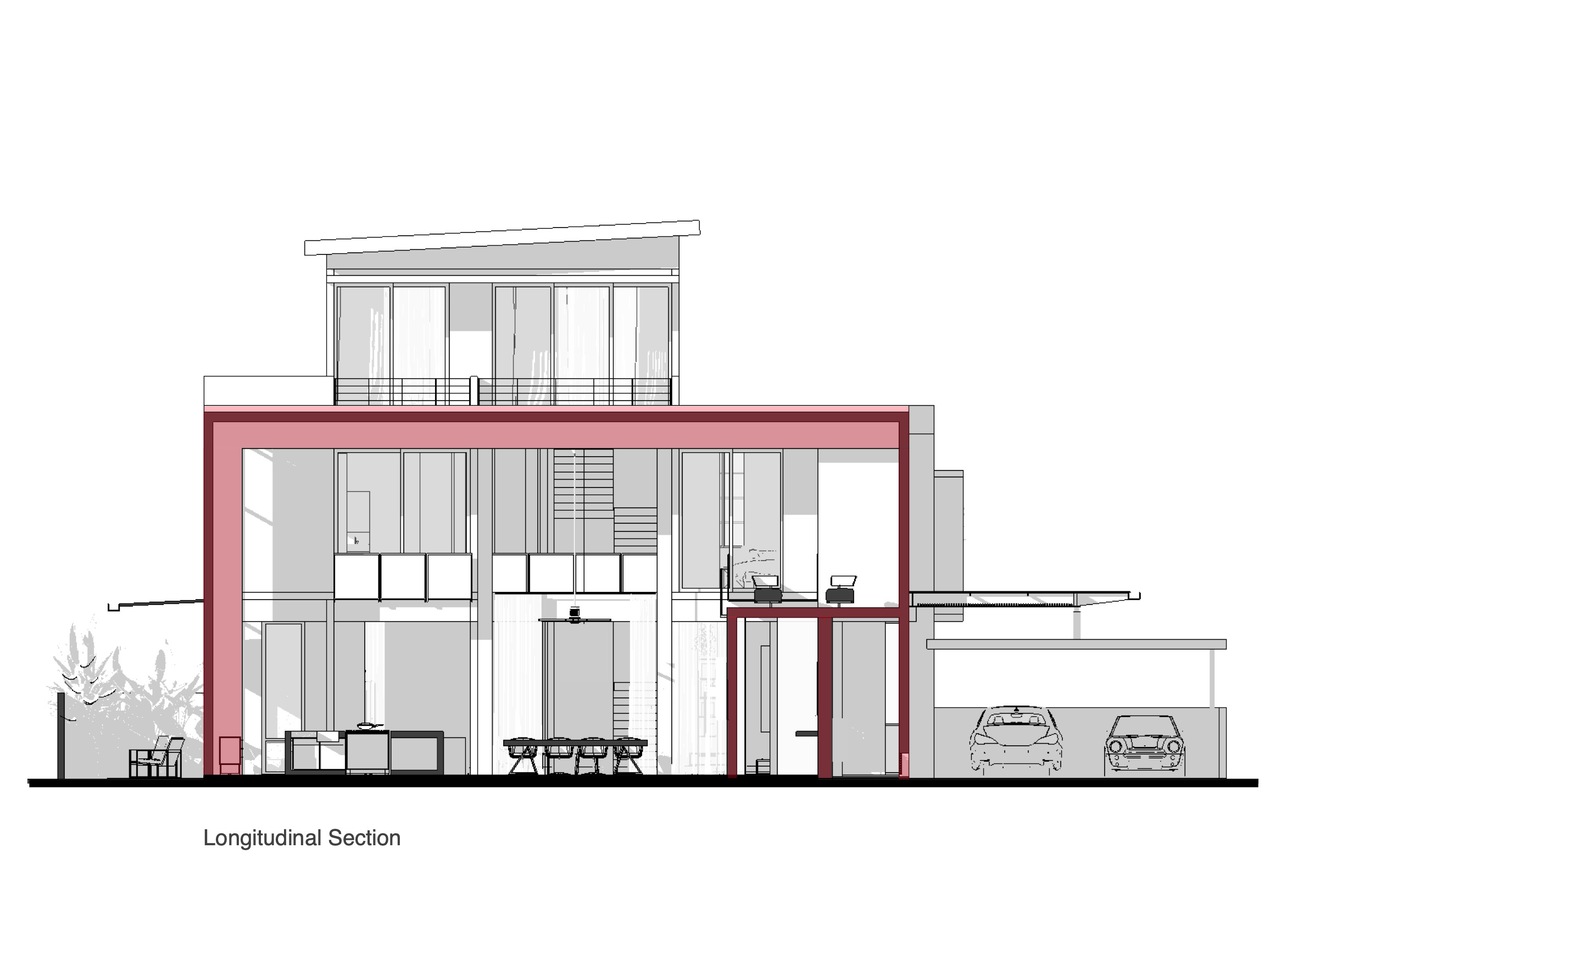
At ground level, a cast-in-situ terrazzo floor runs uninterrupted from the original house into the new hall, establishing continuity across the separation.
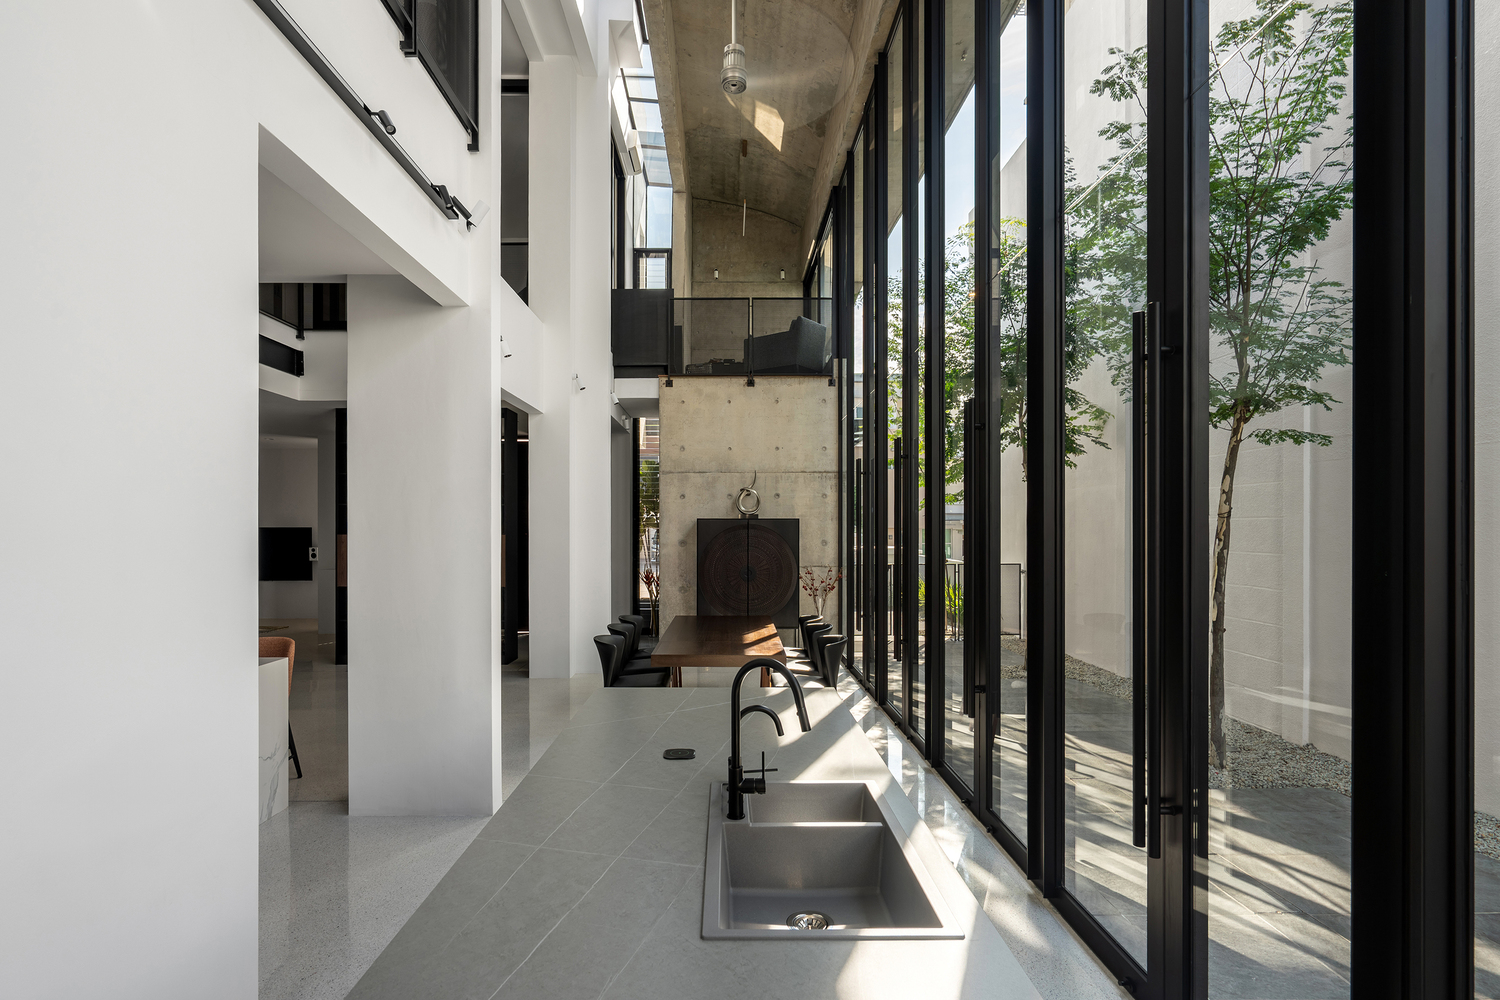
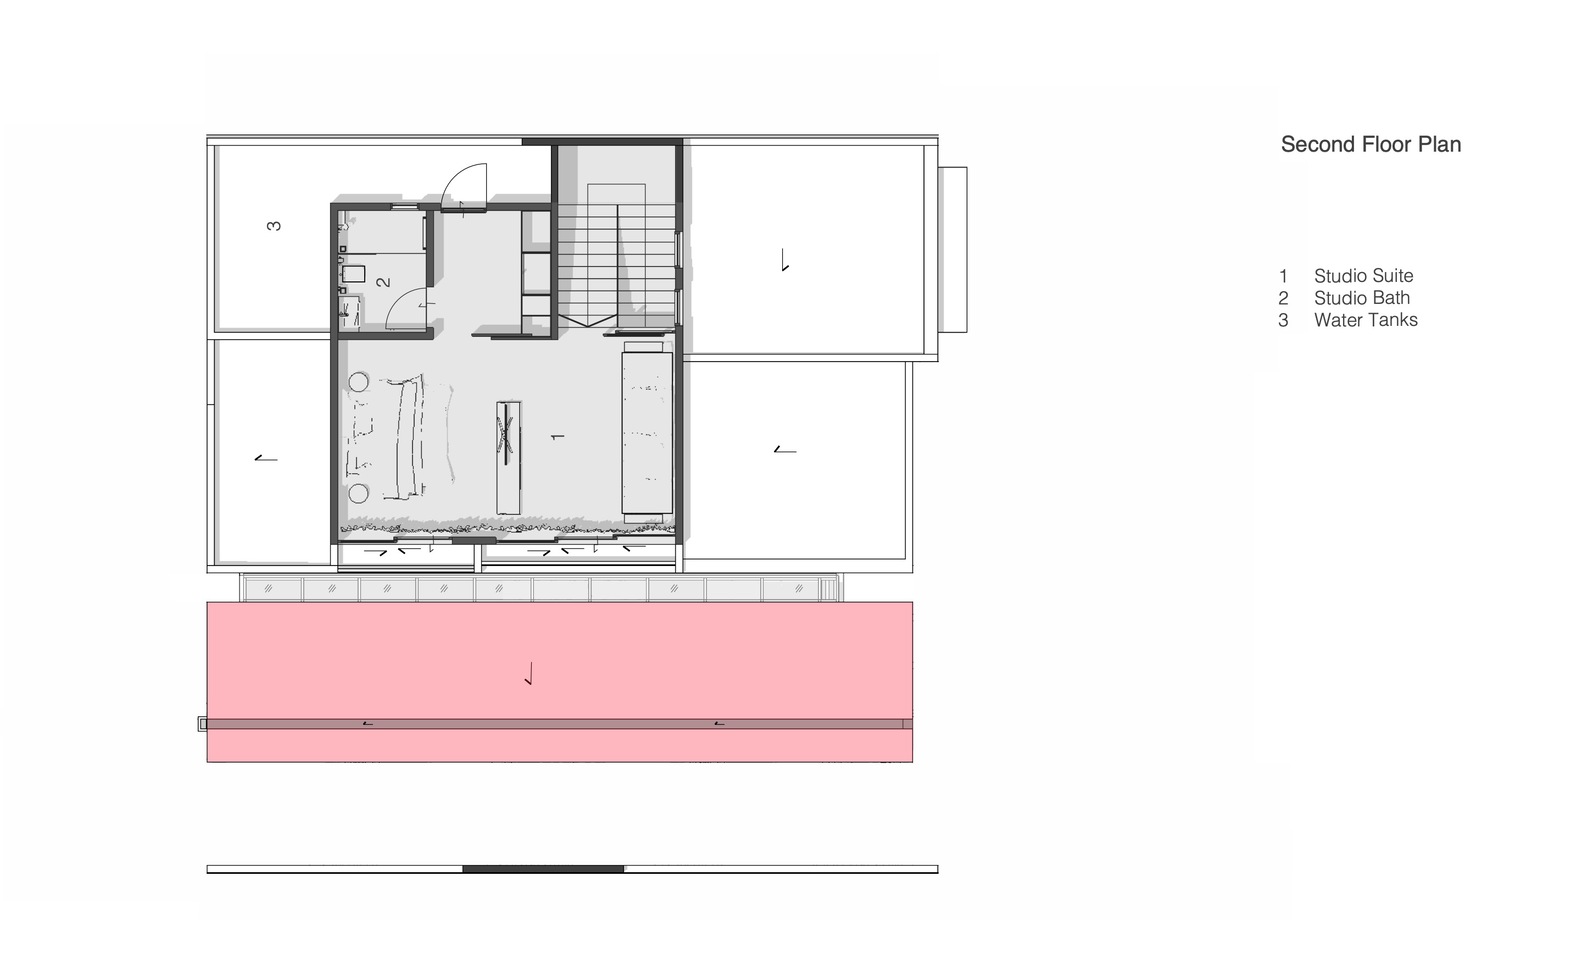
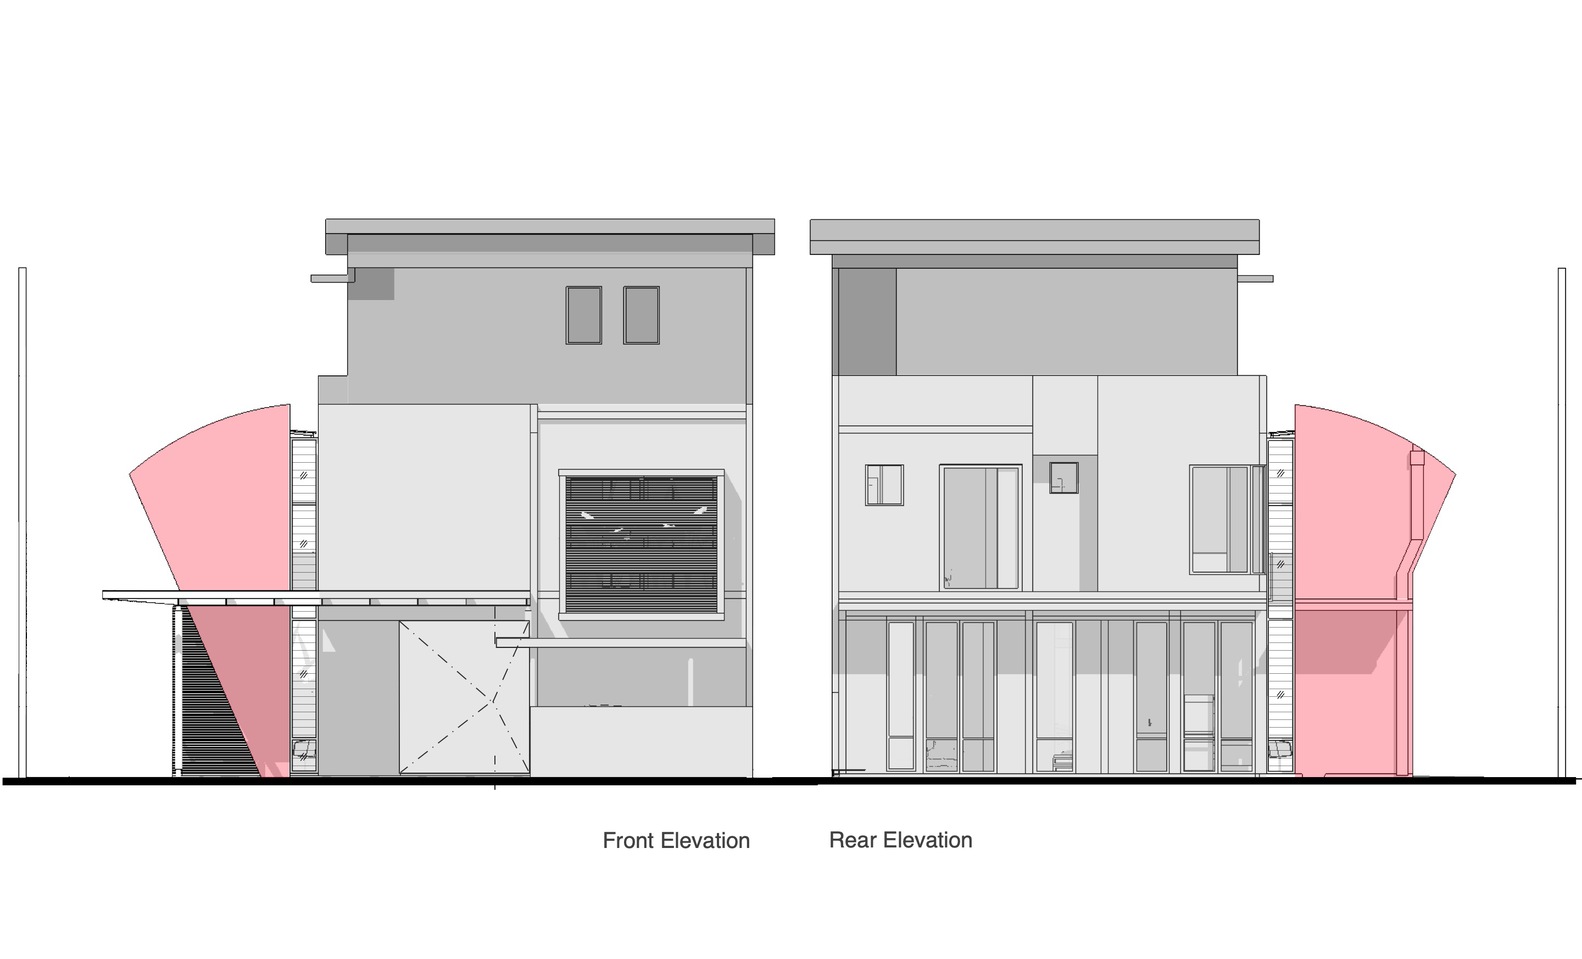
Above, the two structures remain independent. The new concrete roof curves freely, spanning the hall without intermediate support and without relying on the existing building.
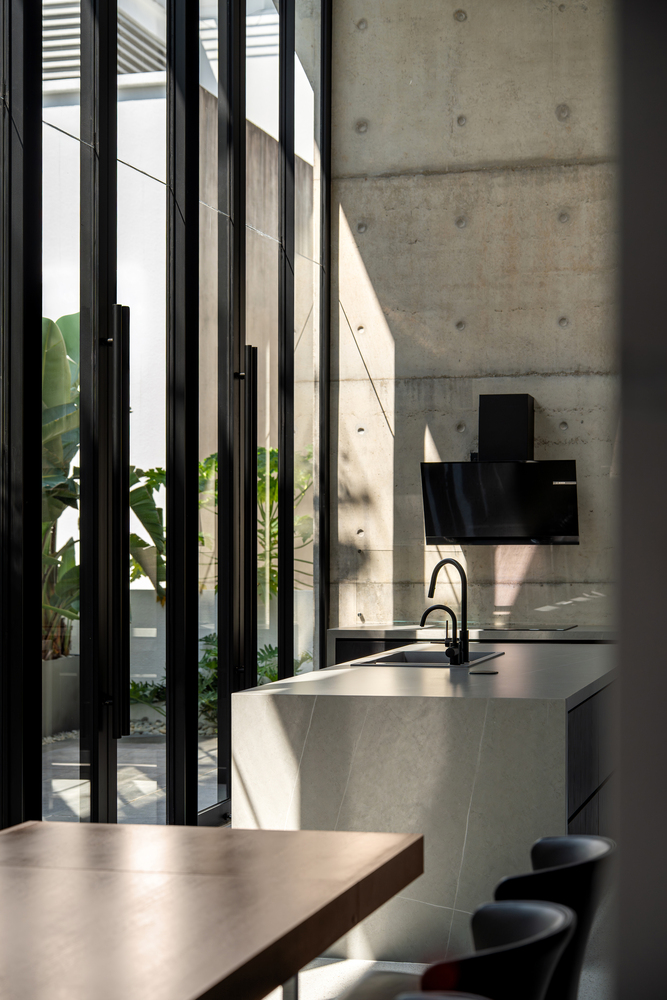
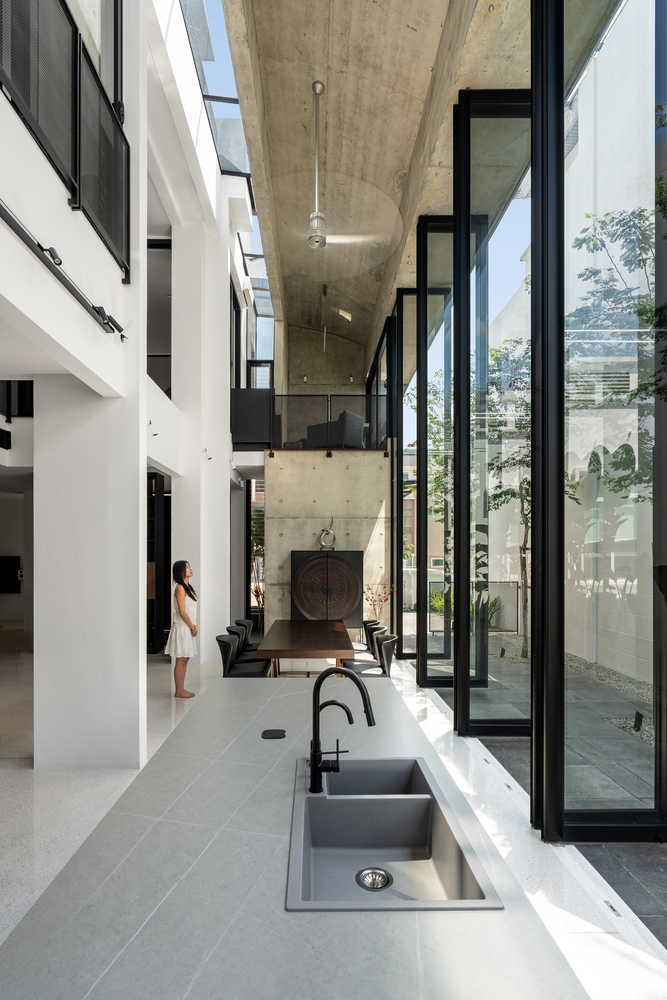
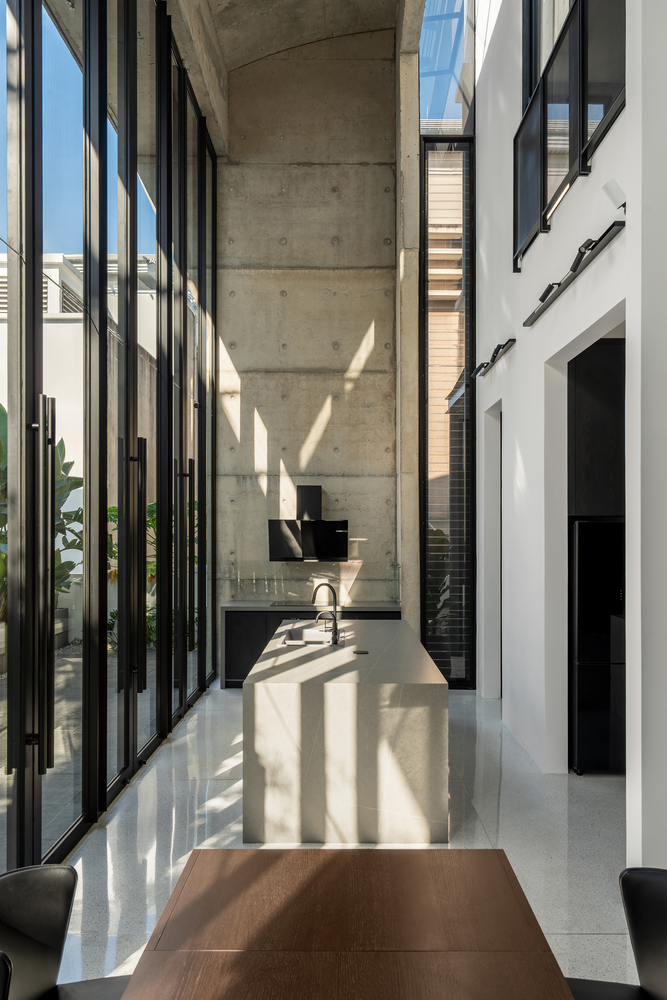
First explored through paper studies and later realised in concrete, the curved form is a structural response rather than a formal gesture, achieving strength through bending.
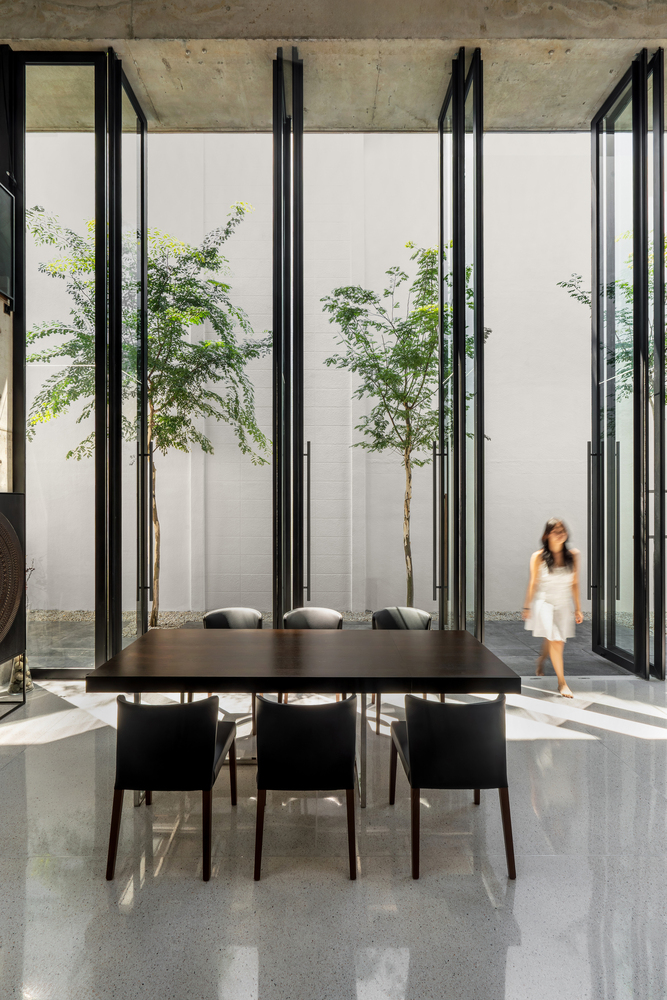
The extension takes the form of a double-height hall that accommodates dining and wet kitchen functions, programs traditionally pushed to the rear of Malaysian houses.
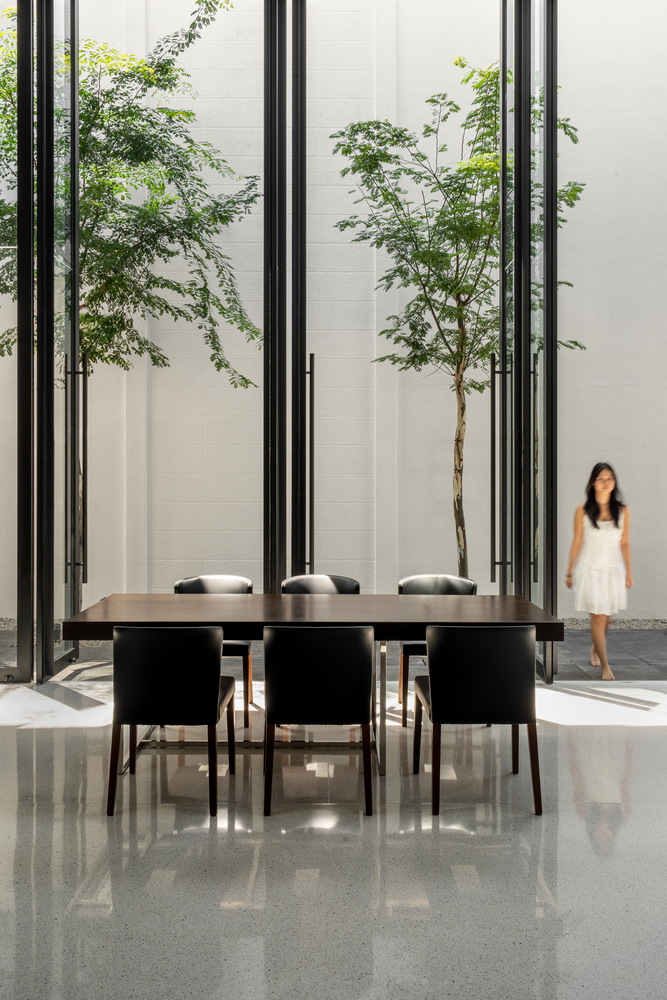
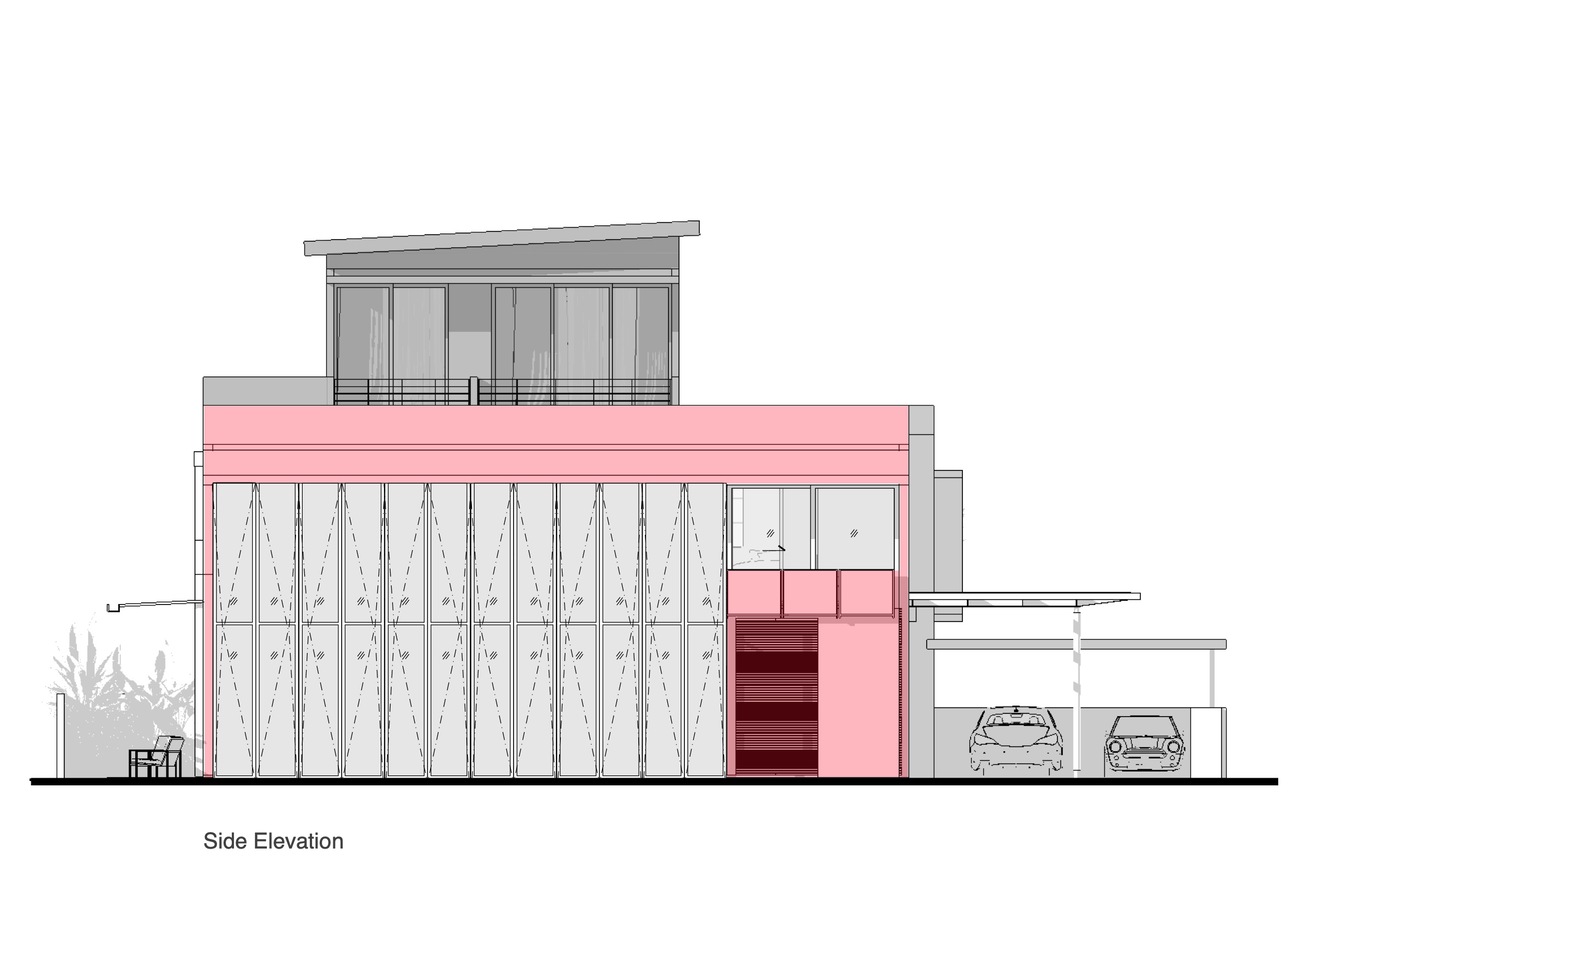
Twelve full-height pivoting glass panels line the garden edge, allowing the space to operate across varying degrees of openness.
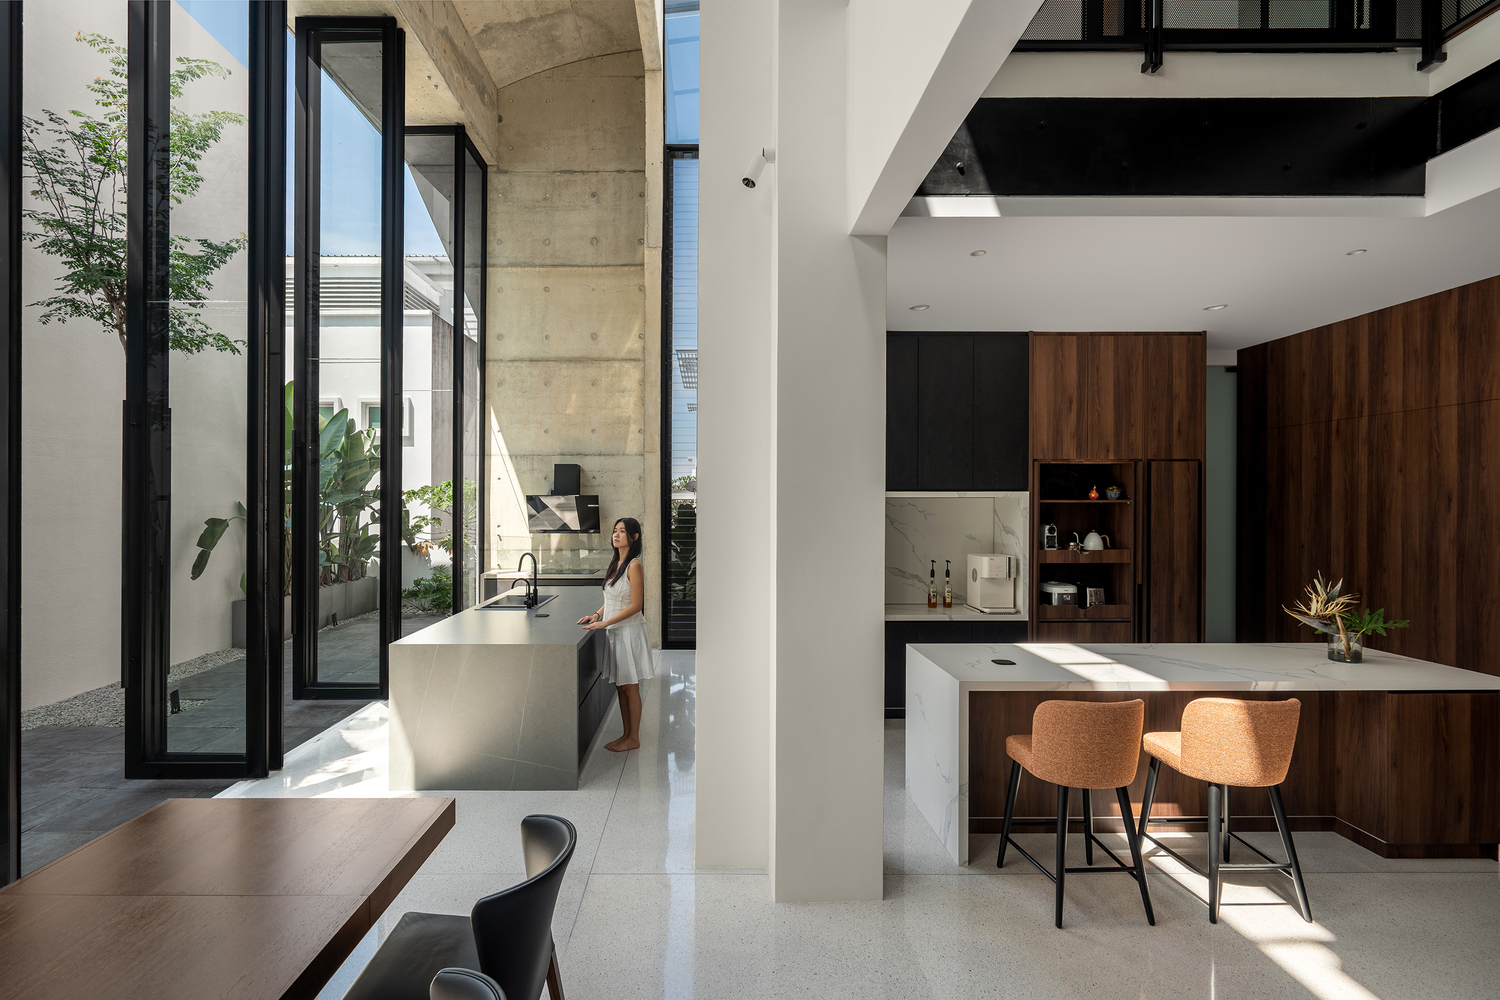
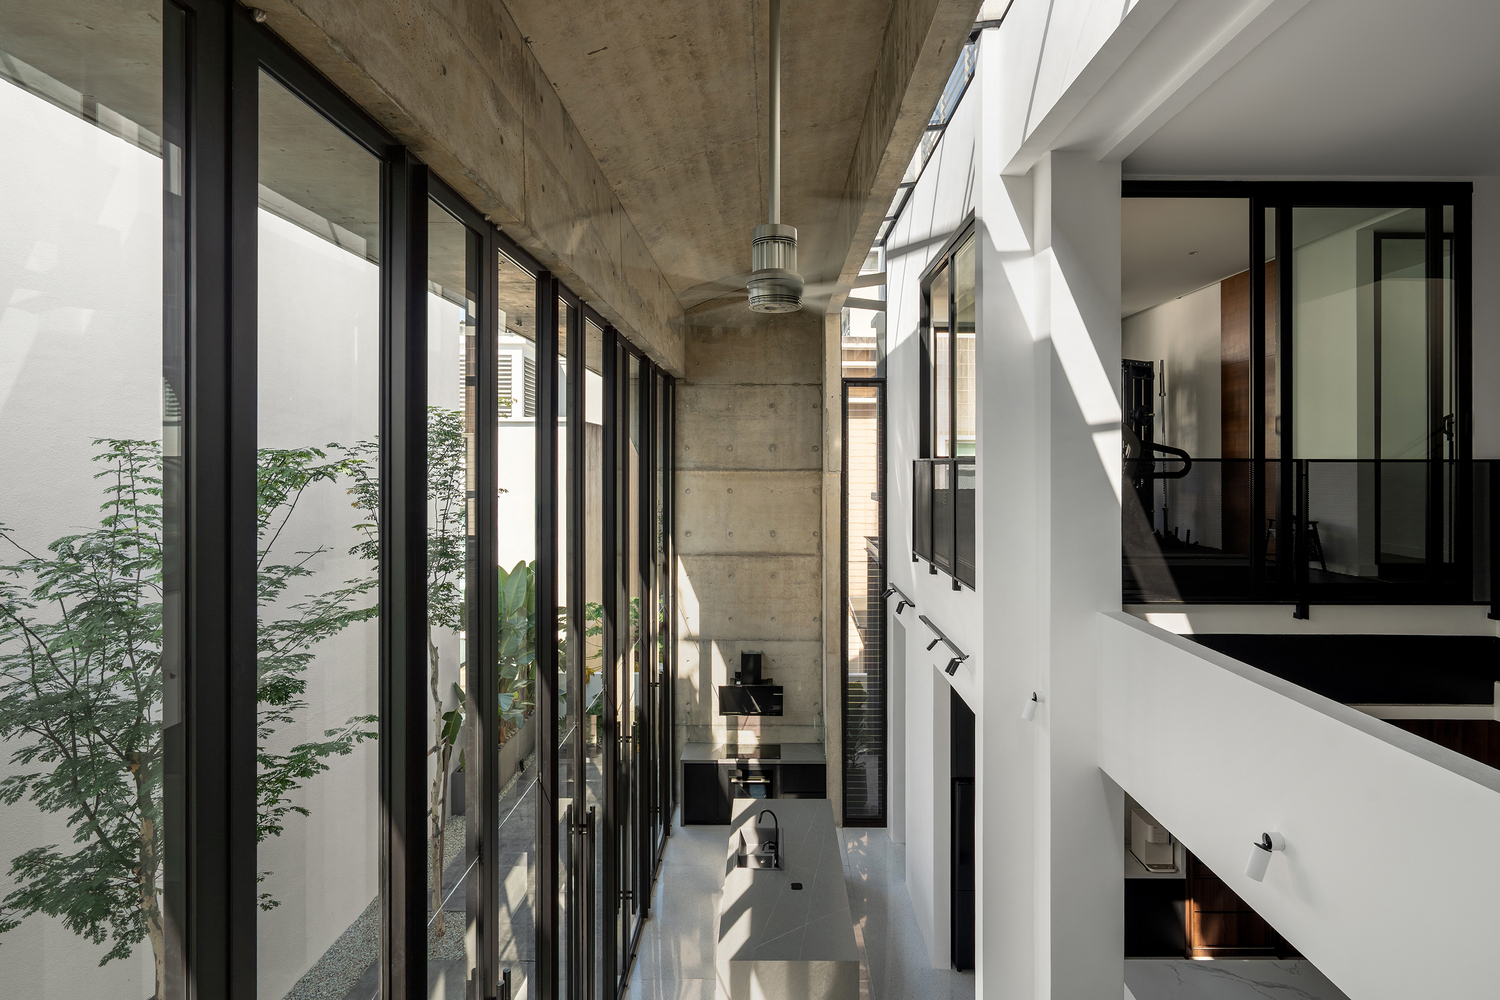
When opened, the hall dissolves into the landscape; when closed, it remains visually continuous while protected from tropical rain.
Overlooked by the upper floors, this semi-outdoor hall becomes the social heart of the house.
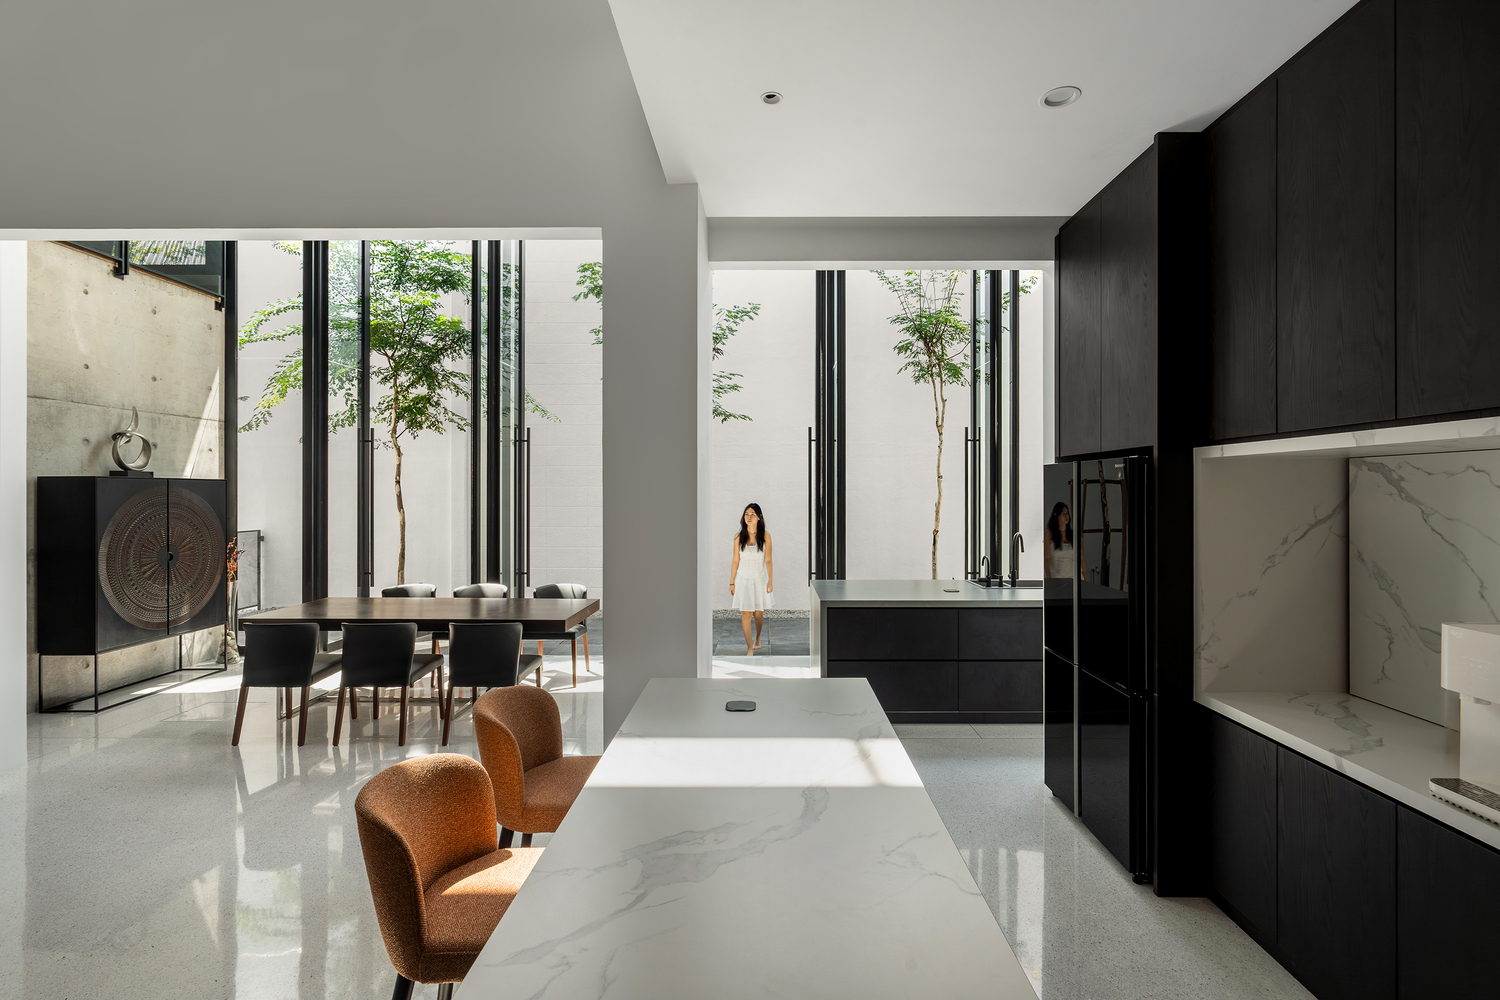
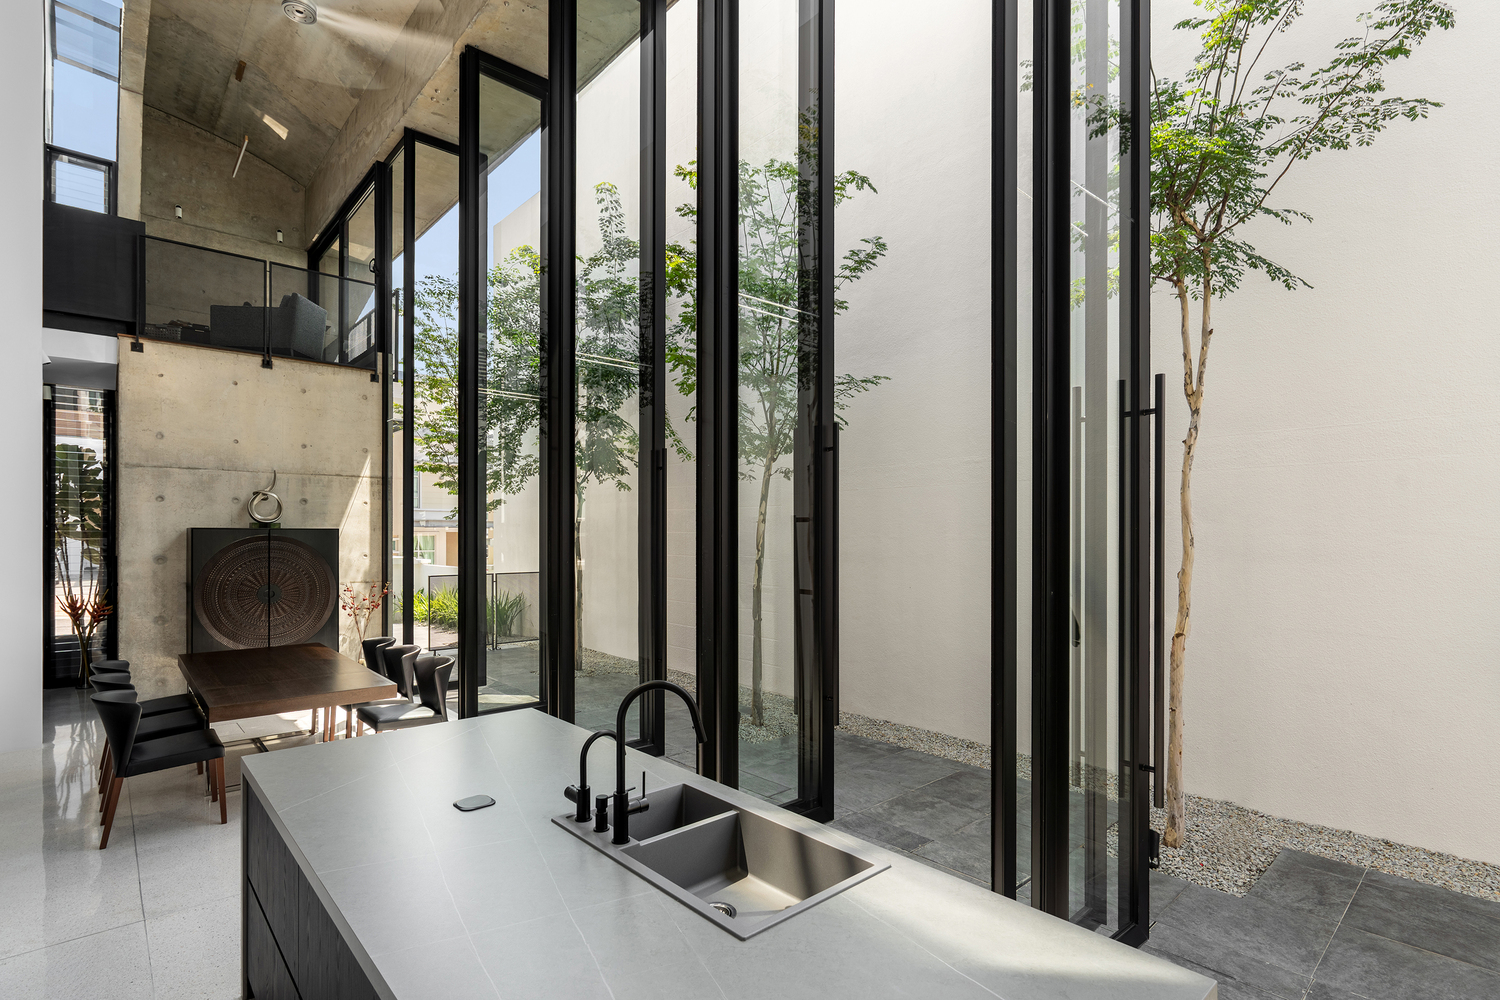
By positioning the new volume alongside rather than onto the existing bungalow, Interface House resists the logic of seamless extension.
Instead, it stages a deliberate negotiation between inherited suburban fabric and a new architectural order, using structure, void, and program to question how domestic space can adapt to Malaysia's hot and humid climate.