Villa Elfida
VILLA ELFIDA
CD Architectes
ARCHITECTS
CD Architectes
LEAD ARCHITECT
Gwenaël Clément (In Memory, deceased at project start)
DESIGNER AND SITE SUPERVISION
Abdellatif Tots
MANUFACTURERS
TOTS
ASSOCIATE ARCHITECT
Lou Cirendini
AREA
1600 m²
YEAR
2025
LOCATION
Morocco
CATEGORY
Hospitality Architecture
English description provided by the architects.
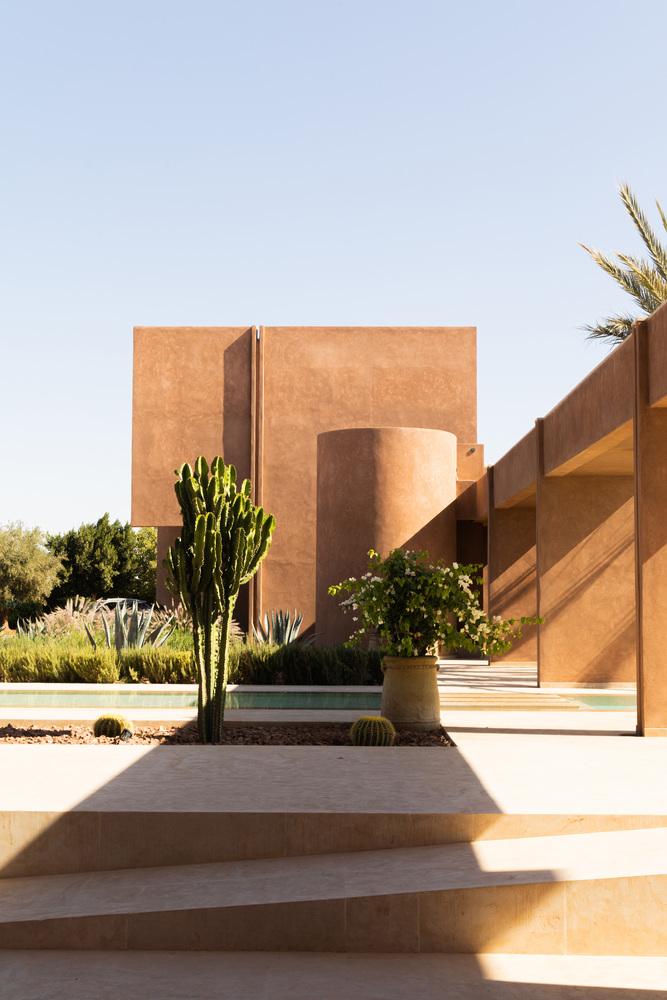
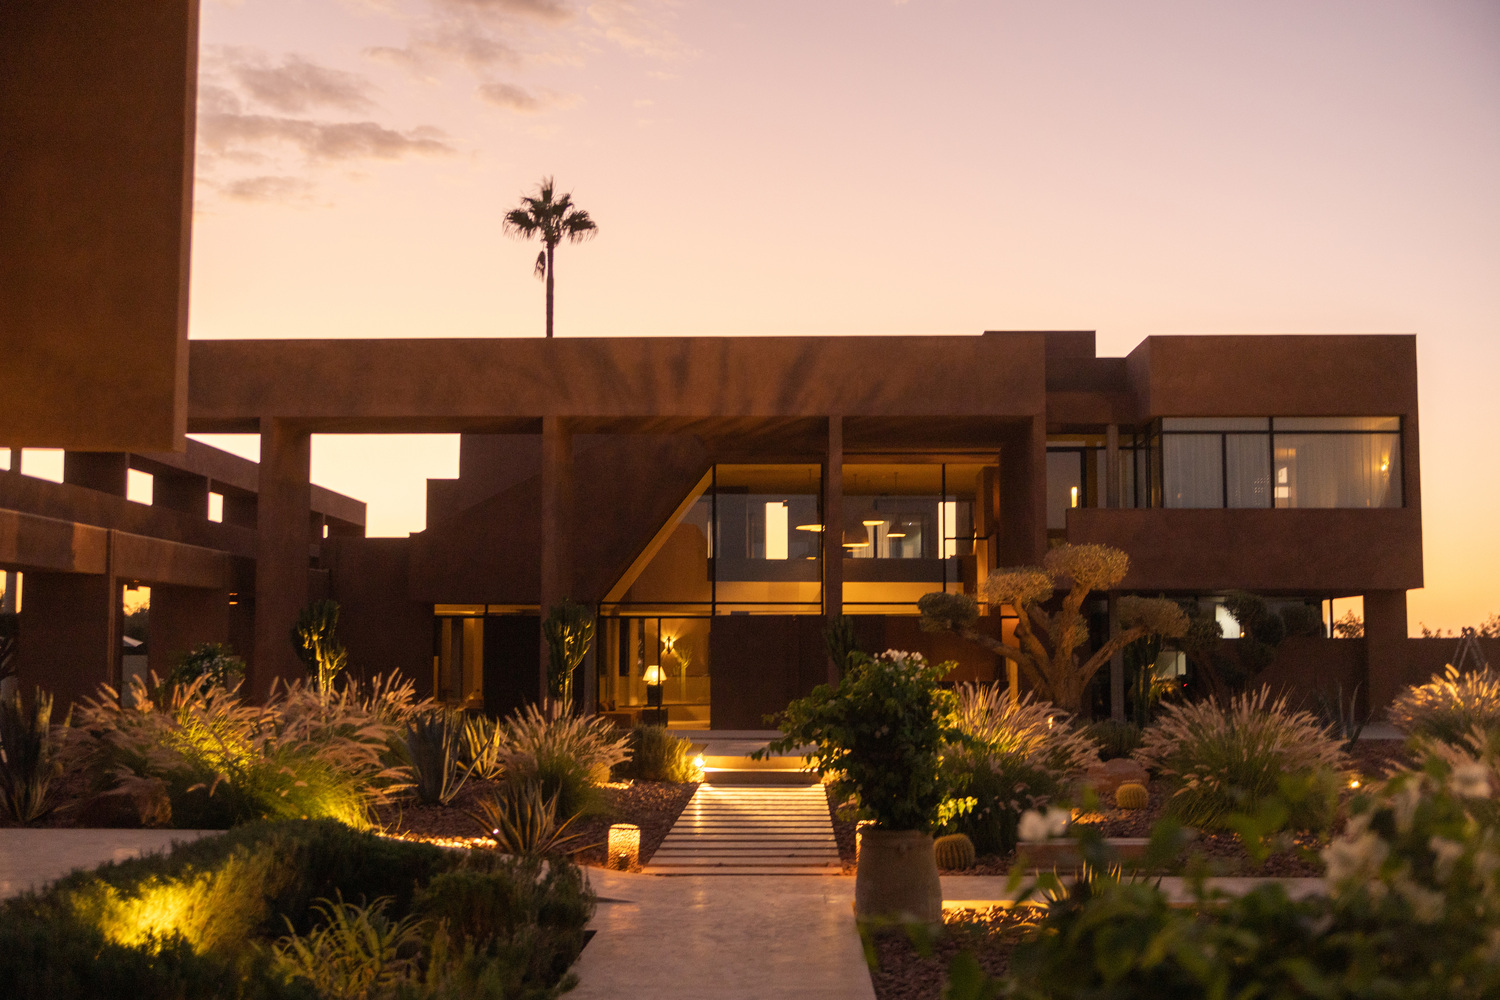
At the foot of the Atlas Mountains, Villa El Fida unfolds as a refined dialogue between architecture, landscape, and light.
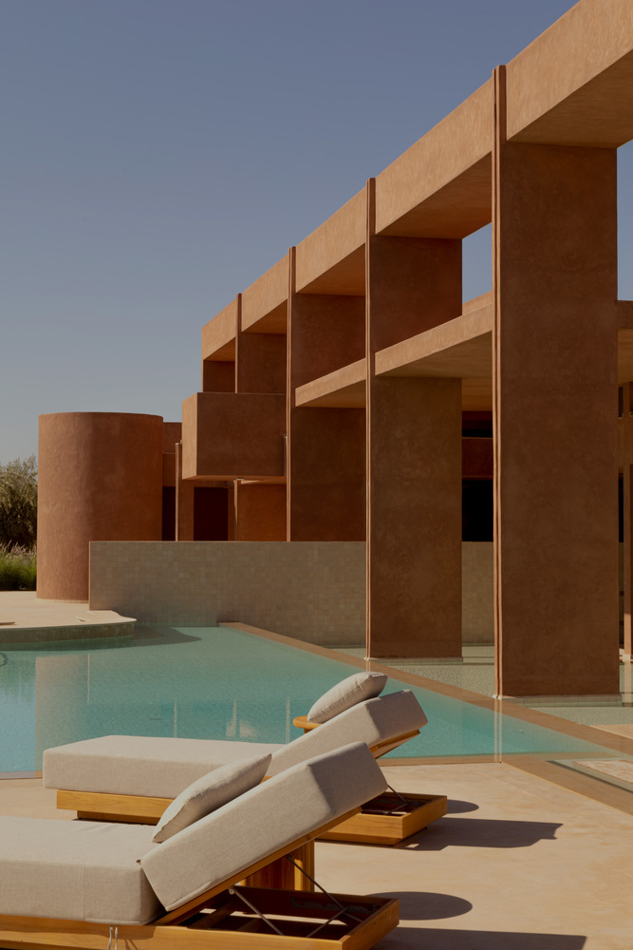
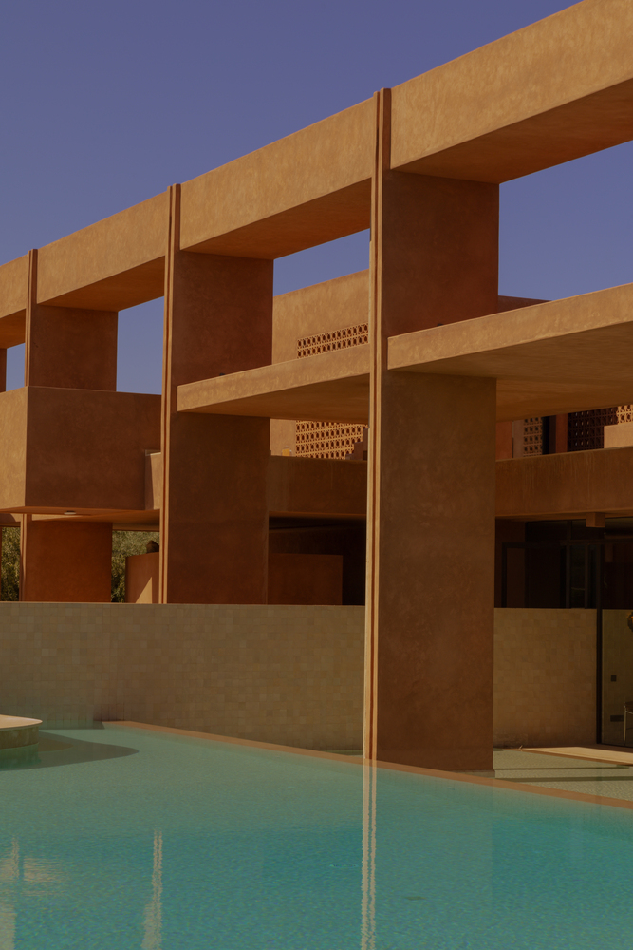
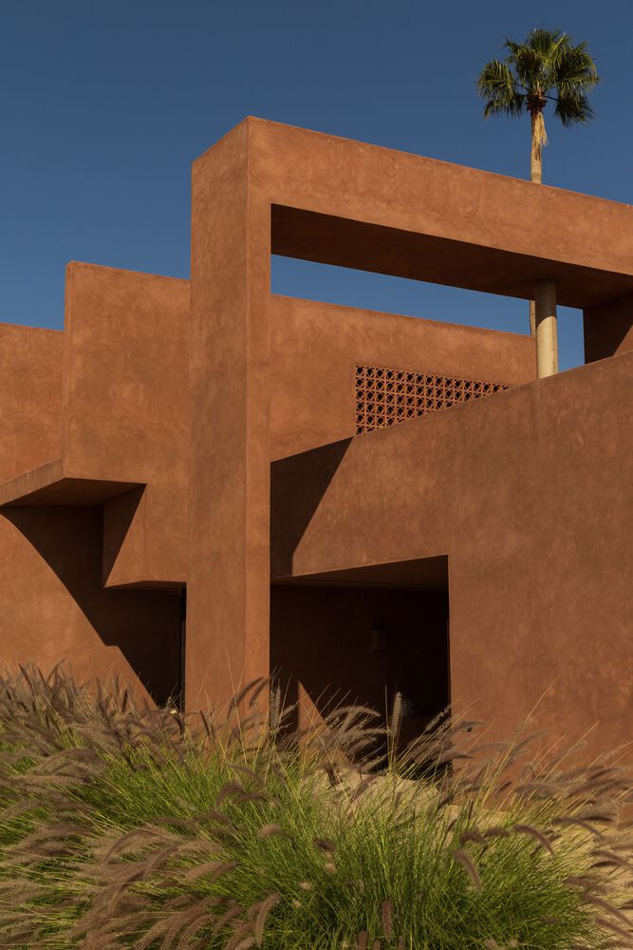
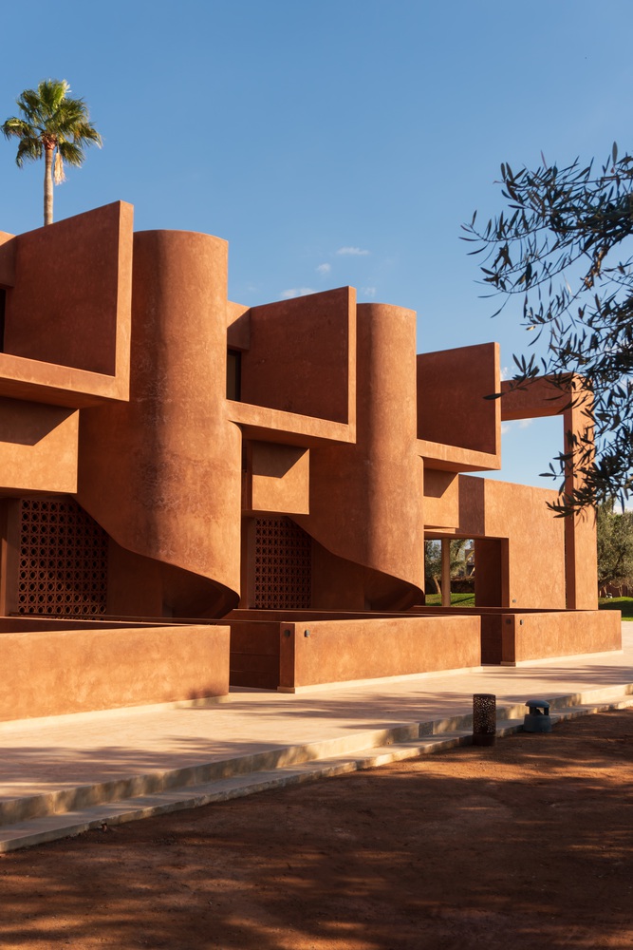
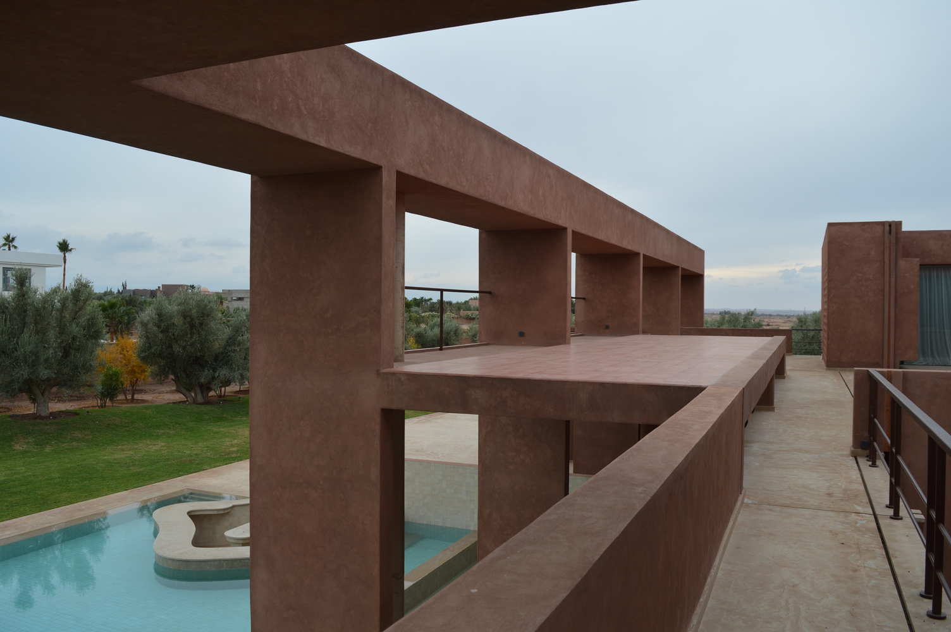
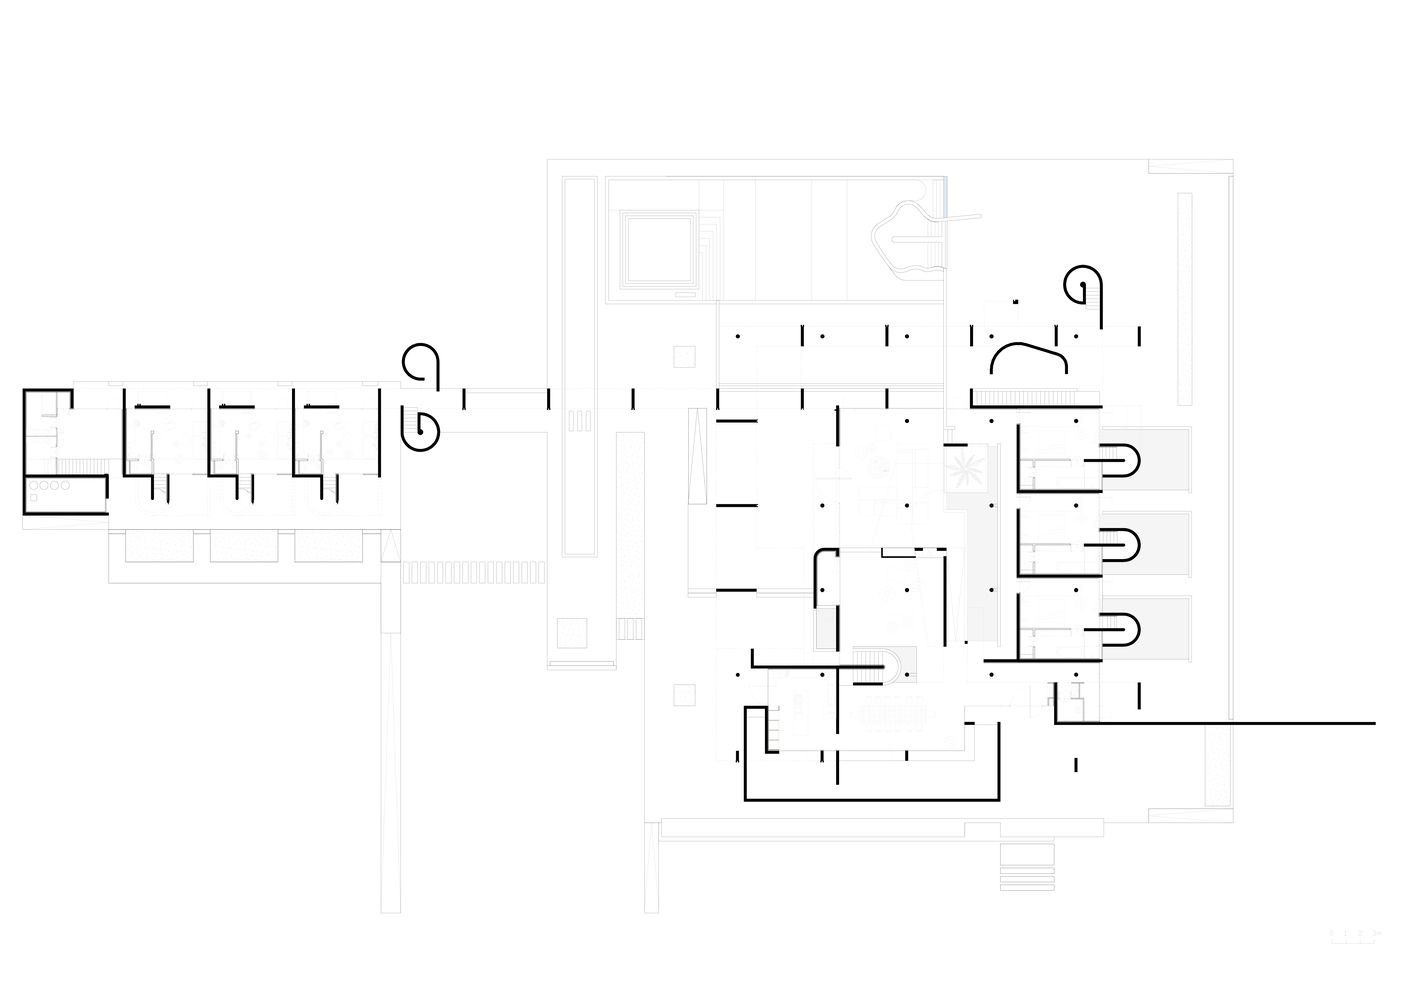
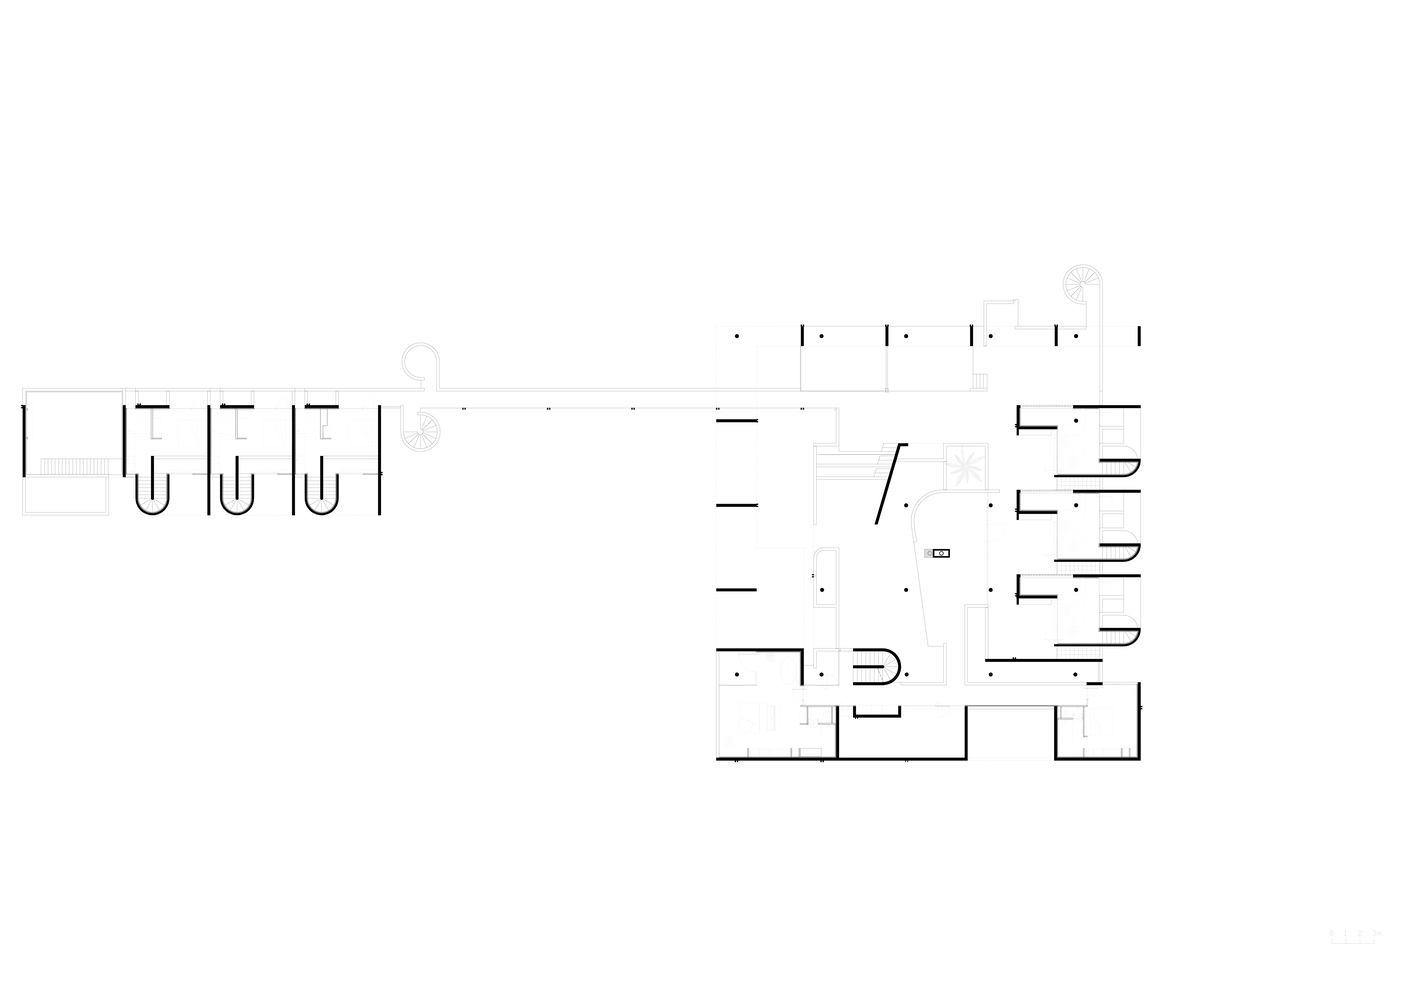
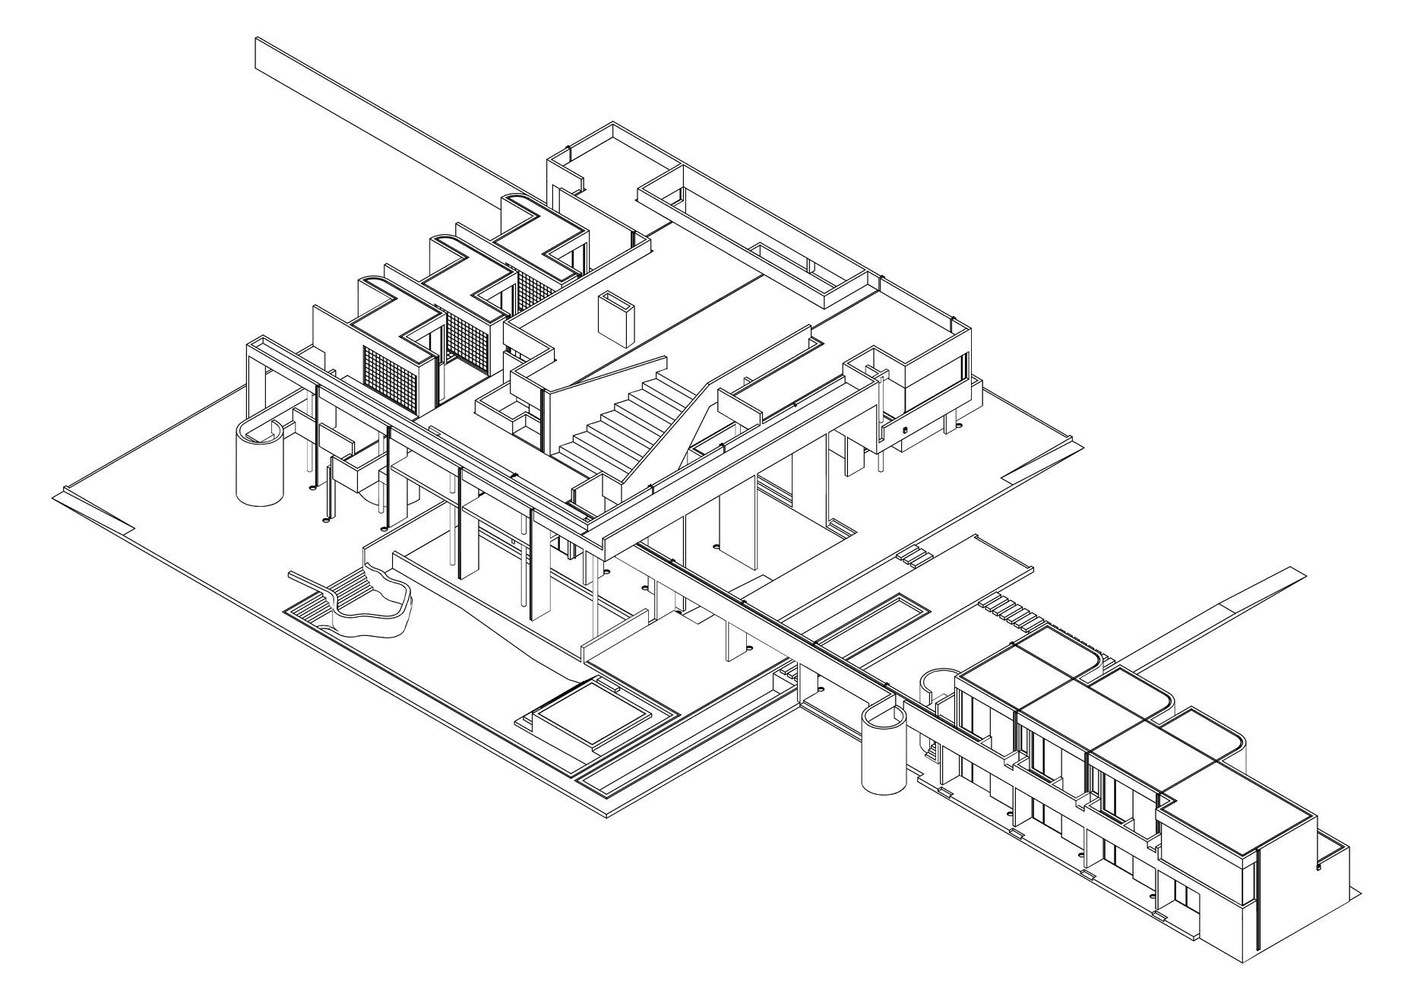
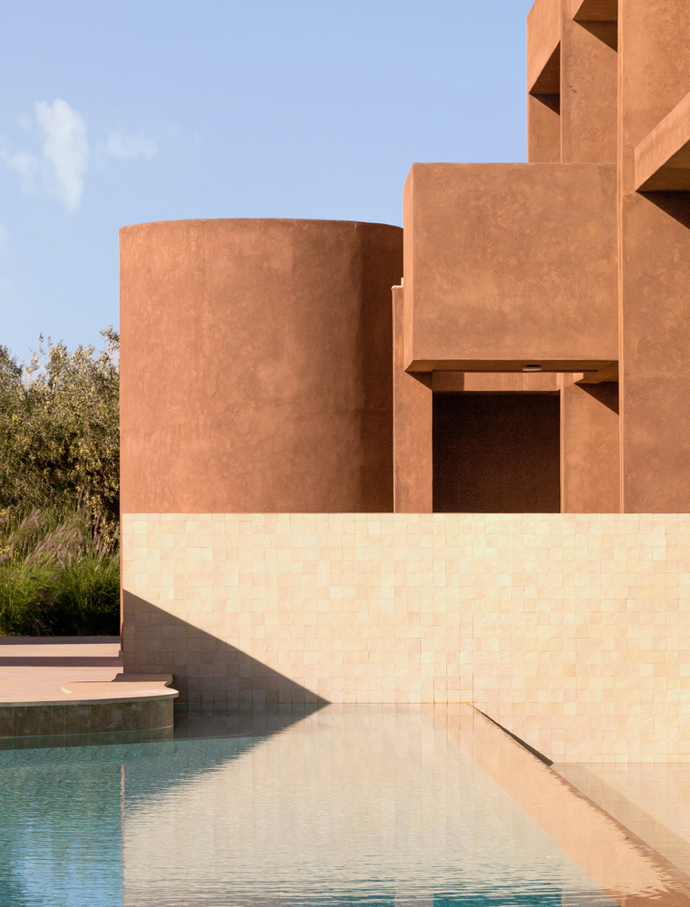
Conceived as a promenade between interior and exterior, the villa is organized around a precise 30 × 30 square meter, where two articulated volumes are connected by a slender bridge.
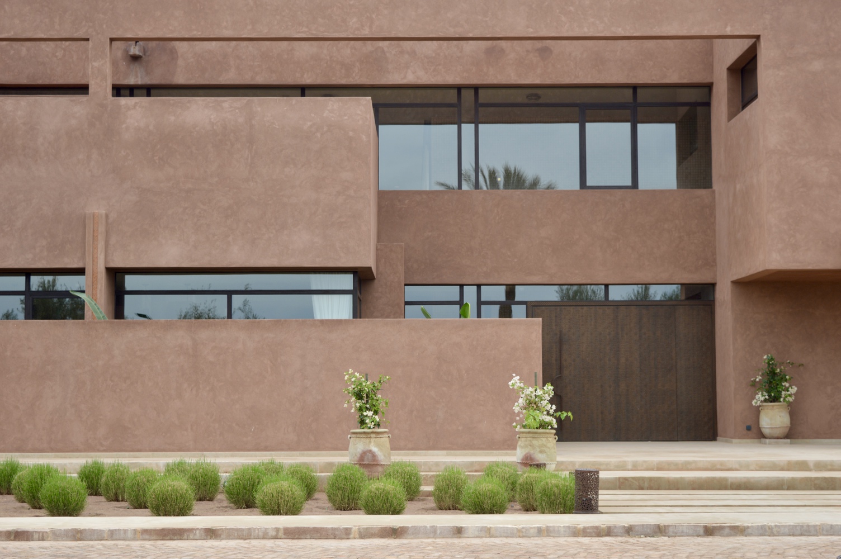
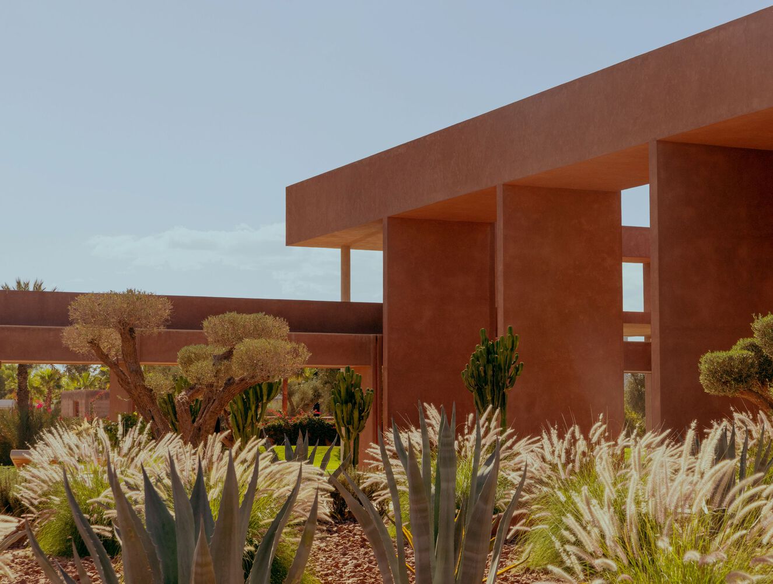
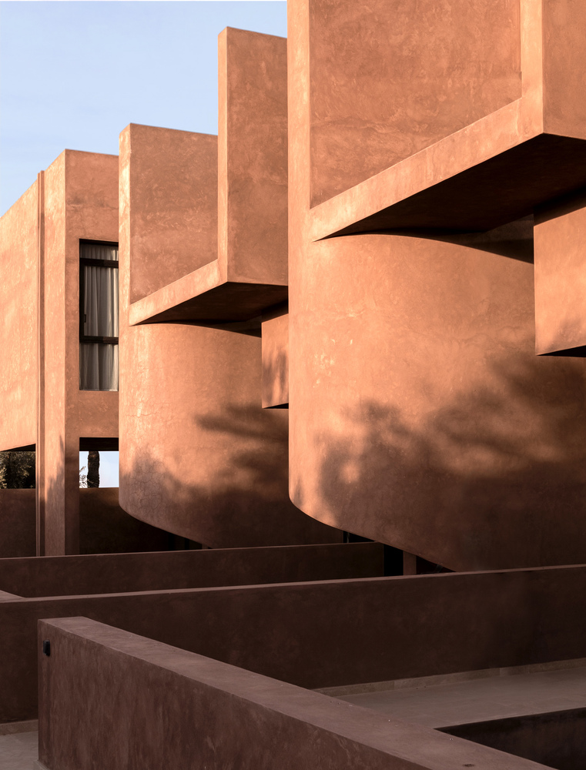
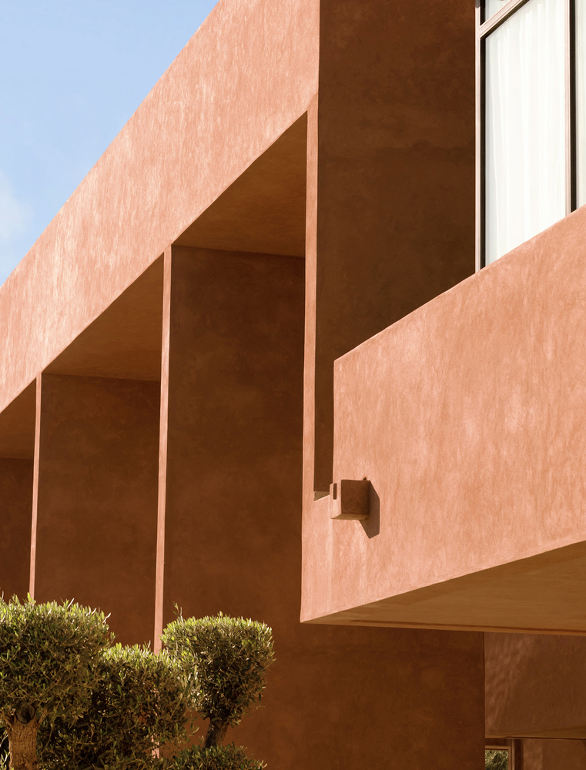
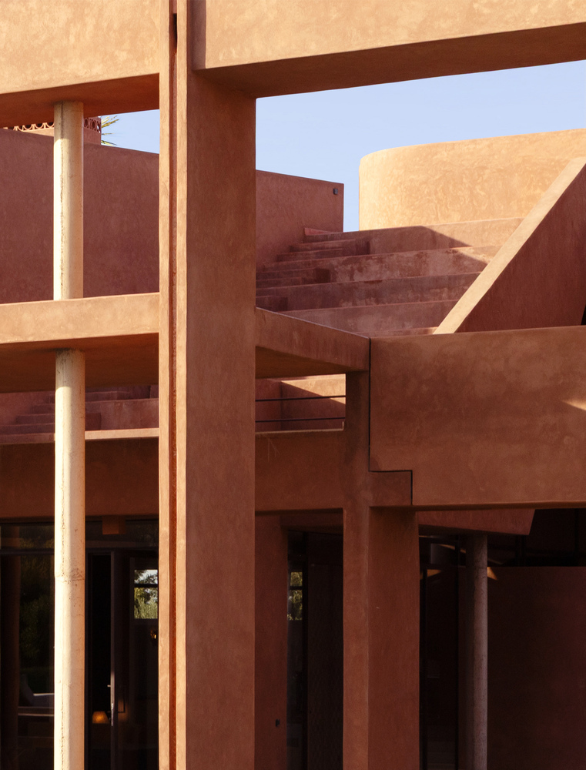
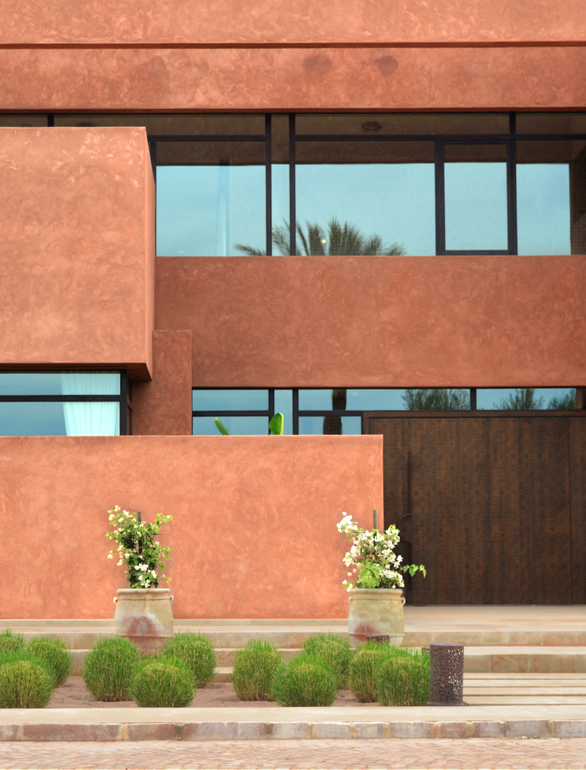
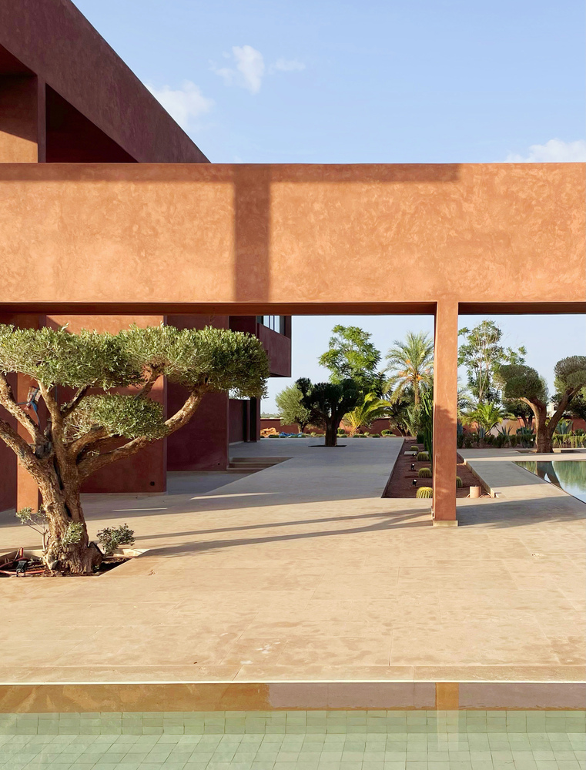
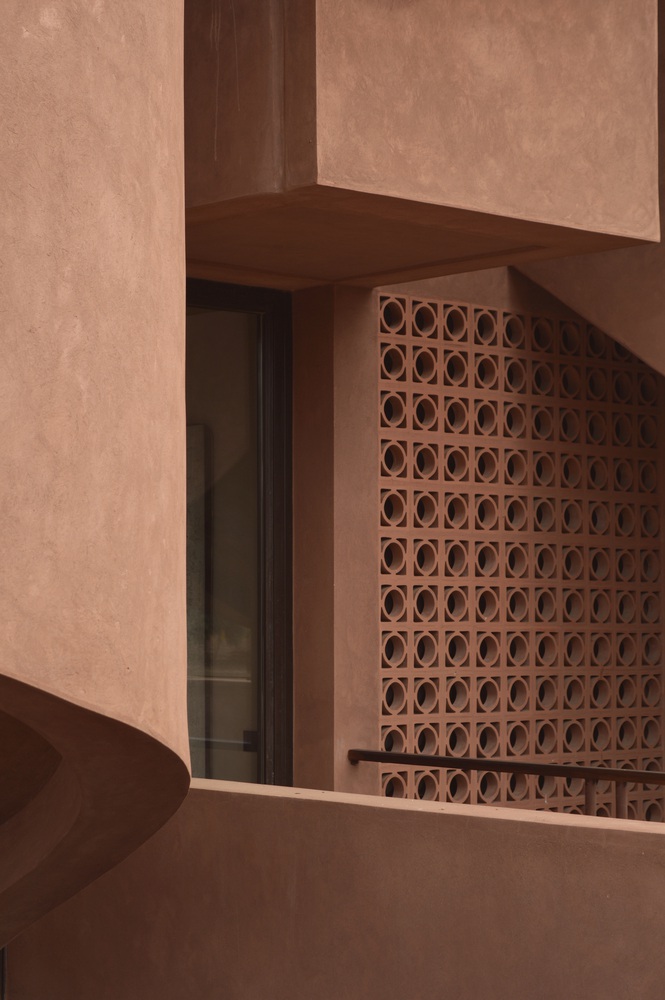
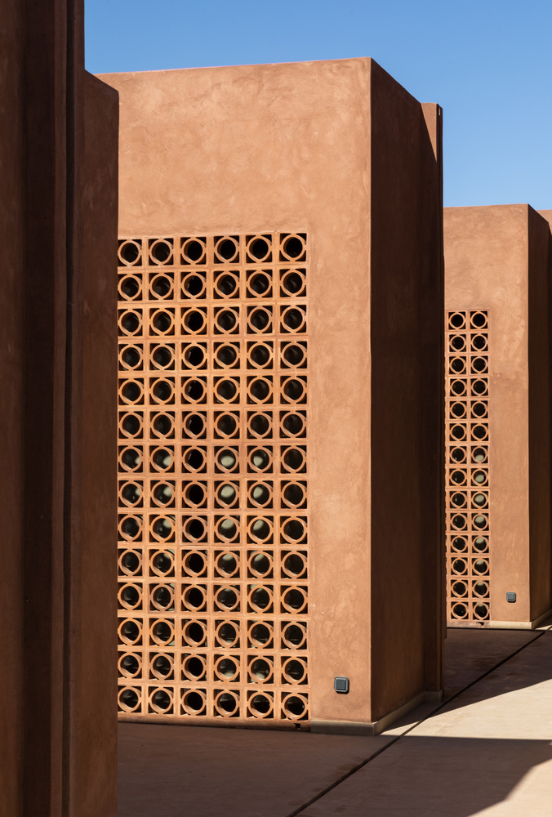
The composition relies on a controlled interplay of solids and voids, with patios, double-height spaces, and framed openings that structure circulation while maintaining continuity with the surrounding landscape. Each step through the villa reveals framed views and subtle variations of light, enhancing the perception of space and depth.
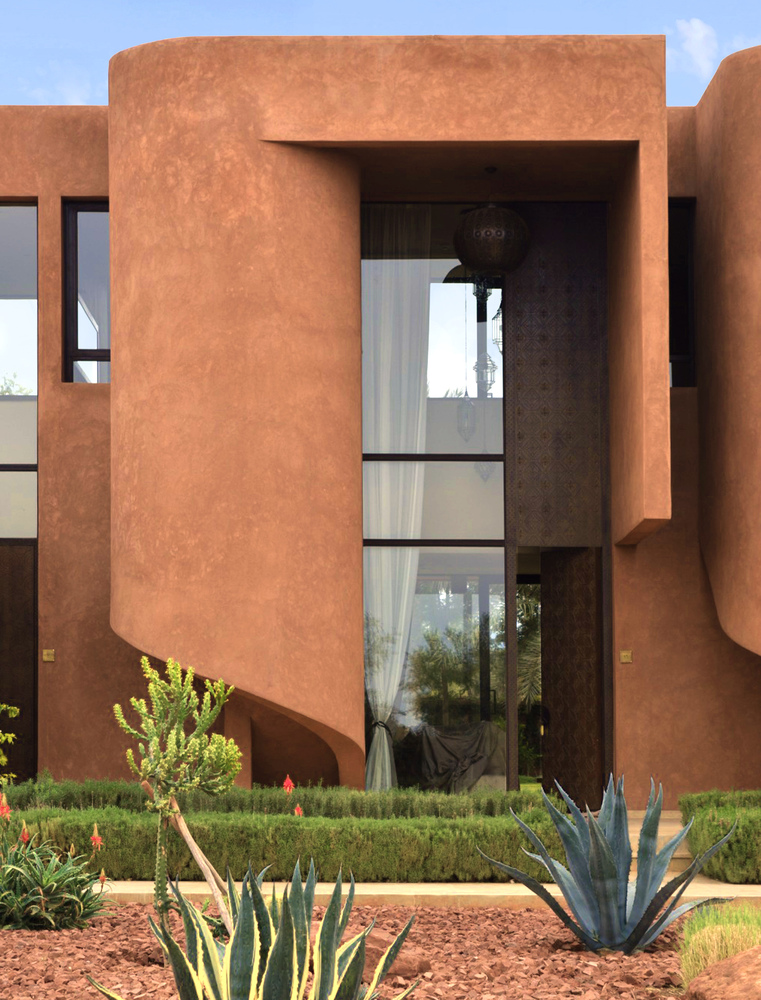
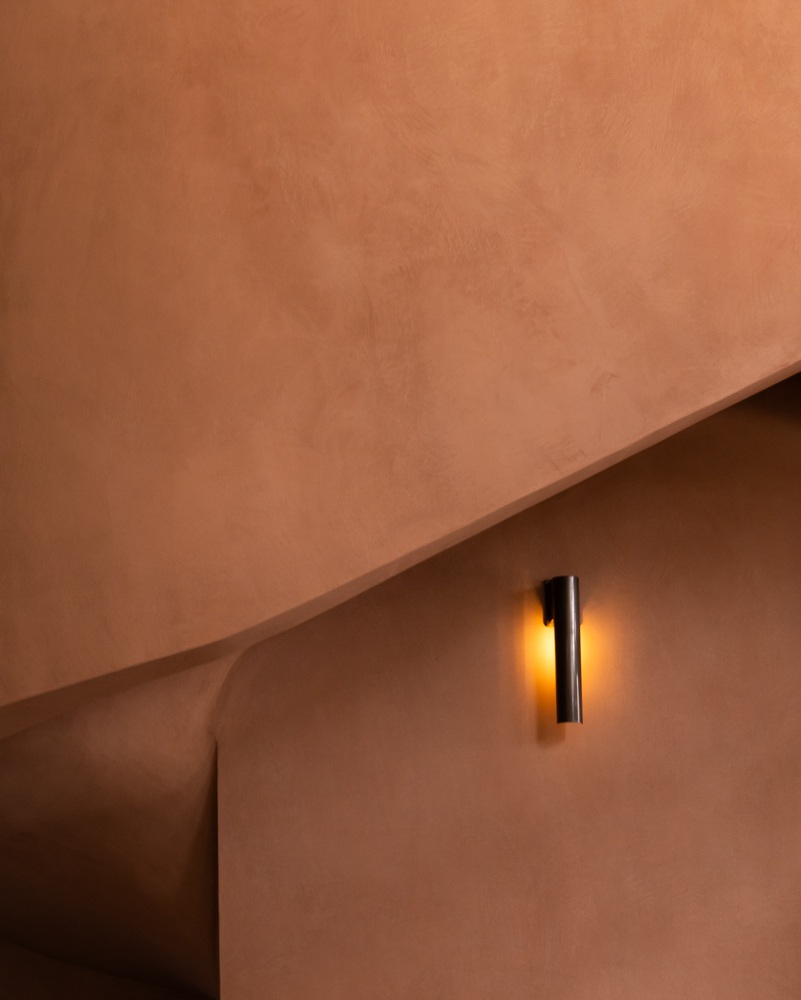
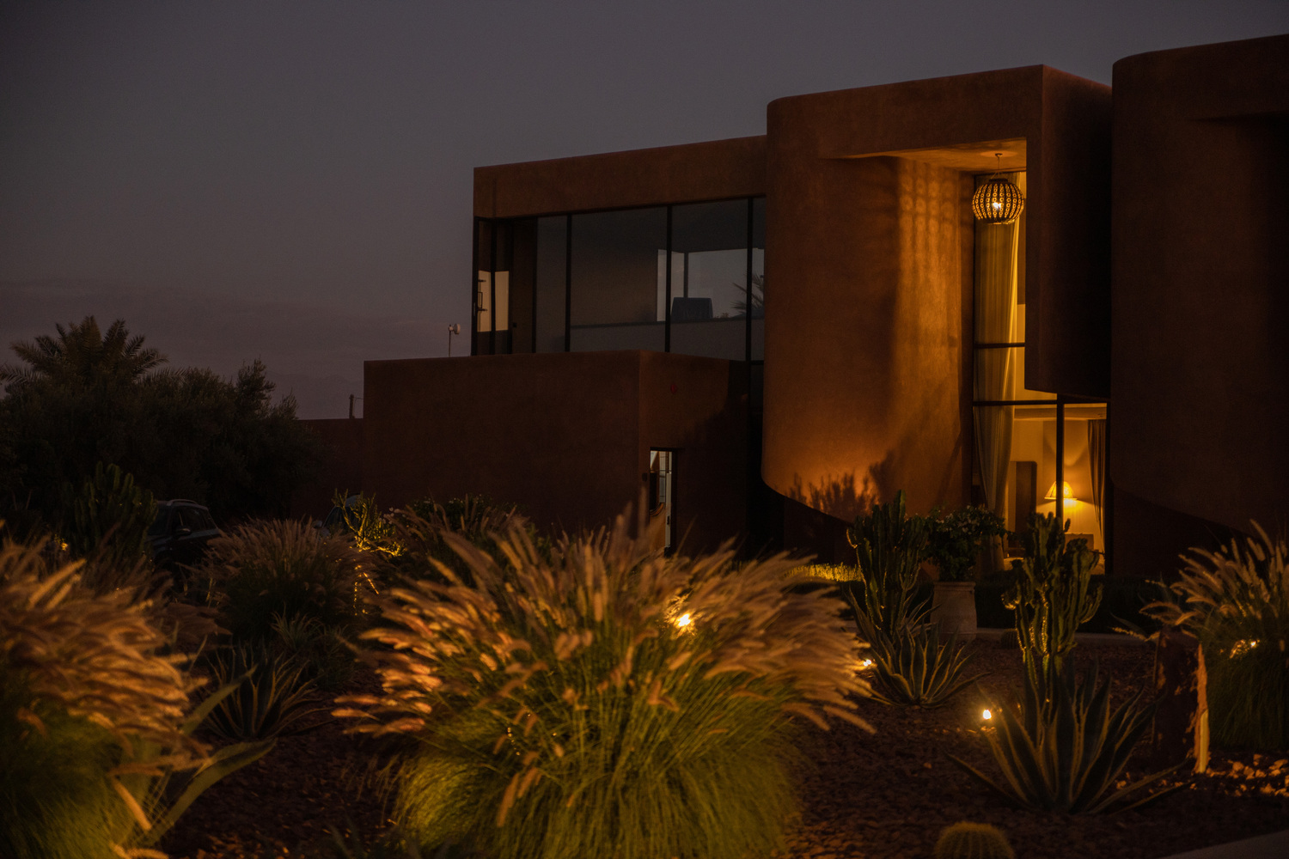
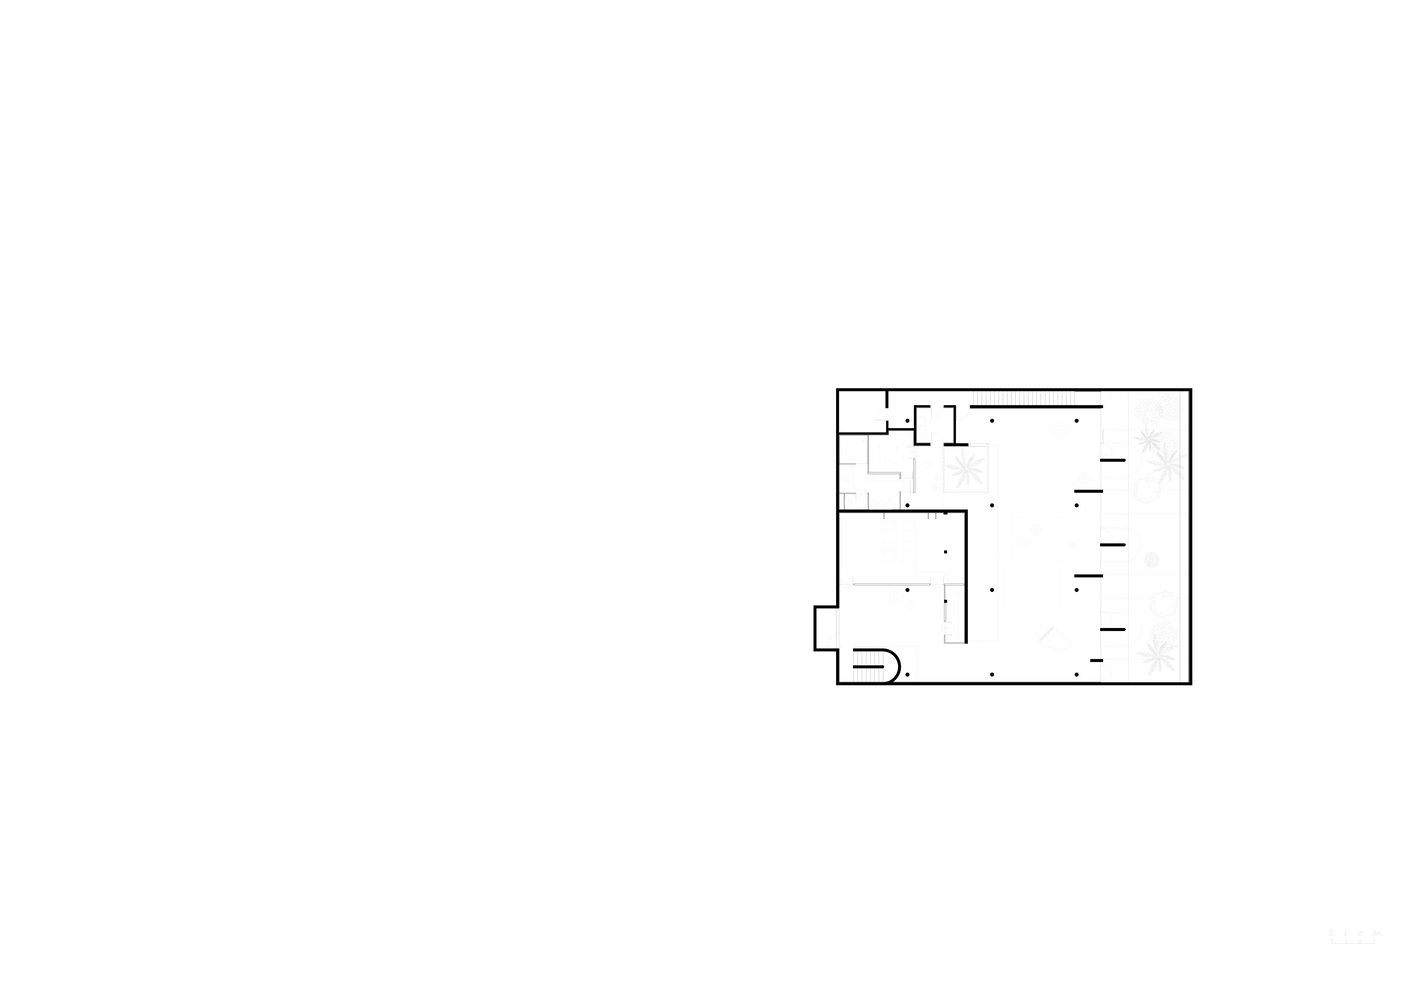
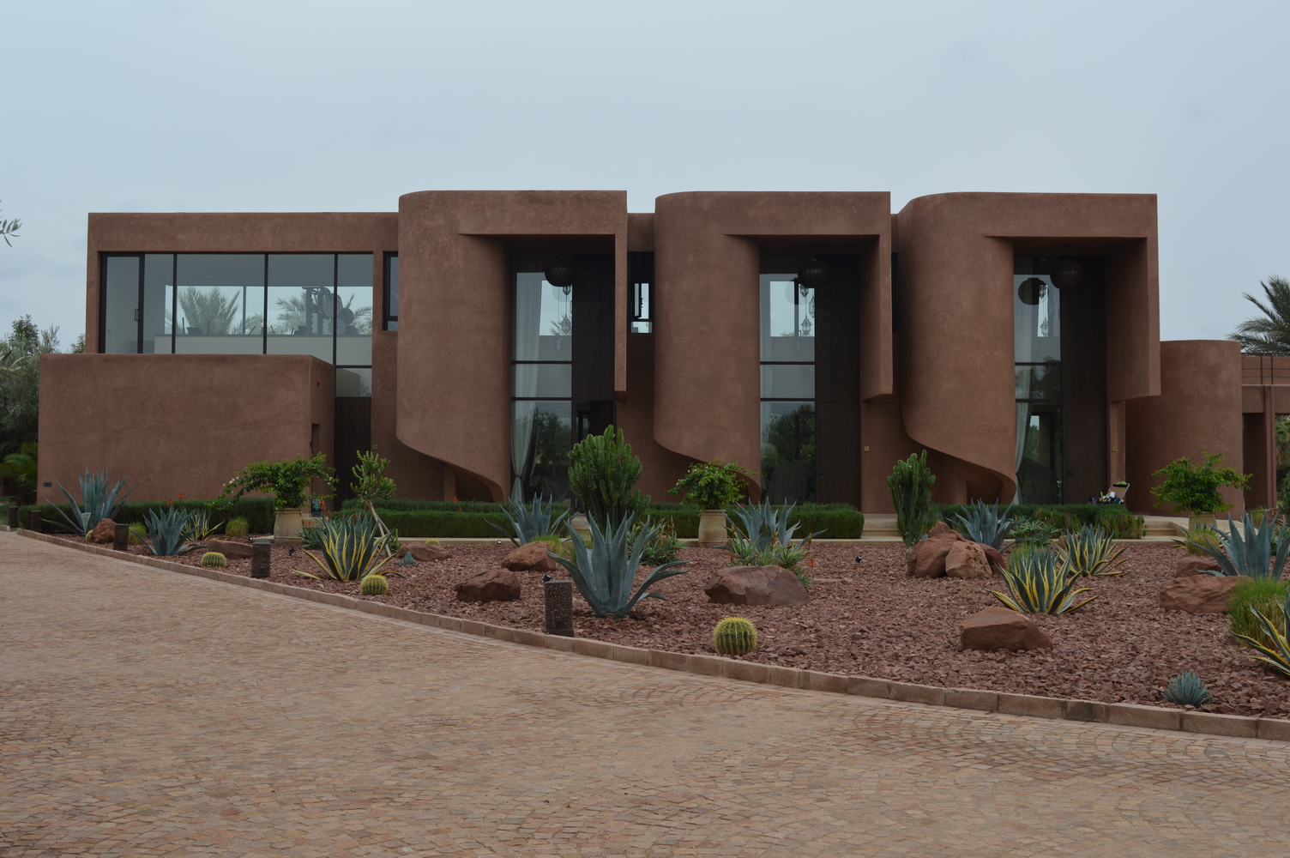
Spanning 1,330 m2 on a 14,323 m2 site, the villa is arranged over a basement, ground floor, first floor, and roof terrace. Vertical circulation becomes architecture itself: rounded, suspended staircases punctuate the façades, introducing a sculptural rhythm in contrast with the horizontal massing.
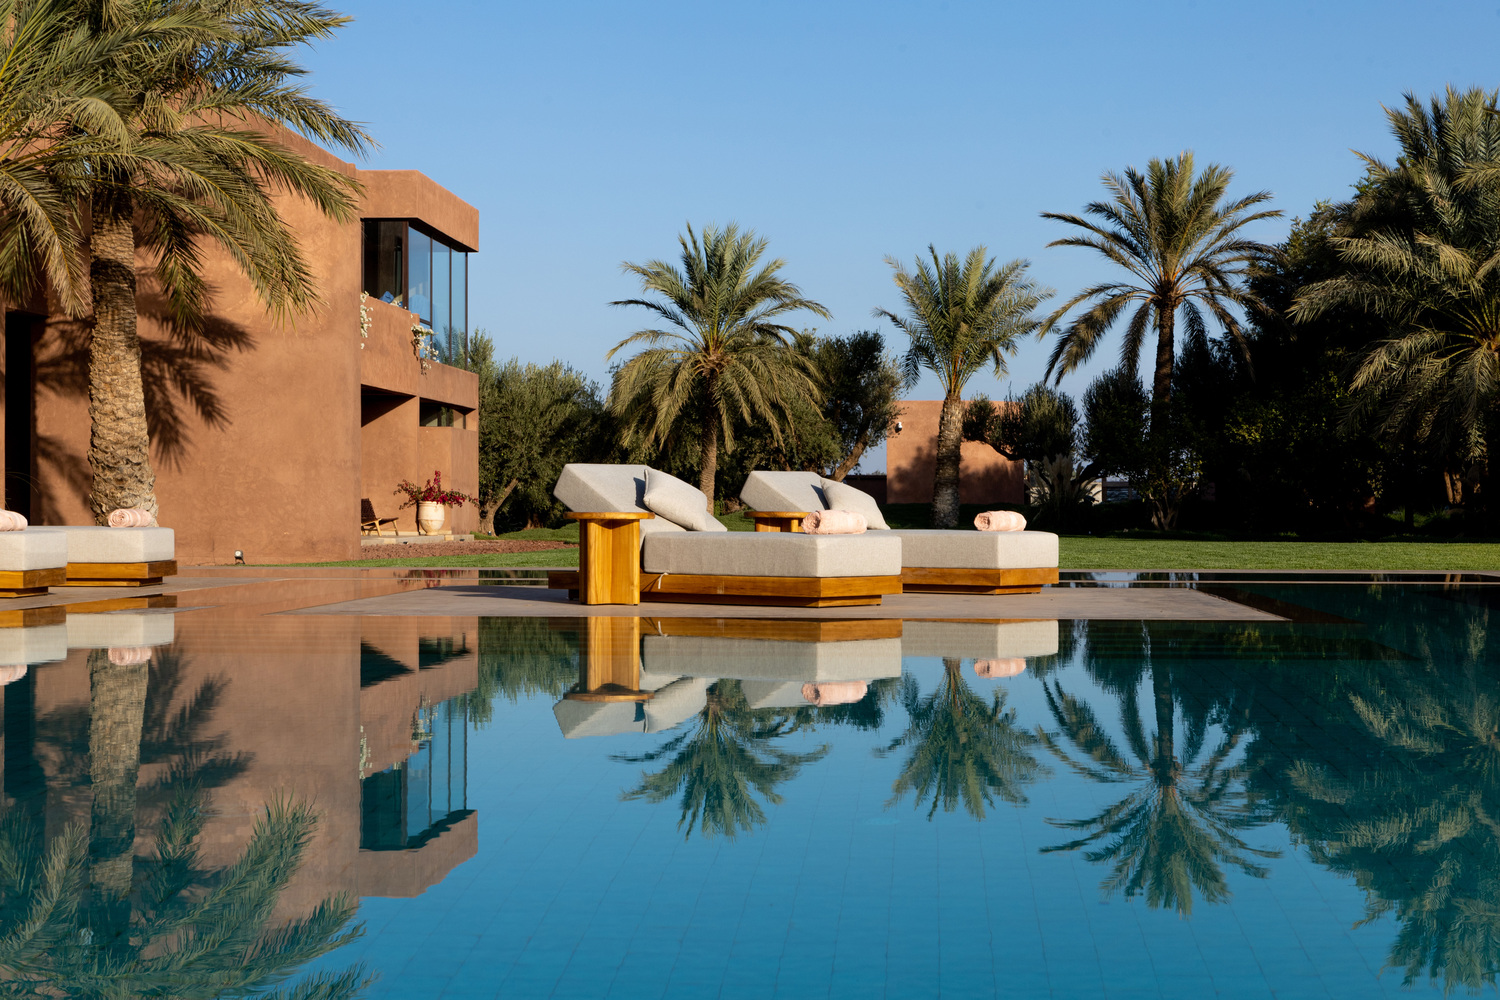
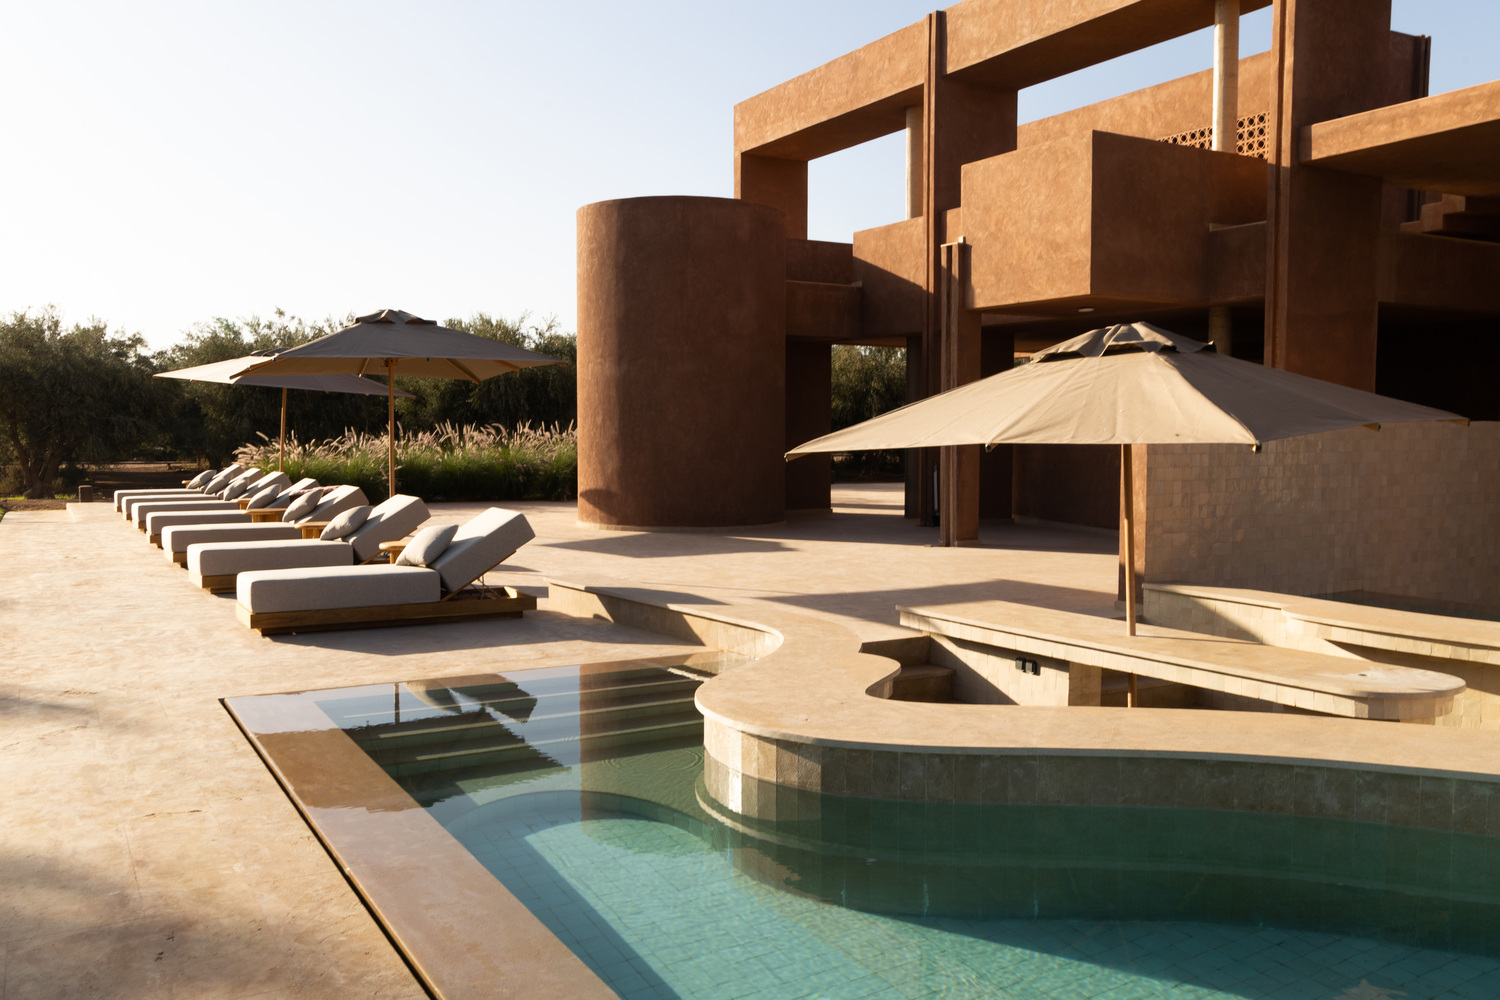
The spatial journey unfolds progressively: the entrance leads to a welcoming living area with a fireplace, then to a slightly sunken lounge aligned with the reflecting pool.
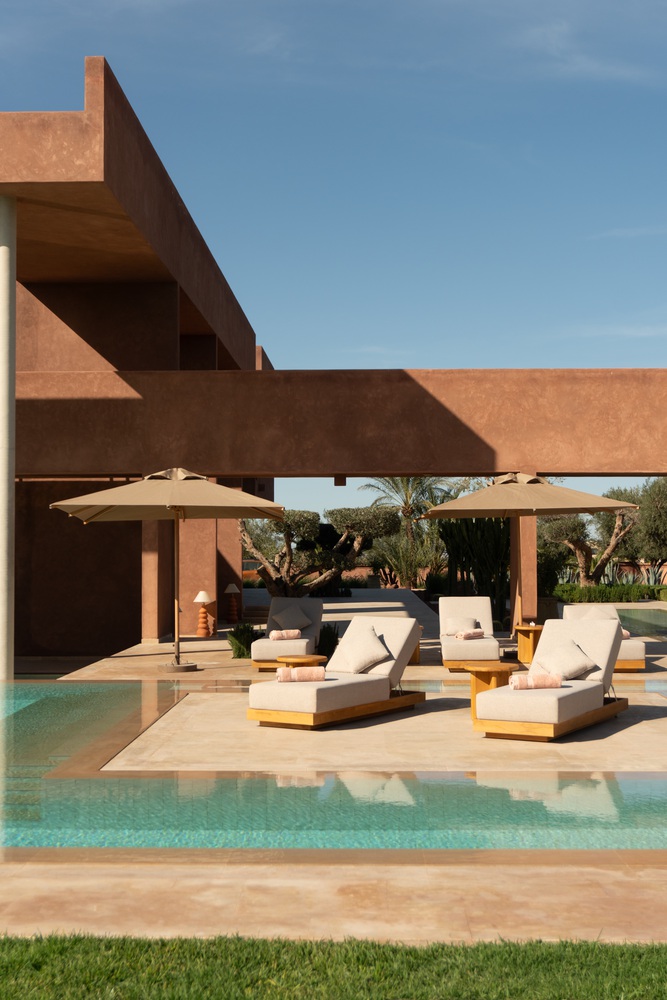
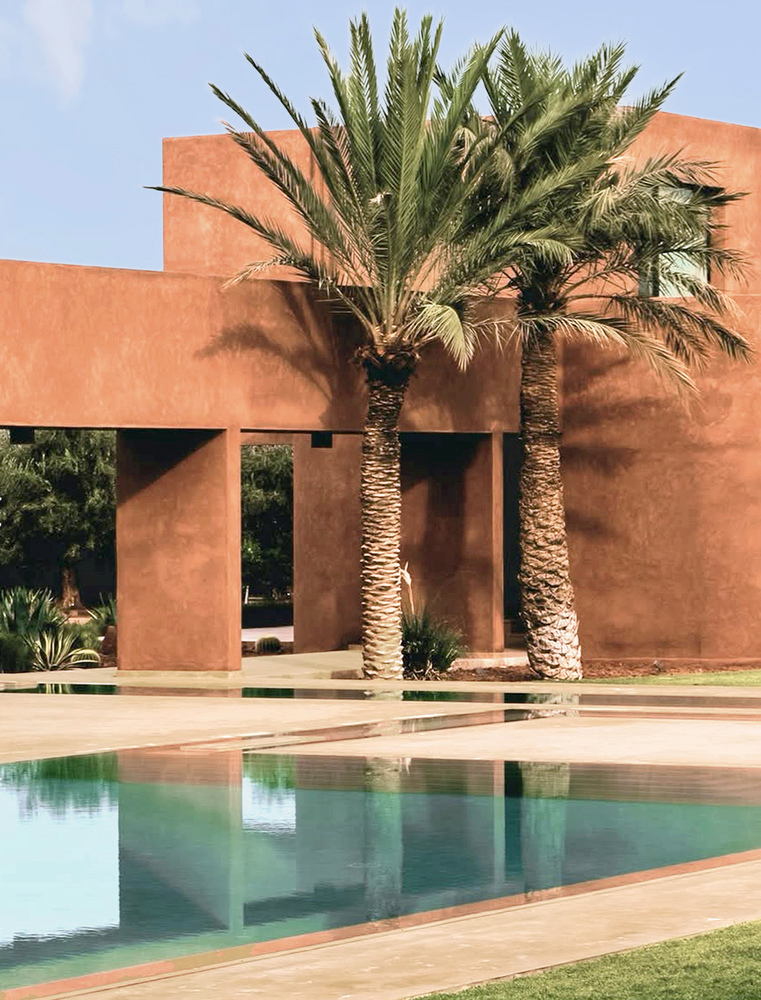
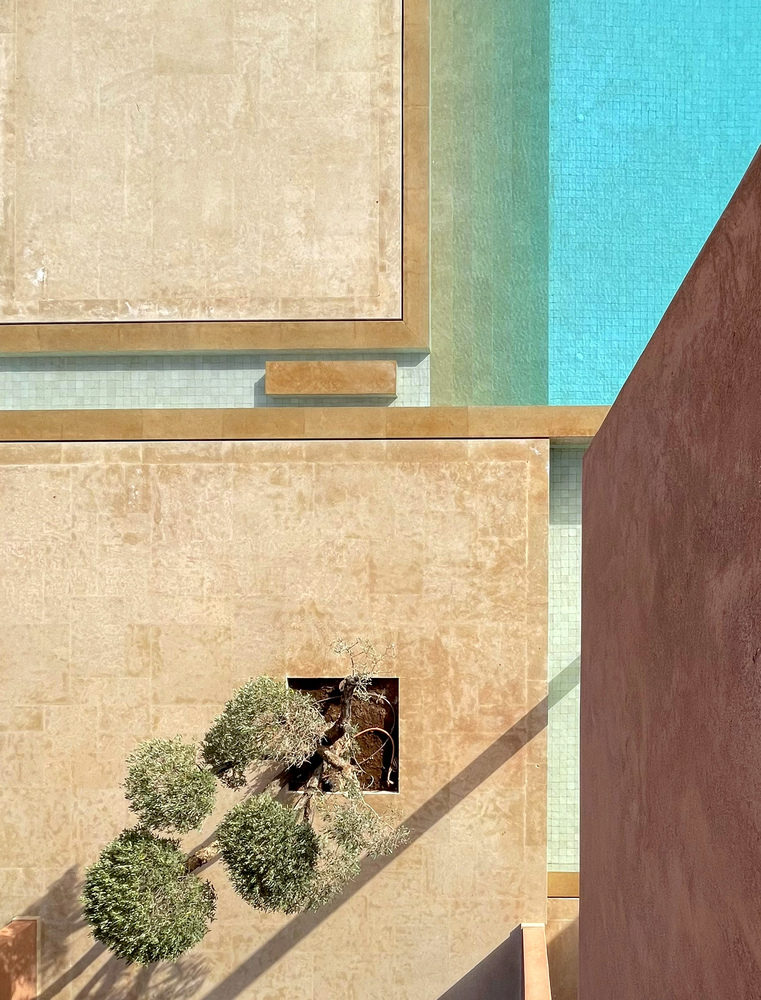
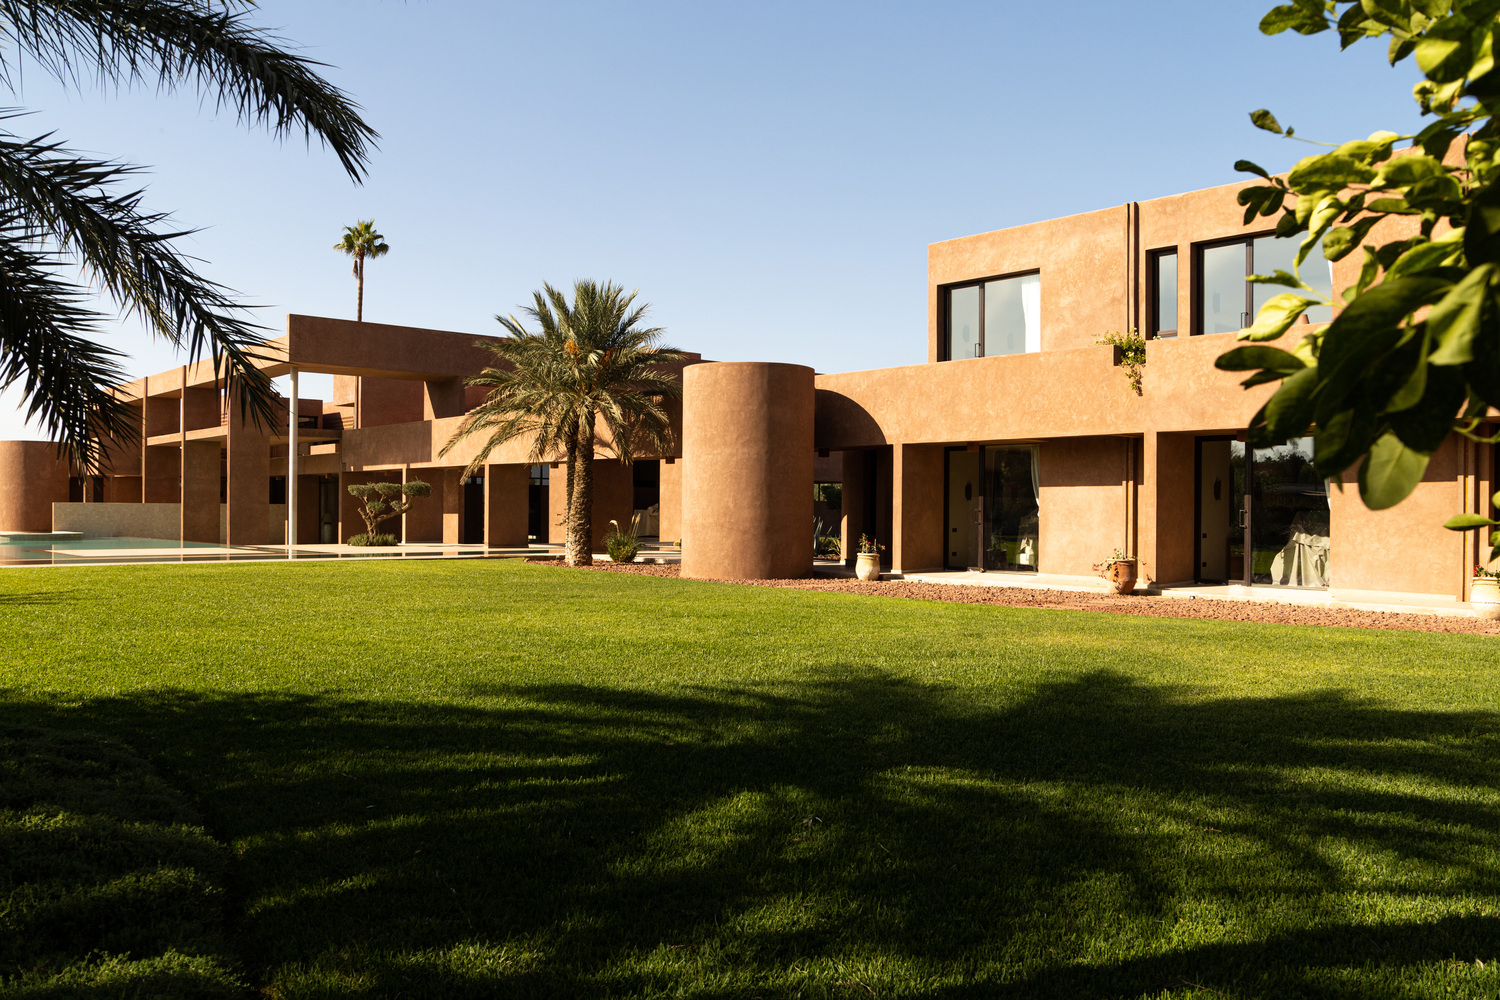
Fully glazed, this space extends the bush-hammered marble floor toward a twin zellige-lined pool, blurring the boundary between interior and water. At the core, a central void organizes the living areas.
The garden unfolds as a sequence of carefully composed atmospheres, from a century-old olive grove to mineral spaces evoking the Moroccan desert, offering a continuous sensory experience from interior to exterior.
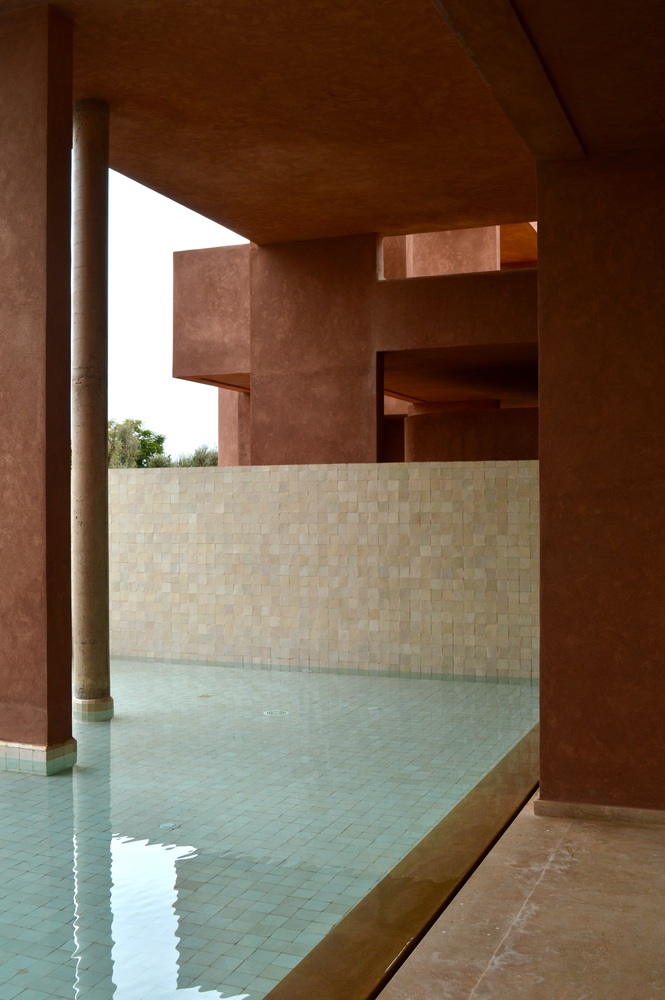
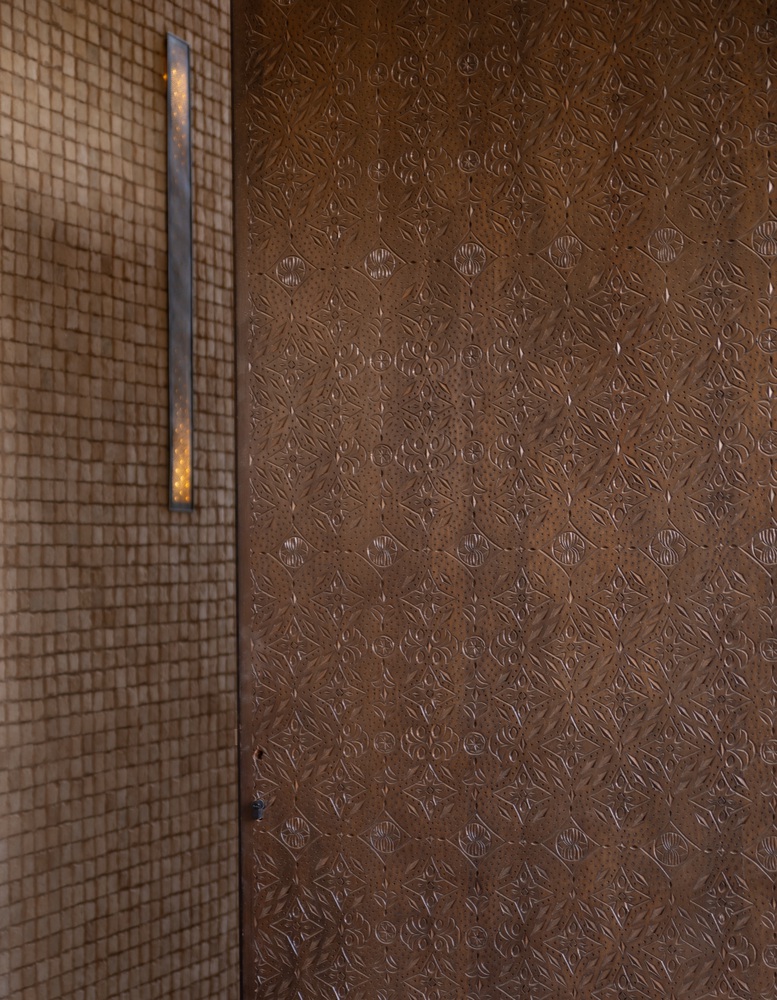
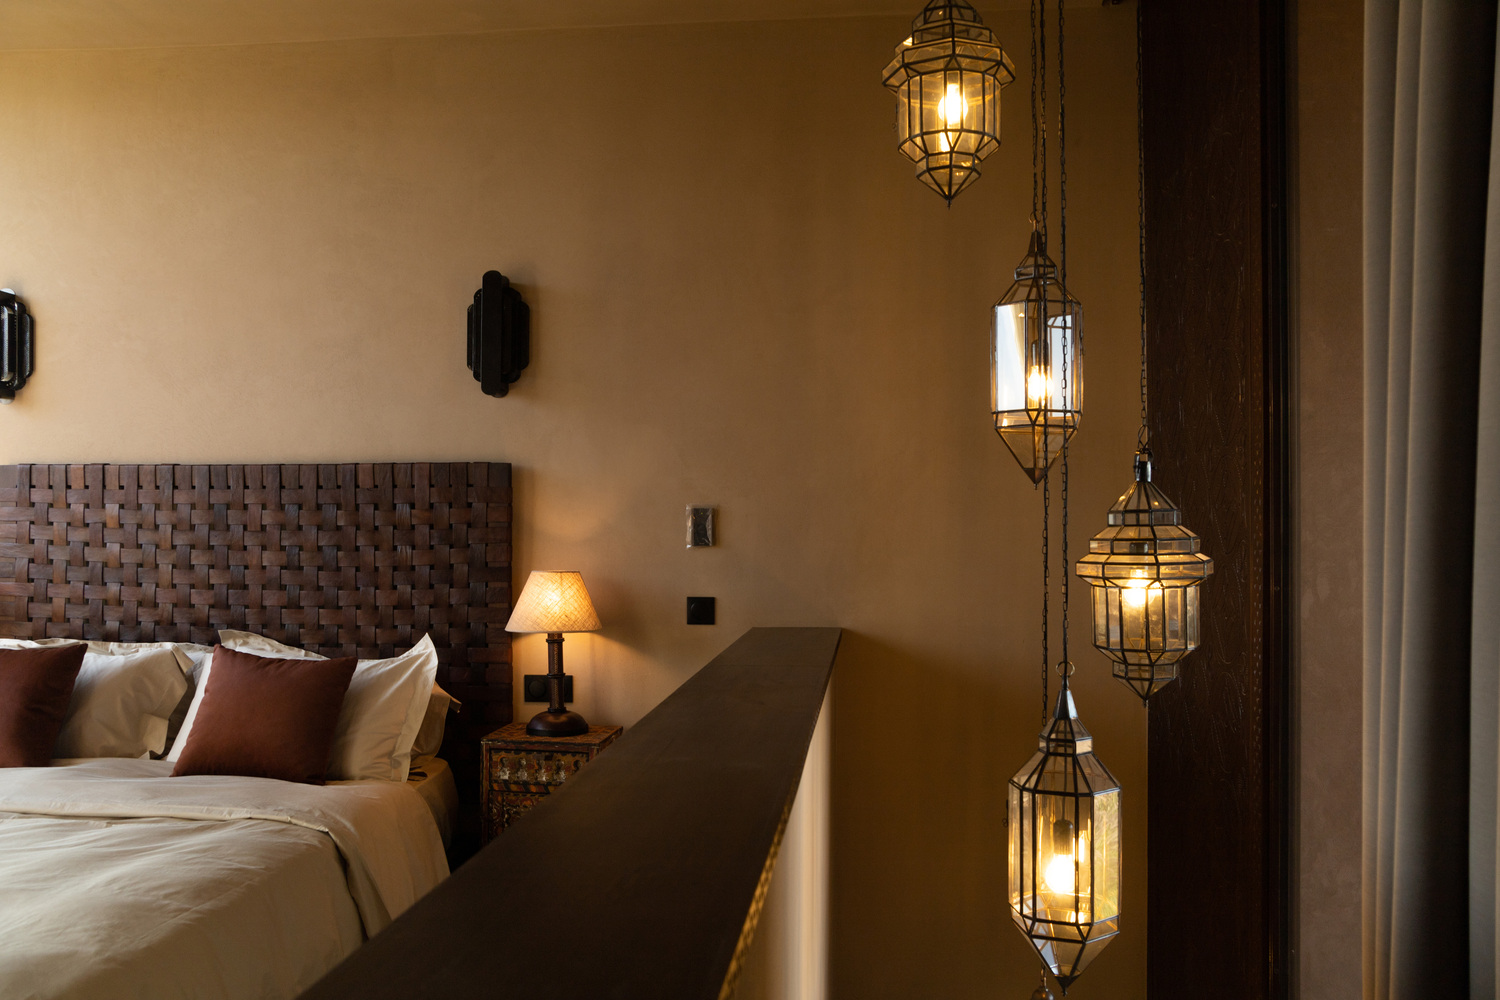
The project is grounded in a deliberate material unity. Marble, tadelakt, carved cedar wood, zellige, leather, and corten steel run throughout the villa, from floors to architectural details, creating a coherent palette in dialogue with the site.
Marble structures the spaces—from floors to sculpted bathtubs and tables—while tadelakt resonates with the earthy tones of the surrounding landscape.
Hand-carved cedar introduces subtle sensory qualities, complemented by the patina of corten steel and the tactile richness of leather.
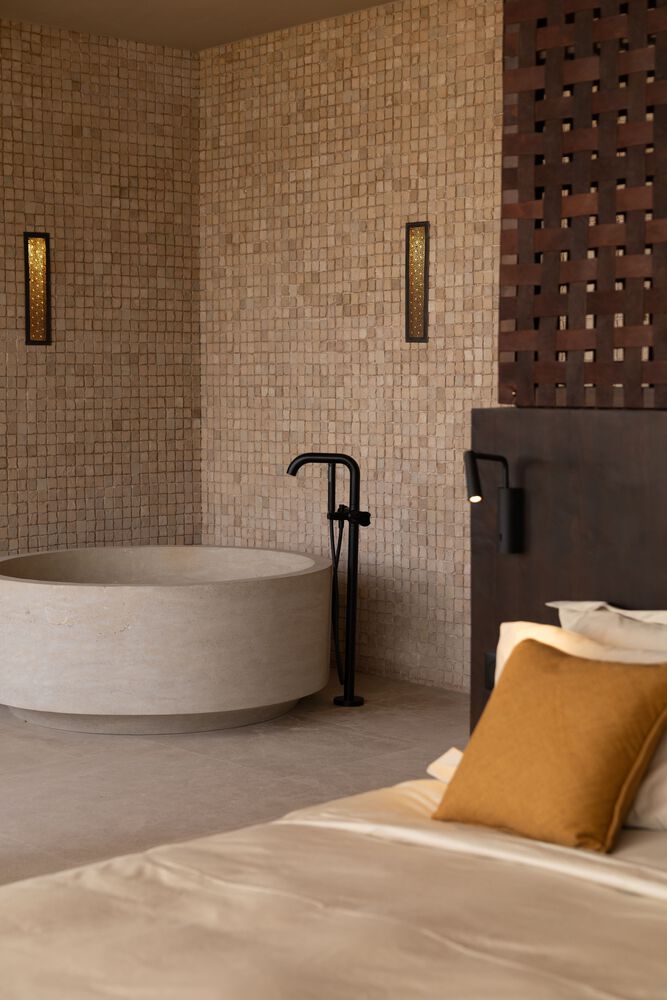
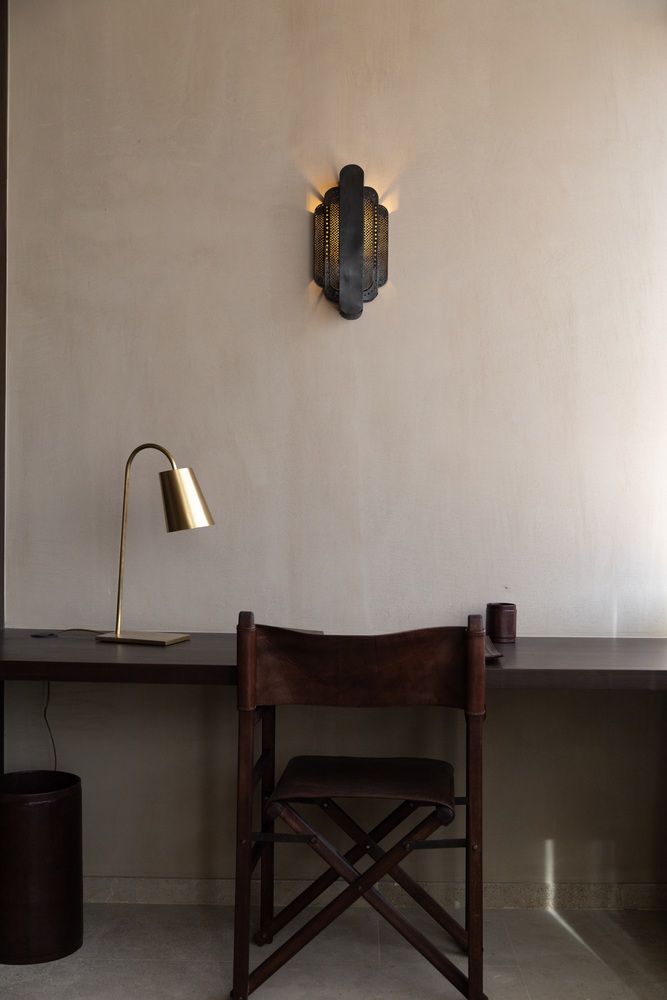
This material continuity establishes a dialogue between Moroccan craftsmanship and contemporary architectural expression, anchoring the villa in its context while asserting a modern architectural language.
Villa El Fida, the result of more than eight years of design and construction, completed in 2025, embodies a singular vision:
a contemporary residence where geometry, material sophistication, and a seamless interior-exterior relationship converge to offer both serenity and striking architectural presence.