Sonomoro Preschool
SONOMORO PRESCHOOL
Semillas
ARCHITECTS
Semillas
LEAD ARCHITECT
Marta Maccaglia
TEAM LEAD
Giulia Perri
DESIGN TEAM
Susanna Olivieri, Fiorella Mendoza, Giulia Panto, Federica Coveri, Denisse Covasinne, Chiara Bonfiglio, Arianna Bordignon
ENGINEERING AND CONSULTING > STRUCTURAL
Gustavo Tello
ENGINEERING AND CONSULTING > OTHER
Benjamín Mauricio Villavicencio
ENGINEERING AND CONSULTING > ELECTRICAL
Gustavo Tello Pantoja
GENERAL CONSTRUCTION
Municipalidad Distrital De Pangoa
CO FINANCING
Municipalidad Provincial De Satipo, Comunidad Nativa San Antonio De Sonomoro
FINANCING
Municipalidad Distrital De Pangoa, Ministerio Federal De Cooperación Económica – Alemania (Bengo), Ein Herz Für Kinder
SITE MANAGER
Angela Yangali
DEVELOPER
We-building
PHOTOGRAPHS
Eleazar Cuadros
AREA
596 m²
YEAR
2023
LOCATION
San Martín de Pangoa, Peru
CATEGORY
Schools
English description provided by the architects.

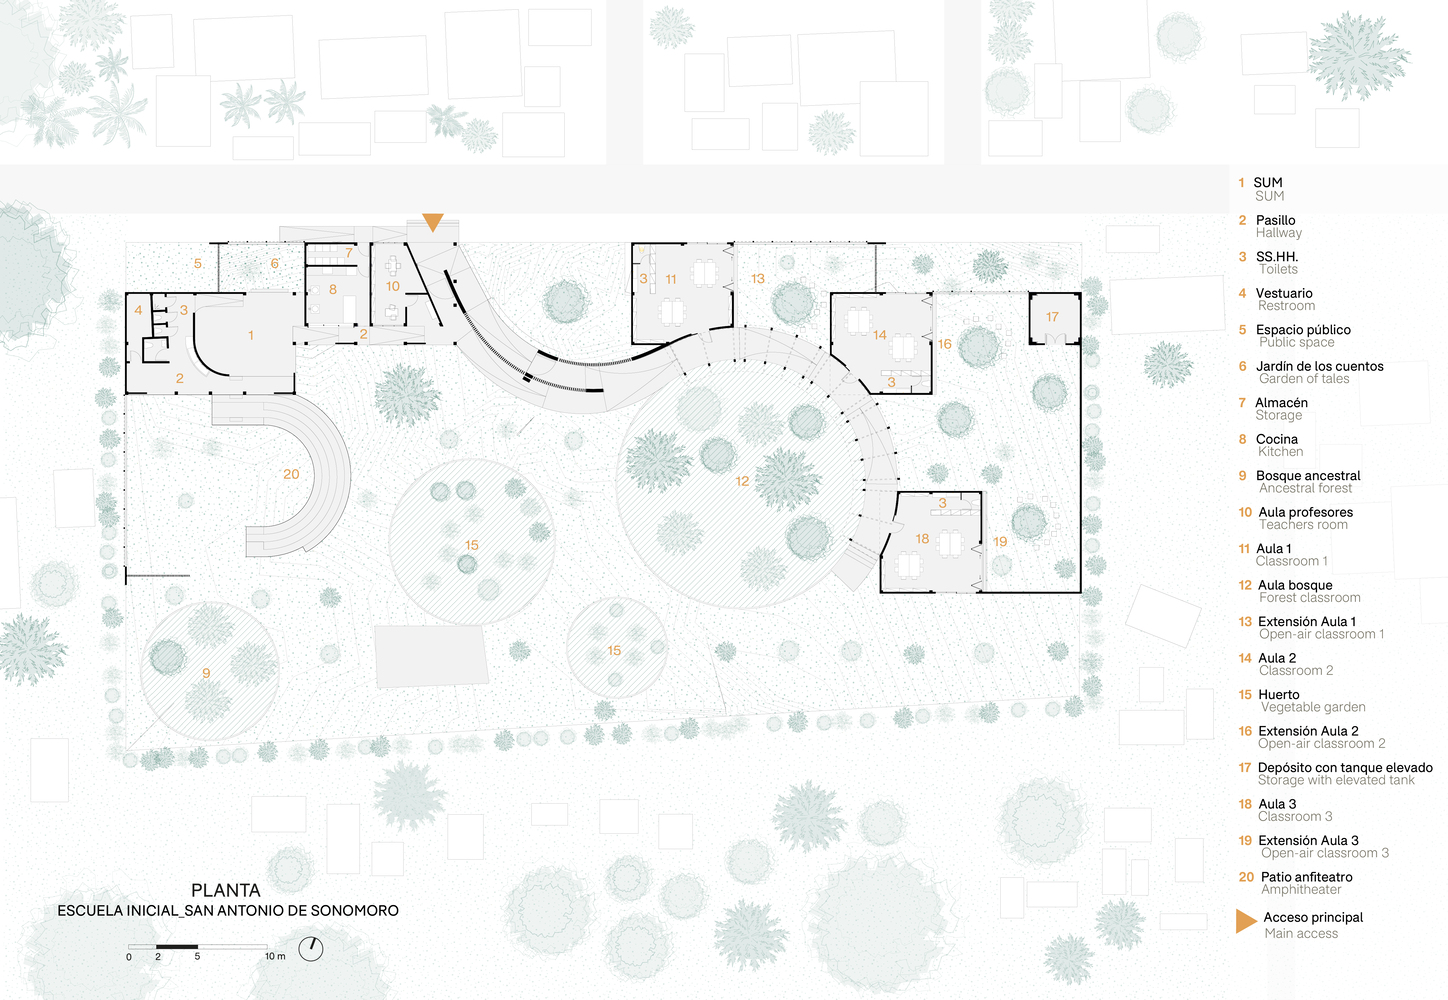
The school is located in the native community of Sonomoro, territory of the Nomatsigenga ethnic group in the central jungle of Peru and arises as part of a community process to provide early education for more than 70 boys and girls.
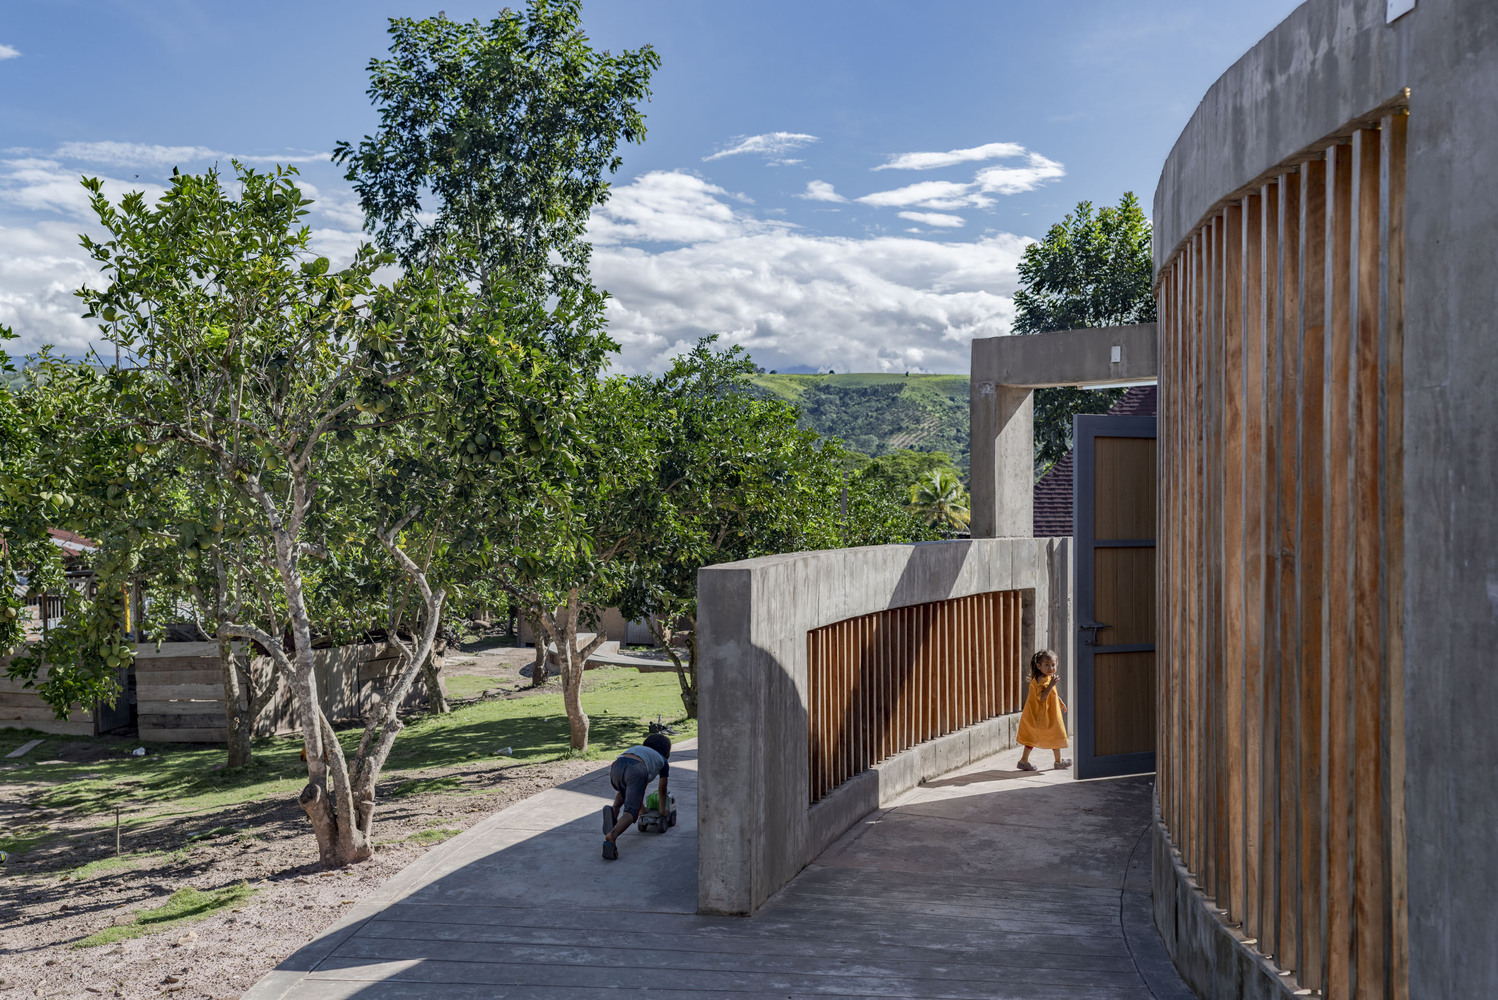
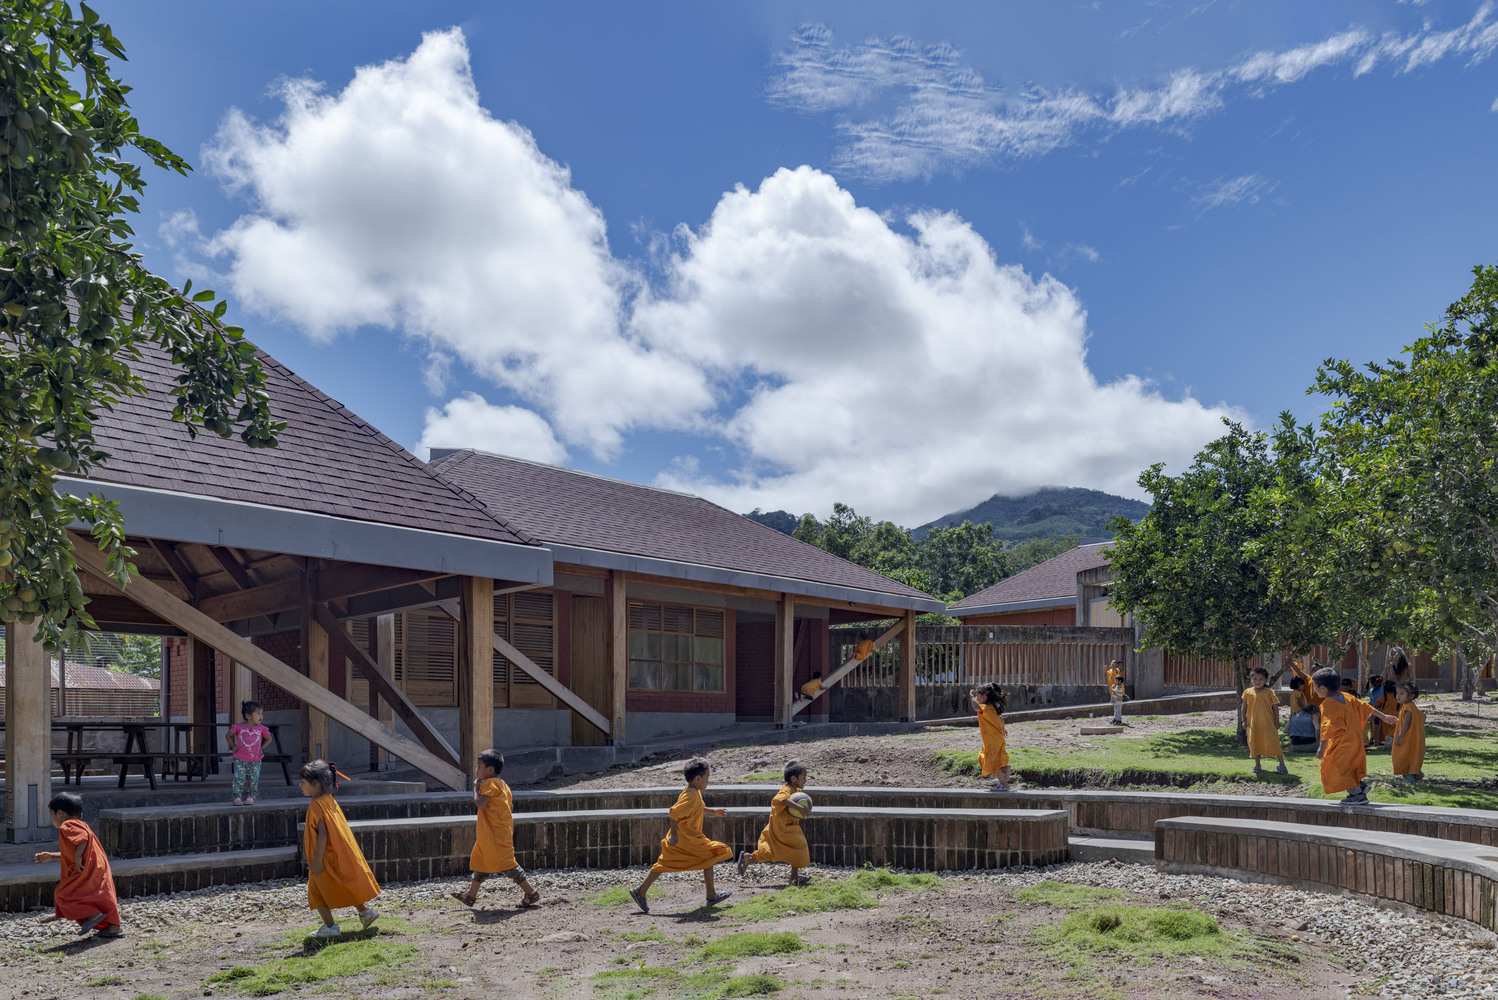
The school is situated in a central location within the community and integrates into the daily dynamics of the territory, seeking to value local ways of inhabiting and learning through spatial experience.
The school is located in the native community of Sonomoro, territory of the Nomatsigenga ethnic group in the central jungle of Peru and arises as part of a community process to provide early education for more than 70 boys and girls.
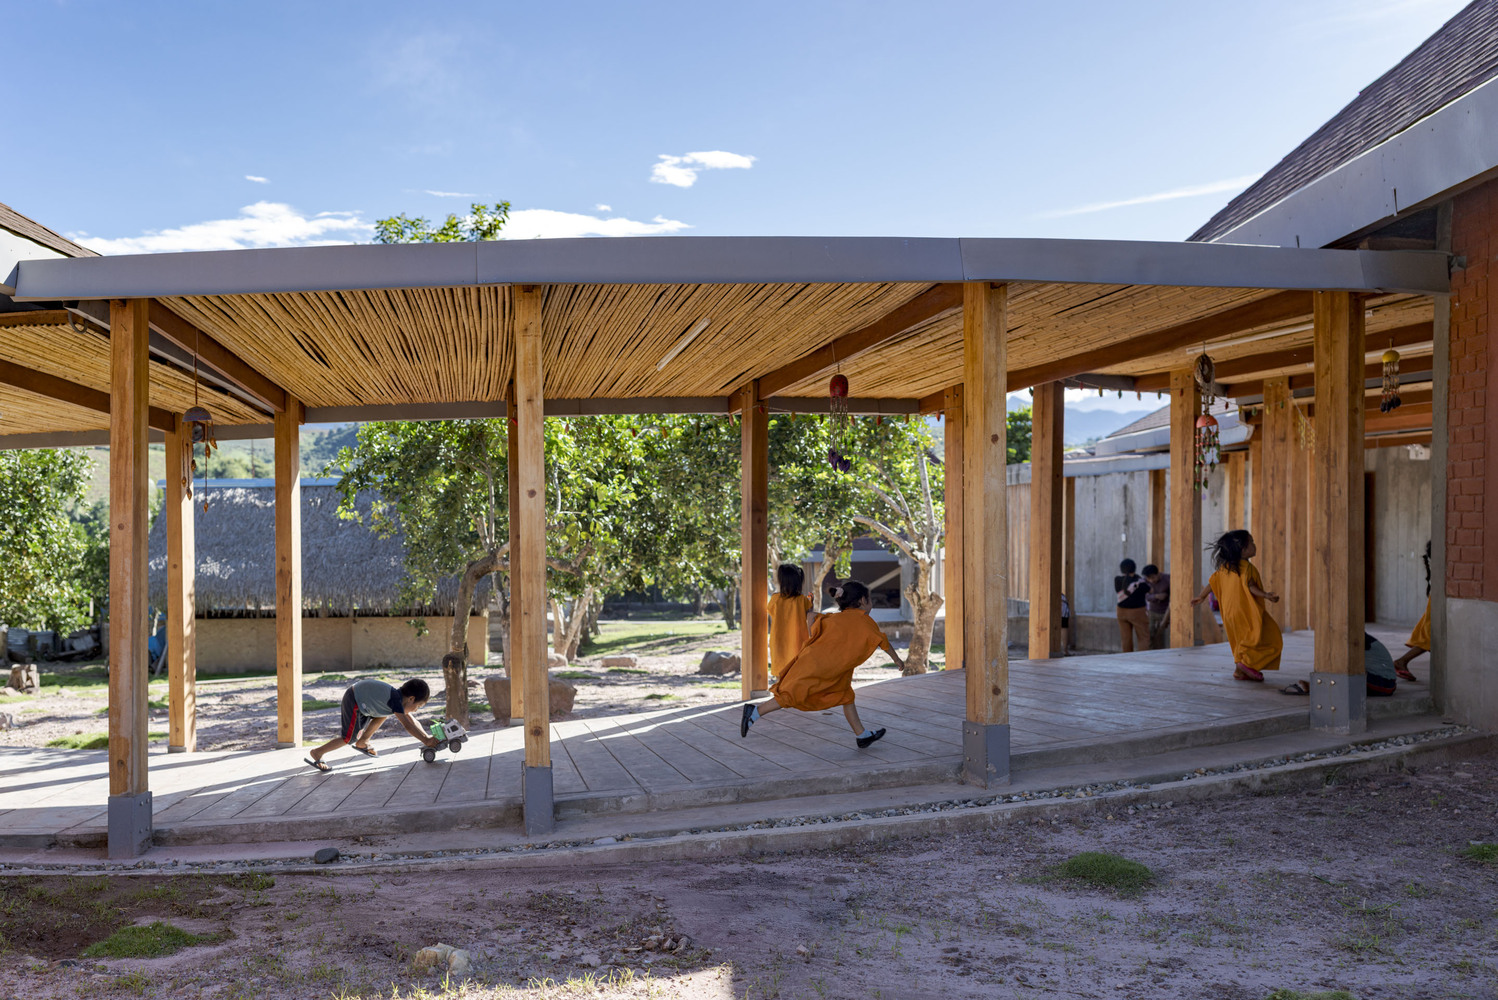
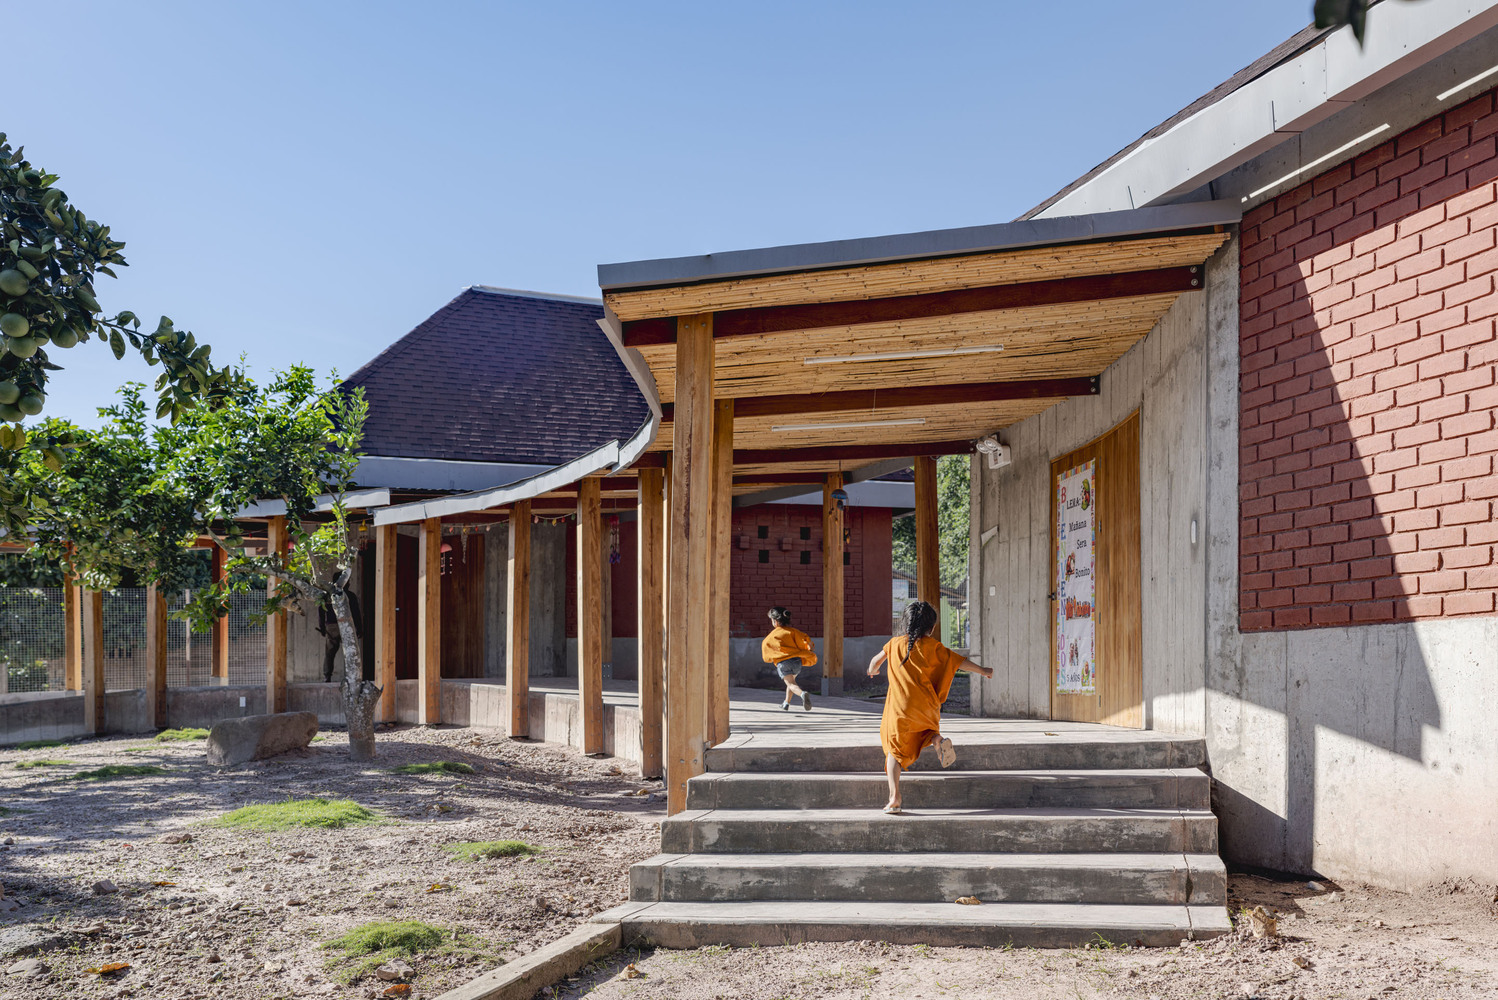
The school is situated in a central location within the community and integrates into the daily dynamics of the territory, seeking to value local ways of inhabiting and learning through spatial experience.
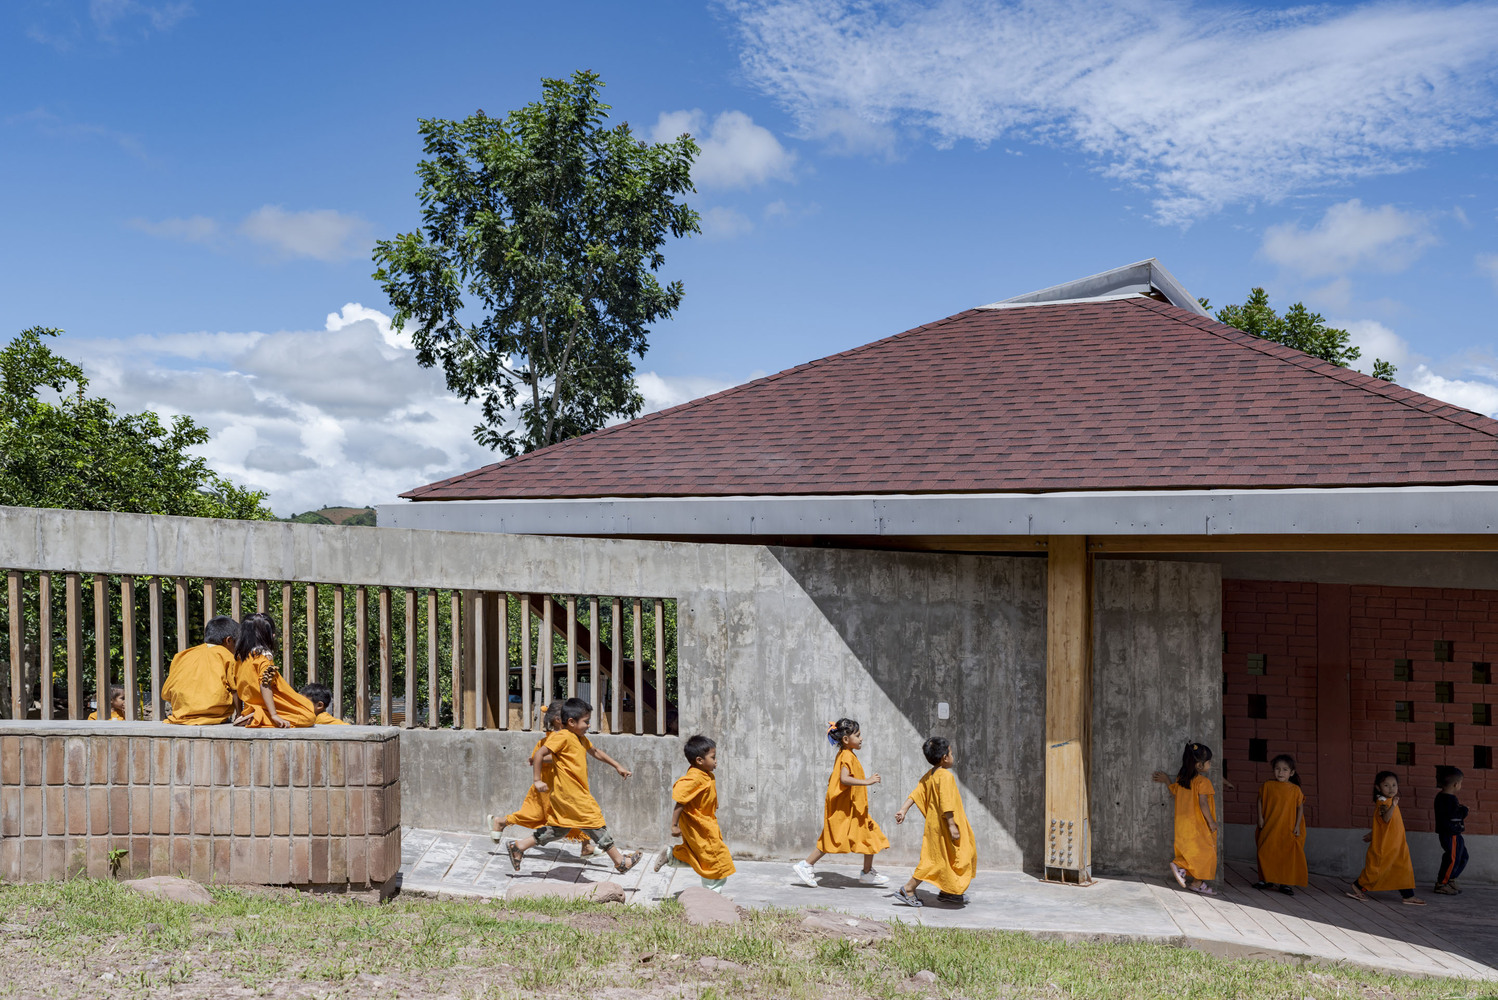
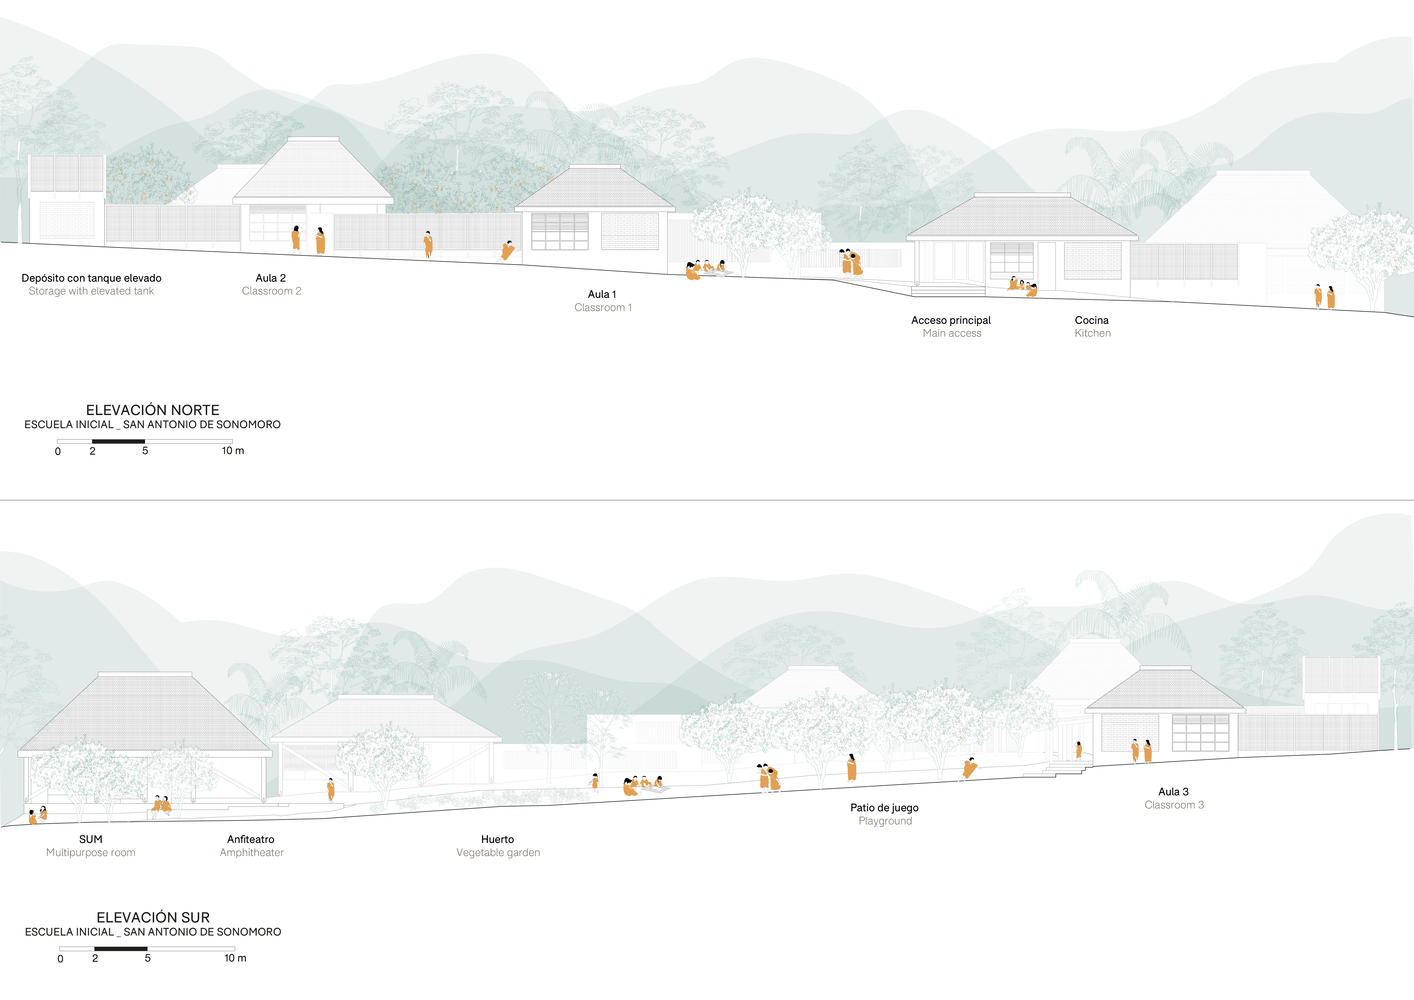
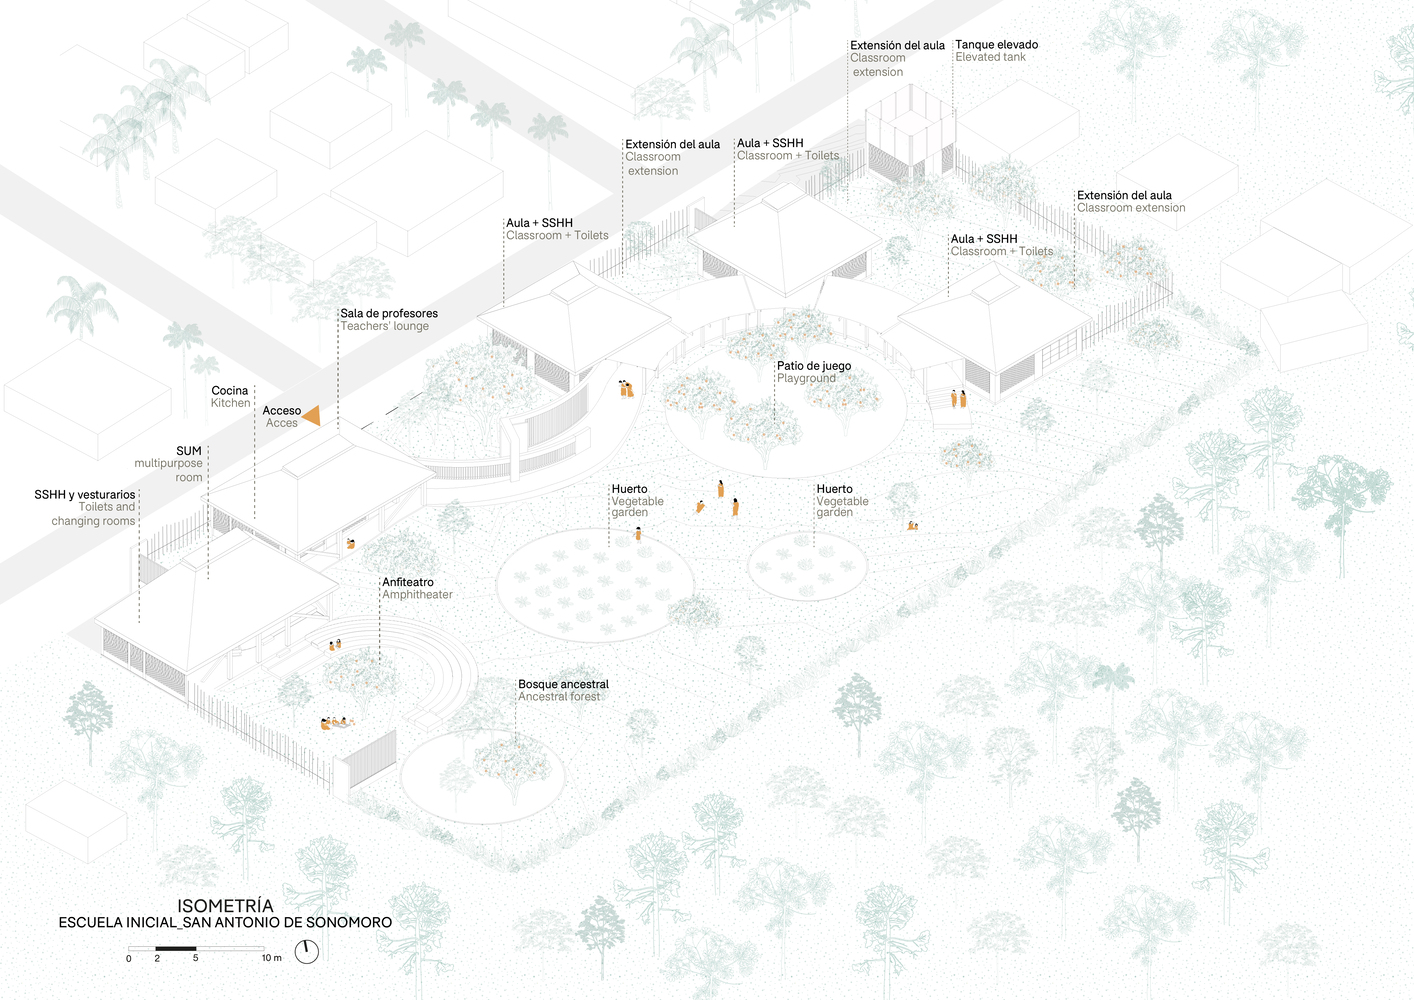
Each classroom, on one side, connects to an outdoor area allowing the expansion of pedagogical activities to a garden; and on the other side maintains a direct relationship with the circular orange courtyard.
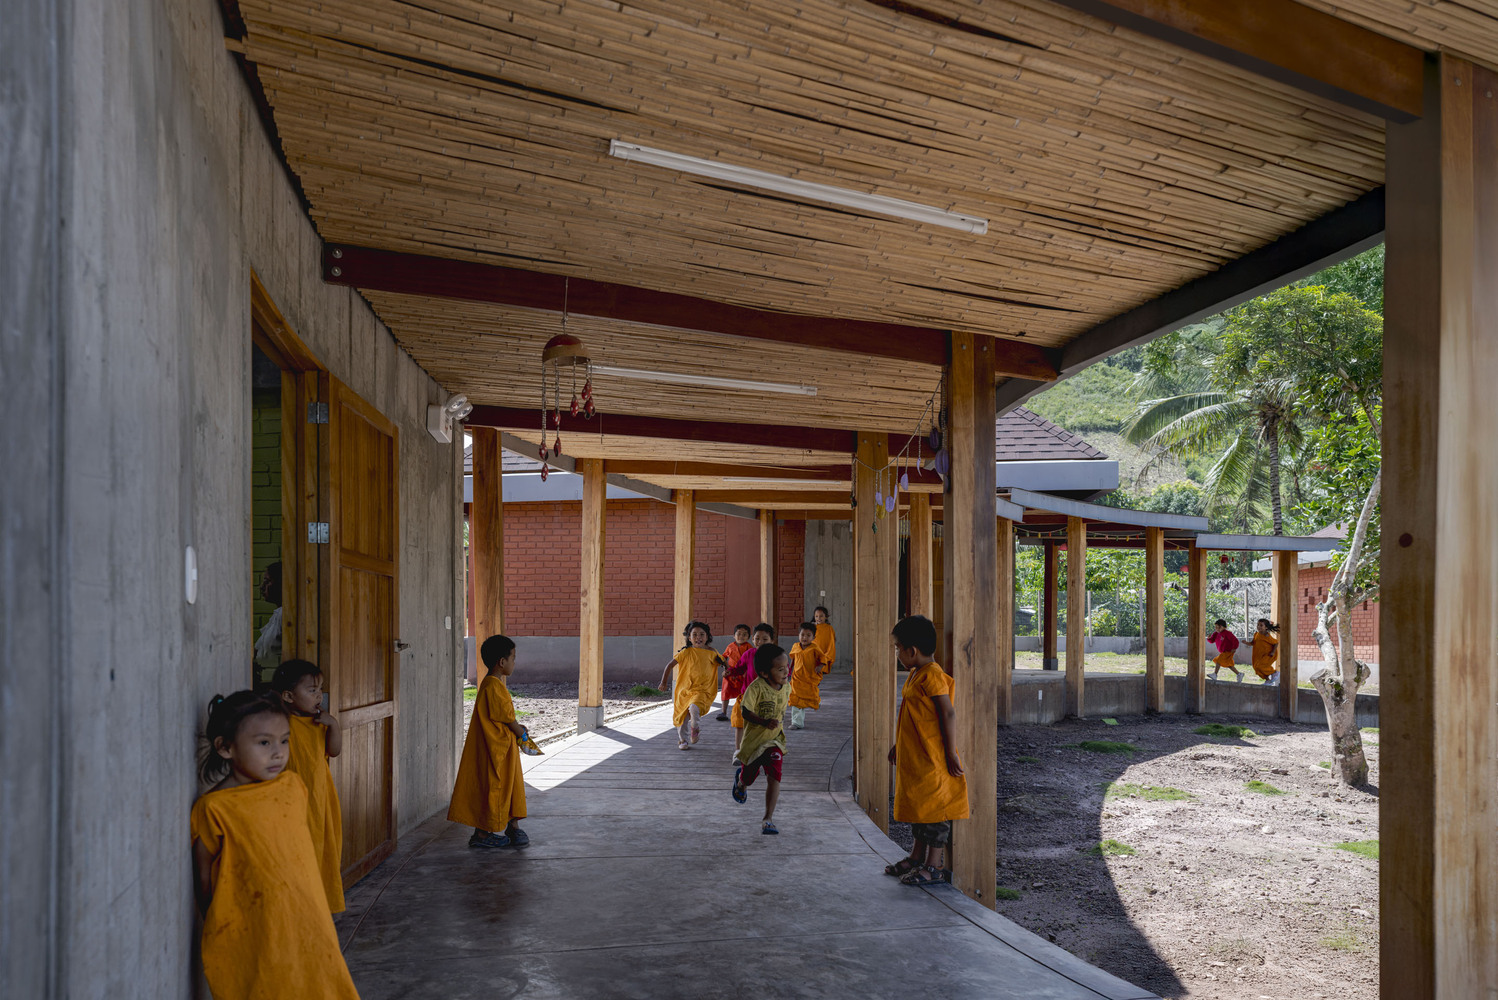
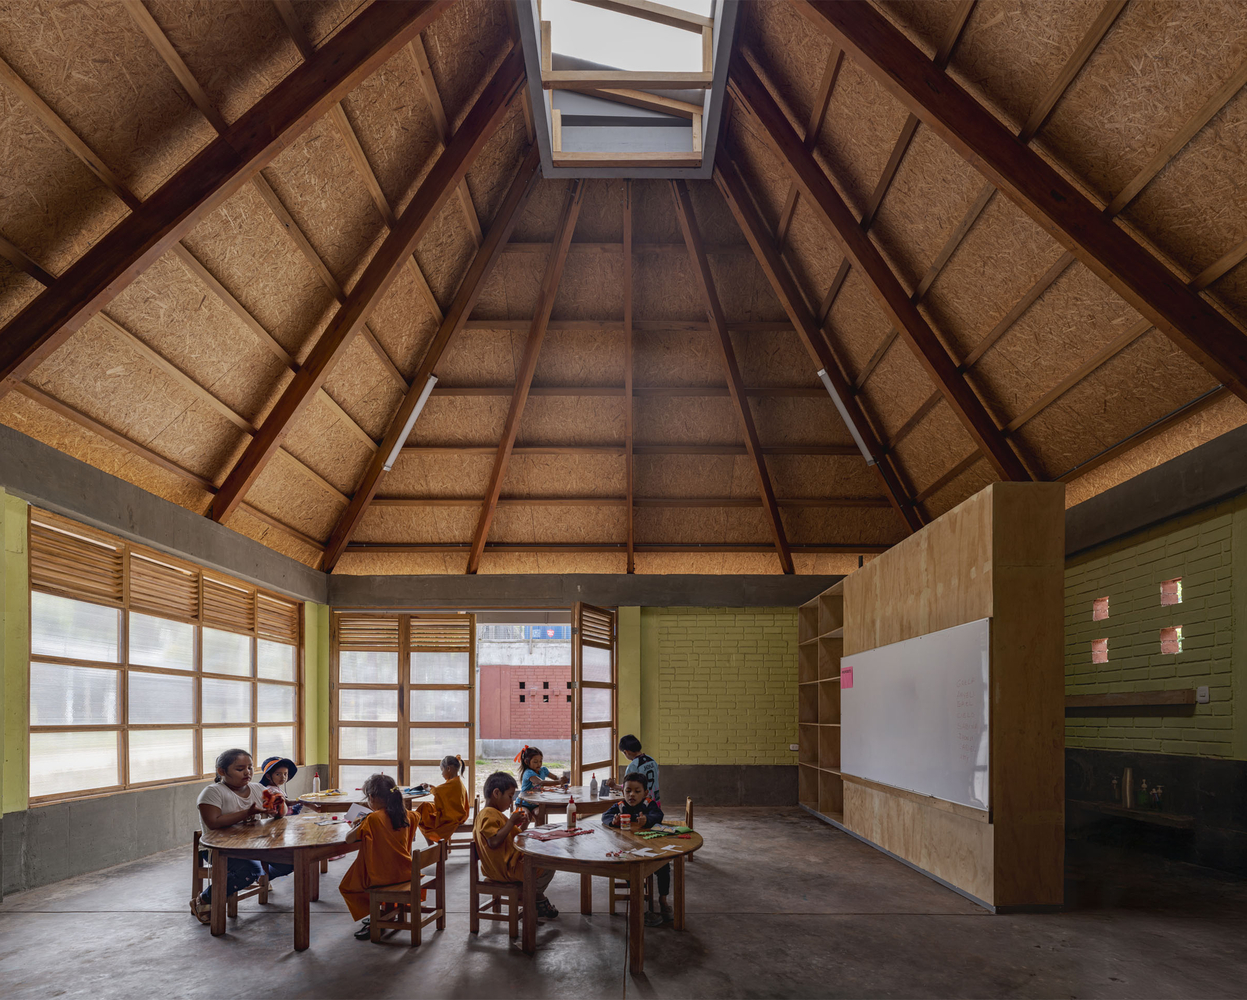
The outdoor areas infiltrate organically in all directions, and adjacent to the multi-purpose room is an amphitheater, creating a continuous educational landscape.
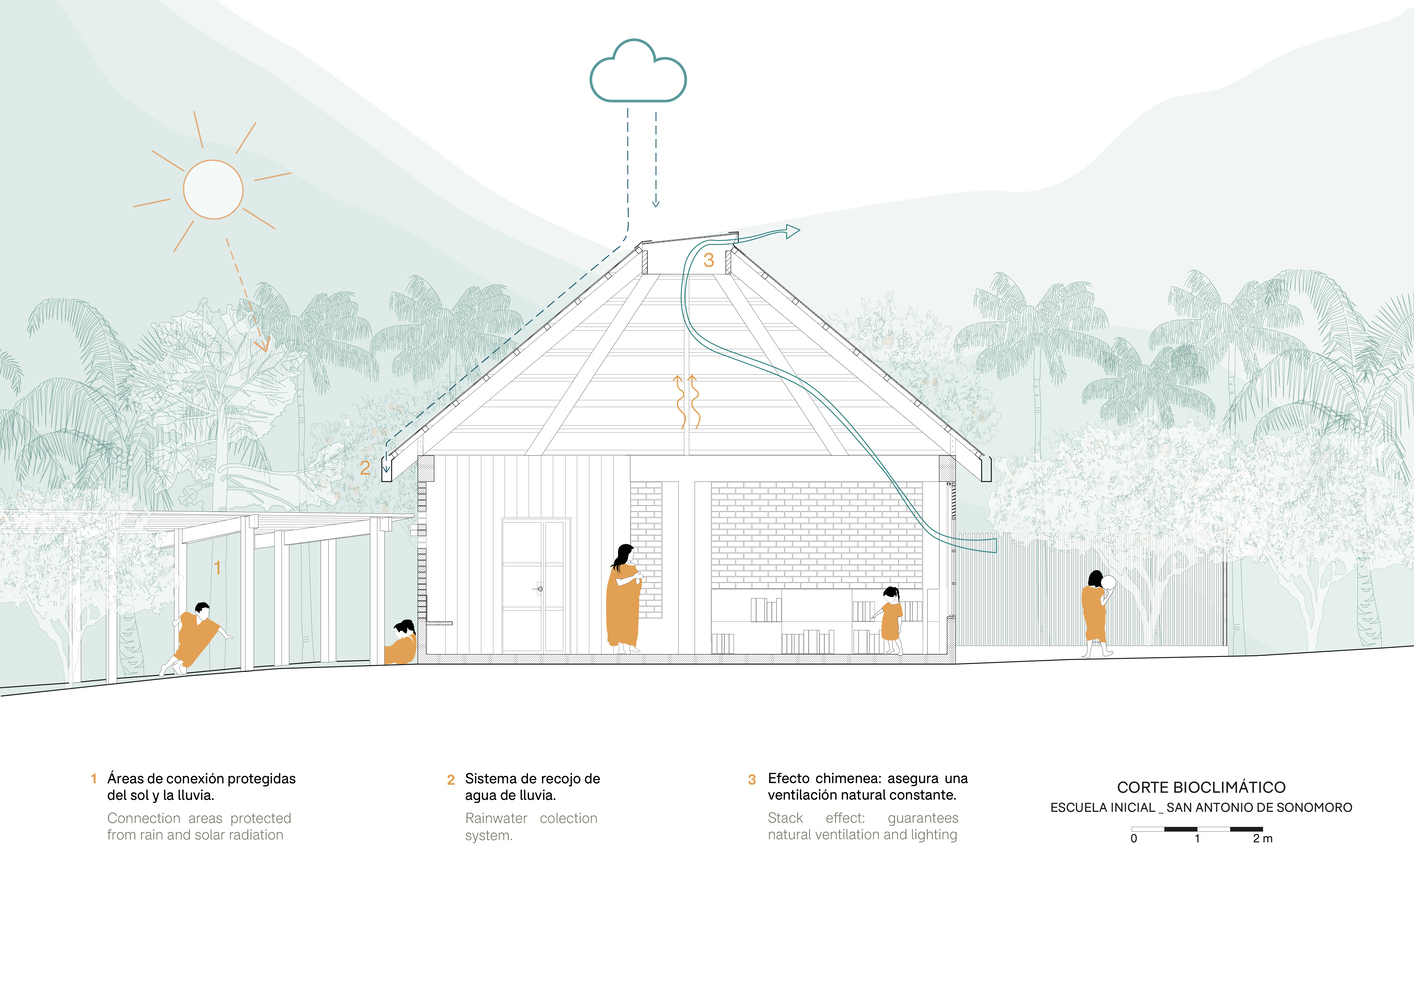
The bioclimatic approach is developed from passive strategies adapted to the Amazonian climate:
pyramidal wooden roofs that favor the evacuation of heavy rains, permanent cross ventilation through louvered surfaces at the top of the walls, controlled natural lighting through skylights, and shaded intermediate spaces that allow for continuous use during the day.
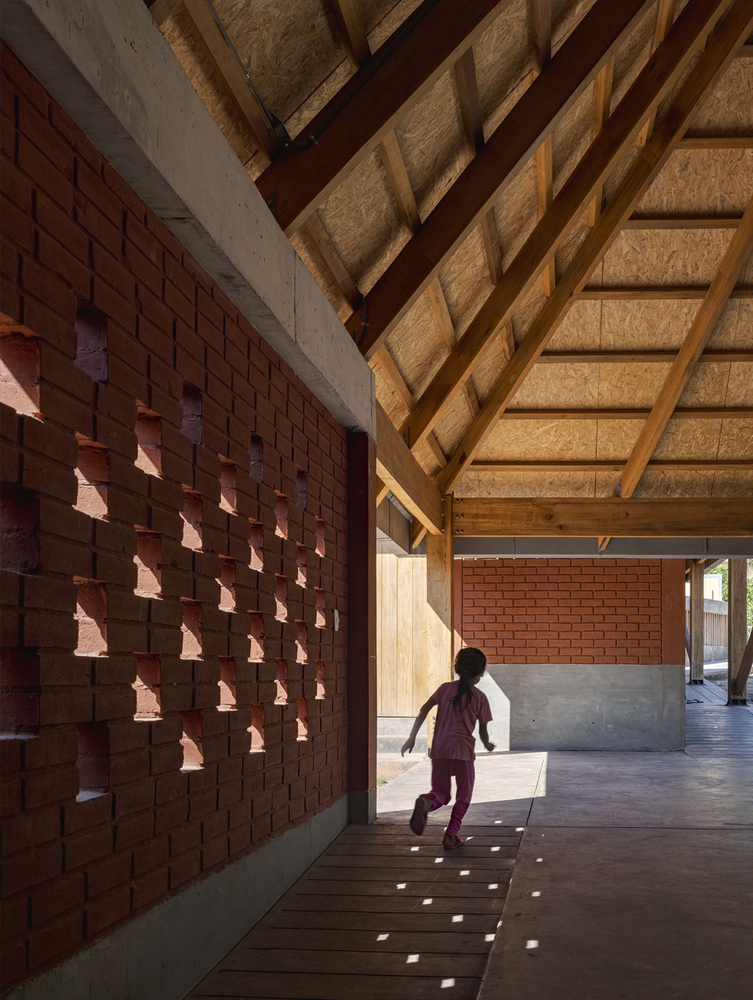
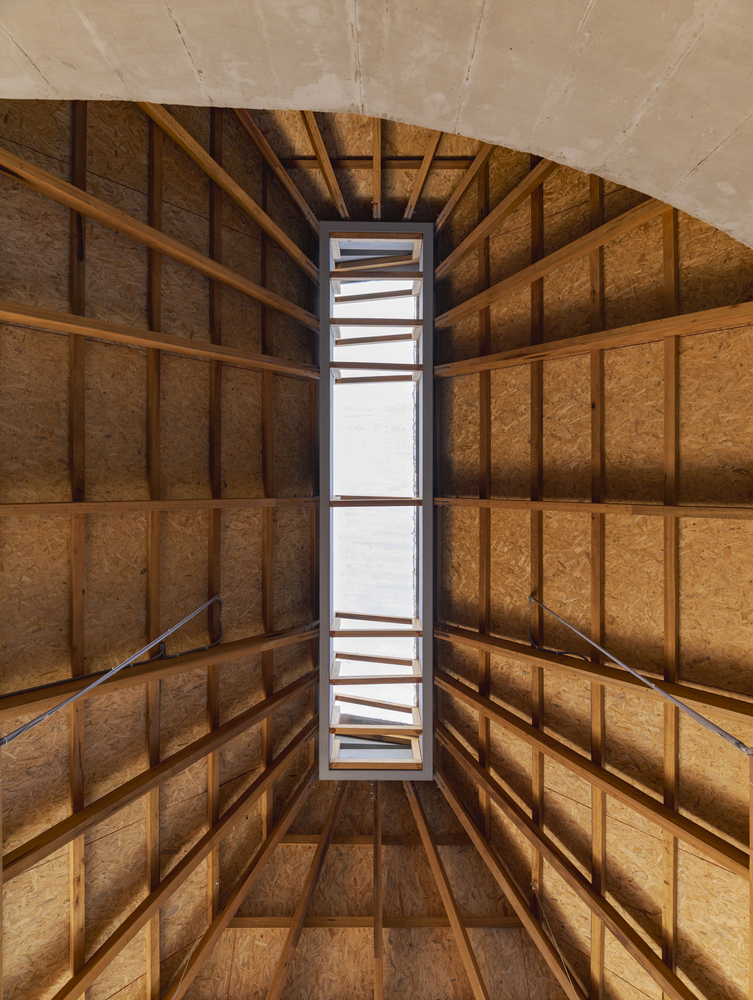
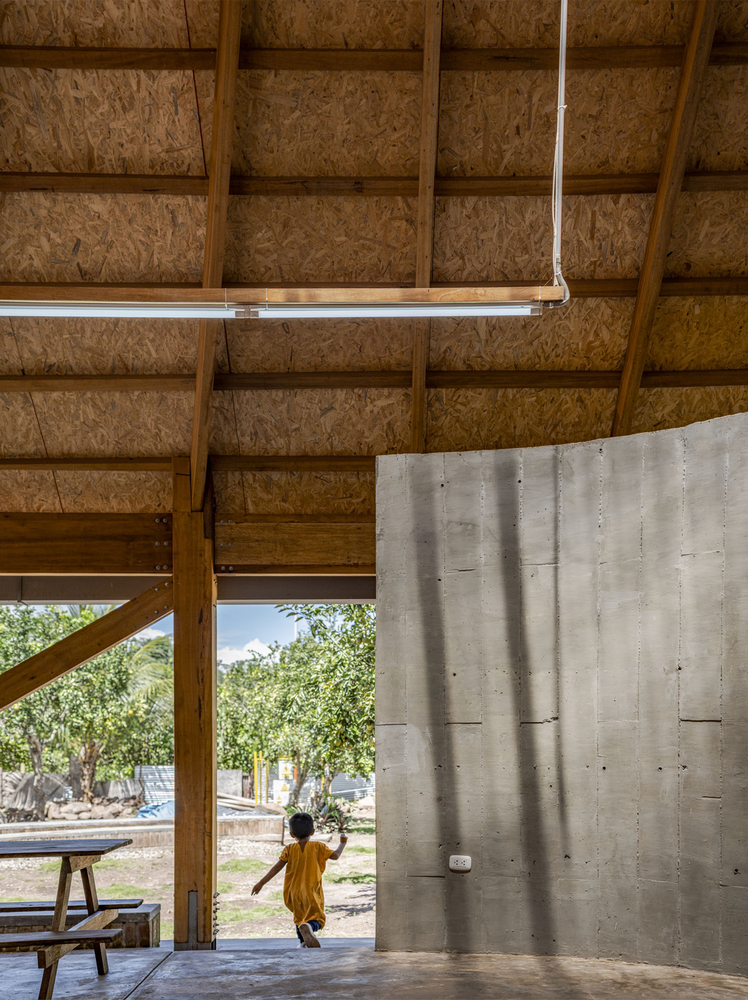
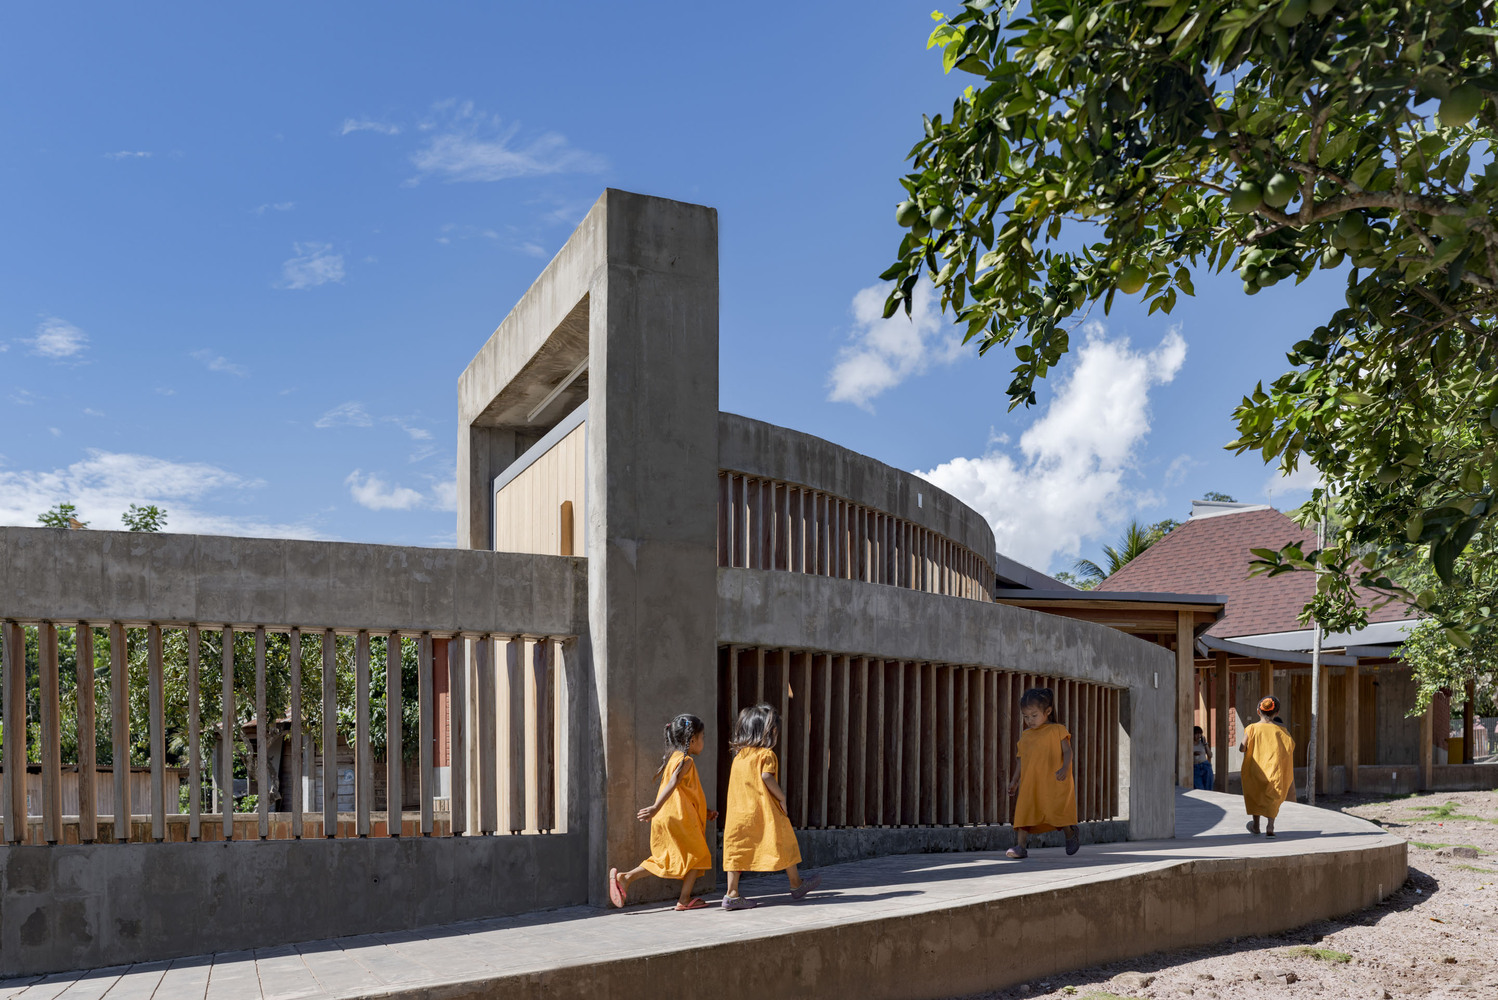
The main structure is built with reinforced concrete, while the partitions incorporate handcrafted clay bricks, wooden carpentry, and polycarbonate partitions and windows that allow light and ventilation to pass through.
Participatory workshops, shared tours with mothers, teachers, authorities, and children allowed for the recognition of outdoor spaces, local culture, and learning together with nature as an inspirational source for architectural form and programmatic organization.
Conceived as an educational ecosystem where learning occurs through movement, play, and direct relationship with nature.
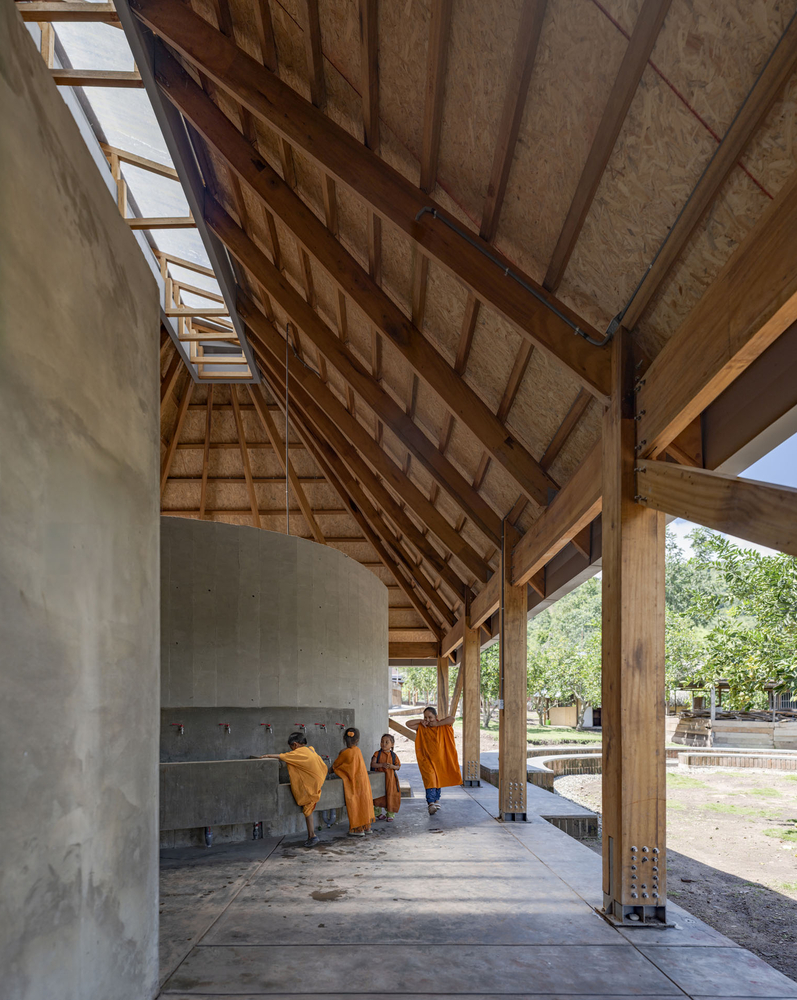
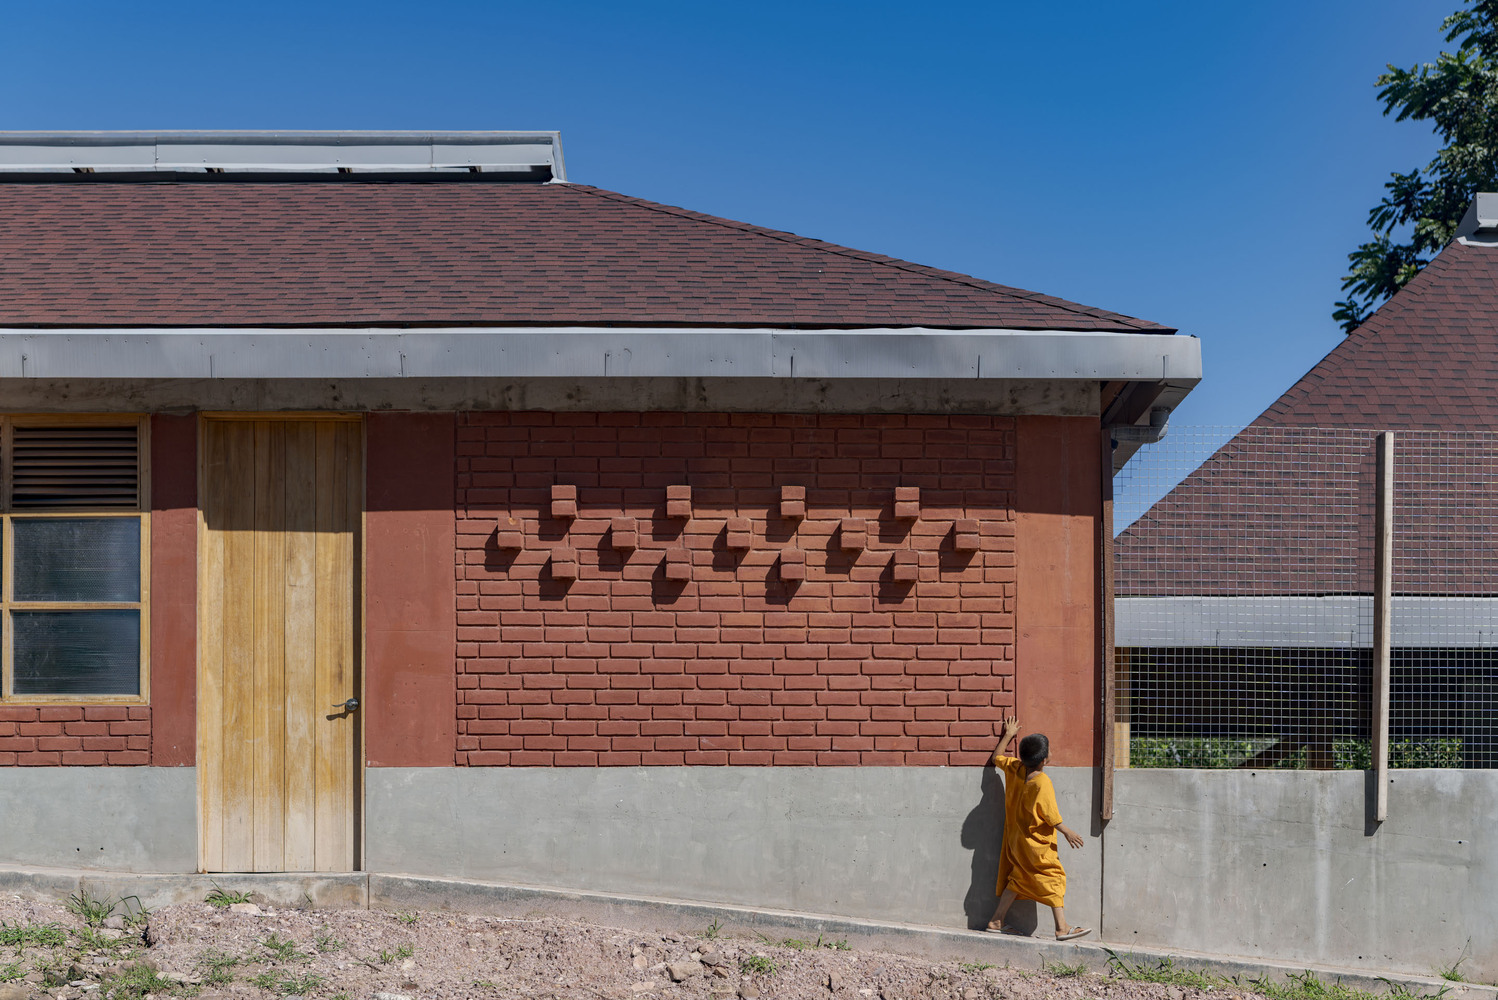
Children roam, explore, observe, and learn within an environment that recognizes the forest as an active part of the pedagogical process.
The architecture supports the construction of identity from childhood and strengthens the link between education and territory, affirming the right of each community to learn from its own cultural and environmental context.