HOME PAVILION
Mrtn Architects
ARCHITECTS
Mrtn Architects
BUILDER
Resicon Master Builders
PHOTOGRAPHS
Derek Swalwell
AREA
280 m²
YEAR
2024
LOCATION
Northcote, Australia
CATEGORY
Houses
English description provided by the architects.
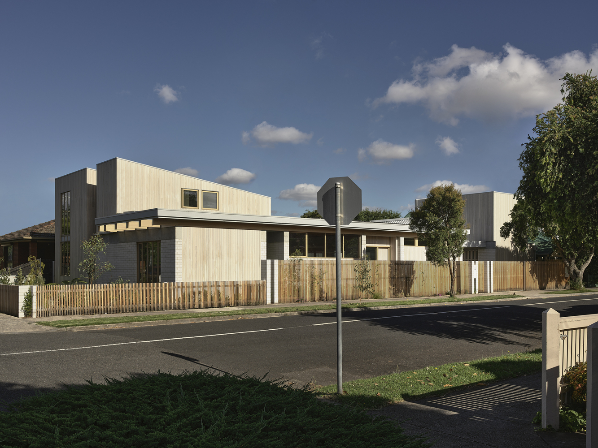
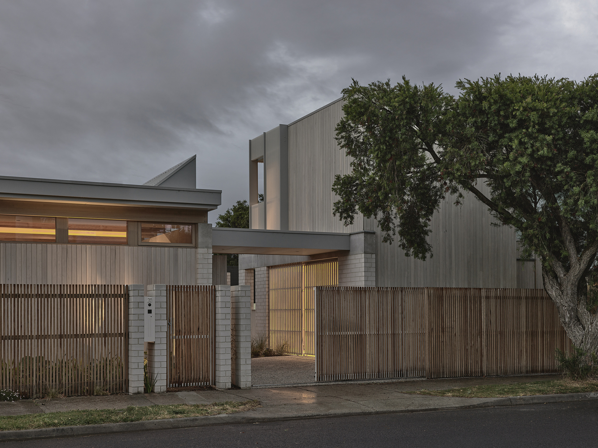
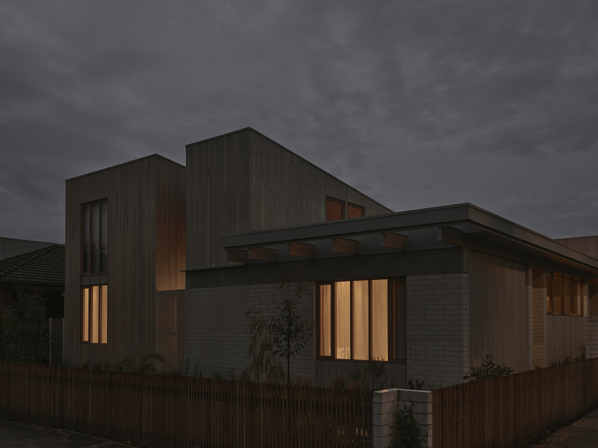
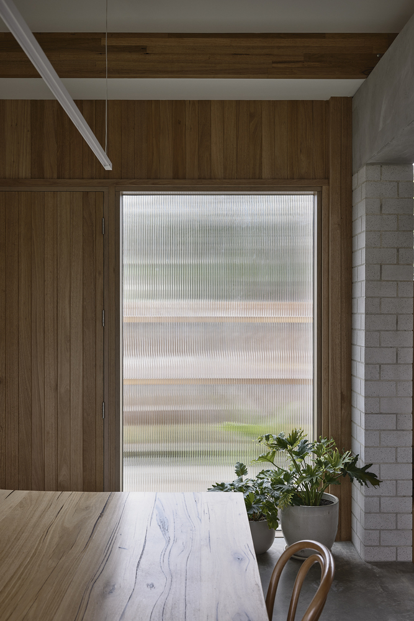
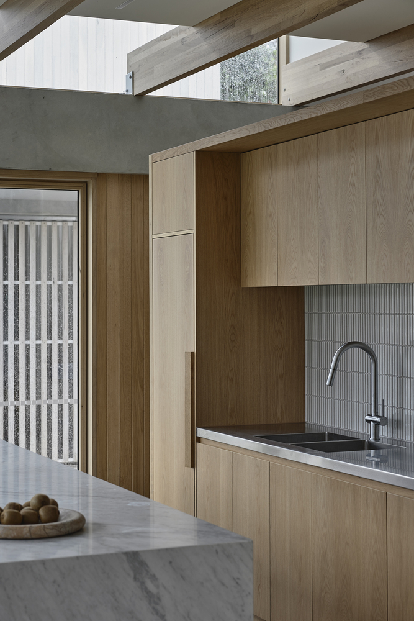
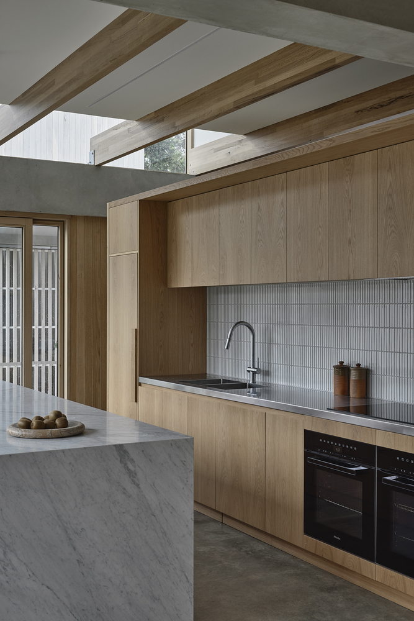
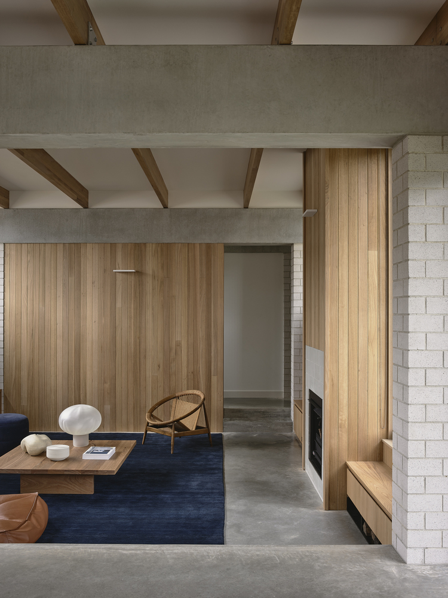
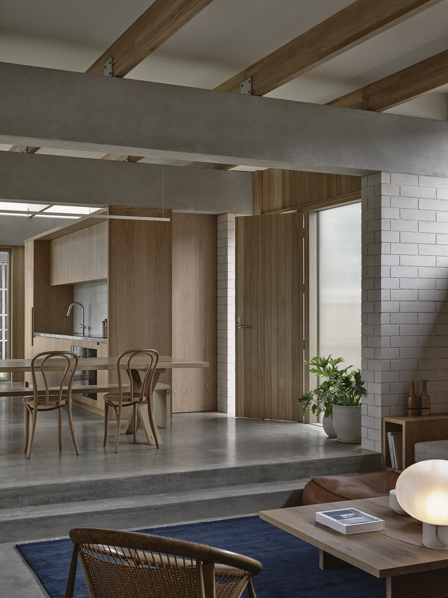
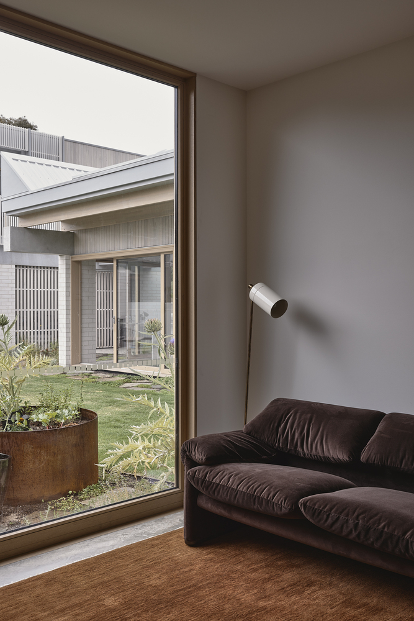
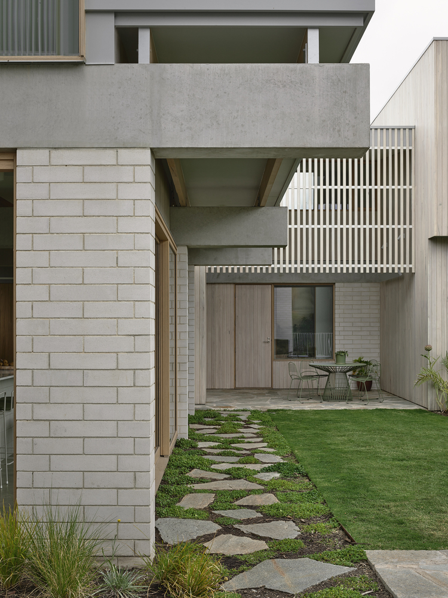
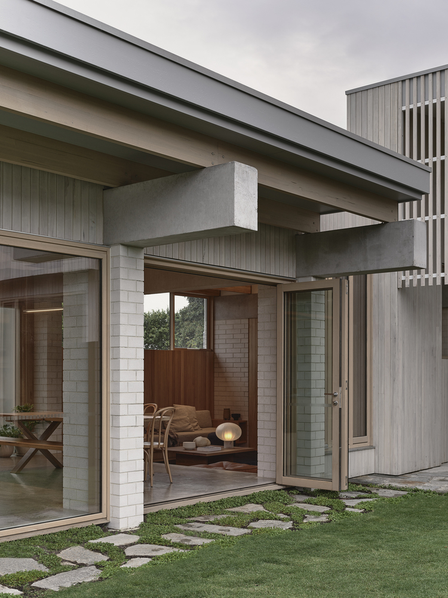
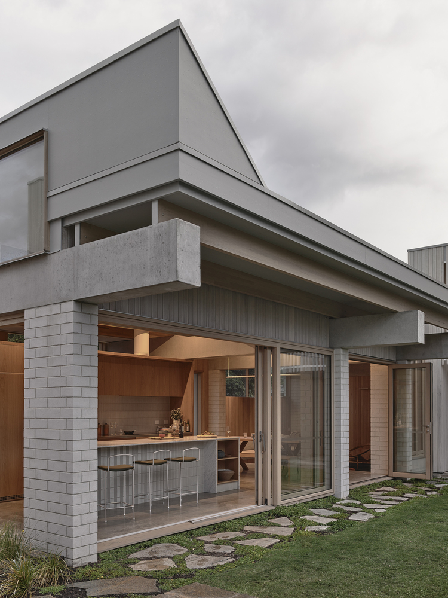
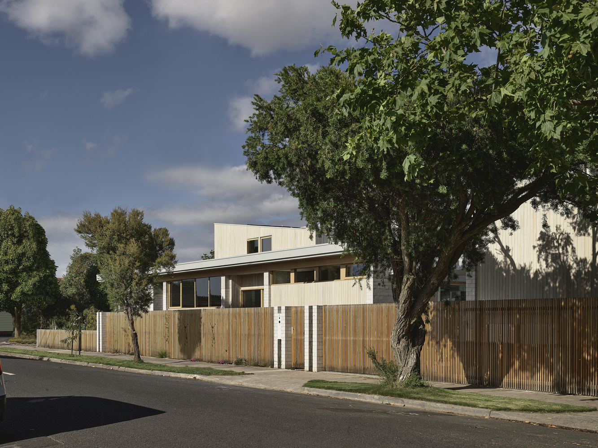
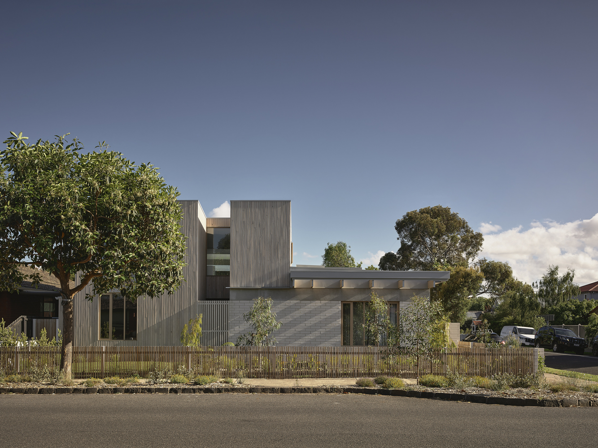
Home Pavilion celebrates the key social spaces of the family home: the kitchen, dining, and living spaces by locating them within a clearly legible pavilion building that holds the corner of its suburban site.
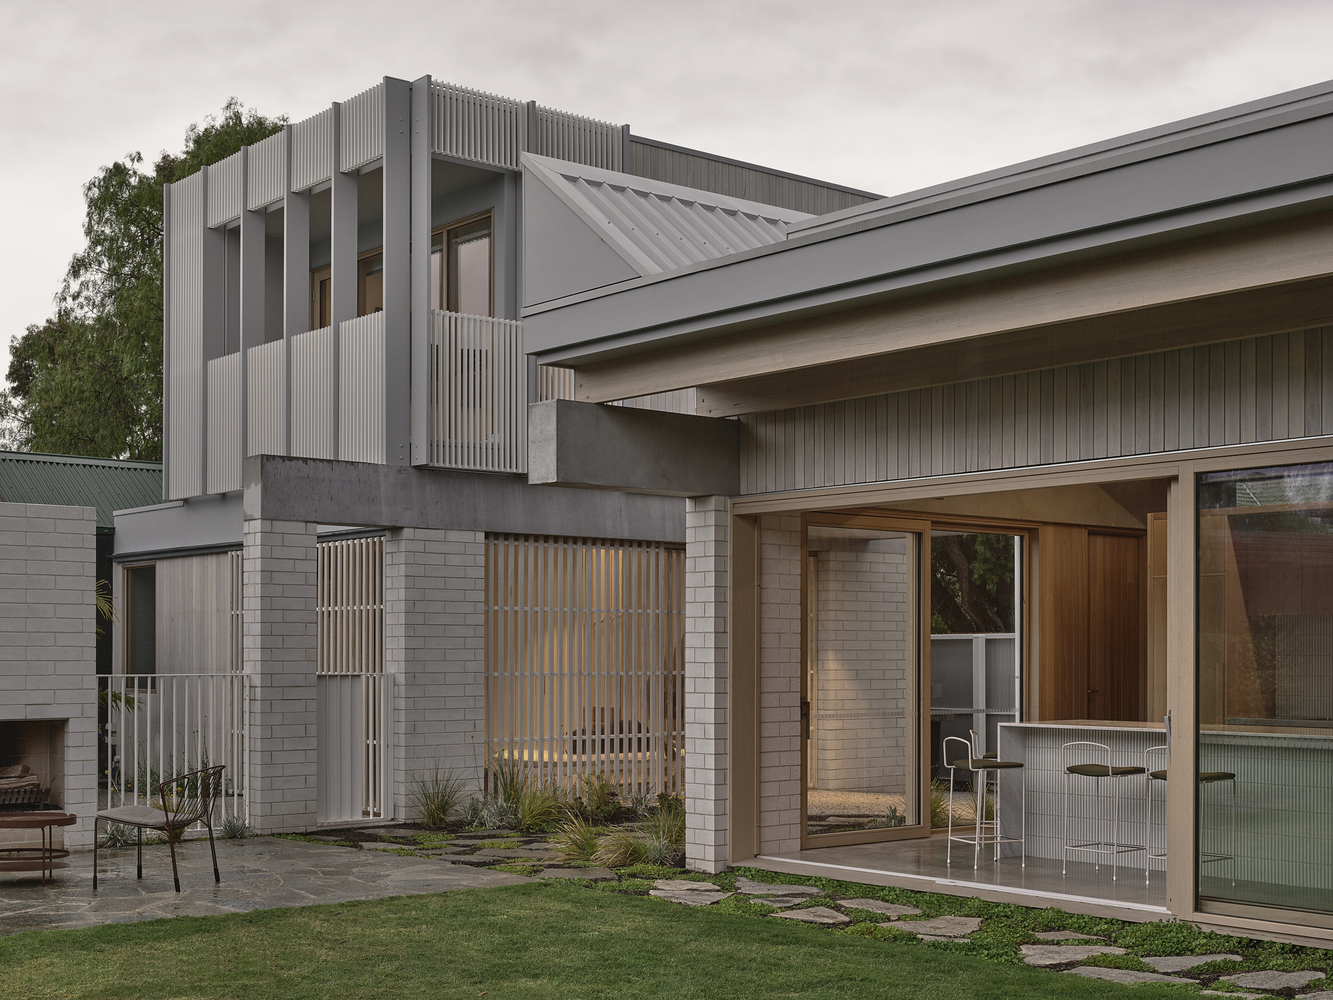
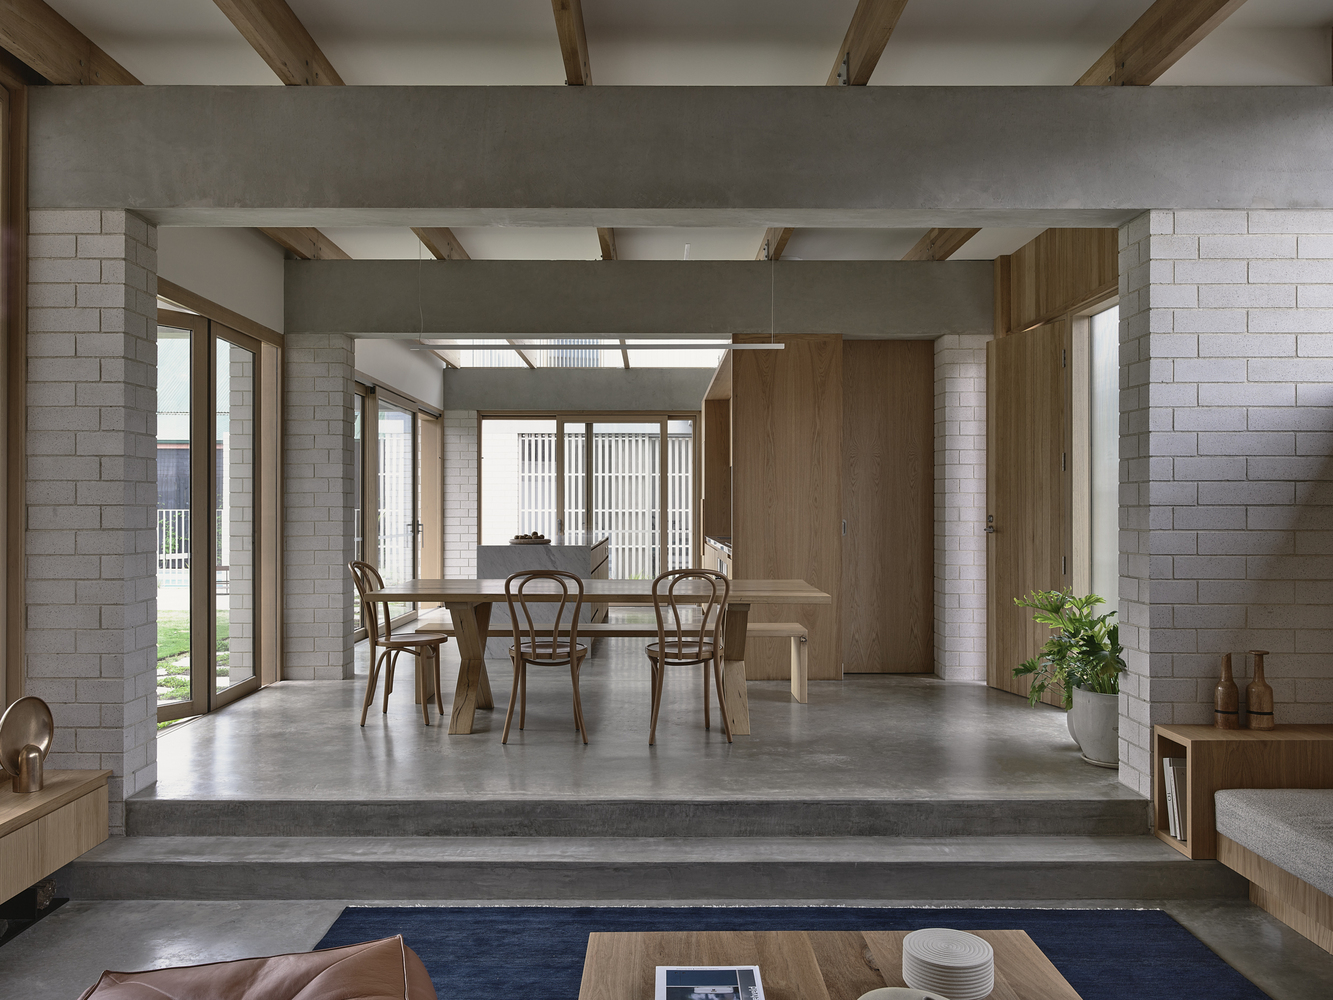
The design evolved out of our client's childhood experiences growing up in an Eichler home in San Francisco.
Eichler's homes, now regarded as part of the 'California Modern' movement, typically featured glass walls, post-and-beam construction, and open floor plans.
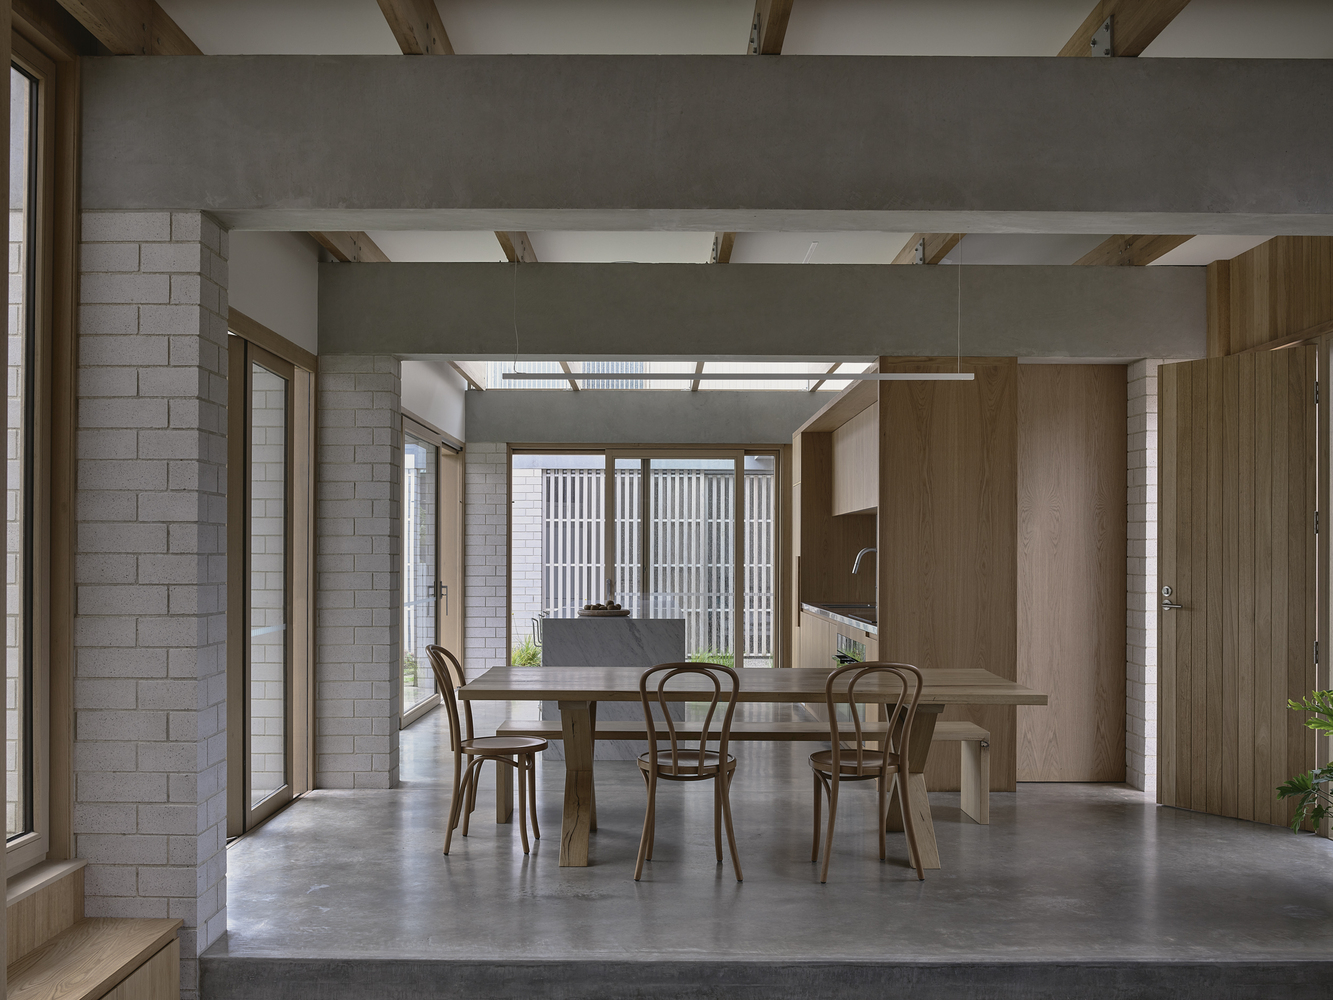
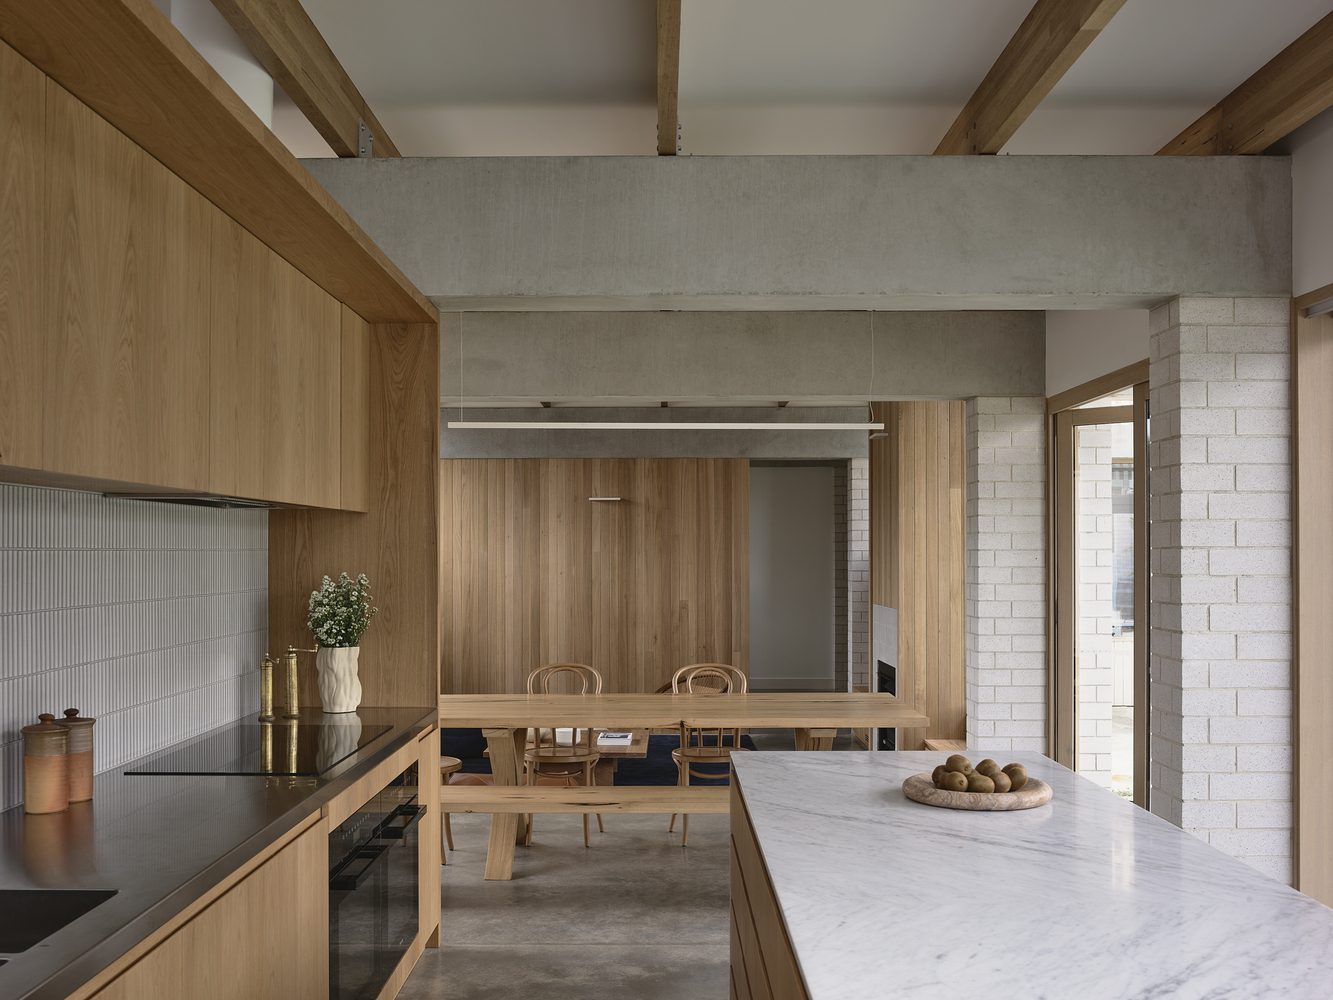
The pavilion grounds the project with all other elements of the home, visually or physically connecting to it.
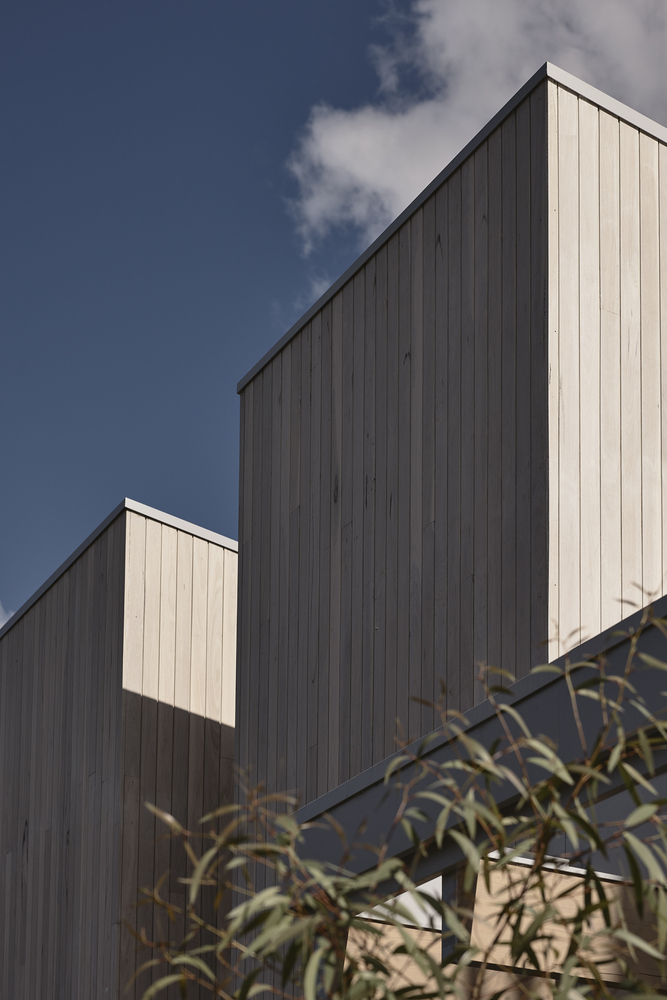
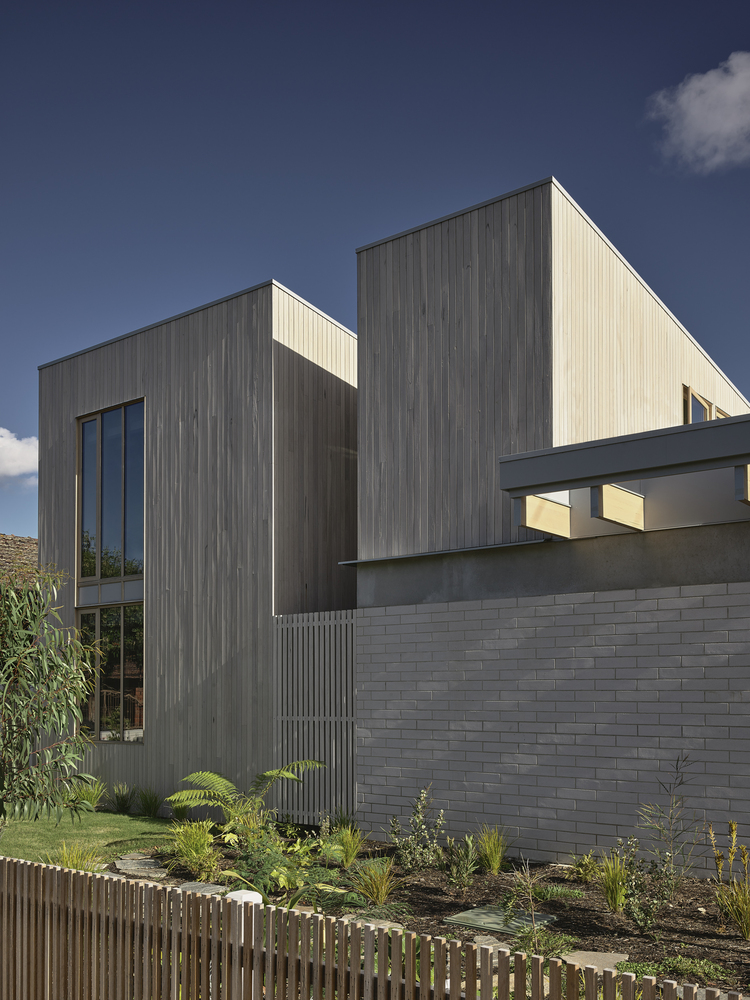
The two double-storey elements bookend the extent of the house, reducing visual bulk on the corner, which is more in keeping to the residential character of the area but atypical of other recent corner developments.
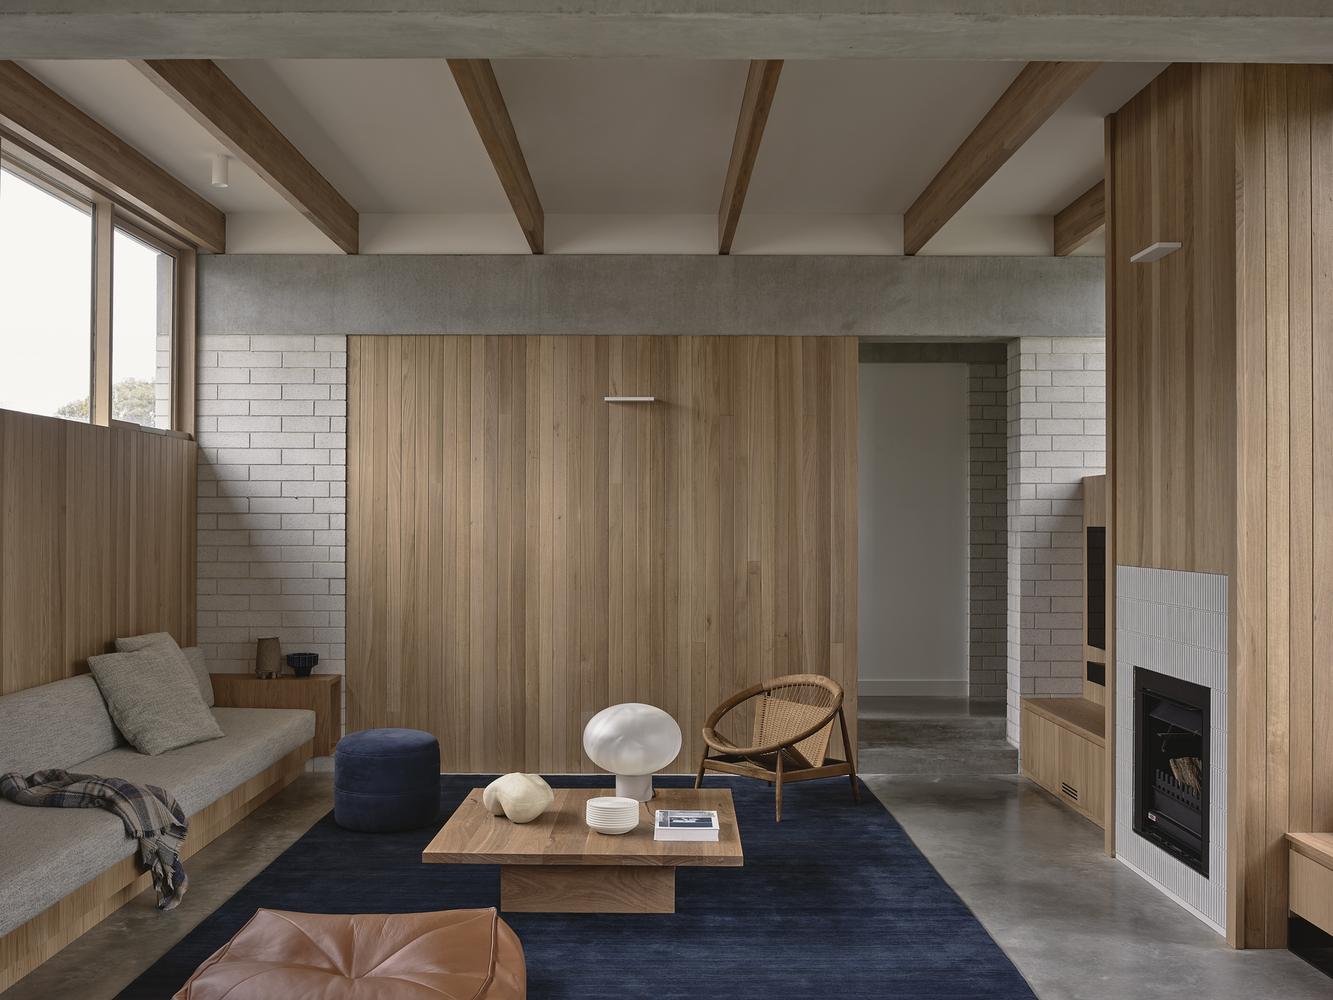
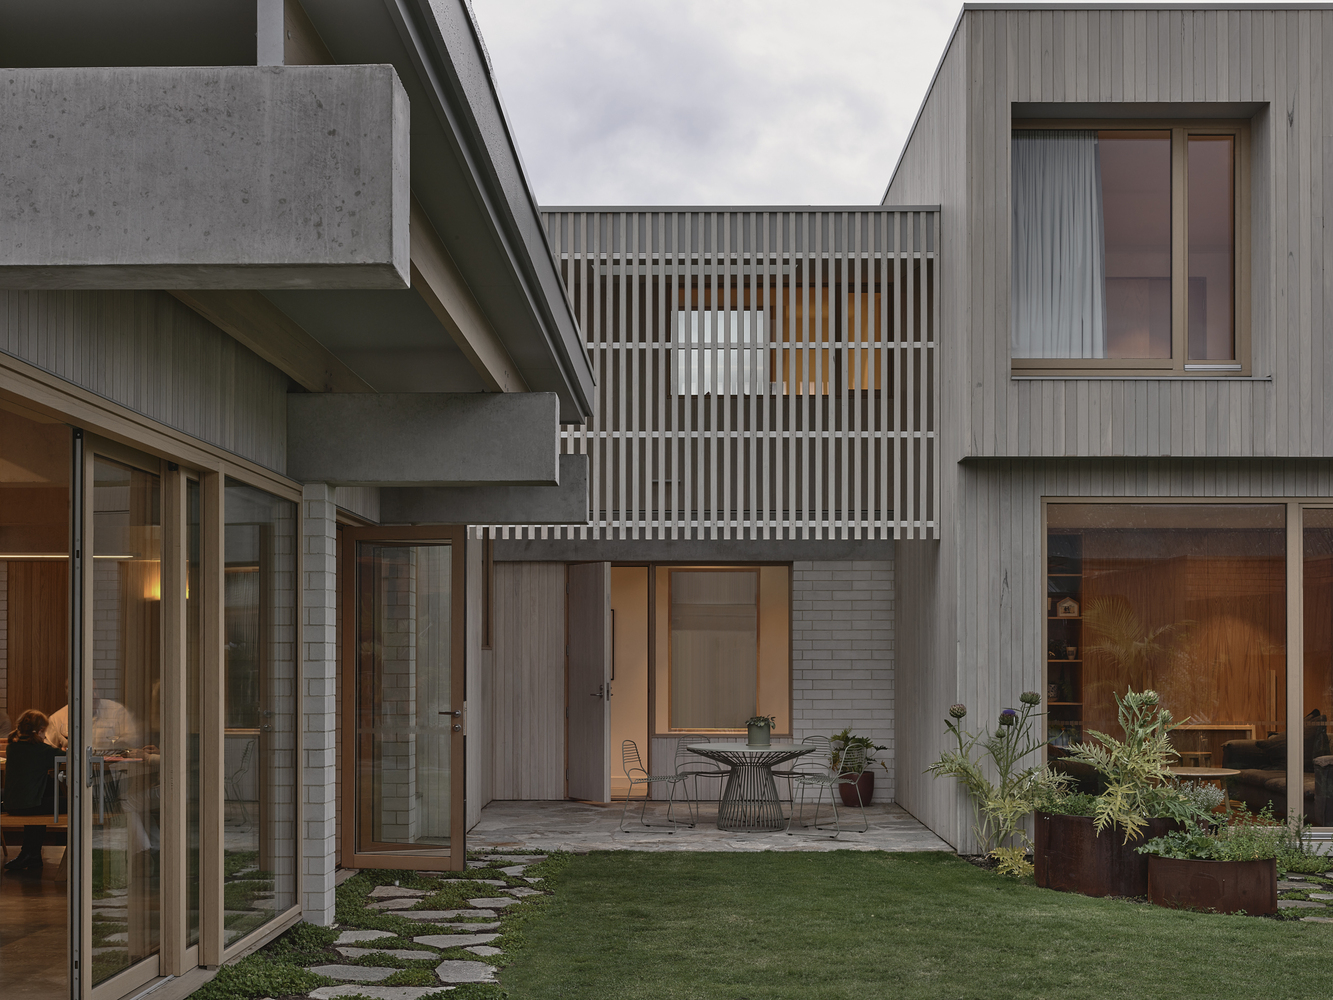
Responding to the corner block, a series of distinct pavilions was proposed, each defined through a series of structural elements.
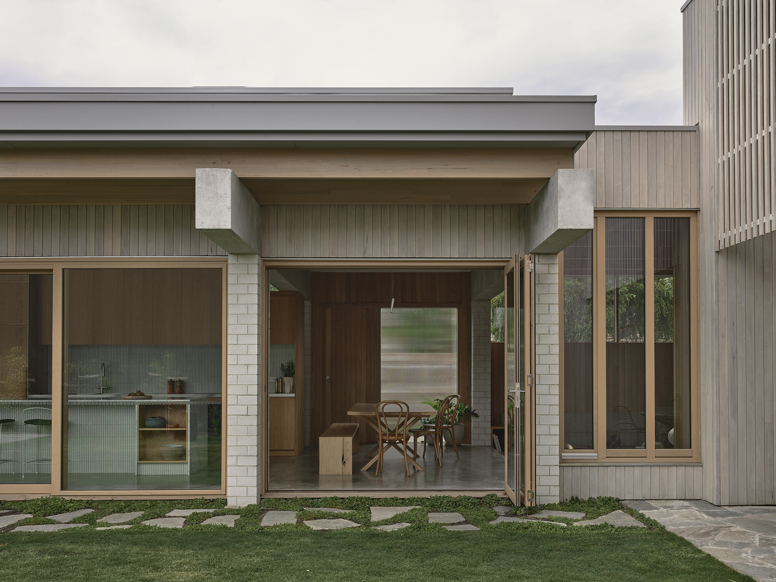
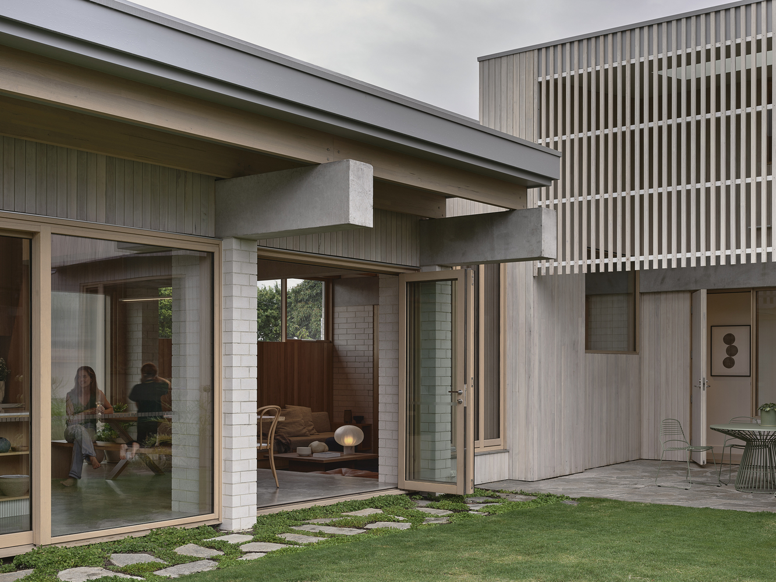
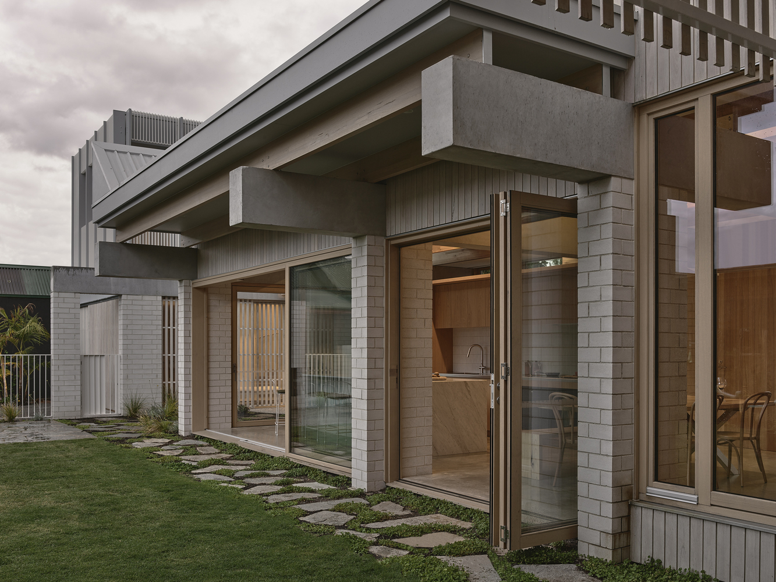
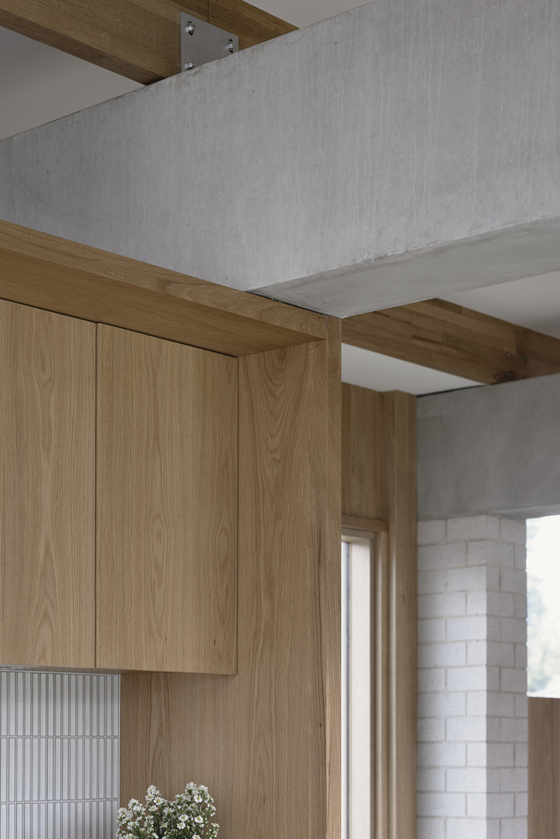
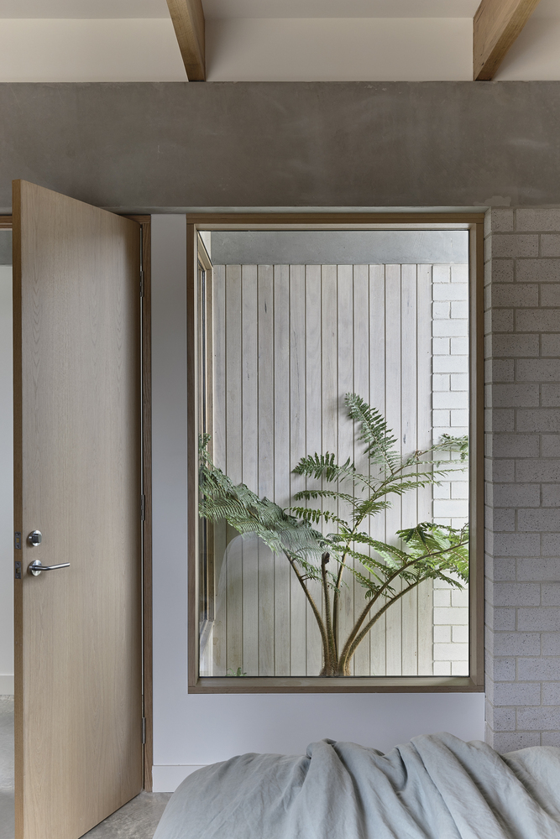
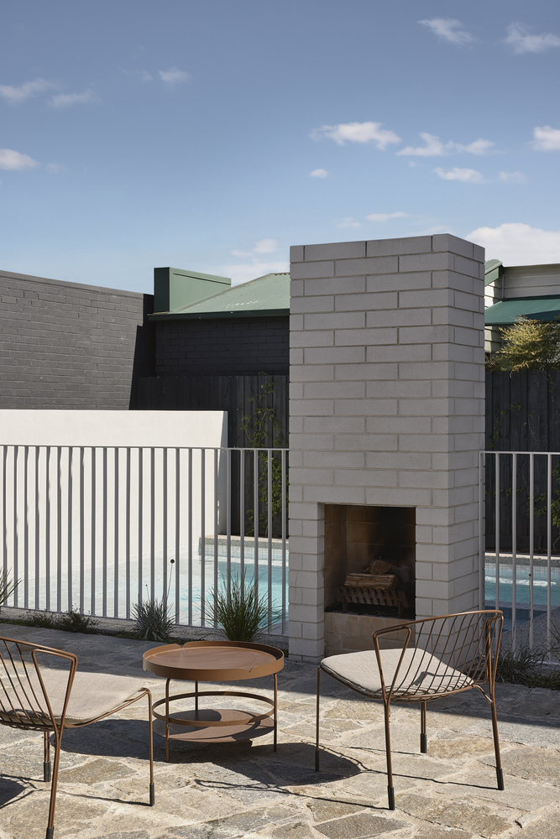
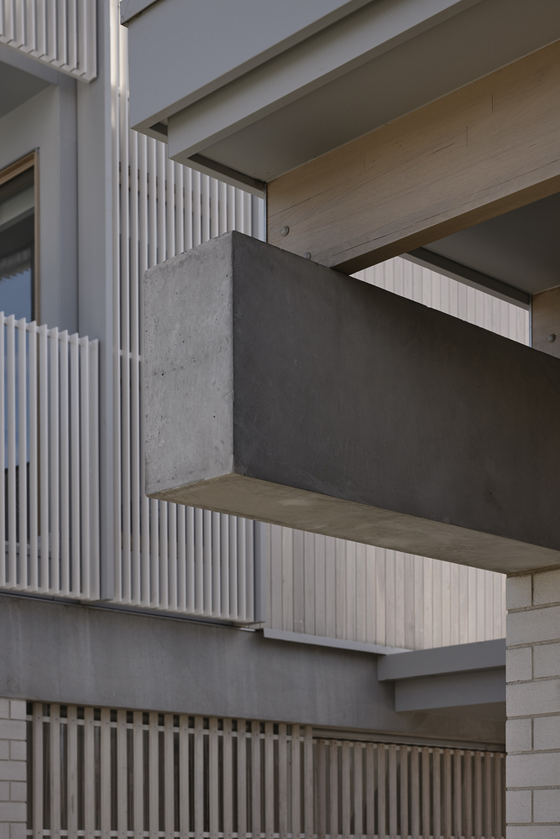
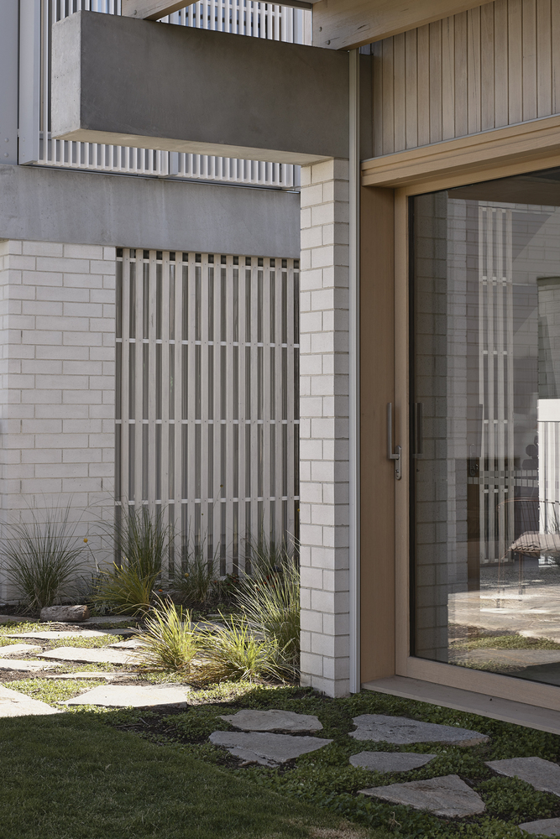
These elements arrange the plan, taking the form of masonry blade walls that support oversized concrete beams that, in turn, support a series of timber rafters.
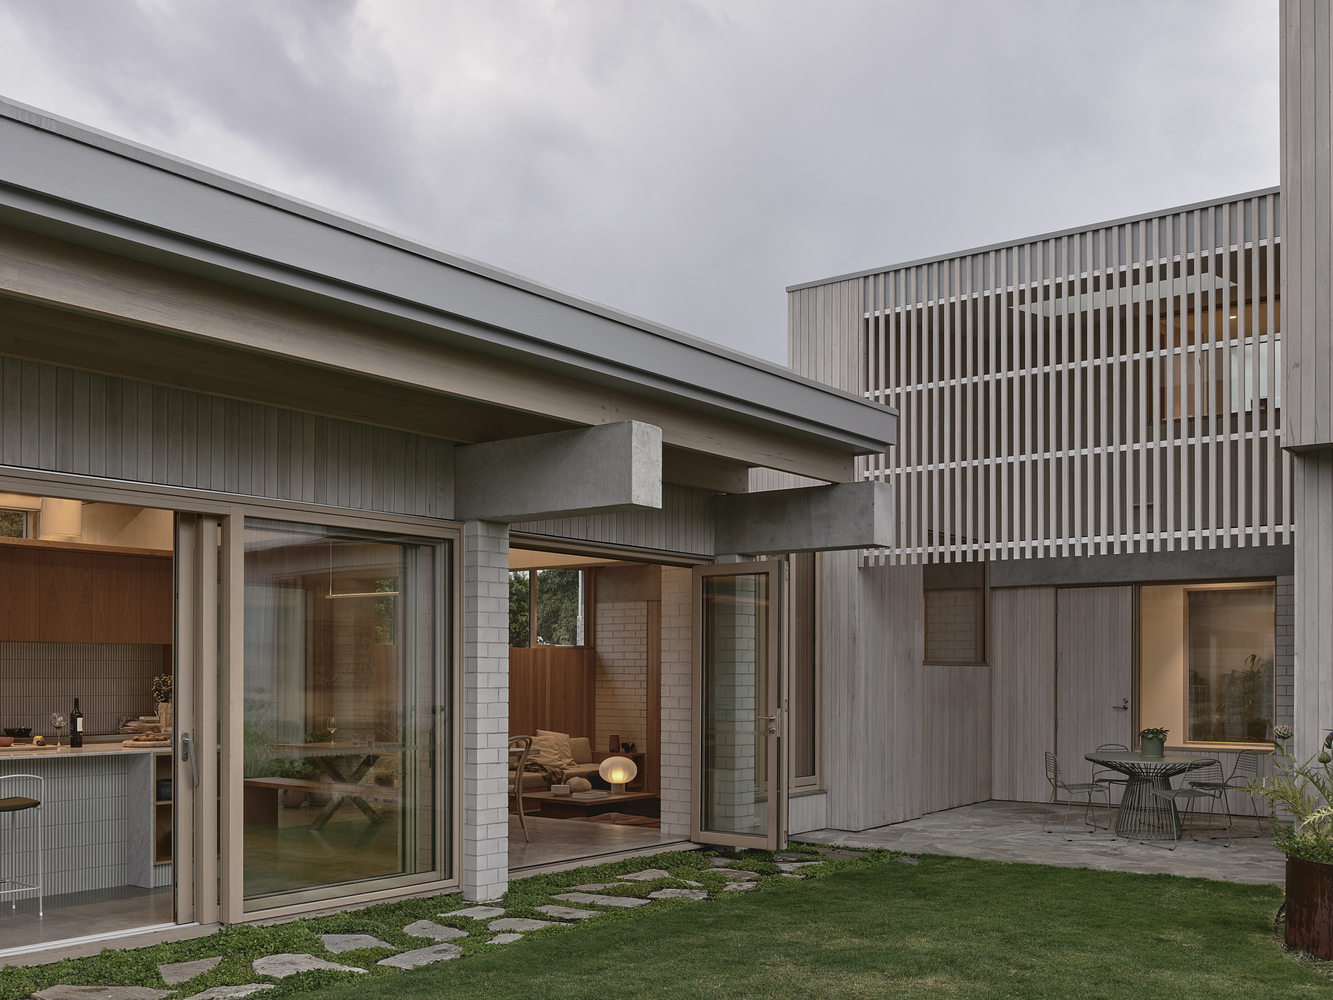
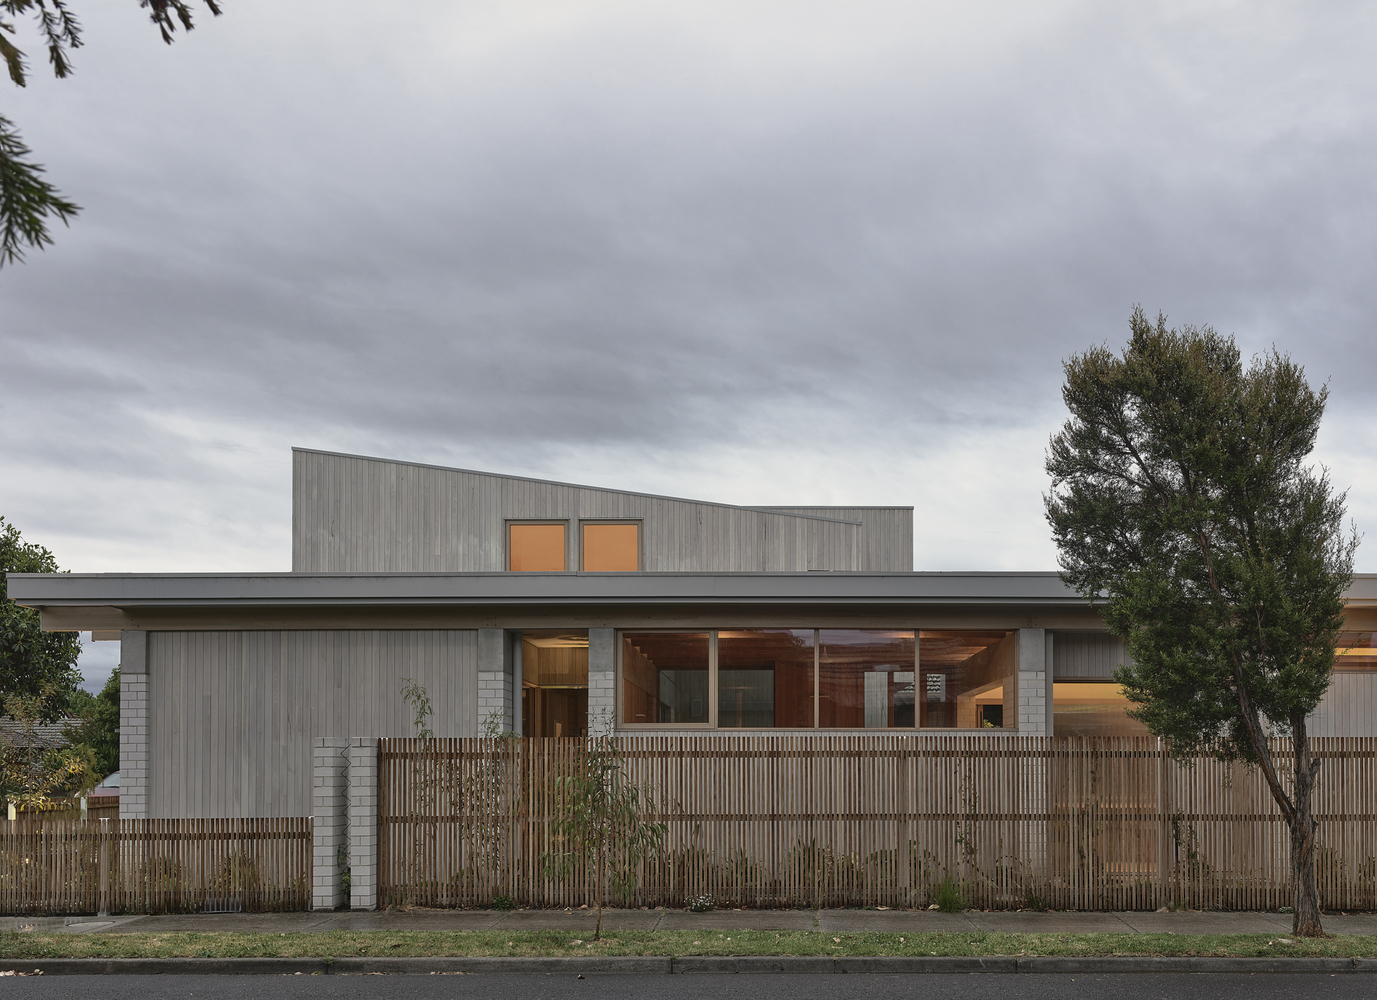
The considered post and lintel expression reference Eichler, while providing the structure of the spaces, the materiality of the pavilion, and defining the social spaces of the home.