Lakeside Restaurant At Silk Road Friendship Park
LAKESIDE RESTAURANT AT SILK ROAD FRIENDSHIP PARK
Thad Sup Atelier
ARCHITECTS
Thad Sup Atelier
PRINCIPAL ARCHITECTS
Song Yehao, Chen Xiaojuan
LANDSCAPE DESIGN
Ddon
STRUCTURAL CONSULTANCY
Luan Lu Partners Structure Consulting
LIGHTING DESIGN
One Lighting Studio Of Thad
ARCHITECTURAL DESIGN TEAM
Xie Dan, Boey Yingyan, Gao Weizhi, Guan Xiaoqing, Chen Kaile, Shi Lei, Shi Chunxue, Wang Yichao
CONSTRUCTION
Ddon
PHOTOGRAPHS
Xiaoqing Guan, Xinxing Chen
AREA
2400 m²
YEAR
2025
LOCATION
Baoding, China
CATEGORY
Restaurant
English description provided by the architects.
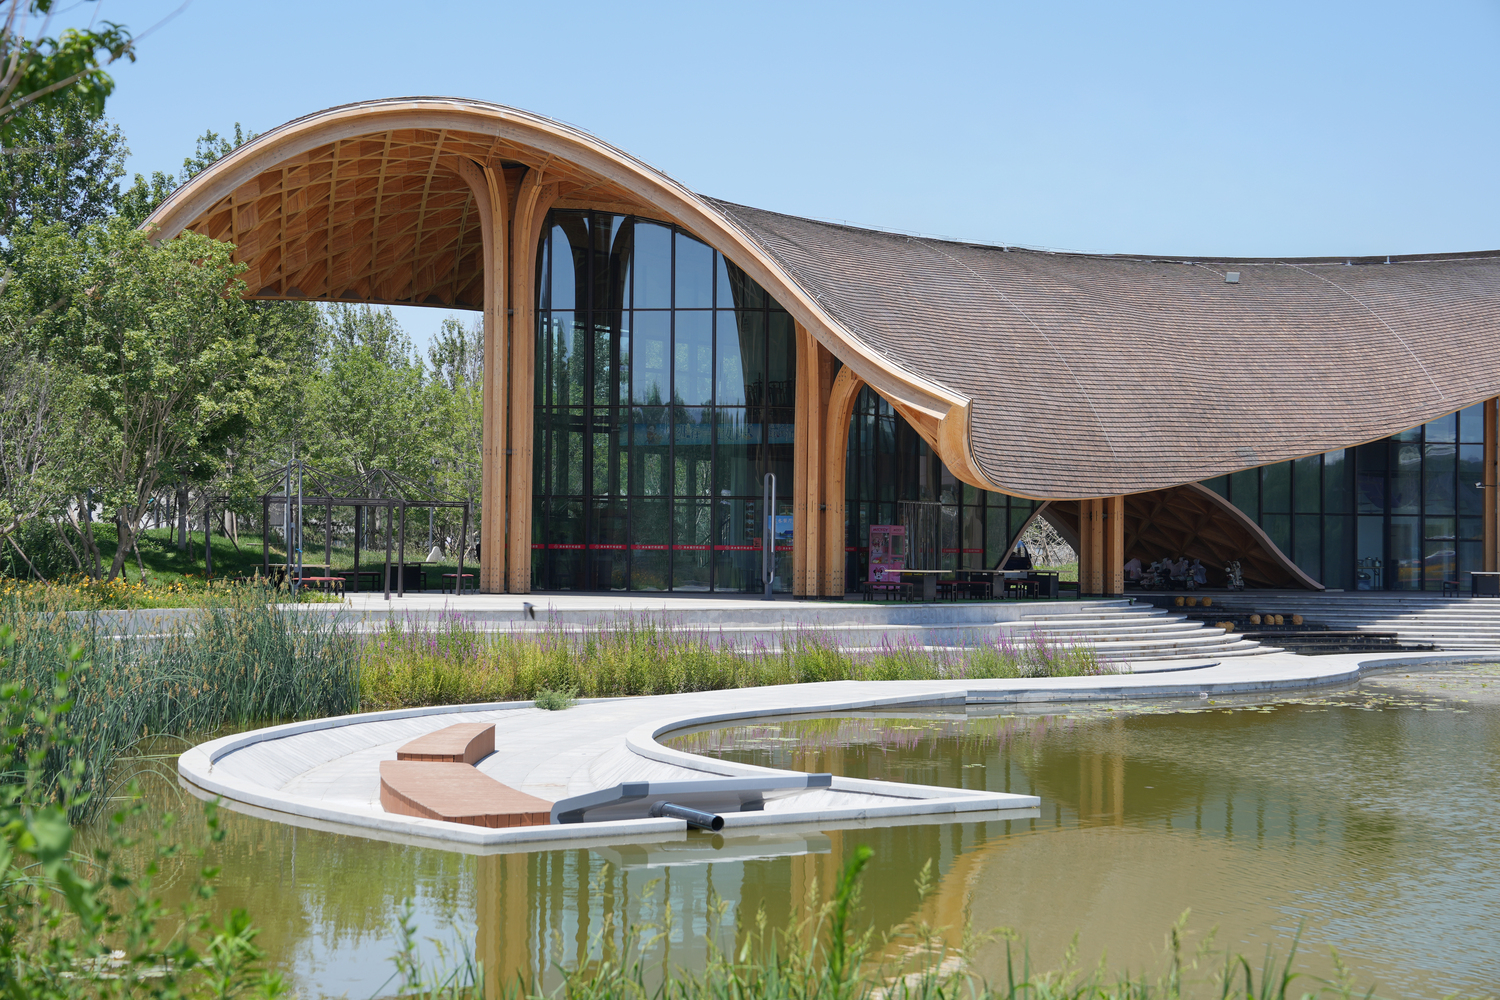
The project is located in the core landscape area of the Silk Road Friendship Garden at the Dingzhou Garden Expo.
The overall landscape design of the garden centers on the theme of auspicious clouds, with a circular landscape boulevard connecting the entire garden and a centripetal layout creating a diverse array of scenes.
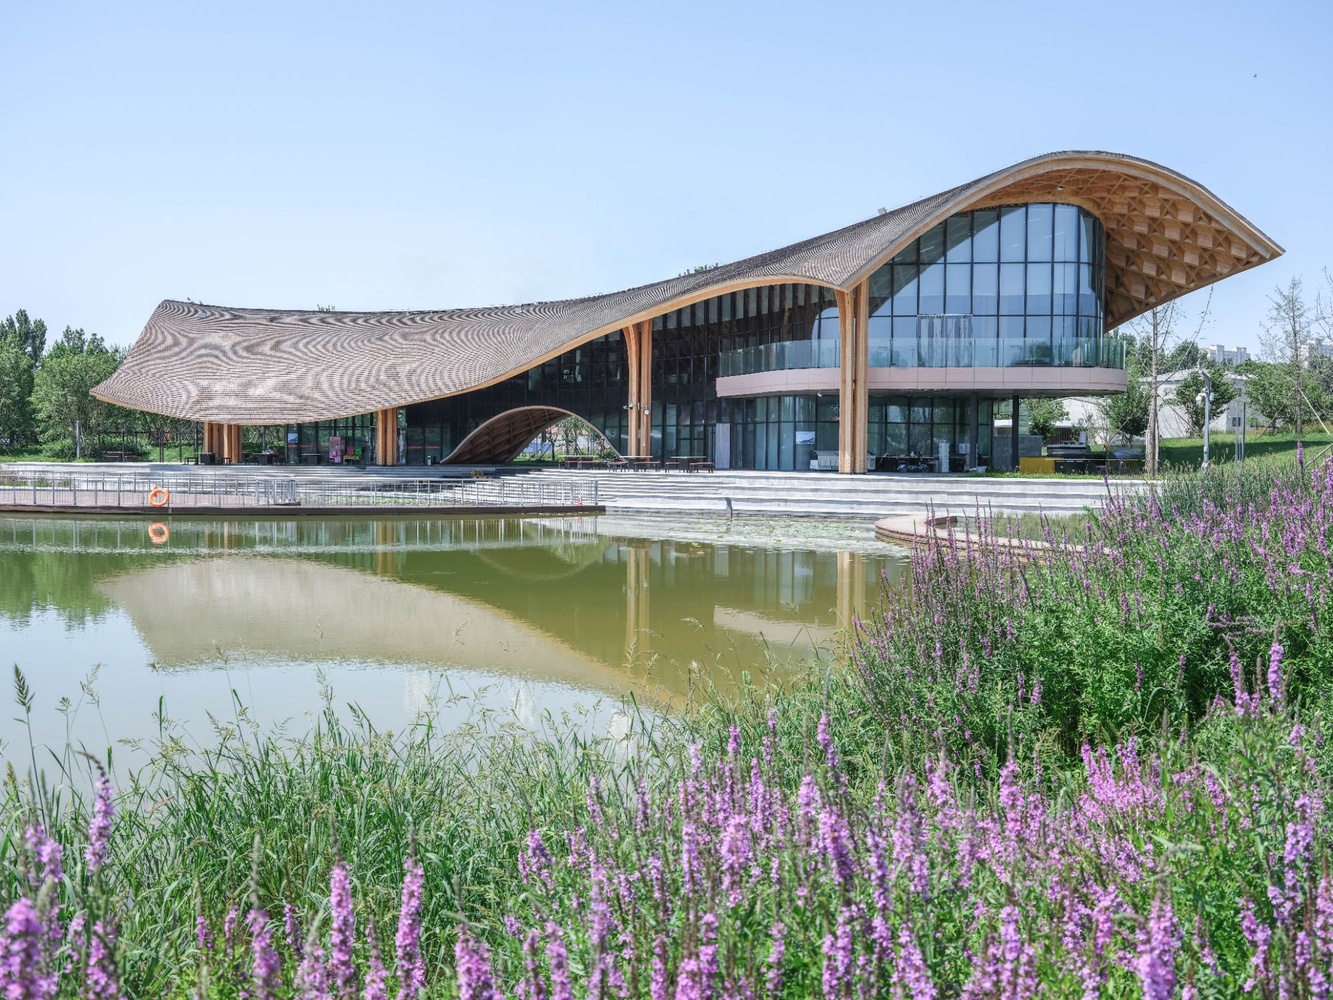
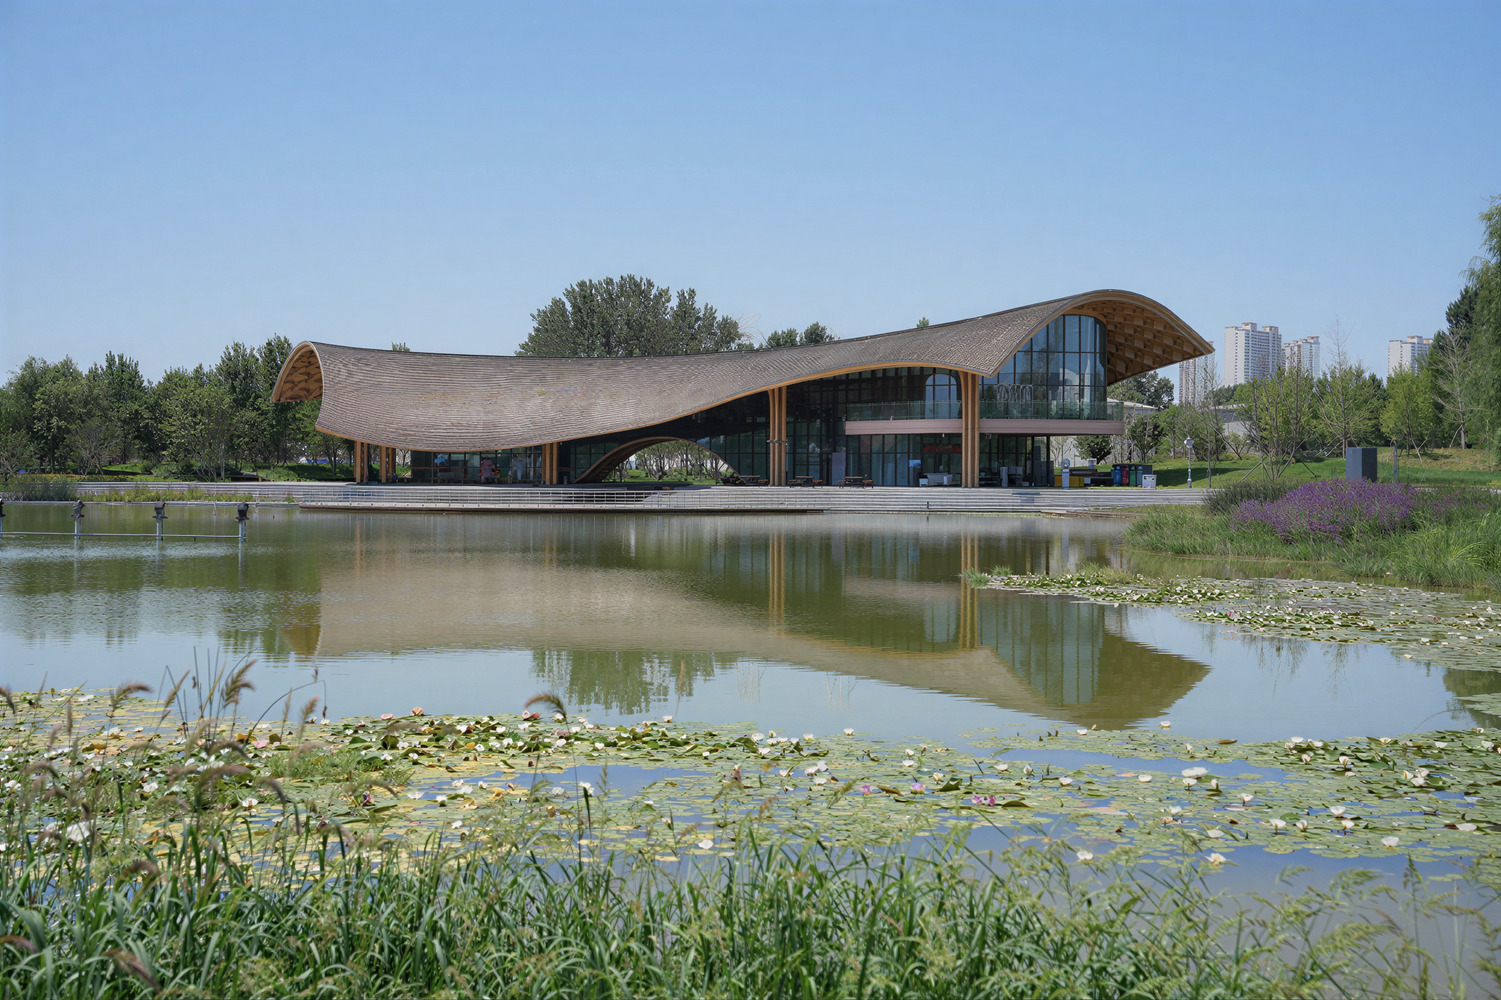
Among them, the restaurant unfolds gently along the curved shoreline of the central lake, its woven wooden structure forming a free and stretching curved form that resembles the undulating forest canopy. Blending seamlessly with the surrounding natural environment, it appears as if dancing gracefully.
From the very outset of the design process, the team focused on solving the challenges of the park's compact layout and the preciousness of the lake space, striving to have the building blend seamlessly into the waterfront environment and avoid disrupting the water scenery.
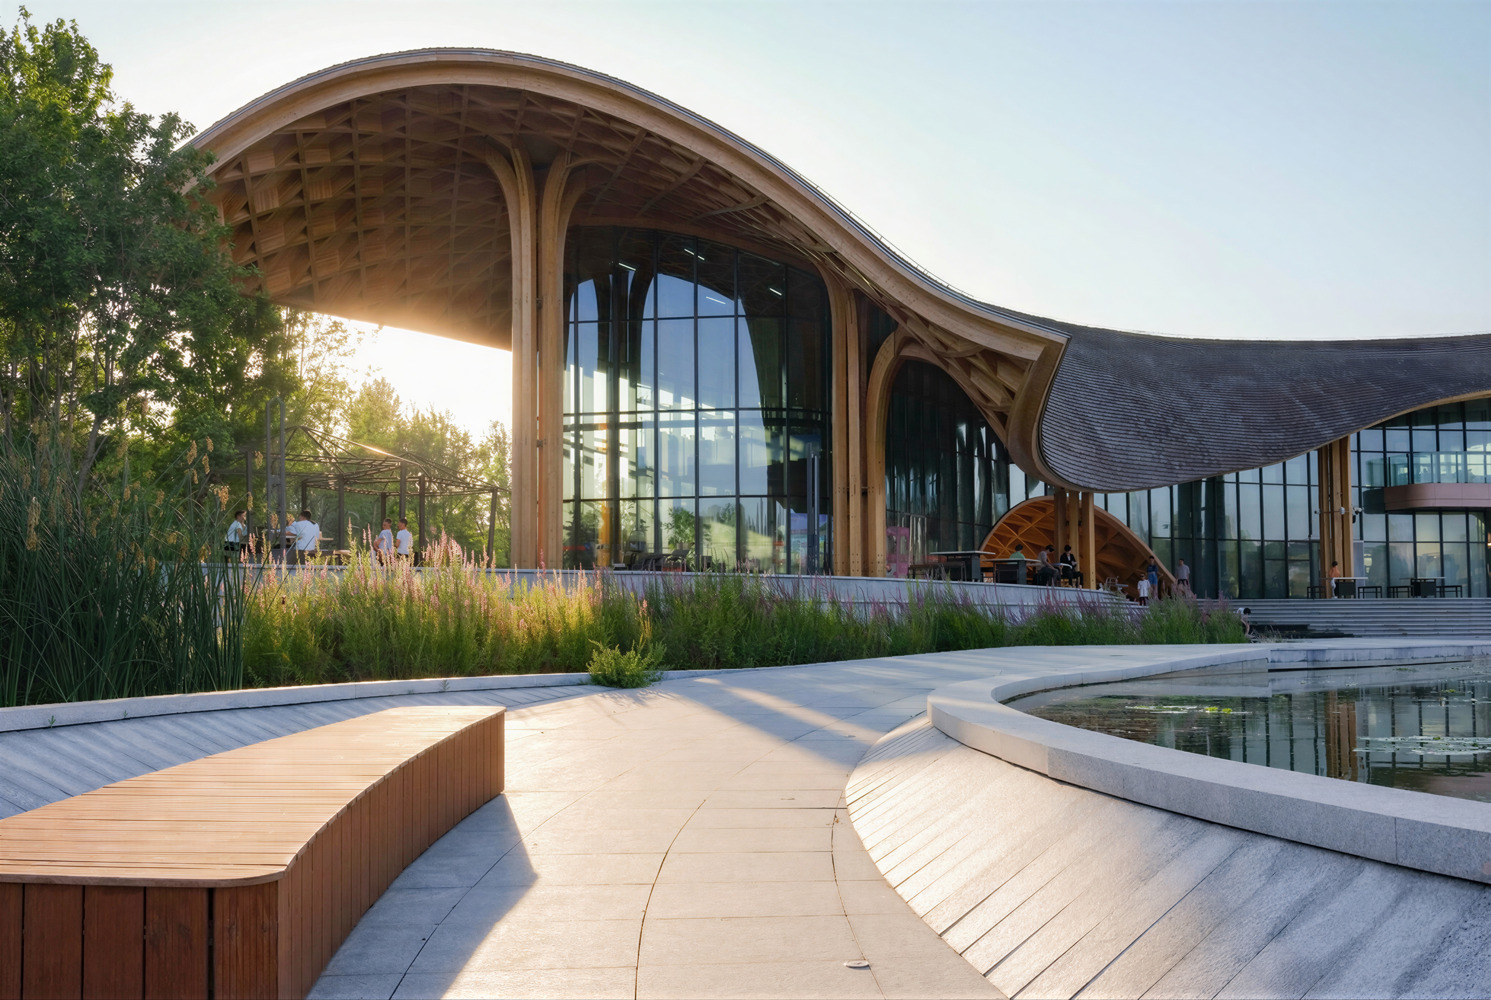
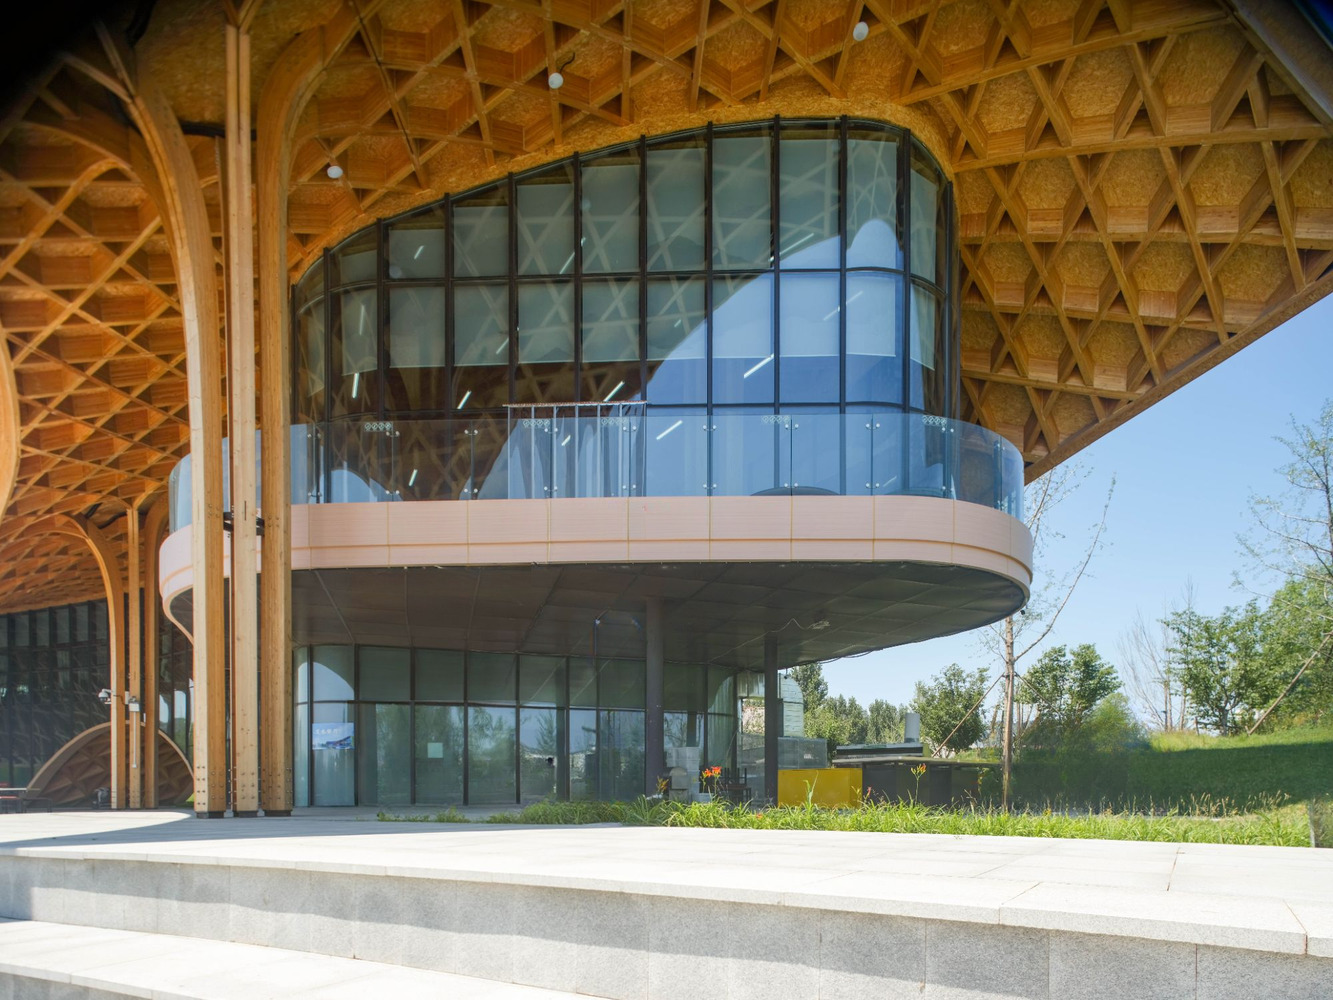
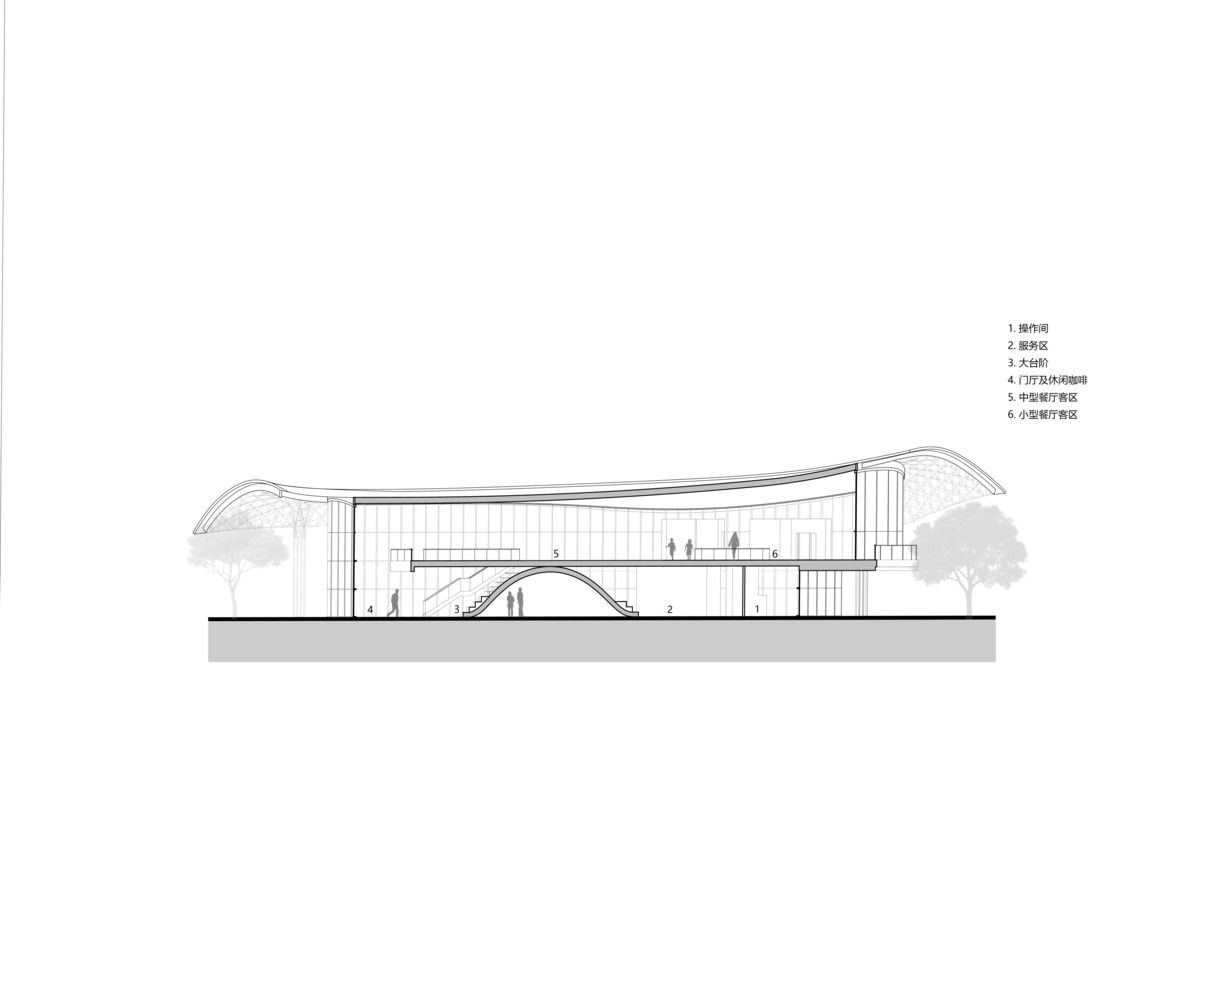
Ultimately, an approach that integrates the building with the landscape circulation routes was adopted. Visitors walk along the garden paths through modern wooden archways and reach the waterfront platform via cascading steps.
The staggered wooden trellises echo the water-accessible platforms and the second-floor terraces, which not only breaks the monotony of the overly long building form but also achieves a harmonious integration of nature and architecture through a semi-enclosed, semi-open design.
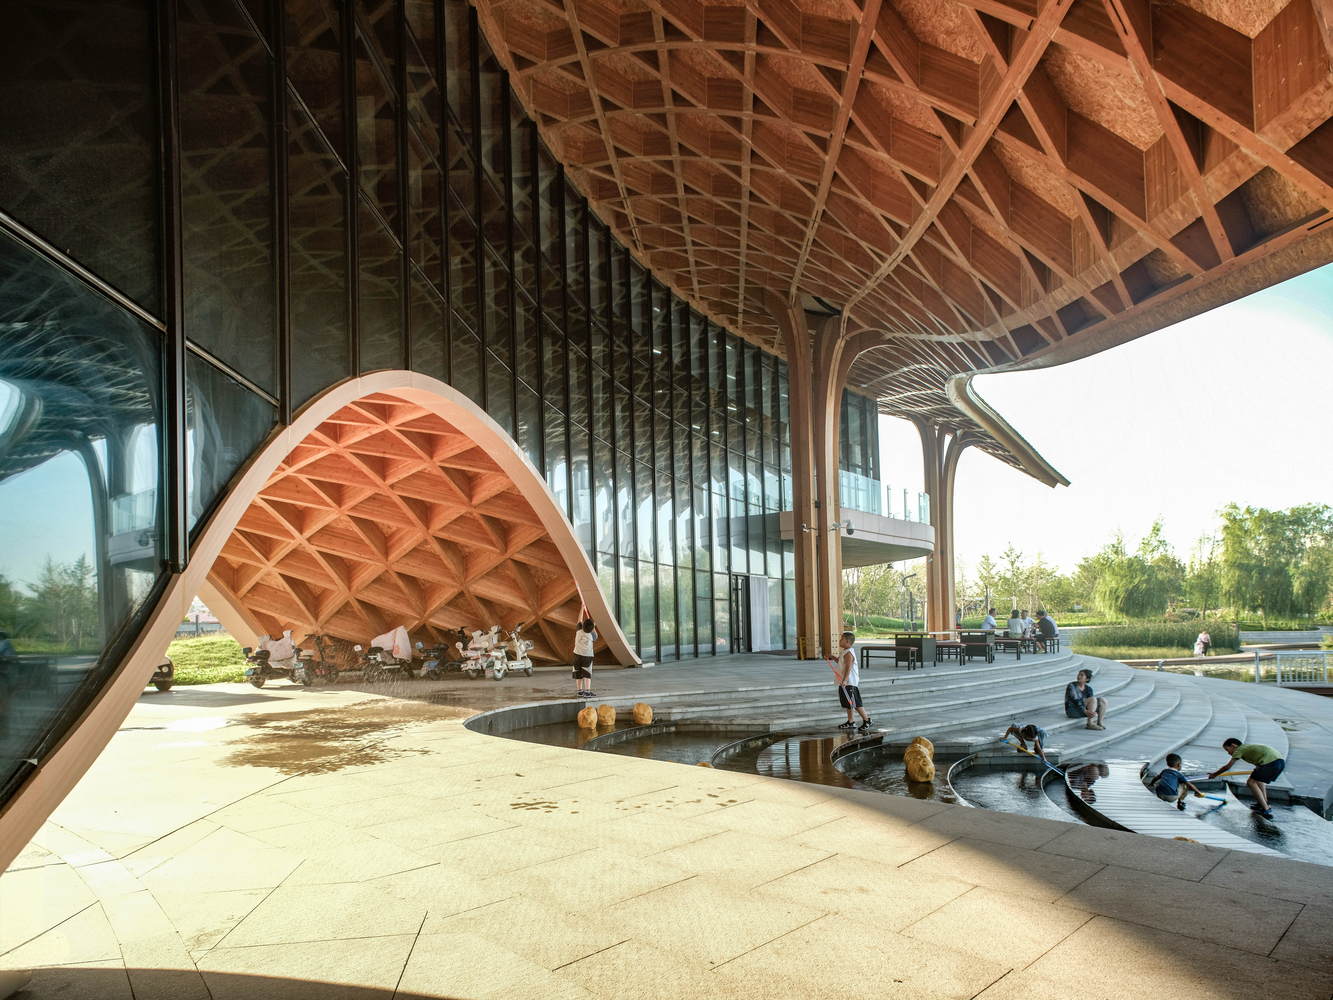
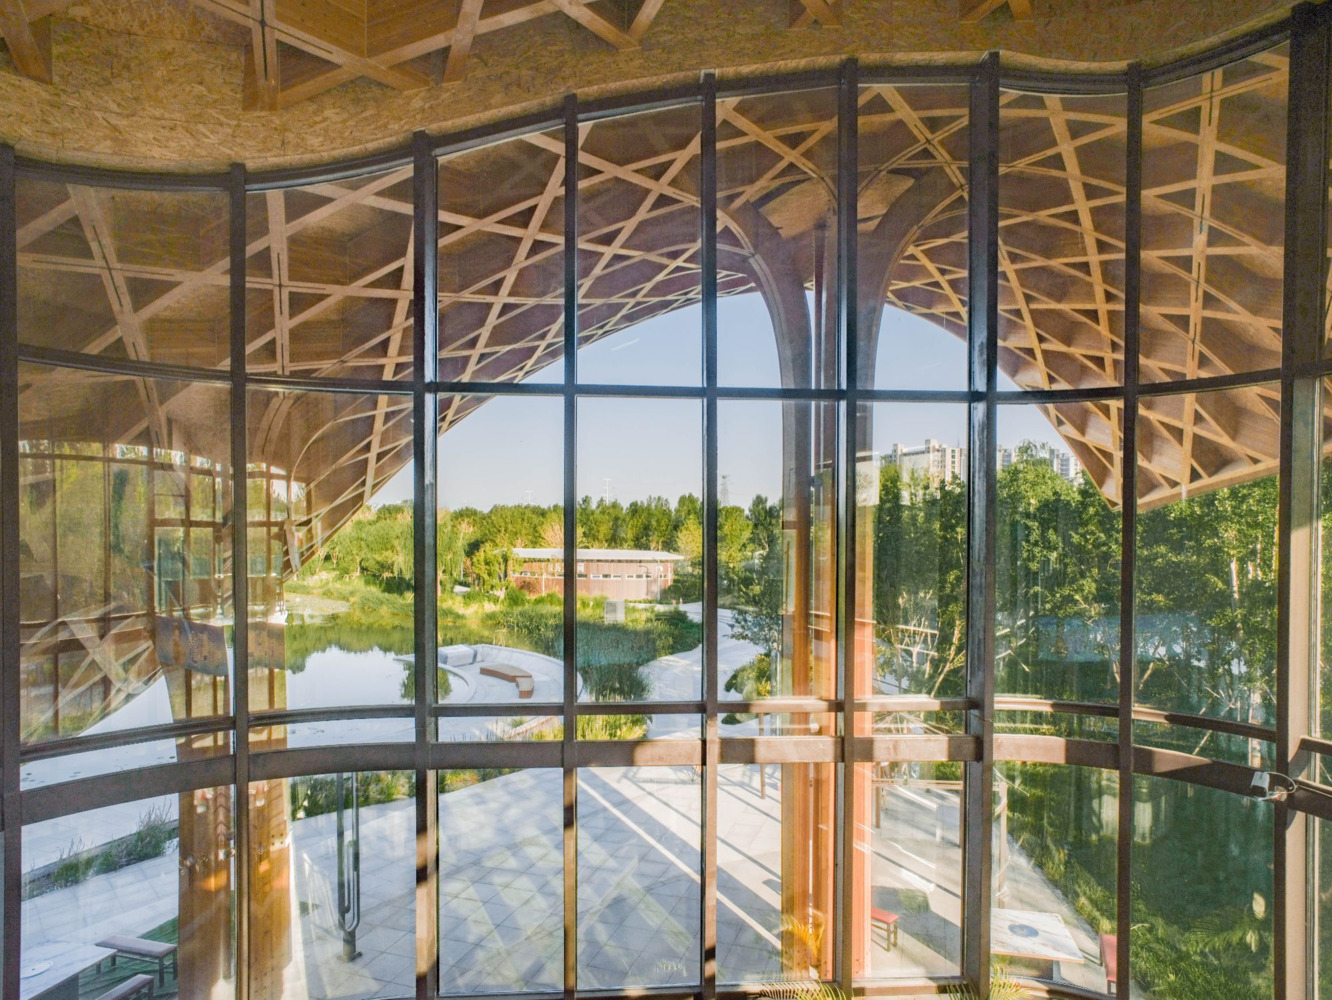
The restaurant features an overall form that slopes gently upward from south to north and stretches along the shoreline in a north-south direction, with a wooden structure serving as its main structural system.
The blossoming wooden columns and the roof canopy are designed as an integrated whole, echoing the imagery of a forest canopy with meticulous precision.
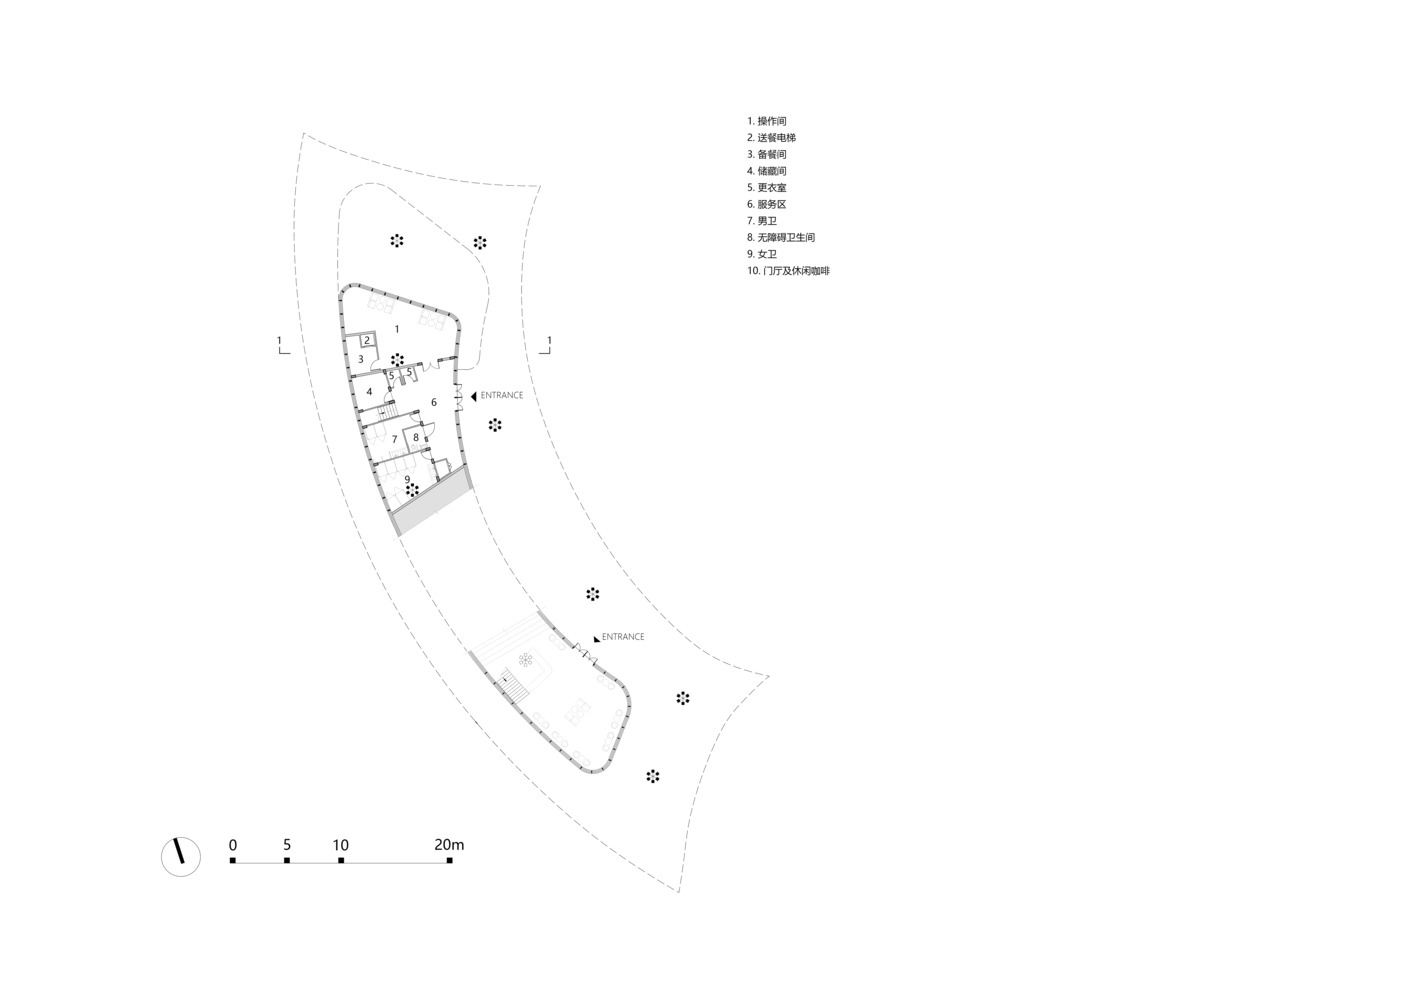
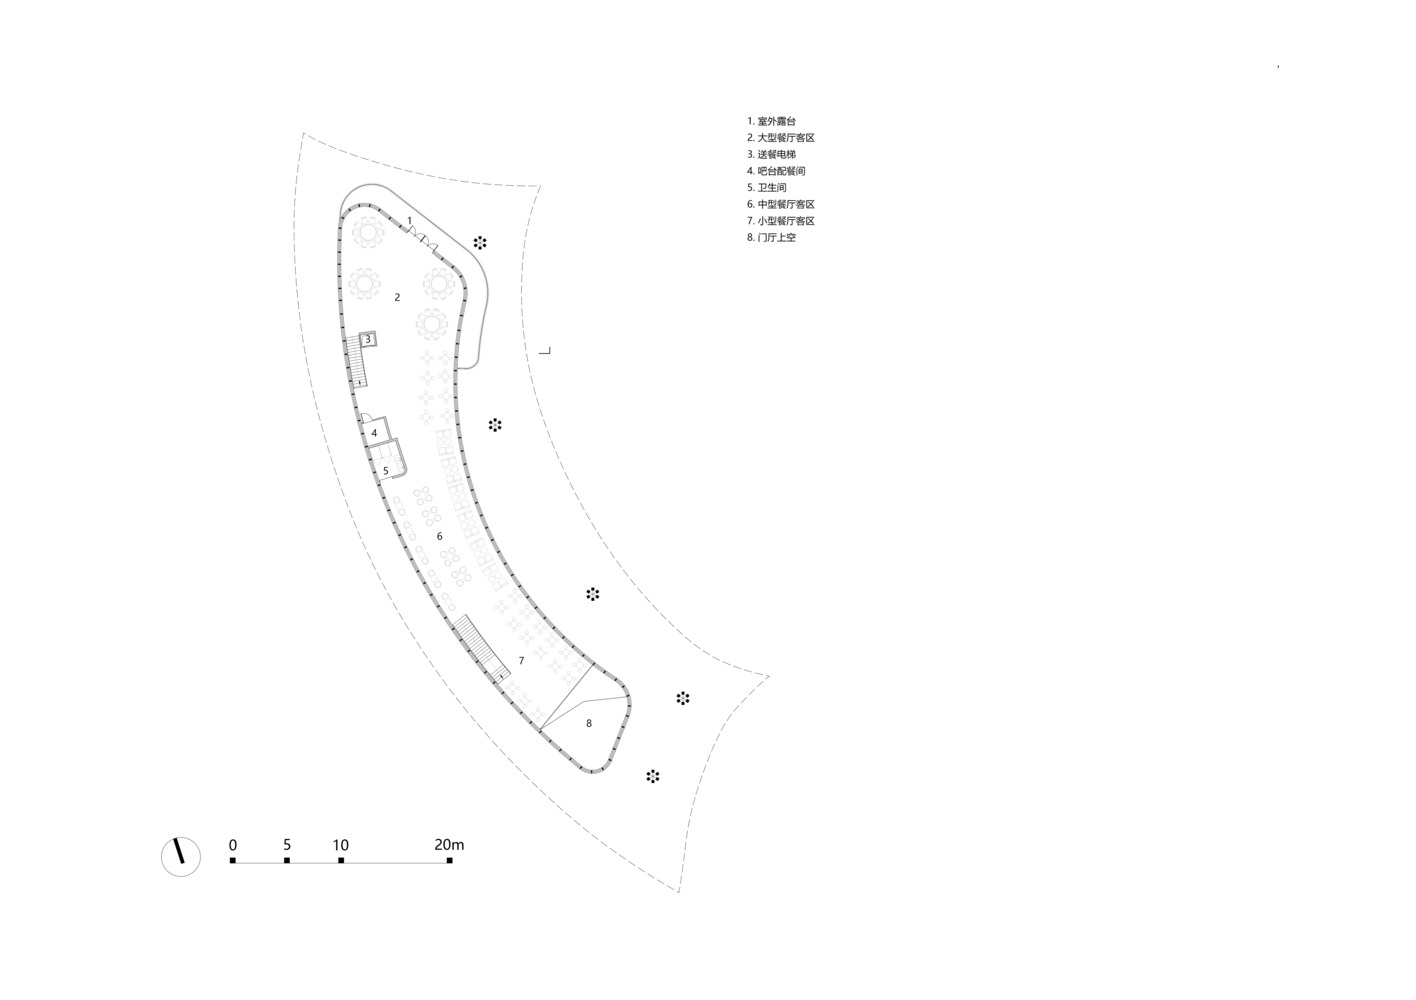
Its functional layout is clearly defined: on the south side, the ground floor houses a semi-double-height entrance reception and exhibition area with a dining area on the upper level, and the ground floor runs straight through the archways; the north side consists of a two-story dining space.
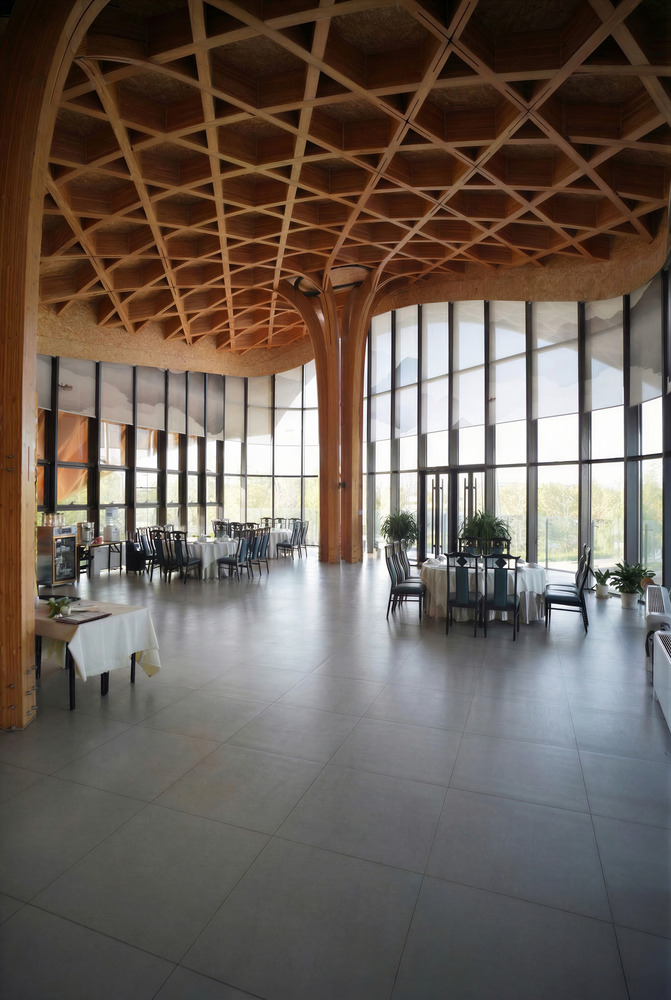
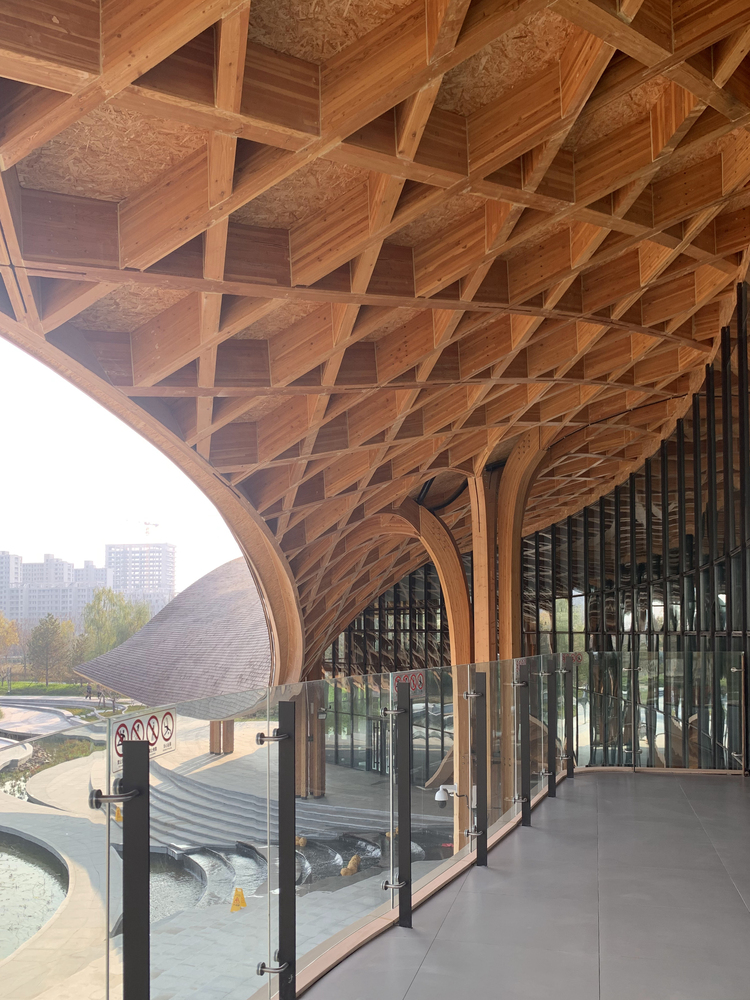
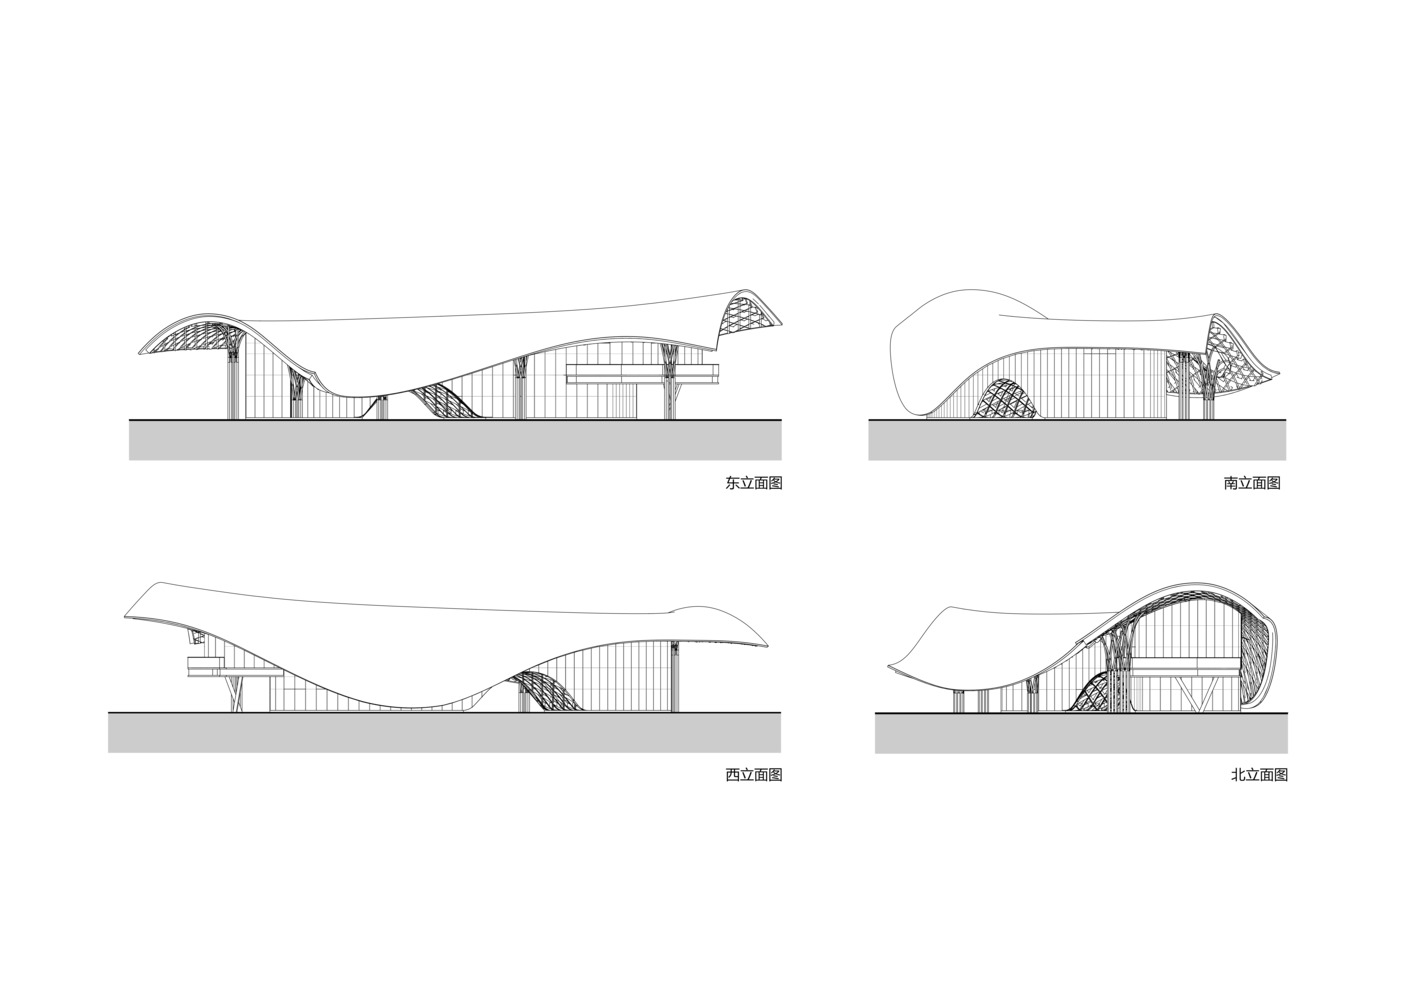
The west facade faces the main garden path and is designed to be relatively enclosed, concealing the kitchen and other auxiliary functions while guiding visitors to converge toward the central archways, through which they can reach the water's edge directly.
The south, north and east facades overlook the lake, with the roof cantilevering out to create a multi-layered under-eaves space that undulates and evolves with visitors' circulation routes, forging a progressive spatial experience of guiding the view, overlooking the lake, and pausing to linger.
The dynamic undulations of the roof form create three distinctive spatial experiences: At the southern end, the low-hanging overhanging eave acts as a visual anchor, its slope following the incline of the shoreline to craft an intimate, human-scaled atmosphere that draws the eye toward the water surface;
at the central archways, the roof rises abruptly like a parted forest canopy, serving as a transportation hub and a visual corridor—visitors passing through it experience a poetic shift from the "dappled lake light through forest gaps" as they move between the enclosed garden path and the open lake view;
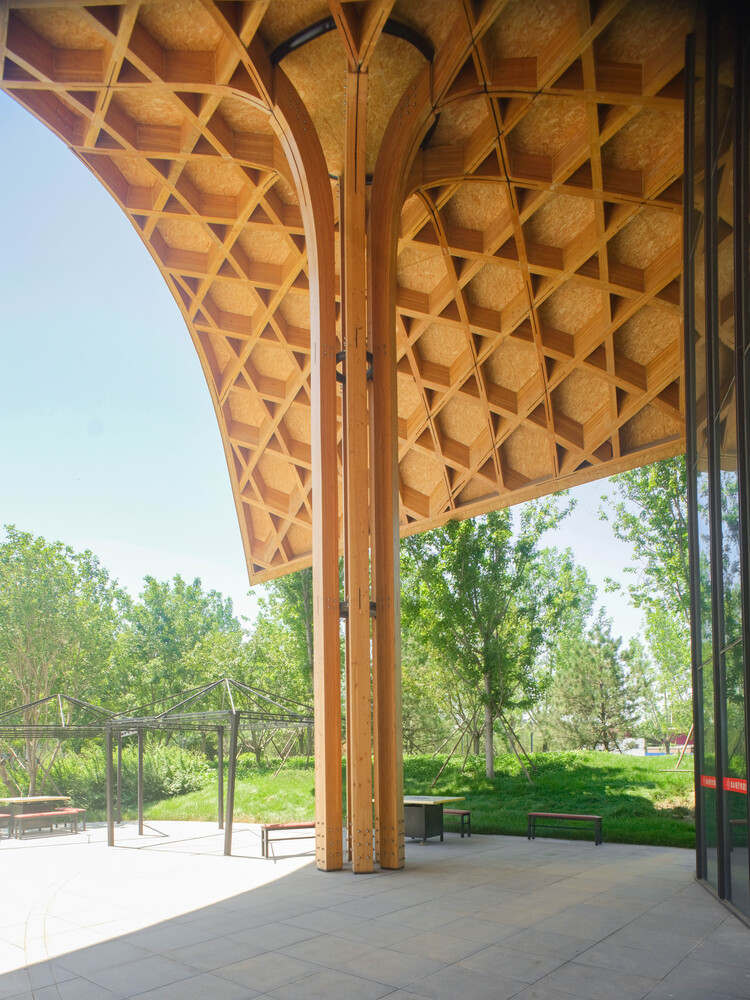
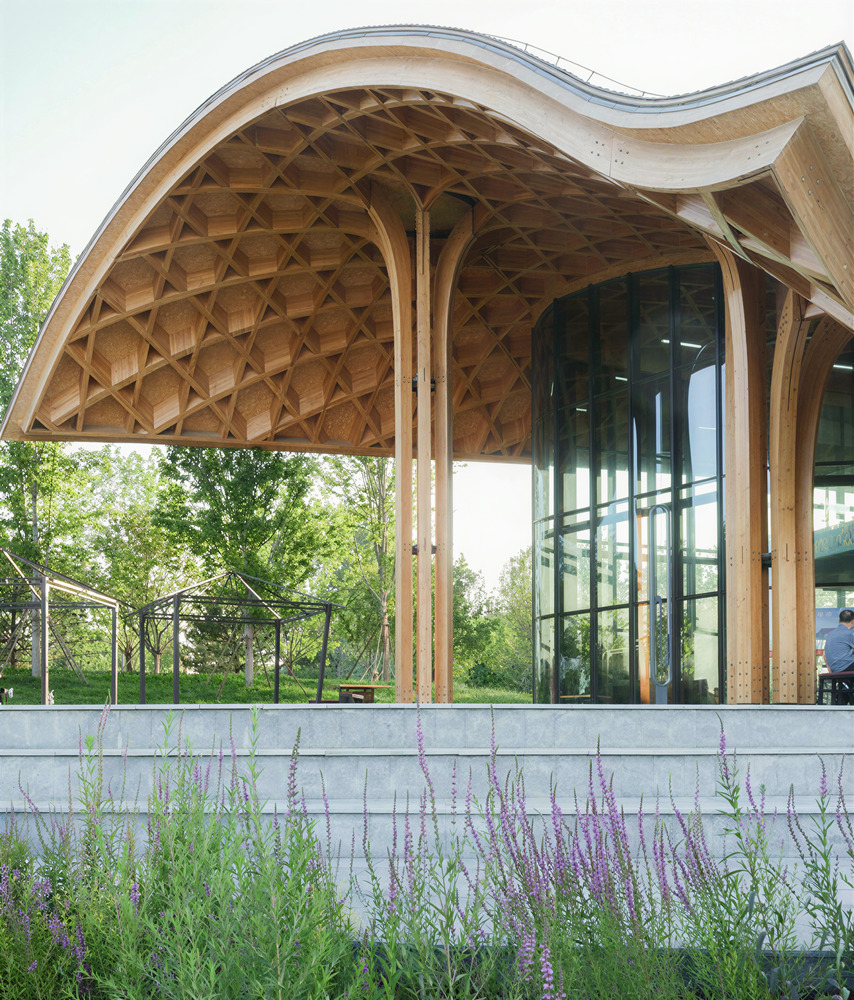
the roof ascends to its highest point at the northern end, where an expansive cantilevered terrace stretches out over the lake.
Here, wooden columns mimic the upward growth of tree trunks, and interlaced wooden beams replicate the sparse and dense arrangement of treetops, maximizing the framing of lake views and completing the closed loop of the viewing experience.
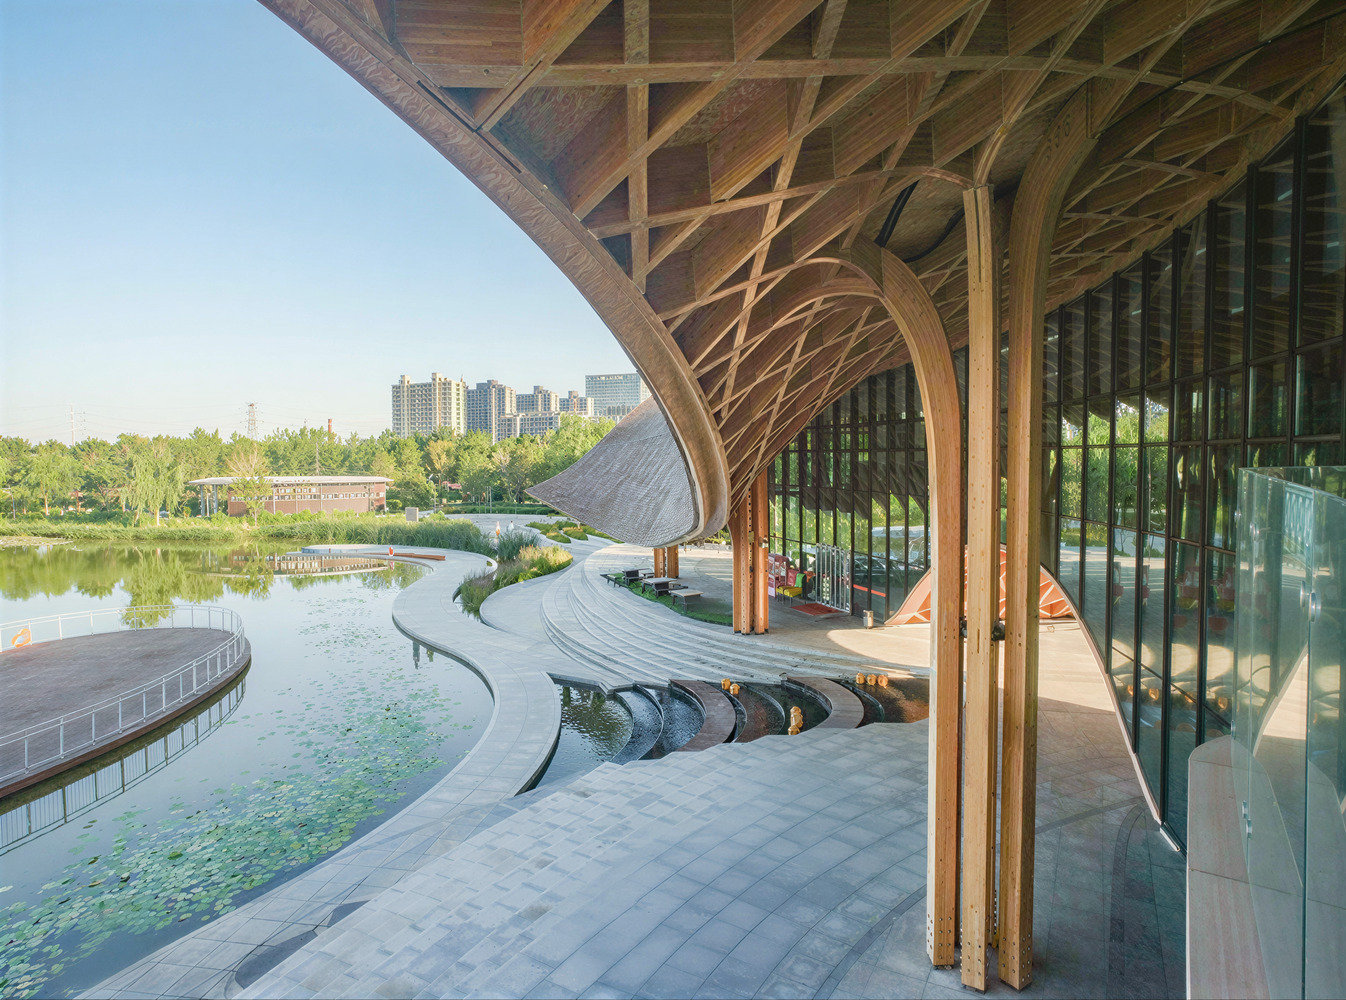
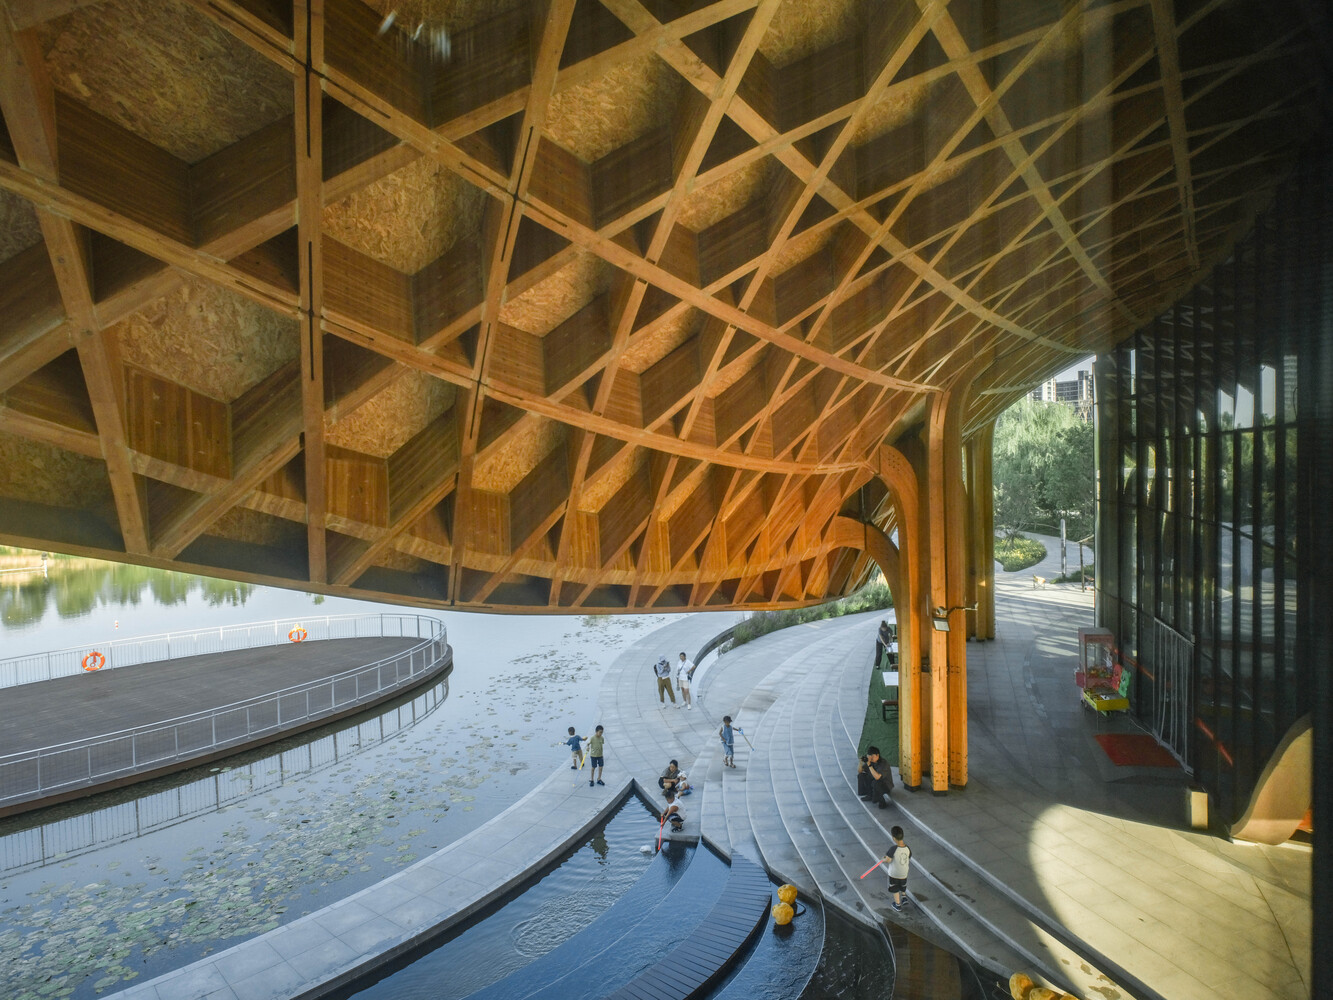
On the construction level, the project adopts modern glued laminated timber as the primary material. The blossoming wooden columns are crafted with full-timber cutting technology, with the forked column capitals connecting naturally to the roof canopy.
The bending radii of the roof wooden beams are controlled through parametric design, and after multiple model iterations, eight clusters of blossoming wooden columns were determined as the main load-bearing components.
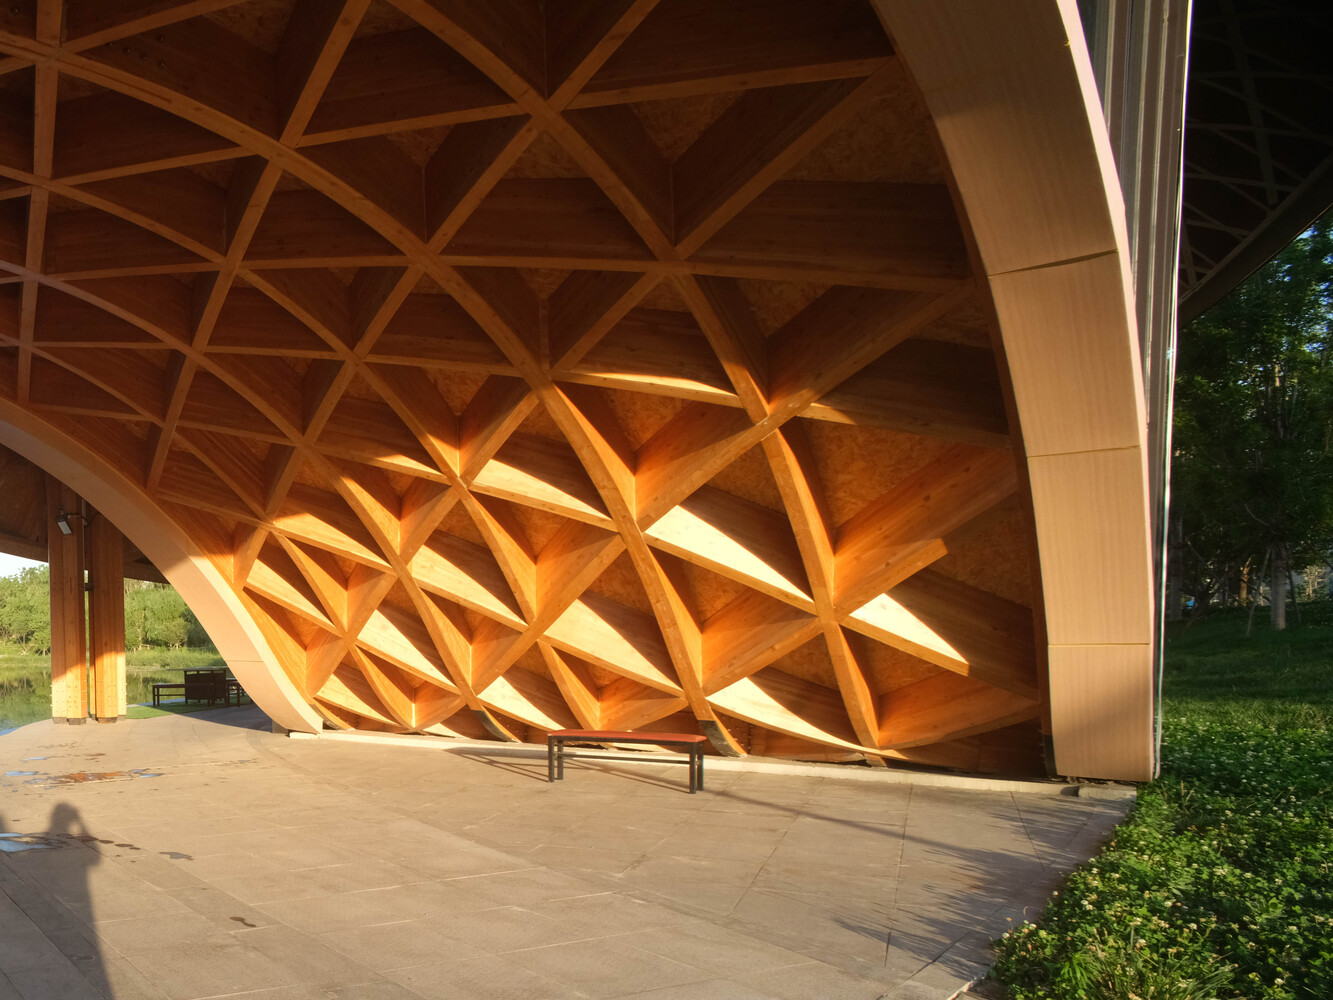
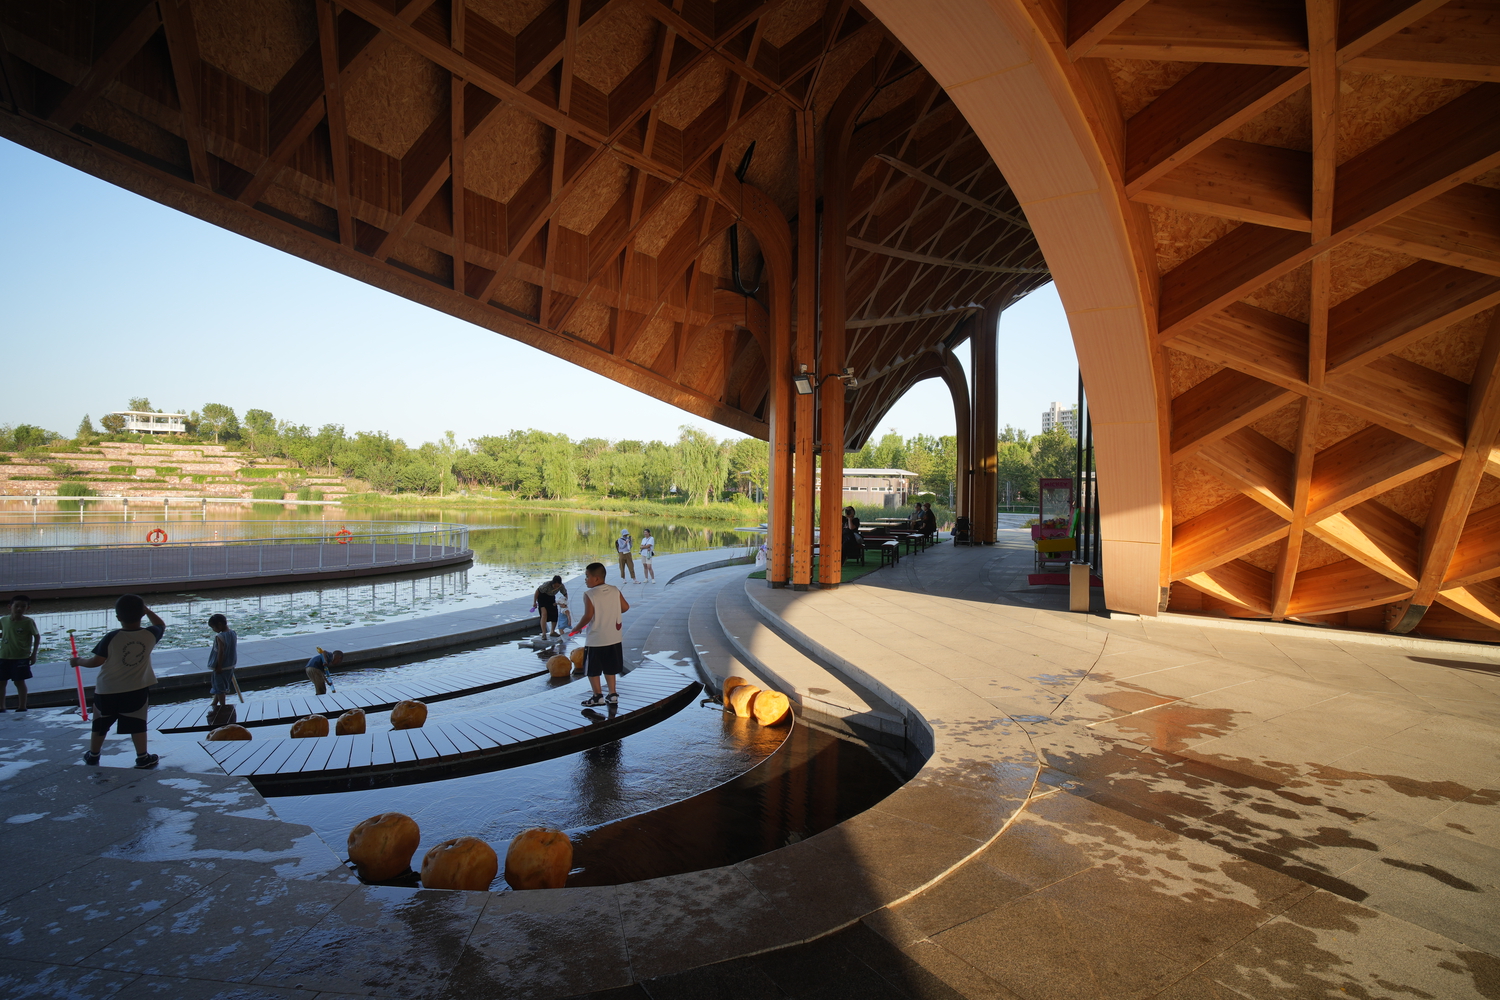
The roof structure was upgraded from a two-way crossed system to a three-way crossed one, forming a grid of hexagonal and triangular units.
This design not only meets mechanical requirements but also reinforces the imagery of a dense forest canopy with slender structural members, achieving a balanced integration of economic efficiency and structural safety.
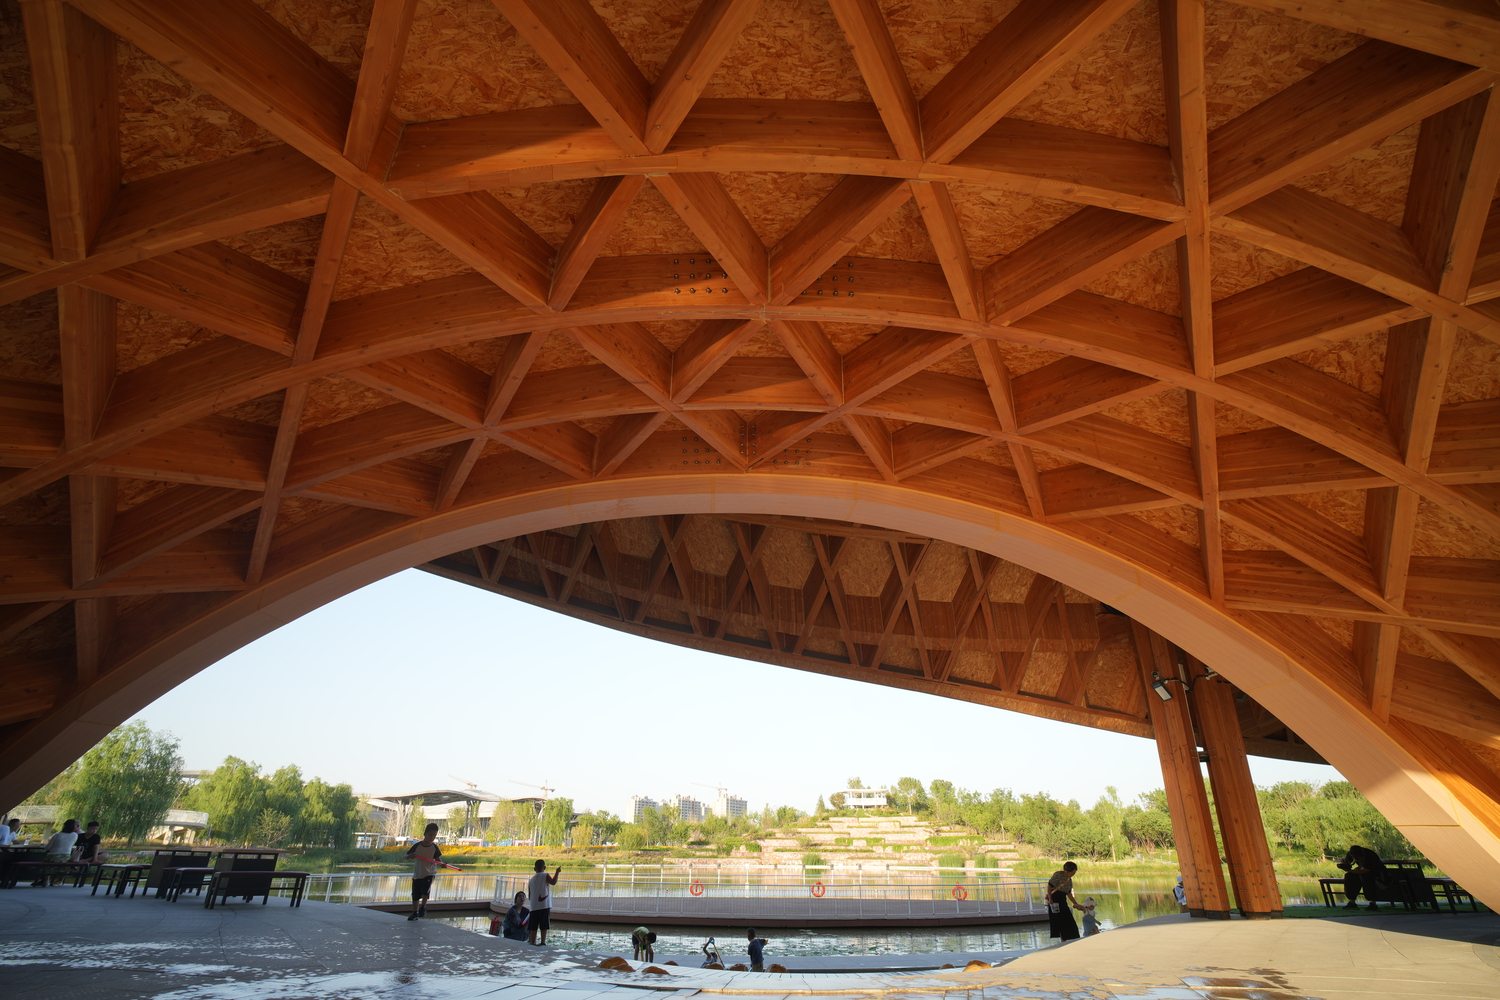
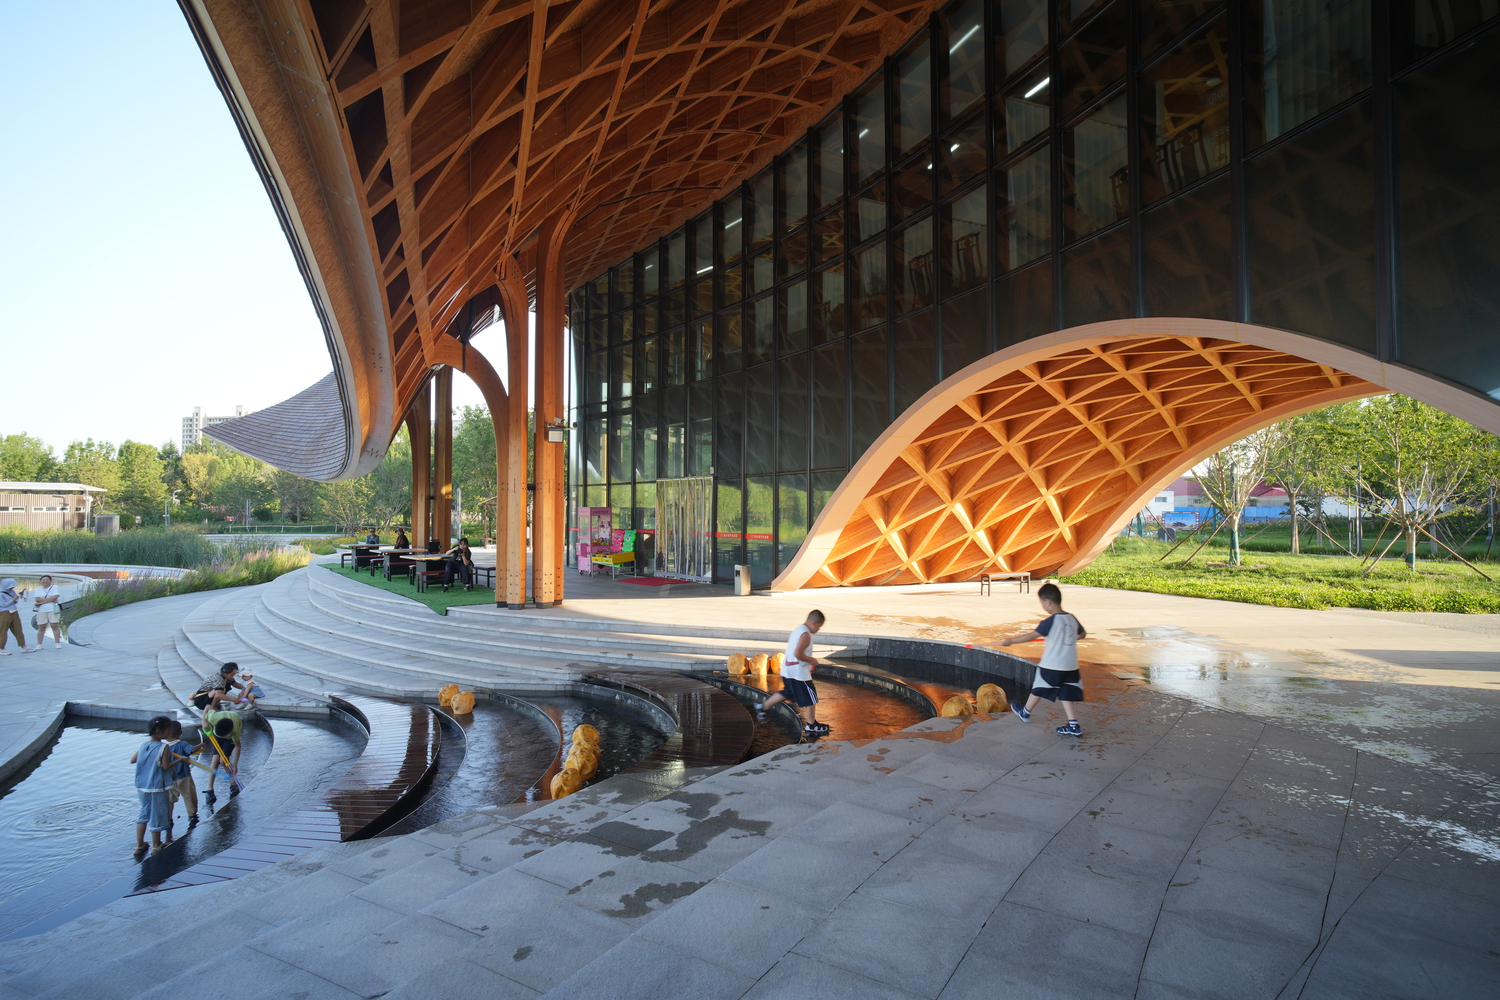
During construction, the project achieved precise form control through digital and industrial prefabrication, while optimizing the dimensions of wooden components via digital tools to bring out the tactile craftsmanship of wood at a human scale.
By day, the wooden structure of the eaves casts shadows onto the glass facades, evoking an immersive layered forest canopy ambiance;
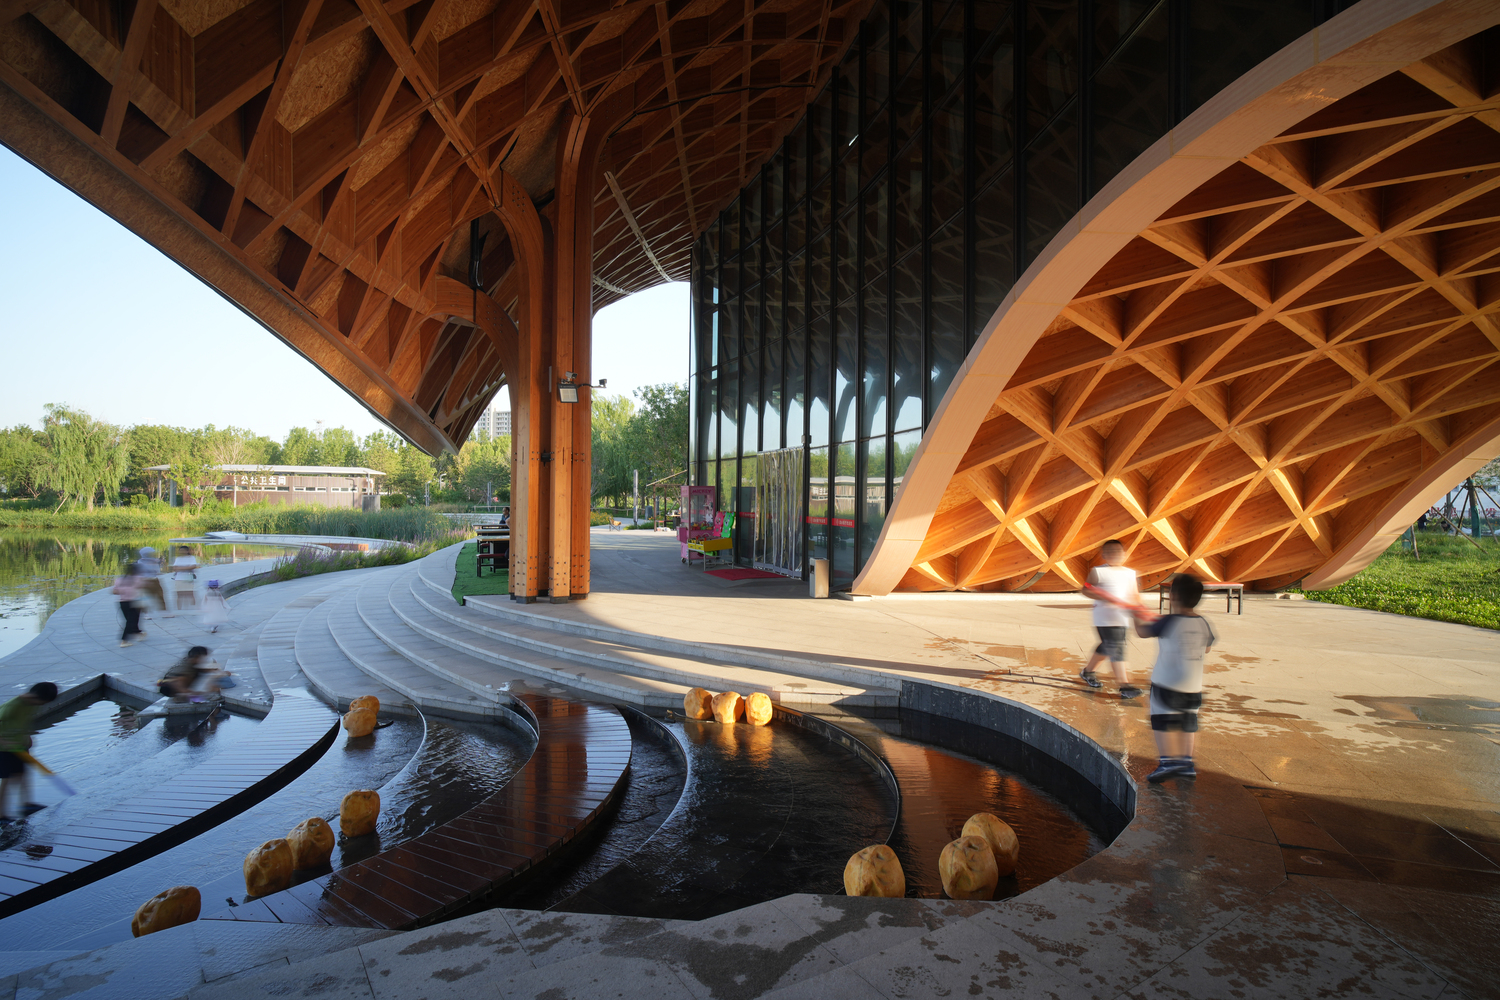
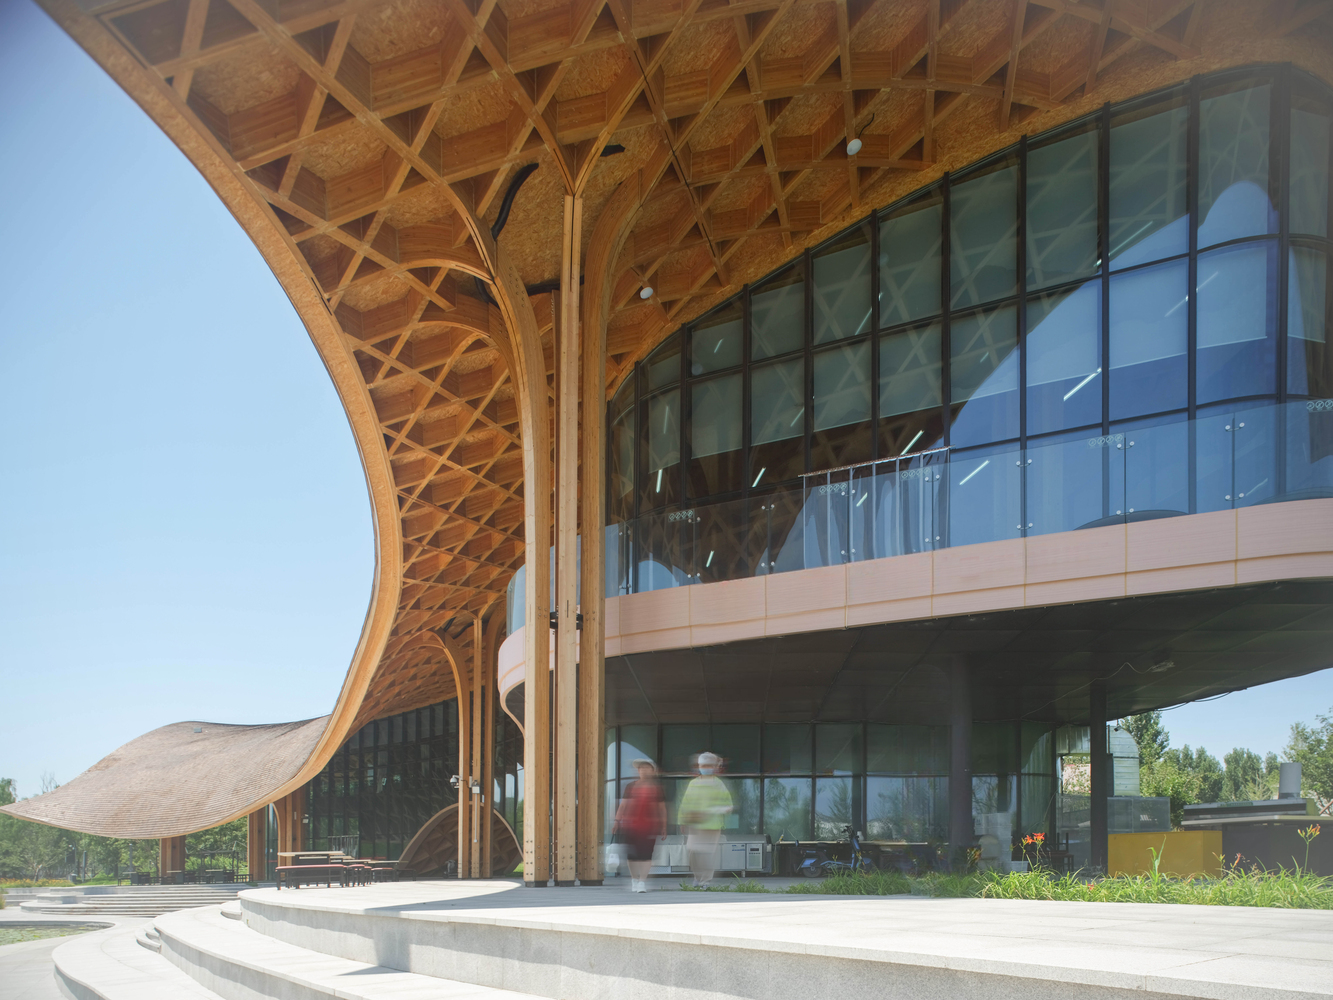
by night, the interior lights are turned on, blurring the boundaries of the curtain walls and allowing the entire curved wooden structure to exude vivid fluidity in full display.
Inspired by the lakeside scenery, this restaurant leverages digital wooden structure design and construction to perfectly integrate industrial precision control with traditional woodworking craftsmanship.
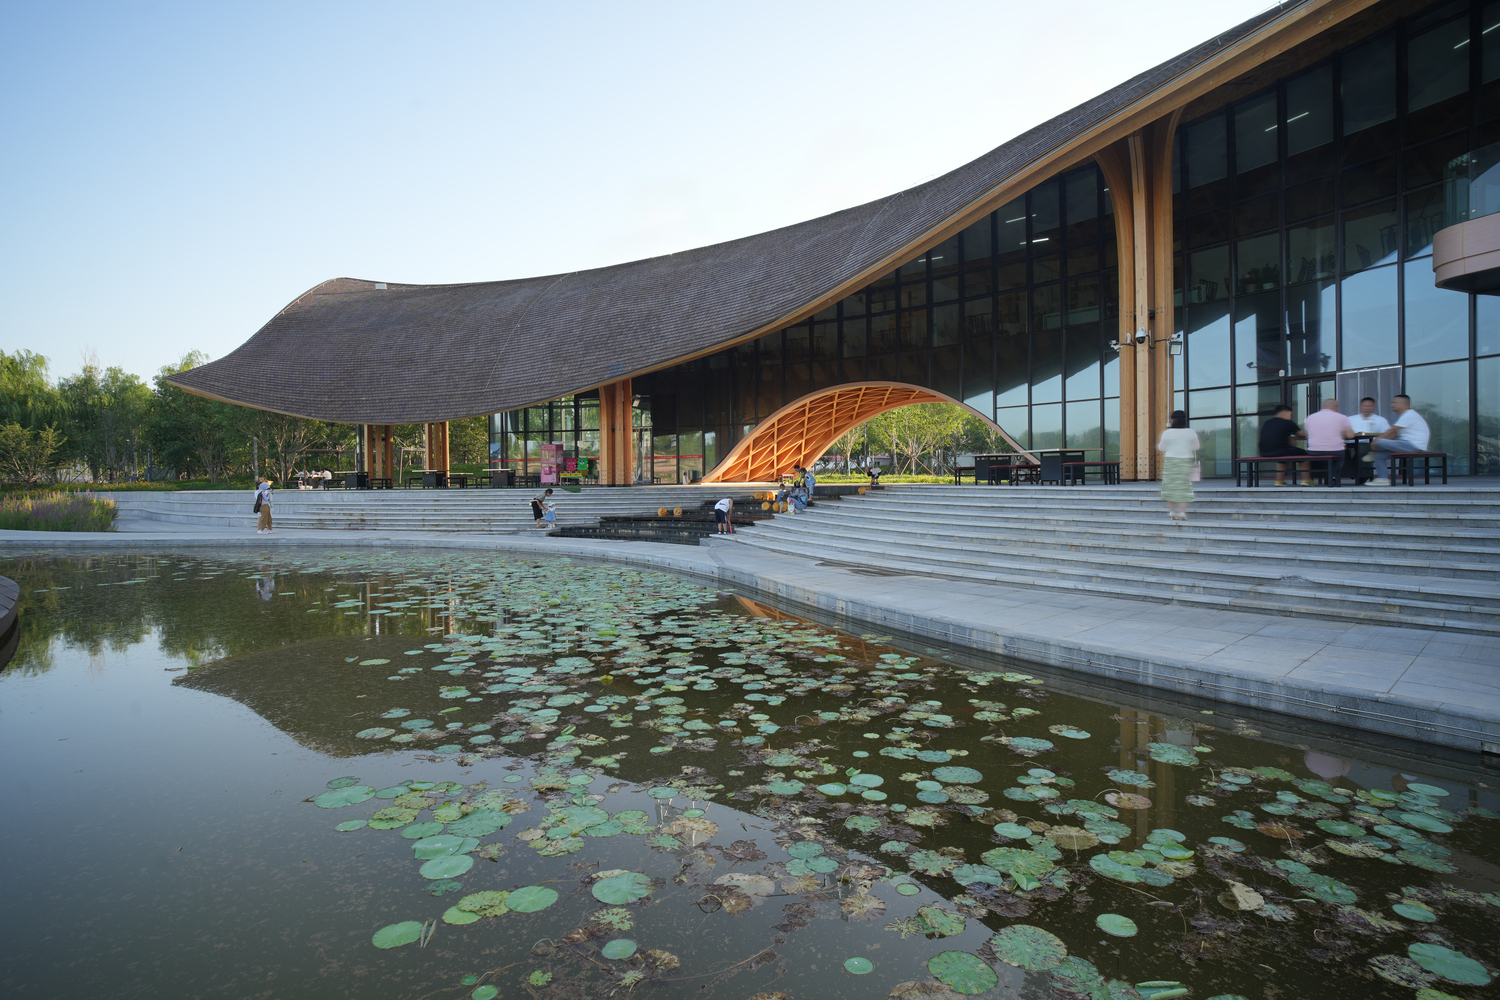
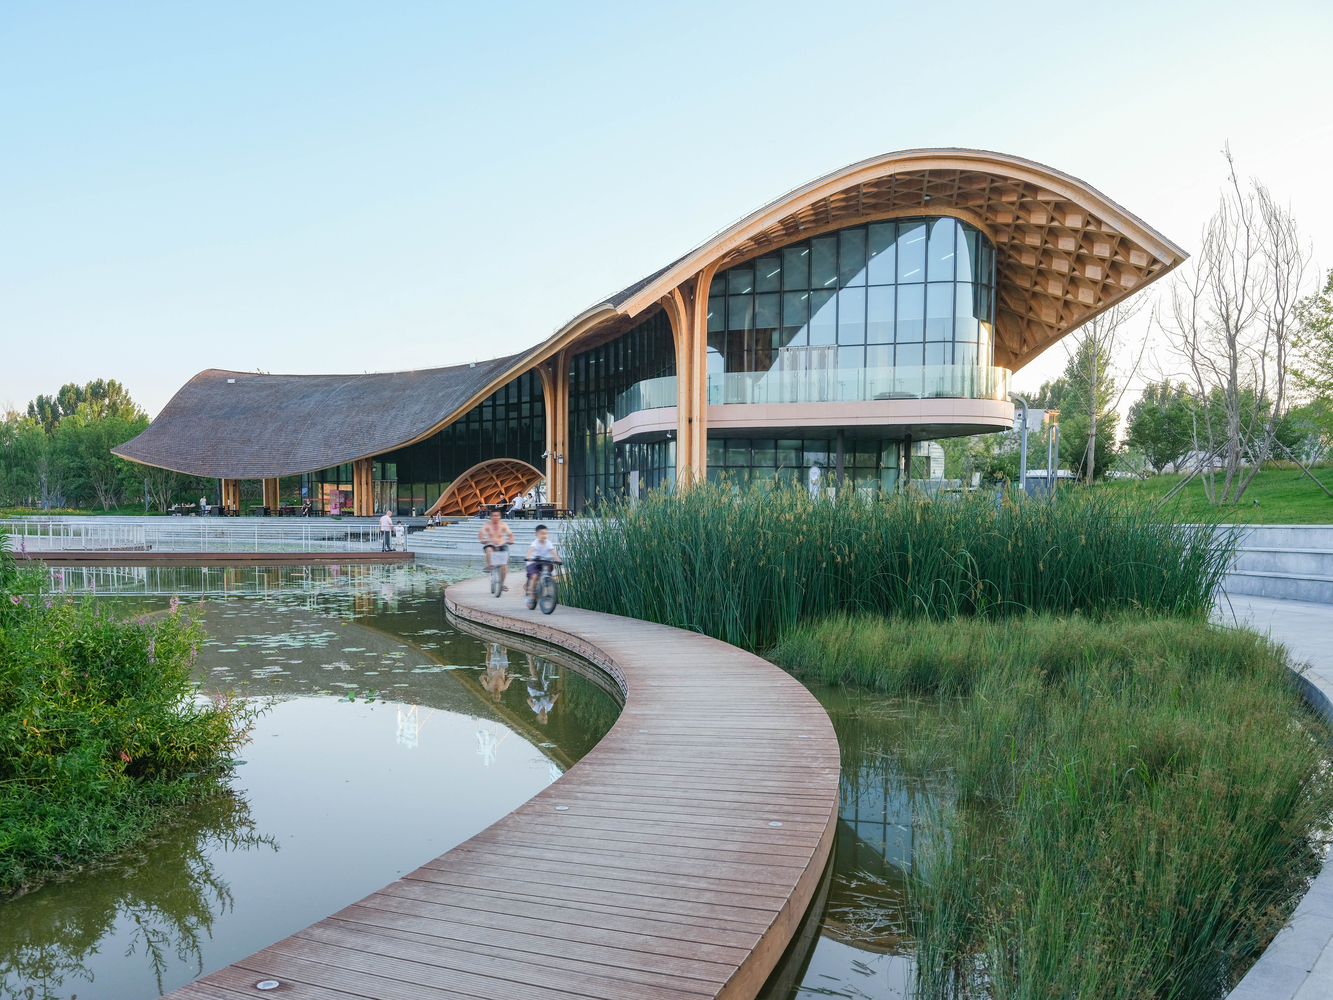
It ultimately shapes a free and vivid waterfront space that coexists in harmony with nature, emerging as an iconic landmark in Dingzhou Silk Road Friendship Garden that boasts both outstanding viewing value and an immersive experiential feel.