De Hartenrust Residential Building
DE HARTENRUST RESIDENTIAL BUILDING
Van Bergen Kolpa Architects
ARCHITECTS
Van Bergen Kolpa Architects
OFFICE LEAD ARCHITECTS
Jago Van Bergen, Evert Kolpa
DESIGN TEAM
Van Bergen Kolpa Architecten
ENGINEERING & CONSULTING > MECHANICAL
Zri
ENGINEERING & CONSULTING > STRUCTURAL
Pieters Bouwtechniek
MANUFACTURERS
Wienerberger, Kumij, OPTIGREEN, bam wonen
GENERAL CONTRACTOR
Bam Wonen
PHOTOGRAPHS
Filip Dujardin
AREA
4160 m²
YEAR
2025
LOCATION
Rotterdam, The Netherlands
CATEGORY
Residential Architecture
English description provided by the architects.
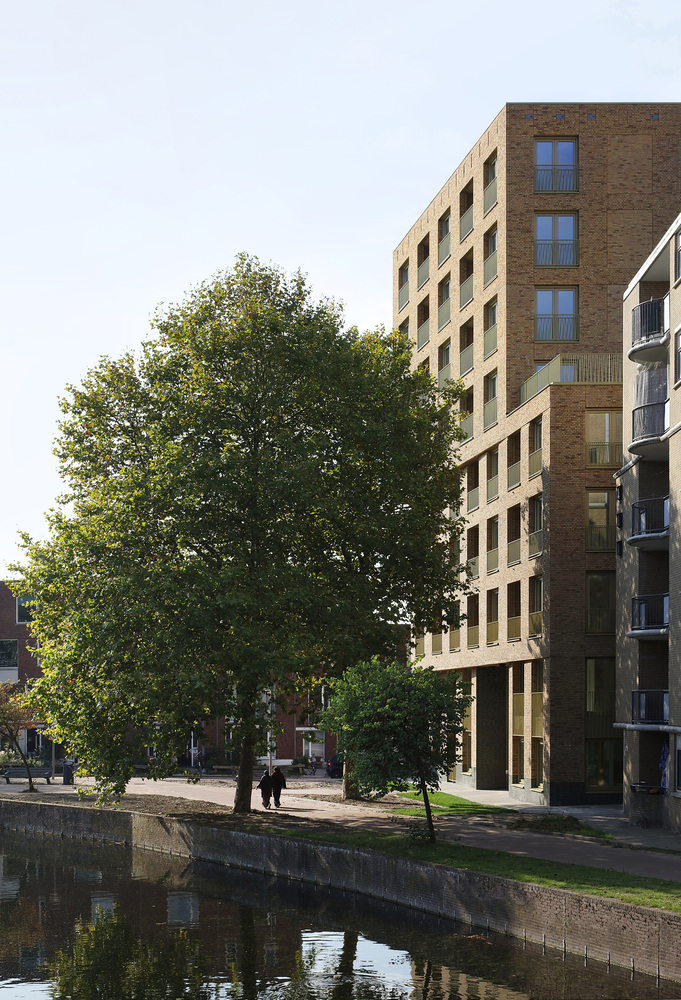
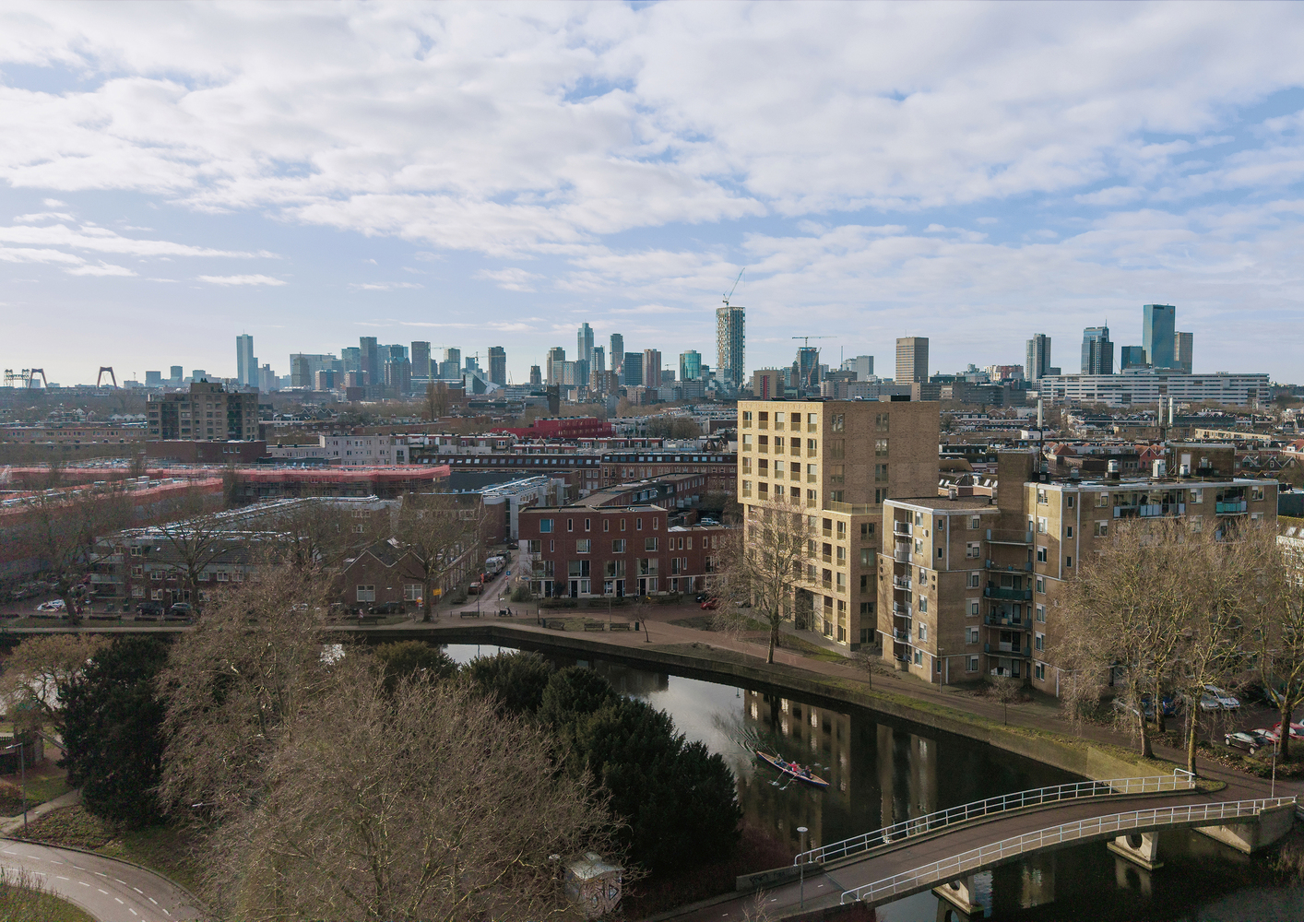
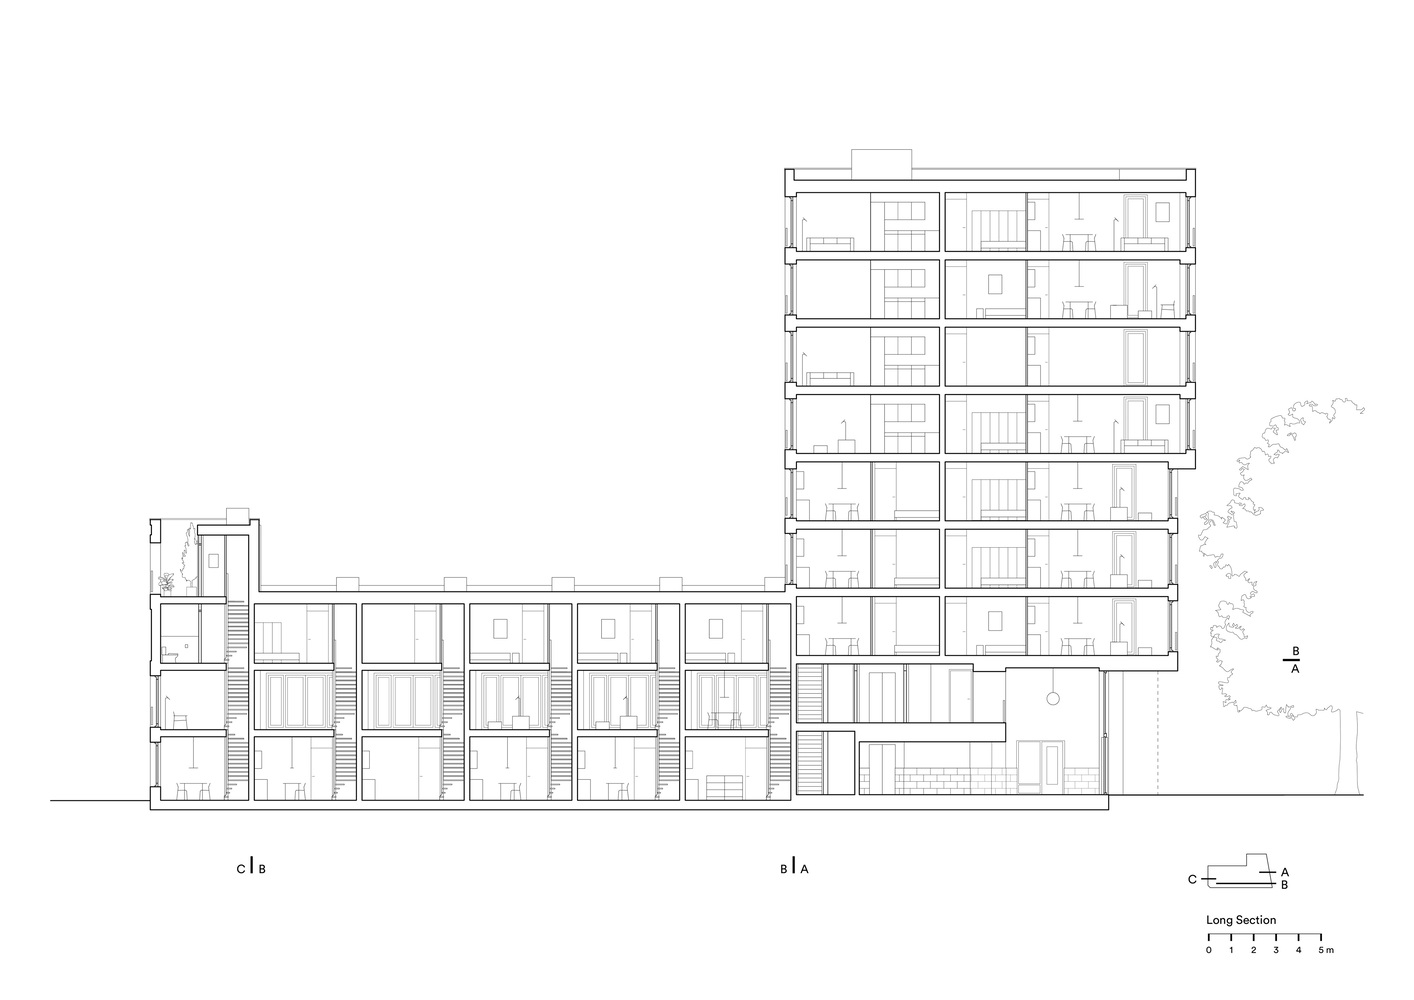
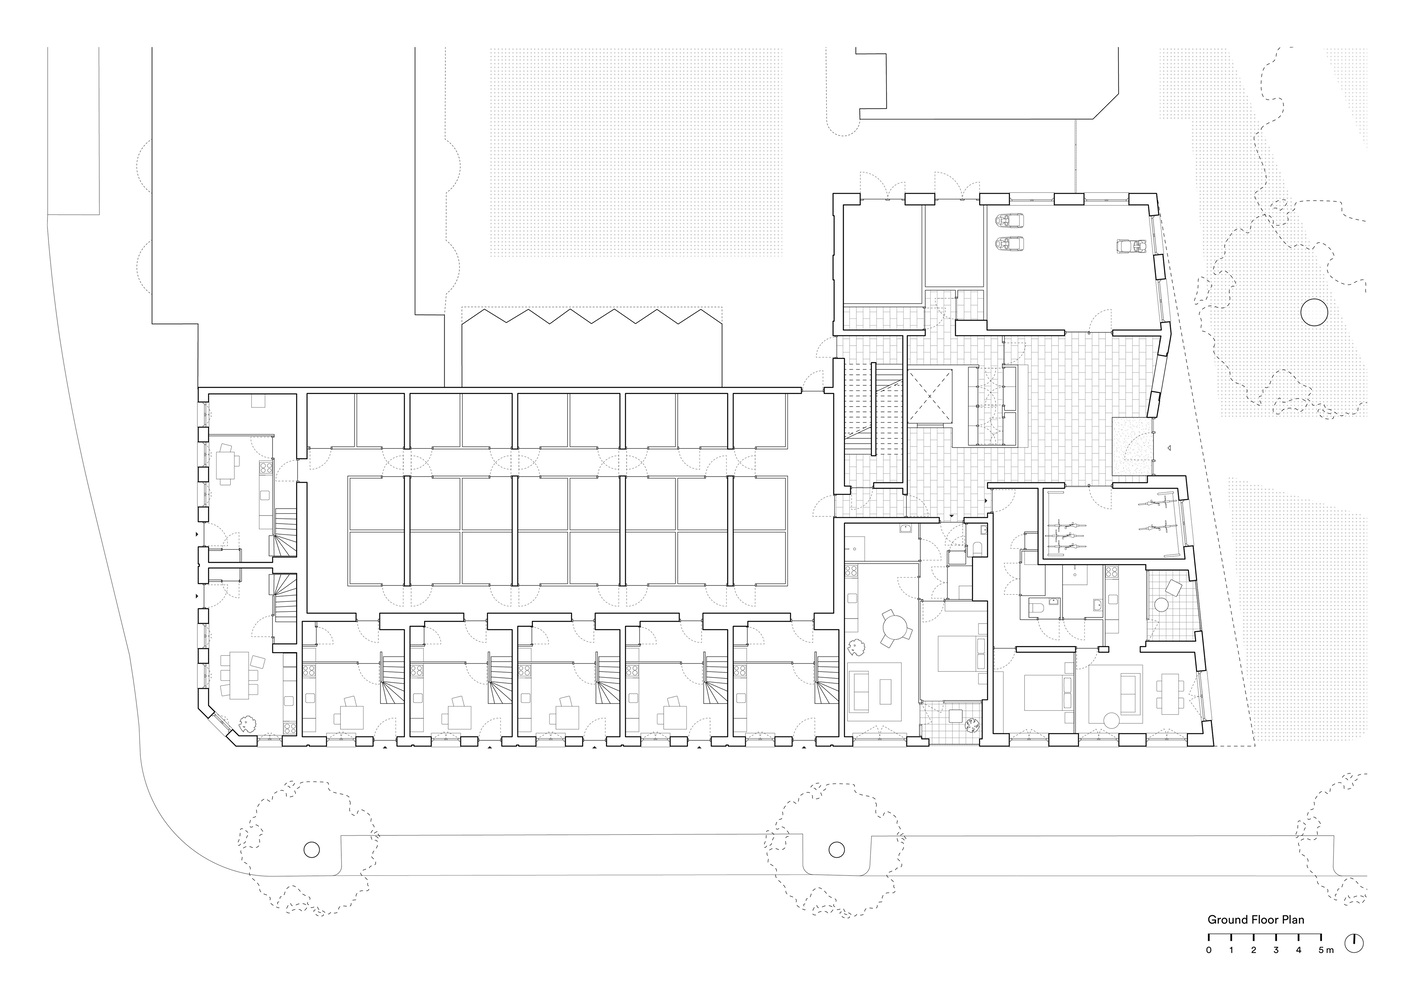
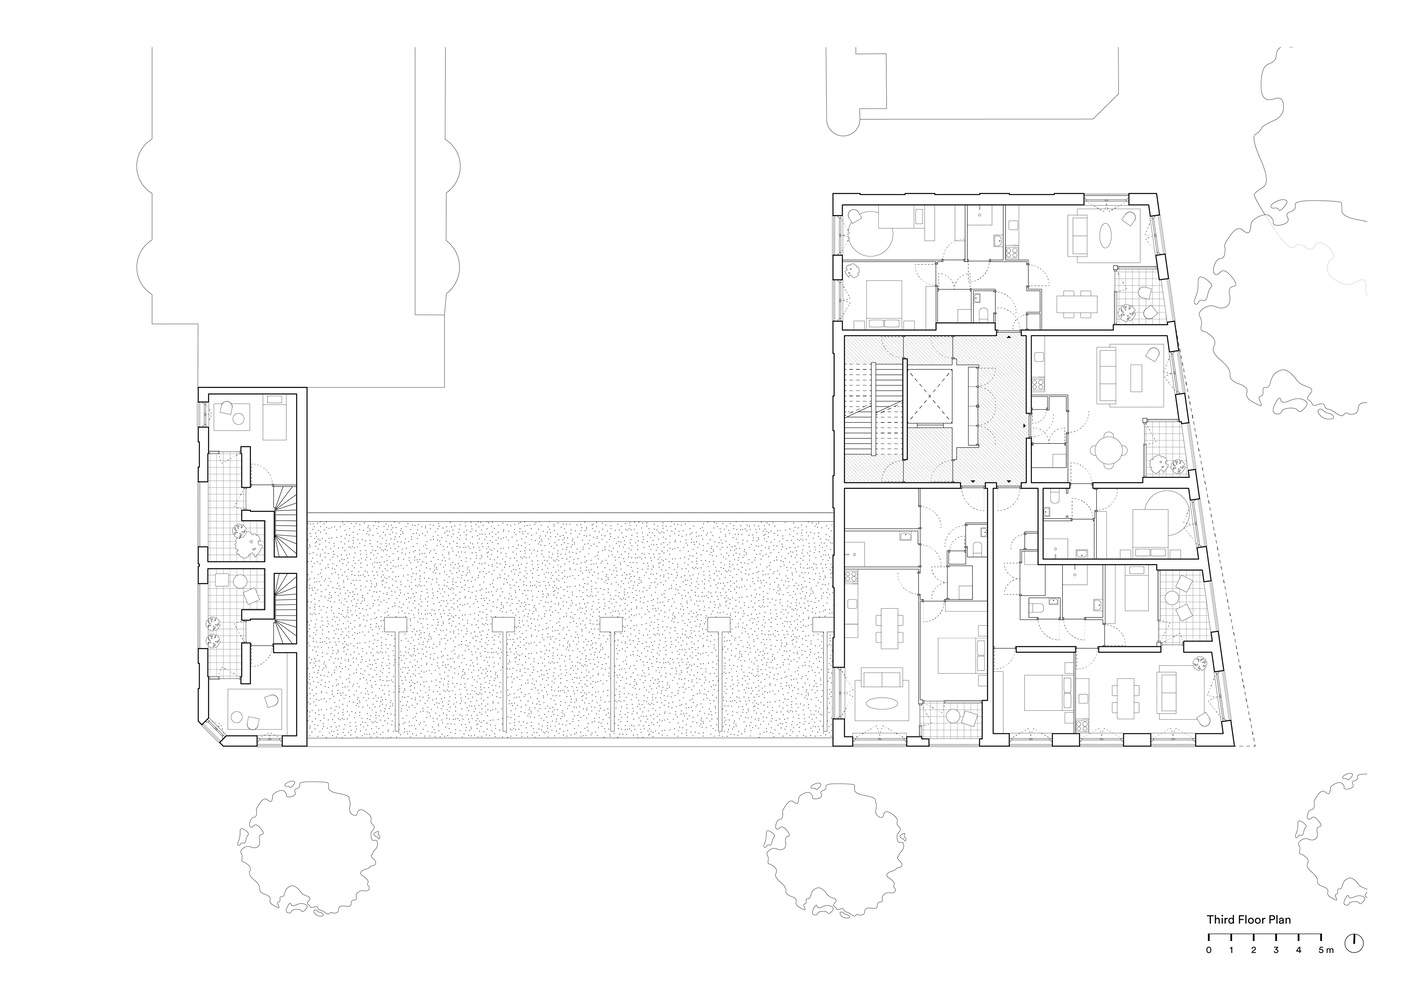
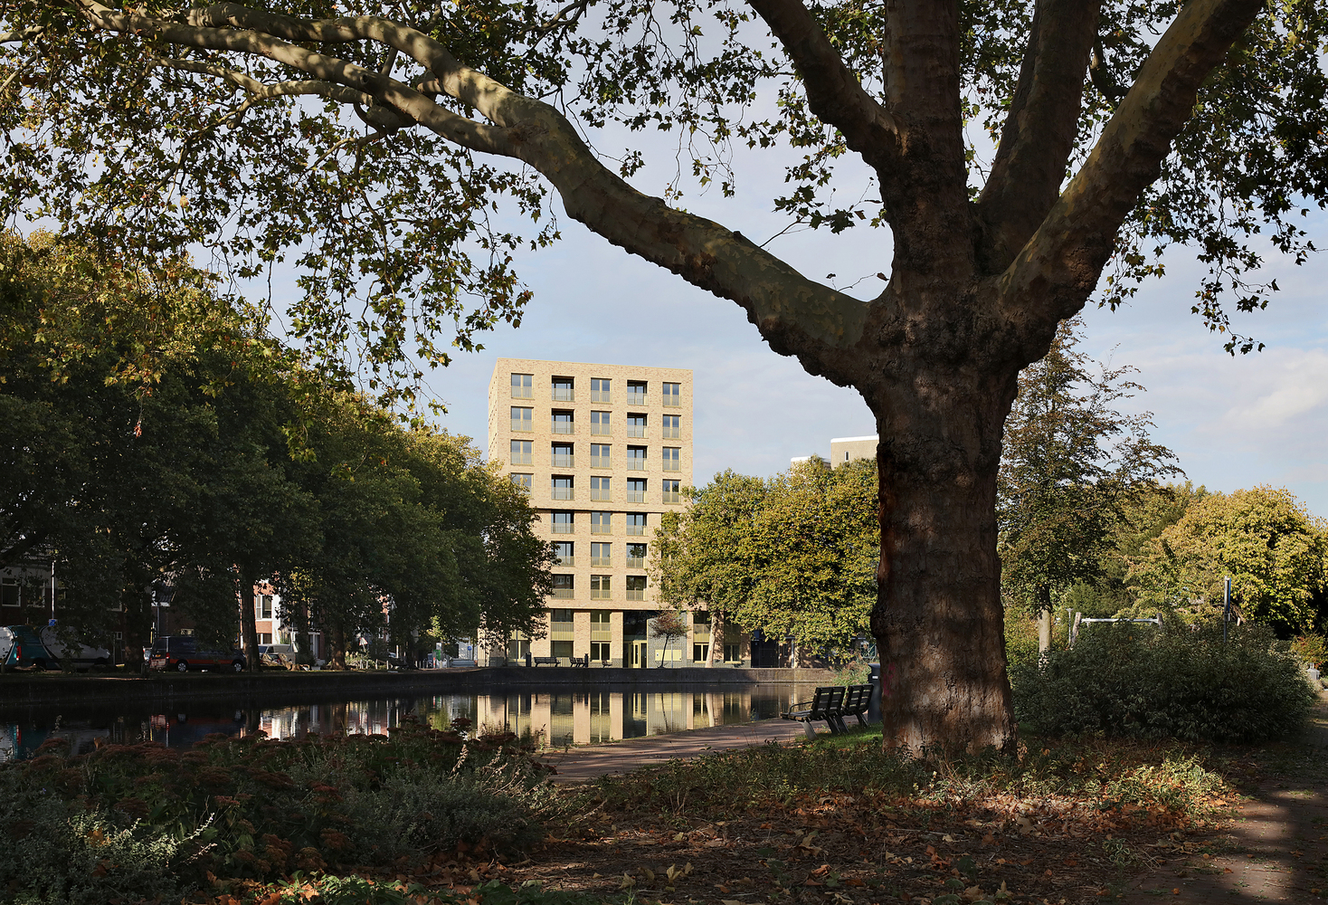
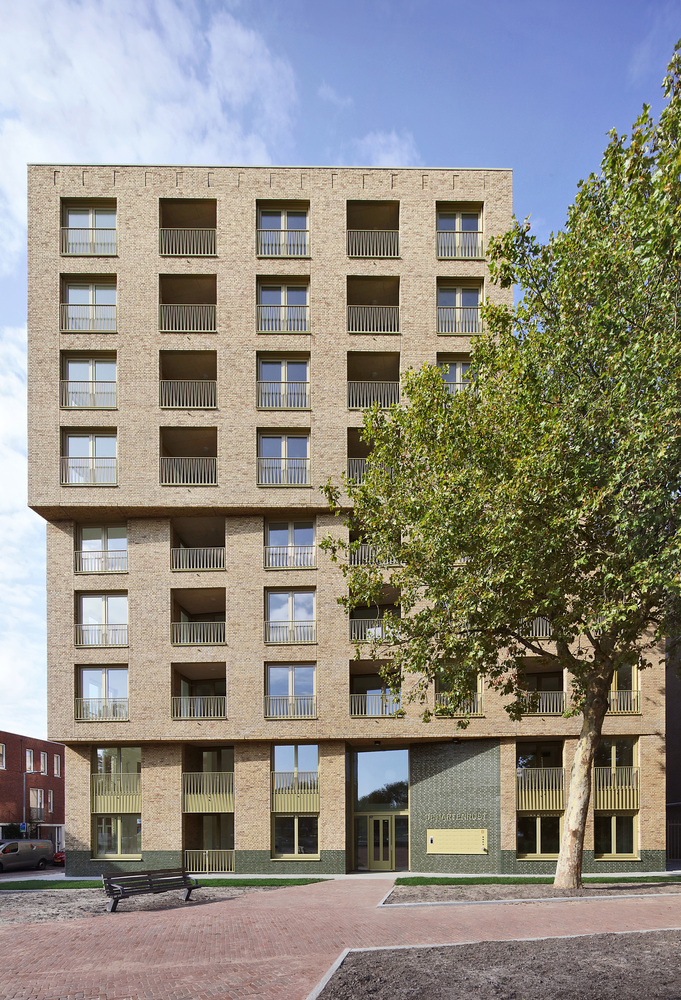
De Hartenrust is a new social housing building on the bend of the River Rotte in Rotterdam. The building consists of tower apartments, townhouses, and corner houses.
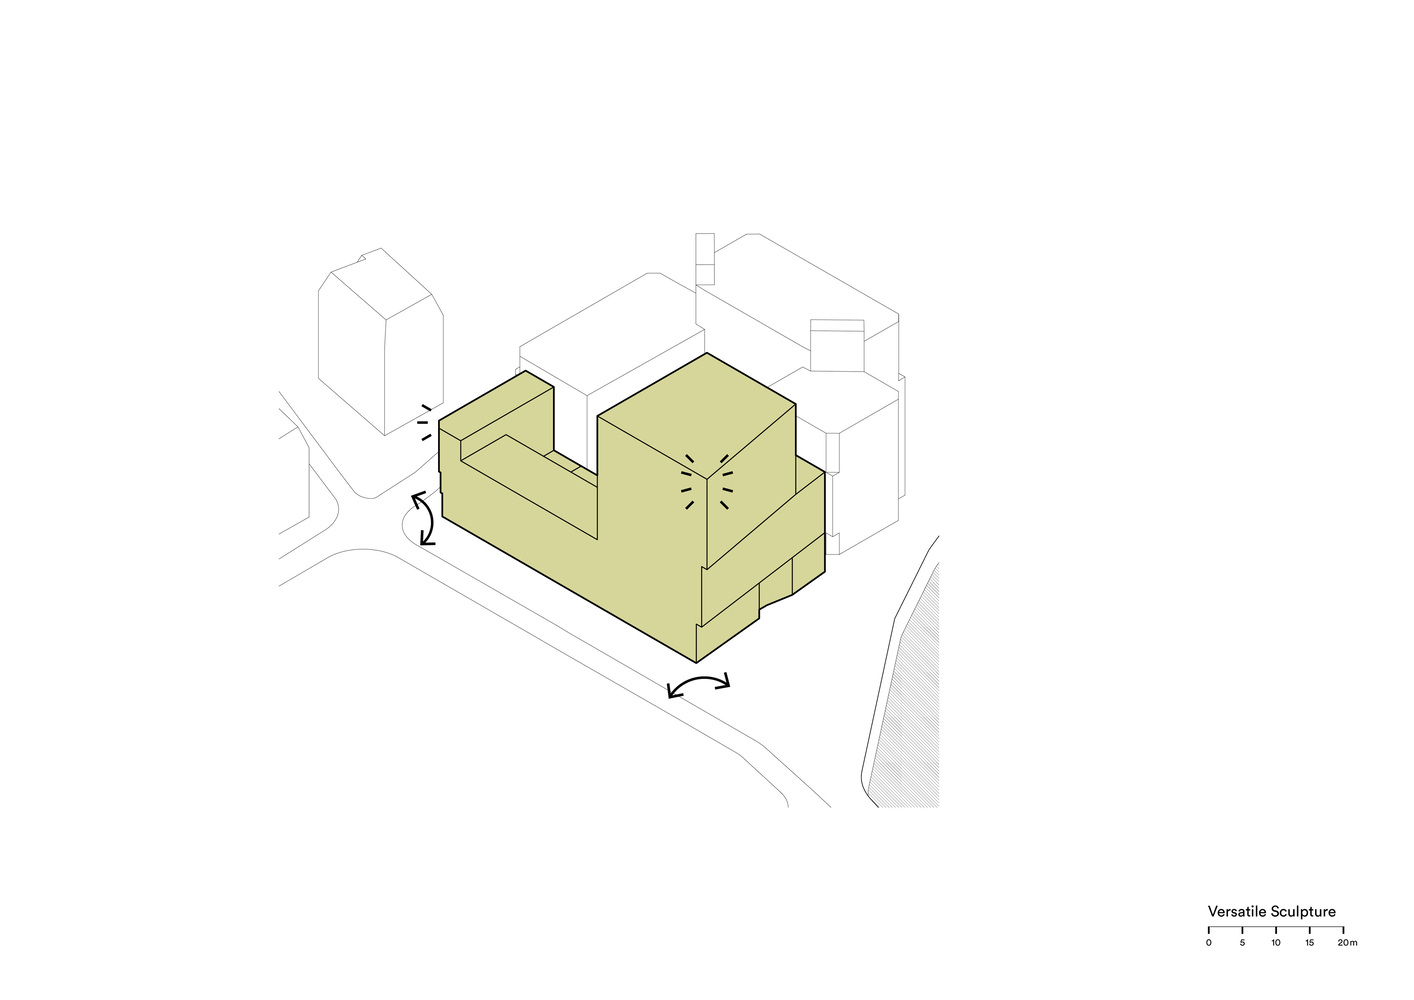
Together they form a versatile sculpture that marks the connection between the densely populated Oude Noorden neighborhood and the green, livable riverbanks. The building contains 36 affordable social housing units, including family homes and apartments.
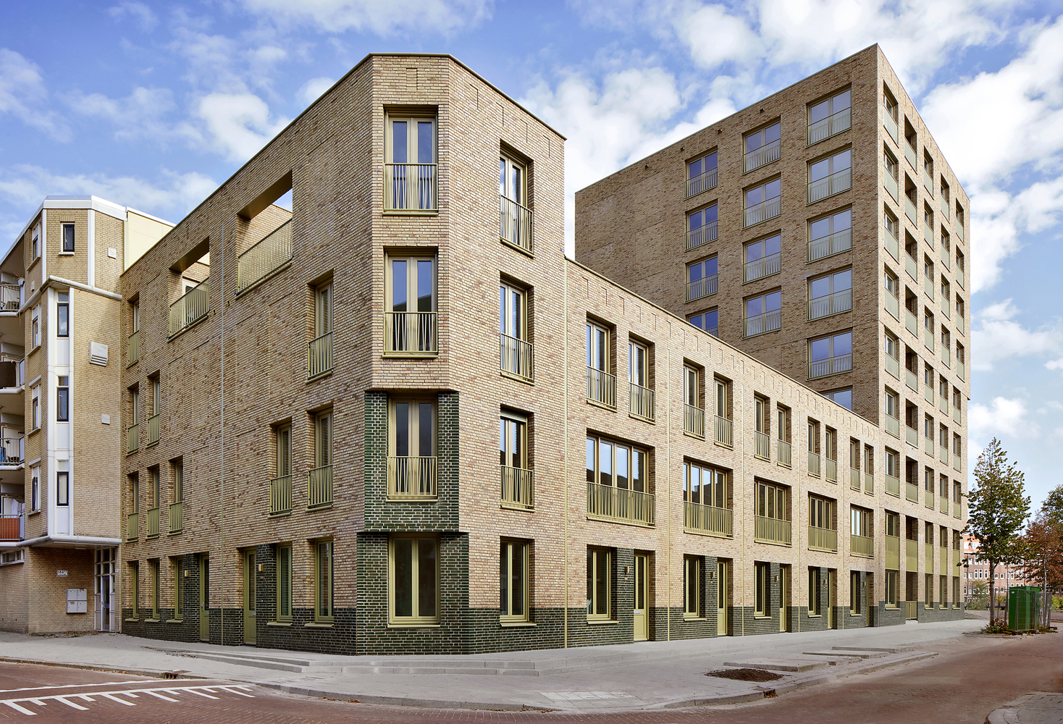
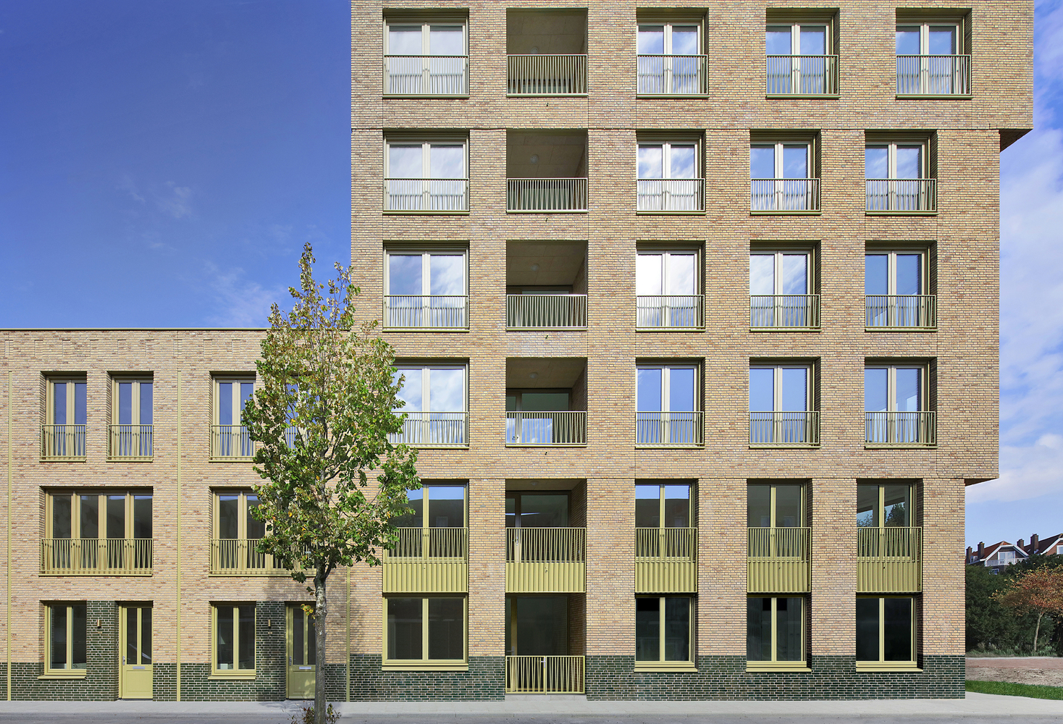
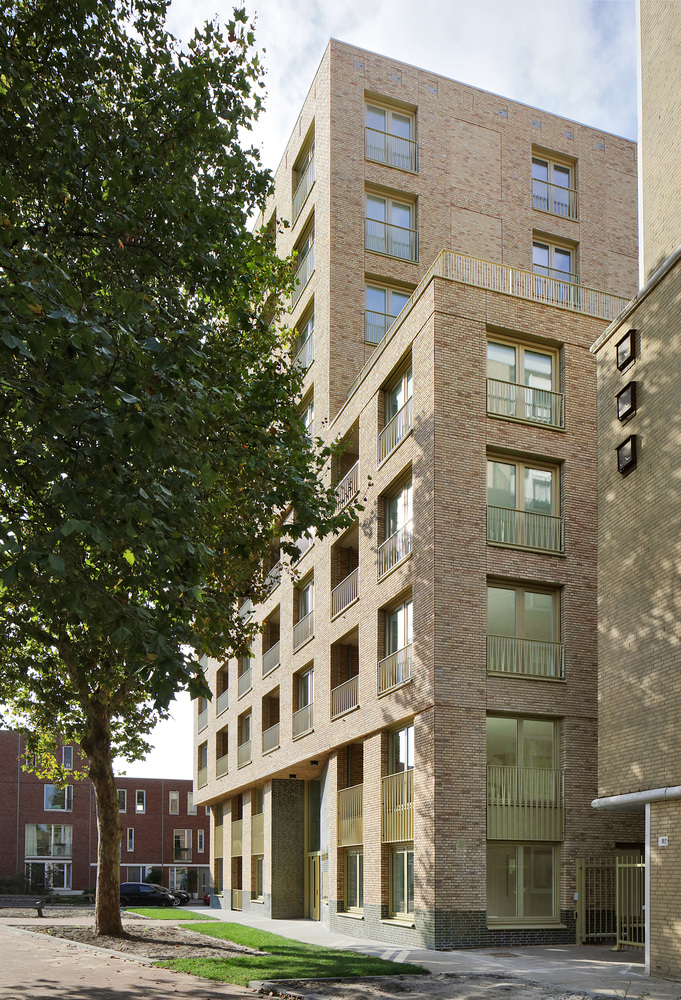
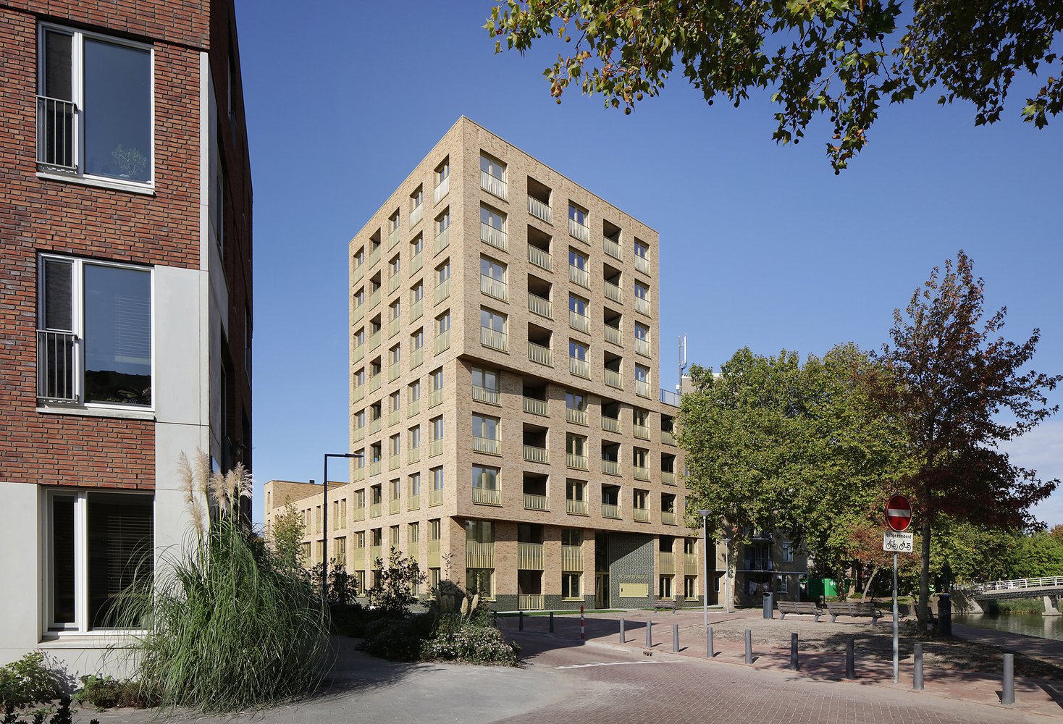
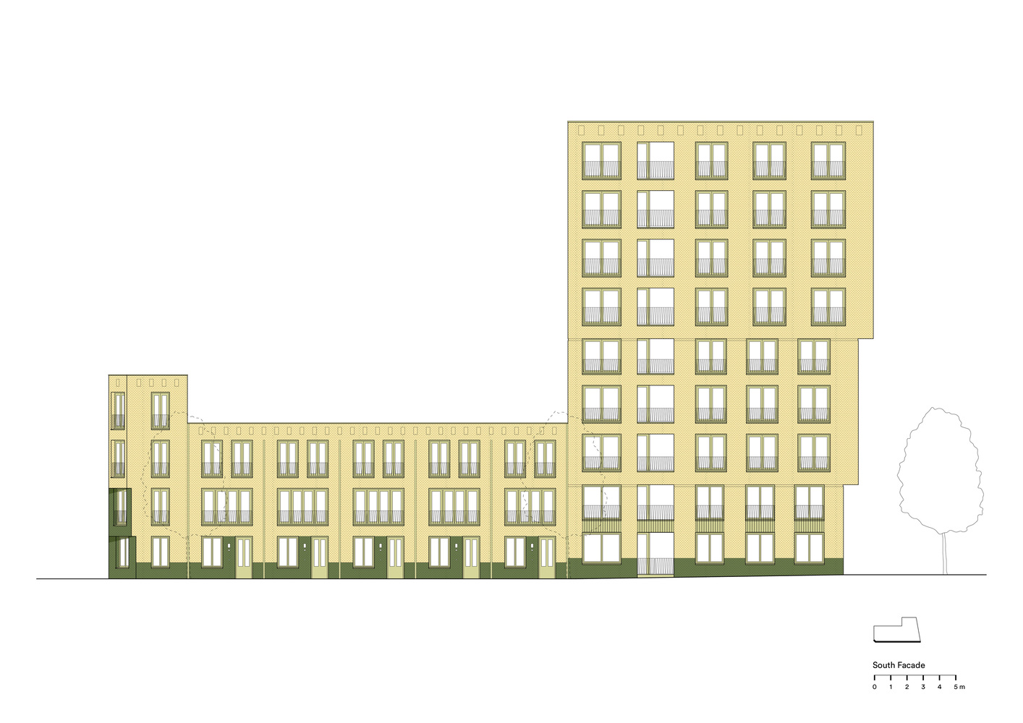
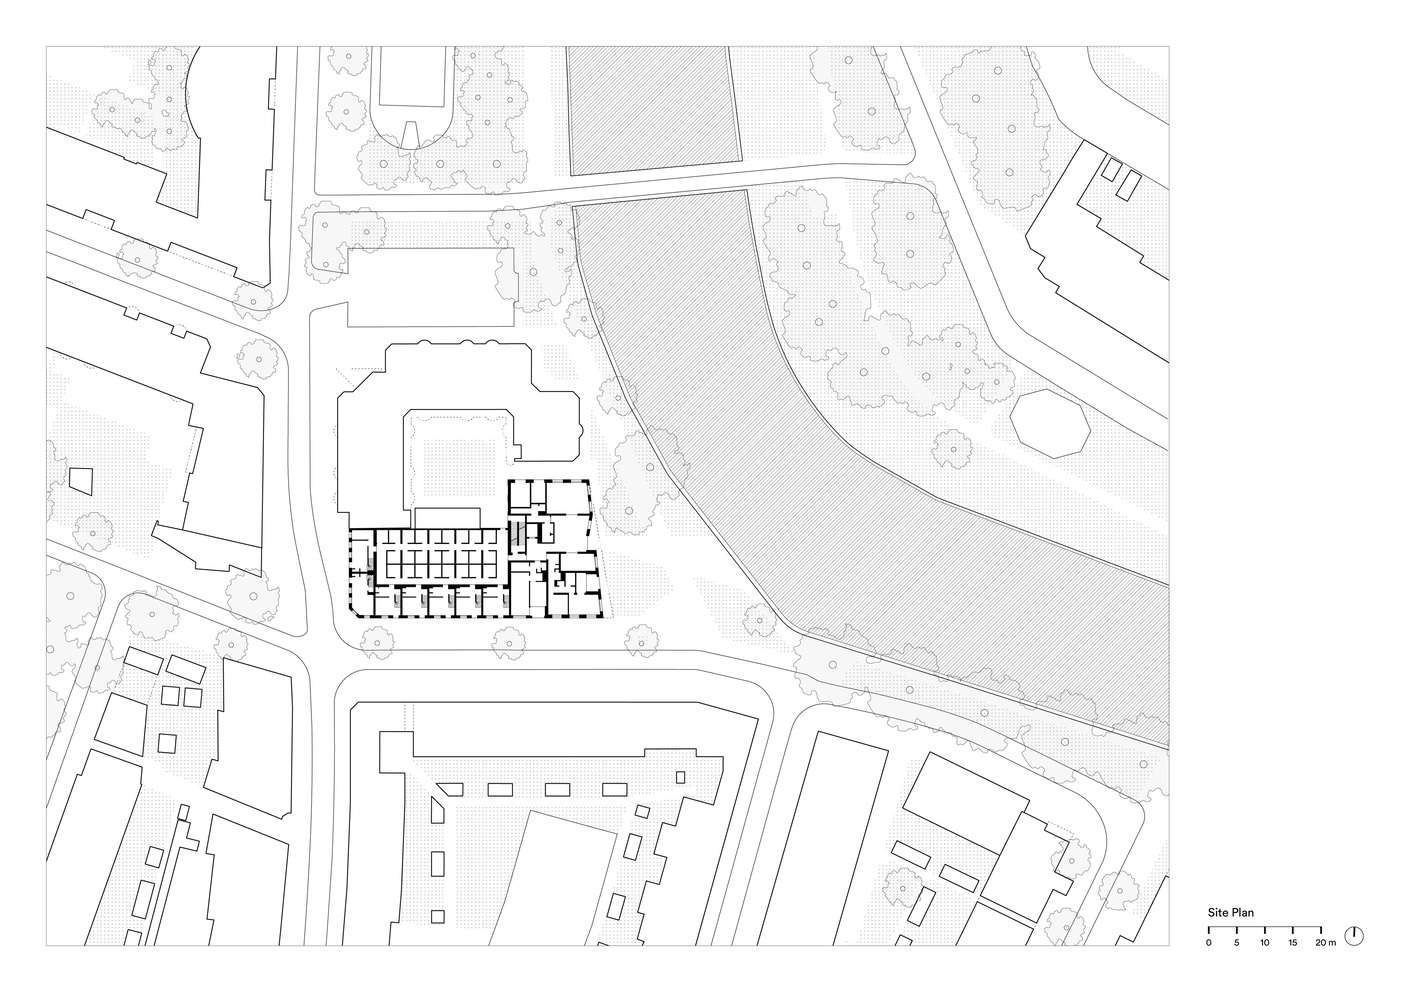
De Hartenrust continues the urban sequence of taller buildings near the bridges over the Rotte. The building consists of three sections and, with its distinctive corners, forms a versatile sculpture on the scale of the street, the neighbourhood, and the city.
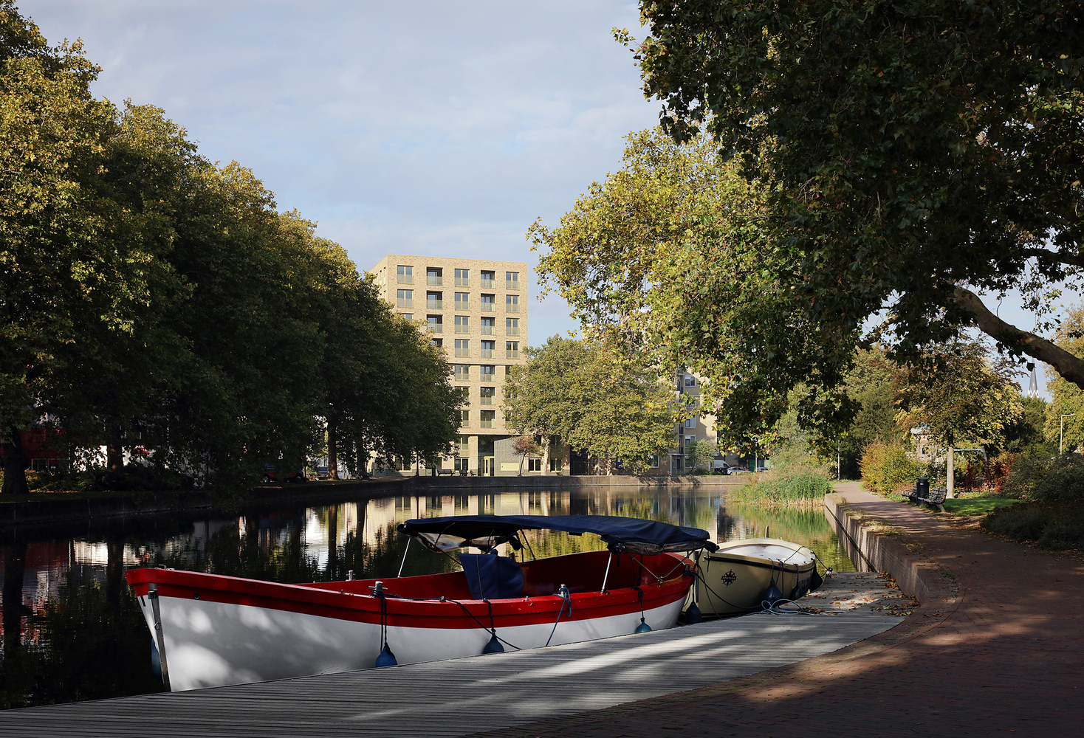
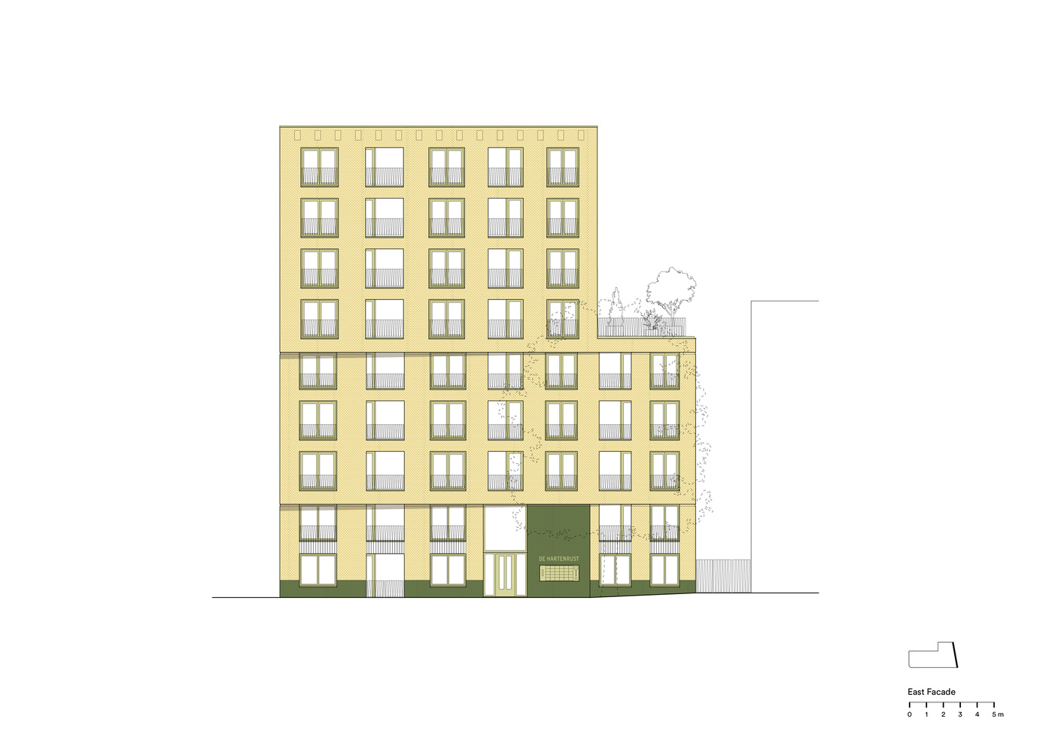
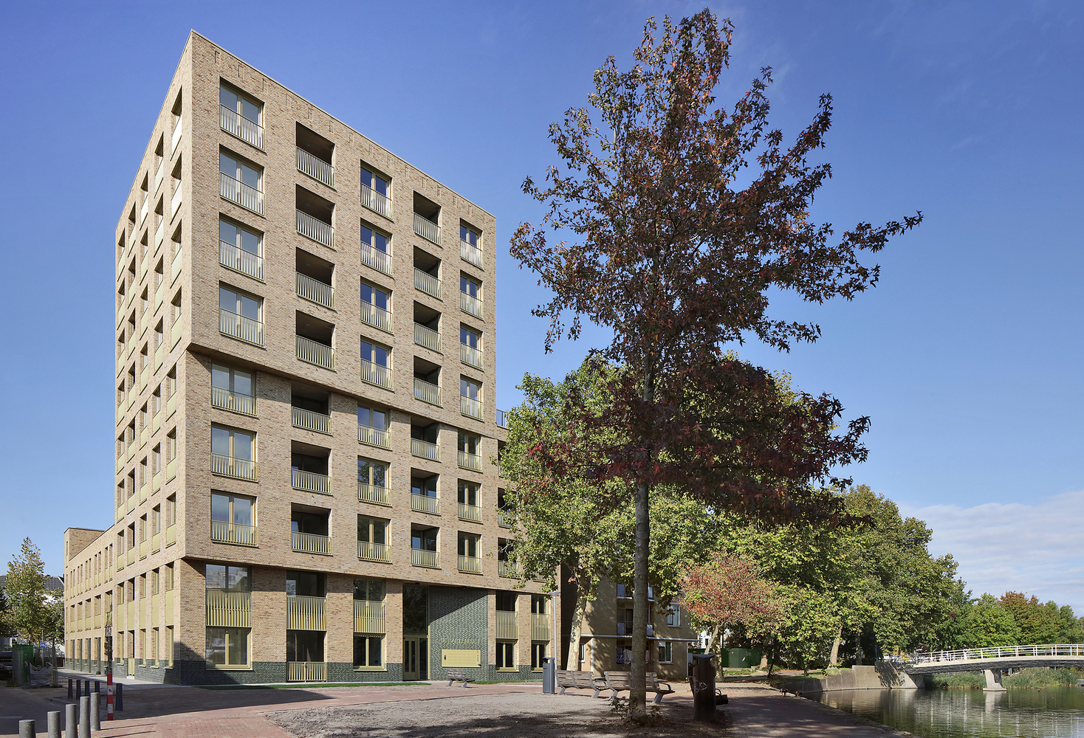
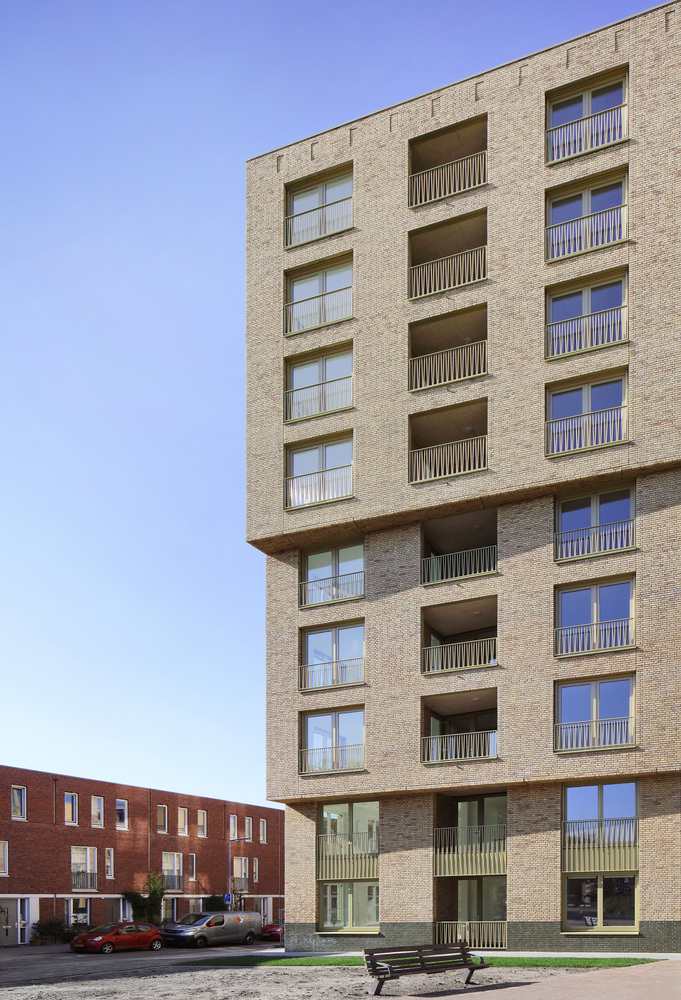
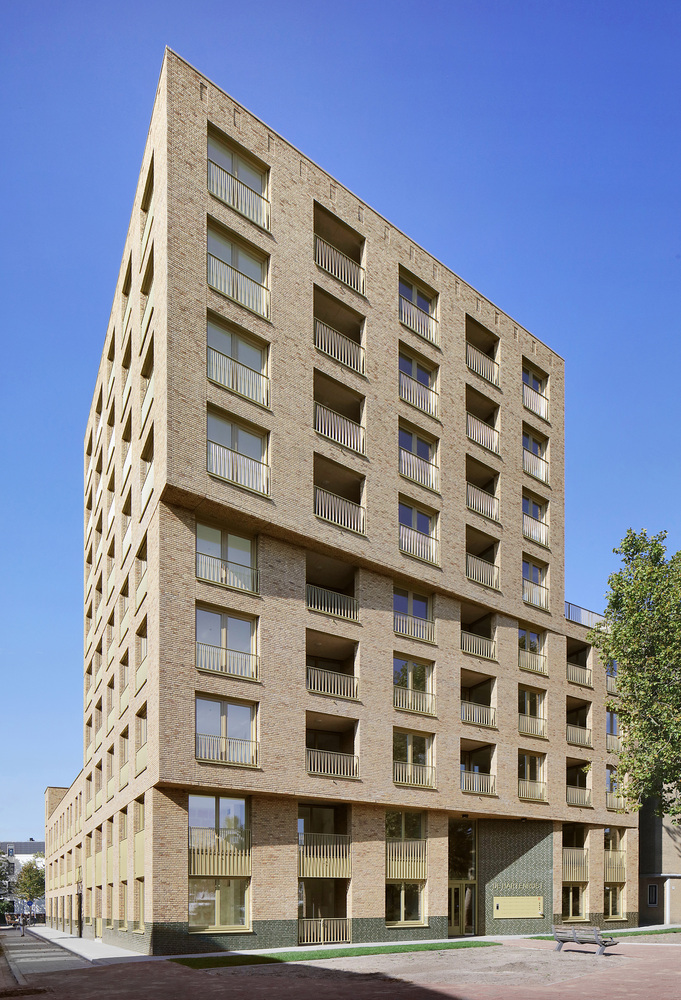
The nine-storey tower serves as a landmark on the Rotte. The stepped cantilever of the plinth, middle, and top interacts subtly and elegantly with the bend in the river.
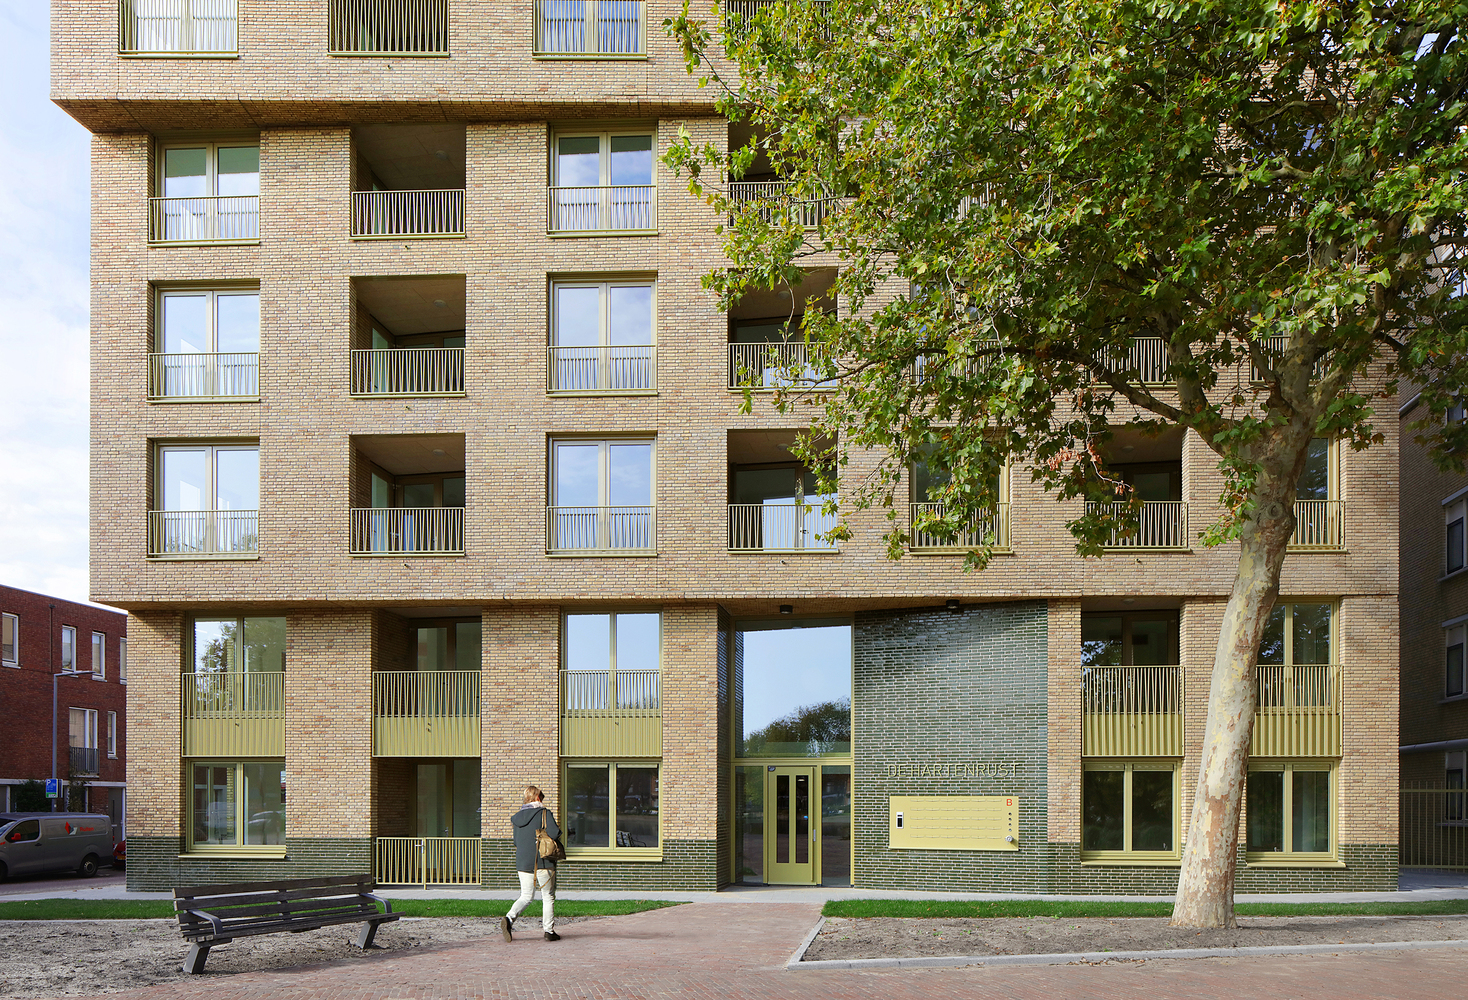
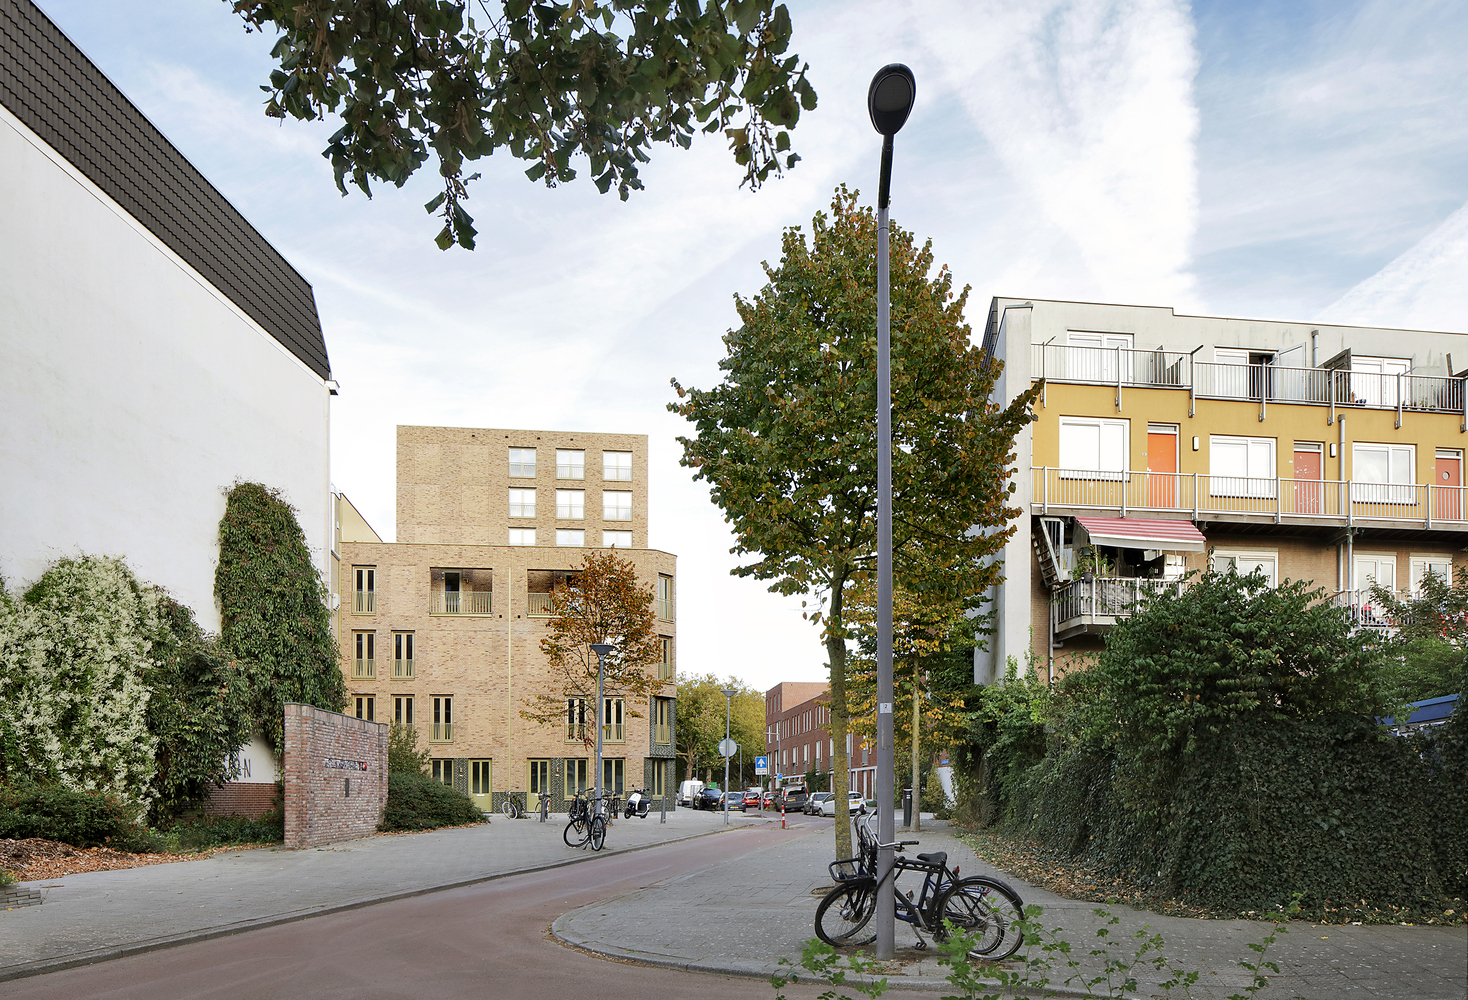
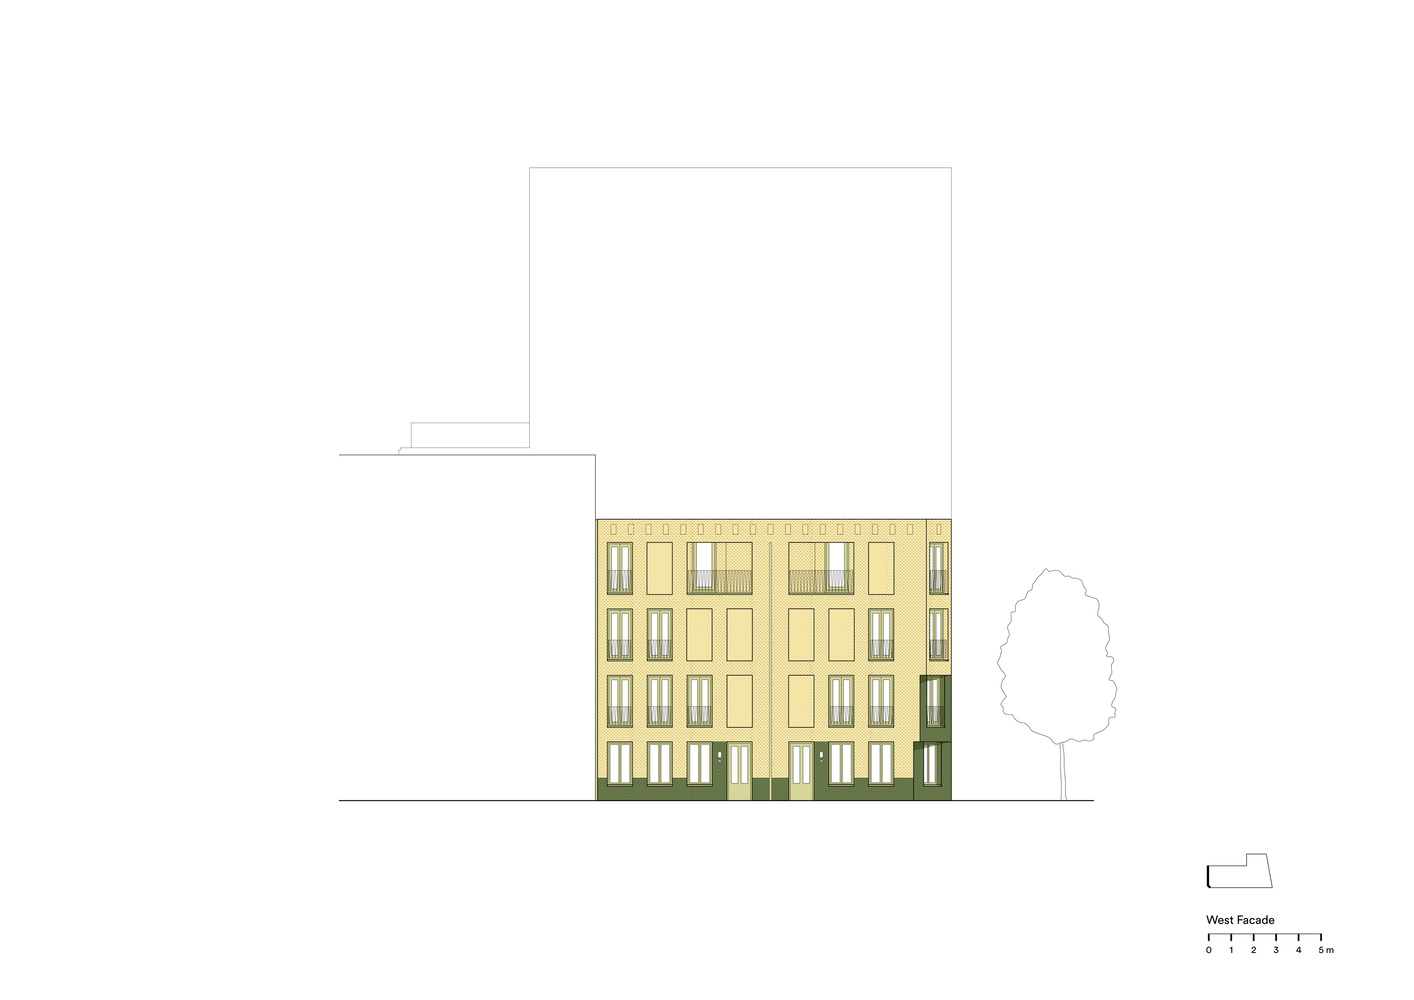
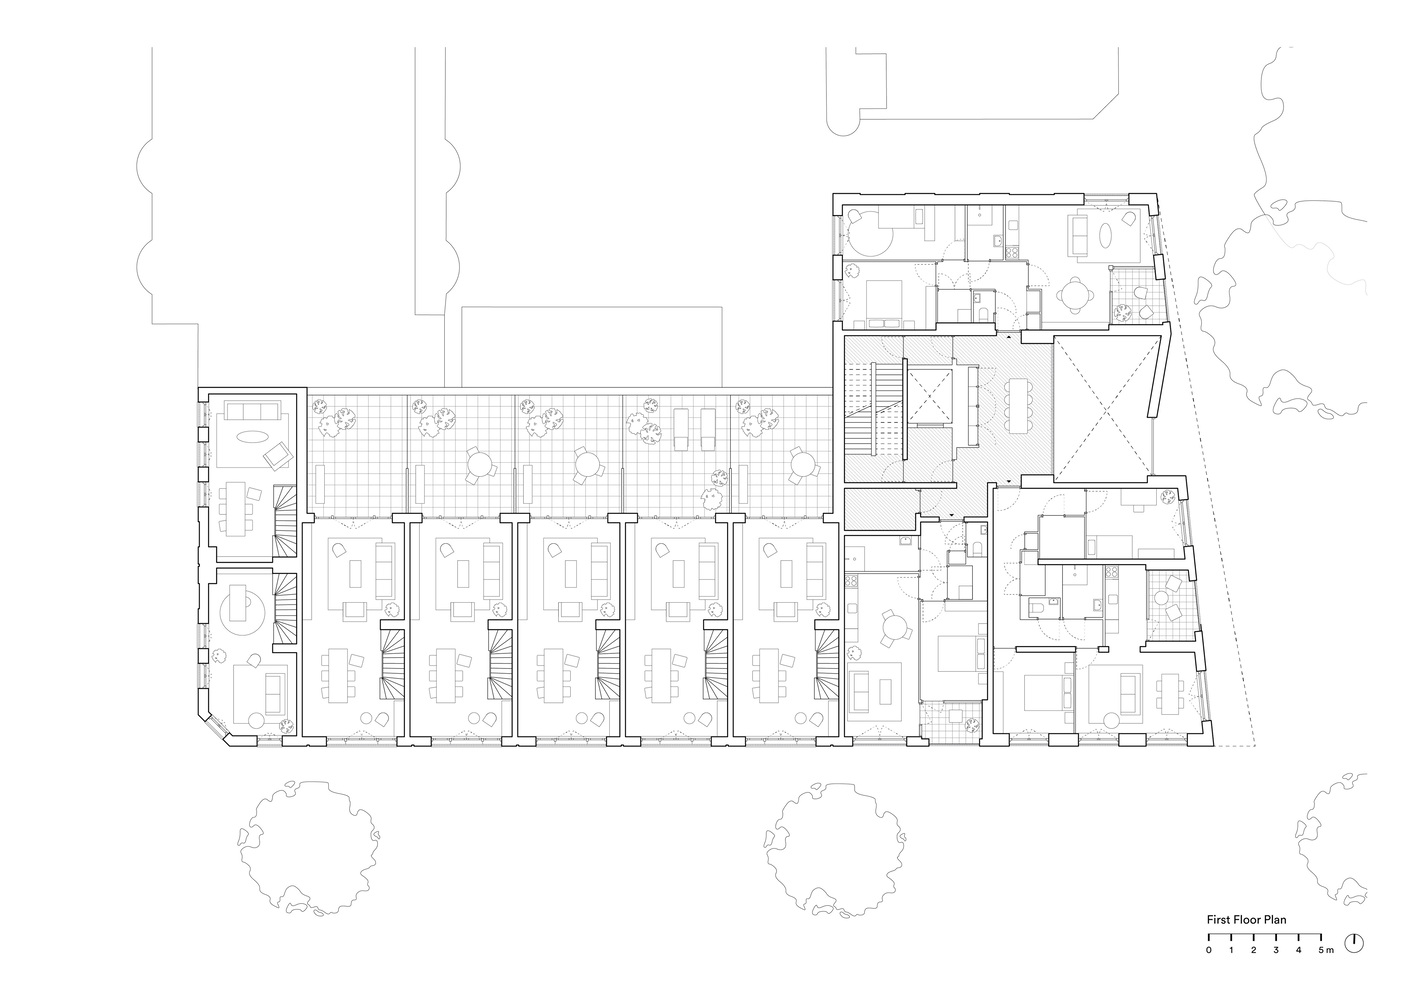
The four-storey corner houses mark the intersection of the streets with a classic stepped chamfer. Between the tower and corner houses, three-storey townhouses on the street accentuate the individual homes.
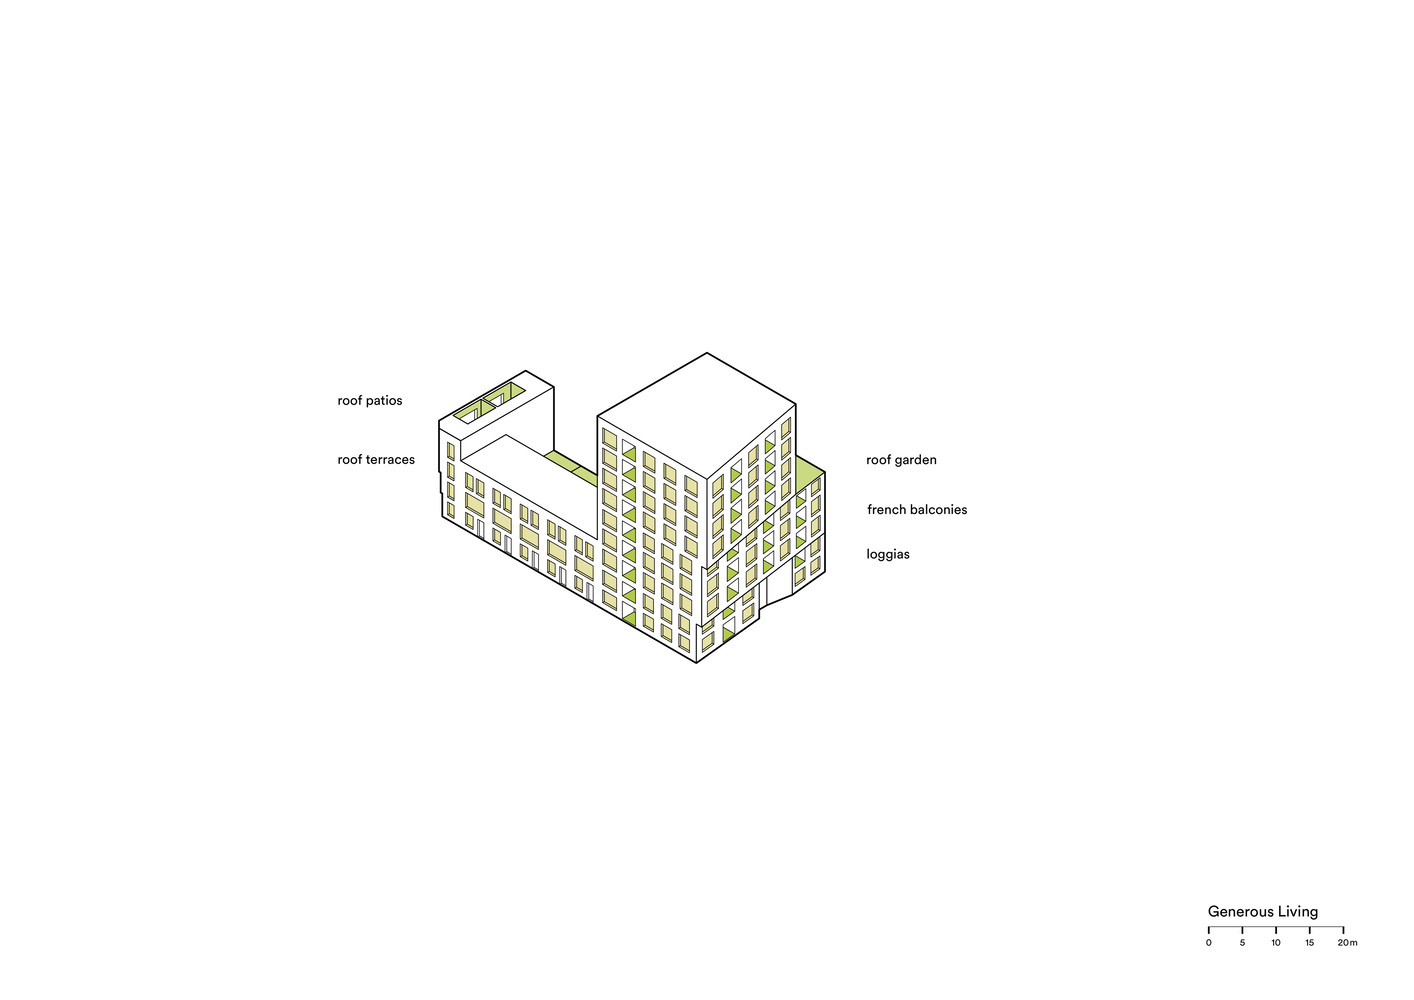
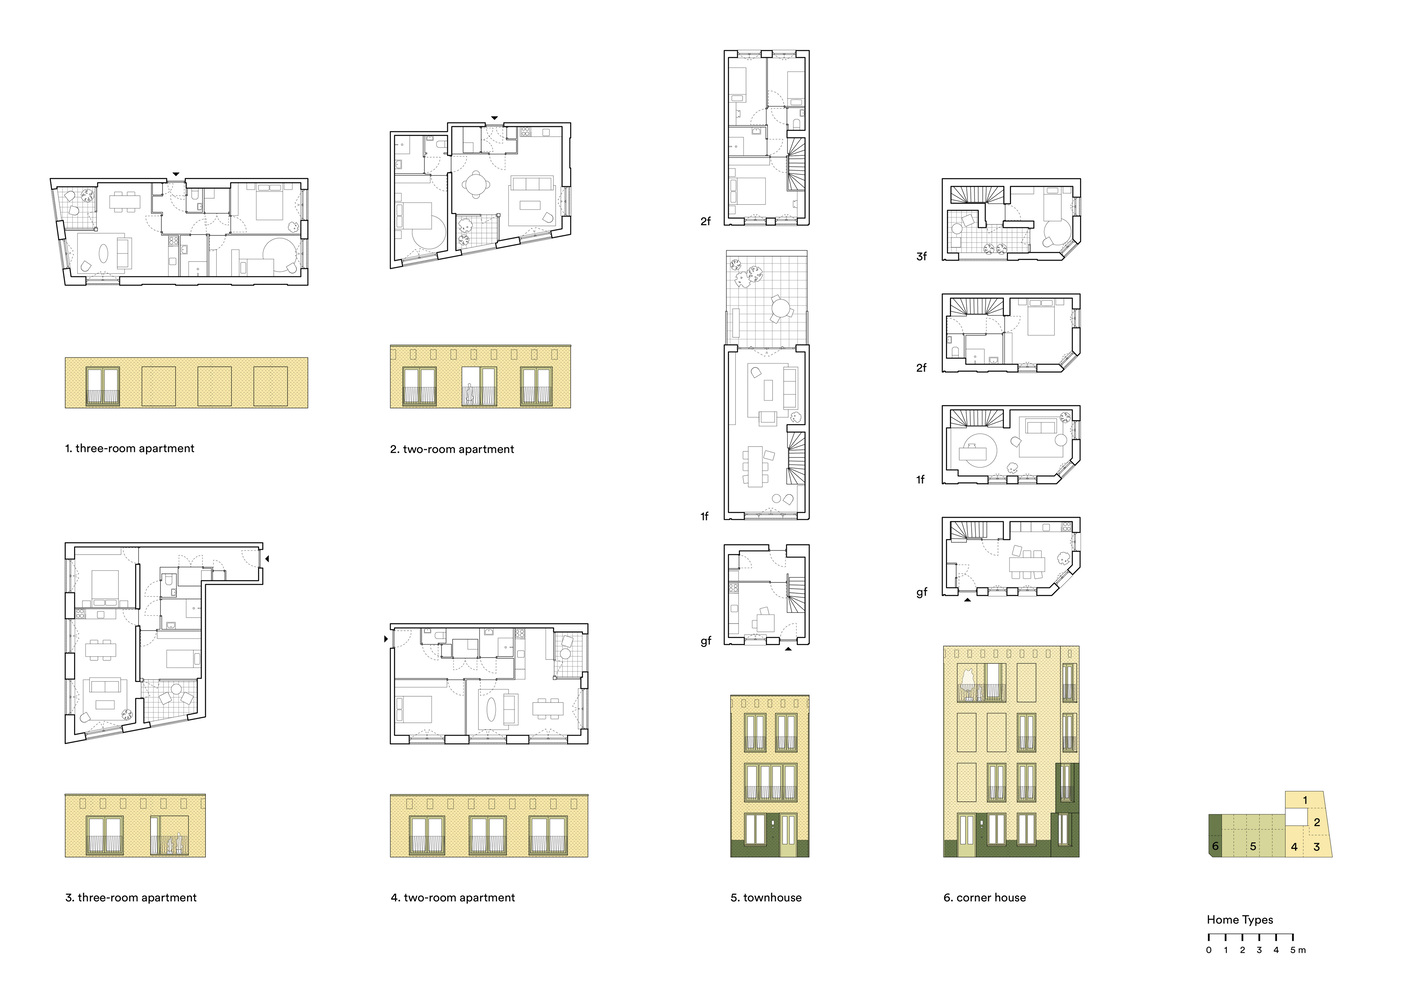
De Hartenrust celebrates the rich tradition of social housing with a contemporary need for diversity and spatial generosity. The building offers a variety of housing types for its residents, from large family homes to compact apartments.
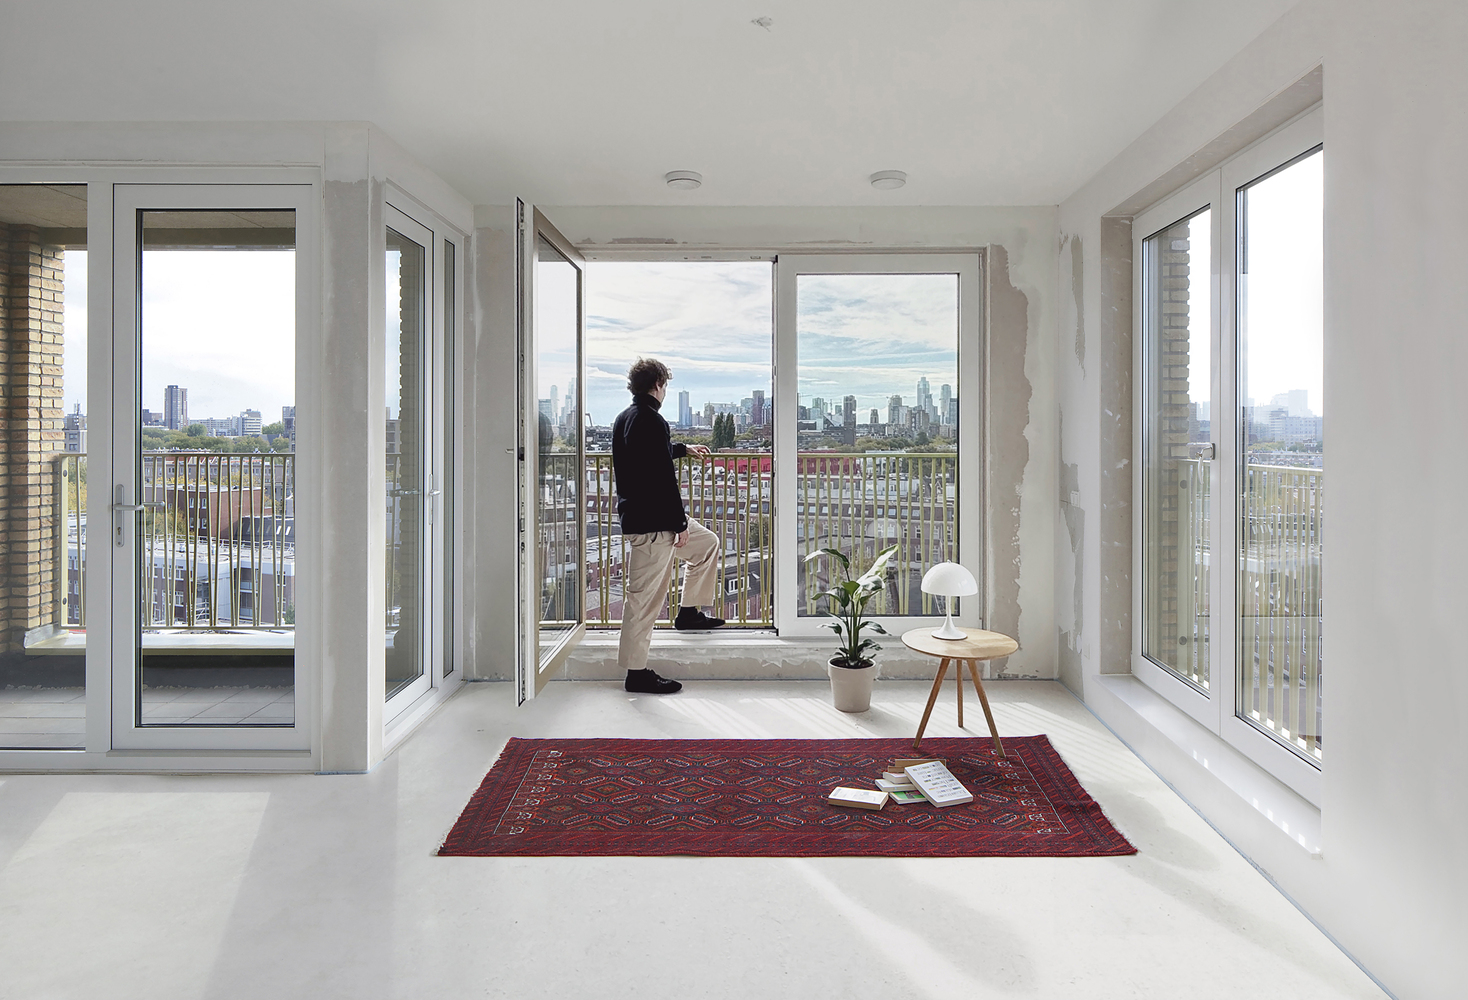
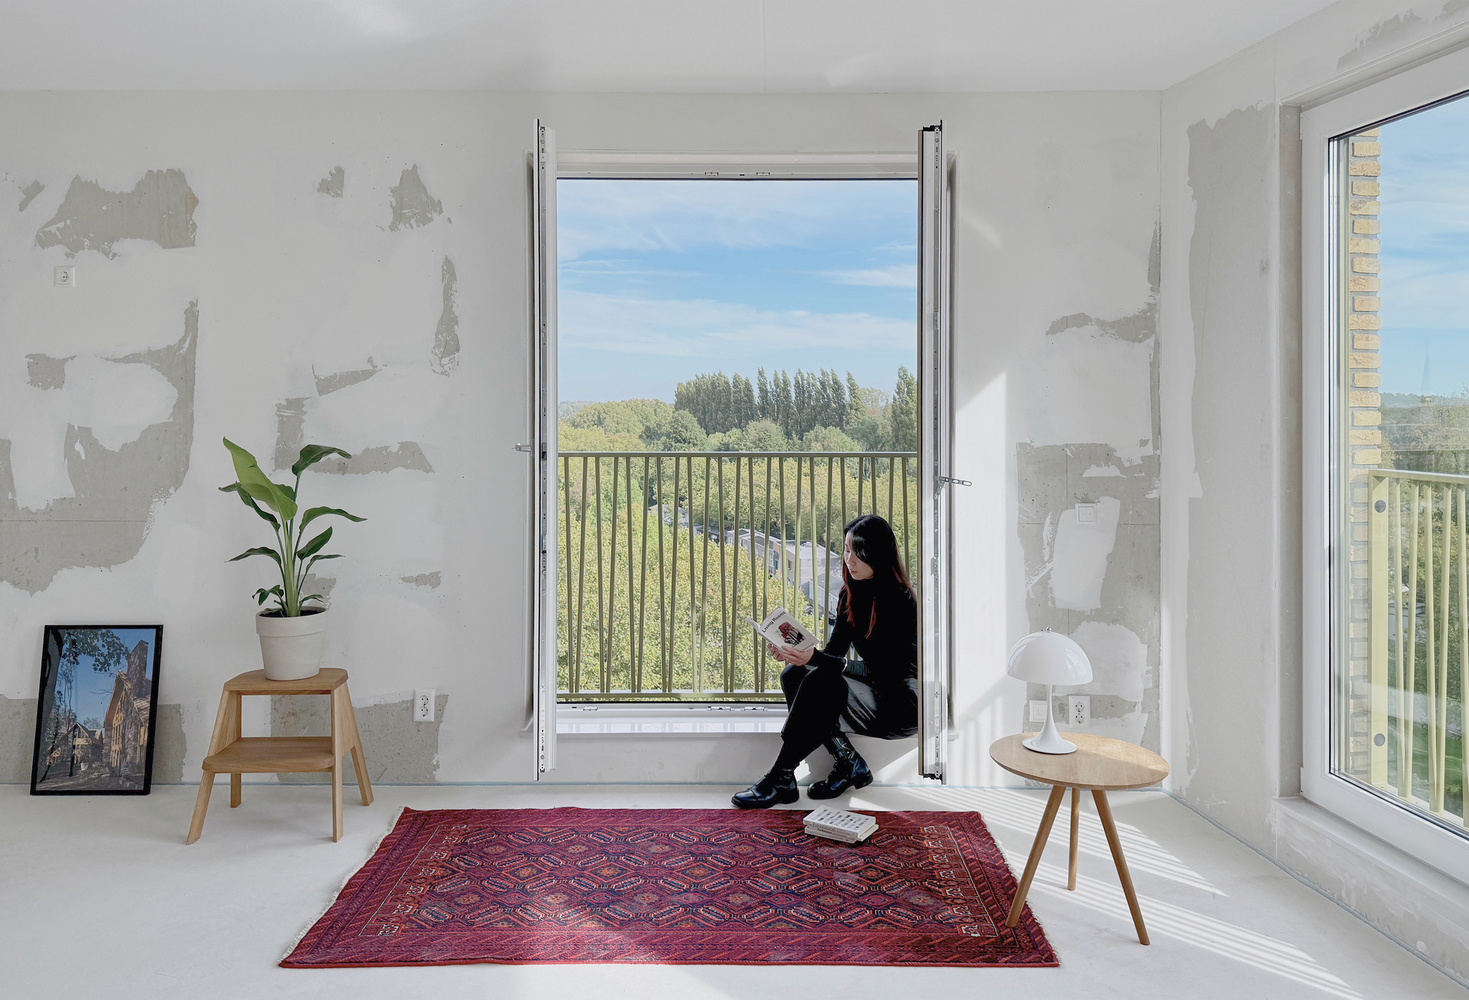
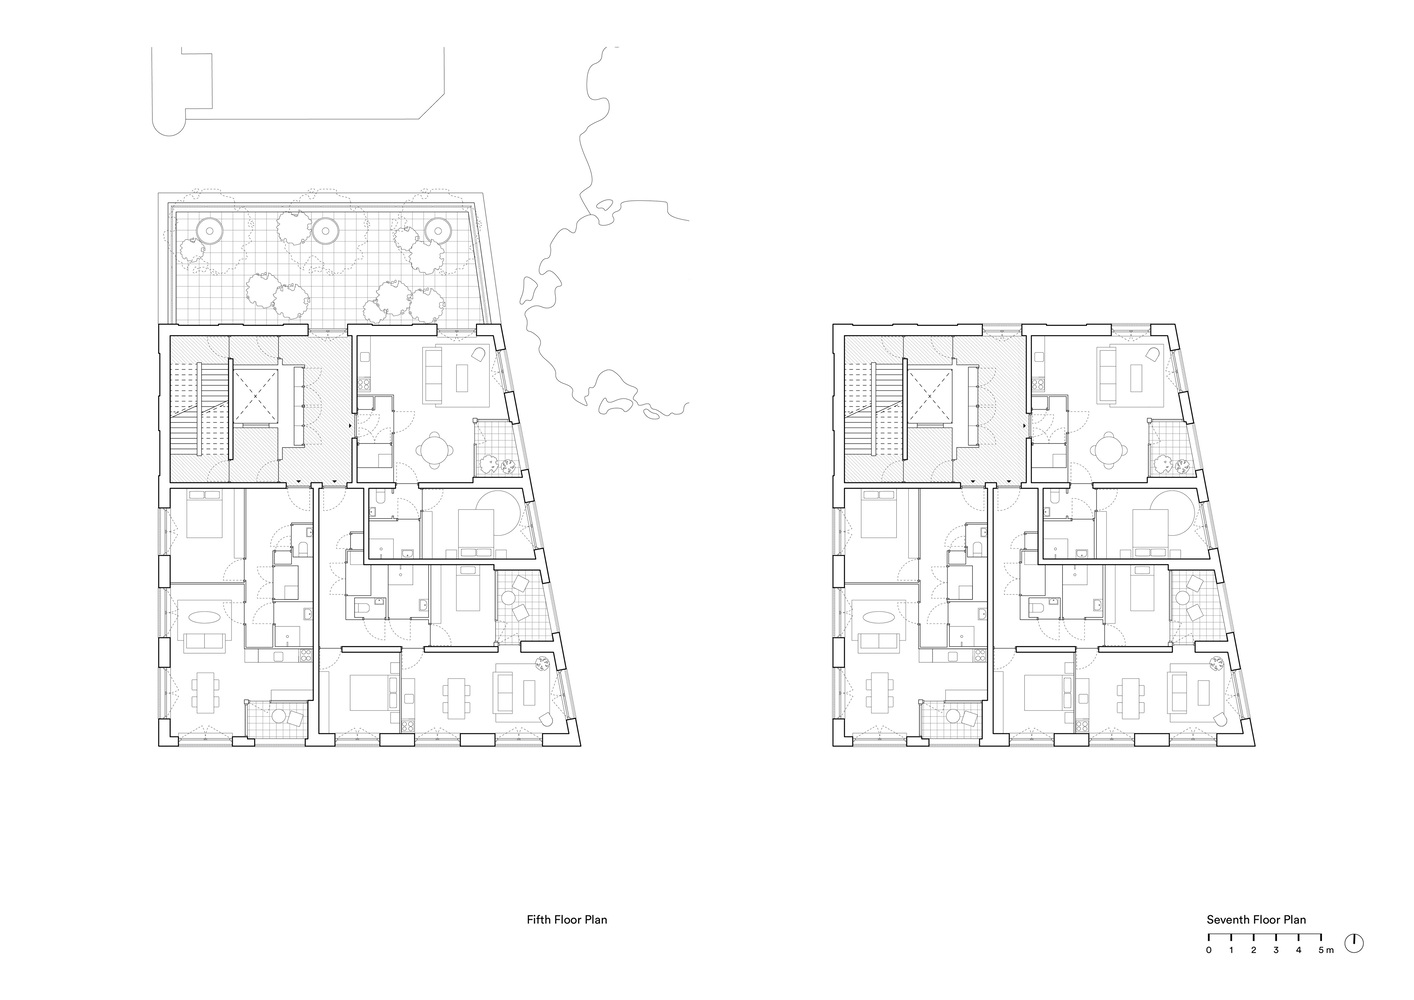
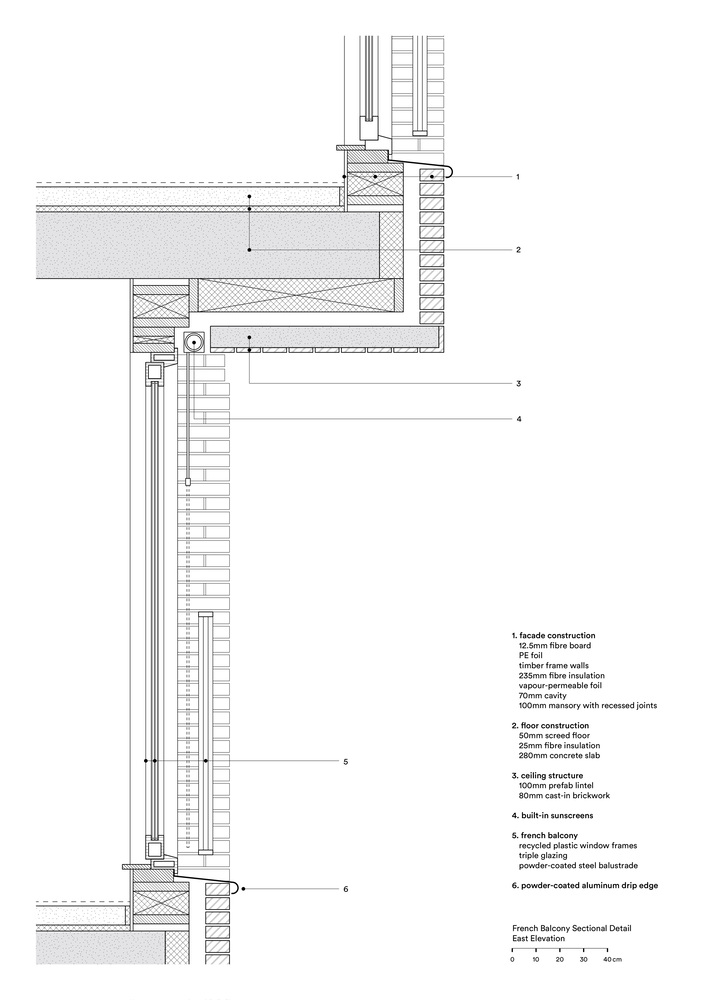
Despite the compactness, the apartments feel very spacious thanks to their corner position with wide French balconies that allow light and air to flow into every room.
In the family homes, the kitchen, living room, and bedroom span the full width of the home, and the floors are connected by a spacious, open staircase.
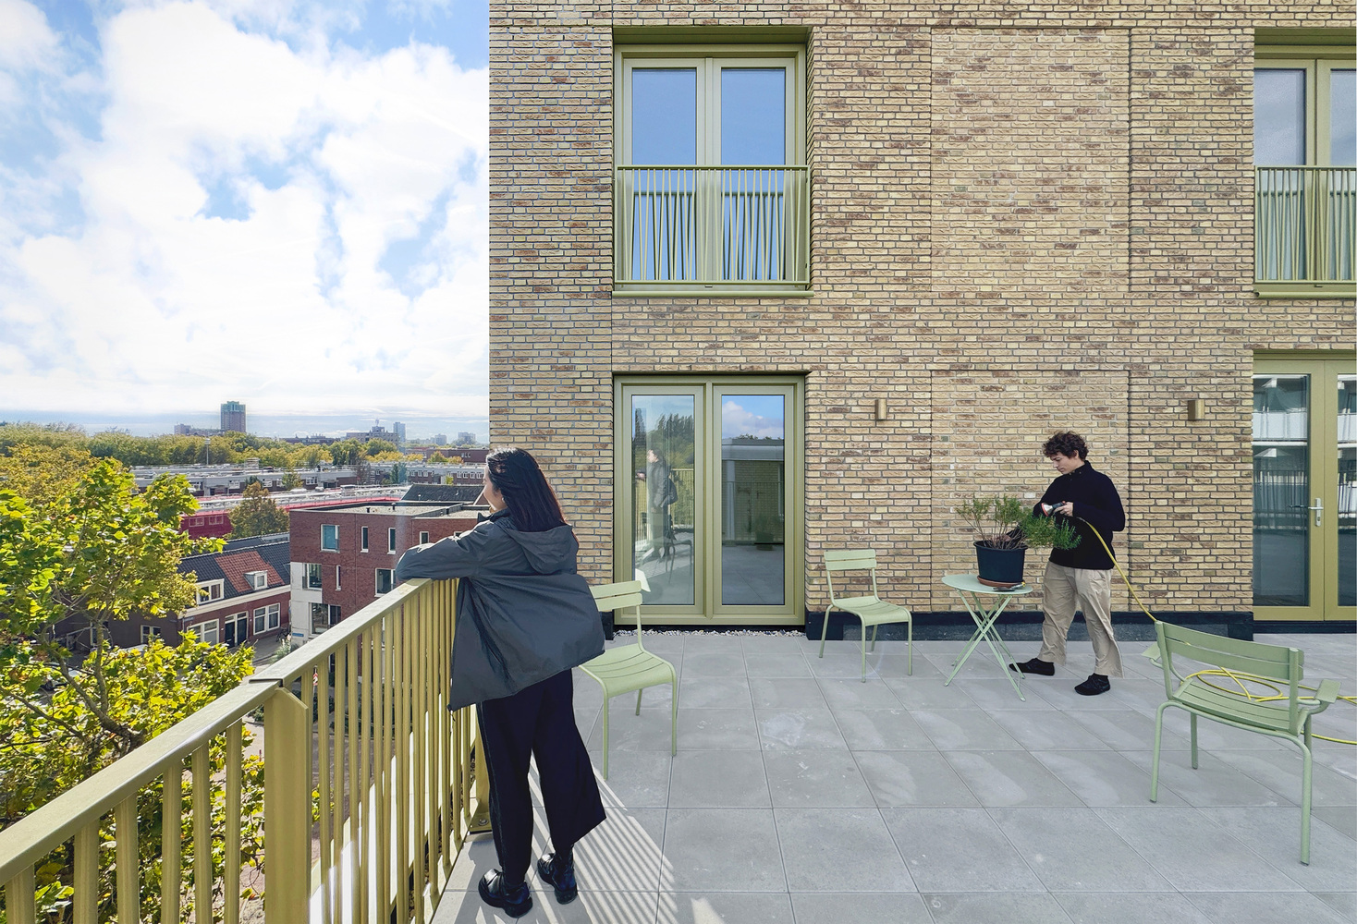
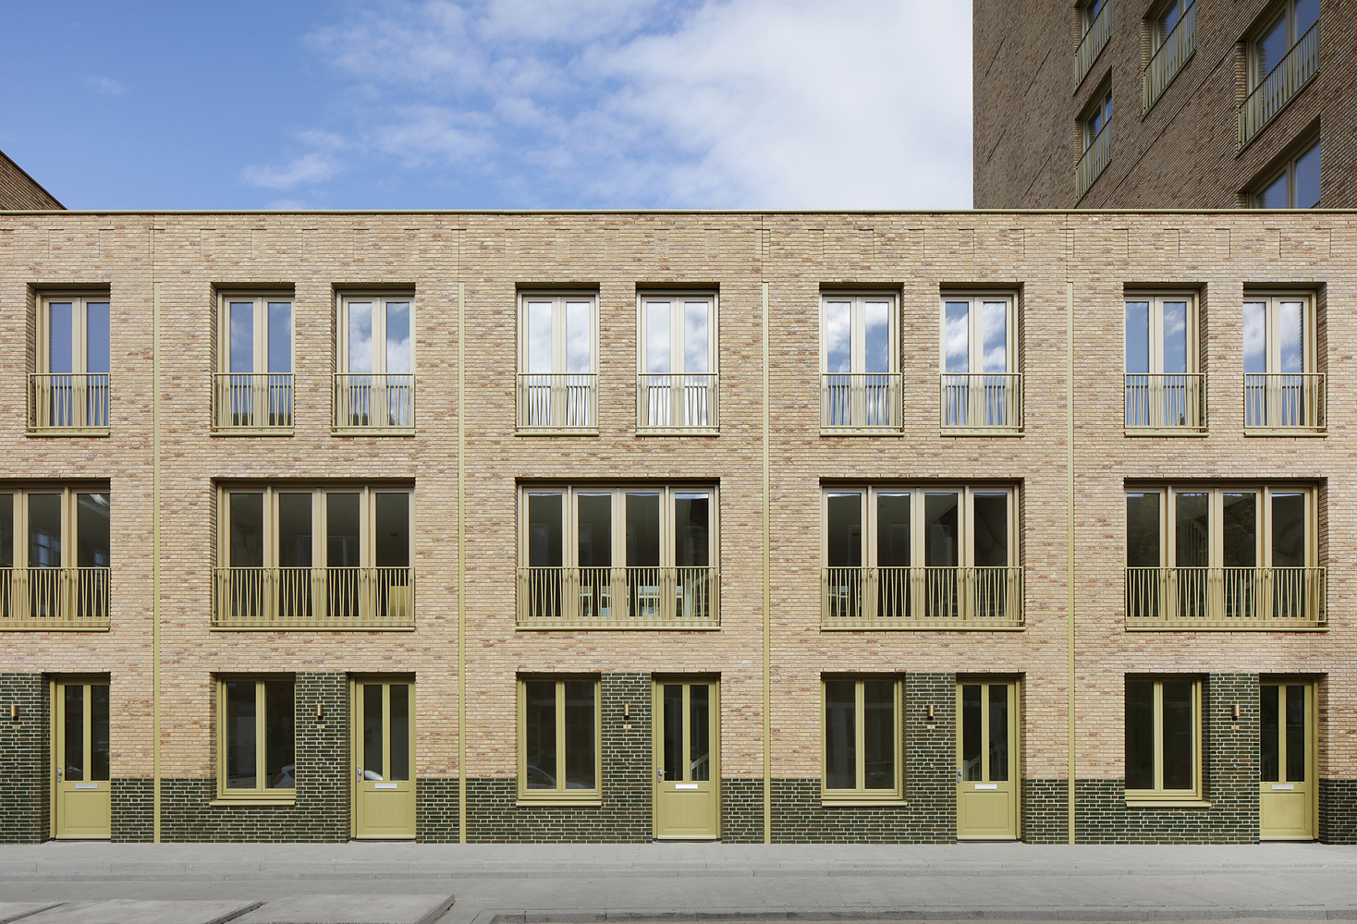
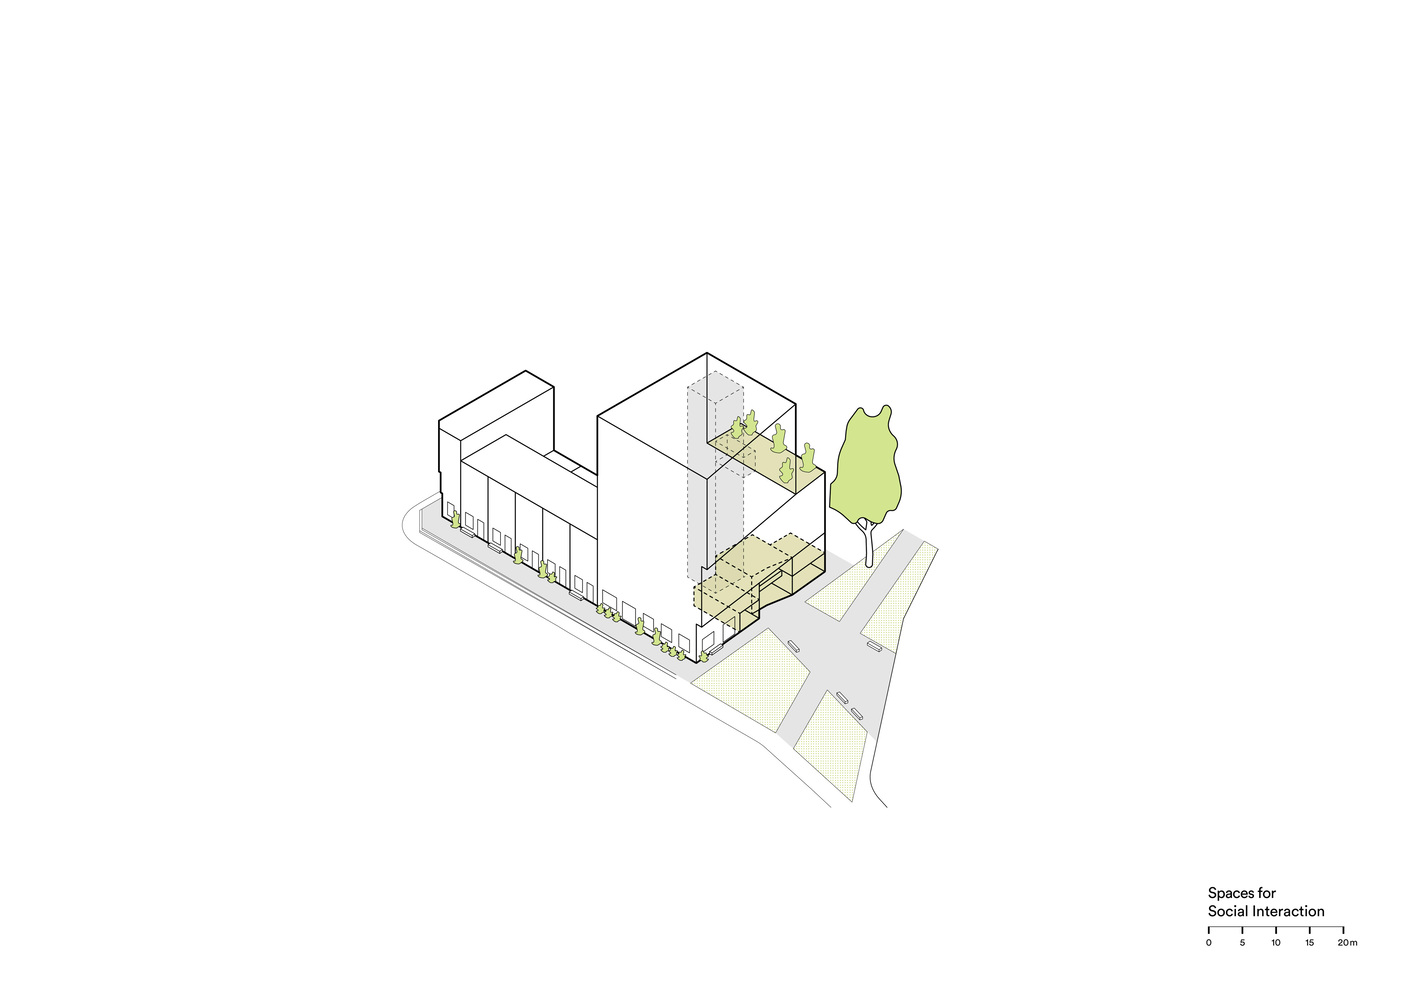
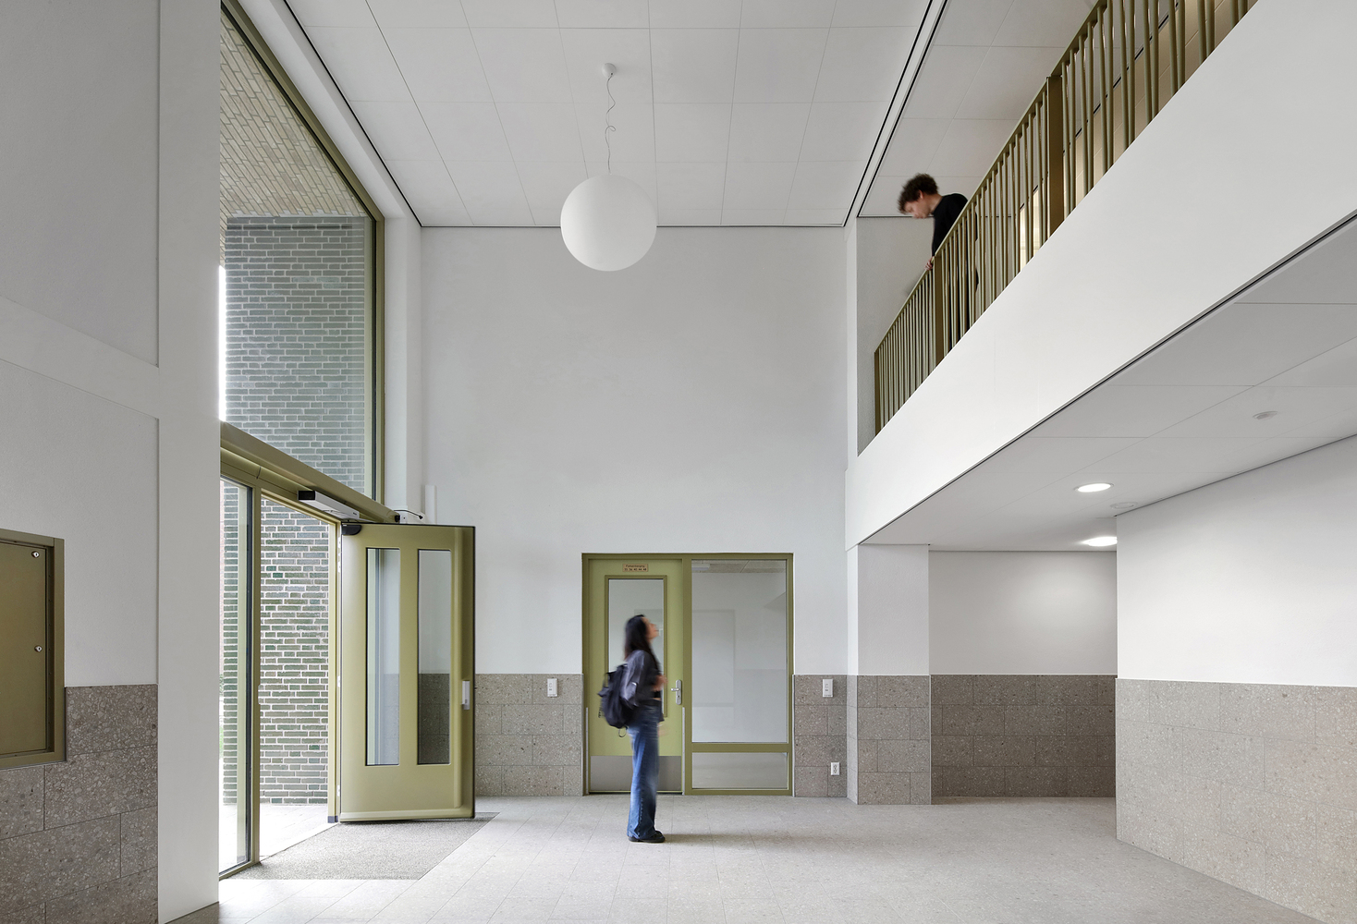
The building creates spaces for residents to meet each other and is invitingly open to the surrounding area. The double-height entrance hall forms a central, welcoming entrance, with the various facilities and bike parking areas immediately visible.
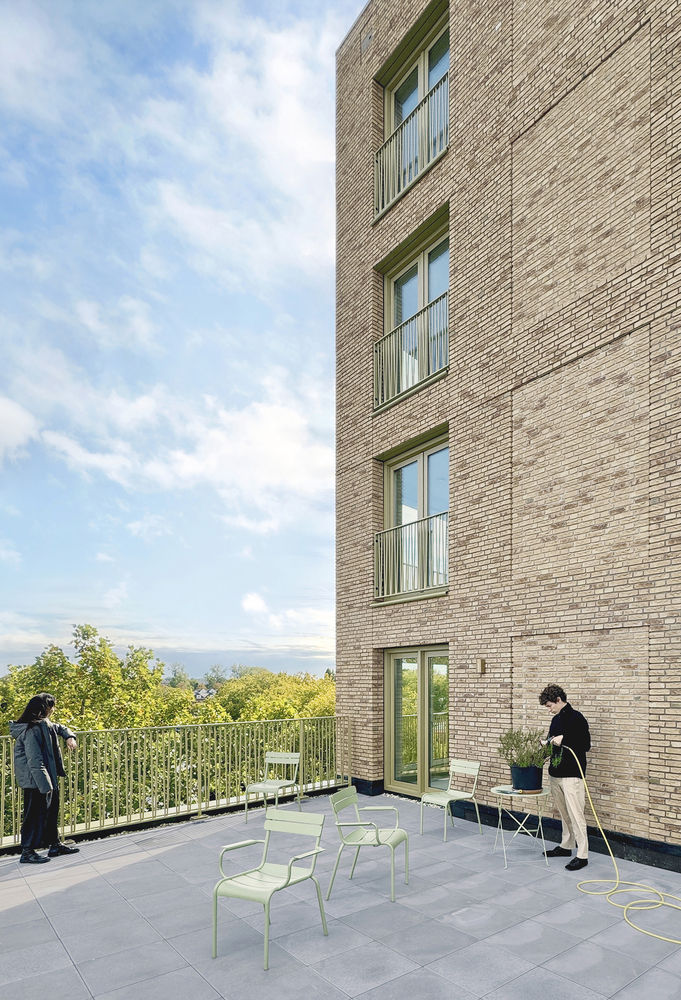
The mezzanine floor lends itself to communal use and activities. In front of the entrance is a small green square with benches by the water. The shared roof terrace, nestled among the treetops, offers space for outdoor activities with panoramic views.
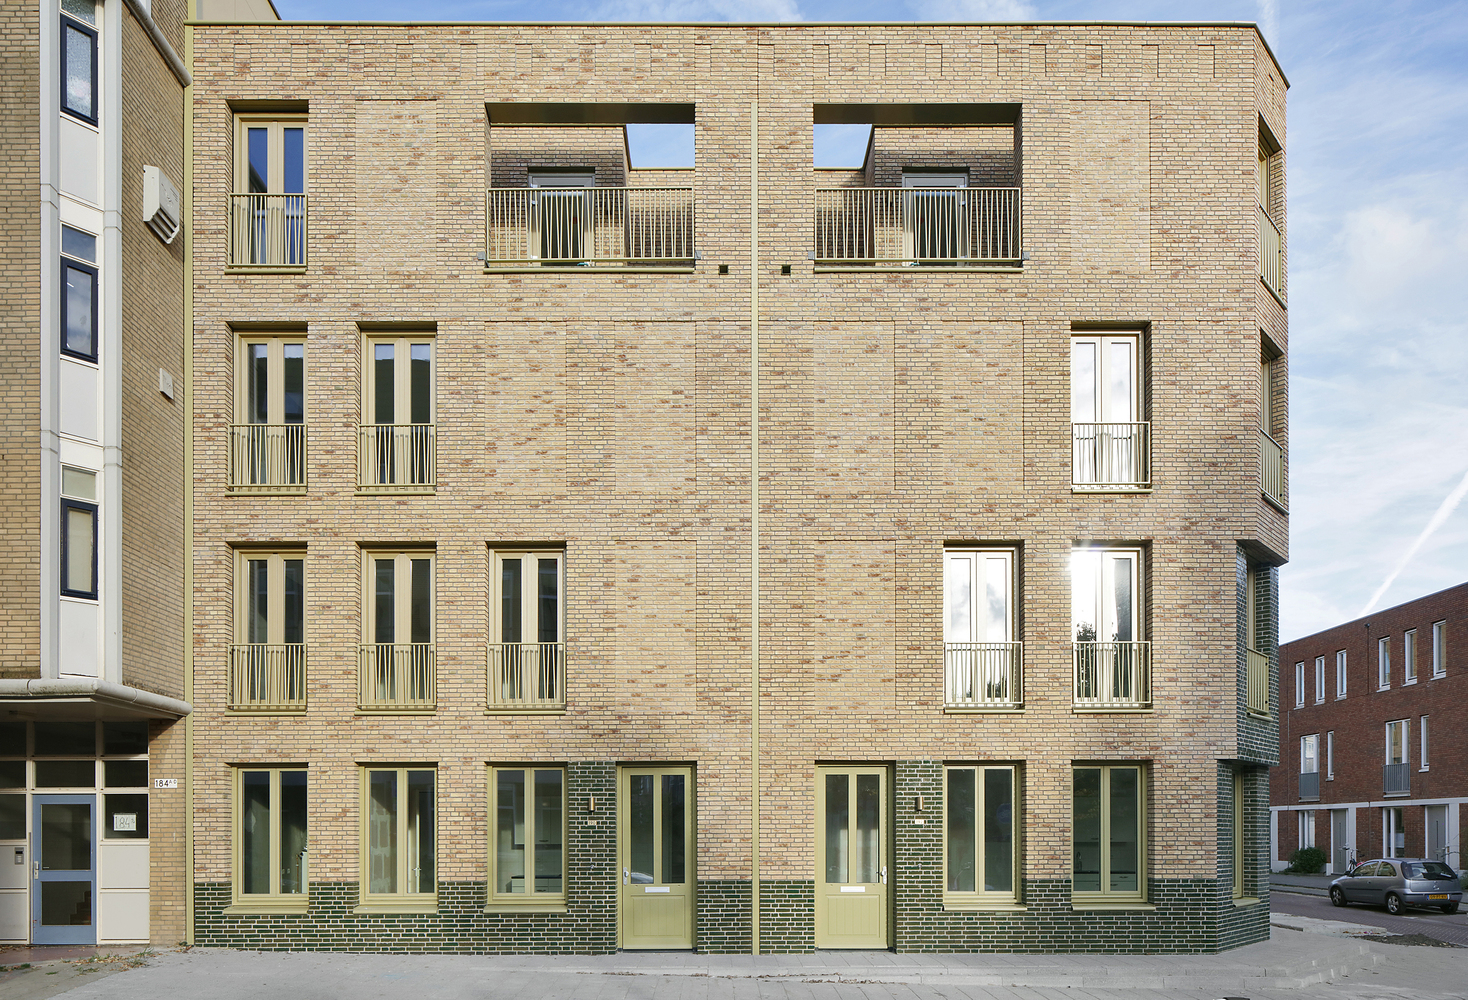
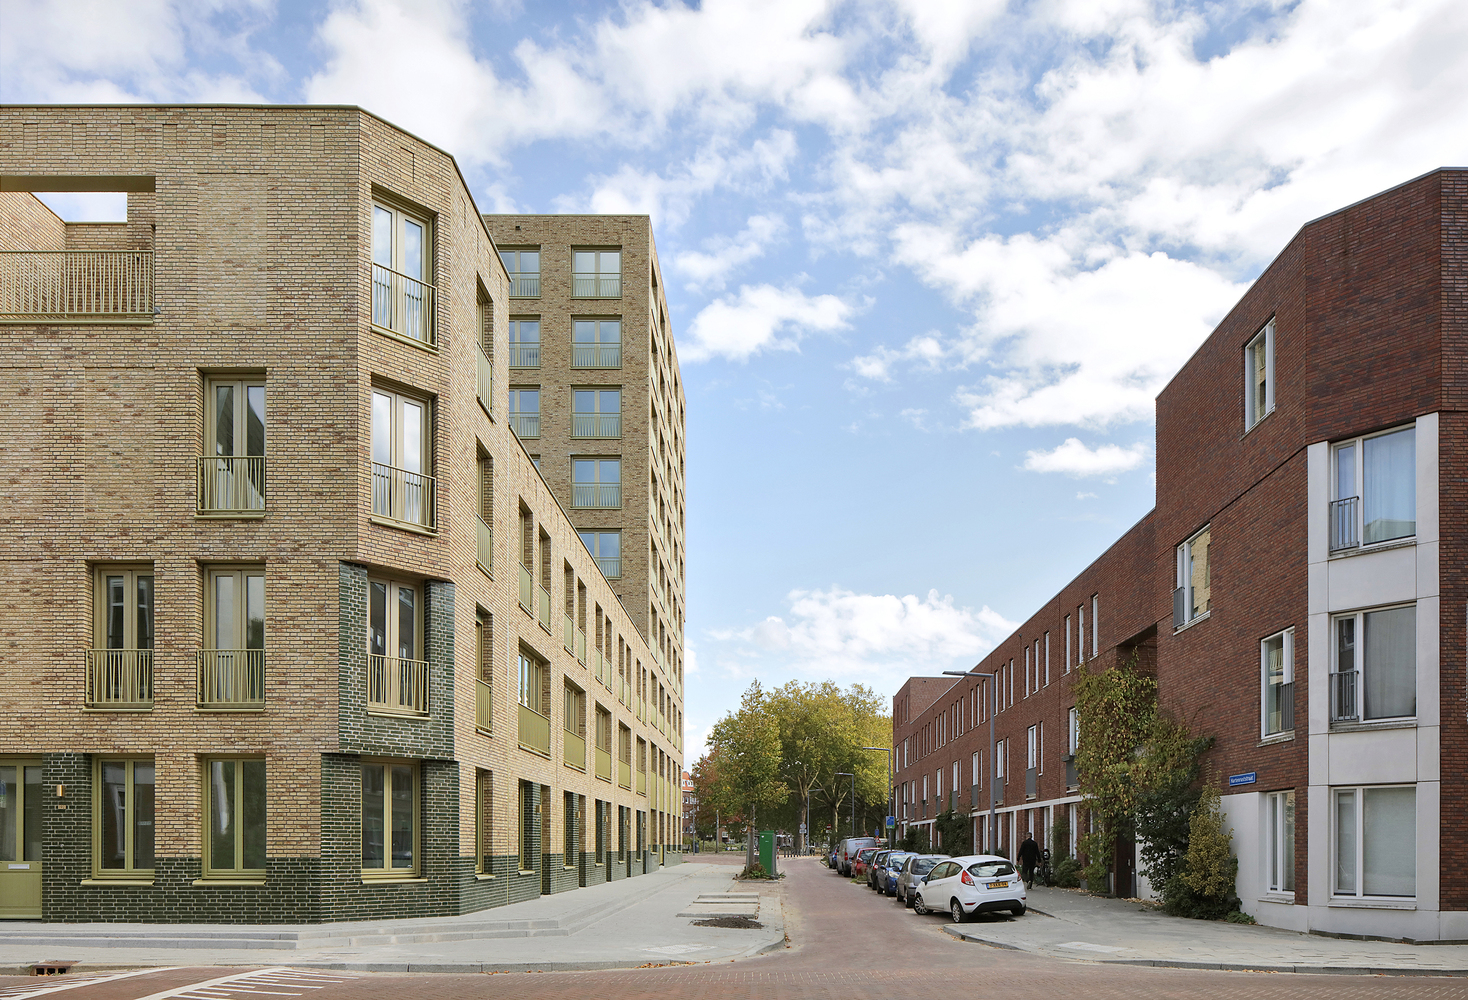
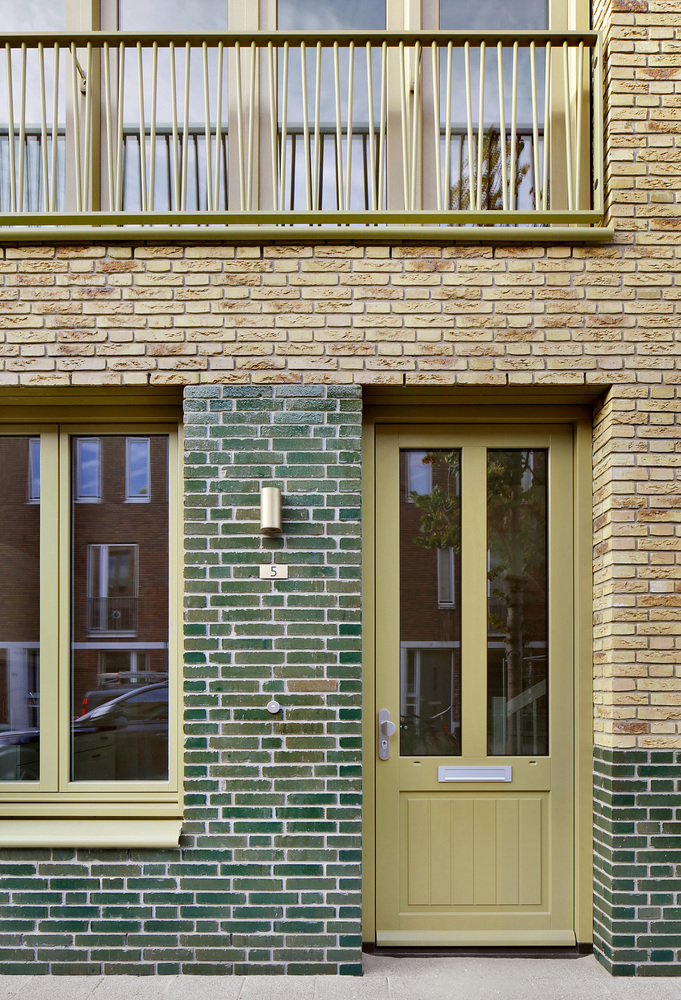
The family homes have their front doors and kitchen-diners with large windows facing the street, which activate the pavement and encourage interaction with the neighborhood.
The sturdy building sculpture is softened by warm and rich materialisation that matches the surrounding 19th-century neighborhood.
The three building sections are finished in nuanced yellow brickwork on a plinth of green glazed bricks.
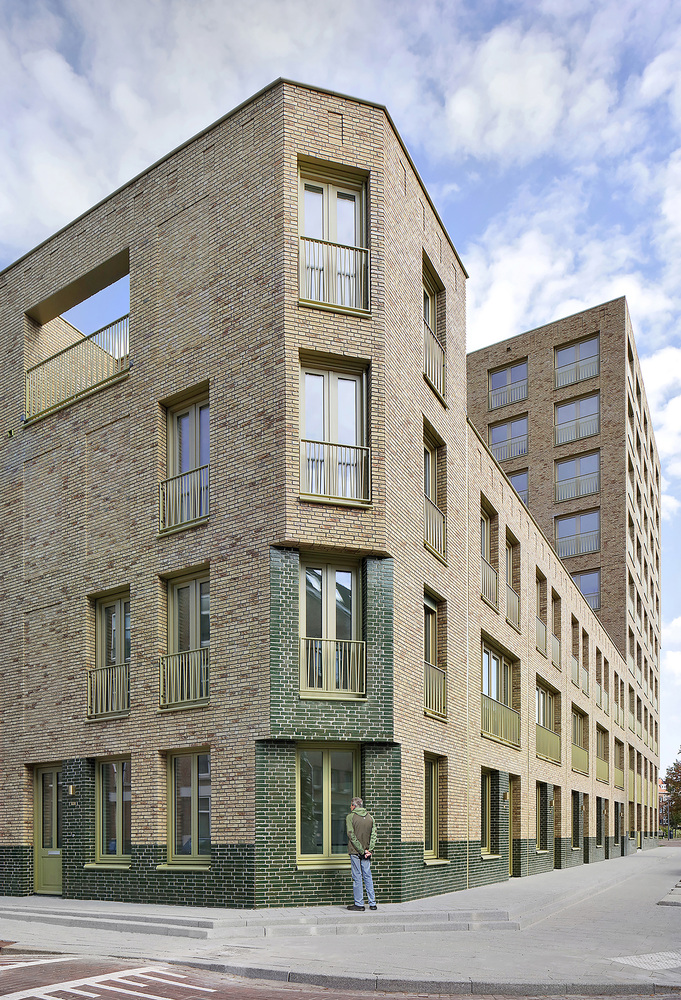
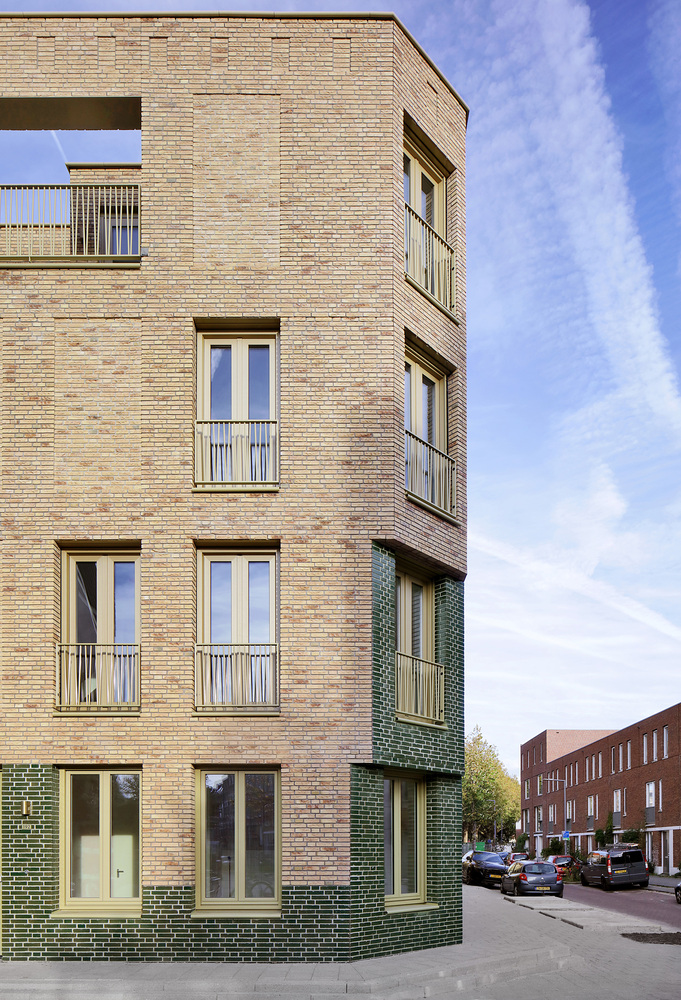
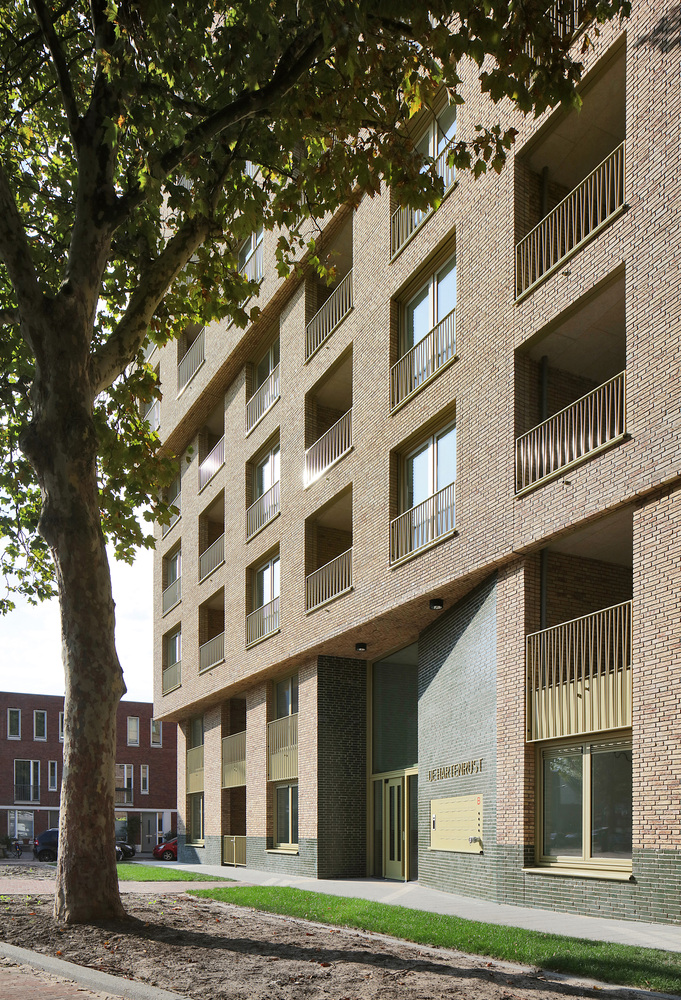
The jointing in two shades of grey creates a subtle difference between the building sections, recessed windows, and indentations in the cornice.
The light olive-yellow window frames and railings create a calm "ton sur ton" effect with the brickwork in two colours. Brass details for lighting and house numbering give the whole building a rich and authentic character.
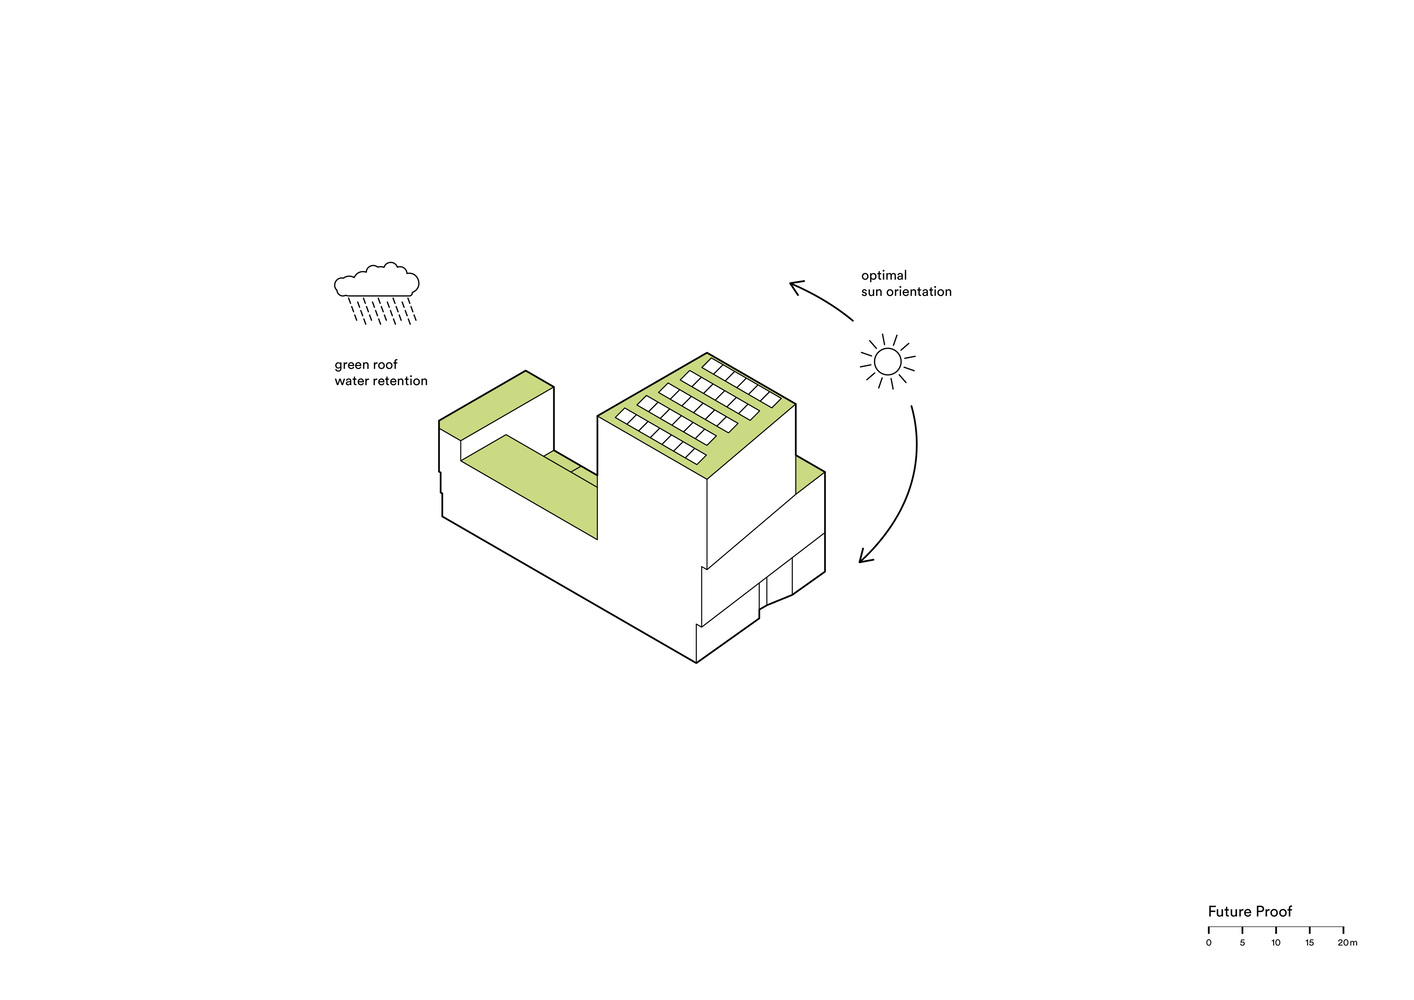
The building contributes to a healthy and liveable city by being future-proof. Minimal energy demand is achieved through passive, heat-accumulating, and well-insulated homes, combined with built-in sun blinds and natural ventilation.
Green, water retention terraces and roofs mitigate flooding and drought, improve the living environment, and enhance biodiversity.