VESPA HOUSE
Habitat Studio Architects
ARCHITECTS
Habitat Studio Architects
BUILDER
Cmr Constructions
PHOTOGRAPHS
Kristian Van der Beek
AREA
540 m²
YEAR
2024
LOCATION
Queensland, Australia
CATEGORY
Houses
English description provided by the architects.
Vespa is a striking subtropical retreat that masterfully balances privacy, openness, and connection to nature.
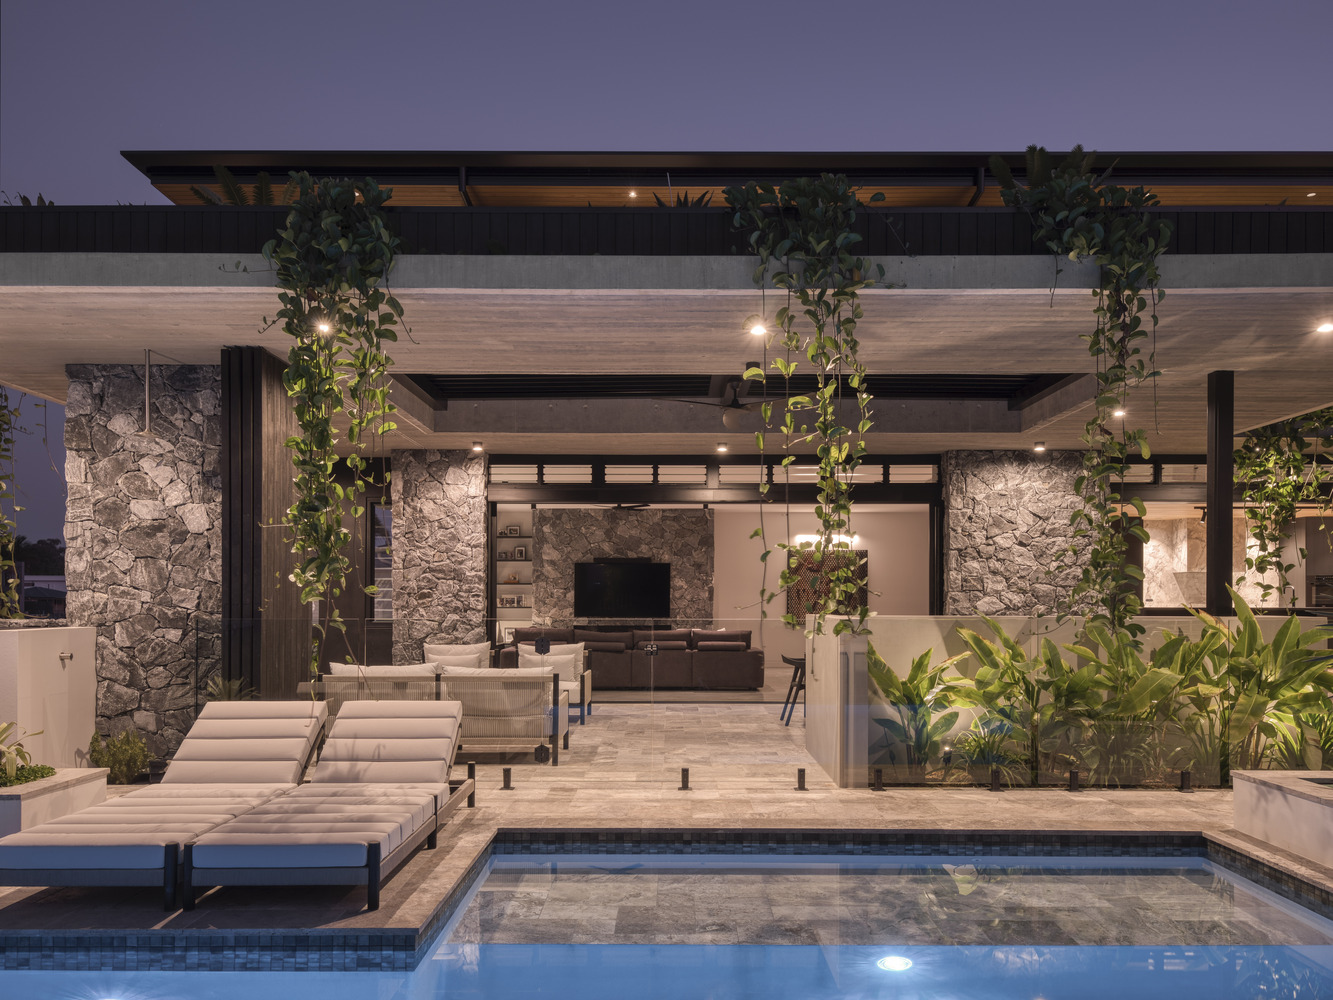
Designed as a sanctuary for a young family, the residence offers a dynamic interplay of raw concrete, warm timber, and striking black detailing—an architectural language rooted in biophilic principles and crafted to foster a deeper connection with its environment.
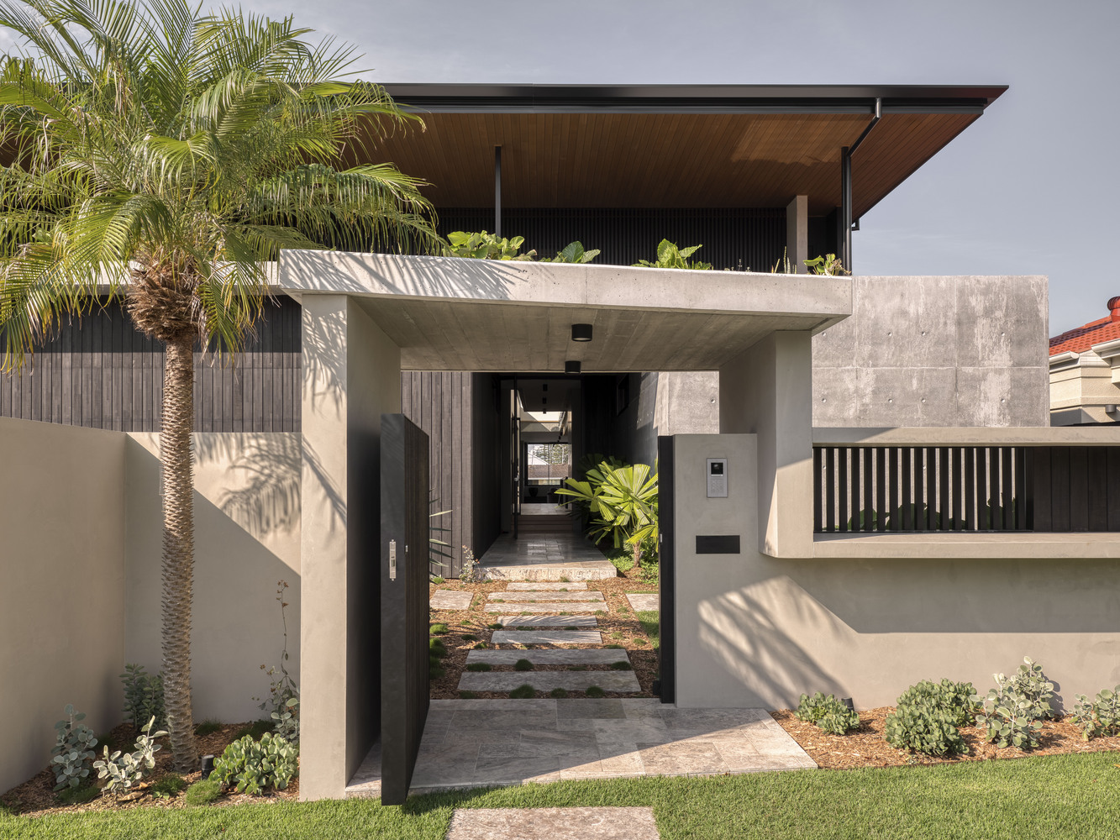
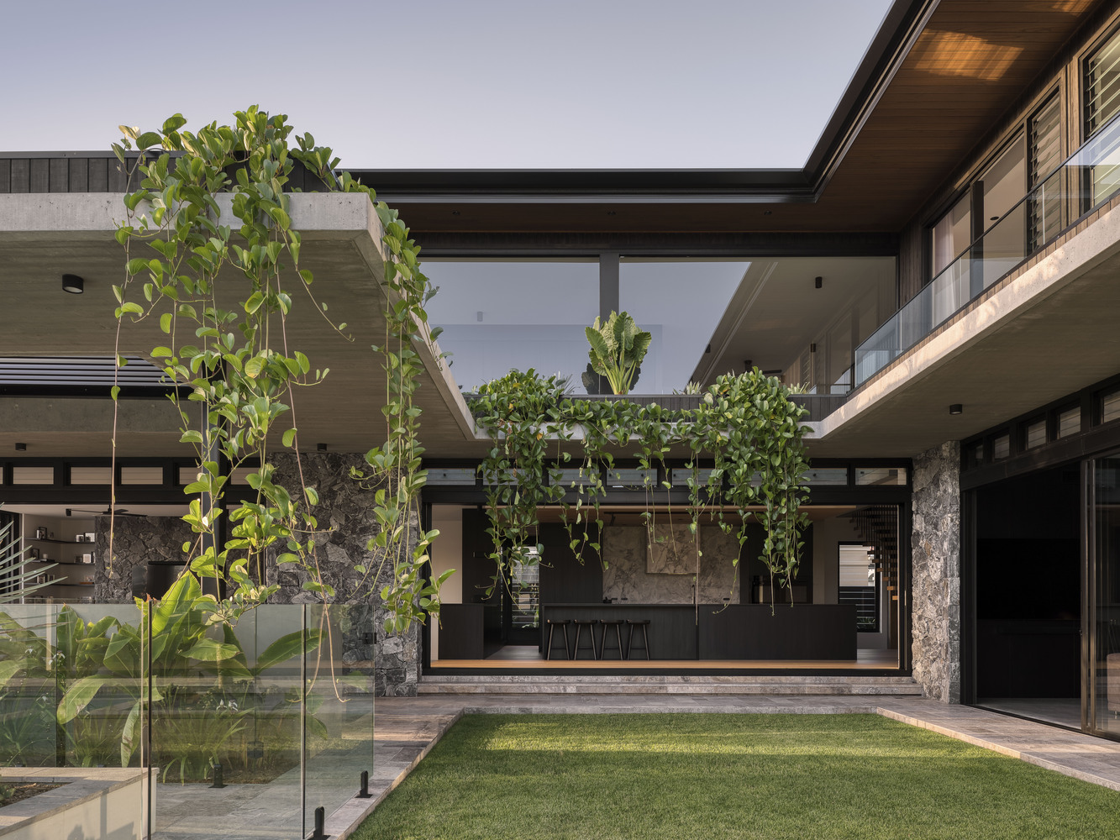
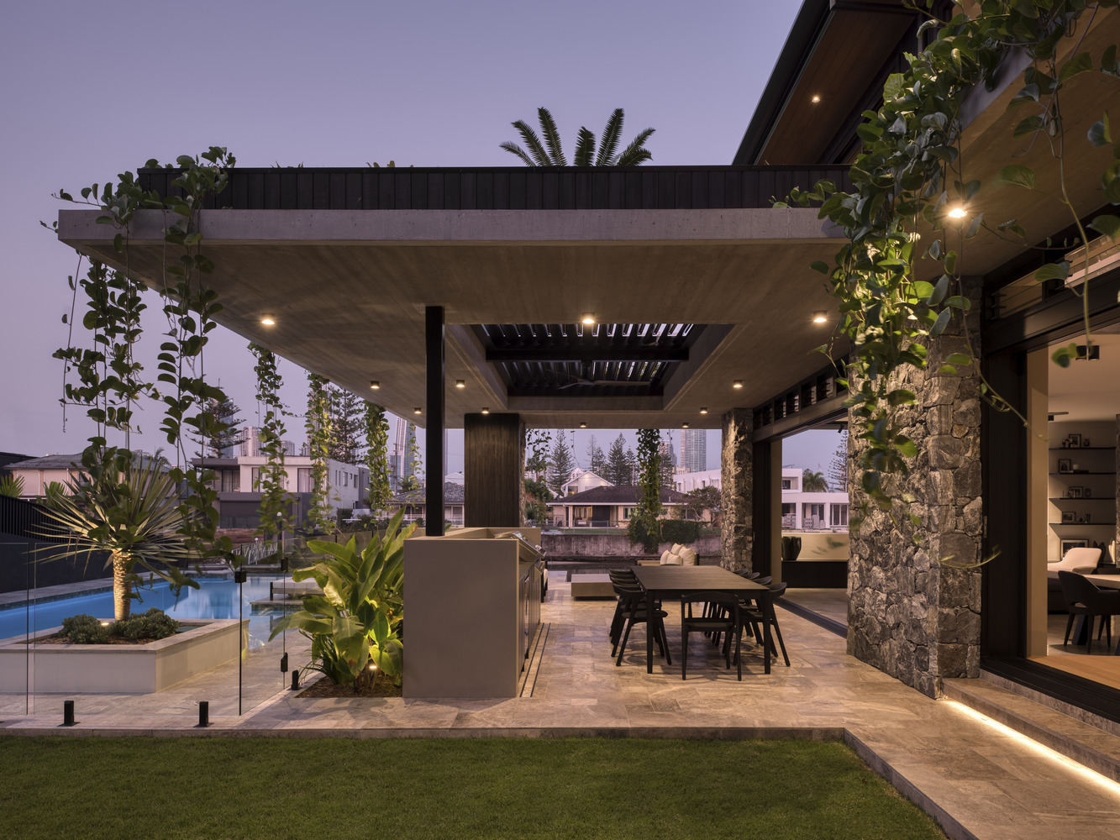
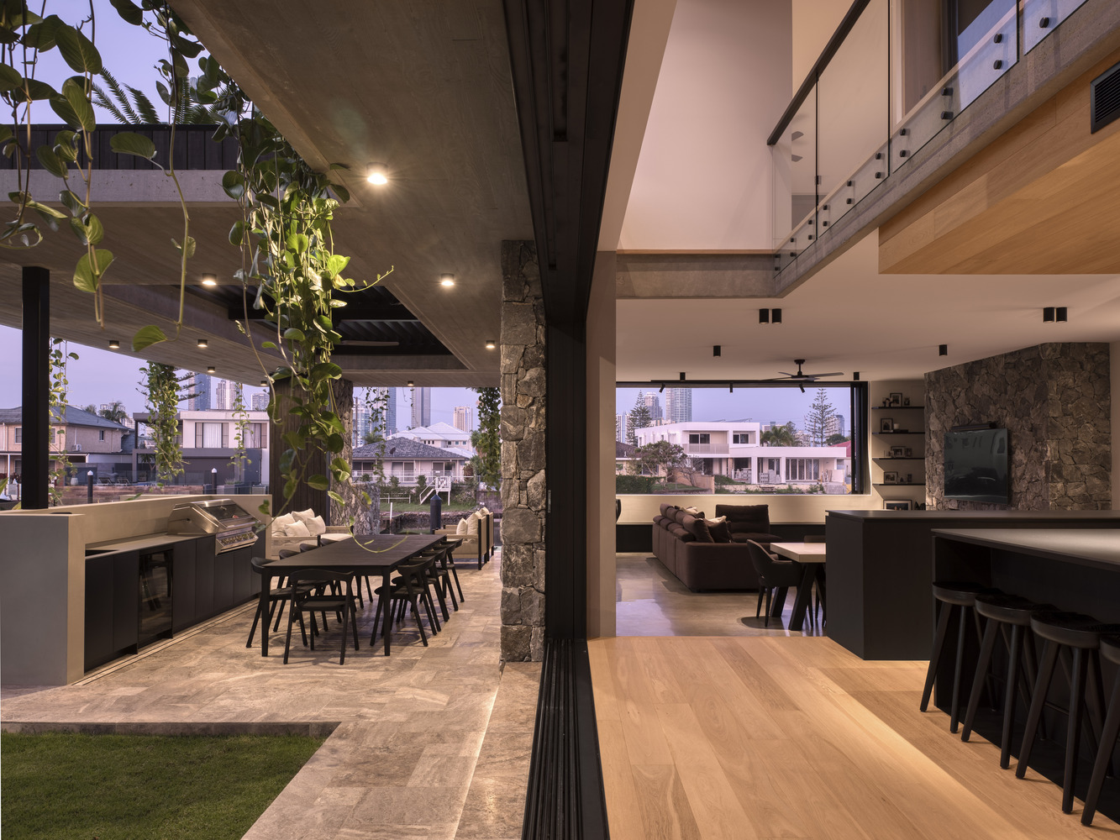
Emphasising natural light, passive ventilation, and material authenticity, the dwelling becomes a tranquil retreat softened by cascading greenery and an abundance of daylight.
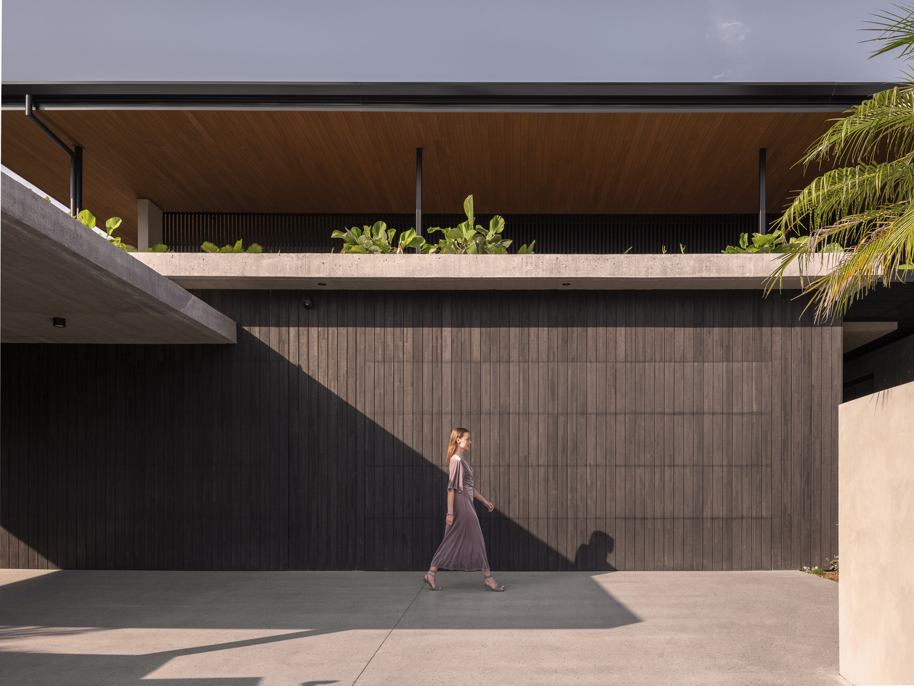
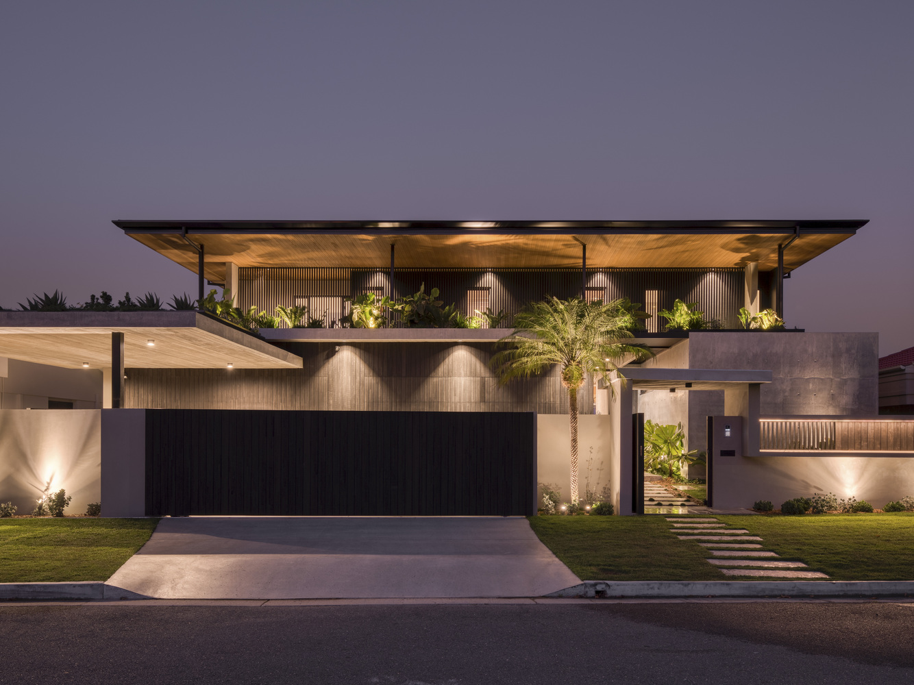
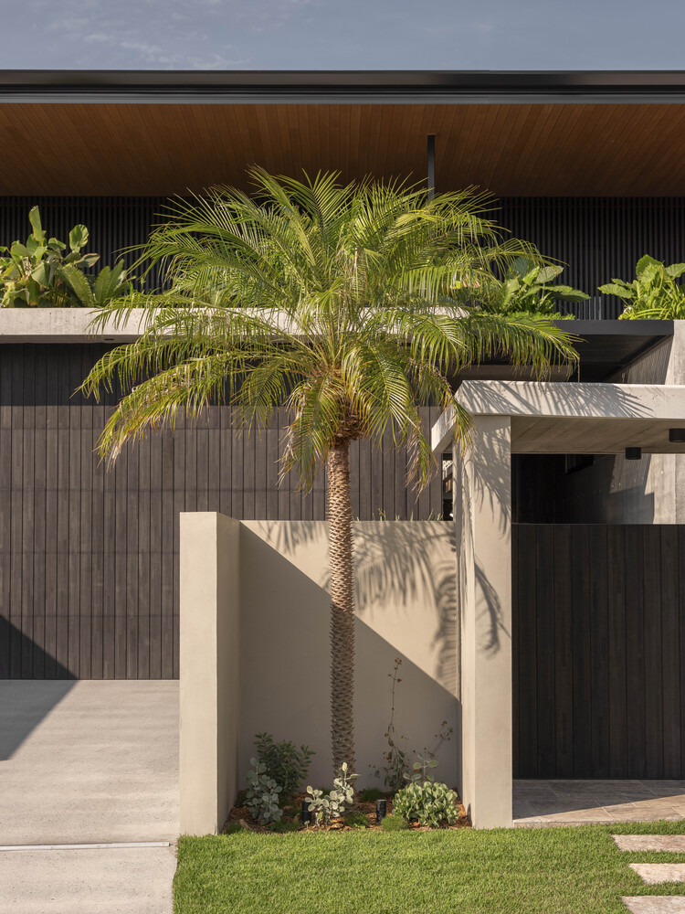
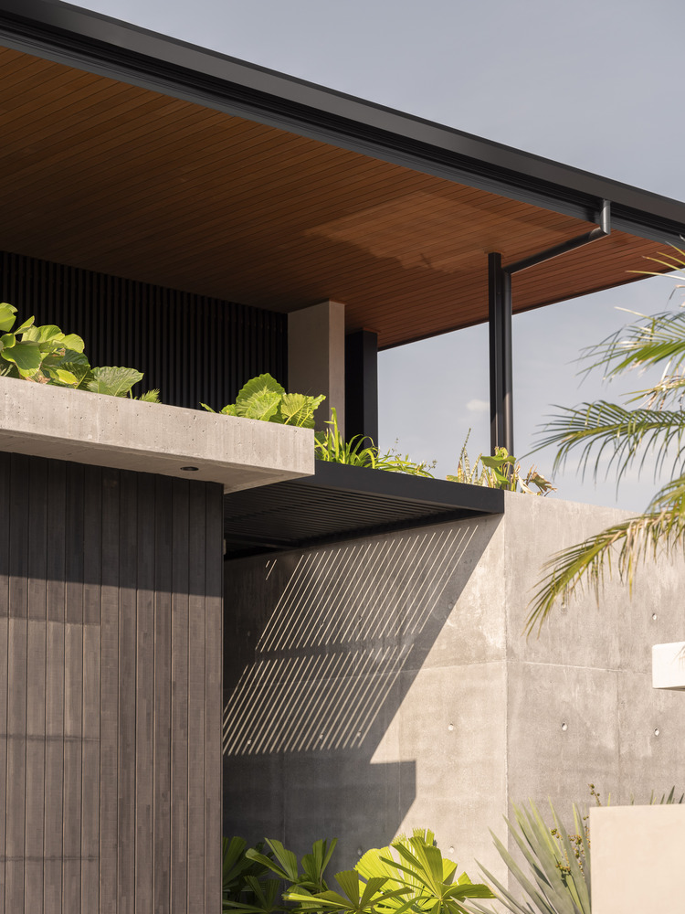
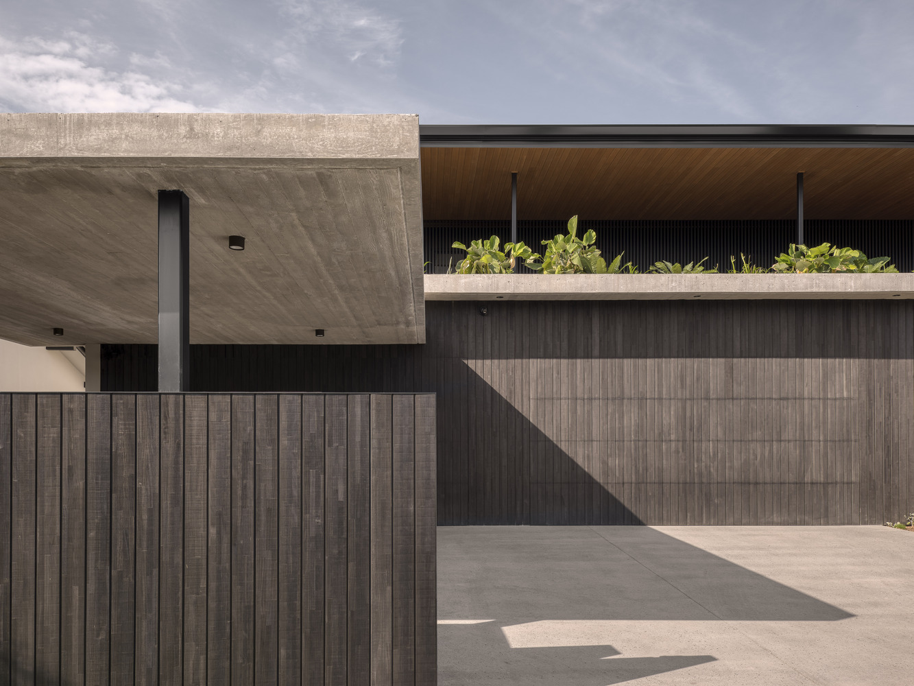
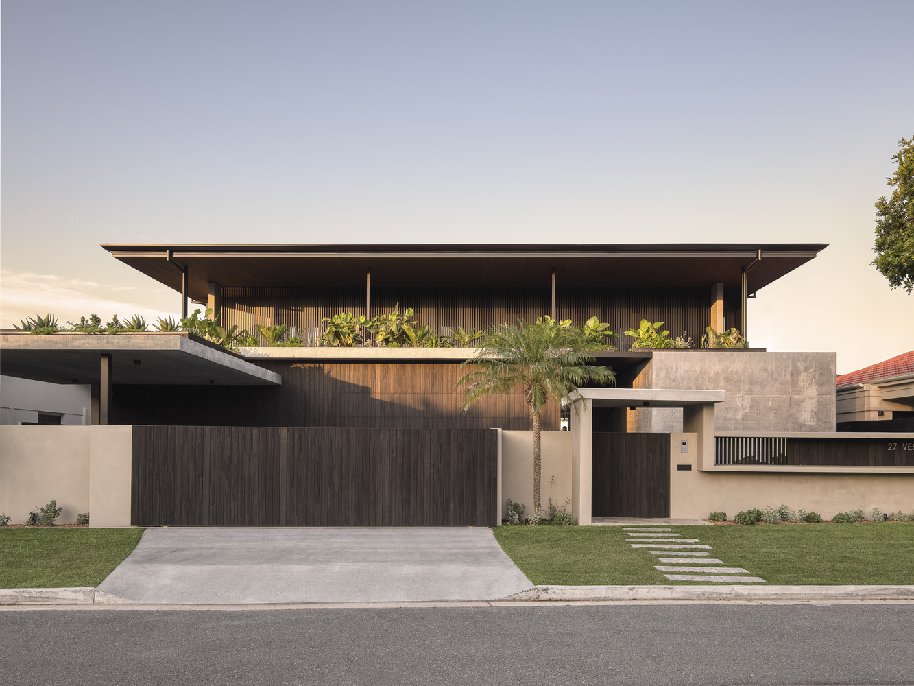
A monolithic western façade stands as both a sculptural element and a practical gesture—offering privacy and shelter from the intense afternoon sun.
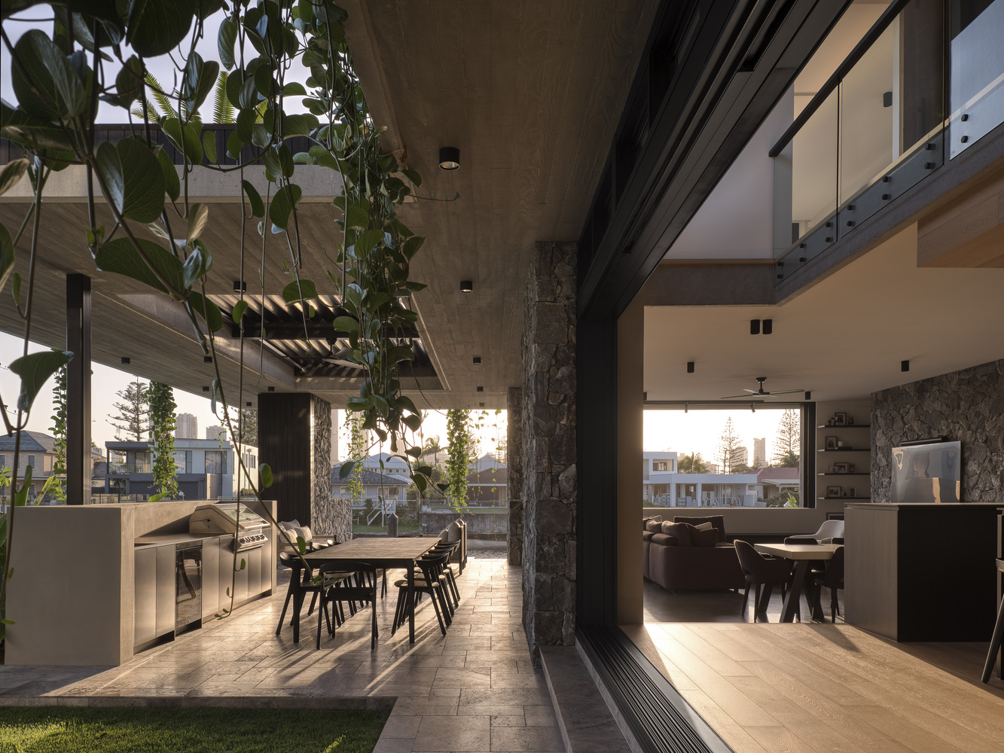
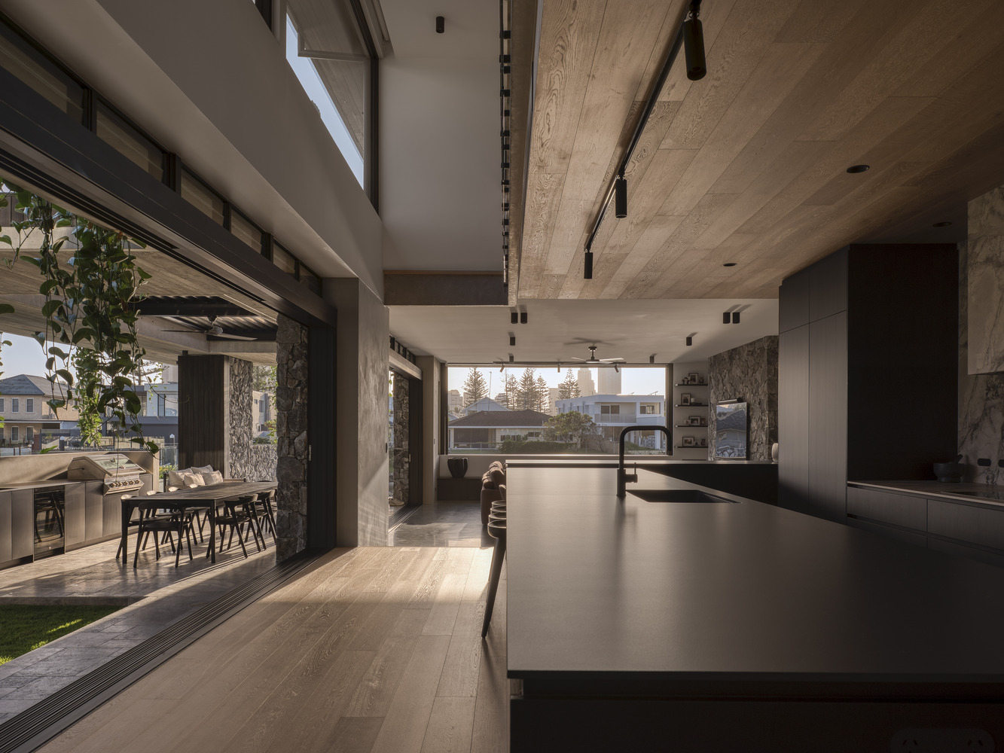
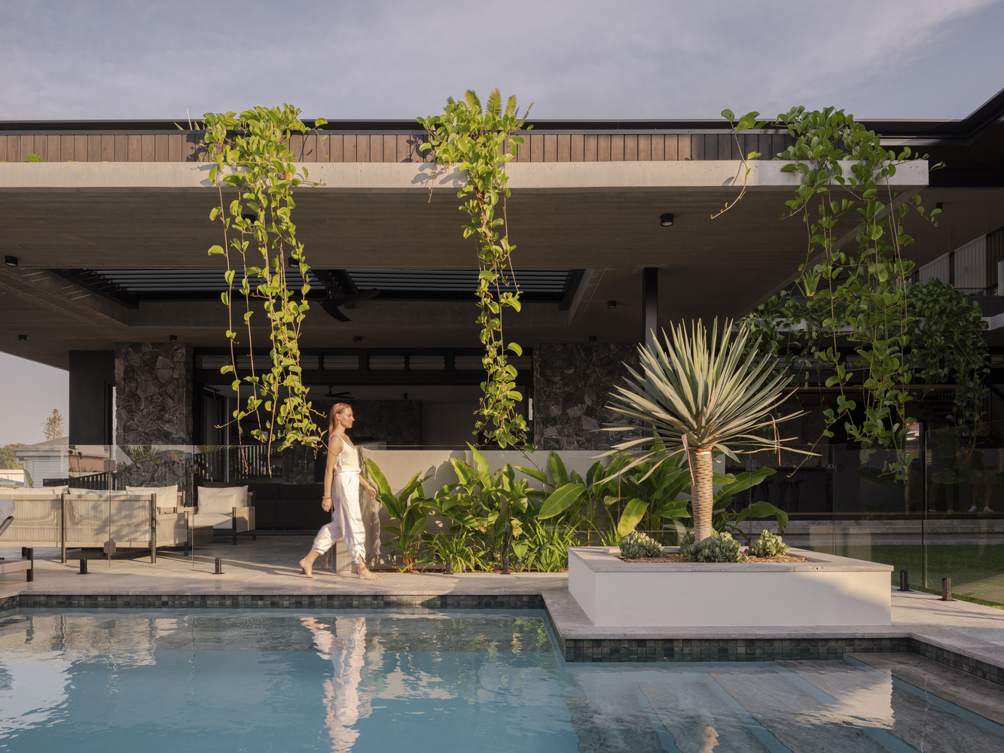
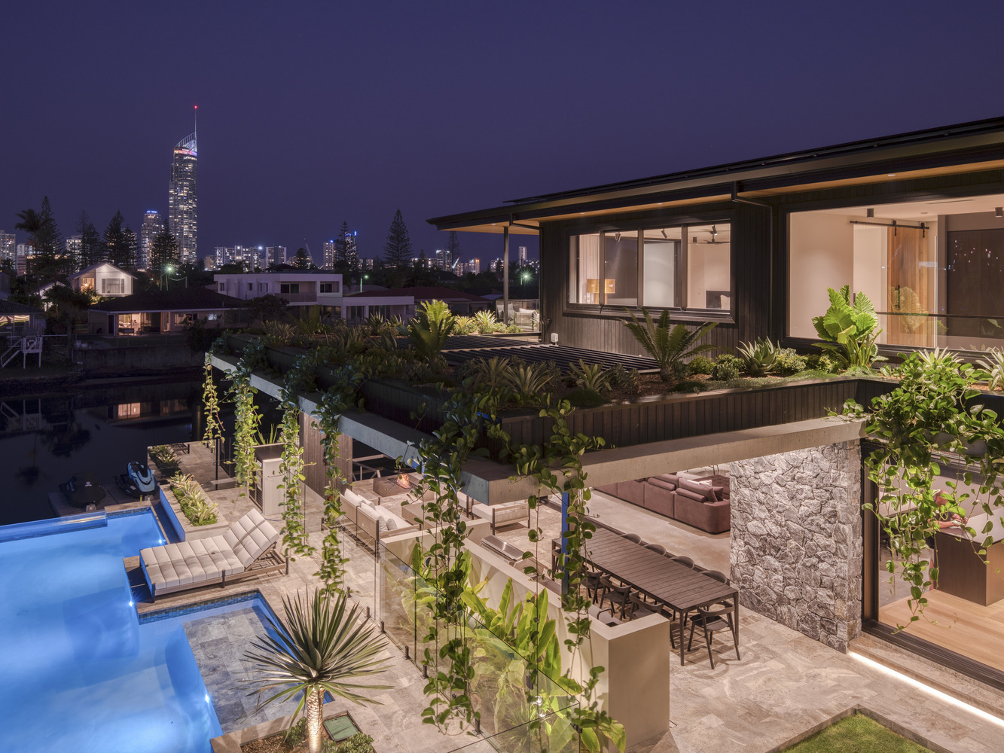
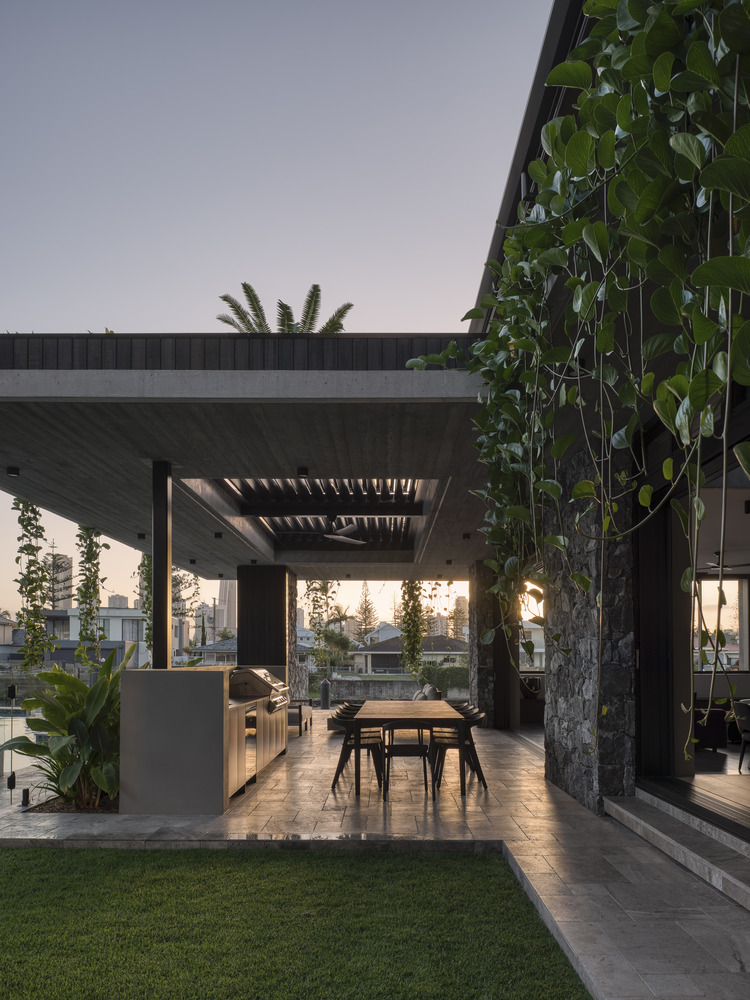
Above, a pure subtropical roof form appears to float, sheltering the home while regulating climatic conditions through deep overhangs, permeable battening, and lush rooftop gardens.
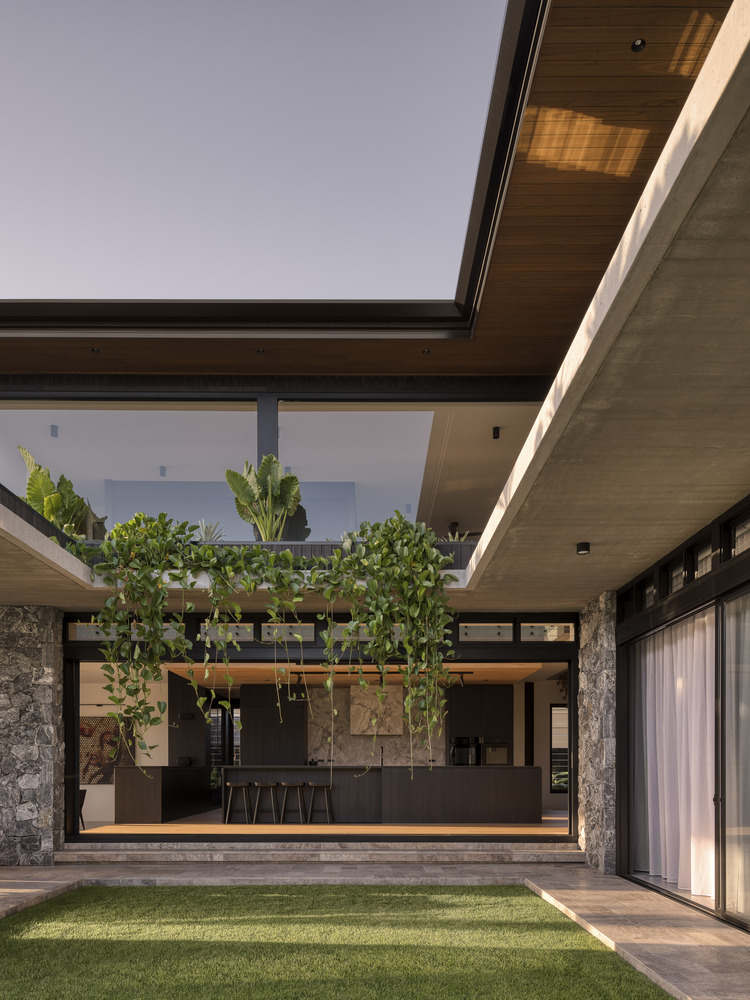
These considered layers blur the thresholds between interior and exterior, creating a residence that lives comfortably at the edge, immersed in the landscape and attuned to seasonal rhythms.
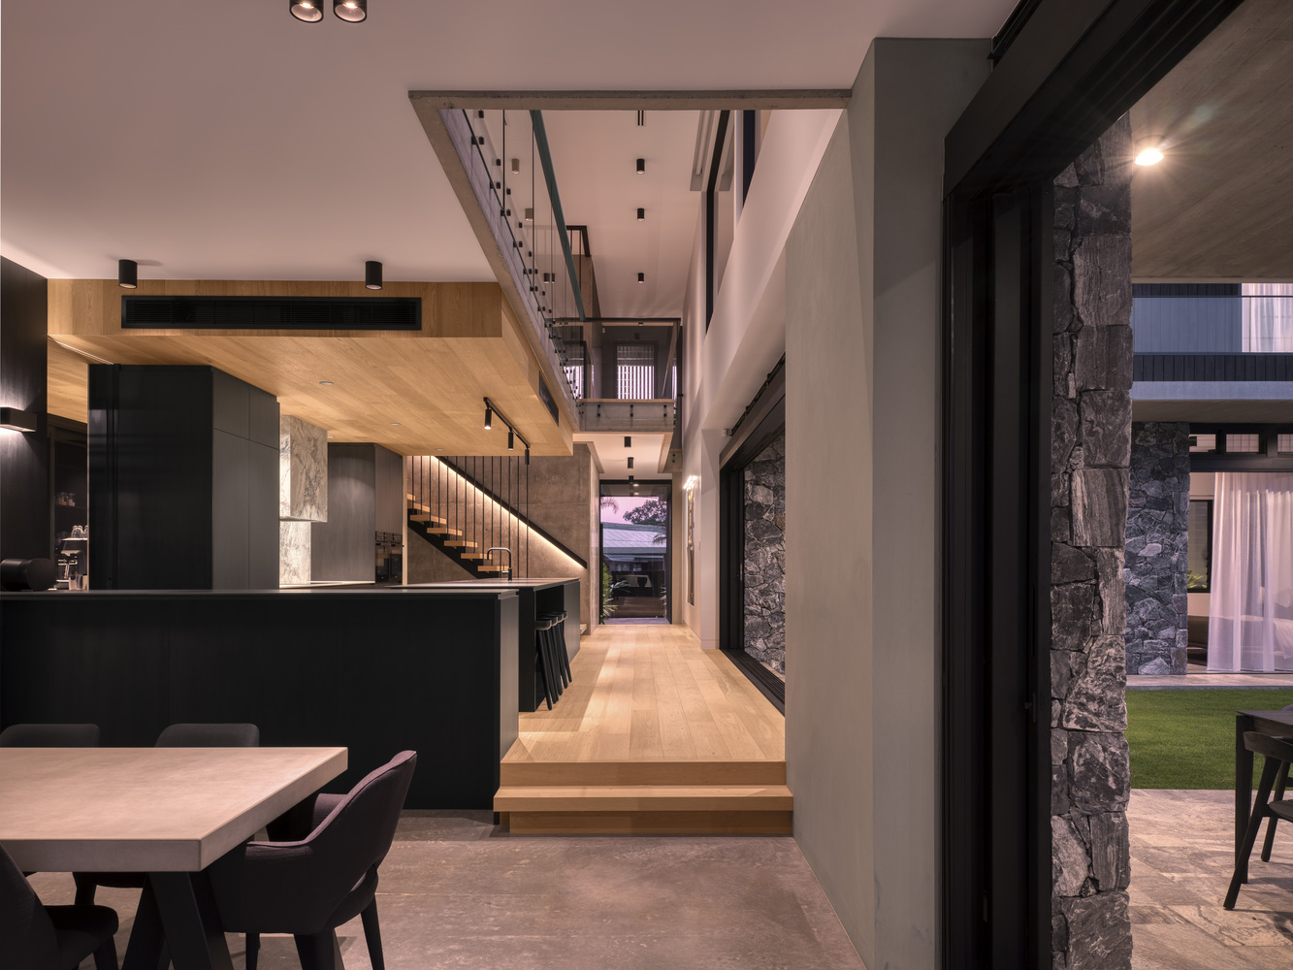
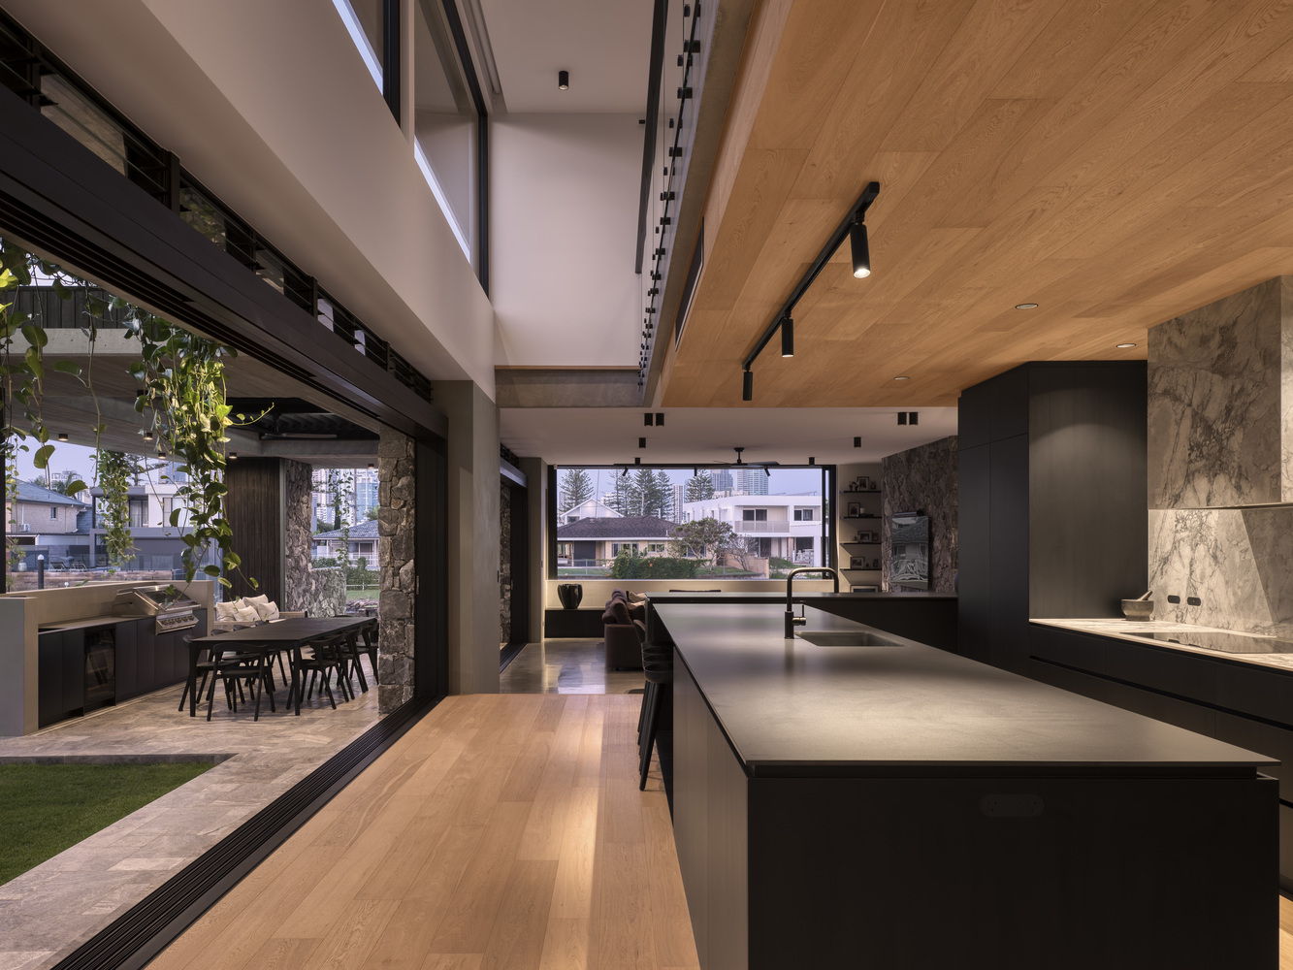
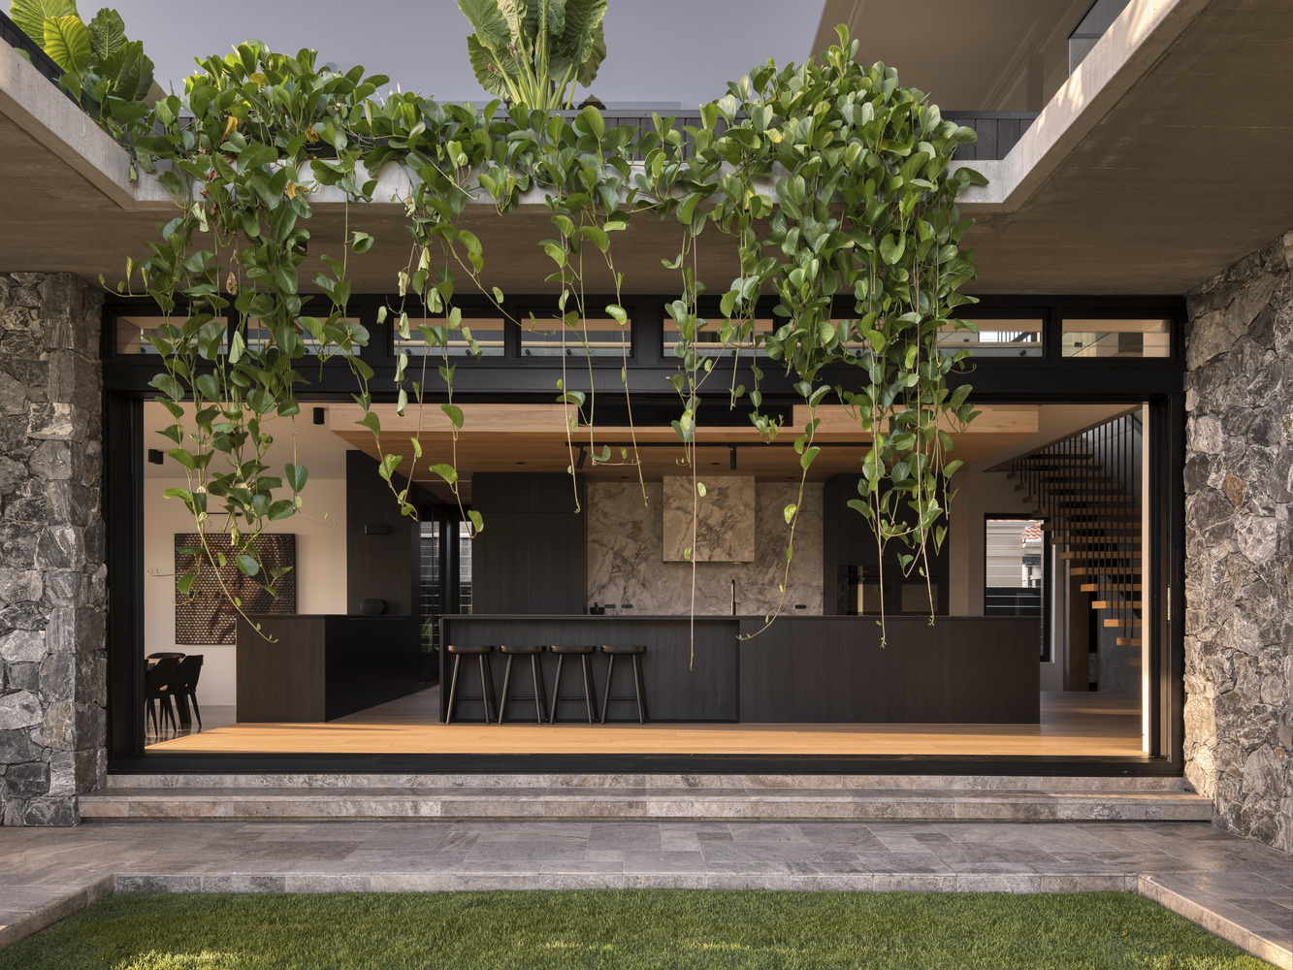
At the heart of the Vespa Project lies a generous central courtyard—a microclimate and social hub that anchors the spatial arrangement. This inward-facing sanctuary balances the open, outward-living zones with moments of calm and seclusion.
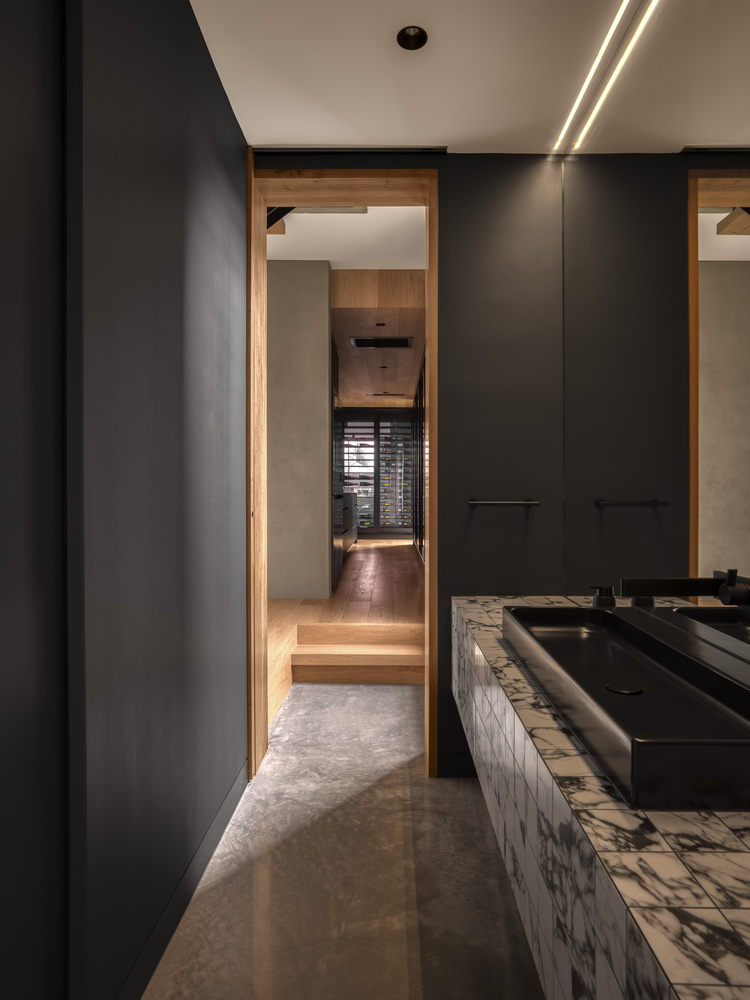
Internal spaces are thoughtfully delineated between public and private realms, accommodating the evolving rhythms of family life. The interplay of light and shadow, raw textures, and layered planting cultivates a sense of calm and connection throughout.
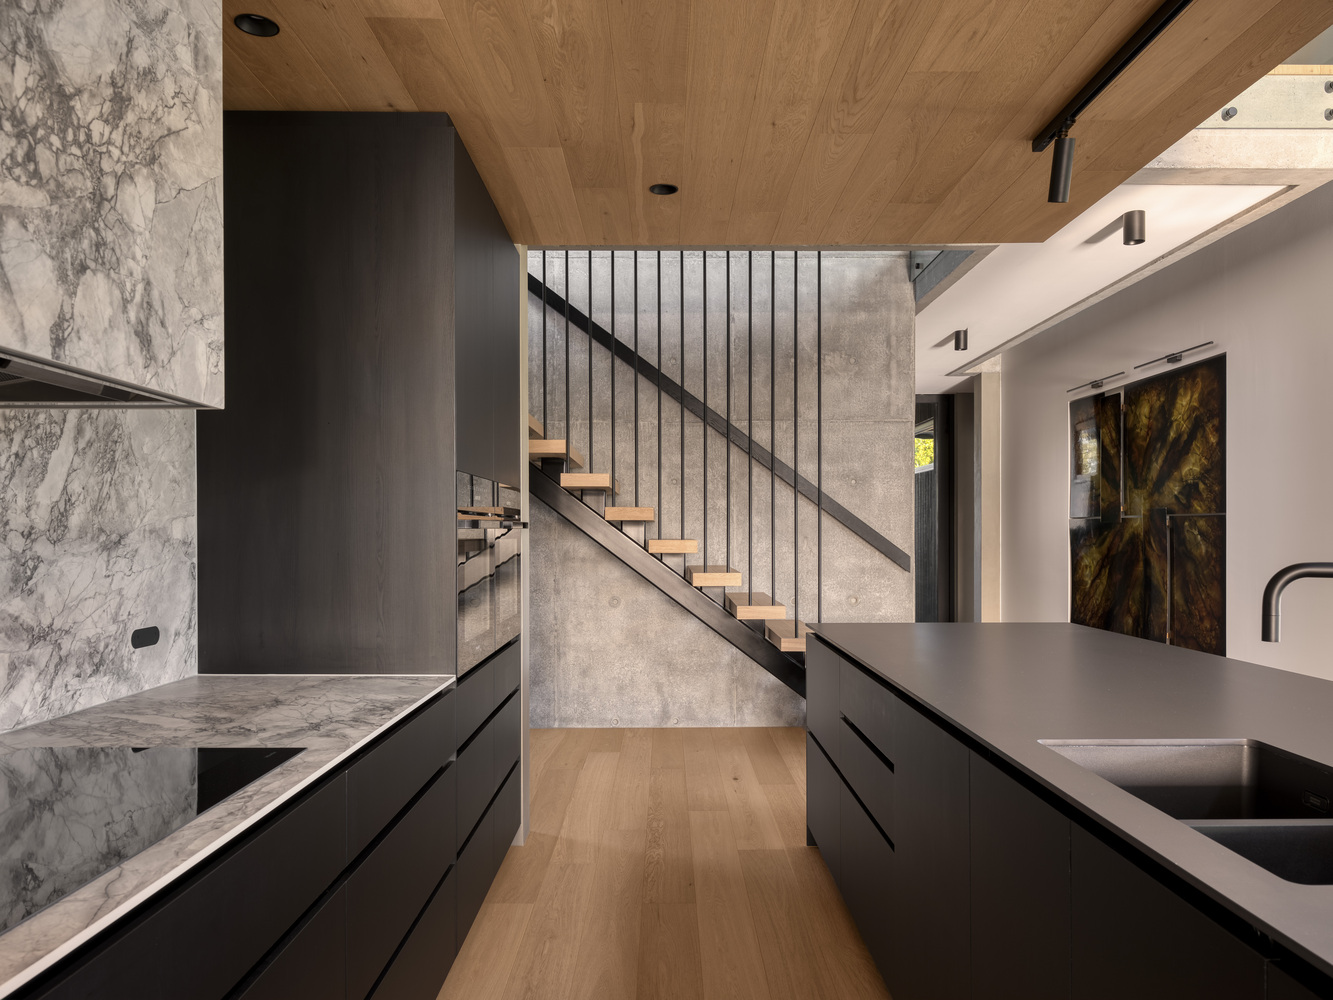
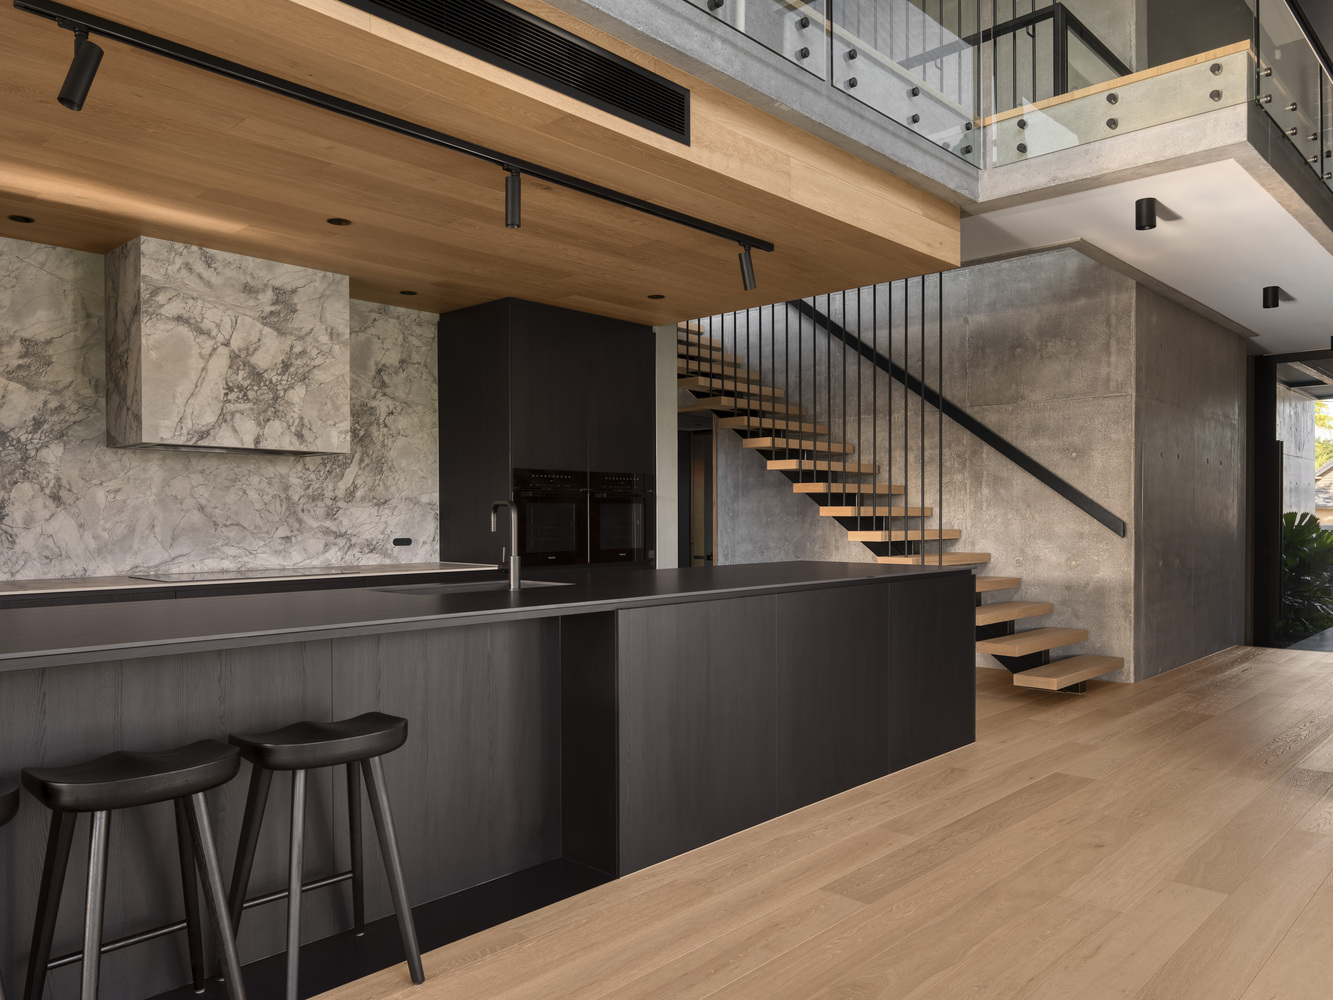
More than a residence, Vespa contributes meaningfully to the broader architectural narrative through its commitment to sustainability.
Passive solar design, energy-efficient glazing, and photovoltaic systems work in concert to reduce energy demand, while water-sensitive landscaping and biodiversity-focused gardens enrich the ecological value of the site.
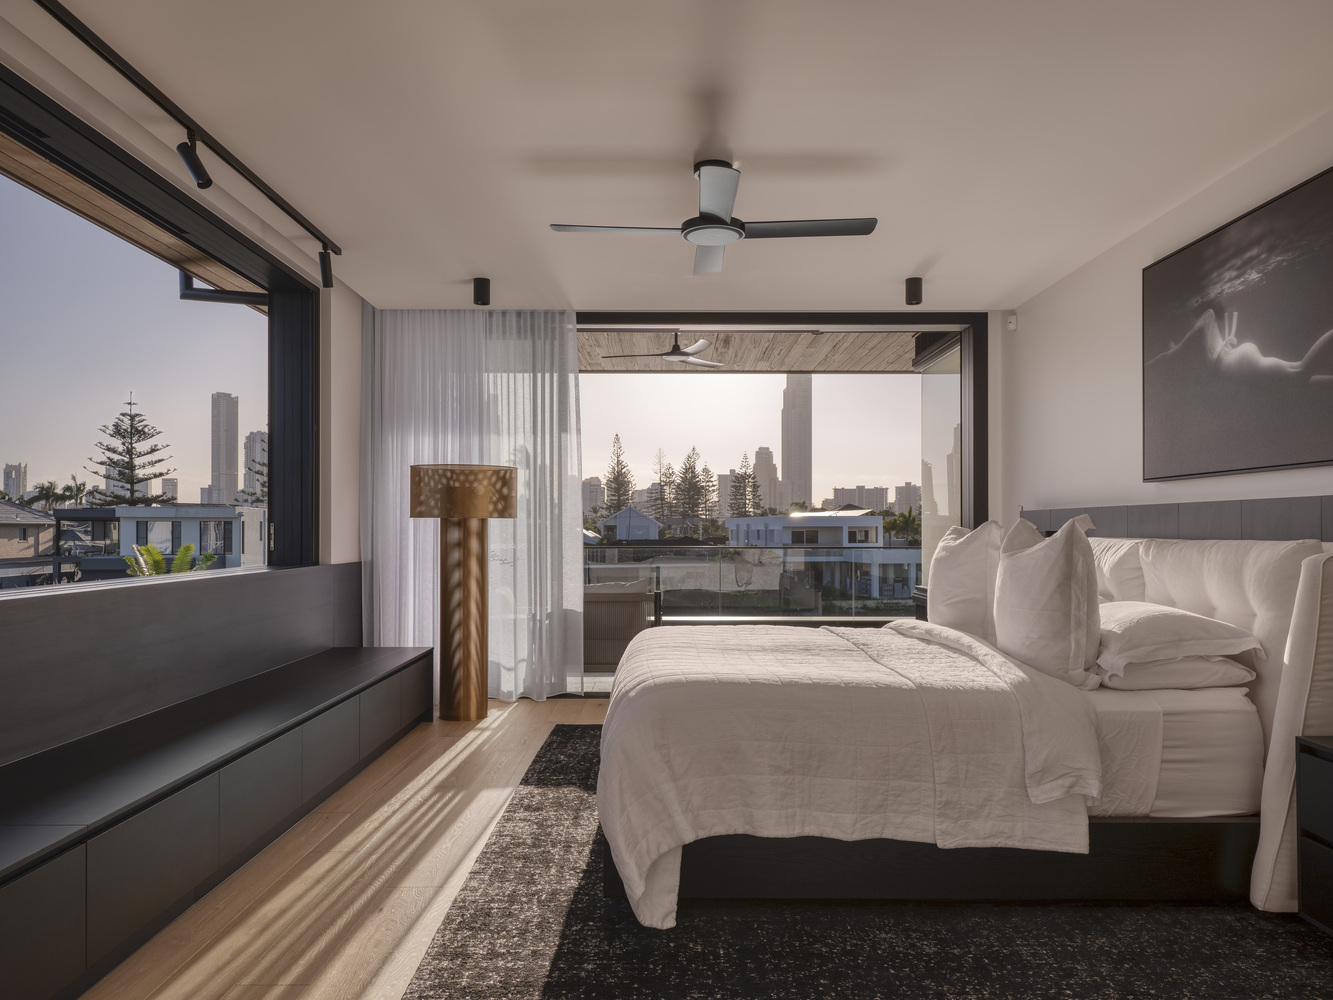
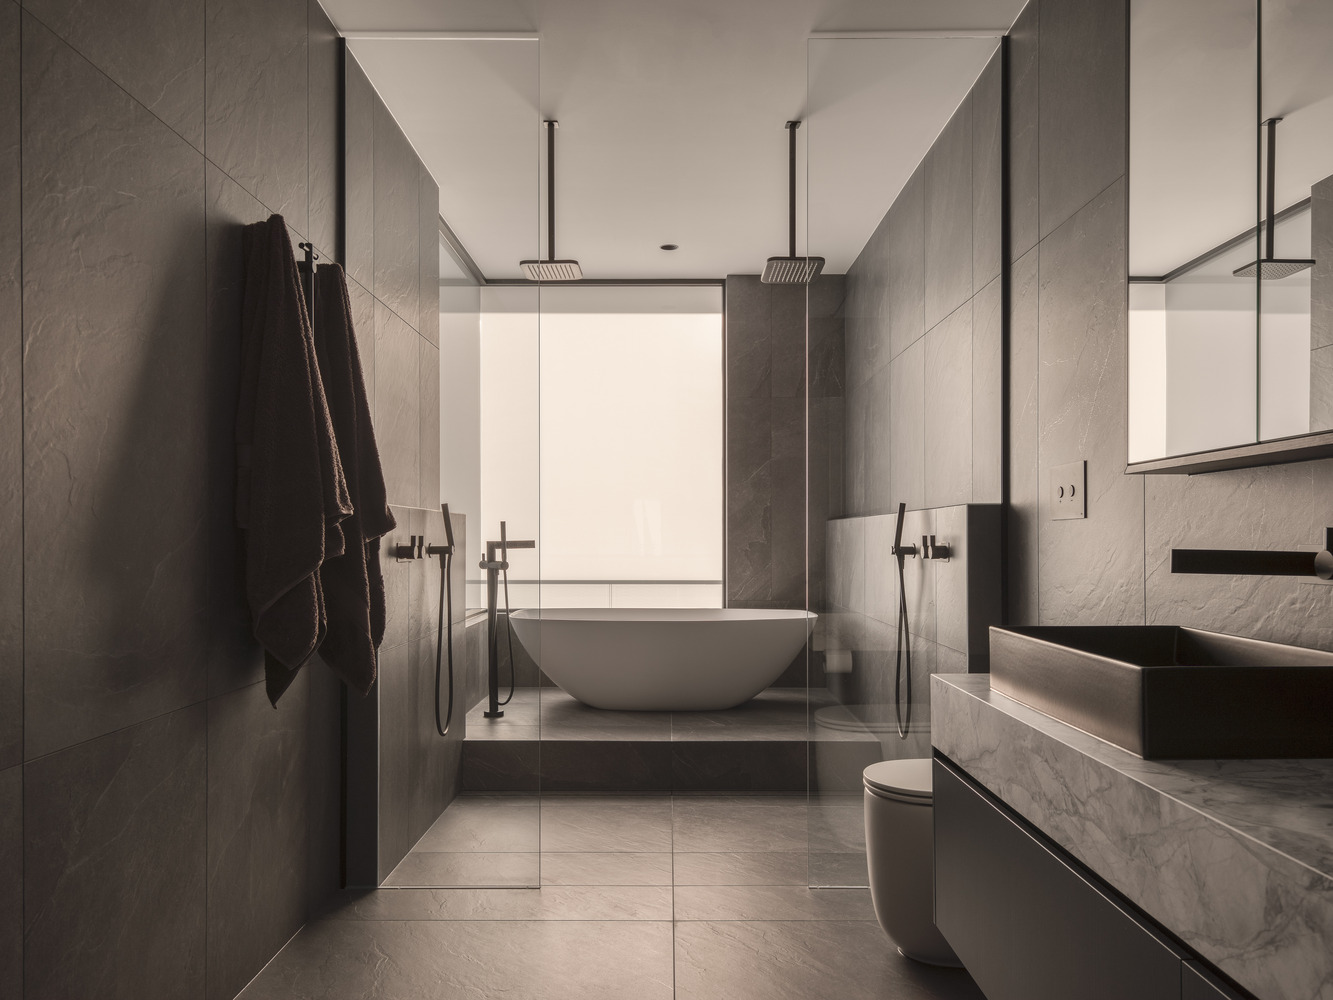
Durable, low-maintenance materials—chosen for their longevity—ensure the home endures with grace. Vespa is more than a home—it is a living, breathing response to its climate, its context, and its inhabitants.
A place where architecture becomes an experience, and everyday living is enriched by nature's gentle presence.