LAKE VIEWS
JA Joubert Architecture
ARCHITECTS
JA Joubert Architecture
ENGINEERING & CONSULTING > STRUCTURAL
Gener2
DESIGN TEAM
Marianne Miguel, Paul Kroese, Alessandro Guida
LEAD TEAM
Marc Joubert
PHOTOGRAPHS
Leonit Ibrahimi
AREA
100000 m²
YEAR
2024
LOCATION
Tiranë, Albania
CATEGORY
Residential Architecture
English description provided by the architects.
Over the past two decades, Albania has actively reshaped its urban identity through contemporary architecture.
A national strategy aimed at improving infrastructure, housing, and the international profile of its cities has led to a wave of bold, modern developments - particularly in the capital, Tirana.
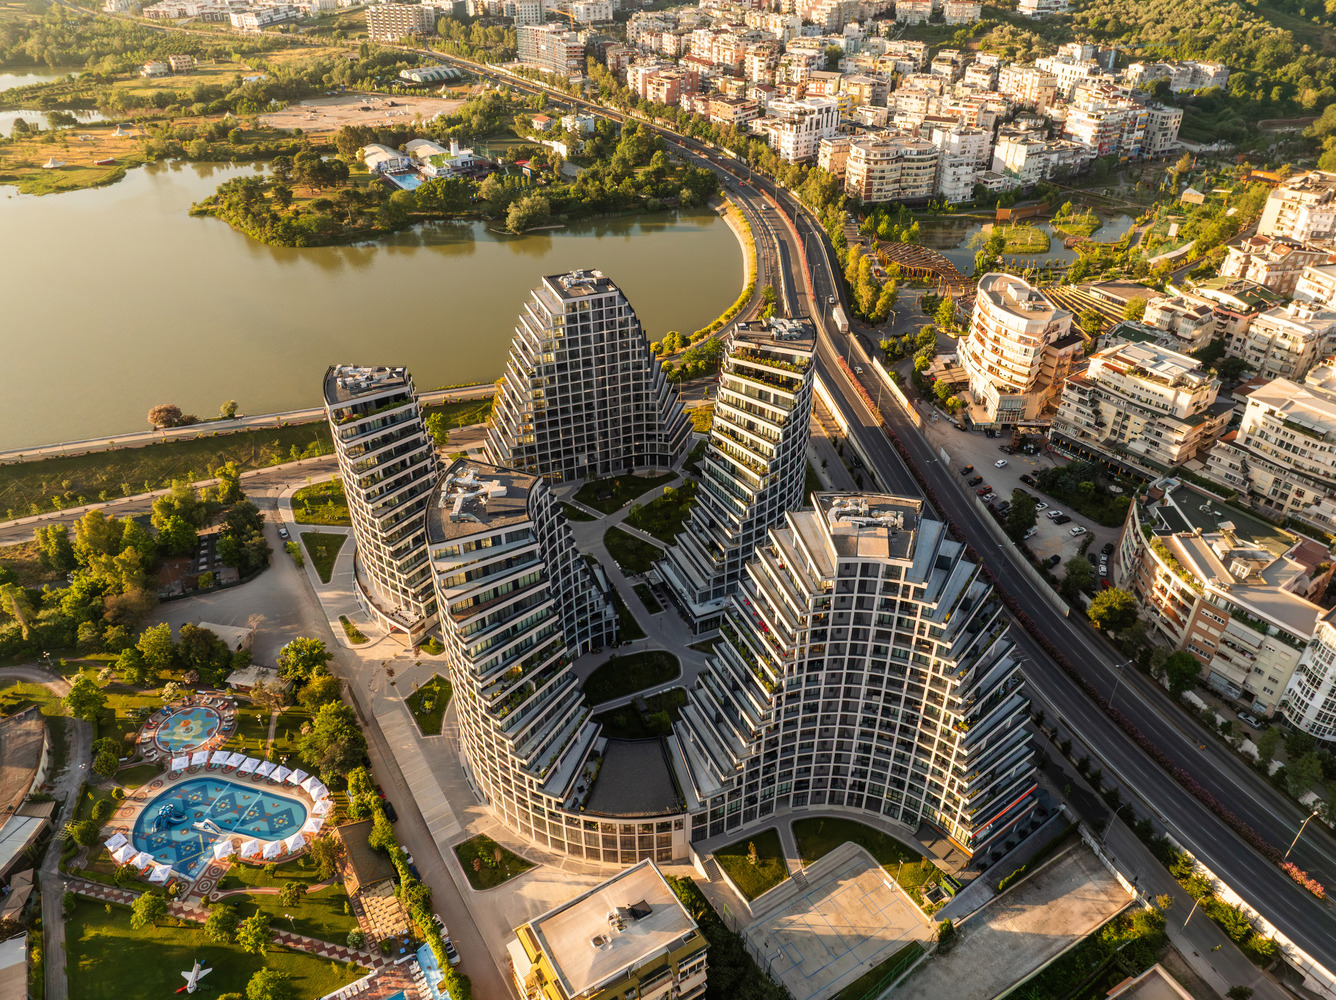
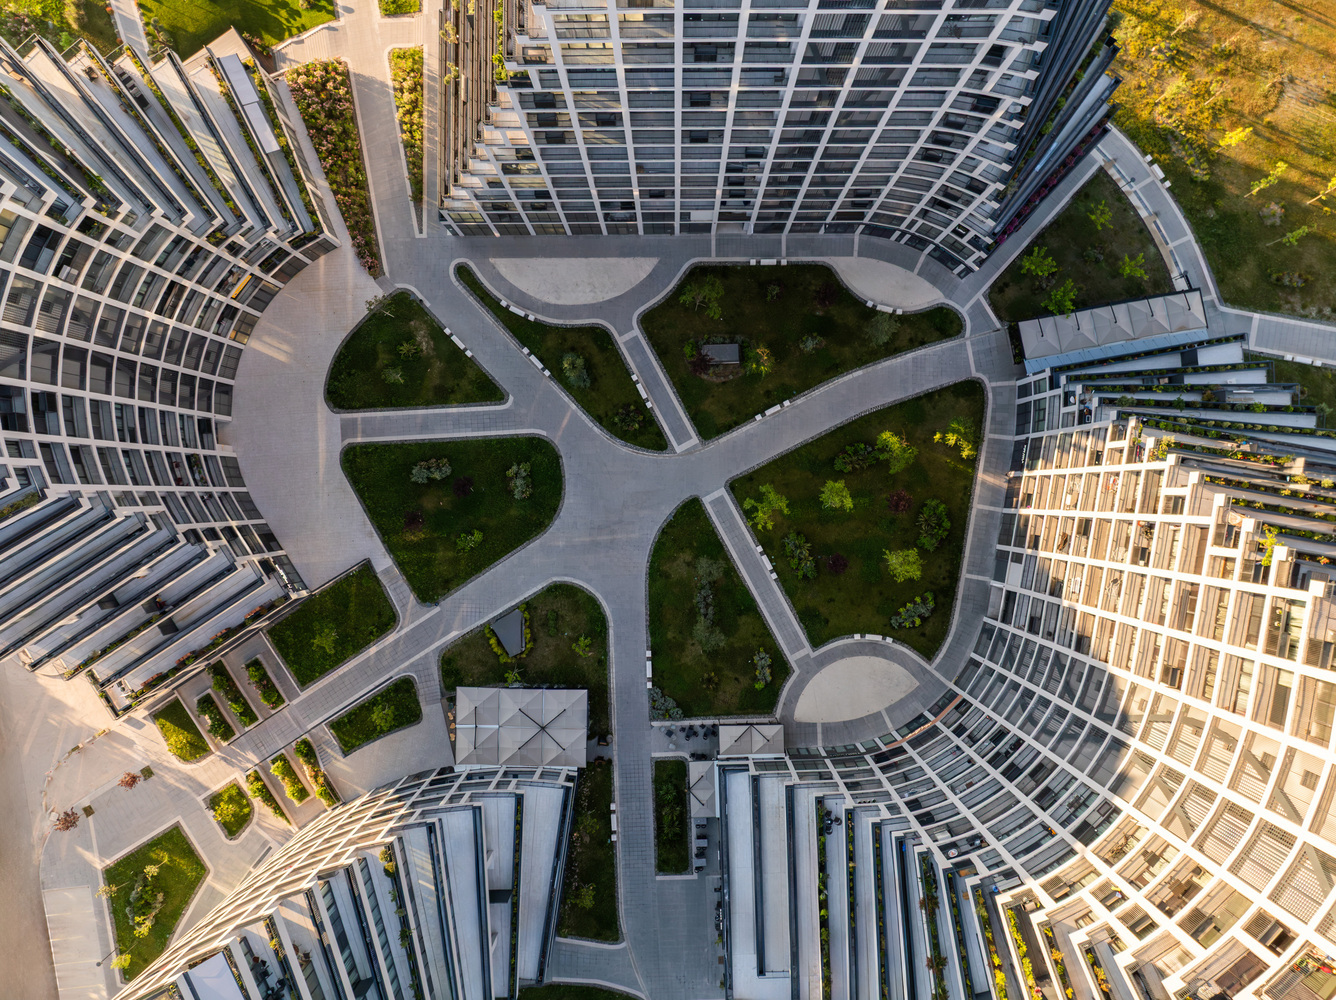
One of the latest additions to this evolving architectural landscape is Lake Views, a mixed-use development by JA Joubert Architecture.
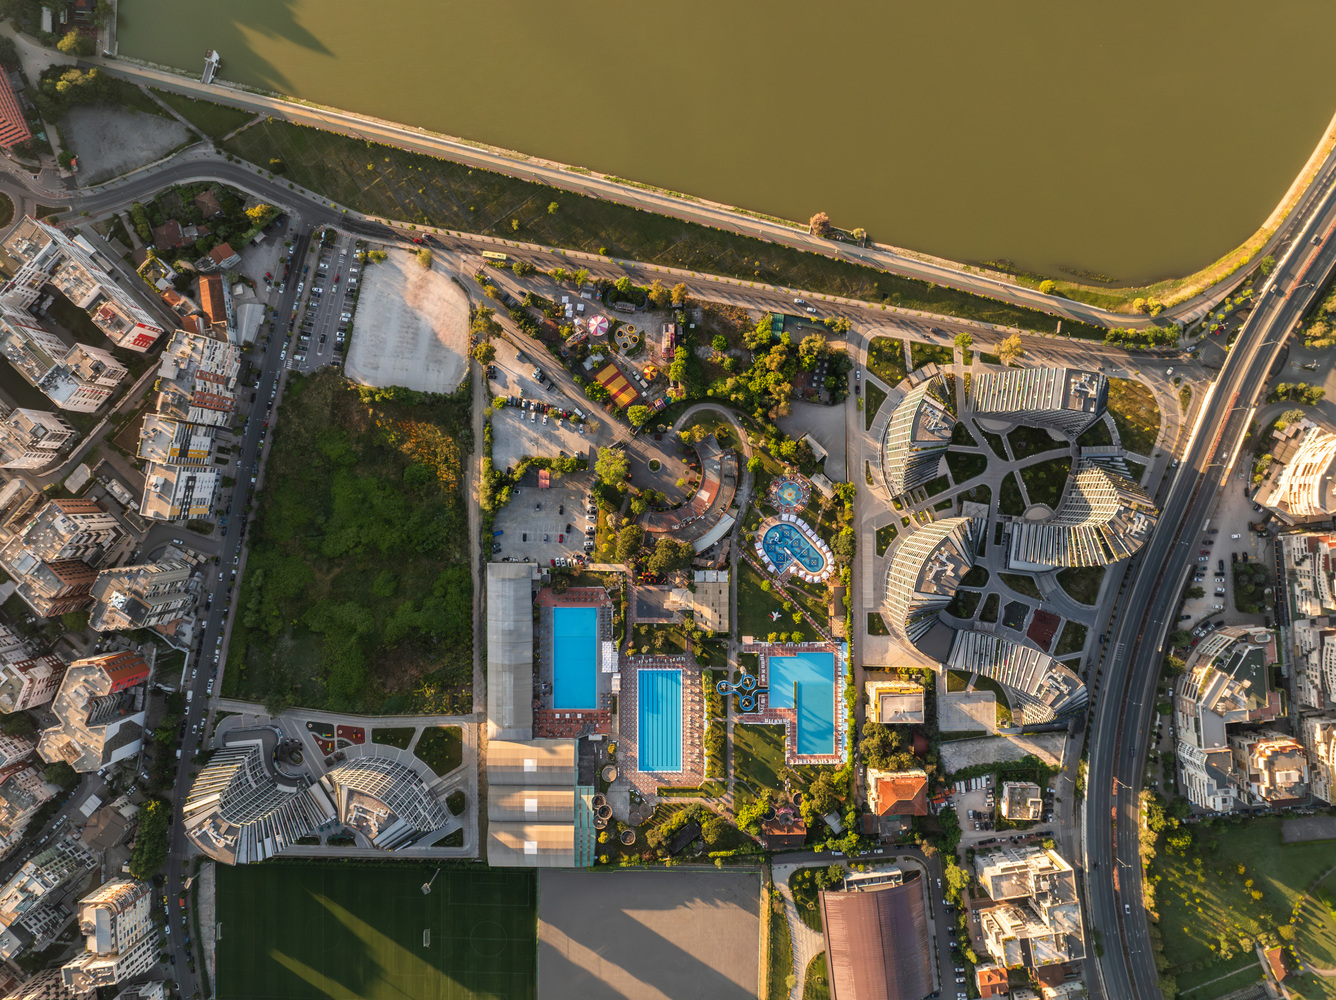
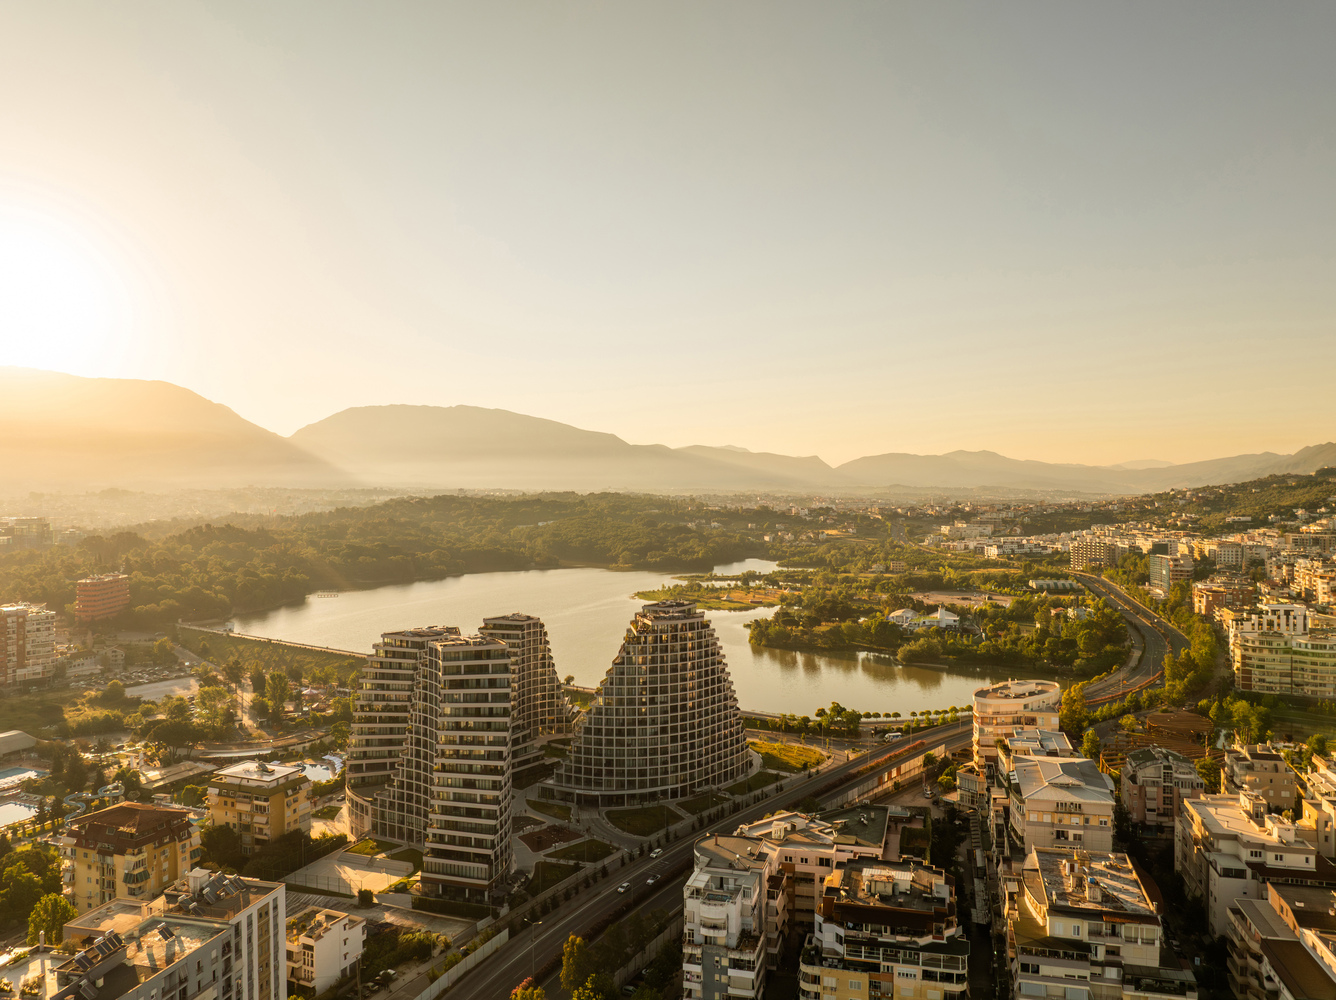
Located on a prominent lakefront site beside Tirana's largest park, the Olympic swimming complex, and the newly developed ring road, the project occupies a key threshold in the expanding urban fabric.
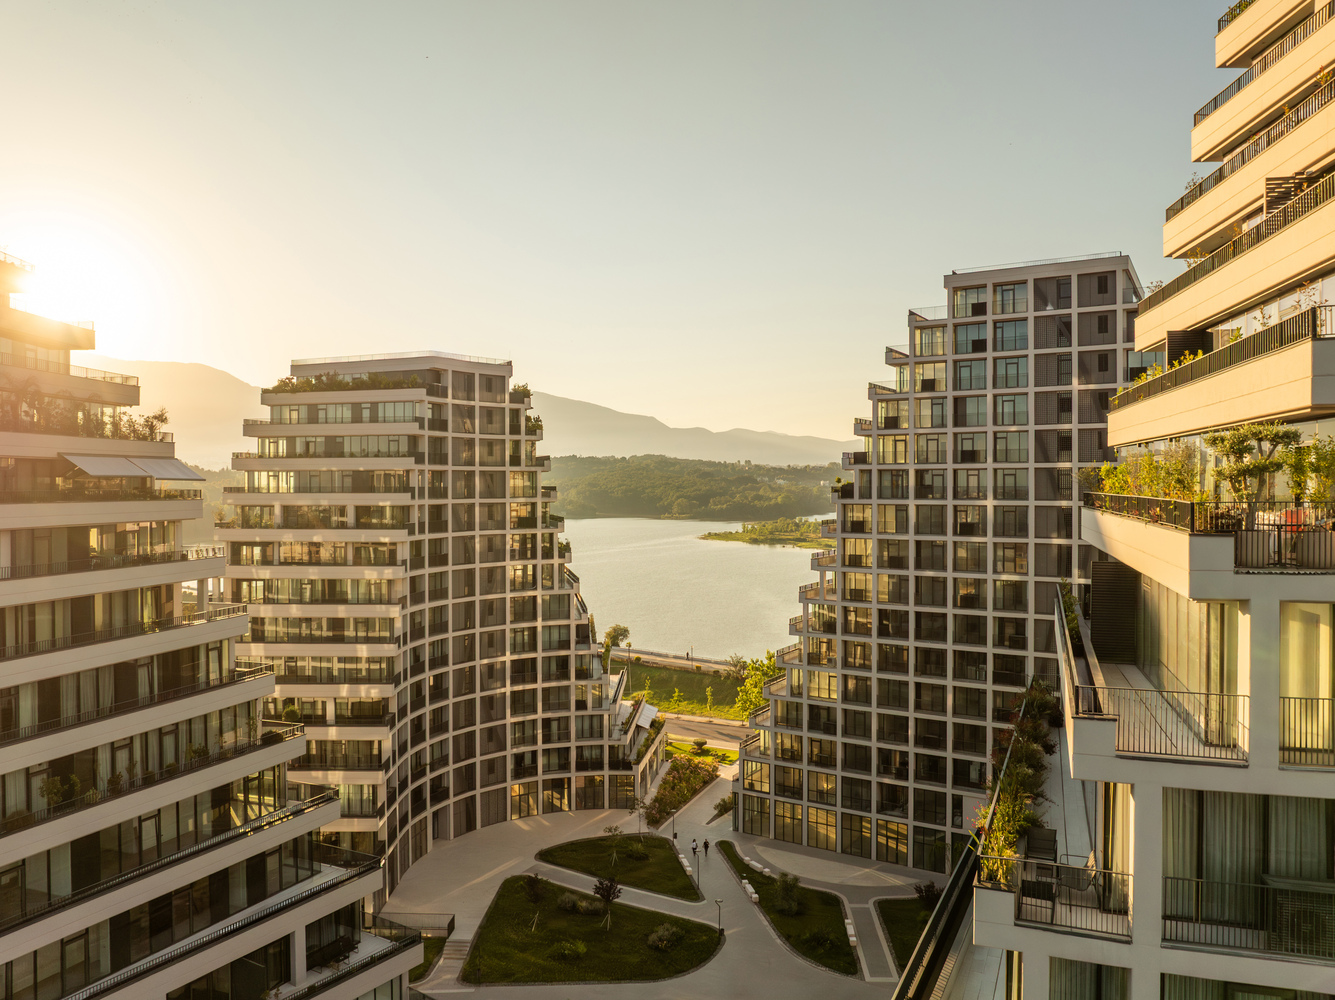
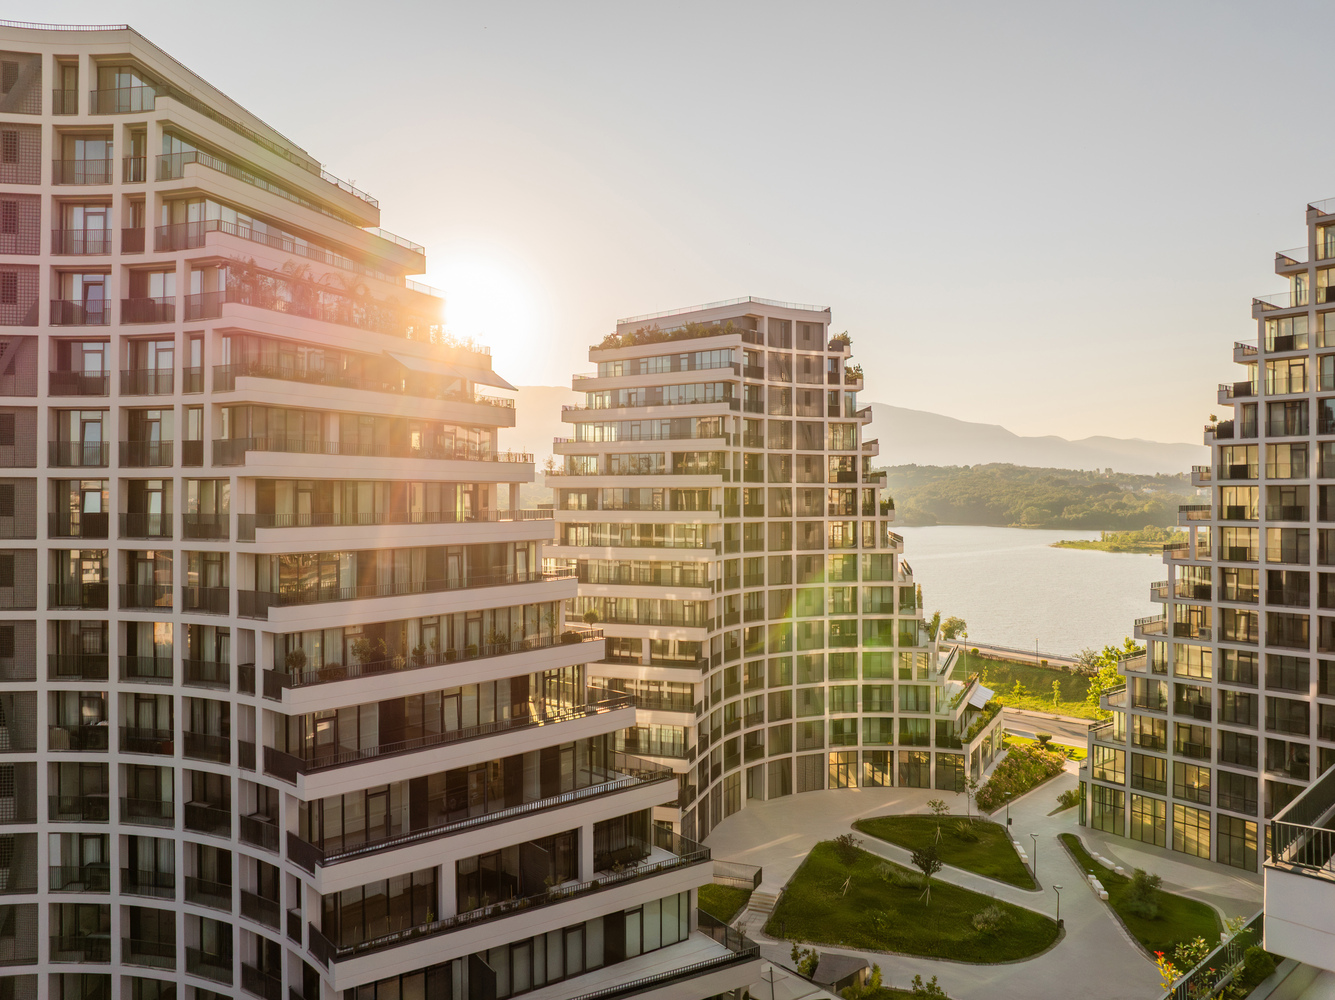
Lake Views began as the winning entry of a privately organized competition in 2016. The brief called for a conventional urban program - residential units stacked above commercial spaces and services, with parking below.
But rather than follow standard typologies, the architects set out to create a development that enhances livability, spatial quality, and connection to the surrounding landscape.
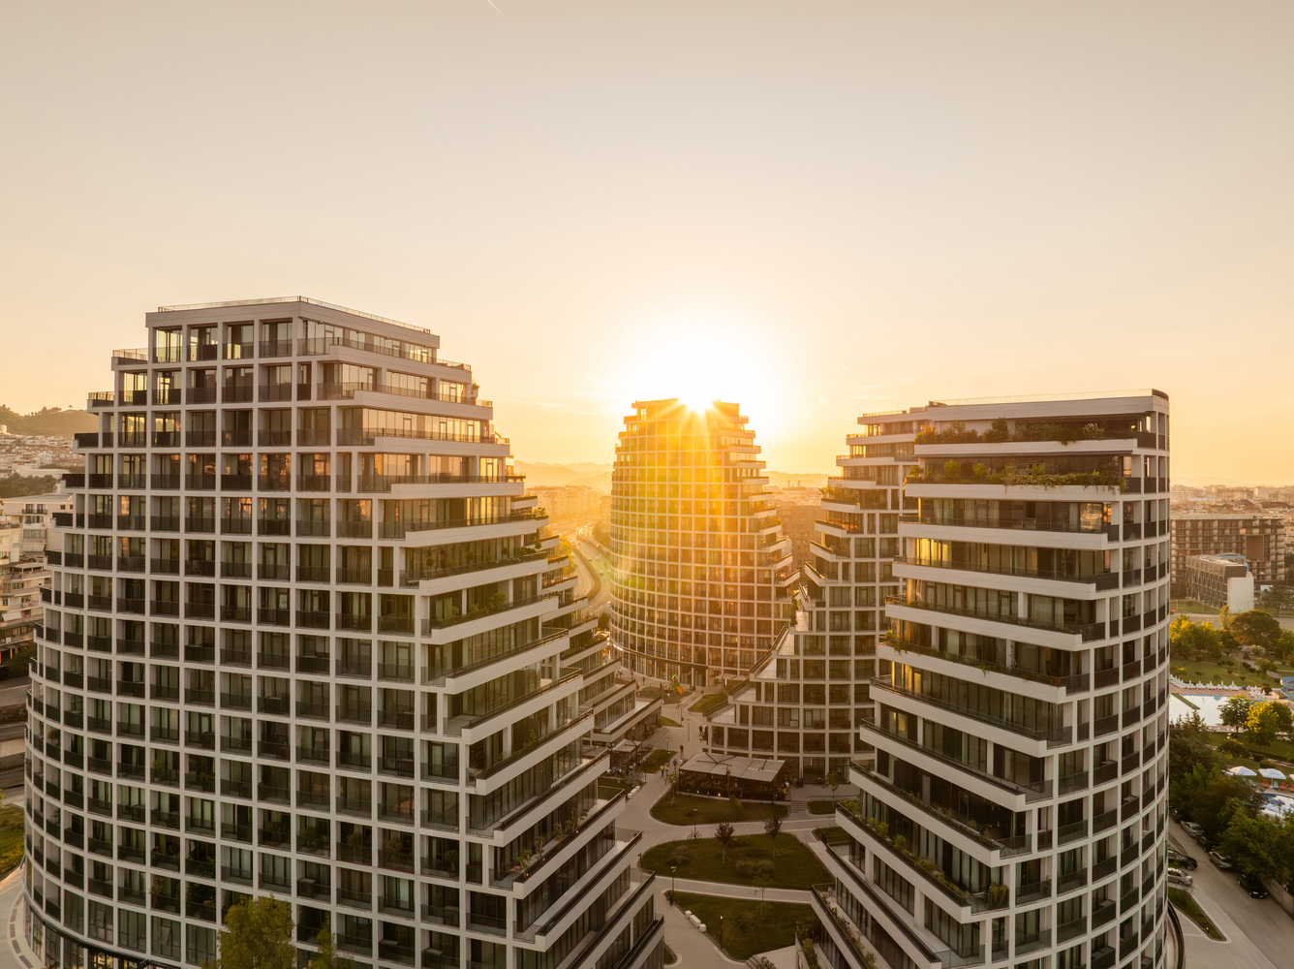
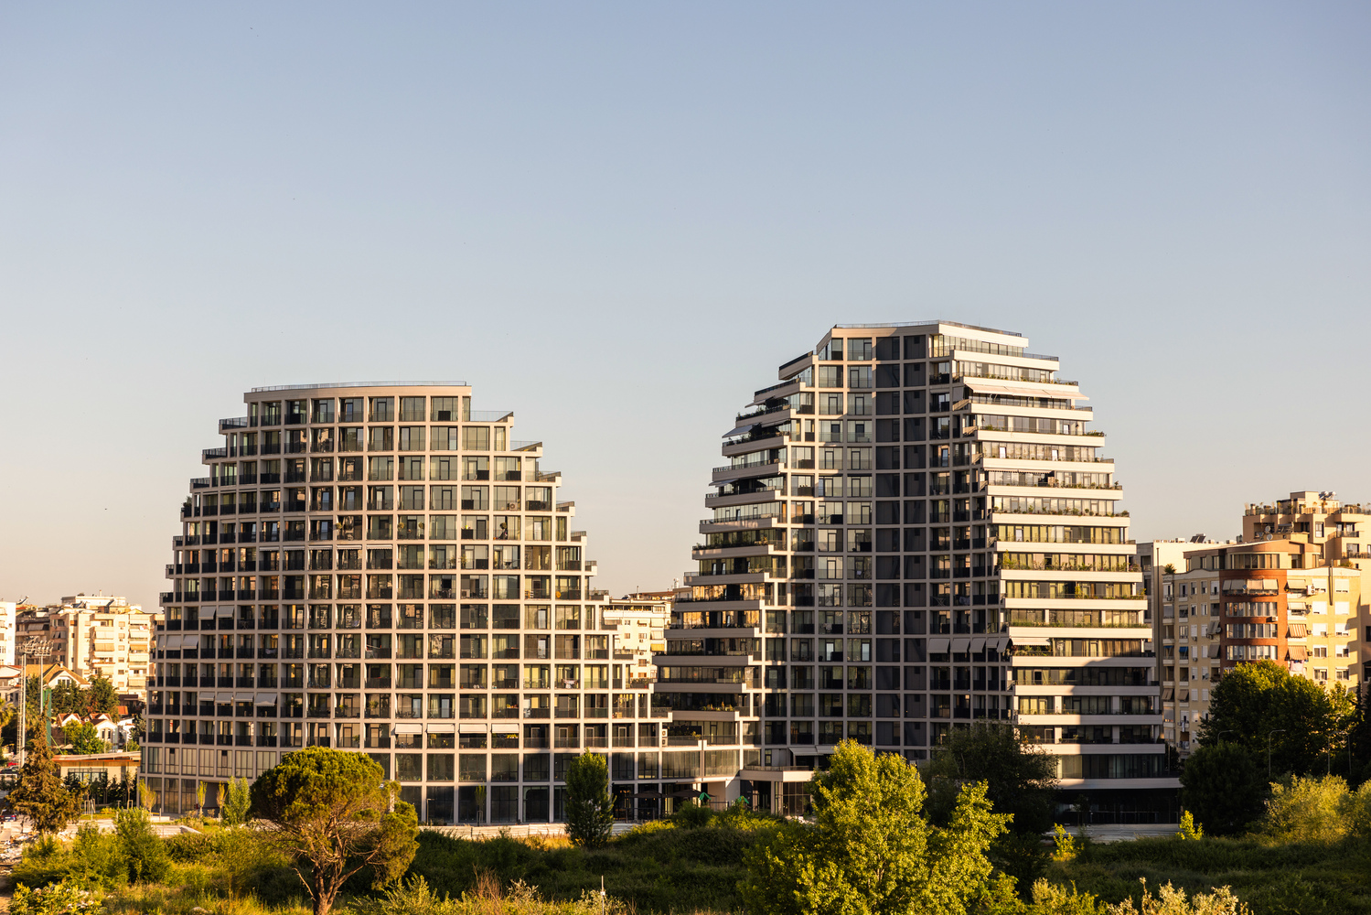
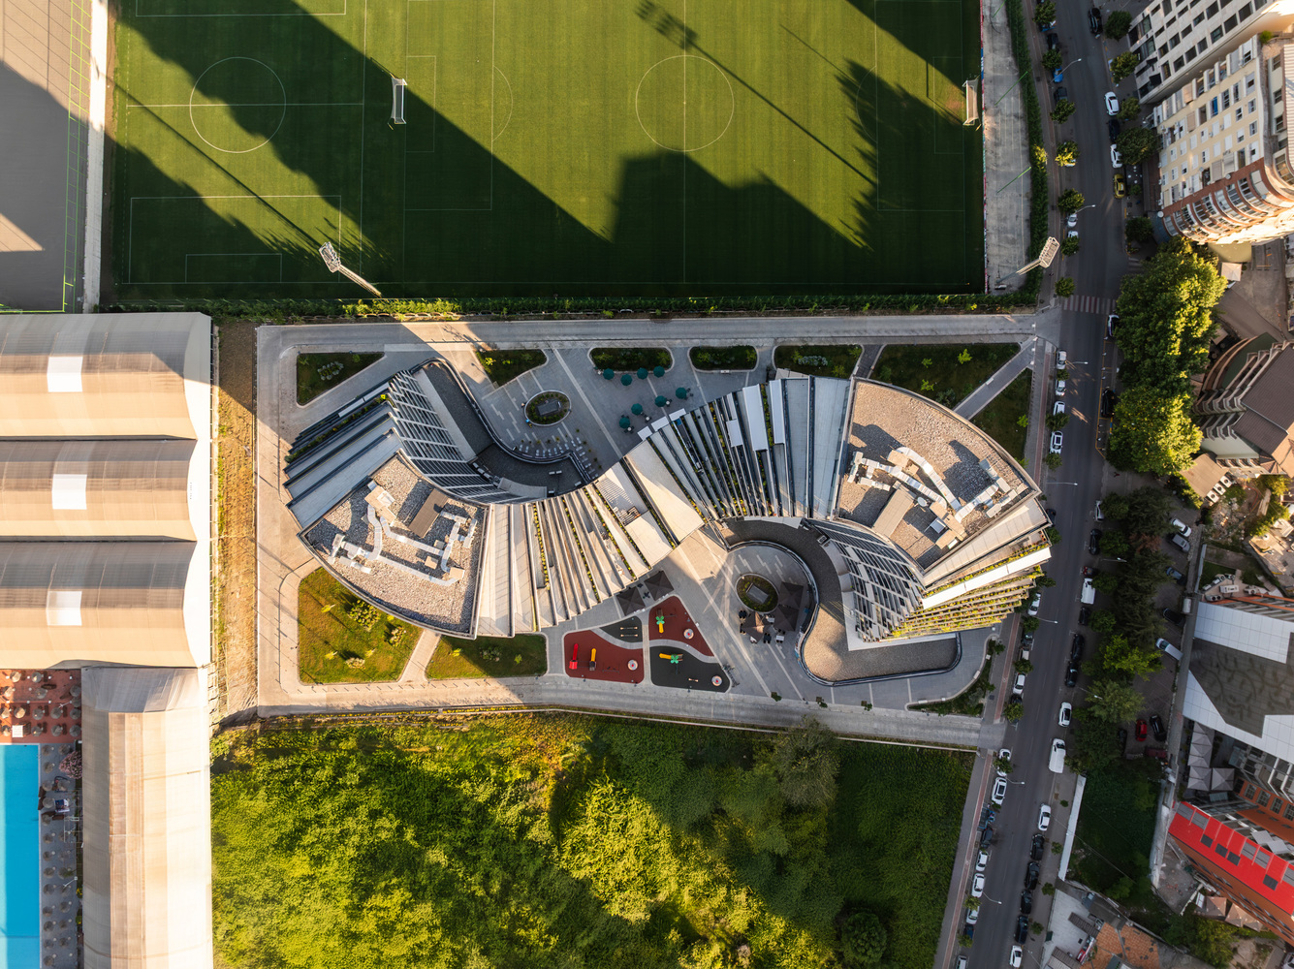
Instead of defaulting to repetitive blocks, the design team shaped the volumes to slope and fold into the terrain.
This deliberate geometry ensures that every apartment enjoys generous views toward the lake, the city skyline, or the surrounding mountains. There are no compromised, rear-facing units.
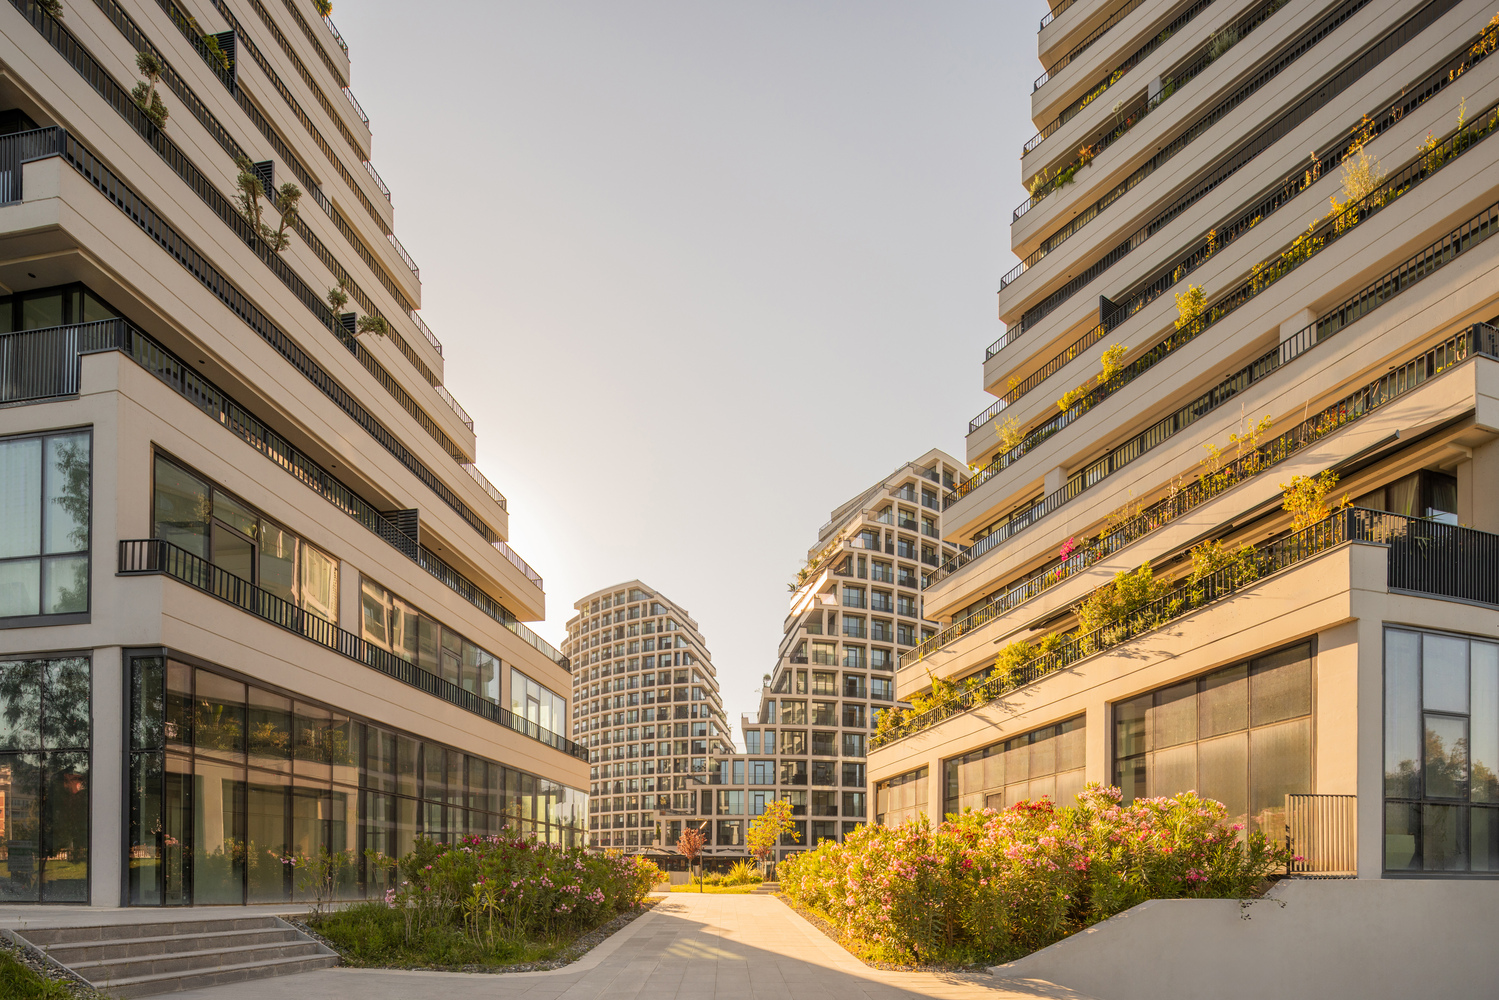

Every home is oriented outward. Corner and end units open onto full-width terraces with sunken planters, offering shade, greenery, and a seamless flow between interior and exterior spaces.
This architectural strategy maximizes natural light and ventilation while adding privacy and a sense of depth to each residence.
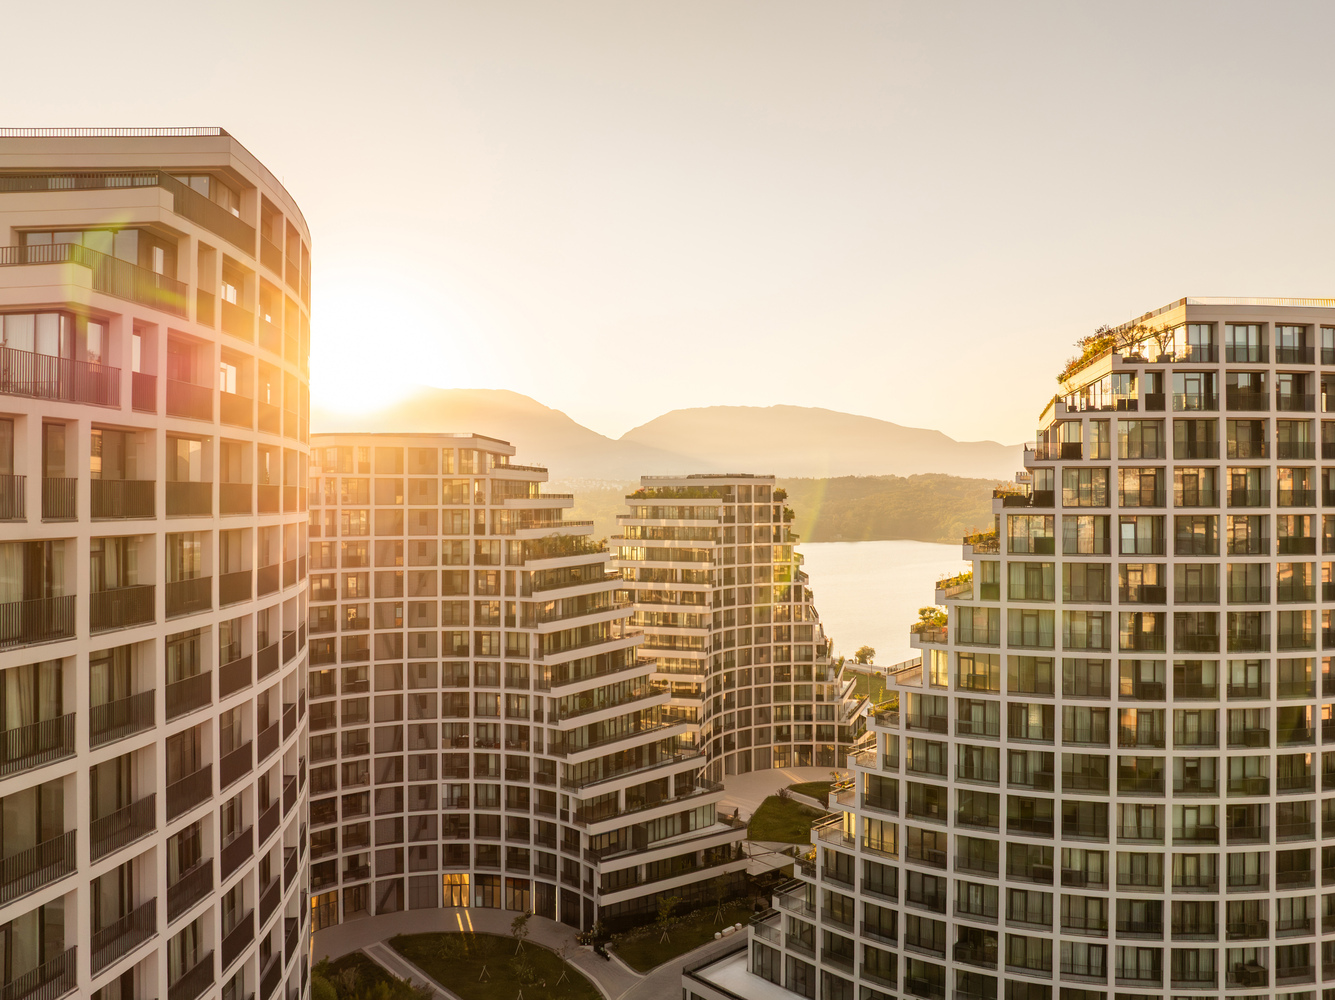
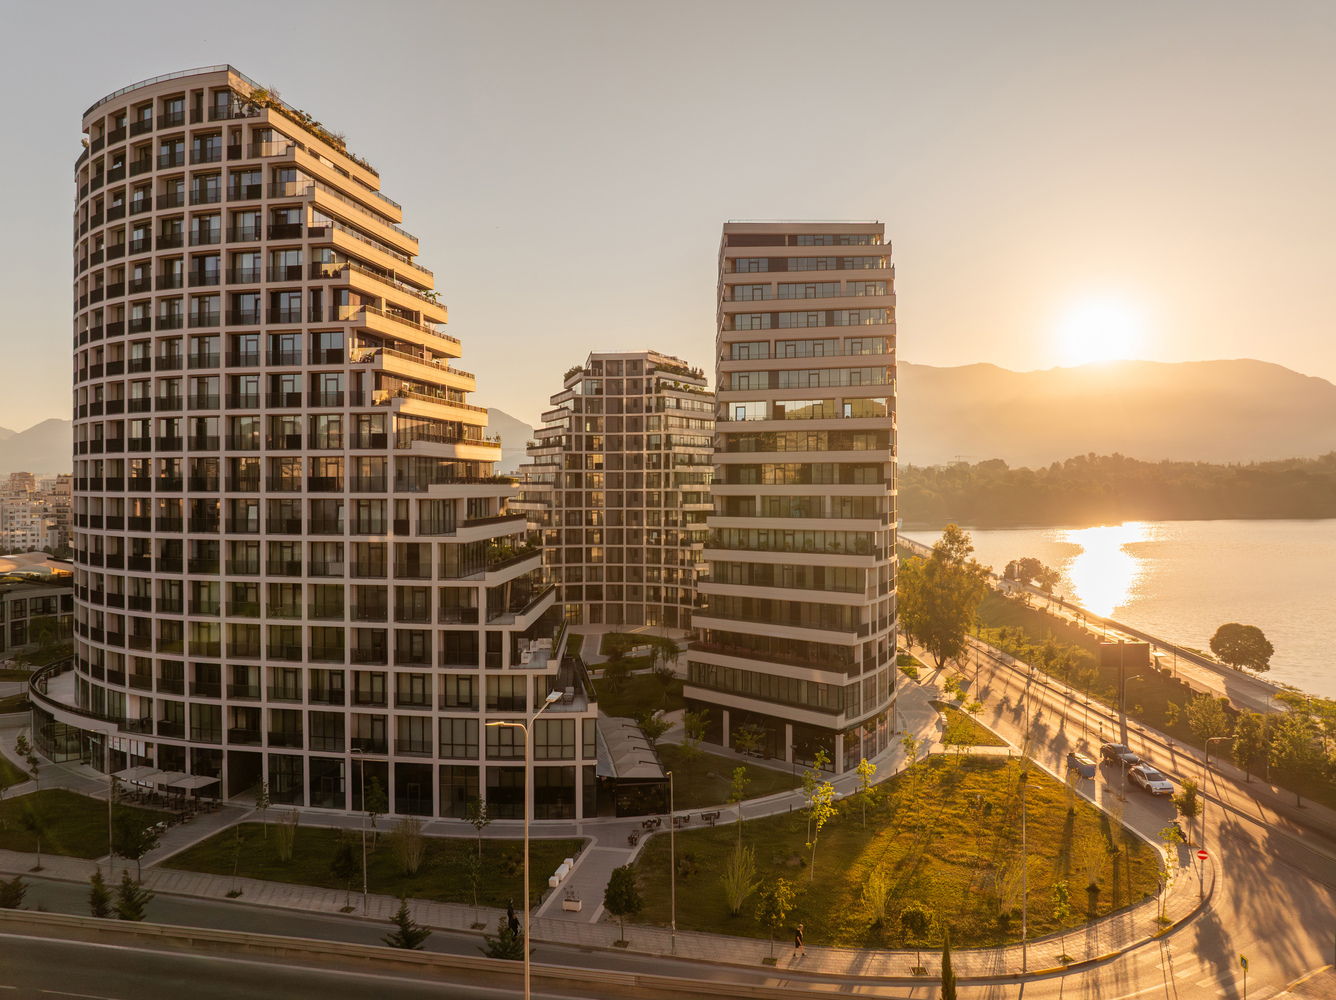
The development includes 100,000 square meters above ground and 35,000 square meters below.
The buildings are constructed in reinforced concrete and engineered to meet seismic class 8 standards, suited to Albania's tectonic conditions.

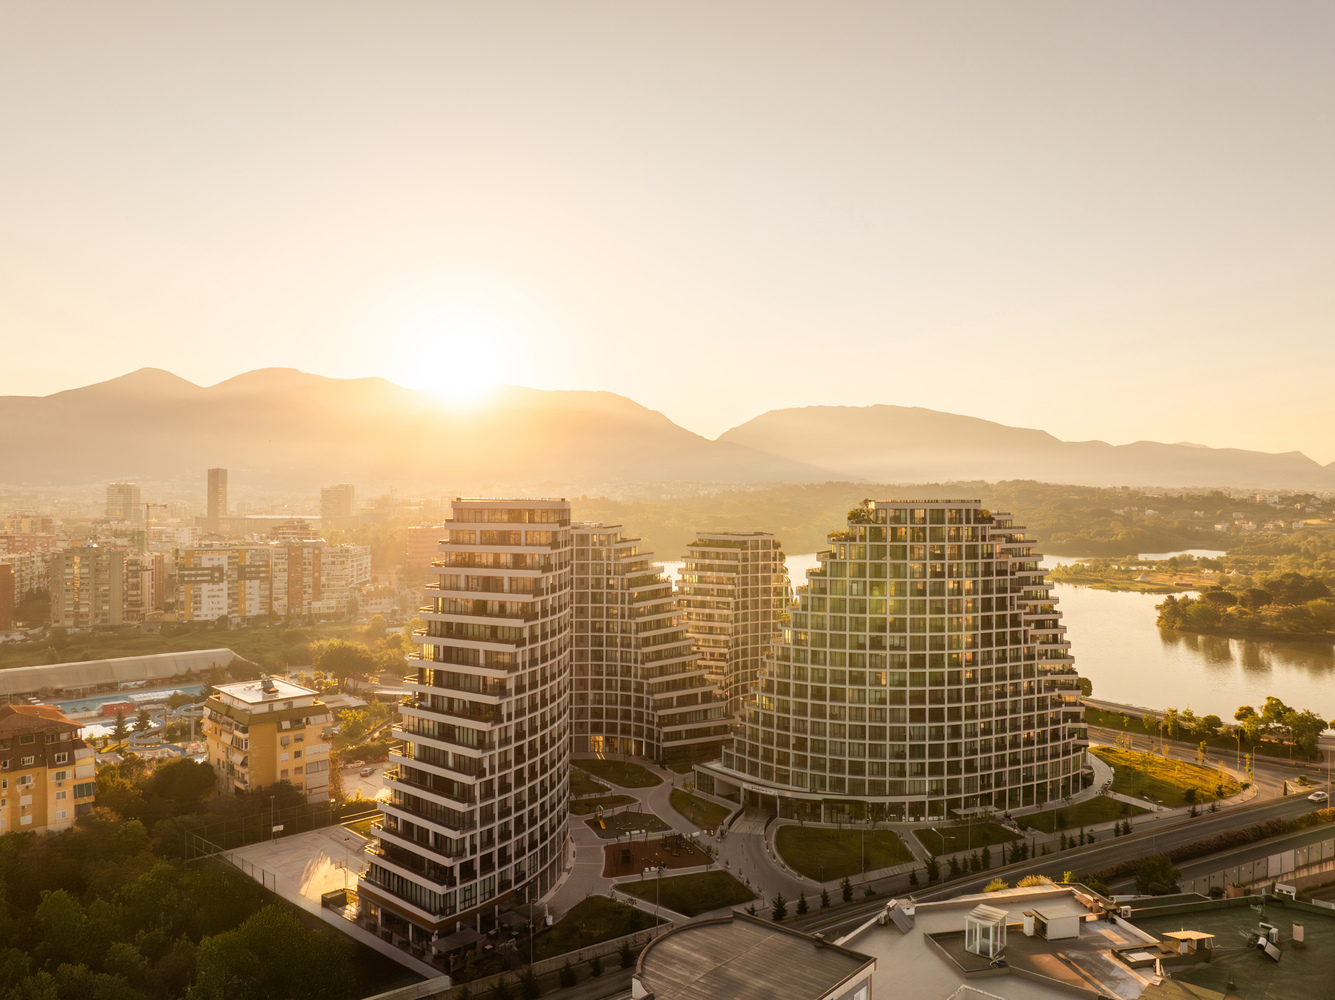
A modular 3.5-meter grid in both plan and section defines the structure, allowing flexibility in unit layouts and façade articulation.
At ground level, a series of interconnected green and pedestrian-friendly spaces activate the site. These areas link retail and service functions with quiet public zones, serving both residents and the wider community.


Sheltered from the traffic of the ring road, the open spaces provide a calm and livable environment while remaining fully integrated into the city.
Lake Views represents more than a residential intervention - it's part of a broader architectural ambition in Albania.

The project reflects a shift toward buildings that engage context, support resilient urbanism, and prioritize the quality of shared spaces.
By rethinking typology and reorienting the urban block toward openness, Lake Views demonstrates how architecture can respond to both landscape and livability. Built for the view. Sloped for a reason.