Redmond Library
REDMOND LIBRARY
Miller Hull Partnership
ARCHITECTS
Miller Hull Partnership
GENERAL CONTRACTOR
Kirby Nagelhout Construction Company
ARCHITECTURE OFFICES
Steele Associates Architects
LIGHTING DESIGNER
Blanca Lighting Design
ACOUSTICS
Tenor Engineering Group
STRUCTURAL ENGINEERING
Kpff Consulting Engineers, Inc
MEP
Interface Engineering
LANDSCAPE ARCHITECTURE
Walker Macy
ENGINEERING & CONSULTING
Mayer Reed, Plus And Greater Than, Stantec, Studio Pacifica
MANUFACTURERS
Mosa, Interface, Luminis, Zurn, American Standard, Beta Calco, Bover, Carlisle SynTec, Delta, DowelLam, Elkay, HAWS, Interstate Brick, Kawneer, Milliken, Morin Corp., Pablo Designs, Spacesaver, Tate Global, Unilock
CIVIL ENGINEERING
Hwa
PHOTOGRAPHS
Lara Swimmer Photography
AREA
40000 ft²
YEAR
2025
LOCATION
Redmond, United States
CATEGORY
Library, Educational Architecture
English description provided by the architects.
In the heart of downtown Redmond, a new kind of library has taken shape—one that reflects the city's growth, diversity, and future-forward vision.
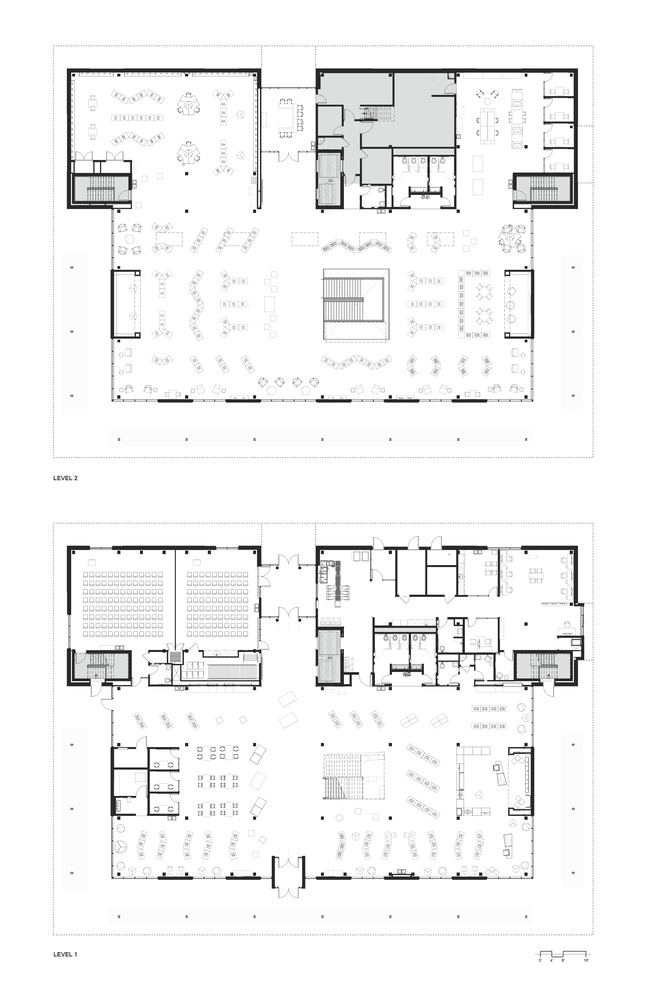
Designed by The Miller Hull Partnership with local firm Steele Associates, in collaboration with Deschutes Public Library (DPL), the two-story, mass timber building more than doubles the size of the previous library and reimagines it as a vibrant, flexible, and inclusive civic space.
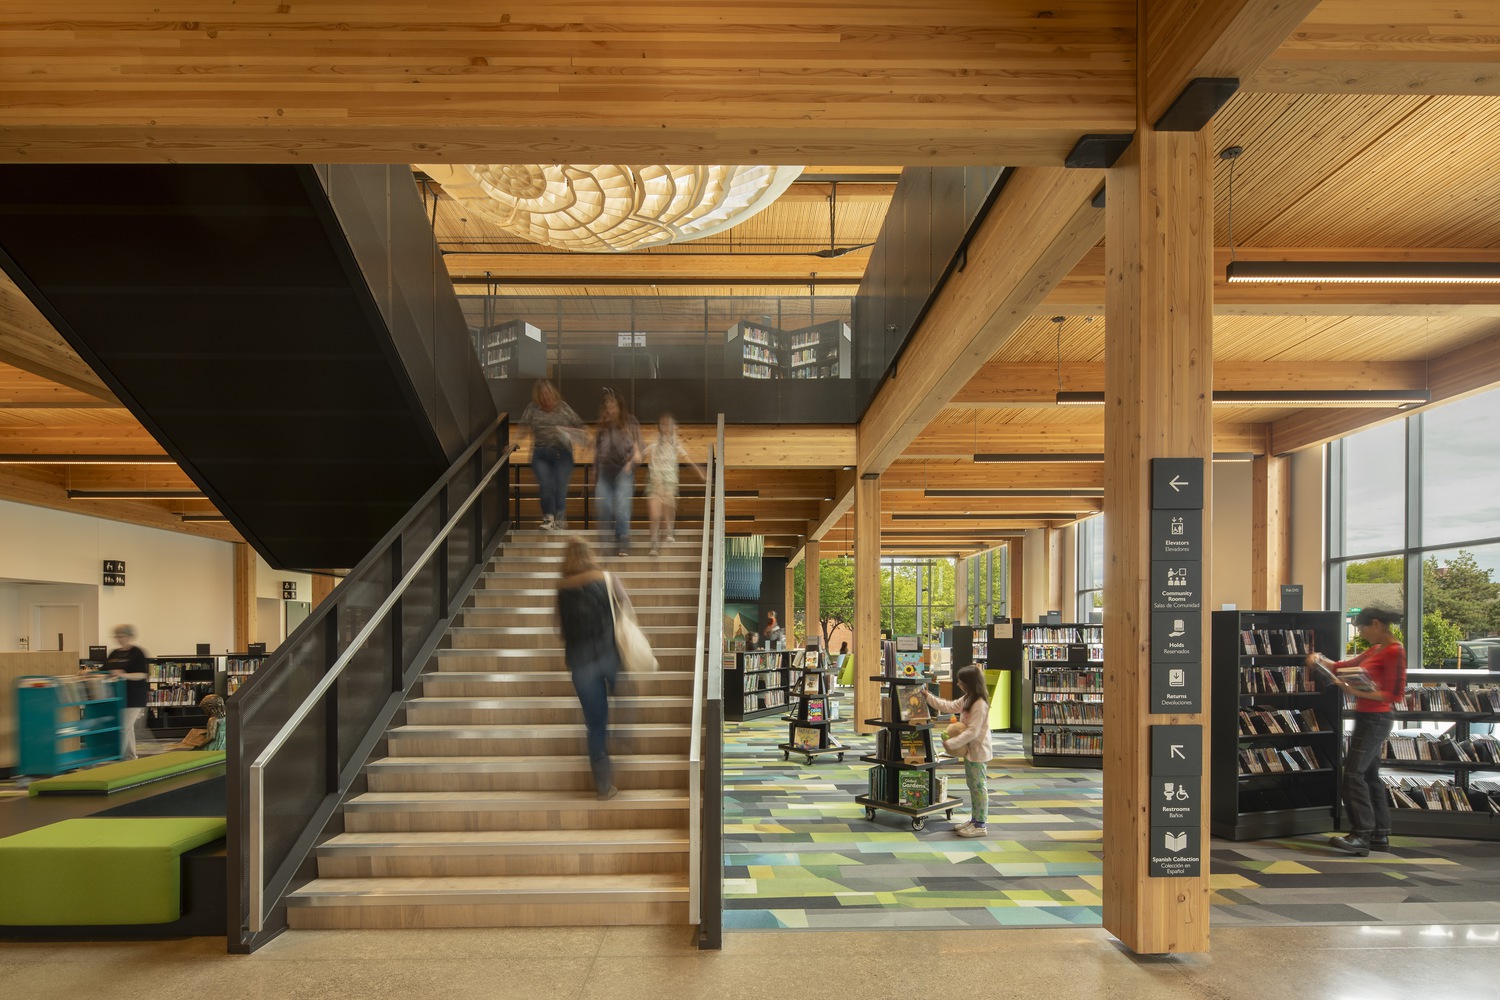
Shaped by extensive public input, the library responds to years of engagement with local residents, including families, seniors, unhoused individuals, LGBTQ+ groups, Latinx community members, outdoor enthusiasts, and arts advocates.
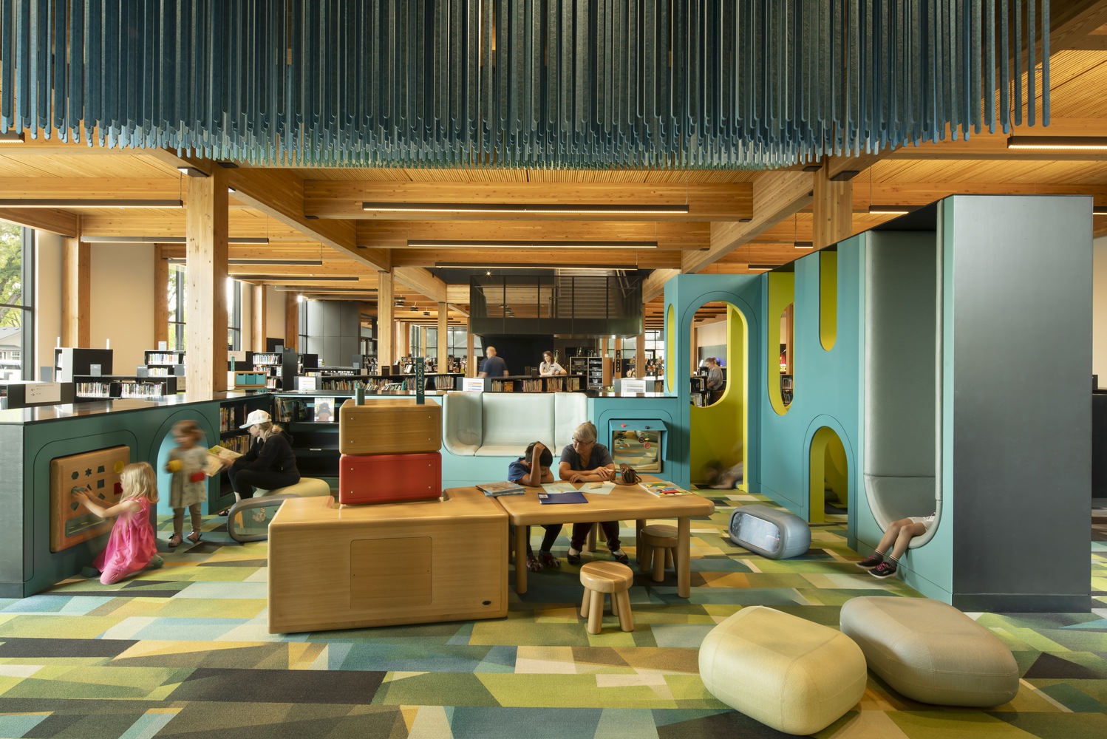
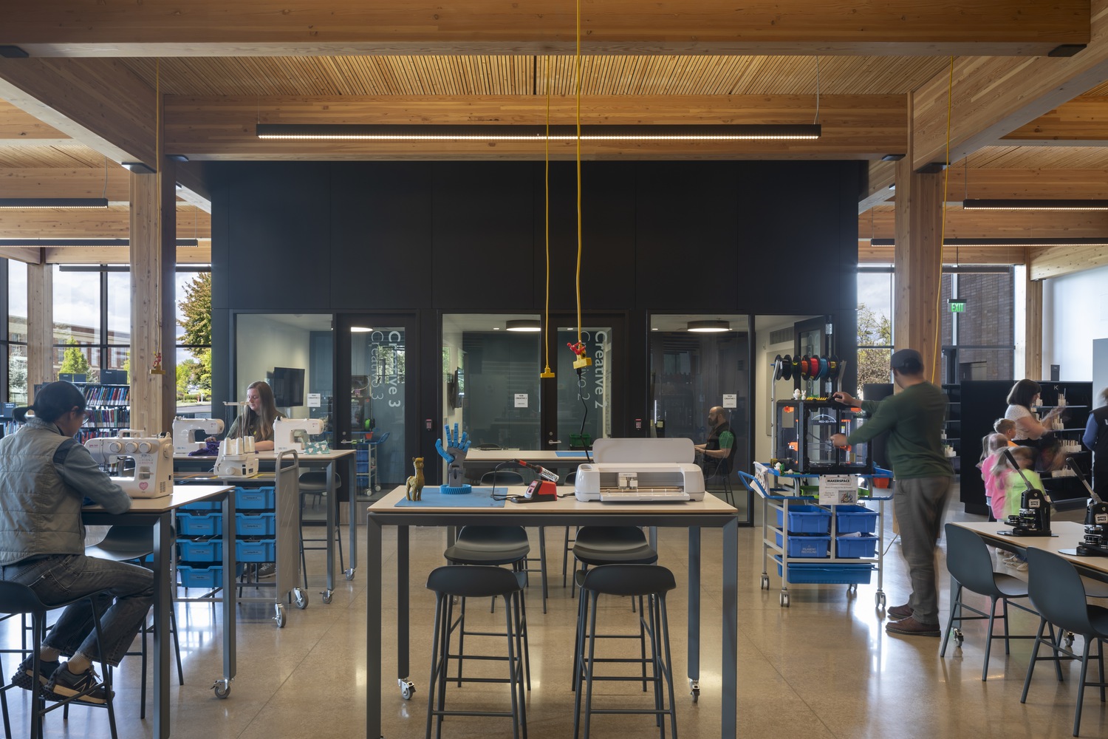
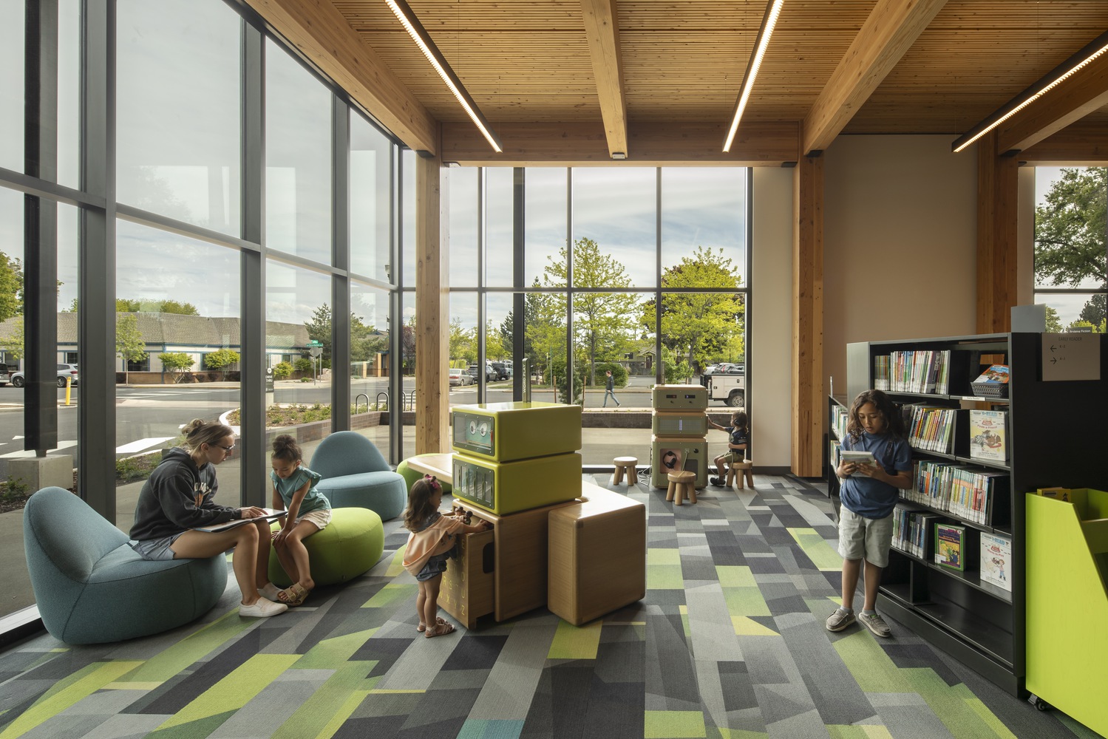
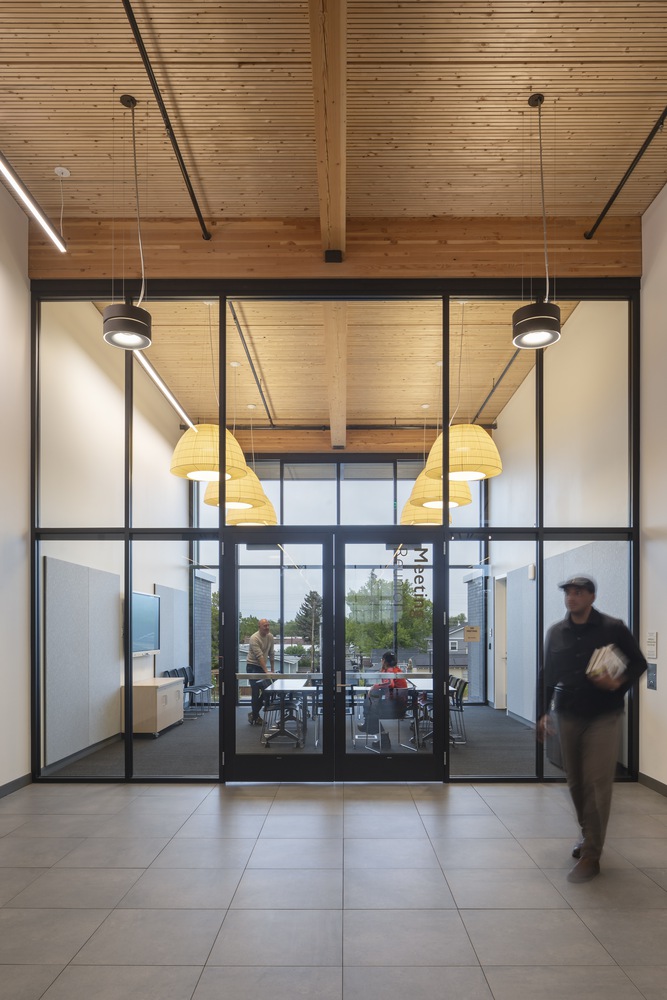
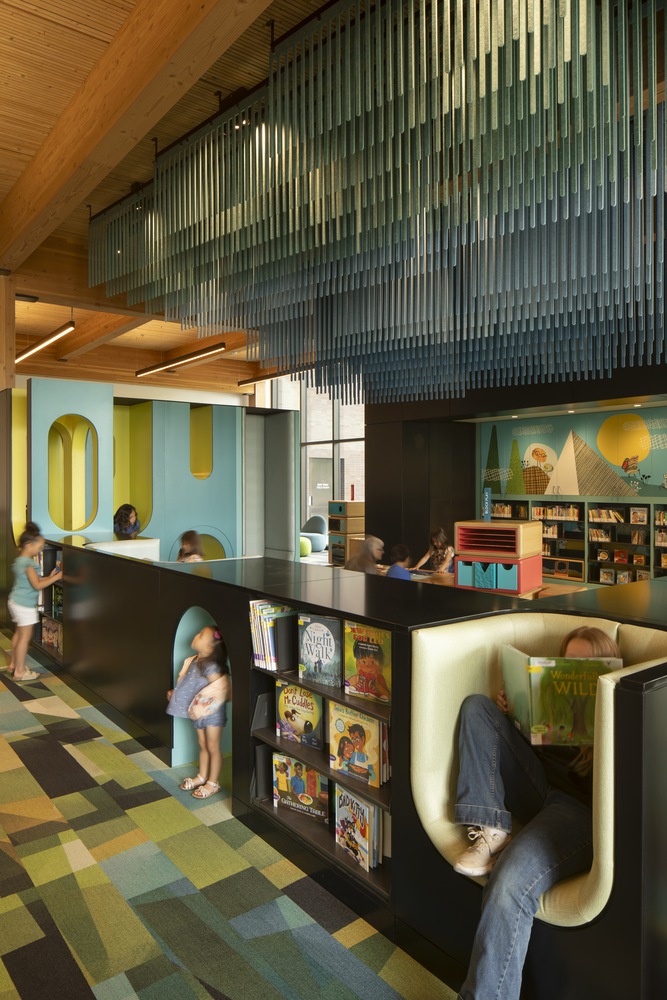
The result is a library tailored to Redmond, featuring a vibrant Children's Discovery Space, a teen area, flexible meeting and co-working rooms, and a creative maker space designed for all ages.
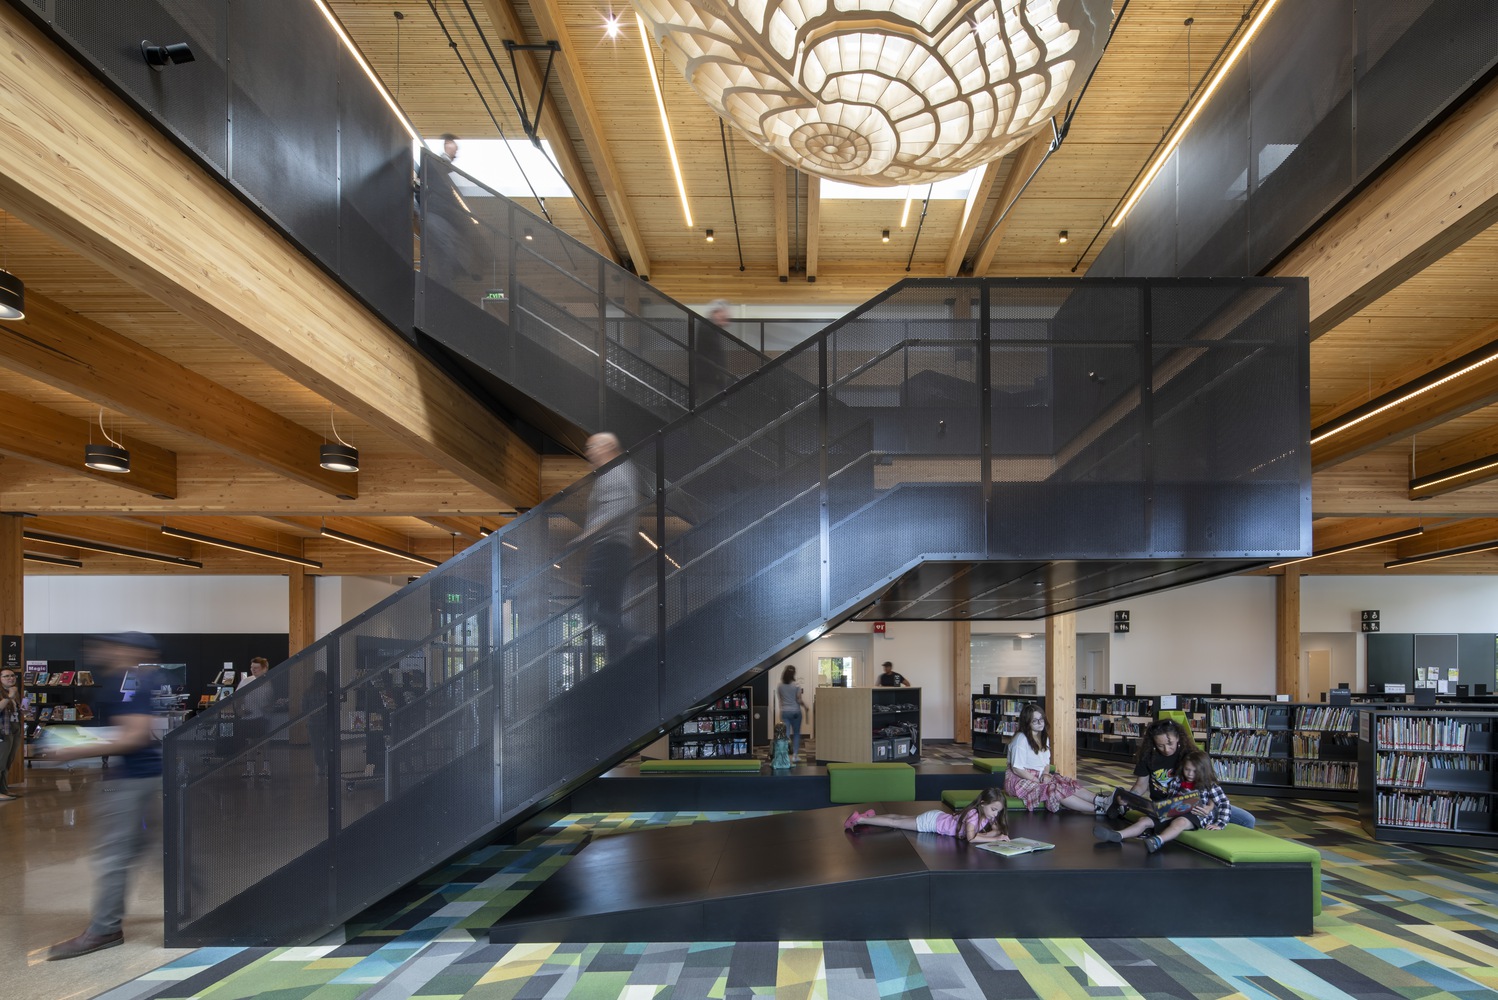
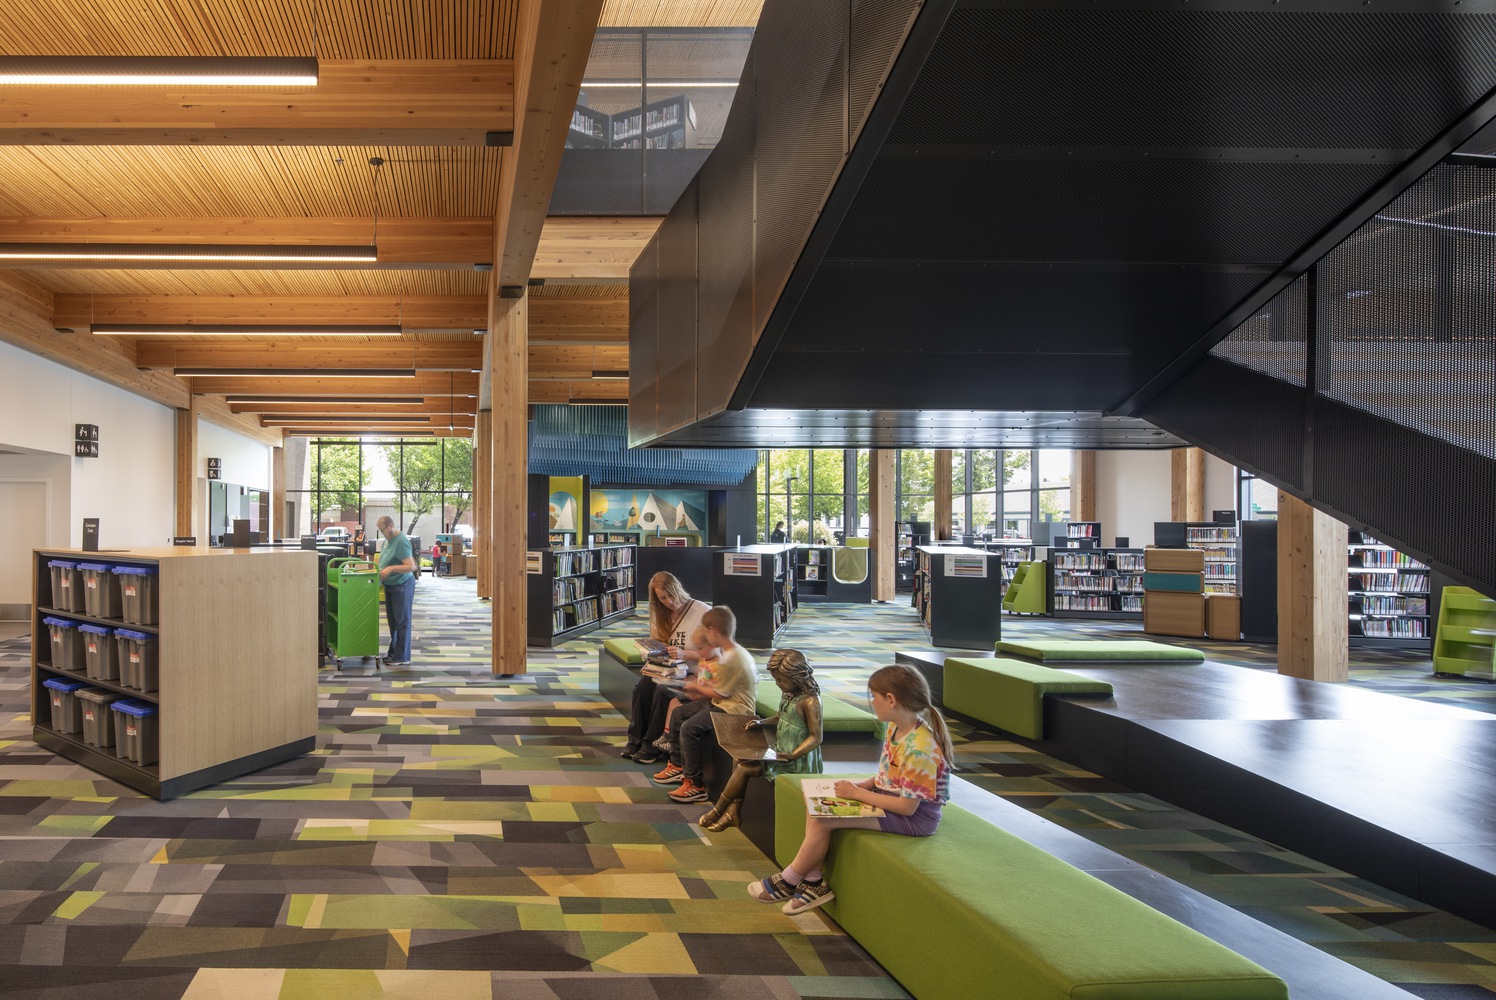
The architecture balances historical context with a modern civic identity.
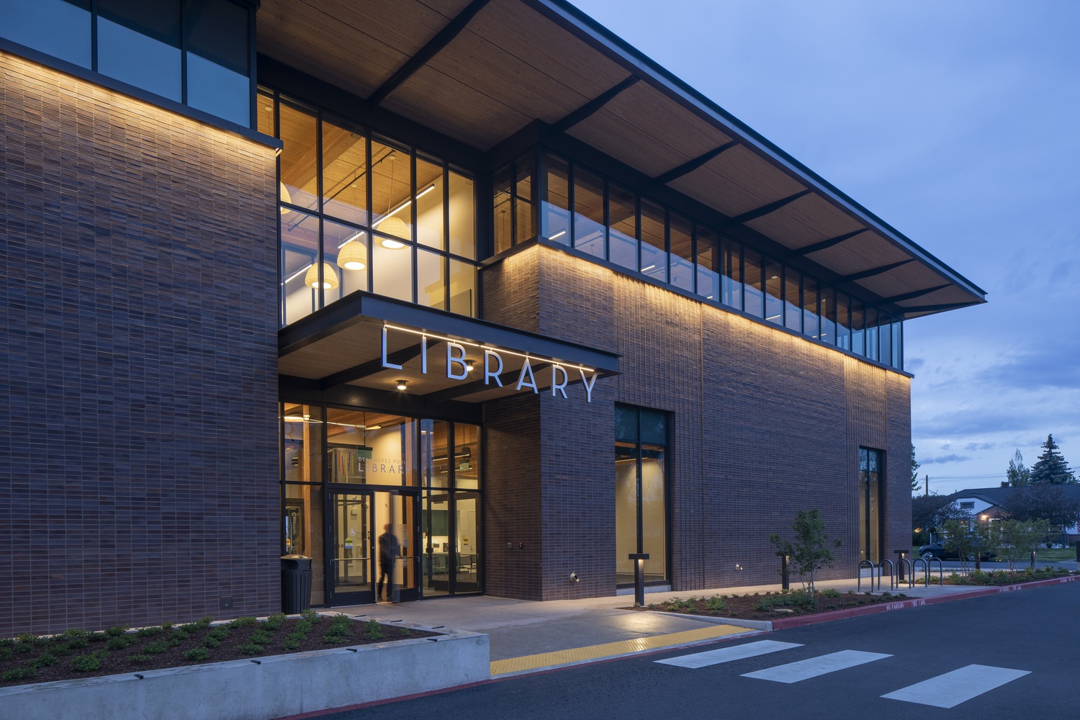
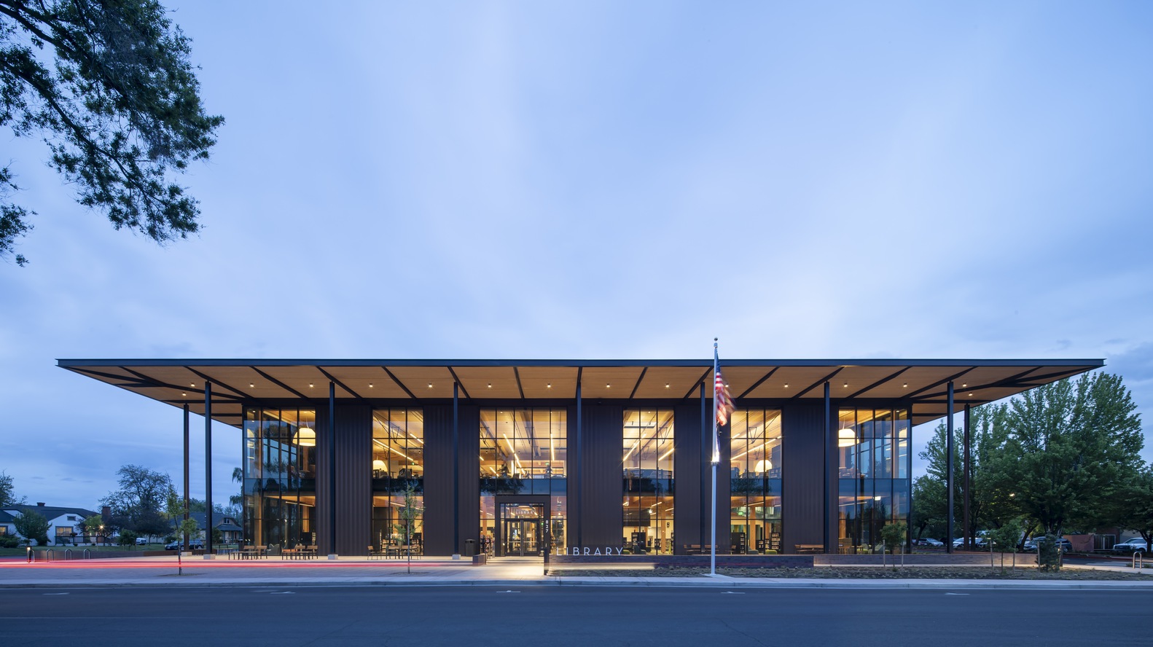
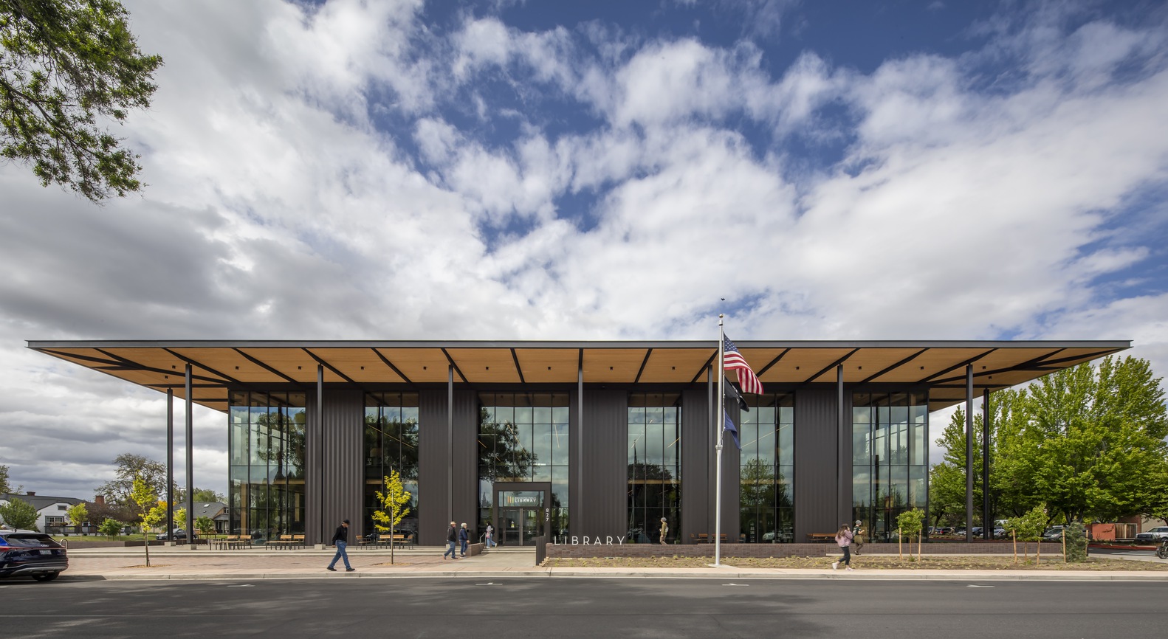
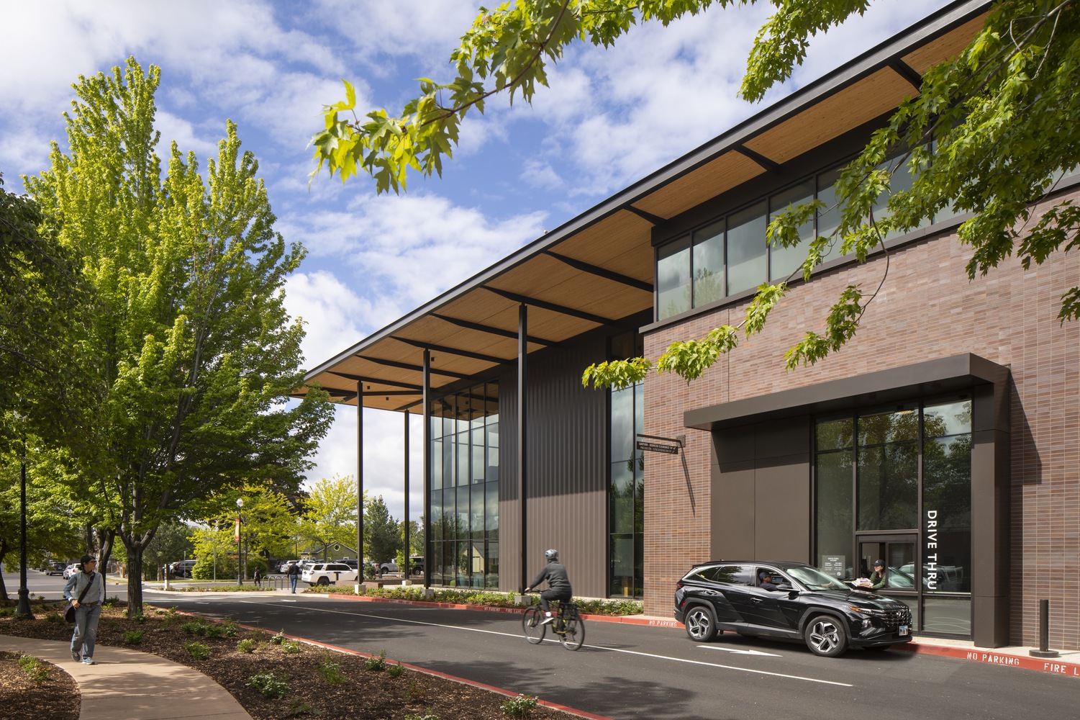
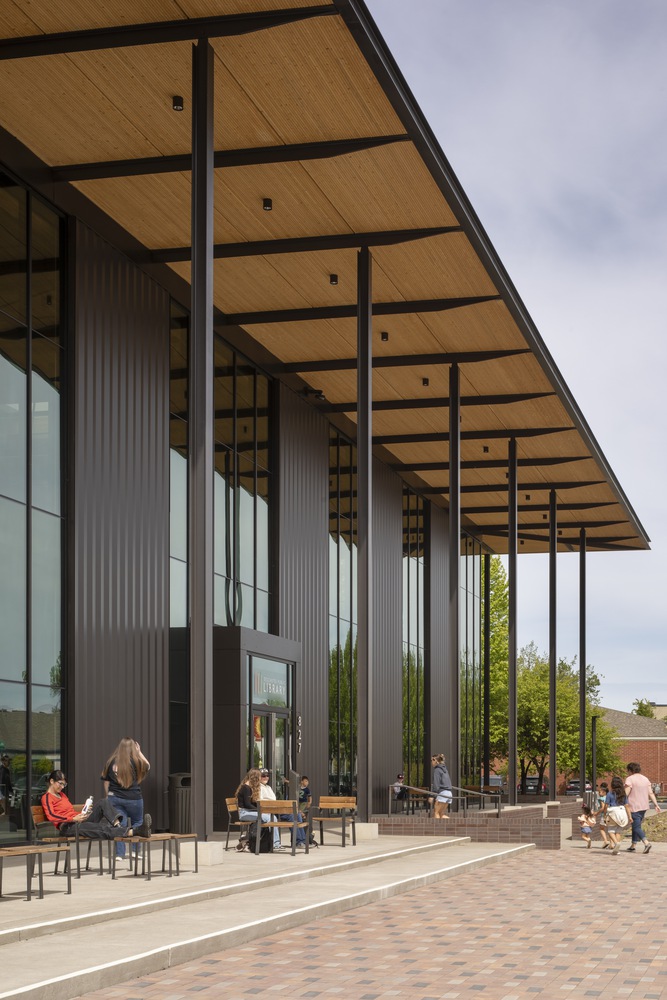
A brick volume on the north references Redmond's historic downtown and nearby City Hall, while a contrasting glass and metal-clad structure to the south brings in natural light, mountain views, and a strong civic presence on Deschutes Avenue.
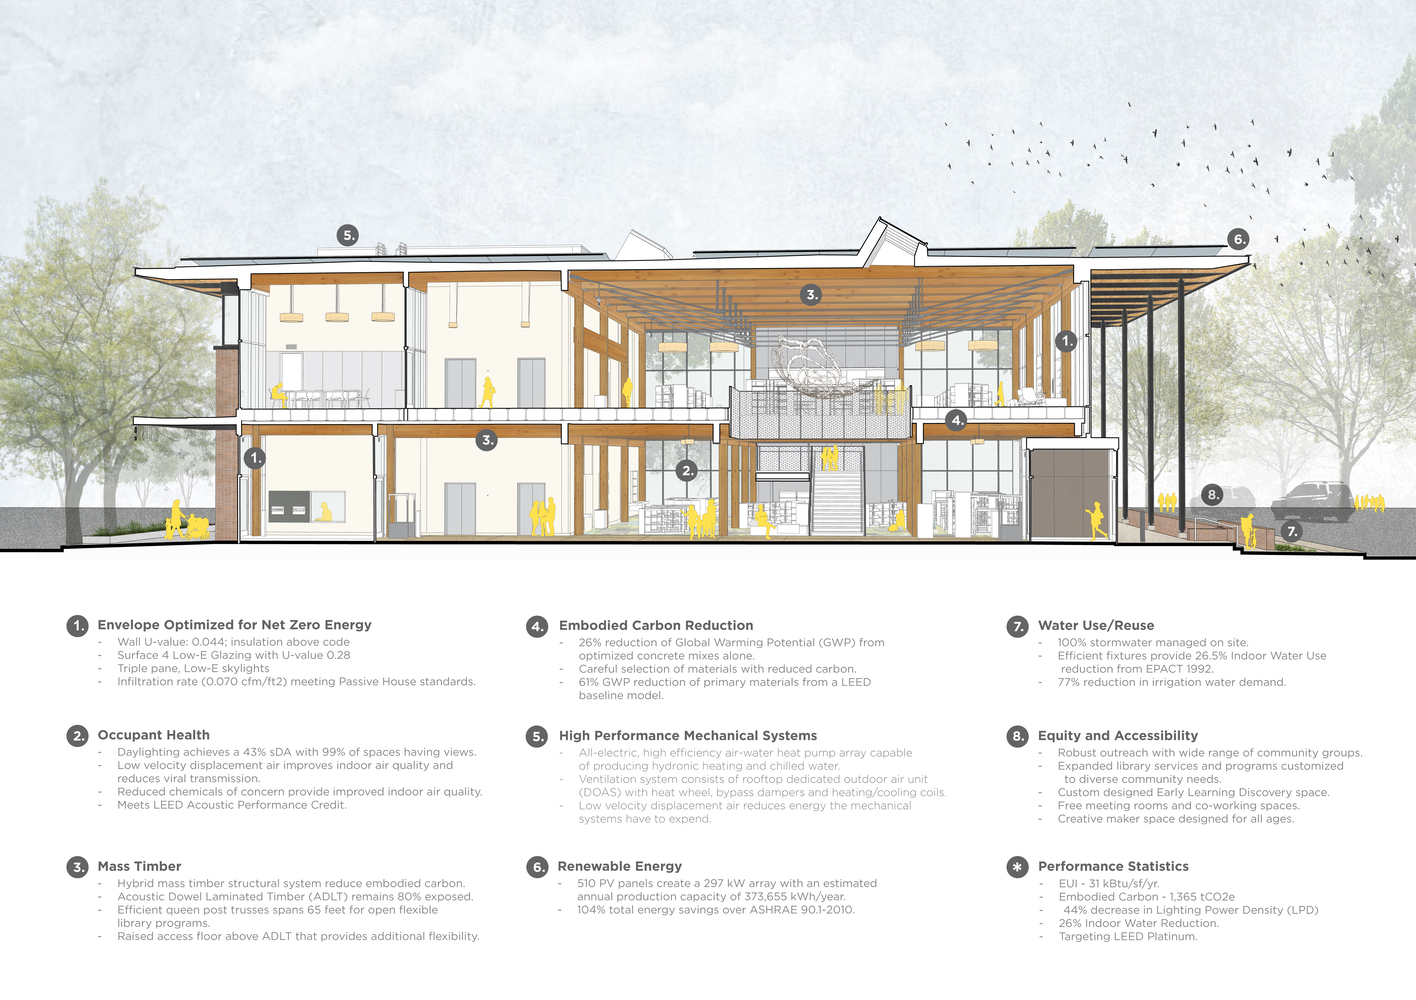
A broad, unifying roof tops the all-electric building and supports a photovoltaic array sized to meet 100% of the library's annual energy needs, making it a net-zero energy building.
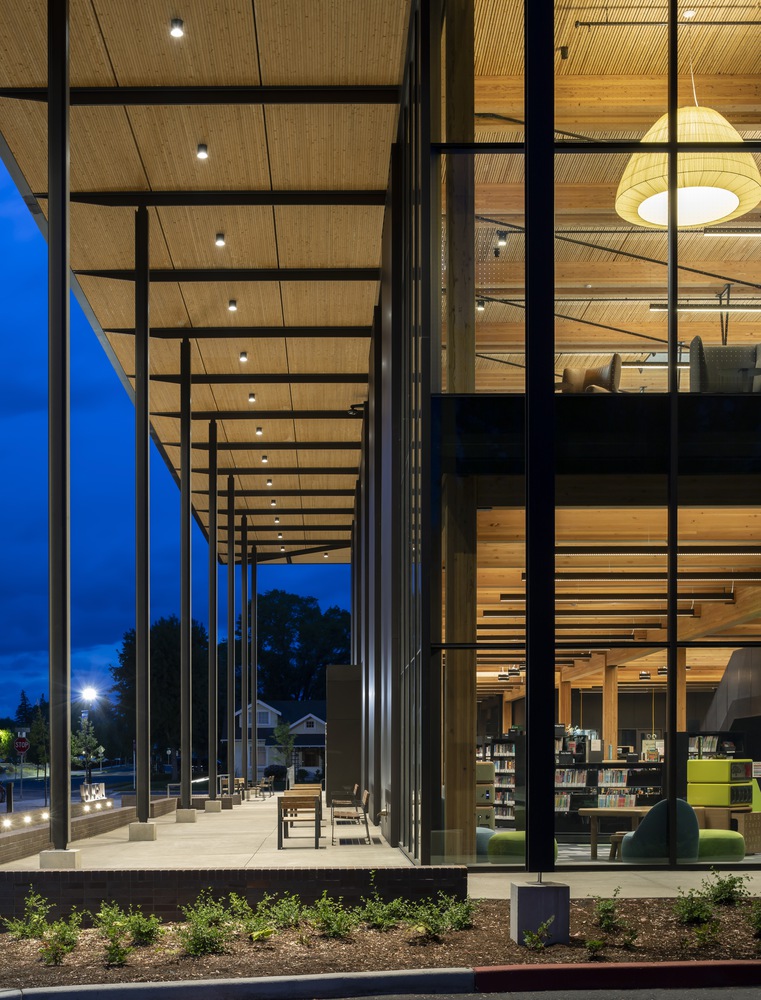
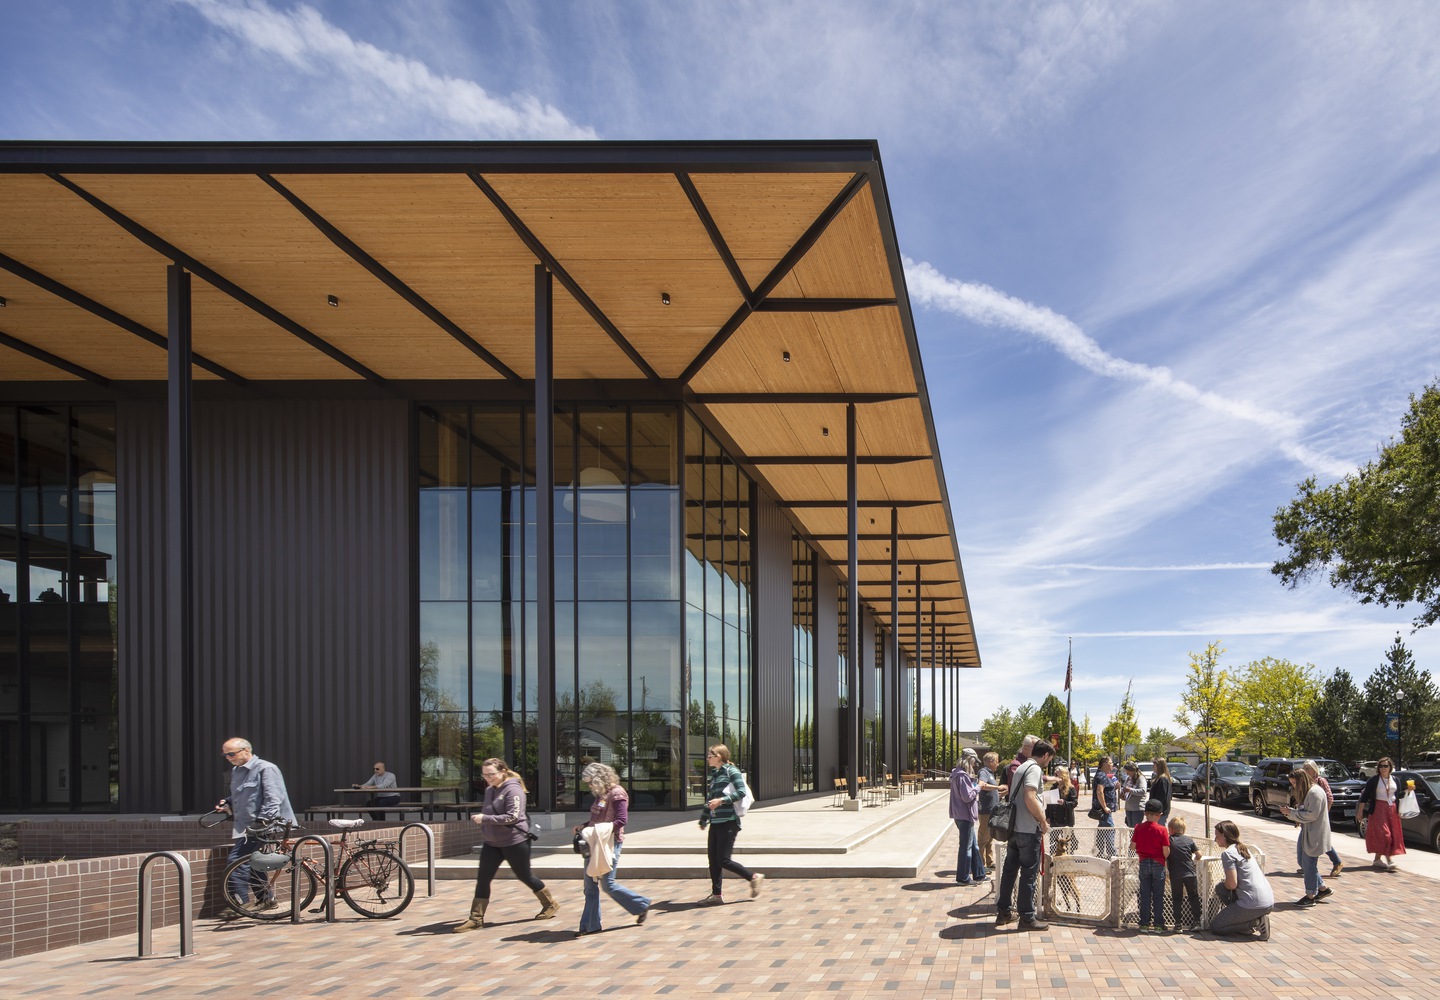
Set back from the street, the building creates a generous civic plaza and covered porch that act as an outdoor living room.
This welcoming space invites public gatherings and allows library programming—story time, maker fairs, live music—to spill outside.
Zoned areas within the porch accommodate multiple uses at once, encouraging community engagement across generations.
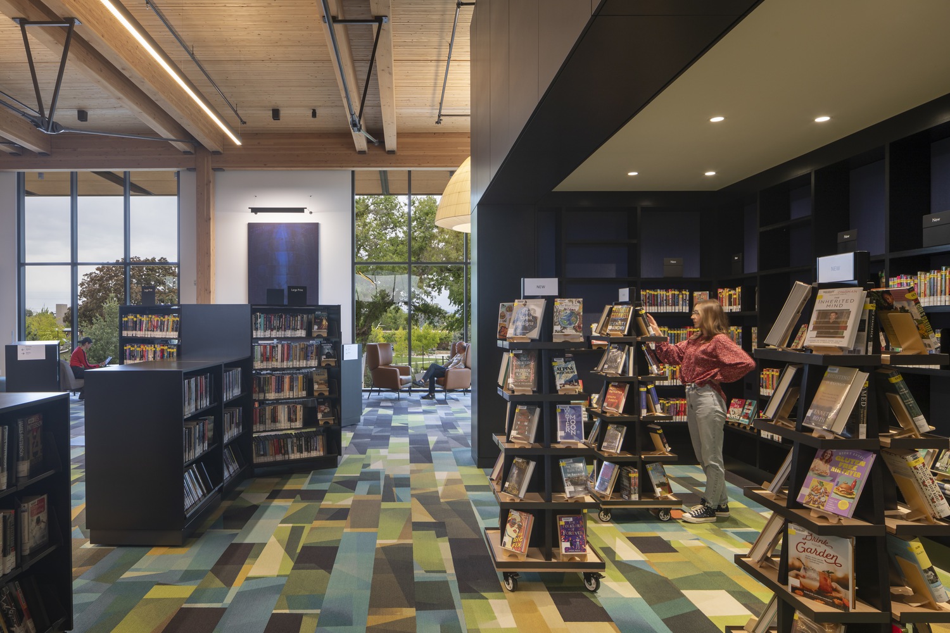
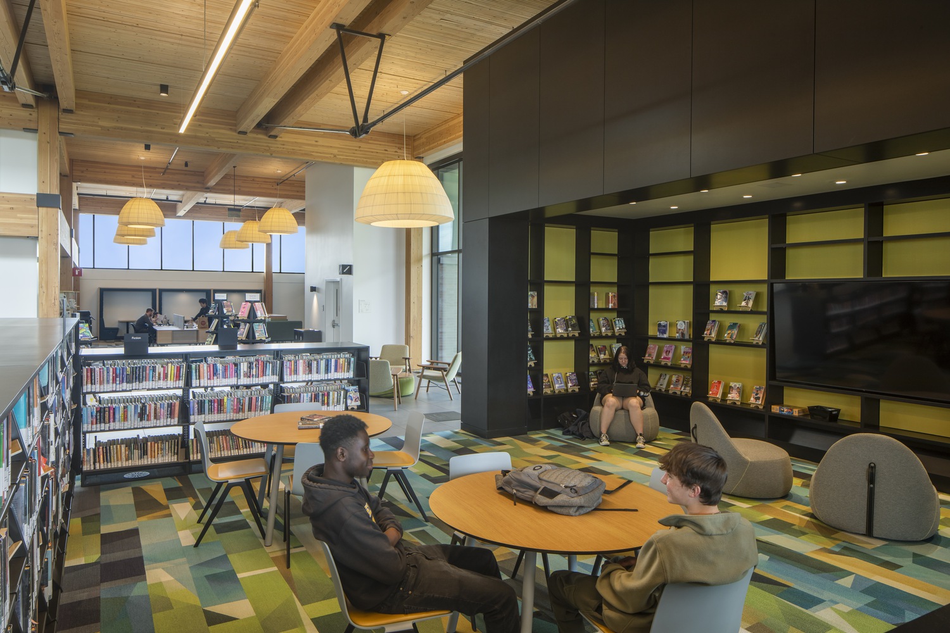
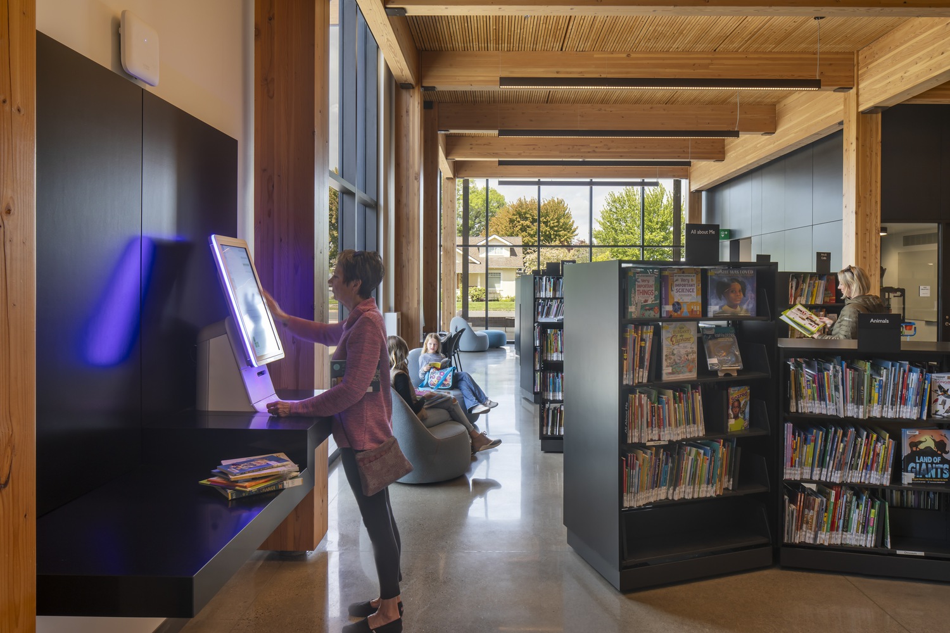
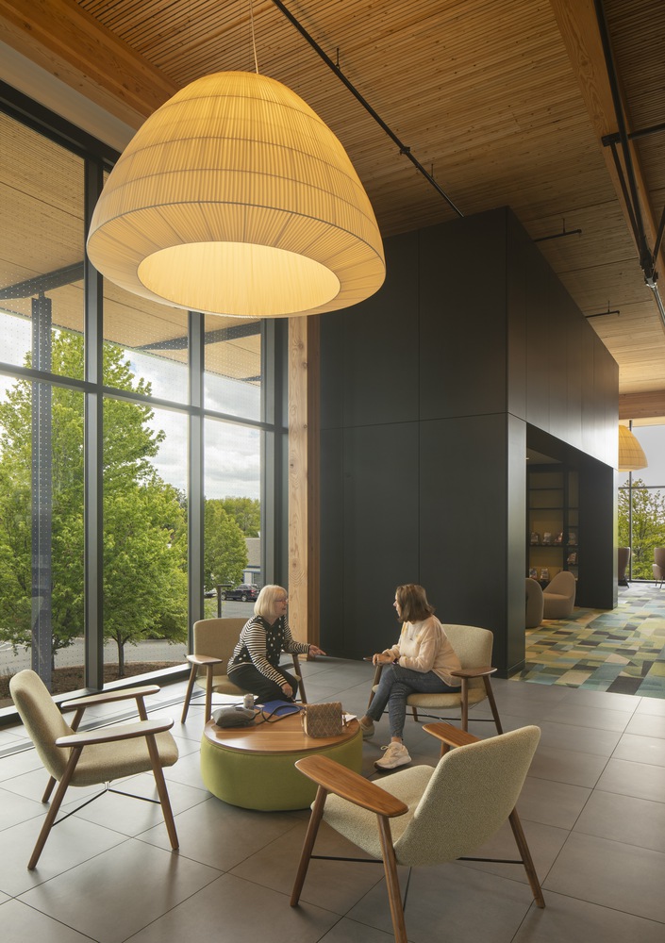
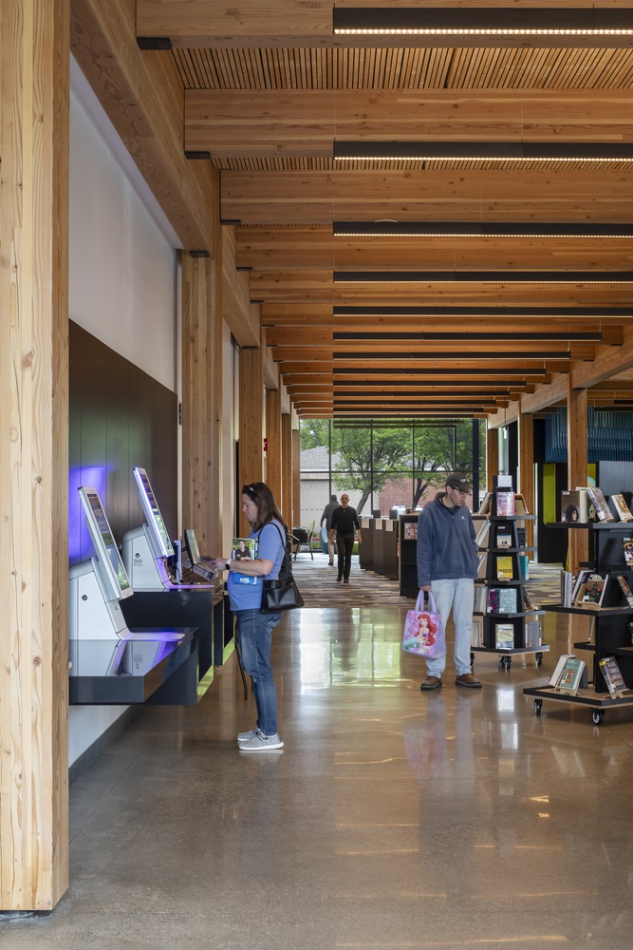
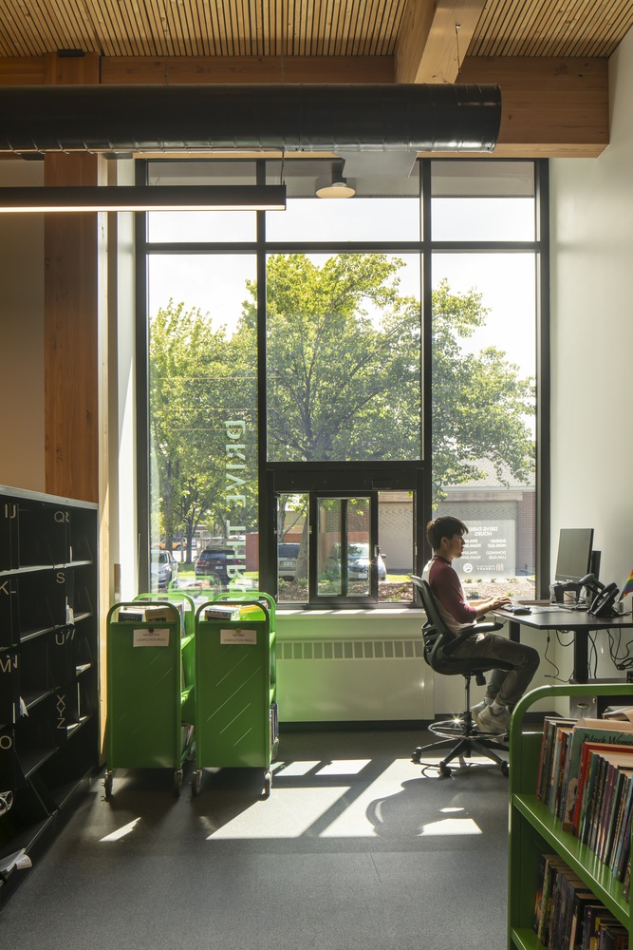
Inside, visitors are welcomed by a warm interior of exposed mass timber used on columns, beams, and ceilings.
Libraries have unique acoustical needs, and traditional laminated timber typically requires added treatments that can obscure the wood's natural beauty.
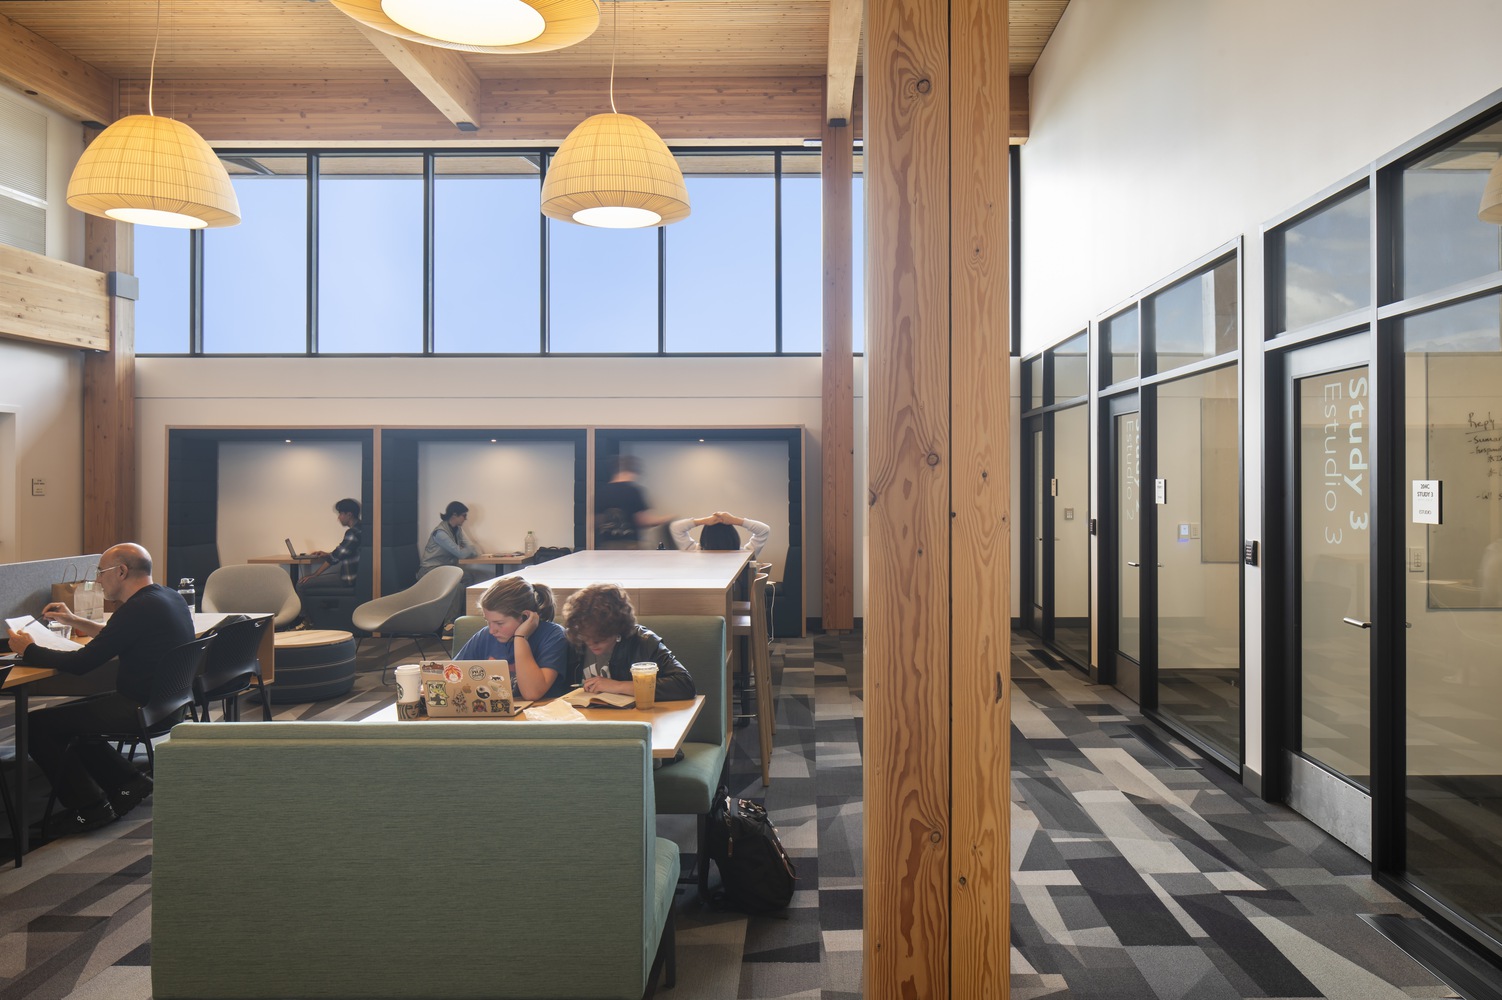
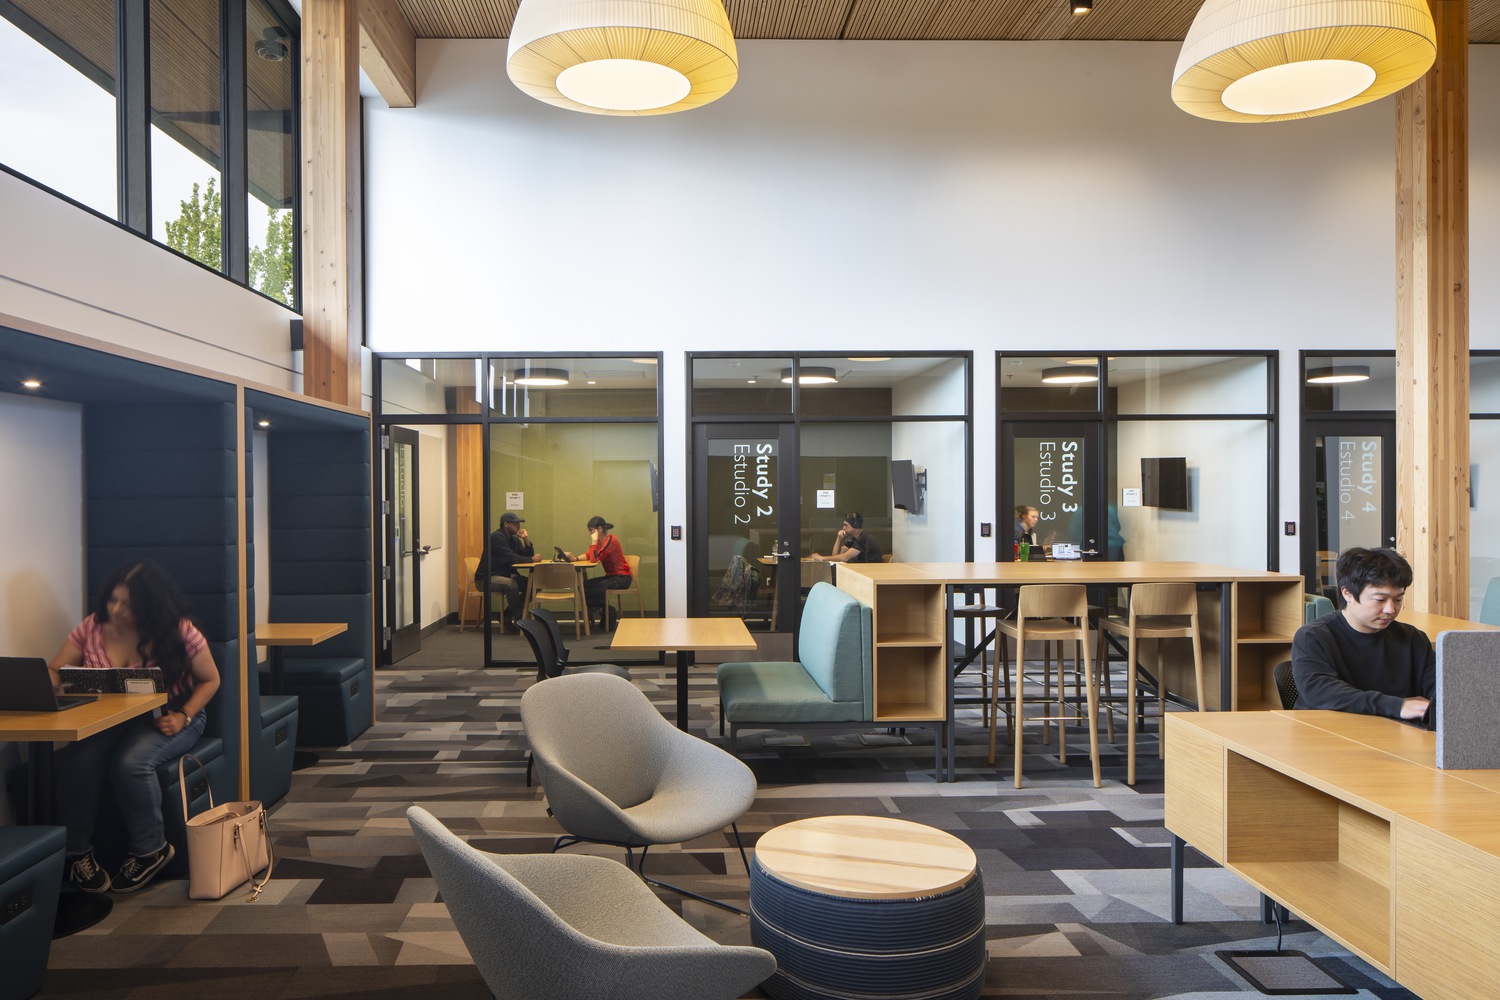
By using acoustic dowel-laminated timber, the design team was able to leave the ceilings exposed while meeting the library's acoustical requirements.
In keeping with the project's sustainability goals, the team also minimized the building's carbon footprint by limiting concrete use and, in partnership with the concrete supplier, selecting low-impact mixes that reduced the material's global warming potential by 30%.
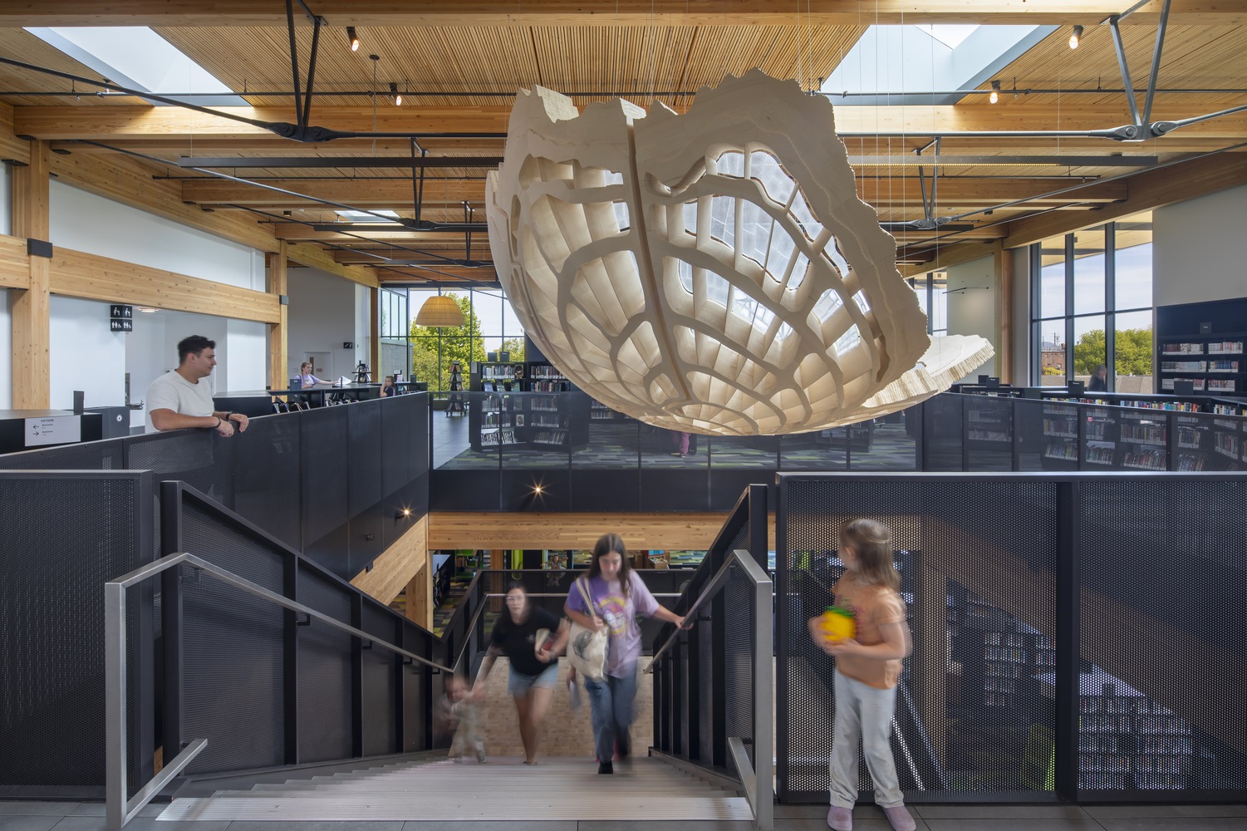
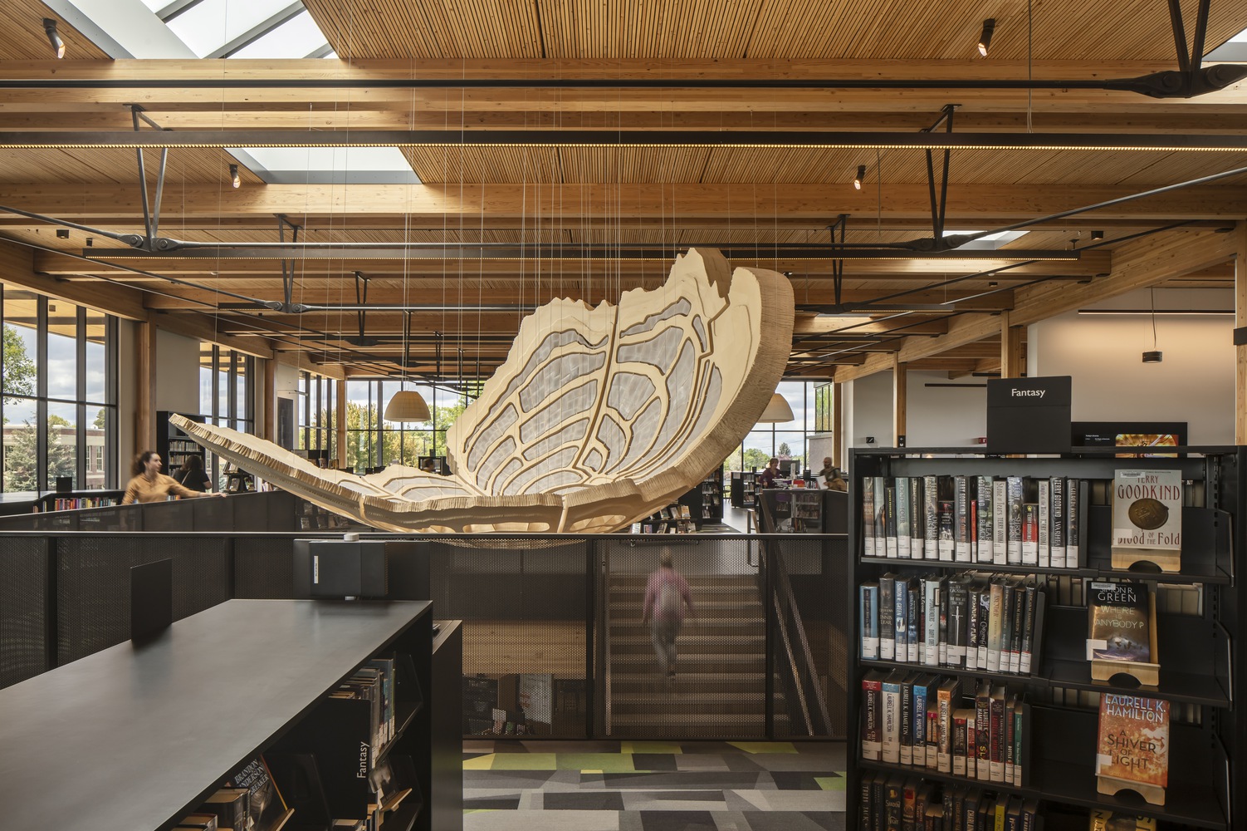
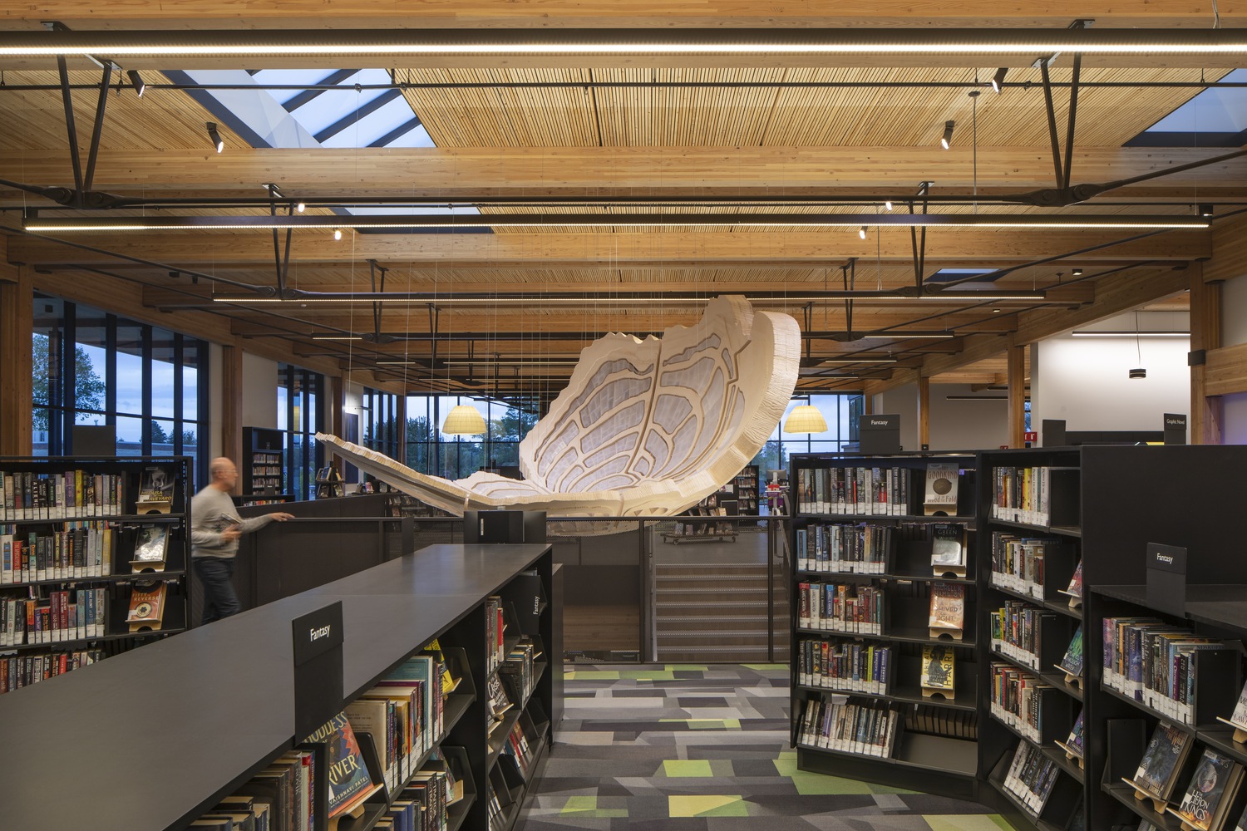
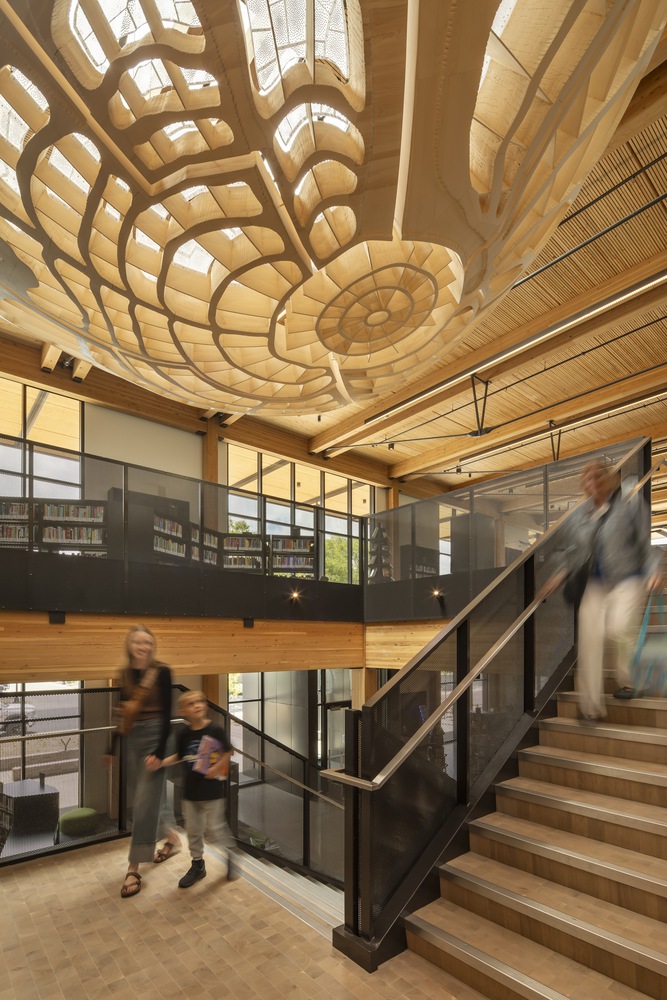
A central staircase connects both floors and serves as the heart of the library. Suspended above is a striking site-specific sculpture by Pacific Northwest artist John Grade.
Inspired by the cellular structure of Central Oregon sagebrush and the obsidian flows of the Newberry Caldera, the piece celebrates both micro and macro scales of the high desert landscape.
Designed as a civic living room for Redmond, the library embraces its role as a hub for learning, gathering, and creativity.
Open, adaptable spaces define the interior, with mobile shelving, reconfigurable furniture, and creative labs that support everything from podcasting and study groups to quiet reading and hands-on maker classes.
For added convenience—especially during Central Oregon's tough weather months or for patrons juggling busy days with kids—a drive-through book drop and staff window allow visitors to pick up held items and drop off books without leaving their vehicle.
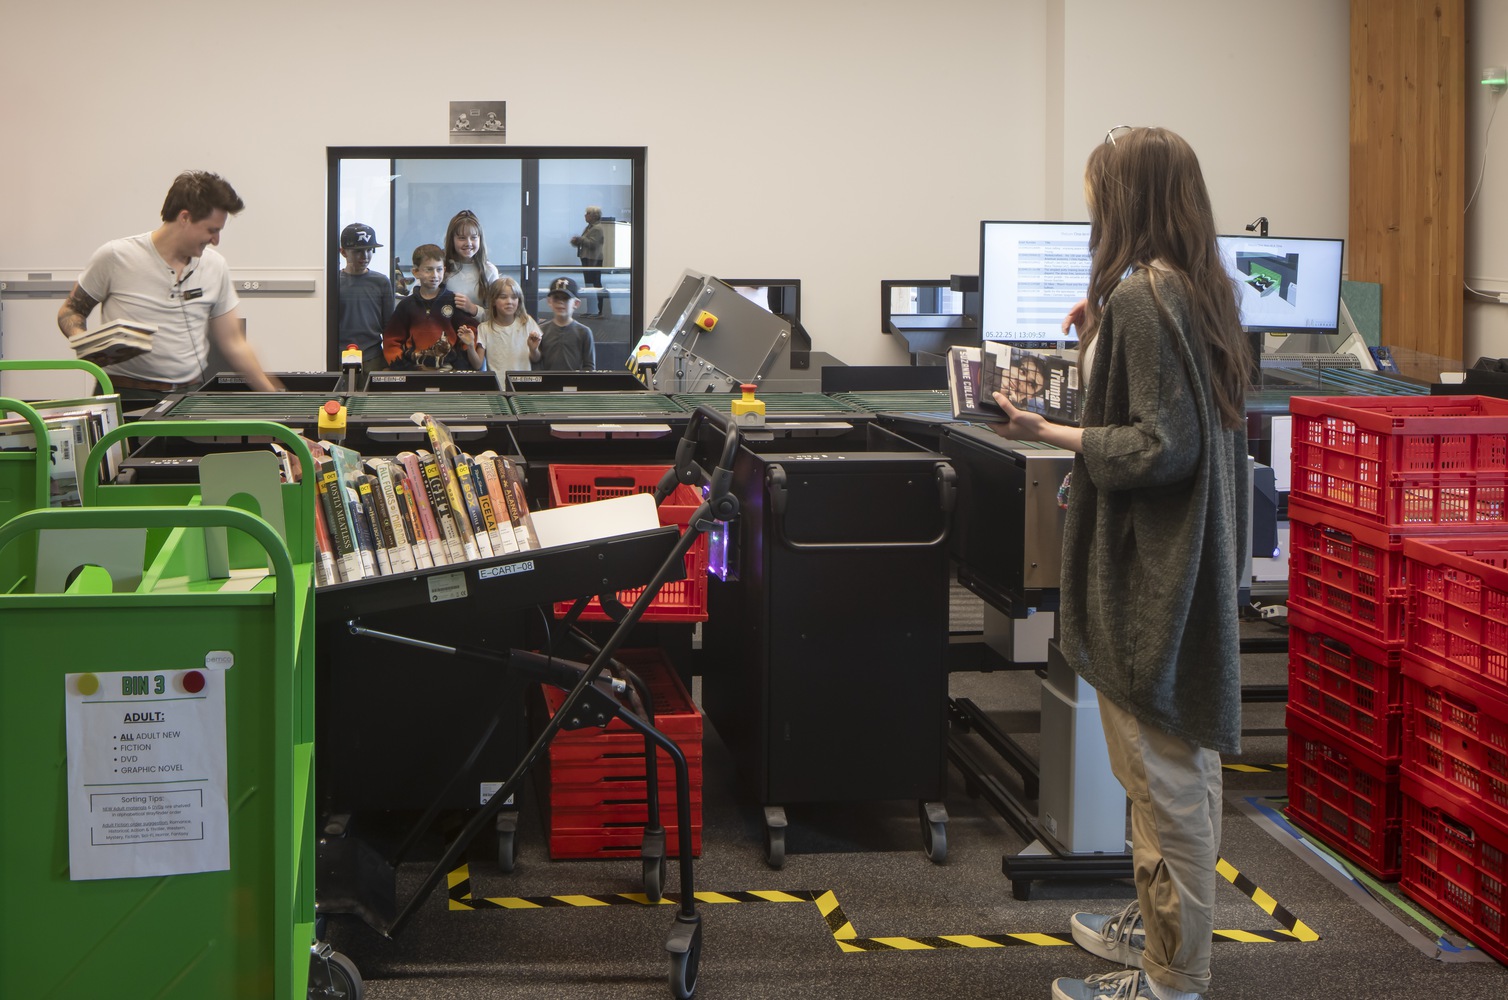
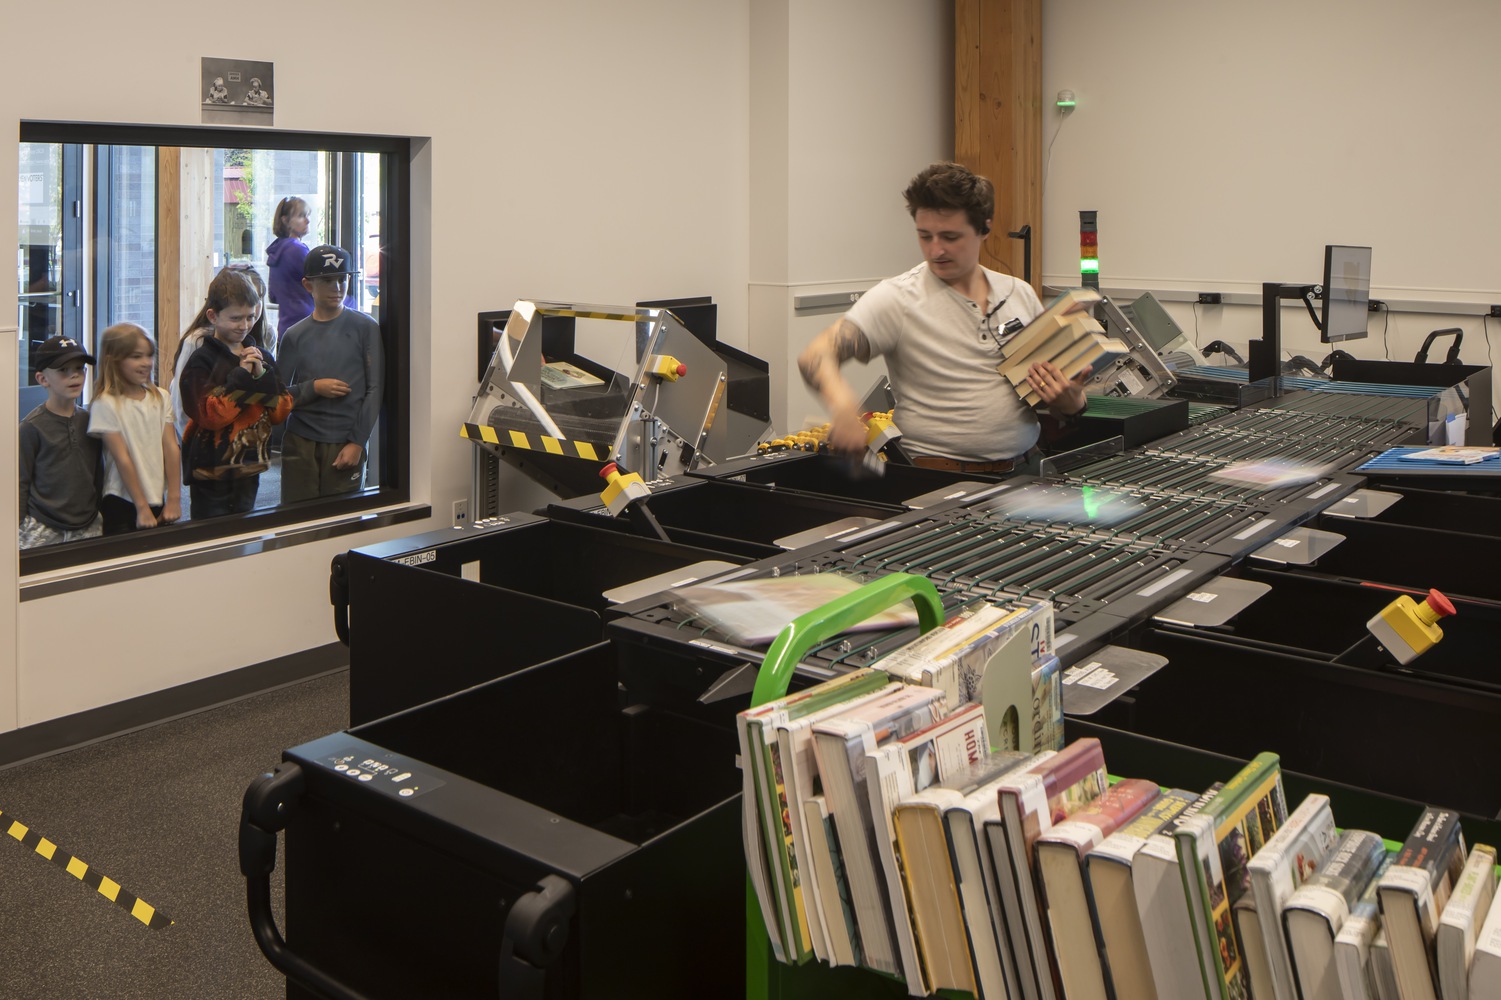
Even the materials handling system is thoughtfully designed—its exposed location near the book return offers a fun, behind-the-scenes look at library operations.
DPL encouraged the team to design children's and teen areas that went beyond standard programming.
For the early learning discovery space, Miller Hull collaborated with experience design studio Plus and Greater Than to create immersive environments that spark wonder and encourage exploration from multiple perspectives—curious portals into other worlds that foster both connection and imagination.
The Redmond Library is one of several new and modernized libraries across Deschutes County designed by Miller Hull and Steele Associates.
A shared system of building controls and specifications was developed across the system to streamline maintenance and operations, enabling a cohesive and sustainable library network to better serve Central Oregon's growing population.
With its community-driven design, flexible spaces, and sustainable systems, the new Redmond Library sets a high bar for civic architecture, designed not just for today's users but for generations to come.