Casa La Ladera
CASA LA LADERA
Estudio Diagonal
ARCHITECTS
Estudio Diagonal
LEAD ARCHITECTS
Sebastián Armijo Oyarzún
MANUFACTURERS
GRAPHISOFT, Sodimac, Volcan
AREA
220 m²
YEAR
2021
LOCATION
Puyehue, Chile
CATEGORY
Houses
English description provided by the architects.
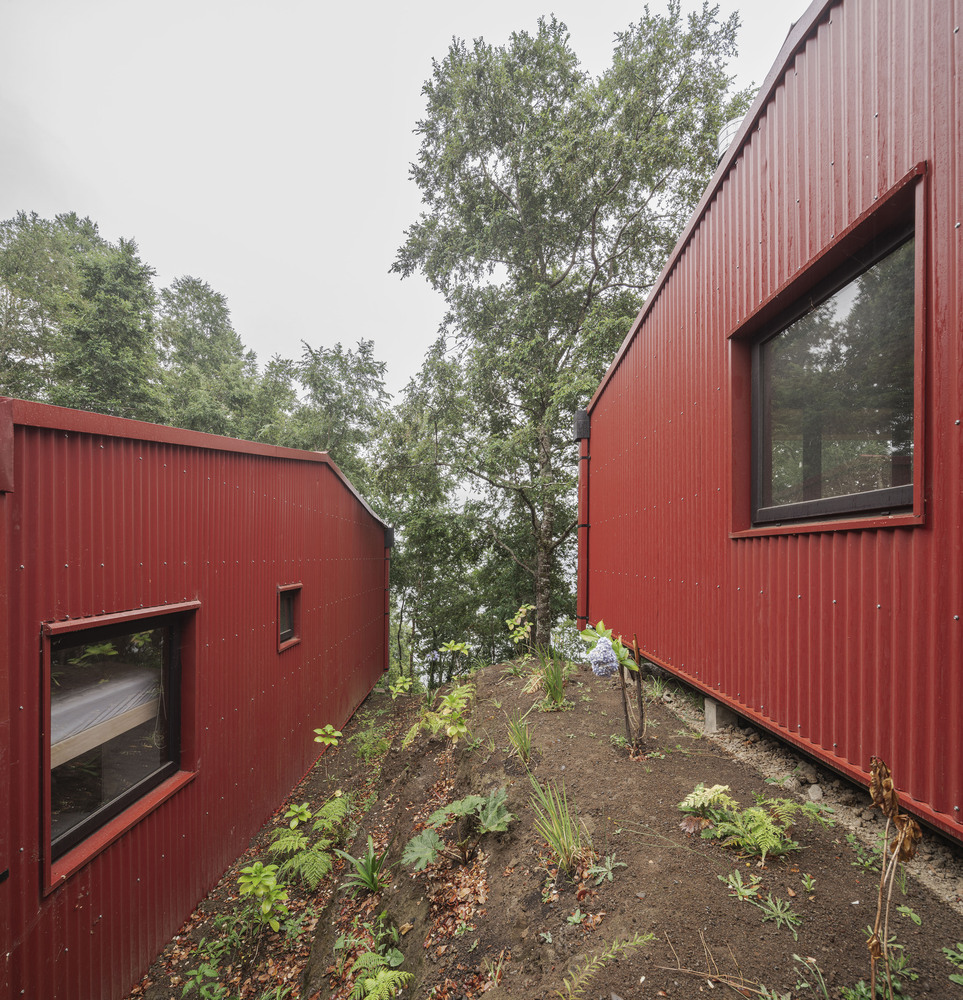
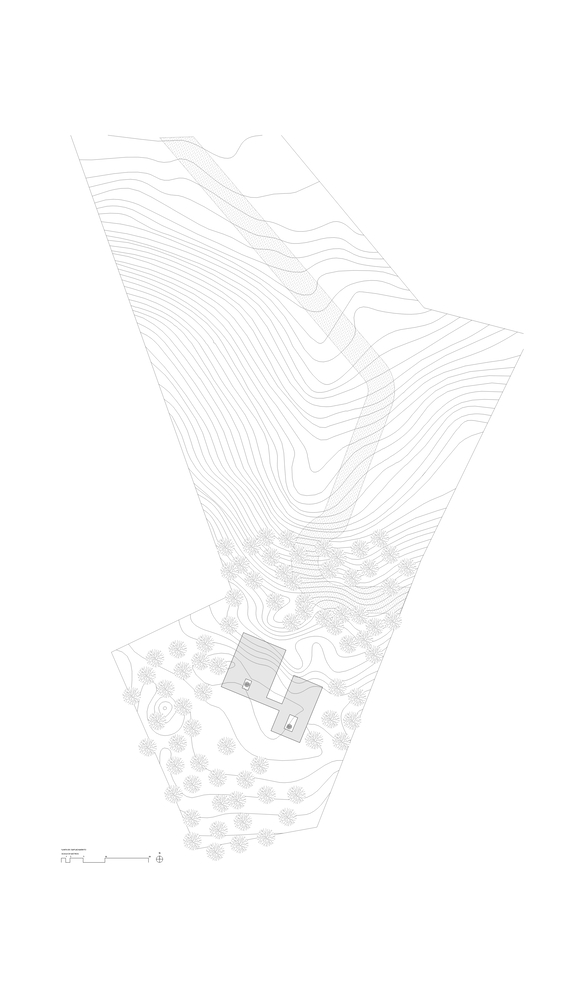
Casa Ladera is located on a steep hillside facing Lake Puyehue in southern Chile, within a temperate rainforest of native hualle trees.
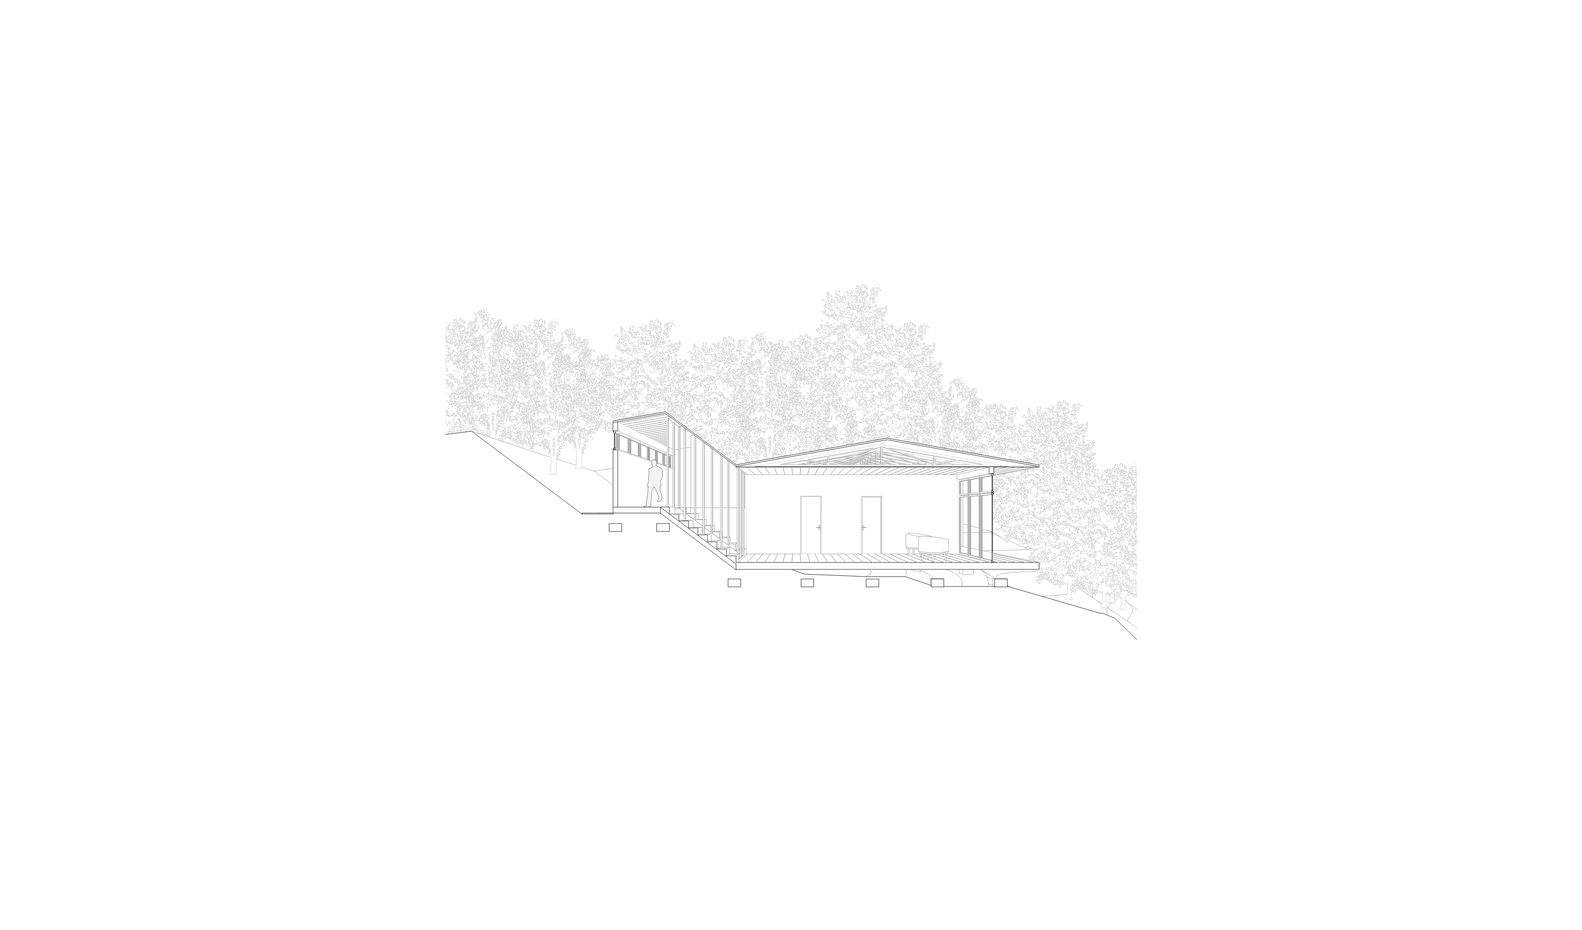
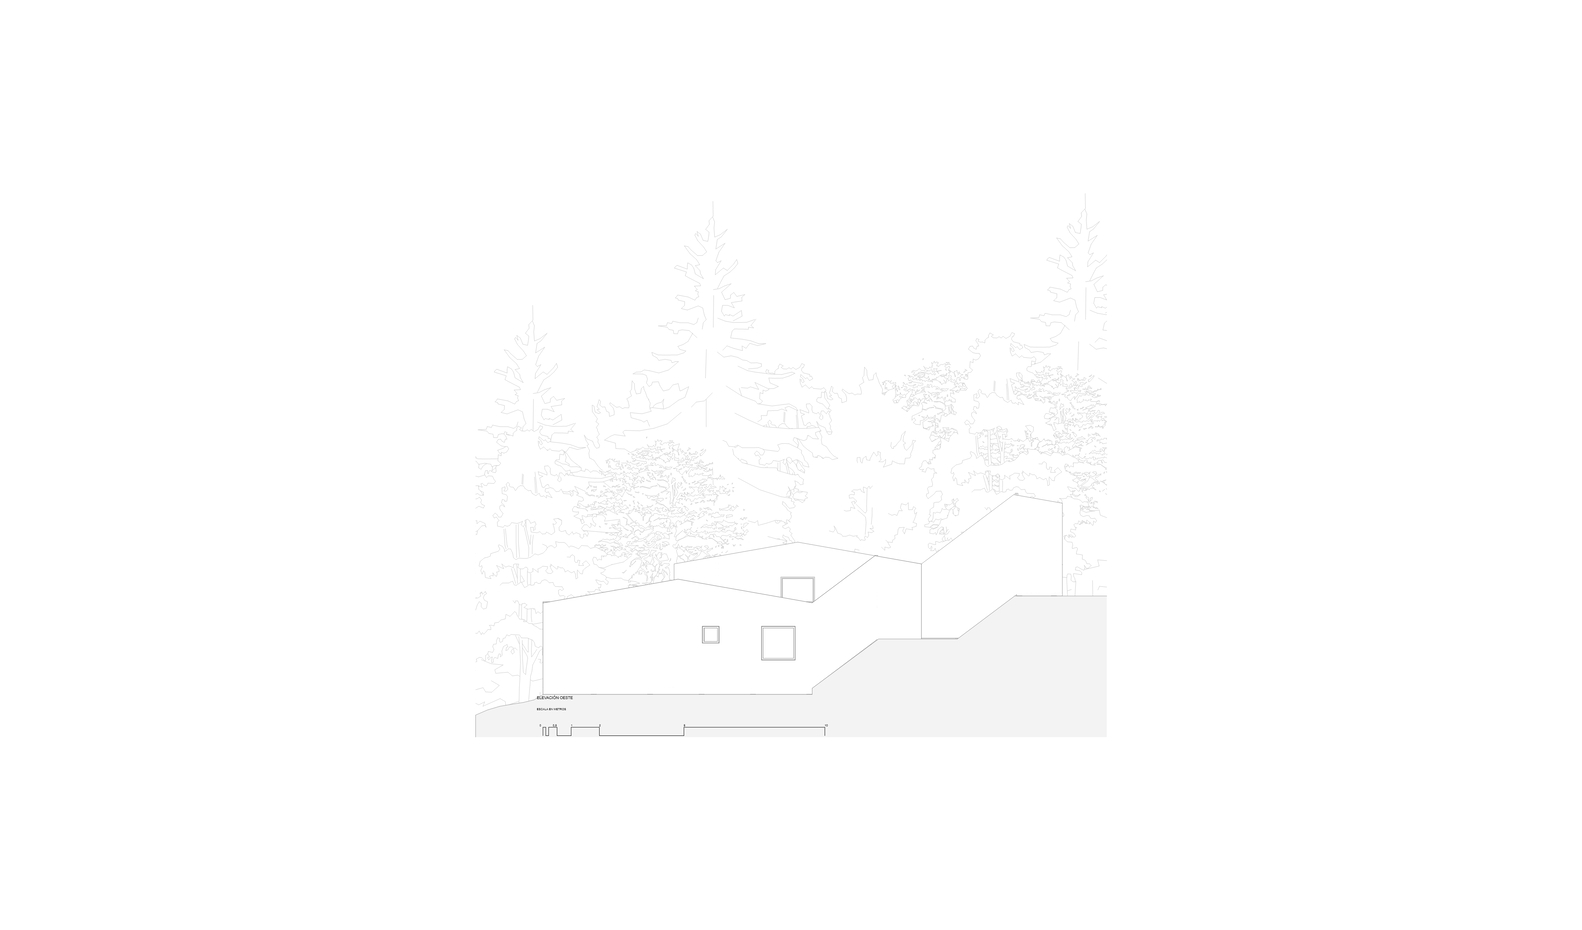
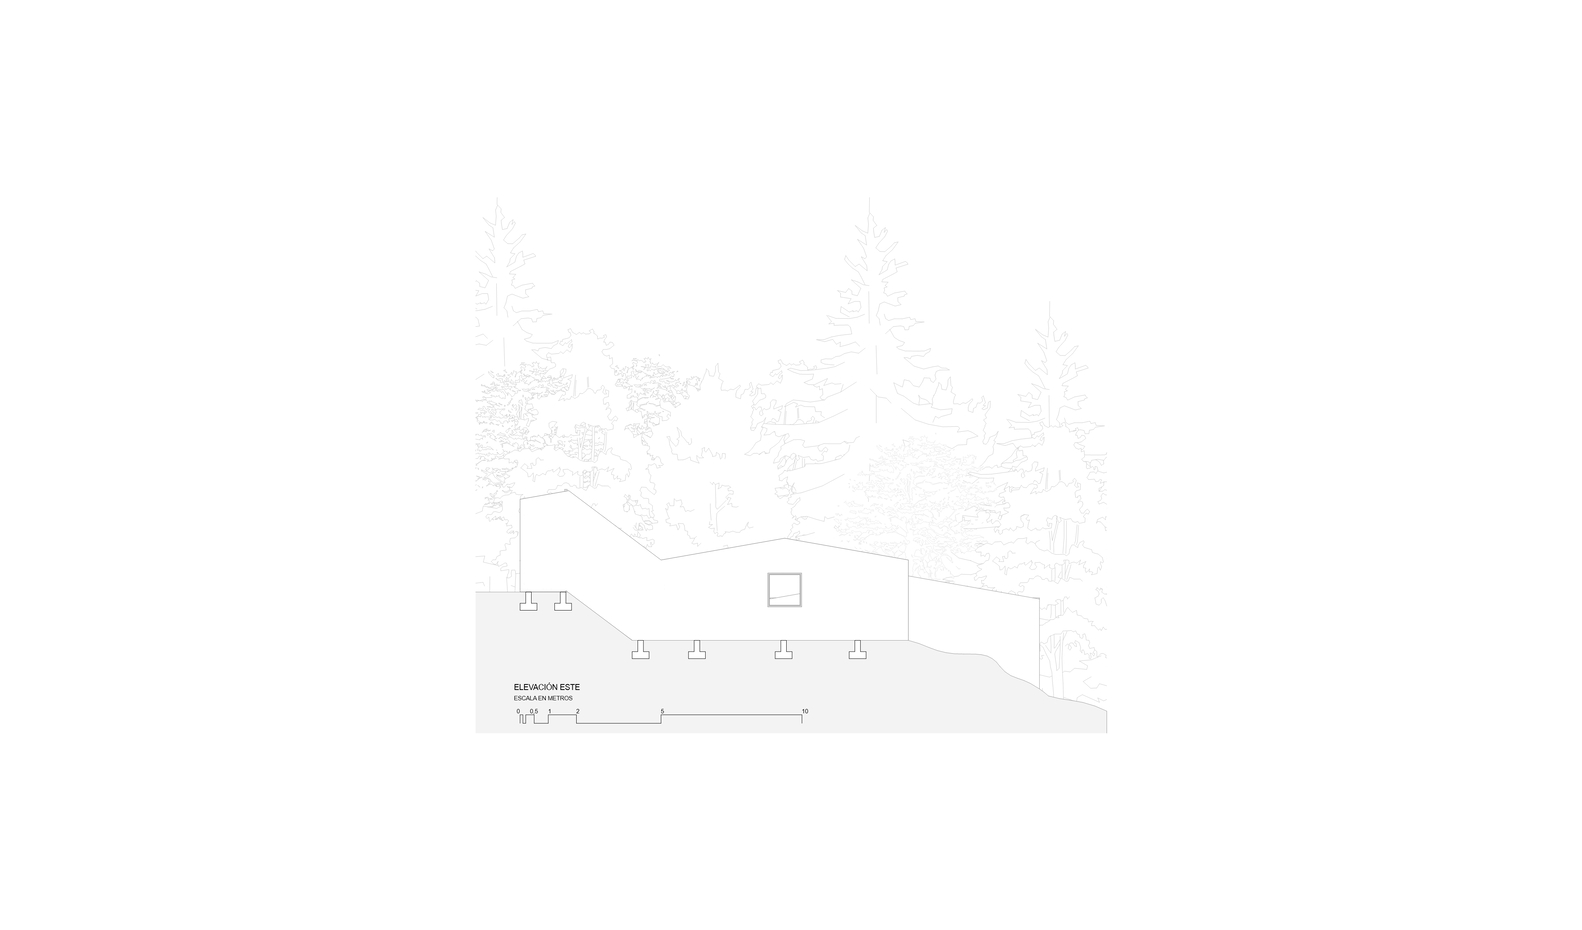
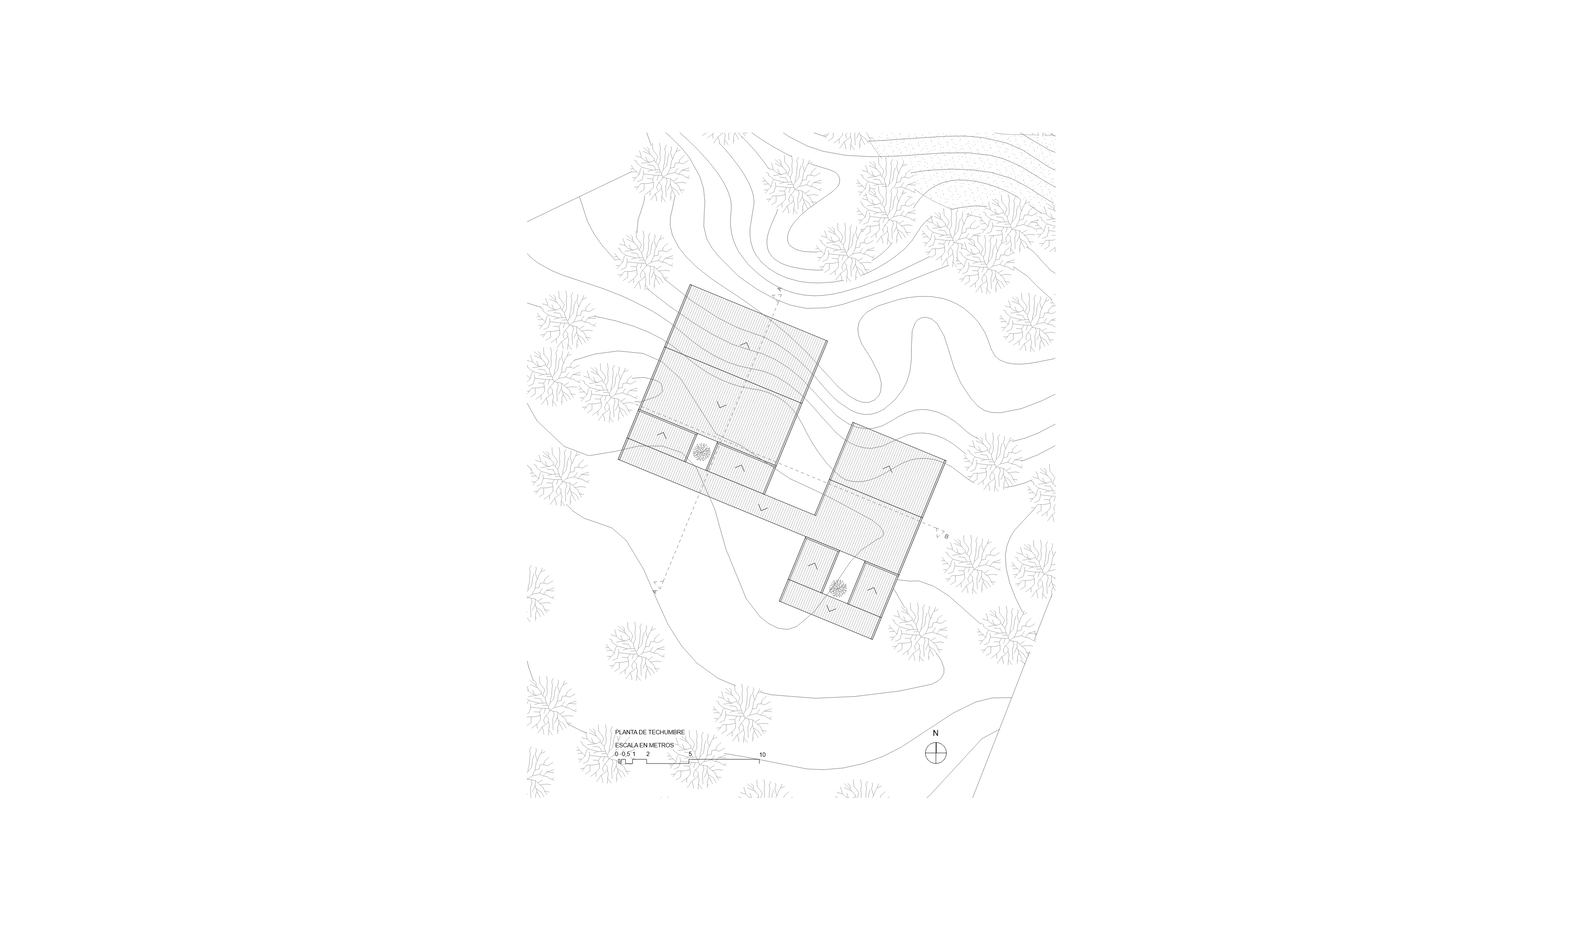
We understand the site not as a difficulty to overcome, but as the condition that structures the project. The slope defines the volumetric strategy, the support system, and the programmatic organization.
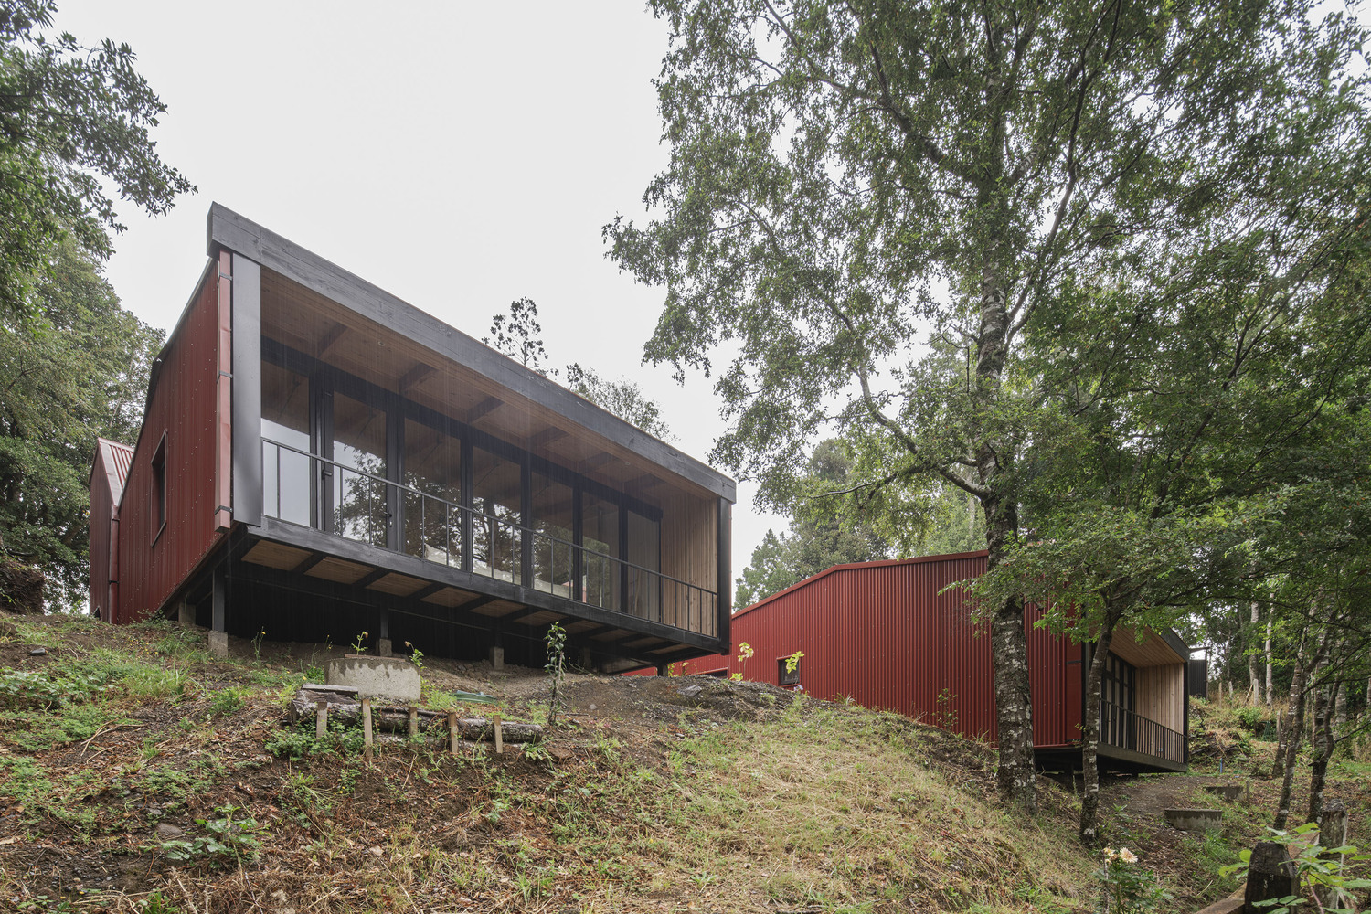
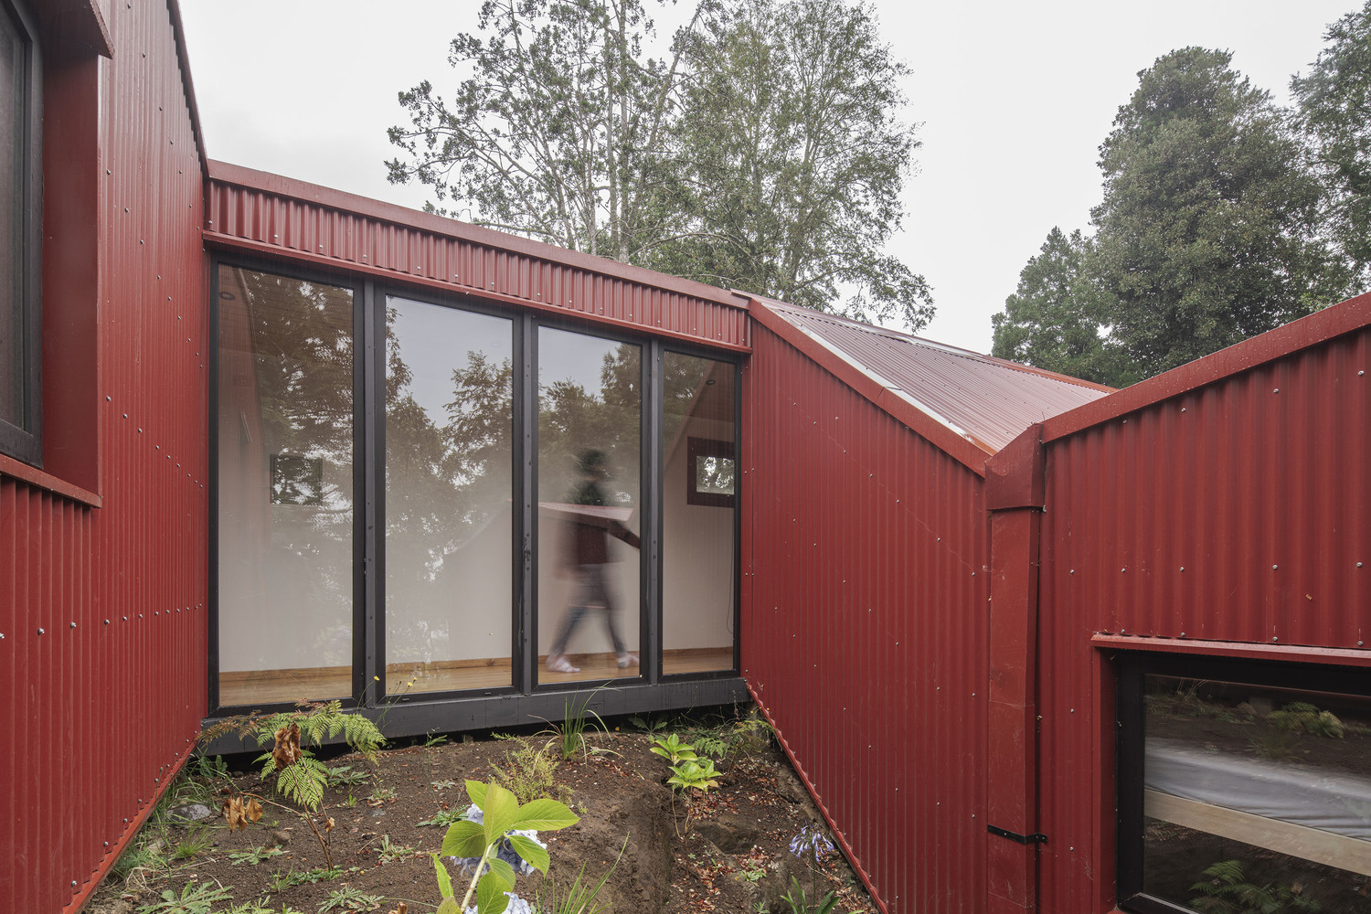
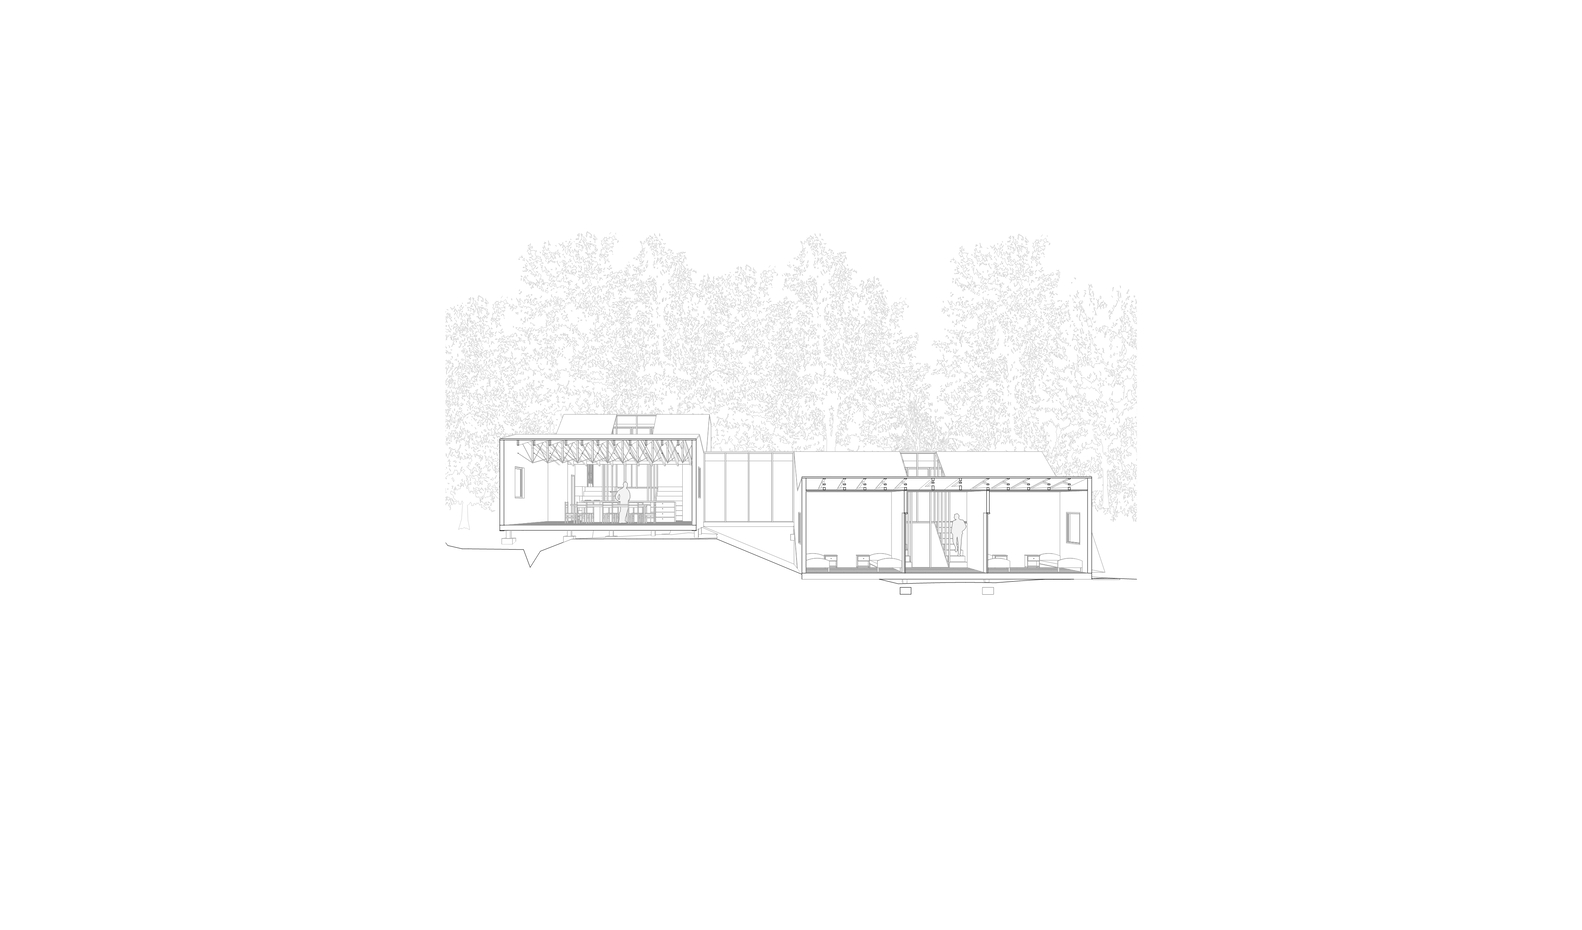
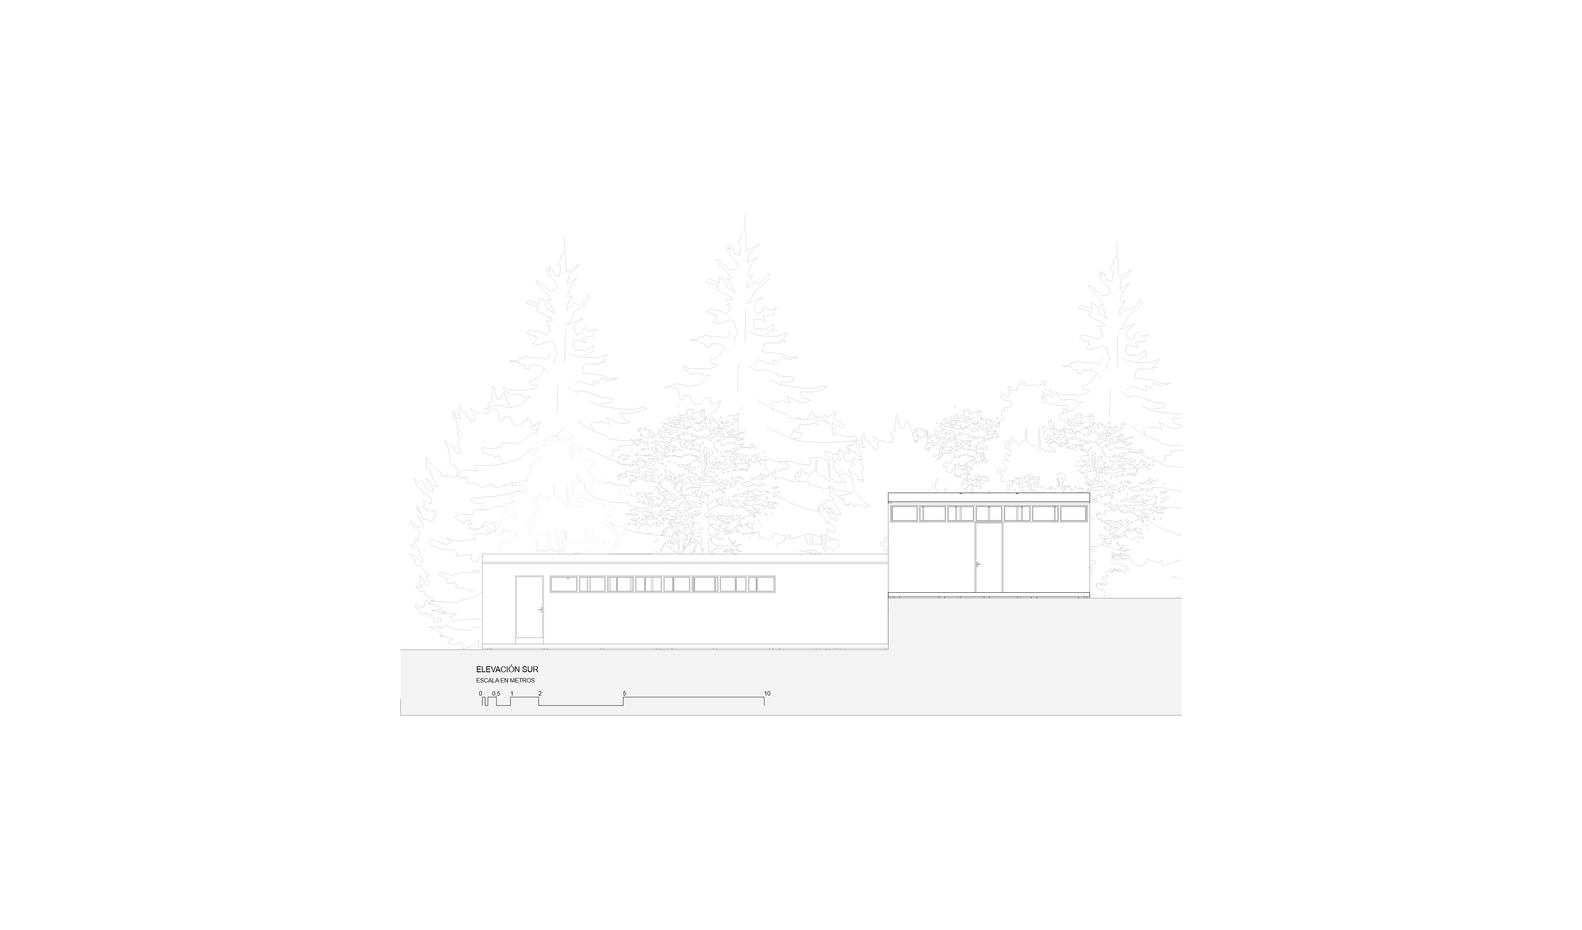
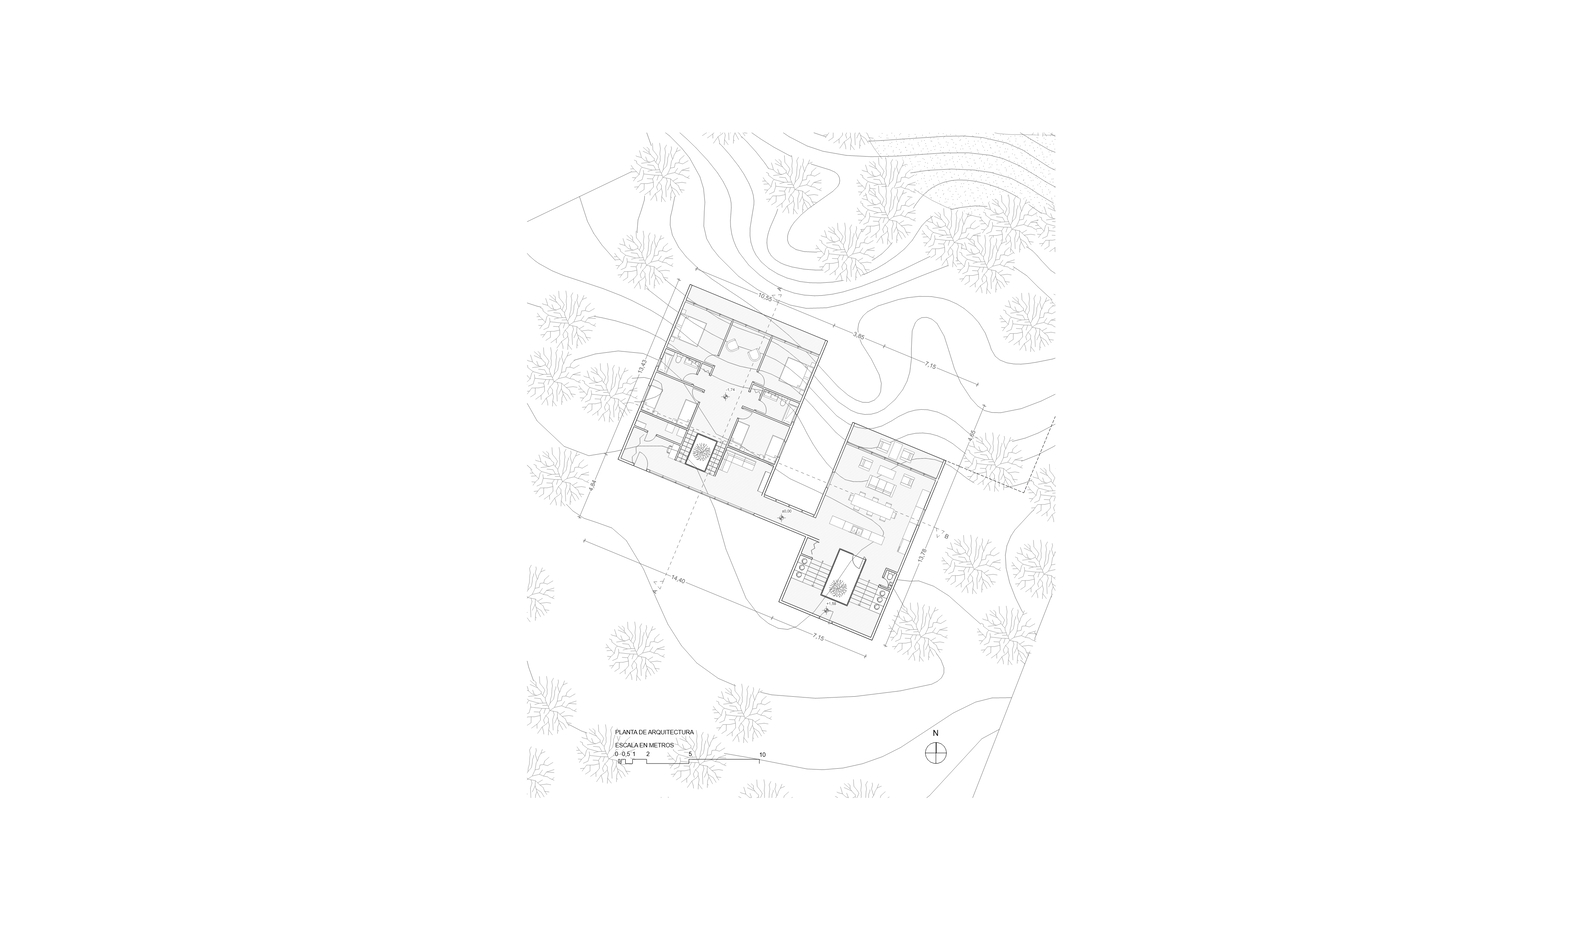
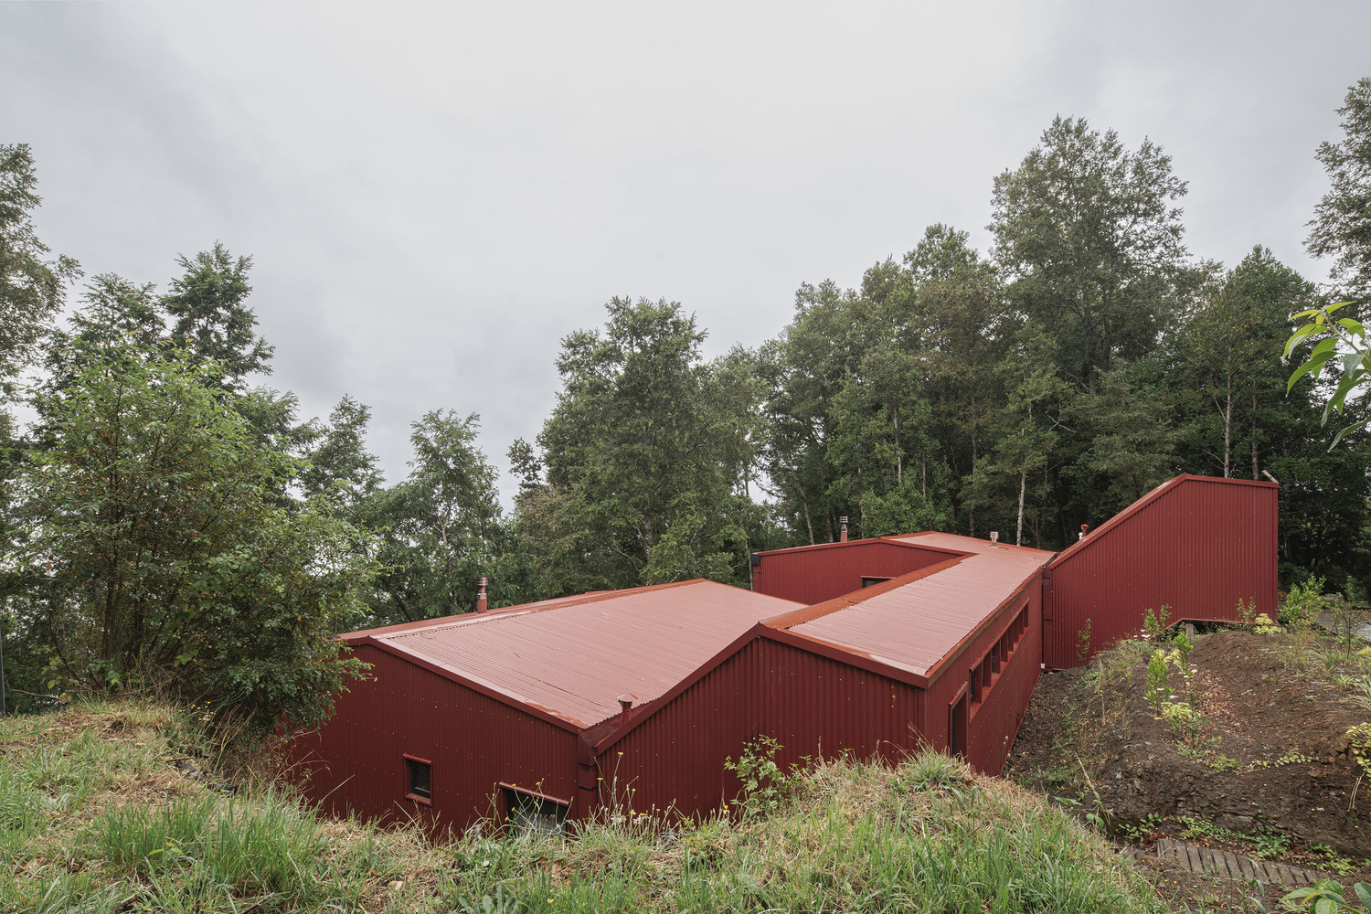
We propose two differentiated volumes that step down following the natural topography. This fragmentation reduces earthworks, adapts to the existing terrain, and establishes different levels of relationship with the landscape.
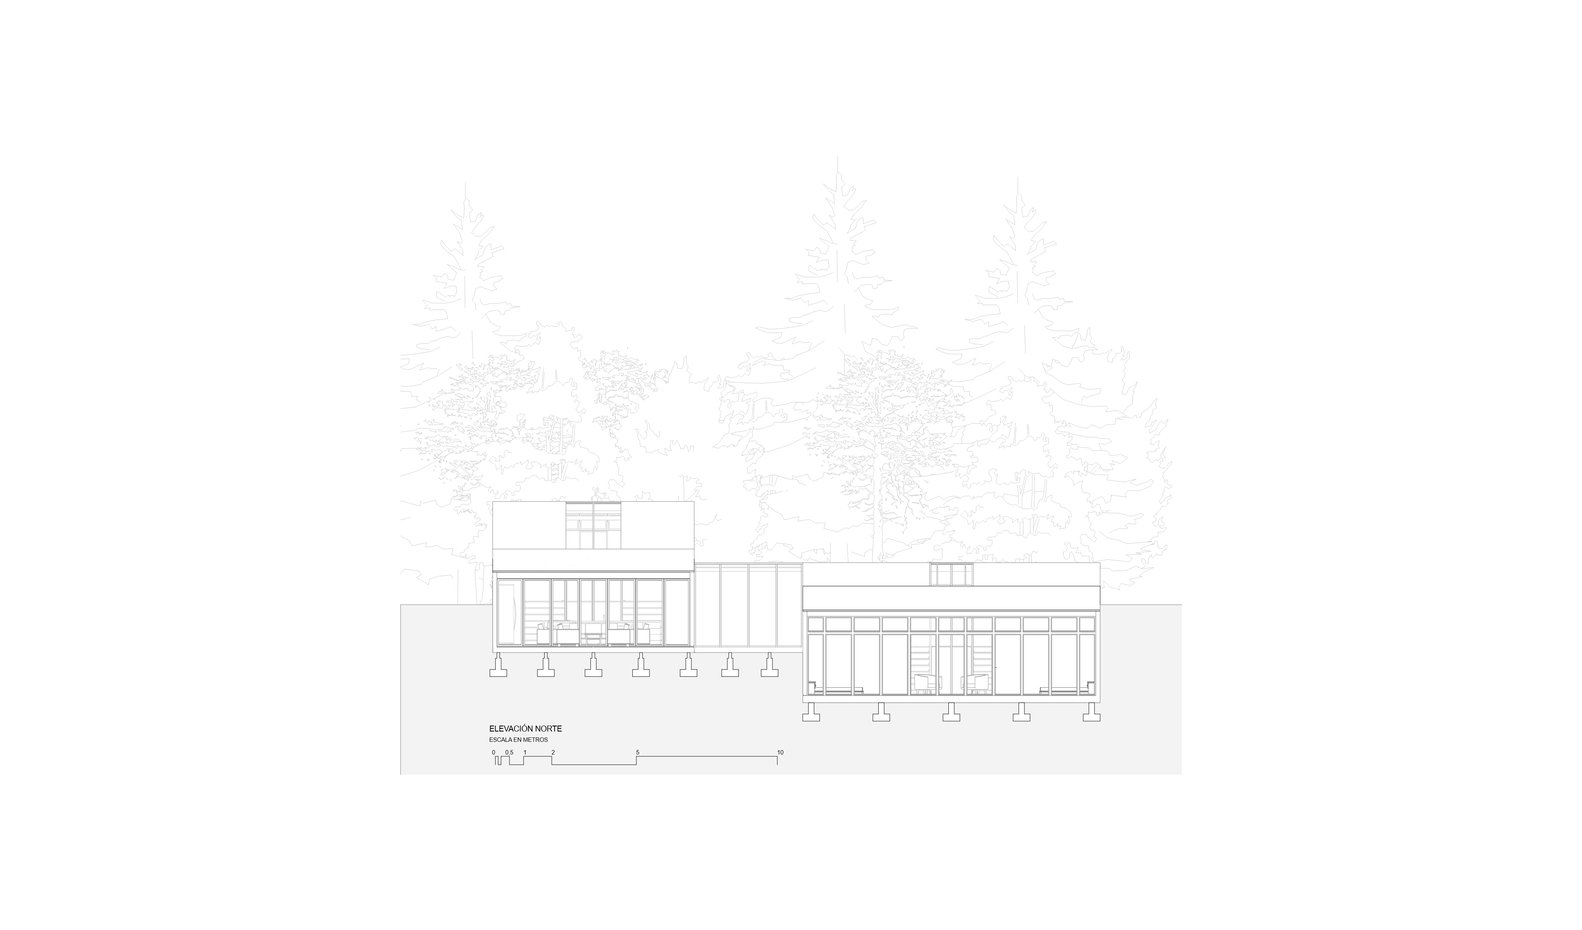
Each volume assumes a specific role within the program: one concentrates the communal and gathering spaces; the other contains the private areas. The physical separation and the vertical offset allow three generations to inhabit the house simultaneously, balancing coexistence and privacy.
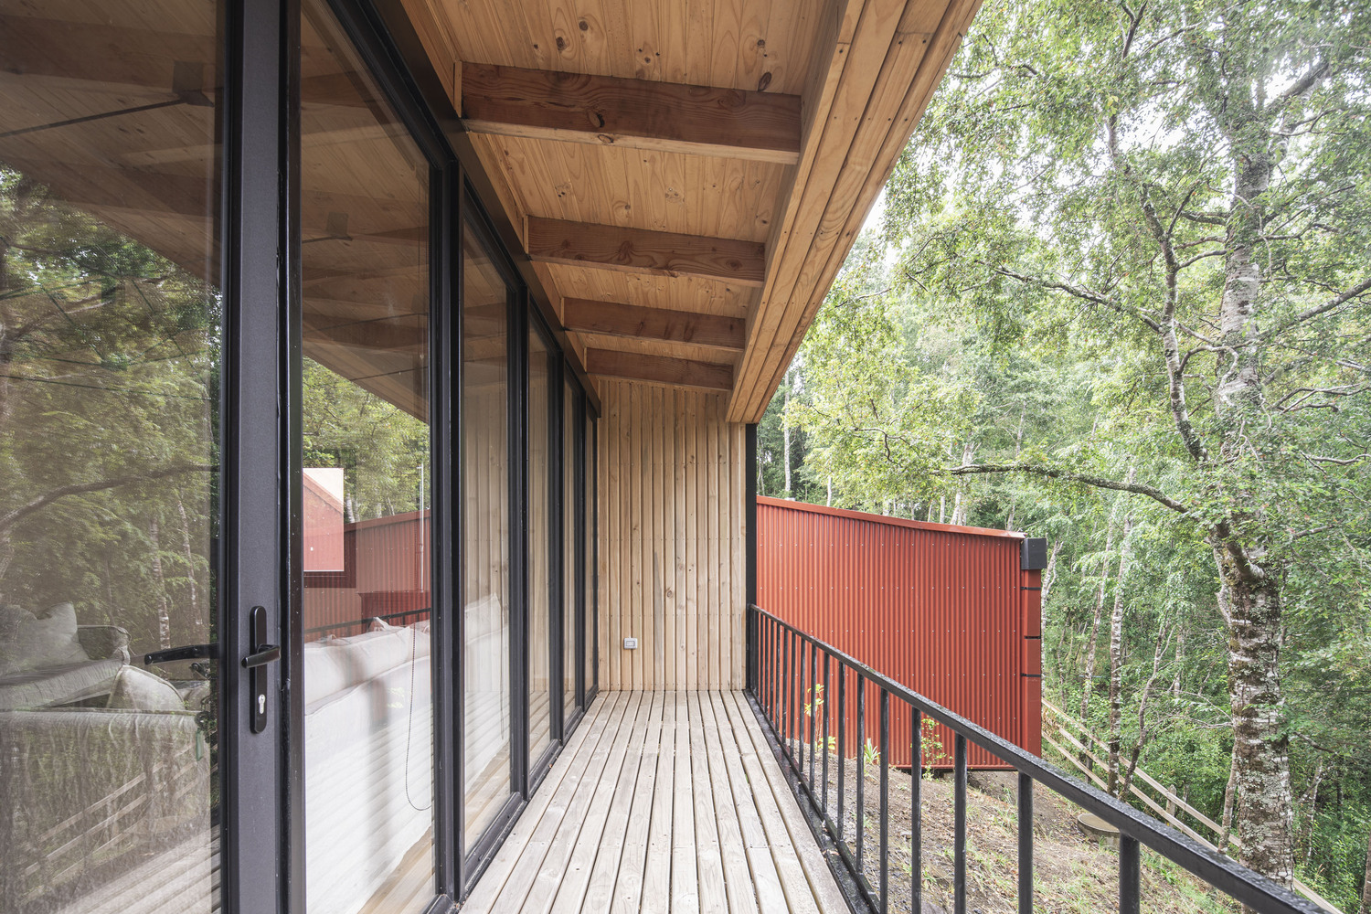
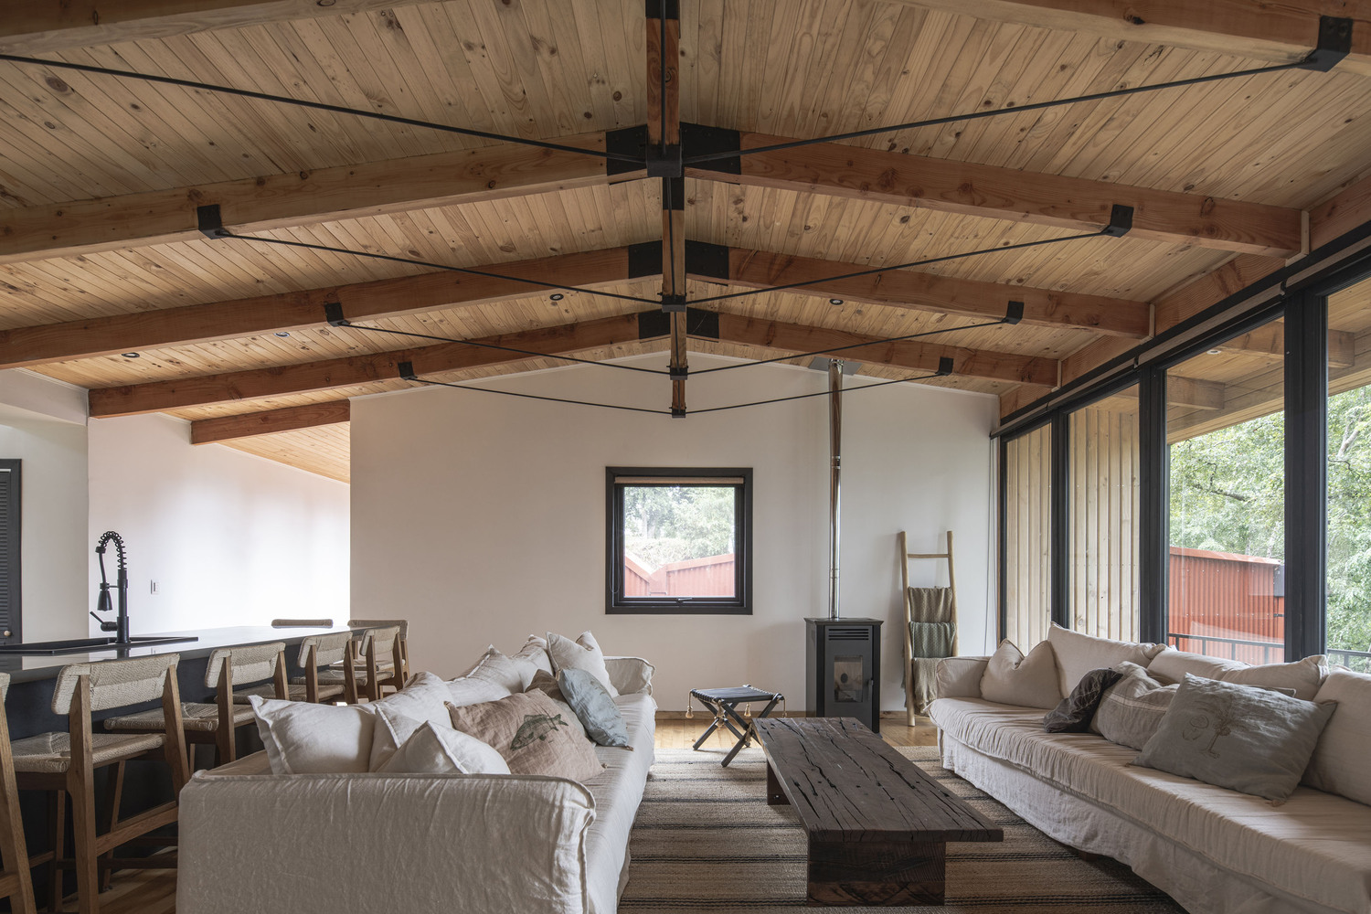
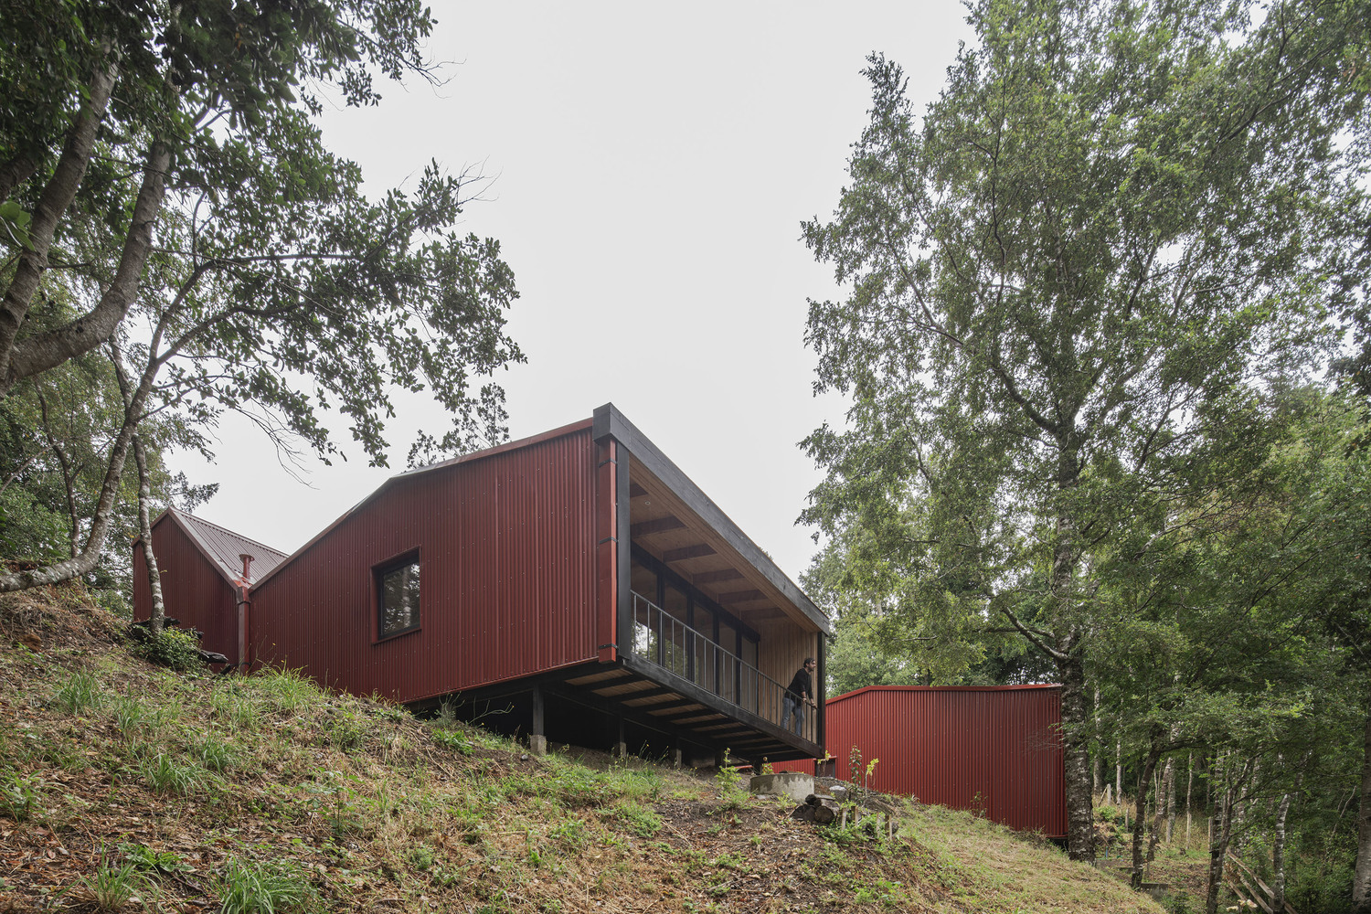
The social volume opens toward long views of the lake and forest, configuring a continuous space where the living room, dining area, and kitchen integrate into a single flexible environment.
The private volume, in contrast, slightly withdraws and relates to more contained views, reinforcing a sense of shelter.
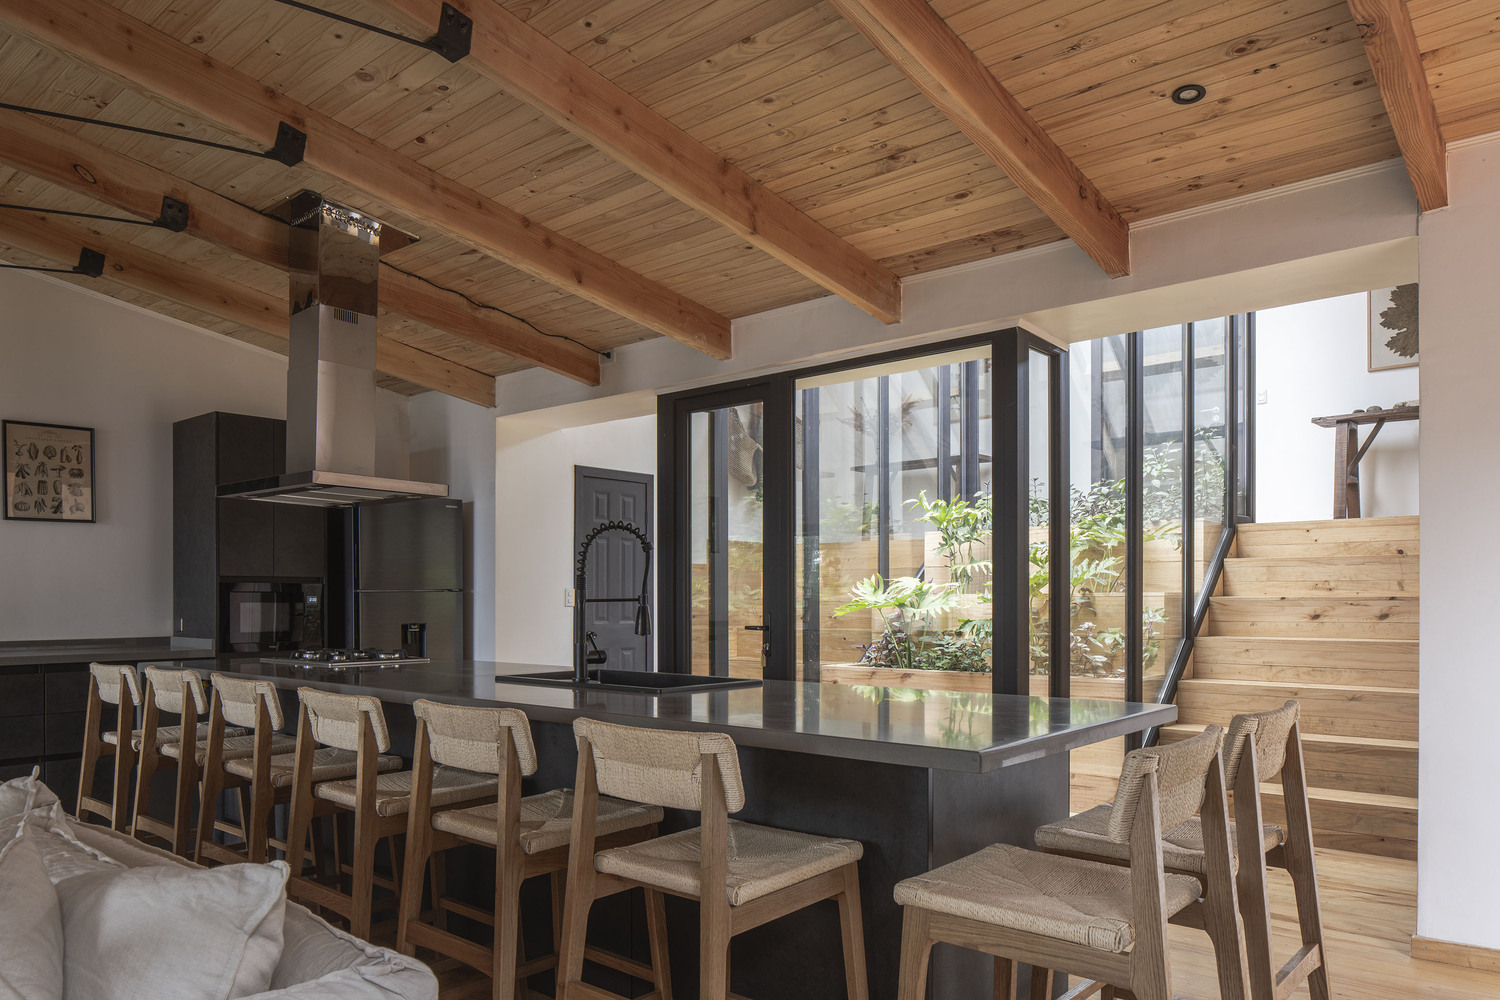
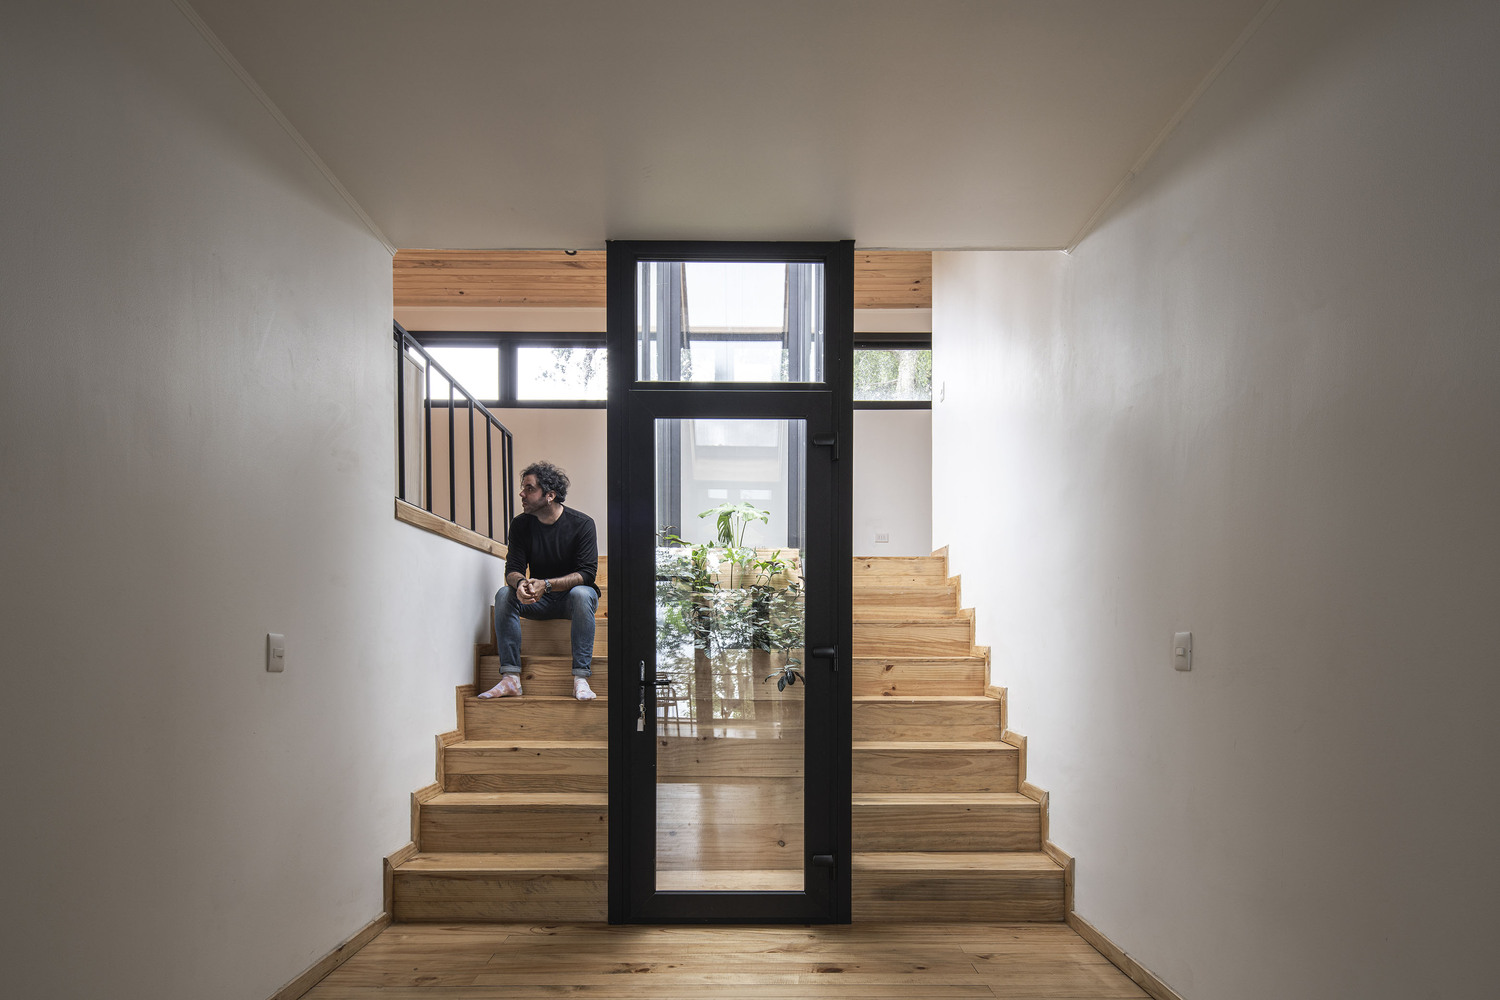
Circulation articulates both bodies through transitions that emphasize level changes and the experience of movement, maintaining a constant relationship with the exterior.
The form does not respond to an autonomous gesture, but to the logic of the site: stepping down the slope is the way of settling onto the hillside without imposing upon it.
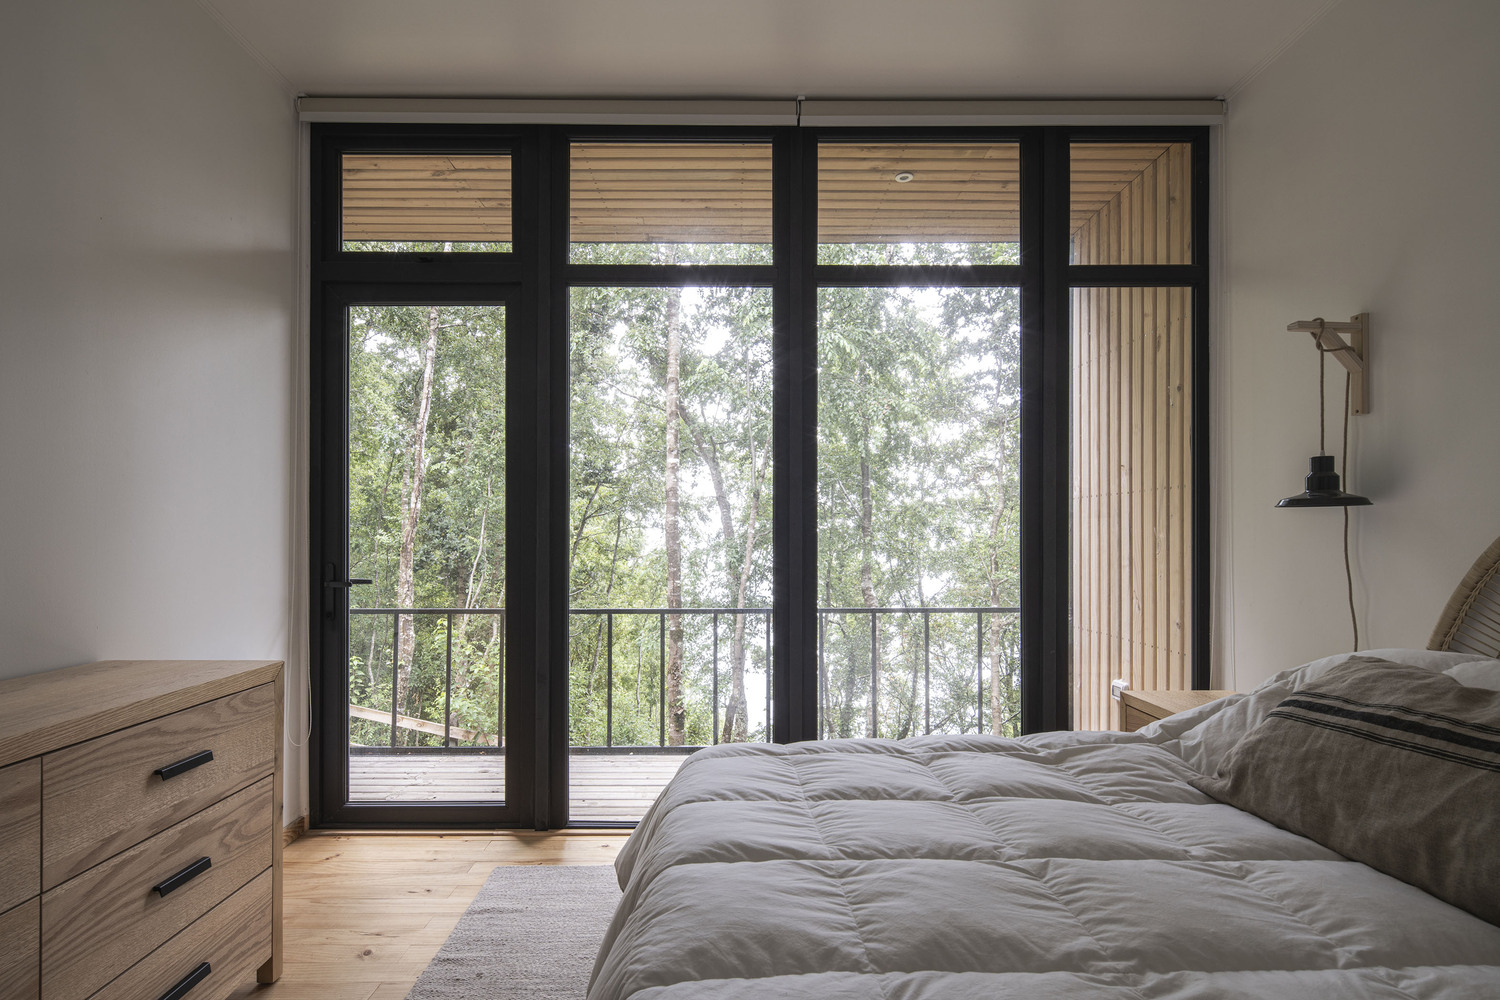
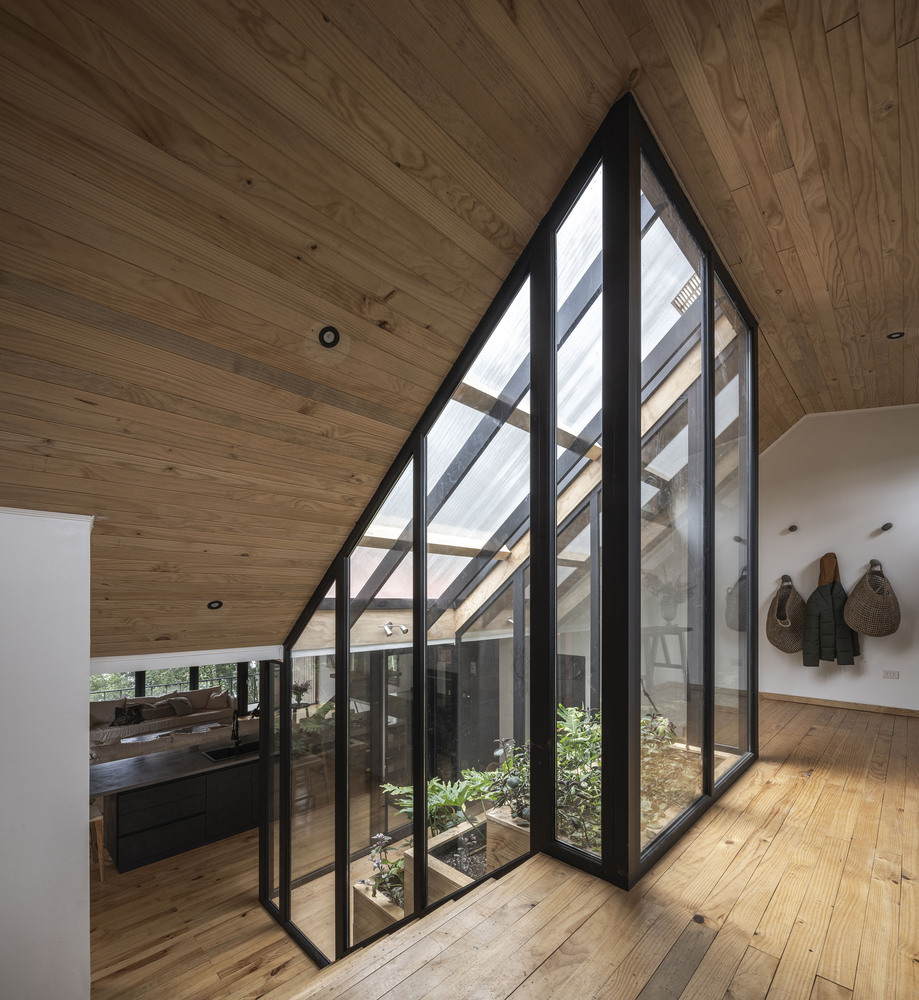
We seek for the house to be perceived as part of the forest, filtering between the trees and maintaining a domestic scale despite its extensive program.
Materiality reinforces this intention. We opted for a sober envelope resistant to the rainy southern climate, with tones and textures that dialogue with the humid and green surroundings. The structure and cladding are conceived to age alongside the landscape, allowing the passage of time to deepen the relationship between architecture, slope, and forest.