Concrete Curtain House
CONCRETE CURTAIN HOUSE
FGR Architects
ARCHITECTS
FGR Architects
PHOTOGRAPHS
Timothy Kaye, Peter Bennetts
AREA
500 m²
YEAR
2023
LOCATION
Toorak, Australia
CATEGORY
Houses
English description provided by the architects.
Concrete Curtain House by FGR Architects is a poetic response to suburban complexity, offering a refined, layered architectural experience.
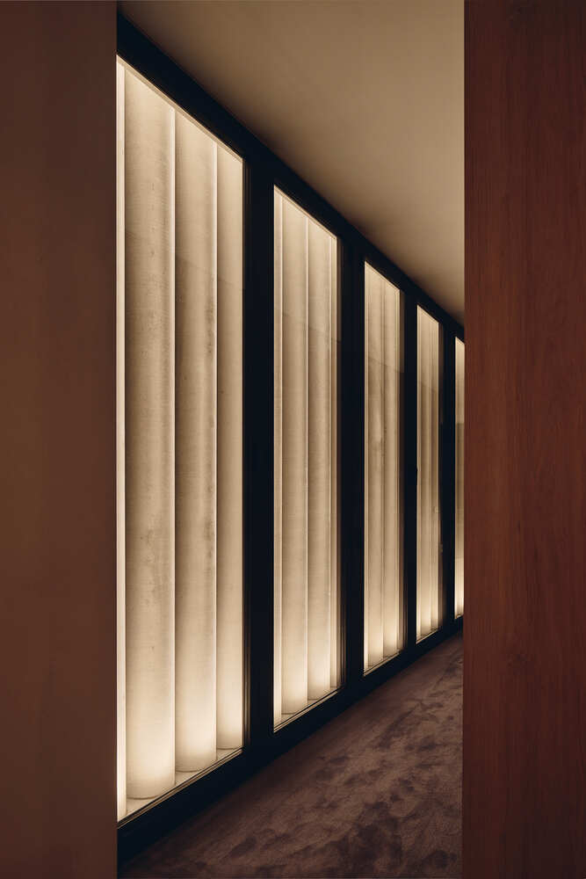
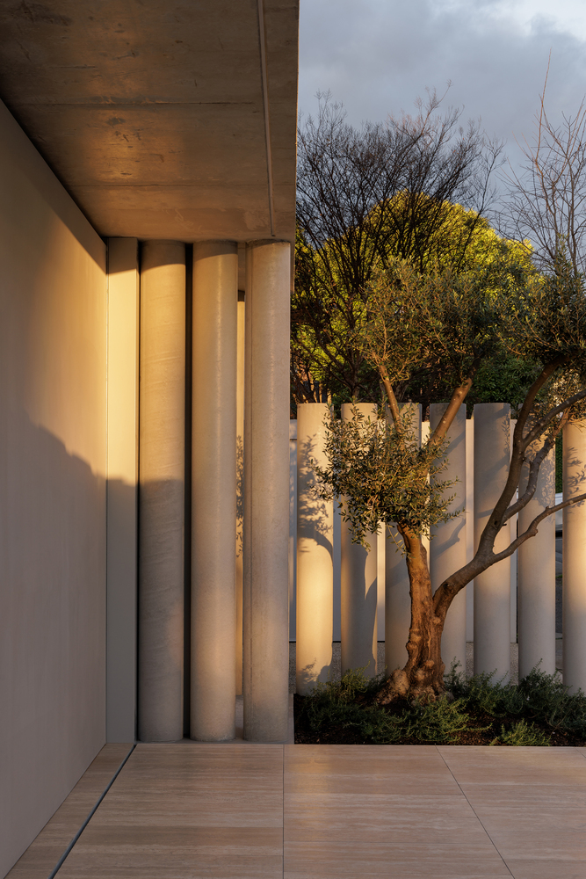
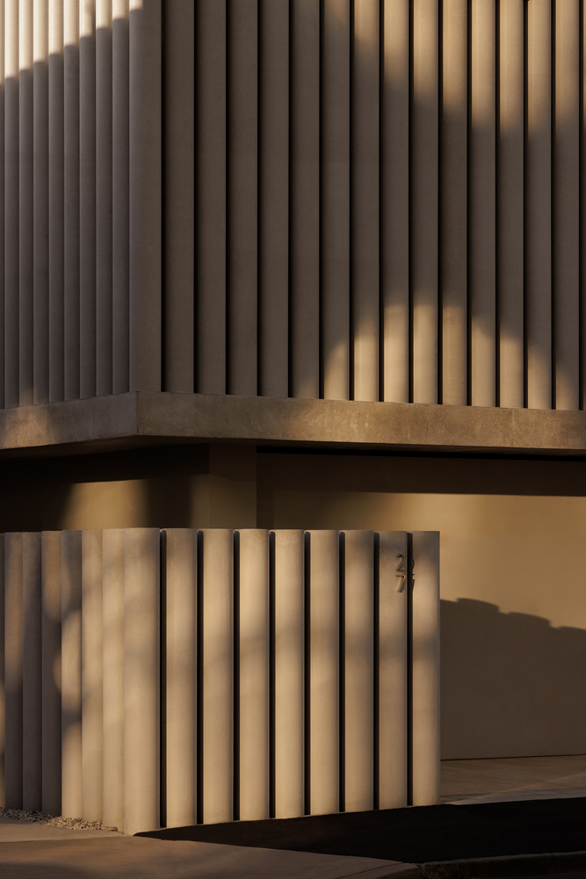
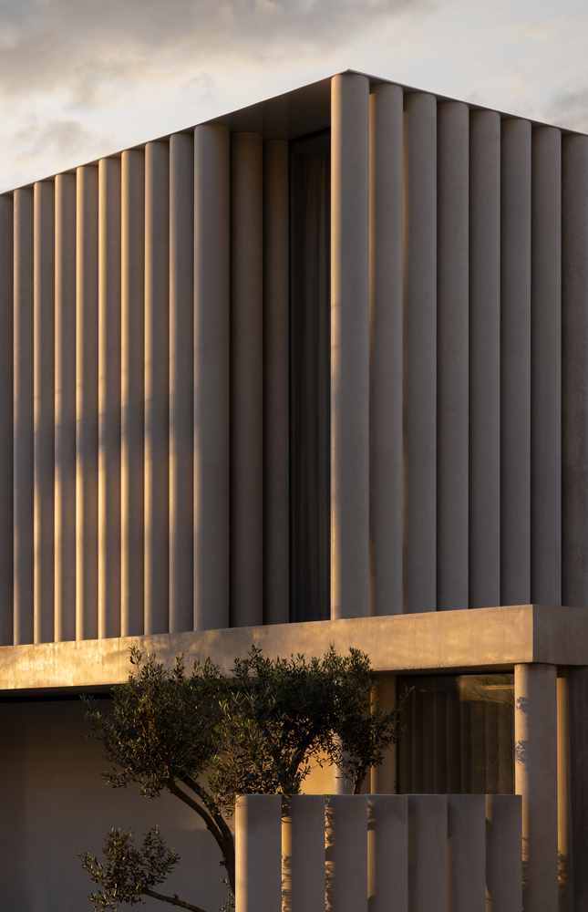
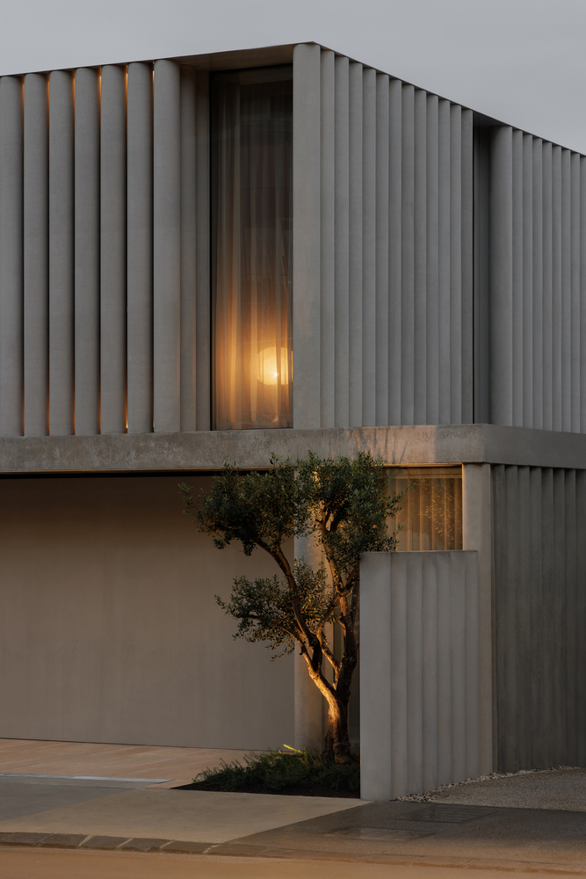
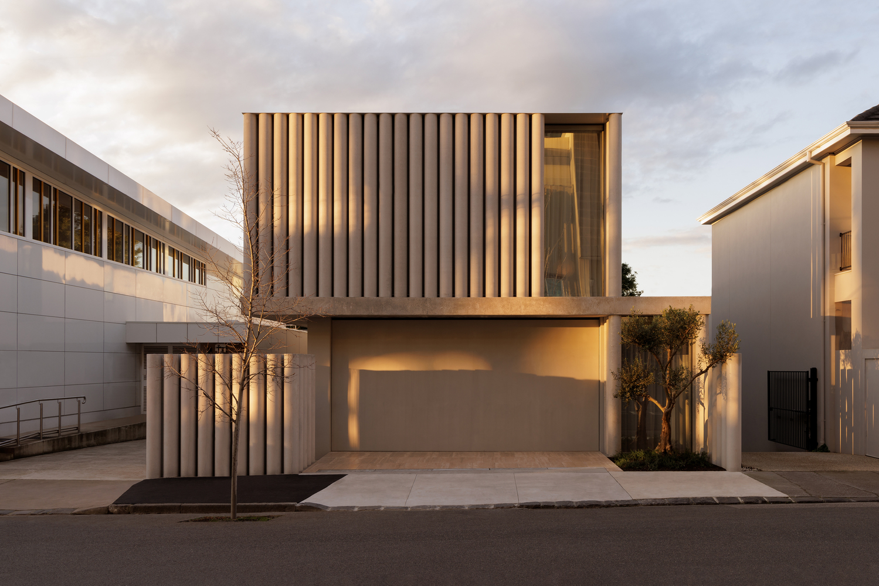
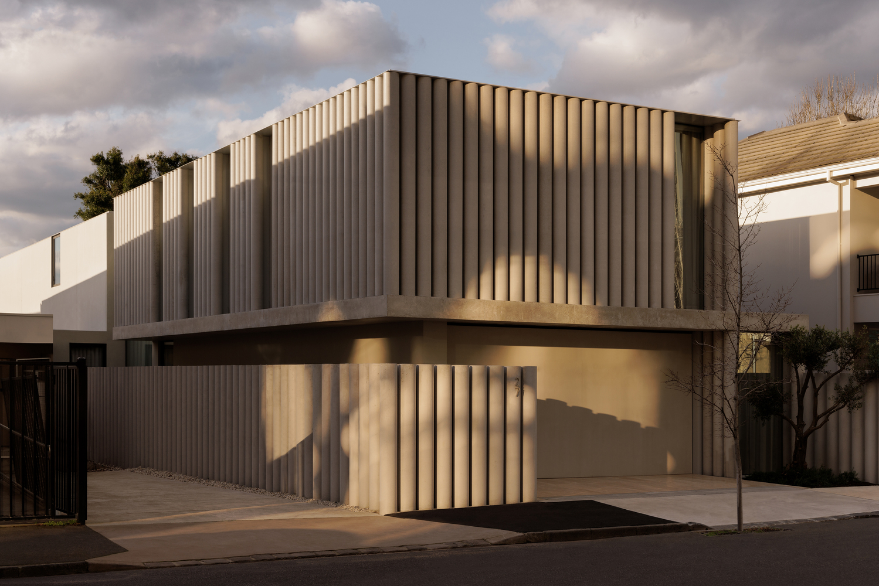
Conceived as a "slow reveal," the design draws metaphorically from the pleated curtain—expressed in rippling concrete columns that create a façade both private and open, structured yet fluid.
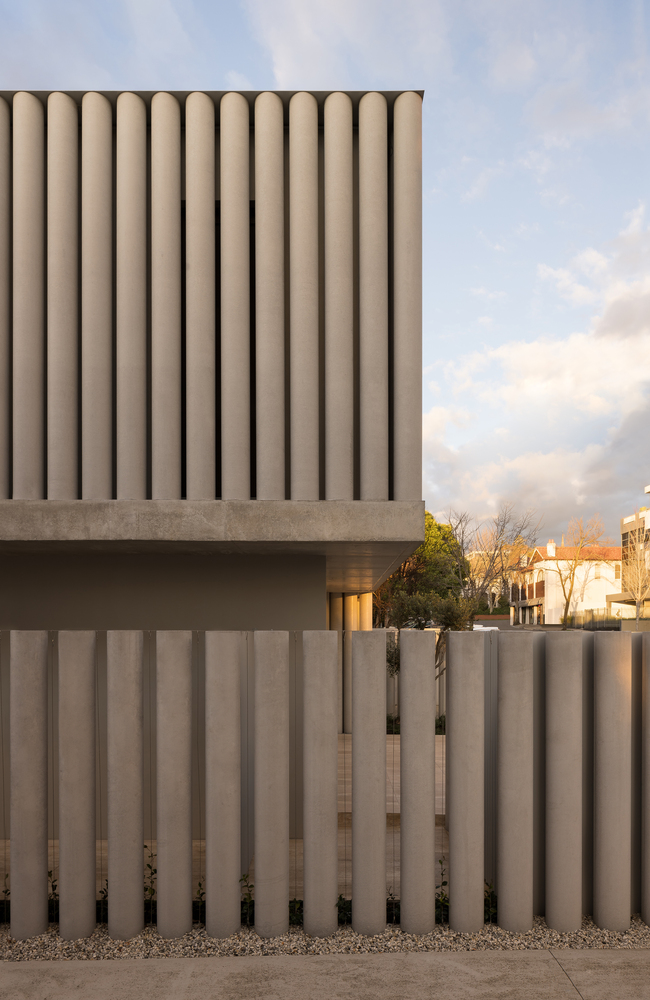
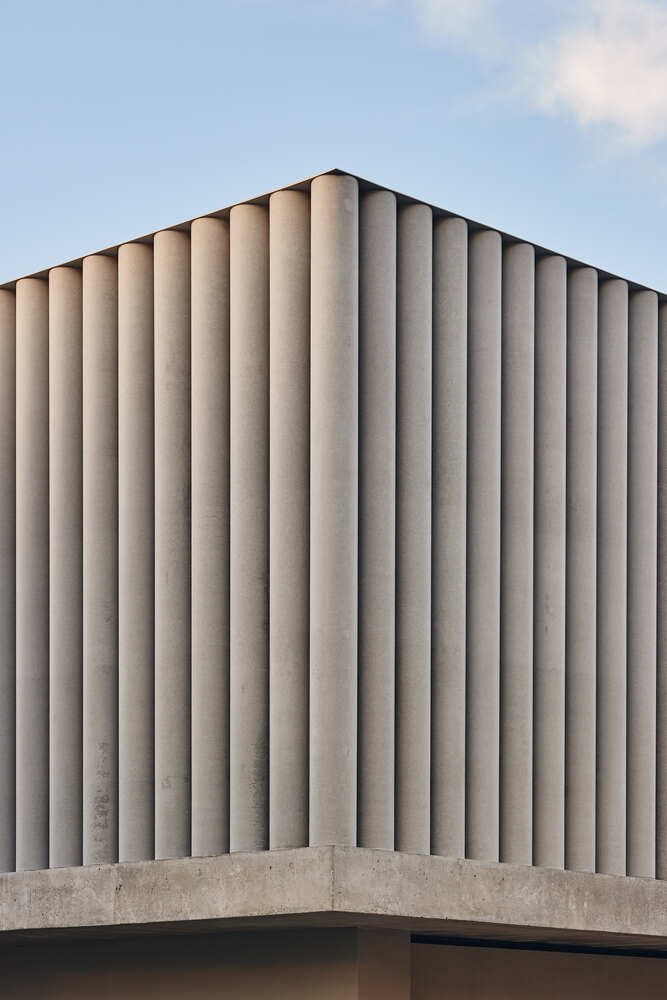
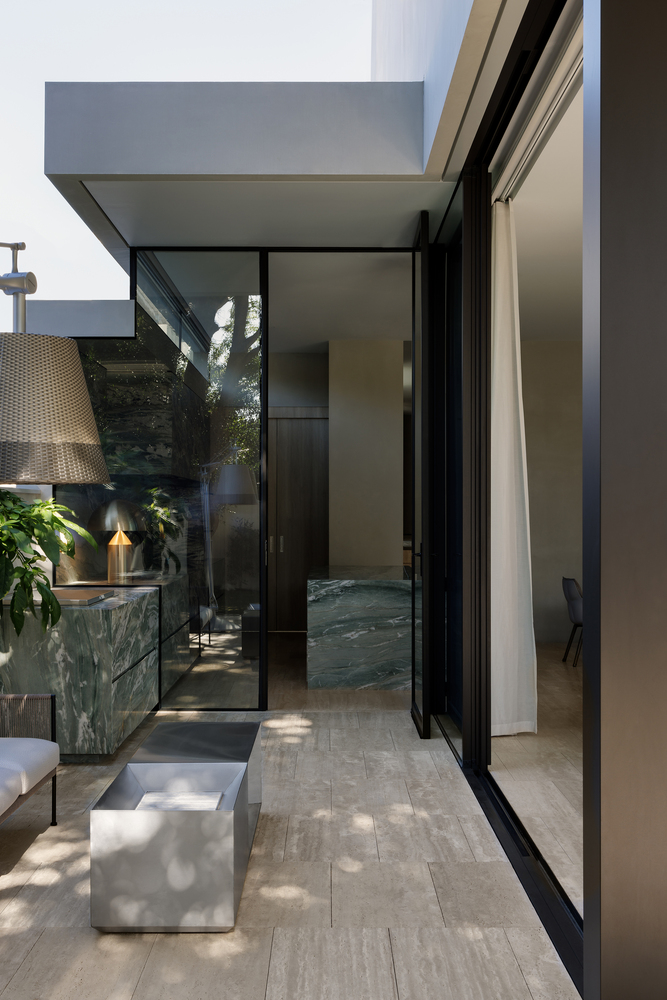
Rather than mimic Japanese modernism, the home interprets it with restraint, using concrete and glass as its primary, expressive materials.
Set within a chaotic streetscape of mixed styles—including schools, retail, and eclectic residential designs—the house offers a calm and composed presence.
The concrete columns perform like a brise soleil, balancing thermal performance with privacy, light, and breeze.
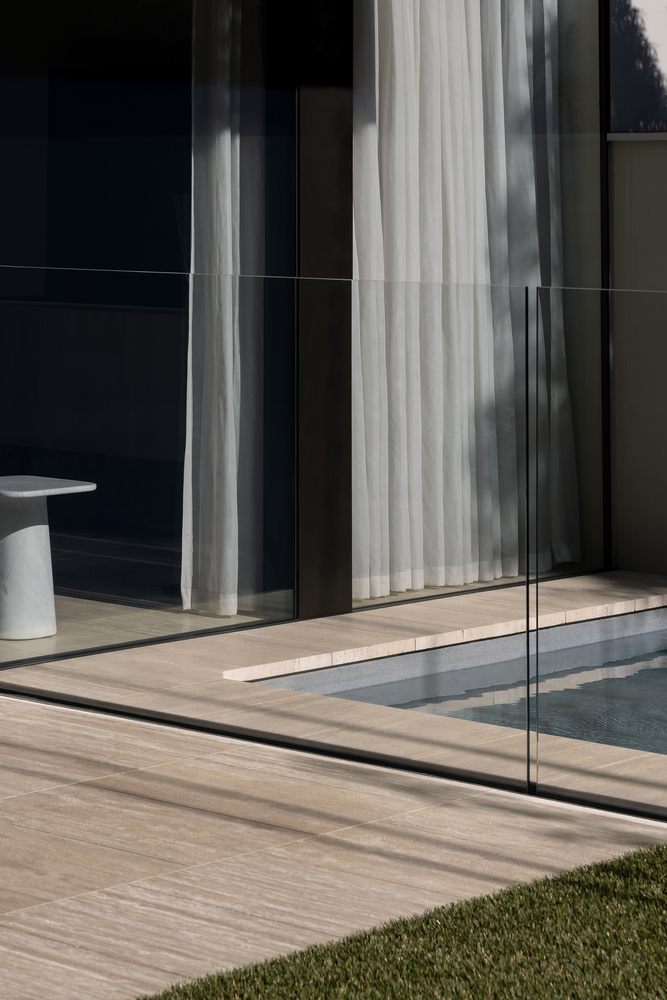
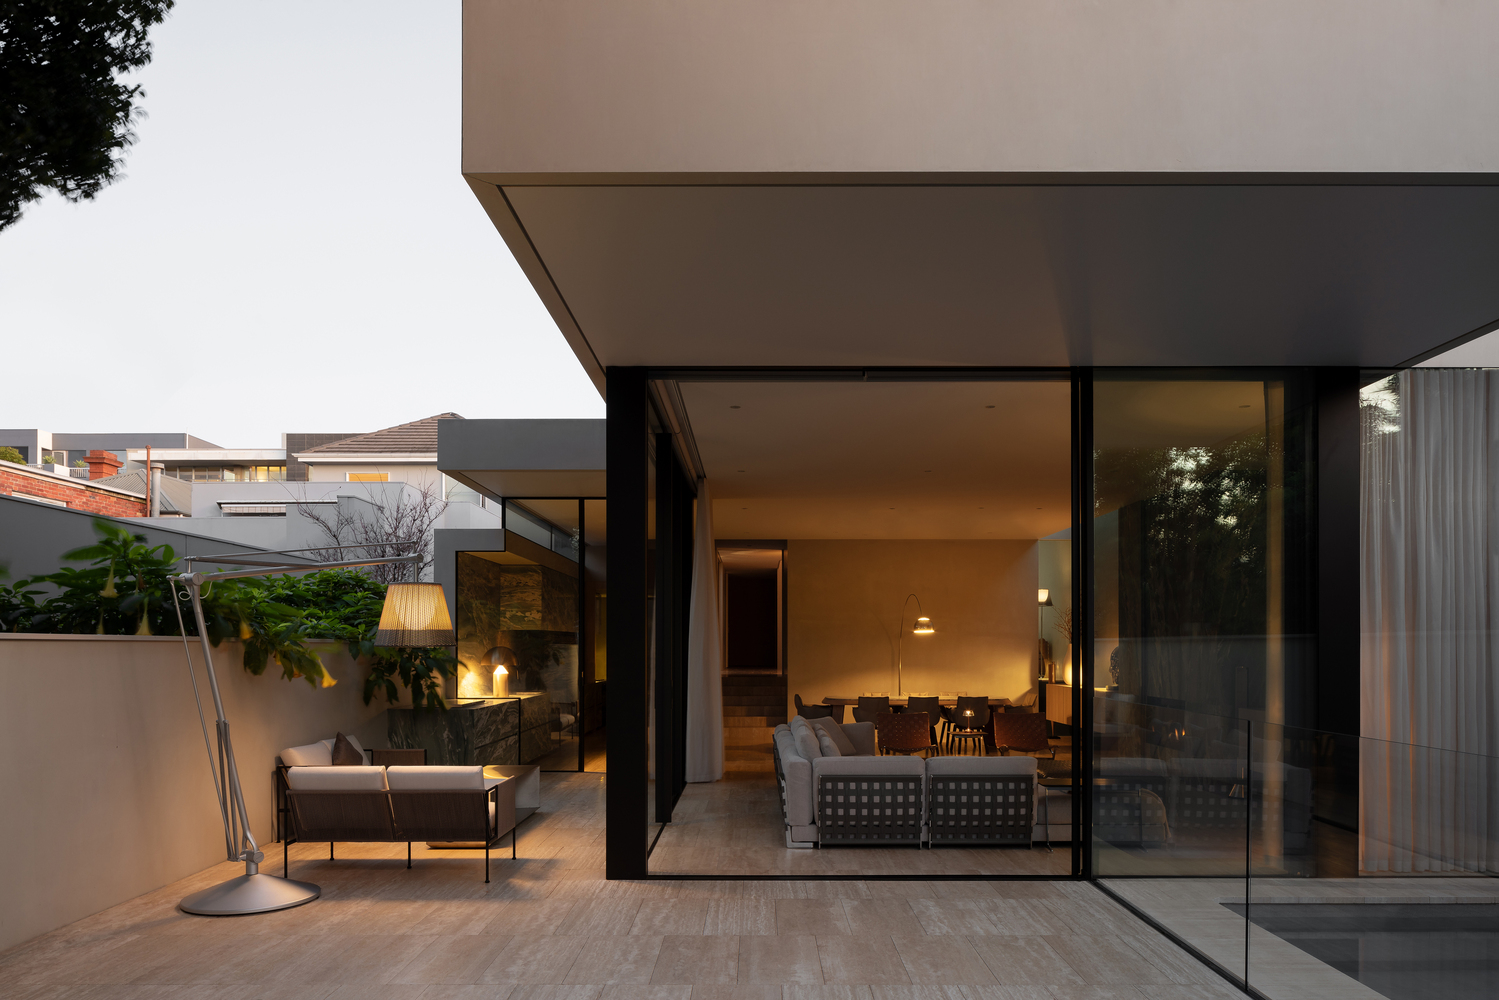
While its massing is bold, the home avoids feeling sealed or insular; full-height, operable glazing encourages transparency, connection to landscape, and borrowed views—especially east and north.
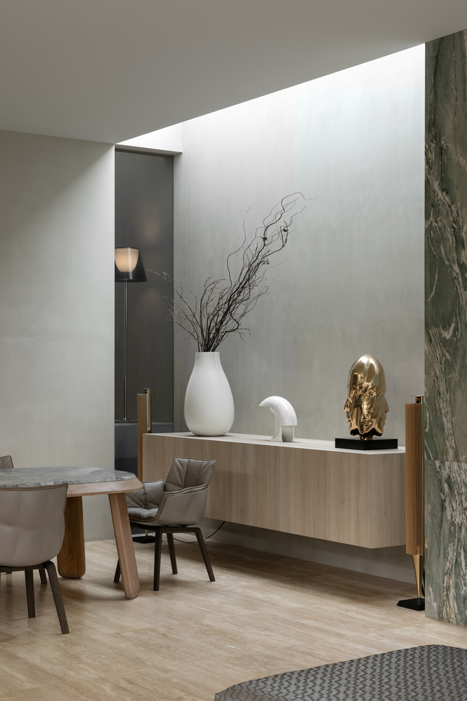
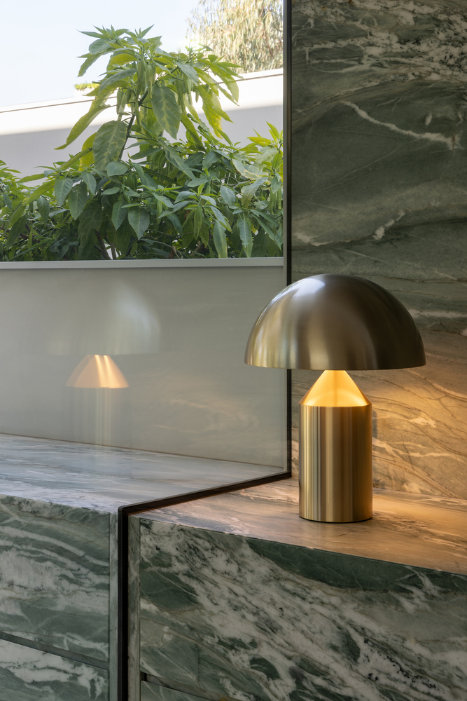
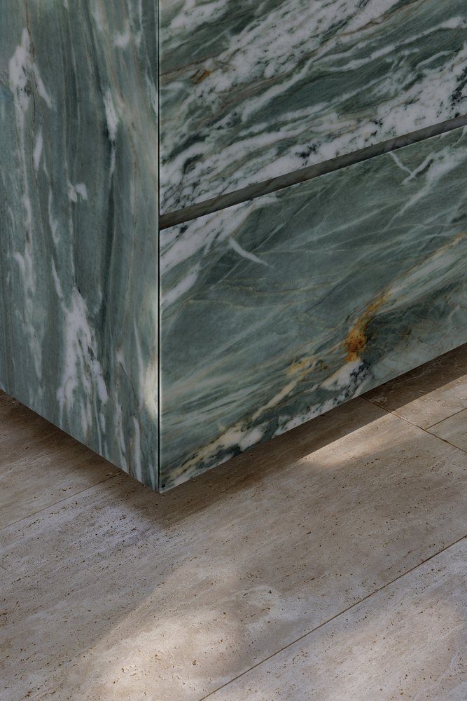
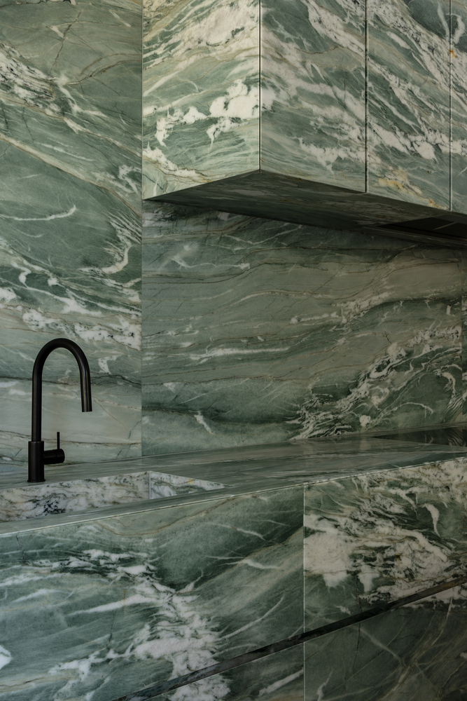
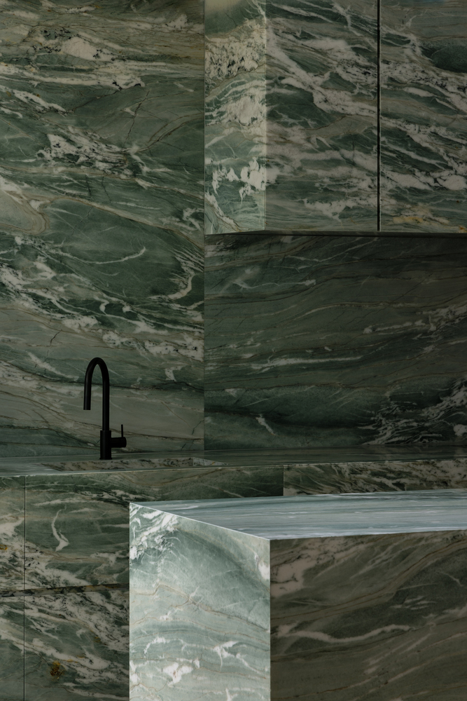
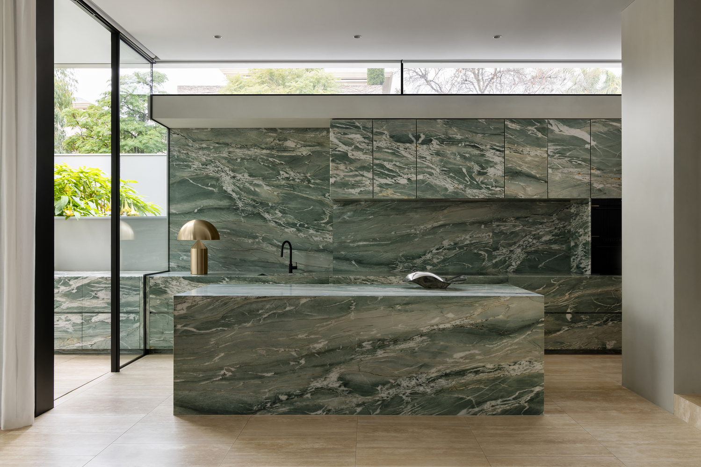
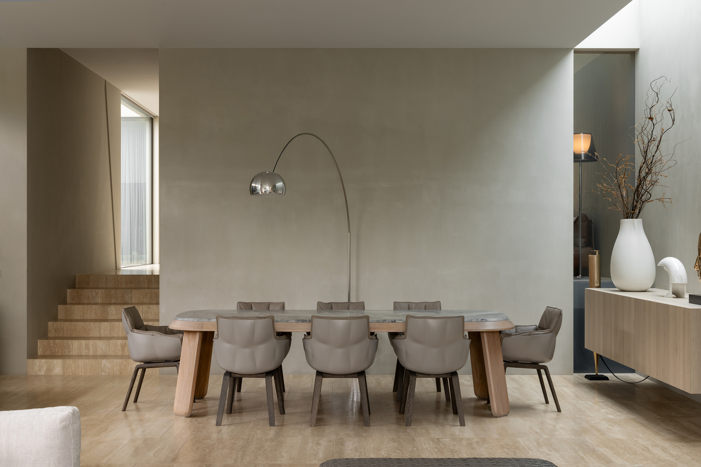
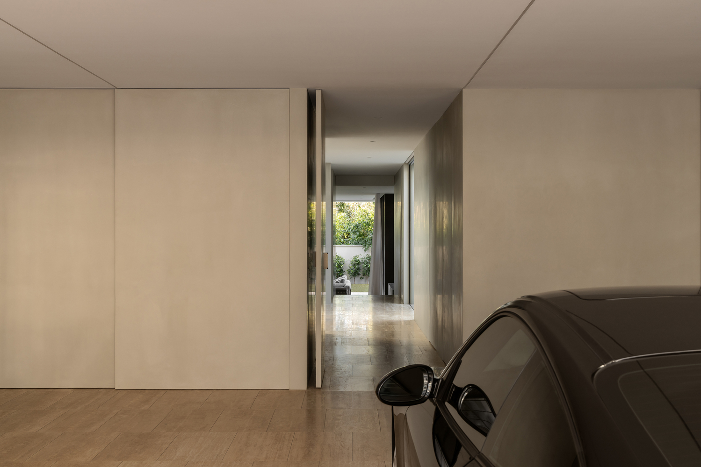
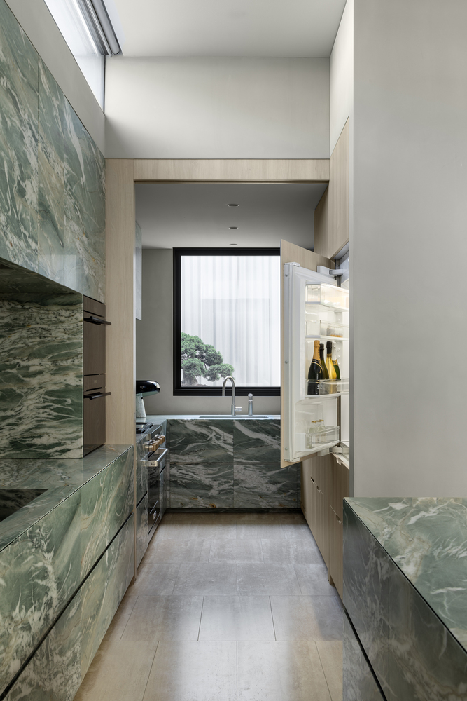
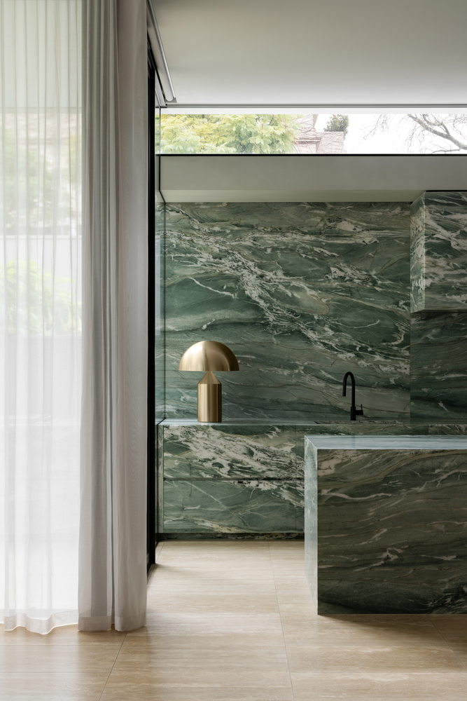
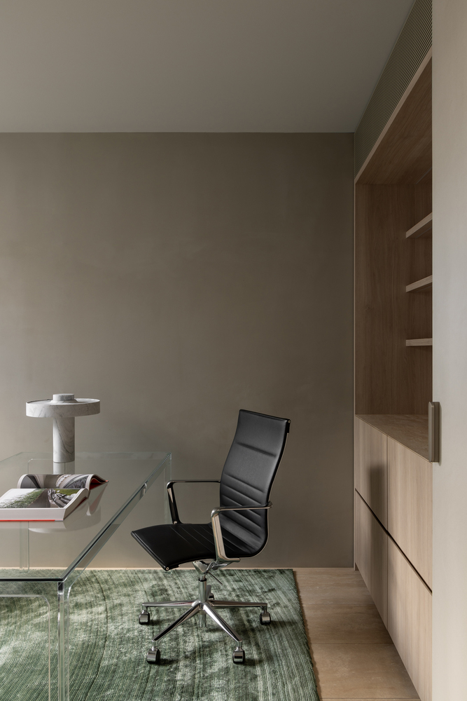
Internally, the house unfolds as a series of finely crafted volumes. A split-level ground floor connects the garage, entry, and office to sunken living spaces and an expansive kitchen clad in rare Seafoam Ocean-Waves quartzite.
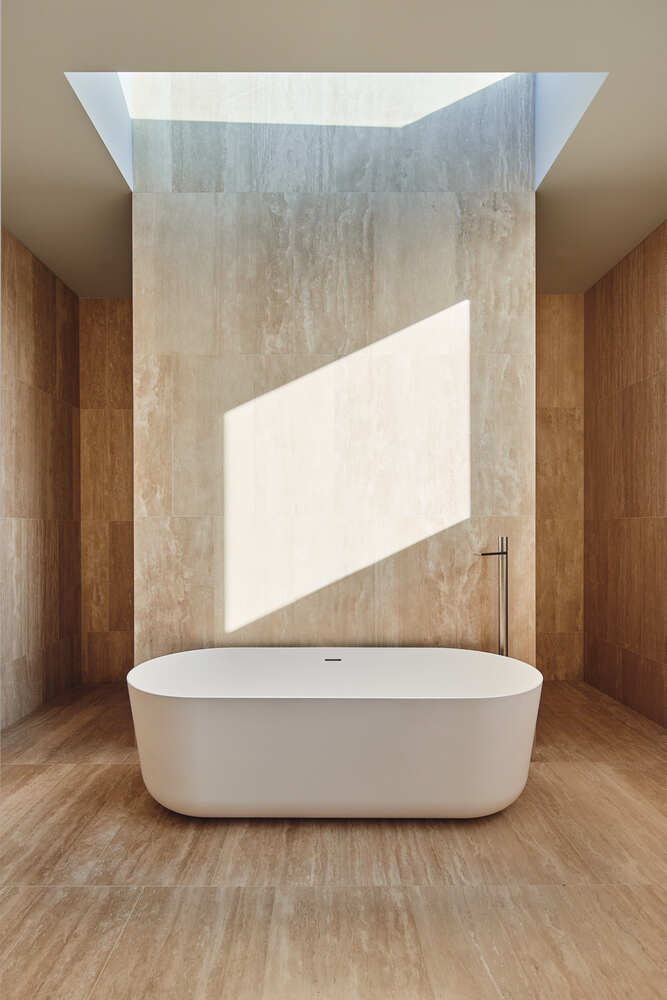
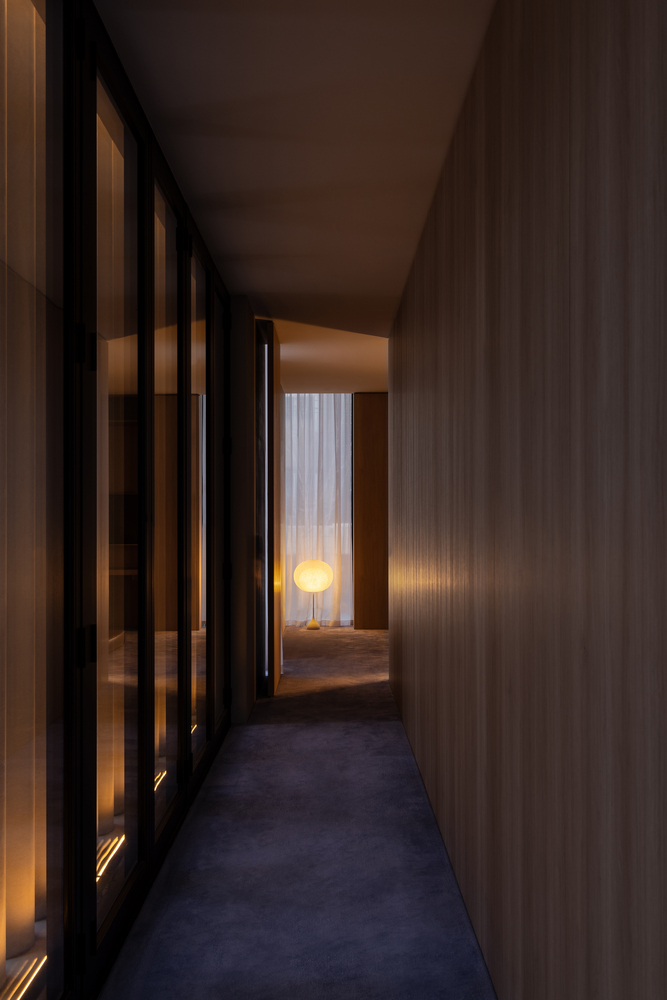
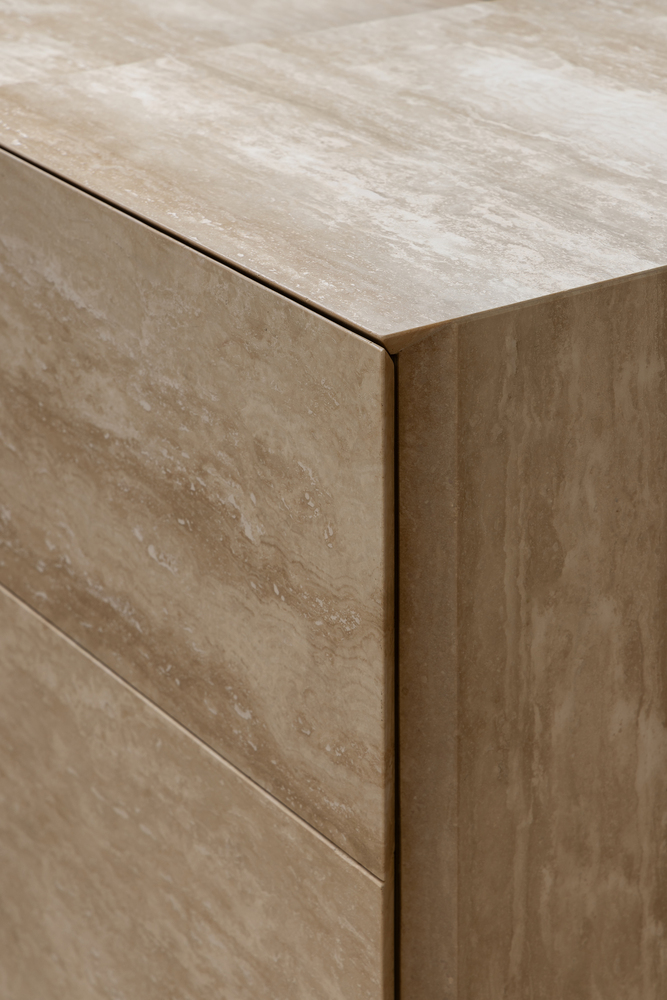
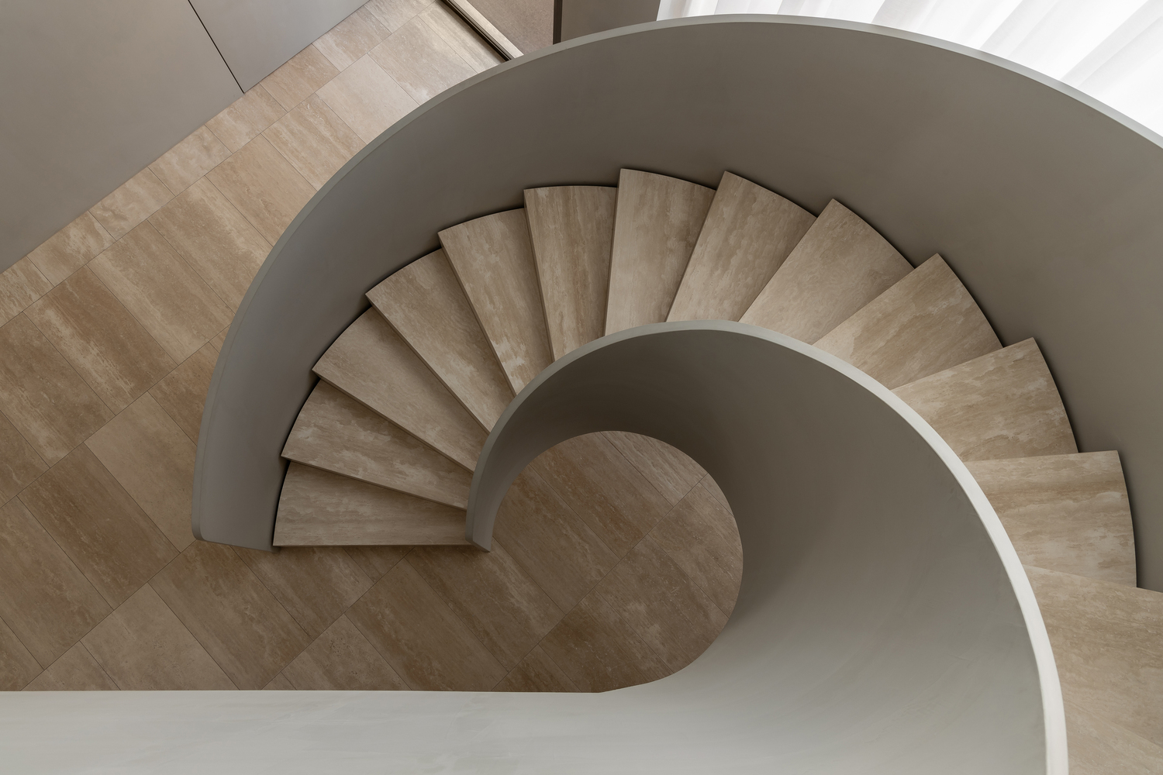
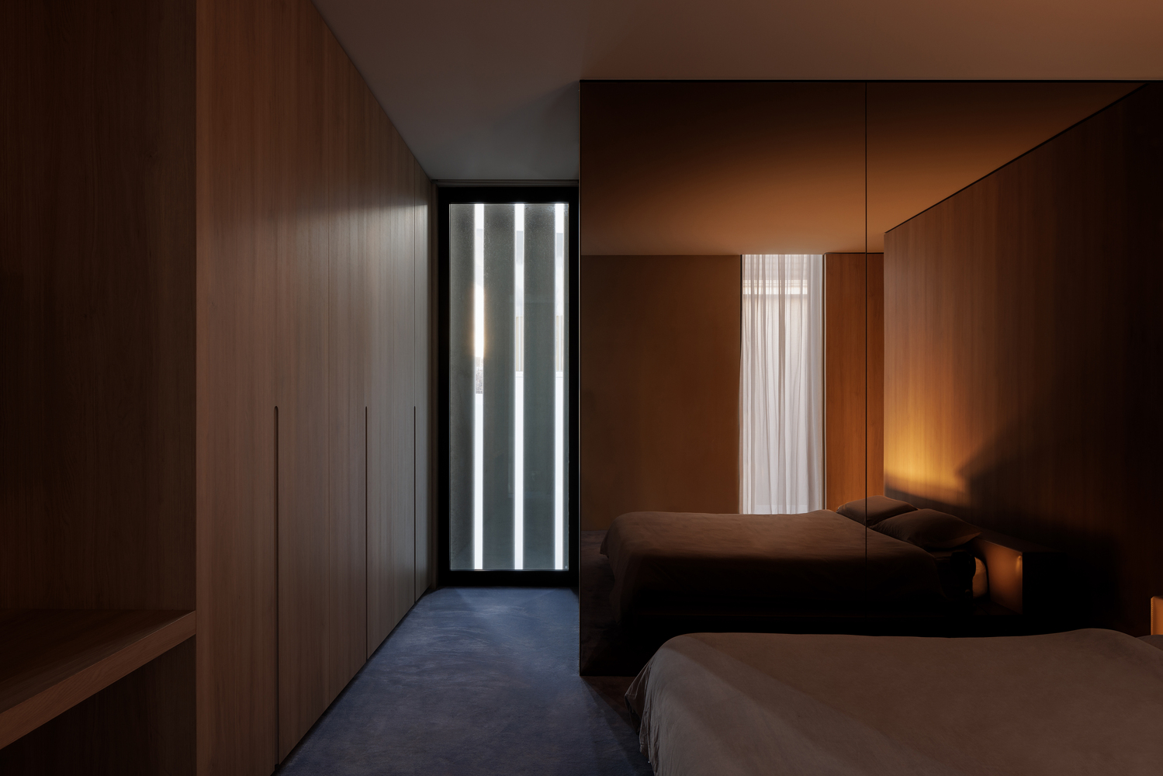
Upstairs, bedrooms, en-suites, and a library enjoy access to light and borrowed green outlooks. Sculptural stairs, travertine floors, and refined finishes contribute to the spatial elegance.
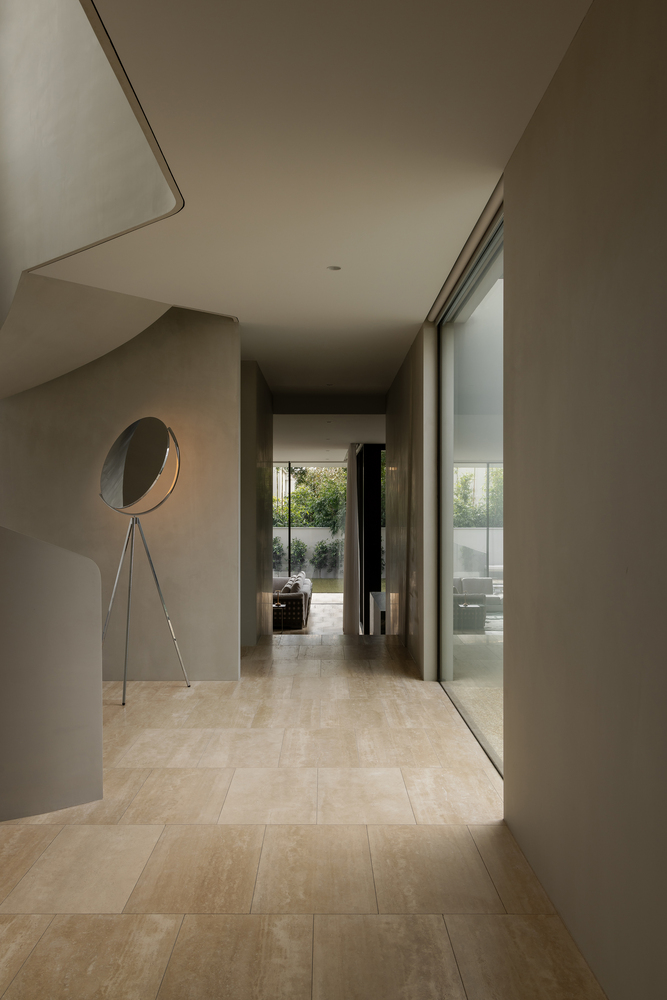
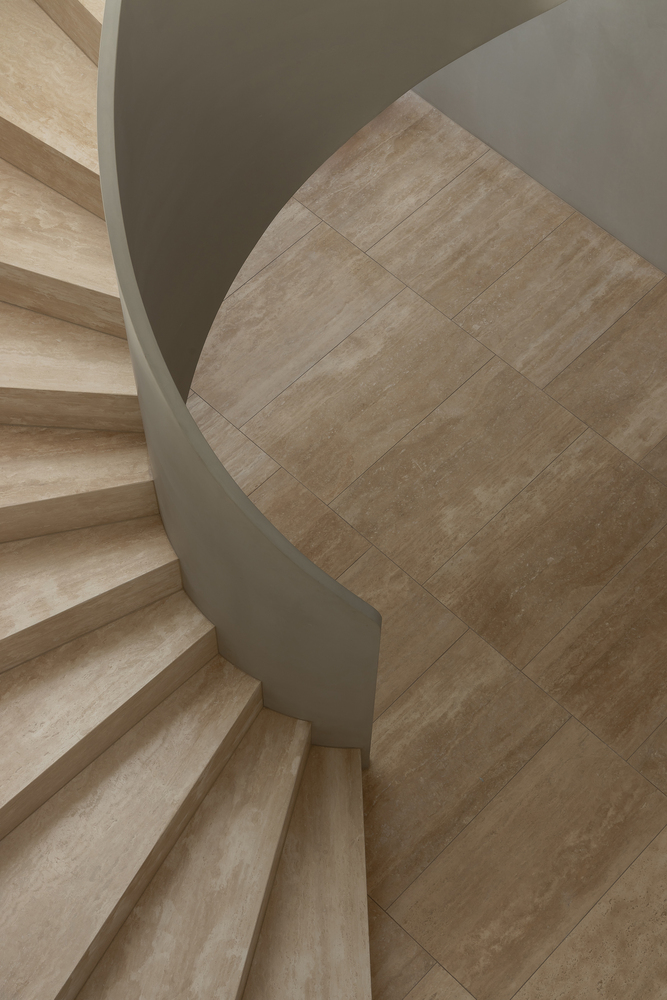
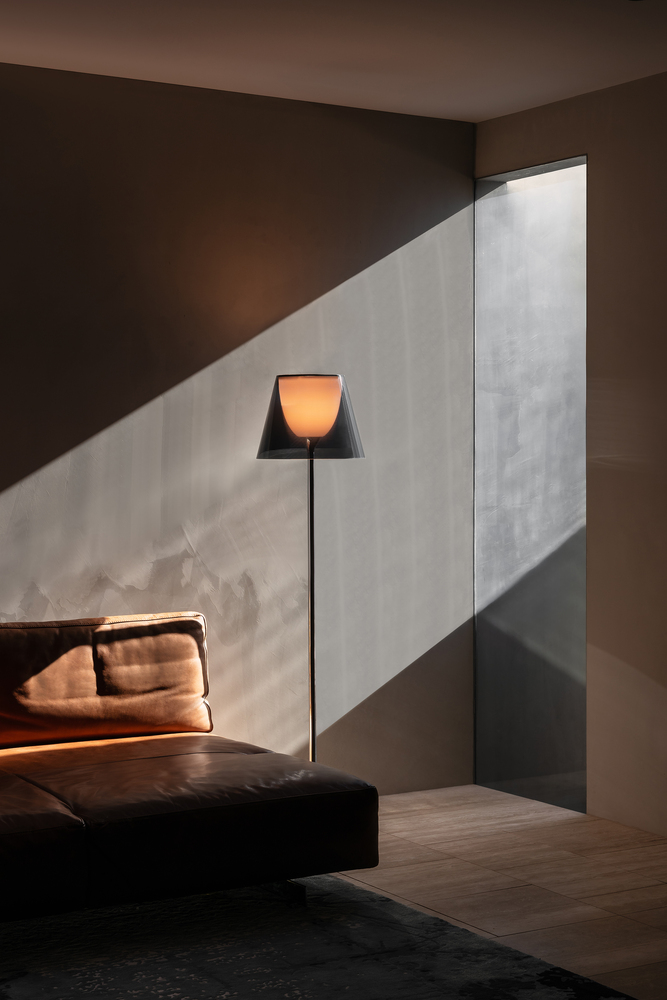
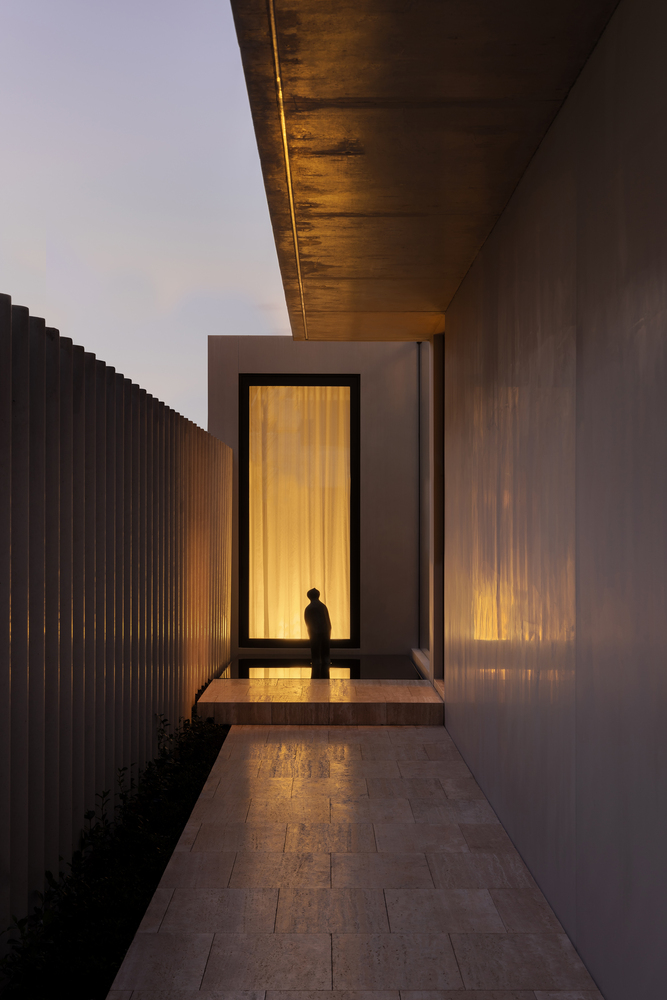
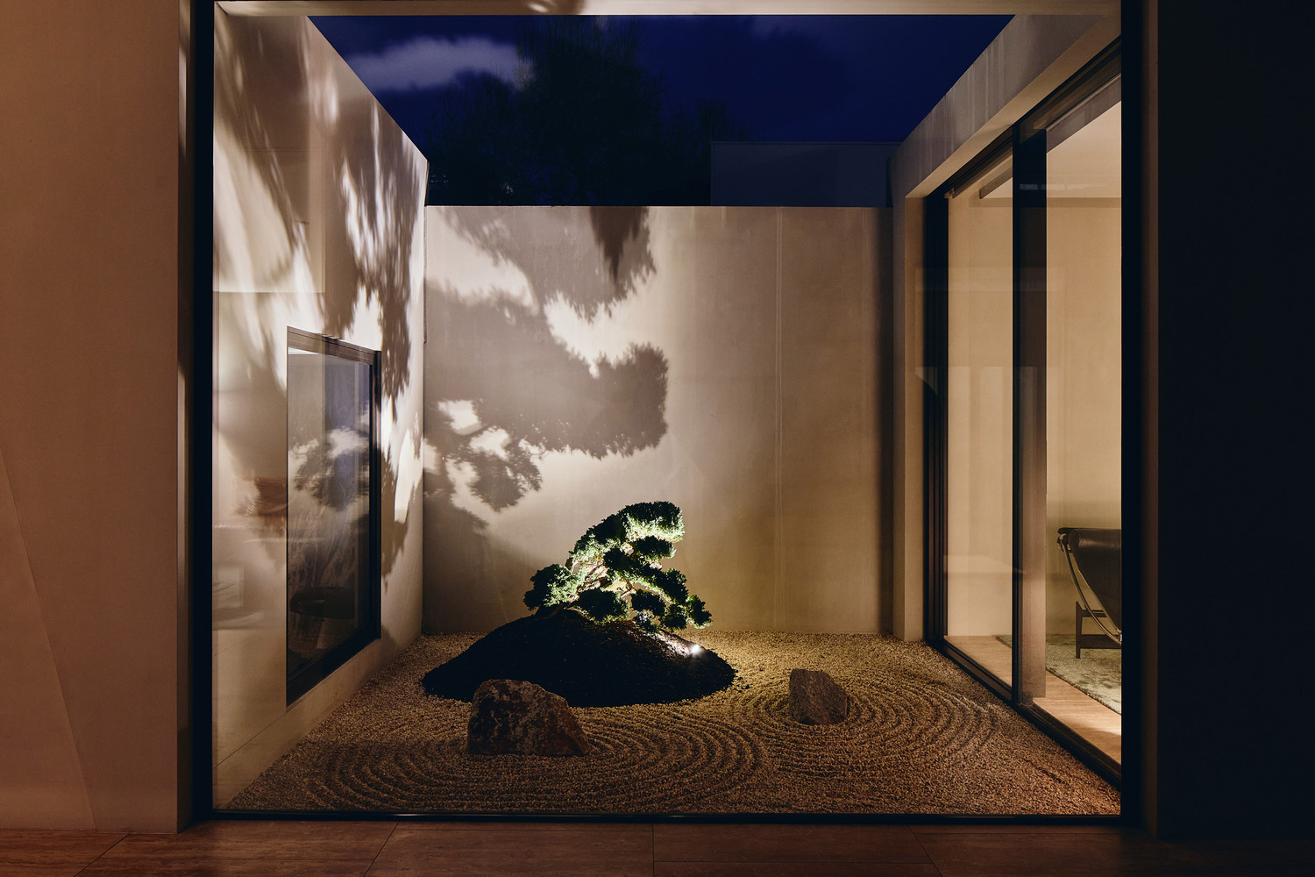
Natural light filters through courtyards, skylights, and panoramic windows, reinforcing a sense of serenity and flow.
The architecture engages with the public realm subtly—through a street-facing olive tree and shimmering curtains—quietly generous, yet unapologetically modern.
The result is a house that offers sanctuary without retreat, and speaks to both street and occupant with clarity and care.