Youth Center Mena
YOUTH CENTER MENA
Studio Kloek, Fijn Atelier
ARCHITECTS
Studio Kloek, Fijn Atelier
DESIGN TEAM
Fijn Atelier, Architectuurstudio Kloek
PHOTOGRAPHS
Pieter Rabijns
AREA
258 m²
YEAR
2025
LOCATION
Rotselaar, Belgium
CATEGORY
Youth Center, Public Architecture
English description provided by the architects.
The design for Youth Center Mena in Rotselaar stems from an explicit ambition to create a place of encounter.
From the earliest competition phase, the architects organized participatory sessions with the youth center's board, allowing the needs and wishes of its users to inform the project from the outset. A central question guided the design: how can young people truly feel at home in their own youth center?
The main gathering space was conceived as a "second living room" — informal, warm, and flexible. Spatial organization and material choices were therefore driven by use rather than representation.
Functional layouts and technical systems were carefully aligned with the rhythms of occupation, which fluctuate between intense activity and quieter periods.
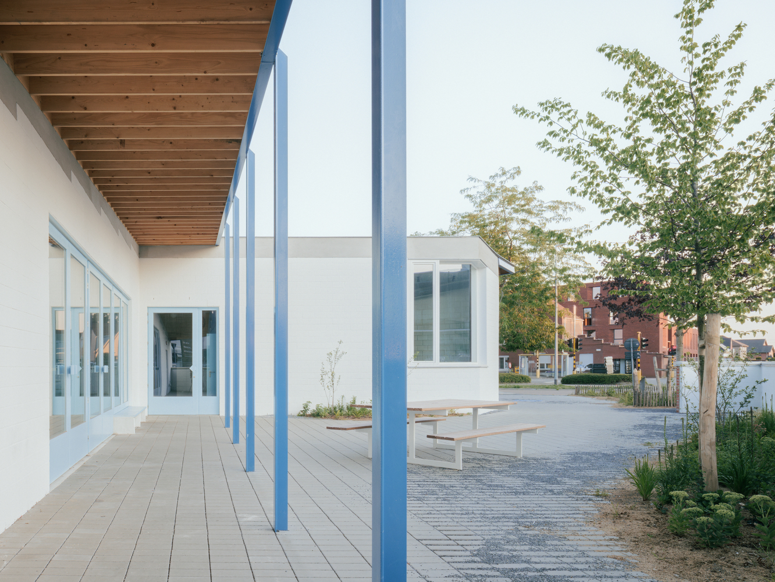
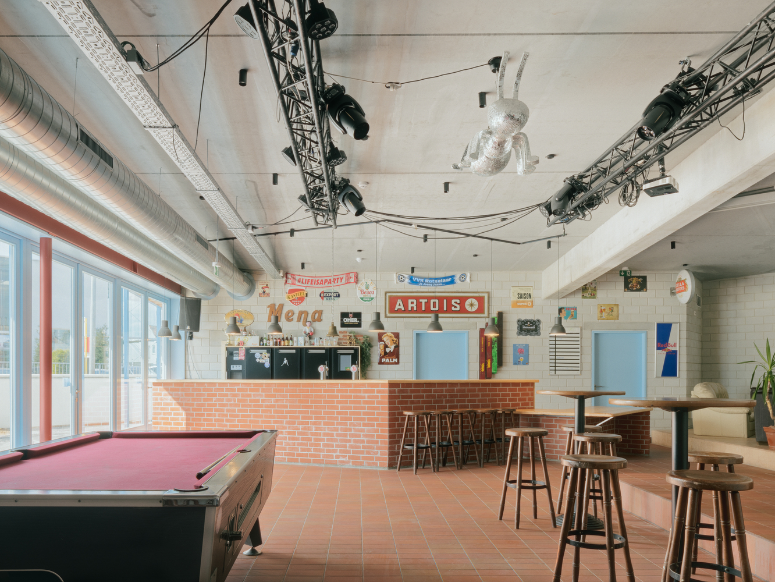
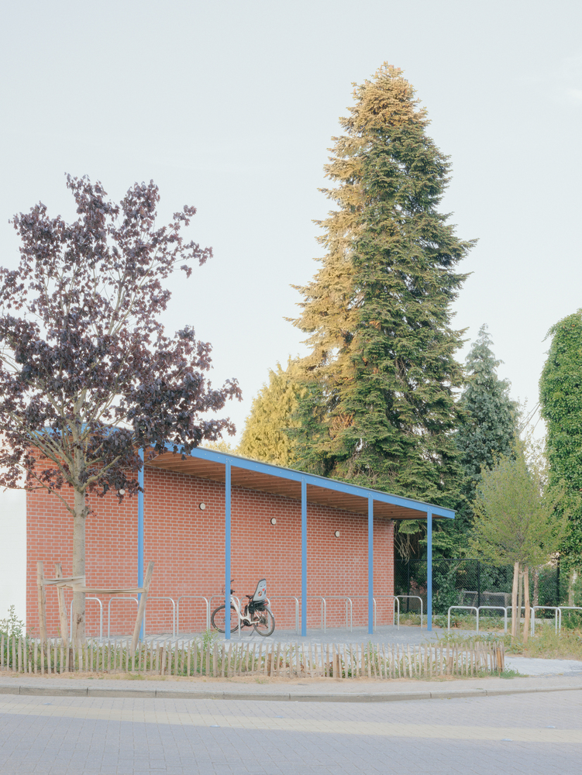
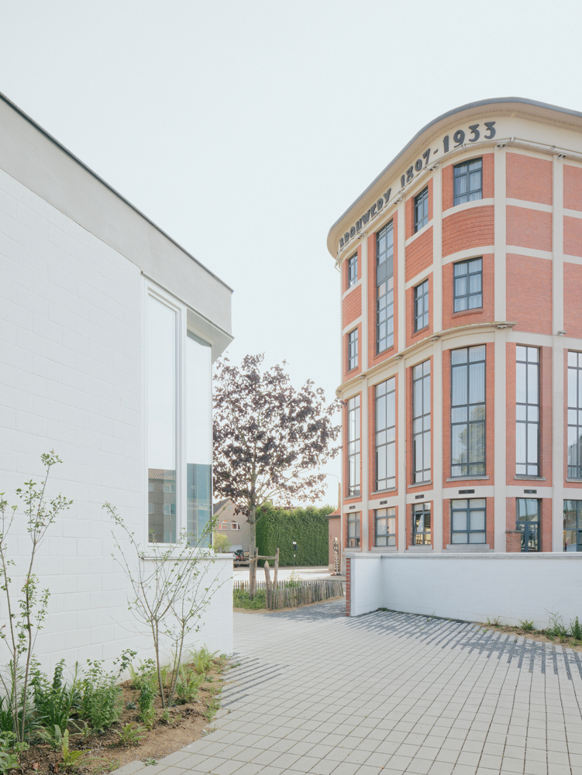
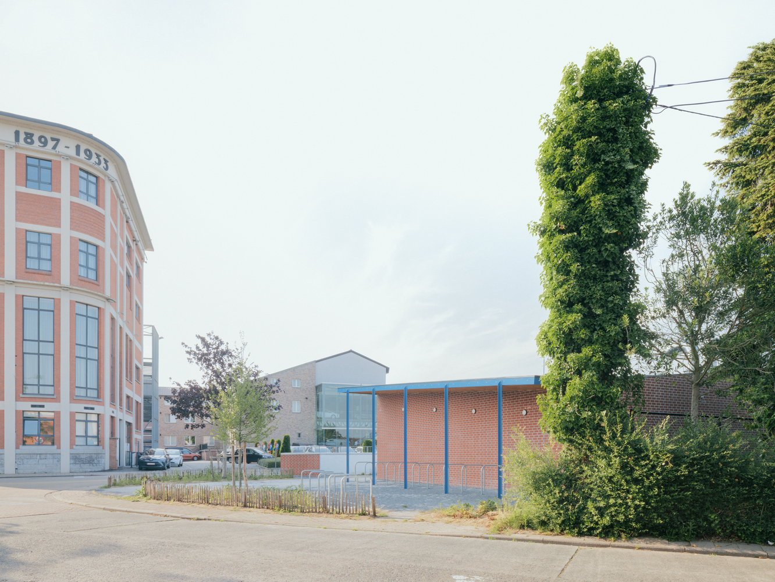
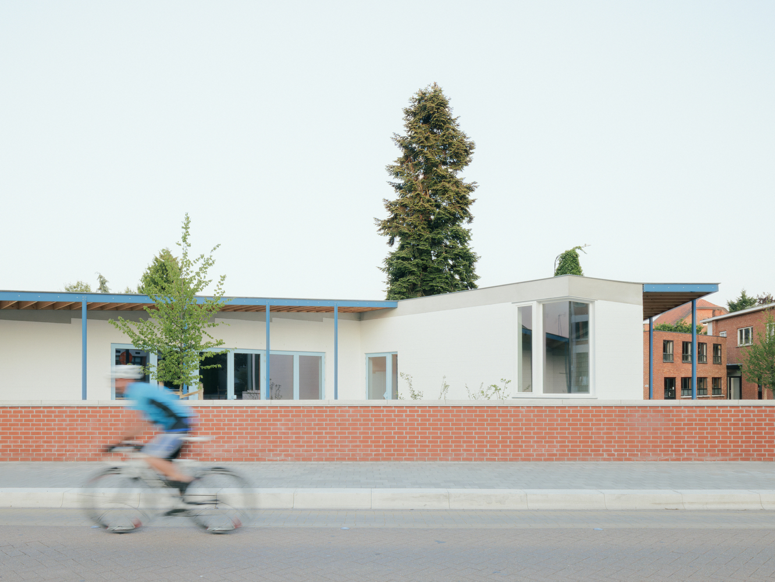
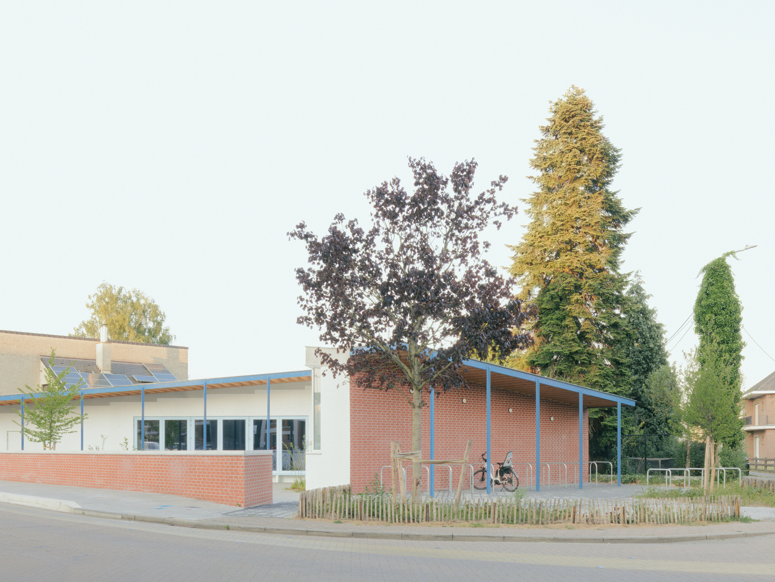
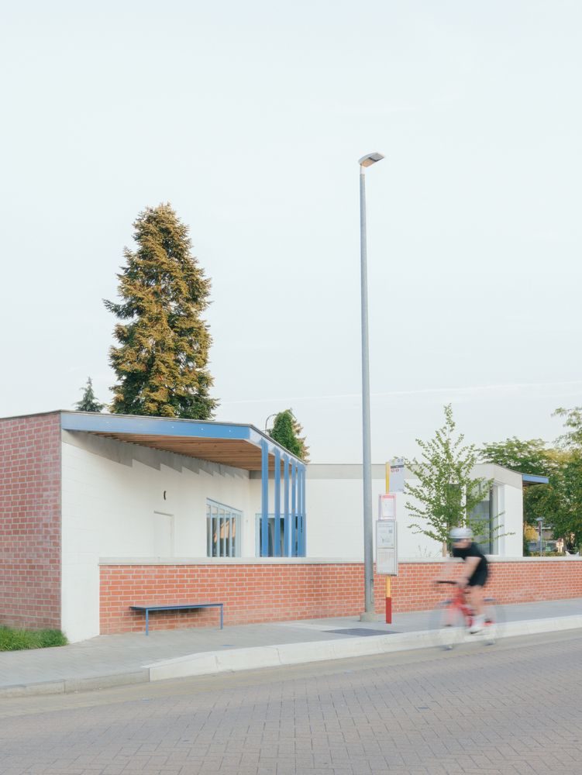
Working with a limited budget required a strategic and conscious approach. The building engages with its surroundings — a village center marked by a modernist brewery building — while remaining robust enough to accommodate intensive youth use.
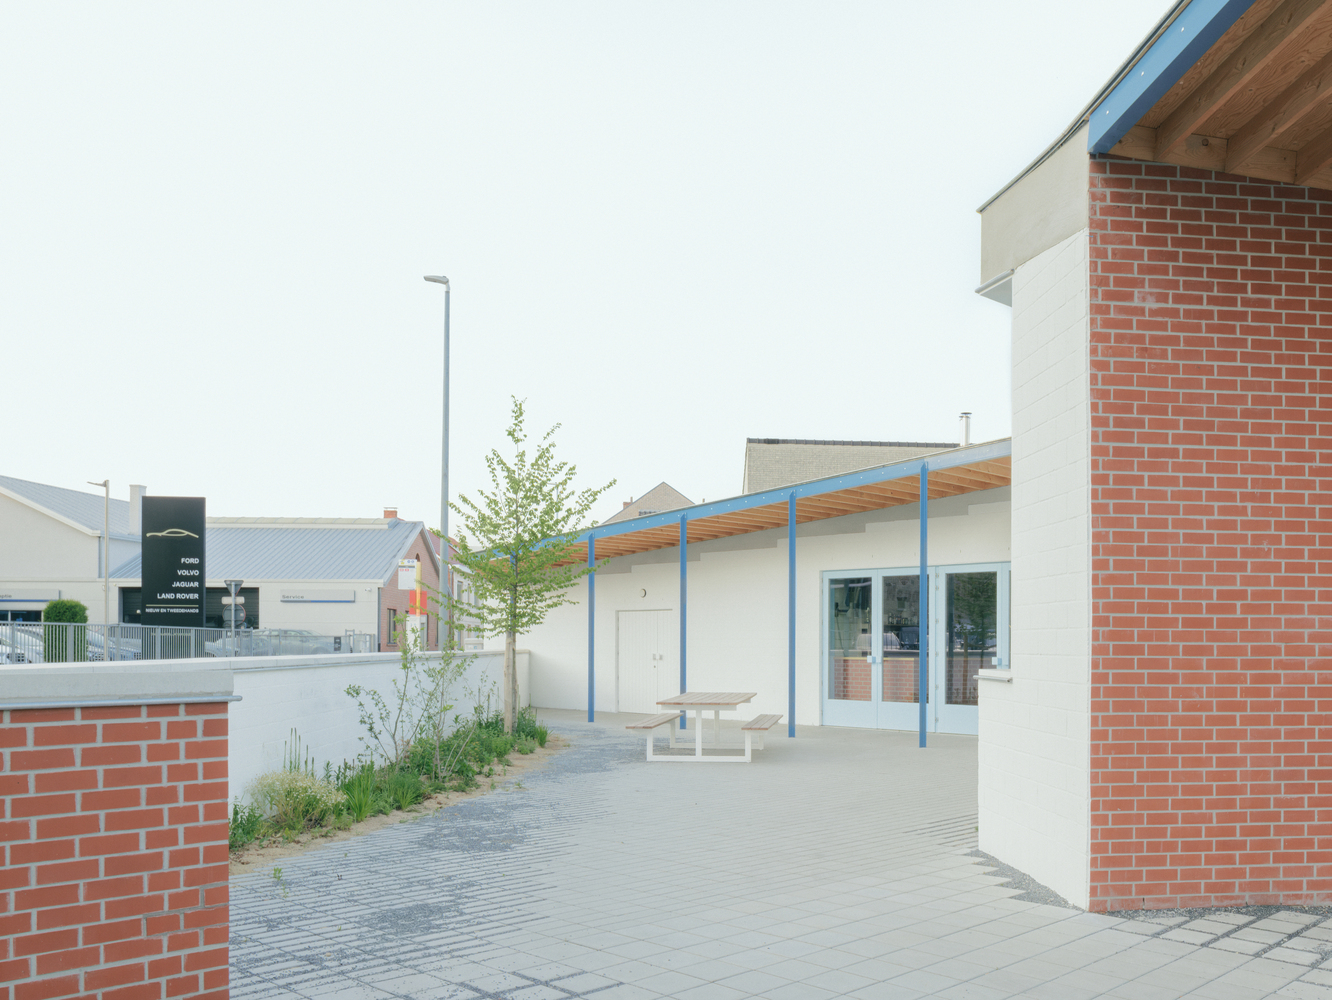
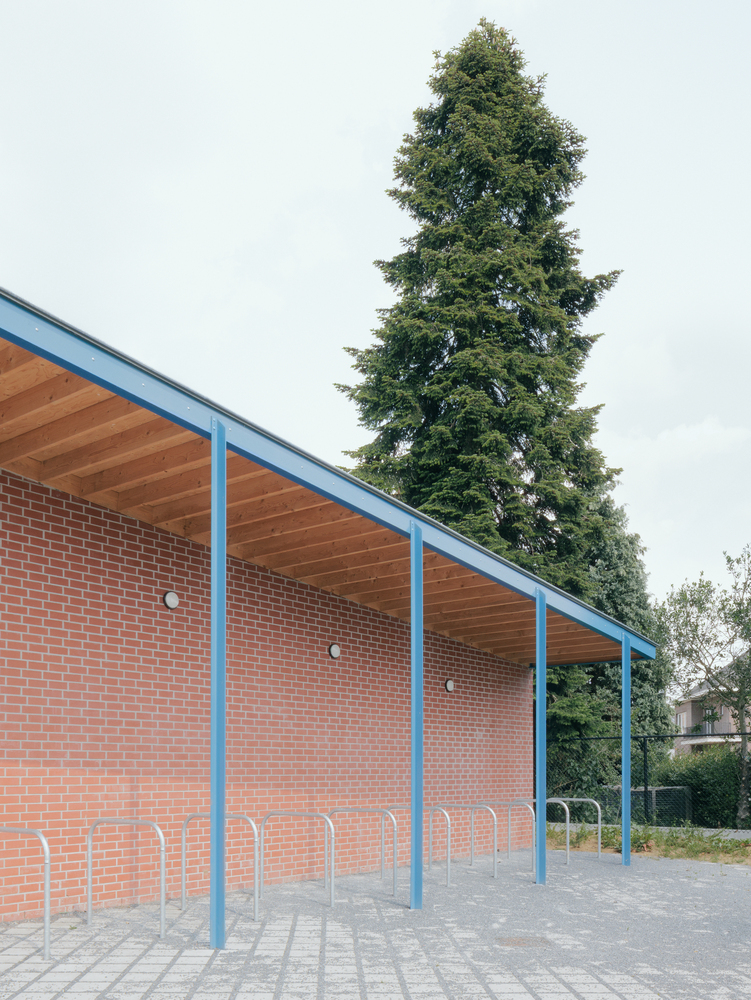
The principle of "structure as finish" is applied wherever possible, reducing unnecessary layers while maintaining a strong architectural identity.
Where additional finishes are required, materials are selected in dialogue with the existing built context.
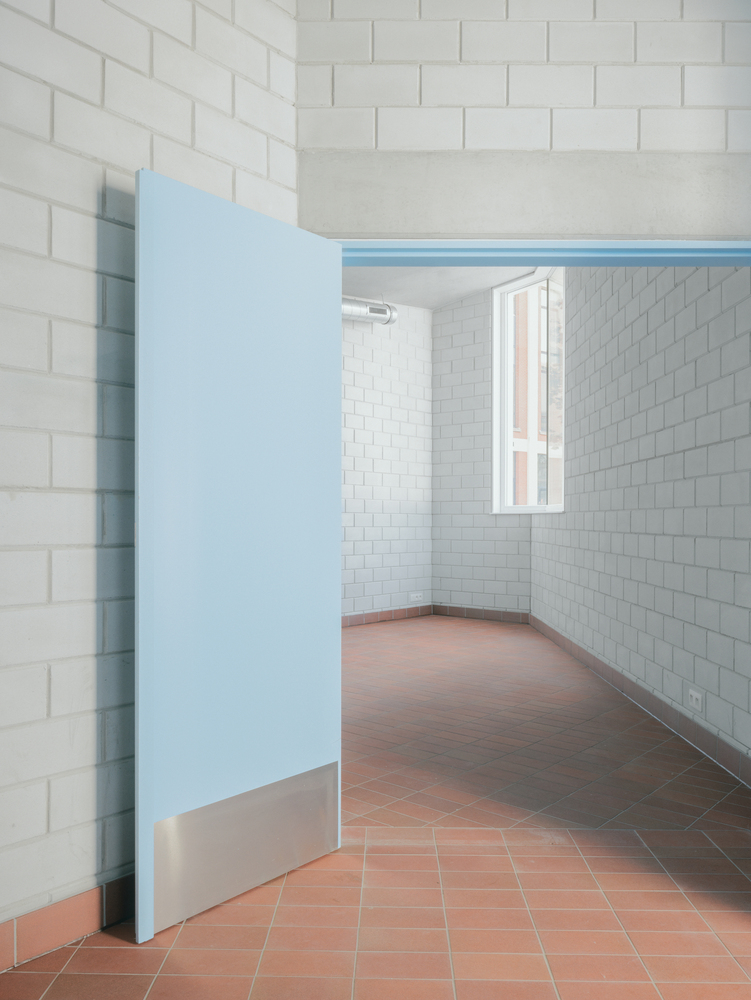
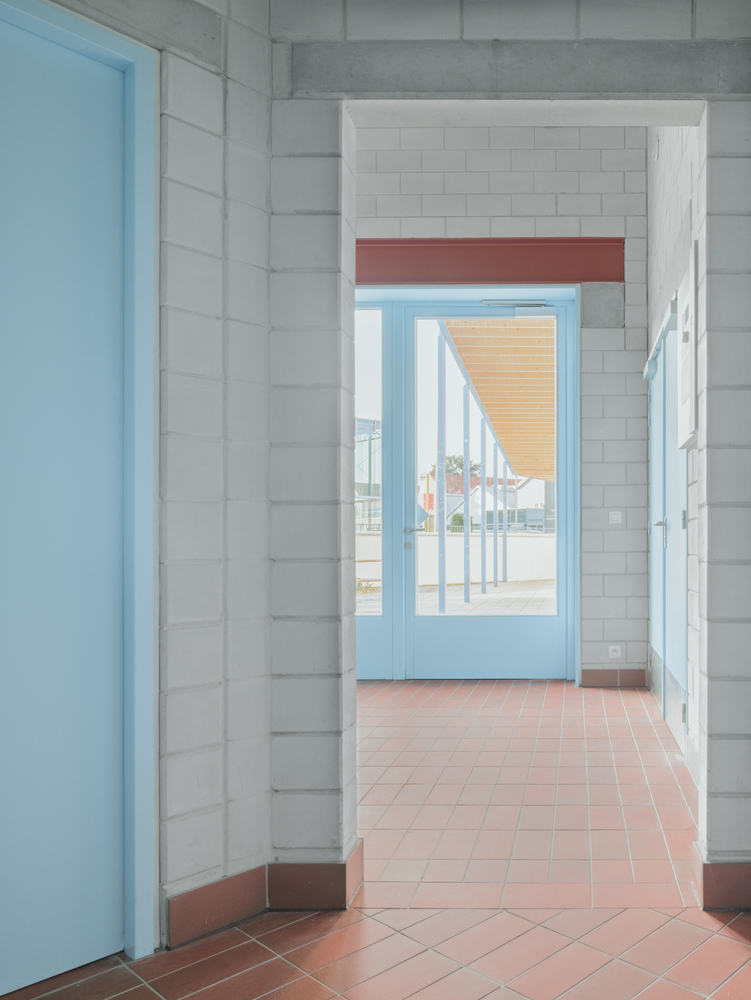
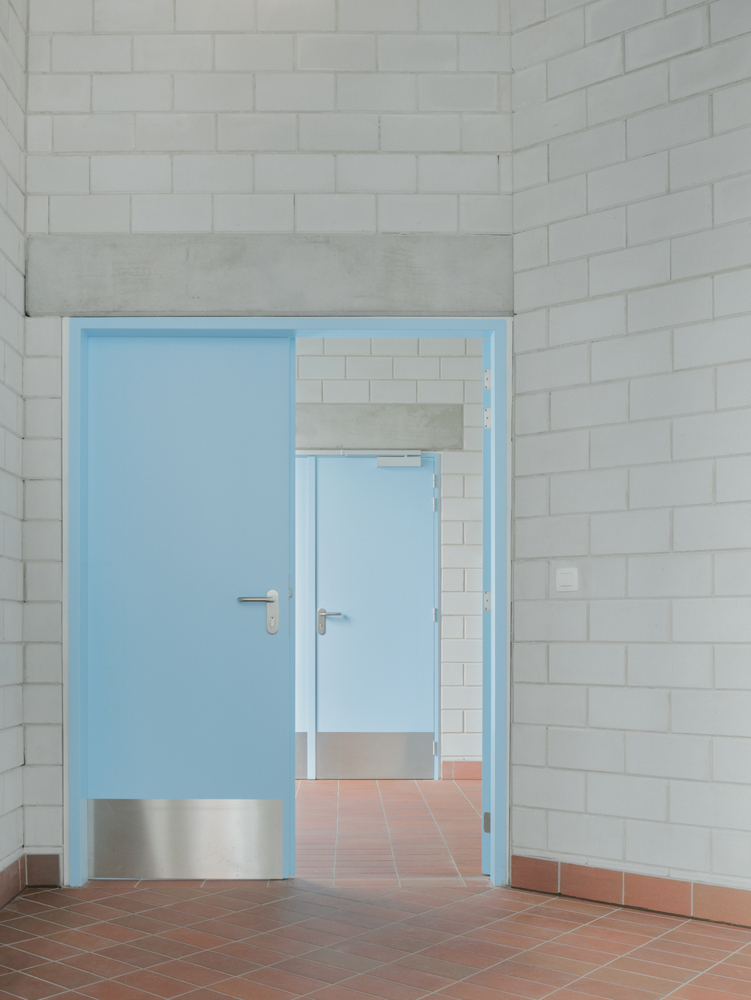
Spatial sustainability is embedded in the program. Rooms are designed to change function over time, ensuring long-term adaptability.
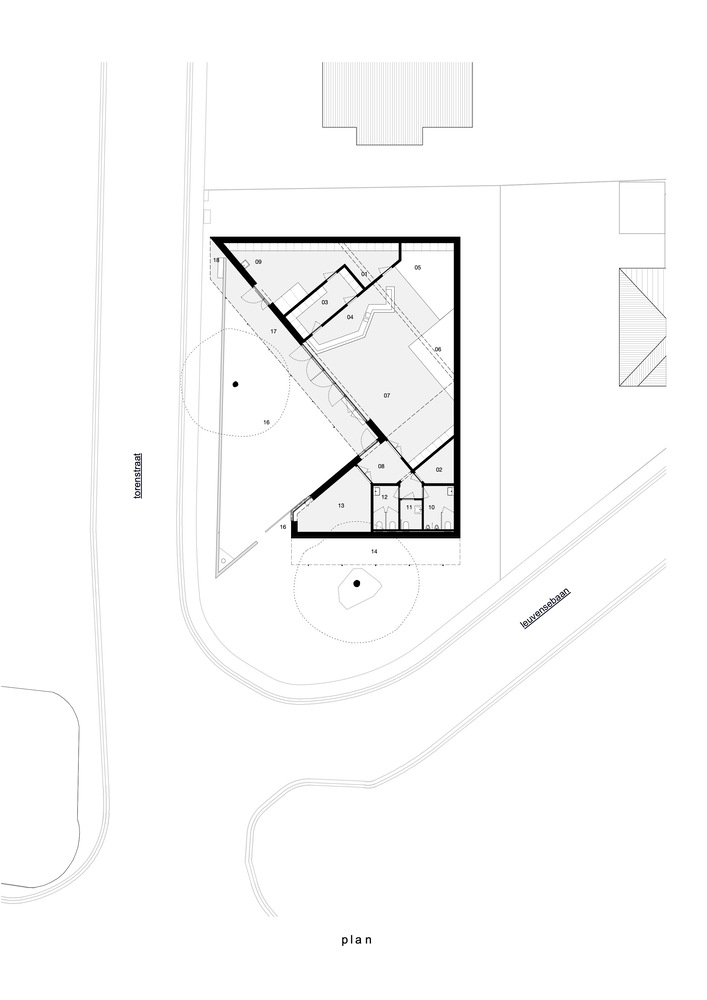
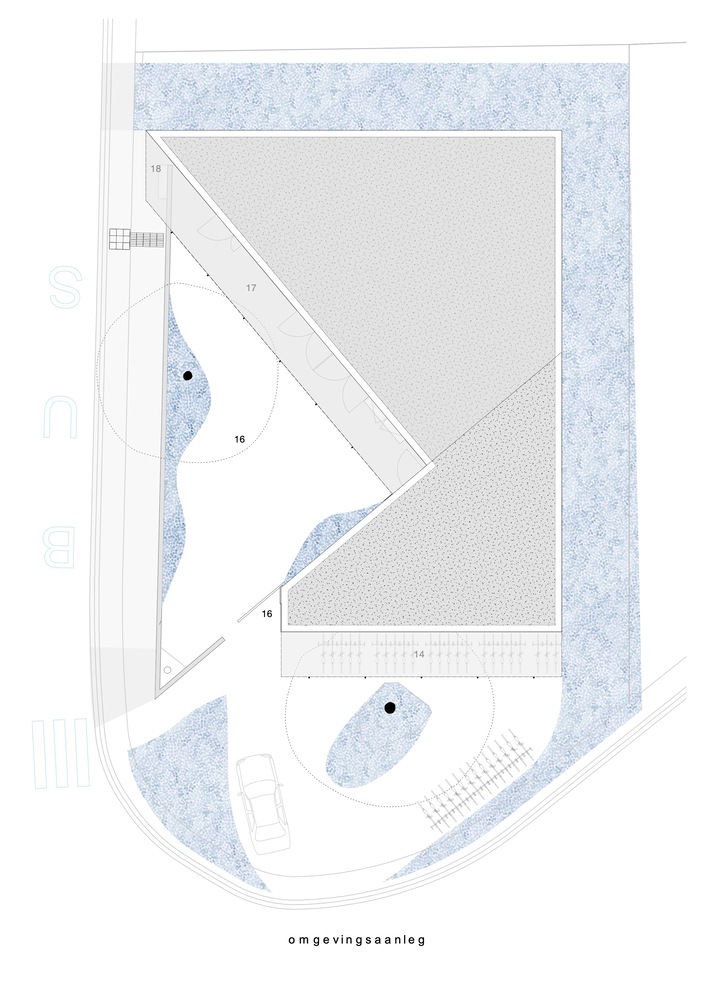
Morphology and positioning on the site are crucial in enabling this flexibility and in supporting diverse community uses. Situated in the village core, the youth center also faces a delicate acoustic context.
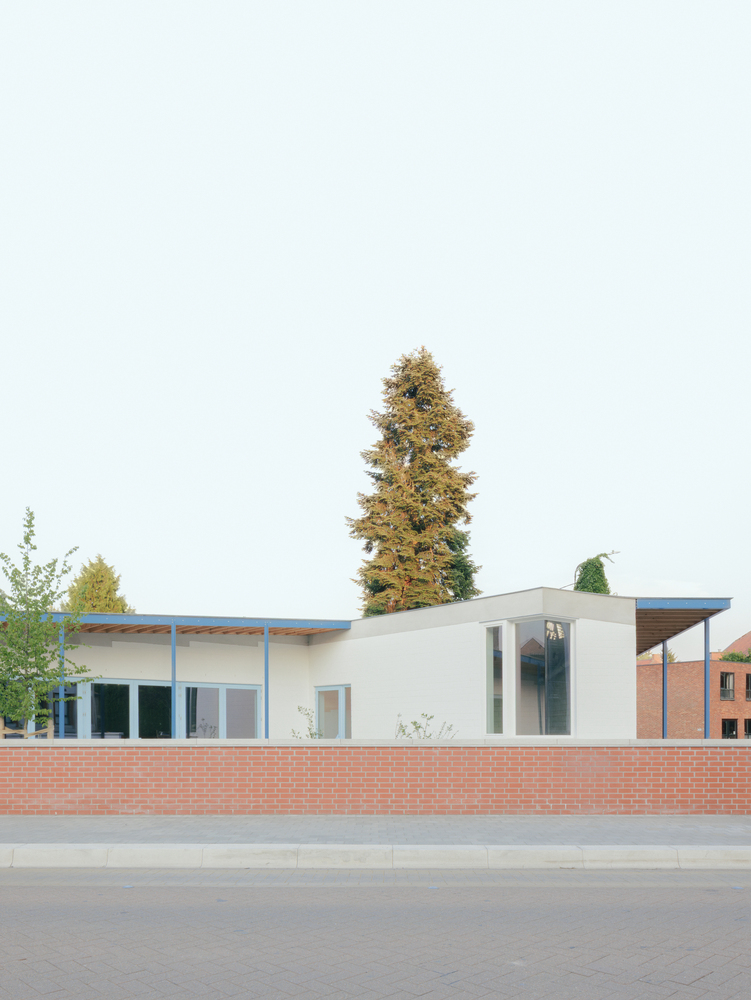
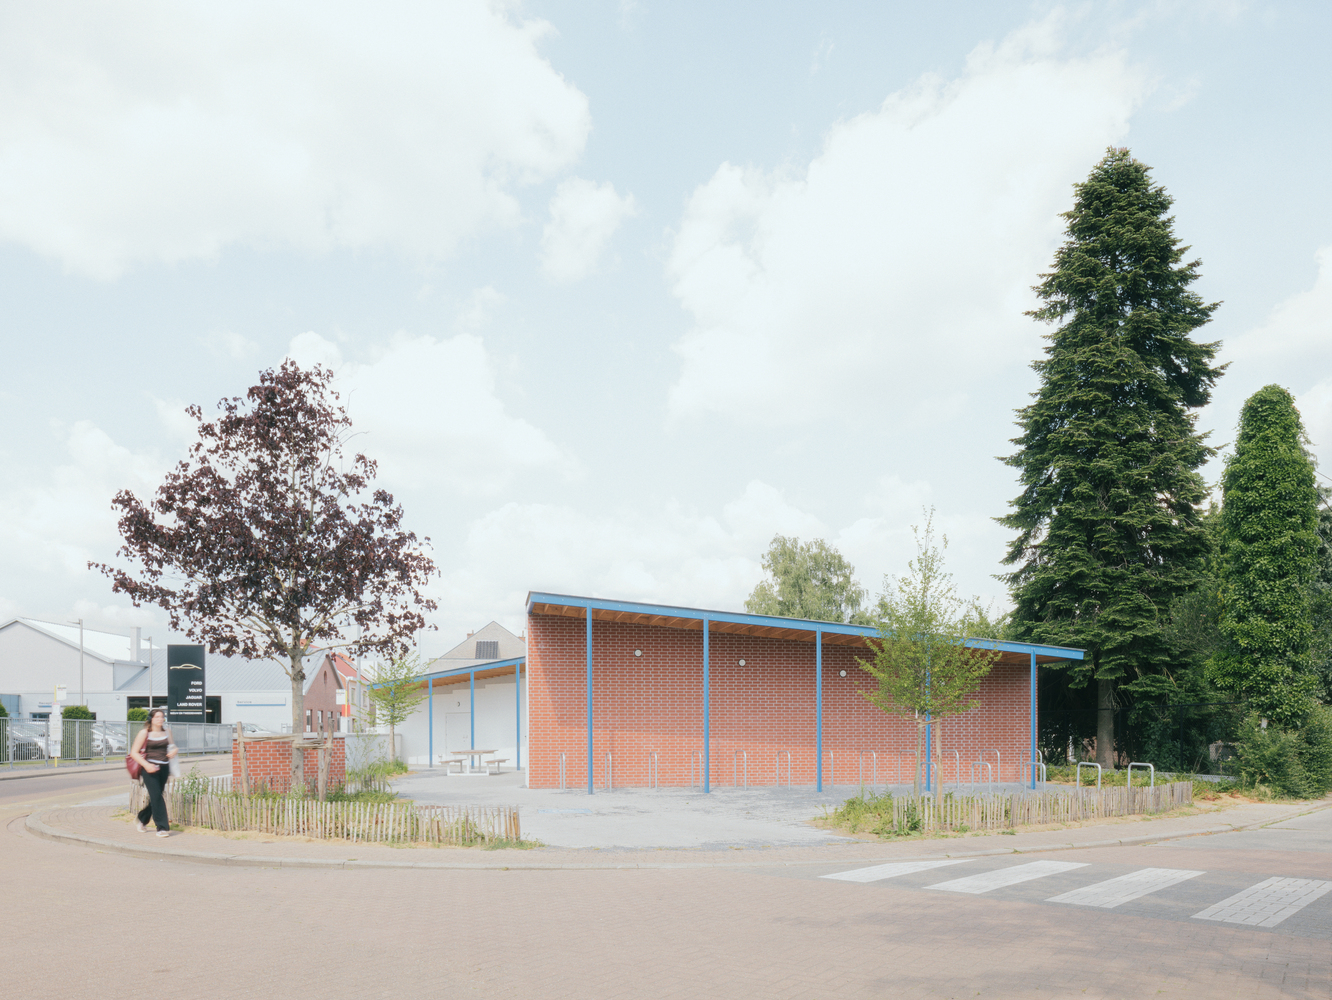
To minimize disturbance to neighboring houses, two façades are designed as heavy, closed volumes that act as acoustic buffers.
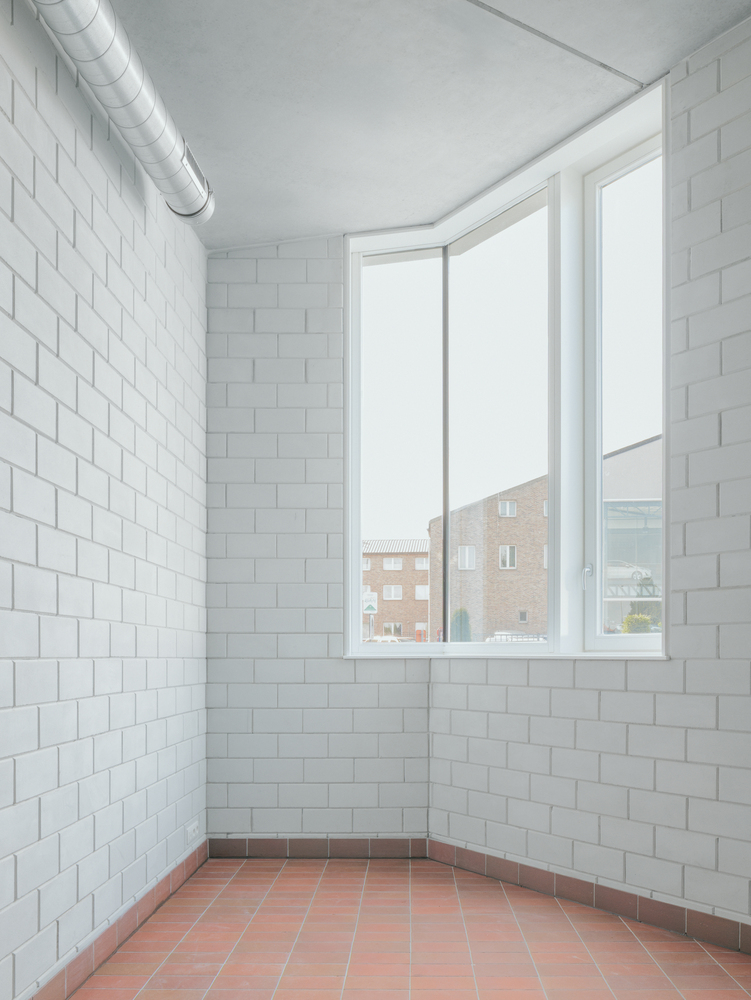
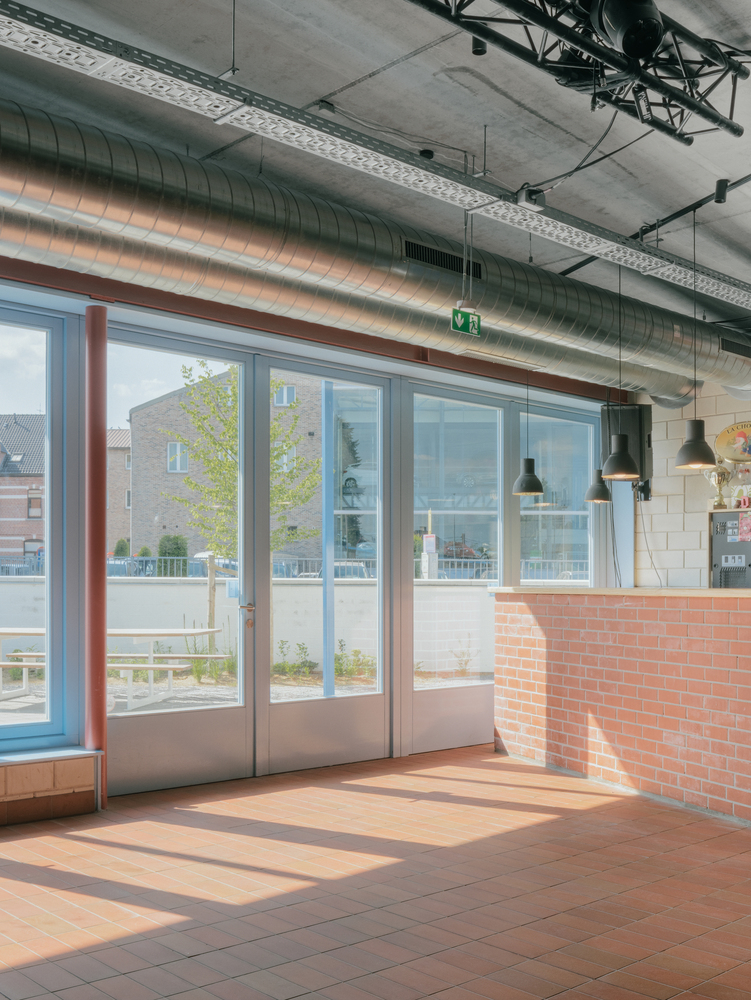
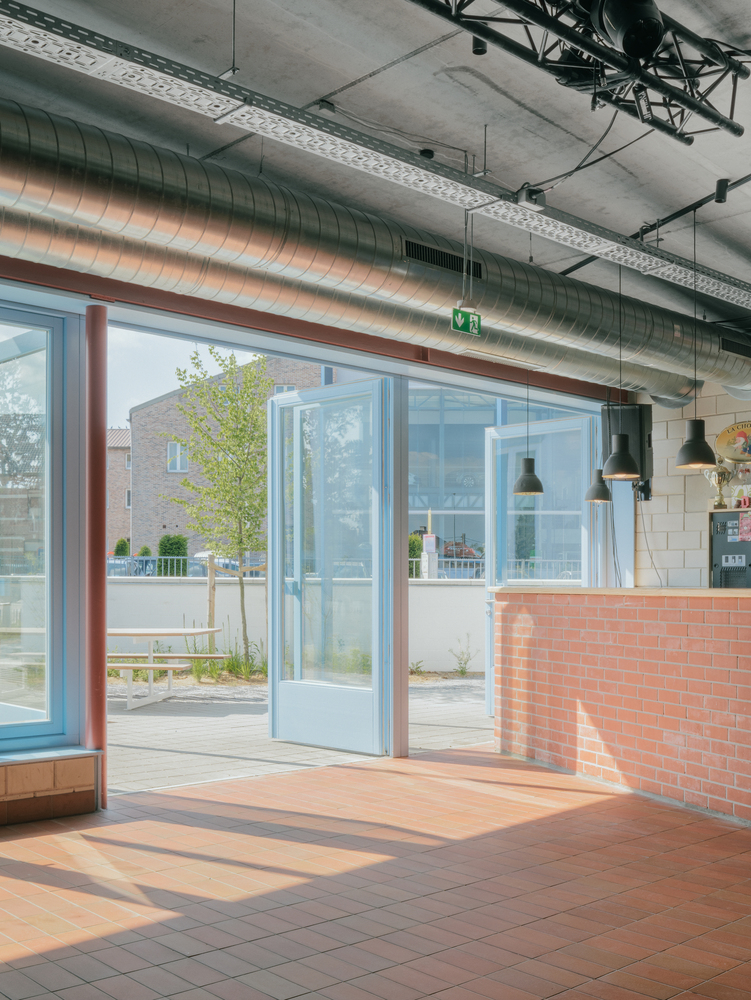
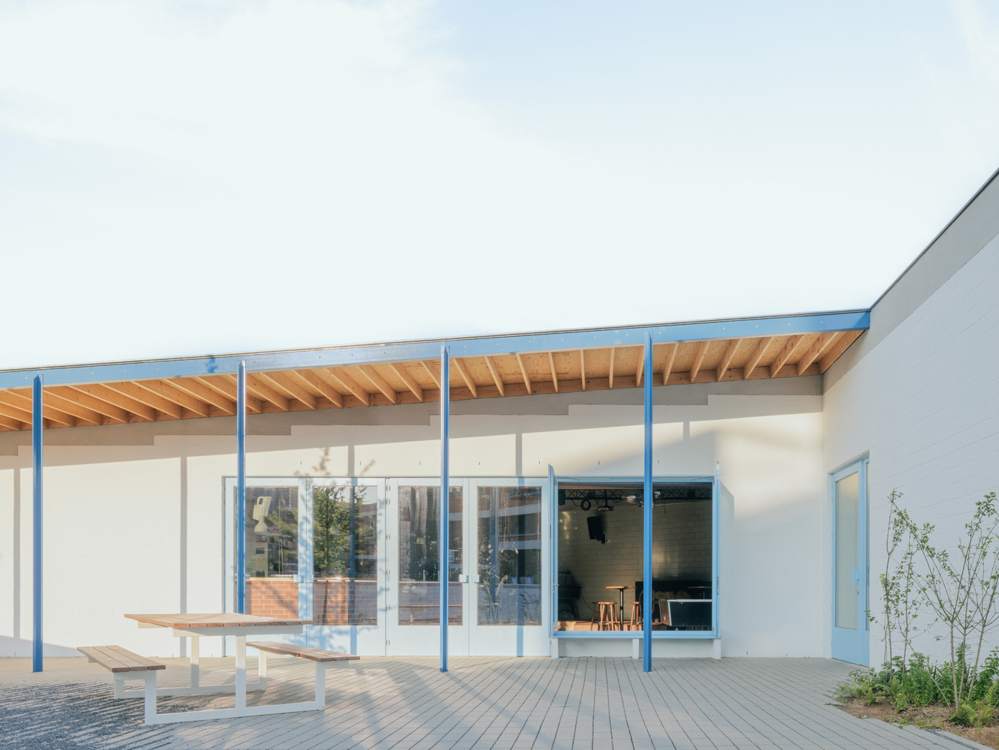
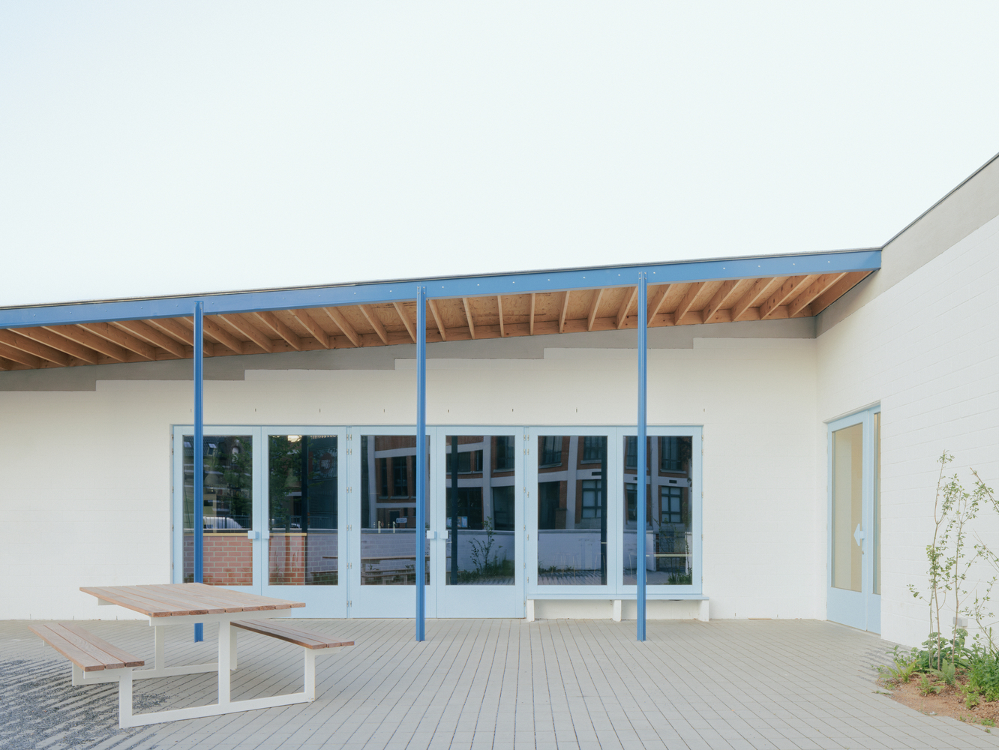
At the same time, moments of openness are carefully oriented towards internal and communal outdoor spaces.
Public information sessions with local residents form an integral part of the process, reinforcing neighbourhood support and shared ownership of the project.
The project was developed in close dialogue with the municipality of Rotselaar and a compact team of engineers, allowing technical decisions and budget considerations to directly shape the architecture.
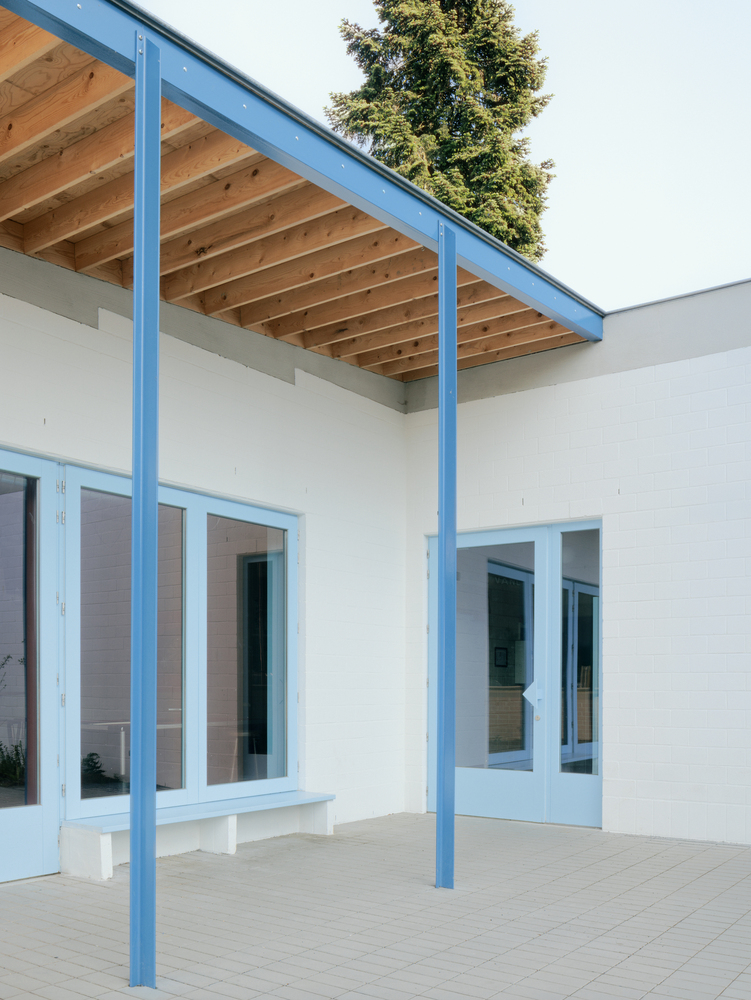
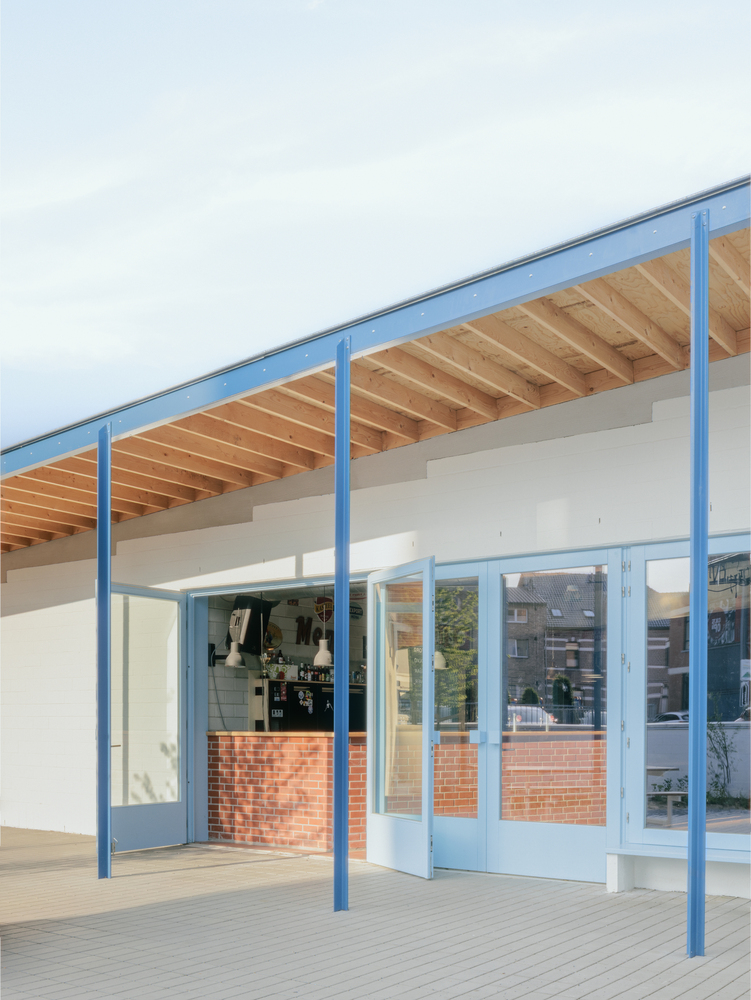
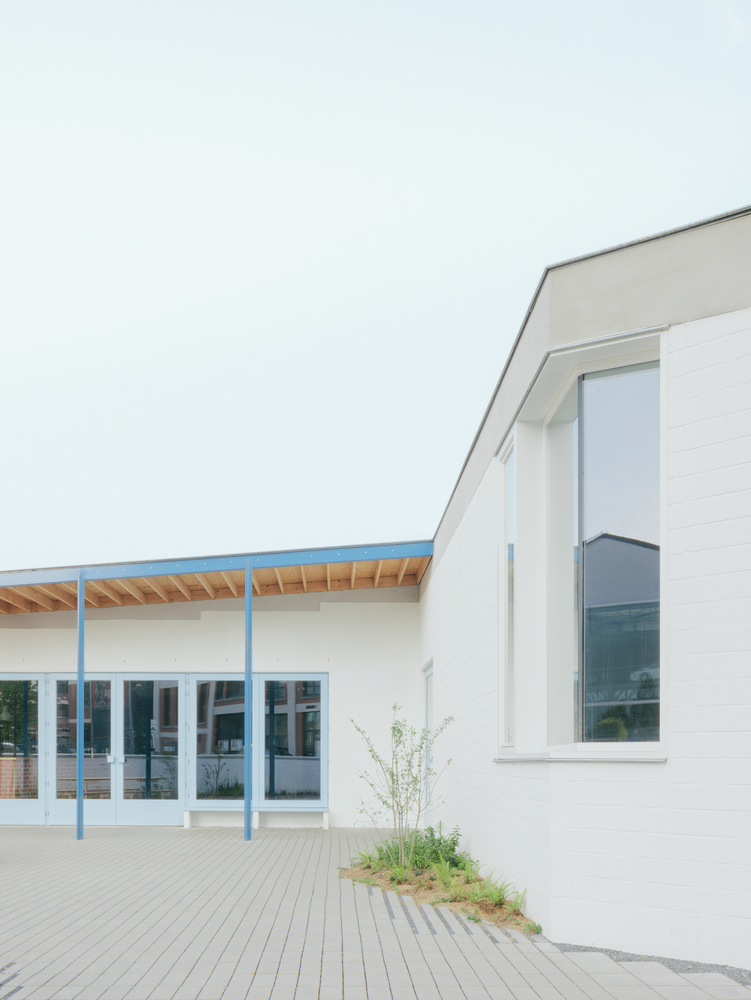
Rather than treating cost control as a separate exercise, spatial choices — such as the repetitive structural grid and the reduction of finishing layers — became financial strategies in themselves.
Energy and spatial sustainability are addressed through the specific patterns of use of the youth center.
As the building is only occupied at certain moments of the week, functions are deliberately shared, and installations are kept compact.
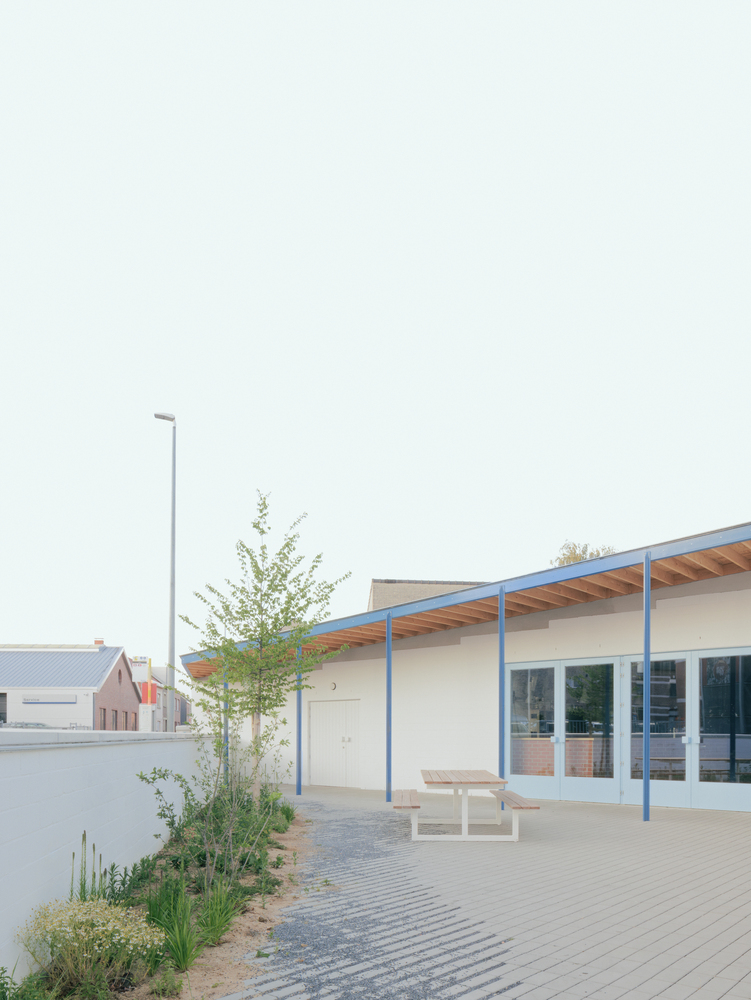
Service routes are shortened, technical systems are simplified, and spaces are dimensioned to accommodate multiple scenarios, ensuring that the building remains efficient without losing its informal and welcoming character.