Resting Pavilion In Osaka Expo
RESTING PAVILION IN OSAKA EXPO
Midw
ARCHITECTS
Midw
ARCHITECT
Niimori Jamison
FACILITY
See/saw Architects Office
STRUCTURE
Jun Yanagimuro Structure Design, Toshiaki Kimura
FURNITURE
Studio Arche
PHOTOGRAPHS
Benjamin Hosking
AREA
248 m²
YEAR
2025
LOCATION
Osaka, Japan
CATEGORY
Pavilion, Temporary Installations
English description provided by the architects.
ARCHITECTURE OF THE EARTH.
Yumeshima, the site of the Expo, is a reclaimed island with inherently weak ground conditions.
As a prerequisite for construction, a volume of soil equivalent to the weight of the proposed building had to be removed from the site.
In response to the substantial cost and environmental impact associated with soil disposal, the project seeks to assign architectural value to this unavoidable act.
We therefore adopted an approach that emerges directly from the operation of excavation itself.
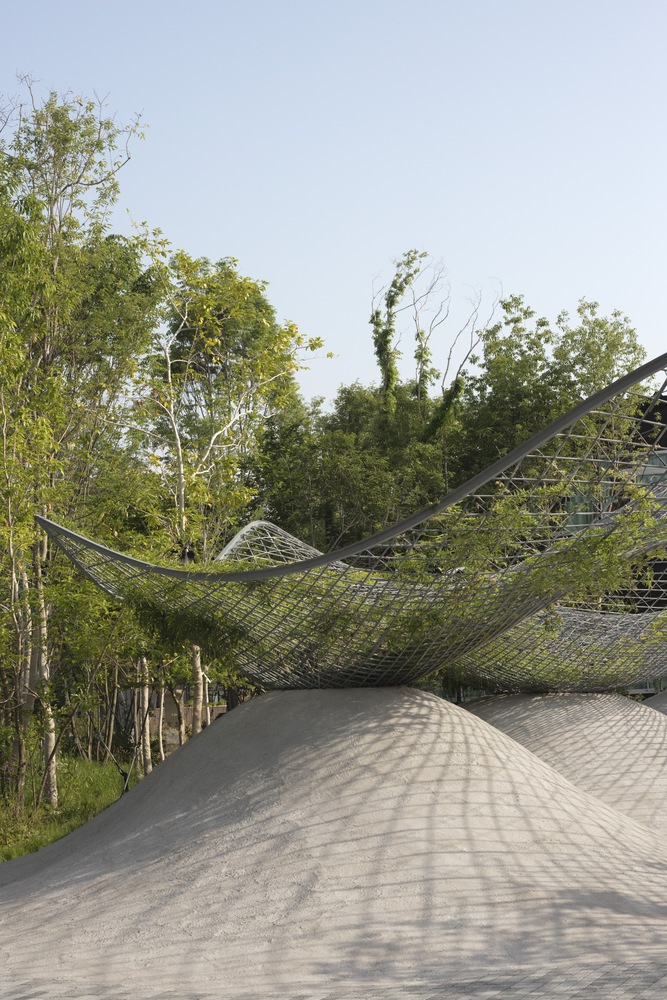
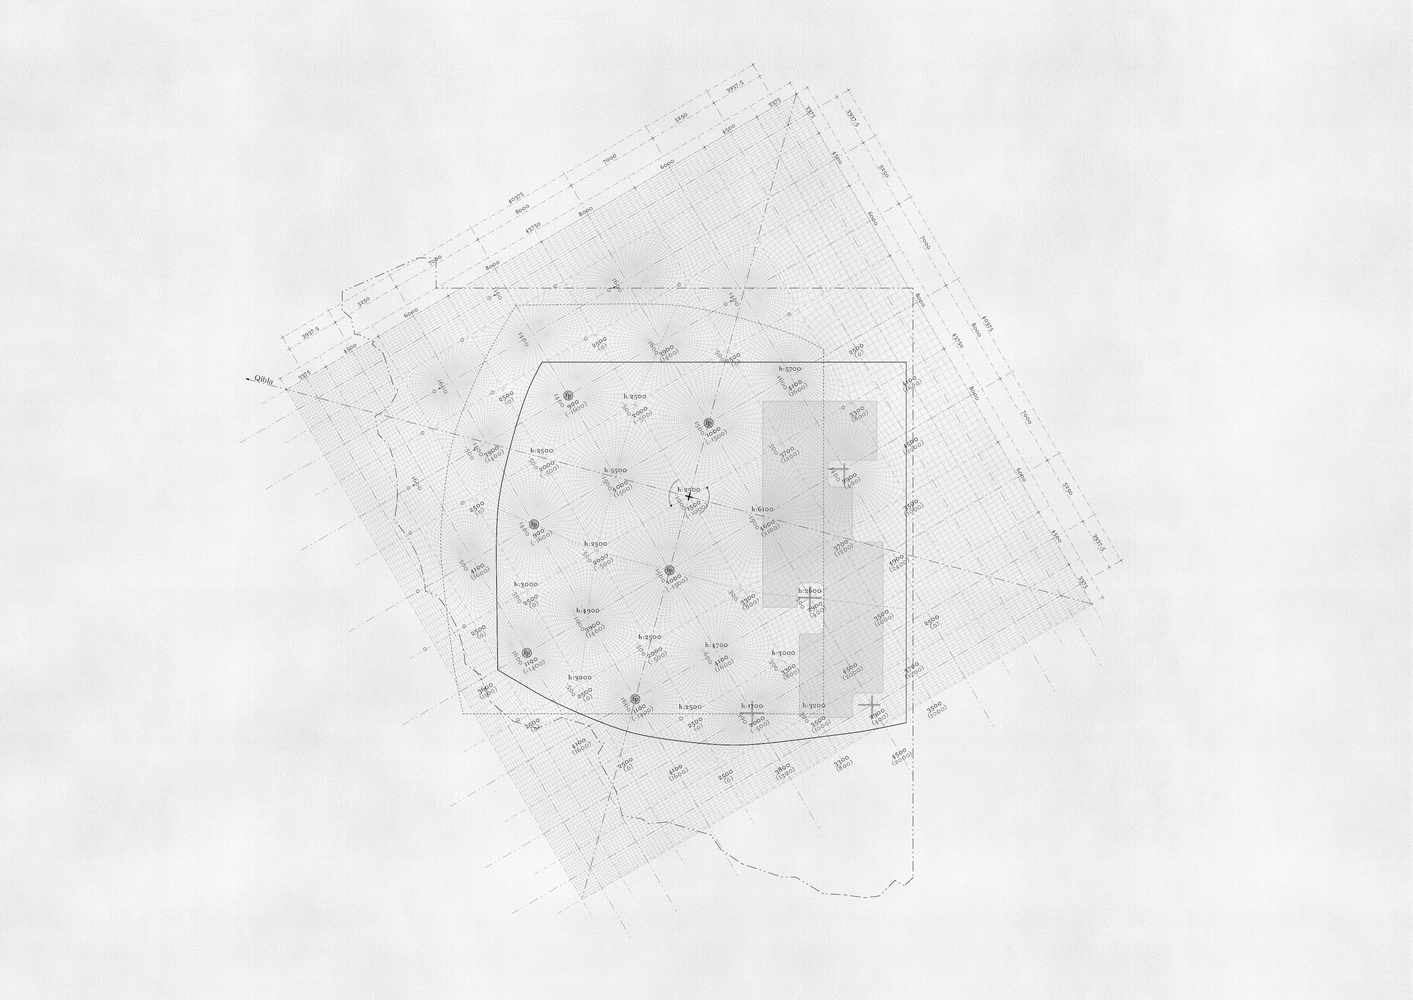
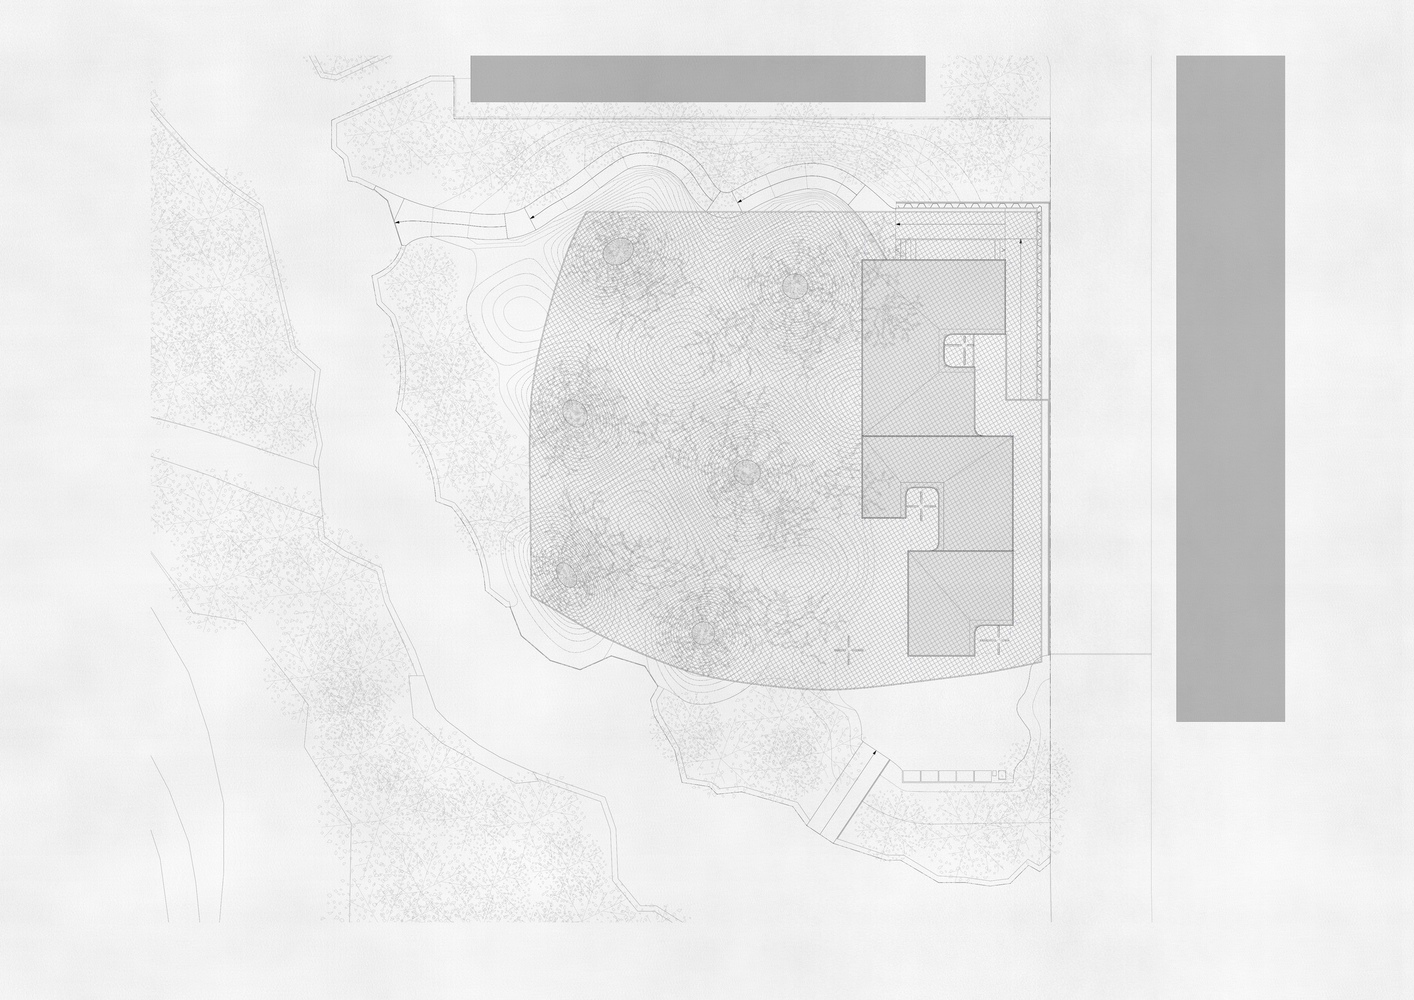
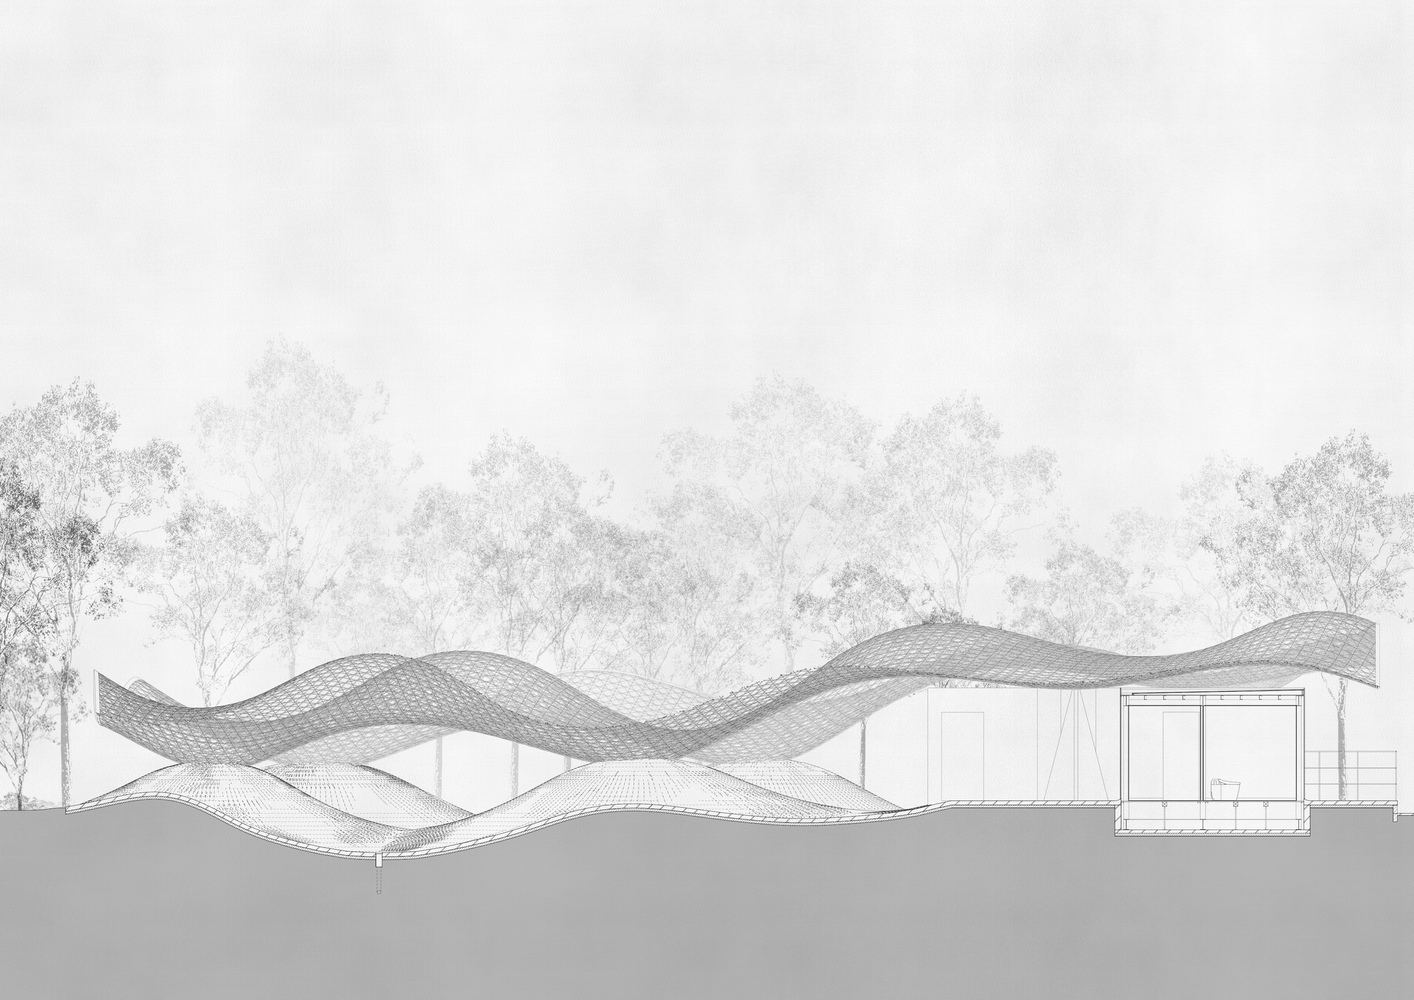
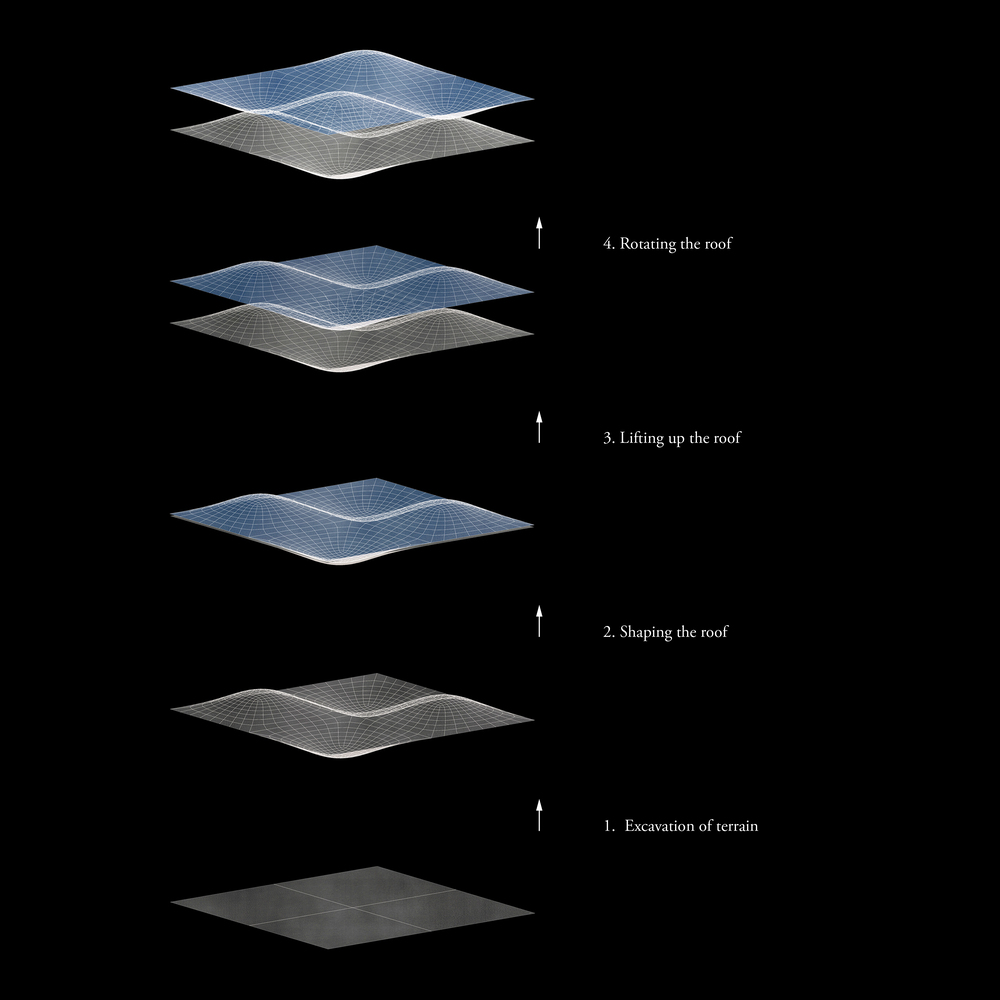
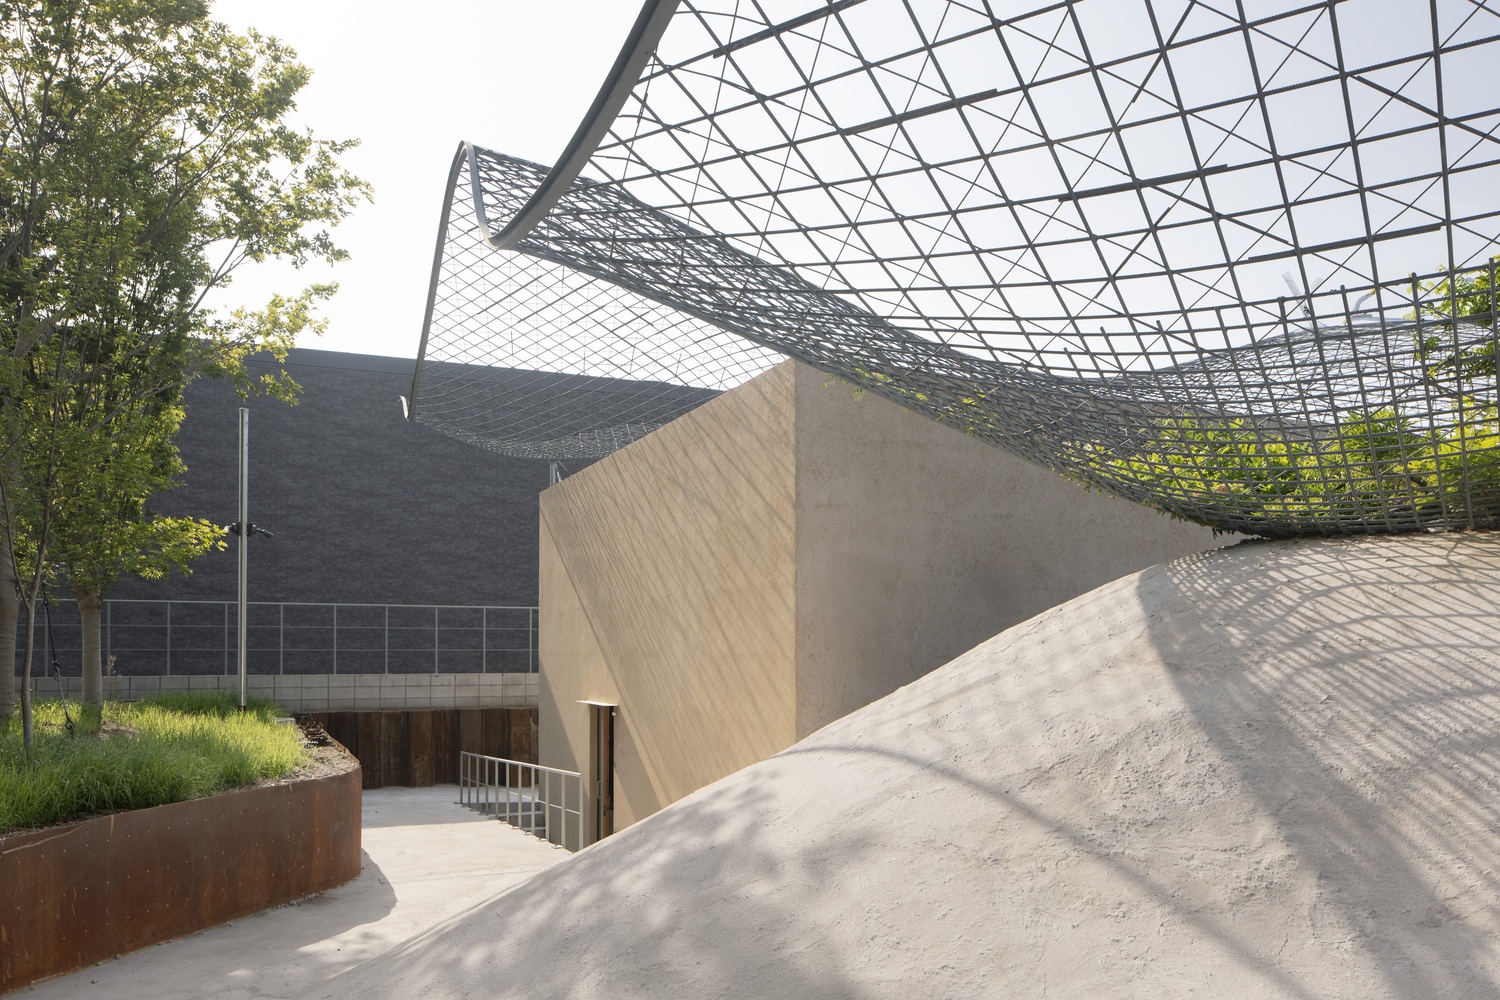
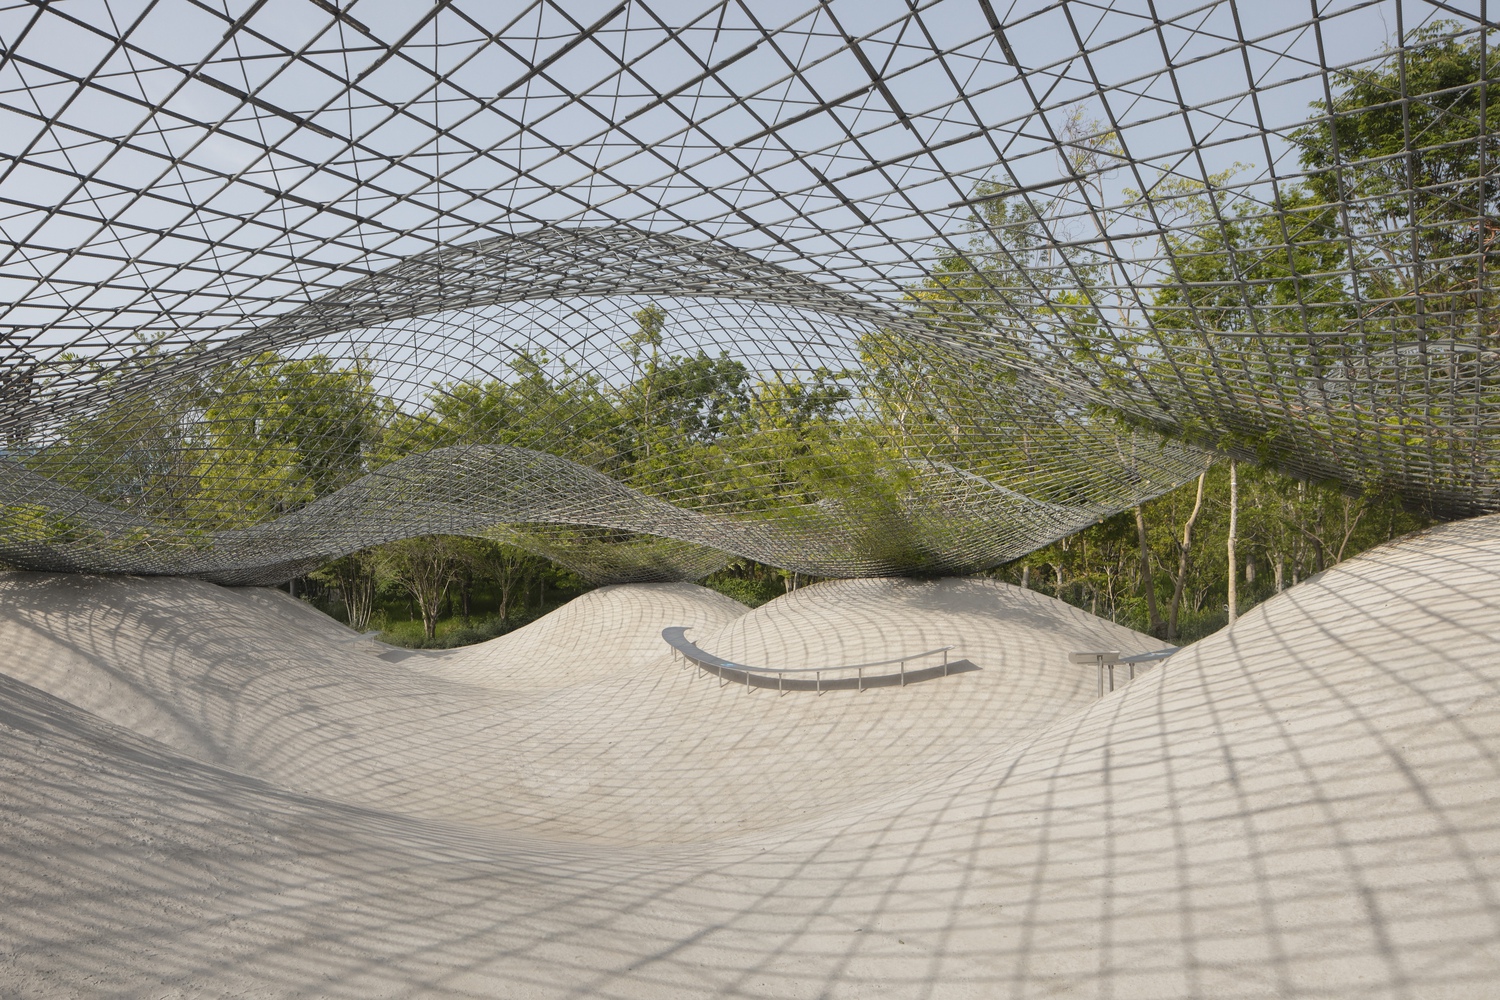
The entire site is excavated into a sequence of alternating hollows and mounds, simultaneously enabling soil removal while generating a rhythmic topography.
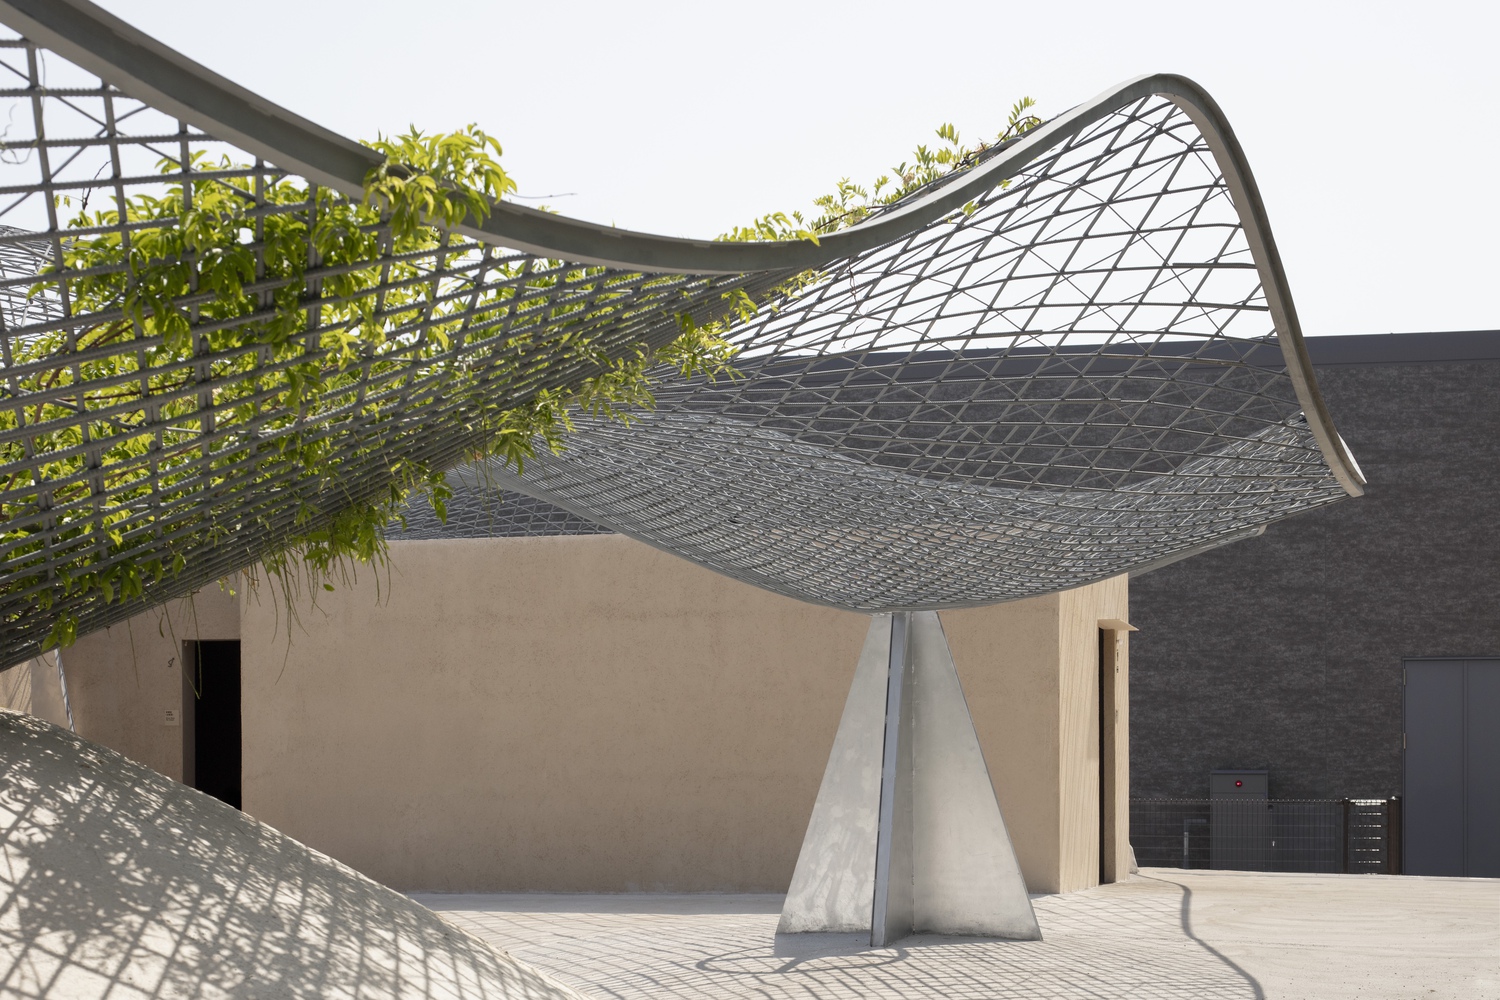
A roof is then cast using this terrain as formwork, lifted, rotated 90 degrees on plan, and placed back onto the ground.
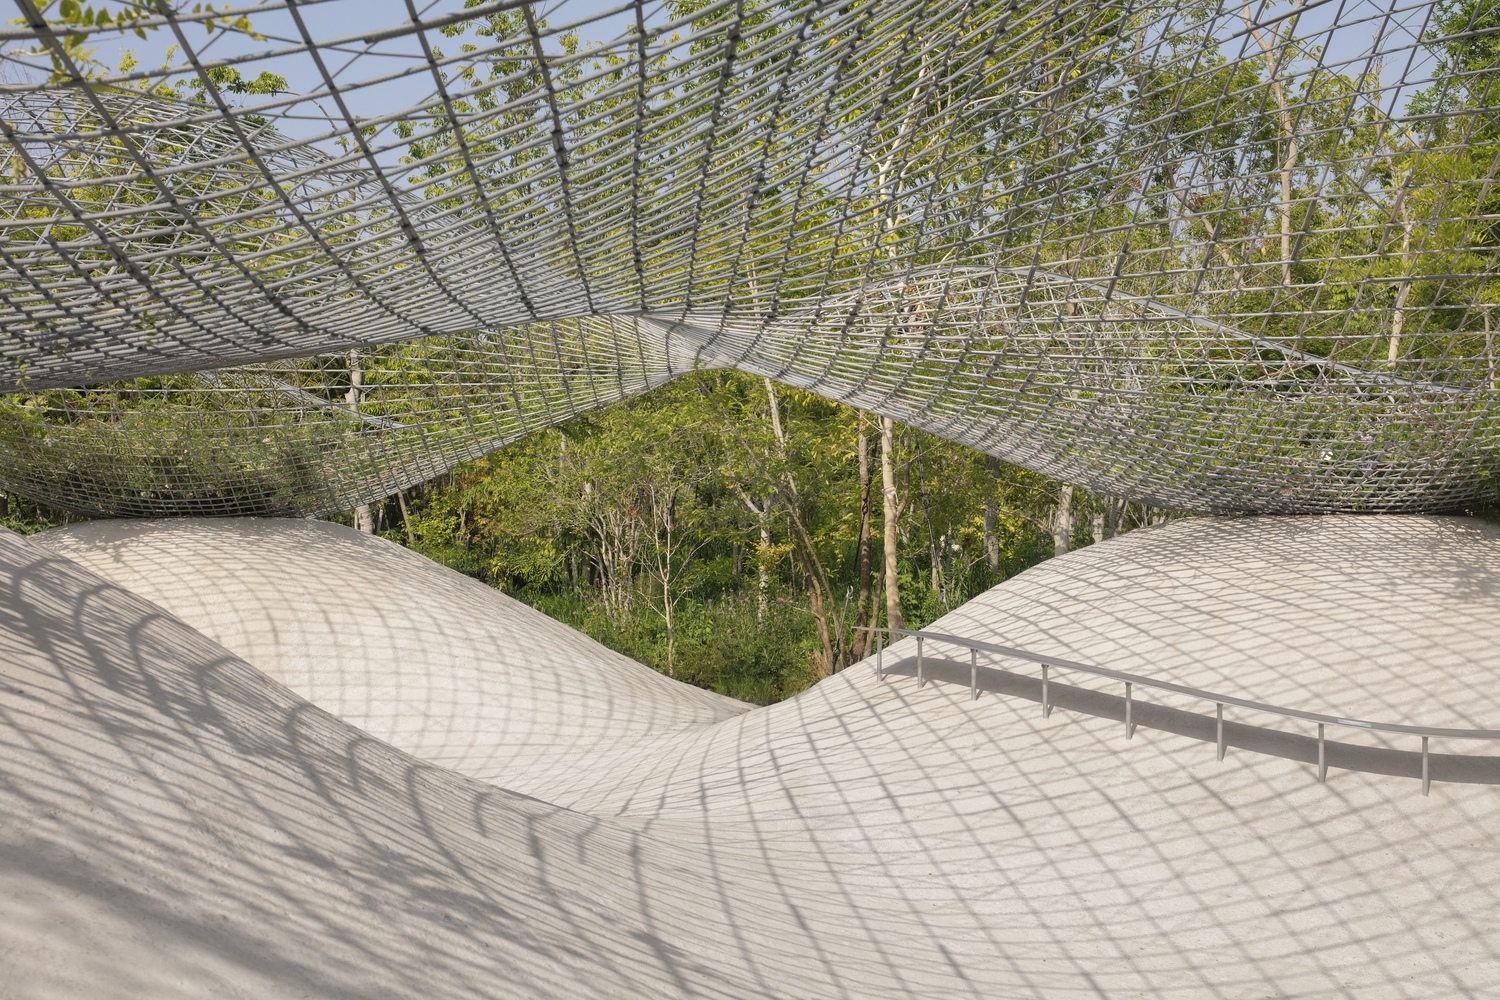
In doing so, a continuous, cave-like void is created between the earth's undulating surface and the raised roof.
The directional qualities produced by the uneven ground establish relationships with what lies beyond it—other visitors running and resting across the terrain, the fresh green foliage and sky unfolding above the ridges, and perhaps an unseen world extending along the axis of the repeated landforms.
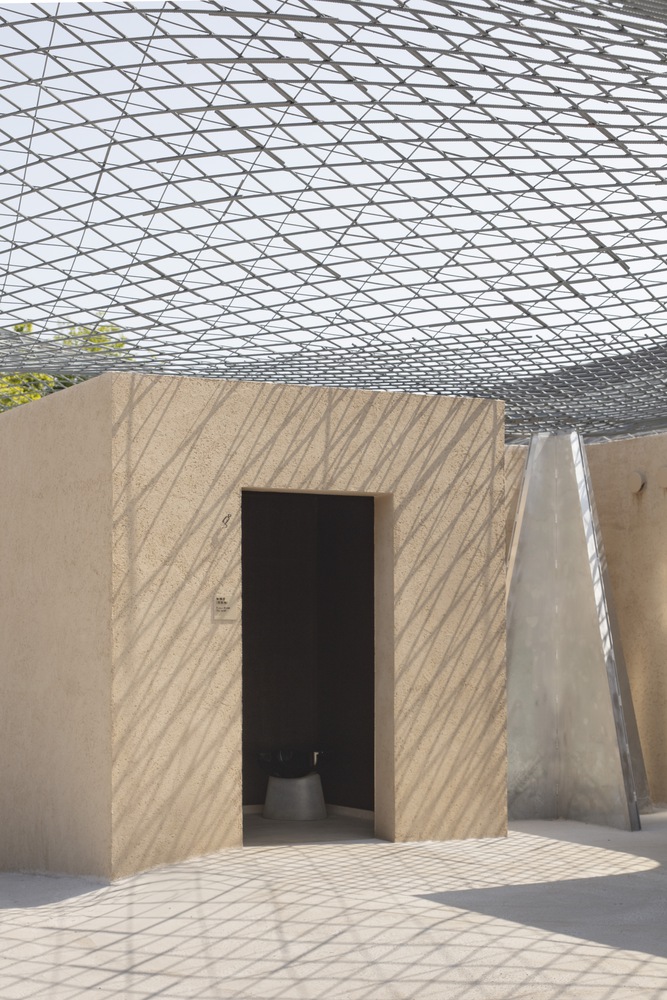
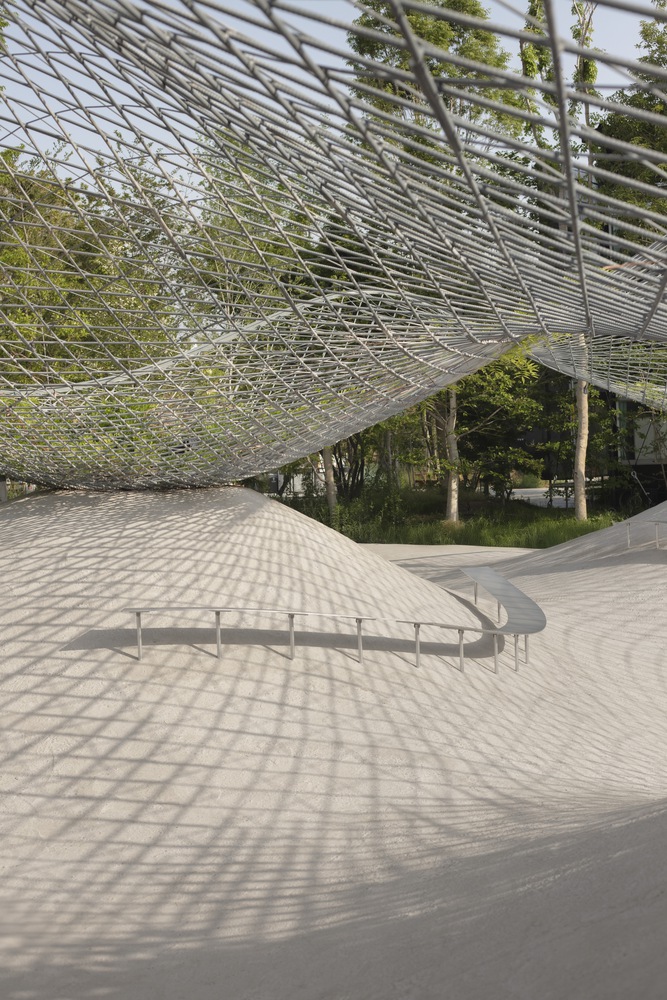
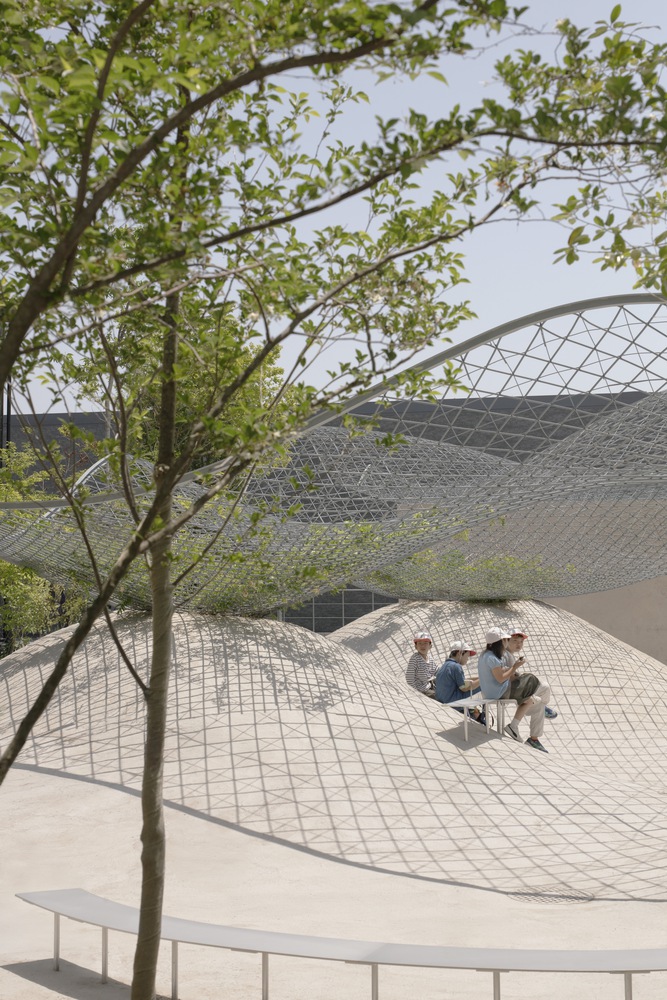
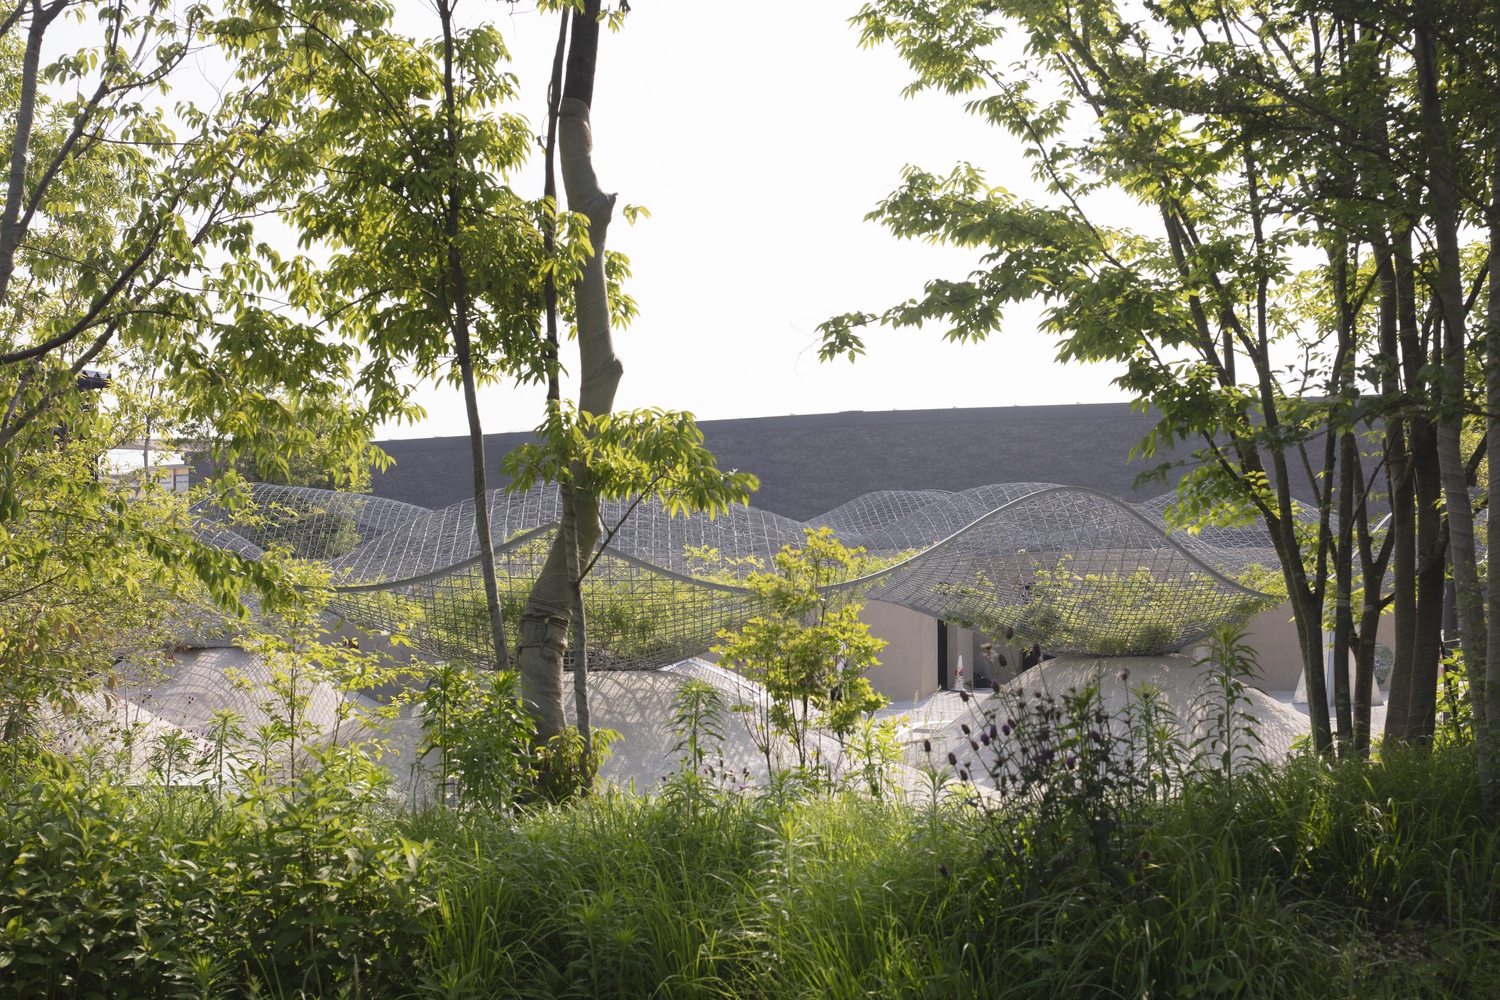
Wisteria planted on the mounds climbs over the rising roof surface, casting shade on the ground while nurturing a new ecosystem.
If allowed to remain after the Expo rather than being demolished, the structure would gradually become an evocative ruin, enveloped in wisteria and other vegetation as it grows together with the adjacent forest.